砖幕住宅,印度 / LIJO.RENY.architects
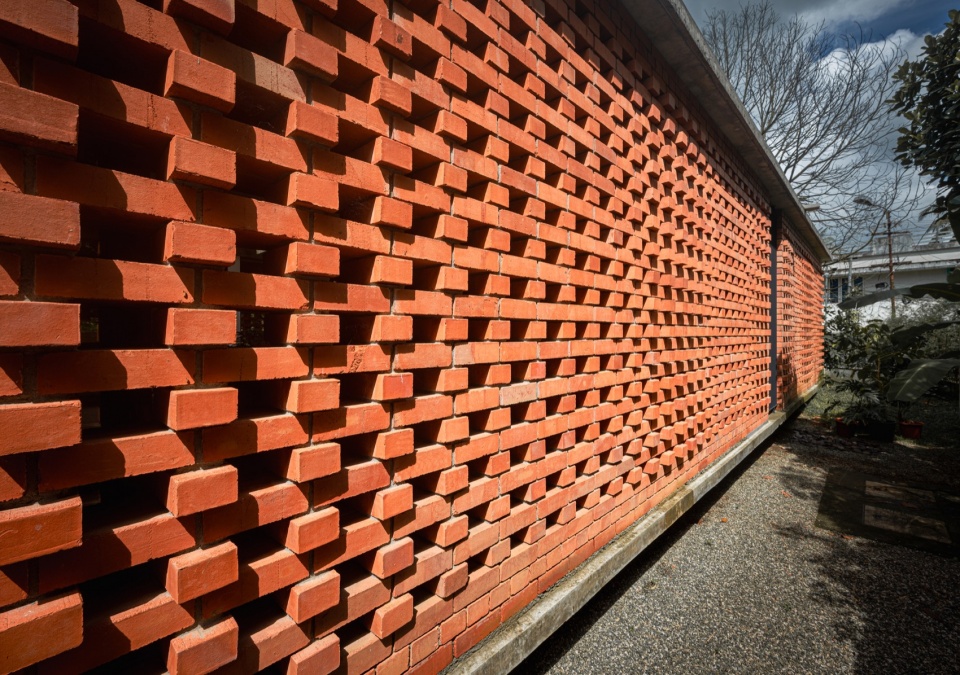
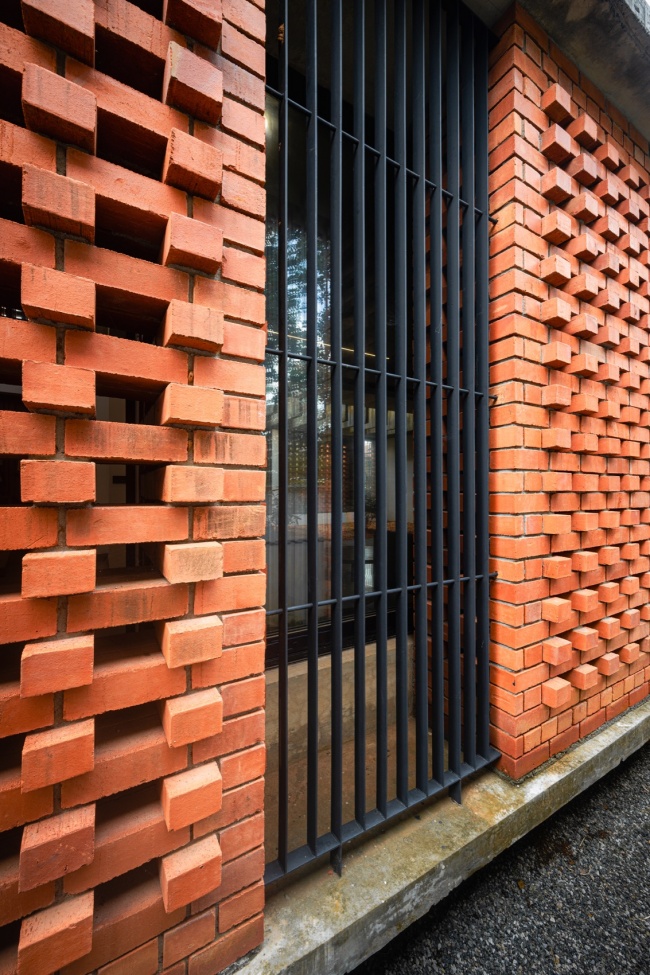
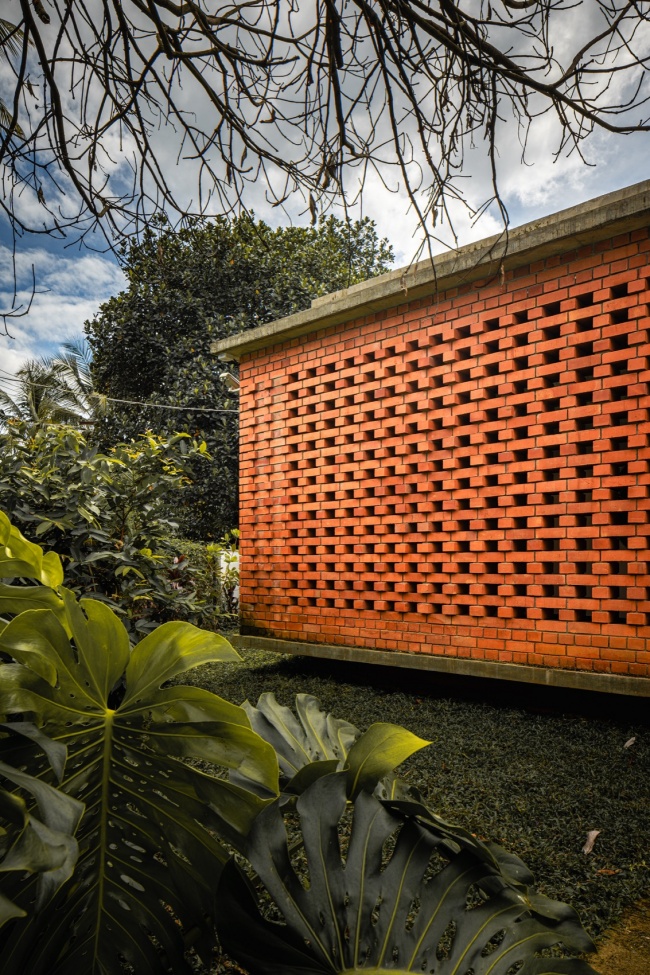
“砖幕住宅”的设计源于对几组看似对立的需求进行谨慎平衡——私密与开放、遮阳与连接户外。一层独特的砖幕定义了这座住宅,将丰富多样的空间包裹其中:建成的与未建成的、私密的与公共的、荫蔽的与向天空敞开的。这层砖幕在拥抱开放性与自然光的同时,也确保了私密与宁静。
The design of The House Veiled in Brick originates from the careful balance of seemingly opposing needs—privacy and openness, shade from the sun and connection to the outdoors. A distinctive brick veil defines this residence, enveloping a diverse array of spaces, built and unbuilt, private and public, shaded and open to the sky. This veil ensures privacy and tranquility while still embracing openness and natural light.
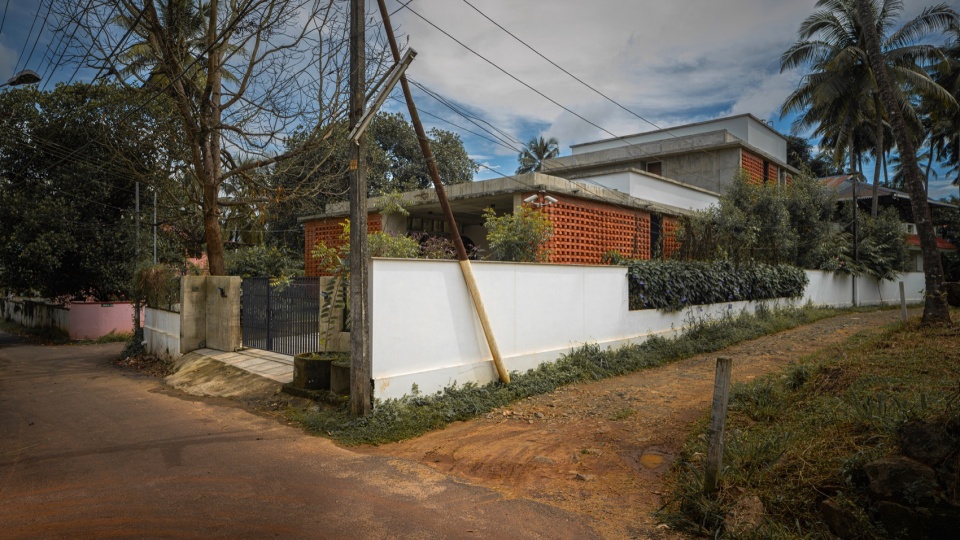
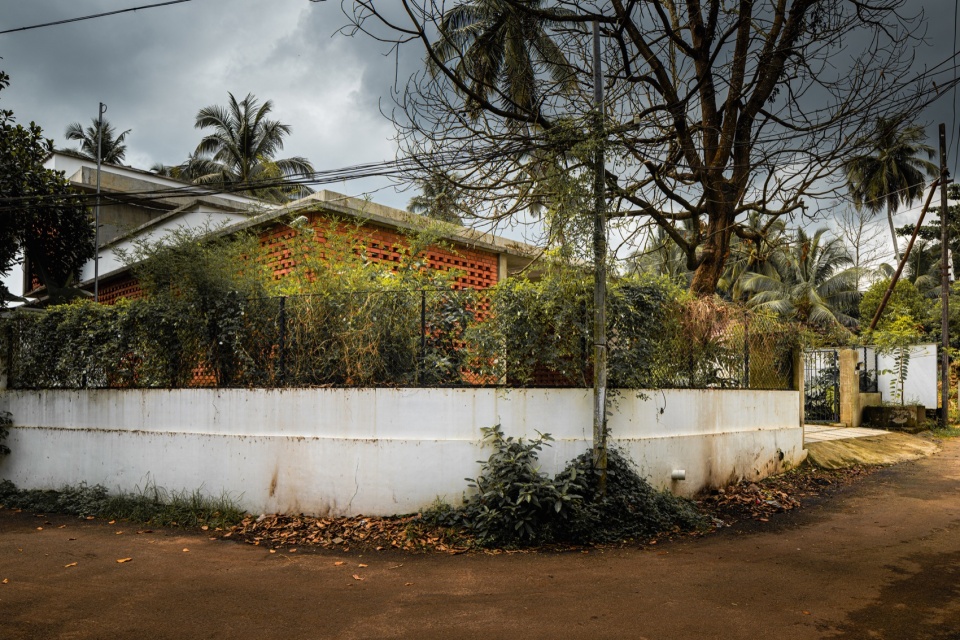
▼建筑外观,building appearance
▼砖体,brickwork
▼入口,entrance
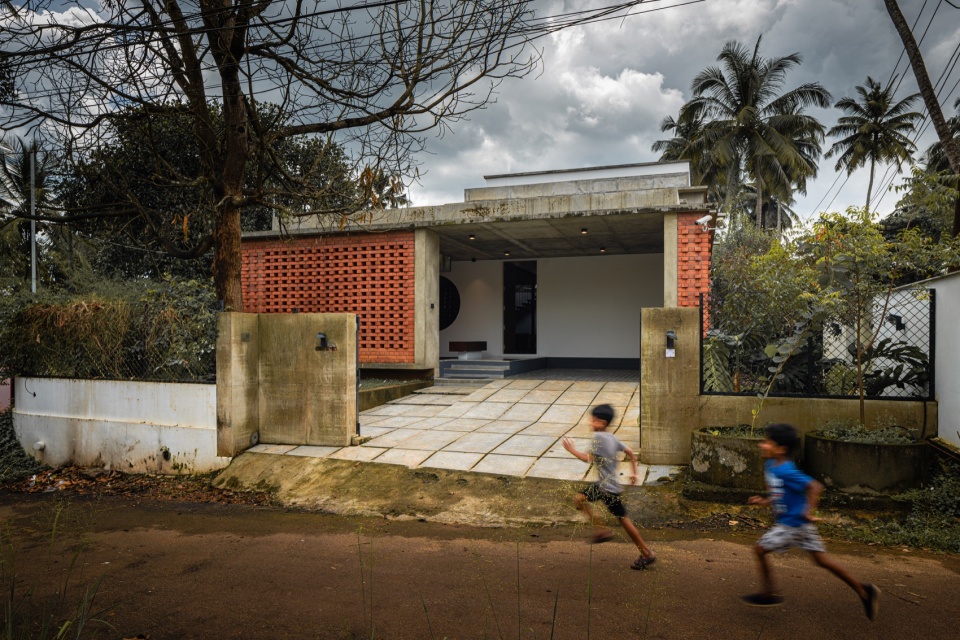
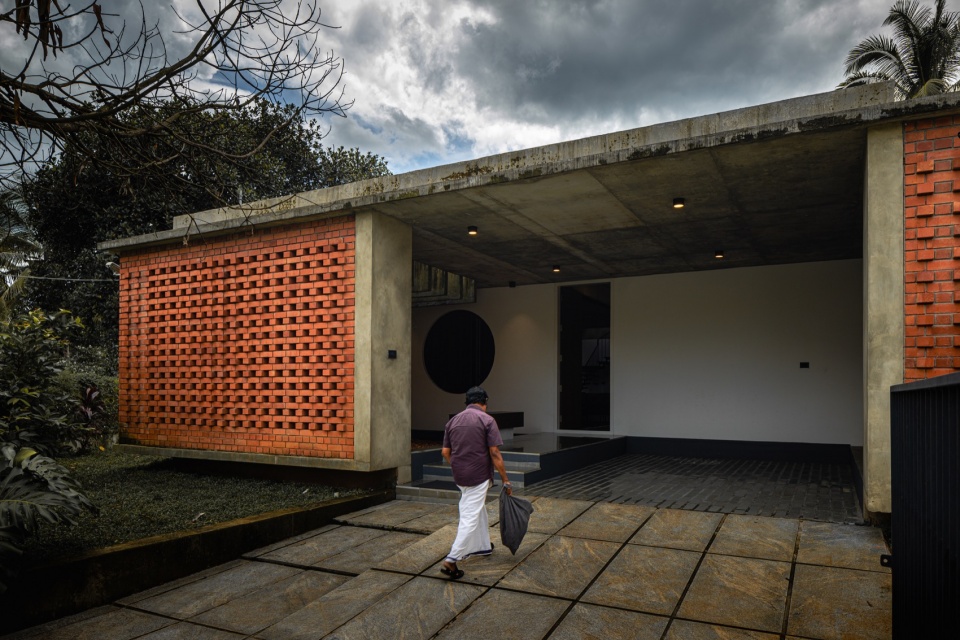
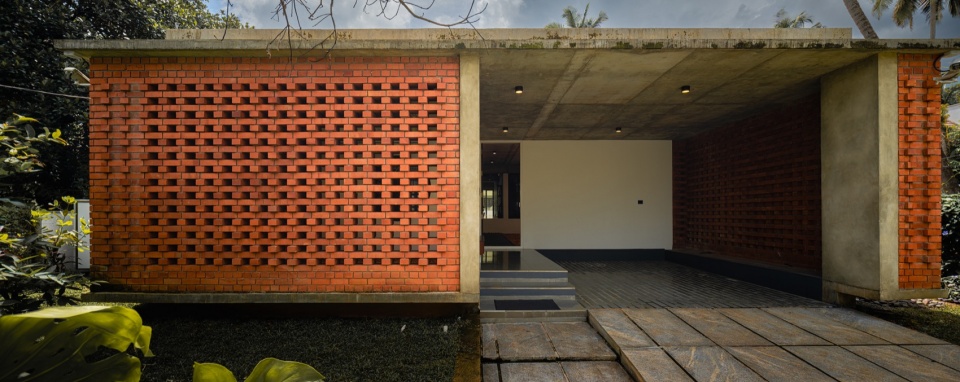
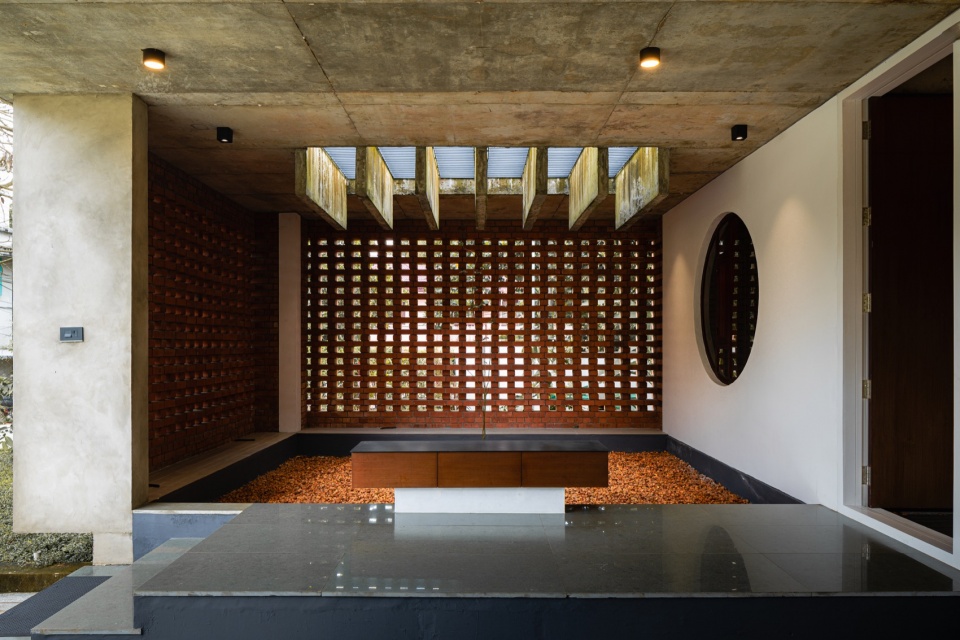
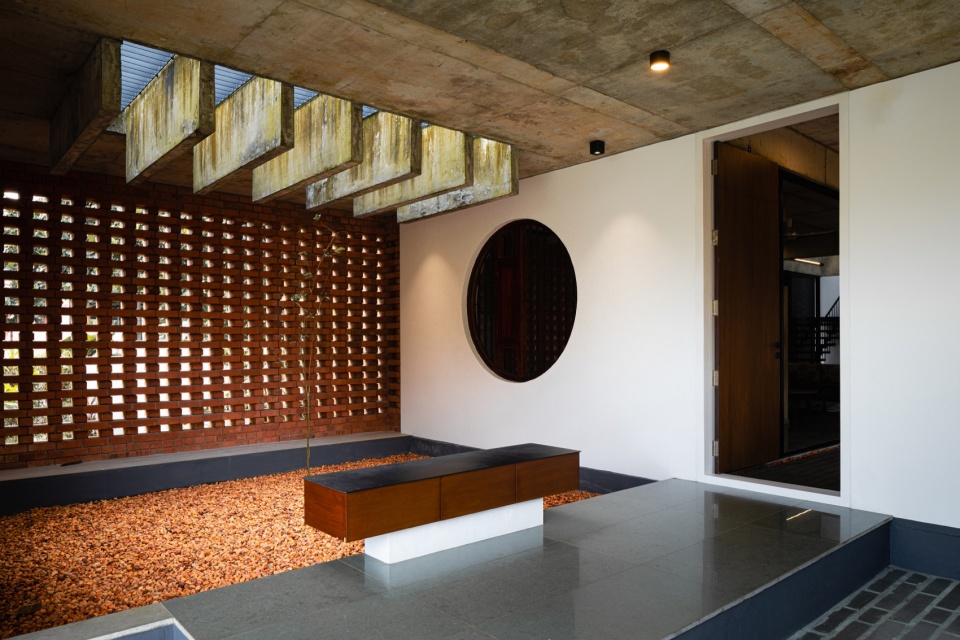
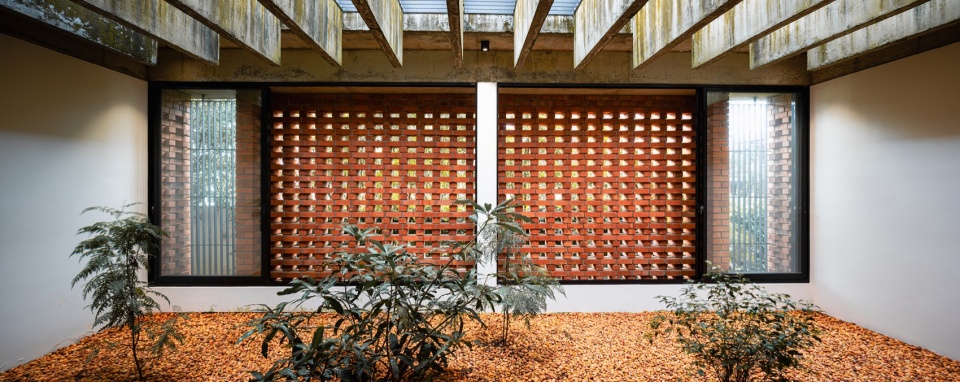
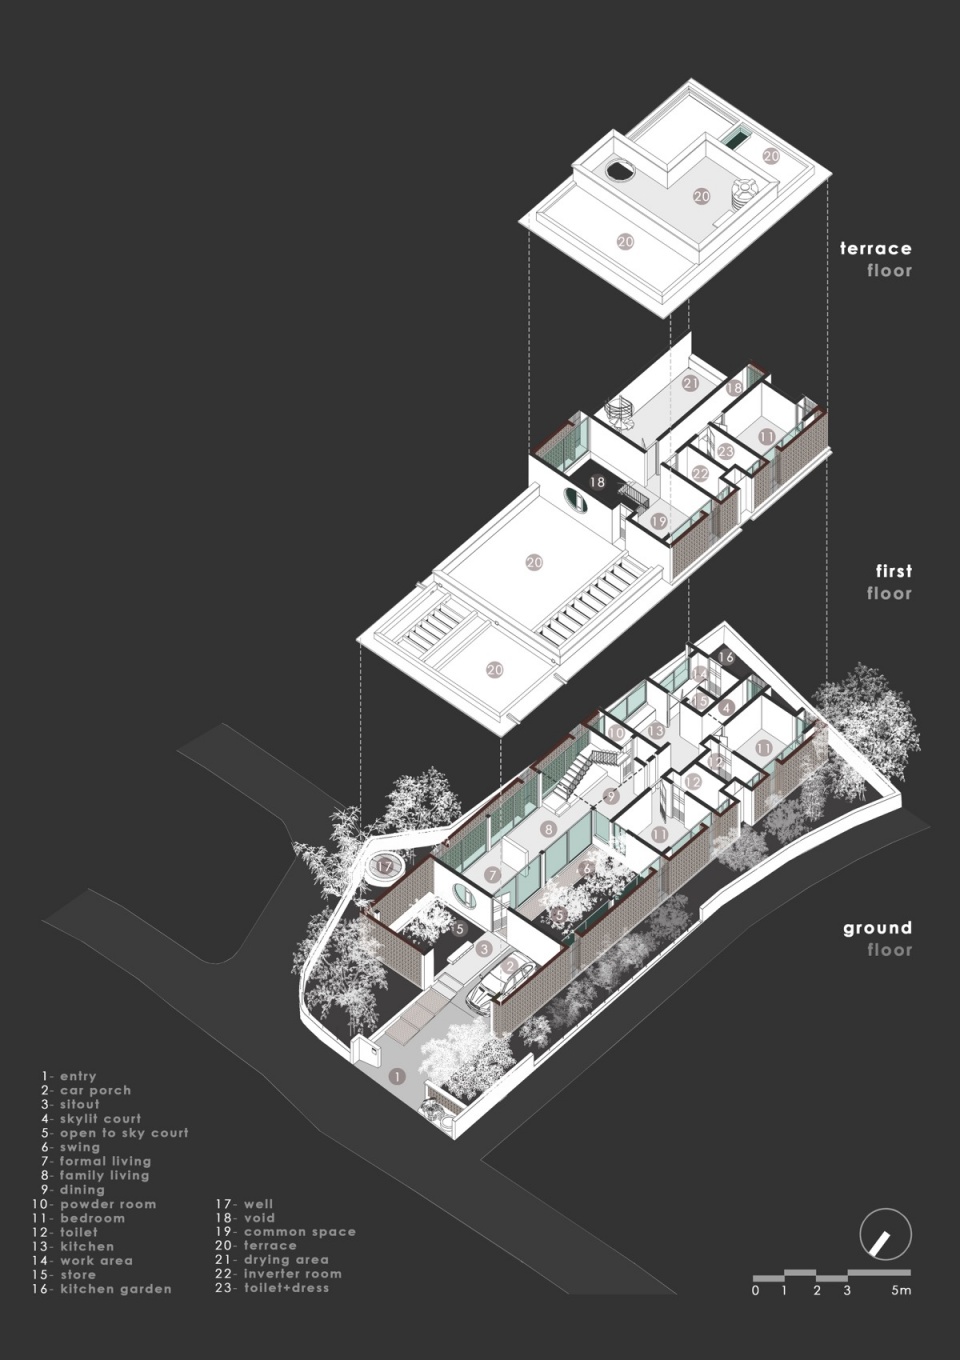
住宅通过裸露的砖砌体与清水混凝土,体现了对材料真实性的坚持。从地块北侧进入,人们被引向一处开放式休憩区,一侧是庭院,另一侧是车棚。东侧的砖砌屏风为入口庭院遮挡阳光,也为内部独特的空间体验拉开序幕。继续向内行进,人们会遇到一个出人意料的宽敞露天天井,其西立面设置砖幕,在削弱强烈日照的同时,让经过过滤的光线进入。庭院一侧的通道沿线设置了一系列总长 12 米的滑动窗与门,可根据需要向庭院打开,或在保持视觉联系的同时关闭空间。
The house exemplifies its commitment to material authenticity through its exposed brickwork and raw concrete. Entering from the north side of the plot, one is guided to an open sit-out area with a court on one side and a car porch on the other. A brick screen to the east shades the entry court from the sun, setting the stage for a unique spatial experience within. As you move inside, you encounter a surprisingly large open-to-sky courtyard, featuring a brick veil on the west face that softens harsh sunlight while allowing a filtered amount of light to enter. A path along the side of the courtyard is flanked by a series of 12-meter-long sliding windows and doors, which offer the flexibility to open up to the courtyard or close off while maintaining visual connectivity.
▼室内门厅,Interior lobby
▼开放式休憩区,open sit-out area
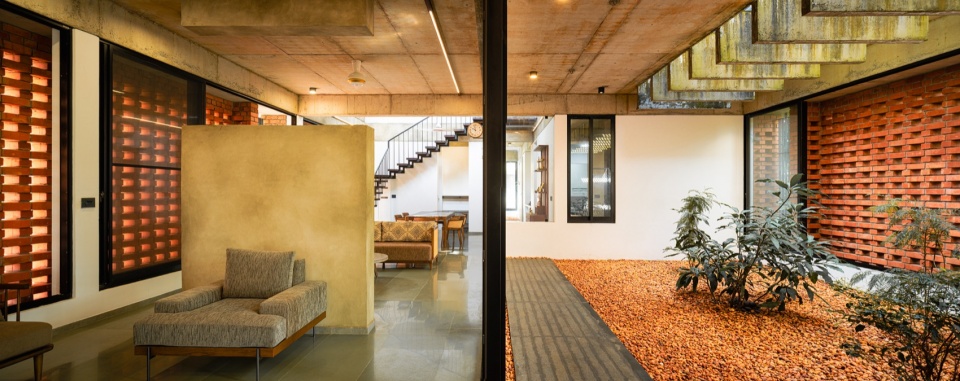
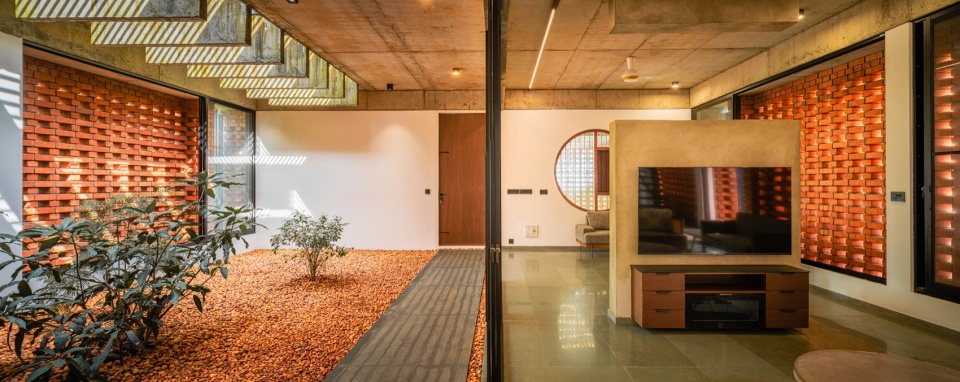
▼庭院,court
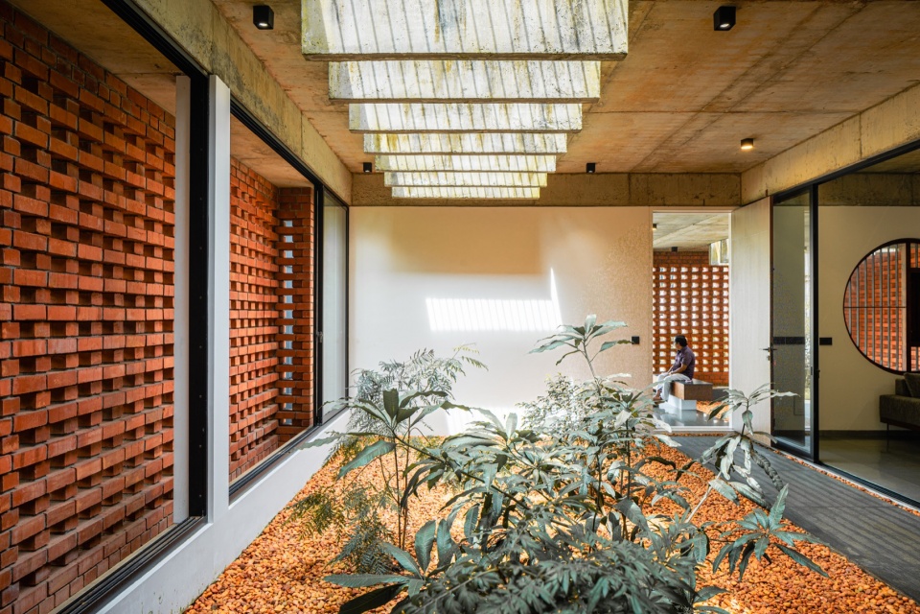
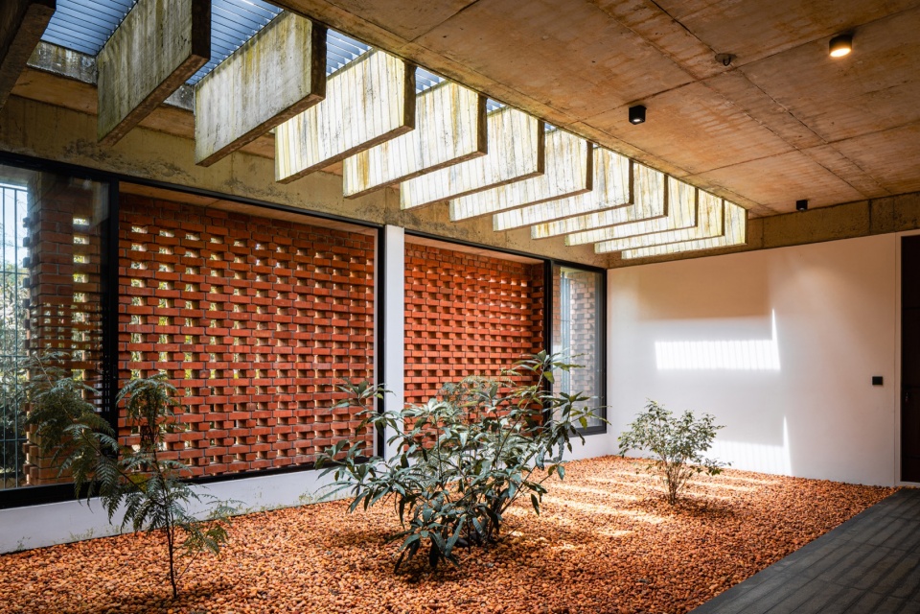
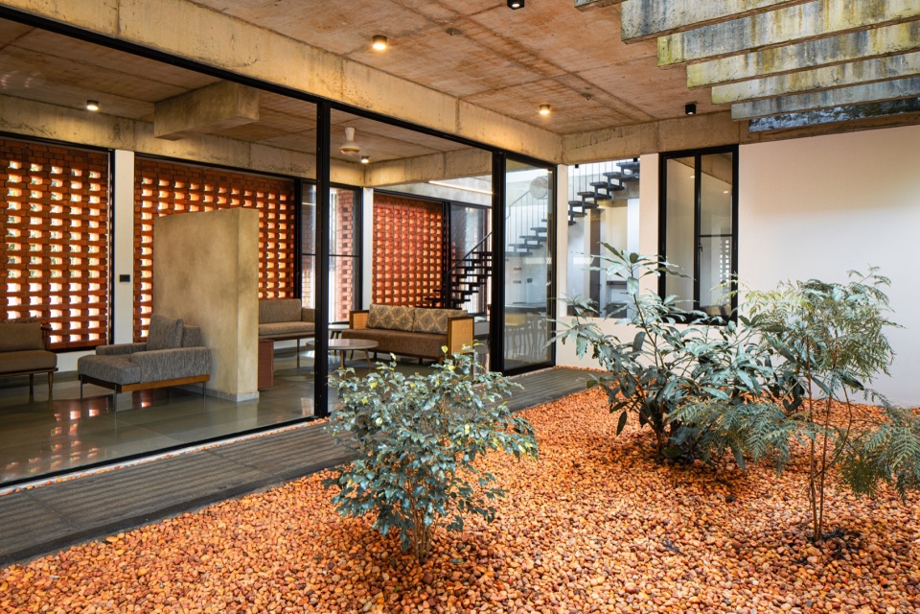
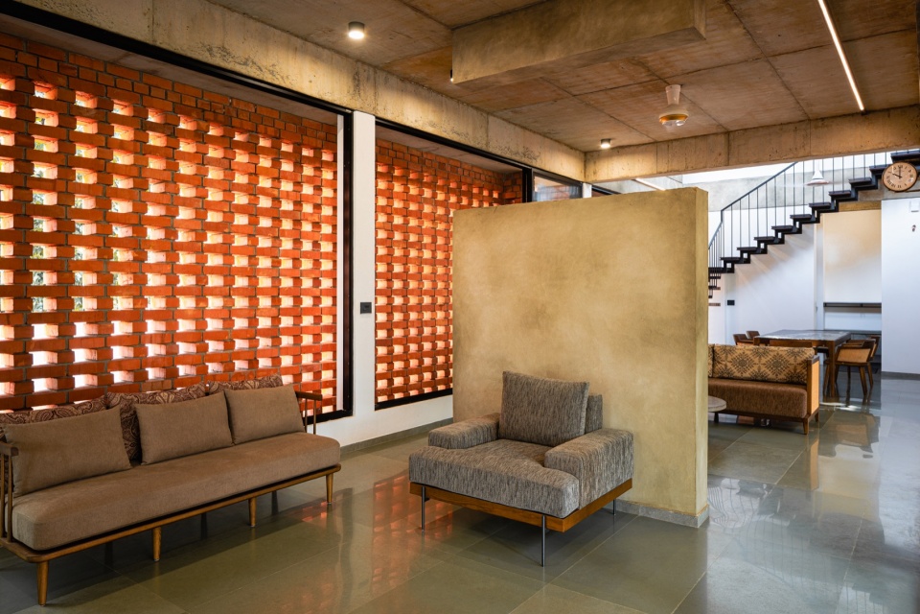
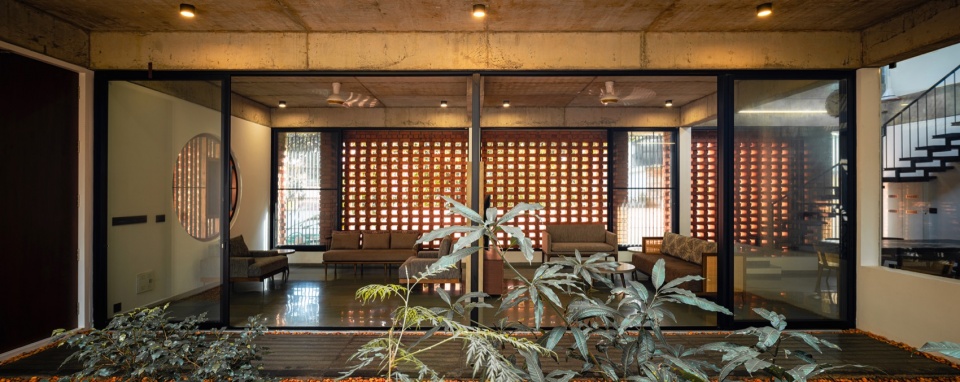
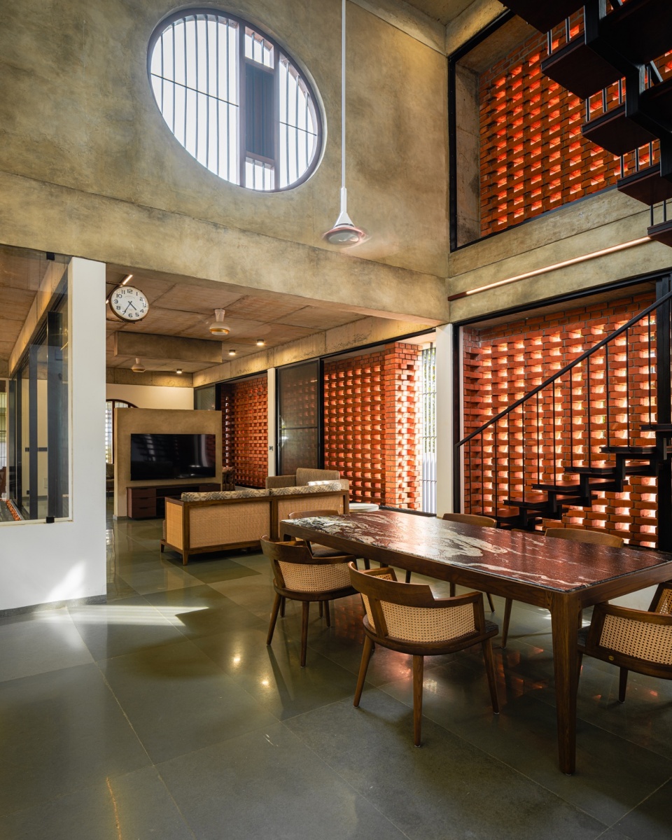
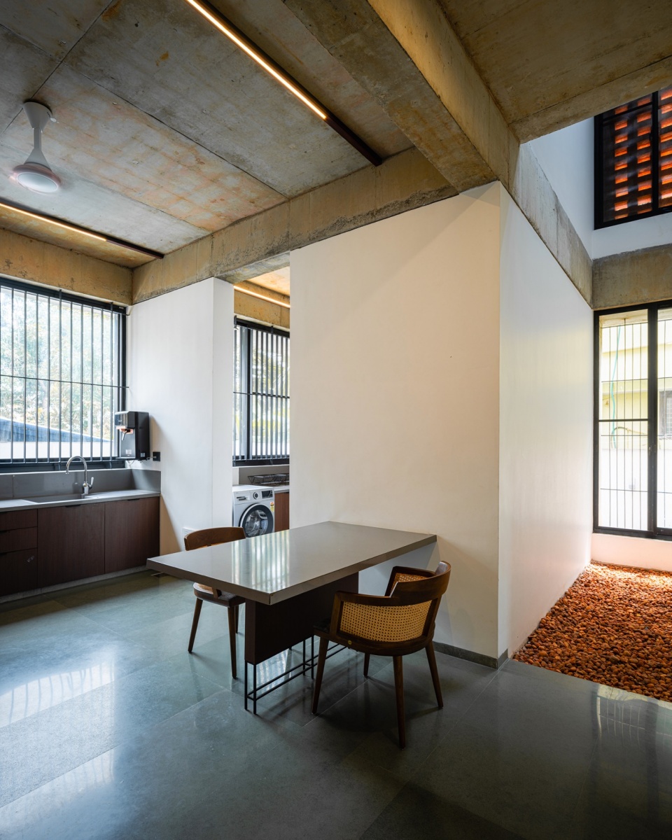
客厅同样受益于东立面的砖幕,这层砖幕从室外休憩区与入口庭院开始,沿住宅整个东侧延伸。家庭活动空间通向餐厅,一条走廊连接两间卧室和厨房。走廊尽端设有一处向一层开放的小庭院,增强了空间动态,并促进交叉通风,确保室内保持凉爽与通透。这一设计元素不仅使住宅与自然环境相融合,也促进了亲生物联系,从而提升居住者的身心健康。
The living room also benefits from the east façade’s brick veil, extending from the sit-out and entry court along the entire eastern side of the house. The family space opens into the dining room, with a passage providing access to the two bedrooms and the kitchen. At the end of the passage, a small court, open to the first floor, enhances spatial dynamics and facilitates cross ventilation, ensuring the interior remains cool and airy. This design element not only integrates with the natural environment but also promotes a biophilic connection, enhancing the occupants’ well-being.
▼砖幕,brick veil
▼客厅,living room
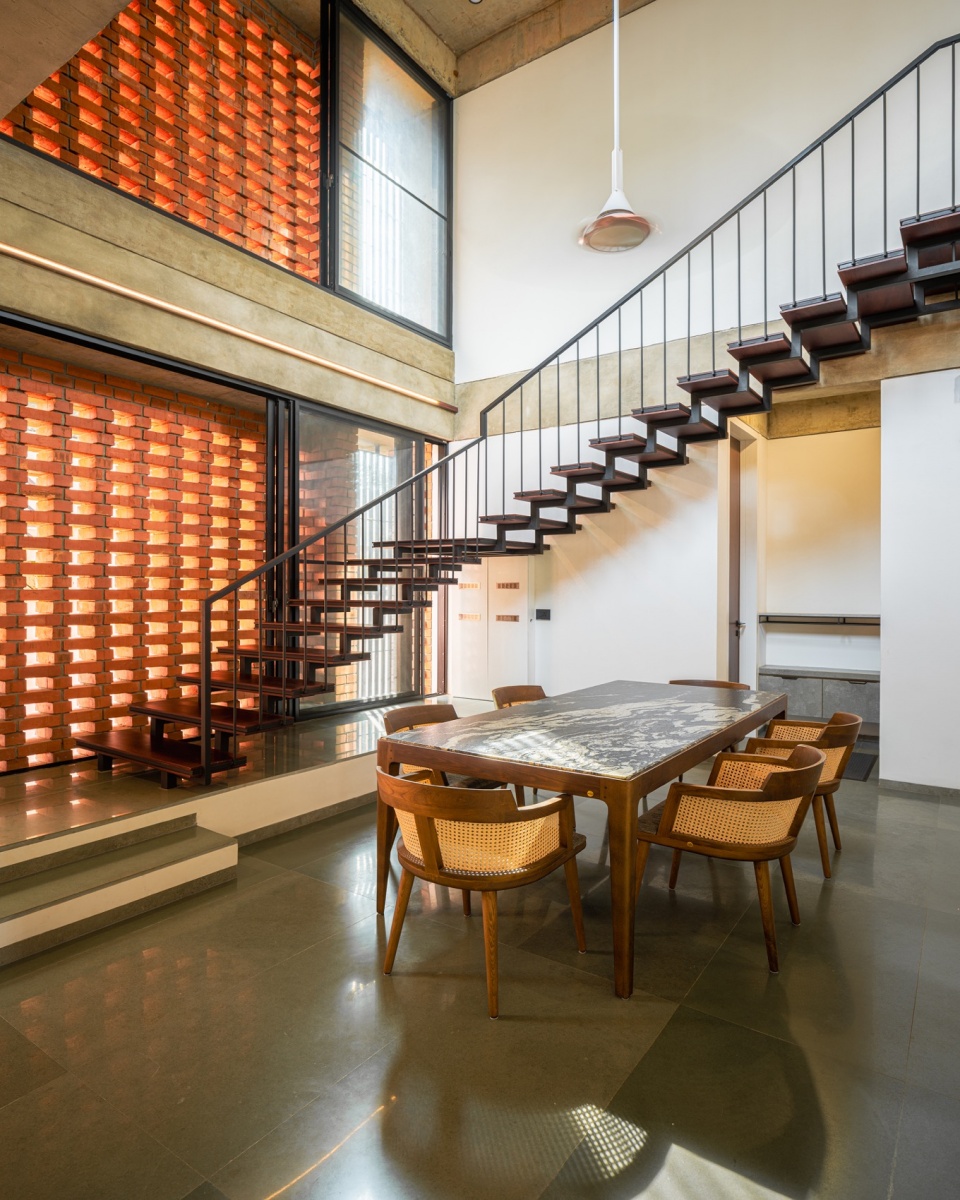
▼餐厅,dining room
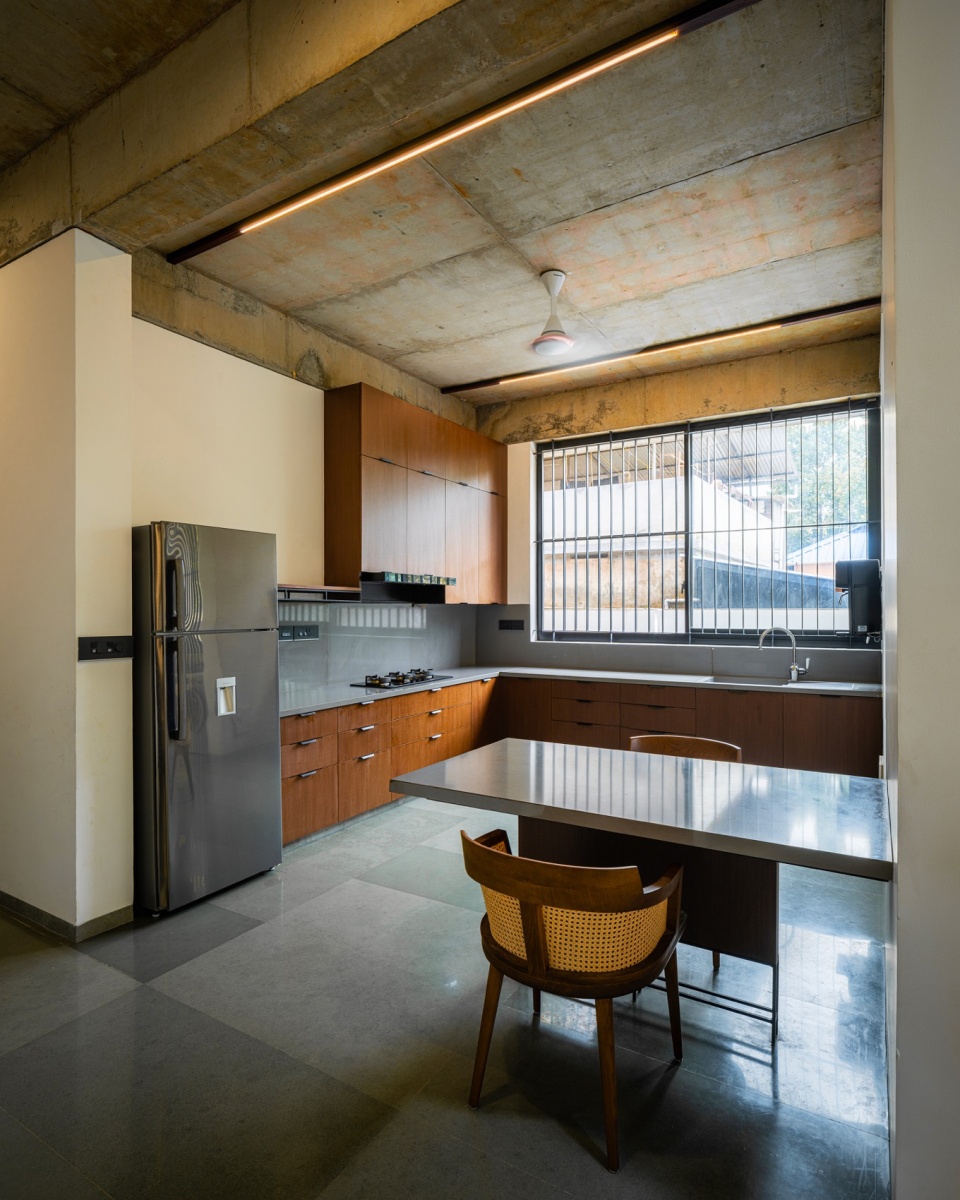
▼厨房,kitchen
▼卧室,bed room
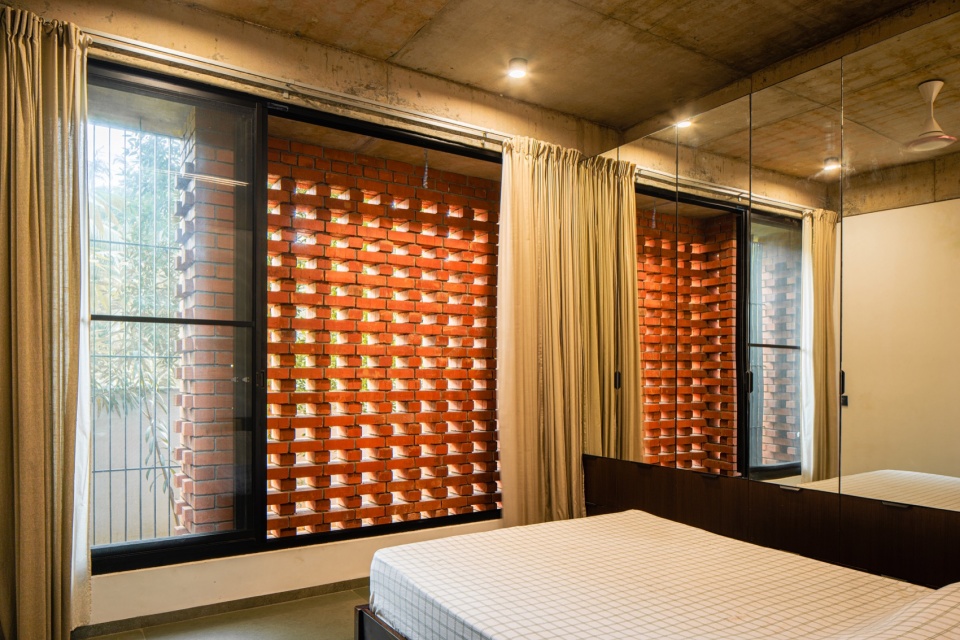
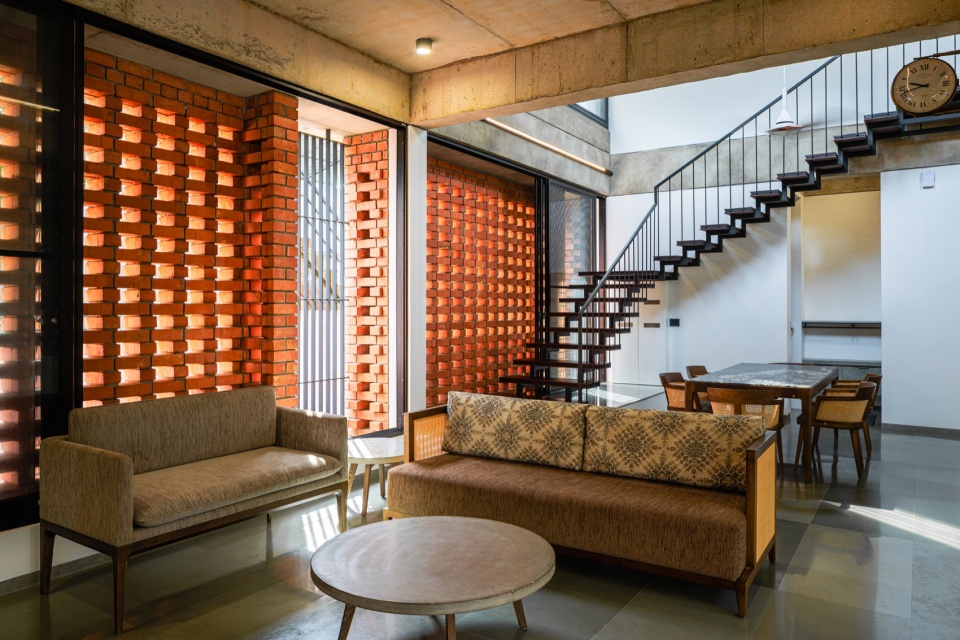
餐厅内设有通往一层的楼梯,楼上的走廊连接一处公共电视休闲区,该空间可根据需要转换为客房。走廊继续通向另外两间卧室和晾晒区。无论是底层还是一层,每间卧室的西立面均受到砖幕的遮蔽。滑动百叶窗朝向这些被砖幕包裹的空间打开,有助于空气流通,同时形成独特的美学效果。建筑师以砖幕包裹住宅的方式,使其既作为屏障,也作为过滤层,同时赋予建筑重要的美学维度。这一设计使住宅能够同时开放与闭合,并在必要位置设置滑动百叶窗作为门户。
The dining hall features a staircase leading to the first floor, where a passage provides access to a common TV viewing area that can be converted into a guest room if needed. The passage continues to the other two bedrooms and a drying area. Each bedroom, on both the ground floor and the first floor, benefits from the west façade being shaded by the brick veil. Sliding shutters that open into these brick-enveloped pockets facilitate air circulation and contribute a unique aesthetic. The architect’s approach to enveloping the house in this brick veil functions as both a barrier and a filter while adding a significant aesthetic dimension. This design allows the house to open and close simultaneously, with sliding shutters positioned as portals where necessary.
▼楼上的走廊连接一处公共电视休闲区,
a passage provides access to a common TV viewing area
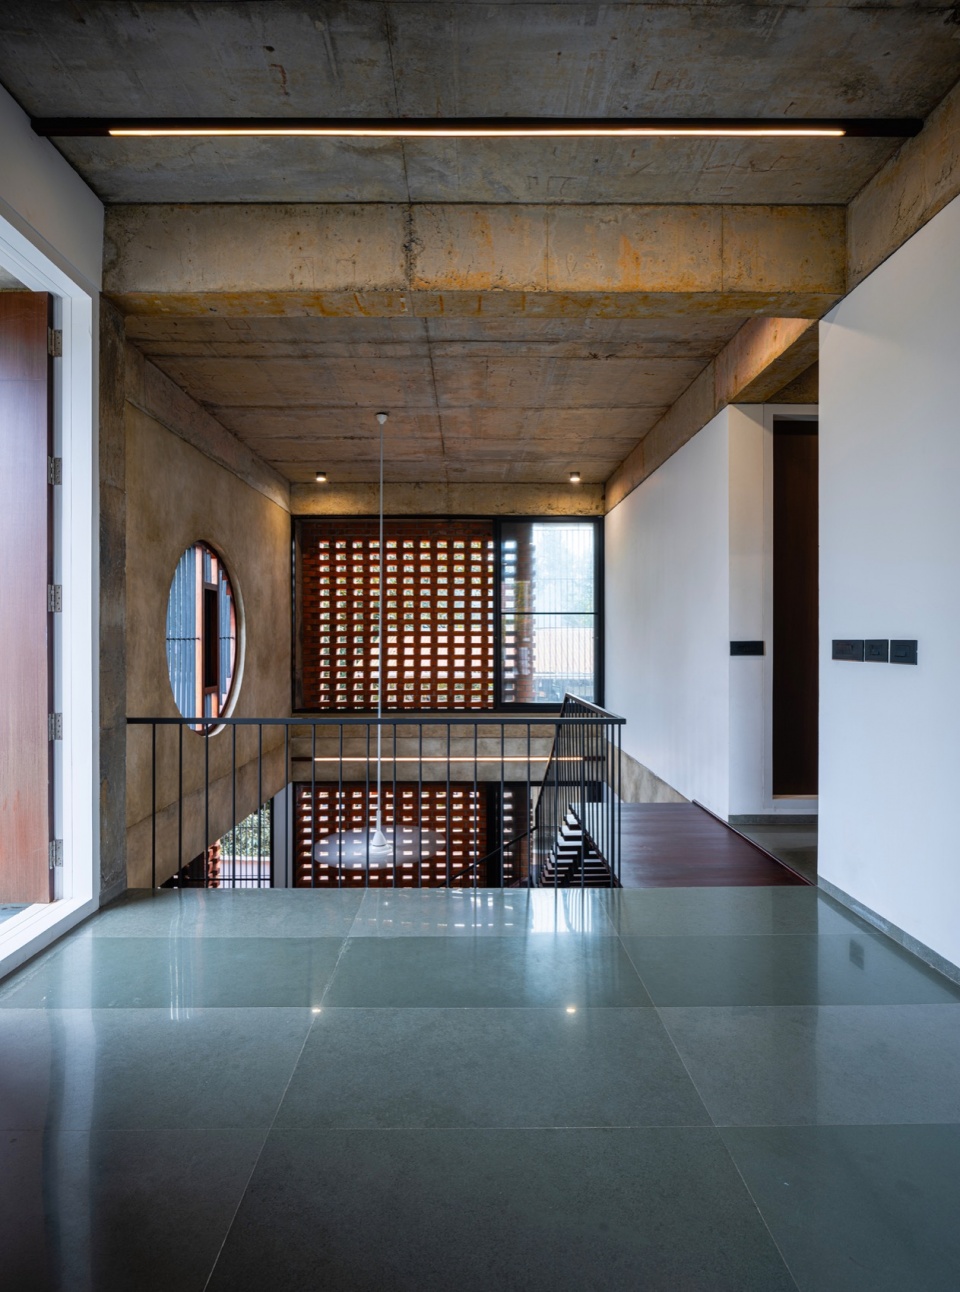
▼空间可根据需要转换为客房,
area that can be converted into a guest room if needed
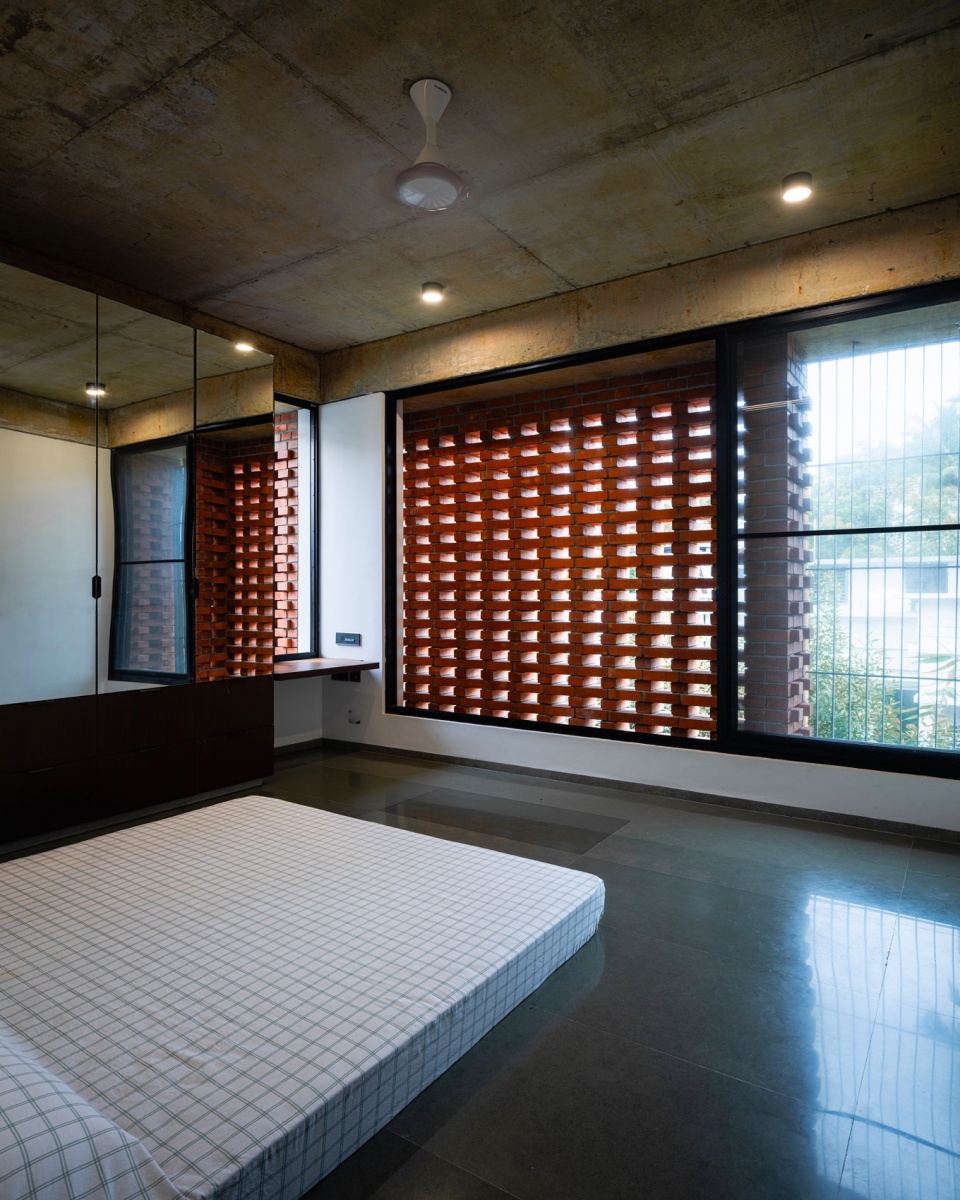
住宅的核心是中央庭院,它提供了一处宁静的退避空间,并营造出有助于提升住宅可持续性的微气候。经过策略性布置的庭院促进空气自由流通,减少对人工制冷系统的依赖,支持更具环保意识的生活方式。室内体现出极简主义美学,将简洁性与功能性置于首位。天然材料与柔和色调共同营造出宁静、和谐且富有生活气息的环境。大面积门窗朝庭院打开,使自然光充分进入室内,同时始终保持与自然的视觉联系。
The heart of the house is its central courtyard, which provides a serene escape and creates a microclimate that enhances the home’s sustainability. Strategically placed, the courtyards facilitate free air circulation, reducing the need for artificial cooling systems and supporting environmentally conscious living. The interiors reflect a minimalist aesthetic where simplicity and functionality are paramount. Natural materials and muted tones contribute to a calming, harmonious, and lived-in environment. Large windows and doors open onto the courtyards, allowing natural light to flood the spaces and maintaining a constant visual connection with nature.
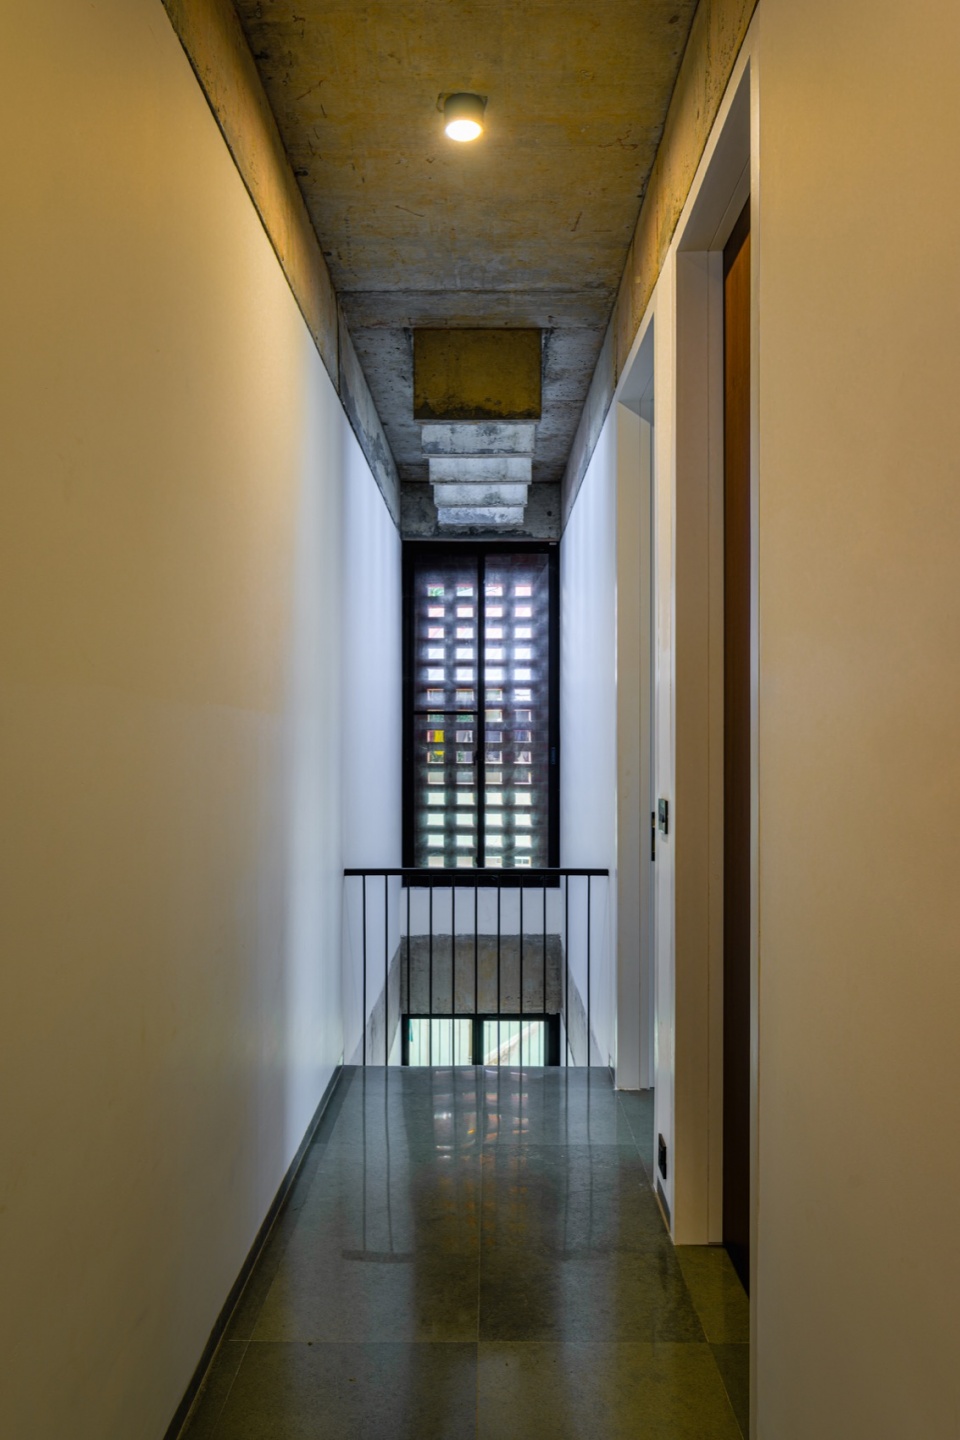
▼走廊继续通向另外两间卧室和晾晒区,
The passage continues to the other two bedrooms and a drying area
砖幕住宅不仅是一座居所,更是一处经过周密设计的静谧栖居之所。它在提供宁静而私密庇护空间的同时,与周围环境无缝融合。建筑师巧妙地将场地限制转化为设计机遇,最终创造出一座既内向又开放、既具有保护性又能够呼吸的住宅。这座住宅展现了周密设计在提升生活品质、创造与人的精神产生深刻共鸣的空间方面所具有的影响力,并体现出深刻的亲生物联系。
House Veiled in Brick is more than just a residence; it is a thoughtfully designed retreat that seamlessly integrates with its environment while offering a peaceful and private sanctuary. The architects have skillfully turned the site’s constraints into opportunities, resulting in a home that is introverted and open, protective and breathable. This house exemplifies the impact of thoughtful design on enhancing quality of life and creating spaces that deeply resonate with the human spirit, reflecting a profound biophilic connection.
▼轴测图,axonometric diagram
Project: The House Veiled In Brick
Location: Thrissur, Kerala, India
Client:Mr. Prashanth Prabhakaran and Family
Site: 569 sqm(14.05ct)
Built up area: 383 sq m (4,118 sq ft)
Completion: 2023
Architects: LIJO.RENY.architects
(www.lijorenyarchitects.com| www.instagram.com/lijo.reny.architects/)
Principal Architects: Ar. RenyLijo and Ar. Lijo Jos
Project Team: Dhanayan KS, Ar. Prithivi Raj, Ar. Krishore Kannan, Ar. Ullas Karuvath and Ar Bibin Jacob
Structural Design: Er Rosemy George – Keystone Engineers
Photographs: Praveen Mohandas