Céline & Lolo精品酒店,肯尼亚 / Powerhouse Company
Powerhouse Company 将一座 1970 年代的粗野主义别墅改造为 Céline & Lolo——一家位于内罗毕拉文顿(Lavington)社区的精品酒店。这既是一家酒店,也是一处隐逸之所,同时还是一个社区酒吧。项目捕捉了那种回到昔日度假屋的感觉:阳光温暖、充满个性、亲切而私密。这座昔日别墅如今汇集了客房、餐厅、室内外酒吧、露台、泳池甲板、专业厨房和员工宿舍。
Powerhouse Company has transformed a 1970s brutalist villa into Céline & Lolo, a boutique hotel in Nairobi’s Lavington neighborhood. Part hotel, part hideaway, part neighborhood bar, the project captures the feeling of returning to a house from a past holiday: sun-warmed, personal, and full of character. The former villa now brings together guest rooms, a restaurant, indoor and outdoor bars, a terrace, a pool deck, a professional kitchen, and staff quarters.
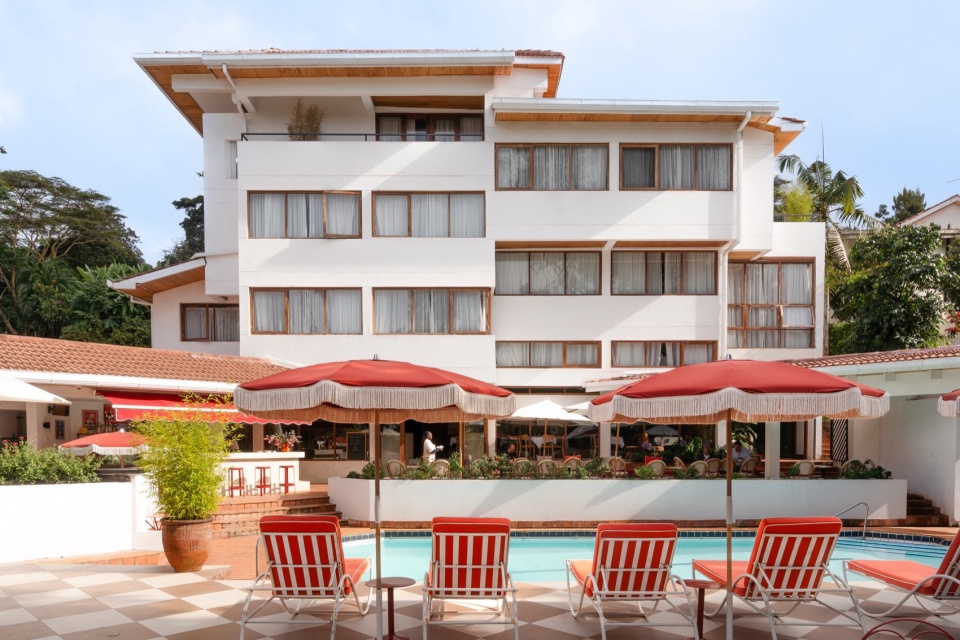
▼酒店概览,overall of the hotel
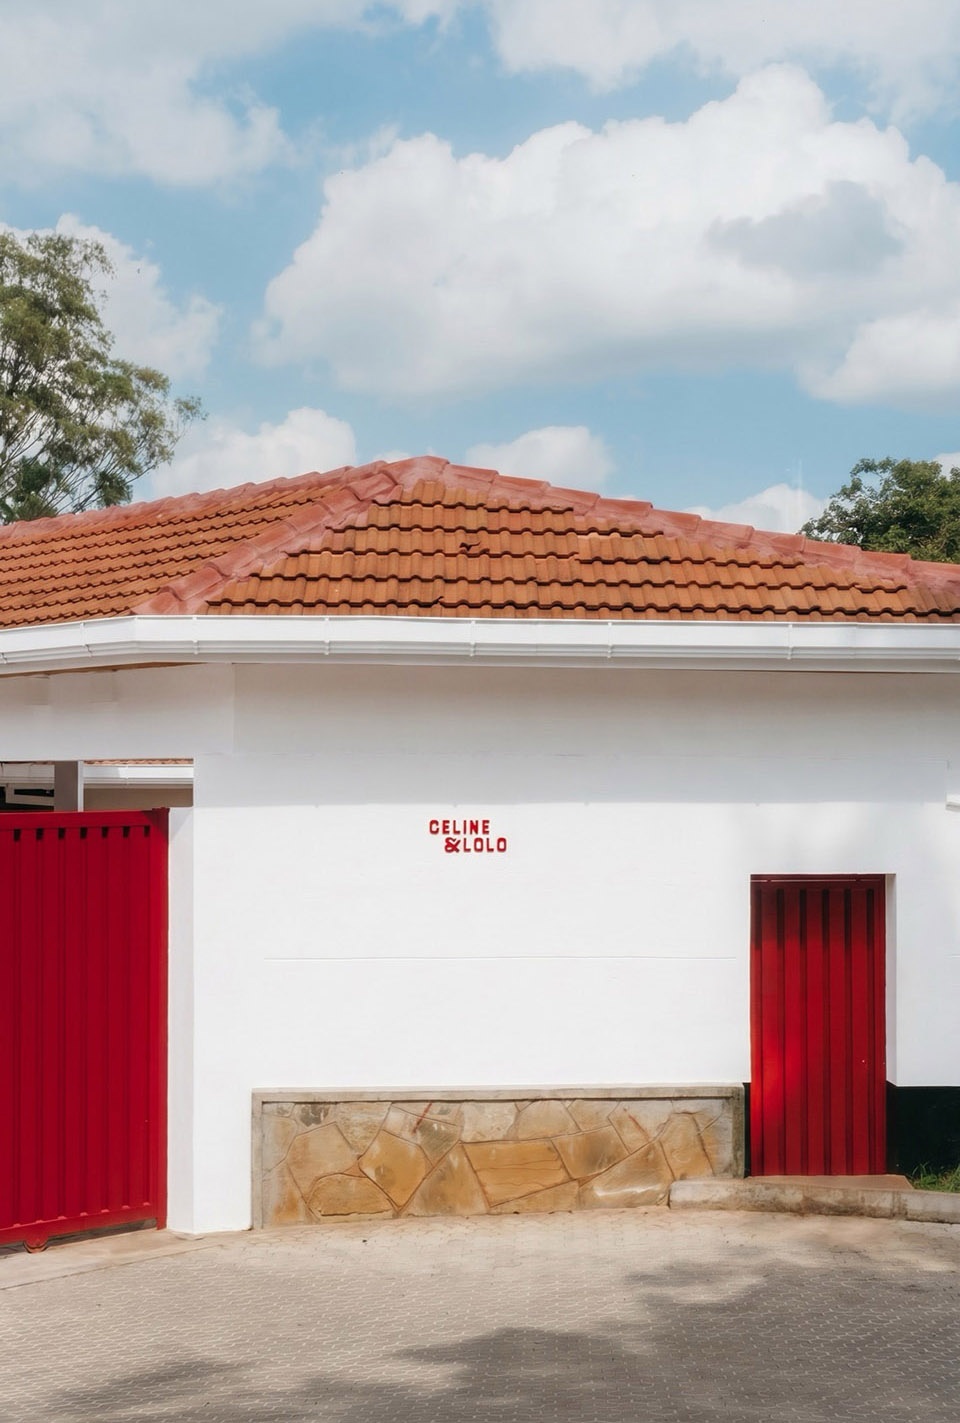
▼入口与细部,details of the entrance and facade
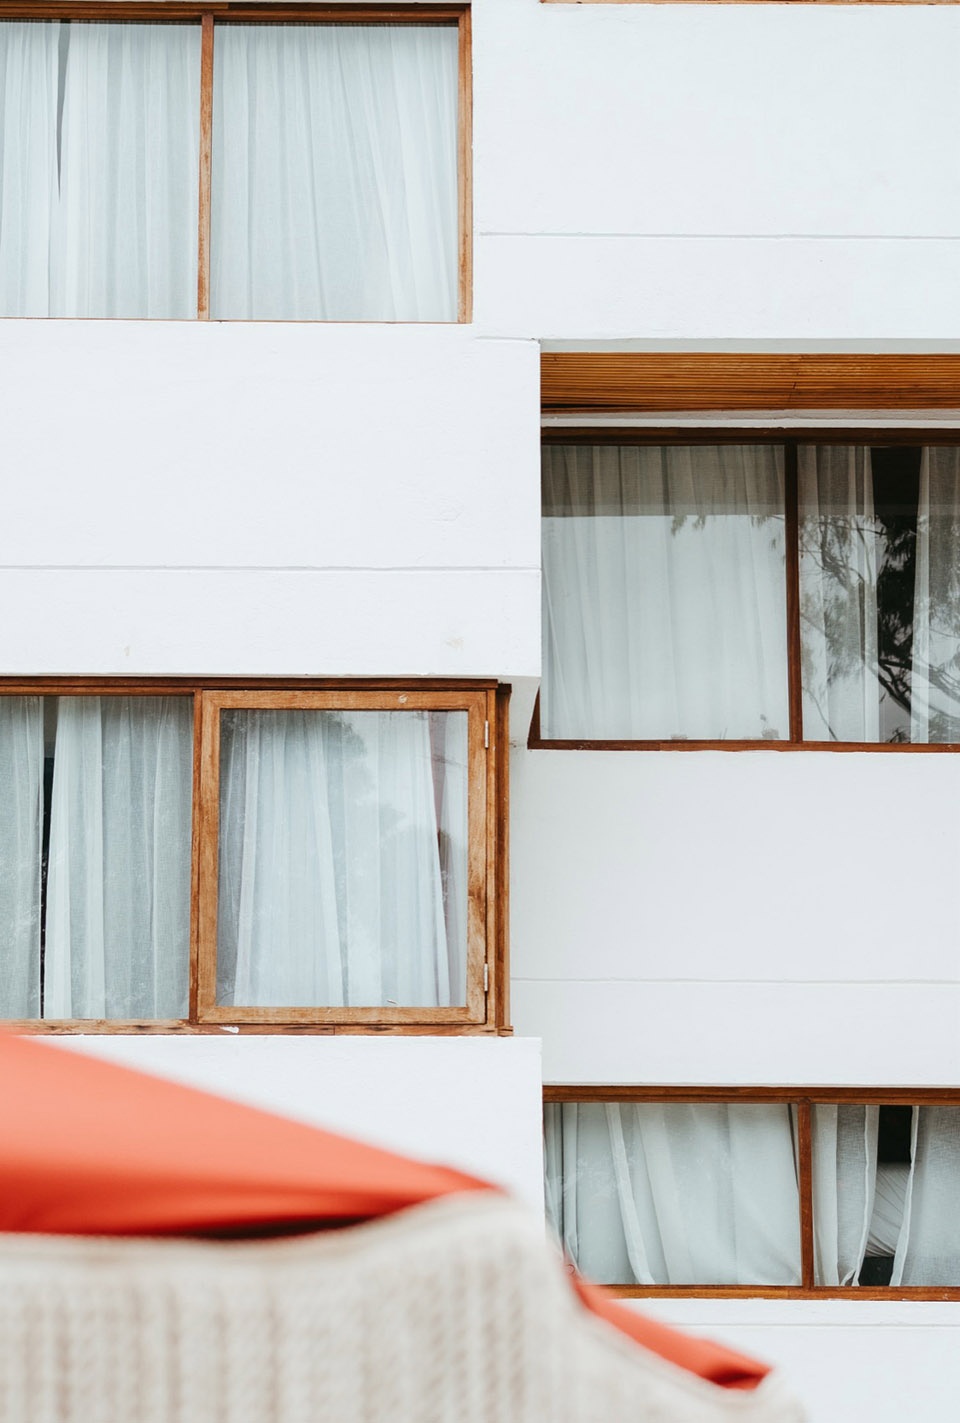
时间的层叠Layers of time
该别墅最初由挪威建筑师卡尔·亨利克·诺斯特维克(Karl Henrik Nøstvik)于1976年设计,他最知名的作品是肯雅塔国际会议中心(Kenyatta International Conference Centre)。这座错层别墅体现了那个时代的乐观精神与实验性。建筑依陡坡而建,平屋顶、深挑檐和悬索桥赋予了它鲜明的建筑个性。1990年代的后期加建则引入了更具居家气息的层次,包括坡屋顶和员工宿舍。
▼建筑原状,original state of the villa
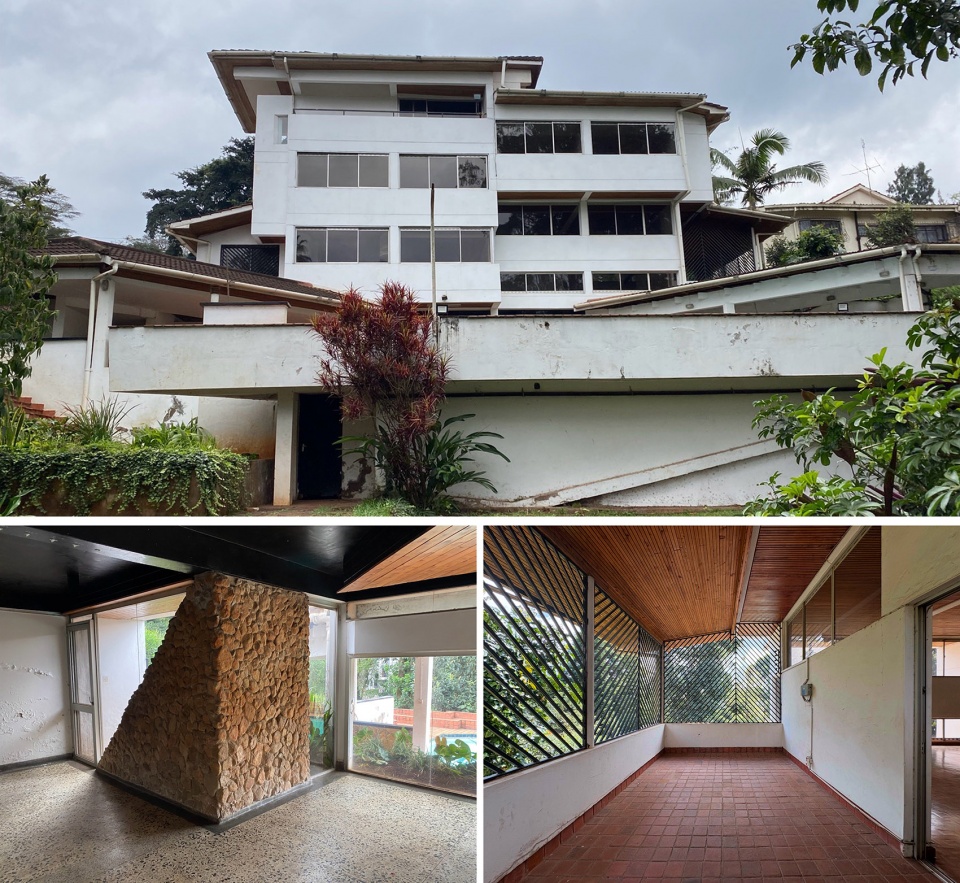
Originally designed in 1976 by Norwegian architect Karl Henrik Nøstvik, best known for the Kenyatta International Conference Centre, the split-level villa reflected the optimism and experimentation of its time. Built into a steep slope, its flat roofs, deep canopies, and suspension bridge gave the house a bold architectural identity. Later additions in the 1990s introduced a more domestic layer, including sloped roofs and staff quarters.
▼酒店外观,exterior view of the hotel
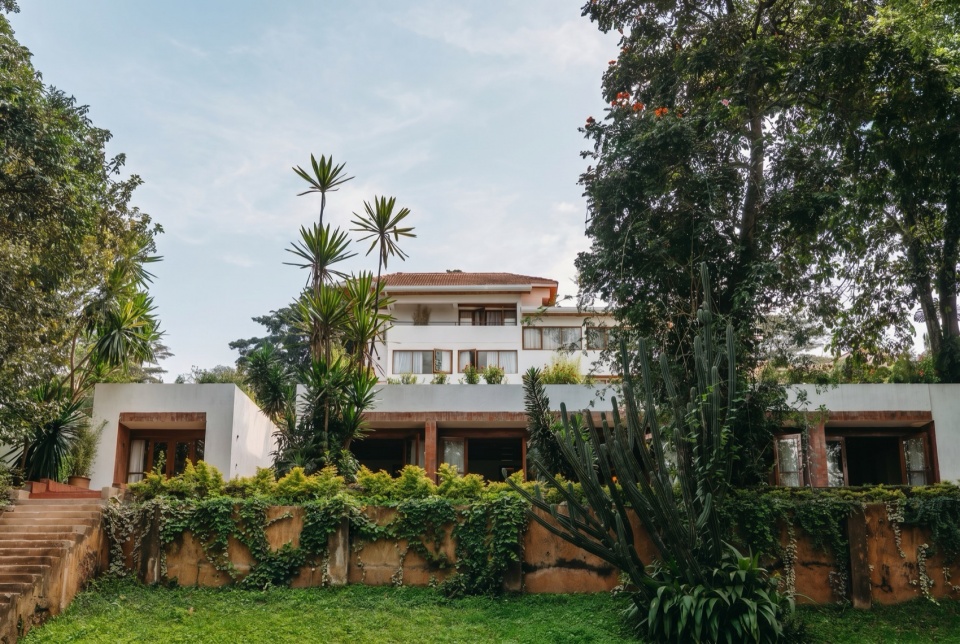
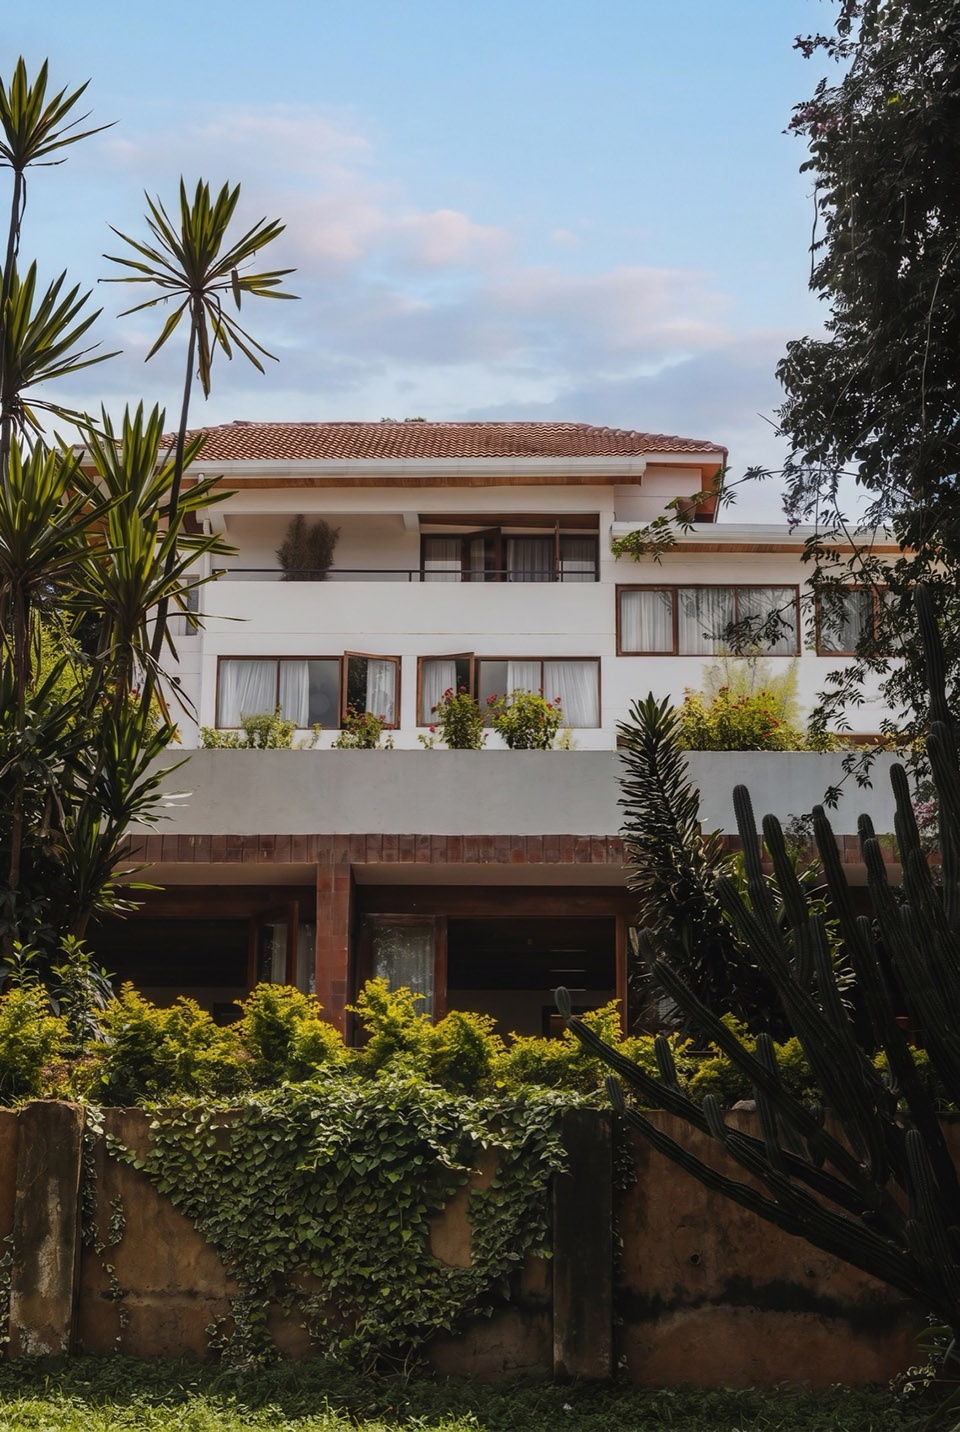
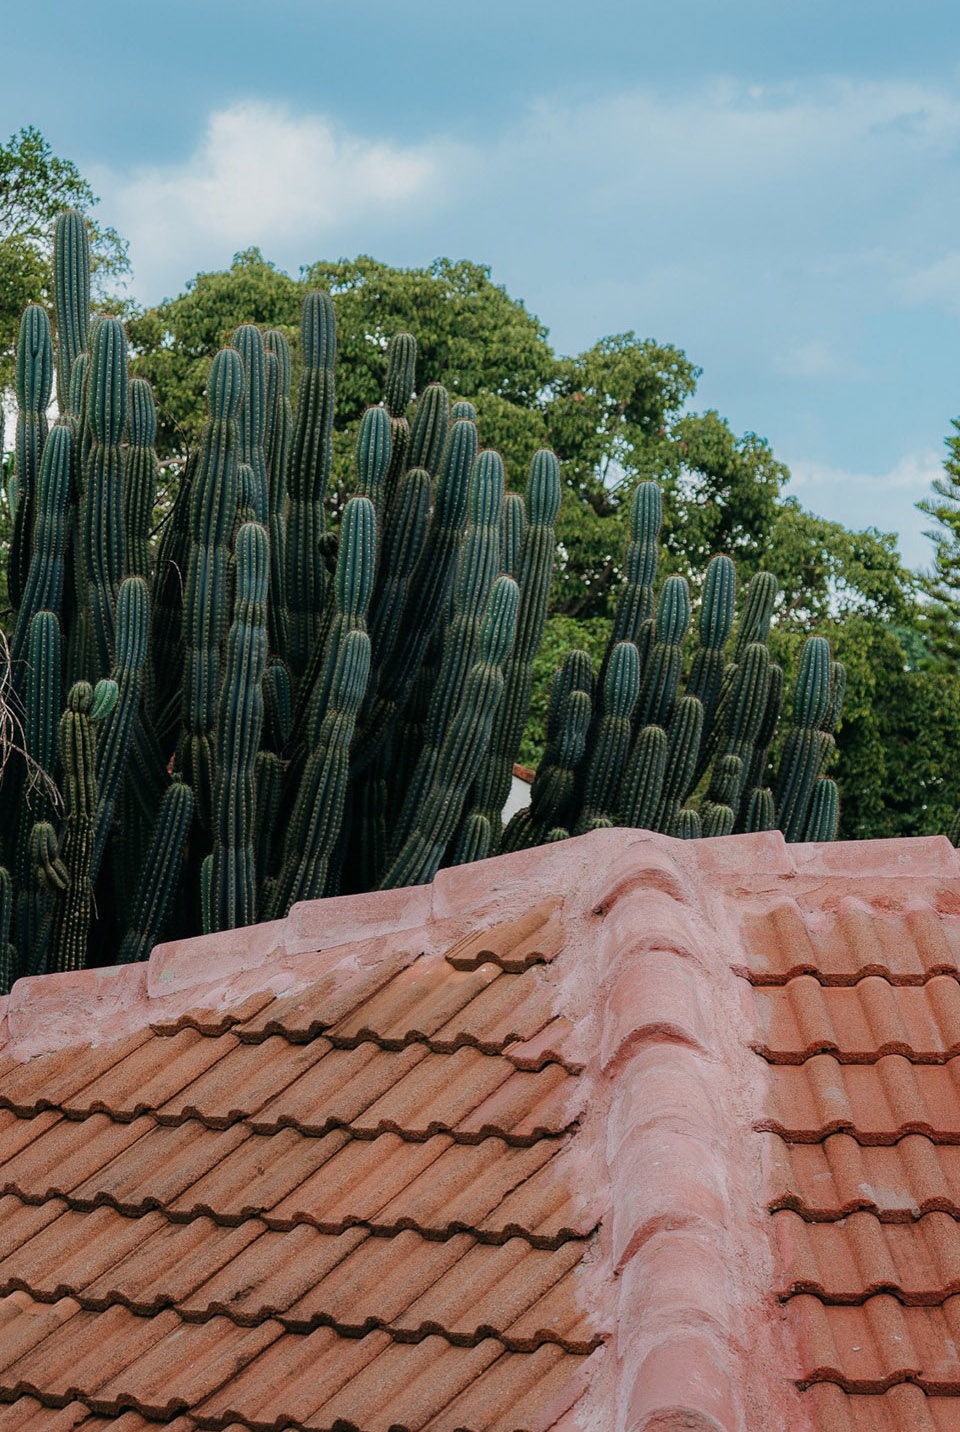
▼庭院,courtyard
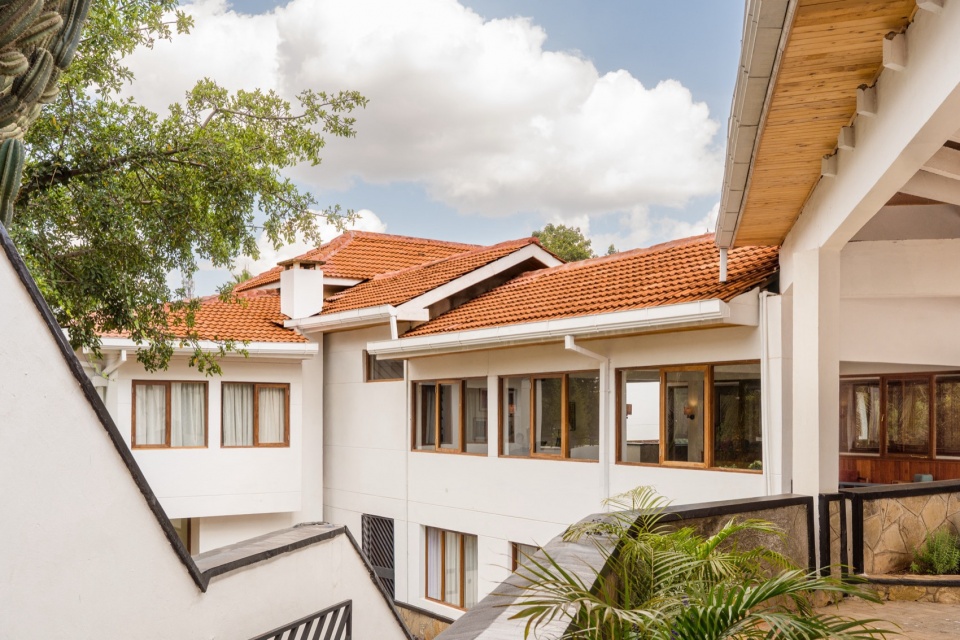
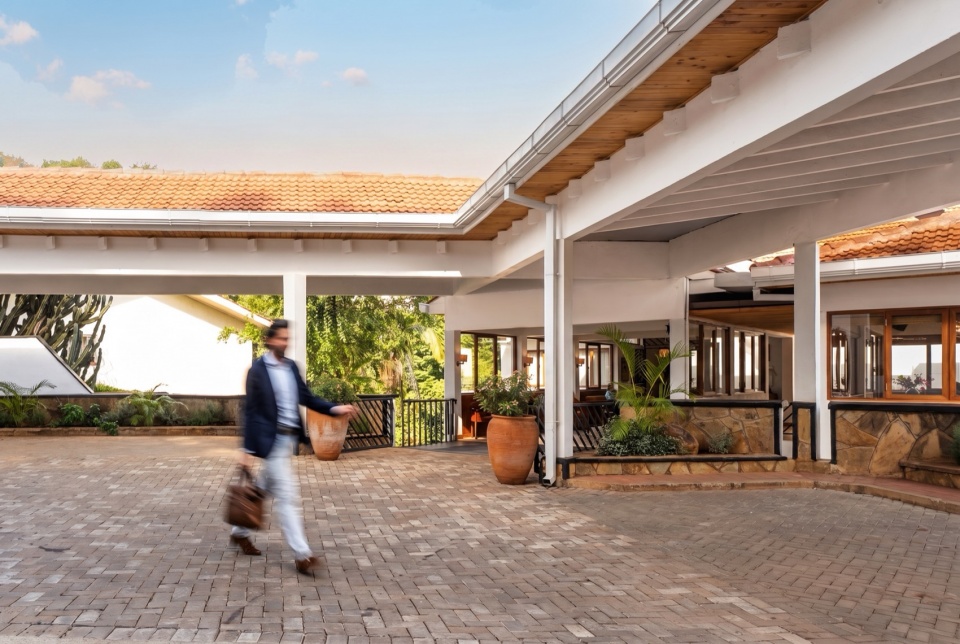
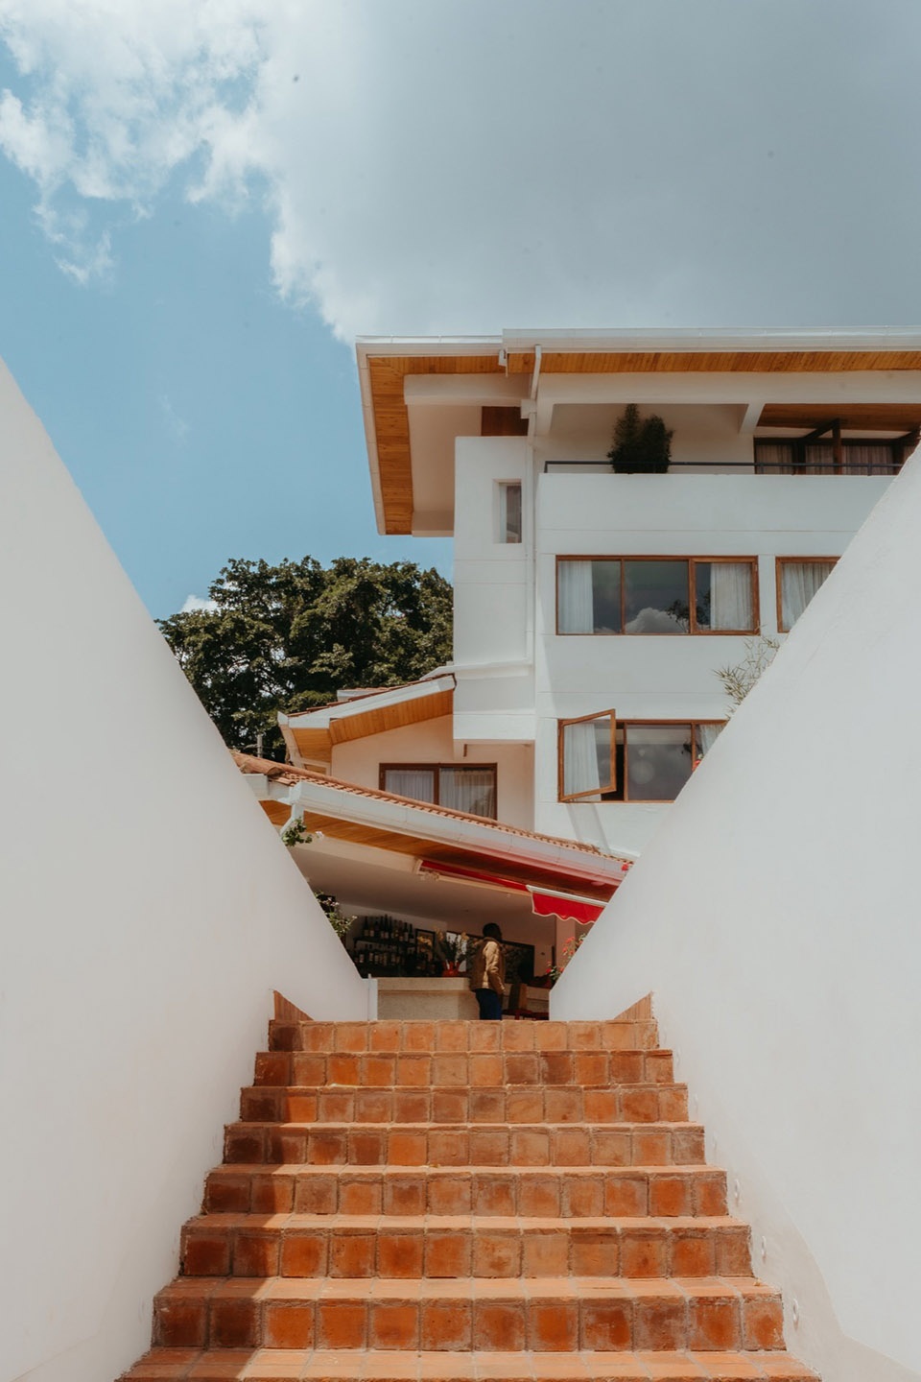
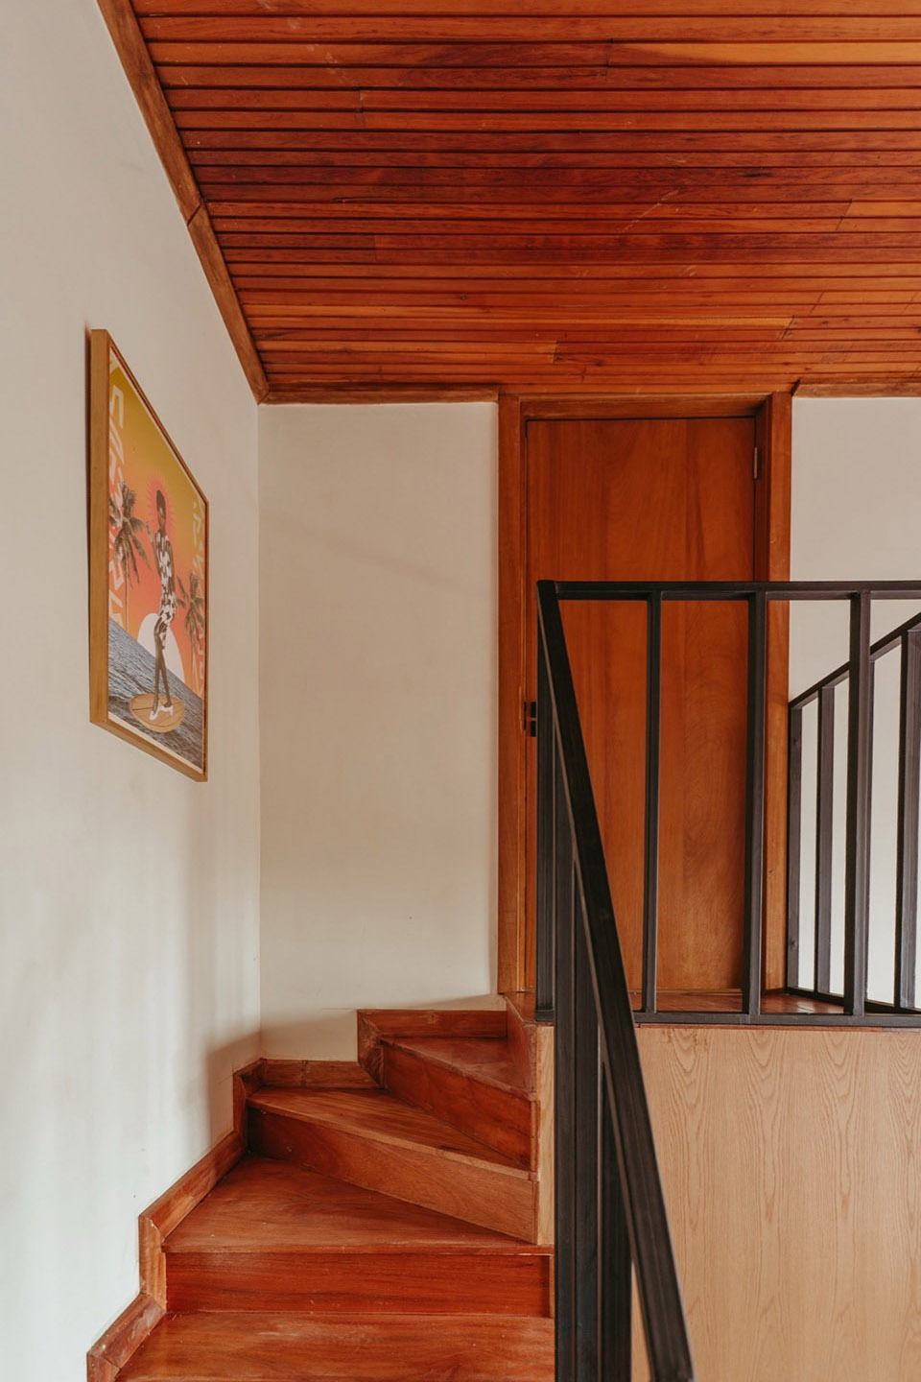
▼楼梯与露台,staircase and terrace
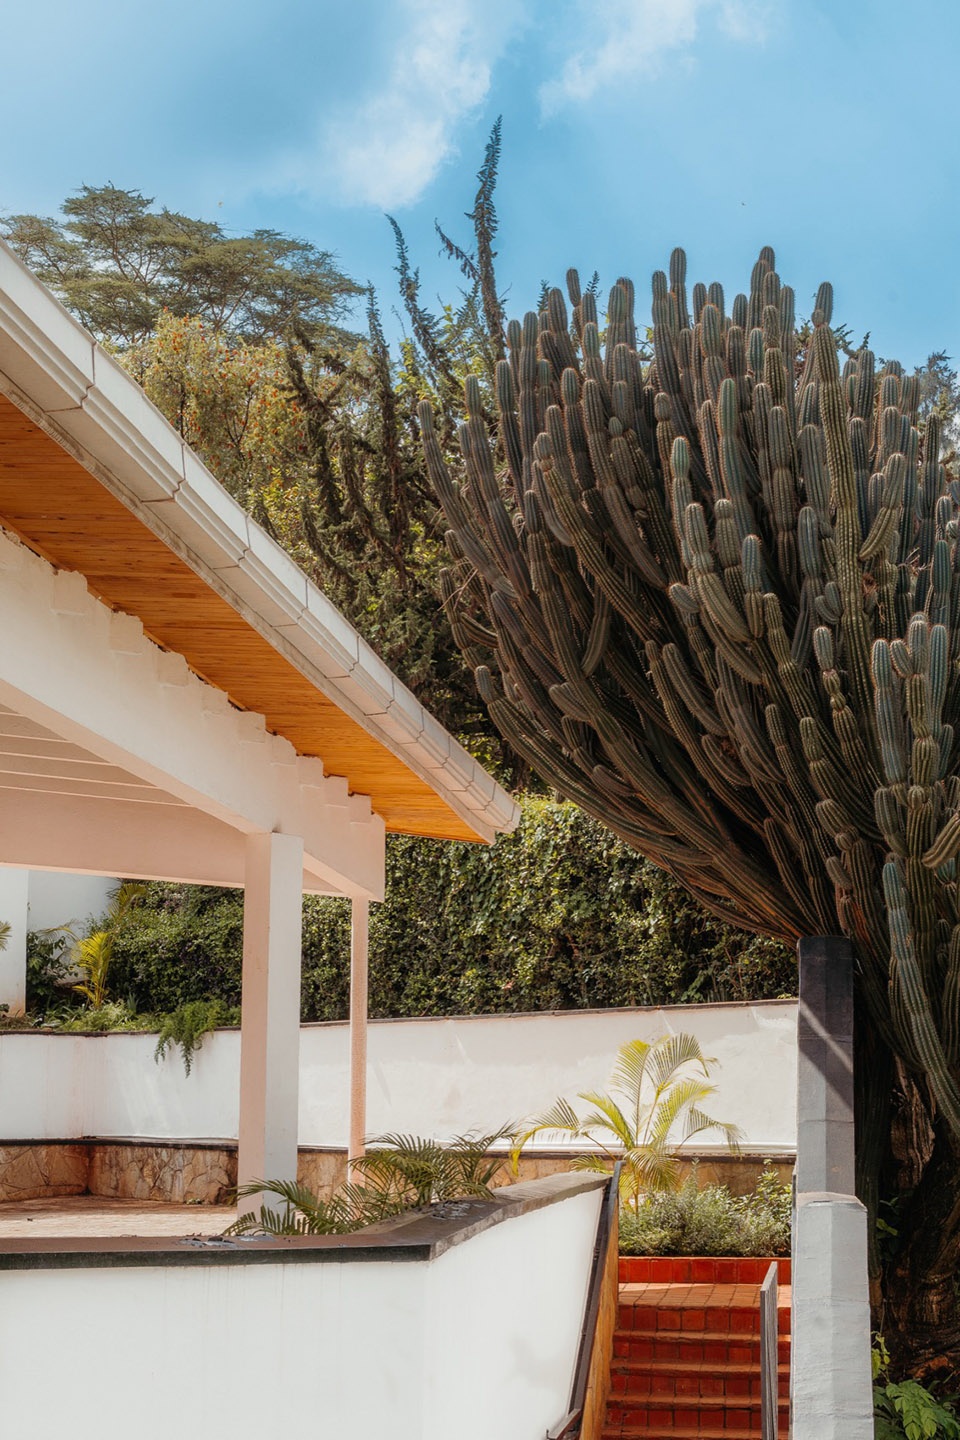
Powerhouse Company将这些不同的建筑层次编织进新的酒店设计中。原有别墅最初设有9间卧室,每间配有非常大的浴室,经过重新组织后,现可容纳18间带独立卫浴的客房,利用错层剖面创造出多样化的房型和全新的阳台。花园中还增设了6间额外客房。开窗洞口被扩大以引入更多自然光,而新的饰面、照明、细木工和浴室则将建筑的不同时代统一于一个清新而当代的整体形象之下。
Powerhouse Company weaves these different architectural layers into the new hotel design. The existing house, which originally contained 9 bedrooms with very large bathrooms, has been reorganized to accommodate 18 ensuite rooms, using the stepped section to create varied room types and new balconies. Six additional guest rooms have been added in the garden. Enlarged openings bring more daylight inside, while new finishes, lighting, joinery, and bathrooms unite the building’s multiple eras under a fresh, contemporary identity.
▼花园,garden
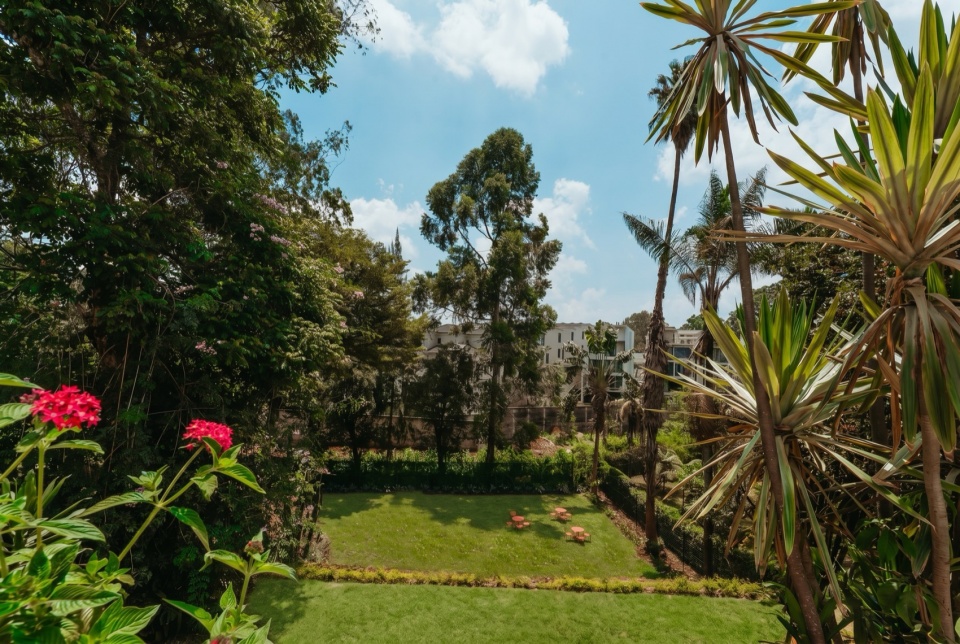
▼面向花园的客房部分外观,exterior view of the guest rooms facing the garden
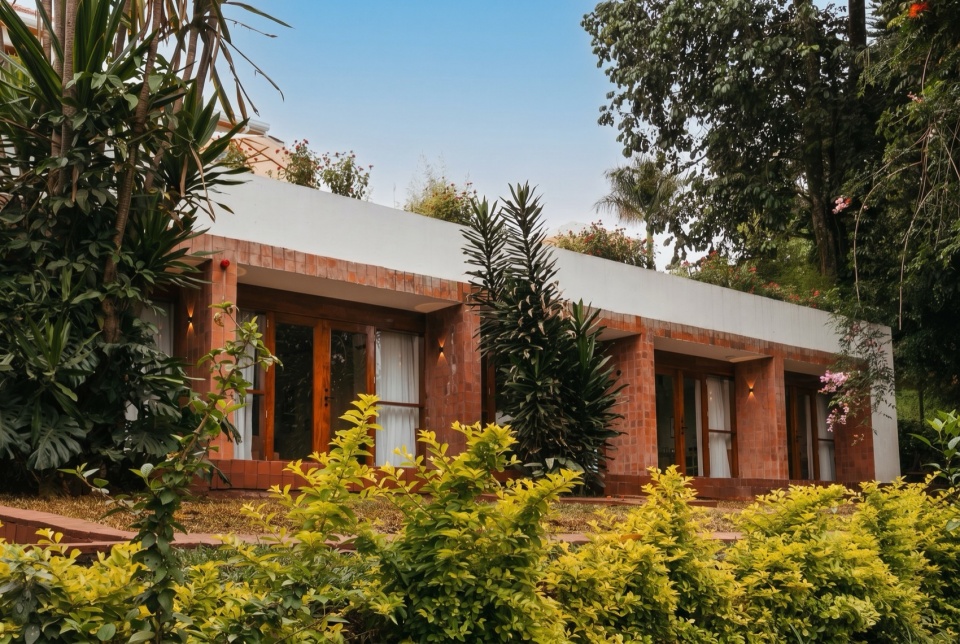
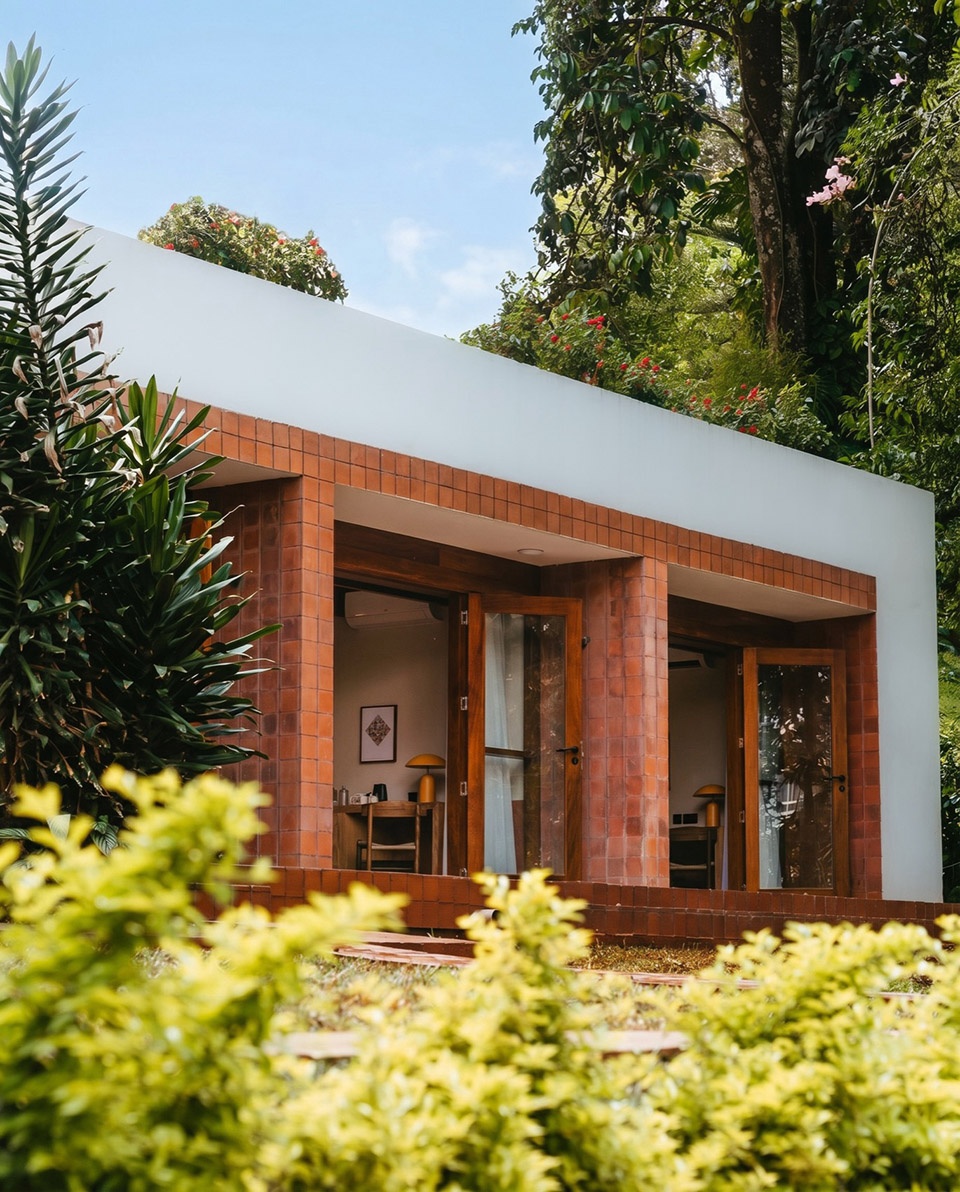
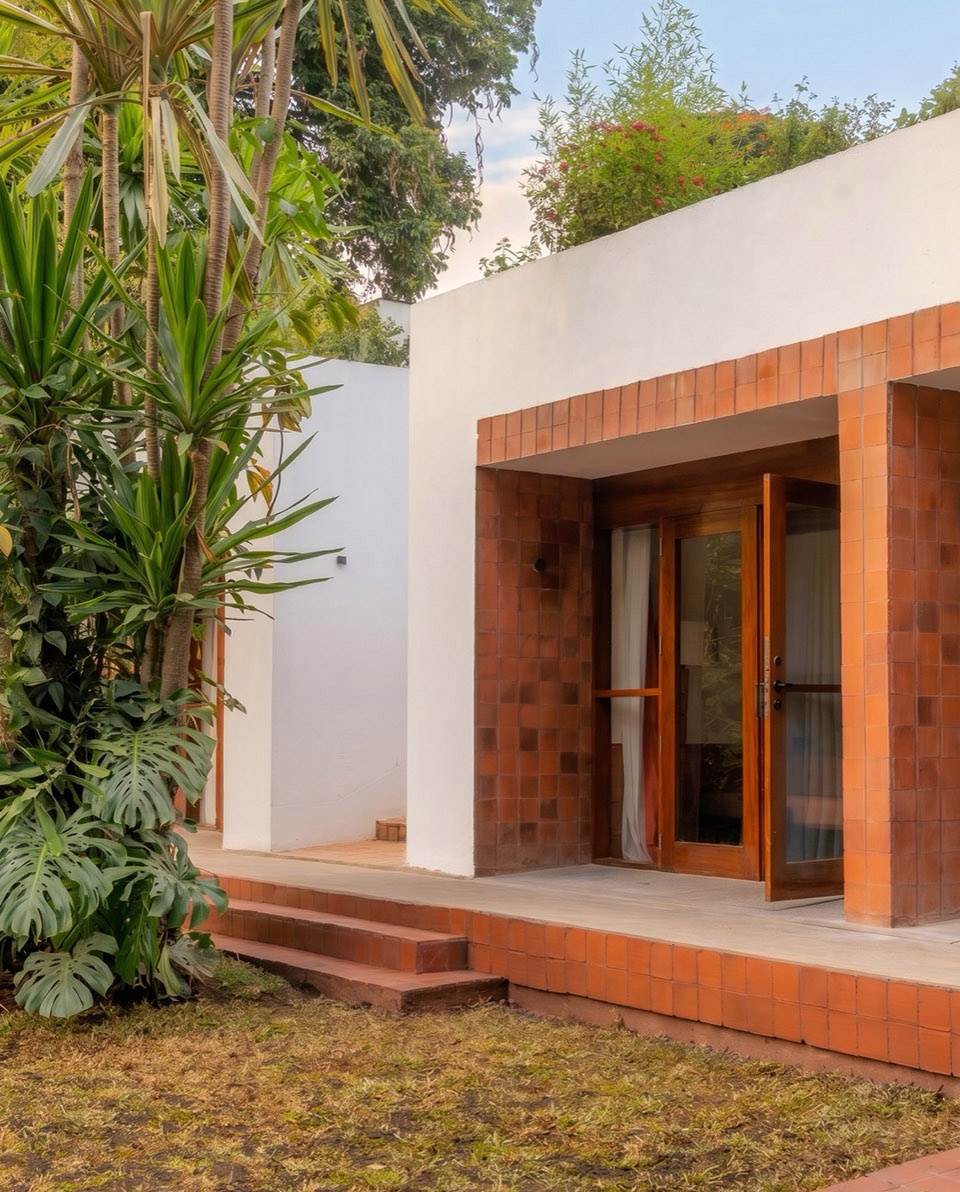
夏日的记忆A summer memory
设计过程始终以保留和强化别墅最出色的品质、为整体注入连贯性、并精心设置空间焦点为指引。别墅的粗野主义结构被一种轻松、国际化且富有个人色彩的内饰所柔化,唤起了人们对海滨假日的记忆,同时汲取了1960至1970年代的精神气质。
The design process was guided by the ambition to preserve and enhance the villa’s strongest qualities, bring coherence to the whole, and introduce intentional focal points throughout. Designed to evoke memories of holidays along the coast, the villa’s brutalist structure is softened by interiors that feel laid-back, international, and personal, drawing on the spirit of the 1960s and 1970s.
▼接待大厅,lobby
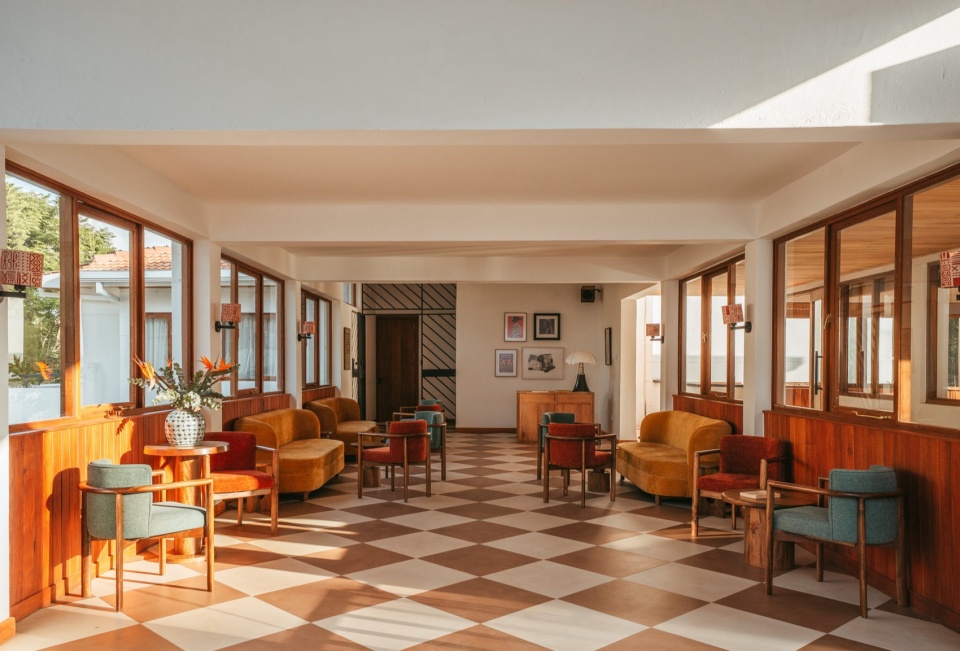
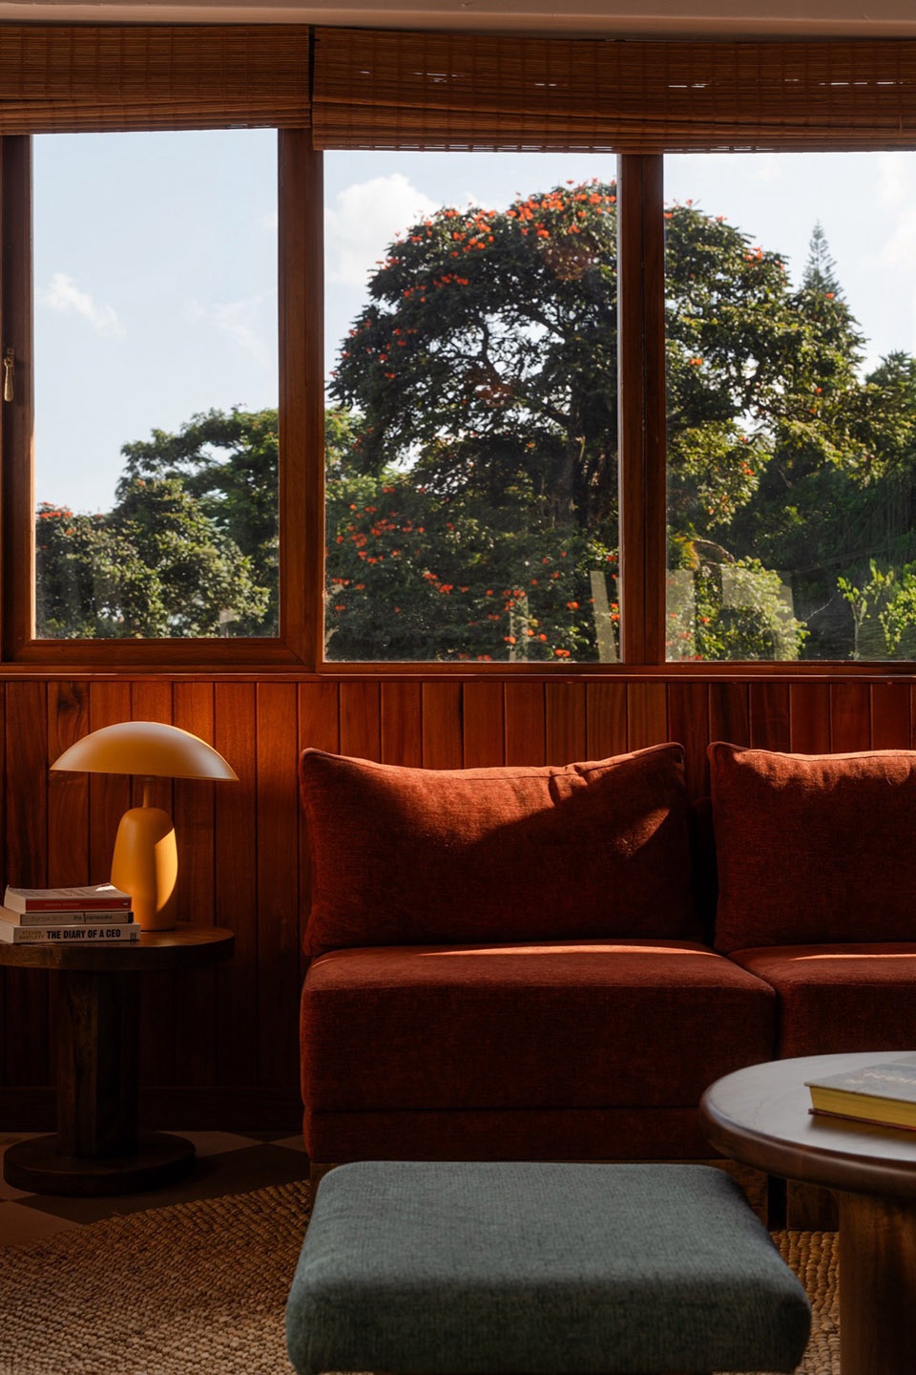
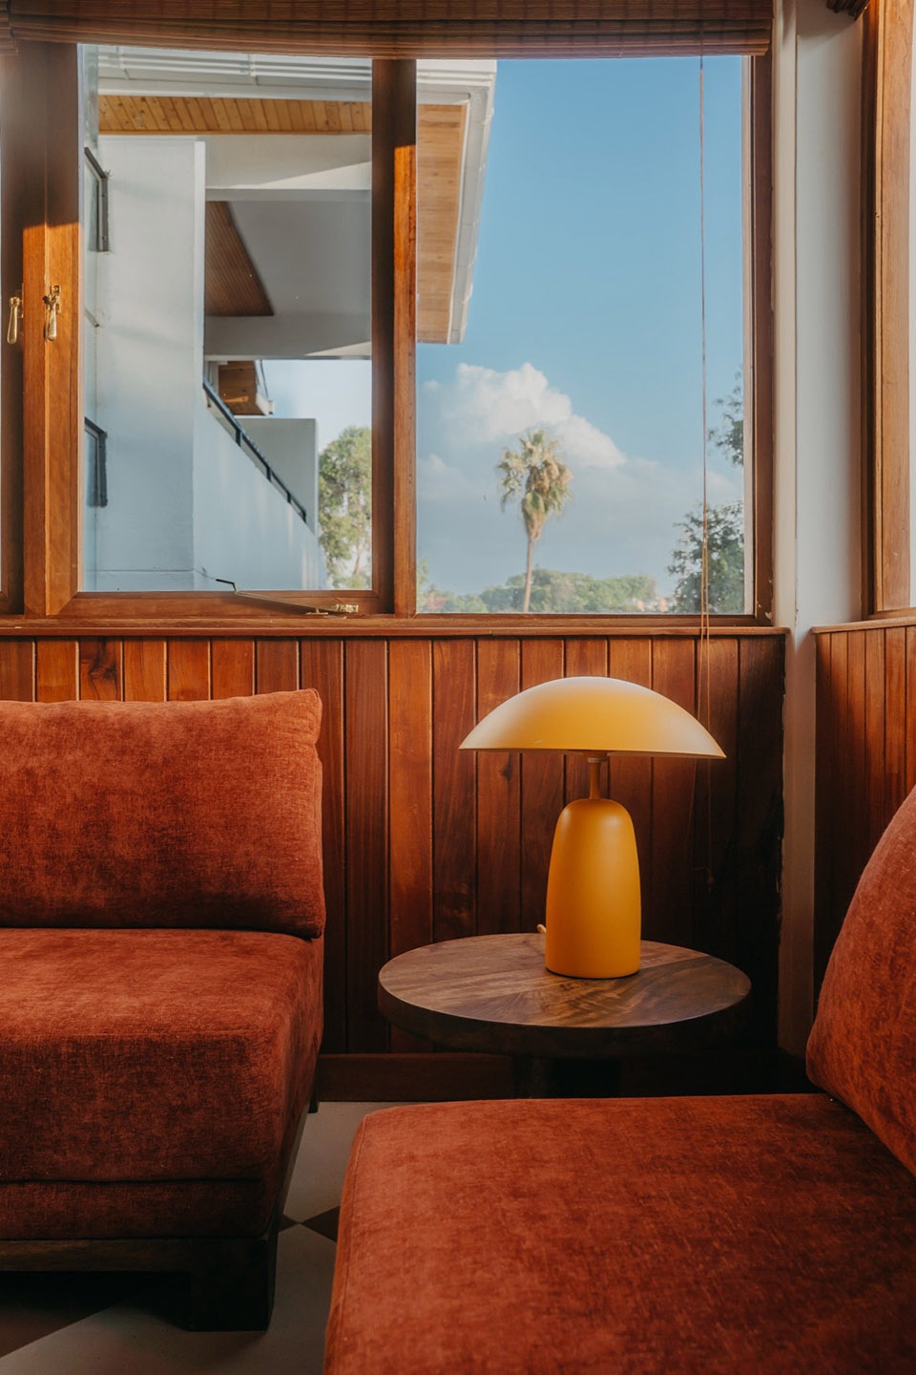
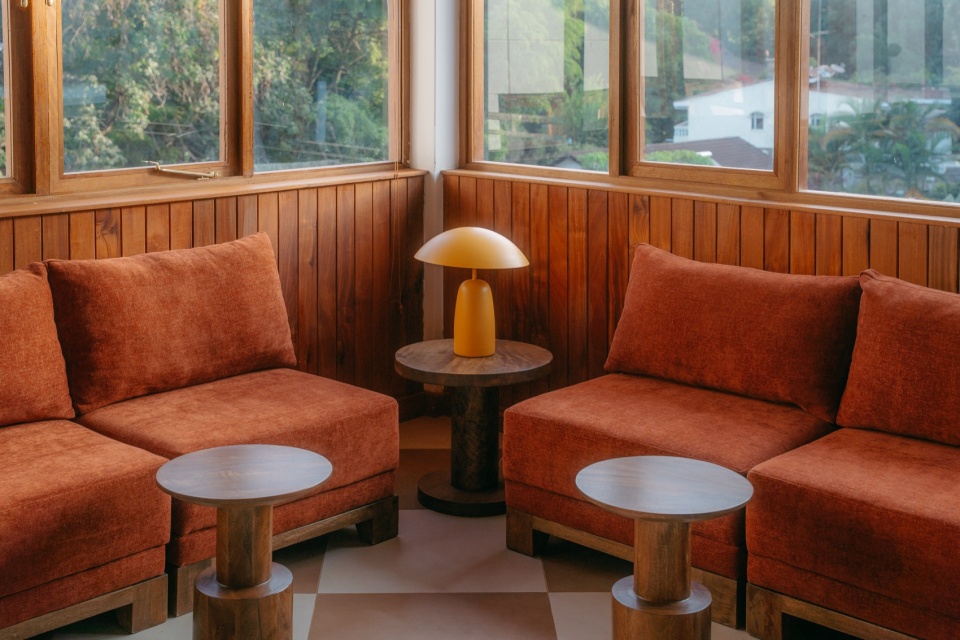
▼家具细部,details of the vintage furniture
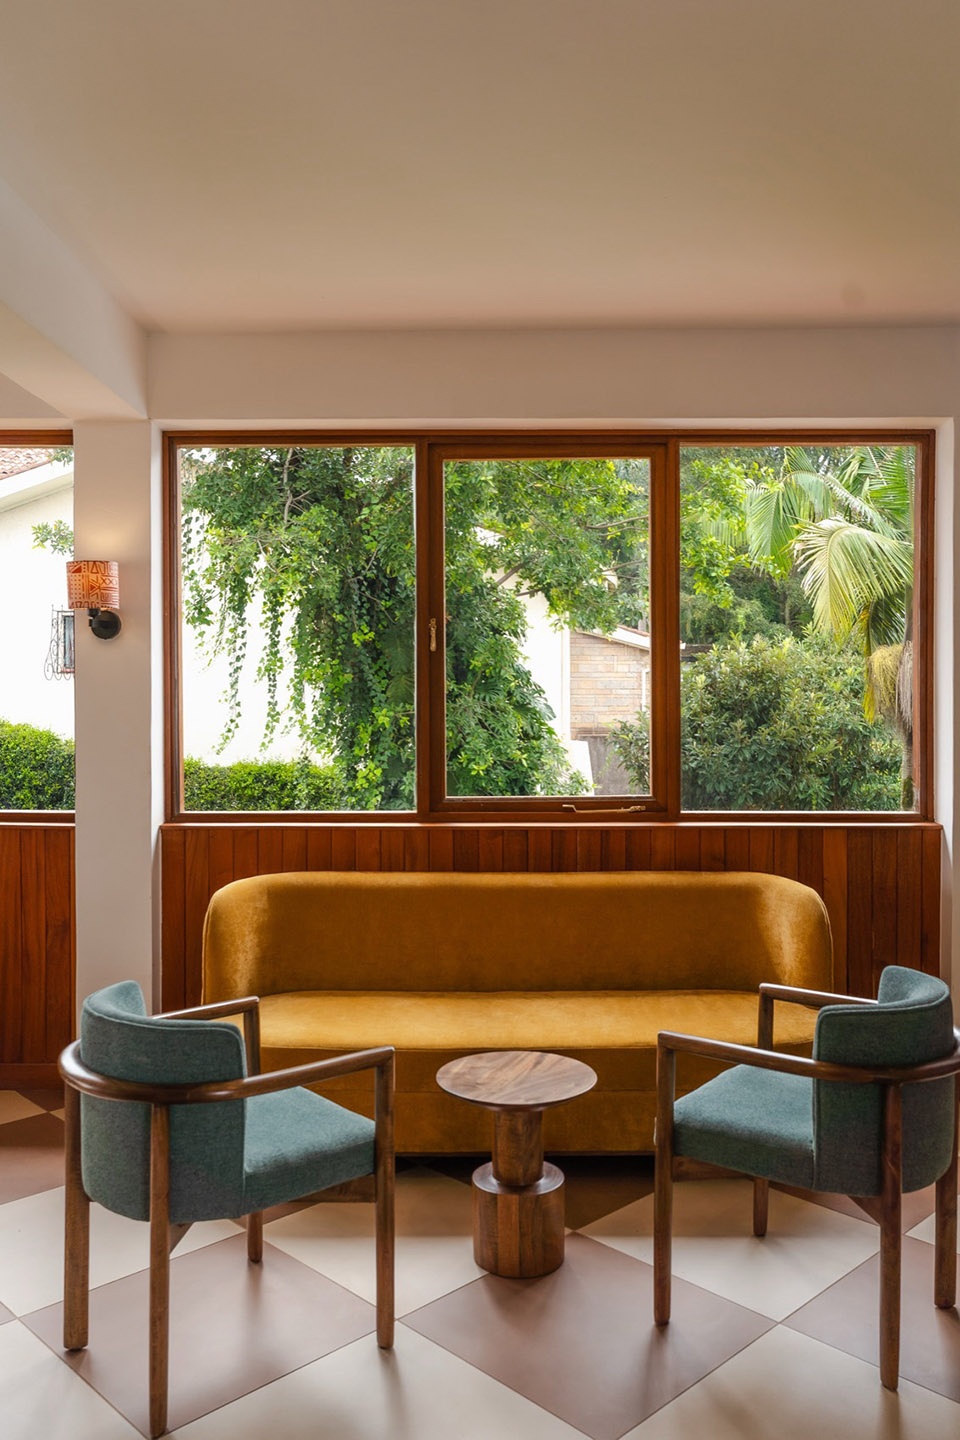
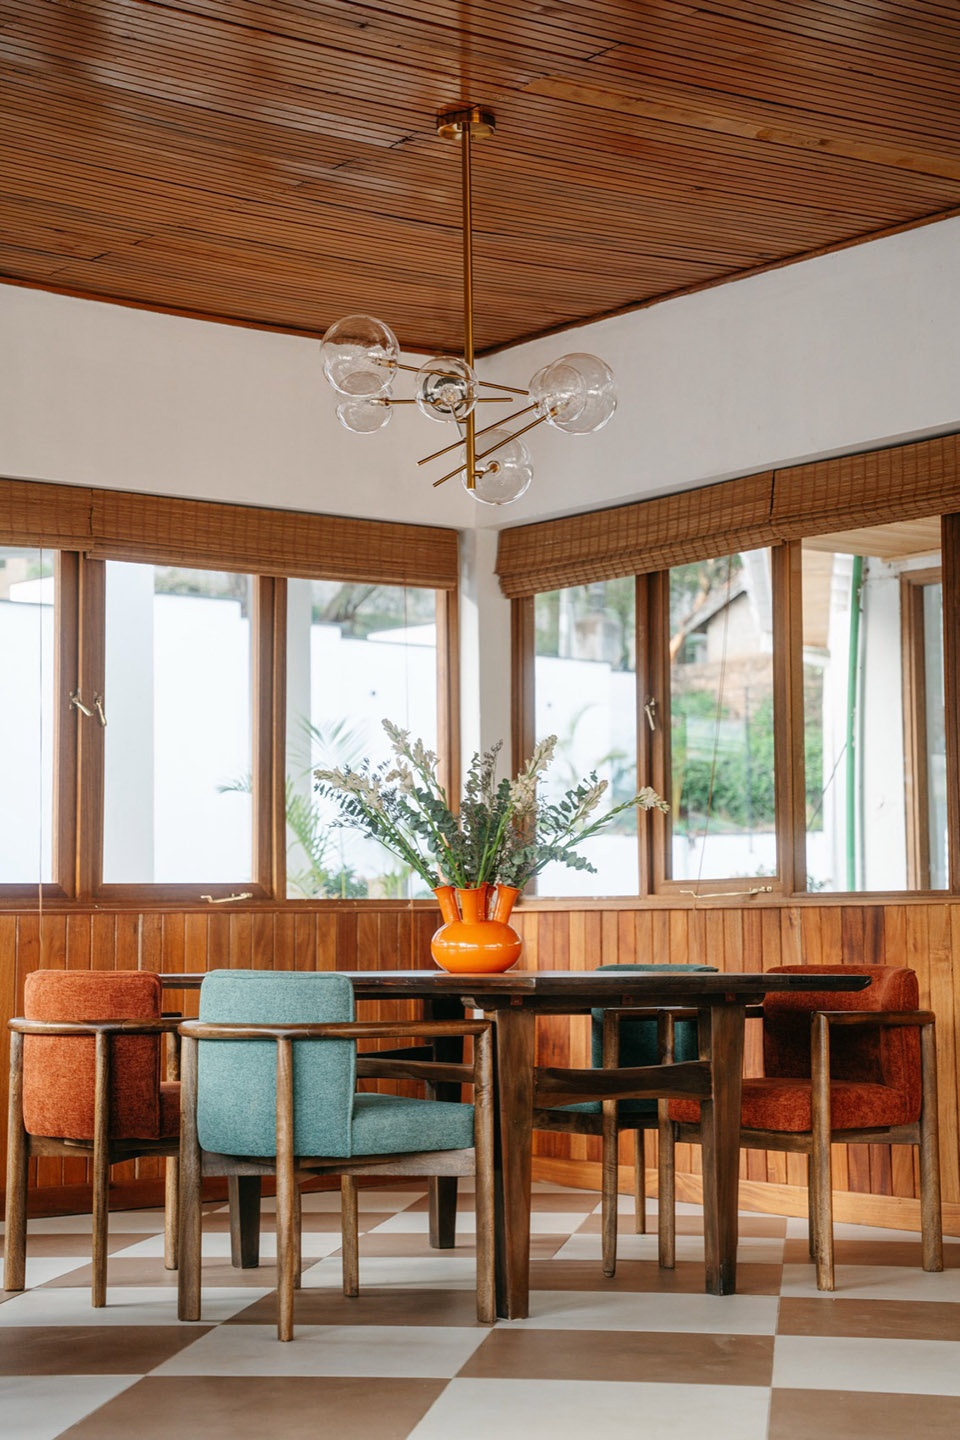
▼景观一角,corner of landscape
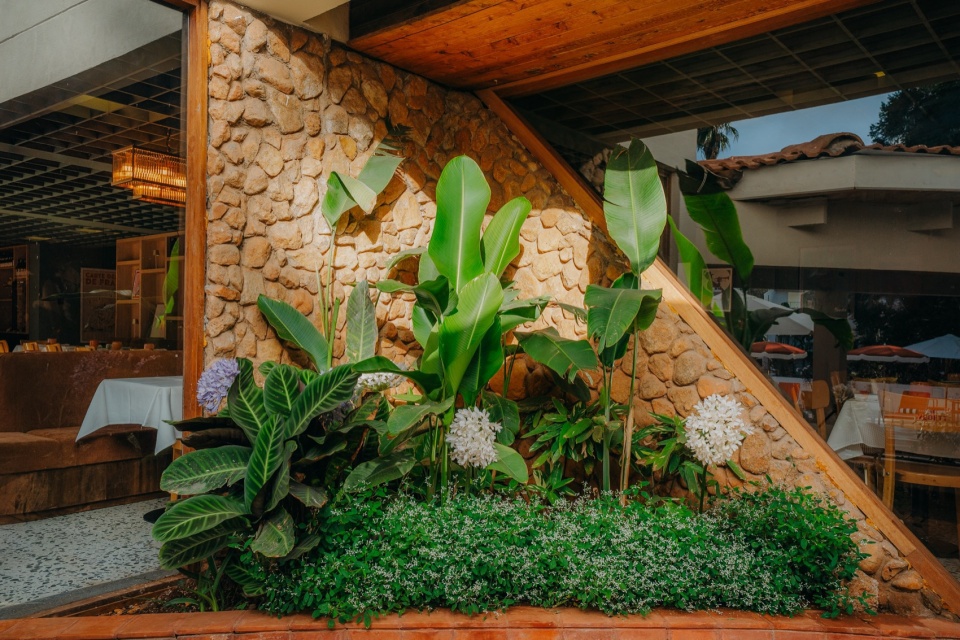
地中海风情与肯尼亚手工技艺在空间中交汇,呈现为温暖的材料、饱和的色彩、手工细节和本地制造的家具。连同室外泳池和葱郁的花园环境,Céline & Lolo 在这个以住宅为主的拉文顿社区中,创造出一处独特的社交场所——能量鲜活、氛围放松,同时对住客和本地居民同样欢迎。
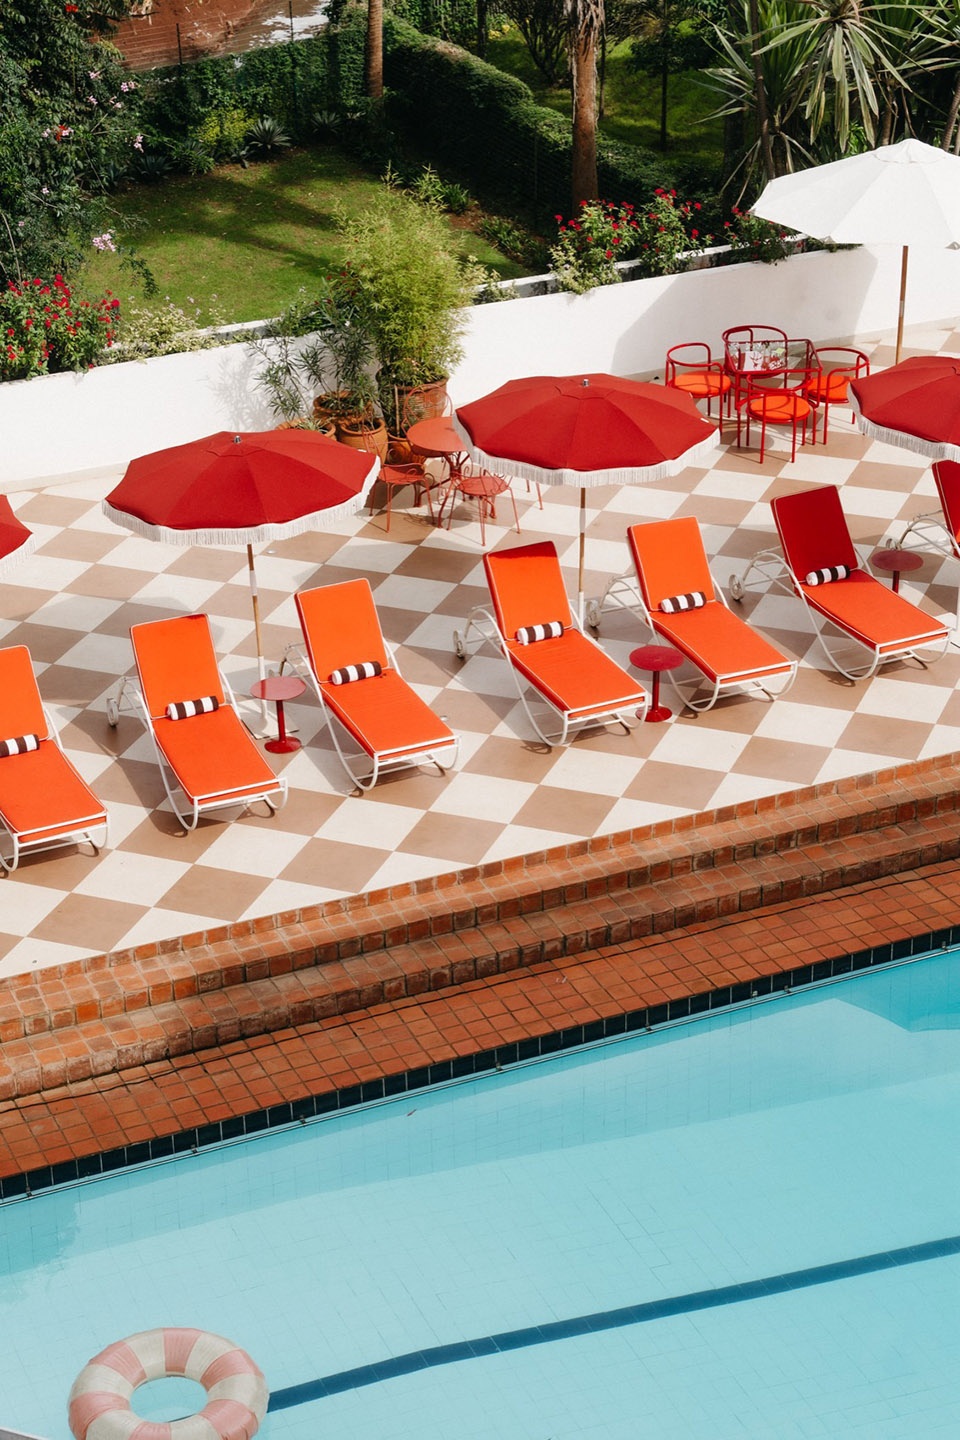
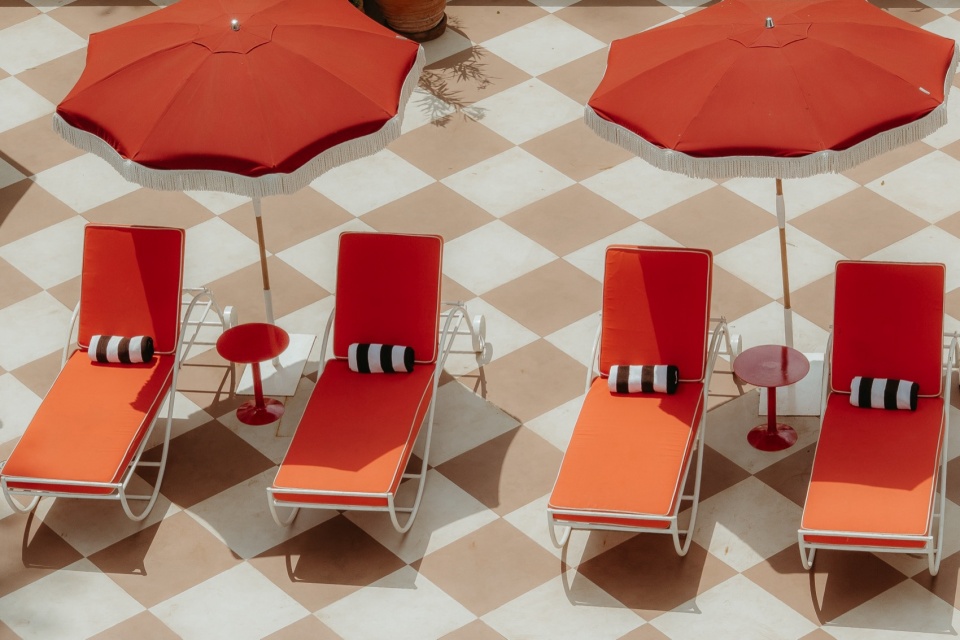
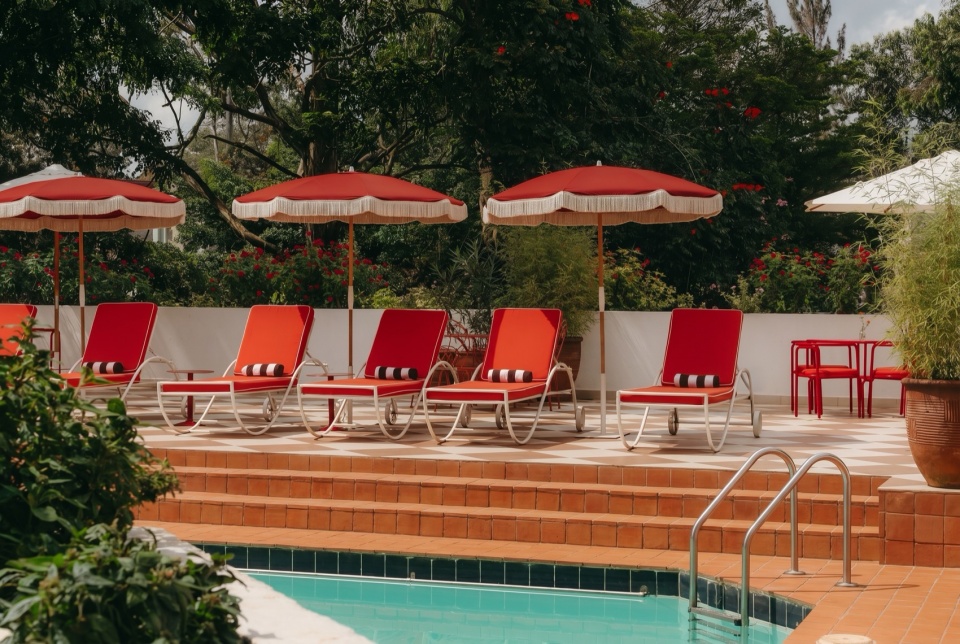
Mediterranean references and Kenyan artisanal touches meet in a palette of warm materials, saturated colors, handcrafted details, and locally made furniture. Together with its outdoor pool and lush garden setting, Céline & Lolo creates a unique kind of hangout in the predominantly residential neighborhood of Lavington: fresh in energy, relaxed in atmosphere, and welcoming to both guests and locals.
▼泳池,pool garden
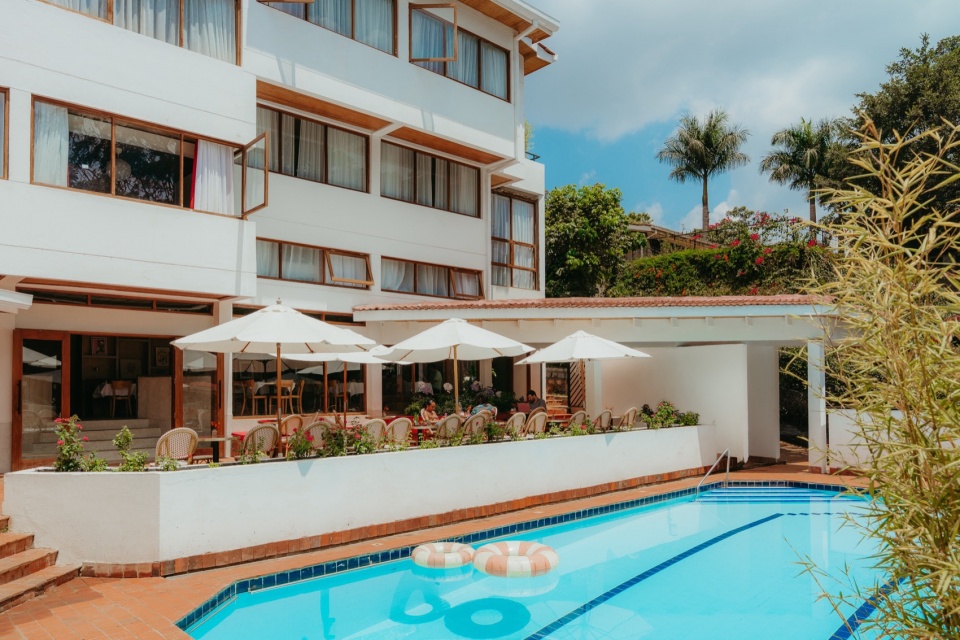
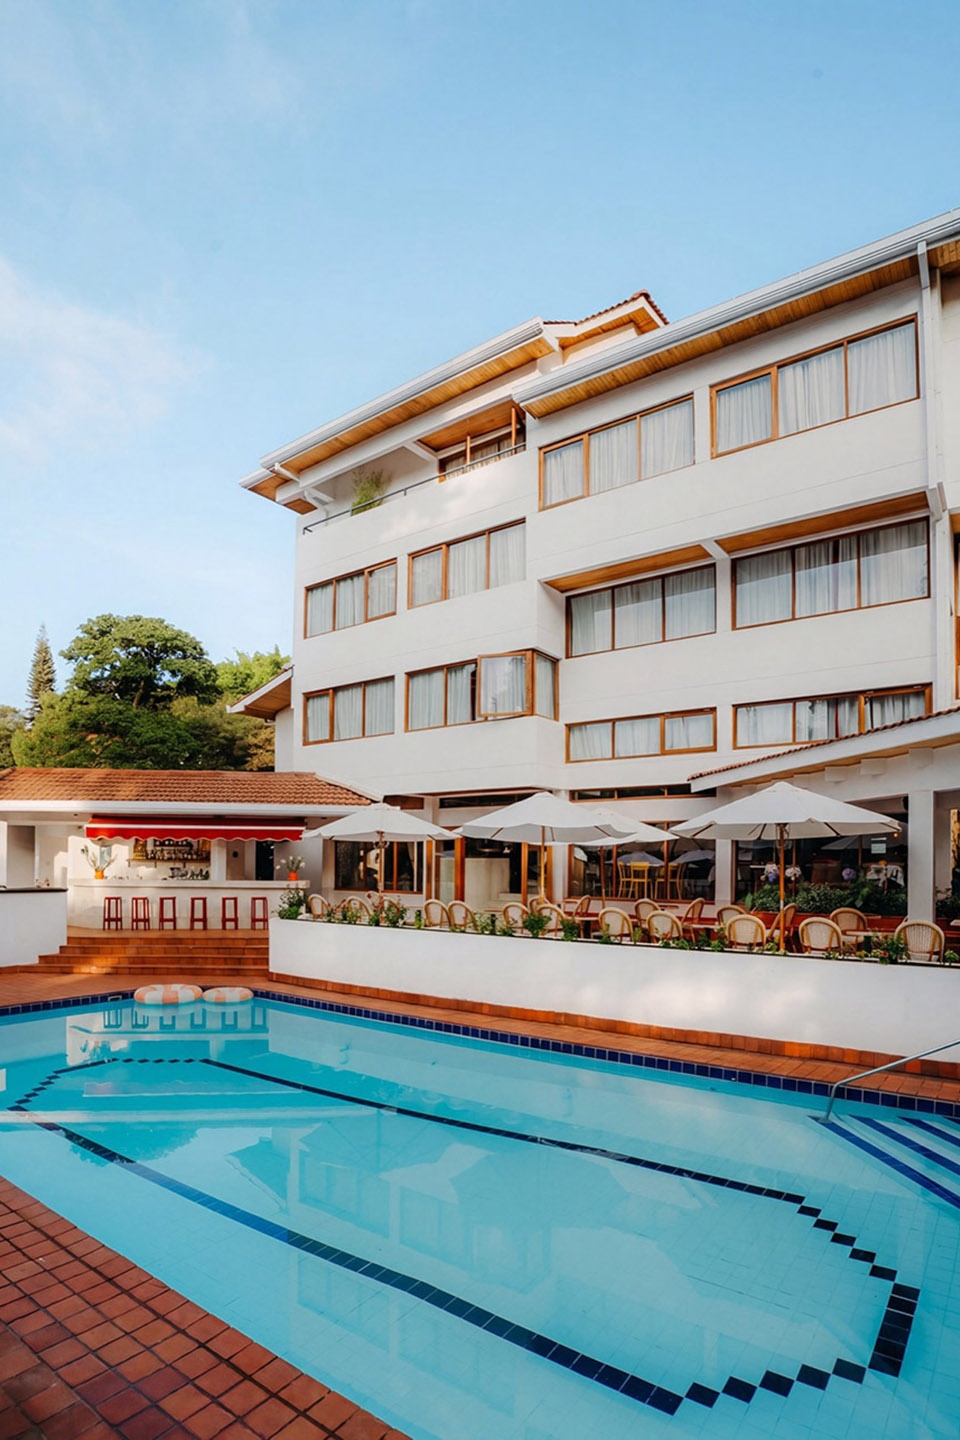
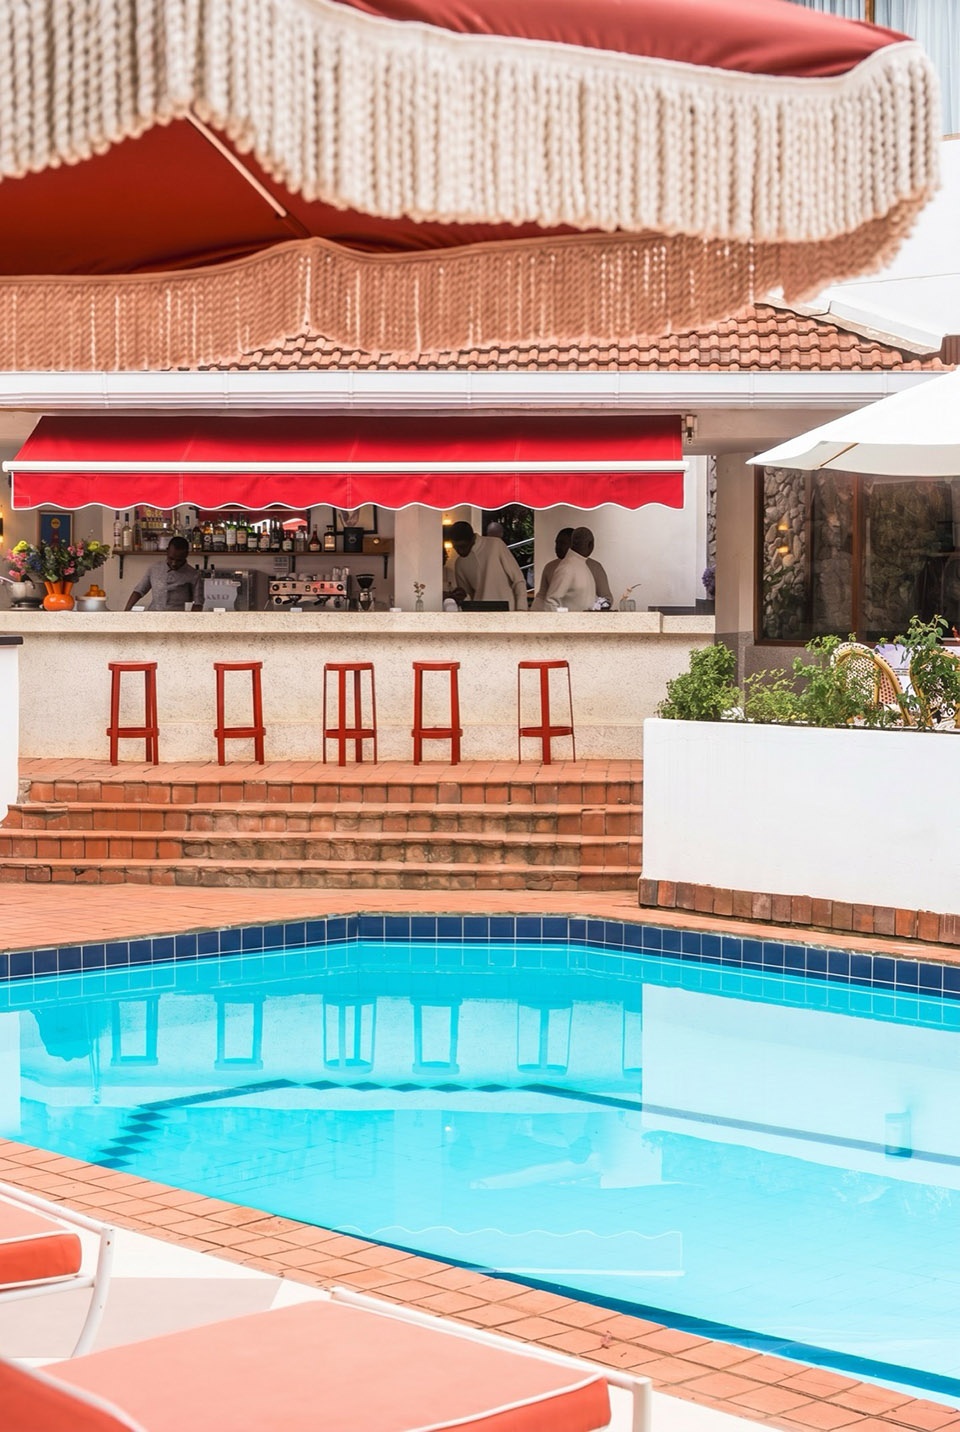
▼泳池,pool
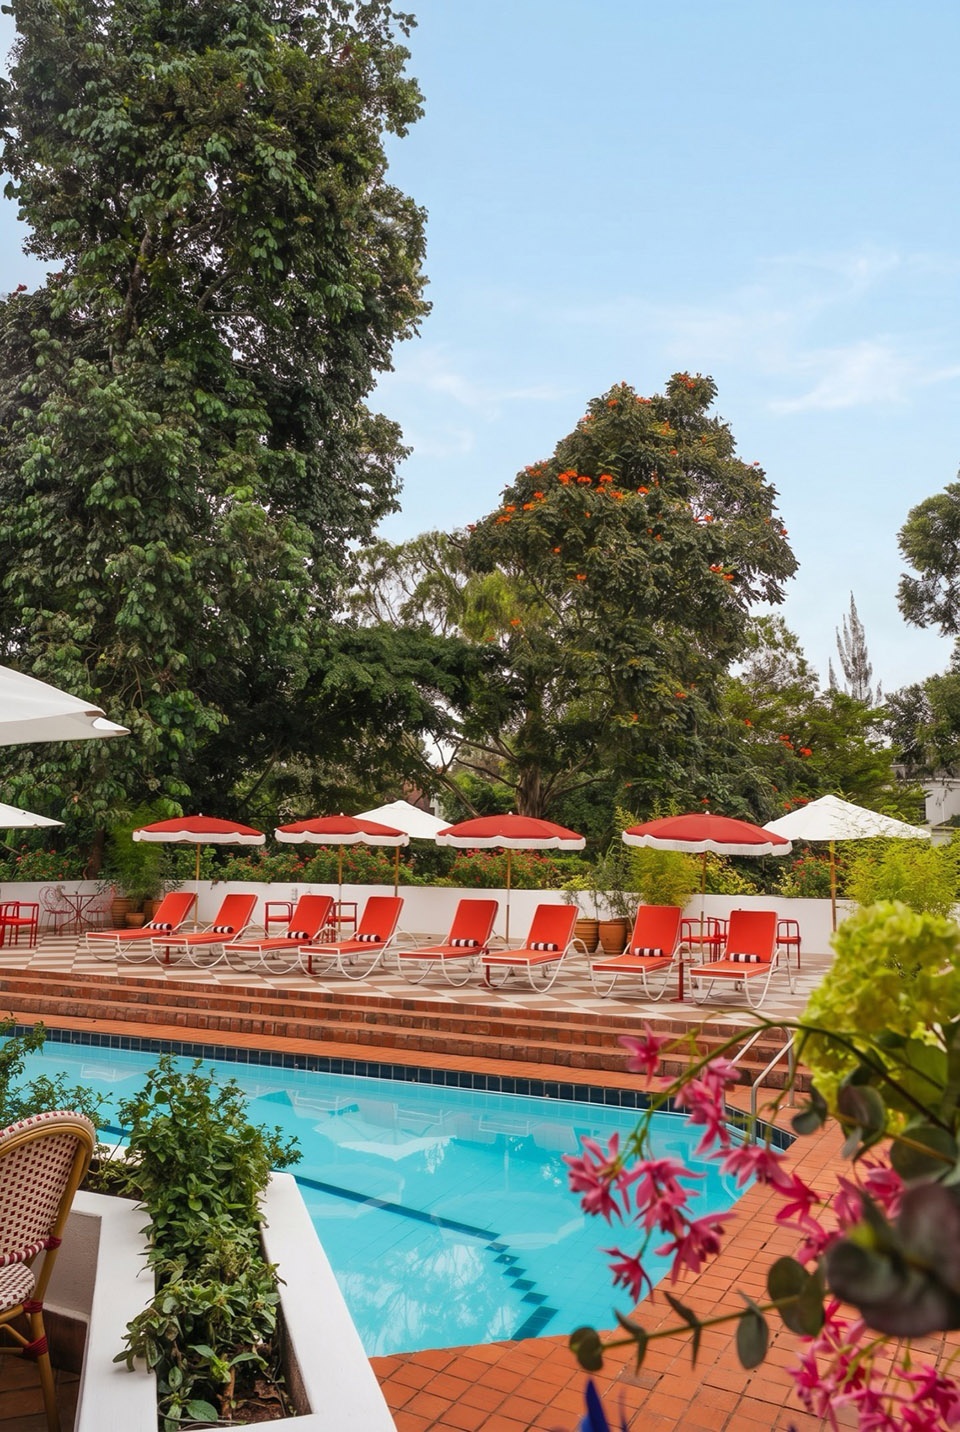
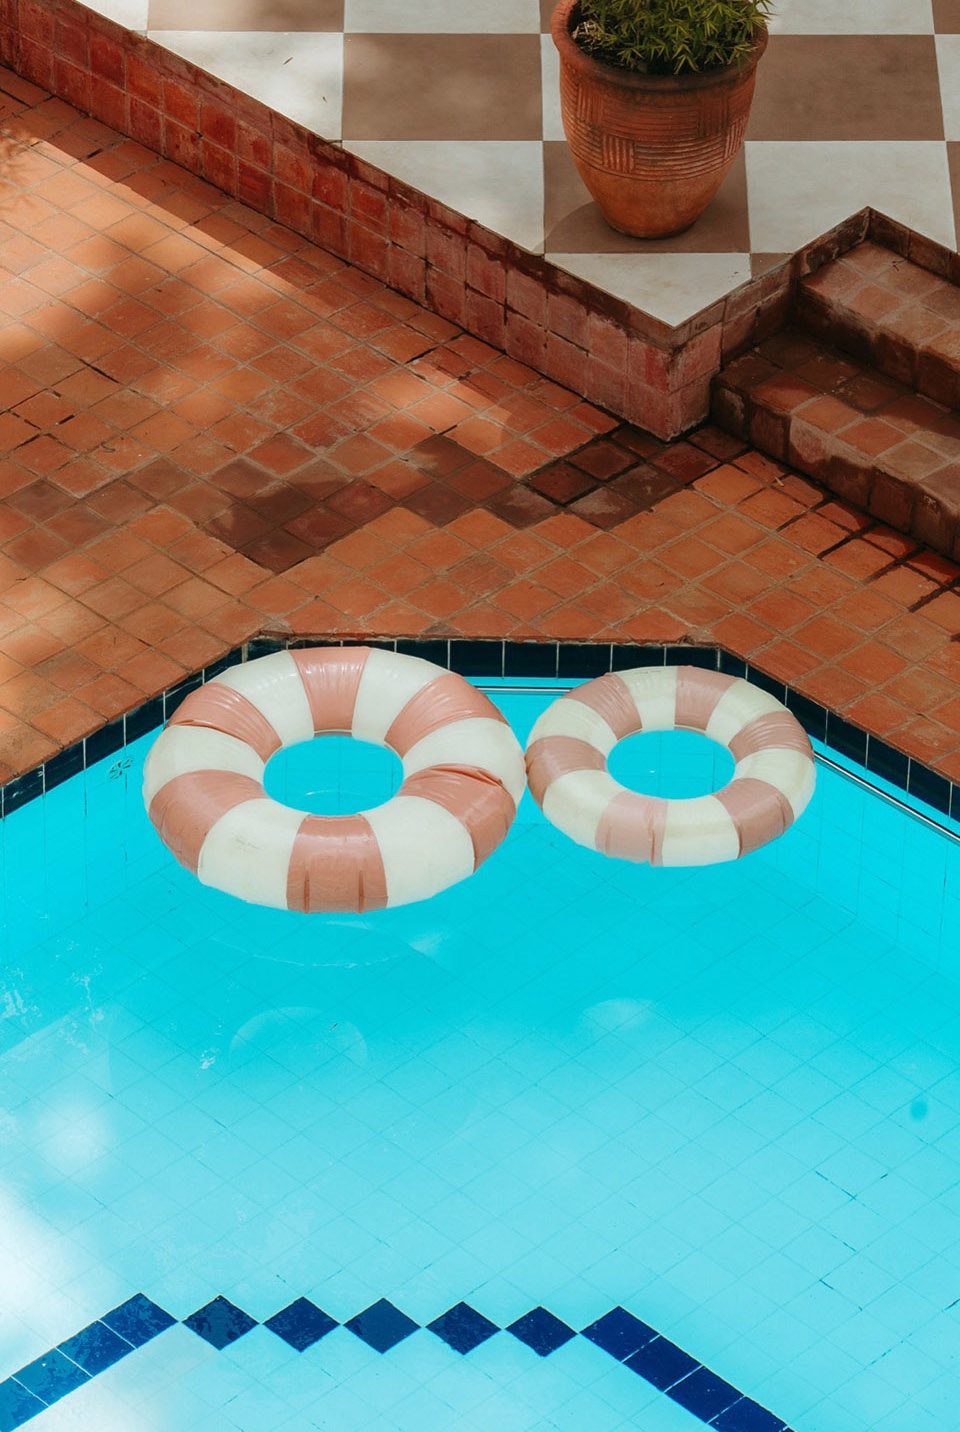
▼泳池与户外酒吧,pool and outdoor bar
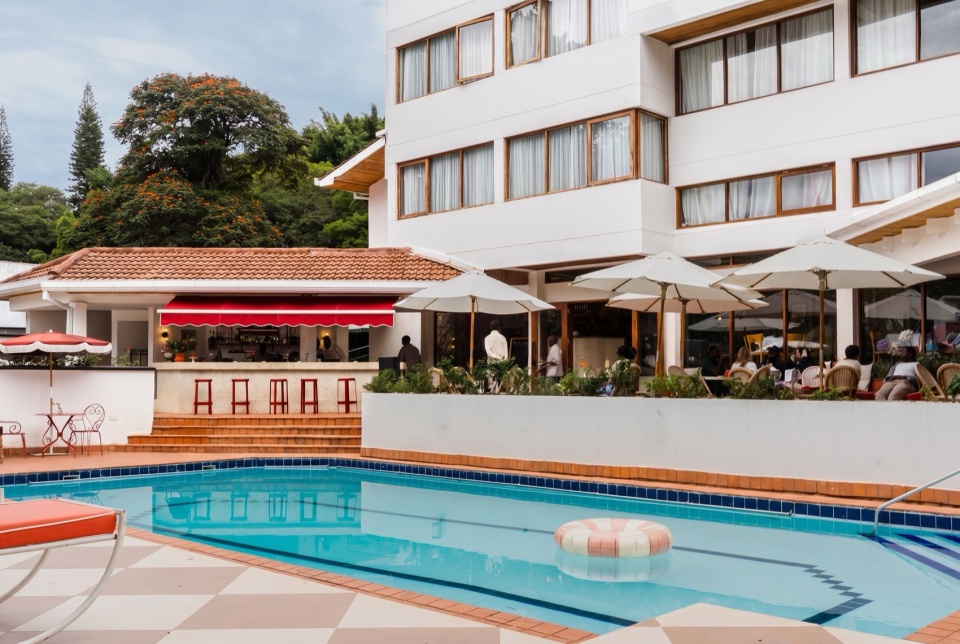
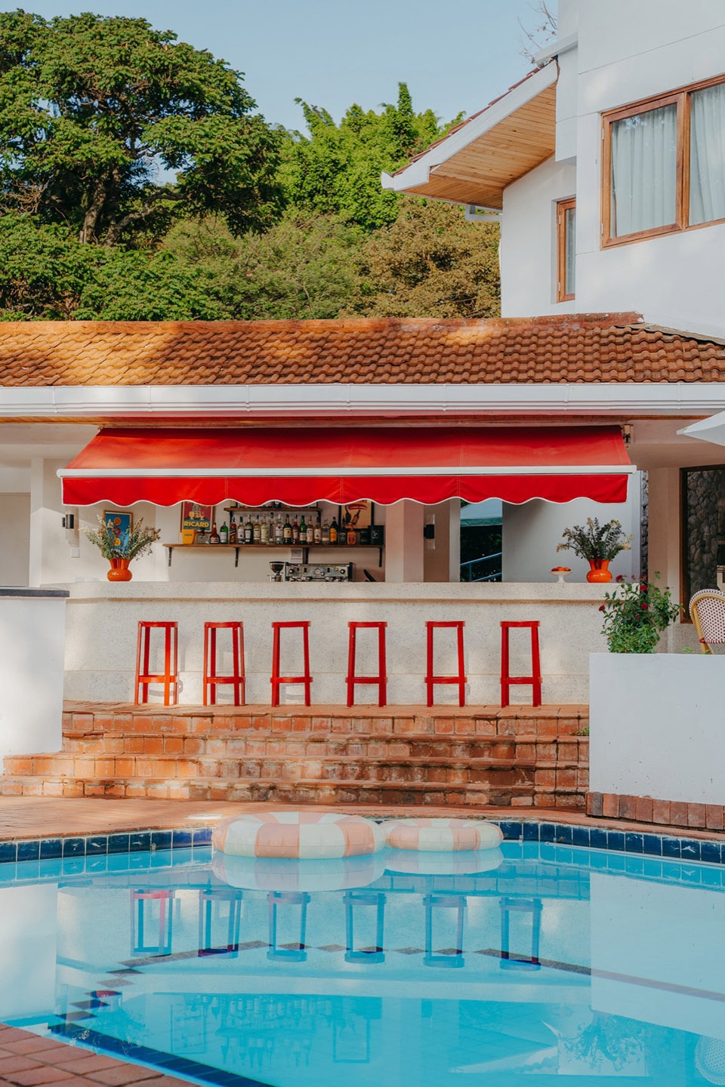
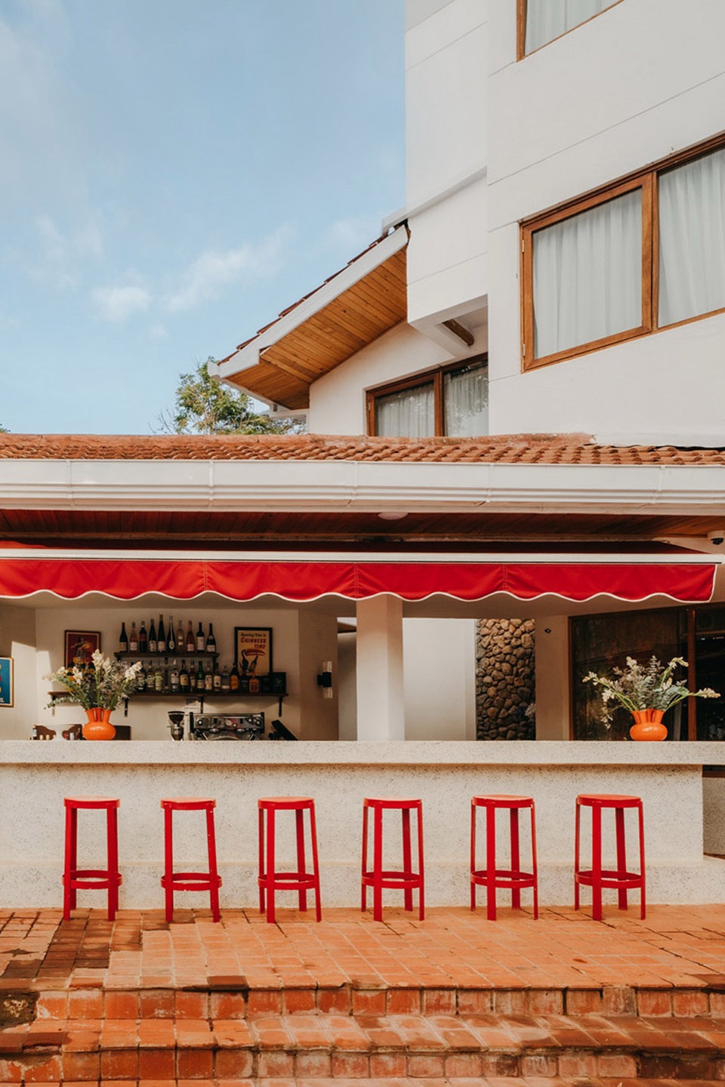
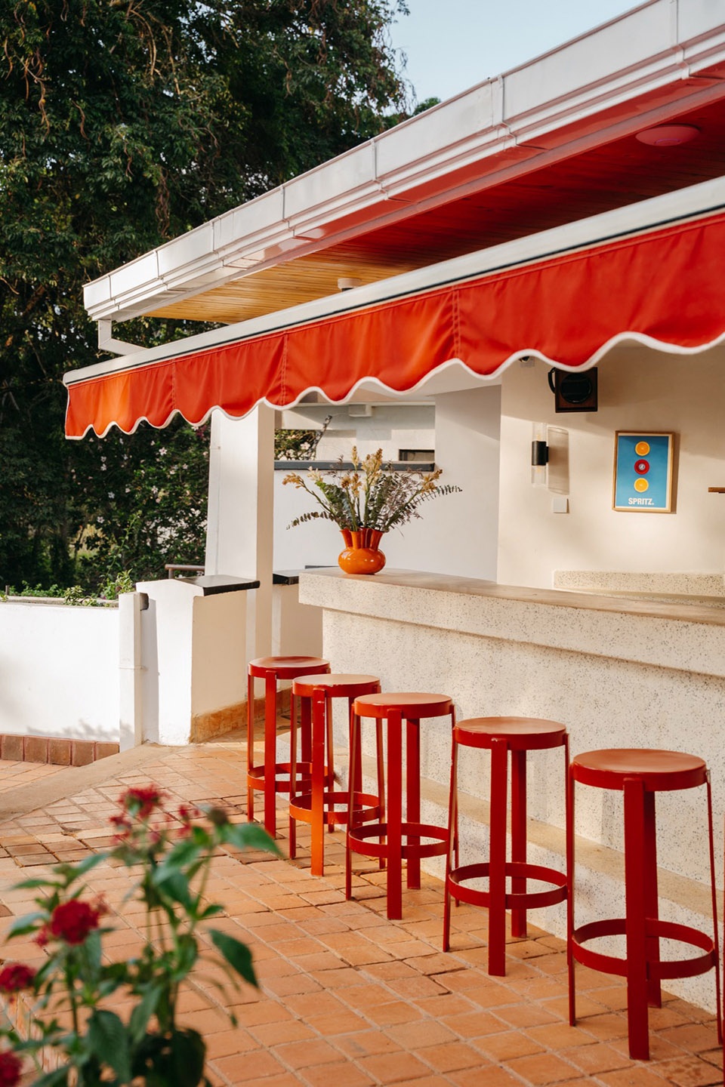
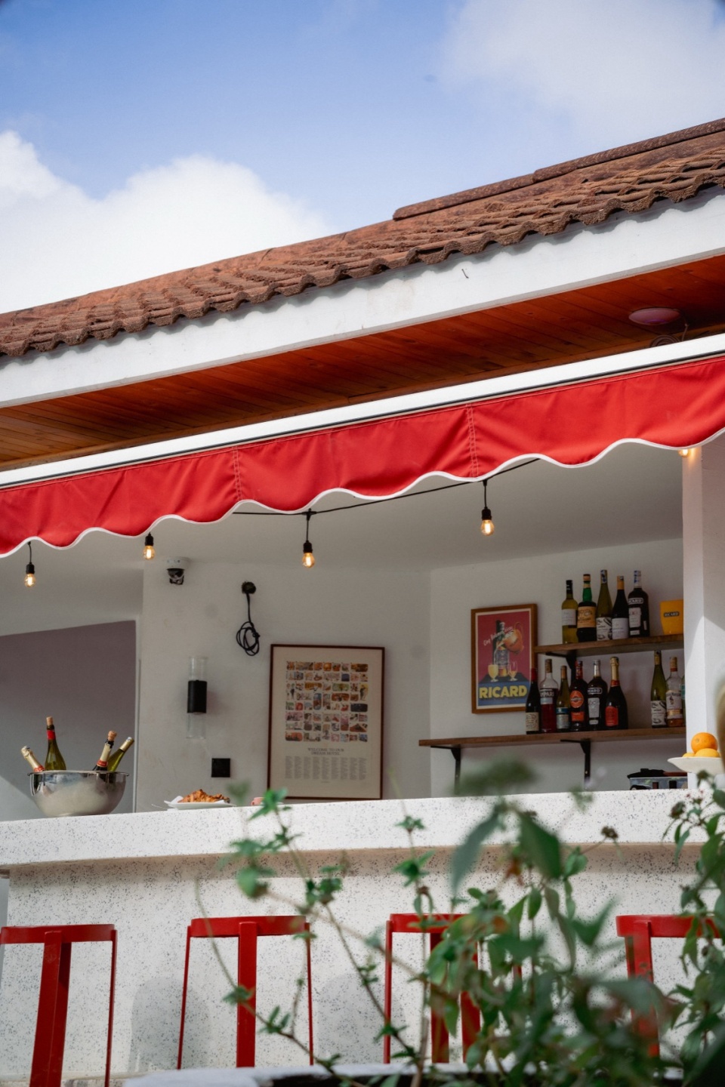
▼户外露台区域,terrace area
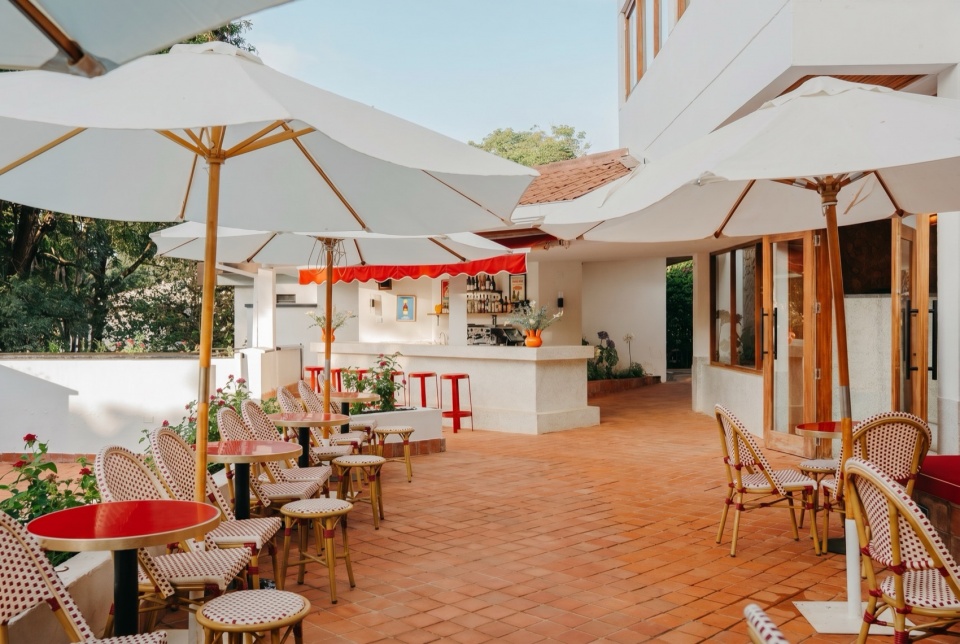
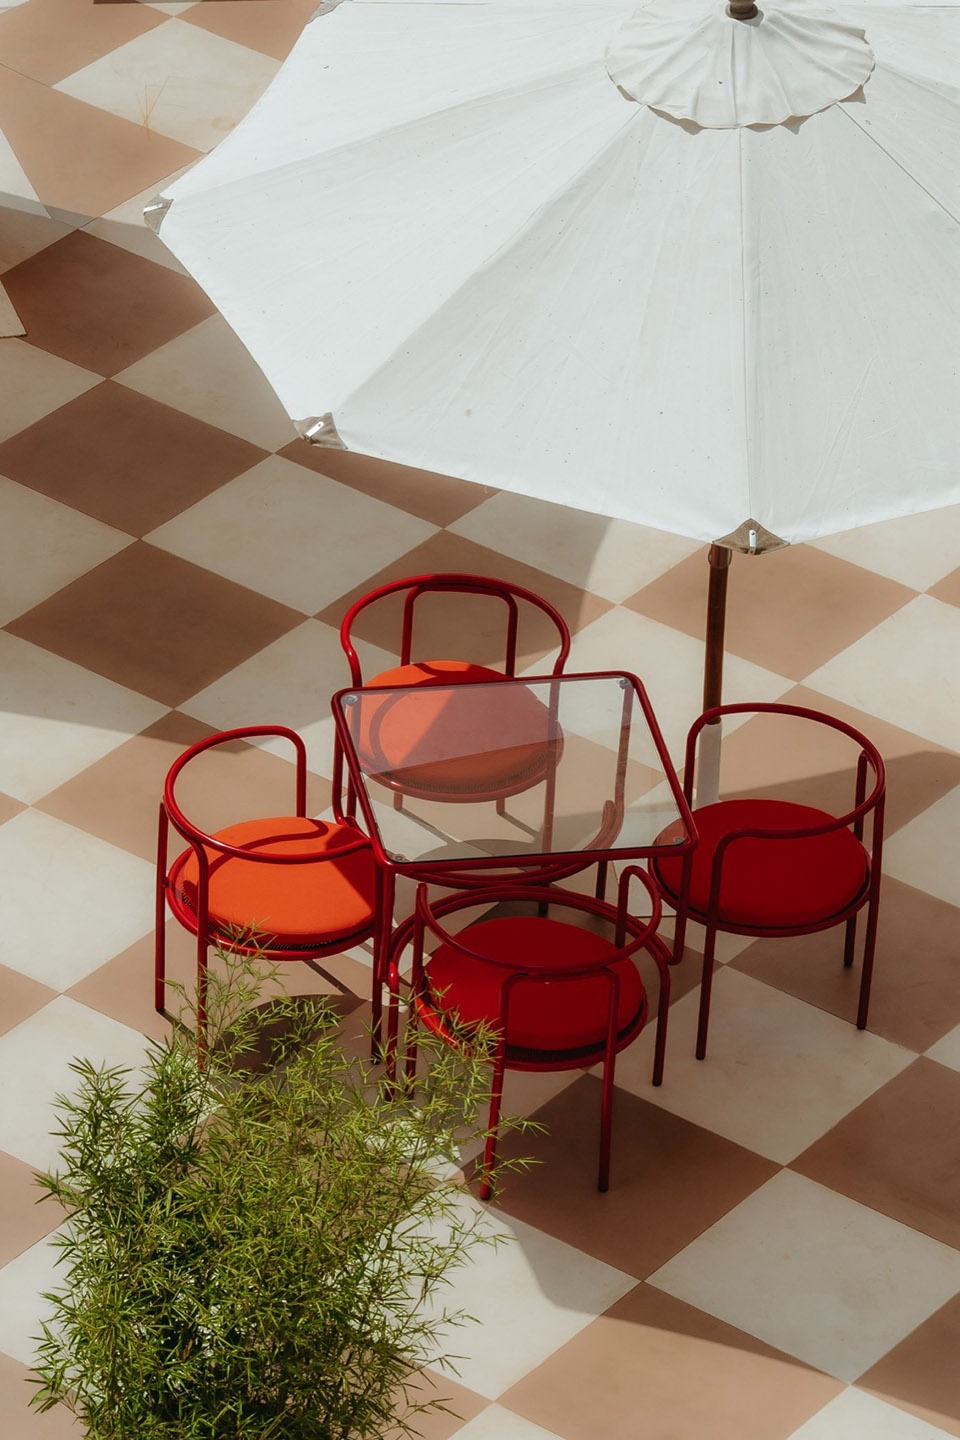
揭示隐藏的故事Revealing hidden stories
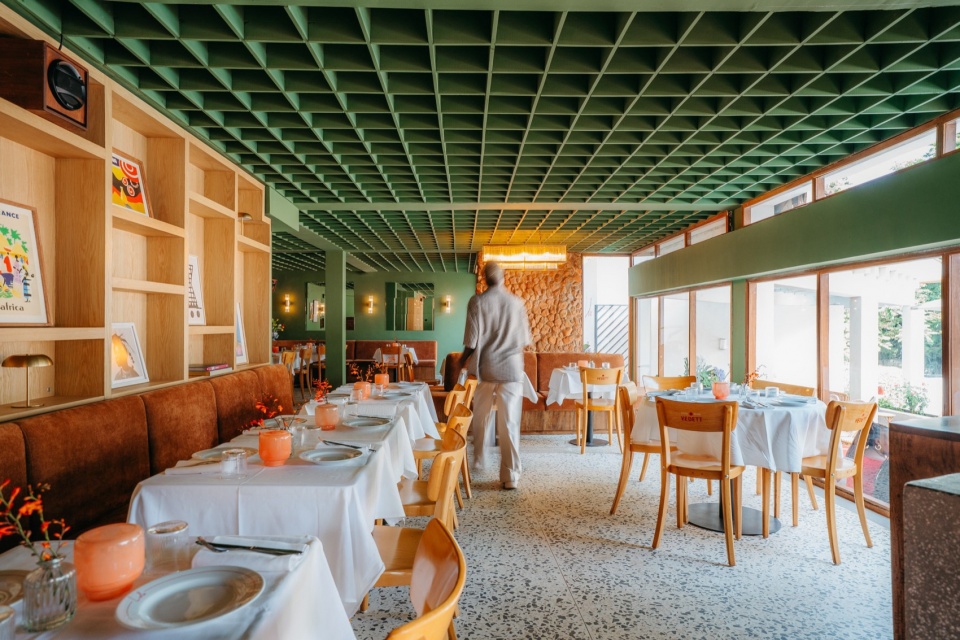
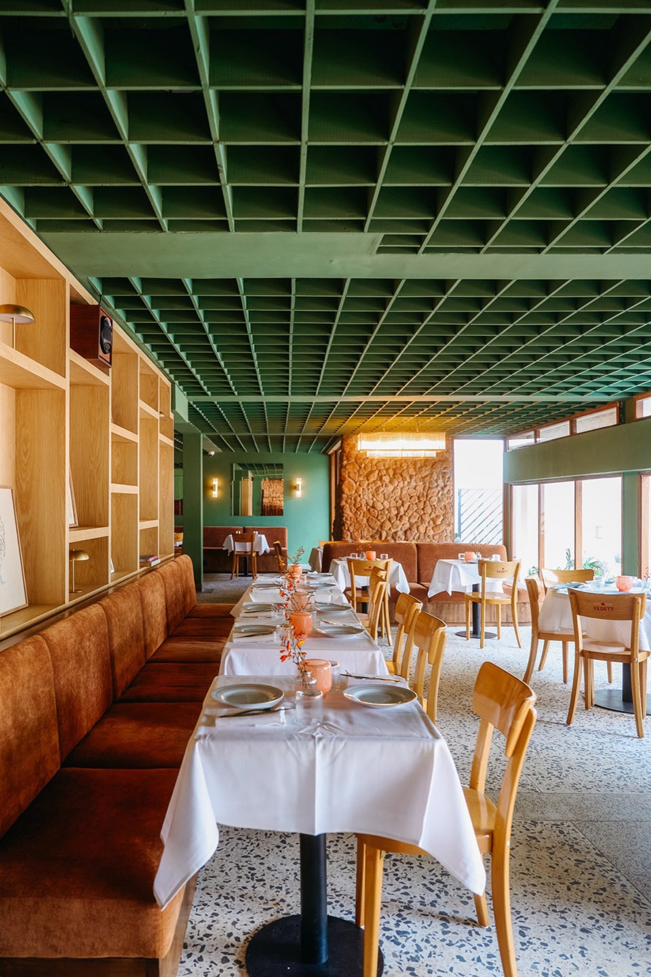
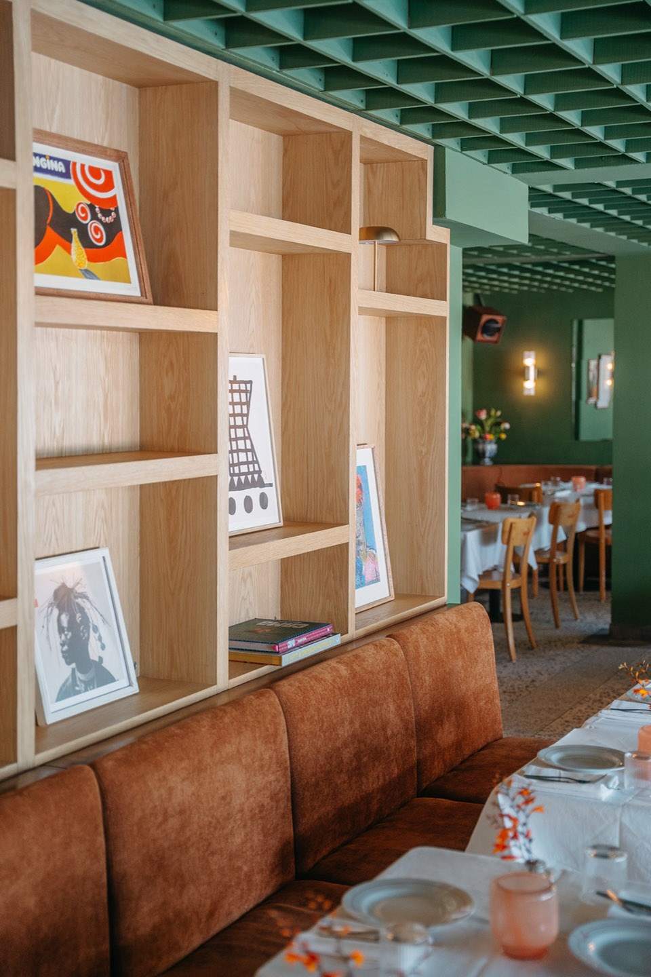
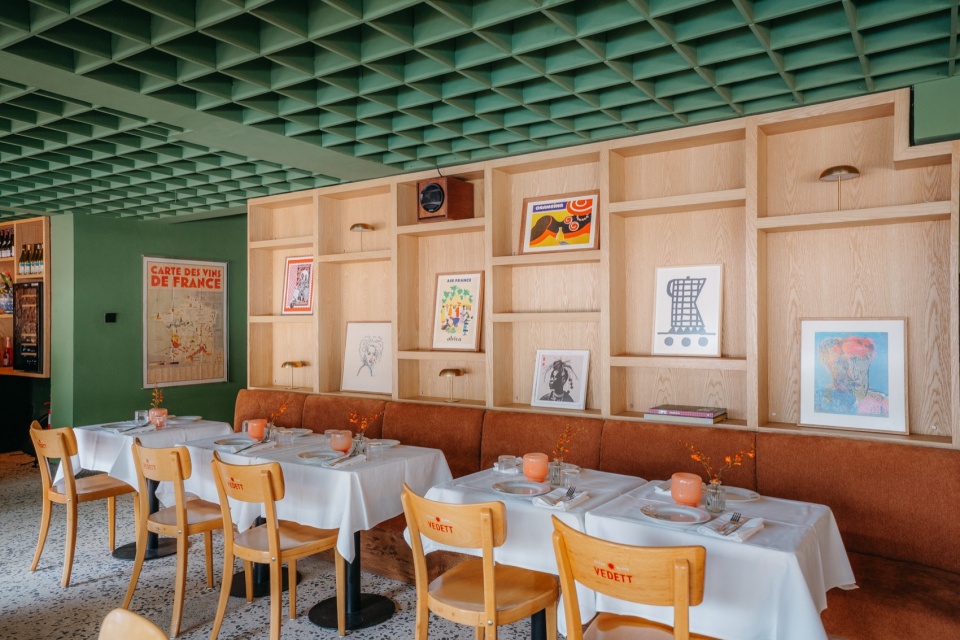
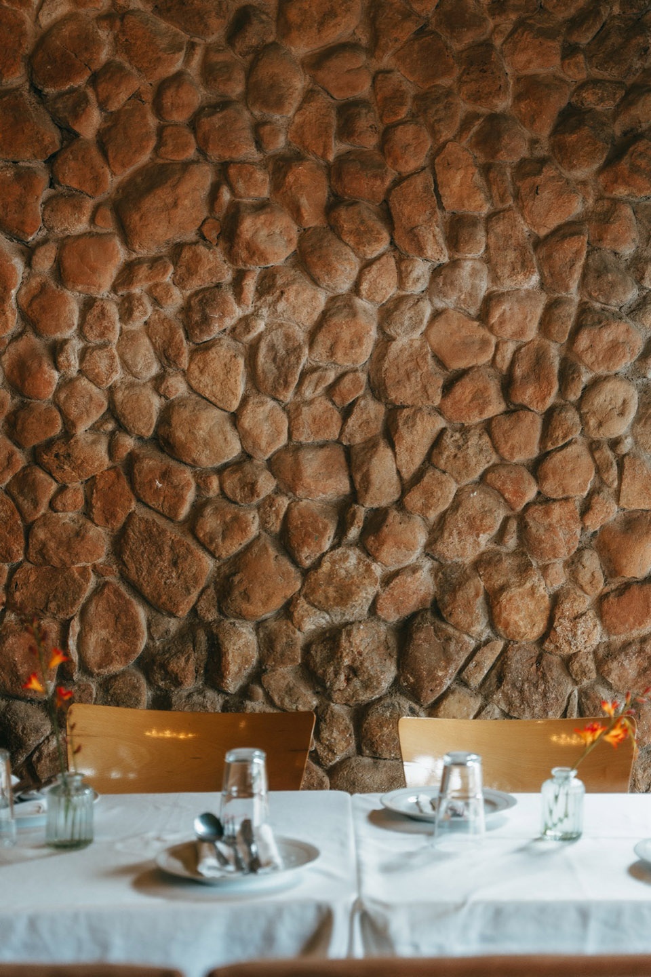
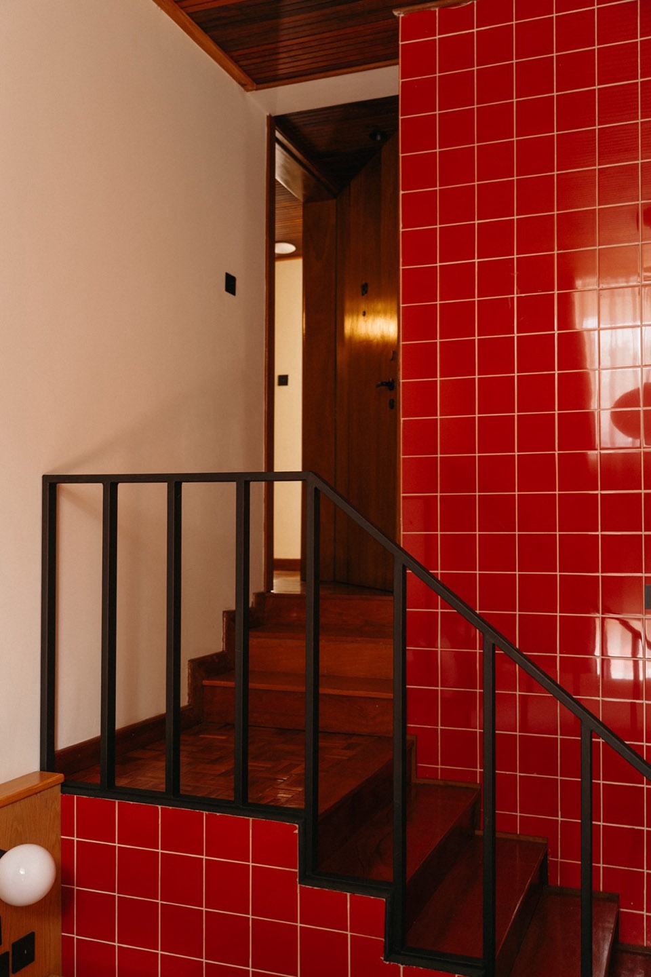
翻新过程中,建筑的隐藏或被遗忘的角落得以重现:石膏墙后露出了石砌墙体,一个被遗忘的夹层成为一套富有趣味的多层套房的一部分。这些发现引导了设计方向,优先选择更新而非替换。在餐厅中,原有的水磨石地面、石墙、壁炉和大窗户得以保留,而橱柜和长椅则为定制设计,与既有的设计语言相呼应。Bar Lolo保留了靠近泳池的位置,但经过重新设计,可容纳更多客人,并采用了更丰富的材料组合。在入口、图书馆、客房和走廊中,原有的木质护墙板和空间元素与全新的 Mvule 木窗框和图案瓷砖相搭配,突显出别墅原有的1970年代特质。
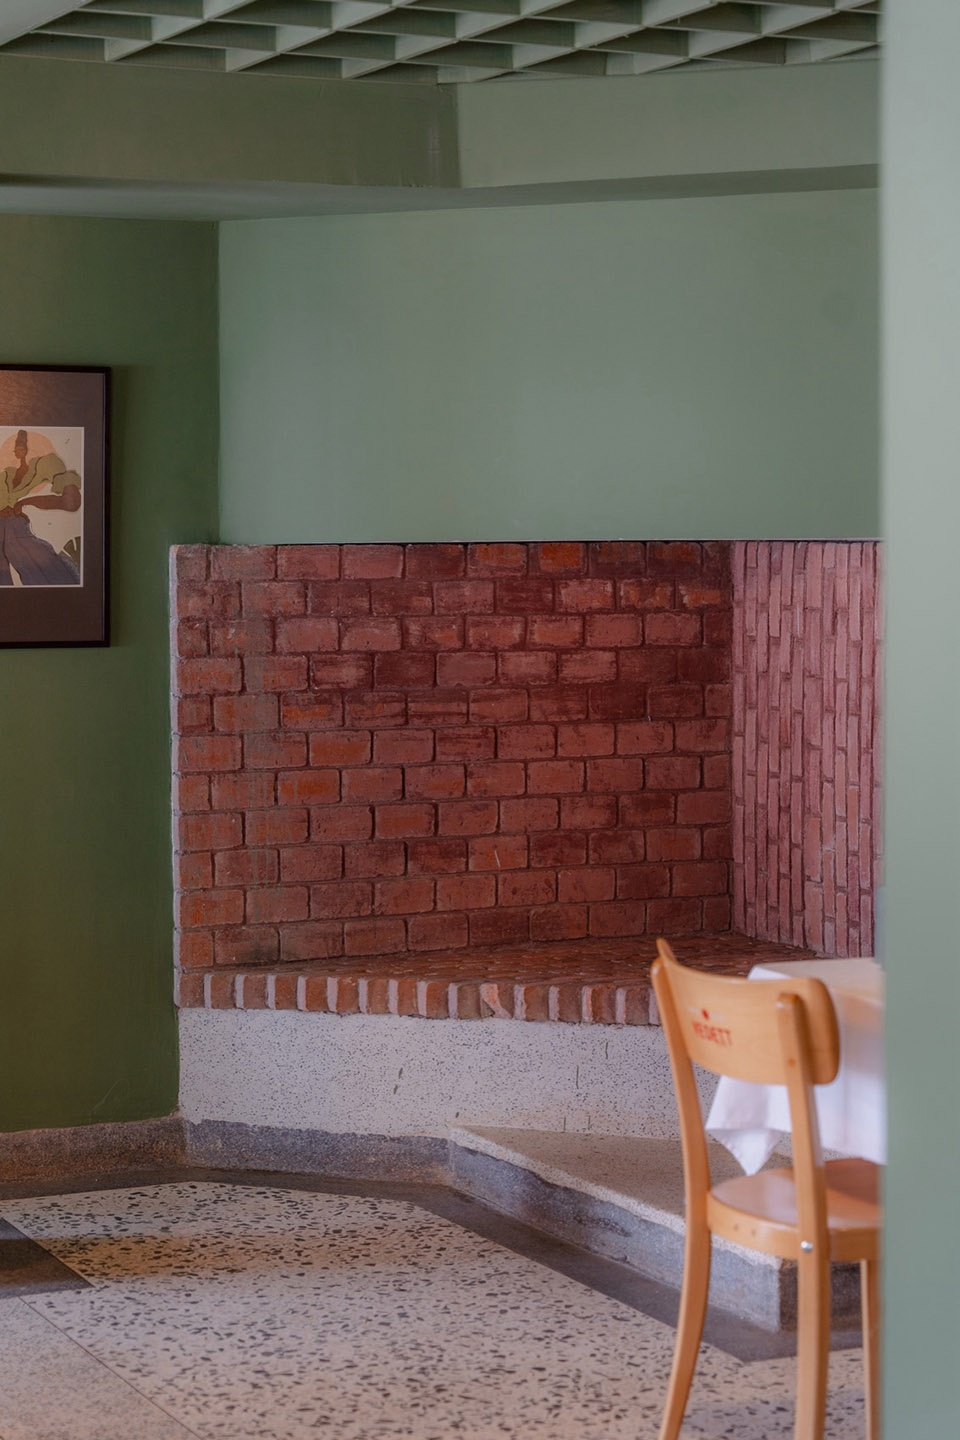
The renovation uncovered parts of the building that had been hidden or underused: stone masonry appeared behind gypsum walls, and a forgotten mezzanine became part of a playful multi-level suite. These discoveries informed the design approach, prioritizing renewal over replacement. In the restaurant, the original terrazzo floor, stone walls, fireplace, and large windows are retained, while cupboards and benches are custom-made to connect with the existing design language. Bar Lolo keeps its position close to the pool but is reworked to accommodate more people and with a richer material palette. In the entrance, library, rooms, and hallways, original wooden wainscoting, and spatial features are paired with new Mvule wood window frames and patterned tiles that underline the villa’s original 1970s character.
▼餐厅,dining area
▼壁炉与墙壁细部,details of the fireplace and stone wall
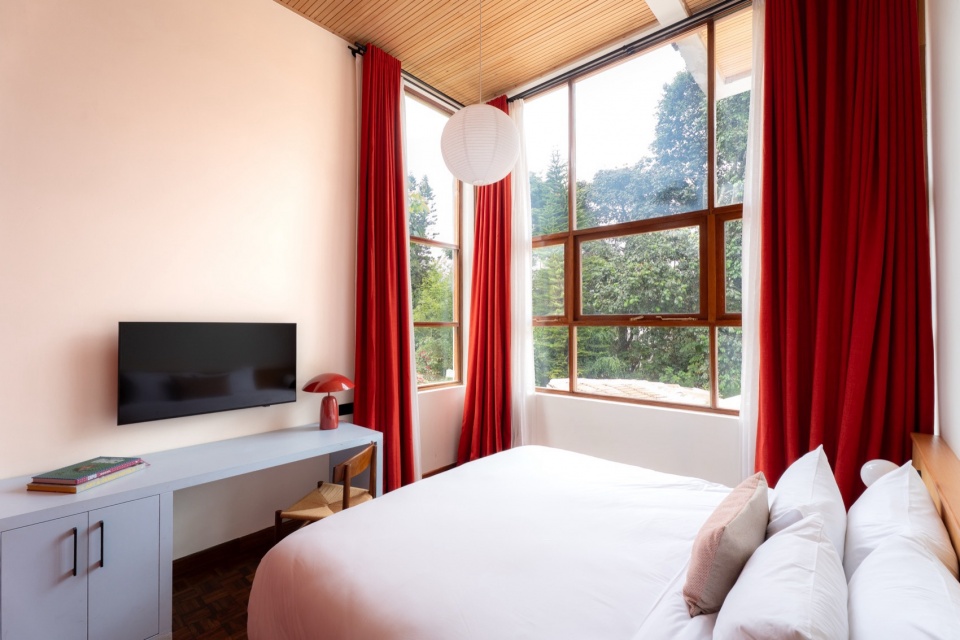
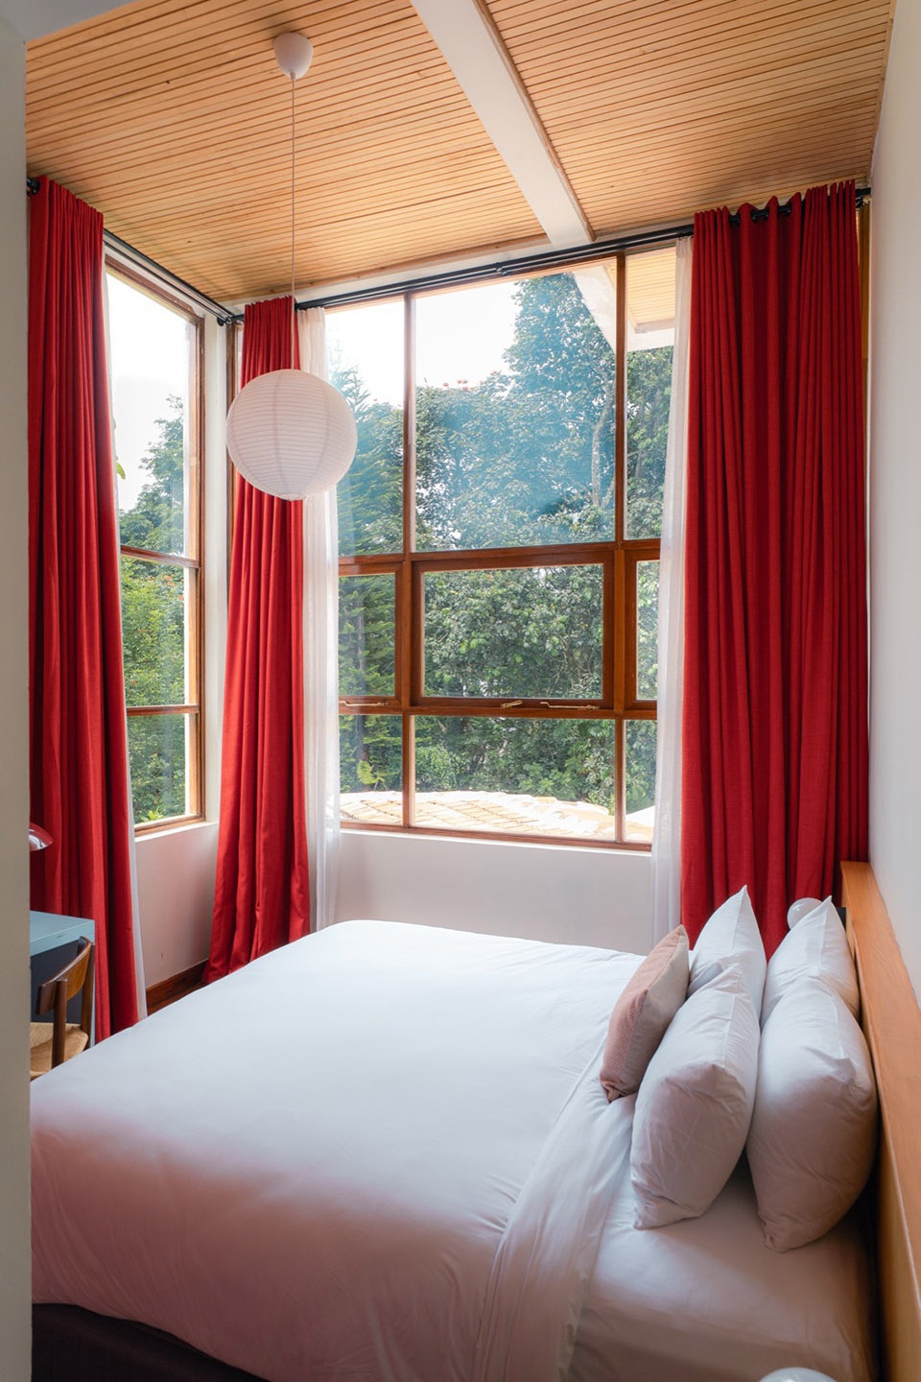
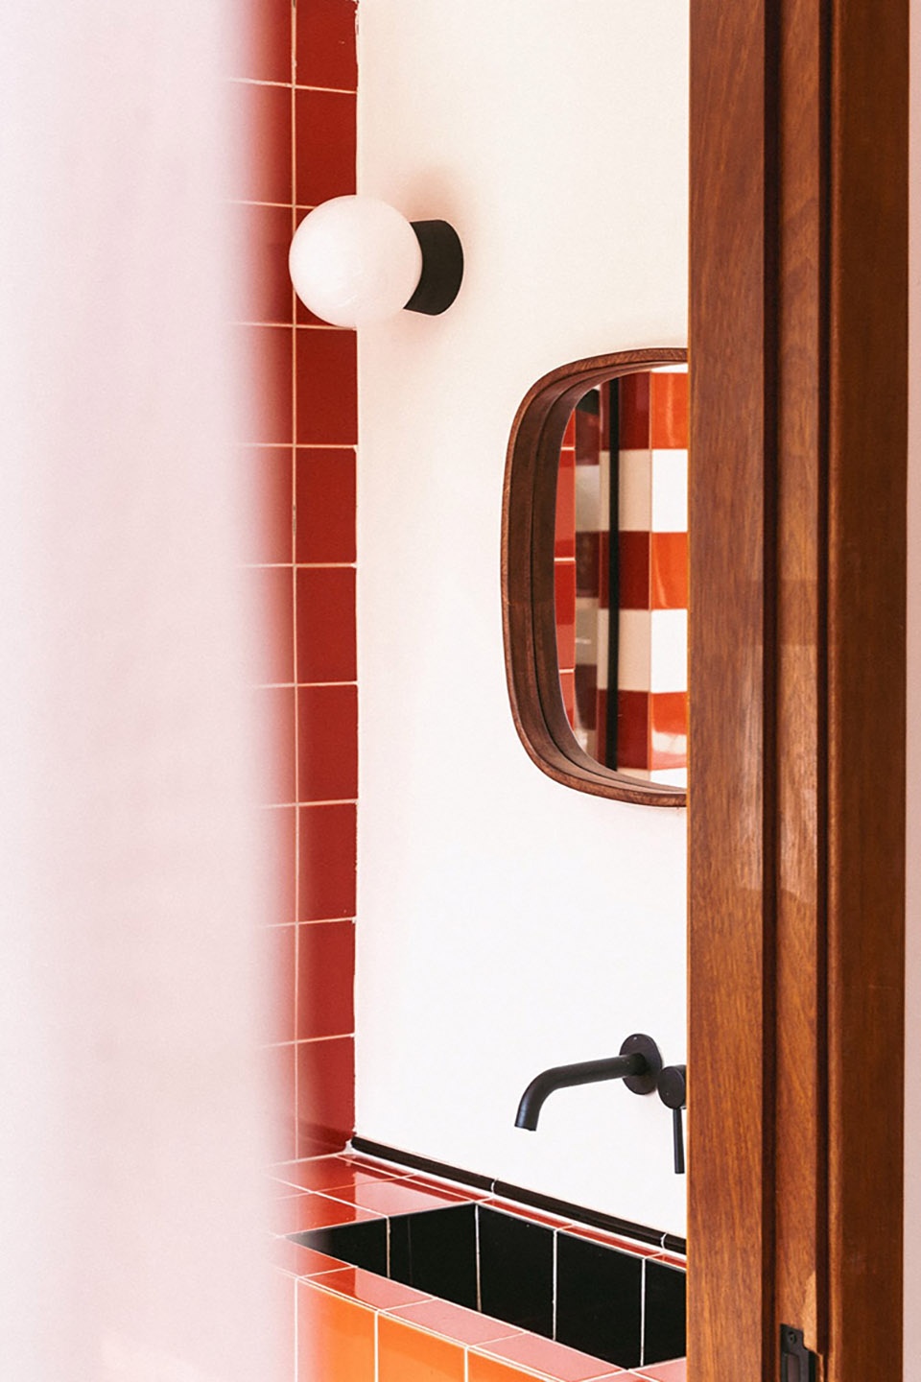
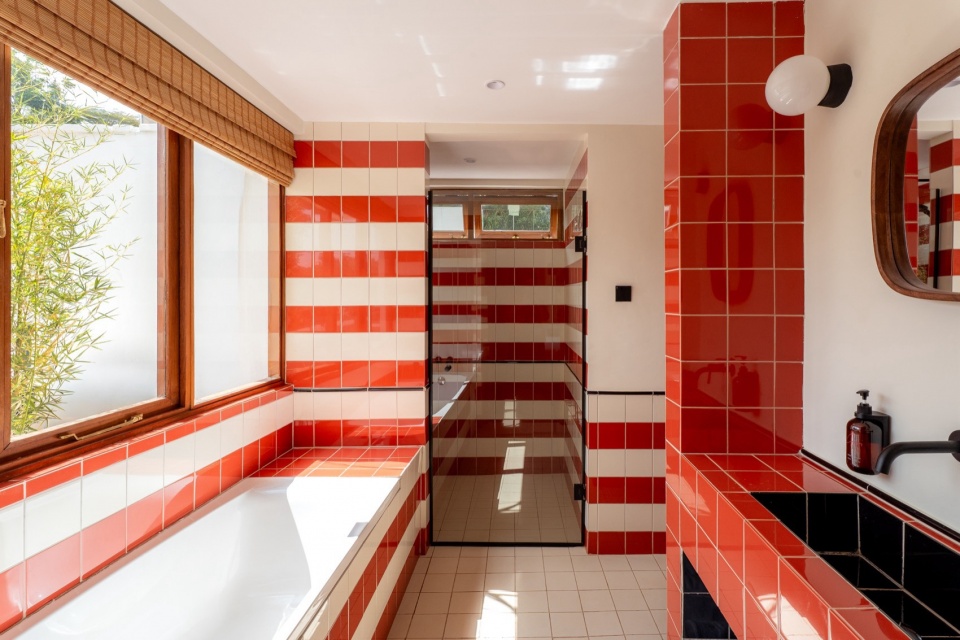
每个空间都有其独特氛围。入口以图案地砖、木质接待台和一张大胆的沙发奠定基调;图书馆则以木质墙面元素和宽敞的软体座椅营造出更为安静的对位。客房延续了这种变化,从保留原有木天花的高挑套房,到拥有彩色天花板、地毯、软垫椅和内置书桌的房间,各具特色。浴室以荷兰 Mosa 瓷砖打造紧凑而色彩丰富的内部空间,而花园客房则采用更柔和的色调和天然材料,与景观和泳池建立更直接的联系。
Each space has its own atmosphere. The entrance sets the tone with patterned floor tiles, a wooden reception desk, and a bold sofa; the library offers a quieter counterpoint, with timber wall elements and generous soft seating. The rooms continue this variation, from lofty suites with original timber ceilings to rooms with colored ceilings, rugs, upholstered chairs, and built-in desks. Bathrooms become compact, colorful interiors in Dutch Mosa tiles, while the garden rooms use softer tones and natural materials to connect more directly to the landscape and pool.
▼客房1,guest room 1
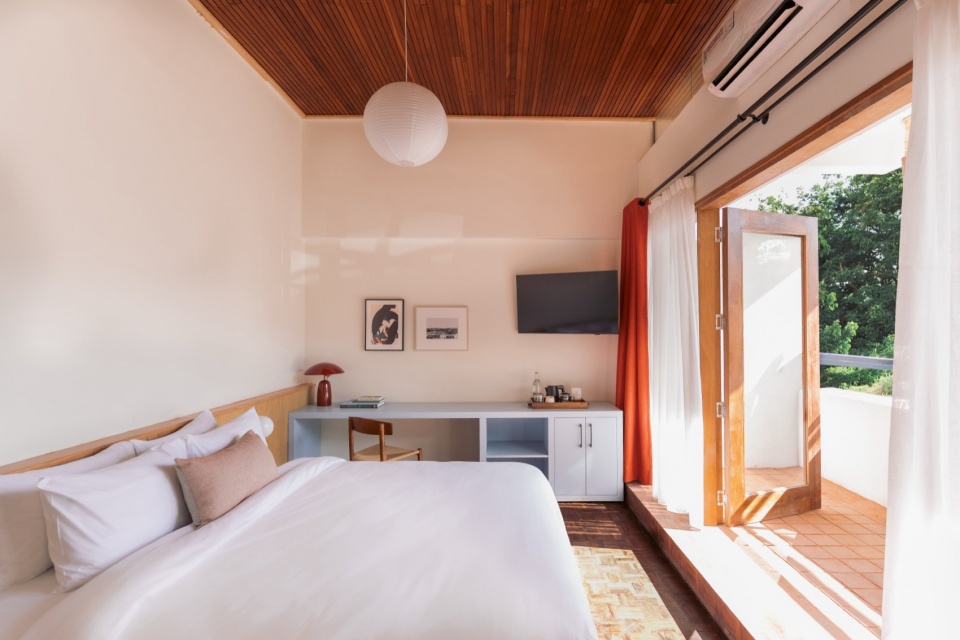
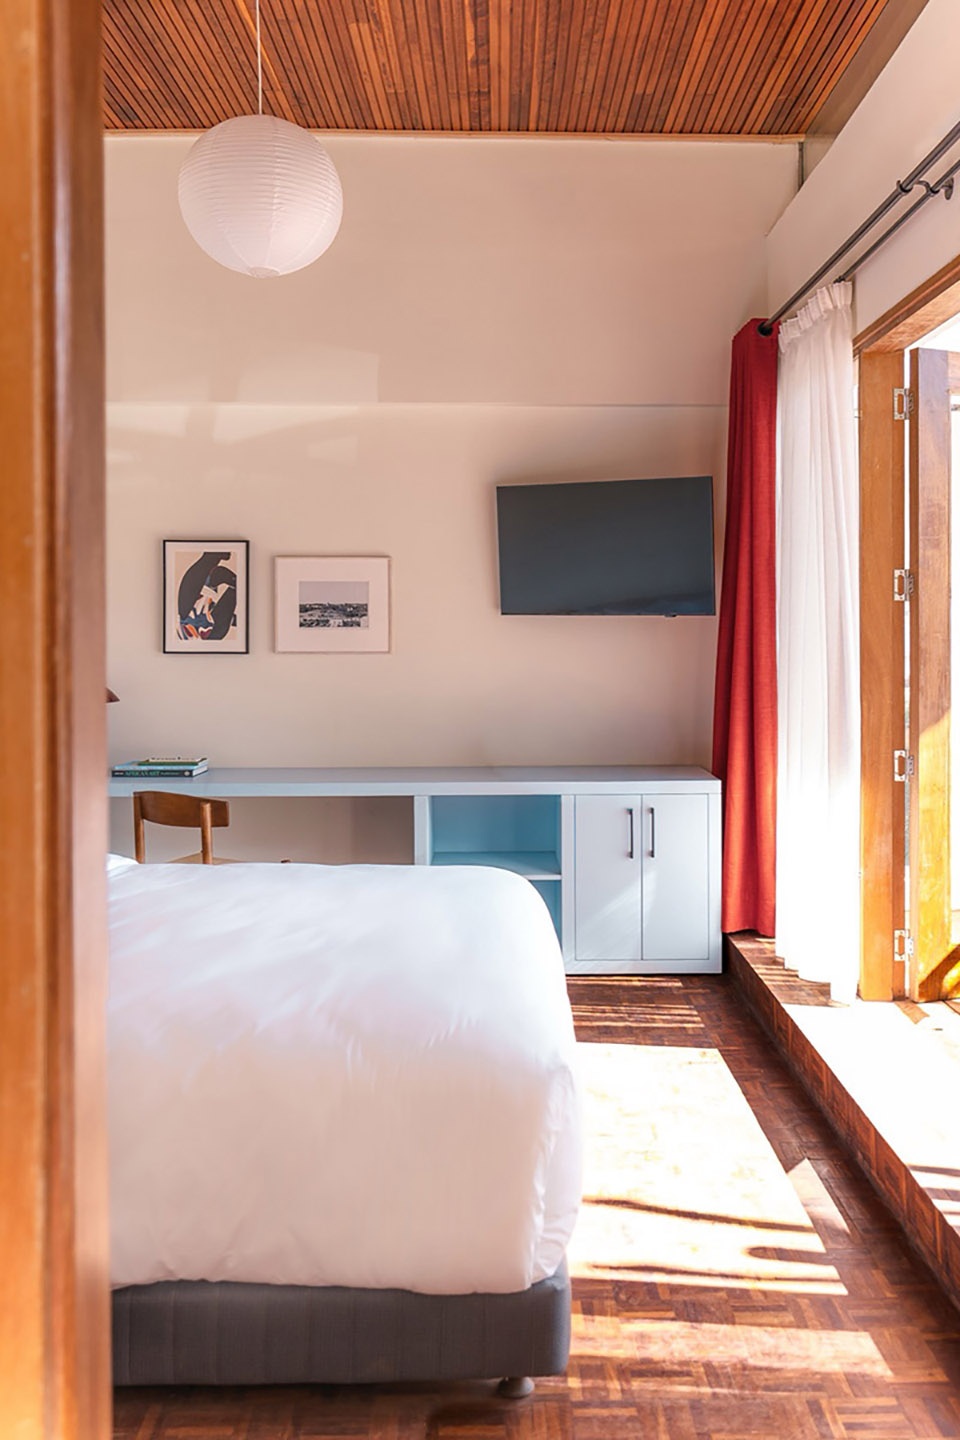
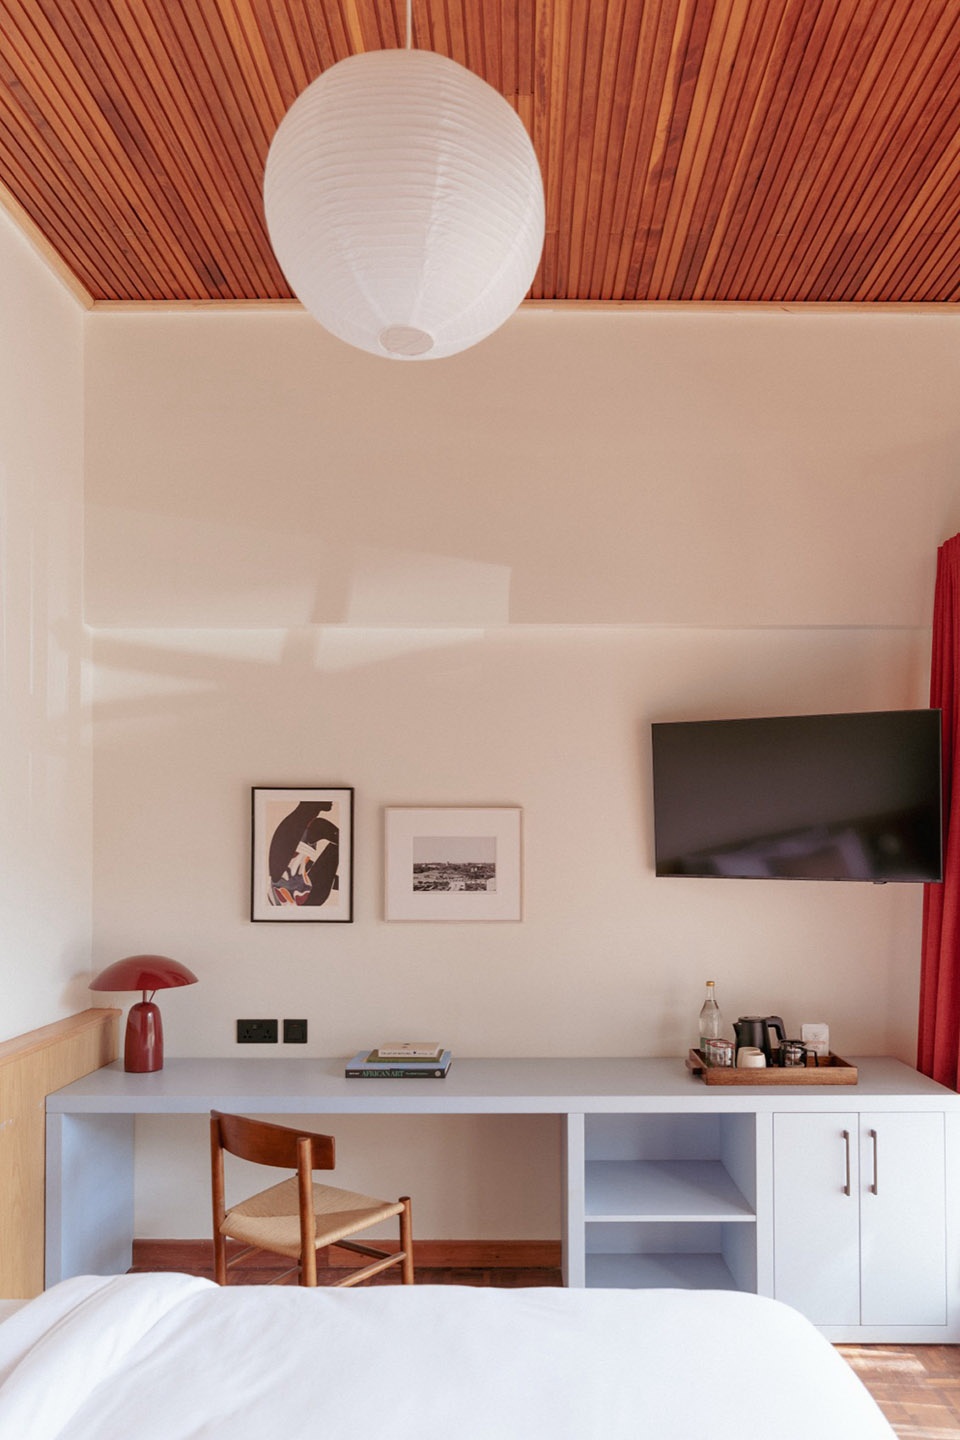
▼客房2,guest room 2
▼客房浴室,bathroom
▼客房3,guest room 3
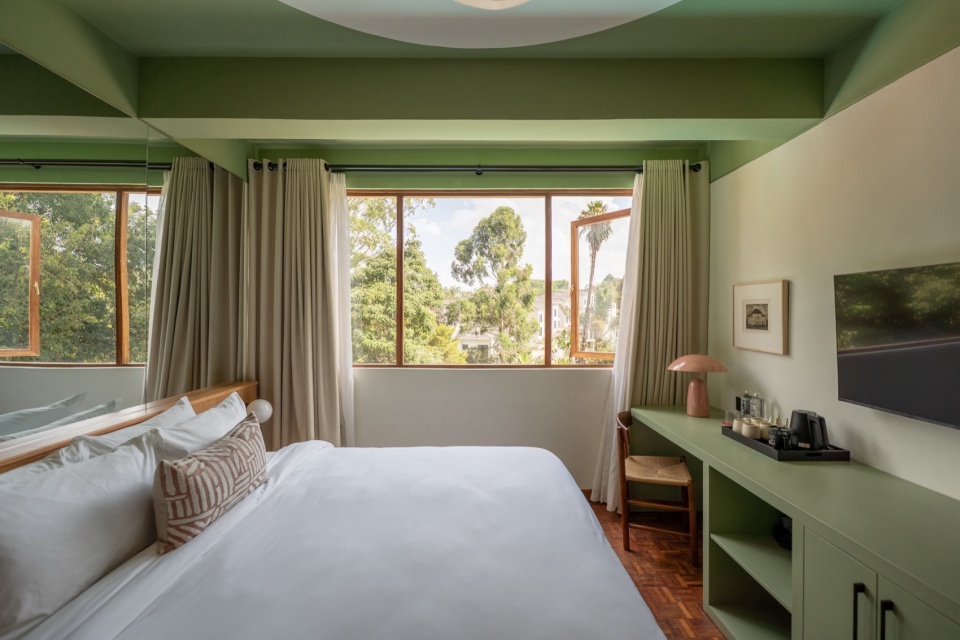
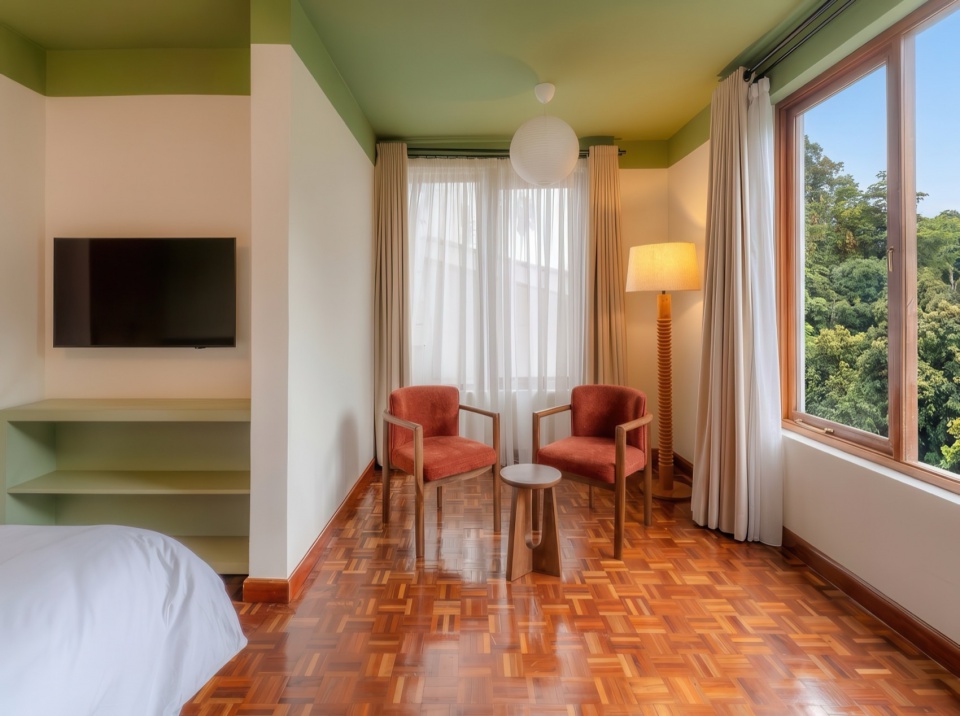
▼模糊的室内外界限,blurred exterior and interior boundaries
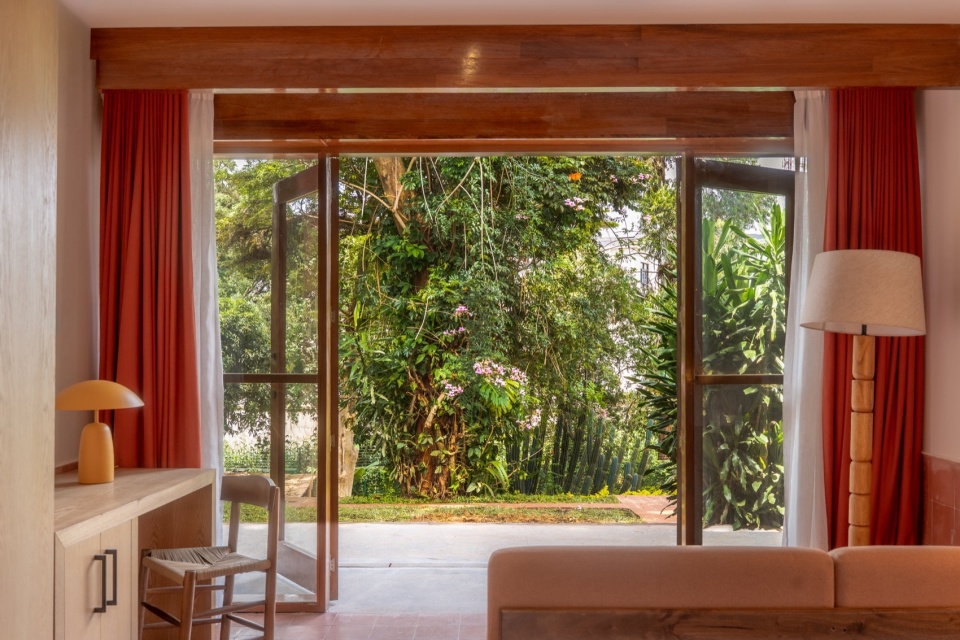
▼楼梯细部,details of staircase
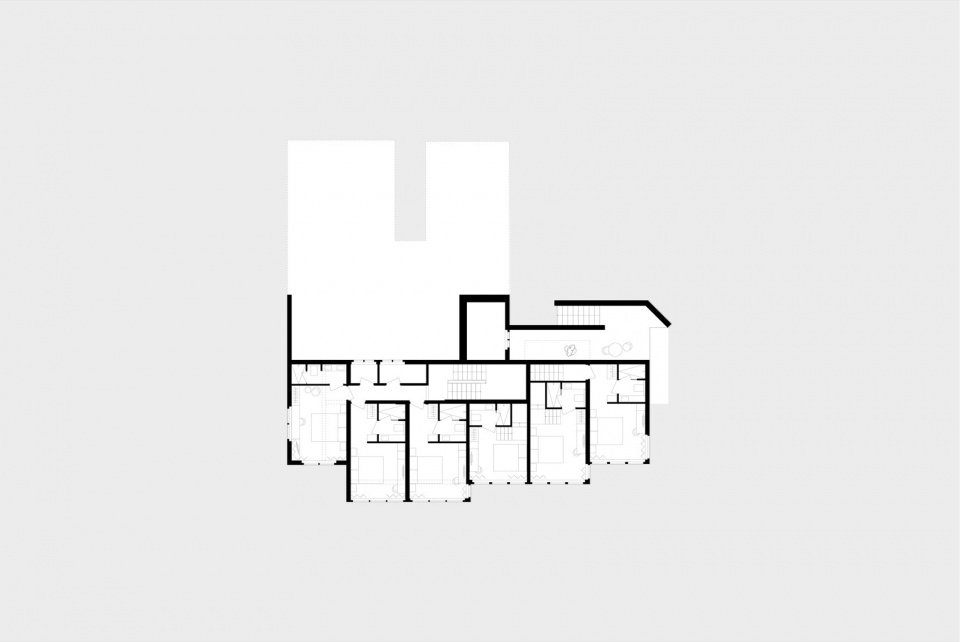
▼三层平面图 – 厨房 / 客厅,3rd Floor – Kitchen – Living
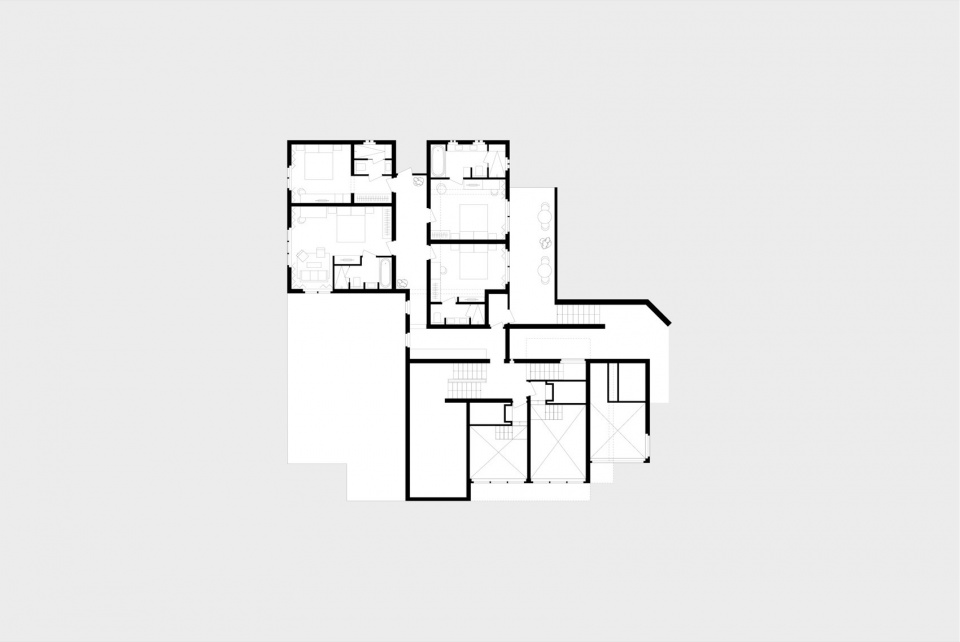
▼四层平面图 – 客房,4th Floor – Bedrooms
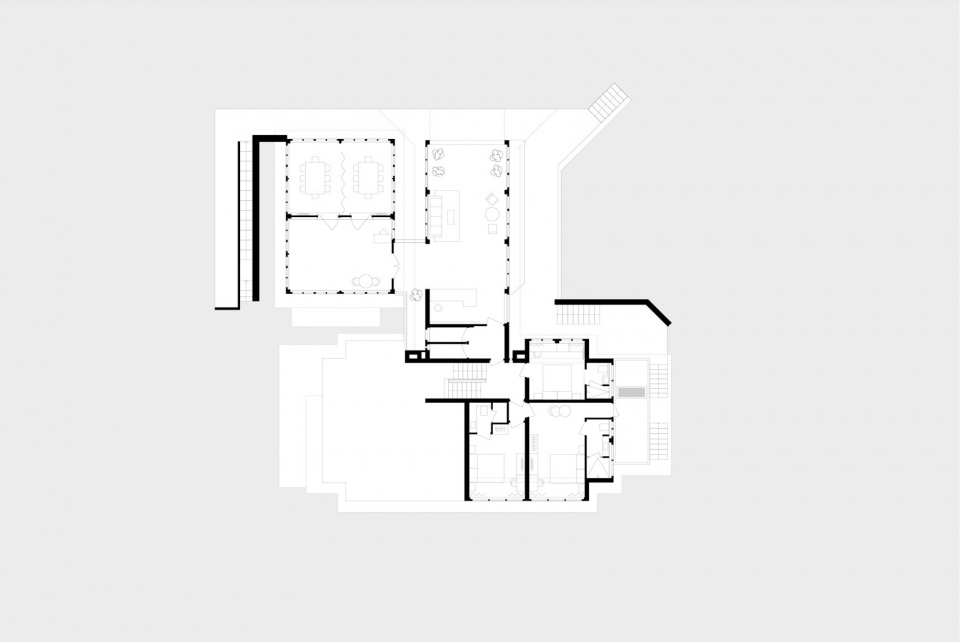
▼入口层平面图,6th Floor – Entrance
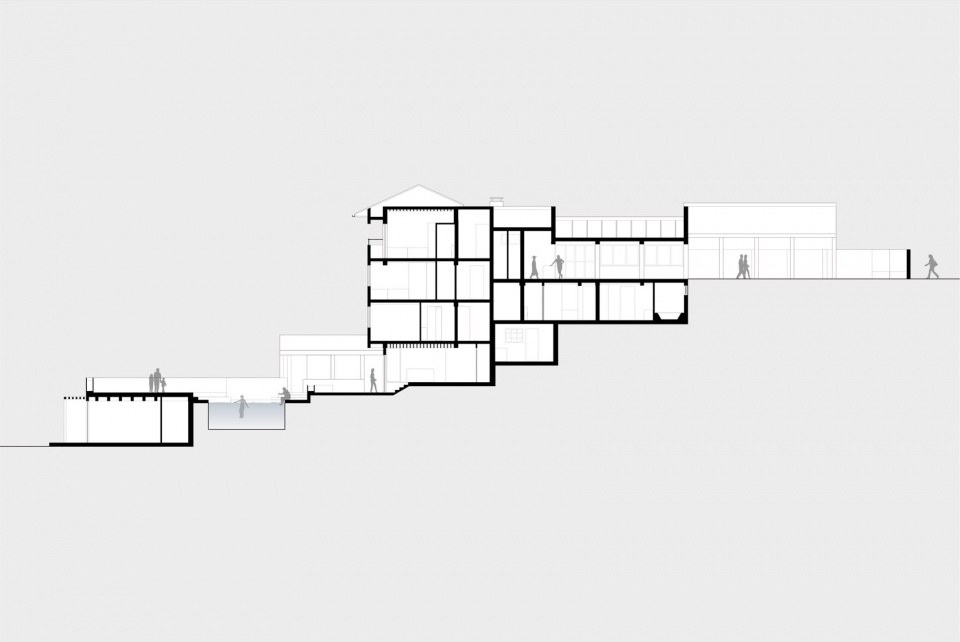
▼剖面图,section
Project name: Céline & Lolo
Status Completed
Timeline 2024 – 2026
Size:1,200 m²
Client Céline & Lolo
Location Nairobi, Kenya
Typology Hotel
Collaborators
Fixed interior elements Powerhouse Company
Furniture & Styling C&L Founders
Landscape architect C&L Founders
Art: Lodewijk Hissink
Contractor: Prabhu Constructions
Structural engineer Dreambuild Engineering Co. Ltd
Installations :Juma
Building Physics and Fire: Nimrod
Technical drawings: Dreambuild Engineering Co. Ltd
Photography: Amy May Roux
Project team
Partner in charge: Robyne Somé, Maarten Diederix