Mancini农业意面工厂扩建,意大利 / Stefano Boeri Architetti
随着Mancini 农业意面工厂(Mancini Pastificio Agricolo) 扩建项目的完成,Stefano Boeri Architetti在支持这家马尔凯地区企业发展的同时,也进一步强化了其品牌身份。此次生产扩建为项目与周边环境融合提供了契机,加强了建筑与景观之间的对话。
With the expansion project for Mancini Pastificio Agricolo, Stefano Boeri Architetti has completed a project that supports the growth of the Marche-based company while enhancing its identity. This production expansion provides an opportunity for integration with the surrounding area, strengthening the dialogue between architecture and landscape.
▼意面工厂鸟瞰,aerial view of the pasta factory
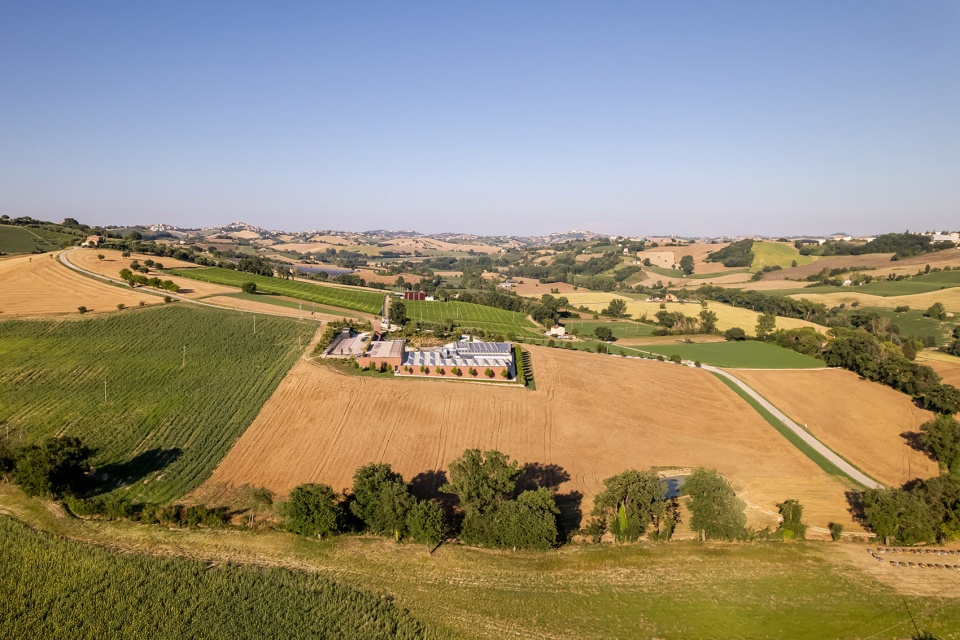
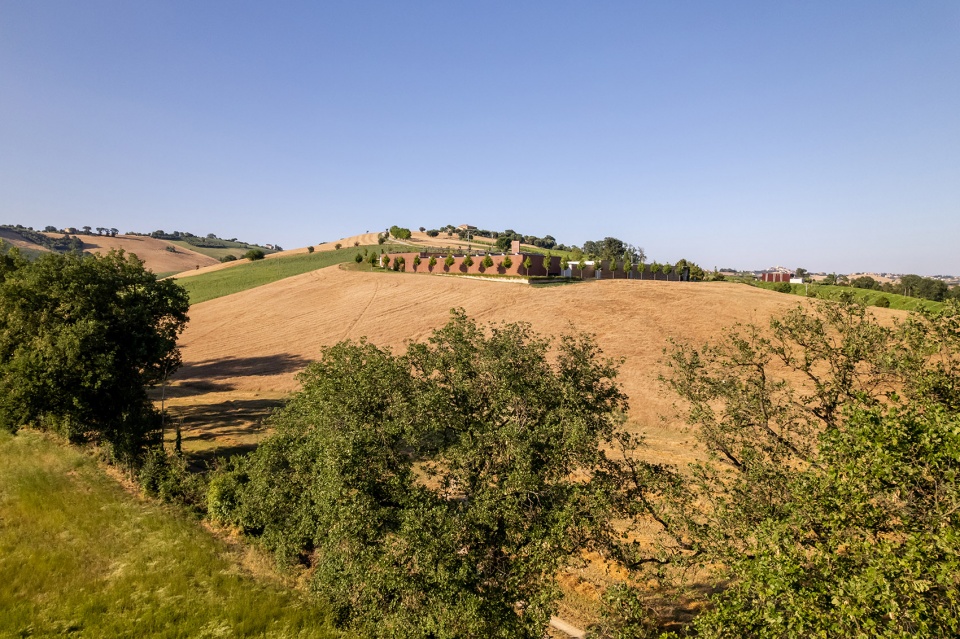
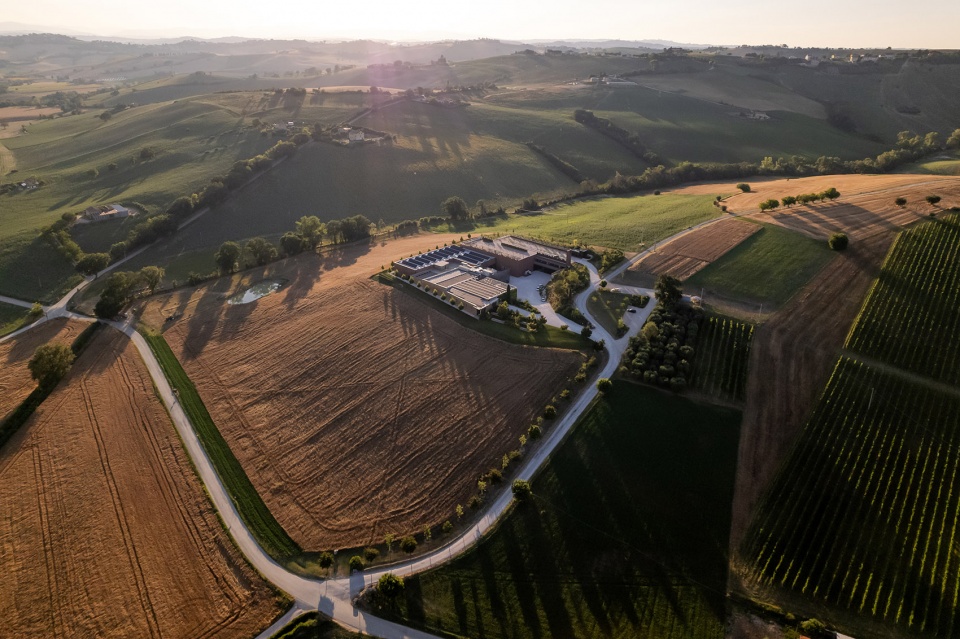
Mancini农业意面工厂是一座独一无二的意面生产基地,坐落于麦田之中,整个生产链——从小麦种植到意面制作——均在同一地点完成。这是一套遵循自然节奏与农业季节变化的生产体系,而非由工业机械所控制的时间逻辑。在这里,建筑与农业以一种原始而直接的关系,与麦田共同存在。
Mancini Pastificio Agricolo is a one-of-a-kind pasta factory nestled in wheat fields, where the entire production chain—from growing the grain to producing the pasta—takes place in the same place. A system where production follows the rhythms of nature and the agricultural seasons, rather than the time dictated by industrial machinery. A place where architecture and agriculture coexist in a primitive and direct relationship with the wheat.
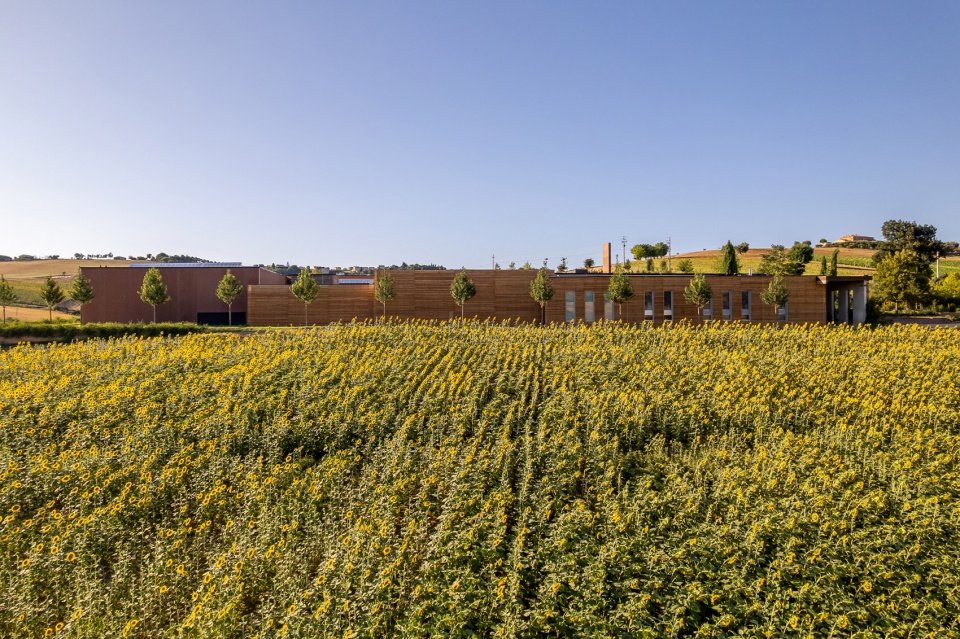
▼意面工厂坐落在麦田之中,
the pasta factory located in wheat fields
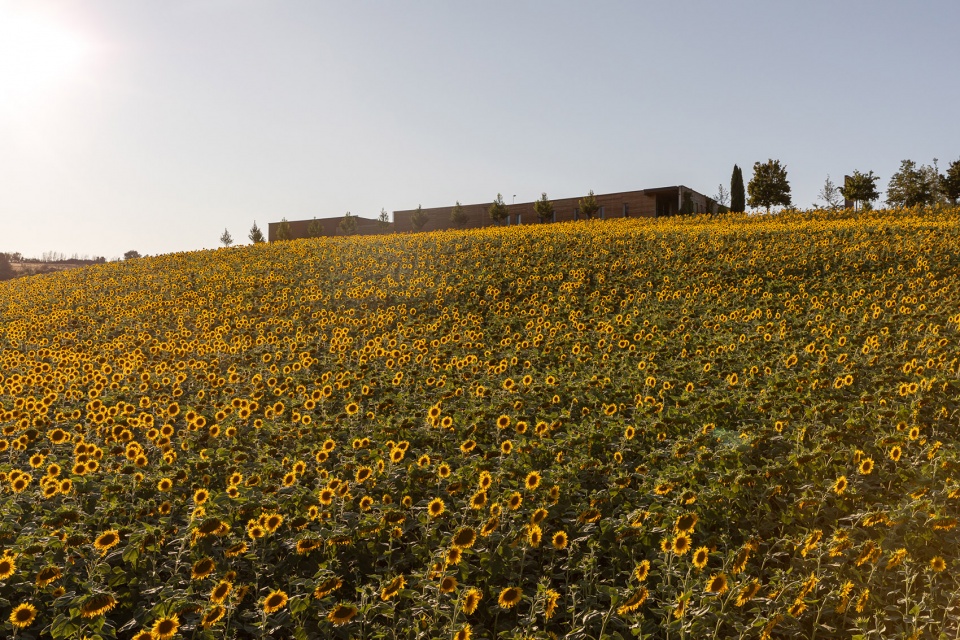
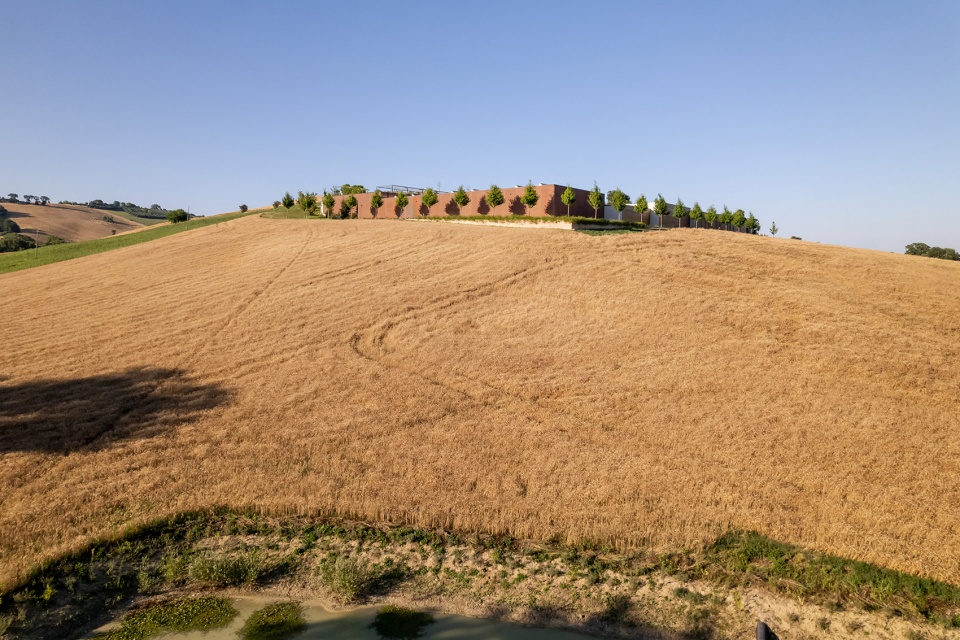
▼意面工厂坐落在麦田之中,
the pasta factory located in wheat fields
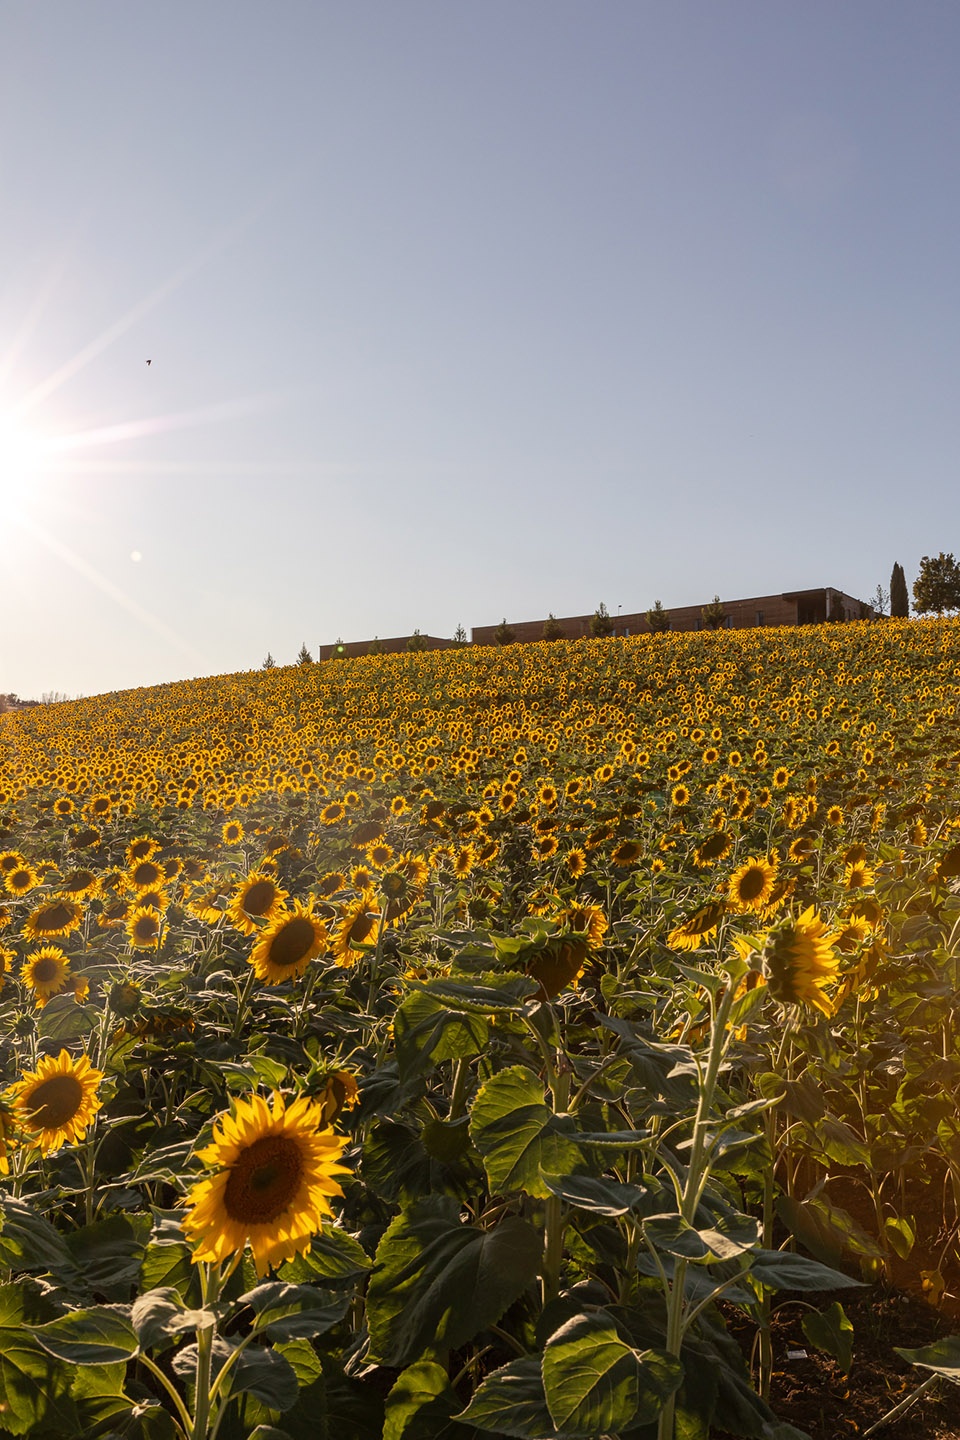
扩建项目源于对意面工厂原有身份与理念的尊重,并从现有建筑出发。该建筑建成于2010年,随后于2017年根据建筑师 Ernesto Paoletti的设计进行了改造, Stefano Boeri Architetti 的设计通过新增空间满足企业不断增长的功能、物流及生产需求,同时引入了全新的空间组织方式。
The expansion project stems from a desire to respect the pasta factory’s identity and philosophy, starting with the existing building, constructed in 2010 and subsequently transformed in 2017 based on a design by architect Ernesto Paoletti. Stefano Boeri Architetti’s project is an addition capable of meeting the company’s new functional, logistical, and production needs, while also introducing a new spatial organization.
▼意面工厂引入全新的空间组织形式,
the pasta factory introducing a new spatial organization
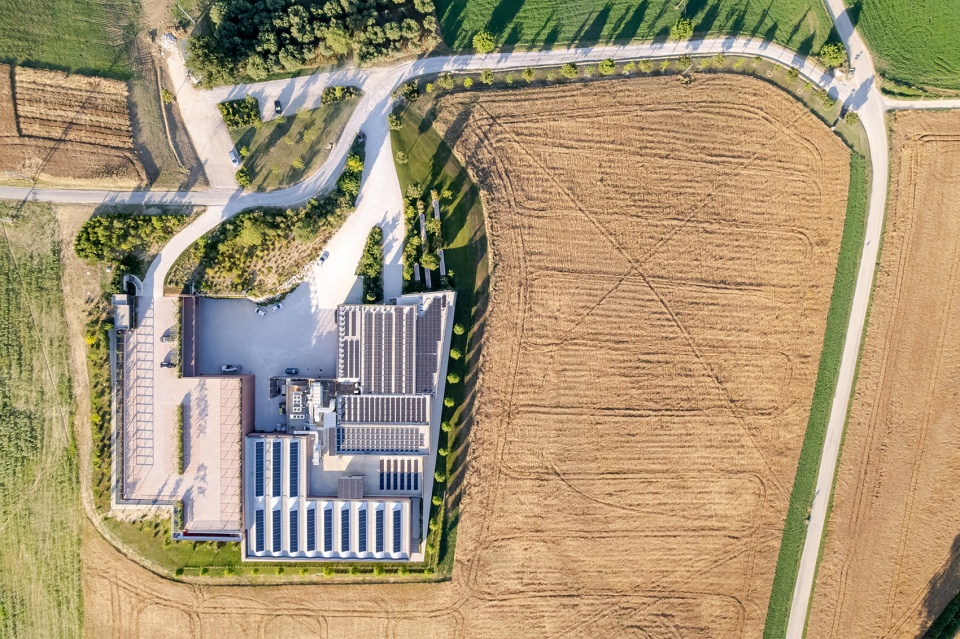
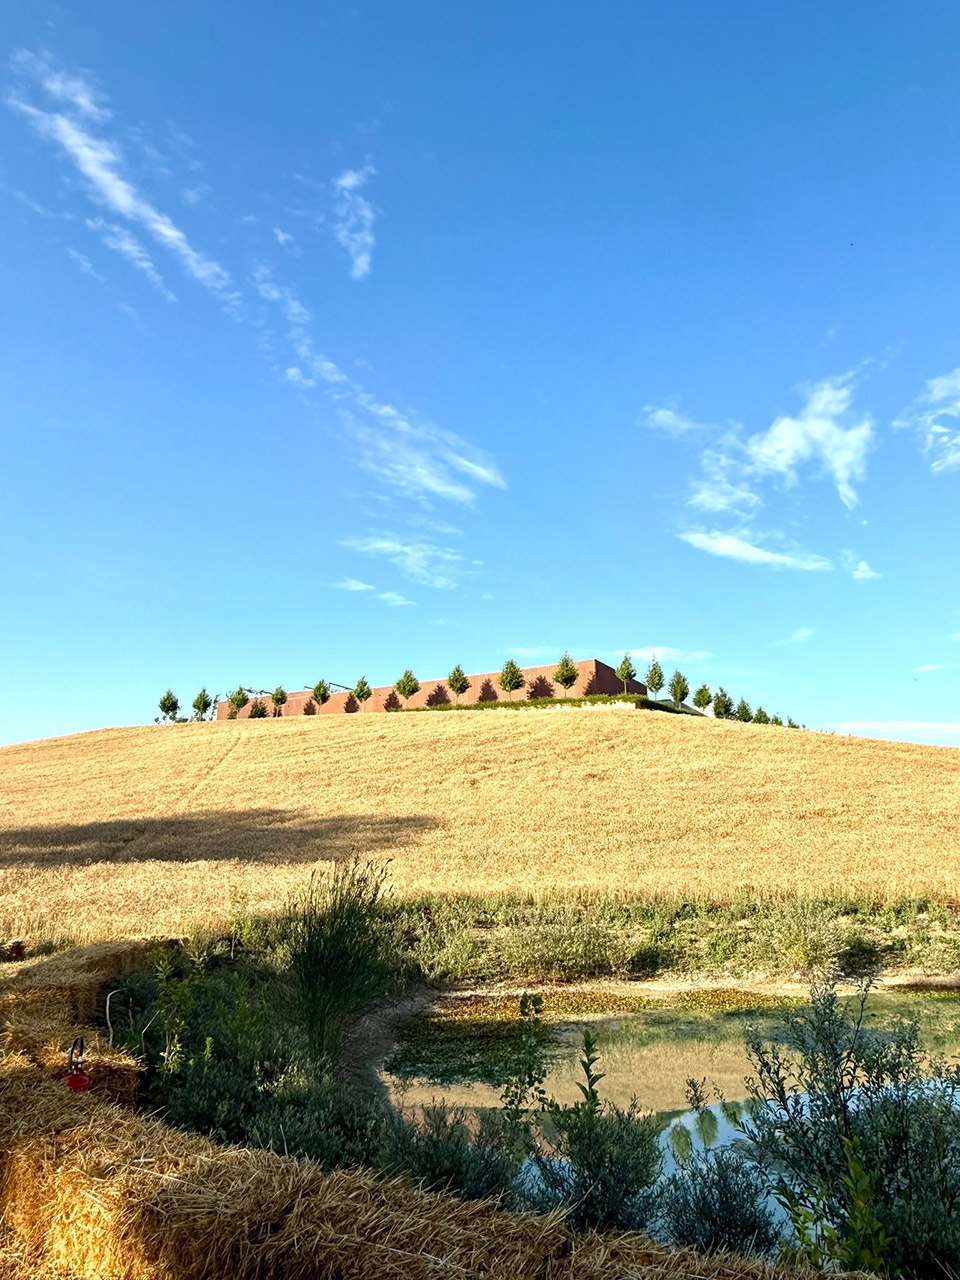
虽然最初方案设想新增体量与现有建筑保持平行排列,但最终方案转向了一种环形布局原则,围绕并扩展原有中央开放空间。这一设计选择使新增体量能够顺应山坡自然地形展开,减少项目对景观的影响,同时提升生产与物流流程的效率。
While the original idea called for a new volume aligned with the existing one, the new project develops a circular settlement principle, embracing and expanding the existing central open space. This design choice allows the new volumes to fit into the natural slope of the hill, reducing the project’s impact on the landscape and improving the efficiency of production and logistics flows.
▼新增体量顺应山坡自然地形展开,
allows the new volumes to fit into the natural slope of the hill
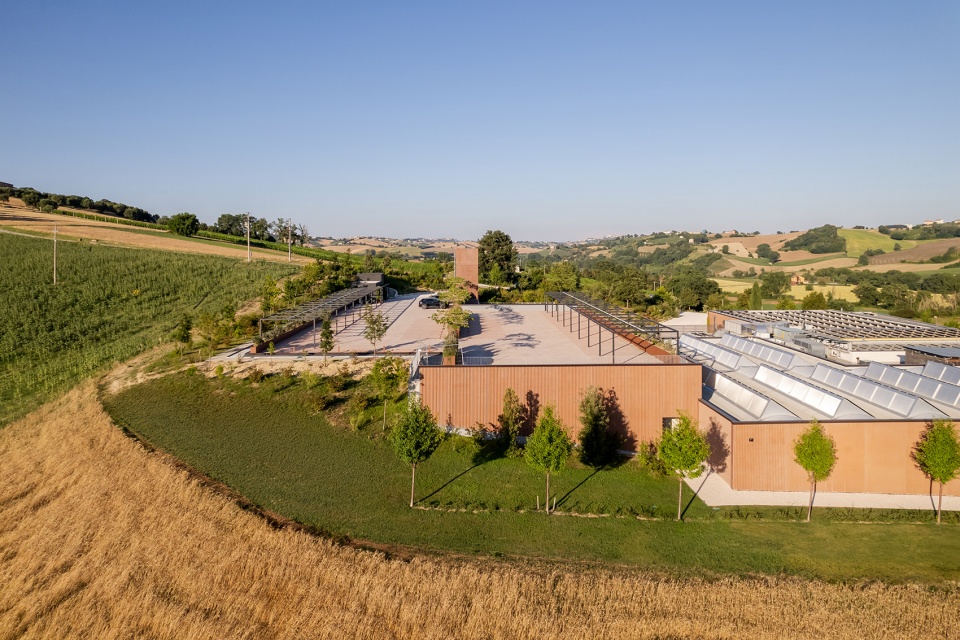
▼在山间自然生长的建筑,
Buildings that grow naturally among the mountains
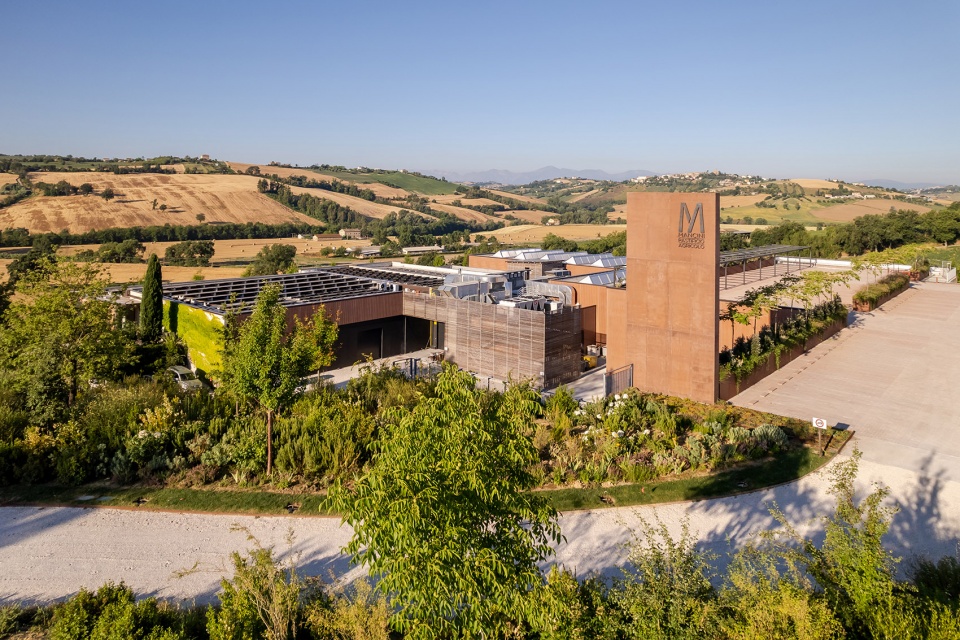
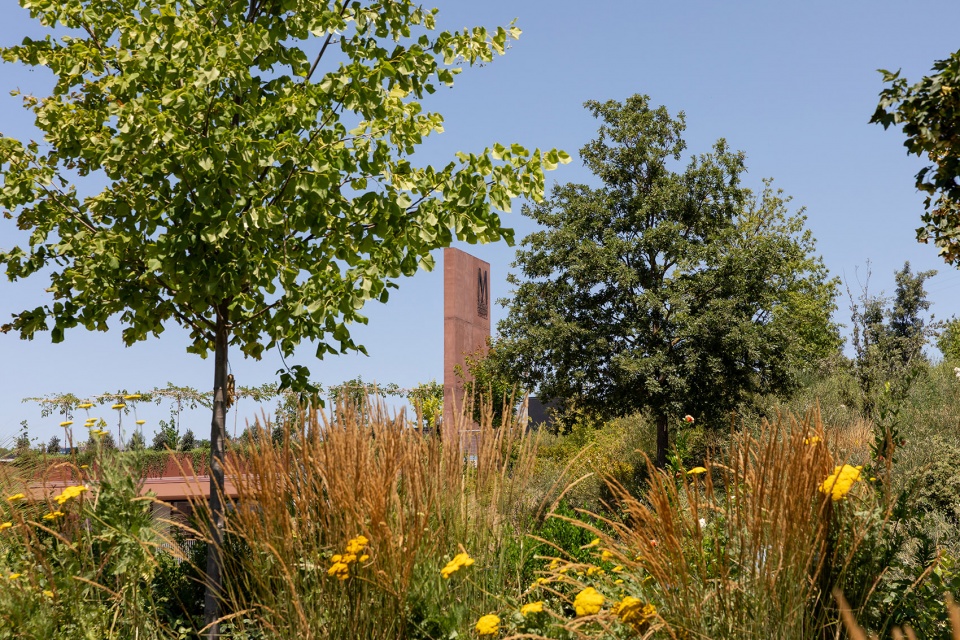
因此,扩建部分融入了土地形态,使建筑本身成为景观的一部分。当访客逐渐靠近时,建筑逐步显露出来,最终以一个垂直元素——一座标志性塔柱(totem)——作为视觉焦点,标识新的入口,并重新平衡建筑体量的水平延展关系,成为新的视觉标识。
The extension thus integrates into the morphology of the land, making the architecture part of the landscape itself. As visitors approach, the building gradually reveals itself, culminating in a vertical element, a totem, which identifies the new entrance and rebalances the horizontality of the volumes, becoming their new visual reference.
▼标志性塔柱作为视觉焦点,a totem which identifies the new entrance
▼尊重土地的新形式,
forms that are fully respectful of the land
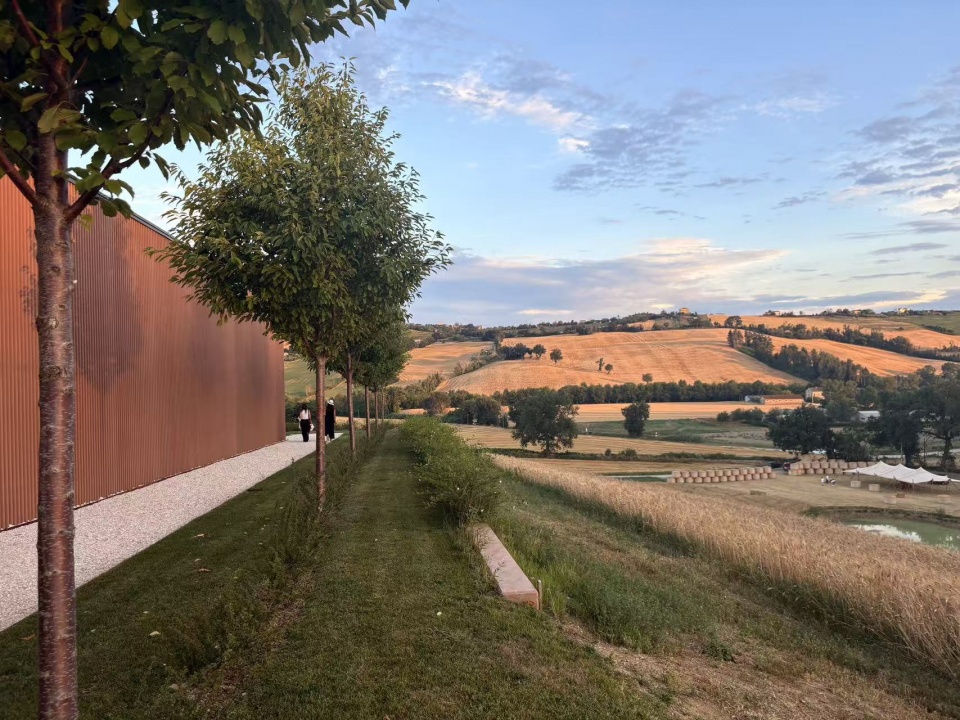
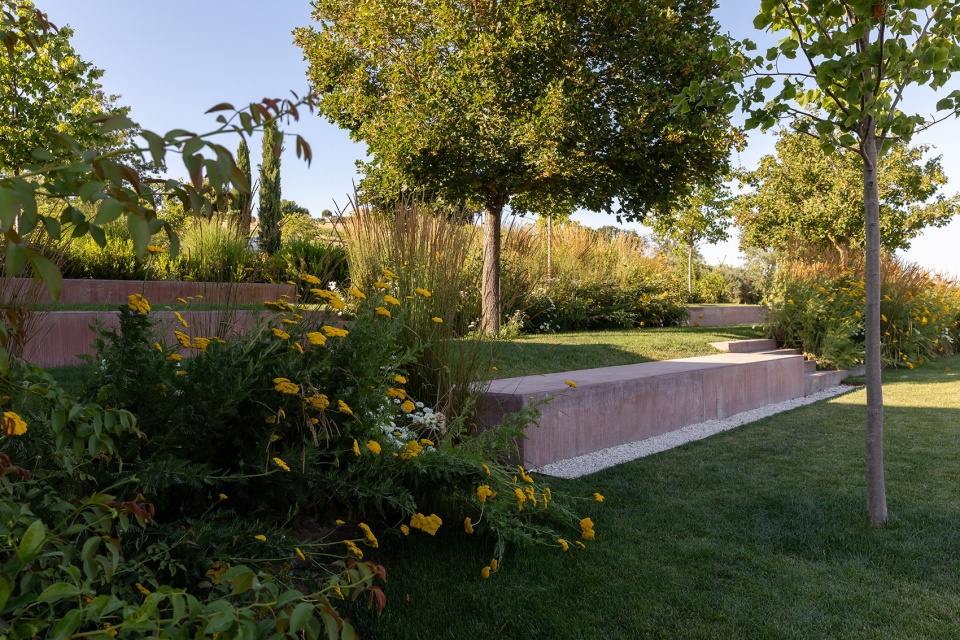
整个项目始终与农业景观及其季节性变化保持对话。樱桃树列植于建筑周边,形成天然遮荫廊道。与此同时,灌木以及覆盖绿植的廊架呼应周围山丘的形态,将农业传统中的树木列植重新诠释为具有遮蔽、分隔以及轮作功能的景观元素。
The entire project dialogues with the agricultural landscape and its seasonal transformations. Rows of cherry trees line the building, creating a natural shaded portico. Together with the shrubs and greenery-covered pergolas, they echo the design of the surrounding hills, reinterpreting the agricultural tradition of rows of trees as elements of protection, separation, and crop rotation.
▼樱桃树列植于建筑周边,形成天然遮荫廊道,
Rows of cherry trees line the building, creating a natural shaded portico
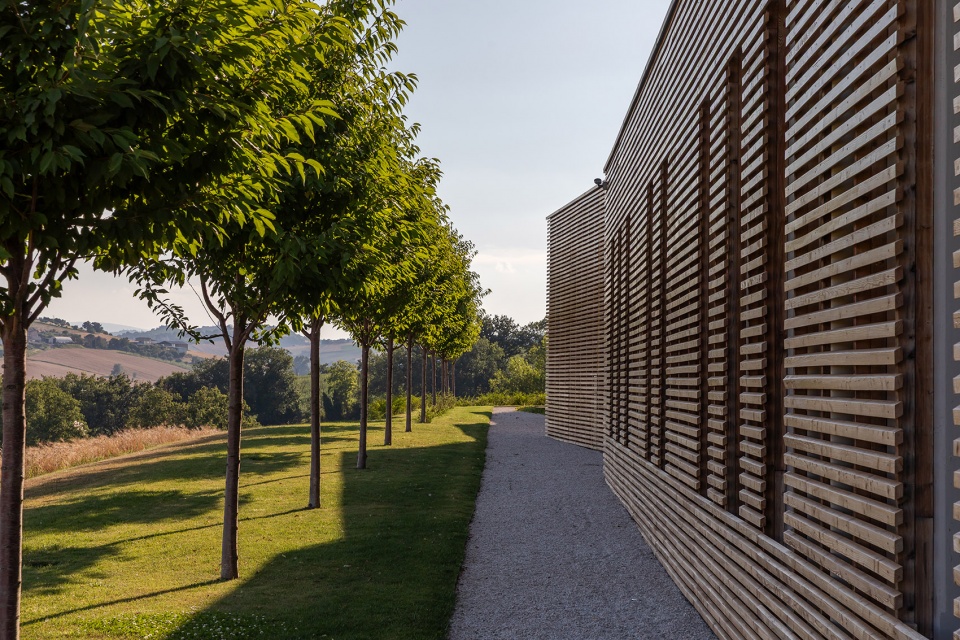
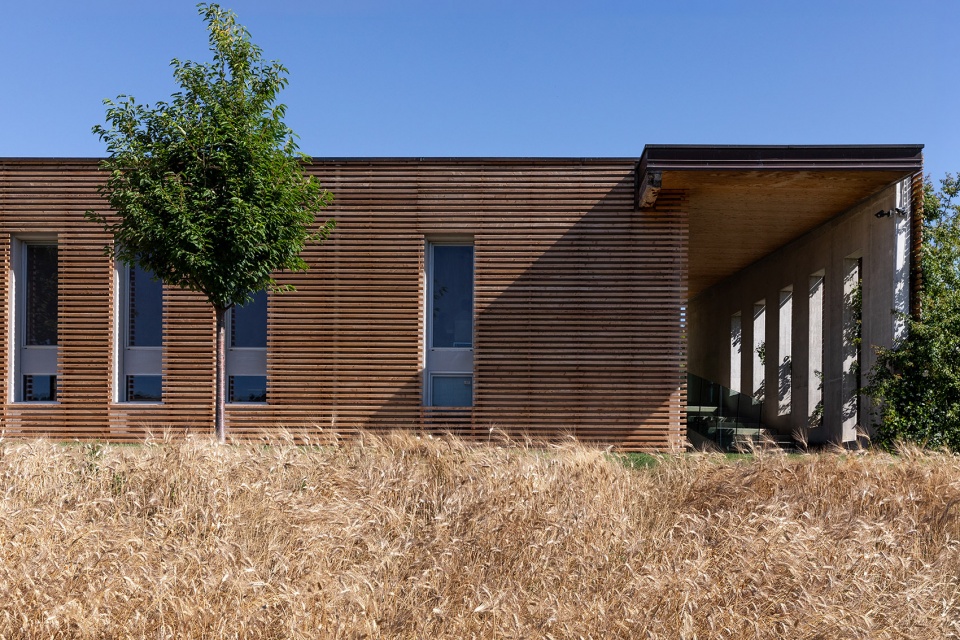
对材料研究的高度关注进一步完善了整个项目,并帮助不同发展阶段的建筑建立连续性。原有建筑的两侧立面——一侧为木材,一侧为裸露混凝土——通过新增的木质遮阳构件覆层得到统一。这一处理既回应了原有建筑语言,也明确标示出不同介入阶段之间的时间距离。
Great attention to material research completes the project and helps establish continuity between the complex’s various development phases. The two facades of the existing building — one wood and the other exposed concrete— are unified by a new cladding with wooden sunshades, which engages with the previous architecture while also marking the temporal distance between the interventions.
▼新增的木质遮阳构件,a new cladding with wooden sunshades
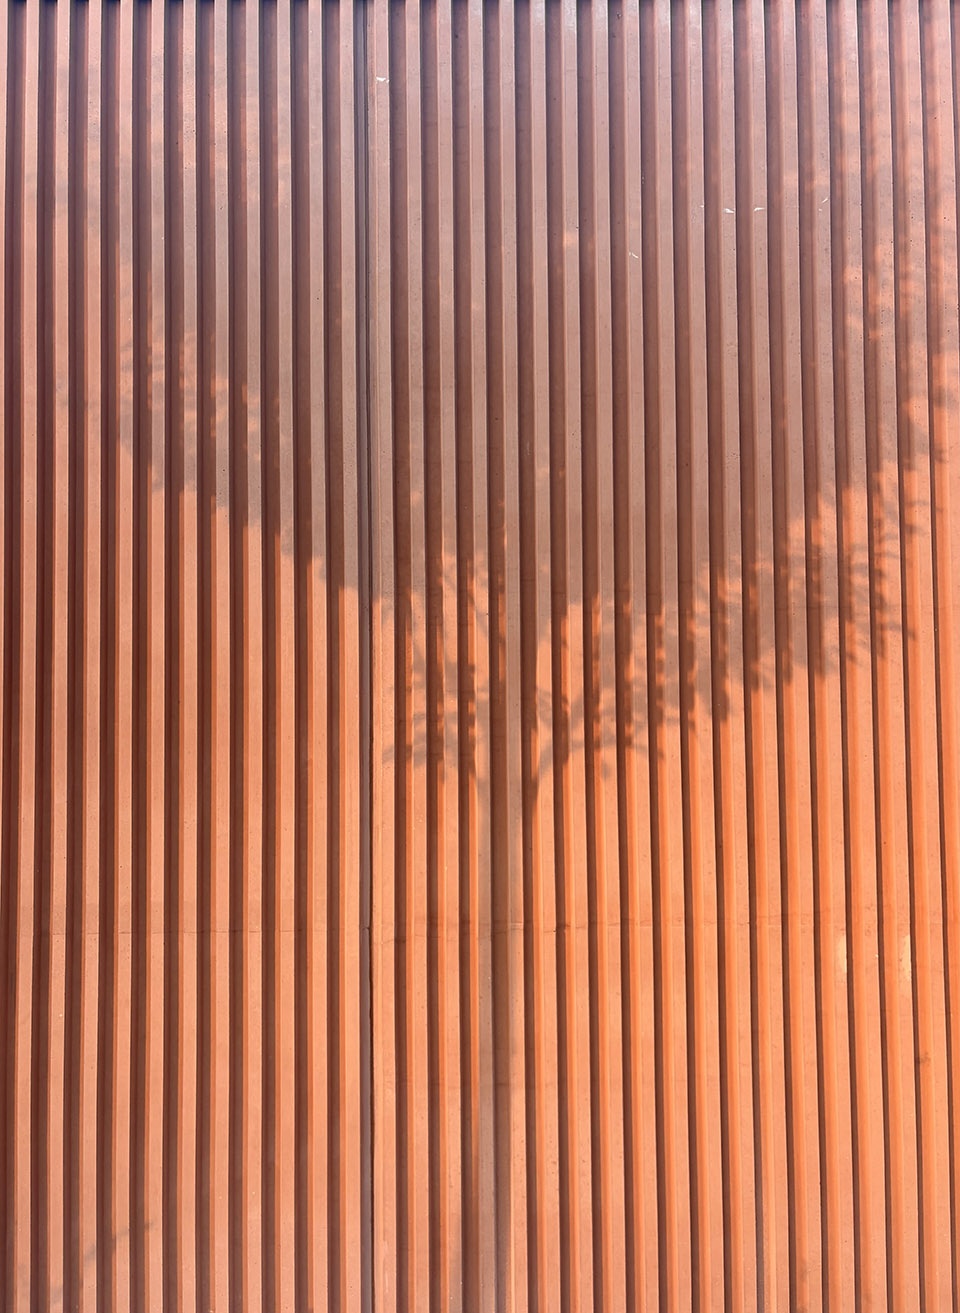
新增体量采用带有红色色素的预制混凝土板材包覆,其色彩呼应土地本身的颜色,并随着一天中光线变化呈现不同的色彩层次。这些最高达八米的板材表面具有波浪状纹理,通过光影变化产生节奏与深度,以当代方式重新诠释原建筑的木质覆层。相同的红色也延续至入口塔柱以及建筑入口区域,成为贯穿整个项目的色彩线索。
The new volumes are clad with prefabricated concrete panels featuring red pigments that recall the color of the earth and reflect, depending on the light, its chromatic variations throughout the day. The panels, up to eight meters high, feature a wavy texture that generates rhythm and depth through the play of light and shadow, reinterpreting the original building’s wooden cladding in a contemporary way. The same red also characterizes the entrance totem and the access area to the complex, becoming the chromatic thread running through the entire project.
▼预制混凝土板材细节,
prefabricated concrete panels detail
Stefano Boeri Architetti 设计的扩建项目,标志着Mancini农场发展历程中的又一步延续。该农场自1938年开始种植谷物,而后于2010年成立Mancini 农业意面工厂,仅使用位于马尔凯地区核心地带、自有农田中种植的小麦进行生产。新的扩建项目融合创新、景观与生产文化,在充分尊重地方身份的基础上,进一步强化了企业与当地土地之间的联系。
The expansion designed by Stefano Boeri Architetti marks a further step forward in the history of the Mancini farm, which has been growing grains since 1938, and of the subsequent Mancini Agricultural Pasta Factory (operating since 2010), which processes exclusively the wheat grown directly on its own fields in the heart of the Marche region. The new project, combining innovation, landscape, and production culture, strengthens the relationship between the company and the local area while fully respecting the local identity.
▼融合创新、景观与生产文化,
combining innovation, landscape, and production culture
Project Credits
– Expansion Project
Stefano Boeri Architetti, Monte San Pietrangeli (FM), Marche
Services: Preliminary Design, Final Design, Executive Design, Artistic Direction
Credits: Studio E5.0 – Architect Michele Cruciani and Eng. Silvia del Bianco (Local Architect and Structural Engineer), STIEM ENGINEERING SOC.COOP. (Plant Design), Studio Tecnico Moretti (Fire Prevention), CIALAB (Environmental Authorizations), Geologia Ambiente (Geological Report and Analysis), Studio Laura Gatti (Botanical Project)
Team Stefano Boeri Architetti: Partners: Stefano Boeri, Marco Giorgio; Project leader: Francesca Lina Pincella; Design team: Marco Neri, Daniele Barillari, Klodiana Kajmaku