Thepwatana太阳能停车棚,曼谷 / Openbox Architects and Openbox Group
基于Openbox Architects多年来的设计实践,事务所始终致力于在推进可持续设计的同时,坚持以身份认同为导向的设计方法。本项目是将其承诺转化为建筑表达的又一次实践,回应了业主为Thepwatana总部办公楼打造一座标志性地标的愿景。
Based on the body of work developed by Openbox Architects over the years, our practice has consistently demonstrated a strong commitment to advancing sustainable design in parallel with an identity-driven design approach. This project represents another opportunity to translate that commitment into an architectural expression, responding to the client’s vision of creating an iconic landmark for the Thepwatana Headquarters Office.
▼项目概览,Overall view
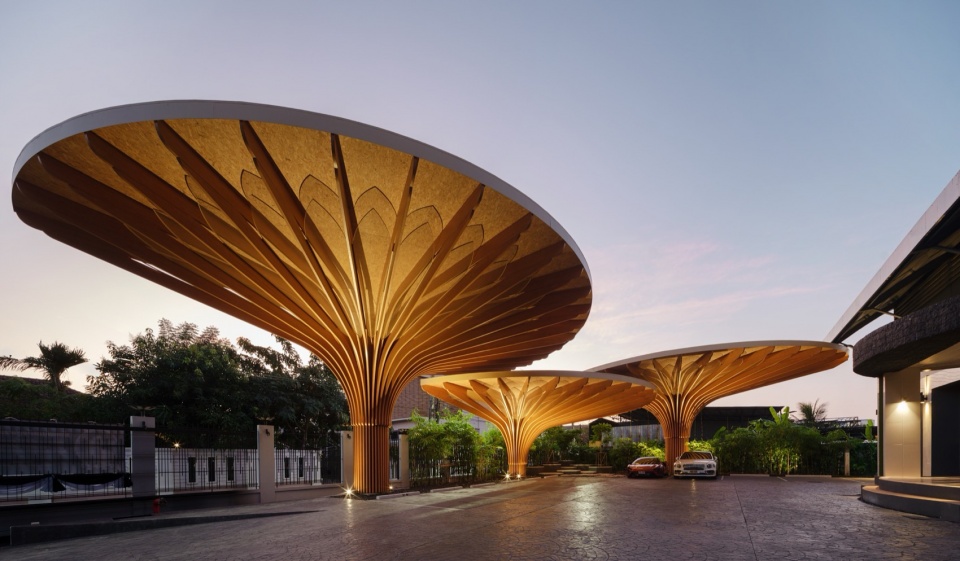
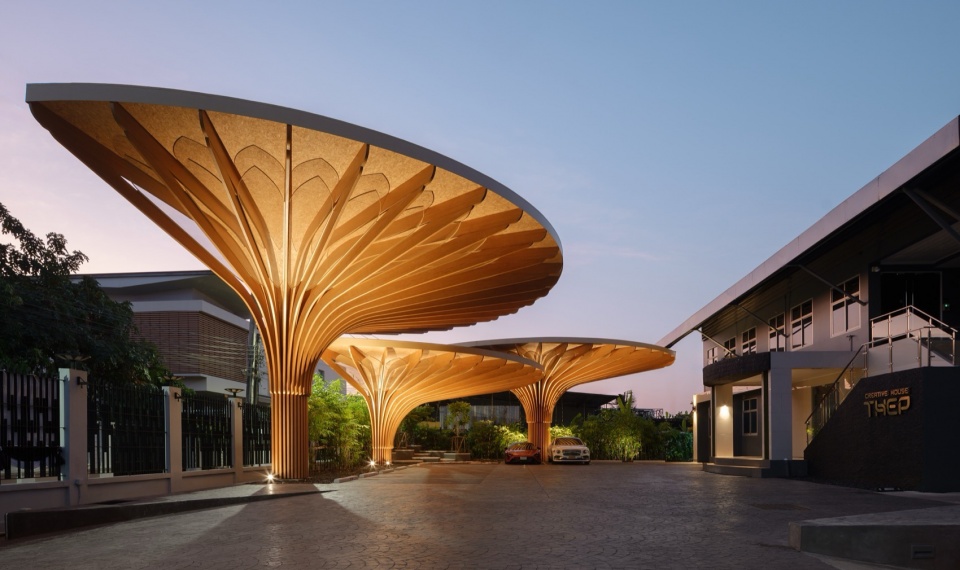
Thepwatana是一家成立于1965年的农用化学品制造商,以环境责任为核心价值观。公司产品出口至全球40多个国家。因此,设计力求将可持续设计原则、企业身份认同与天然材料的广泛运用以整体性的方式融为一体。
Thepwatana is a manufacturer of agricultural chemical products, established in 1965, with environmental responsibility as a core value. The company exports its products to more than 40 countries worldwide. Accordingly, the design seeks to integrate sustainable design principles, corporate identity, and the extensive use of natural materials in a holistic manner.
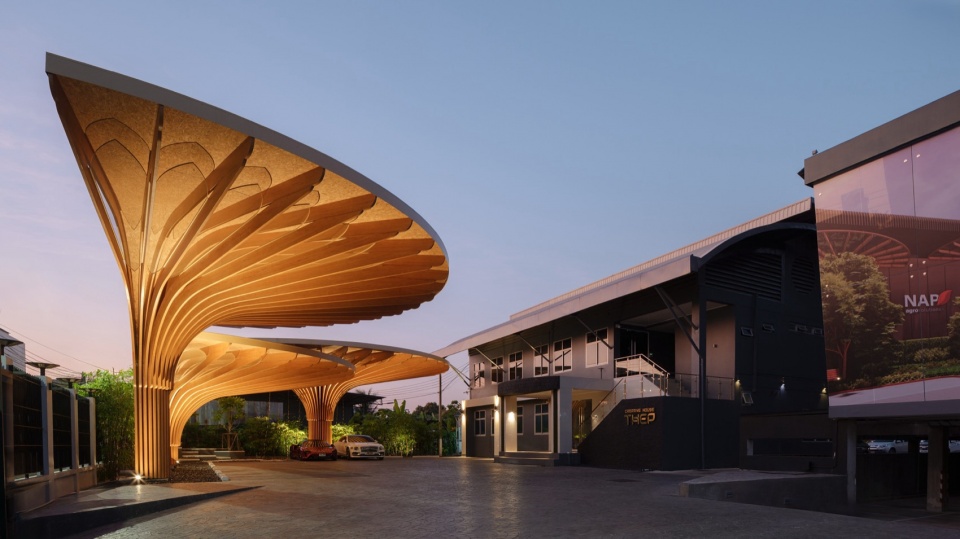
▼项目外观,Exterior view
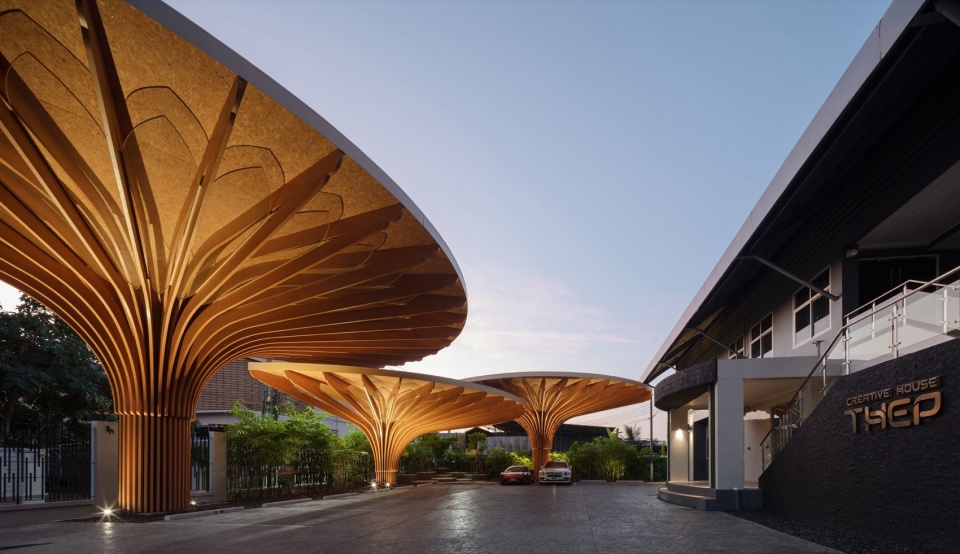
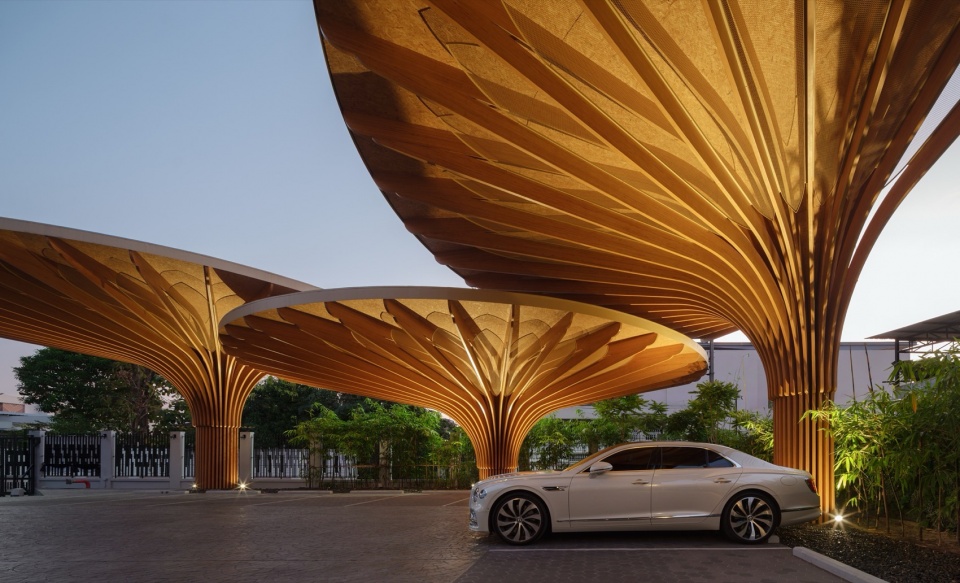
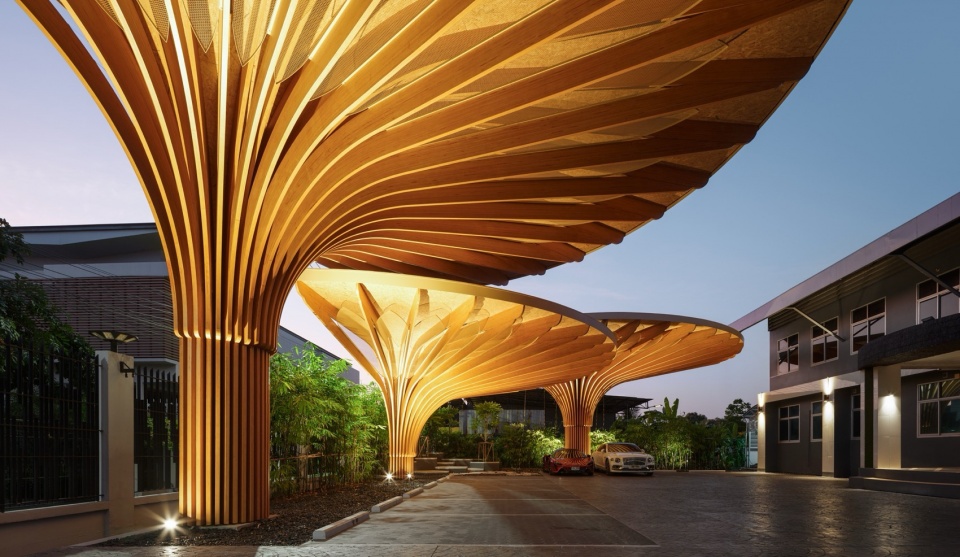
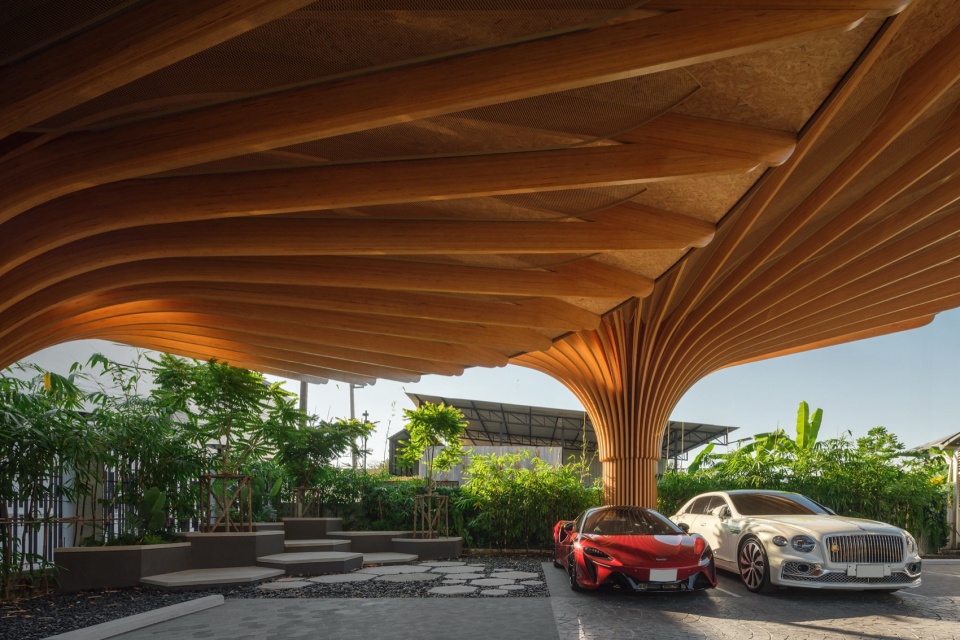
设计概念灵感源自牵牛花(Morning Glory)的喇叭形形态。屋顶几何造型旨在将雨水引导至中心点,类似于蒙蒂塞洛大坝的牵牛花溢洪道。该系统进一步与太阳能电池板和电动汽车充电桩相结合,形成一个完整且相互关联的可持续基础设施。
▼屋顶形态与牵牛花灵感,Roof form inspired by Morning Glory
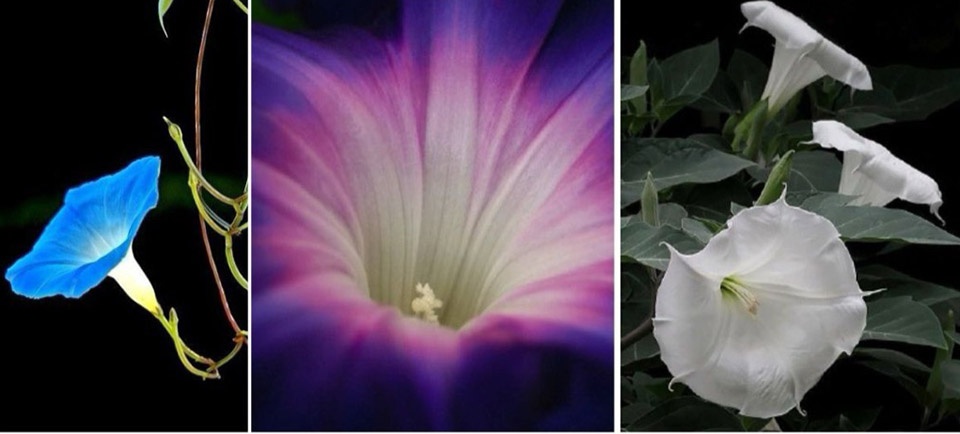
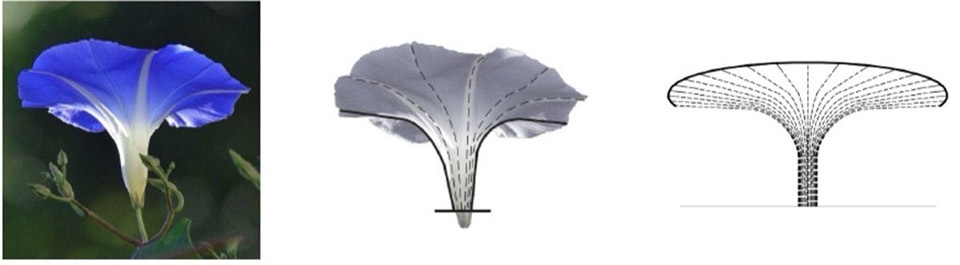
The design concept is inspired by the Morning Glory flower, characterized by its trumpet-shaped form. The roof geometry is designed to channel rainwater toward a central point, analogous to the Morning Glory spillway at Monticello Dam. The system is further integrated with solar panels and EV chargers, forming a cohesive and interconnected sustainable infrastructure.
▼鸟瞰视角,Aerial view
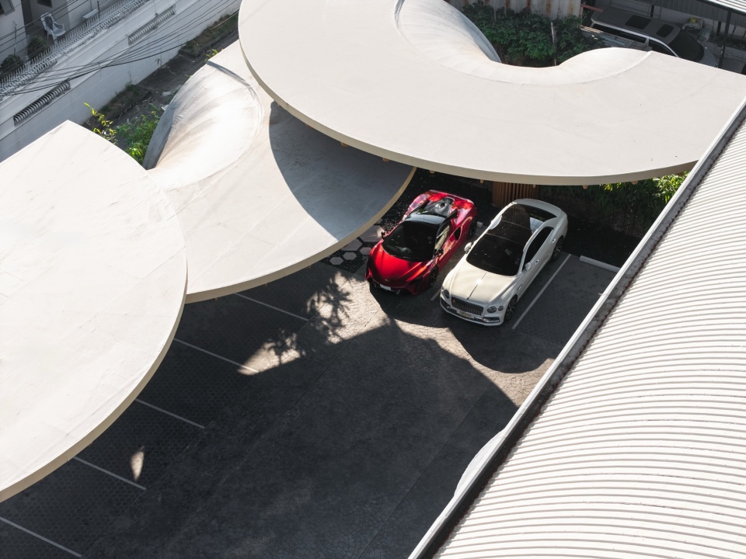
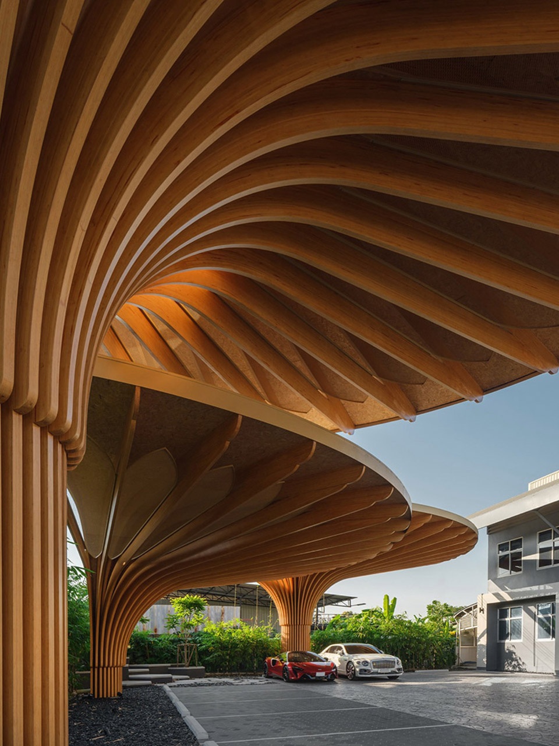
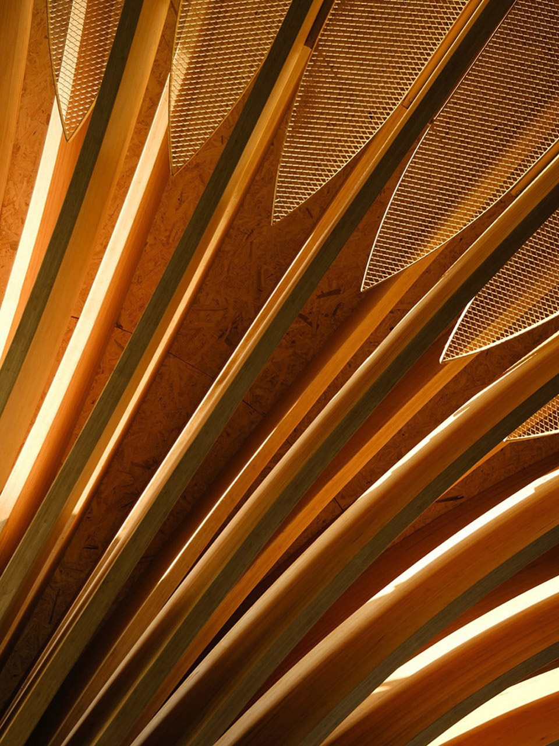
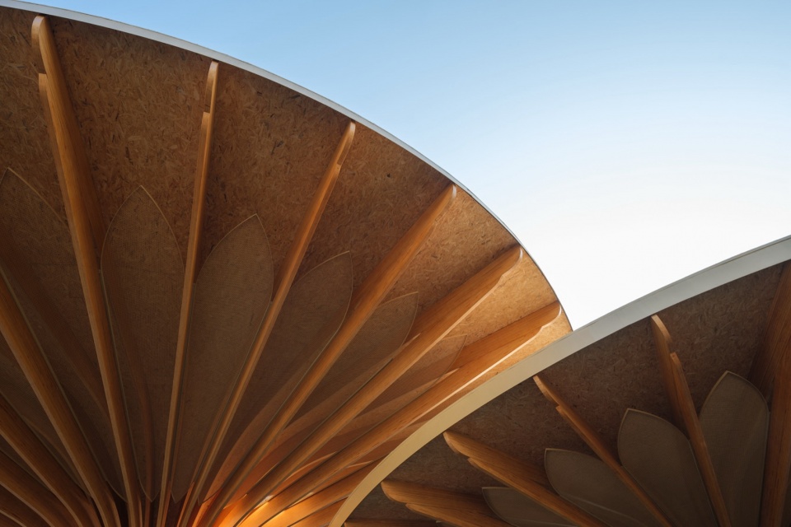
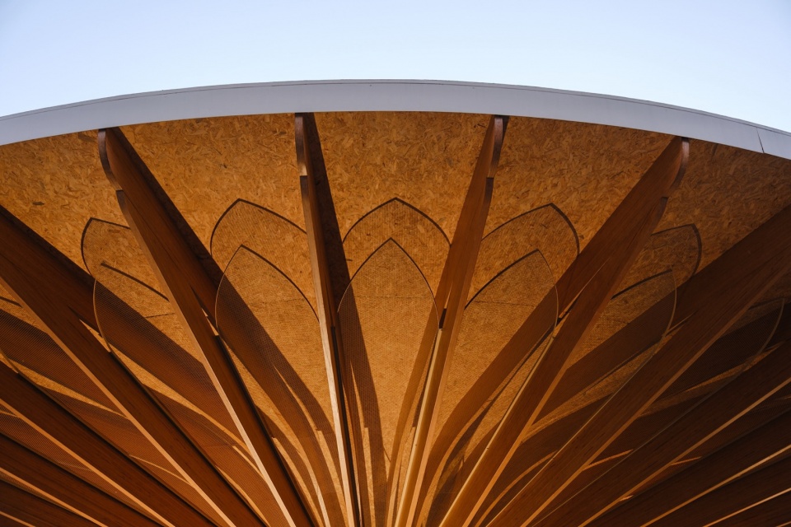
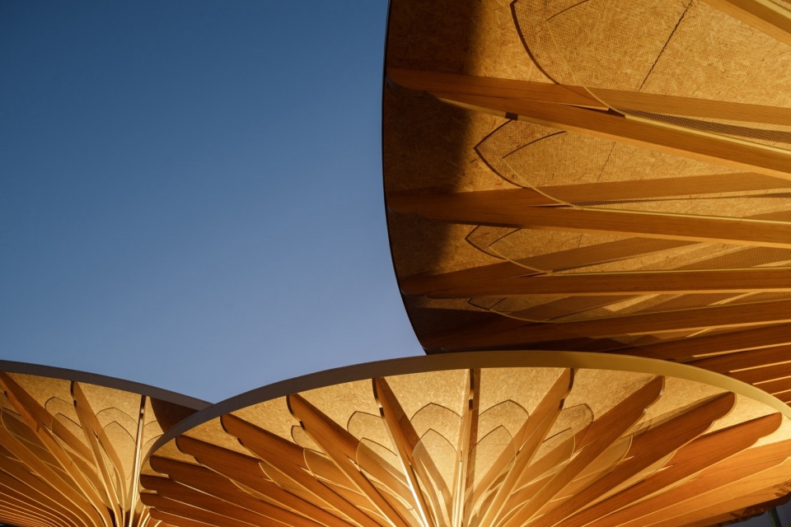
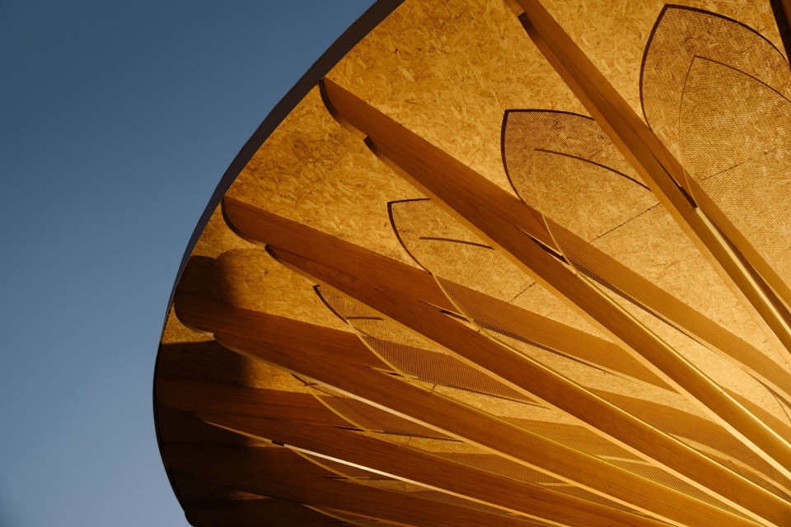
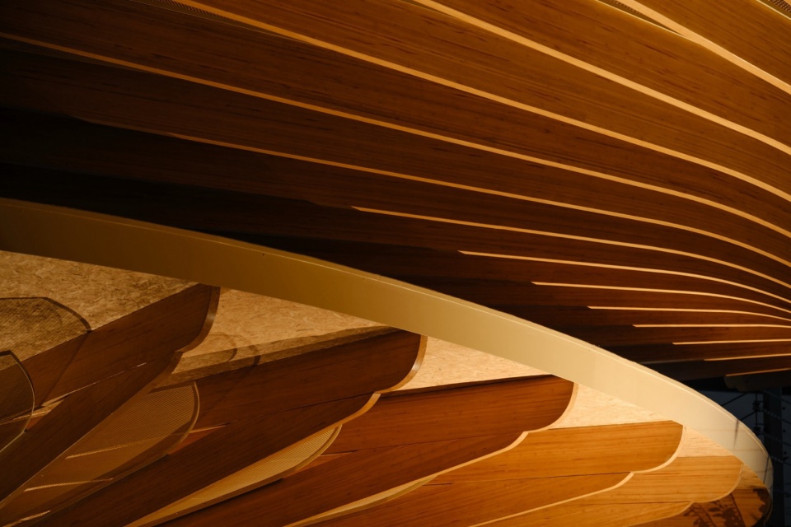
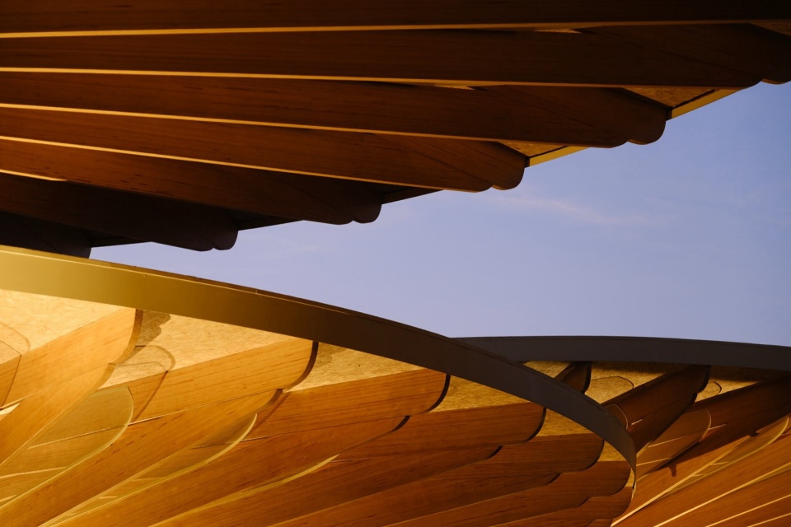
在结构上,项目采用胶合木(Glulam)系统,从单根立柱径向悬挑而出。每根立柱覆盖范围达16米,既体现了结构效率,也彰显了材料表现力。
Structurally, the project employs a glulam (glued laminated timber) system, cantilevered radially from a single column. Each structural unit provides shading coverage spanning up to 16 meters per column, emphasizing both structural efficiency and material expression.
▼胶合木结构与悬挑,Glulam structure and cantilever
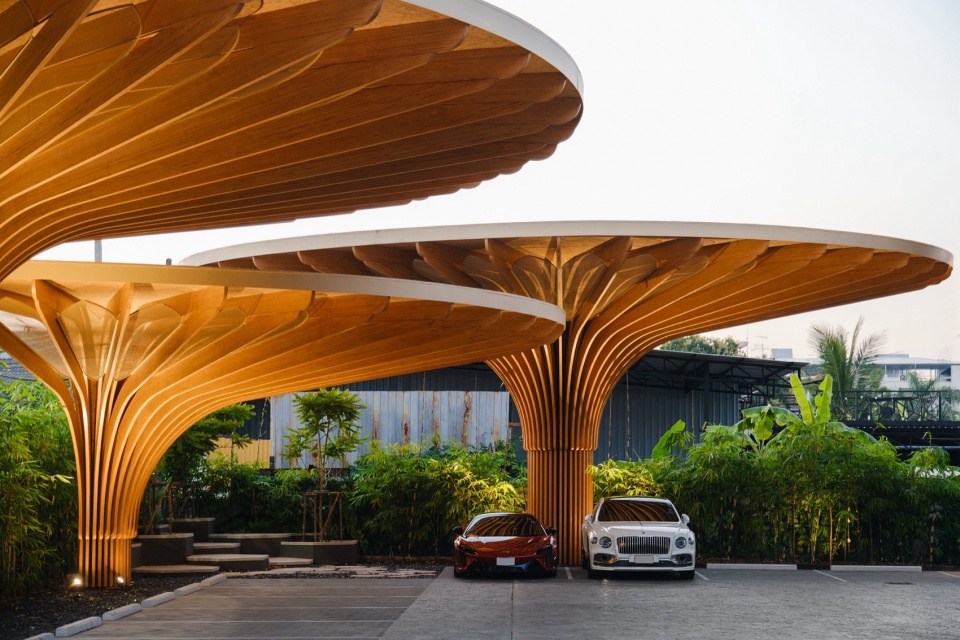
雨水与地表热管理通过综合的景观与硬质铺装策略得以实现。硬质铺装面积被最小化,仅保留功能所需的必要部分,并辅以透水铺装以增强雨水渗透。雨水从屋顶和地面同时收集,回用于景观灌溉,有助于减少环境足迹。
▼分析图,Analysis diagram
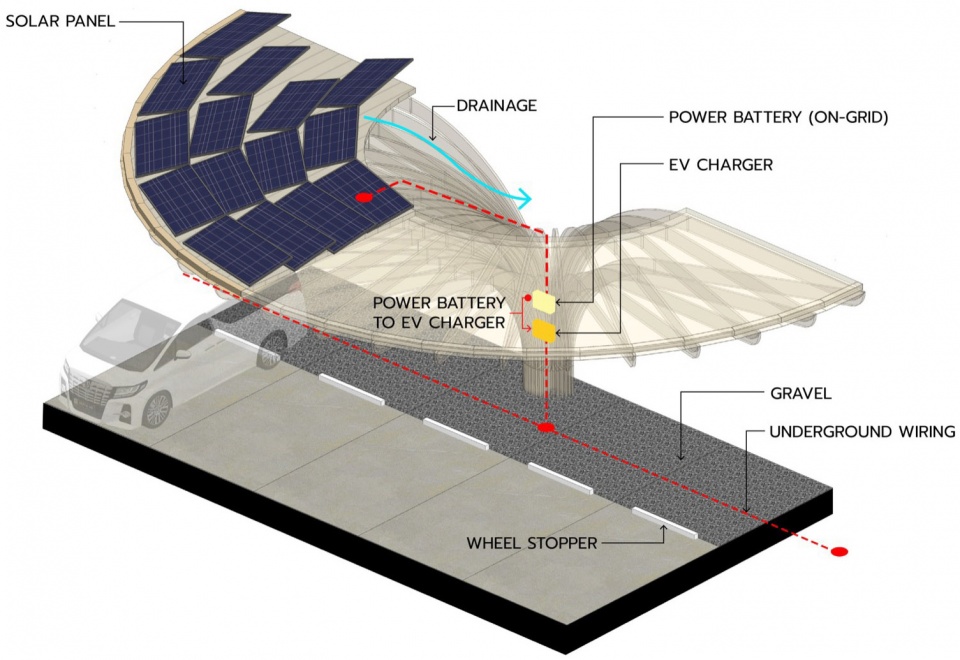
Rainwater and surface heat management are addressed through a comprehensive landscape and hardscape strategy. Hardscape areas are minimized to only those essential for functional use, complemented by permeable pavement to enhance water infiltration. Rainwater is harvested from both the roof and ground surfaces and reused for landscape irrigation, contributing to a reduced environmental footprint.
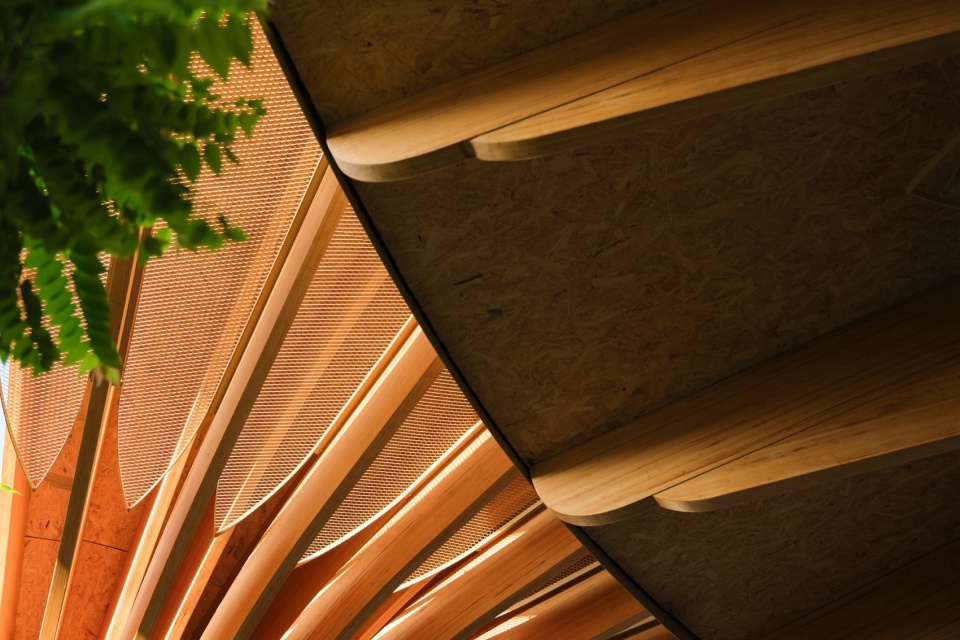
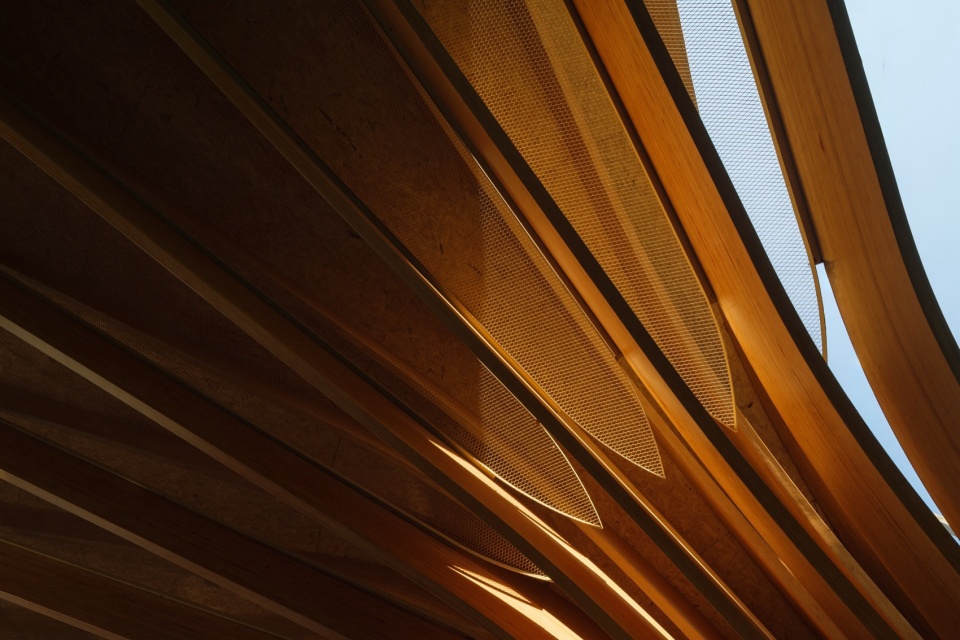
▼细部,Details
通过整合这些设计策略,Thepwatana太阳能停车棚超越了传统停车雨棚的概念。它成为一座反映环境管理责任的建筑宣言,同时自豪地表达了Thepwatana的企业身份与产品哲学。
Through the integration of these design strategies, the Thepwatana Solar Parking Roof transcends the conventional notion of a parking canopy. It becomes an architectural statement that reflects environmental stewardship while proudly expressing Thepwatana’s corporate identity and product philosophy.
▼夜景细部,Night view details
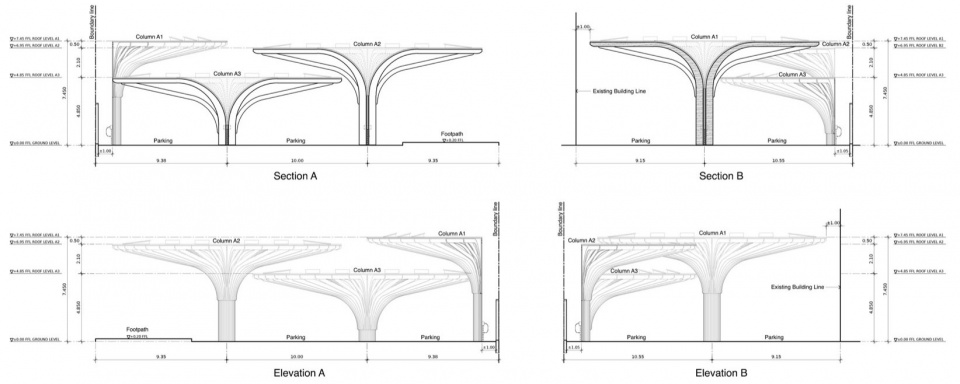
▼剖面图与立面图,Sections and Elevations
Project Information
Project Name: Thepwatana Solar Parking Roof
Design Firm: Openbox Architects and Openbox Group
Website: http://www.openbox-group.com/
Contact E-mail: openbox@openbox-group.com
Design Year & Completion Year: 2025 & 2026
Leader Designer & Team:
Principal Architect: Ratiwat Suwannatrai
Architects Team: Apiwat Limpananakthong, Asmapol Phongkasem, Thanit Rujiwanakul
Project Location: Bangkok, Thailand
Gross Built Area: 315 sq.m.
Client: Thep Watana Co., Ltd.
Photo Credits: Panoramic Studio, Bangkok
Brands / Products:
Color: TOA Powder coated
Wall Material: Bamboo Glulam
Tiles: Bezen, Kenzai