HS住宅楼,葡萄牙 / NOARQ
客户在城市中心拥有一块地块。该地块位于一个正在进行更新改造的城市区域内。场地原有一栋老旧的独栋住宅——对于城市中心日益高密度化的发展而言,这是一种不合时宜的状态。业主希望我们设计一栋钢结构建筑,直接回应其工业意象中的相关视觉联想。——这是一次探索和研究钢结构建造方式的非同寻常机会!
The client had a plot in the city center. Located in an urban area in process of a renovation. The site was occupied by an old single-family house — an anachronistic situation given the densification of the urban center. He asked us for a steel building, in direct reference to the images that refer to his industrial imaginary. — Un unusual opportunity to reflect and investigate steel construction!
▼城市中心的建筑,Building in city center
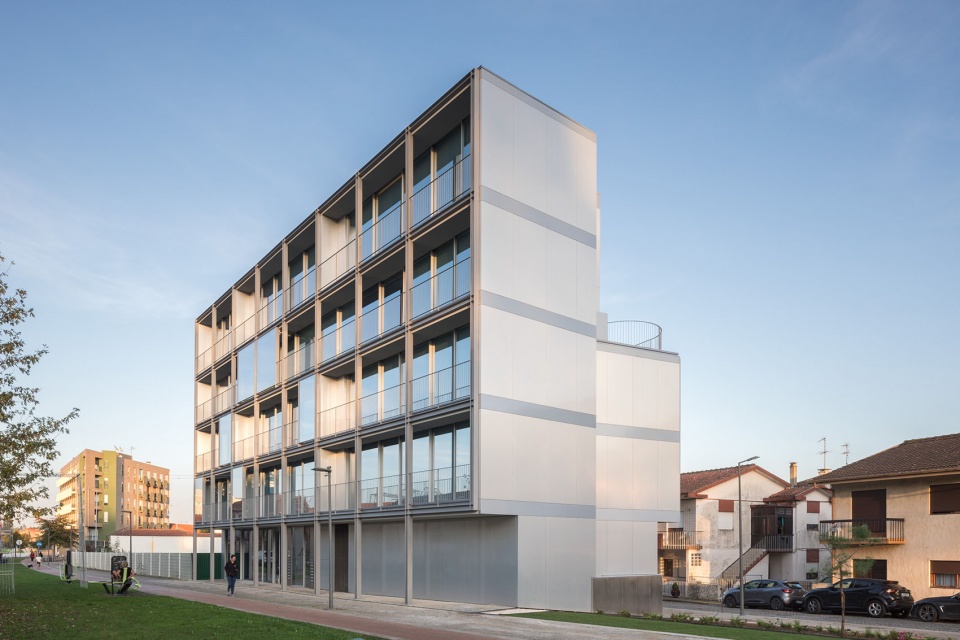
项目设计为一栋多户住宅建筑,由地下层和5层地上楼层组成,总建筑面积为1904.63平方米。基地拥有三个临街面(东、南、西),位于Alameda da Estação与Rua Dr. Serafim Lima的交汇分叉处。地块几何形态呈梯形,转角一侧临街宽度为10米,长度约26米,与北侧相邻地块交界处宽度为15.75米。建筑占地面积为306.5平方米,几乎占据了整个地块面积。
A multi-family residential building has been developed, consisting of a basement and 5 floors, with a total construction area of 1904.63m2. The land, with 3 fronts (east, south and west), is located at the forking of Alameda da Estação and Rua Dr. Serafim Lima. The geometry of the land has the configuration of a trapezoid, with 10m in front of the corner, approximately 26m in length and 15.75m in the limit with the neighbouring plot to the north. The building footprint is 306.5 m2 and occupies almost the entire area of the lot.
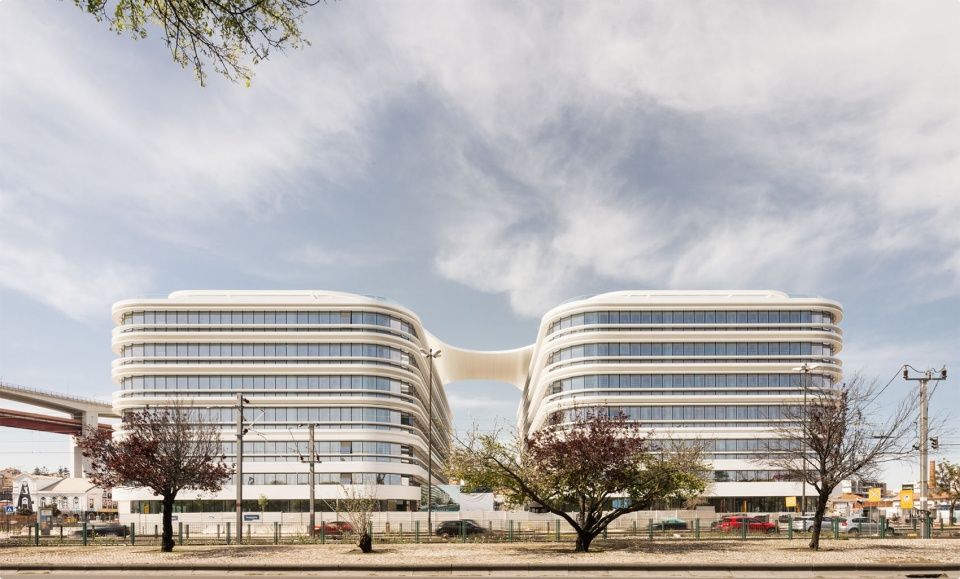
▼建筑外观概览,Building exterior overview
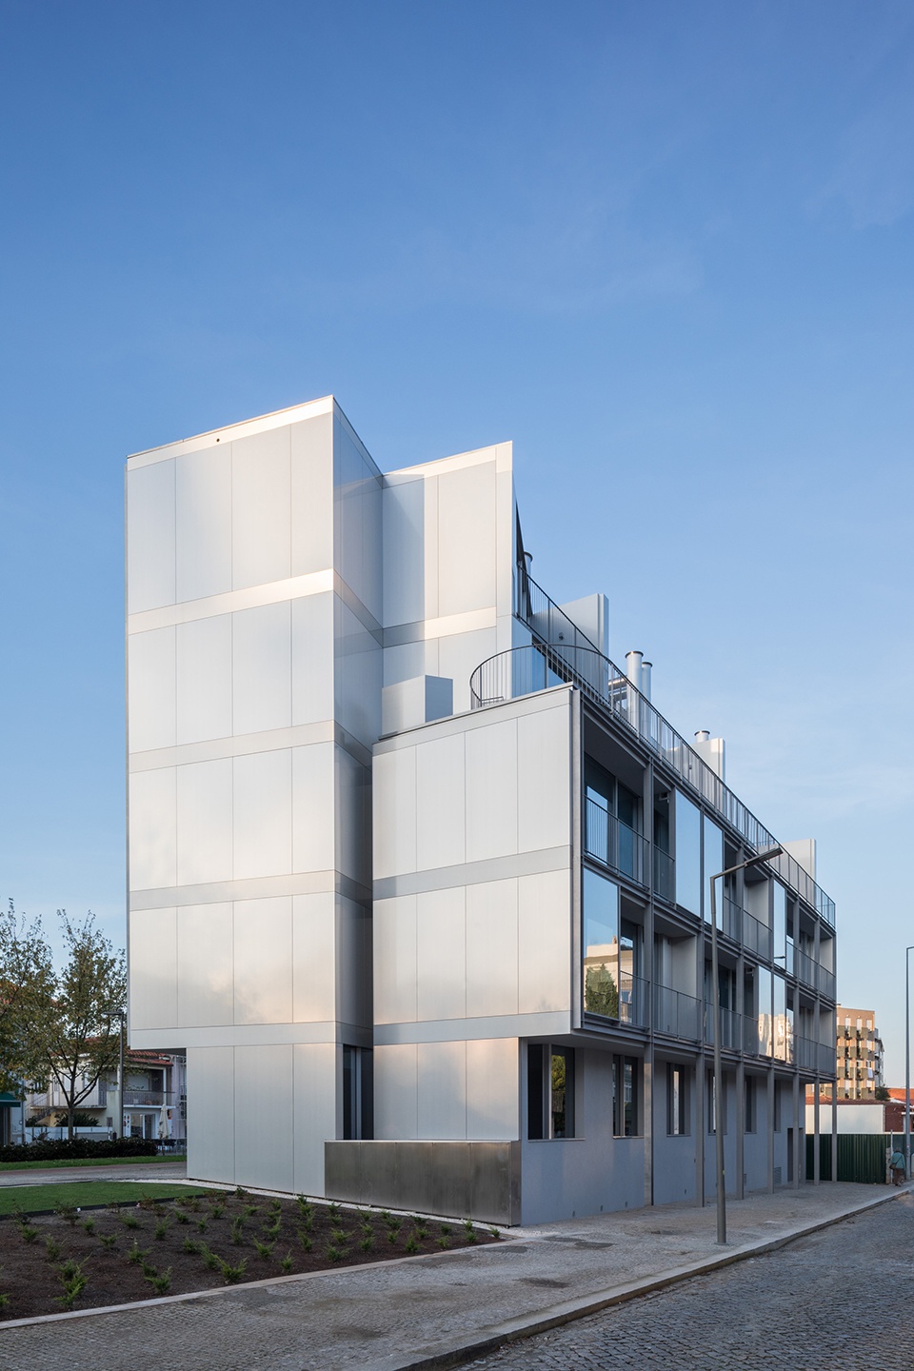
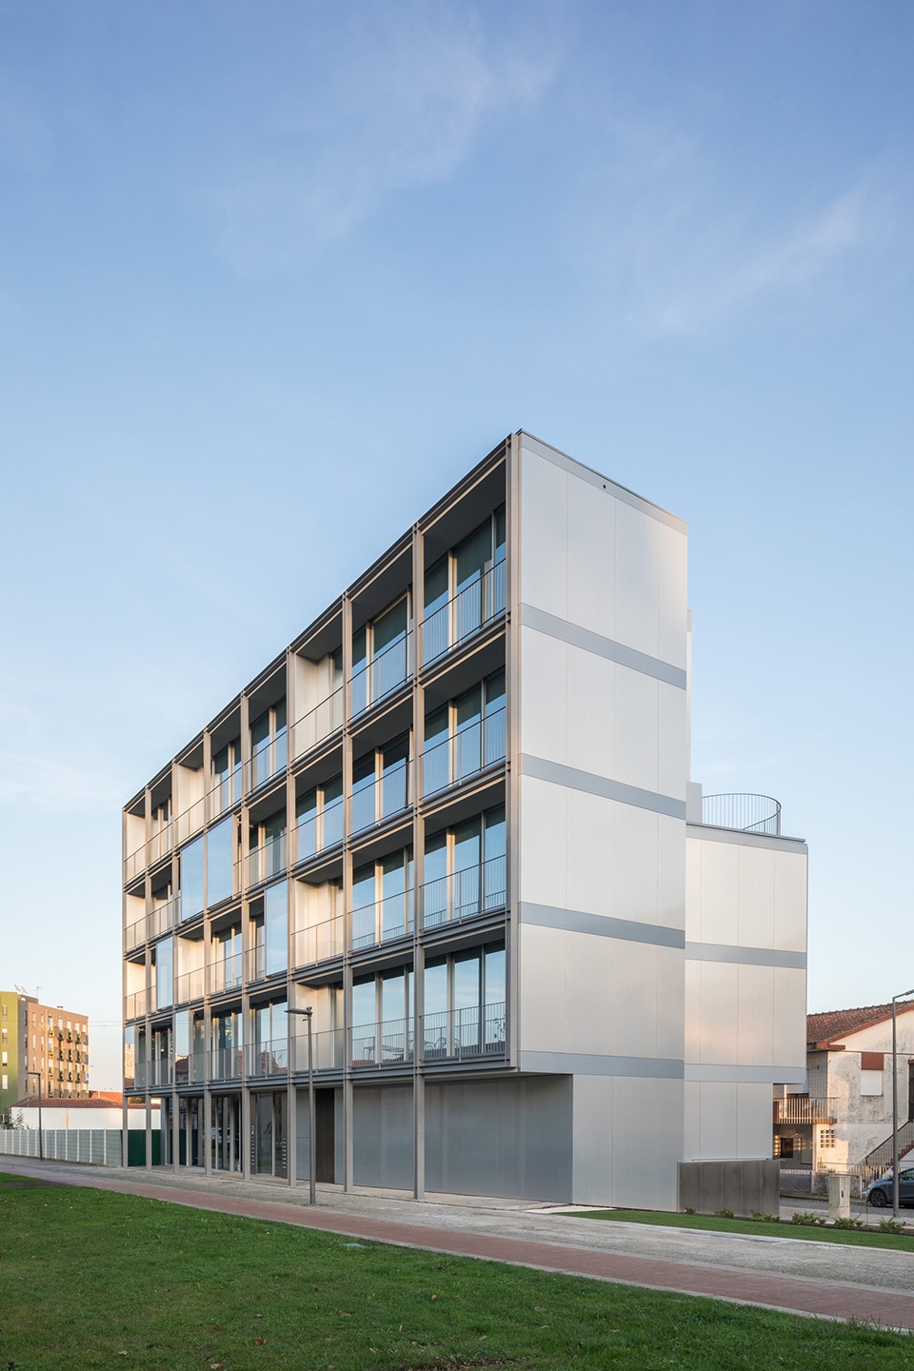
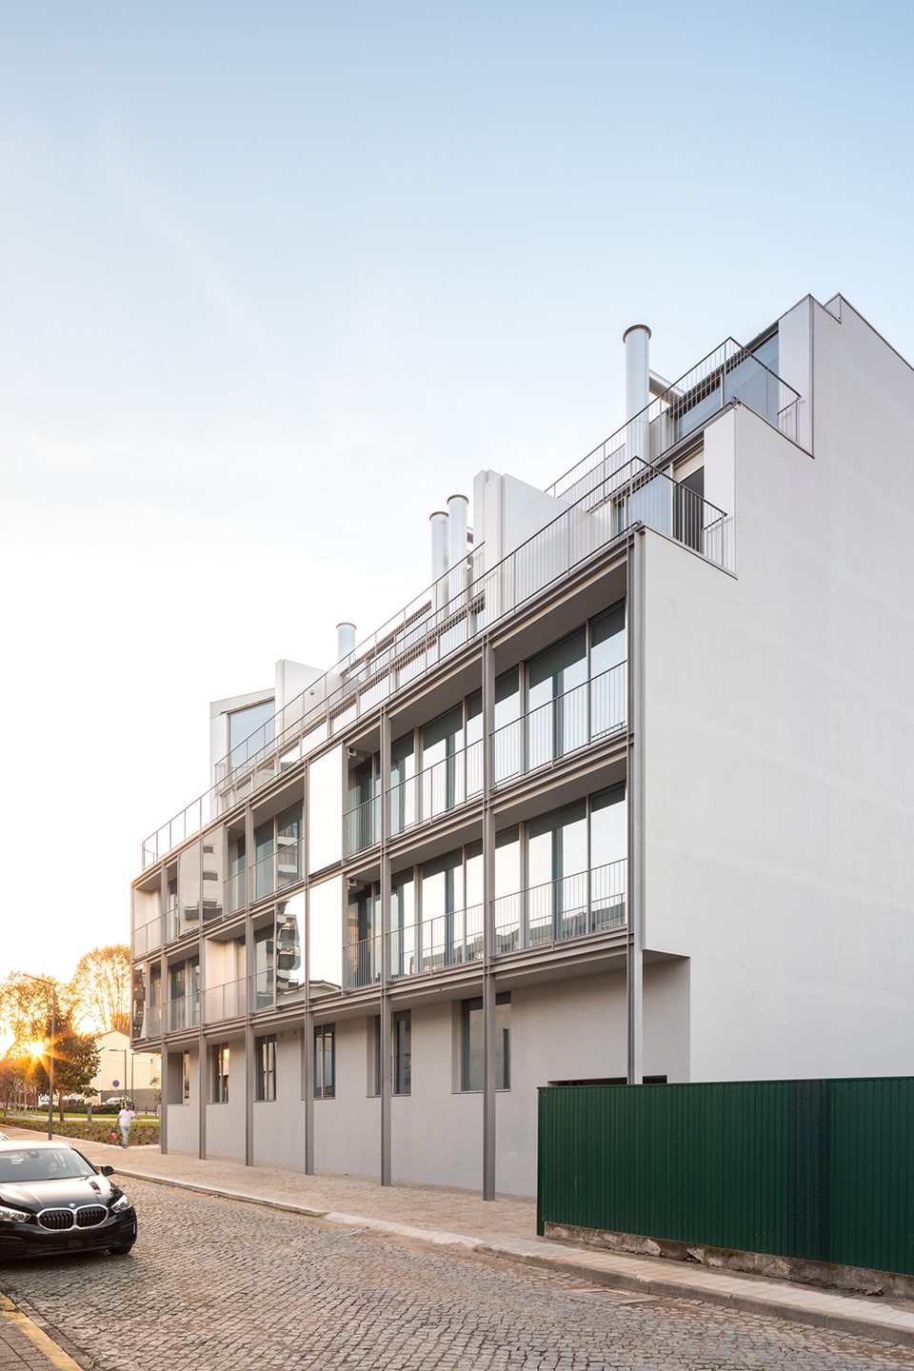
▼建筑东立面,Building east facade
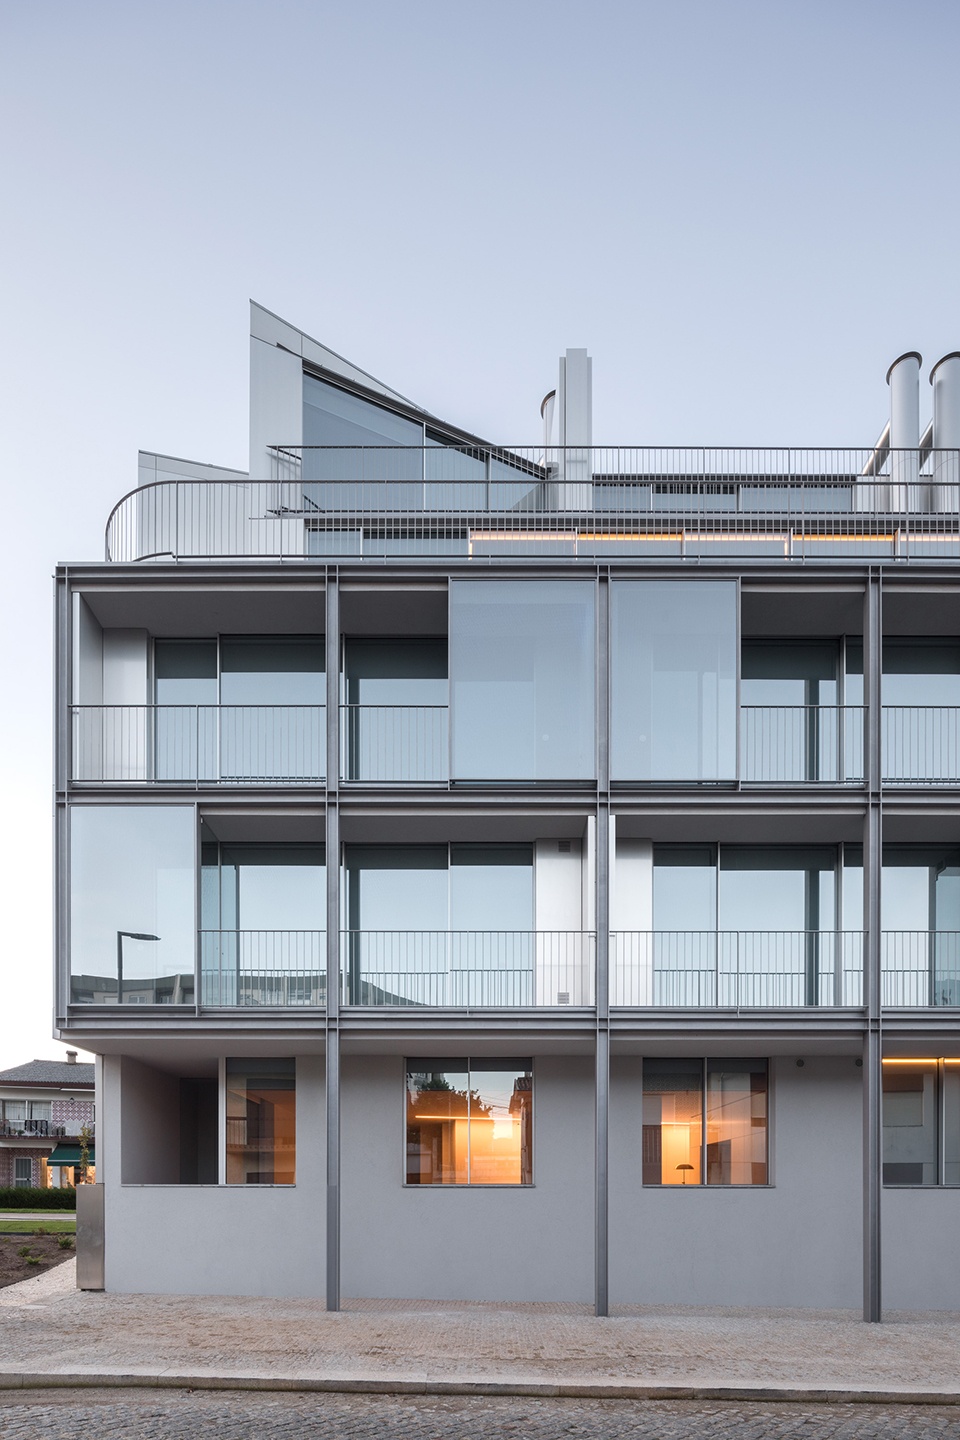
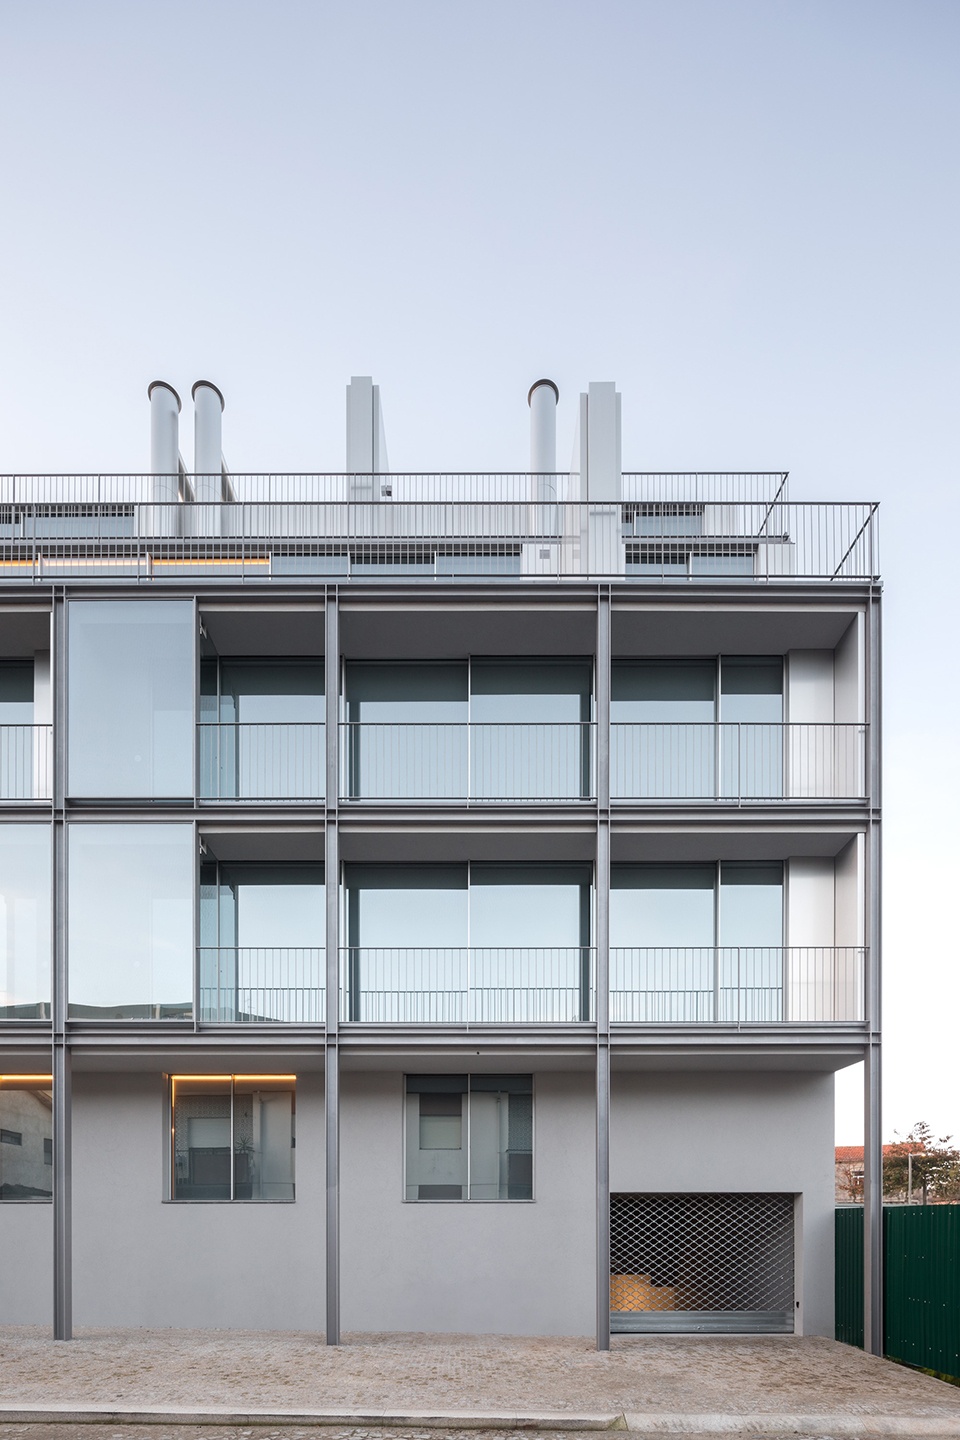
▼建筑西立面,Building west facade
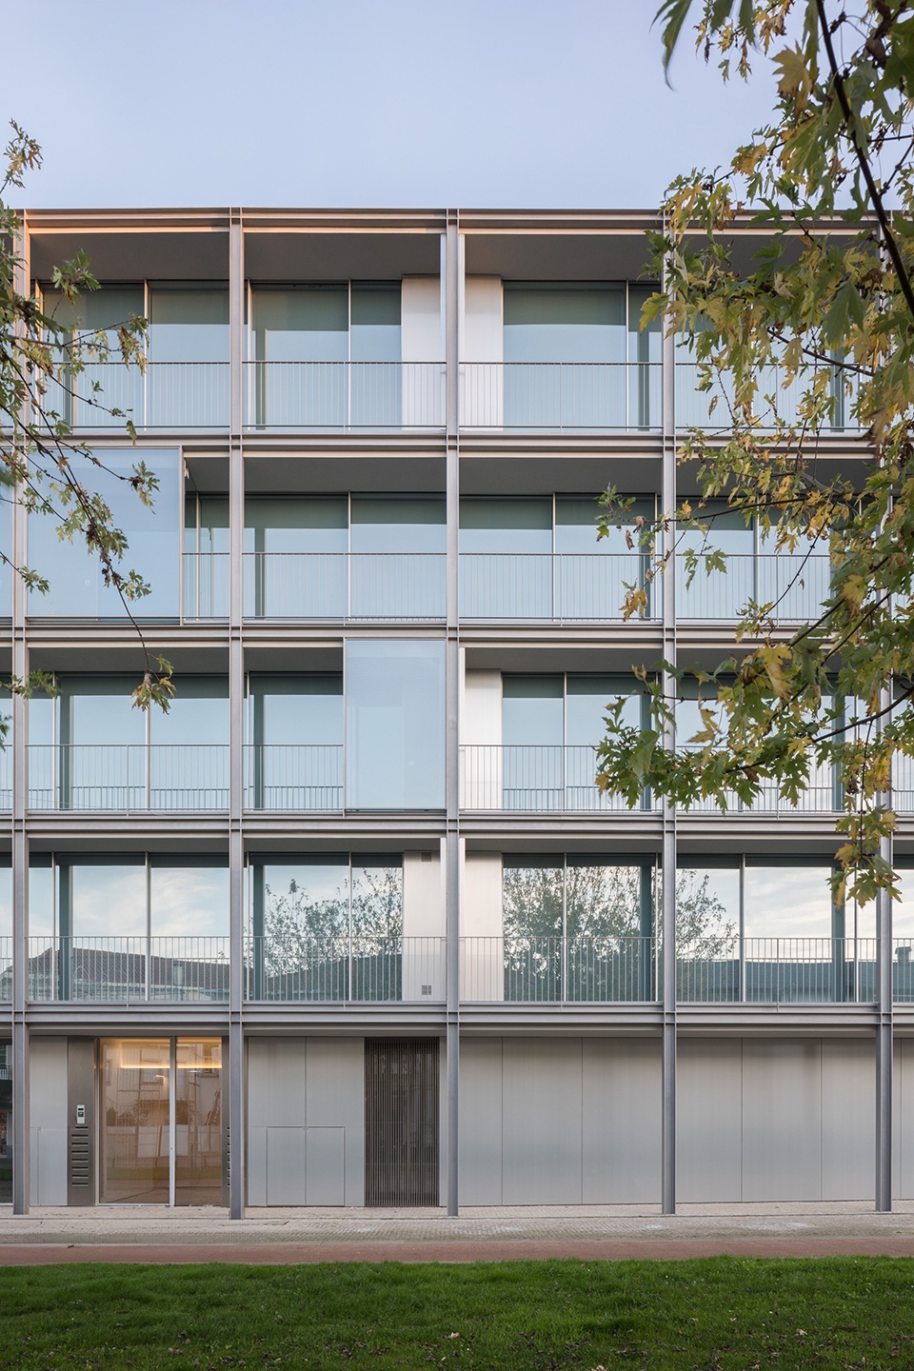
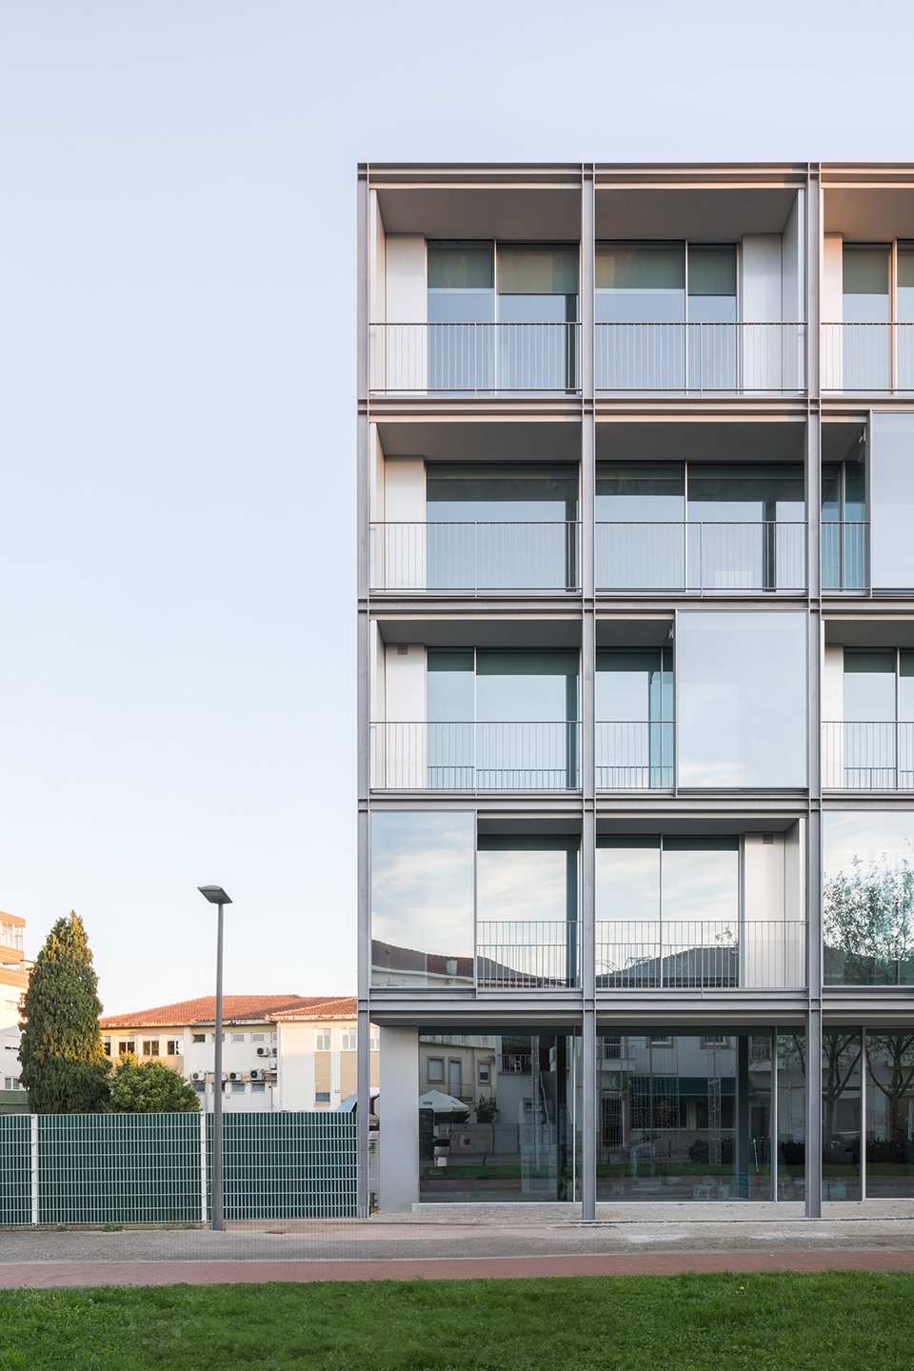
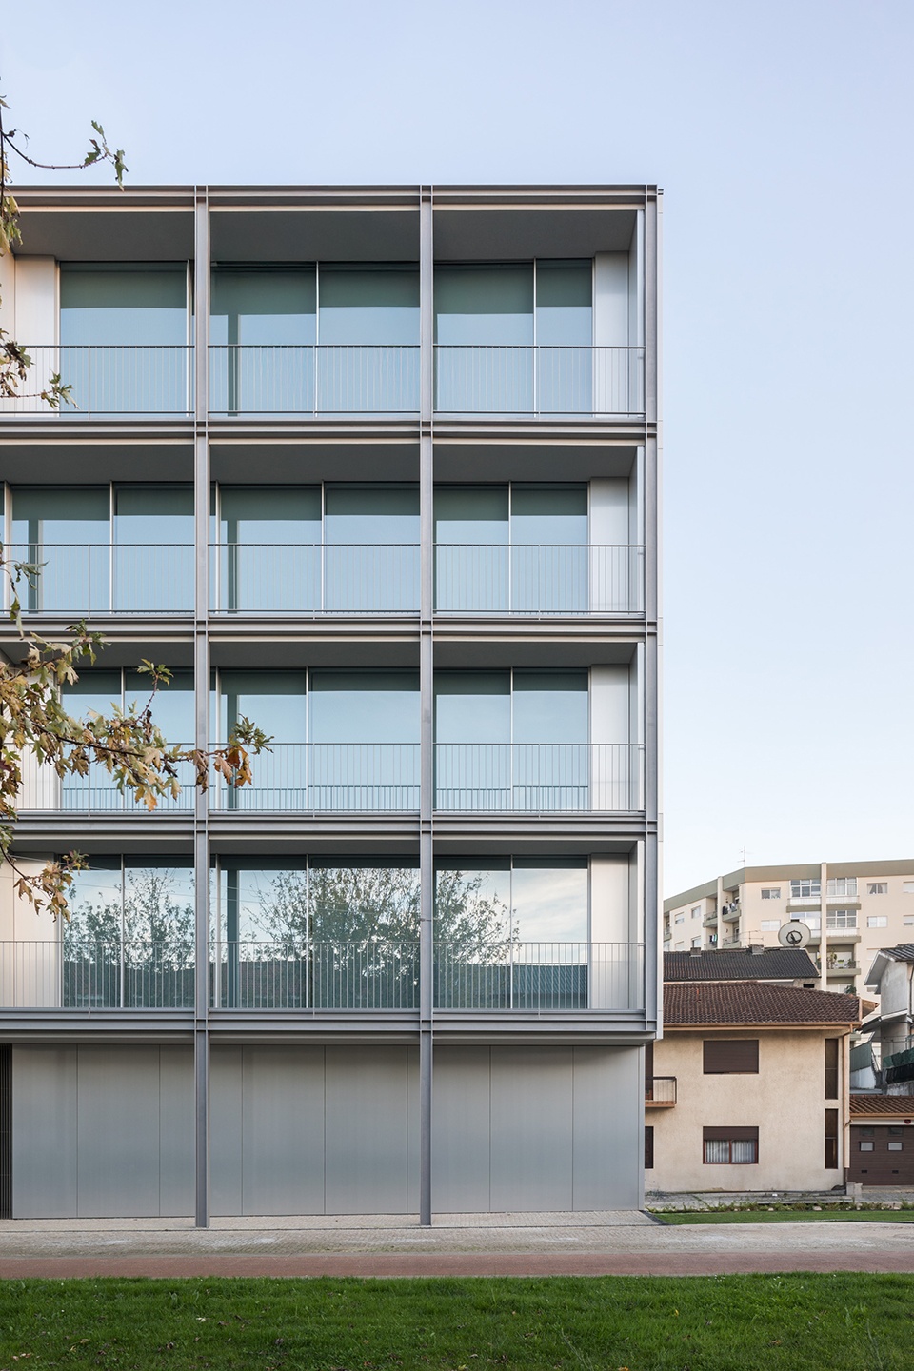
建筑构成元素遵循建造要求,以设计客观性进行组织。建筑立面由结构网格构成,网格尺寸为2.75×3.50米,采用HEB 180型钢构件。出于立面比例控制以及平面几何构成规律化的考虑,南立面被划分为两个实体立面,并由公共步行空间高度上的廊道切割开来。
The composition elements follow the construction requirements with design objectivity. The fronts of the building are formed by a structural grid, measuring 2.75 x 3.50m, made of HEB 180 profiles. For reasons of the proportion of the elevation and the regularization of the geometric composition in plan, the south elevation was divided into two blind facades cut out by the galleries at the level of the public walkway.
▼建筑南立面,Building south facade
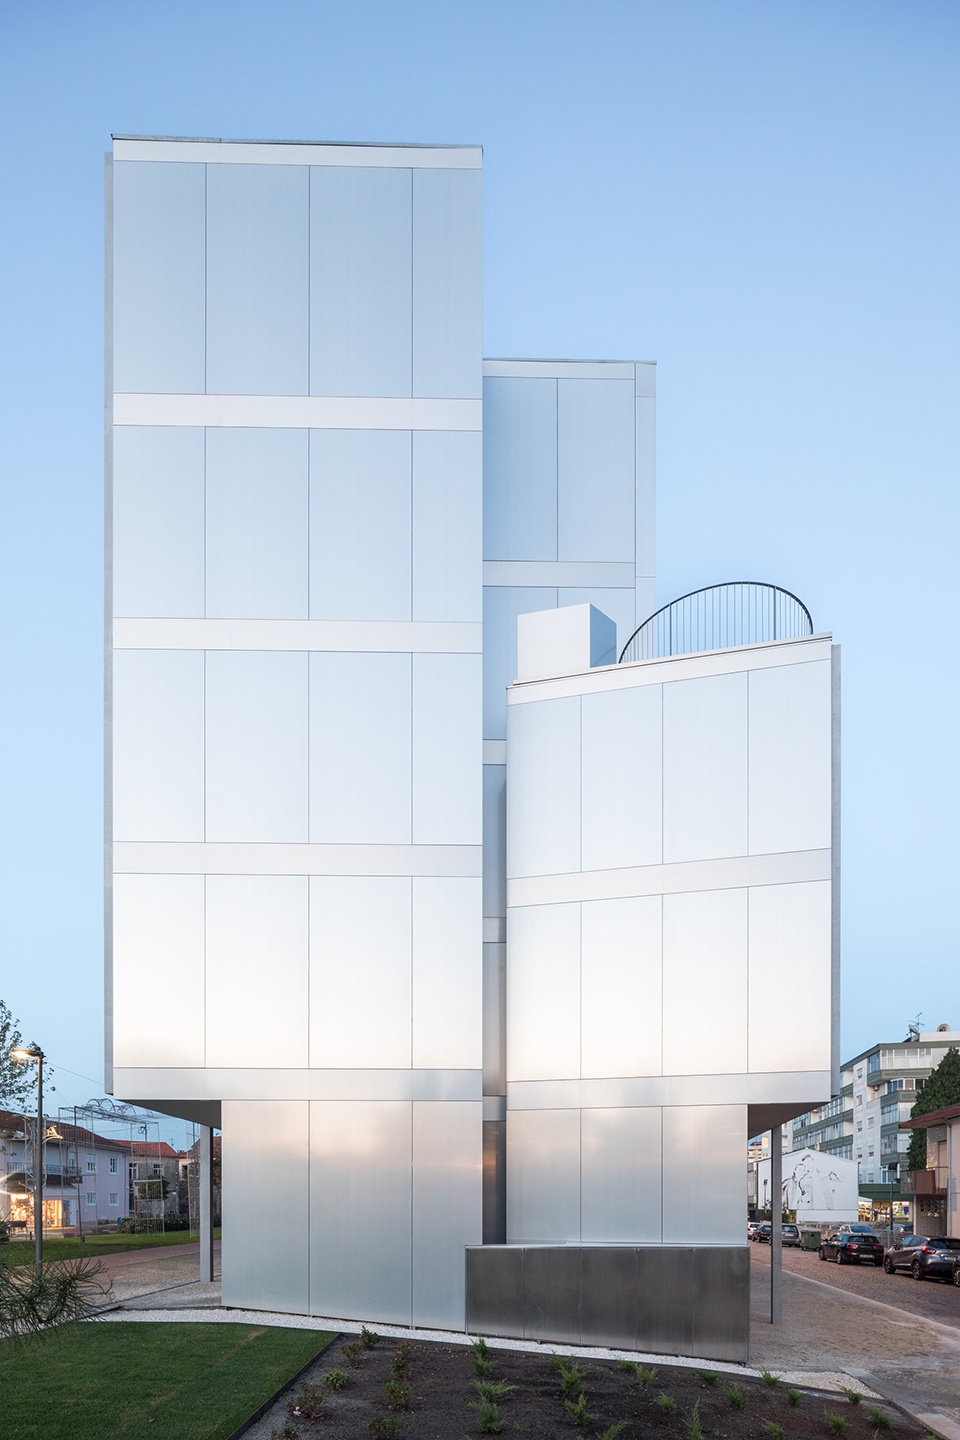
▼立面细部,Facade detail
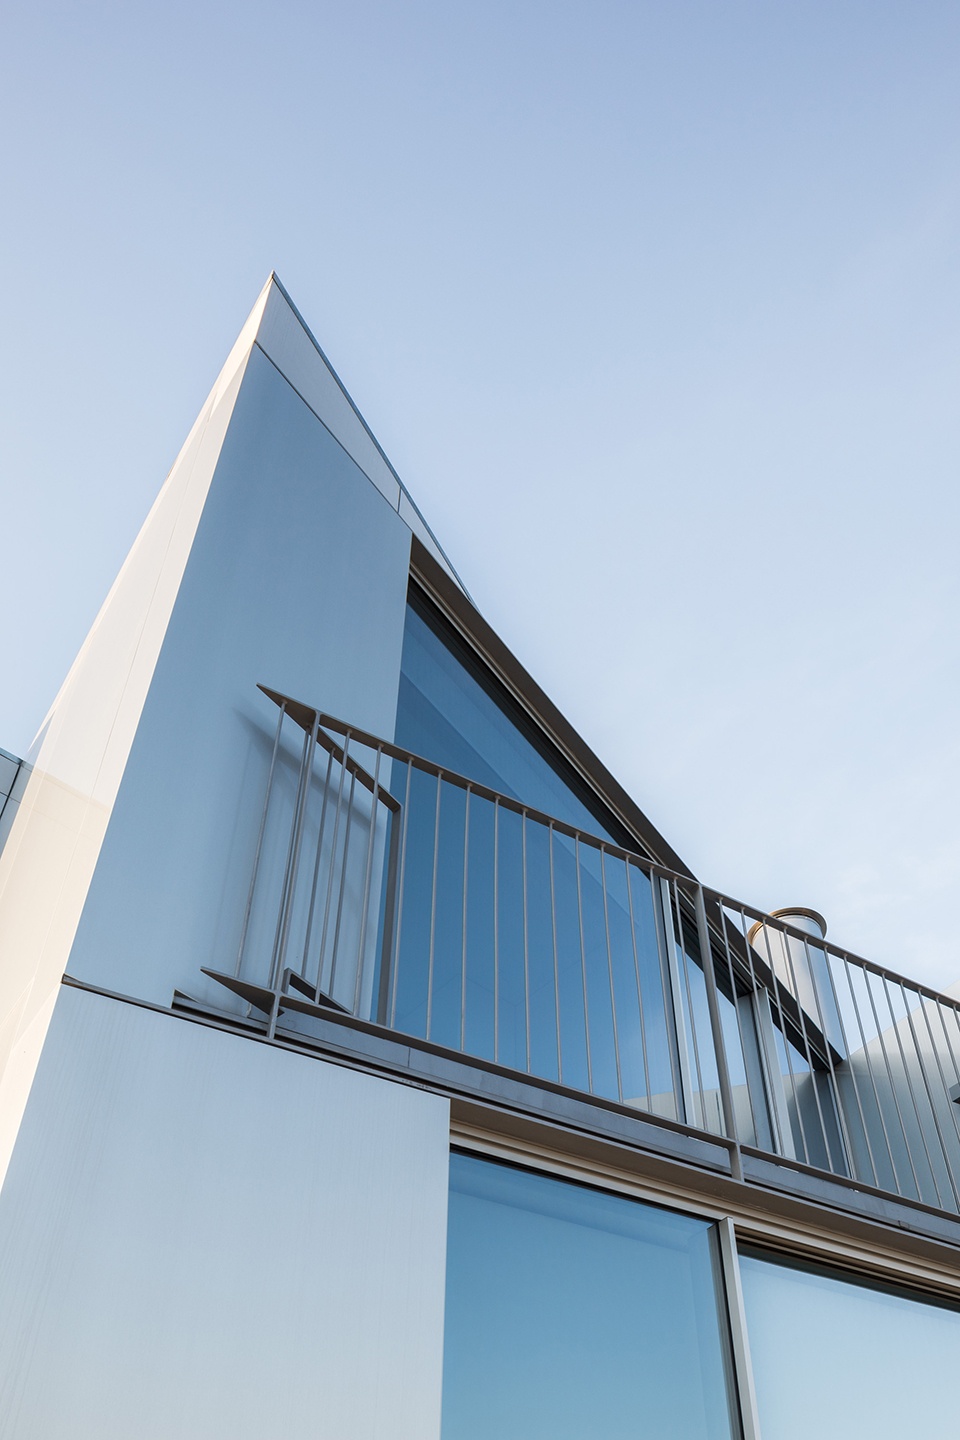
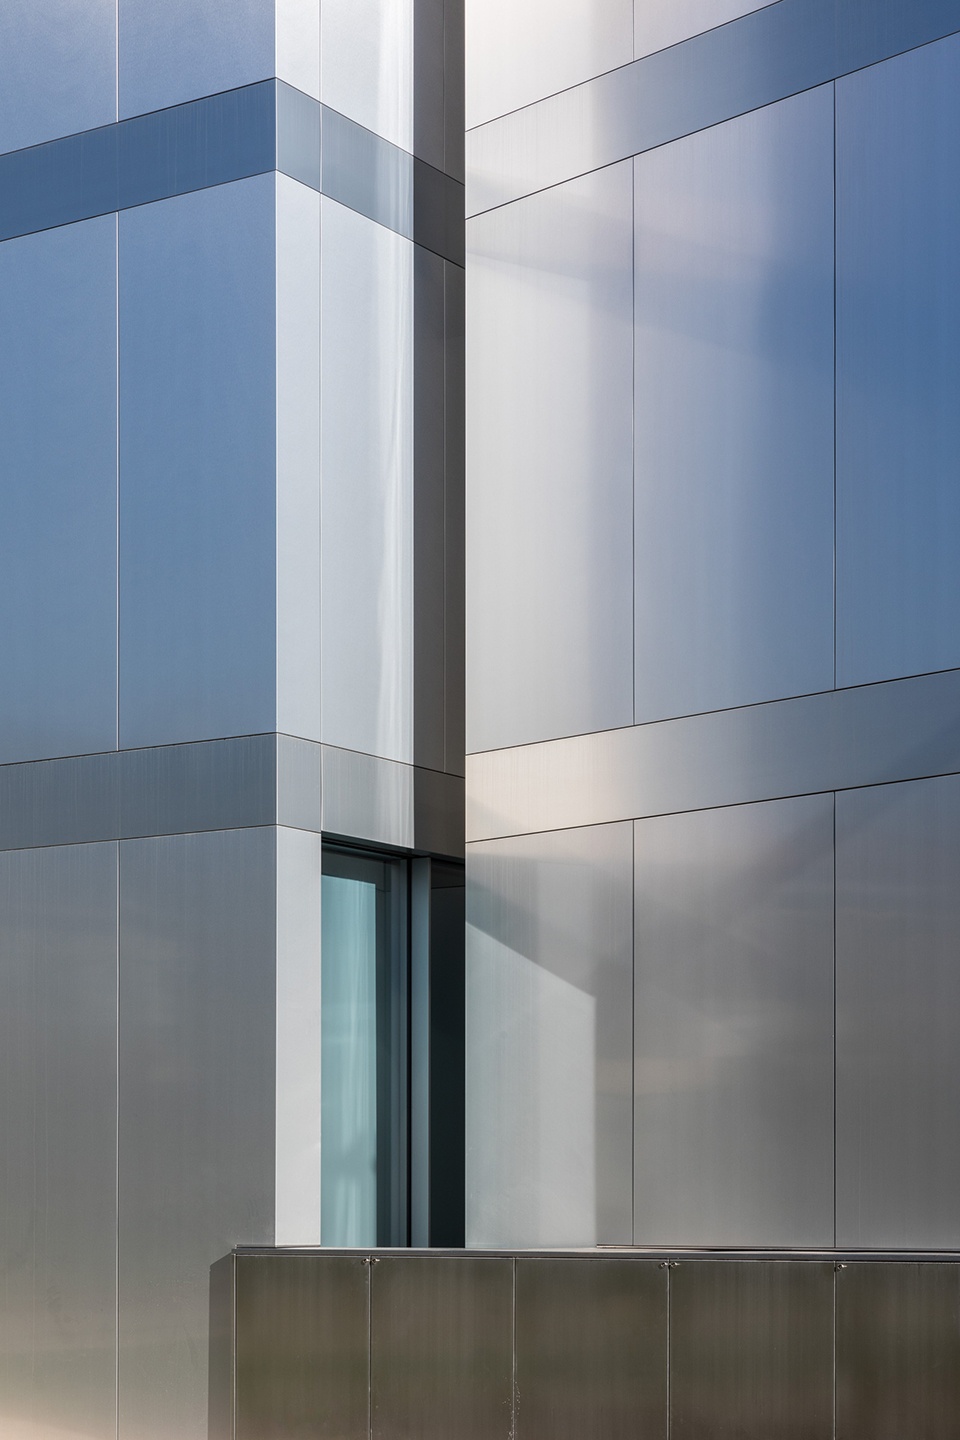
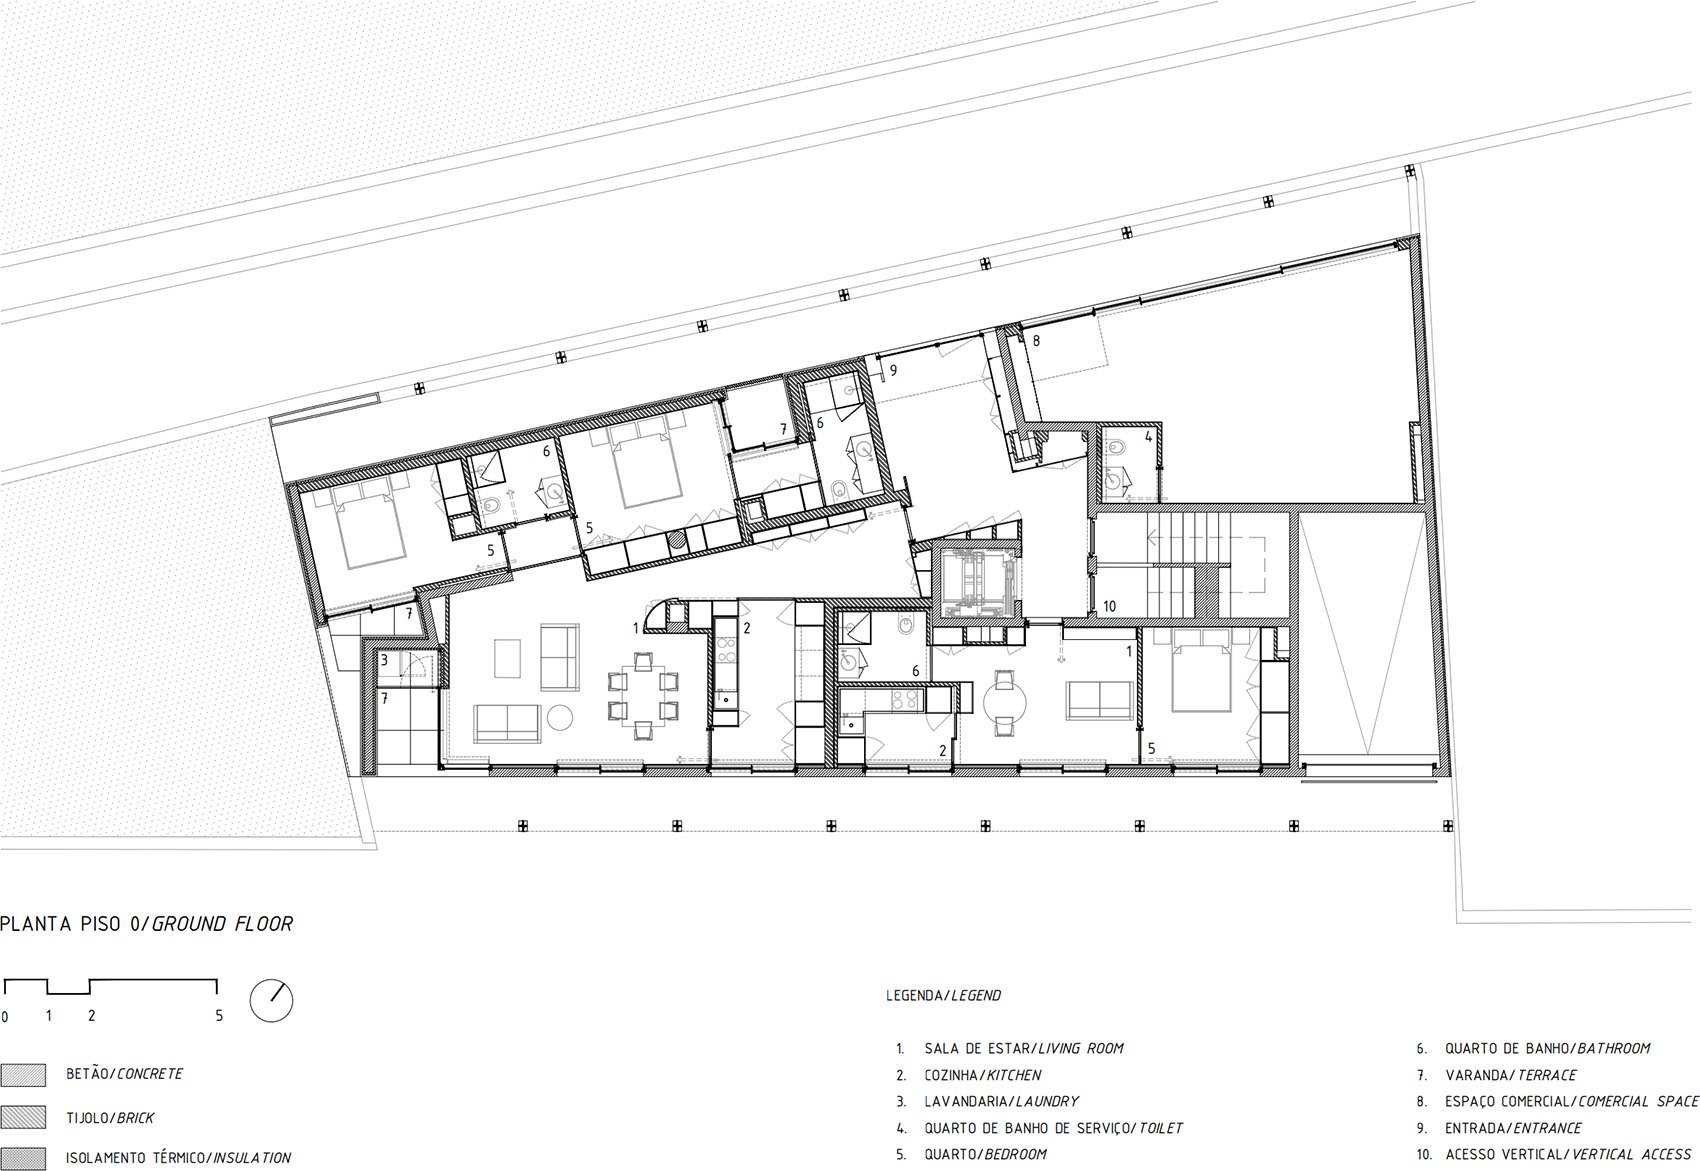
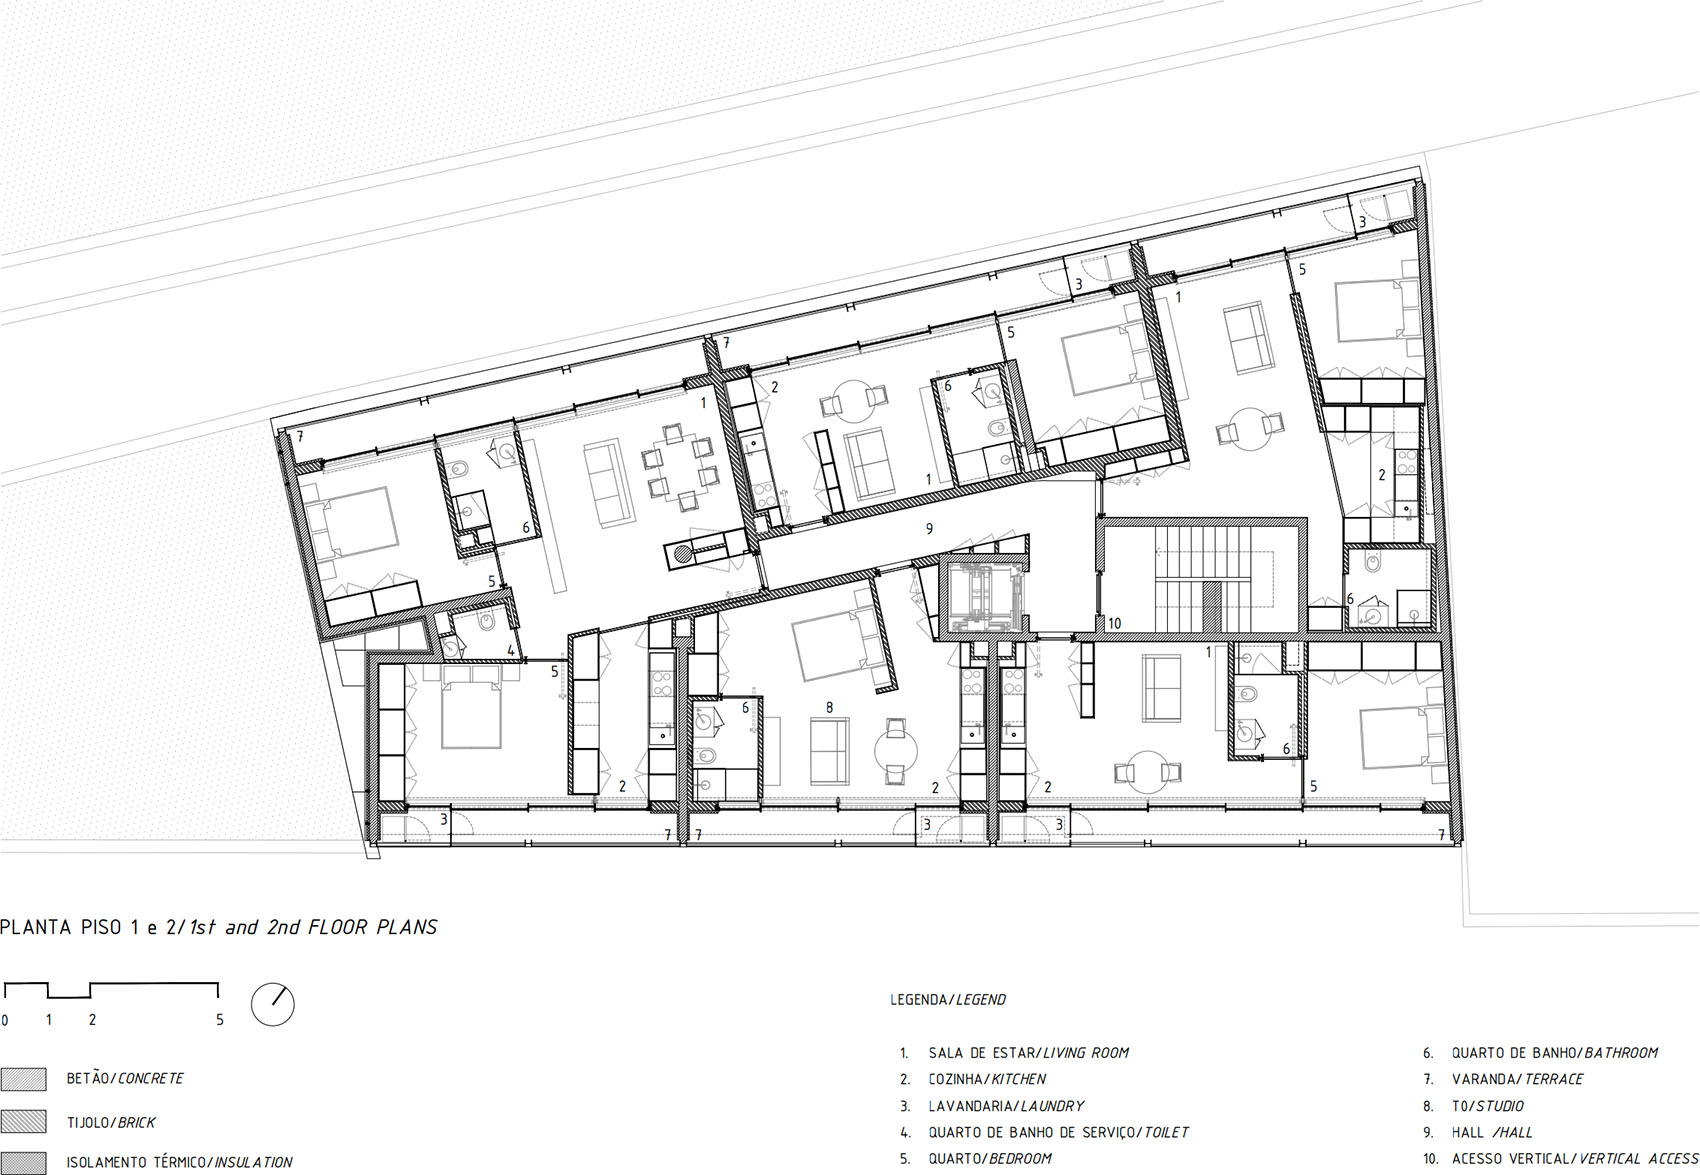
首层设置了两处由东西立面阳台覆盖形成的廊道空间,拓宽了公共步行区域,并回应了中世纪街道拱廊空间的传统经验。建筑总计包含16个单元,其中15个为住宅单元。首层由2套住宅和一个商业空间组成。一层和二层采用相同的布局方式,每层设置5套住宅。
The ground floor offers two galleries covered by the balconies on the east and west elevations that widen the public walkways, recovering the lesson of the arcades of the medieval streets. In total there are 16 fractions, 15 dwellings. The ground floor is occupied by 2 dwellings and a commercial space. The first and second floors have the same organization, with 5 dwellings each.
▼廊道空间,Galleries space
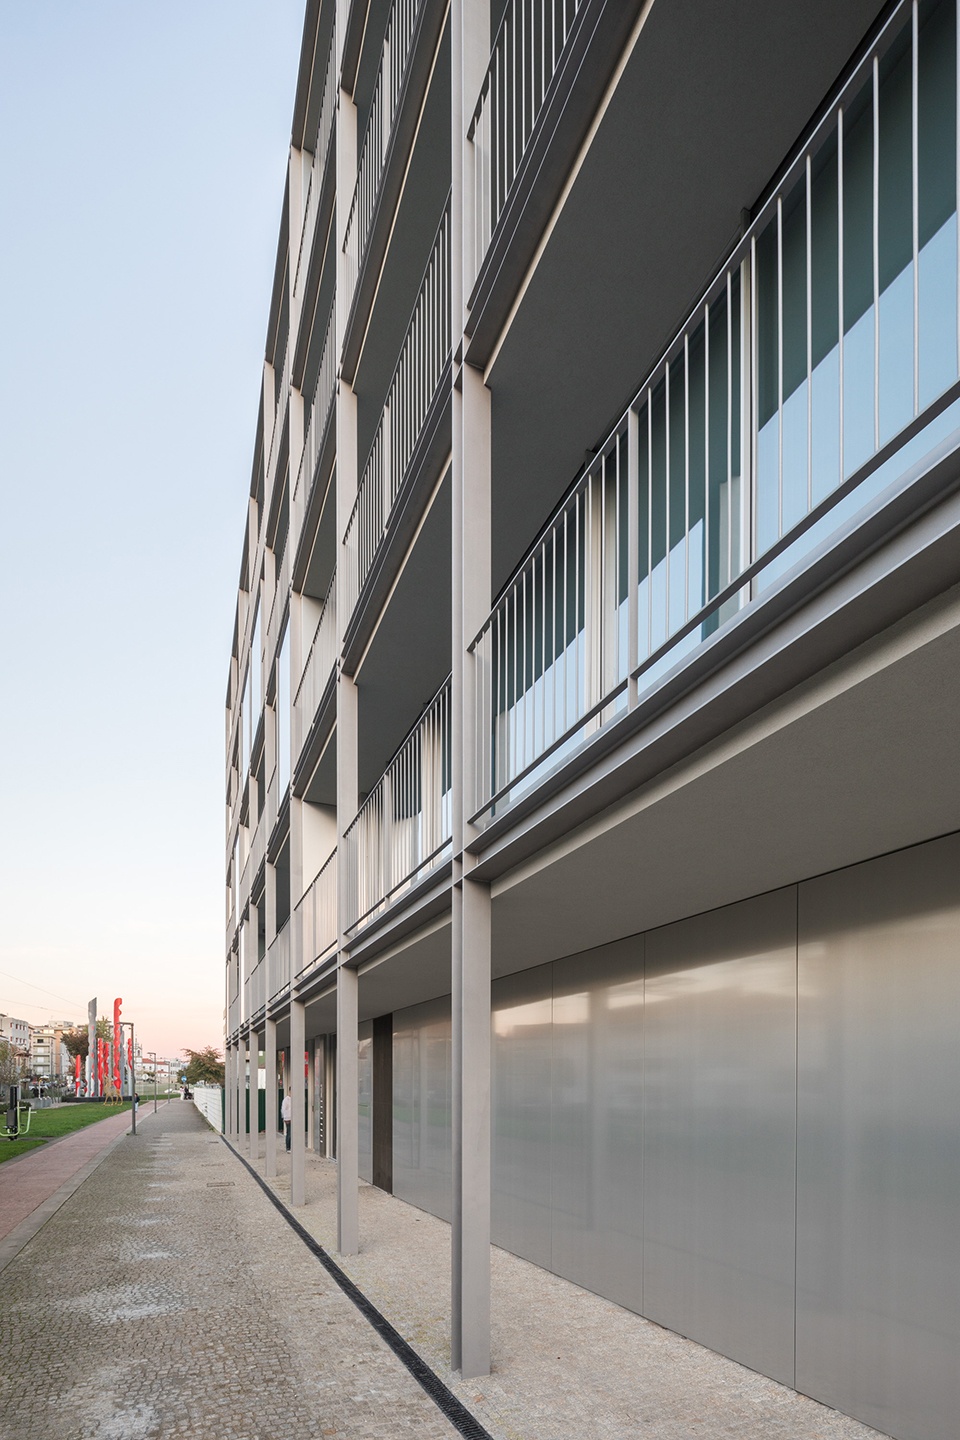
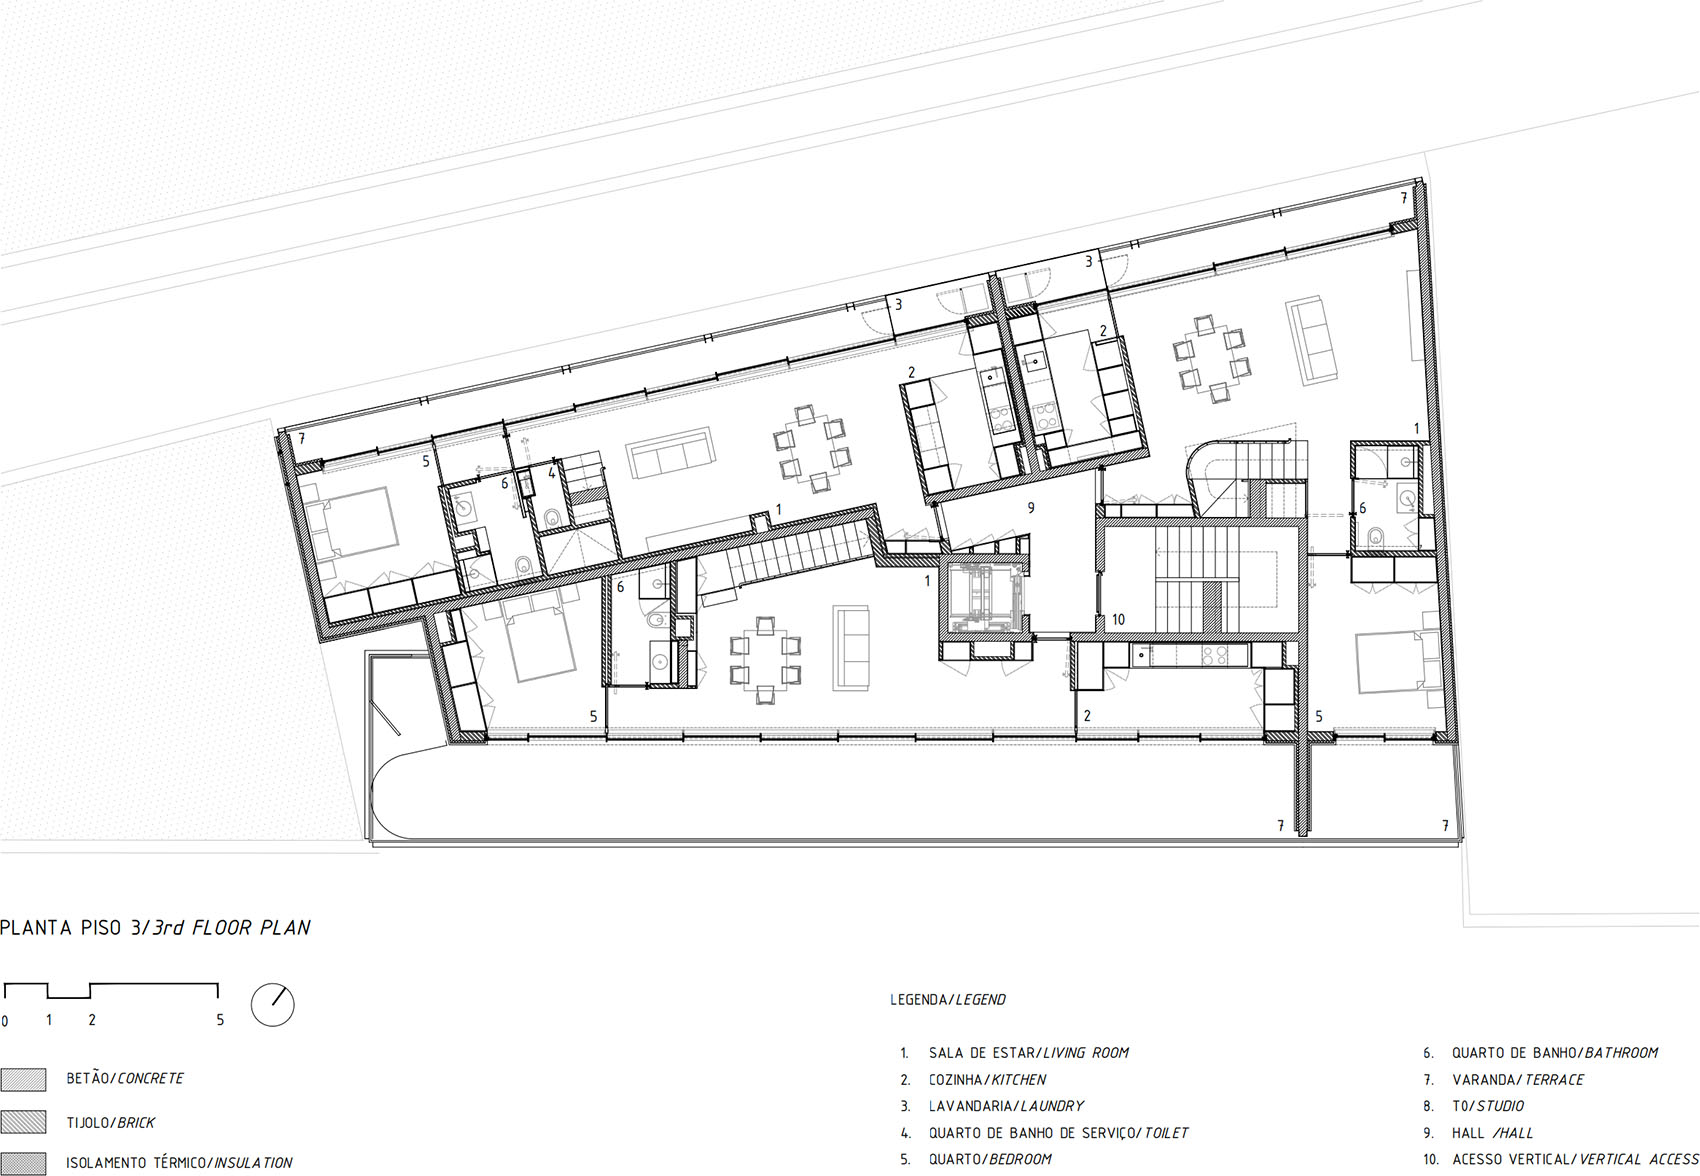
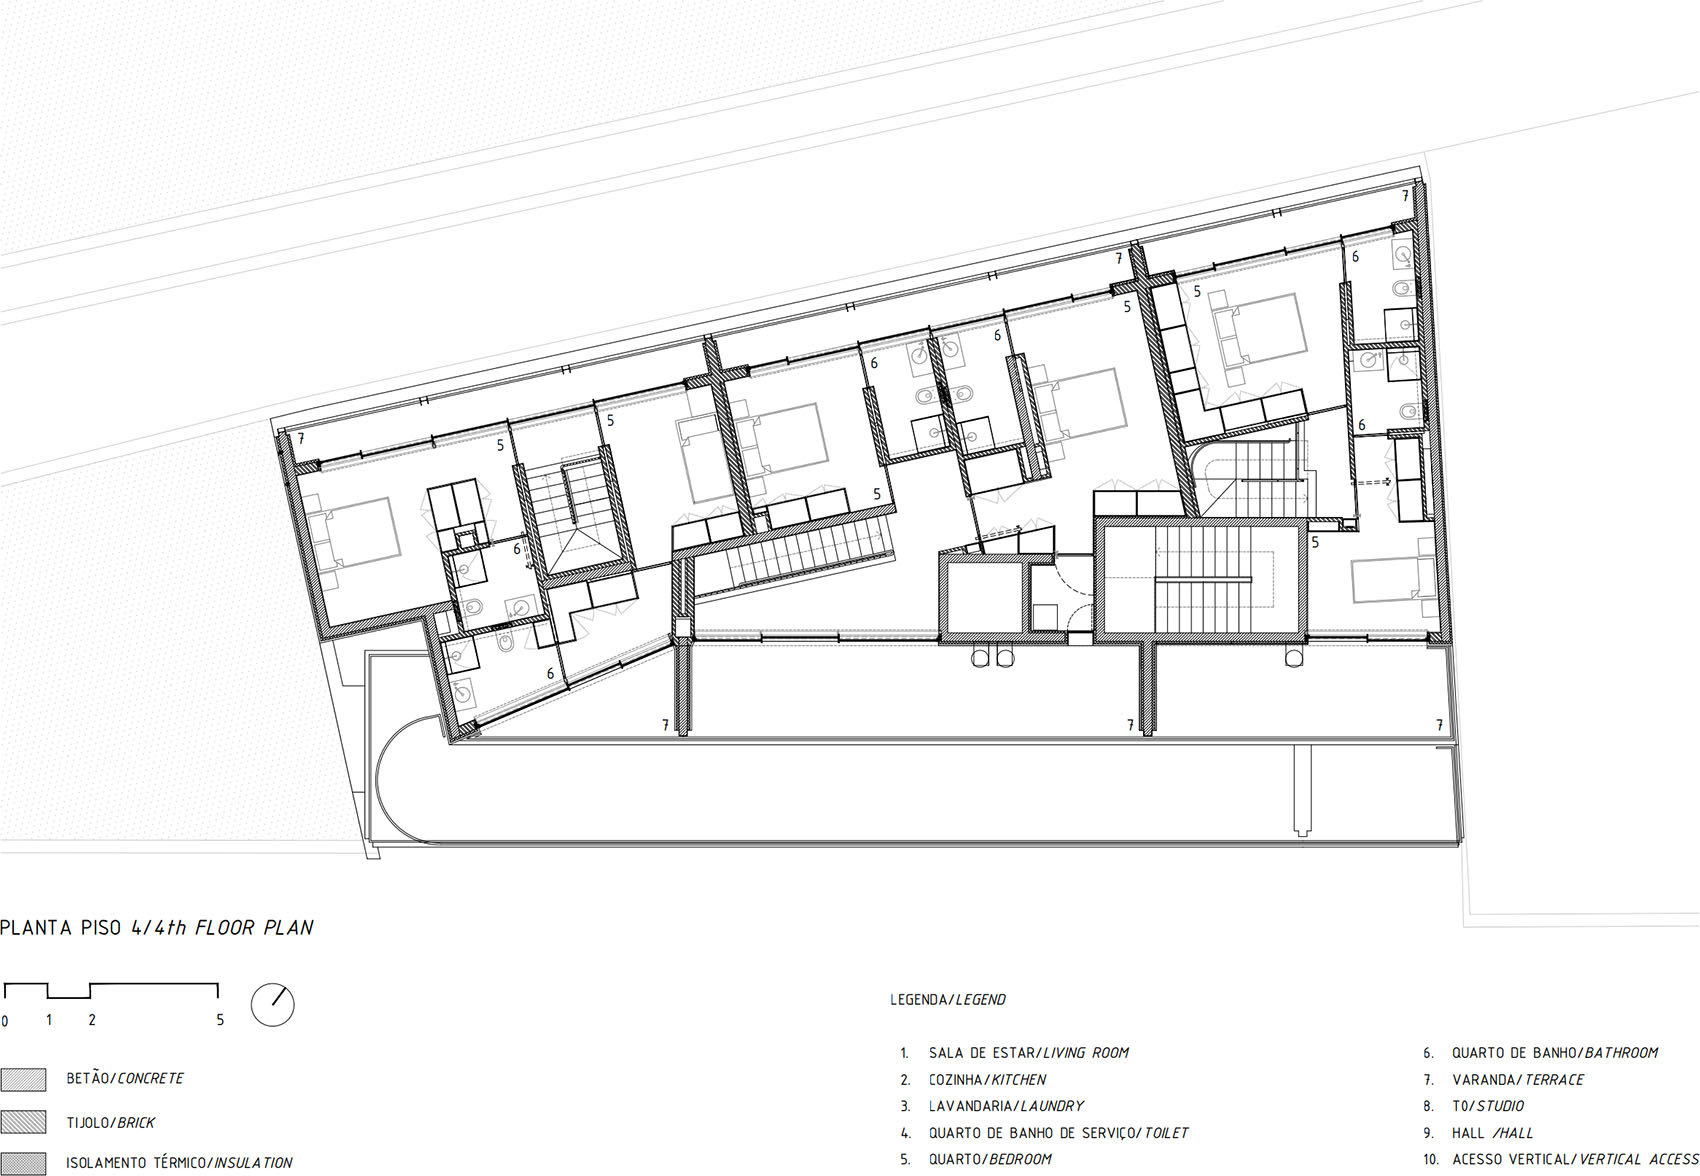
在东侧,第三层和第四层逐层后退,以降低街道界面的建筑高度,并遵守 Rua Dr. Serafim Lima 对临街建筑最高三层的限制要求。这一法规要求促成了大面积露台的形成,并为较大户型住宅提供了采用复式系统组织的空间。
On the east side, the third and fourth floors are successively recessed, to reduce the height of the street front, respecting the maximum height of three floors on Rua Dr. Serafim Lima. This legal obligation allowed the creation of extensive terraces for the largest housing typologies, organized in a duplex system.
▼俯瞰露台,Terrace aerial view
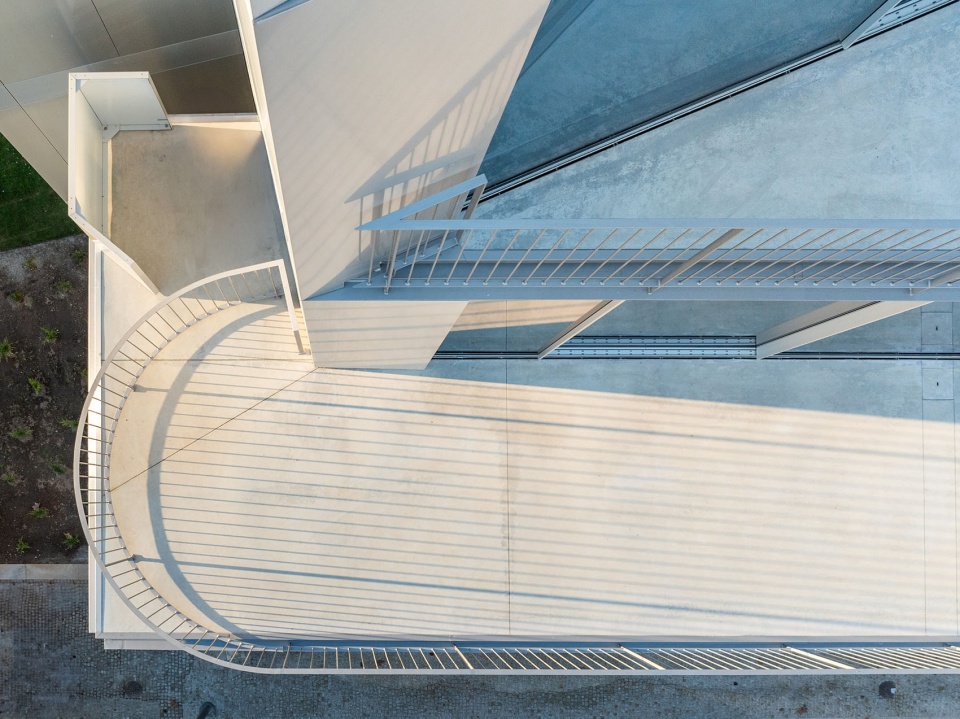
▼露台空间,Terrace space
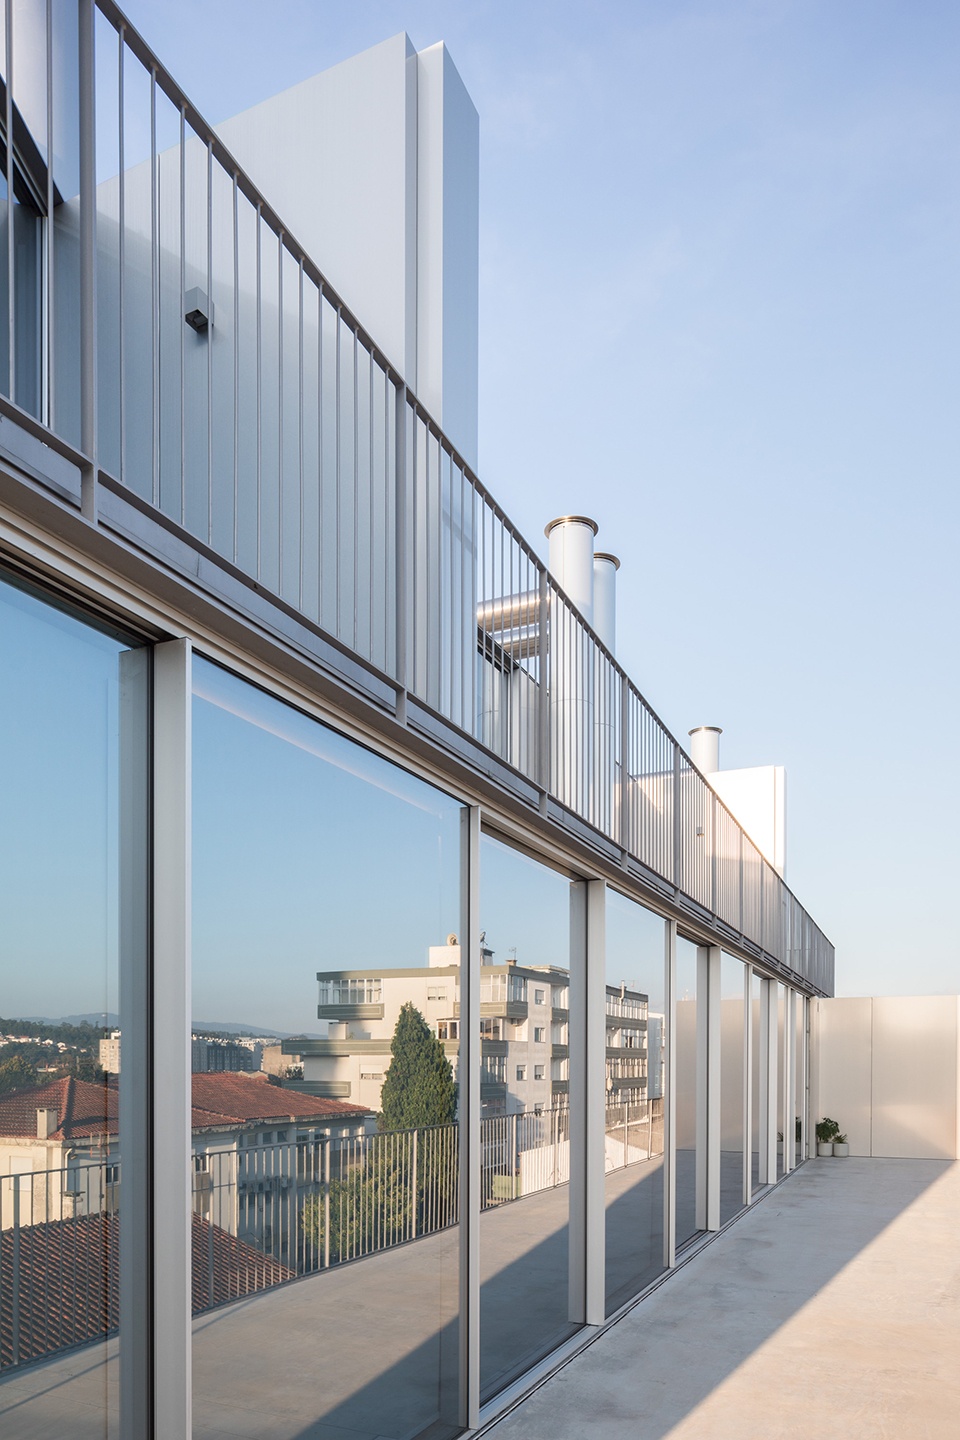
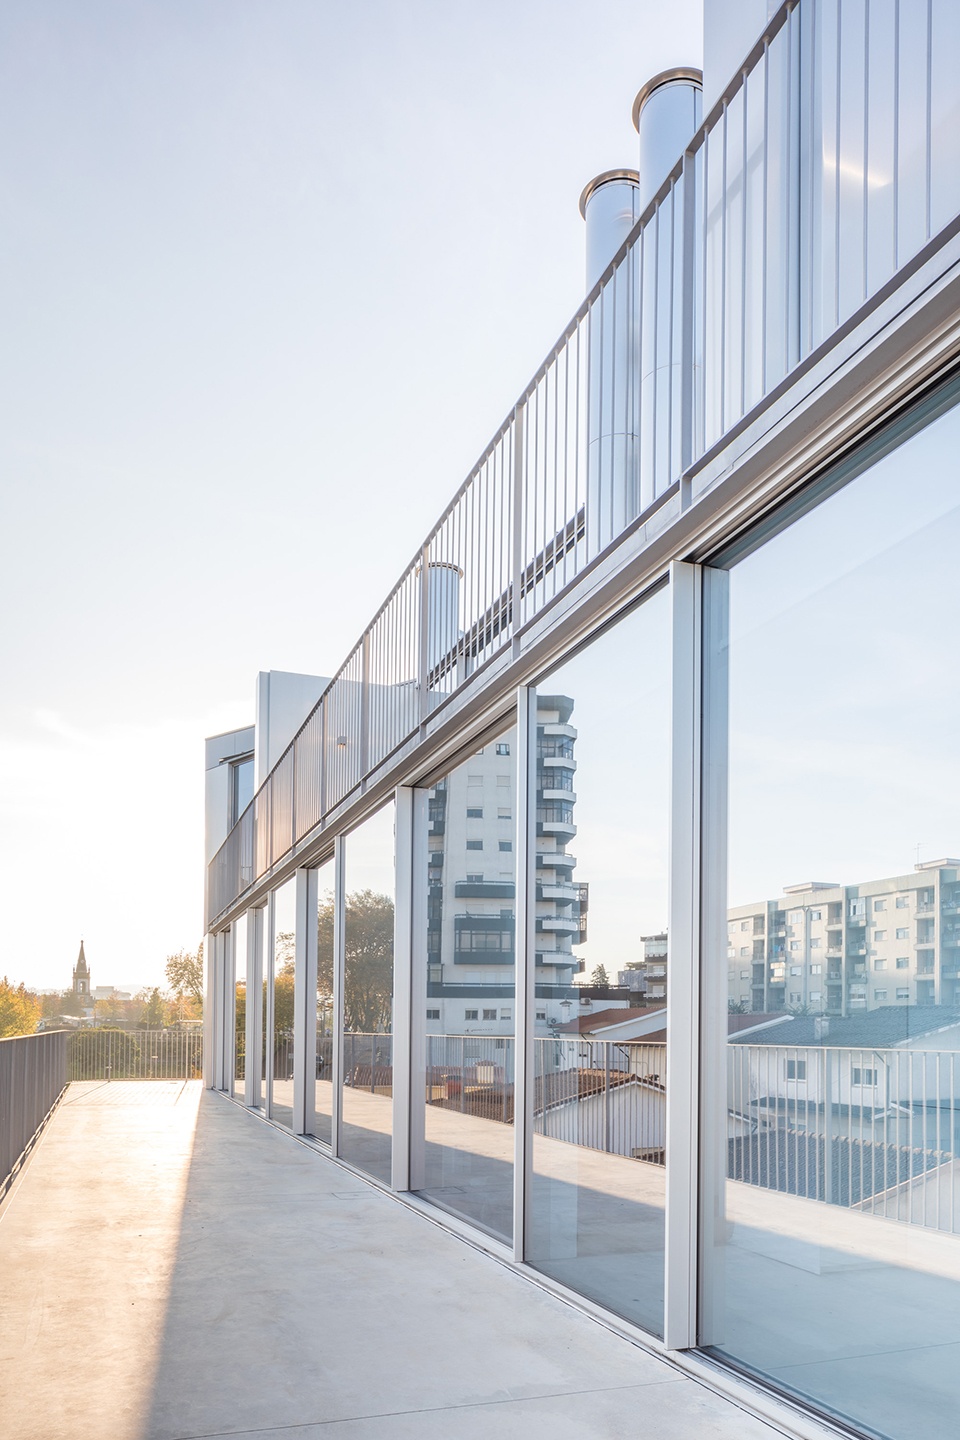
▼露台细部,Terrace detail
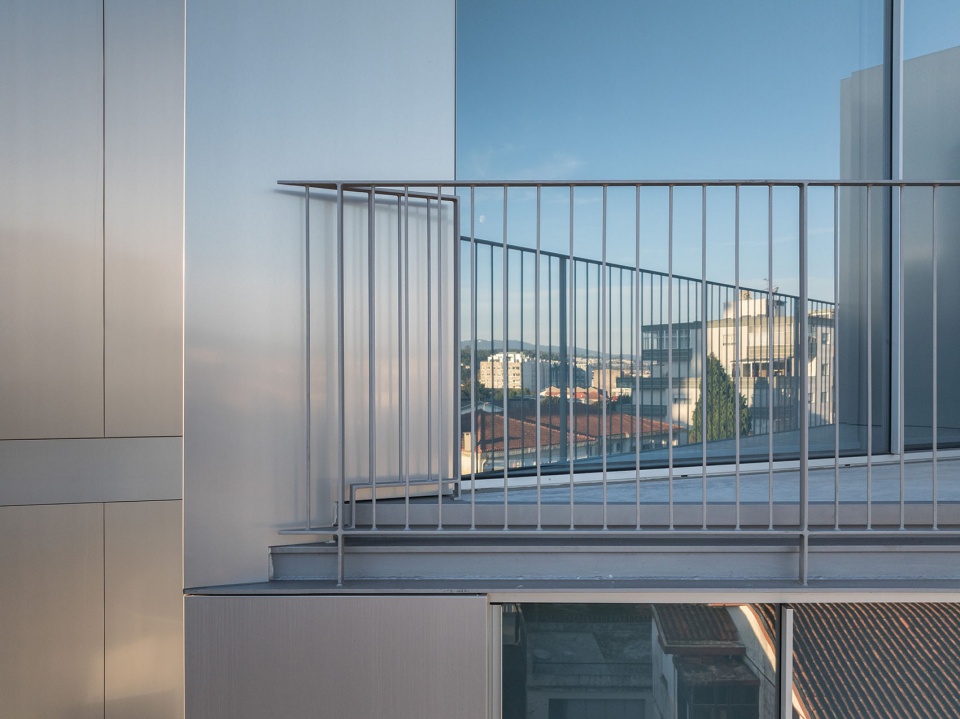
室内结构采用钢筋混凝土墙体和楼板建造。东西立面采用低型材铝框系统围合,配置太阳能控制玻璃,并通过阳台挑出的遮挡形成遮阳效果。立面的不透明竖向表面覆盖有通风系统的拉丝铝板,其后设置10厘米厚的连续保温层。
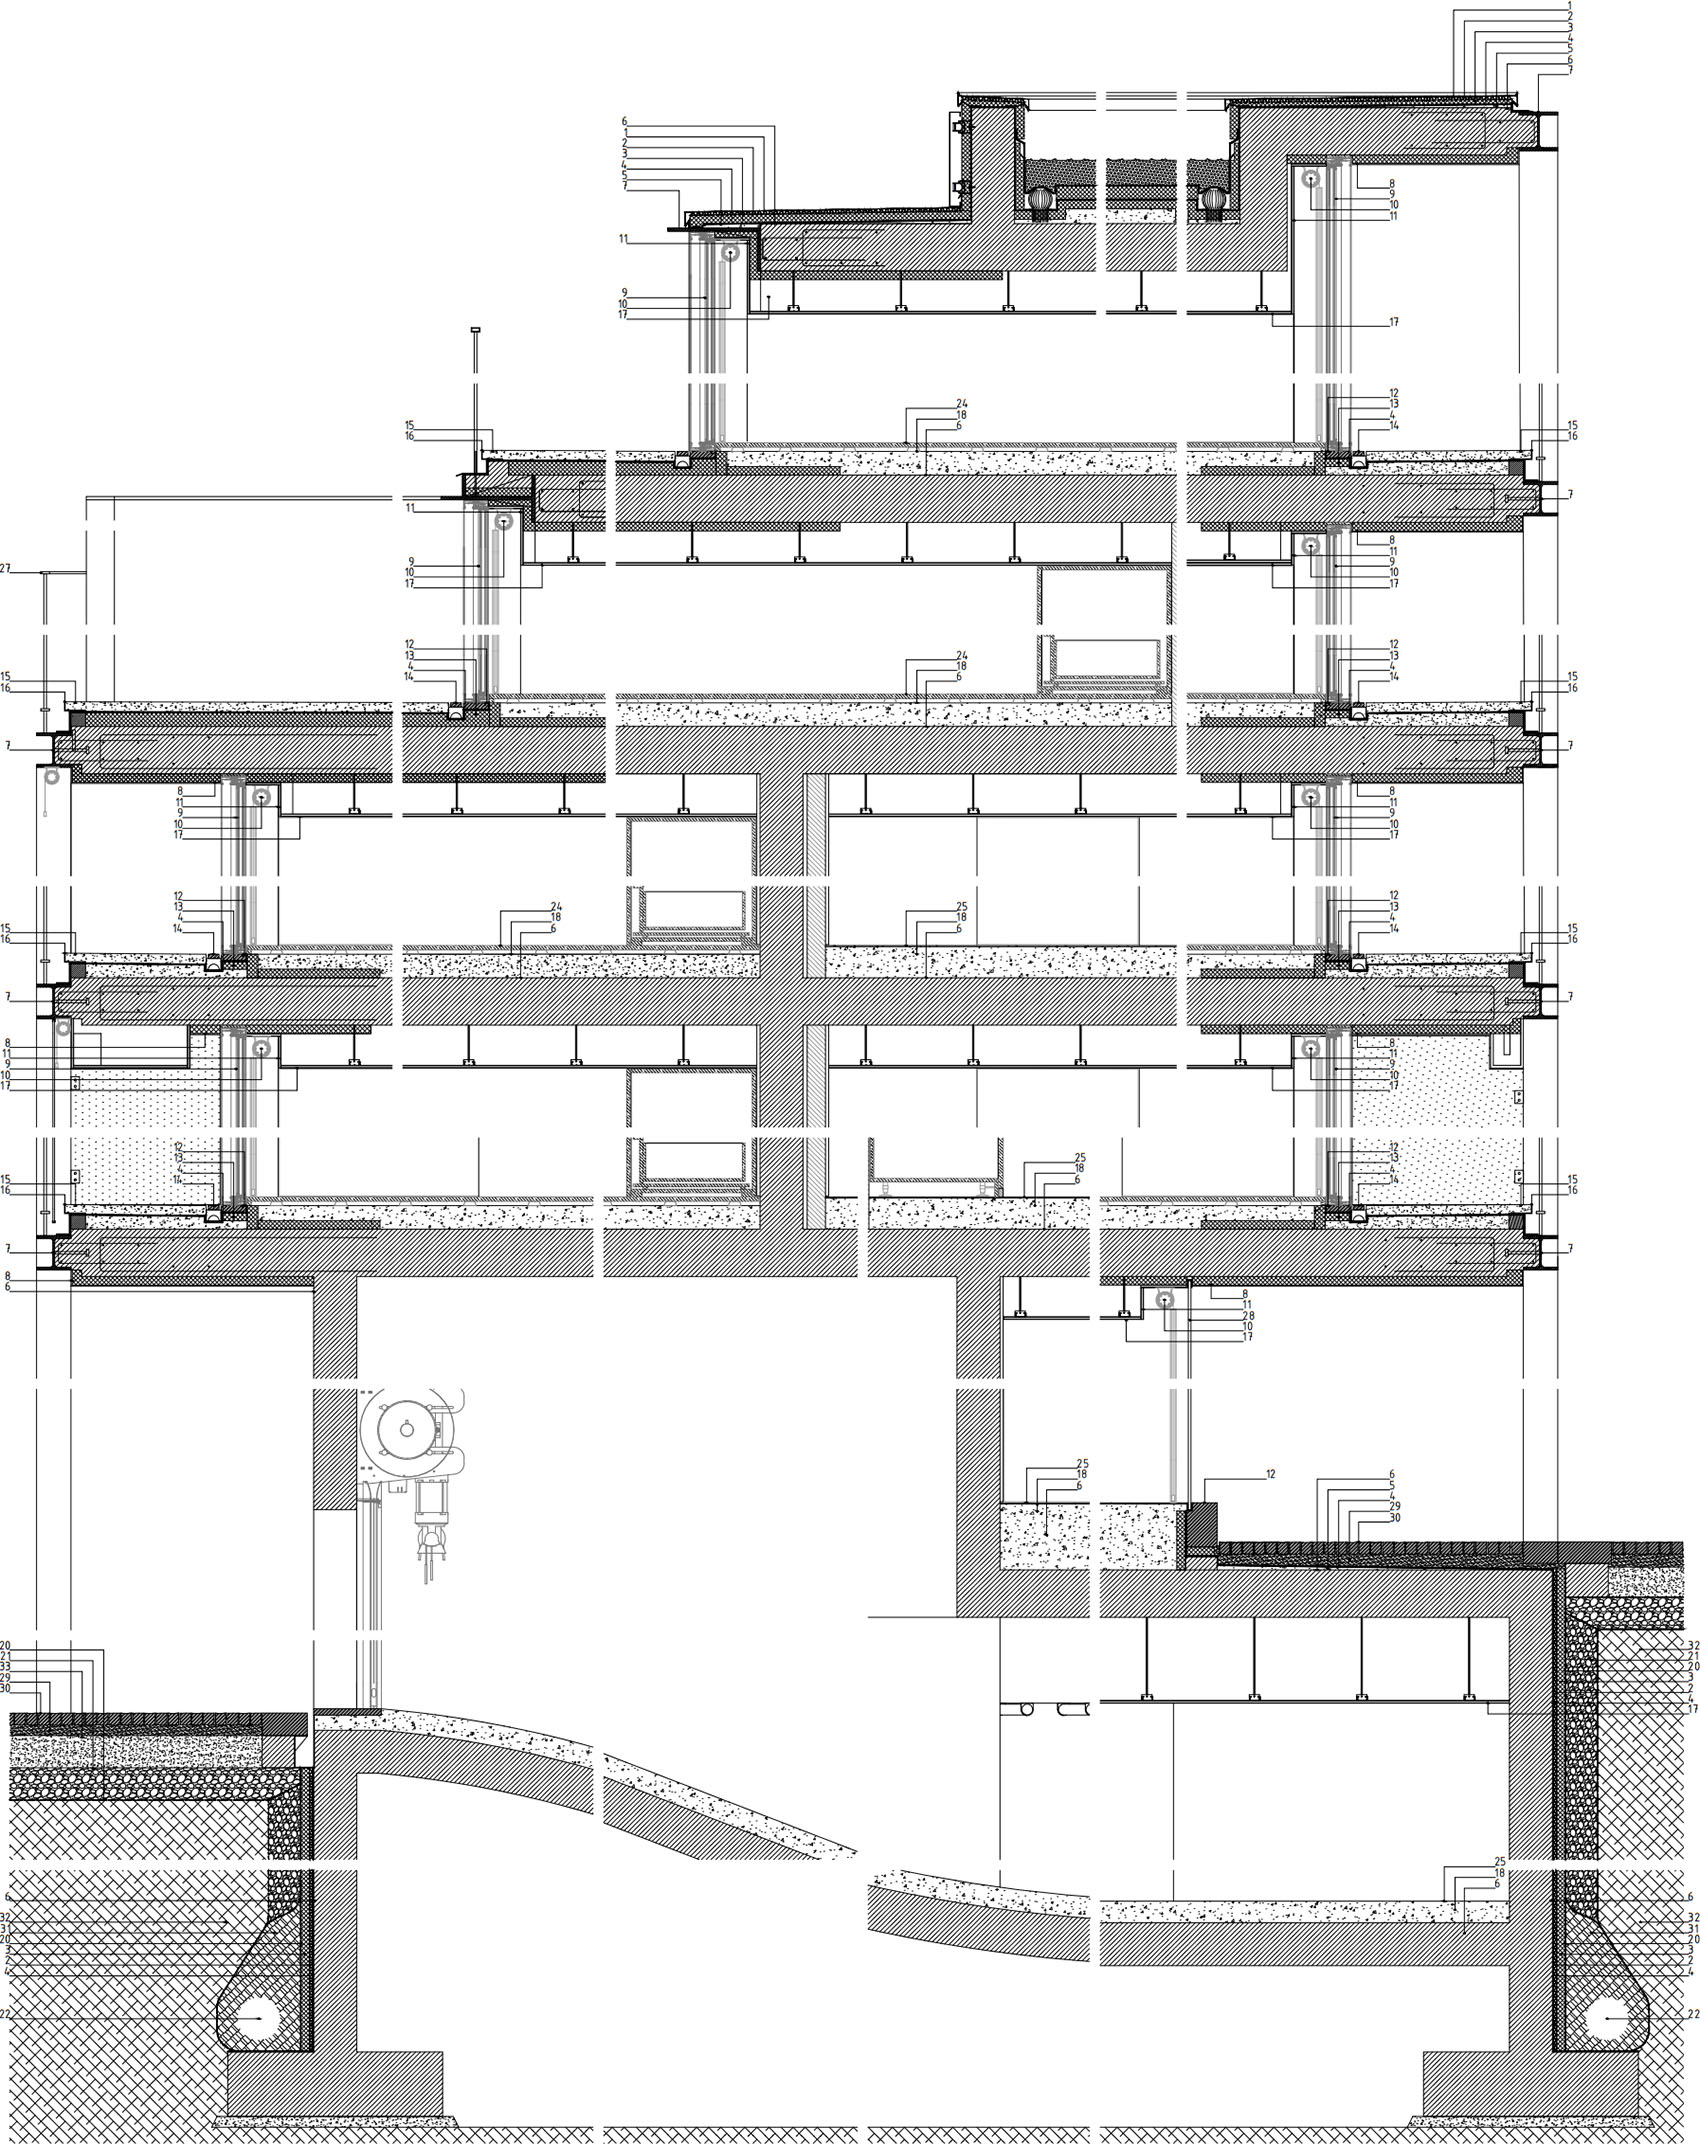
The interior structure is built in reinforced concrete walls and slabs. The east and west fronts are enclosed by a low-profile aluminium frame, equipped with solar control glass and shaded by the projection of the balconies. The opaque vertical surfaces of the facade are covered with a ventilated system of brushed aluminium panels over a 10cm constant thermal insulation layer.
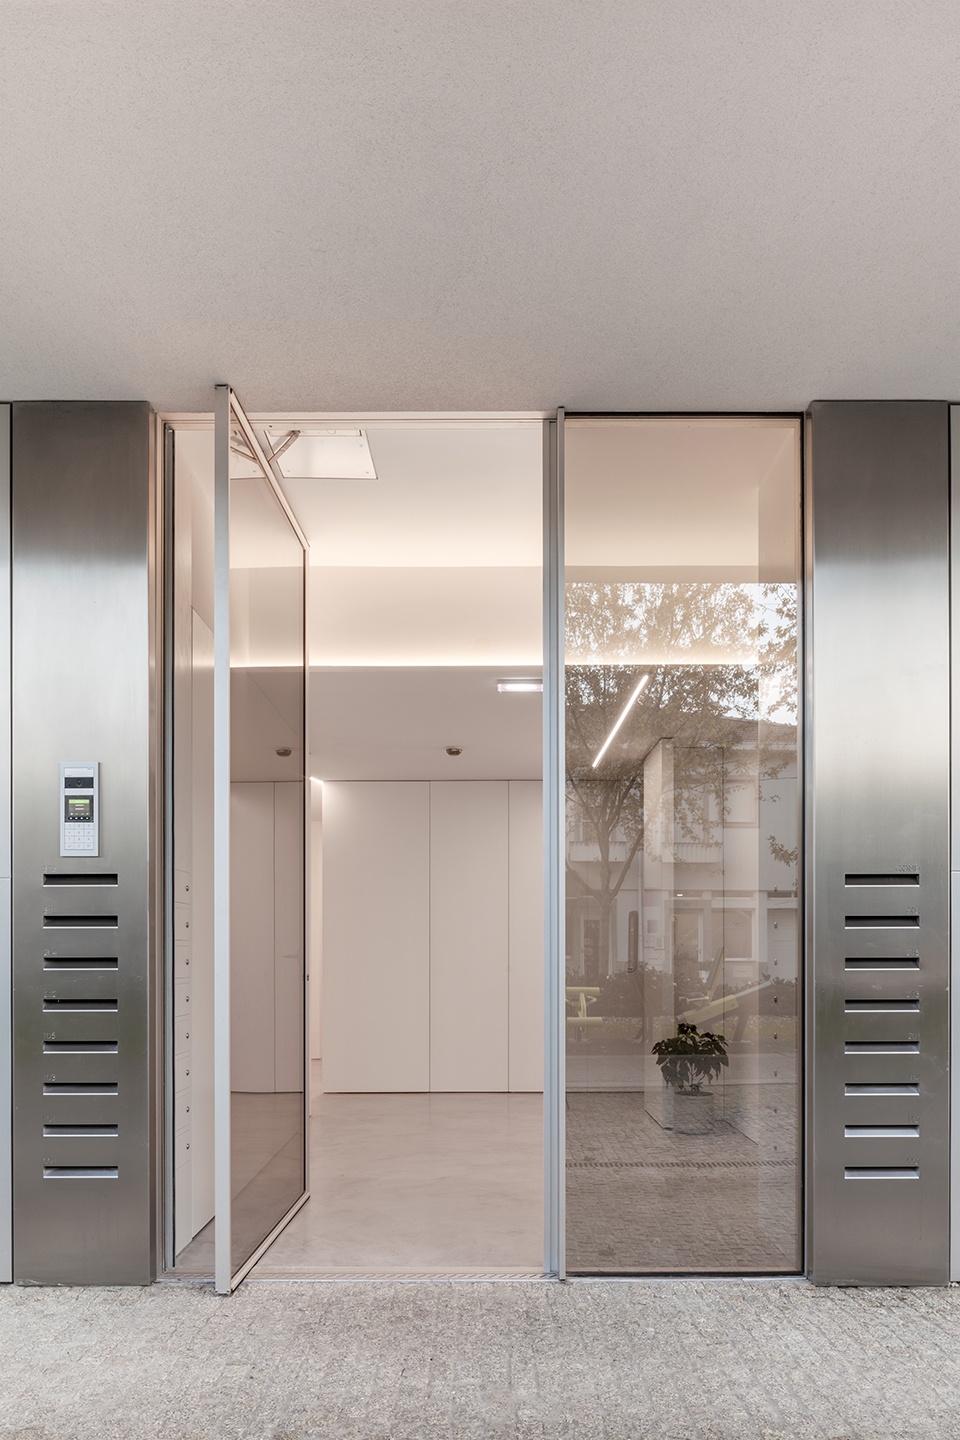
▼住宅楼入口,Apartment building entrance
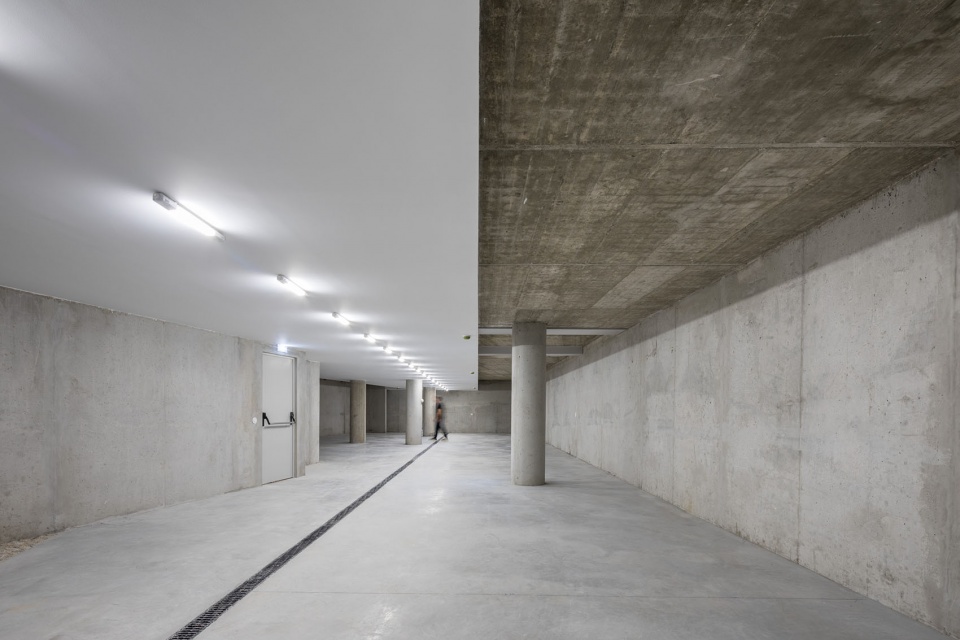
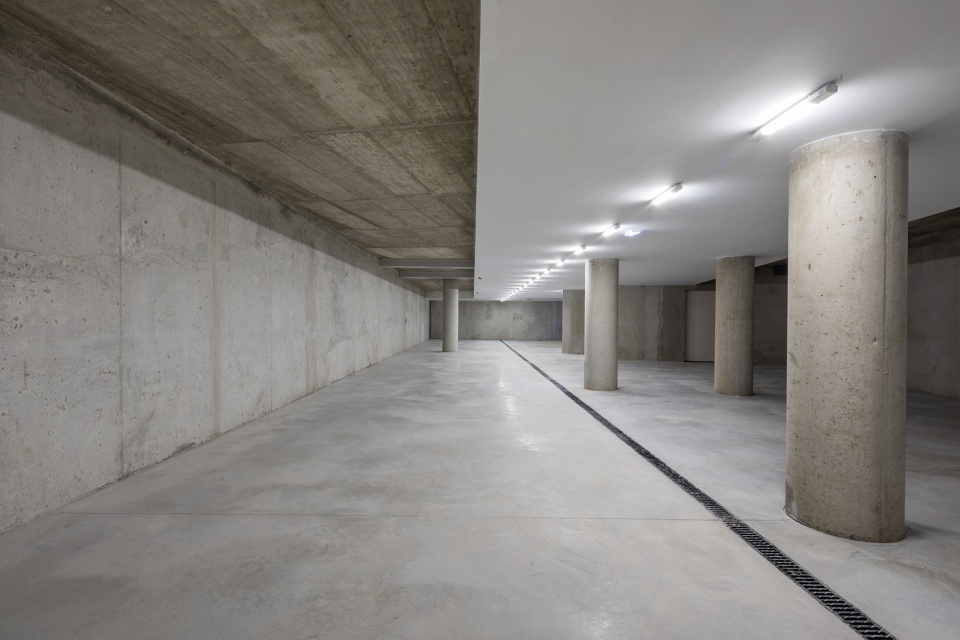
▼停车场,Parking lot
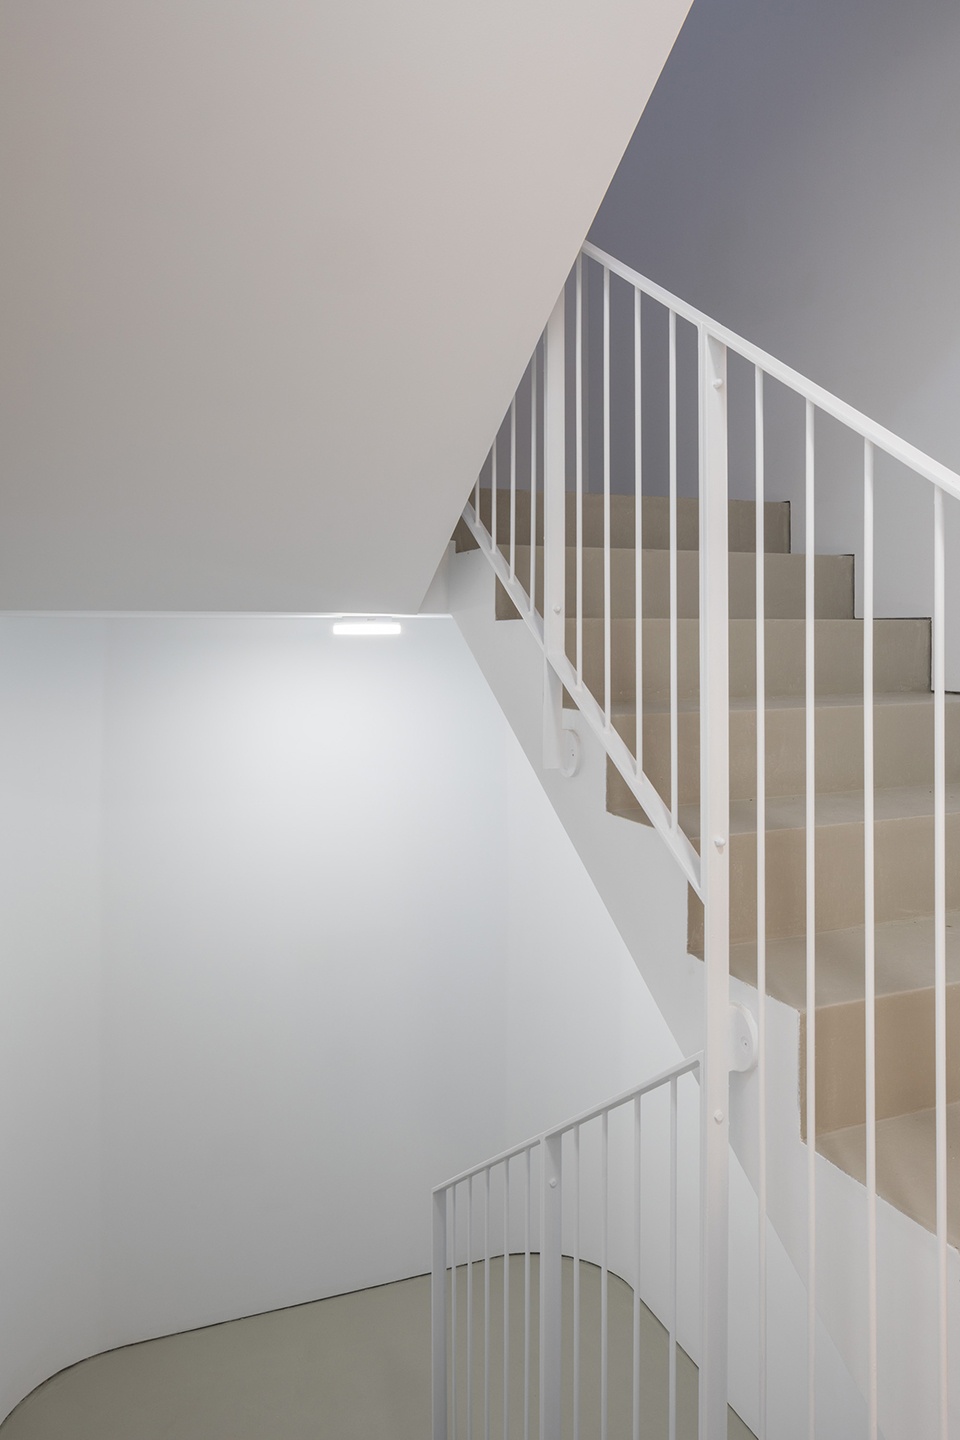
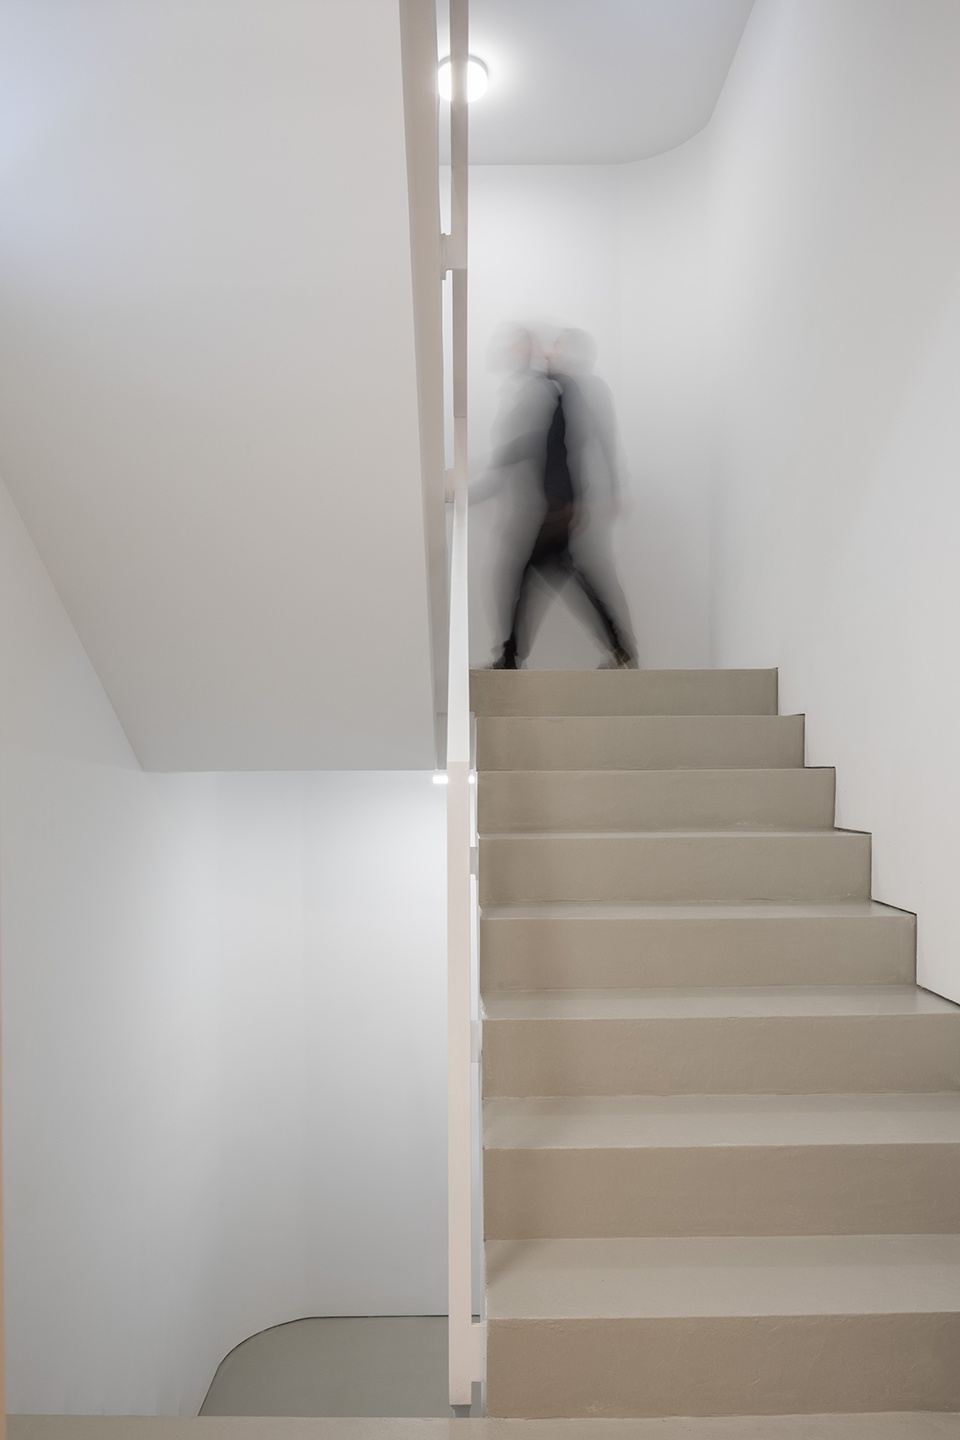
▼公寓楼梯空间,Apartment buidling stair space
▼住宅室内空间概览,Residential interior space overview
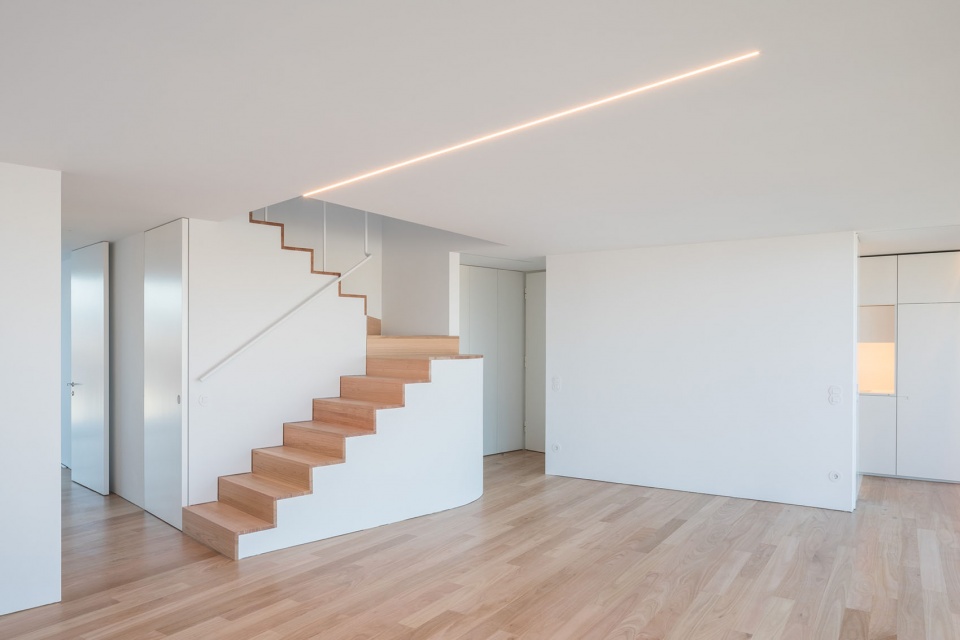
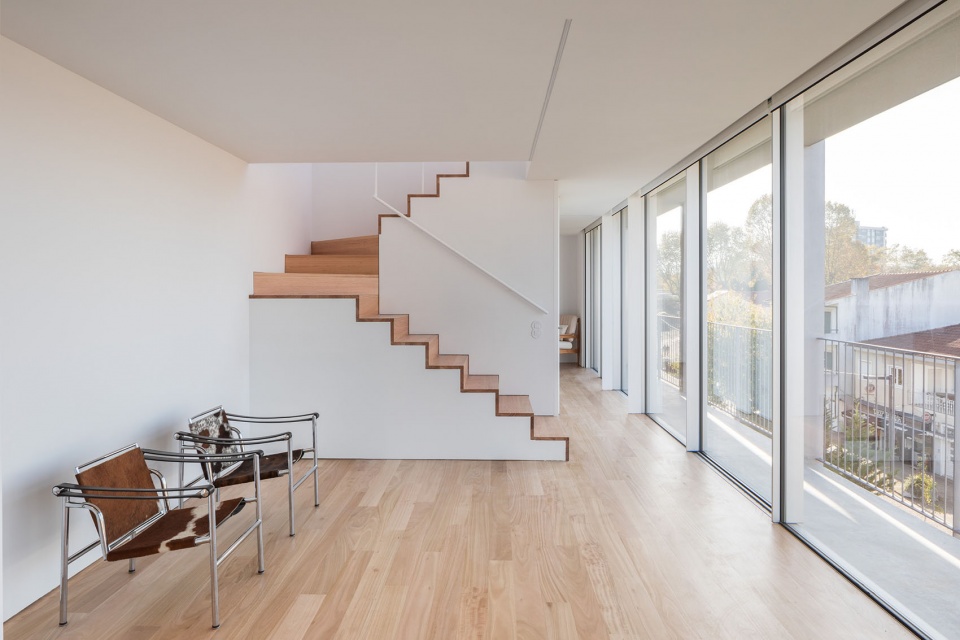
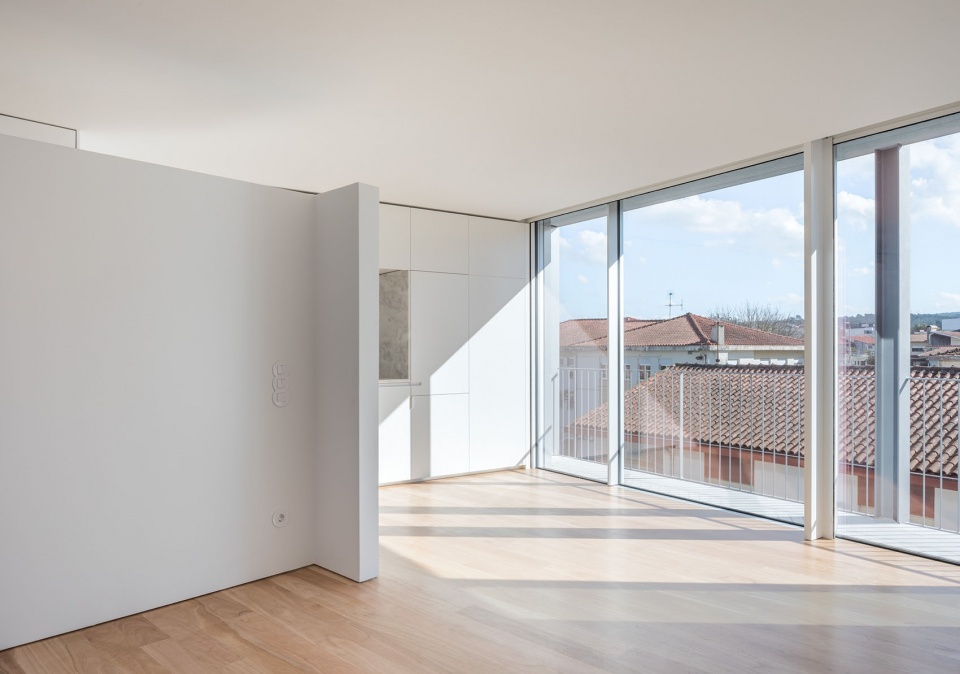
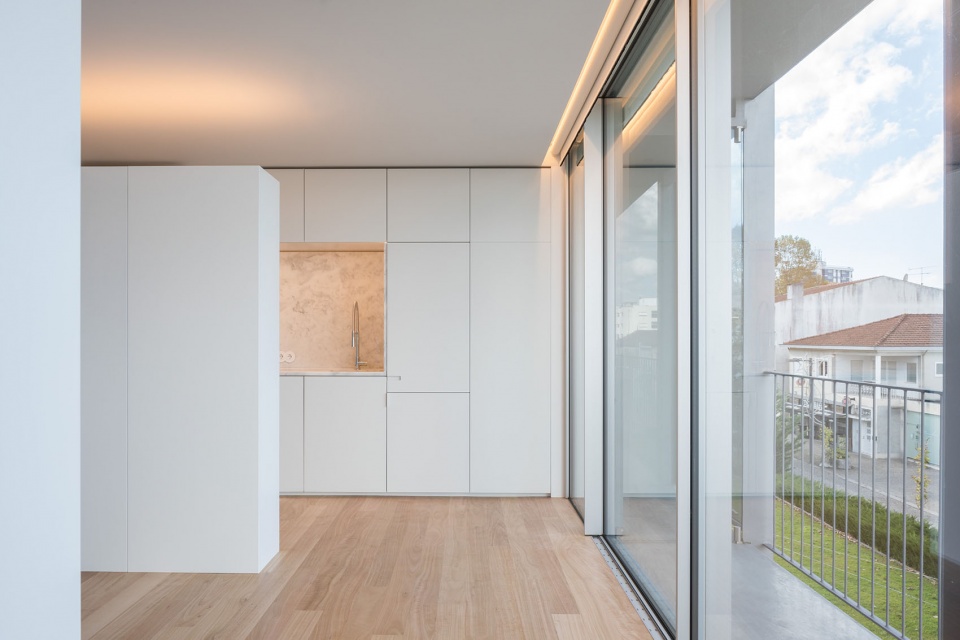
▼客厅,Living room
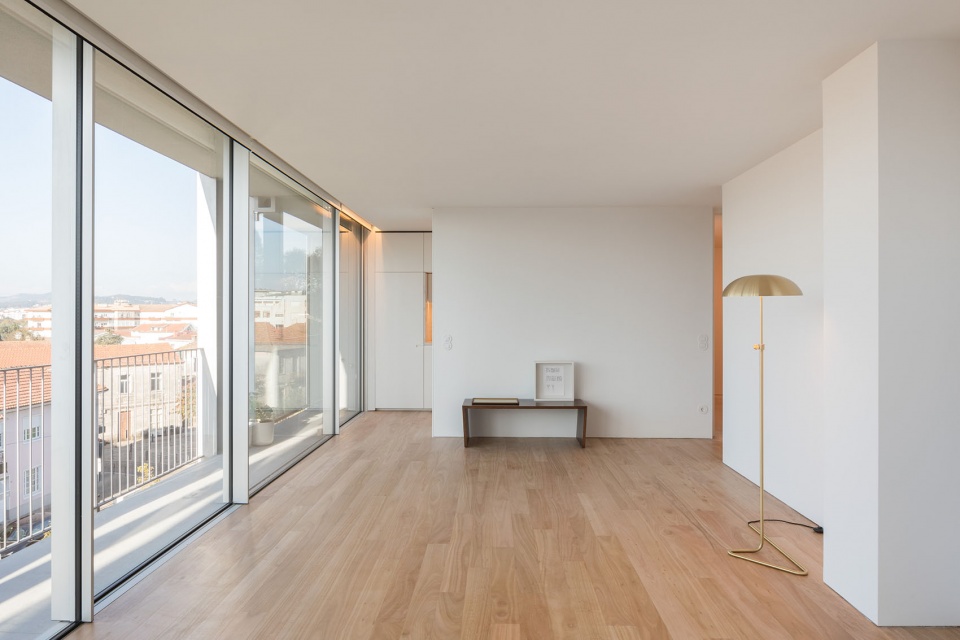
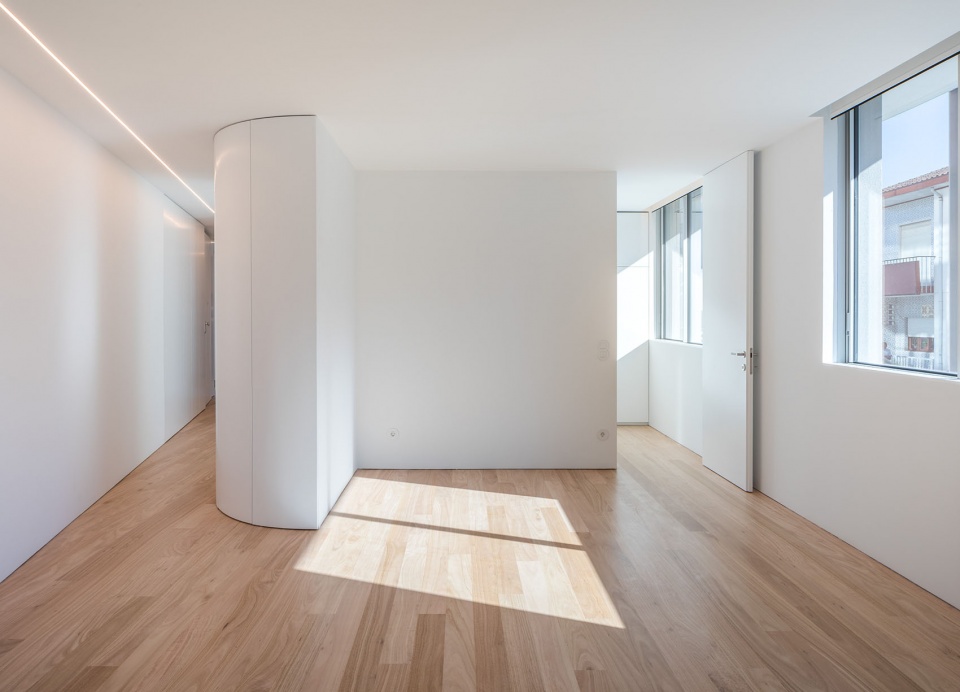
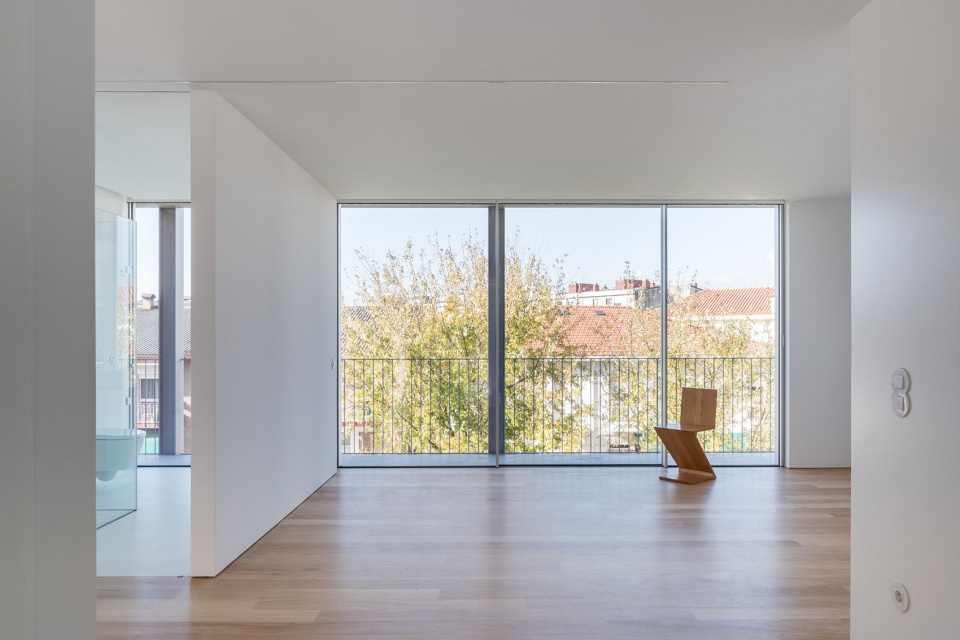
▼客厅近景,Living room close view
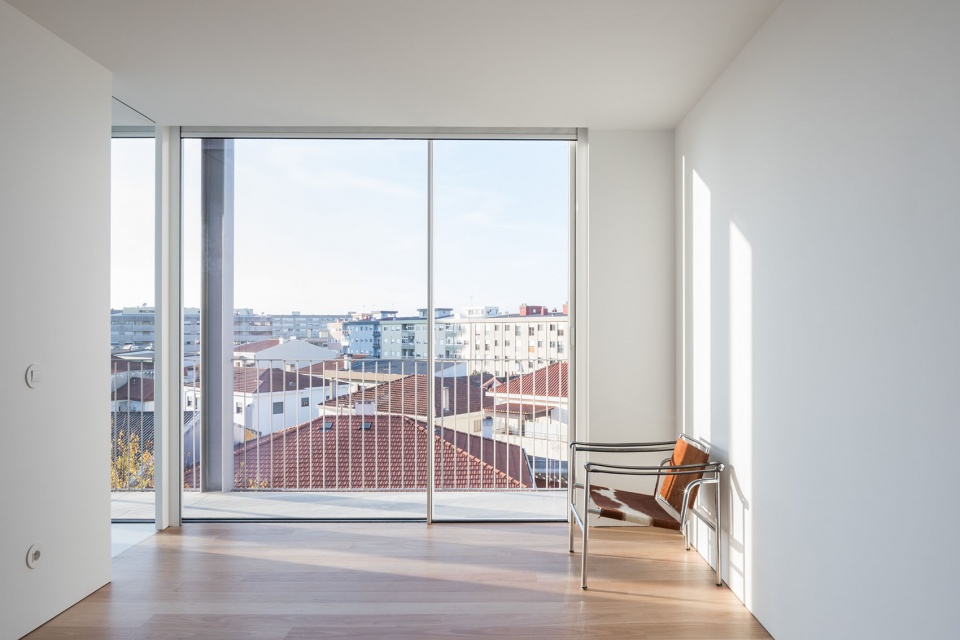
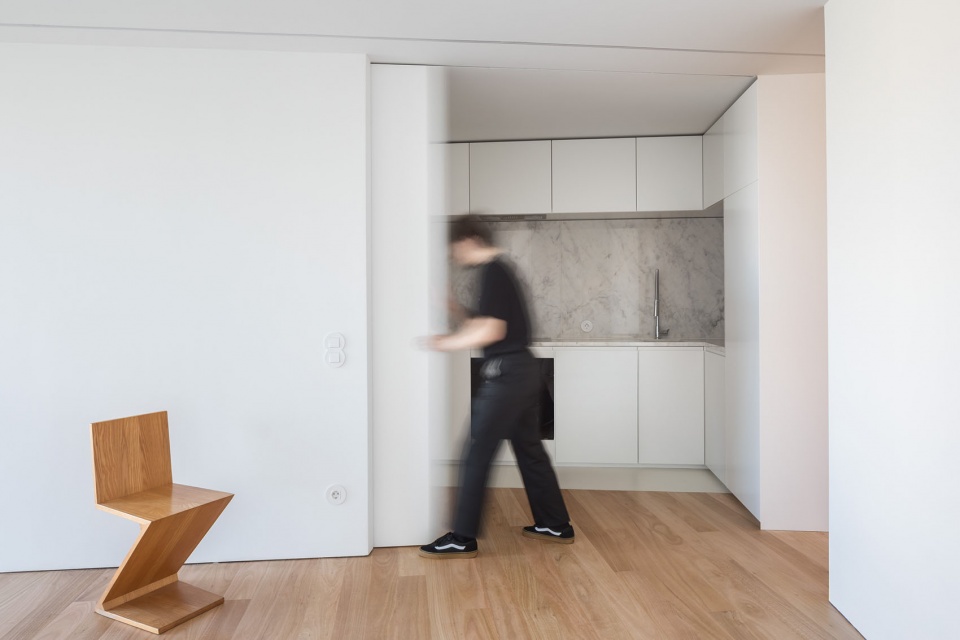
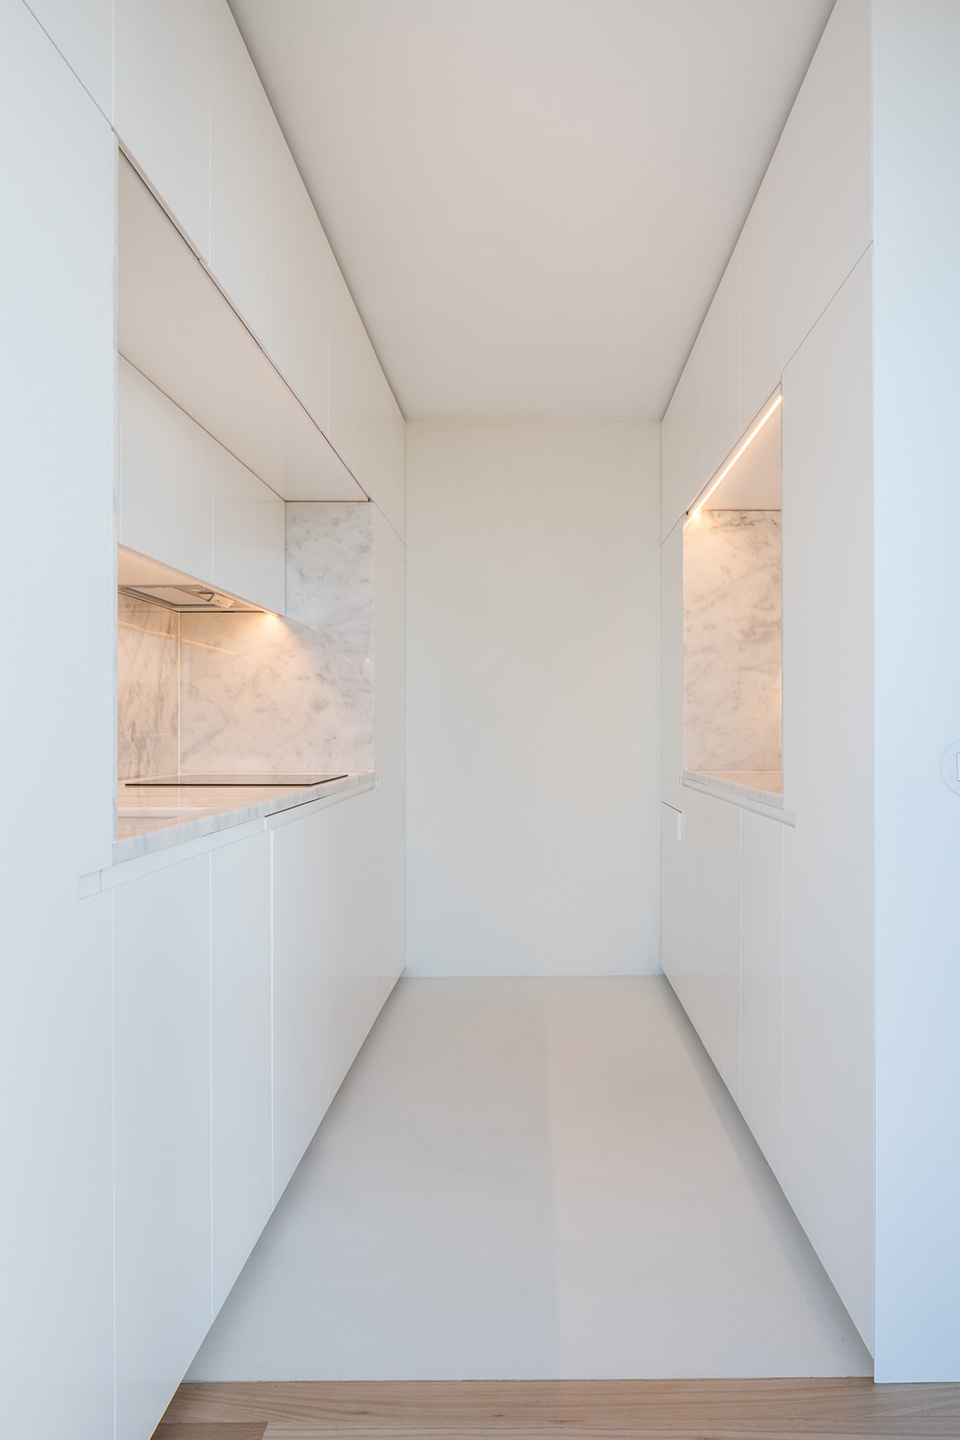
▼厨房,Kitchen
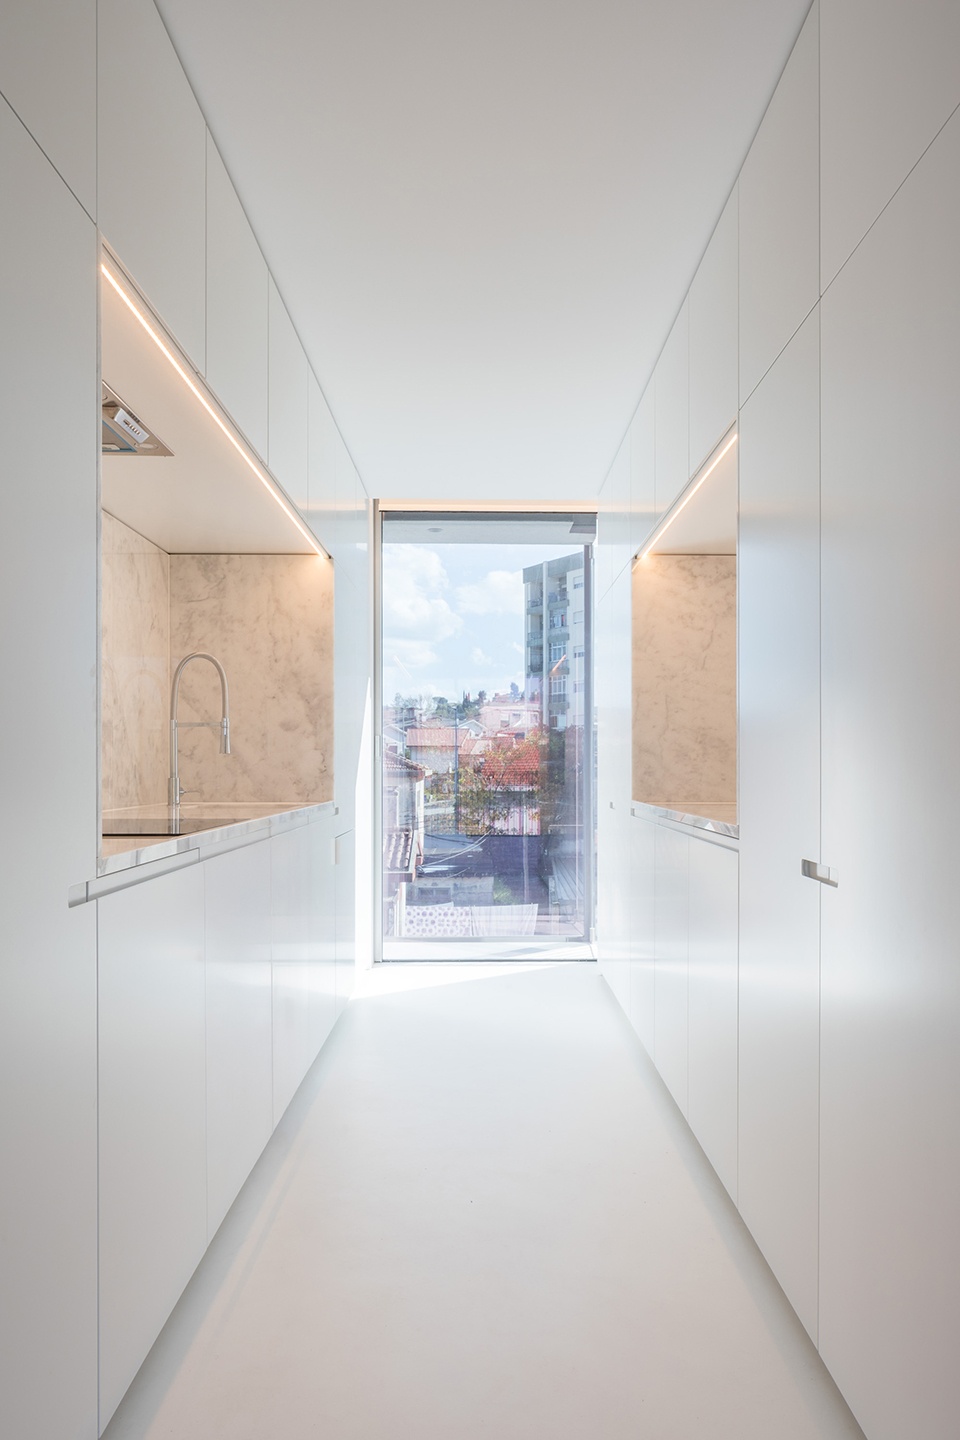
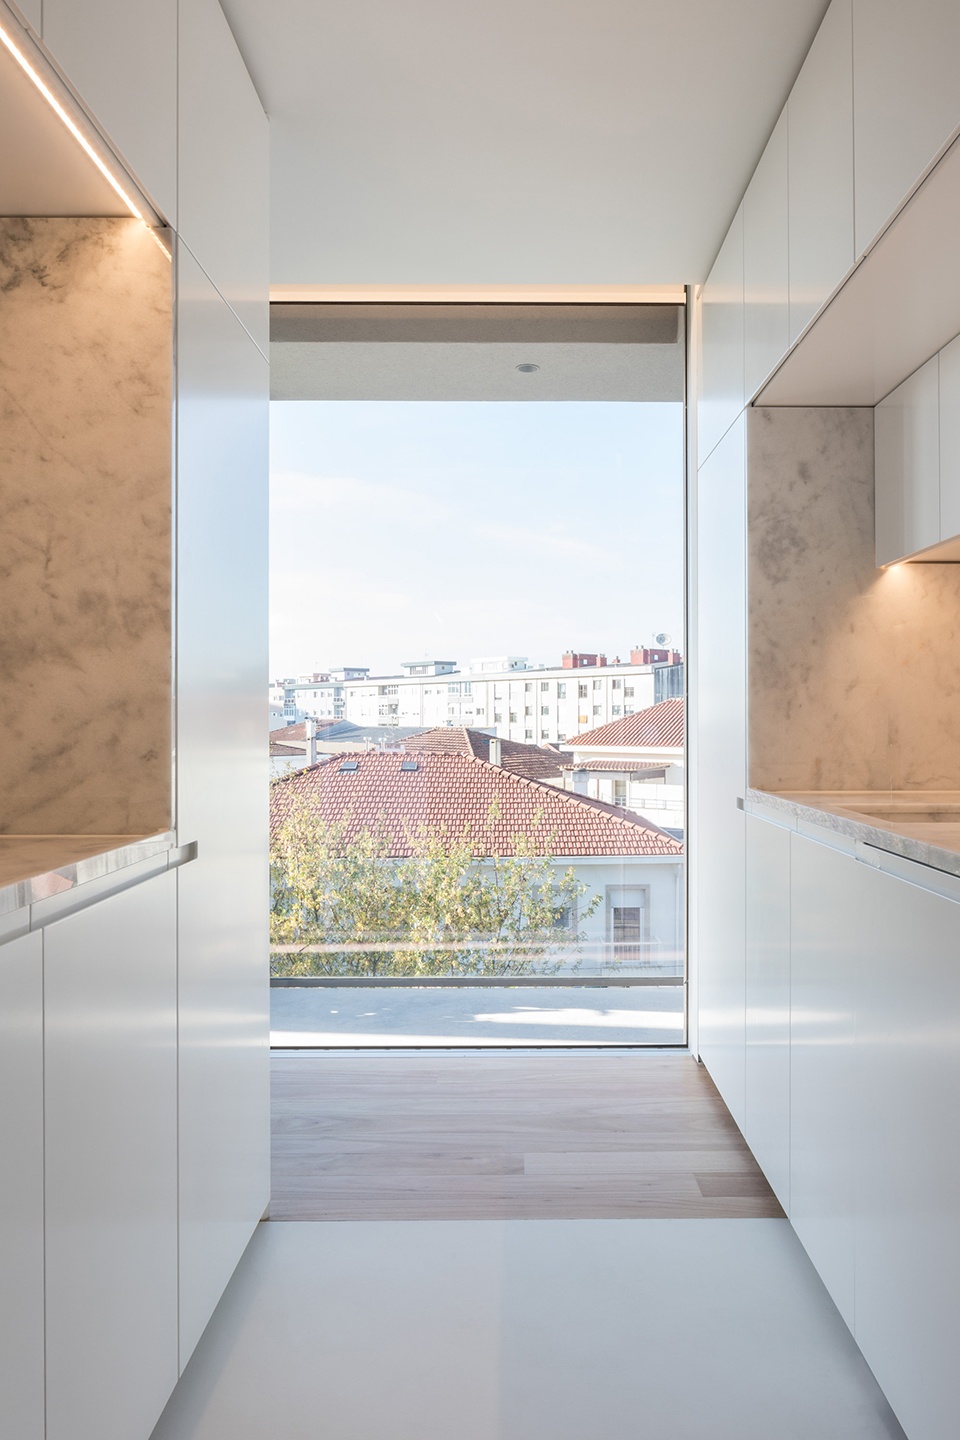
▼厨房看向景观,Kitchen viewing towards landscape
▼卫生间入口,Bathroom entrance
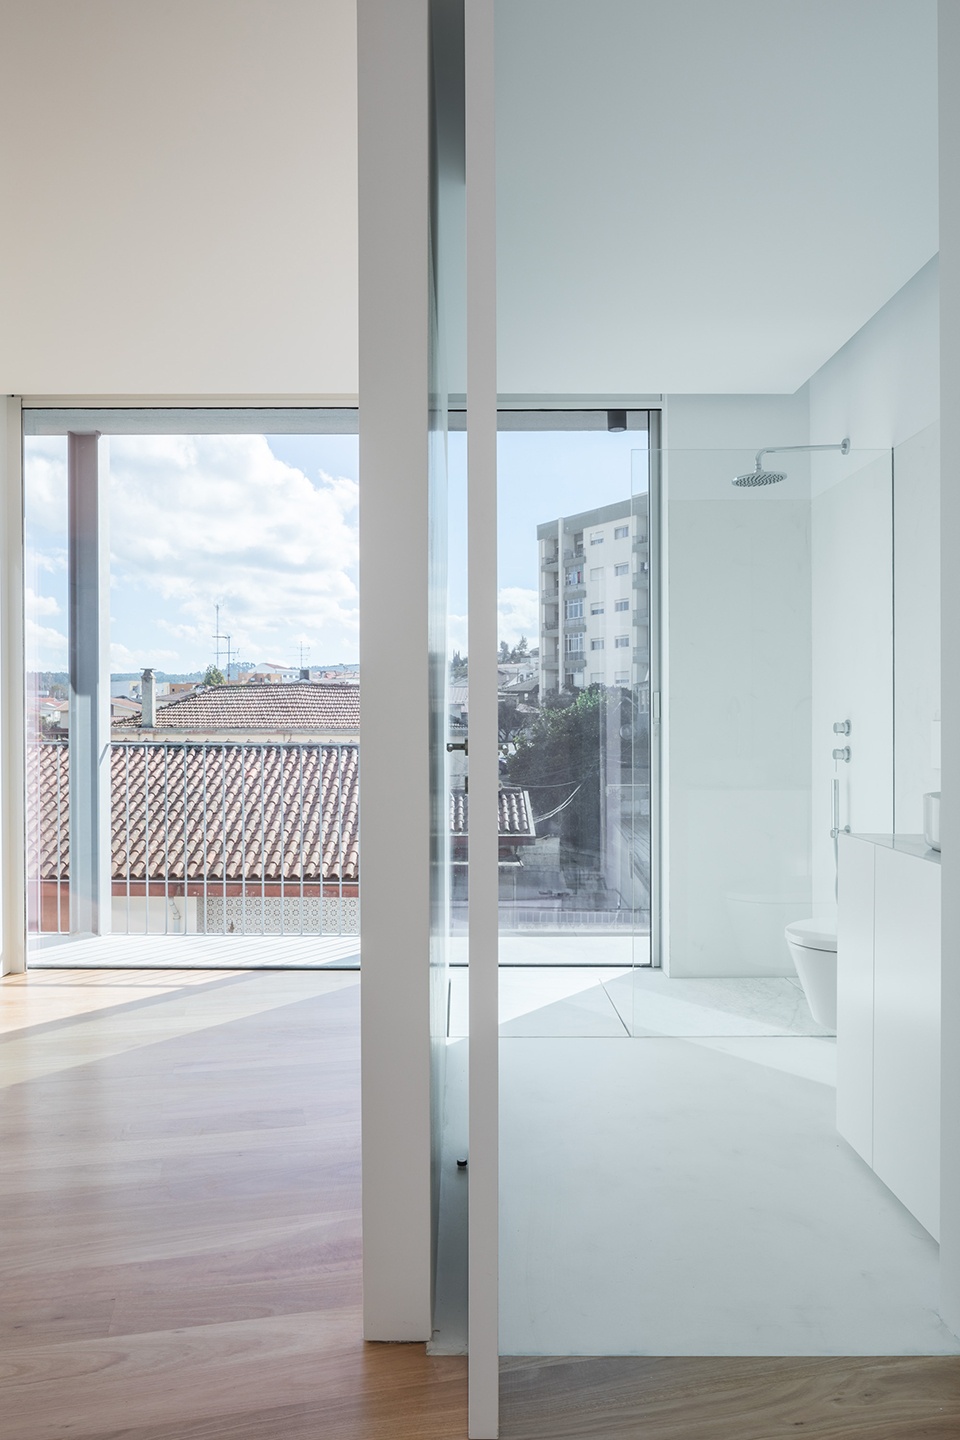
▼卫生间,Bathroom
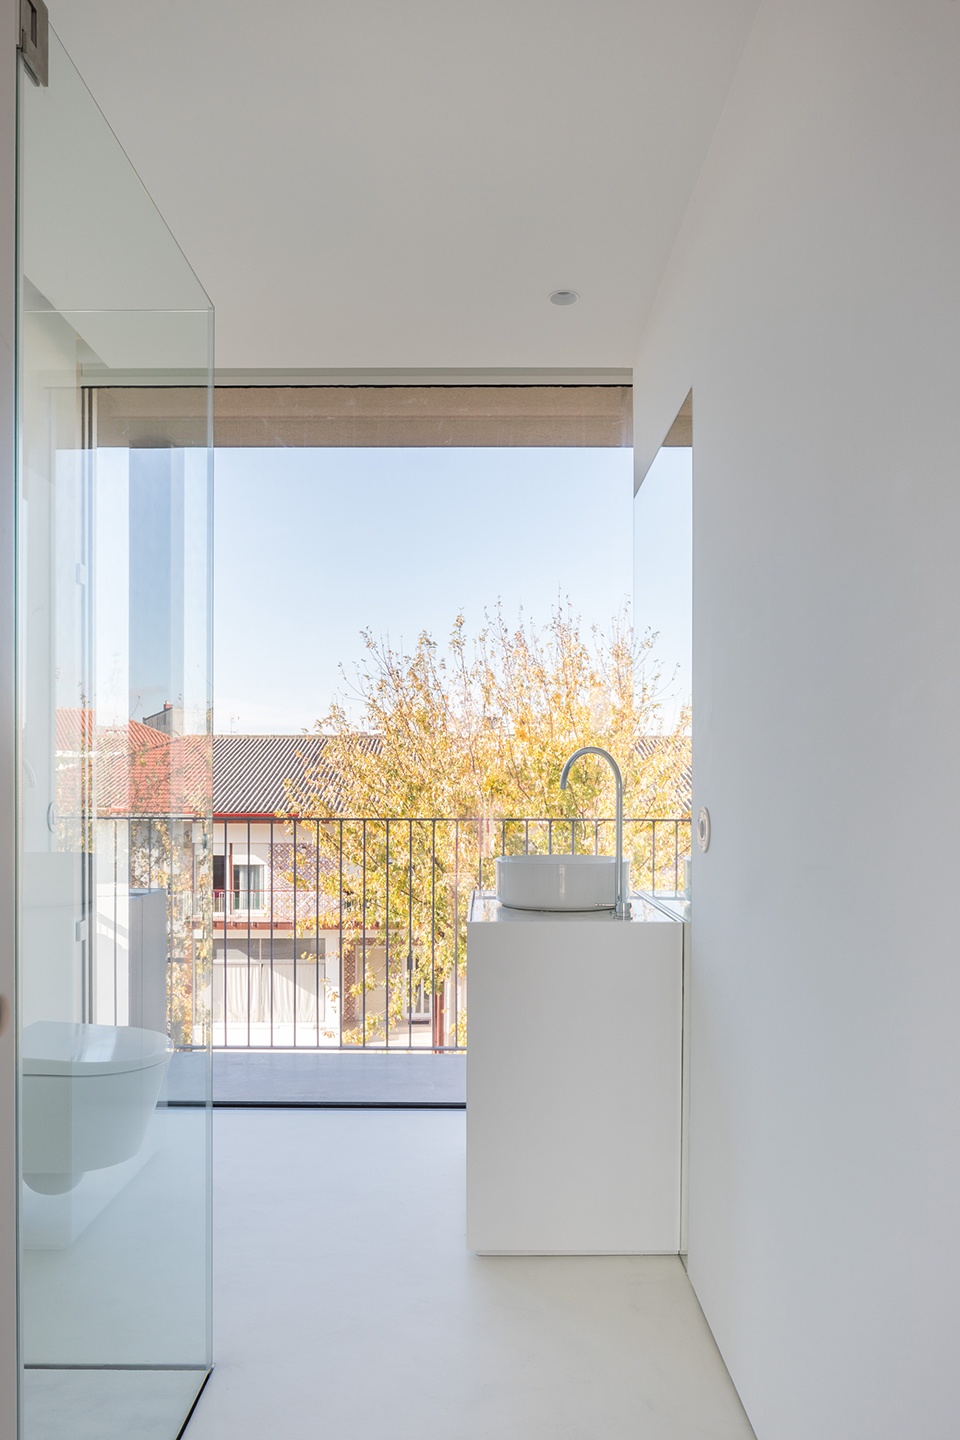
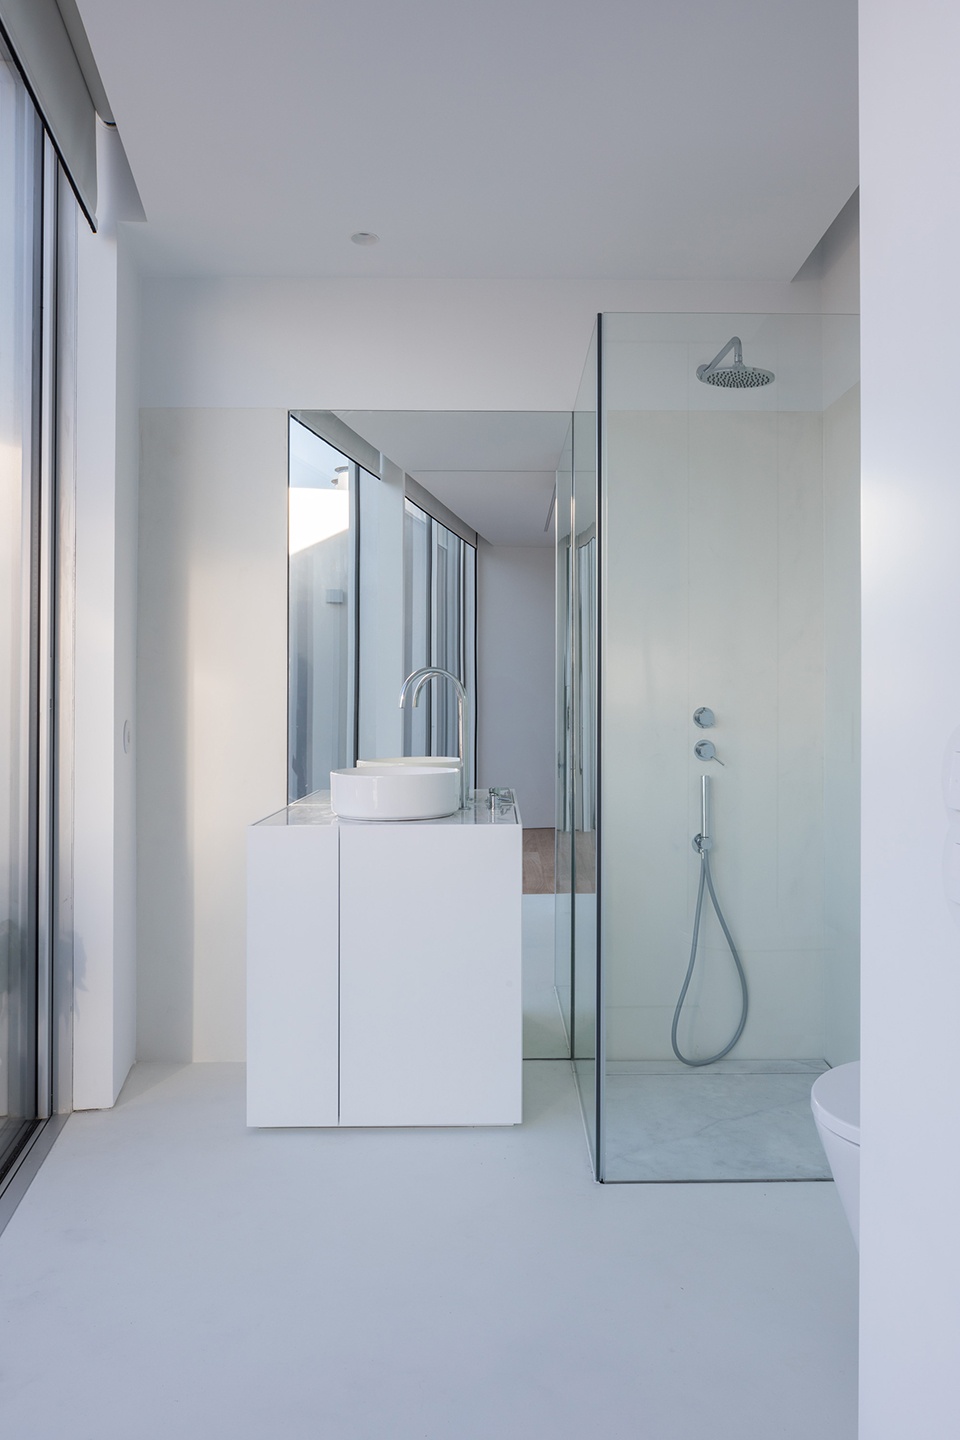
▼洗手台近景,Washbasin close view
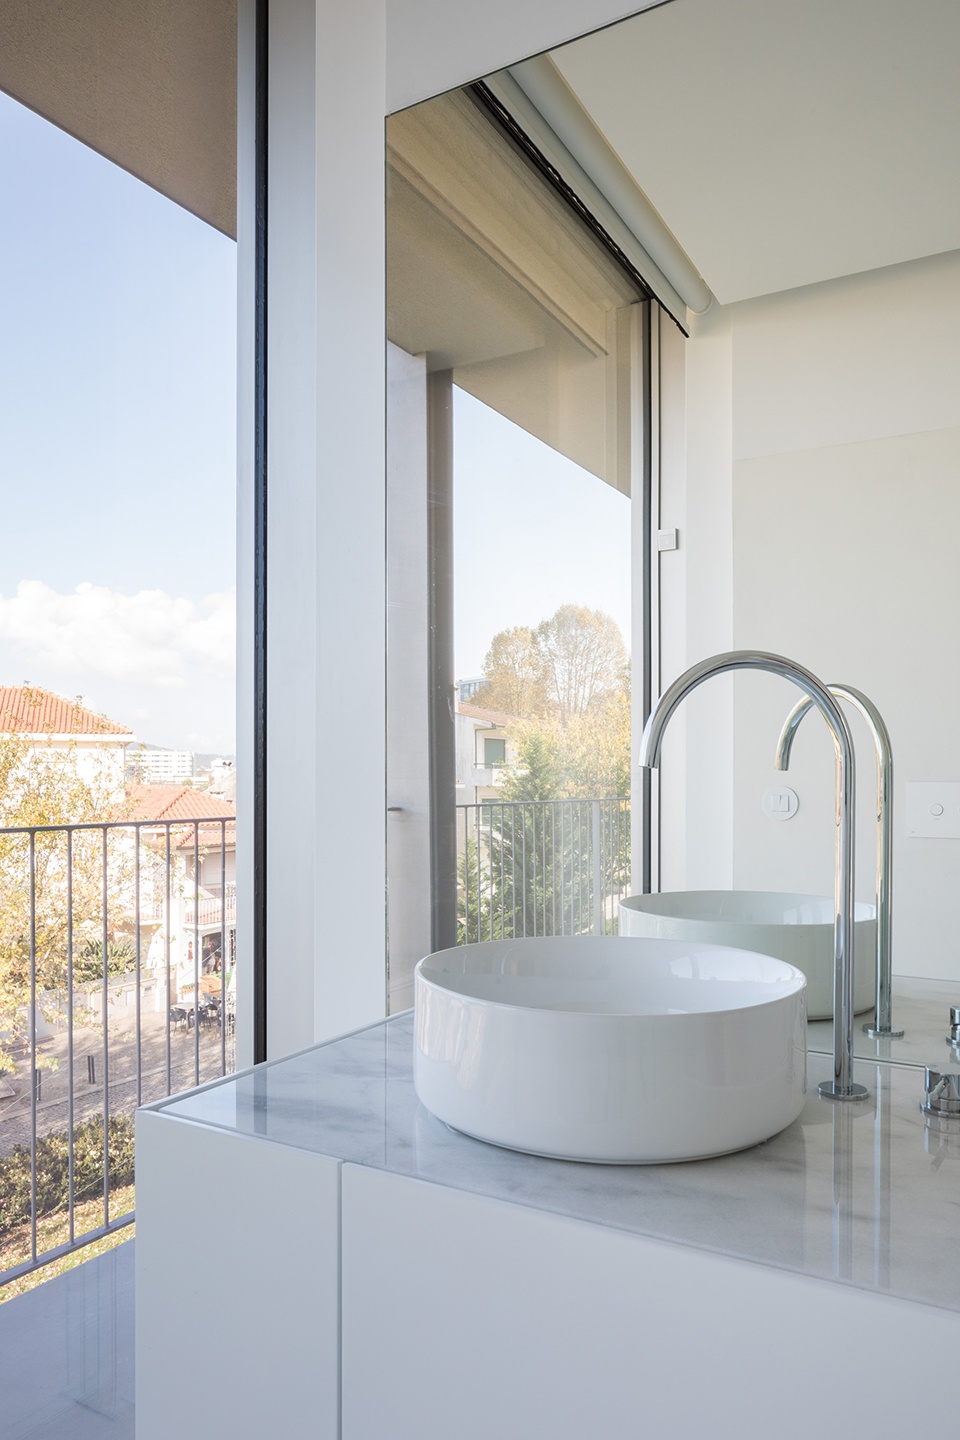
▼沿阳台走廊,Corridor space along terrace
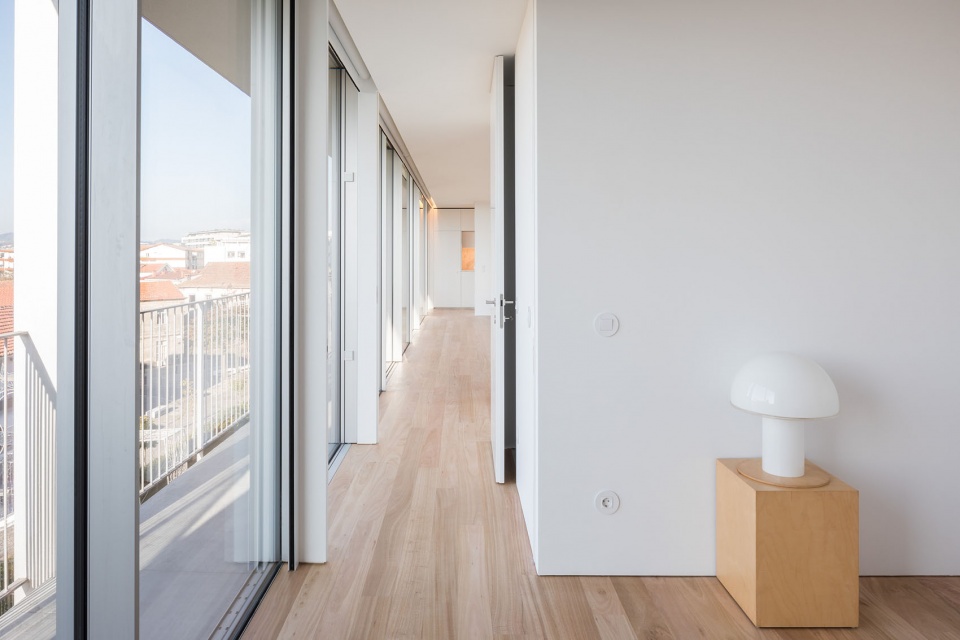
▼过道空间,Corridor space
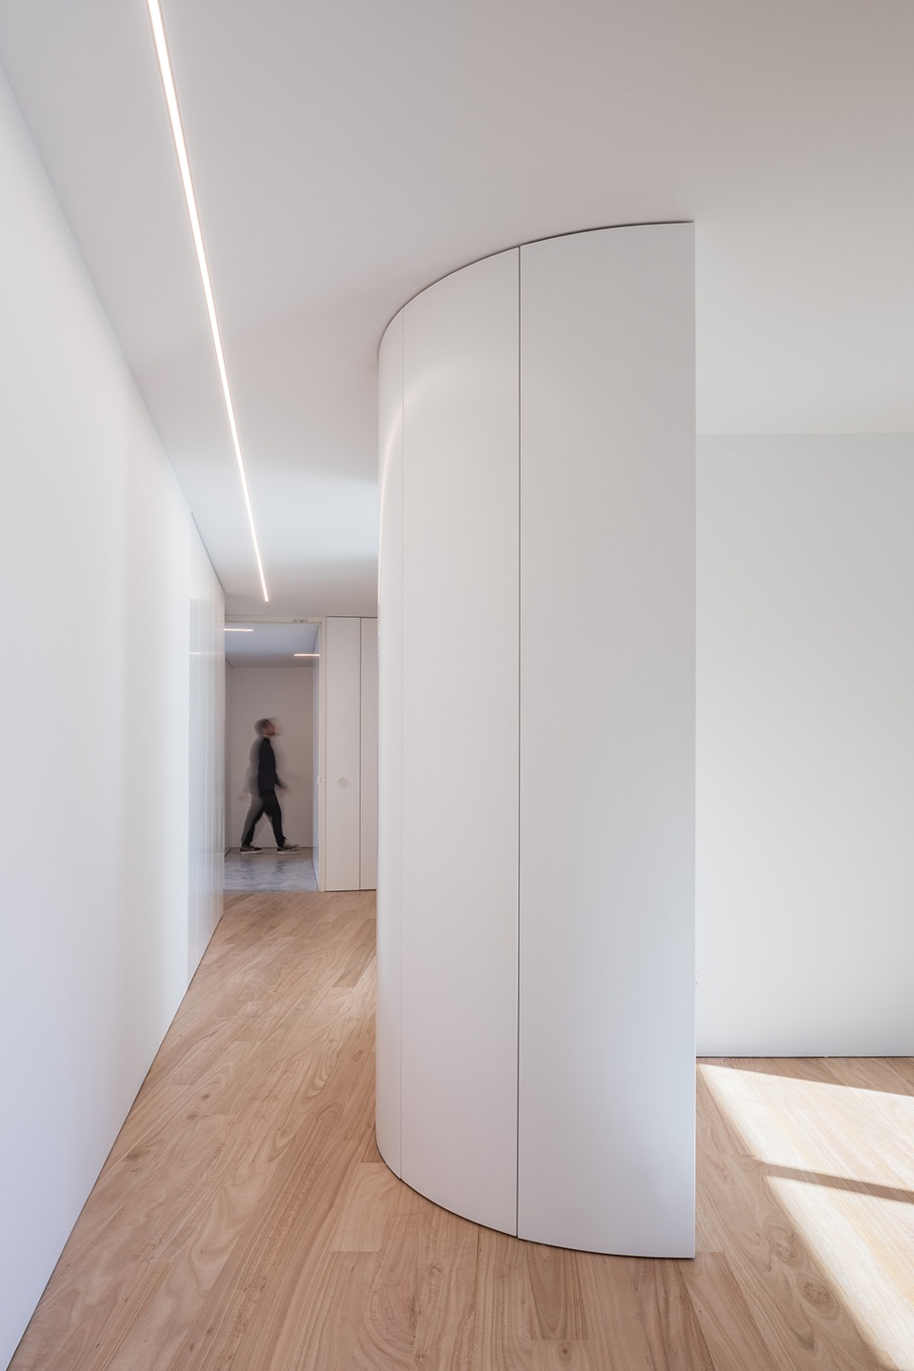
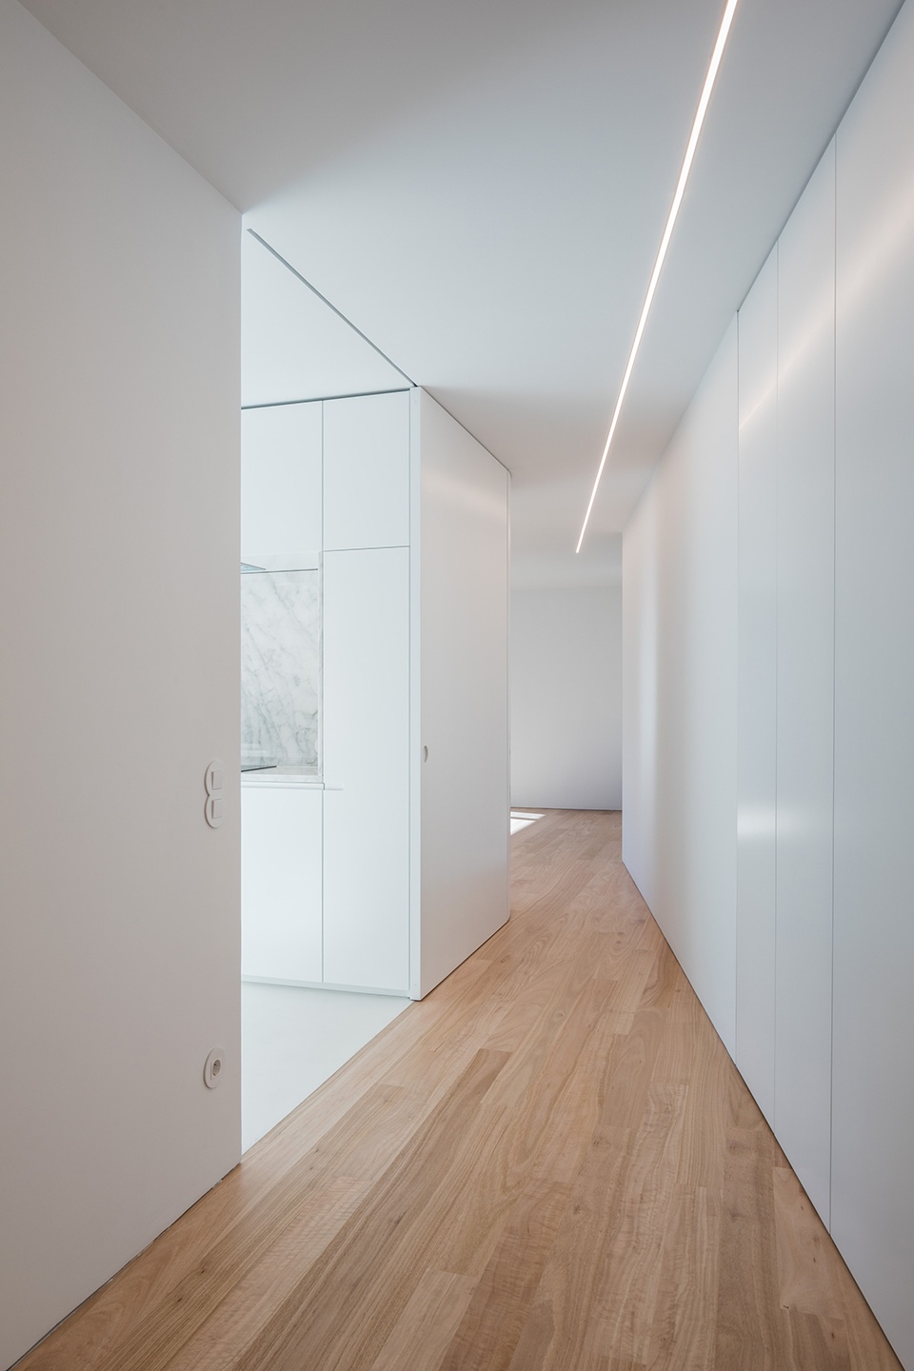
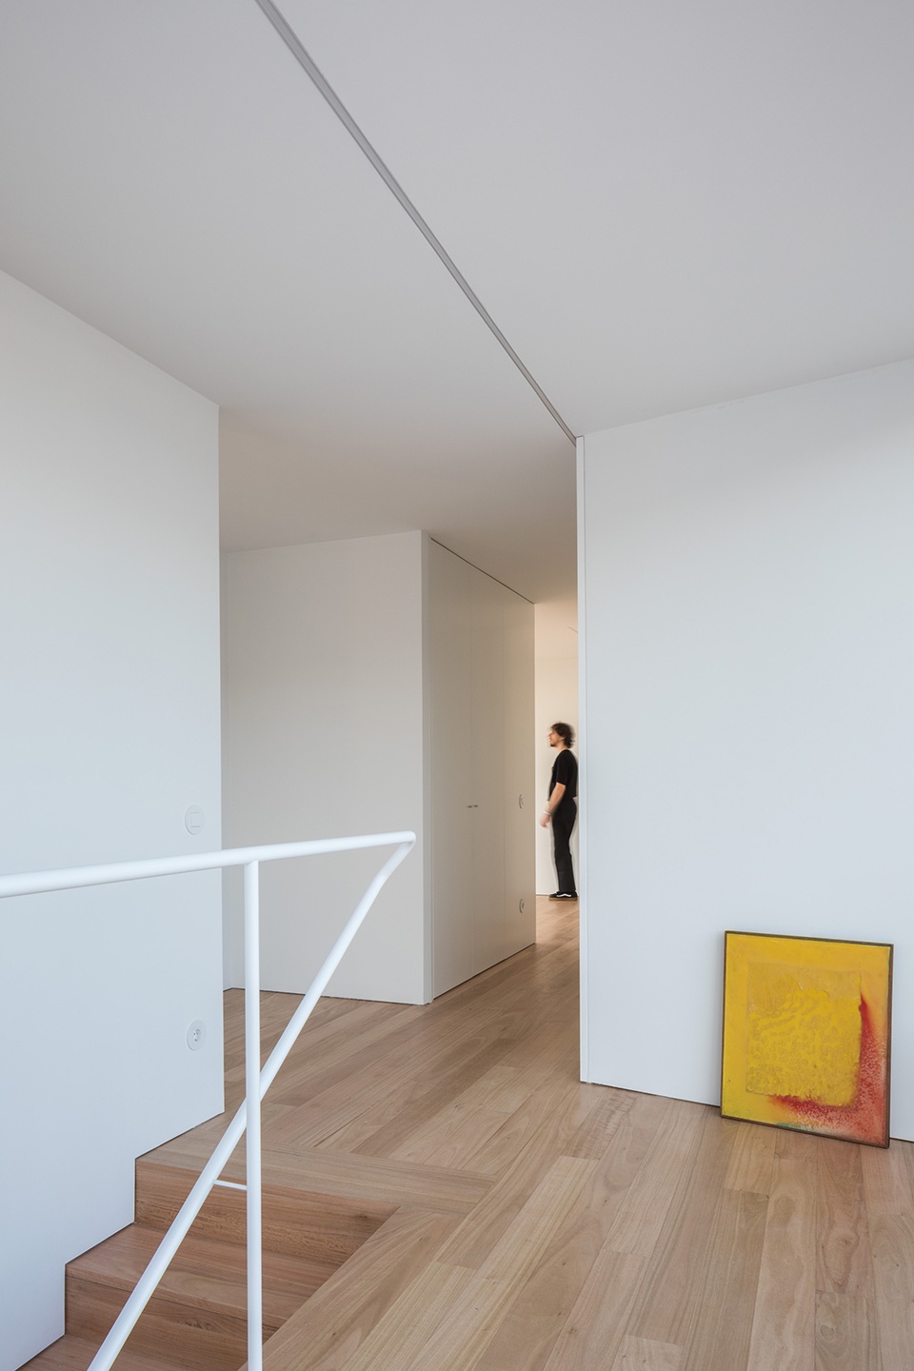
▼住宅楼梯空间,Residential stair space
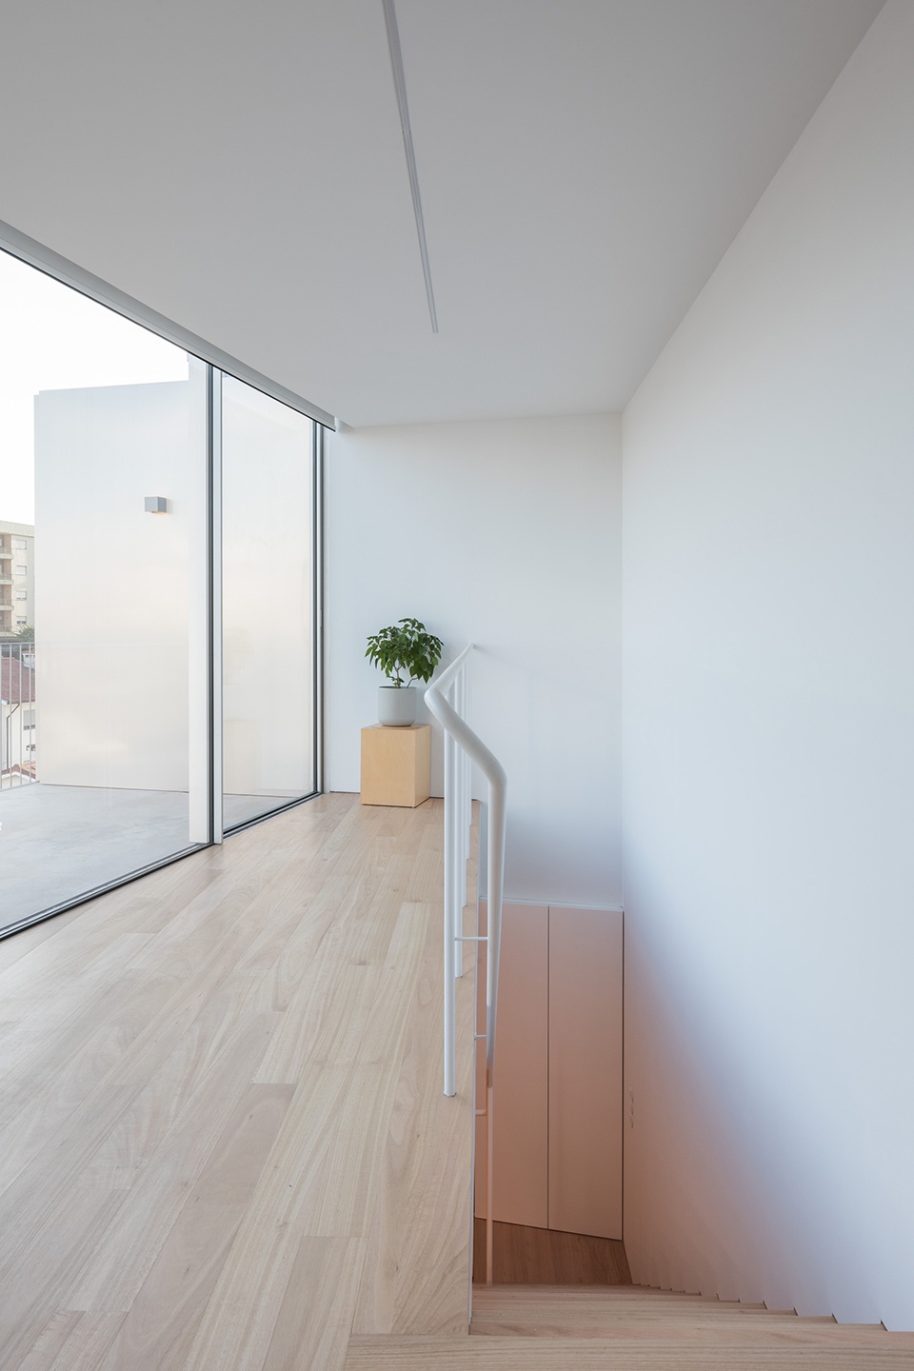
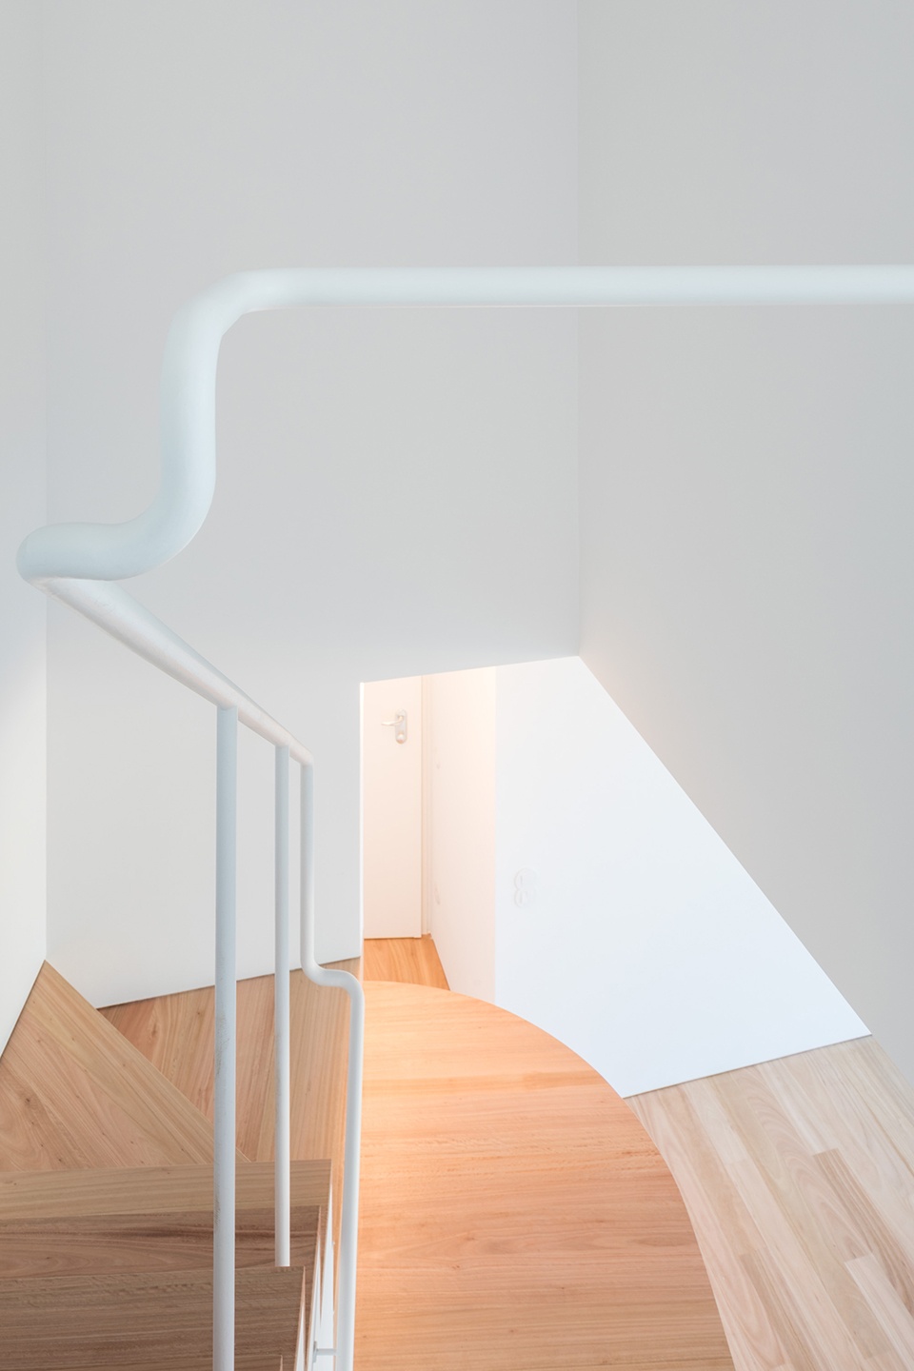
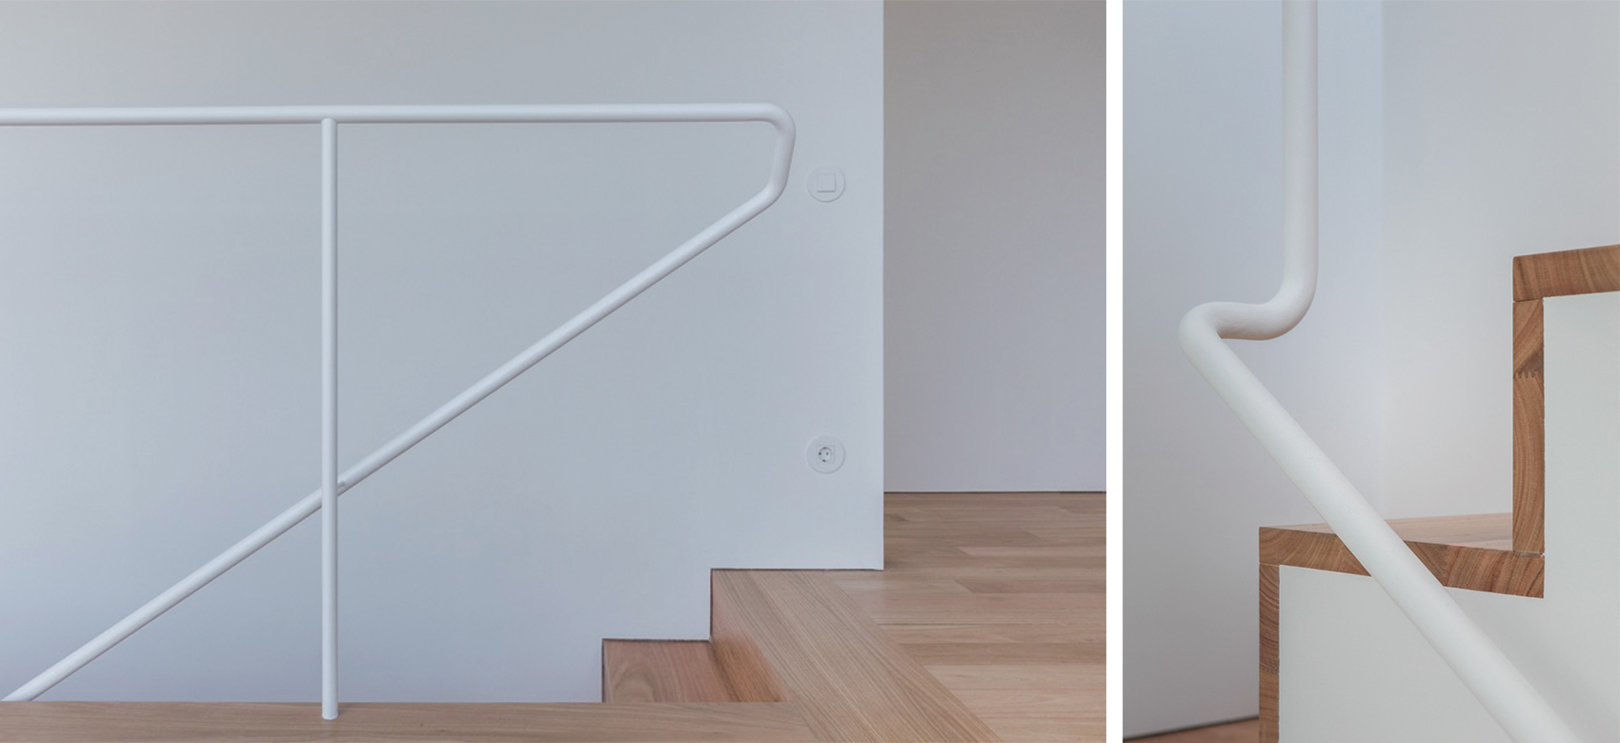
▼楼梯空间细部,Stair space detail
平屋顶融合了传统平屋顶与倒置式屋面的概念——保温层保护防水膜,防水膜粘附于基础保温层之上,从而消除天花板上的冷凝现象,并提升防水层的耐久性。通风与排烟技术管道被保留并显露于东立面,外覆与建筑饰面具有相近光泽的不锈钢材料。
The flat roofs mix the concept of a conventional flat roof with an inverted roof — a layer of insulation protects the waterproofing membrane, adhered over a base layer of thermal insulation, eliminating the effect of condensation on ceilings, and increasing the longevity of the waterproofing. The ducts of the technical installations for ventilation and smoke extraction were left visible on the east facade, covered with stainless steel with a similar shine to the building’s cladding.
▼建筑东立面夜景,Building east facade night view
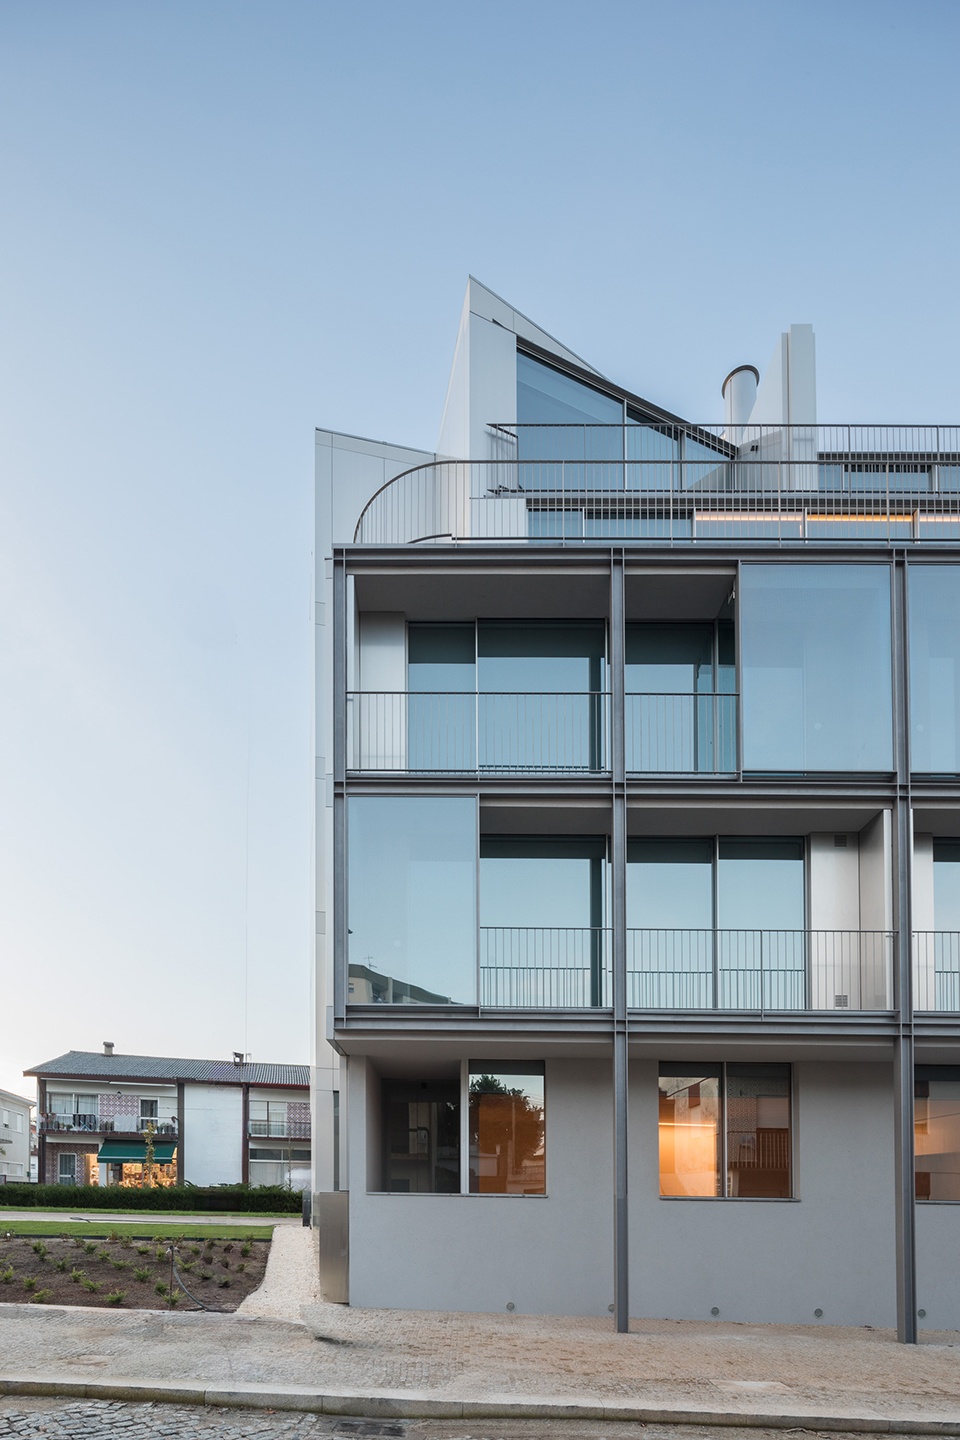
▼建筑南立面夜景,Building south facade night view
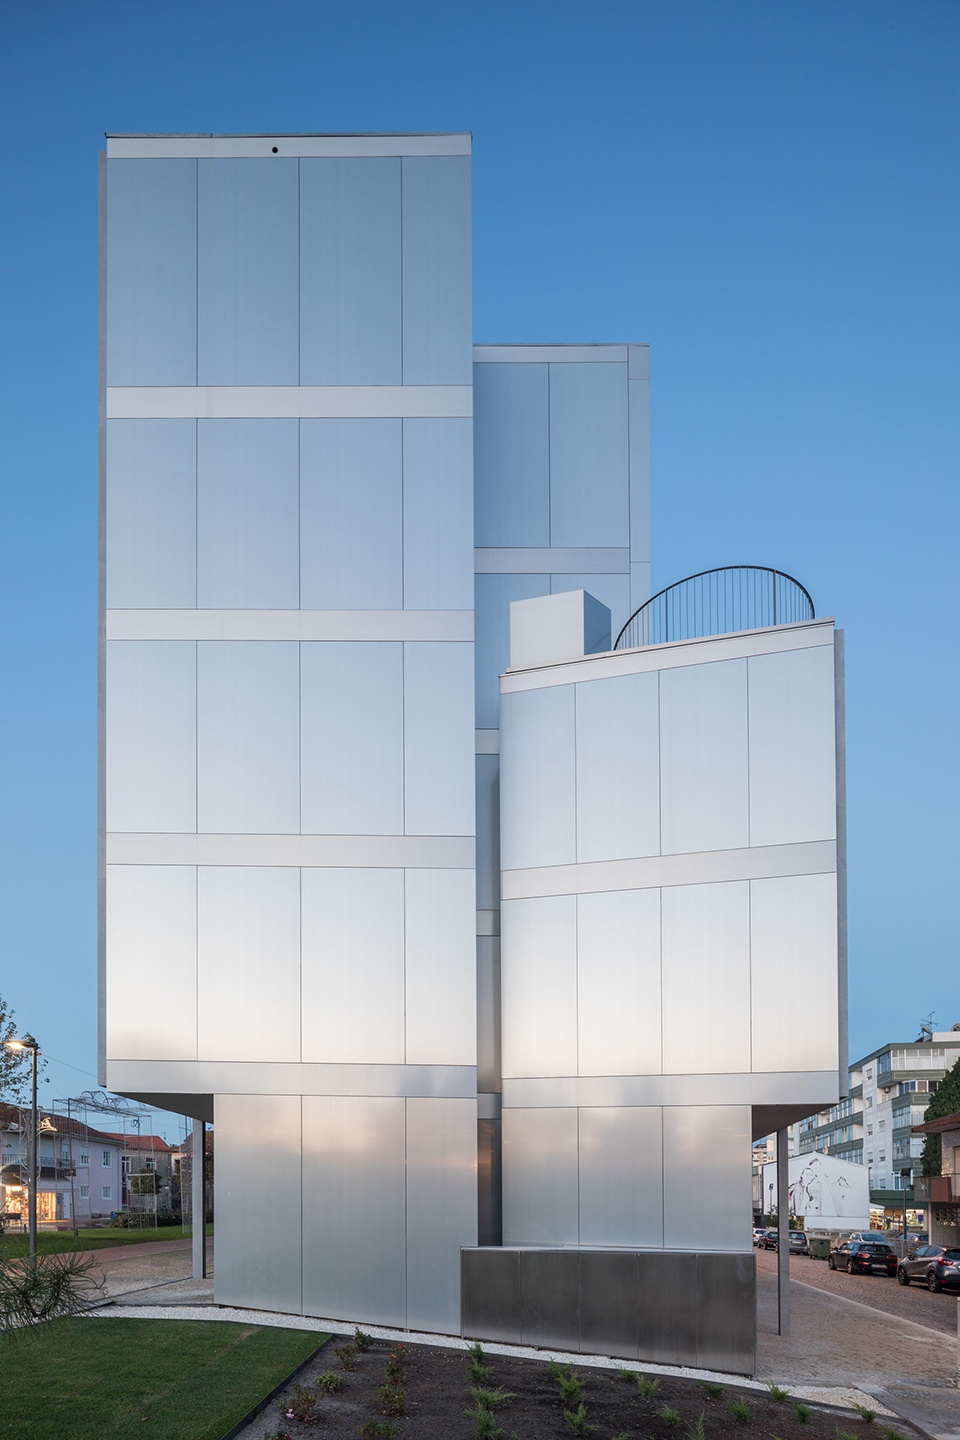
▼建筑西立面夜景,Building west facade night view
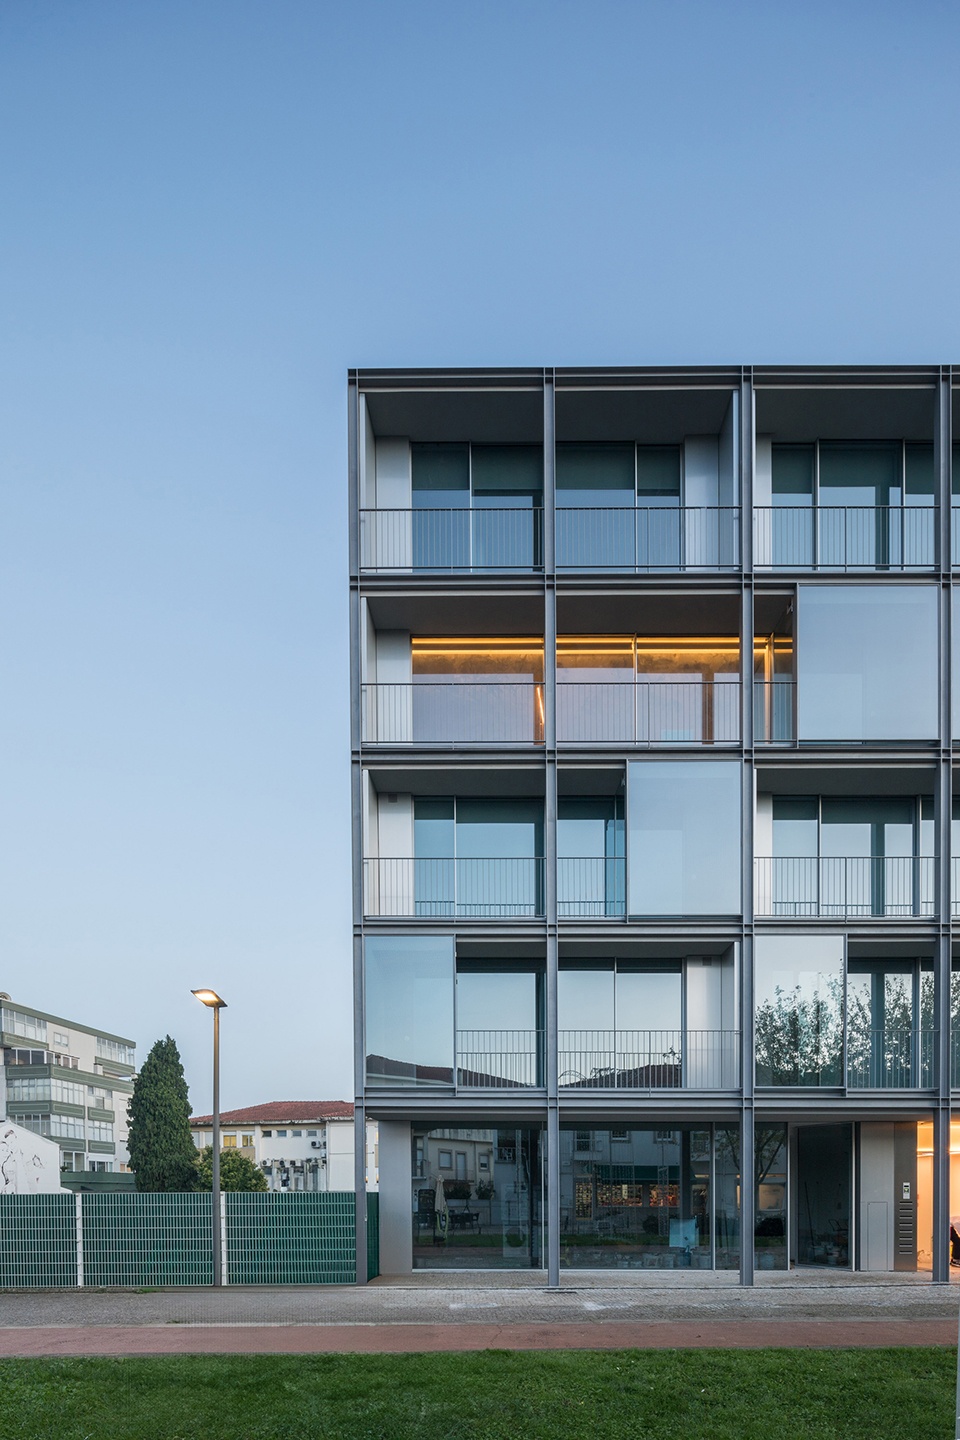
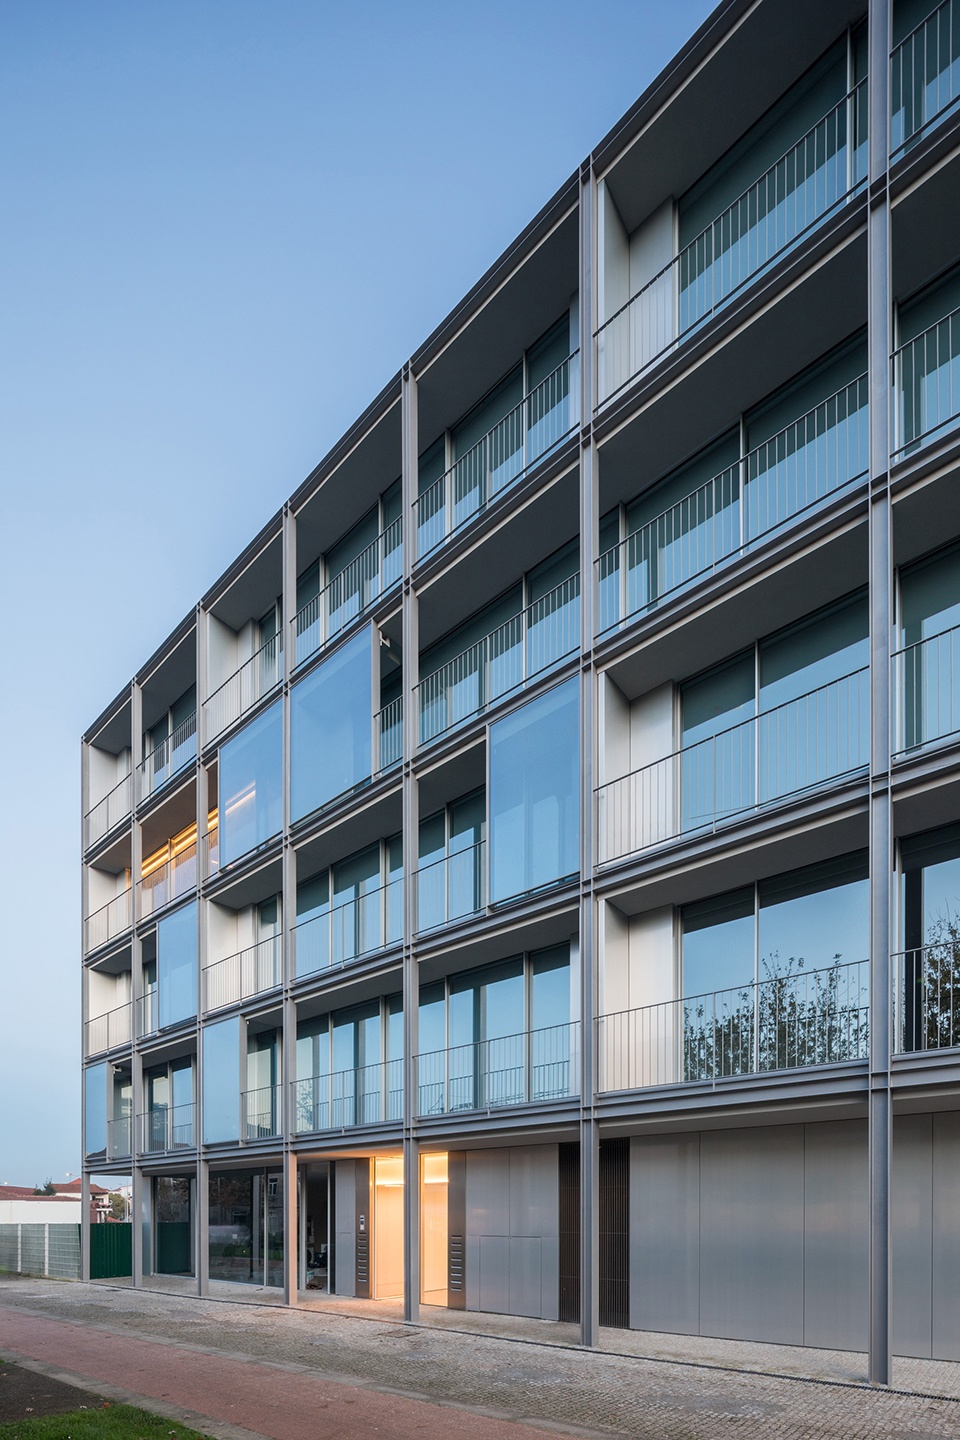
▼总平面图,Site plan
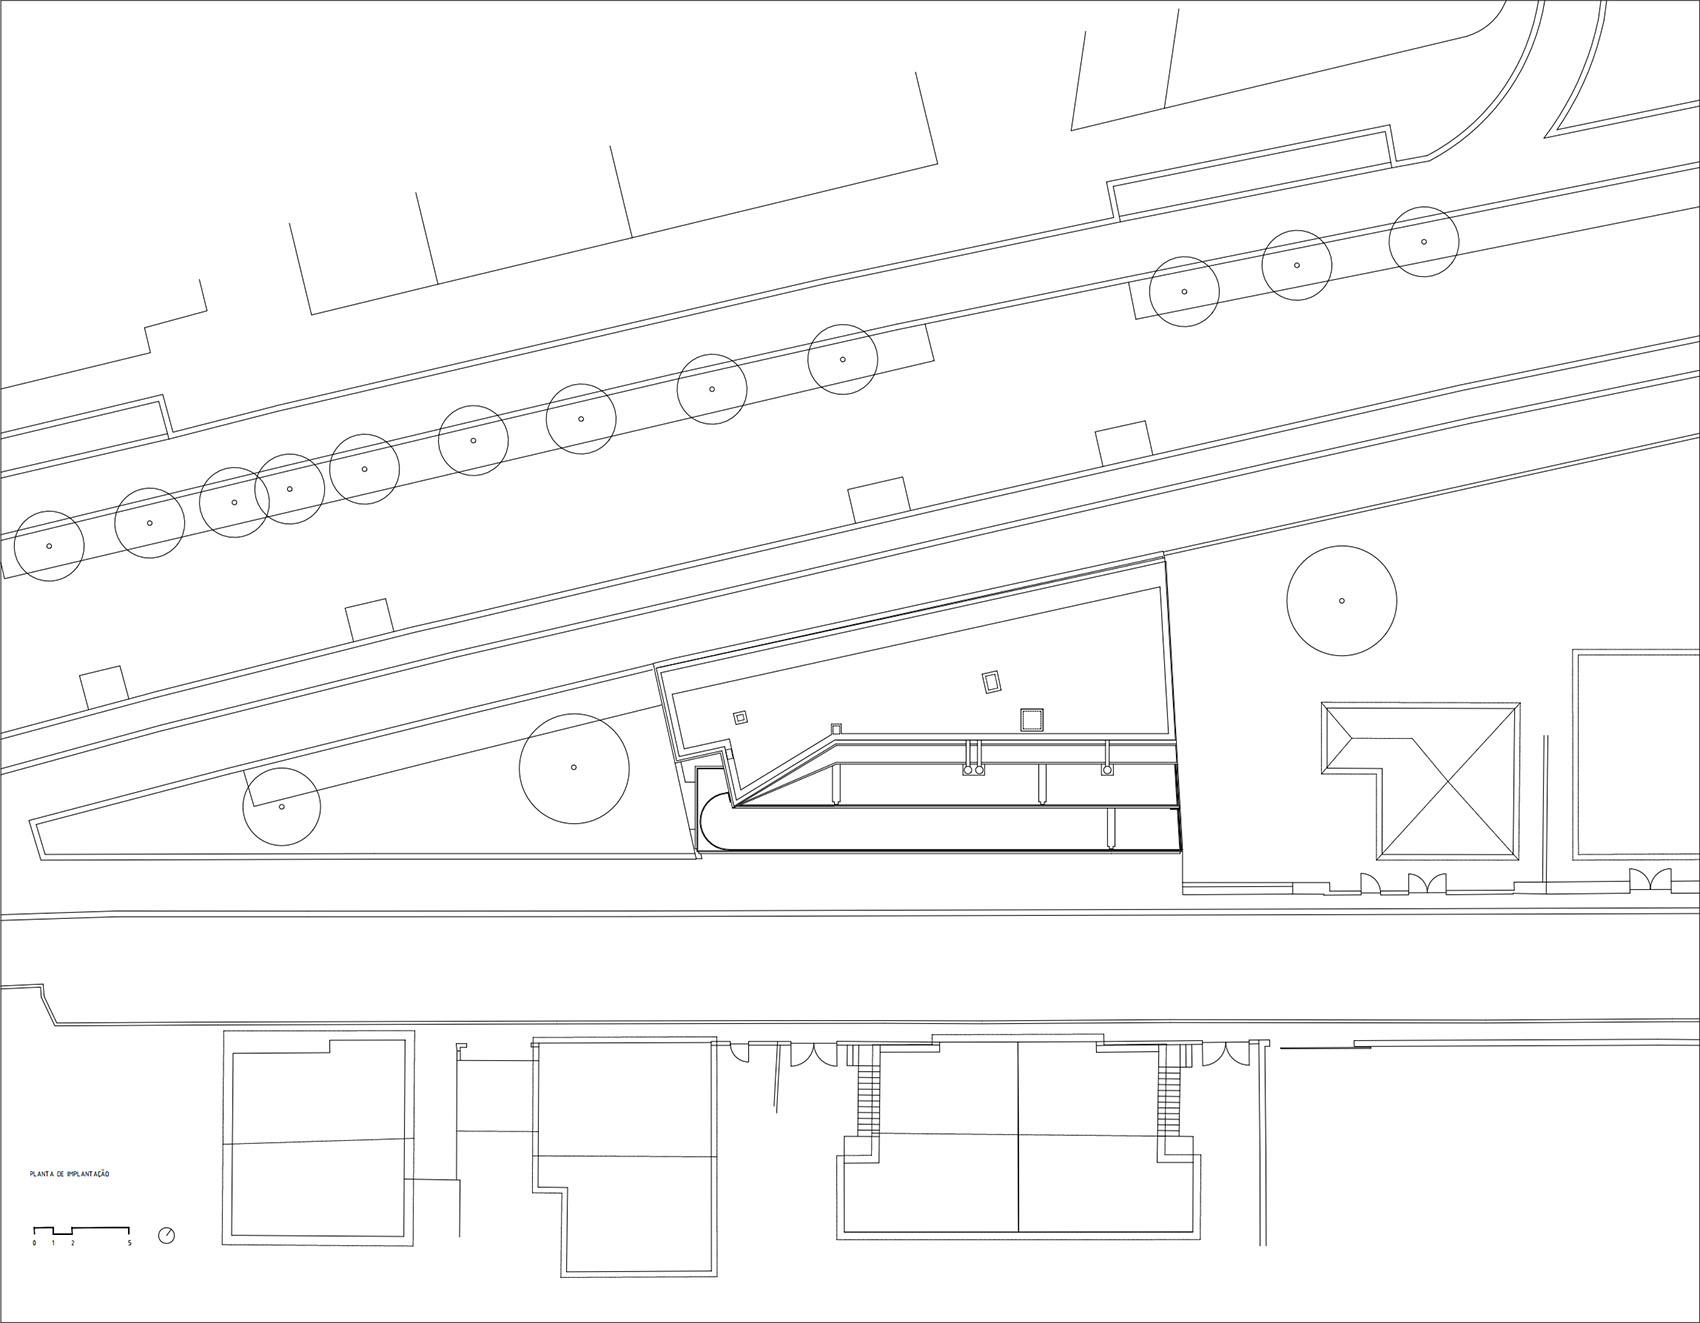
▼首层平面图,Ground floor plan
▼一二层平面图,First and second floor plans
▼三层平面图,Third floor plan
▼四层平面图,Fourth floor plan
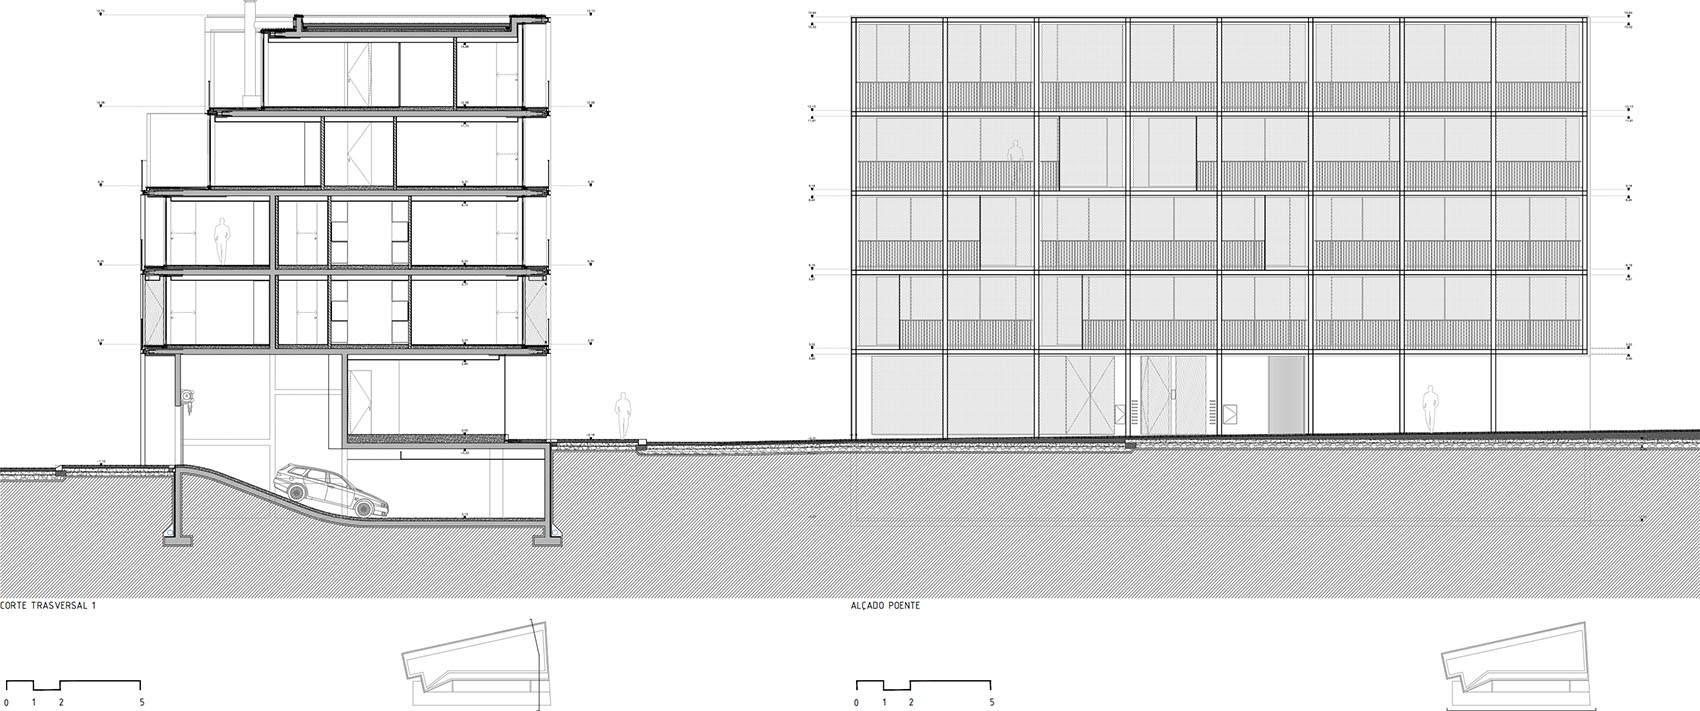
▼剖面图,Section
▼剖面细部图,Section detail drawing
Project: HS BUILDING
Location: Trofa, Porto, Portugal
Year: 2018 – 2024
Project: Residential – Multi Unit Housing
Intervention Area: 1905 m²
Architecture: NOARQ
Arch. José Carlos Nunes De Oliveira
Collaborators: NOARQ
Project Managers:
Arch. Eduardo Kenji (construction phase)
Arch. Hugo Araújo (tender package phase)
Collaboration:
Arch. Gaia Ferraris
Arch. Gloria Herranz
Arch. Laura Conde
Arch. Roberto Vale
Arch. Stefano Lenzi
Constructor:
MAIAS – Engenharia e Construção
Carlos Maia
Miguel Leite
Engineering Consultants:
Structures:
FA&NC
Eng. Filipa Abreu
Hidraulic:
GEPEC
Eng. Raquel Bento Fernandes
Electricity, Telecomunications, Security and Electromechanics:
GPIC
Eng. Alexandre Martins
Eng. Fernando Aires Santos
Eng. Pedro Barreira
Eng. Marco Paulo Pereira
Gas e Climatization:
GET
Eng. Márcio Alexandre Luzio
Photography:Attilio Fiumarella