浆果之地,景德镇 / 东西工作室
项目背景 Project Background
Smultronställe浆果之地位于中国瓷都景德镇,是一家纯粹的咖啡售卖空间,产品仅拿铁和美式。为与品牌相契合,项目以“克制”为基础,运用简单的材料及构造,去营造松弛且惬意的空间氛围。
Smultronställe is located in Jingdezhen, the porcelain capital of China. It is a minimalist coffee shop serving only lattes and Americanos. Aligned with the brand spirit, the design adopts “restraint” as its core concept. Simple materials and construction methods are used to create a relaxed and pleasant atmosphere.
▼ 沿街立面,Street Elevation
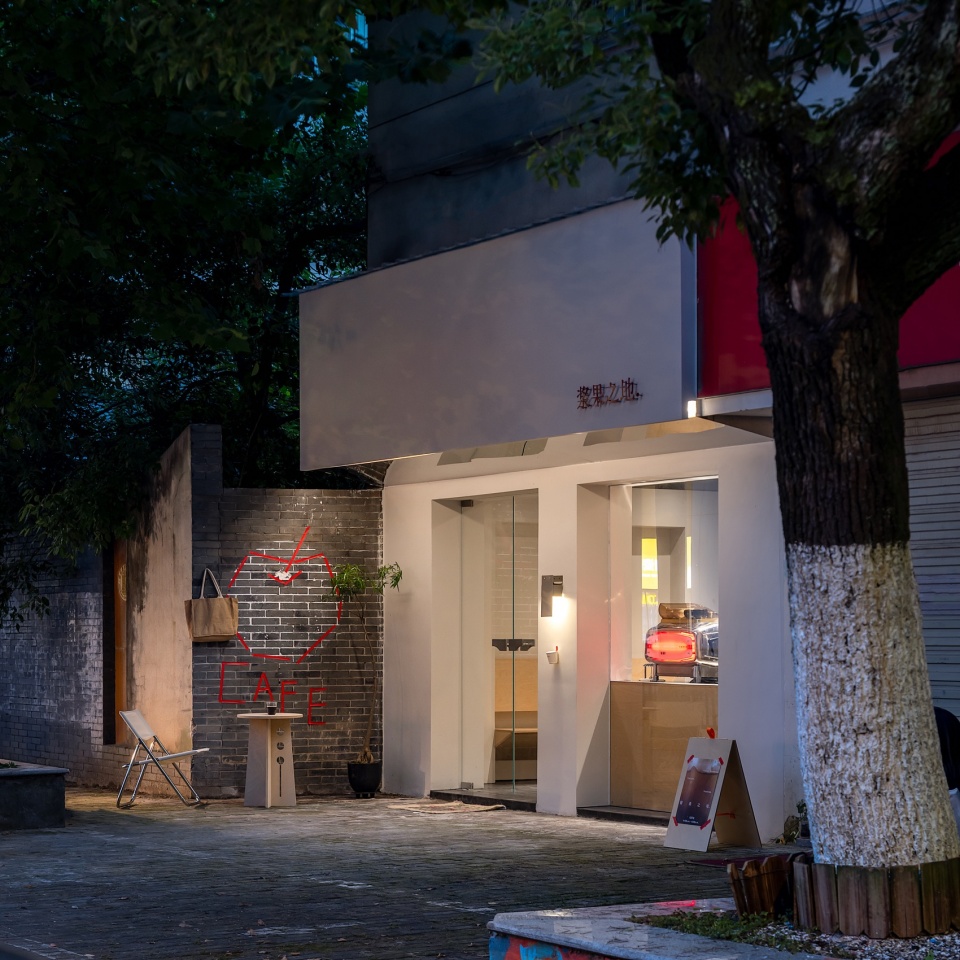
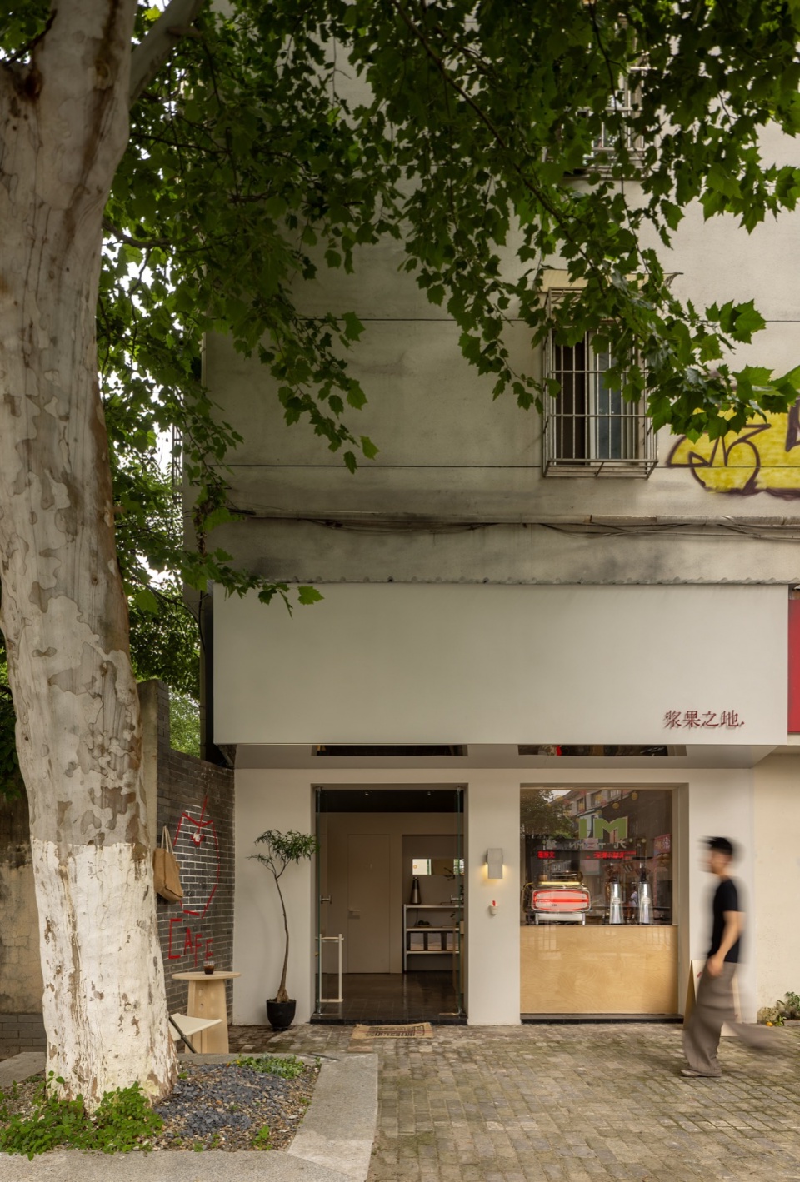
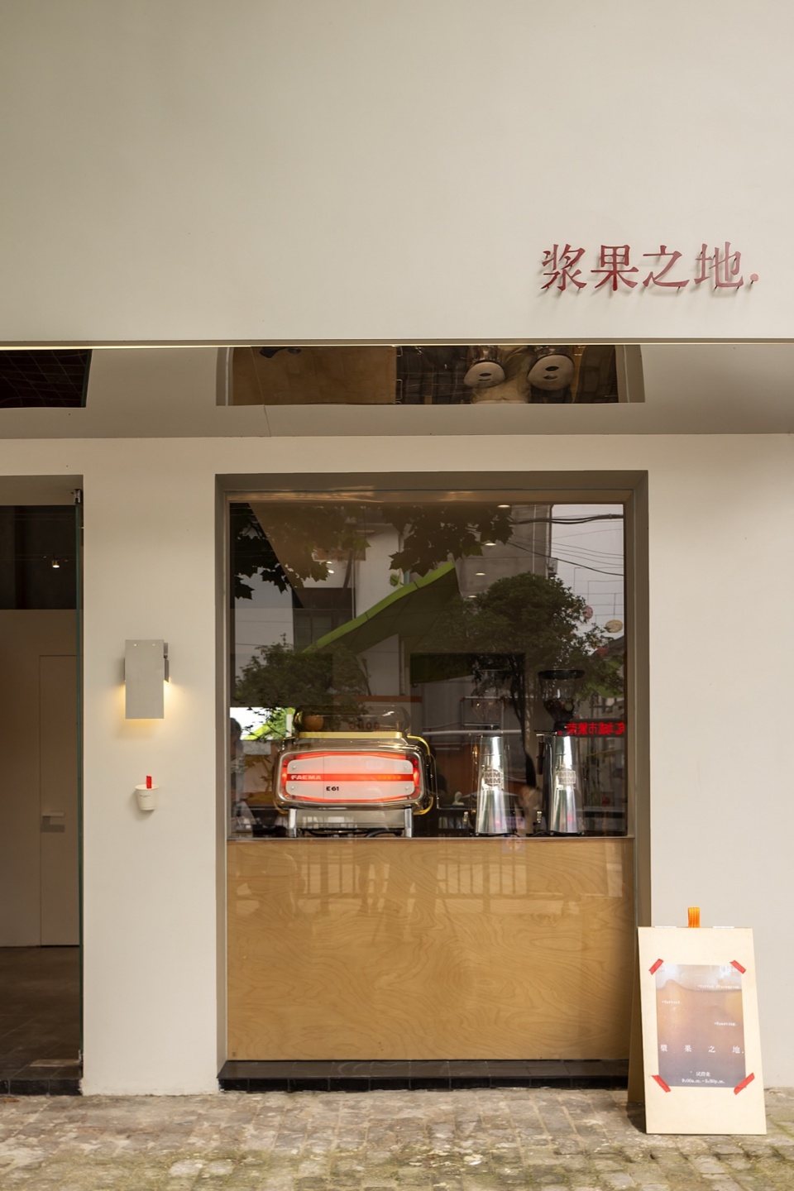
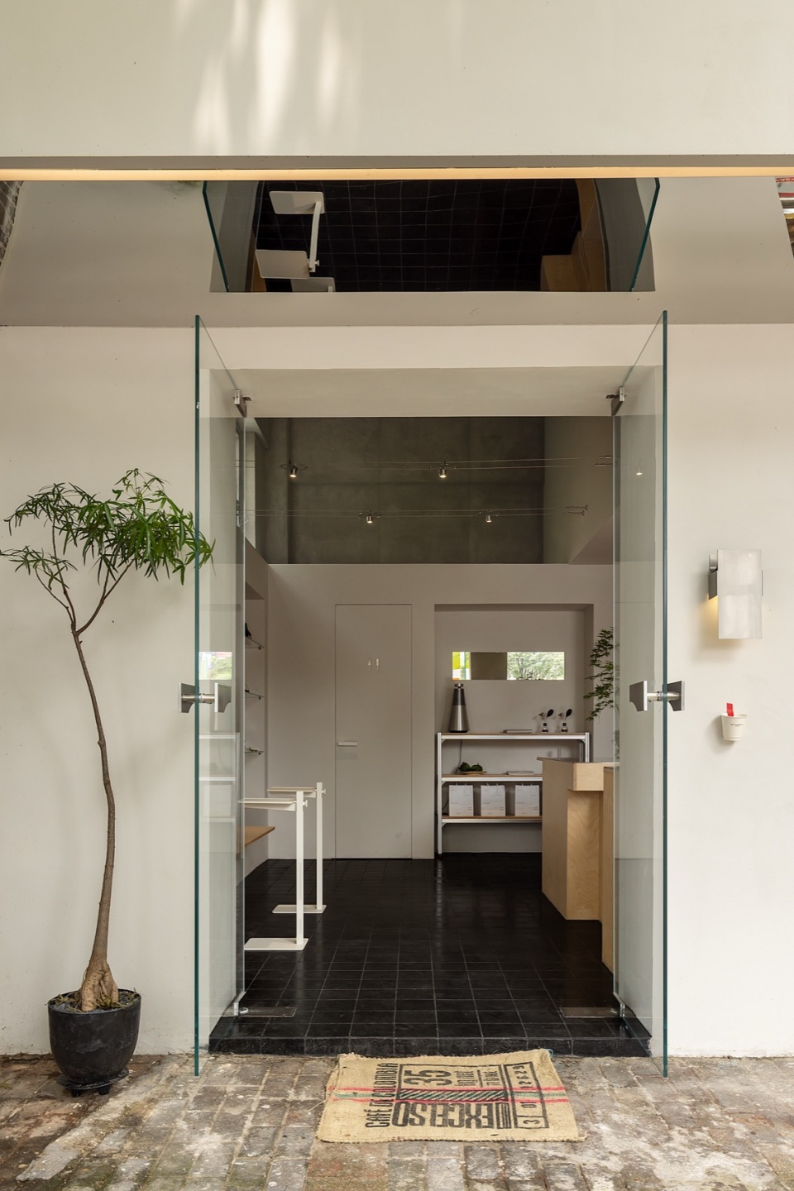
咖啡店位于老旧街区门头以最简单的留白方式,搭配上不锈钢镜面反射出动态的街区,动和静相结合让空间格外生动。
The café sits within an old neighbourhood. The entrance facade adopts minimalist blank space, paired with stainless steel mirrors that reflect the lively streetscape. The interplay of motion and stillness brings unique vitality to the space
▼ 外立面,Building facade
▼ 店内空间,Interior space
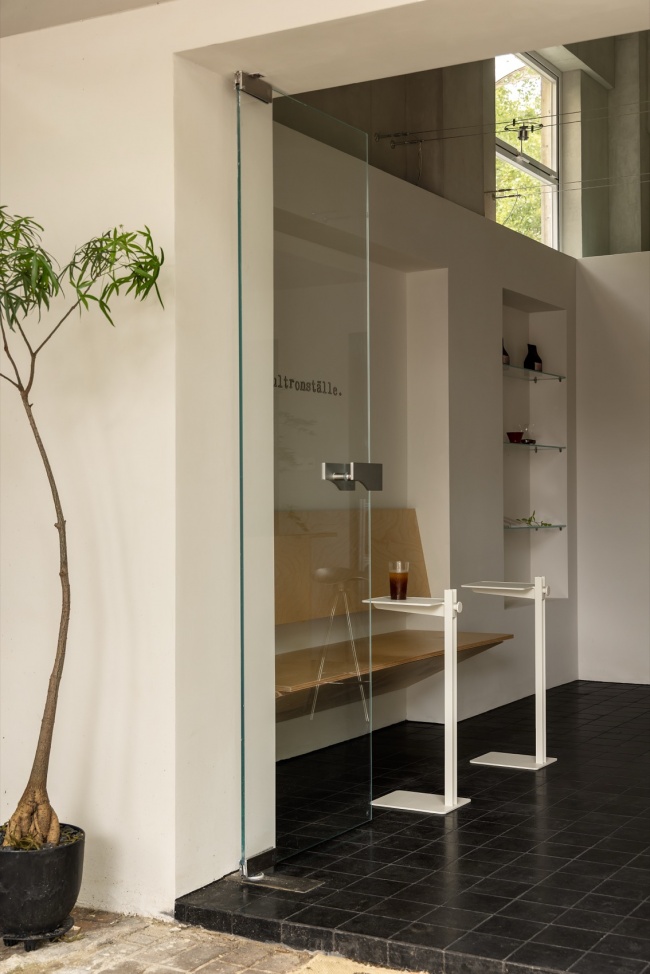
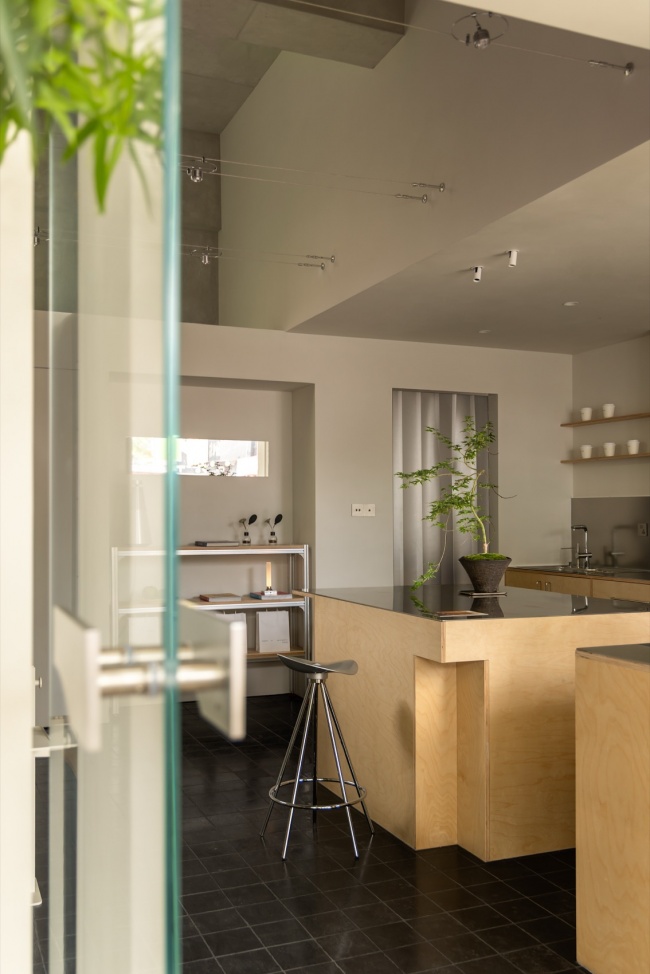
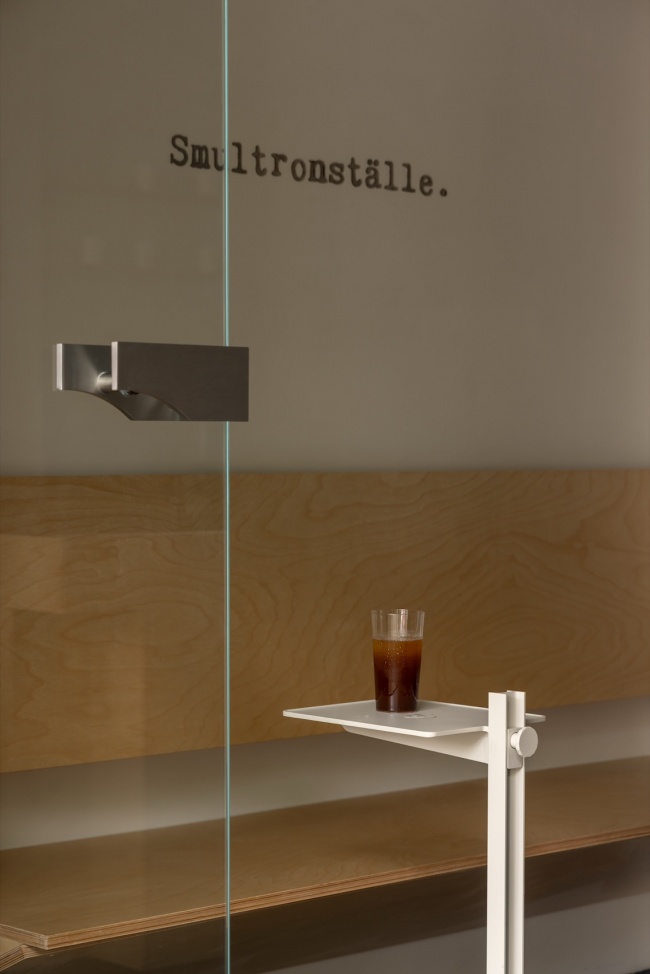
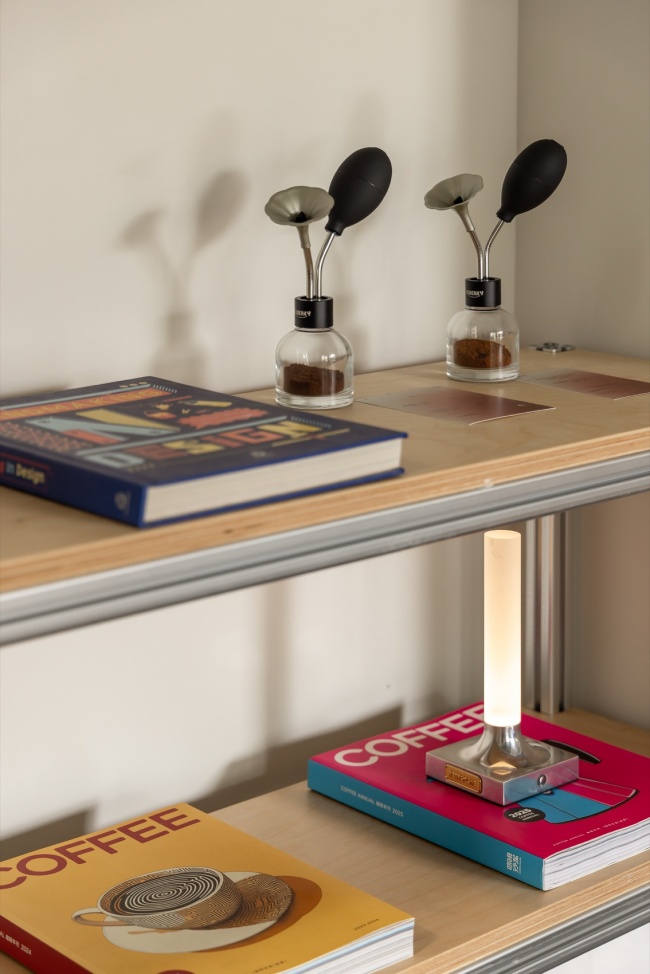
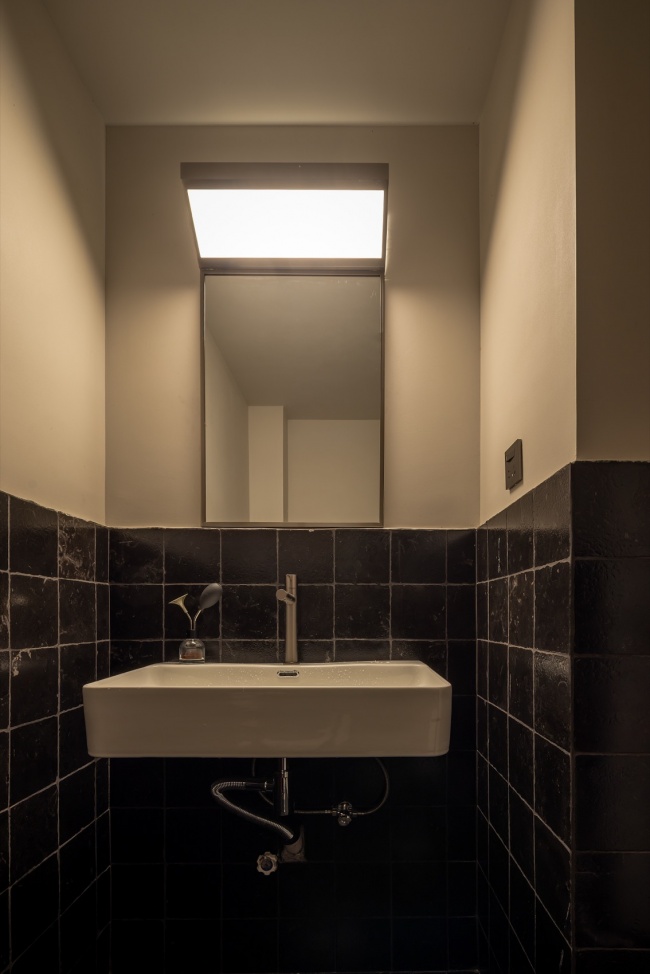
天然黑色地面石材,带有现代极简线条的定制海洋板家具,以及拉丝不锈钢,丰富视觉体验,强调空间秩序。
Natural black stone flooring, custom marine plywood furniture with minimalist linear detailing, and brushed stainless steel enrich the visual experience and reinforce spatial order.
▼ 天然黑色地面石材,带有现代极简线条的定制海洋板家具,
Natural black stone flooring, custom marine plywood furniture with minimalist linear detailing
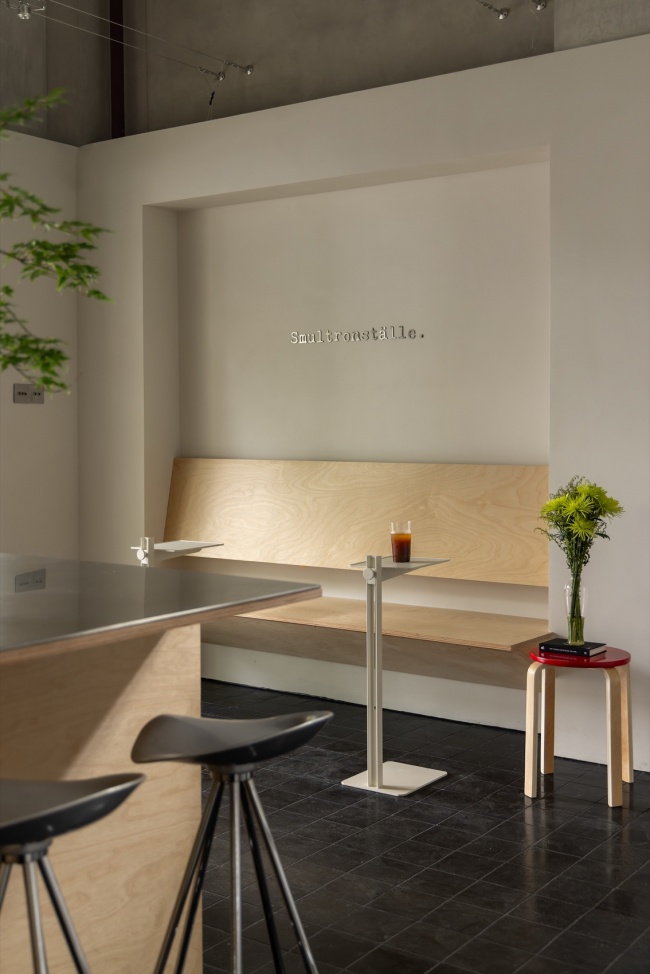
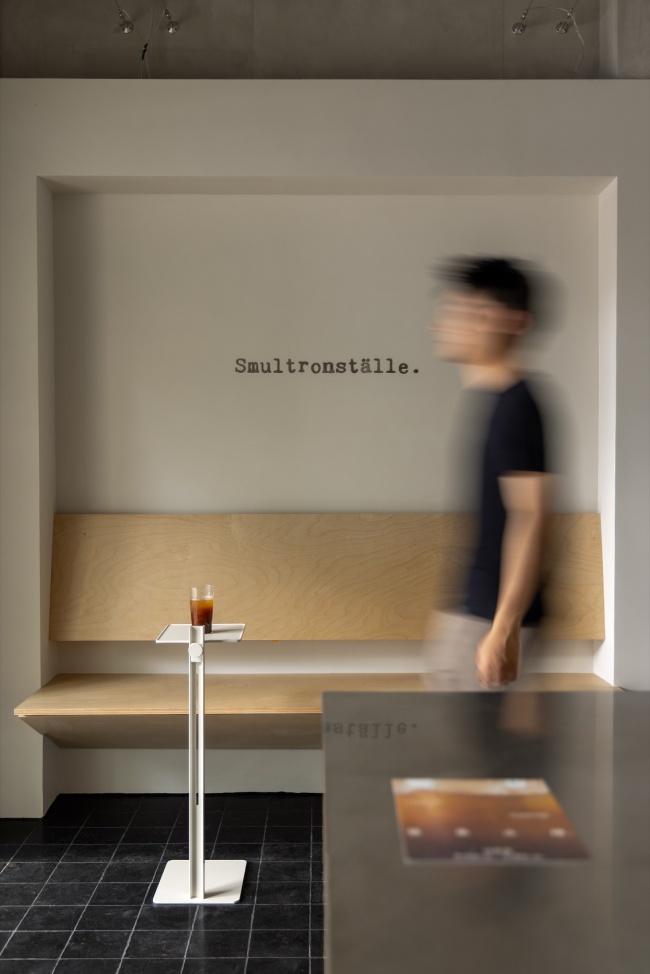
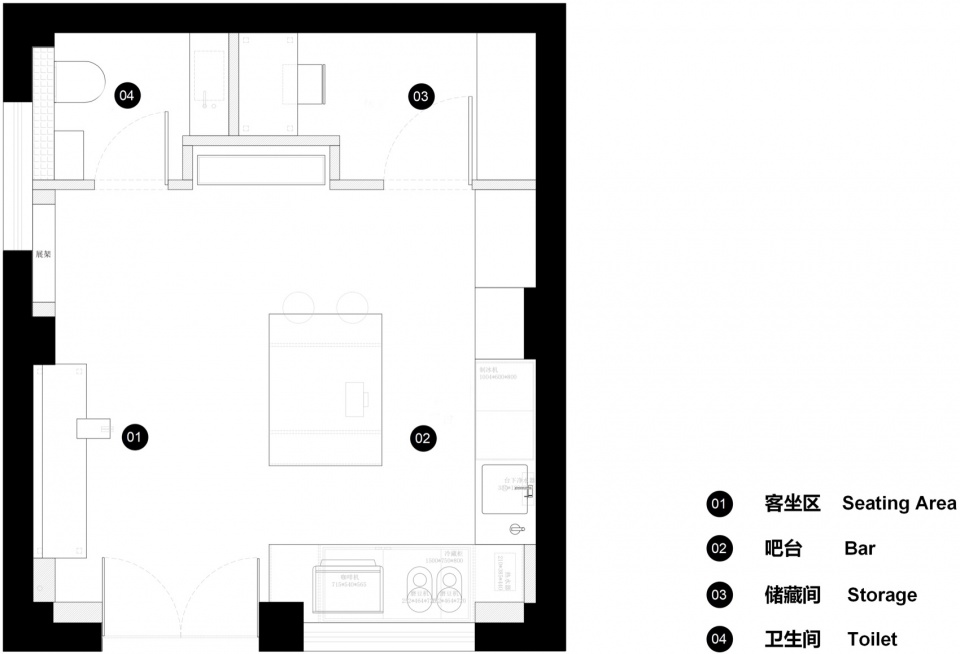
座位分区考虑多种需求,兼顾多人社交与单人小憩,动线流畅无阻碍。
Seating zoning caters to diverse demands, accommodating group socialising and solitary relaxation, with smooth and unobstructed circulation.
▼ 吧台,barspace
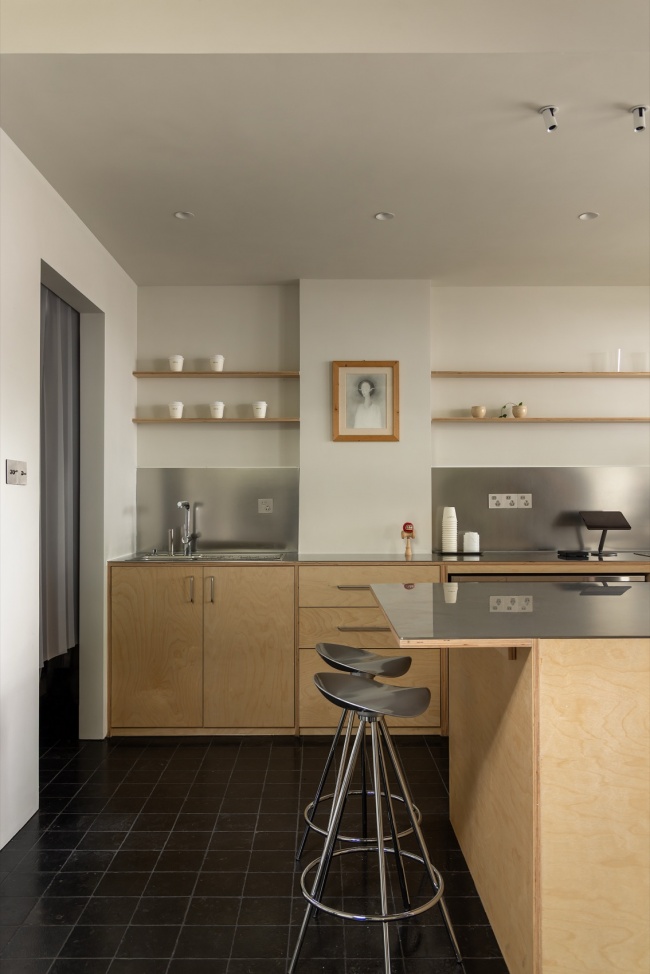
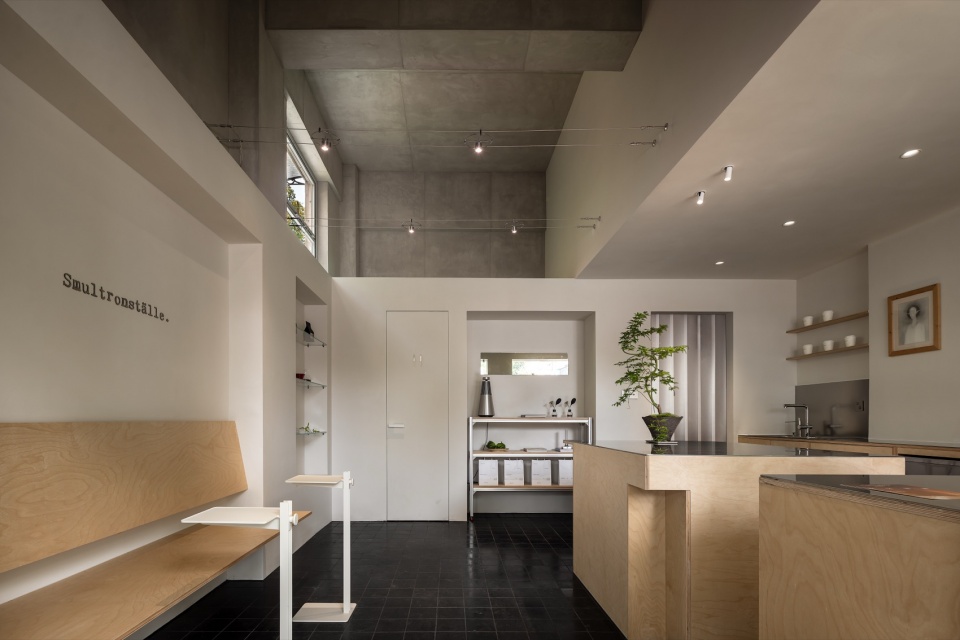
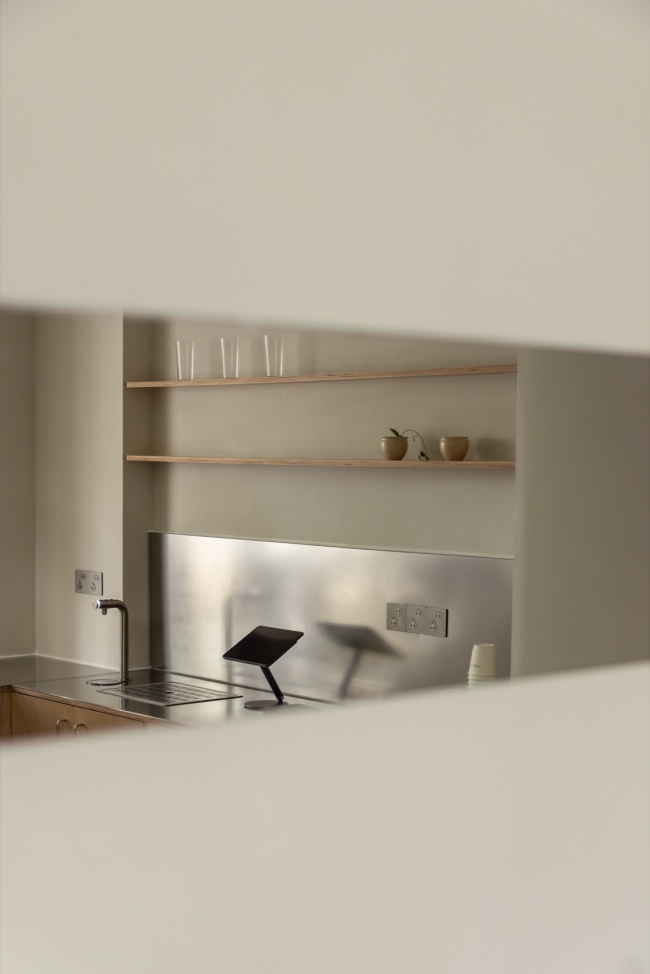
整体空间拒绝过度装饰,设计将吧台置中,并设置座位区域,通透感直接拉近了咖啡师与客人的距离,将视觉的焦点回归于饮品本身。
Rejecting excessive ornamentation, the overall space features a centrally positioned bar surrounded by seating areas. The transparency shortens the distance between baristas and guests, shifting the visual focus back to the beverages themselves.
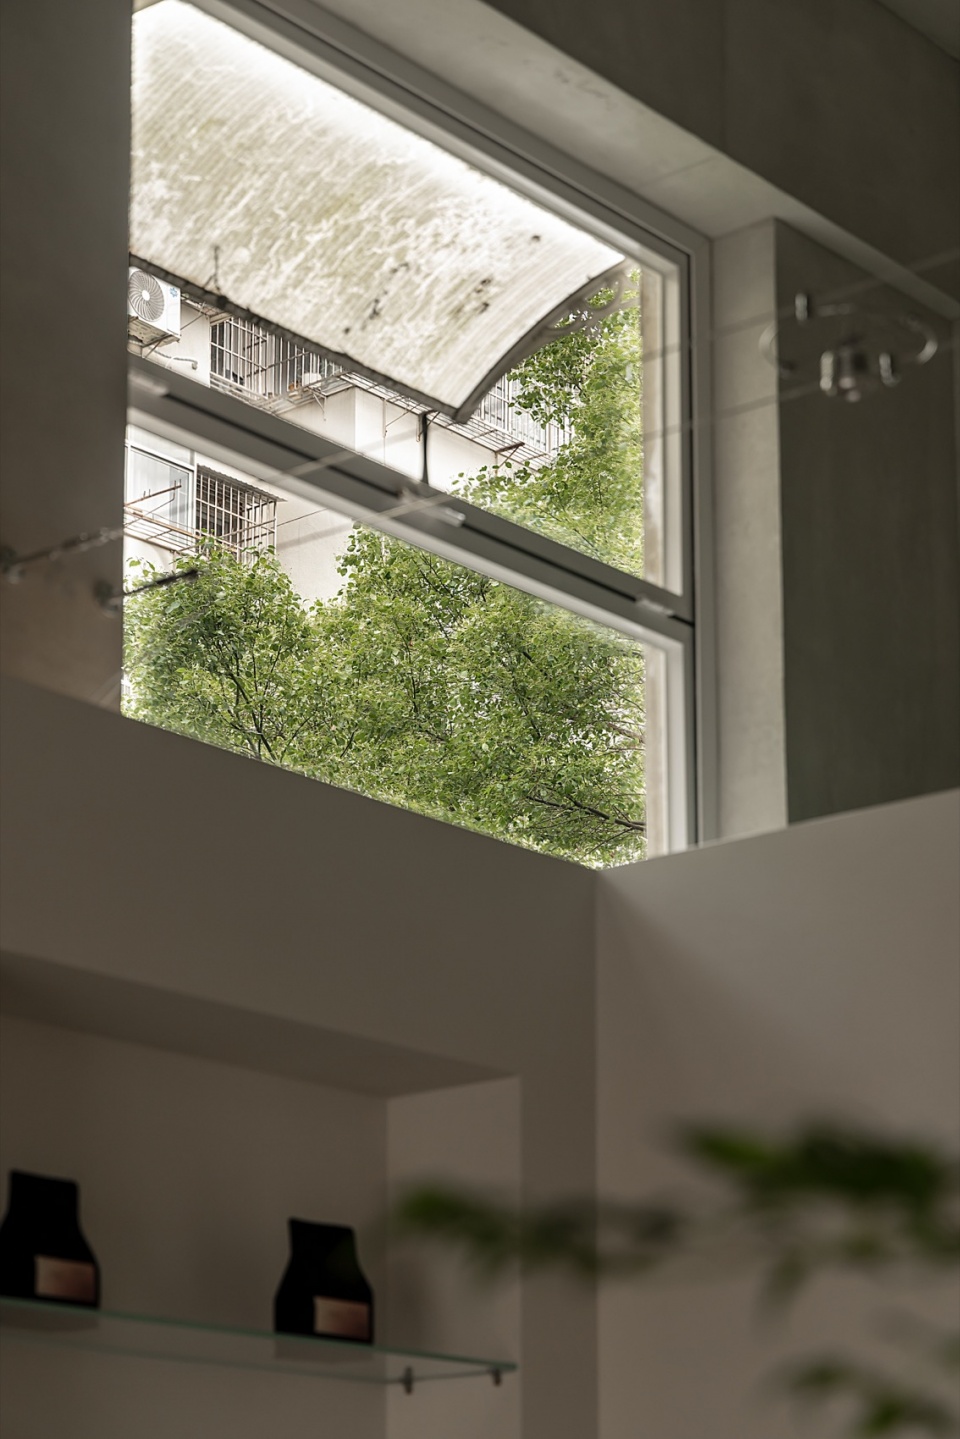
▼ 细节,details
▼卫生间,Toilet
▼一角,a corner
▼ 平面图,Plan
Project name:Smultronställe
Project type:Apartment Interiors
Design:Zhan Jingming , TaoYuan , Liu Junwei
Project location:Jingdezhen
Gross built area:40㎡
Photo credit:FEIYU