数字美学住宅,莫斯科 / UR Bureau
这个室内空间不仅仅是一个家——它是一份在私人公寓中得以实现的数字美学宣言。Rustem Urazmetov的实验性语言——他关于“数字化即风格”的理念——被转化为居住环境,创造出建筑思维、产品设计与后互联网时代视觉文化的独特融合。
This interior is more than a home – it is a manifesto of digital aesthetics brought to life within a private apartment. Rustem Urazmetov’s experimental language – his idea of “digitalisation as style” – is translated into a domestic setting, creating a unique synthesis of architectural thinking, product design and the visual culture of the post-internet era.
▼项目概览,Project overview
项目将数字母题——渐变、像素图案、算法几何——与日常生活的触觉质感相融合。墙壁和家具成为动态表面,让人联想到数字噪声和故障效果,给人一种物理空间“处于渲染边缘”的感觉,仿佛可以被滚动浏览或压缩成一个文件。
The project merges digital motifs – gradients, pixel patterns, algorithmic geometry – with the tactile qualities of everyday life. Walls and furniture become dynamic surfaces that recall digital noise and glitches, giving the sense that the physical space is “on the verge of rendering,” as if it could be scrolled through or compressed into a file.
▼门厅,Entrance hall
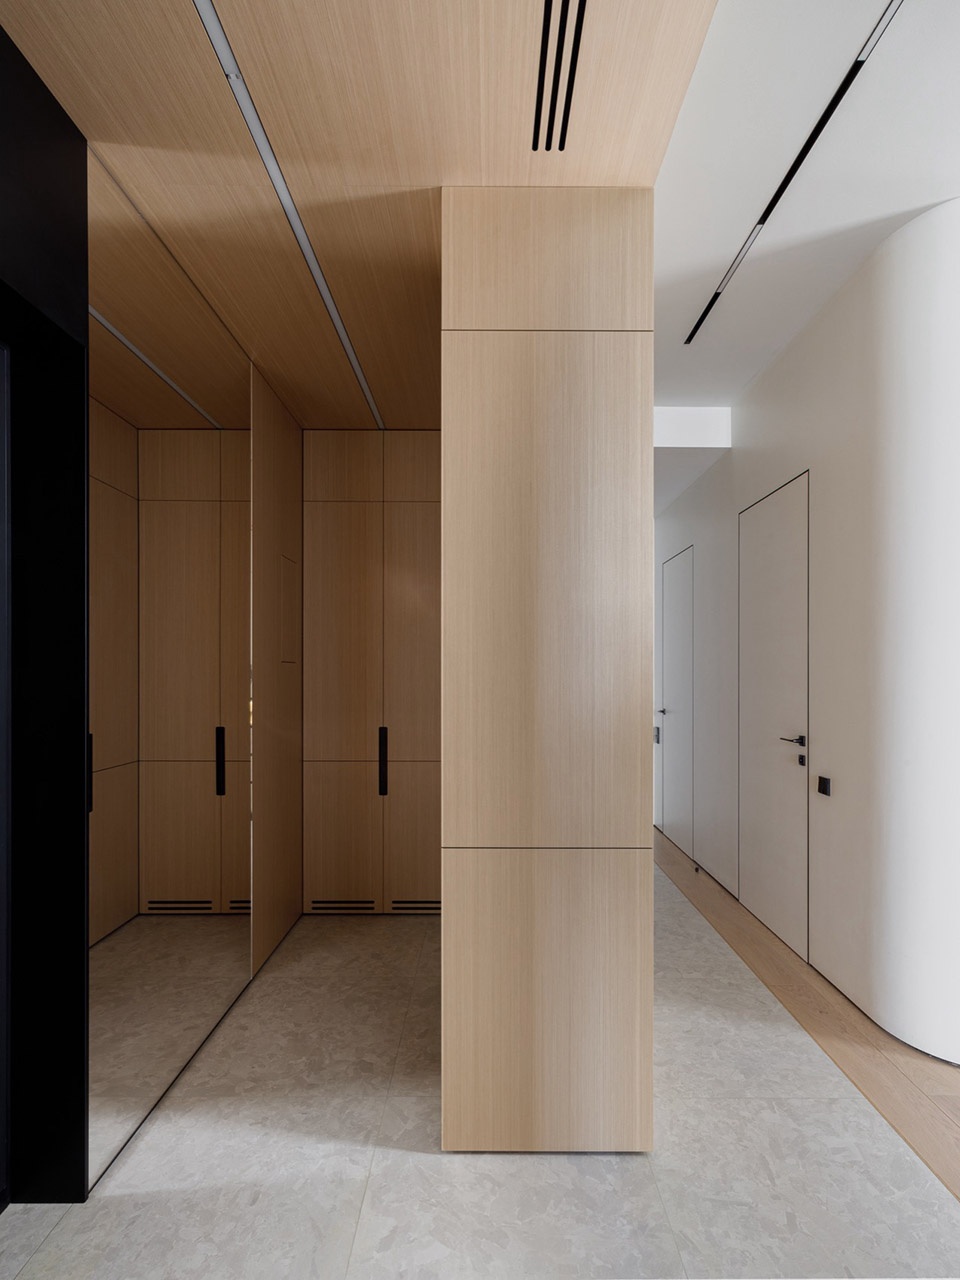
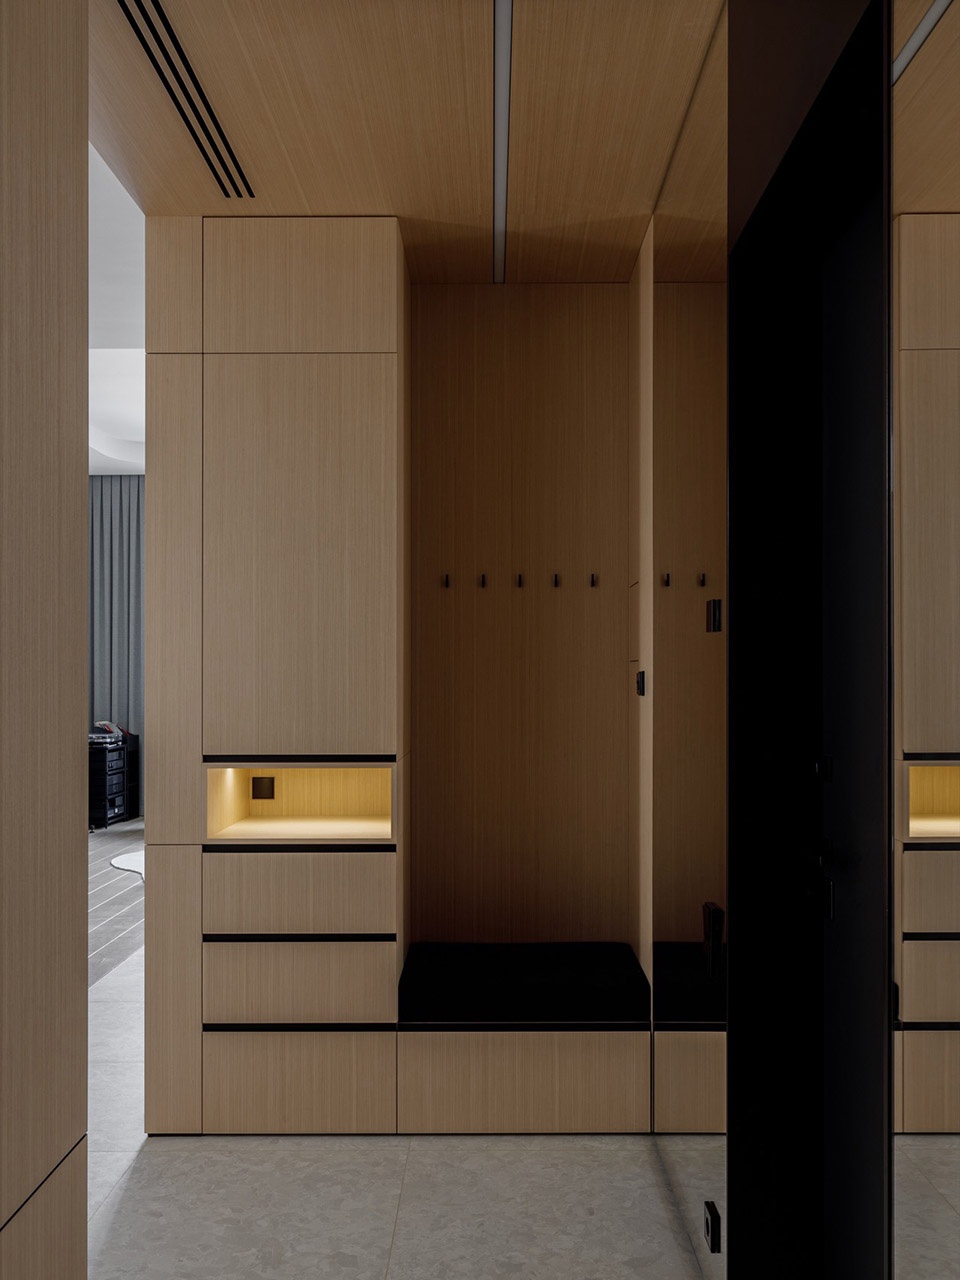
色彩扮演着核心角色:从鲜艳的紫色和天蓝色到酸橙色和深绿色。这些色调不仅仅是装饰——它们参照了数字显示器的视觉语言、屏幕的RGB逻辑,使居住者沉浸在一幅“活的数字绘画”之中。关键理念是将数字语言融入日常家居:一个以艺术和技术的语言表达、同时仍是家庭生活的功能空间的室内环境。在这里,客户不是被动的购买者,而是共同创作者,让设计师能够在建筑、媒体和艺术的交叉领域进行实验。其结果是一个不仅作为居所、更作为新文化代码的空间表达的公寓。
Colour plays a central role: from vibrant purple and azure to acid orange and deep green. These shades are more than decoration – they reference the visual language of digital displays, the RGB logic of the screen, immersing the residents in a “living digital painting.” The key idea is the integration of digital language into the everyday home: an interior that speaks the language of art and technology yet remains a functional space for family life. Here the client acted not as a passive customer but as a co-author, allowing the designer to experiment at the intersection of architecture, media and art. The result is an apartment that is not merely a dwelling, but a spatial expression of a new cultural code.
▼平面图,Plan
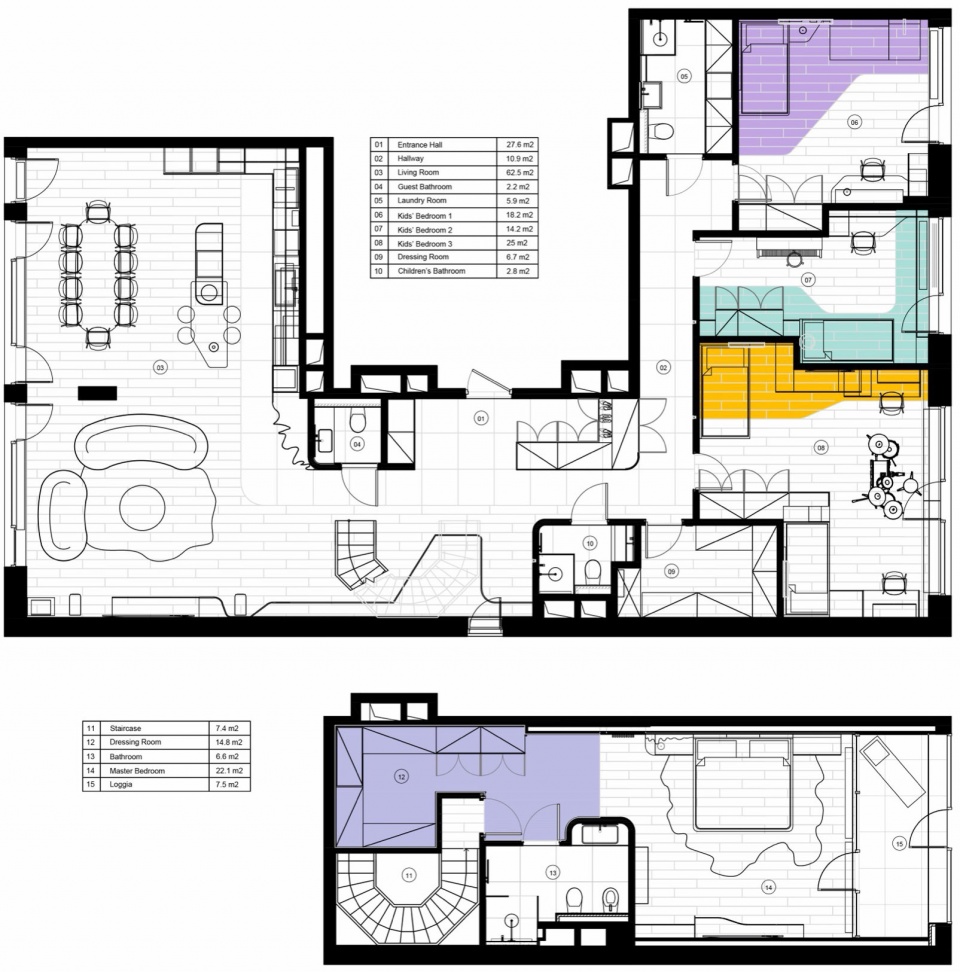
客厅、厨房与楼梯厅Living Room, Kitchen and Stair Hall
公寓的核心将客厅、厨房、餐厅和楼梯厅统一为一个整体构图——一份真正的数字美学宣言。建筑师Rustem Urazmetov与客户之间的合作在这里最为显著:熟悉的家庭环境变成了一片景观,其中像素、渐变和数据可视化的逻辑获得了形式、色彩和物质性。
The heart of the apartment unites living room, kitchen, dining area and stair hall into a single composition – a true manifest of digital aesthetics. Here the collaboration between architect Rustem Urazmetov and the client is most striking: the familiar domestic environment becomes a landscape where the logic of pixels, gradients and data visualisation acquires form, colour and materiality.
▼客厅概览,Living room overview
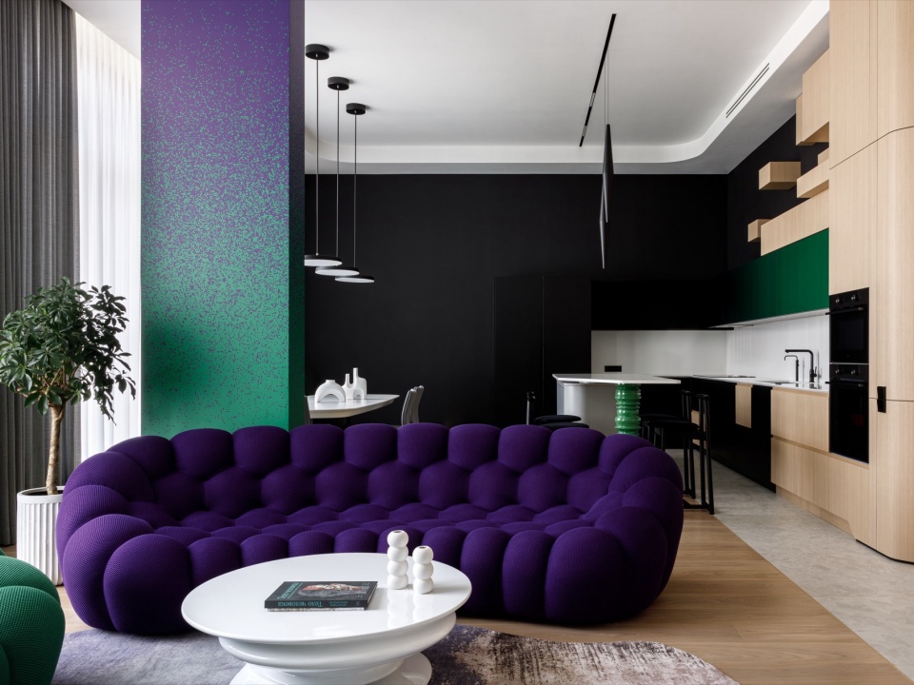
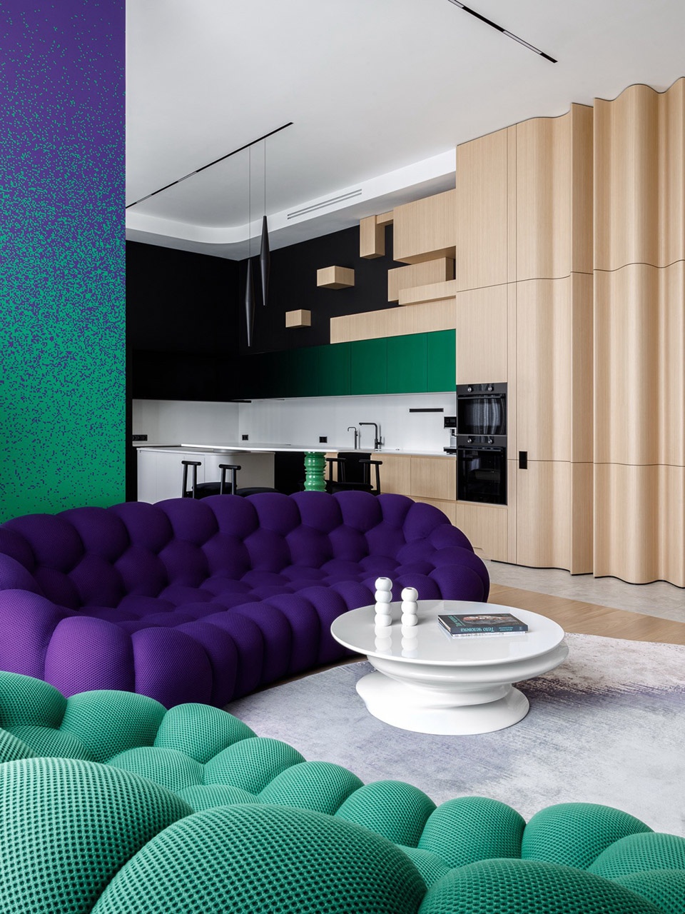
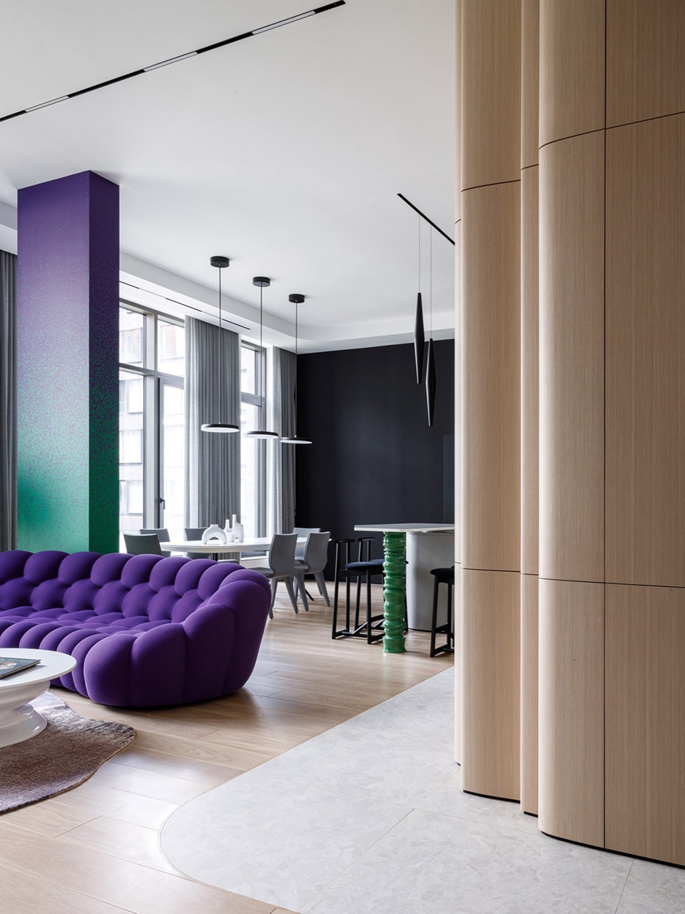
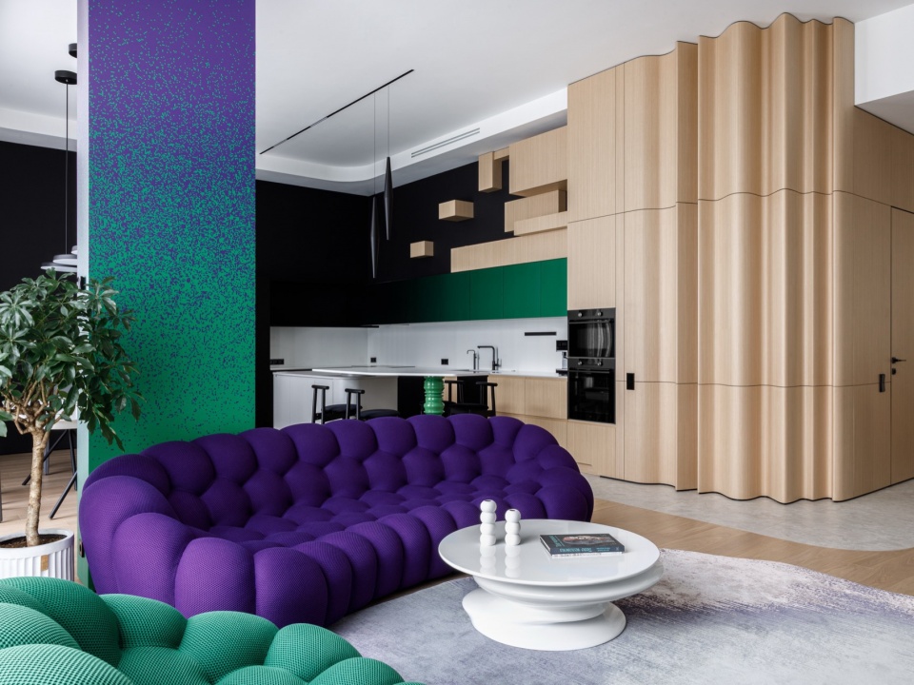
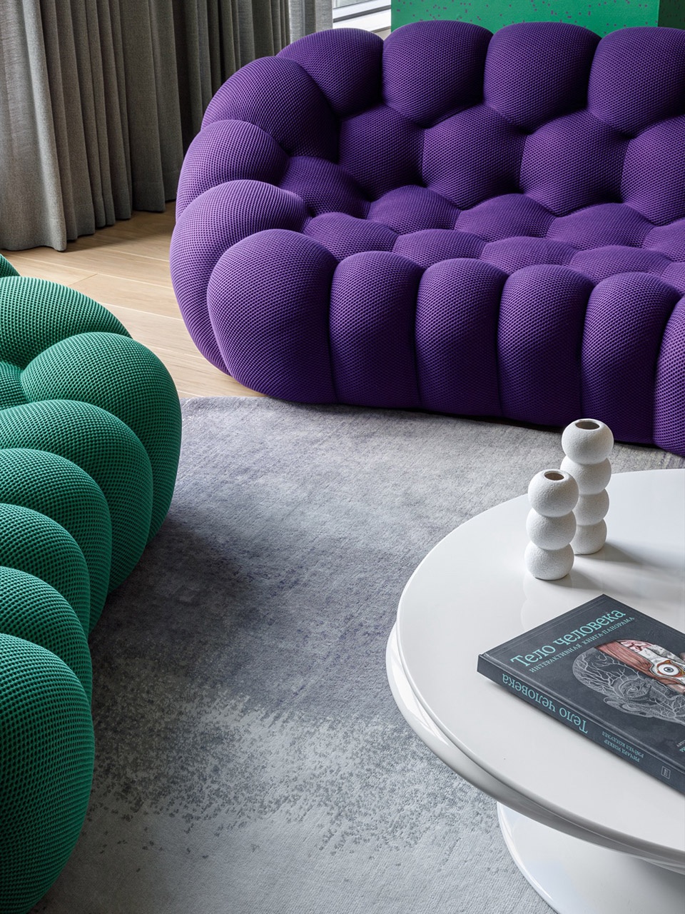
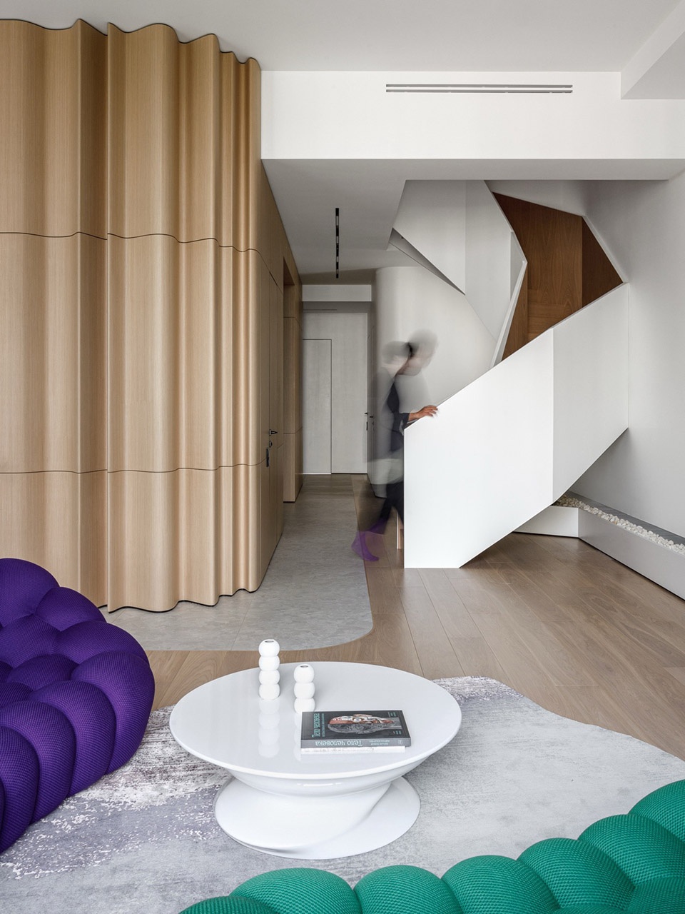
起居区的核心是深紫色和绿色的雕塑感沙发。其饱满的“像素”绗缝宛如放大的数字纹理,被赋予了柔软和可居住性。它们定义了空间的性格,在舒适感与数字超现实主义之间建立了对话。一张白色烤漆咖啡桌拥有流畅的算法曲线,构成对比——极简却让人联想到参数化建模的物件。
The living area centres on sculptural sofas in deep purple and green. Their voluminous “pixel” quilting resembles enlarged digital textures, rendered soft and inhabitable. They set the character of the interior, creating a dialogue between cosiness and digital surrealism. A white lacquered coffee table with smooth algorithmic curves provides a counterpoint – minimalist yet recalling objects of parametric modelling.
▼起居区的核心是深紫色和绿色的雕塑感沙发,The living area centres on sculptural sofas in deep purple and green
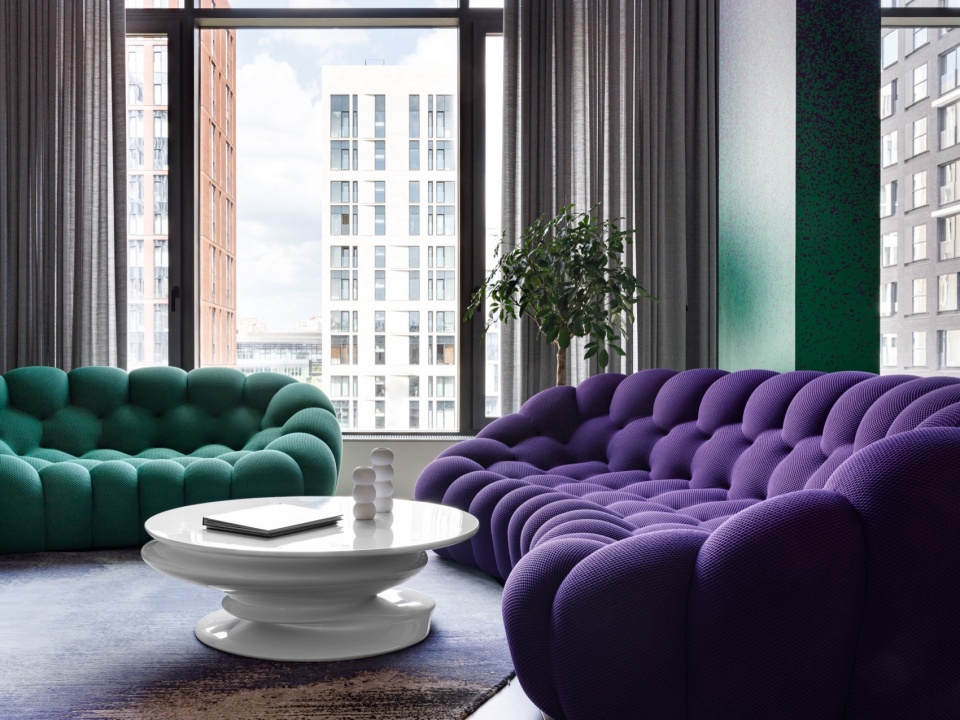
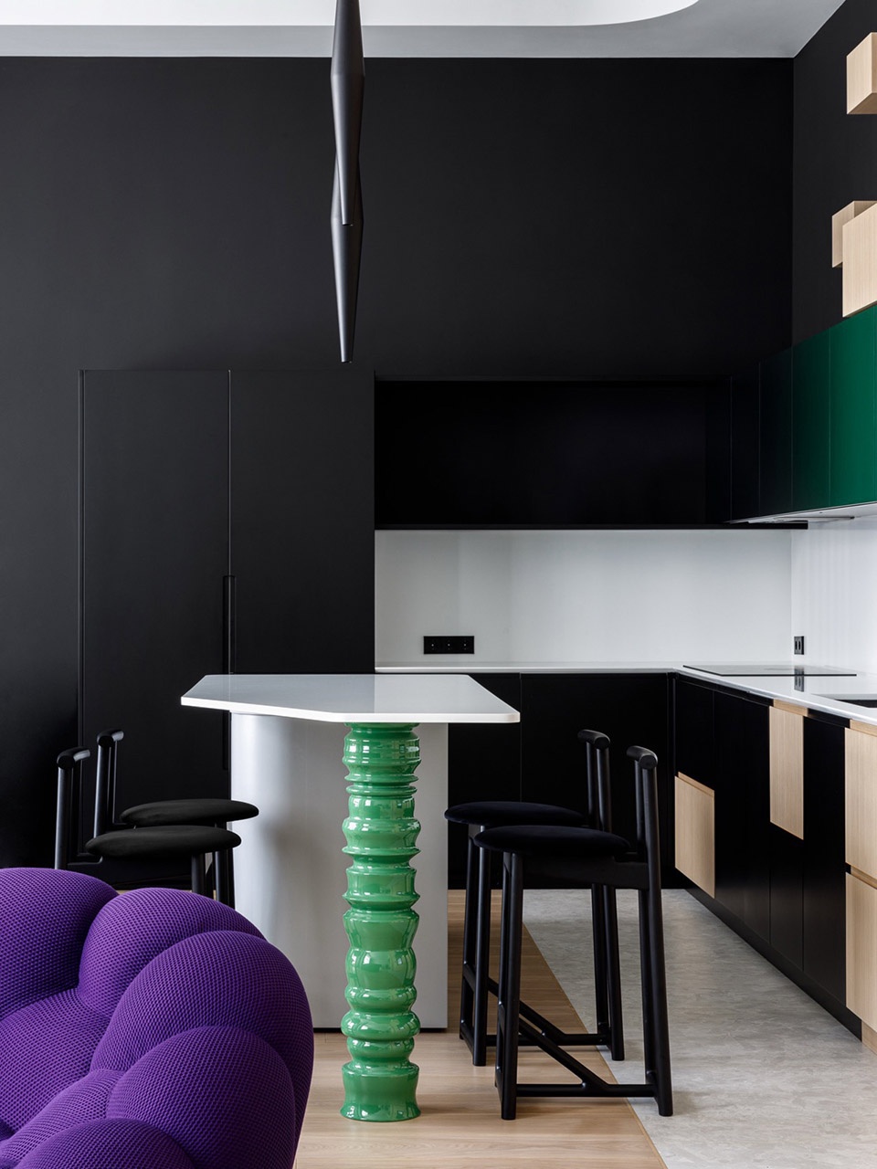
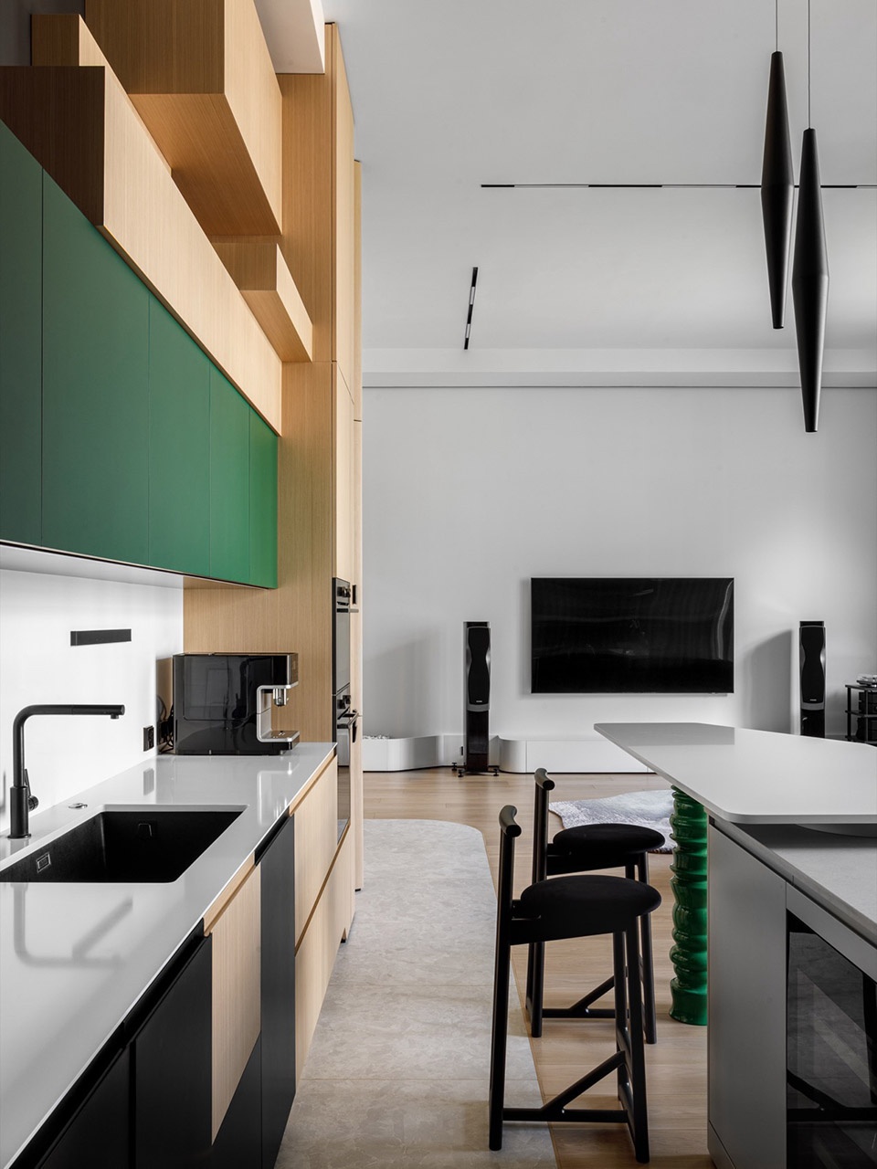
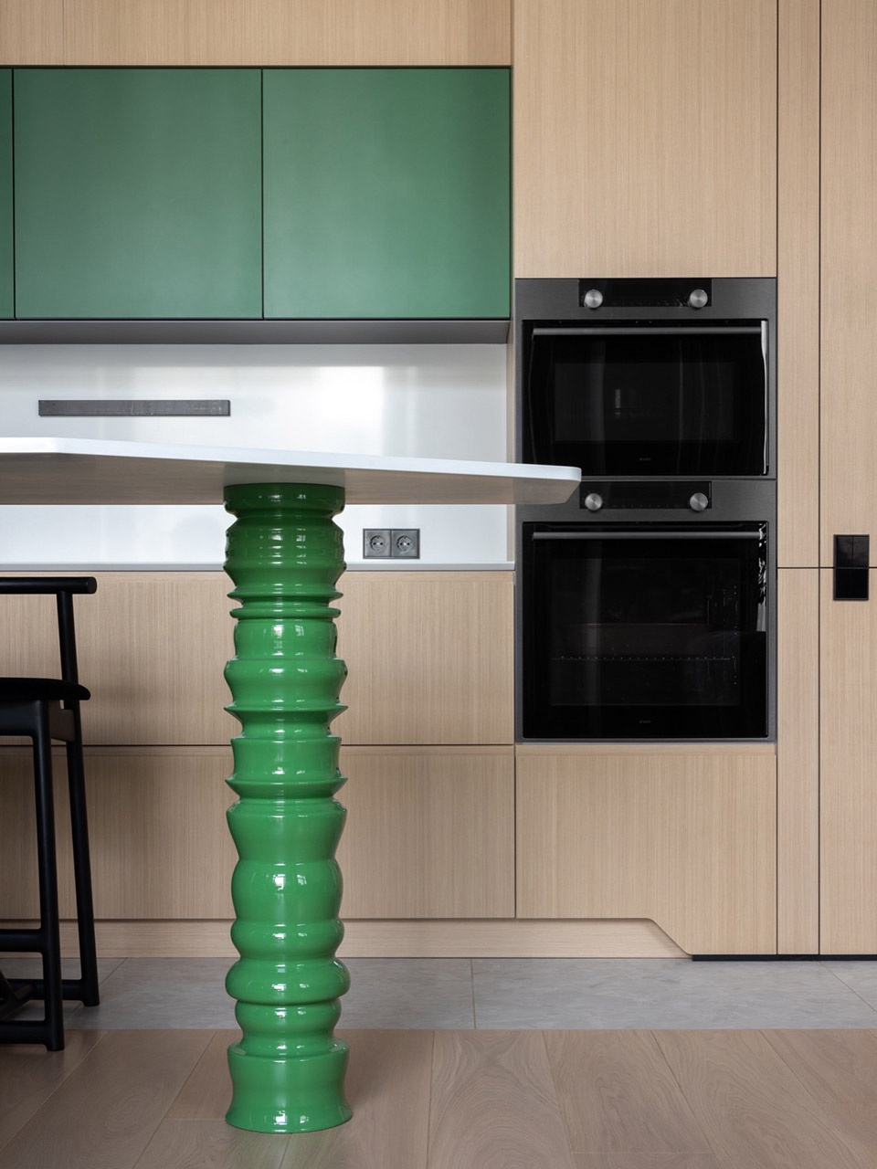
厨房延续了这一叙事,以哑光绿色门板、天然橡木和岛台的亮面支撑形成对比。这根“柱子”让人联想到一个以全尺寸实体化的3D模型片段。嵌入墙体的黑色体块和木质立方体充当了数字数据块的建筑类比。
The kitchen continues the narrative with a contrast of matte green fronts, natural oak and the glossy support of the island. This “column” evokes a fragment of a 3-D model materialised at full scale. Black volumes and wooden cubes “embedded” in the wall act as architectural analogues of digital data blocks.
▼客厅与厨房,Living room and kitchen
▼厨房,Kitchen
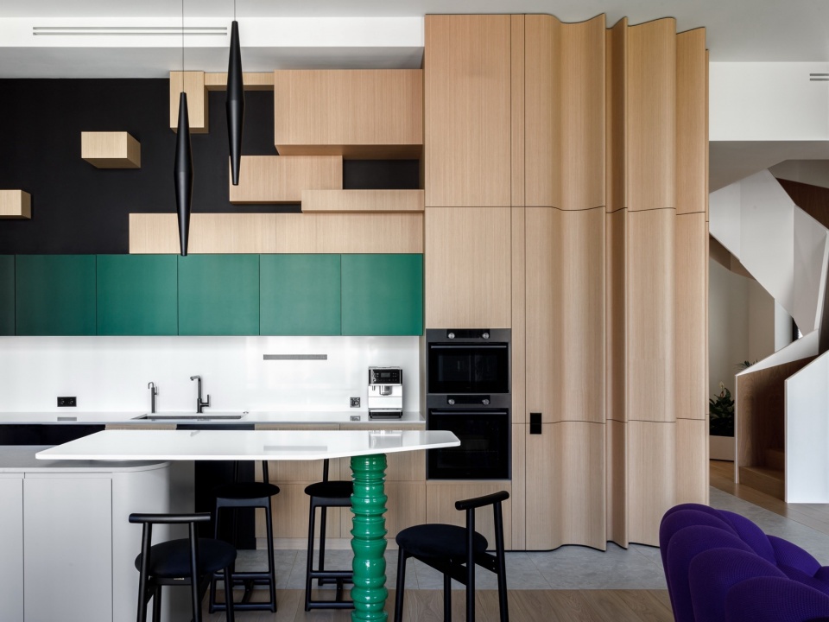
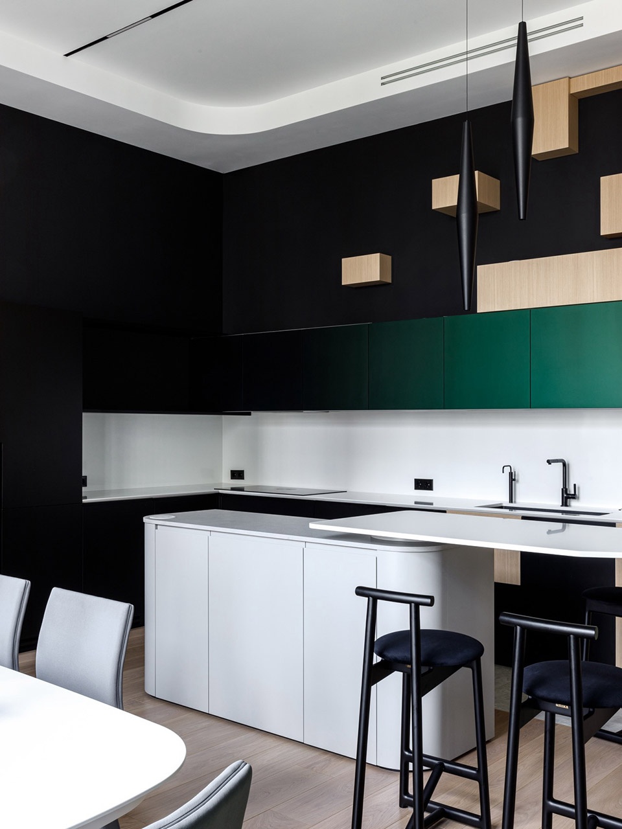
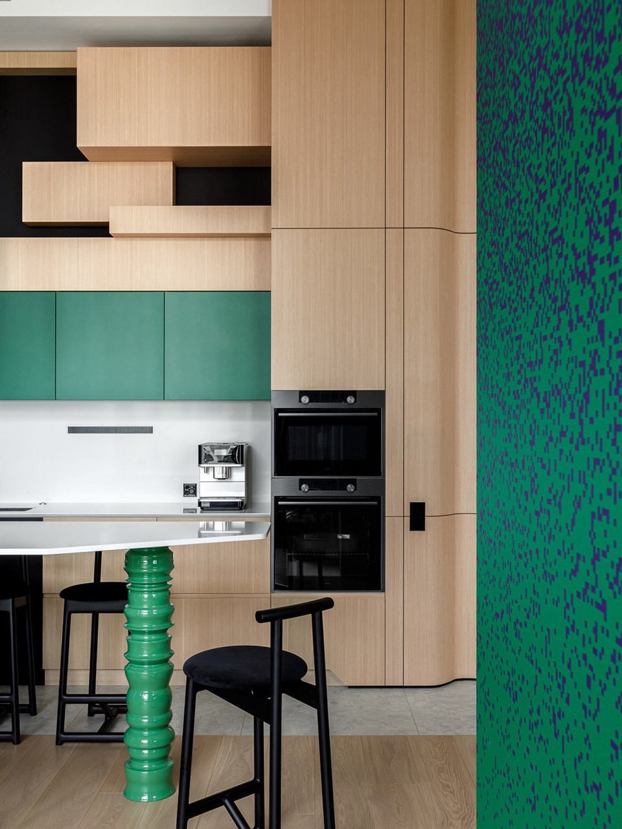
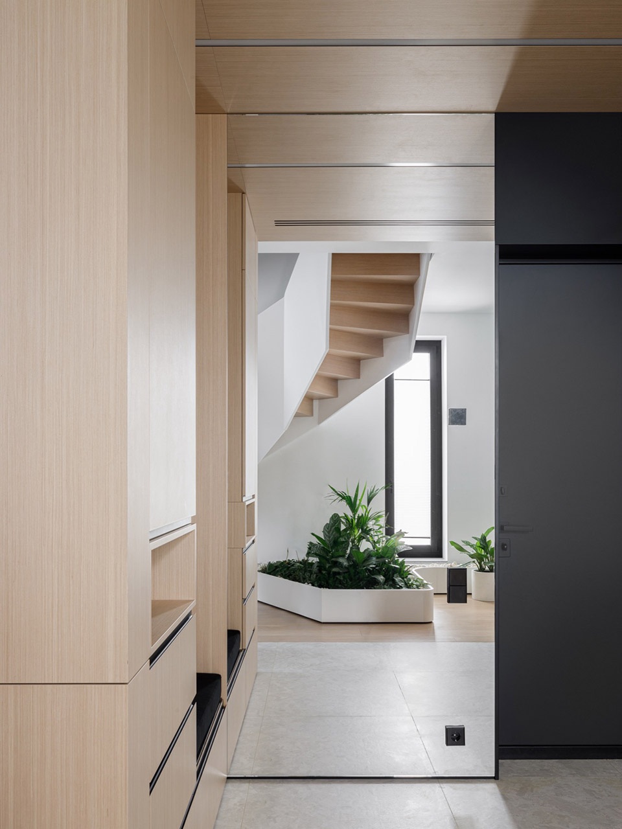
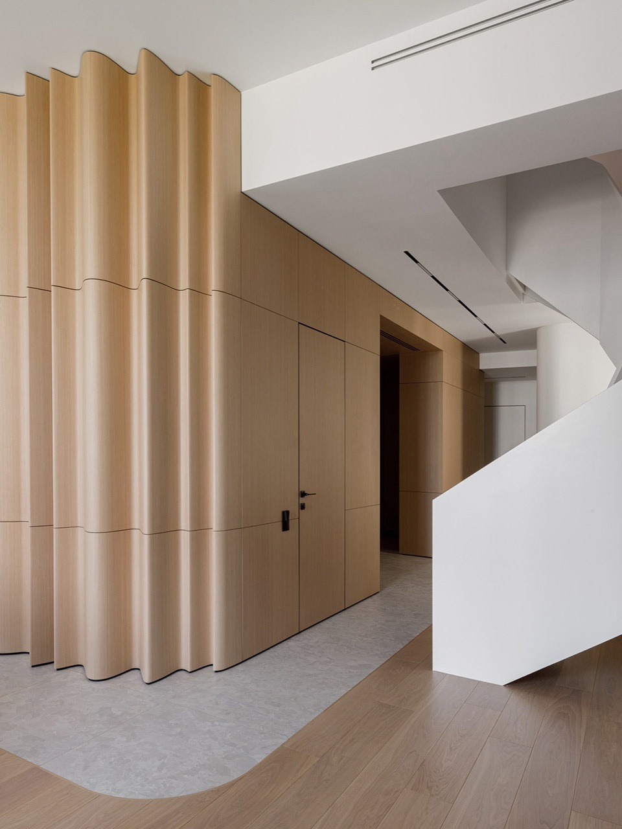
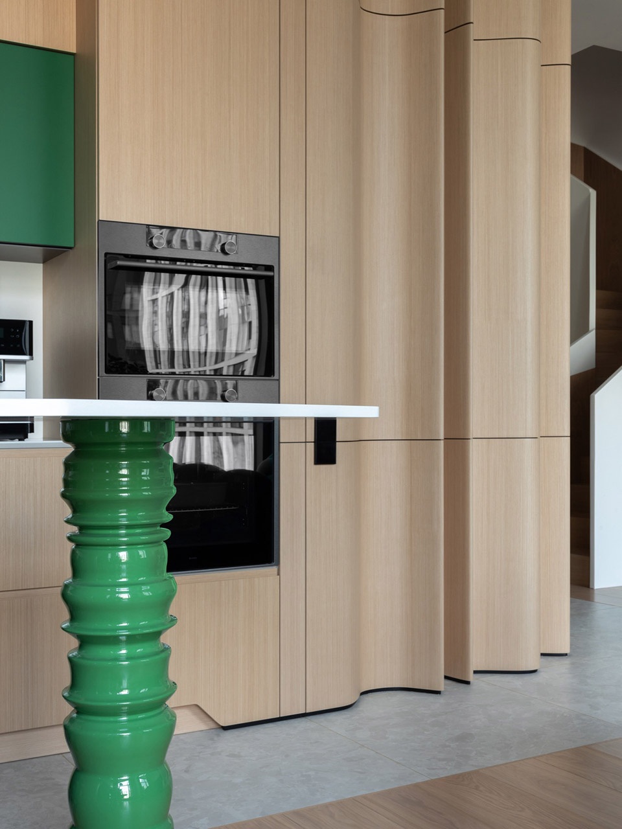
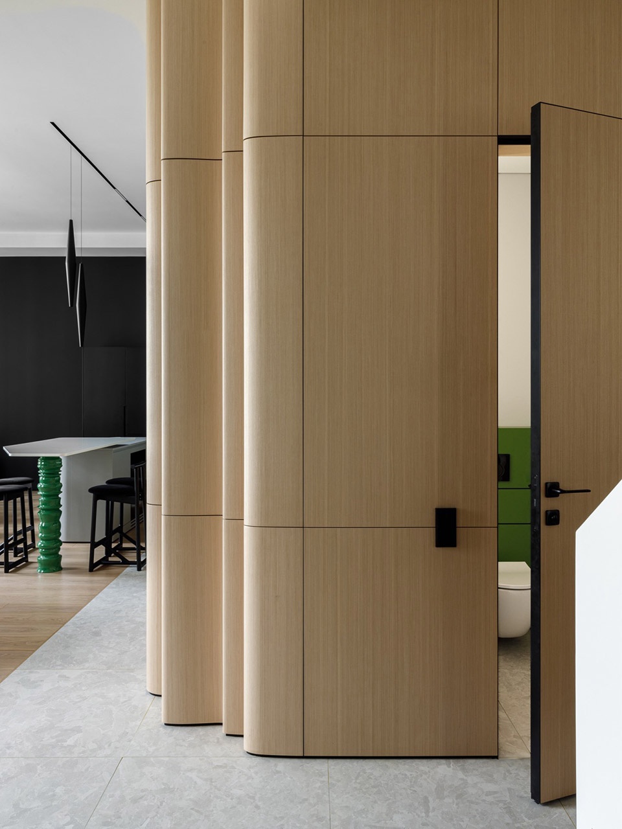
橡木面板的节奏性波浪沿着走廊向厨房延伸,逐渐融入几何体块,将入口大厅与公寓主空间连接起来。
A rhythmic wave of oak panels runs along the corridor towards the kitchen, gradually dissolving into geometric blocks and linking the entrance hall with the apartment’s main space.
▼厨房细部,Details of the kitchen
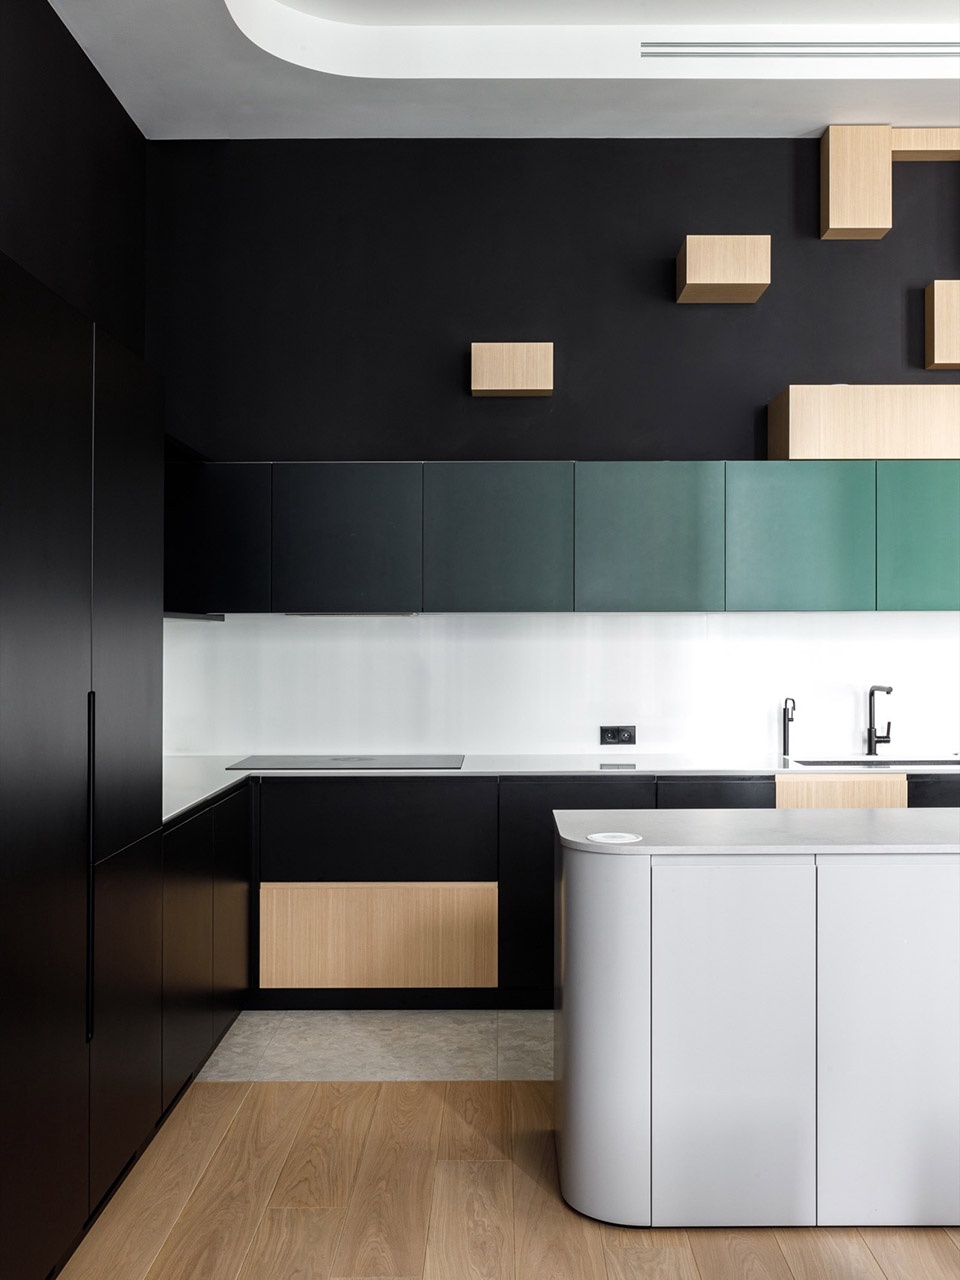
▼厨房岛台支柱细部,Details of the kitchen island support columns
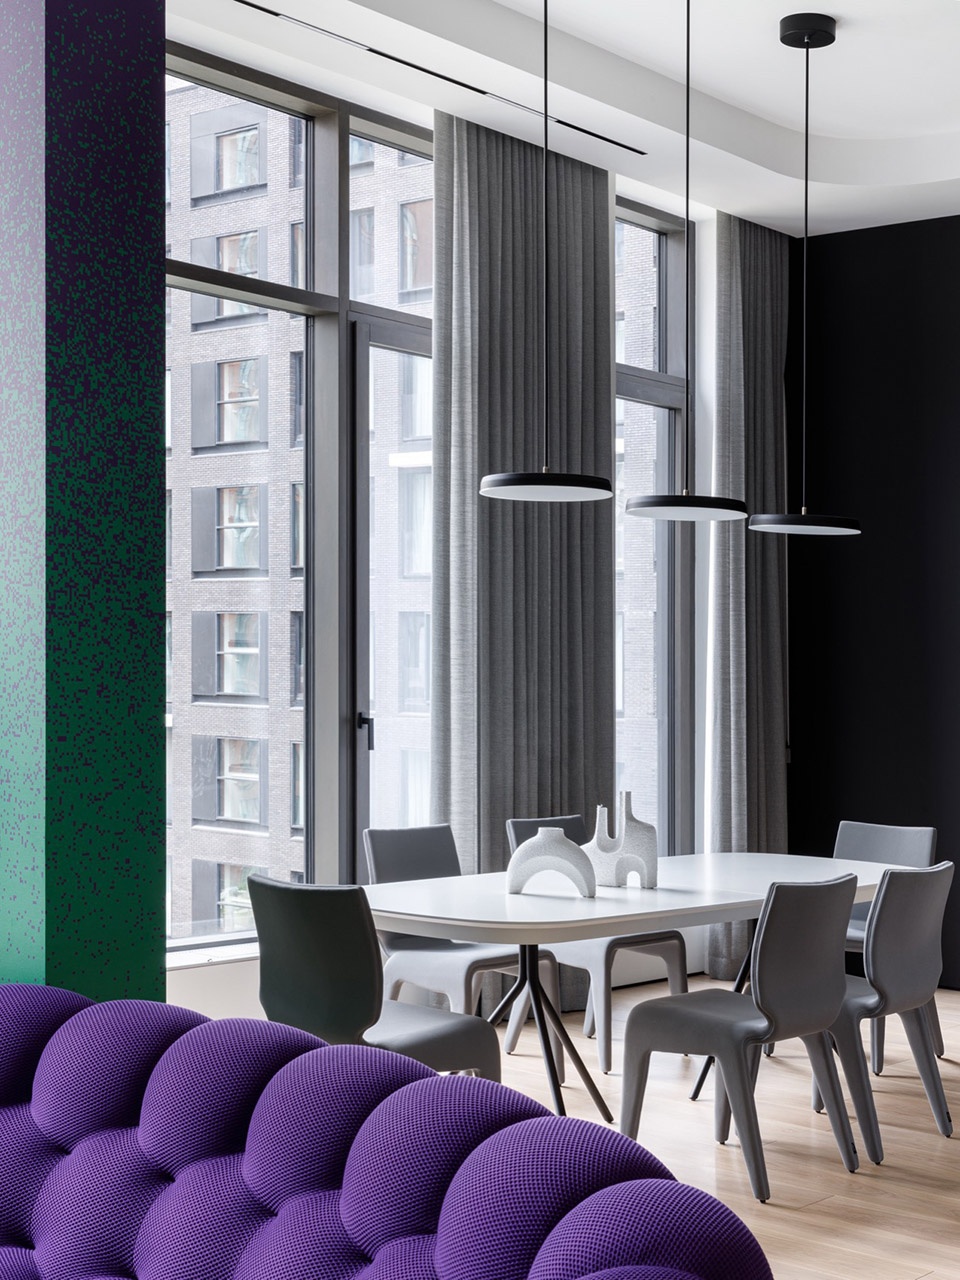
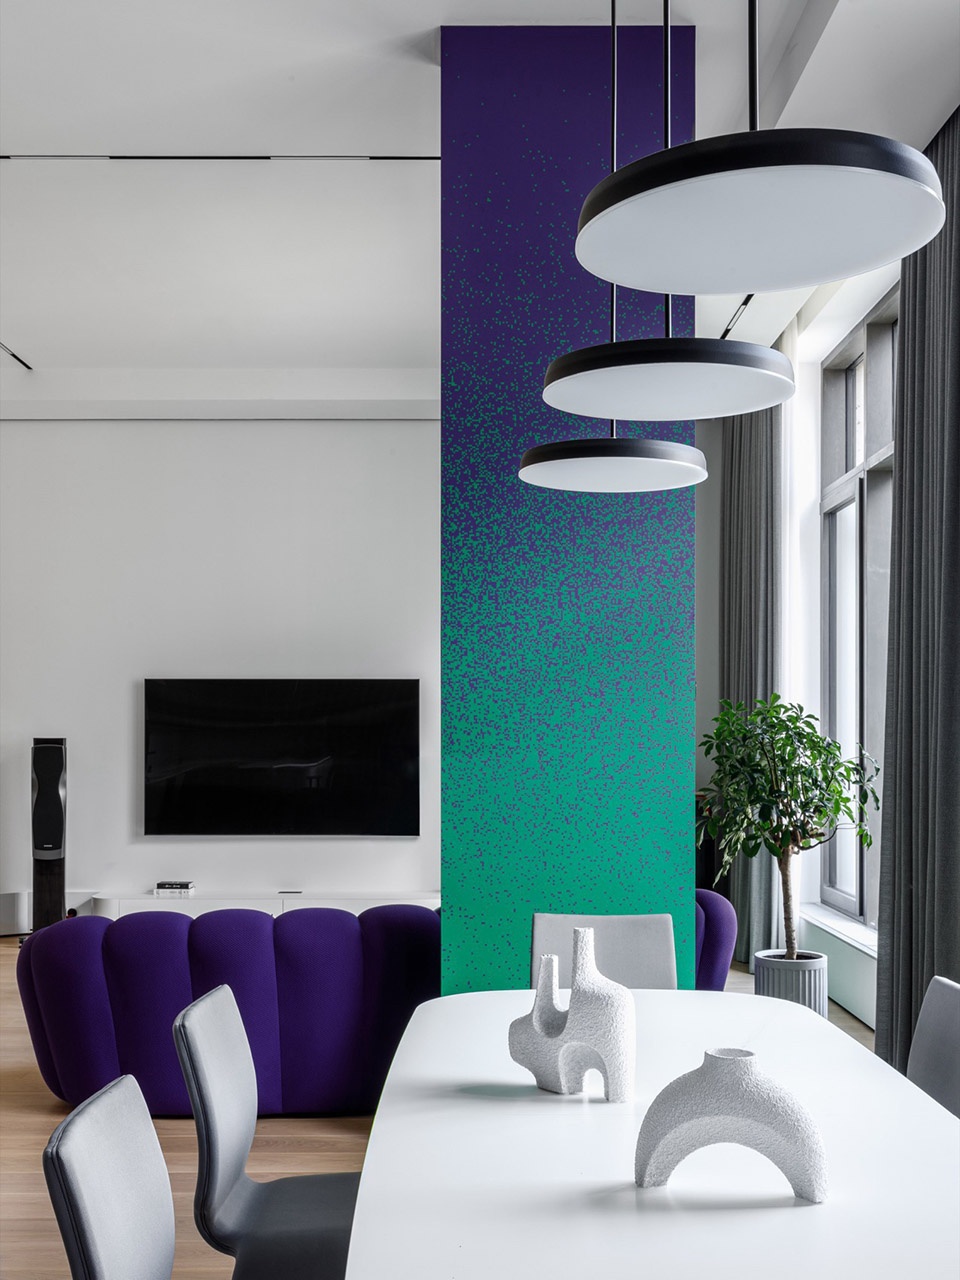
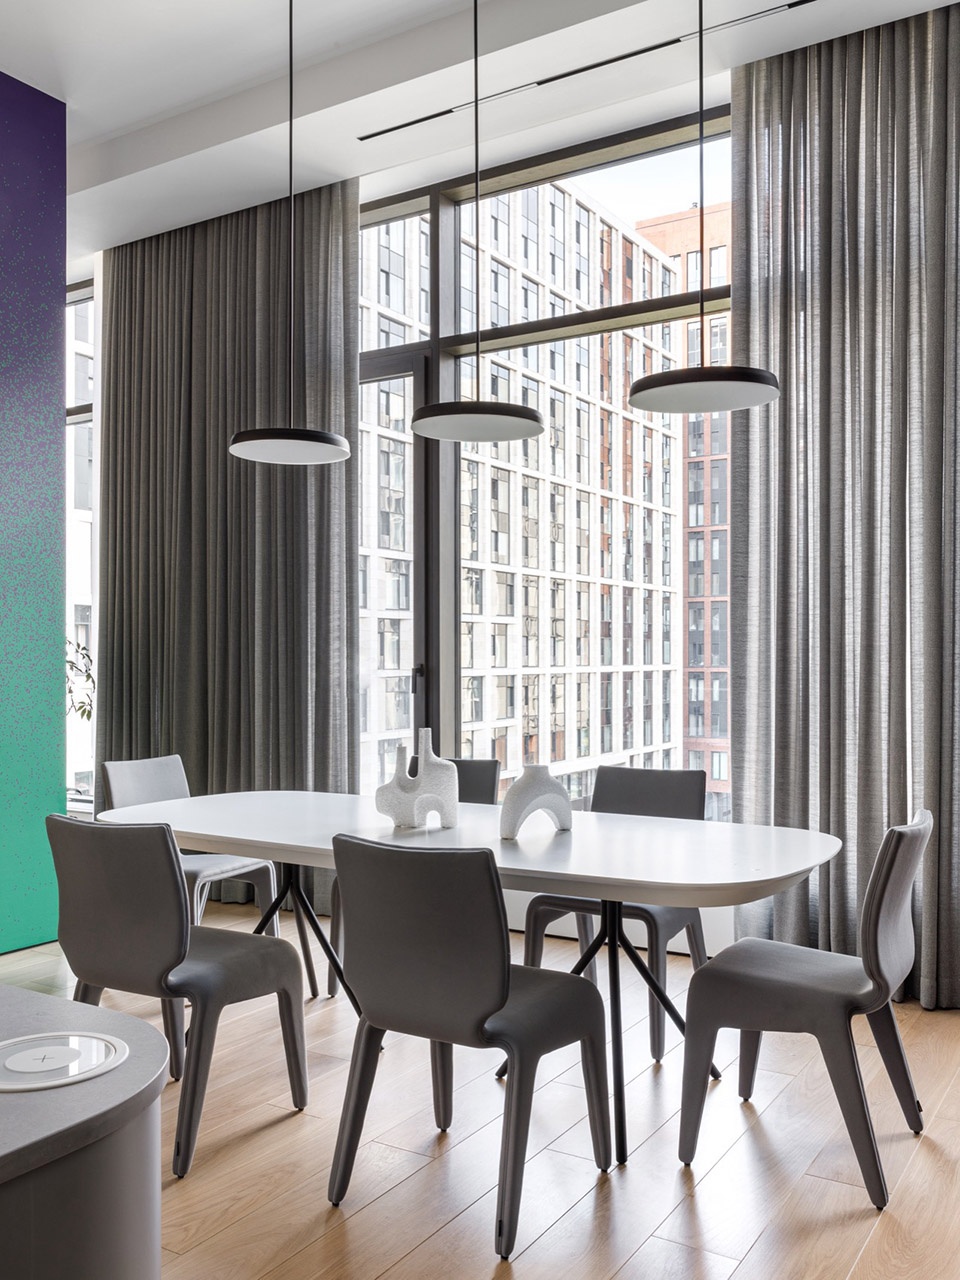
餐厅区域以一根带有渐变印花的柱子为亮点,从绿色过渡到紫色。这不仅仅是一个装饰性元素——它是对数字领域的直接借用:渐变作为屏幕文化的象征被带入物理空间。在这里,色彩不仅是装饰,更是结构。它像在数字界面中一样系统而大胆地组织着空间的逻辑。与橡木和石材相结合,这个室内空间站在两个世界的边界上:既未来又触感,既情感化又宜居——一个混合体,其中诞生了一种新的语言,即数字美学赋予物质形式。
The dining zone is highlighted by a column with a gradient print that shifts from green to purple. This is more than a decorative accent – it is a direct borrowing from the digital realm: the gradient as a symbol of screen culture brought into physical space. Here colour is not mere ornament but structure. It organises the logic of the space as systematically and boldly as in a digital interface. Combined with oak and stone, the interior stands at the boundary of two worlds: both futuristic and tactile, emotional and habitable – a hybrid where a new language is born, the language of digital aesthetics given material form.
▼餐厅与渐变柱,Dining area and gradient column
楼梯与形式的对比Staircase and the Contrast of Forms
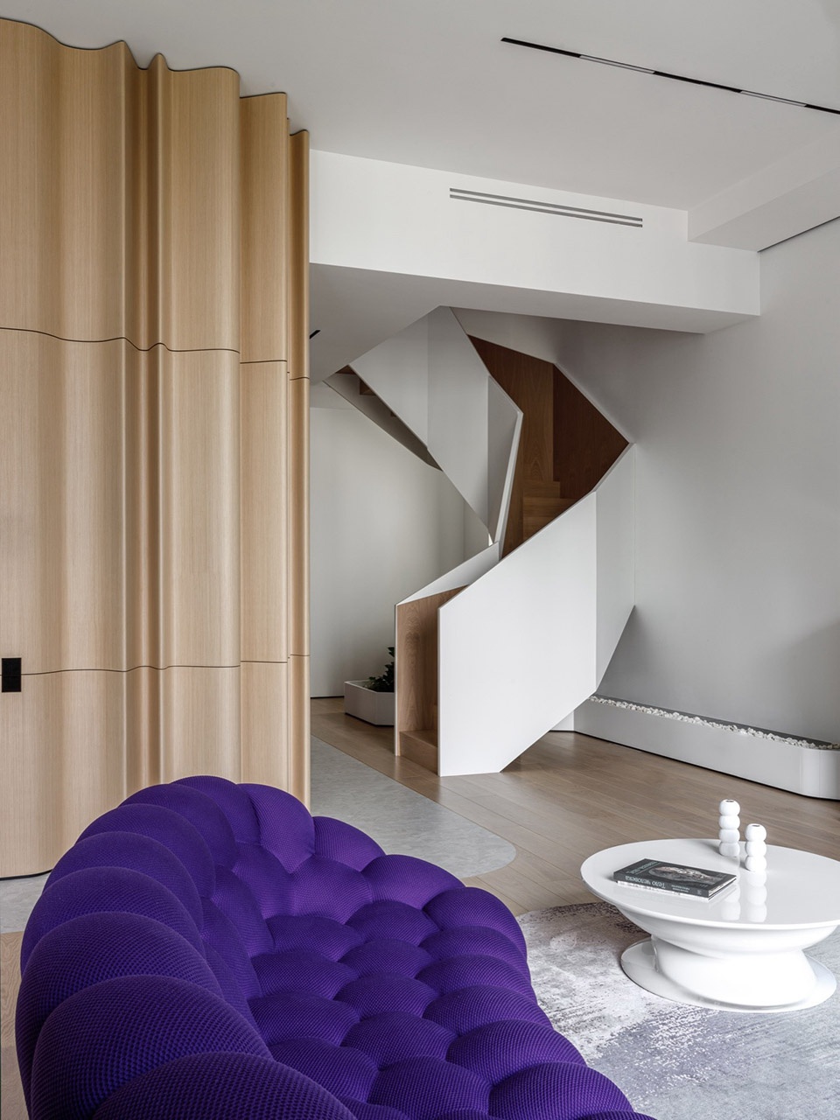
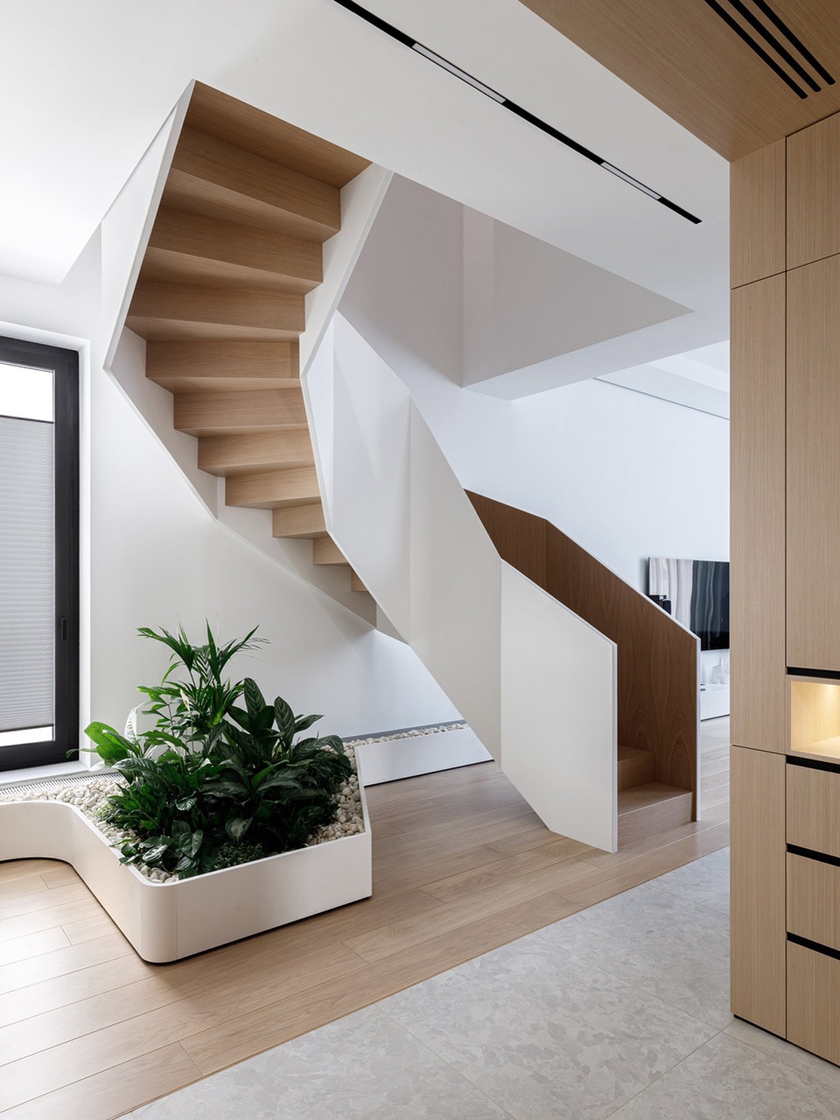
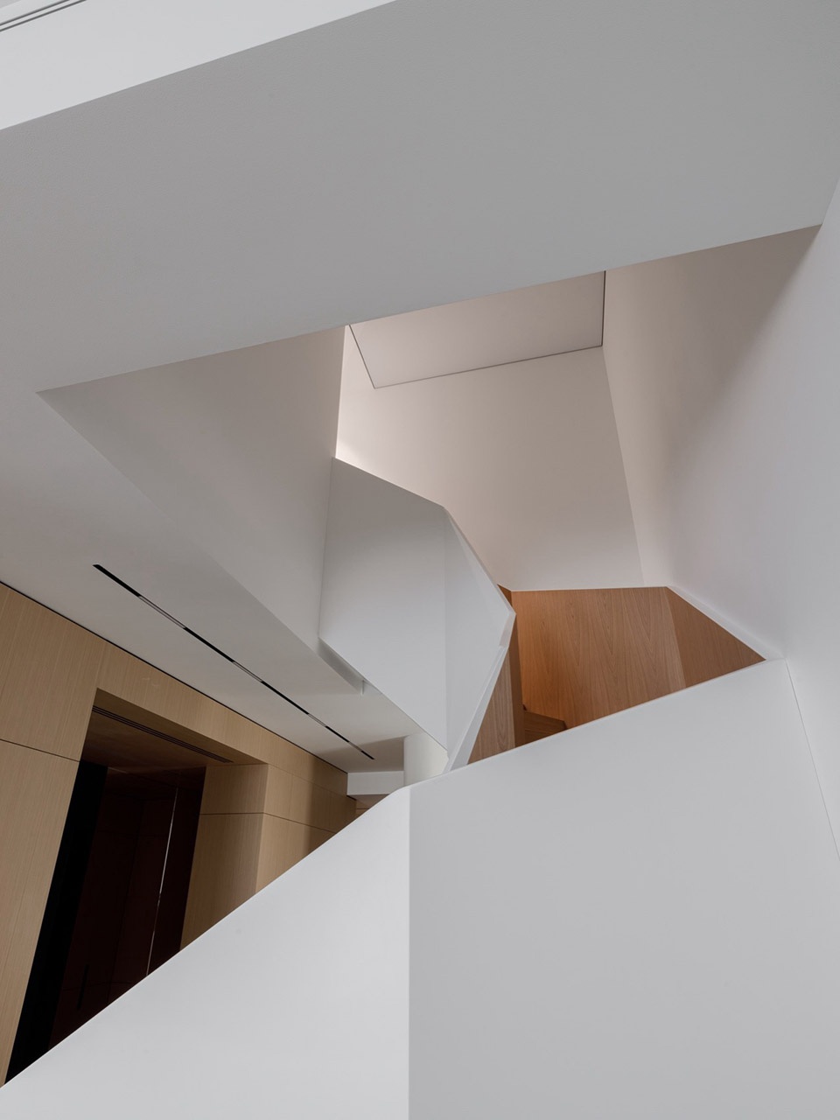
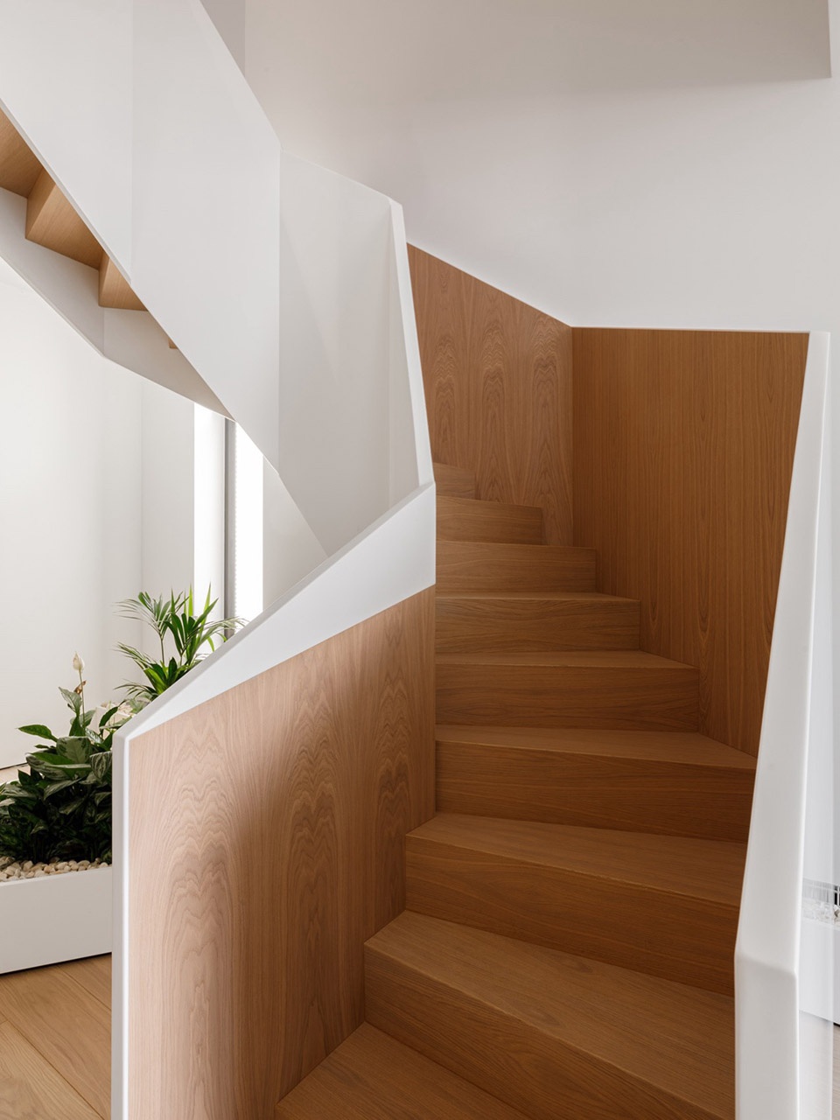
垂直交通的核心焦点是一座几何严谨的整体白色楼梯。它的平面以锐利的对角线切割空间,营造出动感并引导视线向上。楼梯内表面覆以温暖色调的天然木皮,增添了触感的丰富性,与栏杆的冷白色形成对比。
The central accent of the vertical circulation is a monolithic white staircase with strict geometry. Its planes slice through space with sharp diagonals, creating dynamism and drawing the eye upward. The inner face of the stair is clad in natural veneer of a warm tone, adding tactile richness and contrasting with the cool whiteness of the balustrades.
▼楼梯,Staircase
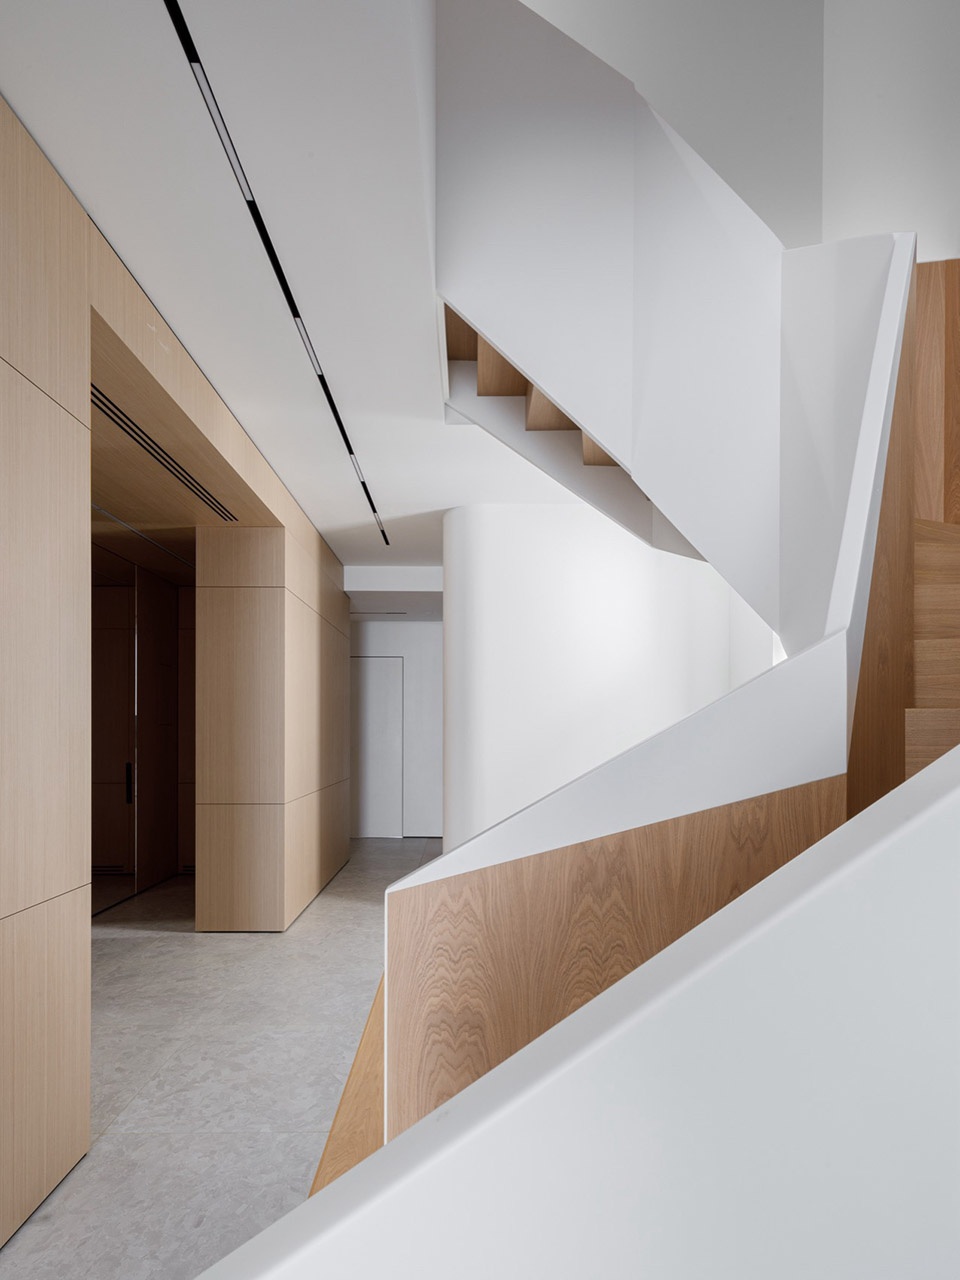
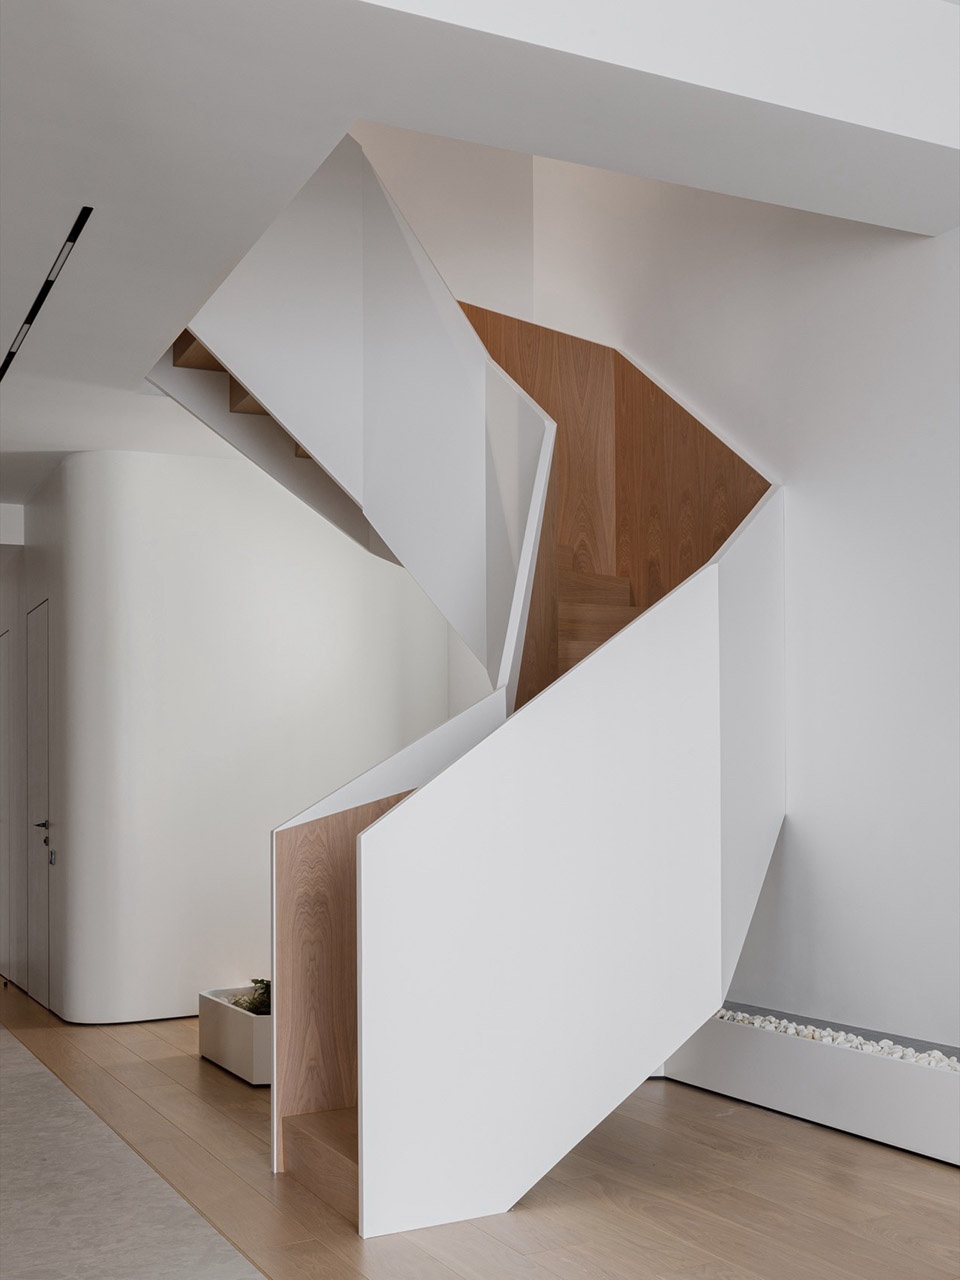
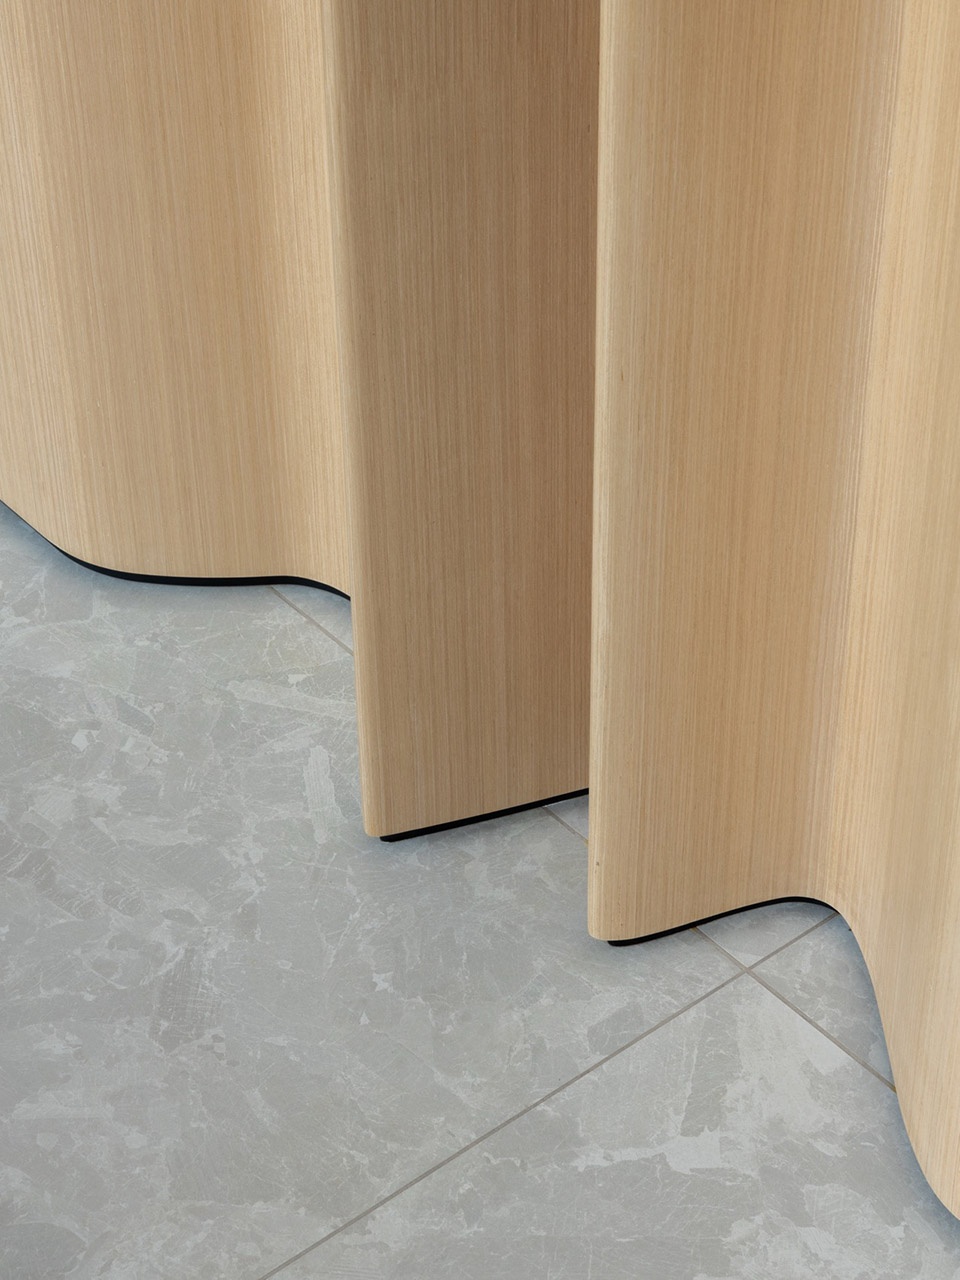
楼梯旁是一面木皮面板的“波浪墙”,与楼梯锐利的边缘形成鲜明对比。如果说楼梯代表严谨和结构化的运动,那么这面墙则表达了可塑性和柔和的韵律。它们的并置形成了一场视觉对话:几何的清晰与流动的形式共存,相互增强彼此的表现力。
Beside the staircase lies a “wavy wall” of veneered panels, the complete opposite of the stair’s crisp edges. If the stair speaks of rigour and structured movement, the wall expresses plasticity and soft rhythm. Their juxtaposition forms a visual dialogue: geometric clarity and flowing forms coexist, heightening each other’s expressiveness.
▼波浪墙,The wavy wall
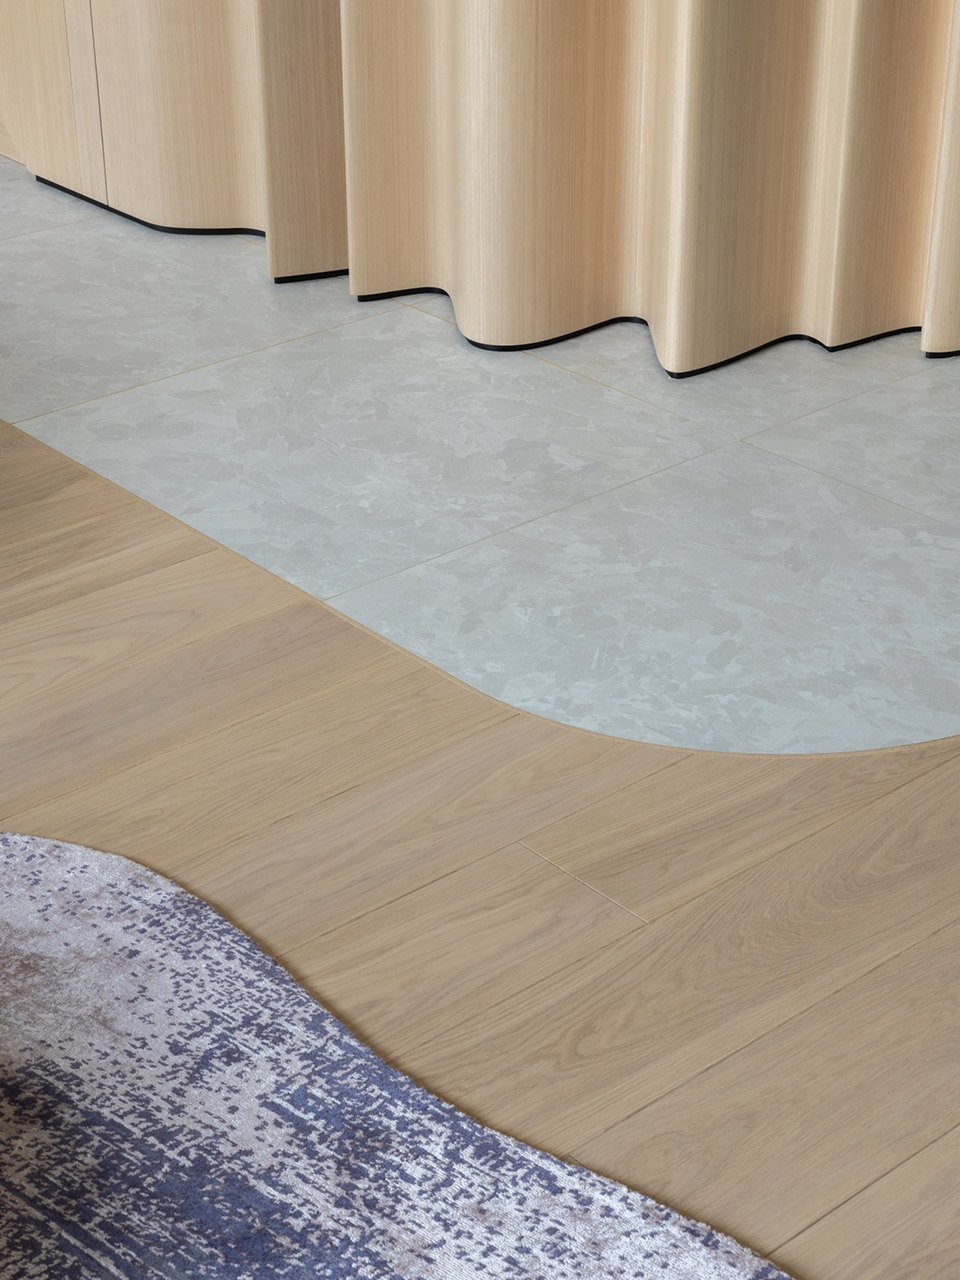
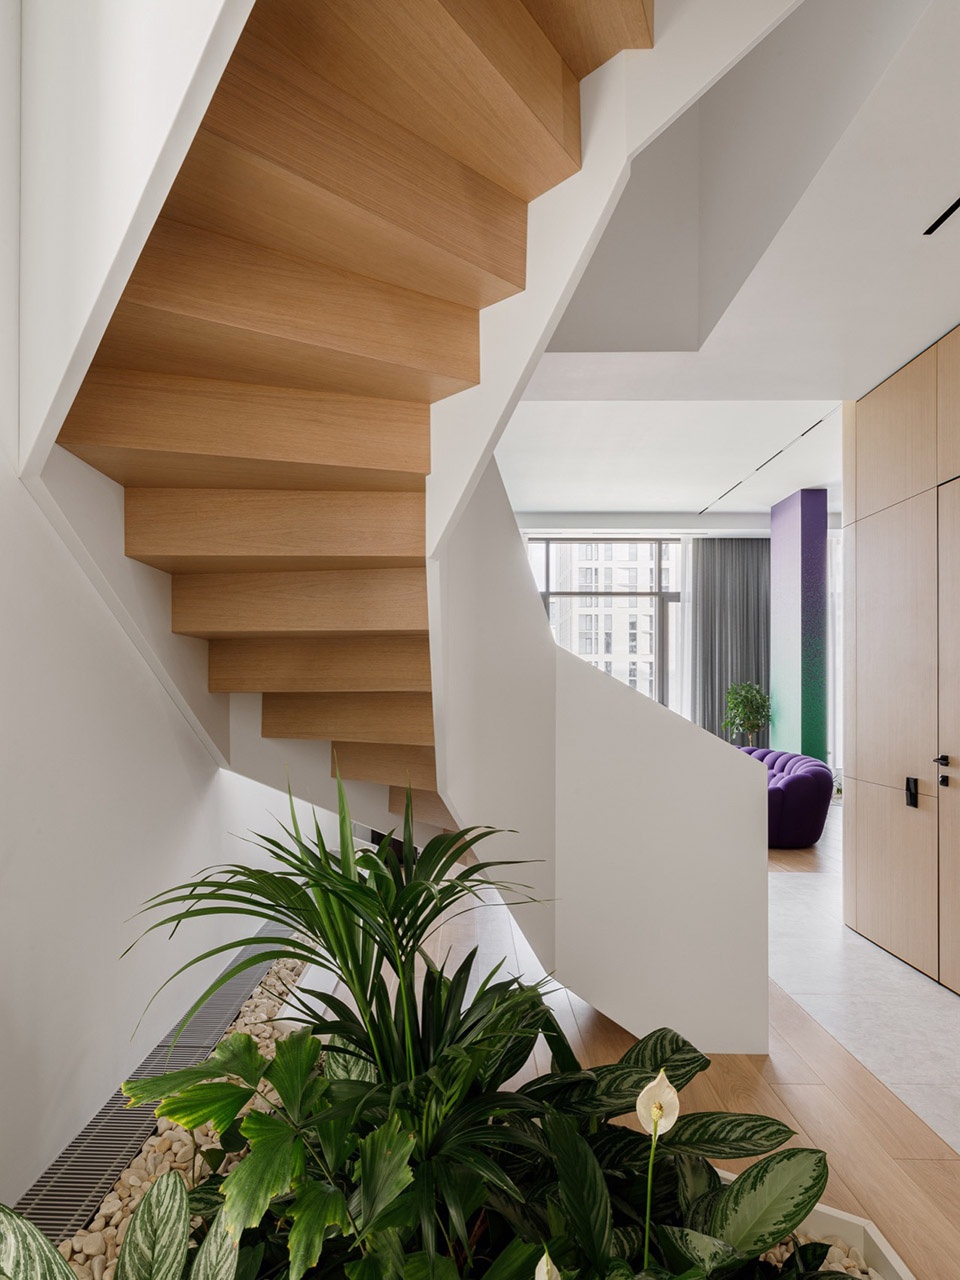
楼梯底部,一个弯曲的白色容器中种植着一片绿色植物岛屿,柔化了建筑的严峻感,给人以楼梯从绿洲中“生长”而出的印象。通过木材、白色石材和活体植物的相互作用,楼梯不再仅仅是功能性元素,而成为一座建筑雕塑,整个空间的感知围绕其展开。
At the base of the stairs a planted island of greenery sits in a curved white container, softening the architectural severity and giving the impression that the staircase “grows” out of a green oasis. Through the interplay of wood, white stone and living plants, the staircase ceases to be a merely utilitarian element and becomes an architectural sculpture around which the perception of the entire space is built.
▼楼梯底部,The base of the stairs
父母主卧套间Master Suite for the Parents
二层完全属于业主的私人区域。布局遵循套间原则:卧室直接连接衣帽间和浴室,为早晚的日常仪式创造无缝衔接的场景。
The second floor is entirely dedicated to the owners’ private zone. The layout follows an en-suite principle: the bedroom is directly connected to the walk-in closet and bathroom, creating a seamless scenario for morning and evening rituals.
▼主卧室,Master bedroom
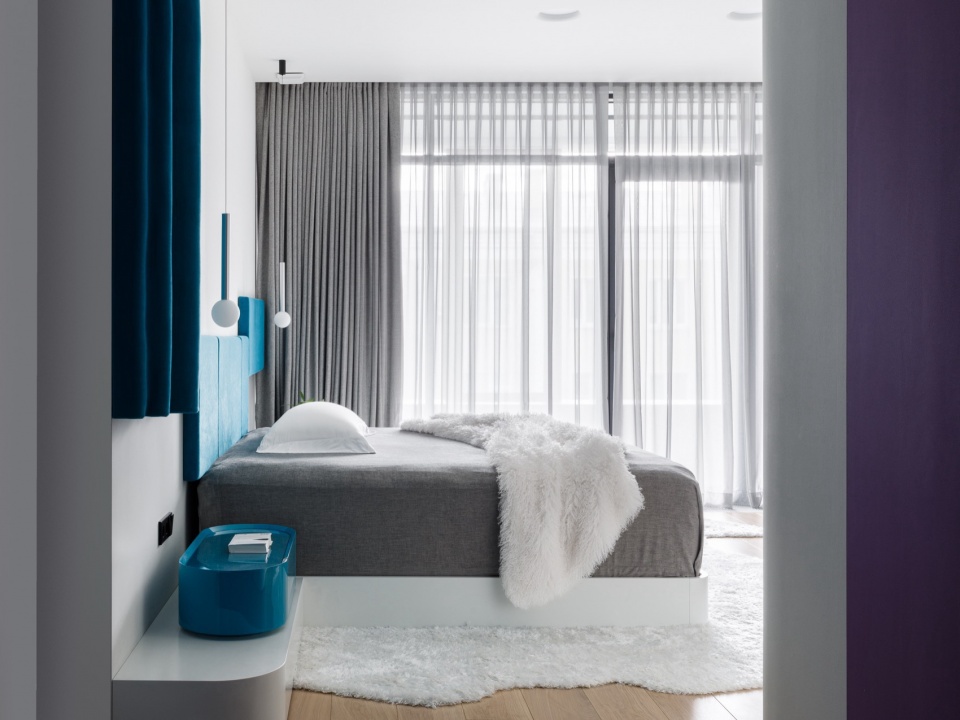
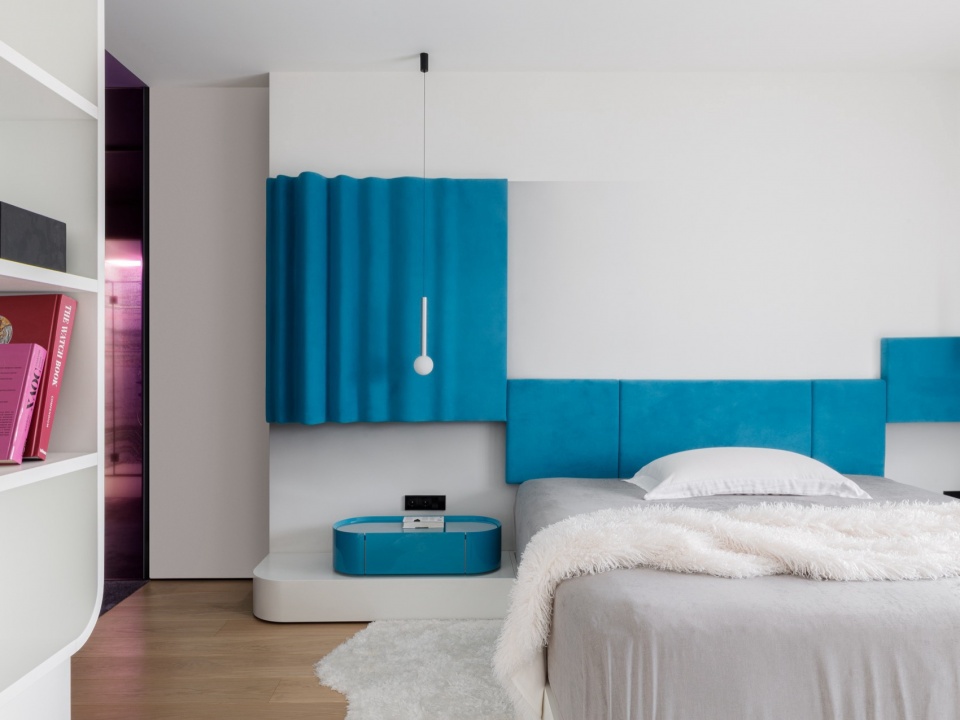
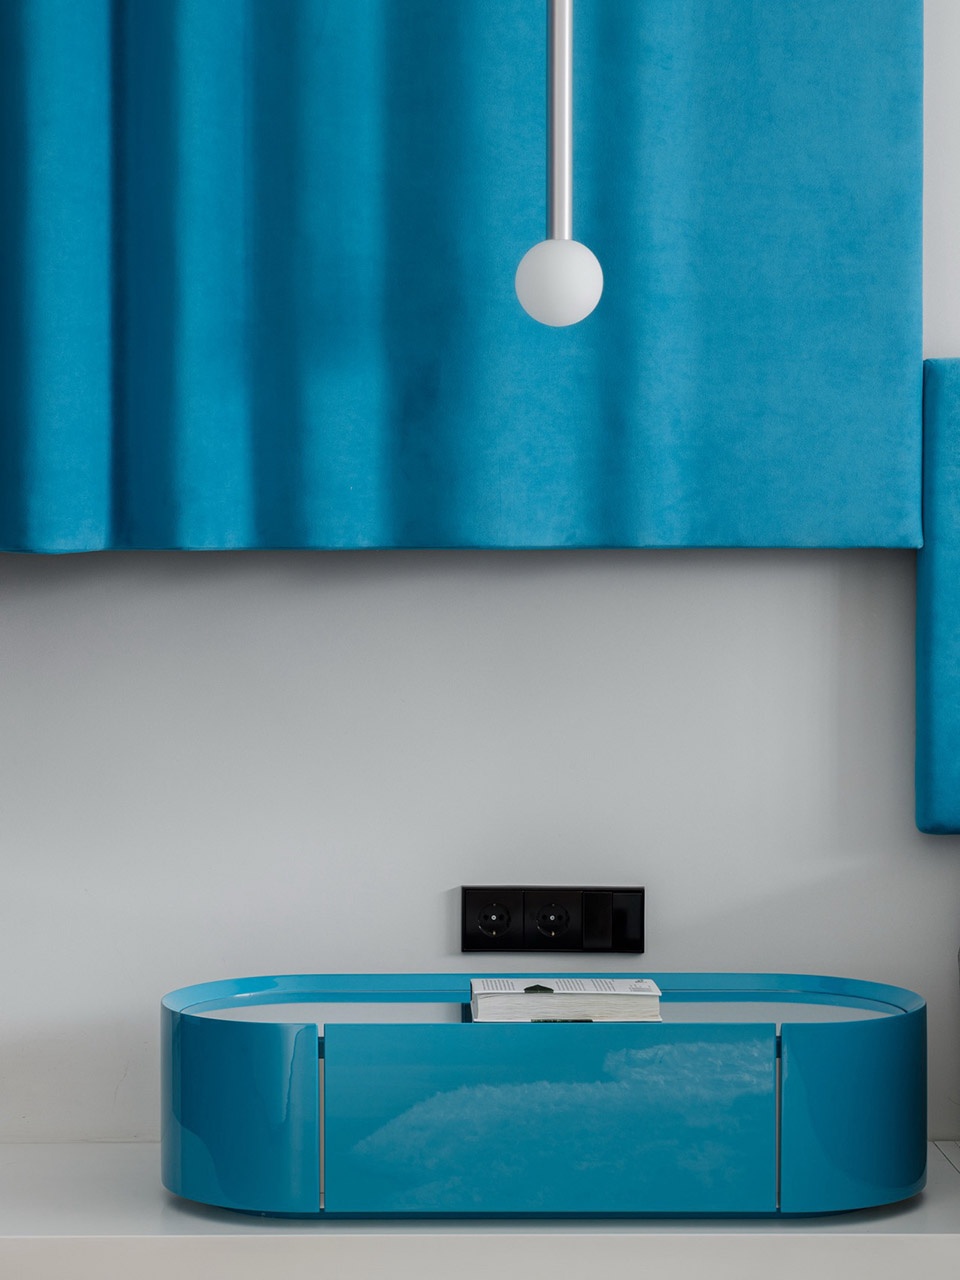
卧室采用灰白色的宁静色调,以鲜艳的绿松石色面板作为点缀。柔和与触感占据主导:软包墙板既是装饰性元素,也是声学解决方案。
The bedroom is finished in a calm palette of grey and white accented with vivid turquoise panels. A sense of softness and tactility prevails: the upholstered wall panels work both as a decorative feature and as an acoustic solution.
▼主卧室细部,Master bedroom details
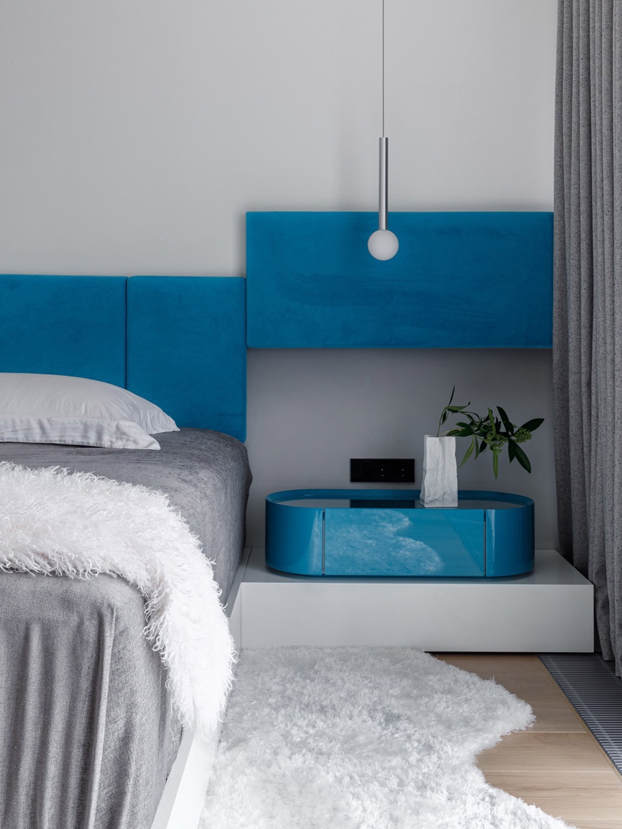
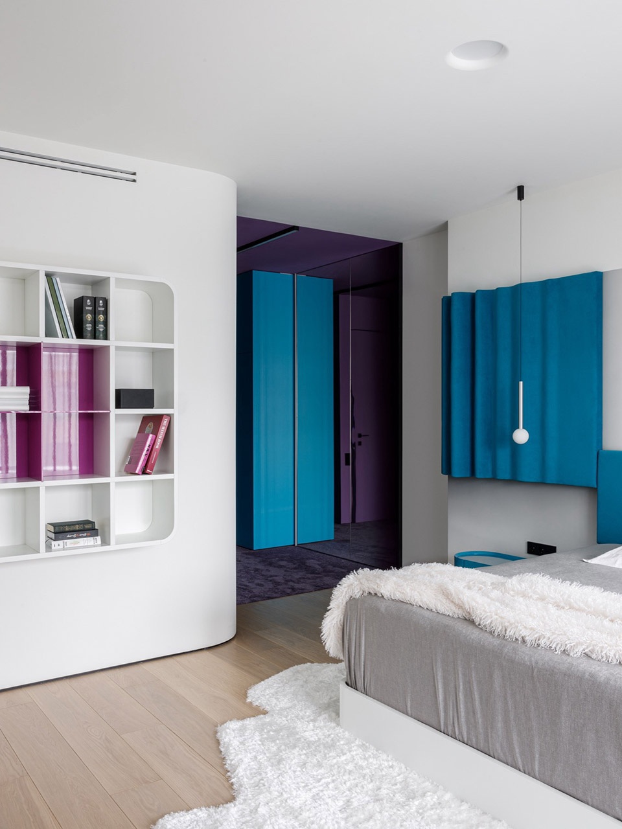
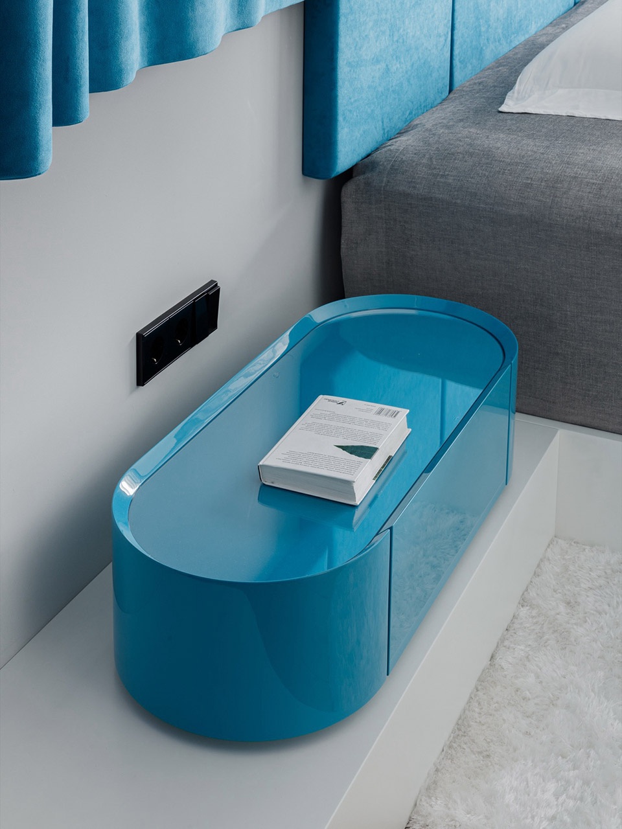
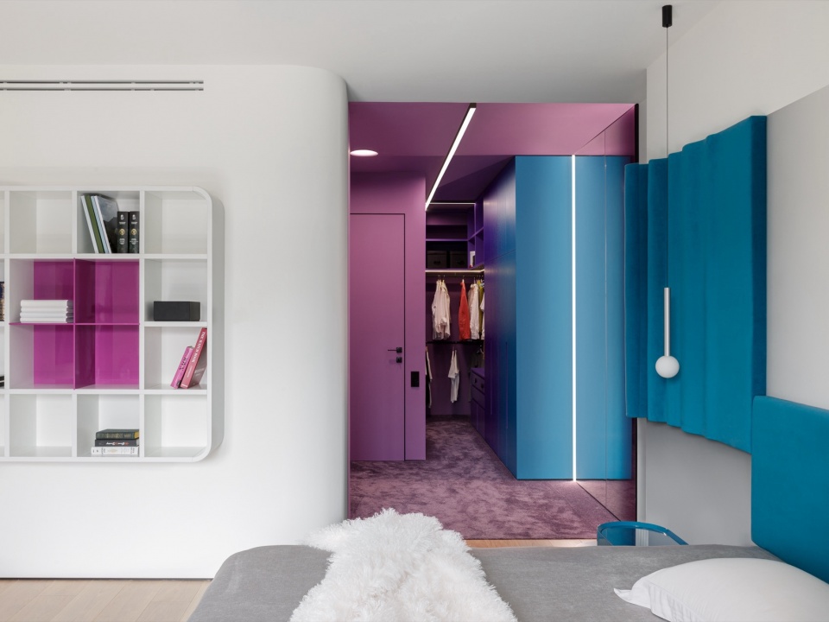
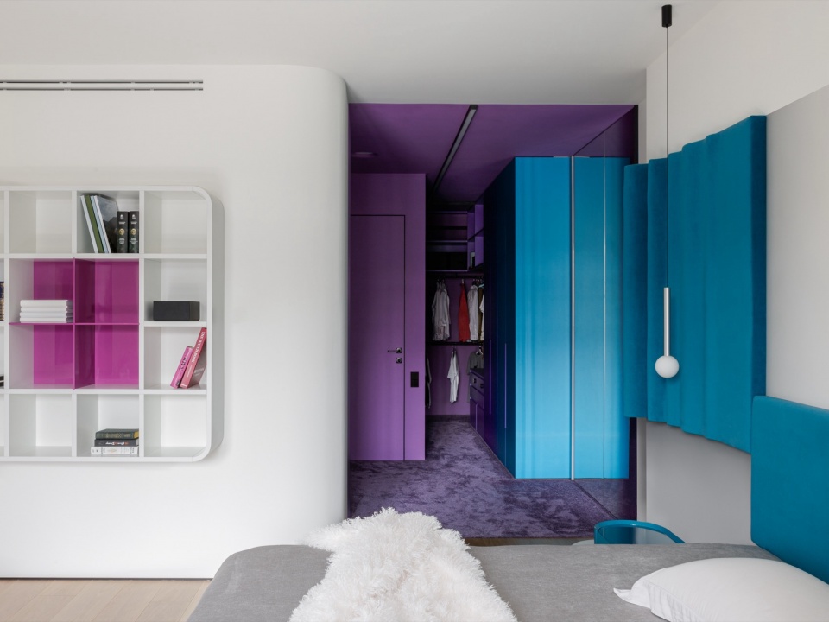
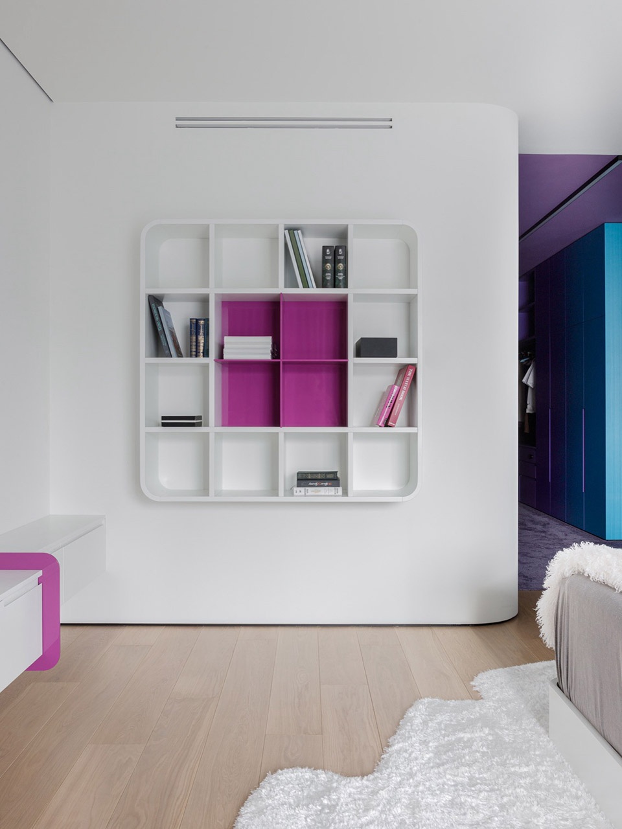
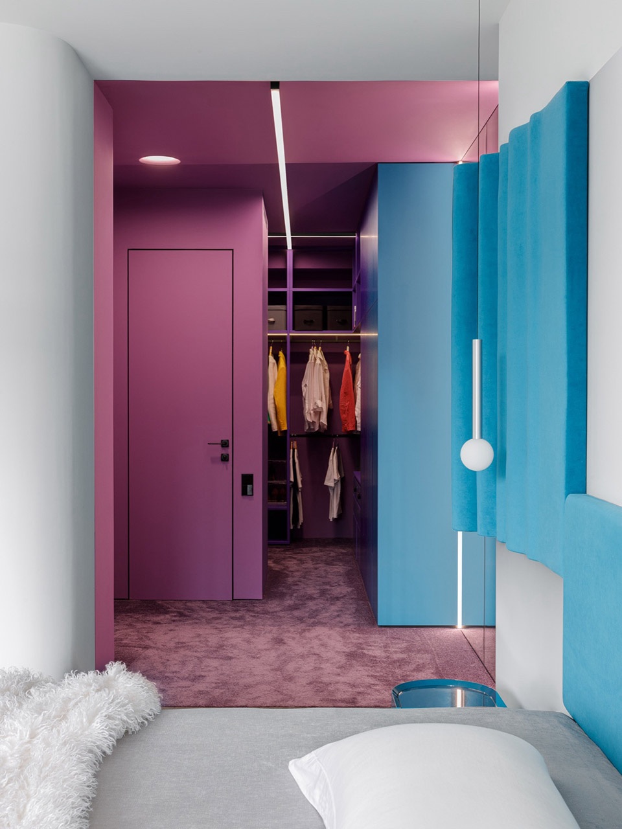
卧室后方是衣帽间,以深紫色和饱和绿松石色的强烈色彩对比构建。柔软的地毯增强了舒适感,而集成照明则强调了衣橱的清晰几何形态。
Behind the bedroom lies the walk-in closet, built on a strong colour contrast of deep violet and saturated turquoise. A soft carpet enhances the feeling of comfort, while integrated lighting emphasises the crisp geometry of the wardrobes.
▼衣帽间入口,Entrance to the walk-in closet
▼置物架与梳妆台细部,Details of the storage rack and dressing table
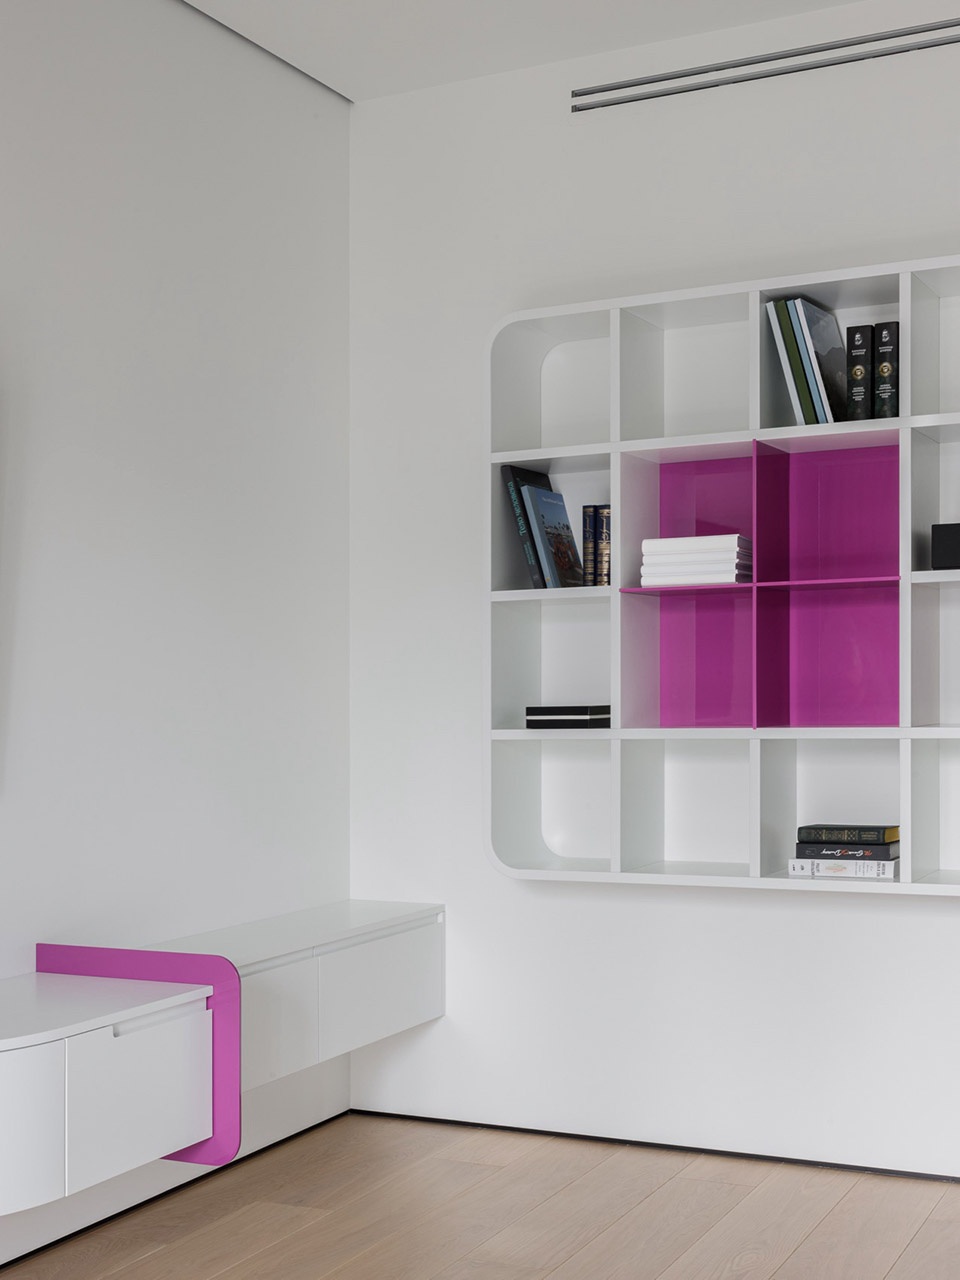
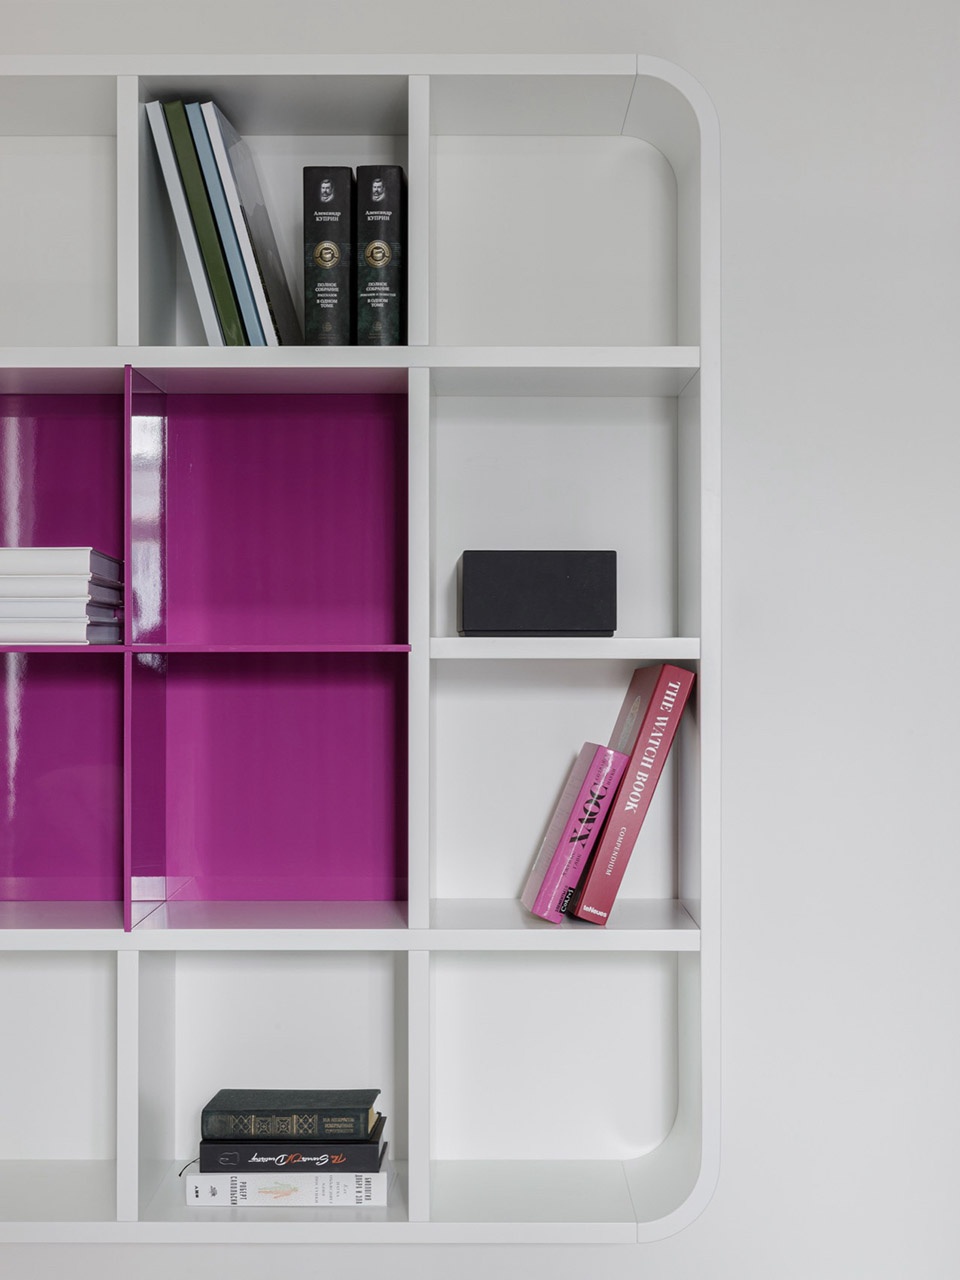
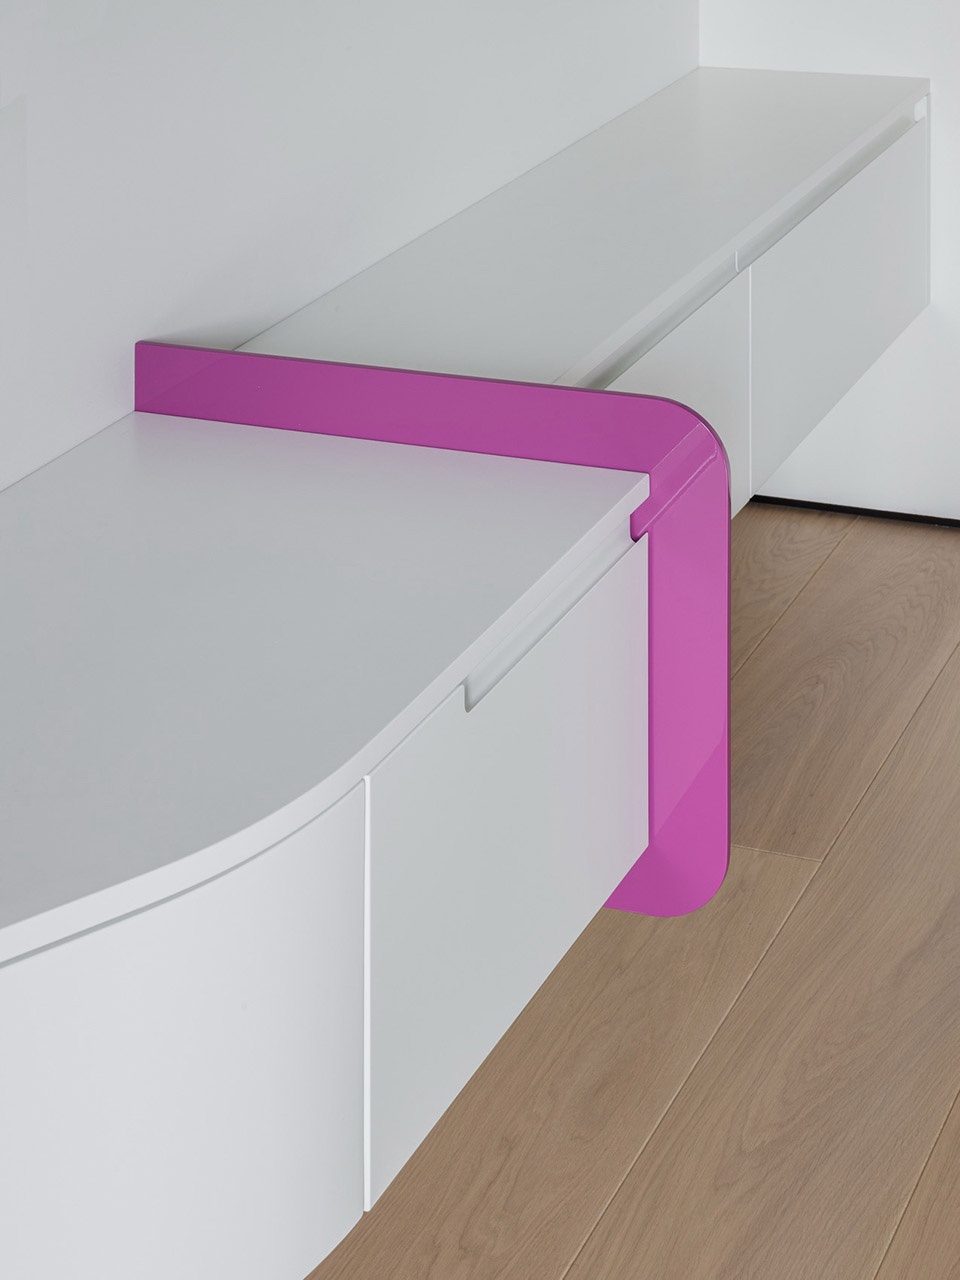
▼衣帽间,Walk-in closet
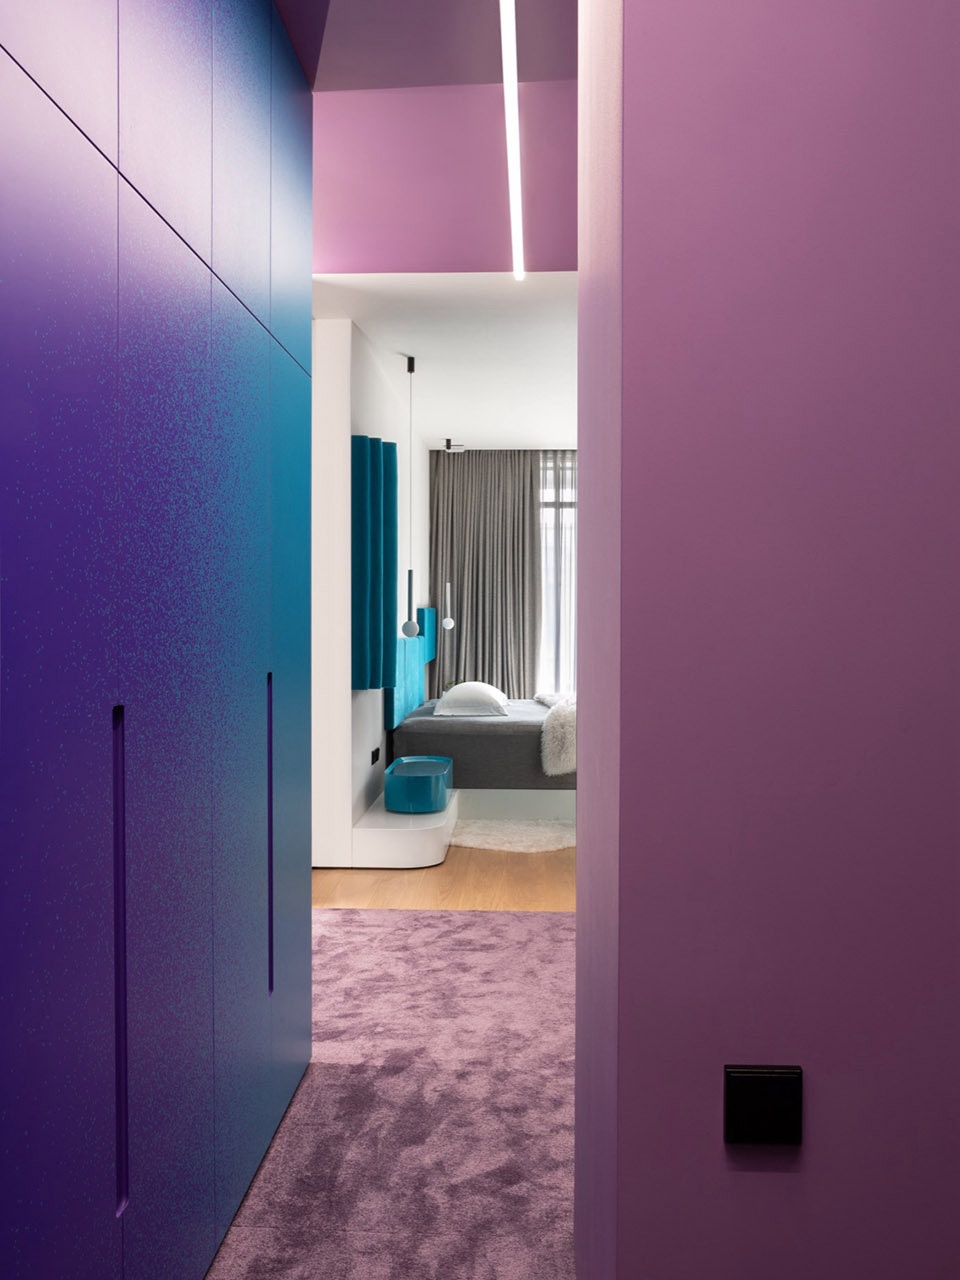
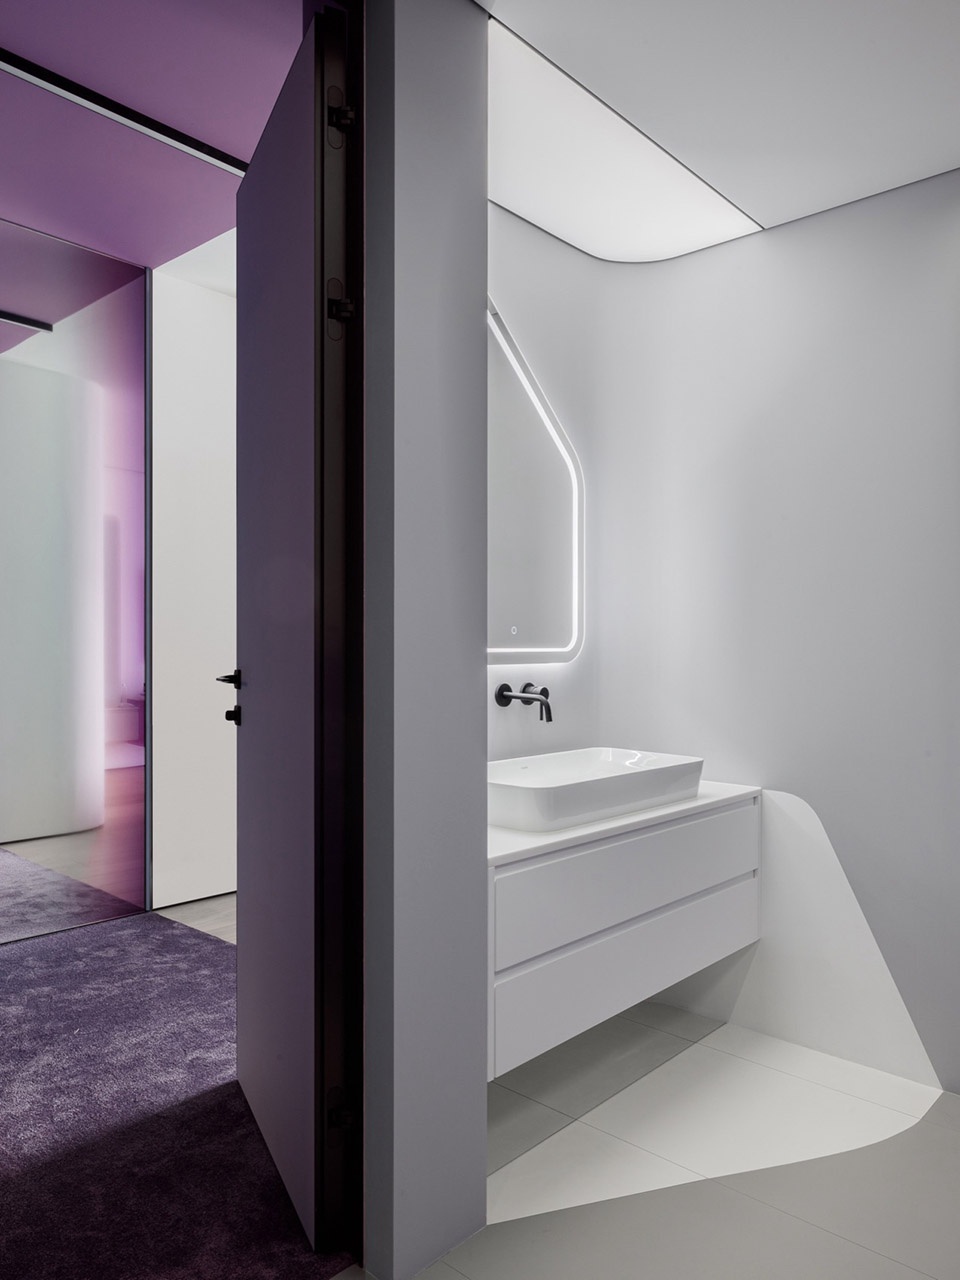
浴室延续了色彩实验的主题:紫色面板融入宁静的白色表面,淋浴区铺设马赛克瓷砖,产生类似像素的效果,仿佛数字图案被转化为物质形态。
The bathroom continues the theme of colour experimentation: violet panels dissolve into serene white surfaces, and the shower is lined with a mosaic that produces a pixel-like effect, as if a digital pattern had been turned into material form.
▼主浴室入口,Master bathroom’s entrance
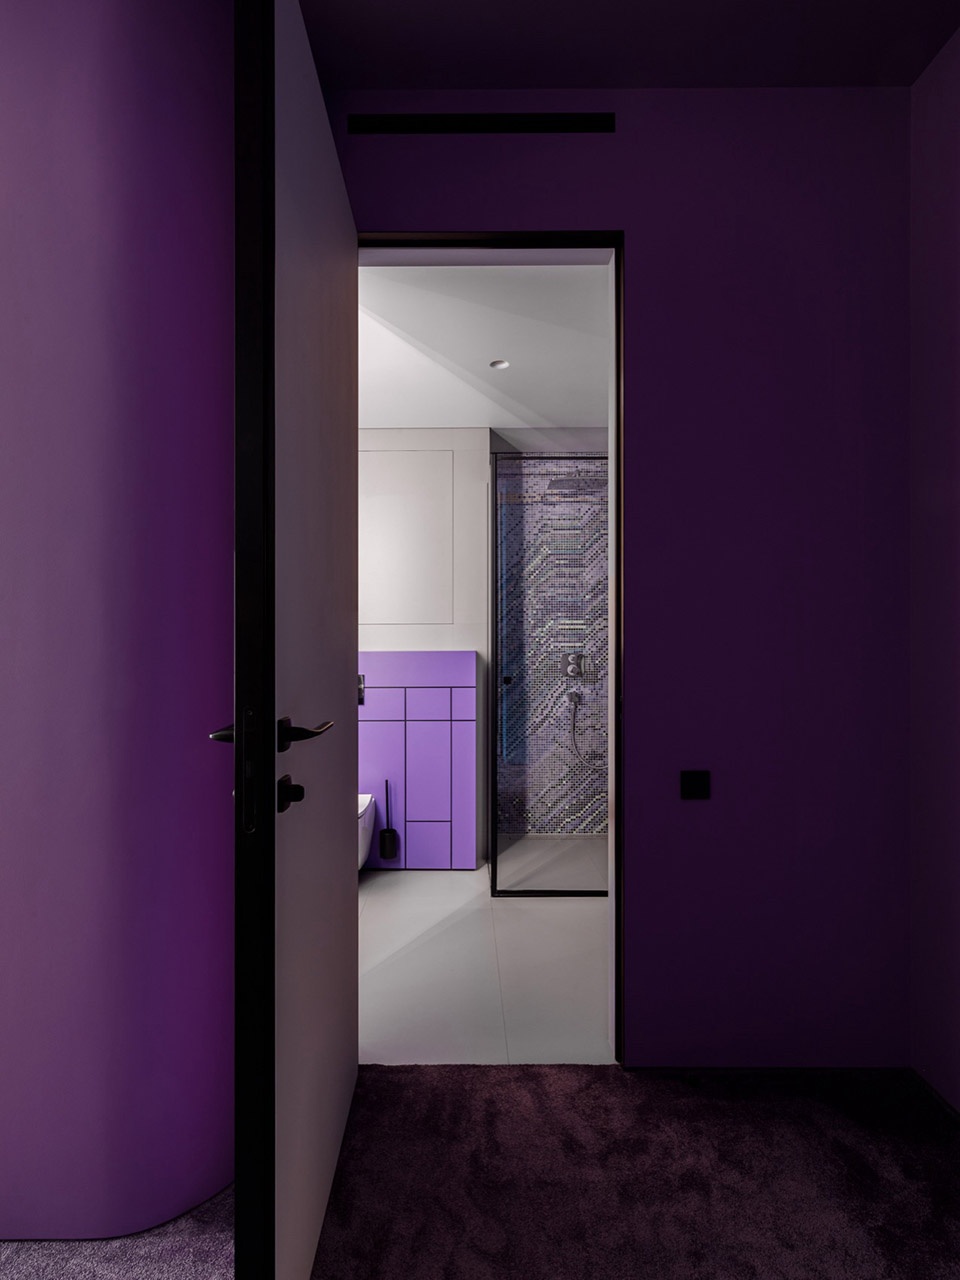
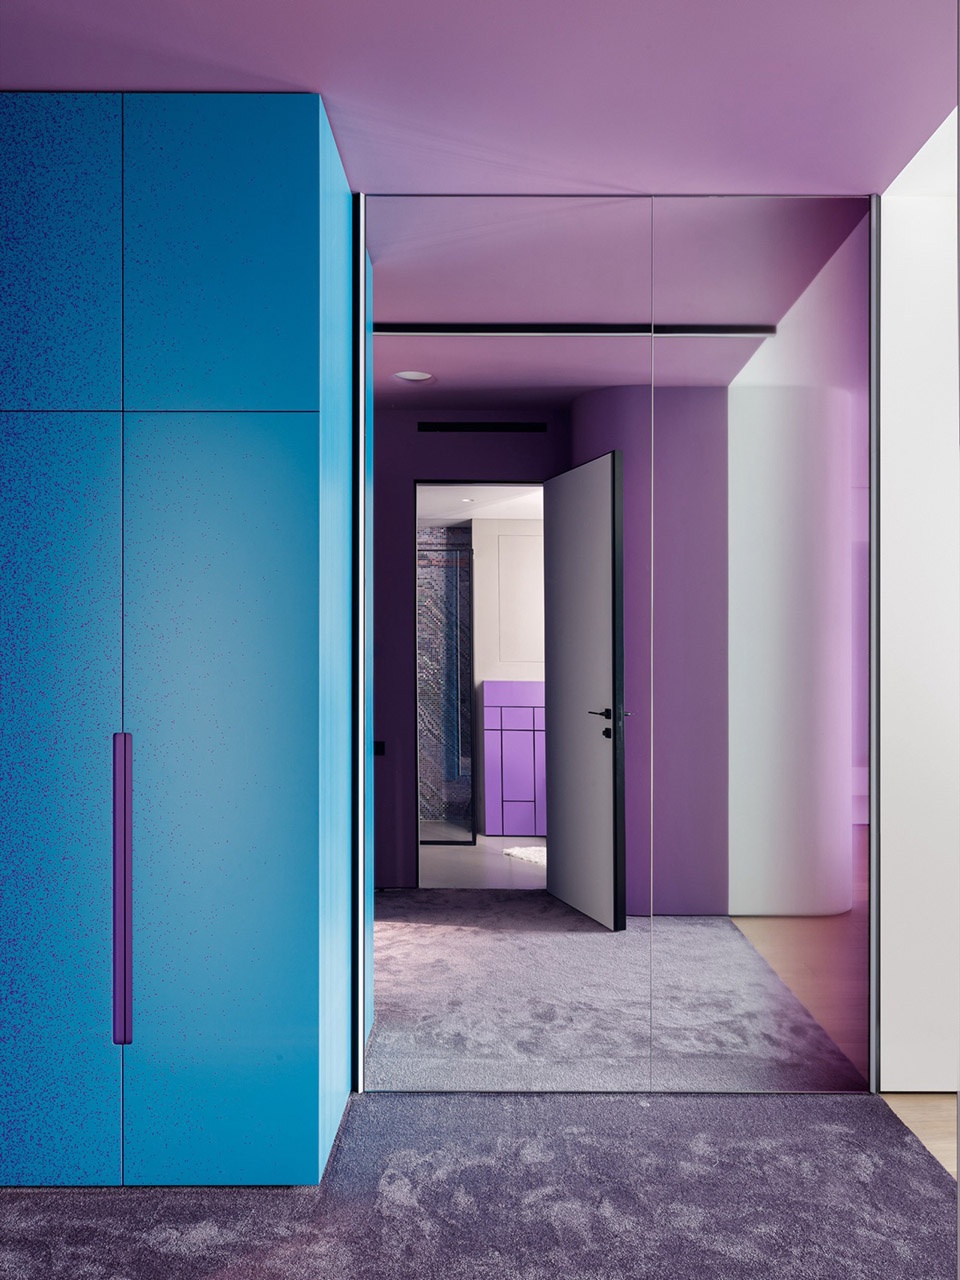
▼主浴室,Master bathroom
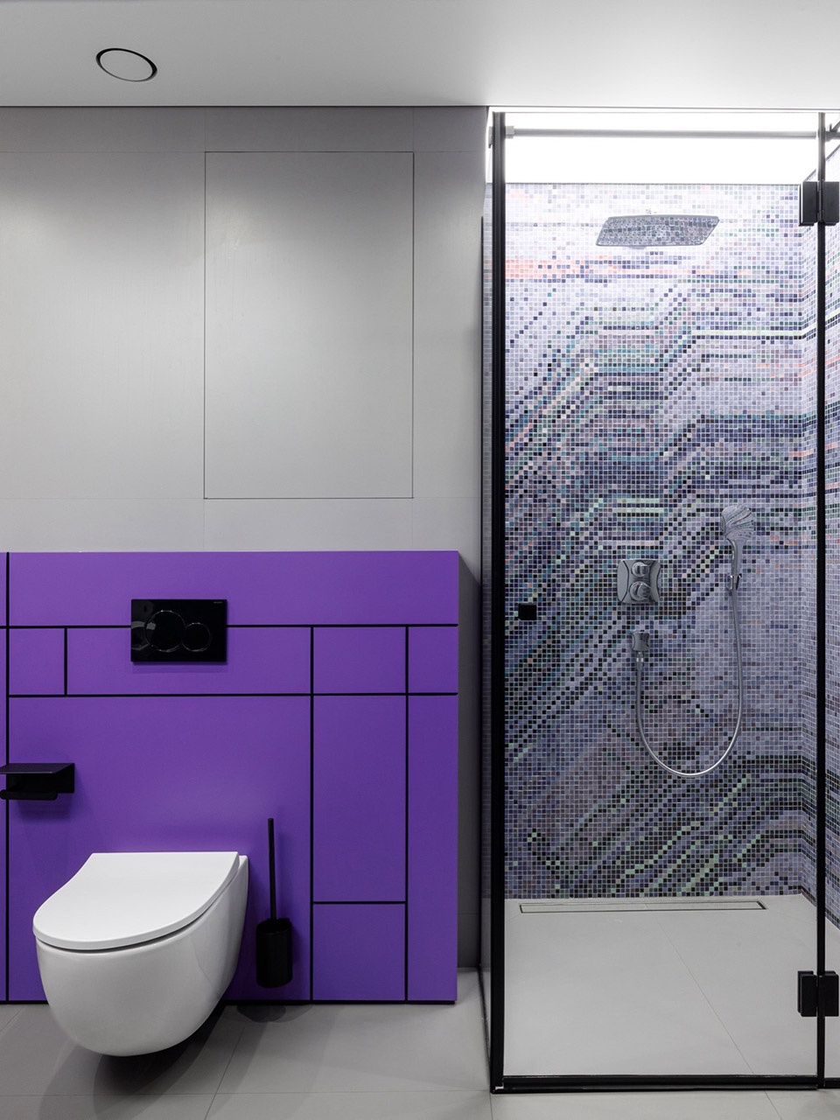
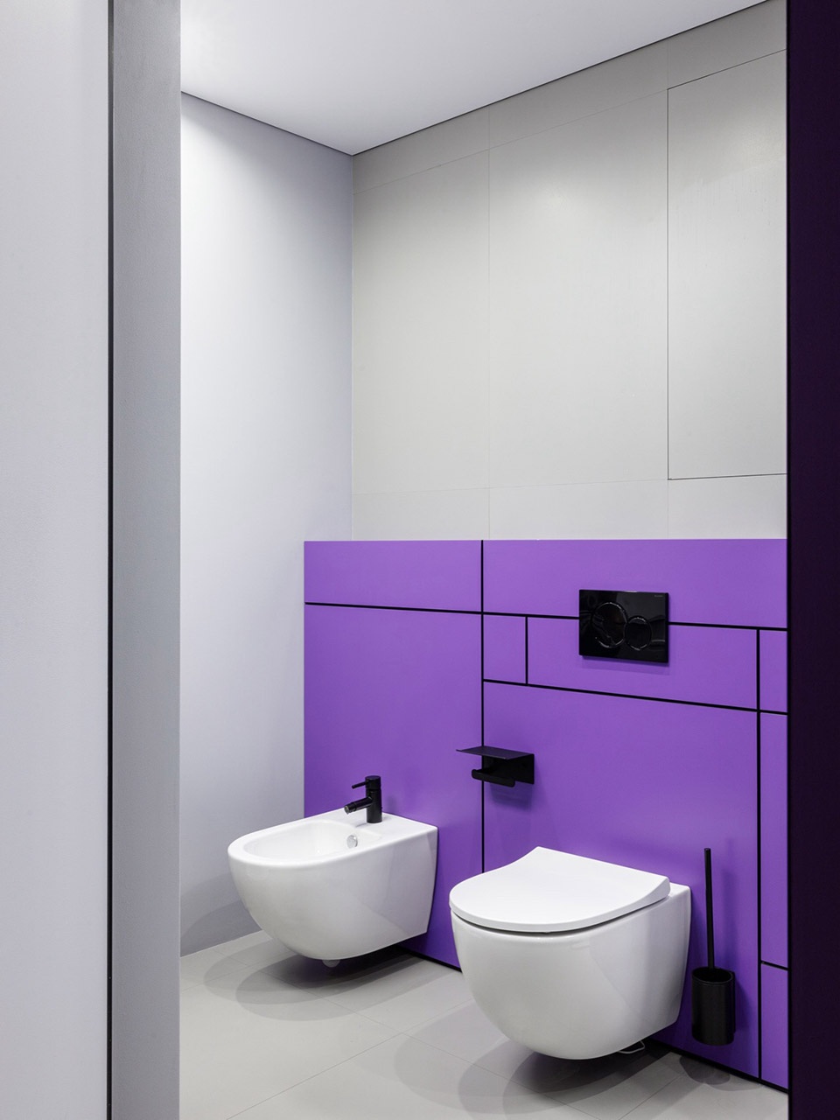
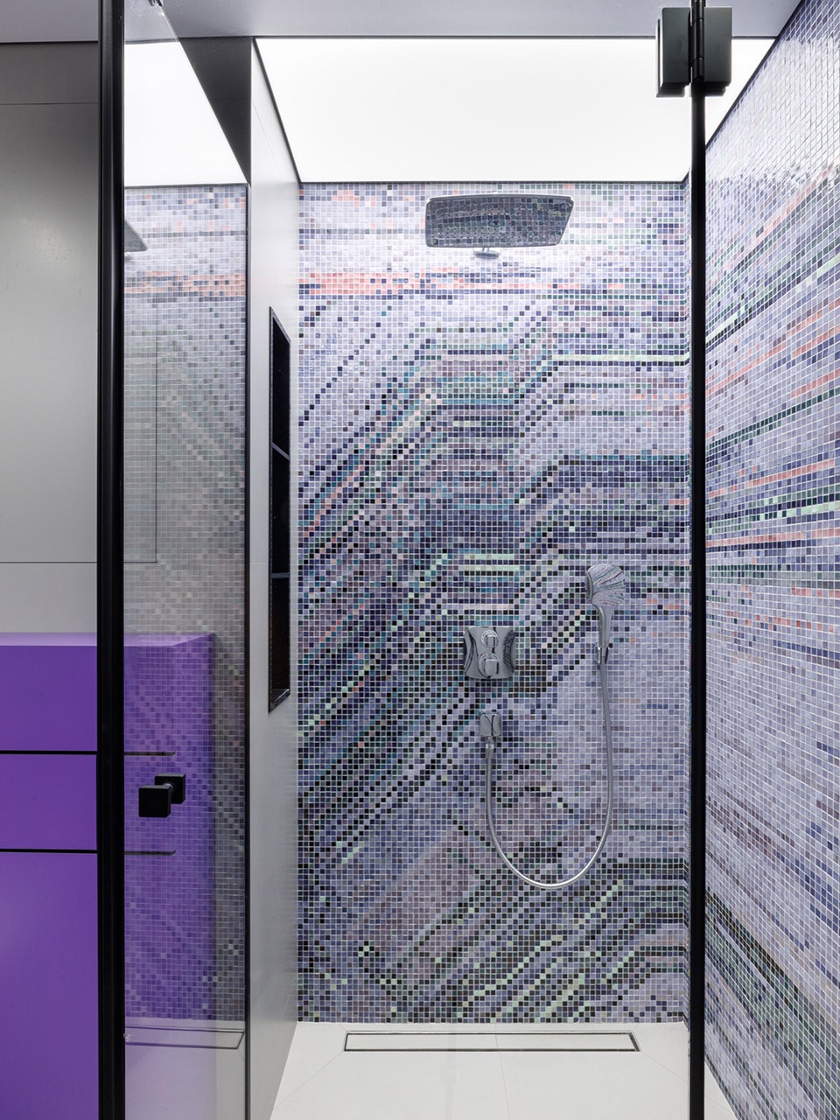
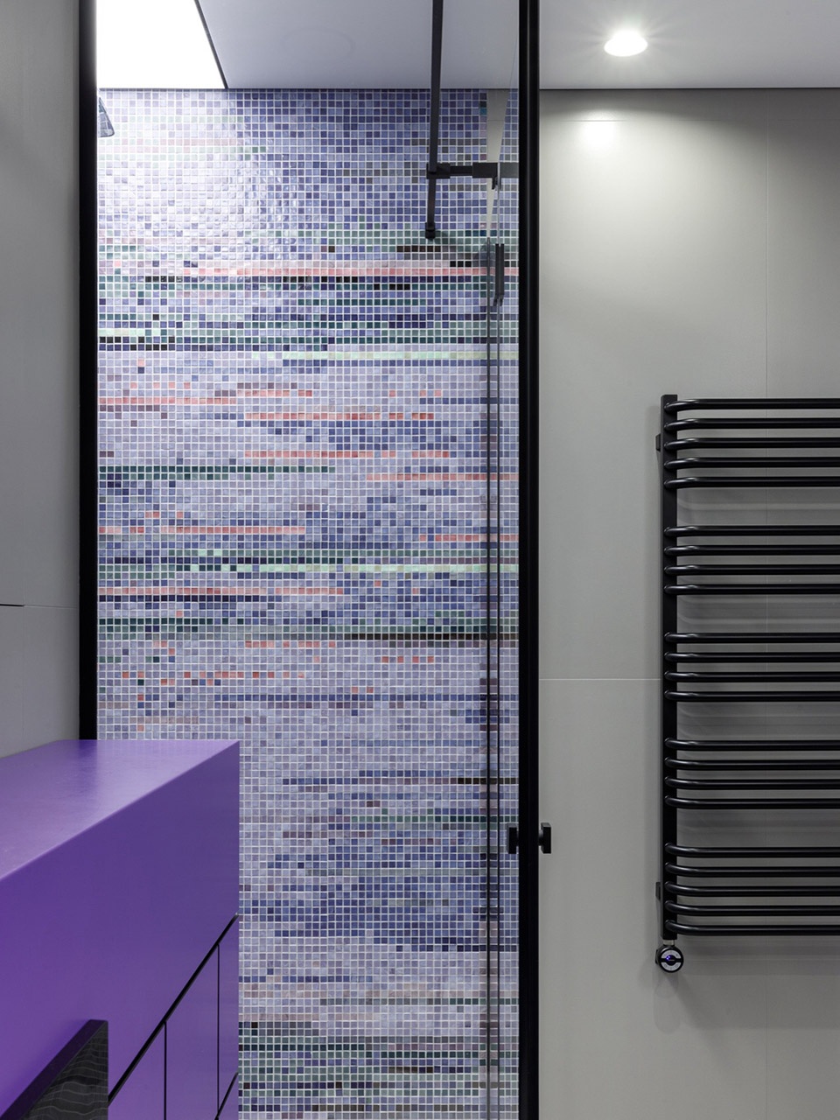
这种方法将不同的功能——睡眠、储物和沐浴——统一为一个整体,其中每个元素相互对比又相互支撑。主卧套间不仅成为一个私人区域,更成为一个具有自己独特个性和情感氛围的空间。
This approach unites different functions — sleeping, storage and bathing — into a single ensemble, where each element contrasts with and supports the next. The master suite becomes not merely a private zone but a space with its own distinctive character and emotional atmosphere.
▼主浴室细部,Master bathroom details
客用浴室Guest Bathroom
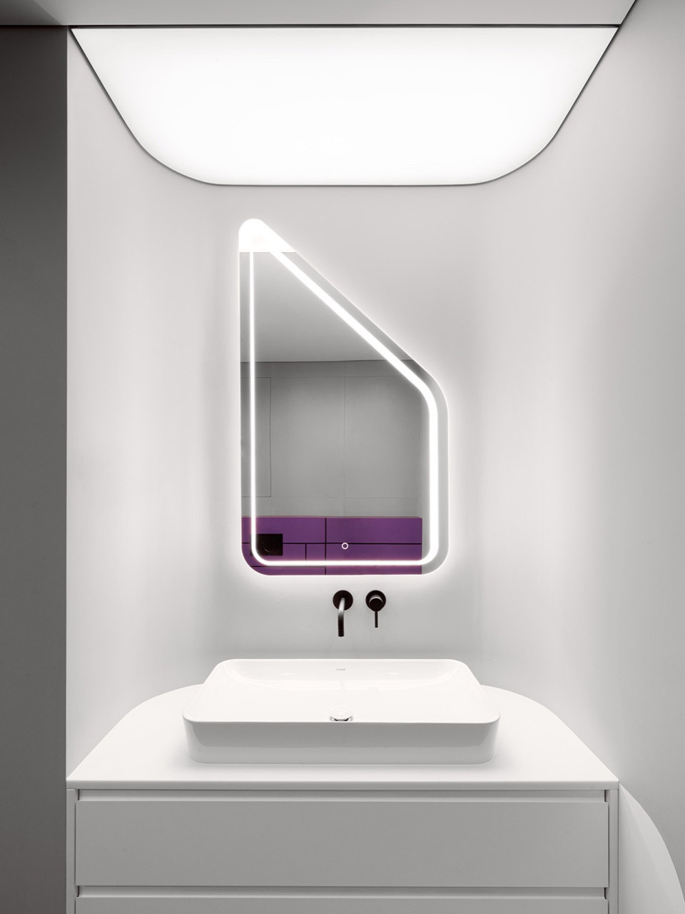
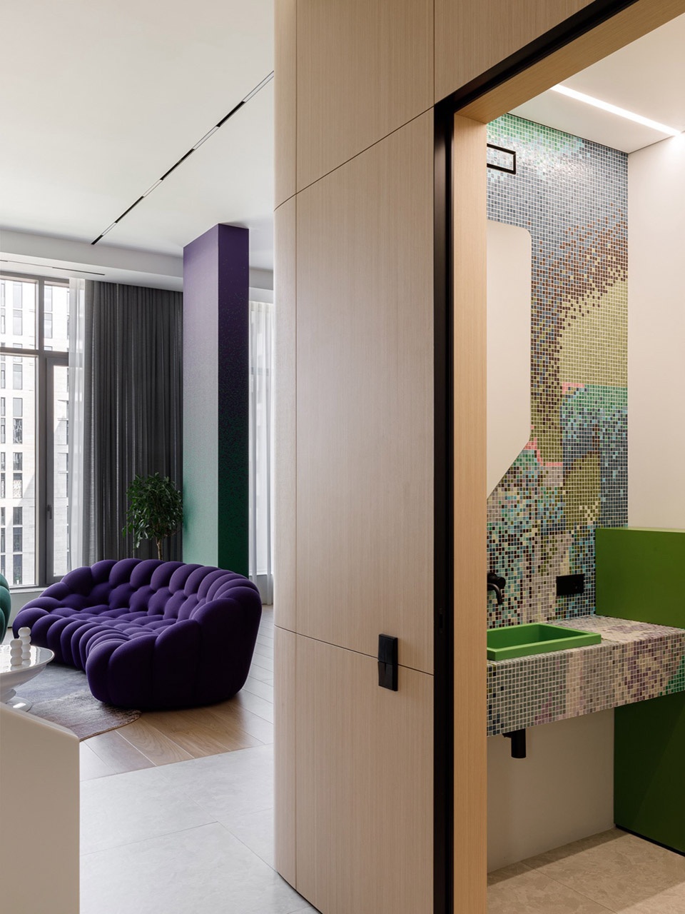
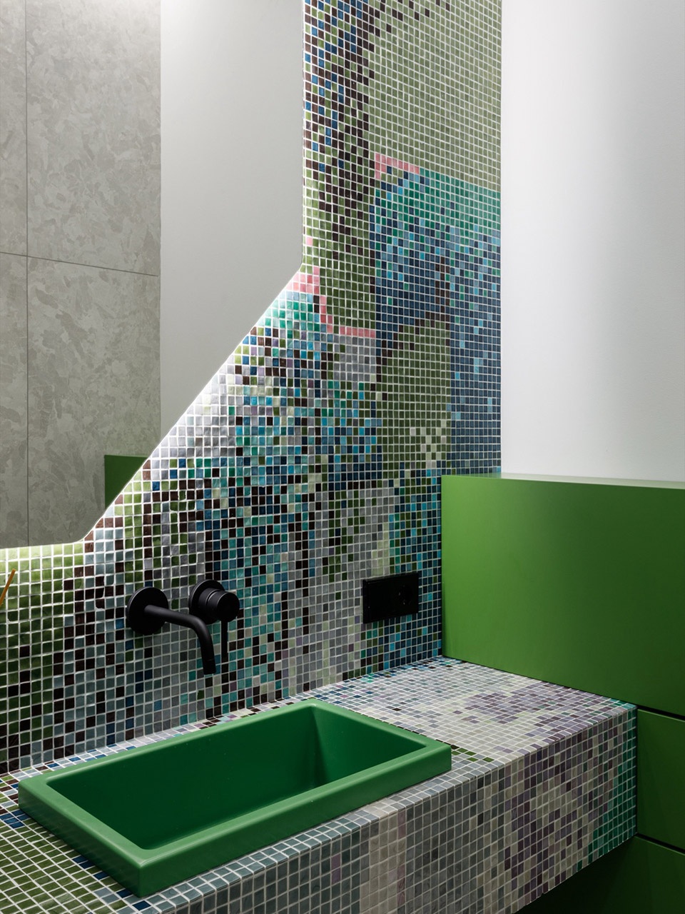
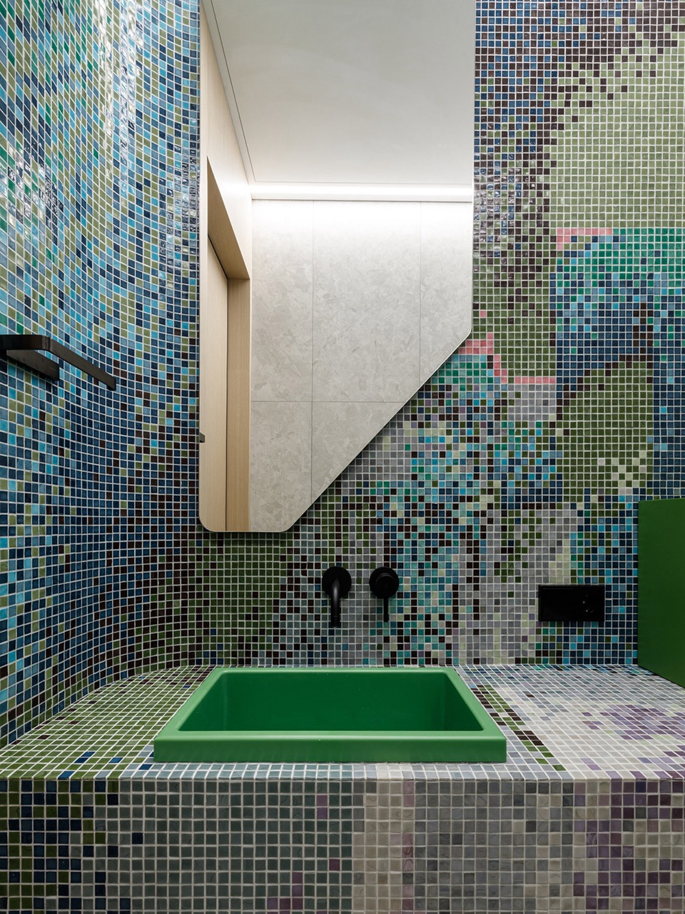
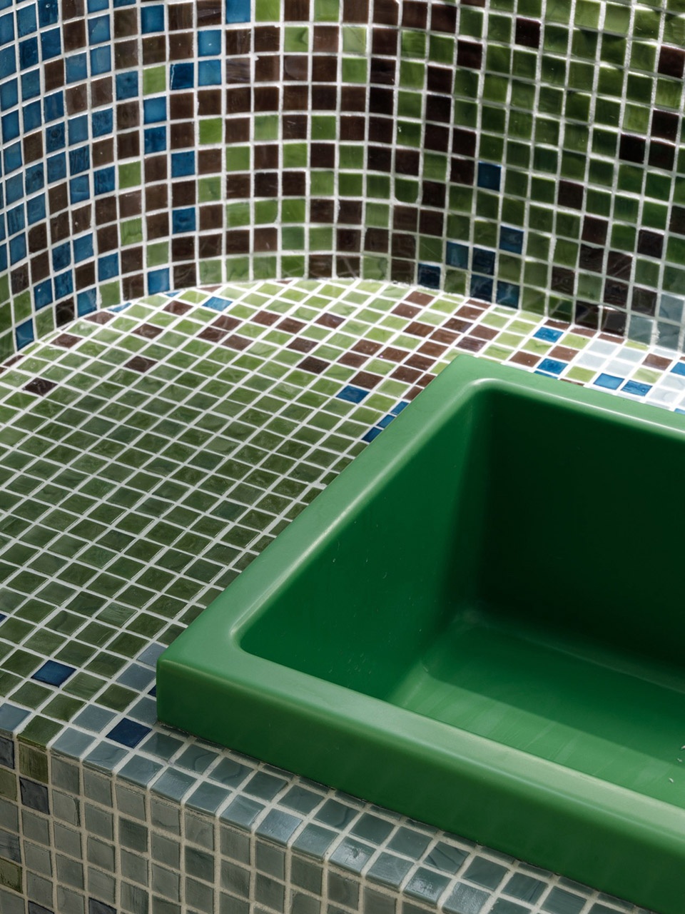
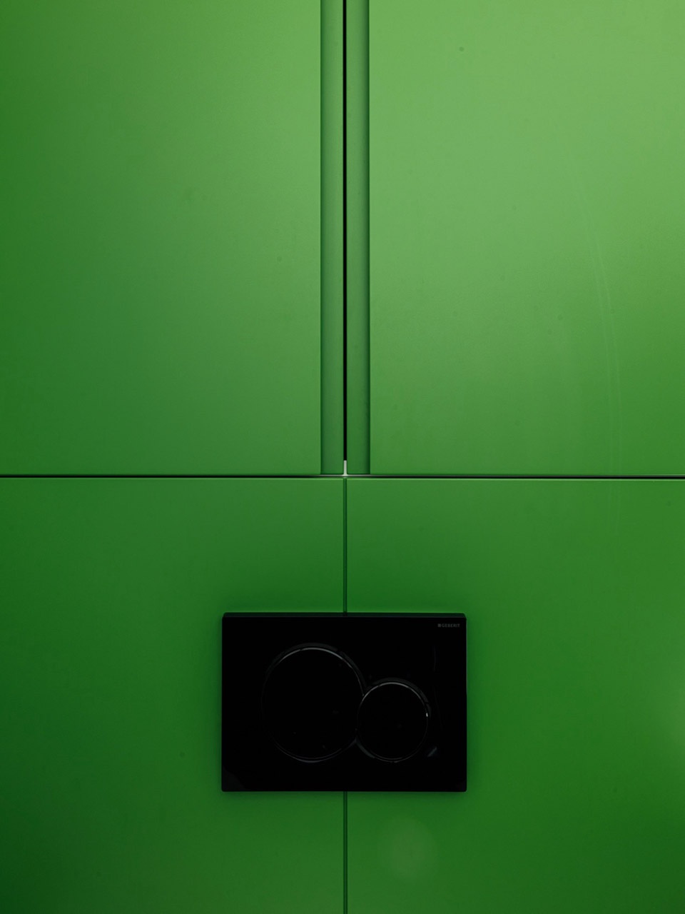
客用浴室位于客厅入口旁、楼梯一侧,将极简形式与大胆的色彩和艺术表现相结合。一个绿色的盥洗台体块与集成面盆形成强烈视觉焦点,而像素效果的马赛克将墙壁转变为数字图像。镜子的几何形状强化了空间的图形品质,黑色细节则突出了线条的清晰。这个浴室不只是一个纯粹的功能性空间,而是一个延续公寓整体概念的明亮艺术篇章。
The guest bathroom, located at the entrance to the living room and beside the staircase, pairs minimalist forms with bold colour and artistic expression. A green vanity block with an integrated basin provides a strong accent, while a pixel-effect mosaic transforms the wall into a digital picture. The geometry of the mirror reinforces the room’s graphic quality, and black details underline the clarity of the lines. This bathroom reads not as a purely utilitarian space but as a bright art episode continuing the apartment’s overall concept.
▼客用浴室,Guest bathroom
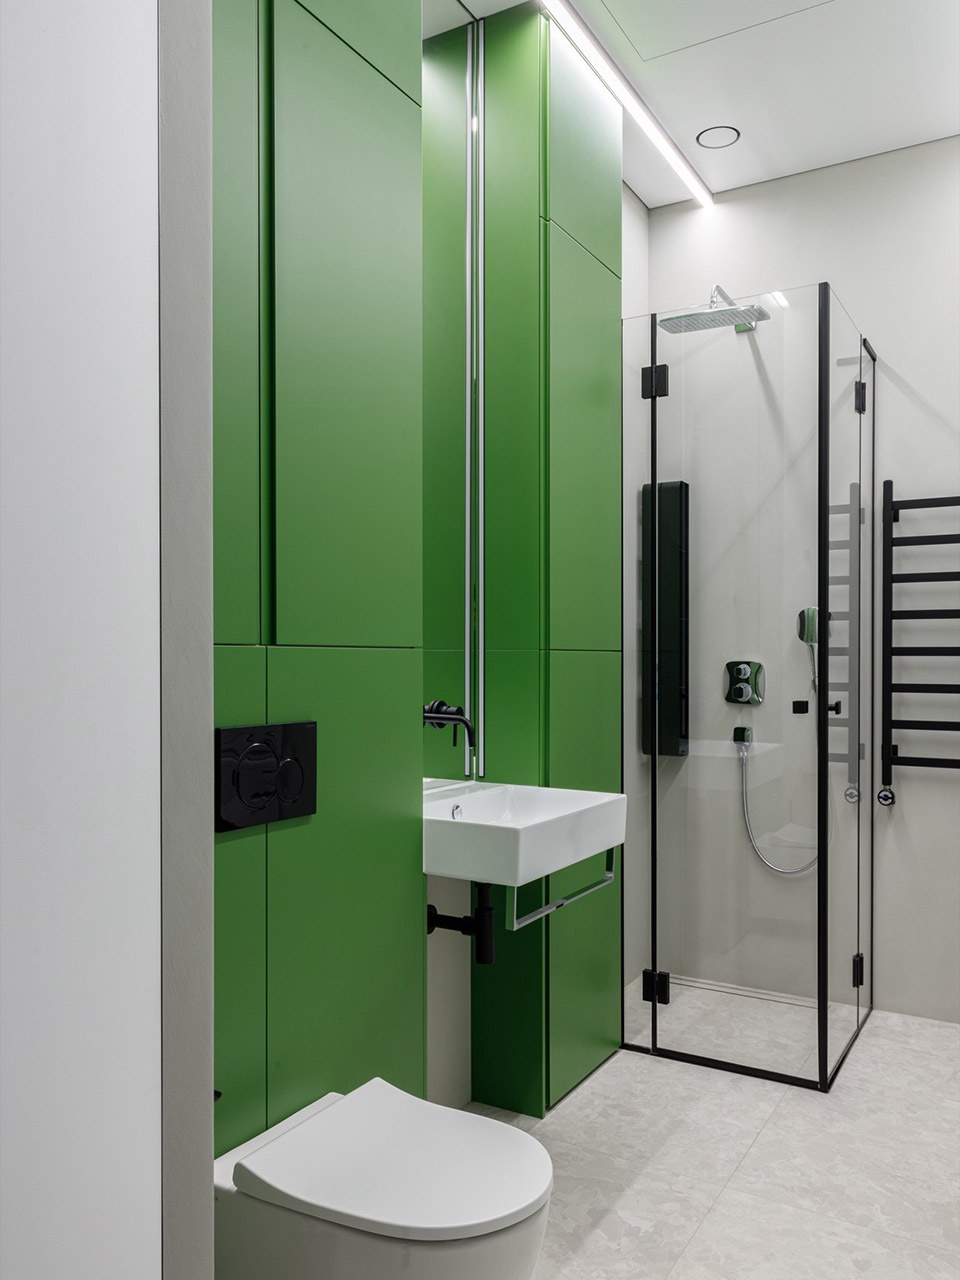
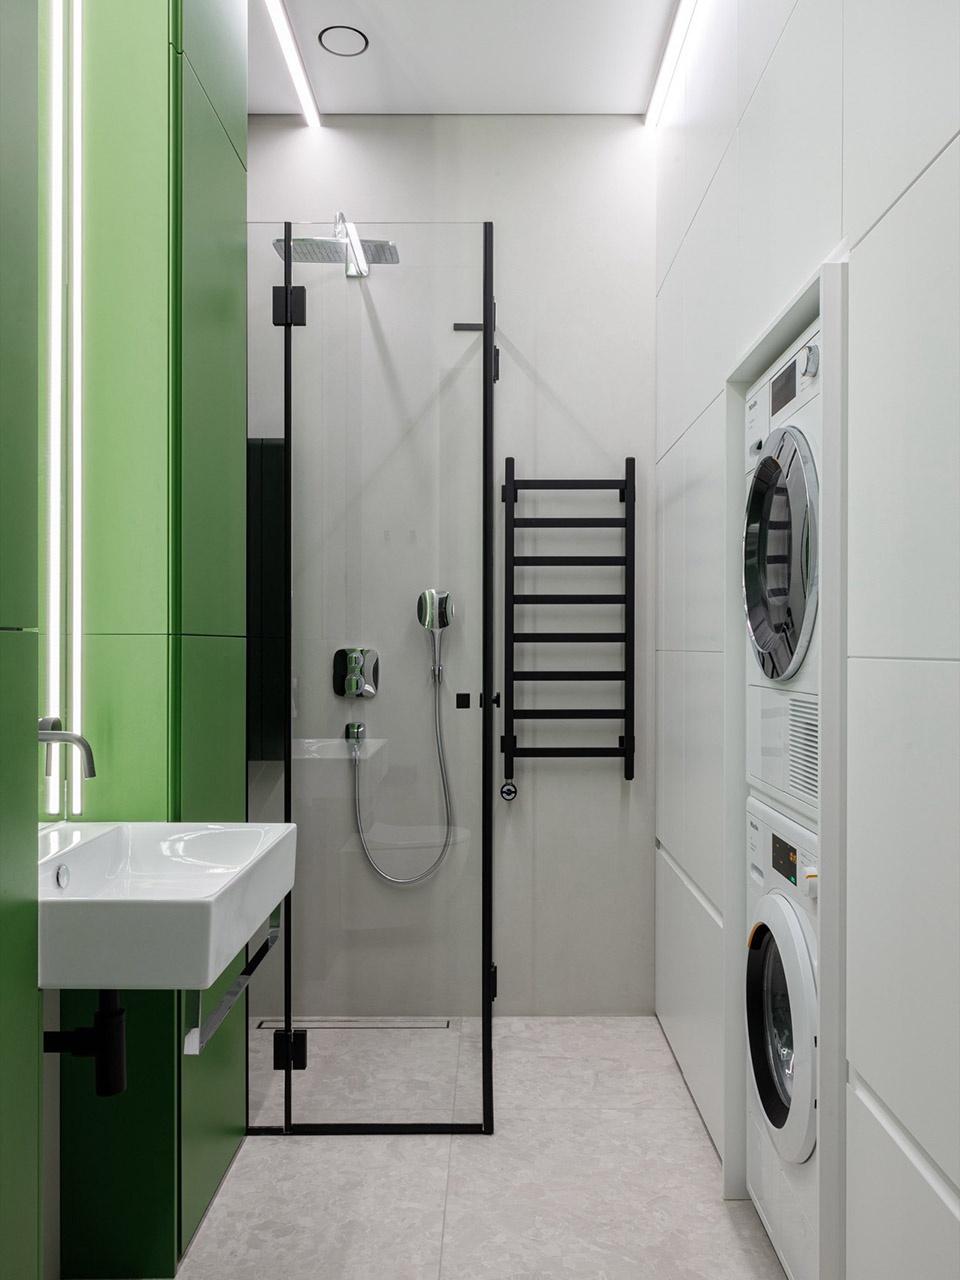
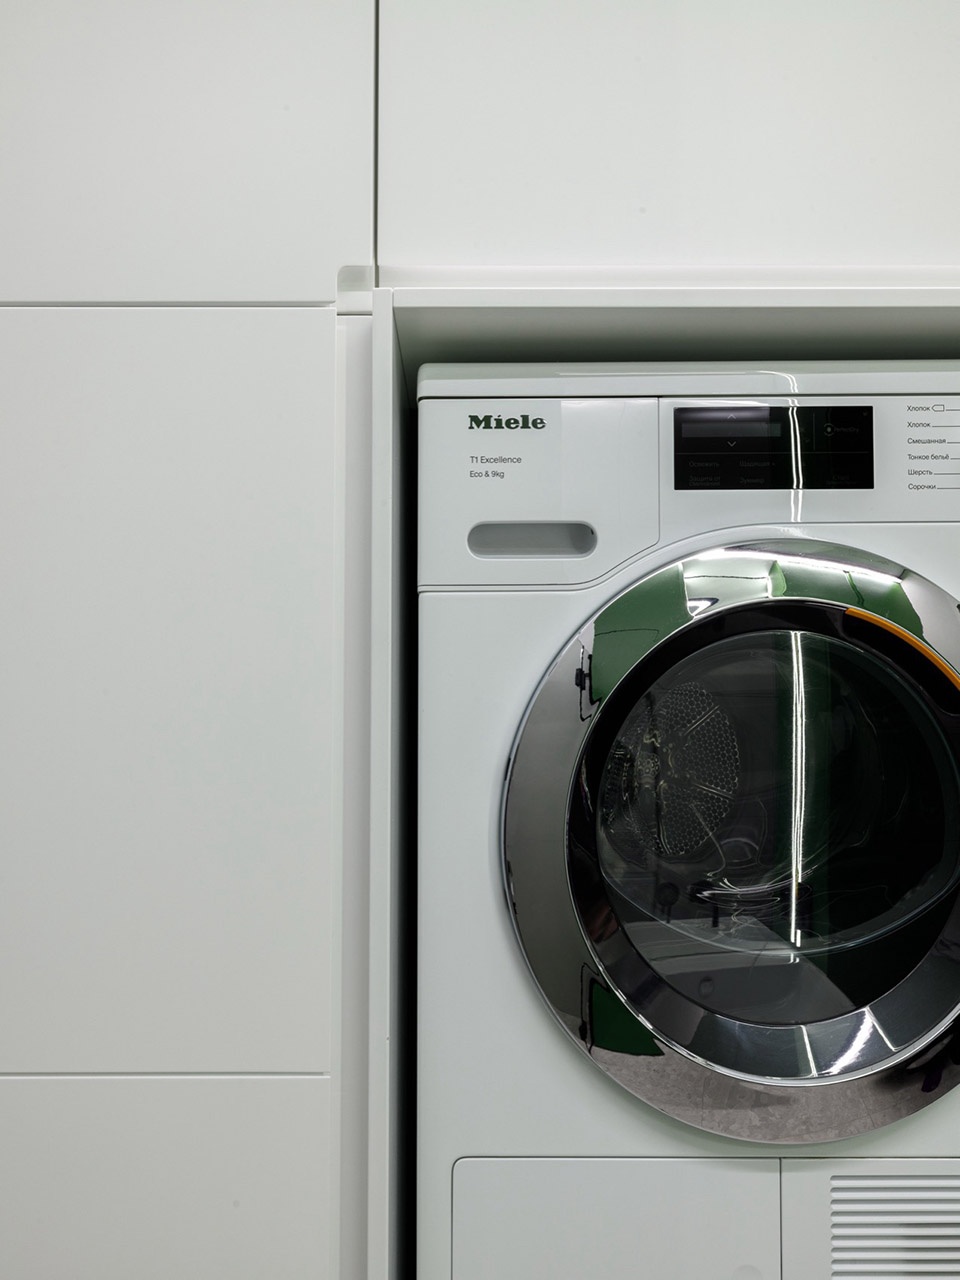
▼洗衣房,Laundry
儿童浴室Children’s Bathroom
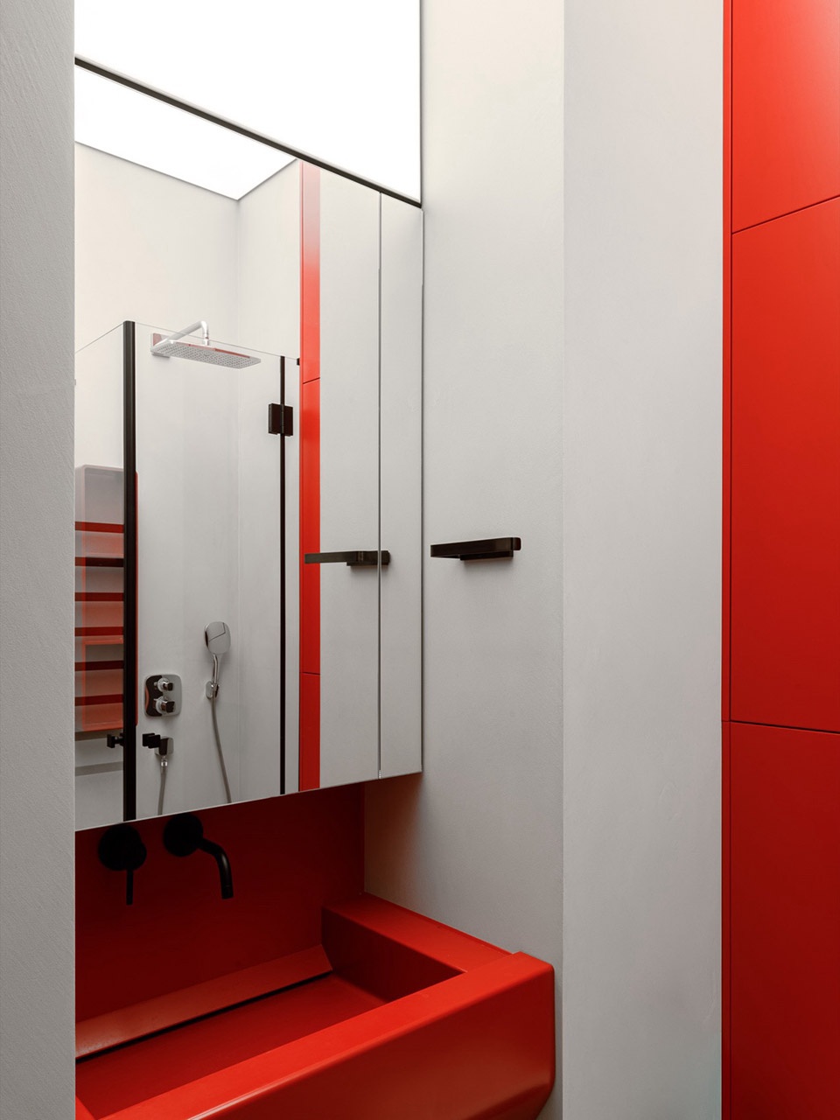
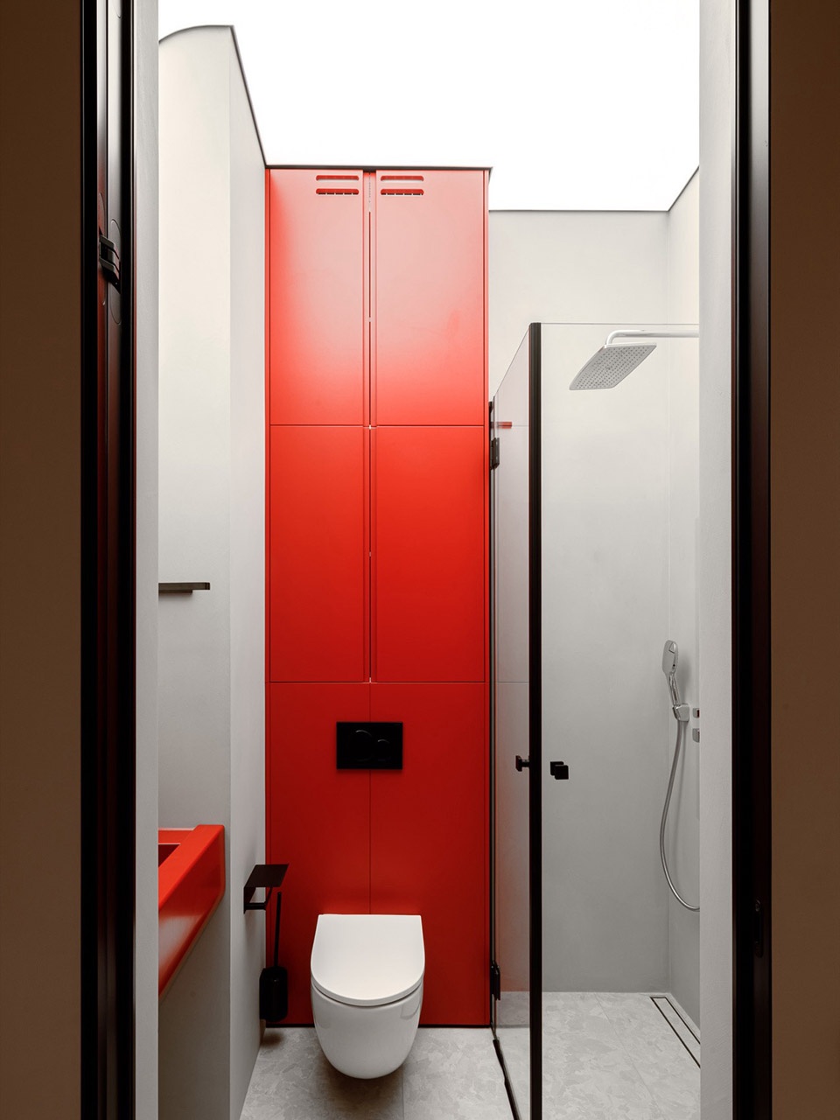
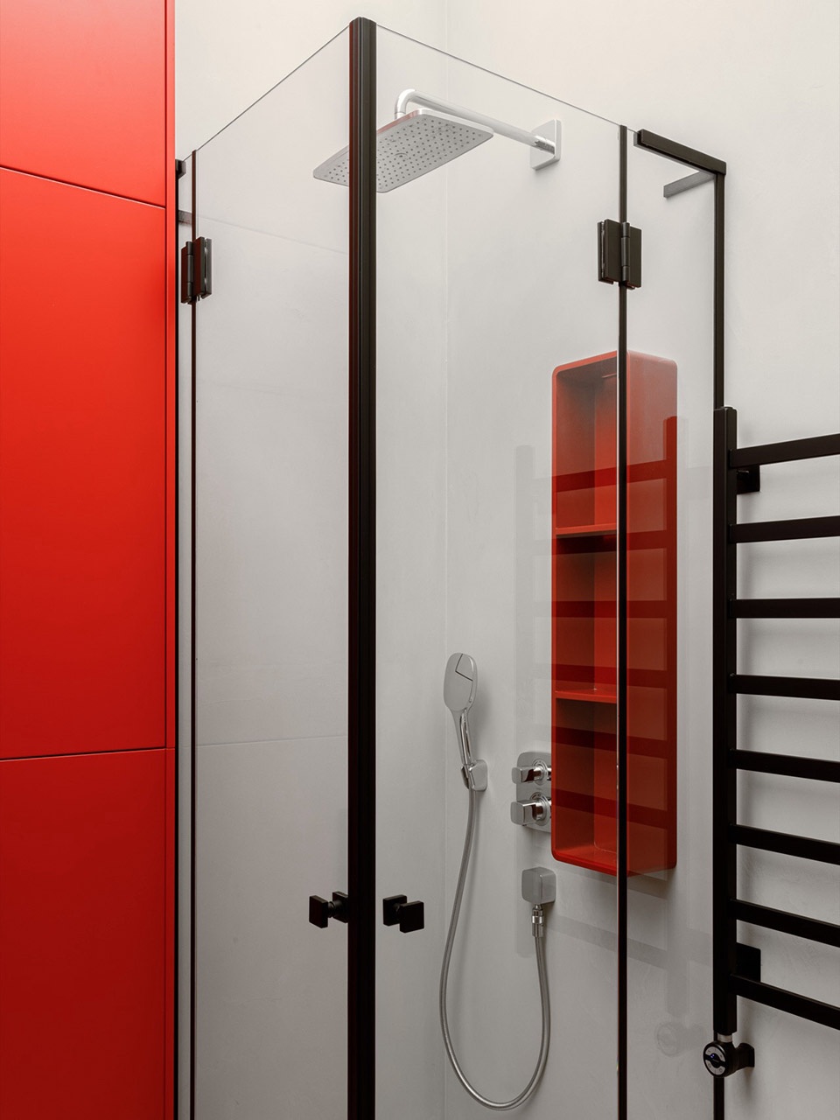
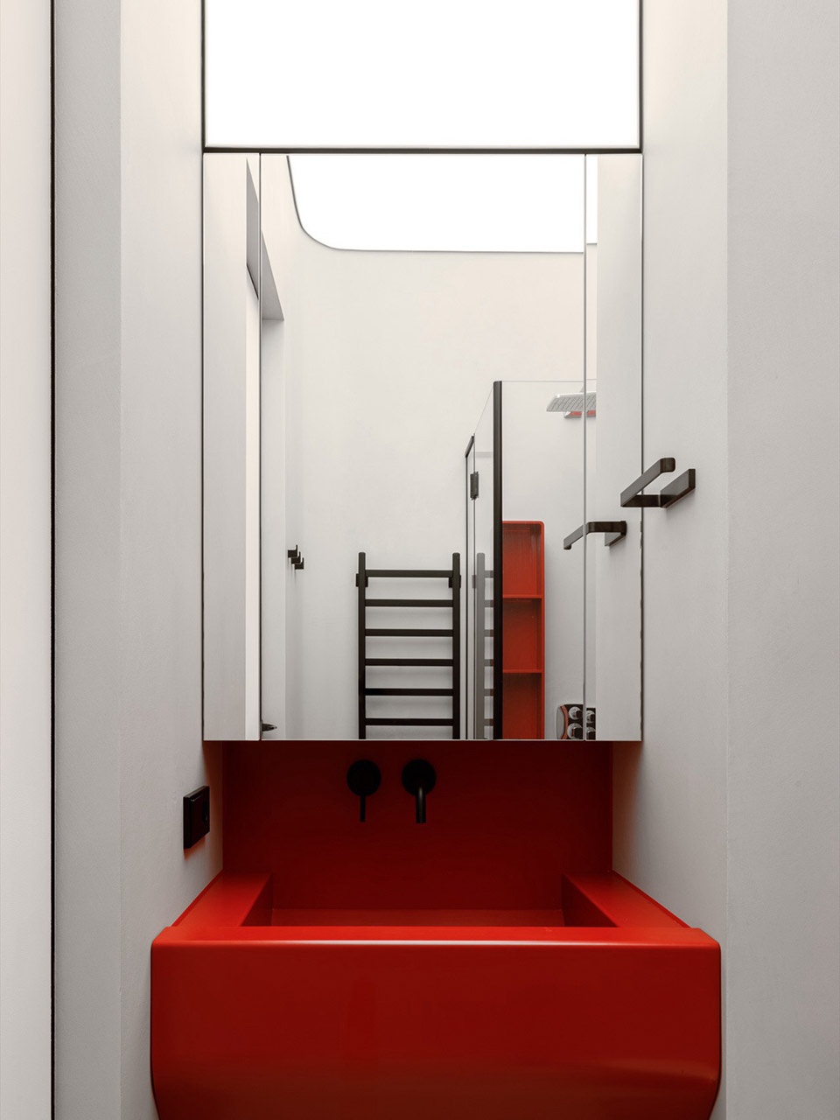
这里一个明亮的红色雕塑感面盆成为核心特征,一个单一的整体形式,其中雕塑感与日常功能相遇。上方悬浮着一盏发光天花板,其曲线柔和地弯向墙面,柔化了几何形态并营造出轻盈感。红色面板呼应了面盆的色彩重点,而黑色配件则赋予严谨和图形的锐利感。尽管空间紧凑,却感觉像是一个完整的建筑构成,每个细节都扮演着角色。
Here a bright red sculptural basin becomes the central feature, a single monolithic form where sculptural plasticity meets everyday function. Above it floats a luminous ceiling whose curve softly bends down the wall, smoothing the geometry and creating a sense of airiness. Red panels echo the basin’s accent, while black accessories lend rigour and graphic sharpness. Despite its compact size, the space feels like a complete architectural composition, with every detail playing a role.
▼儿童浴室,Children’s bathroom
儿童房1Children’s Room 1
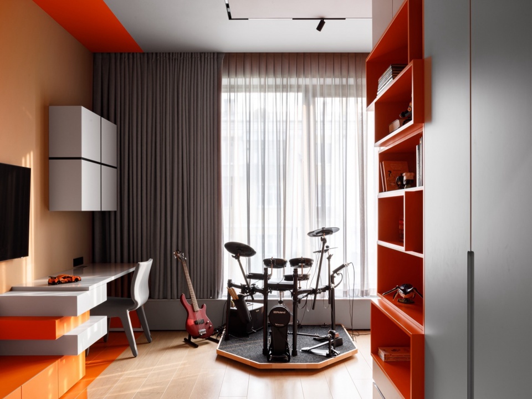
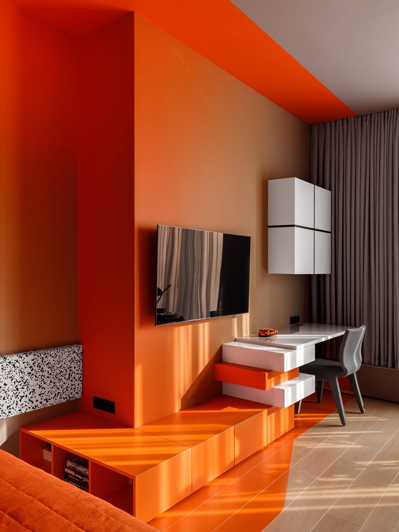
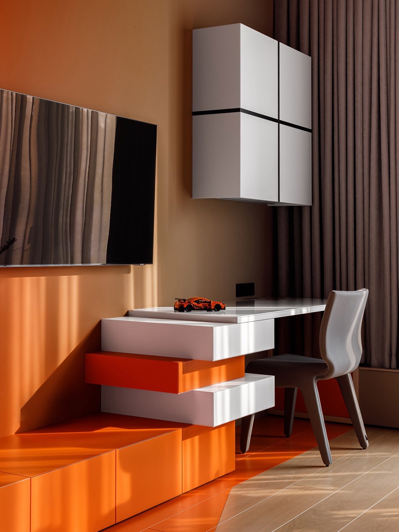
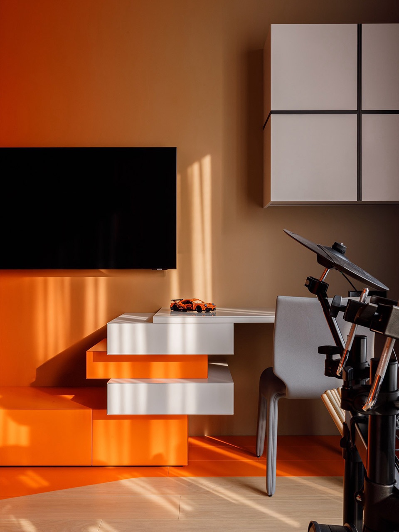
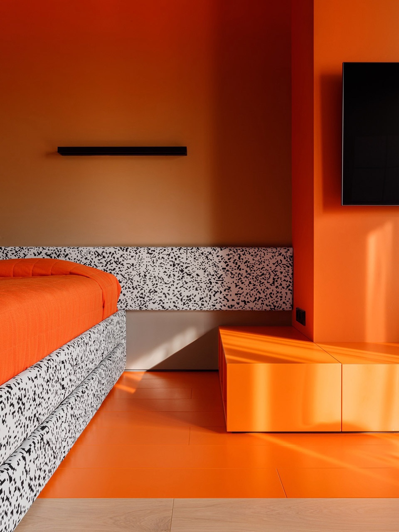
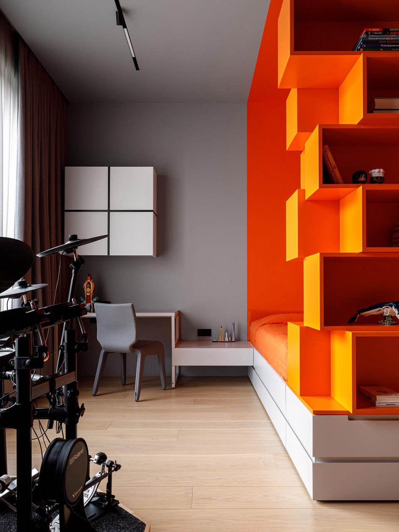
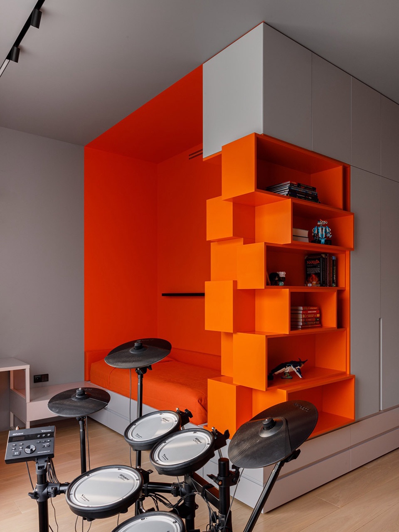
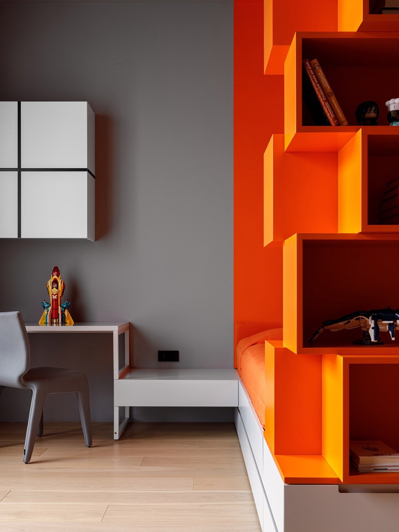
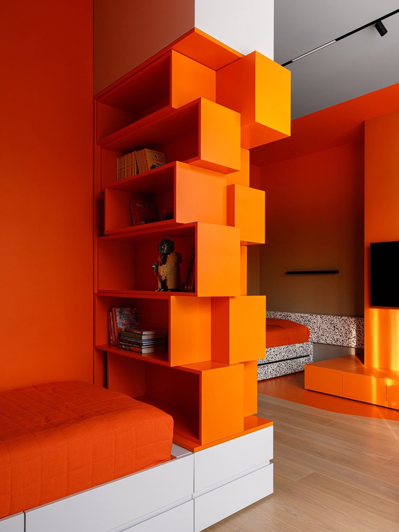
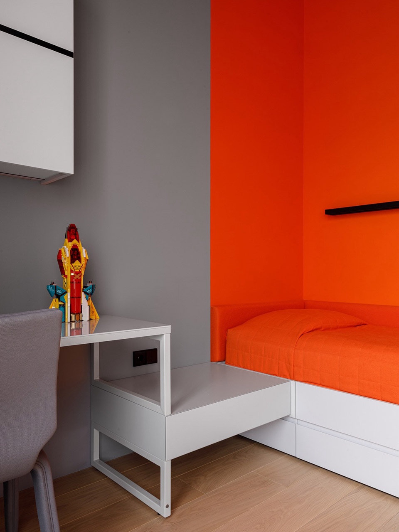
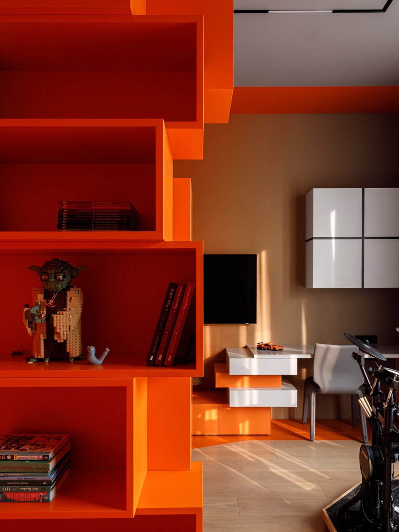
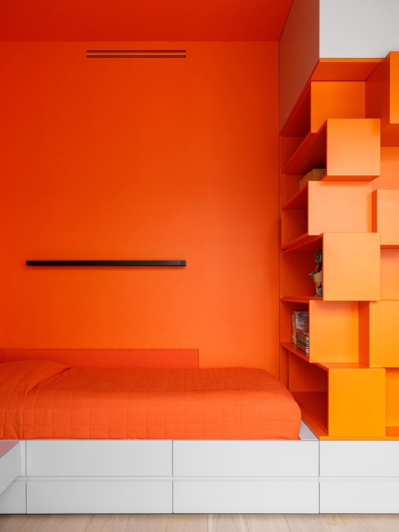
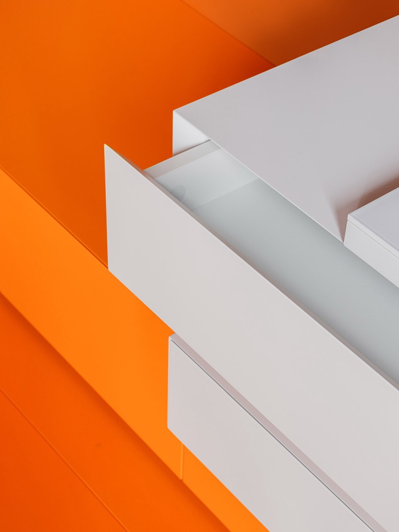
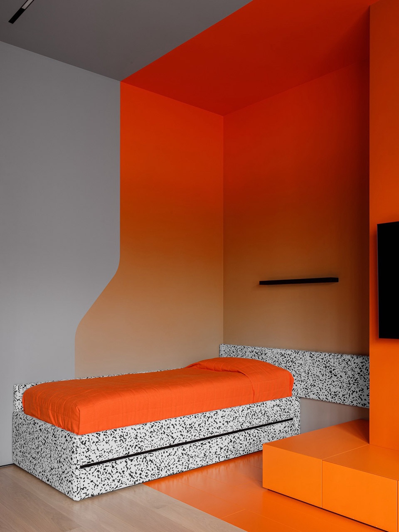
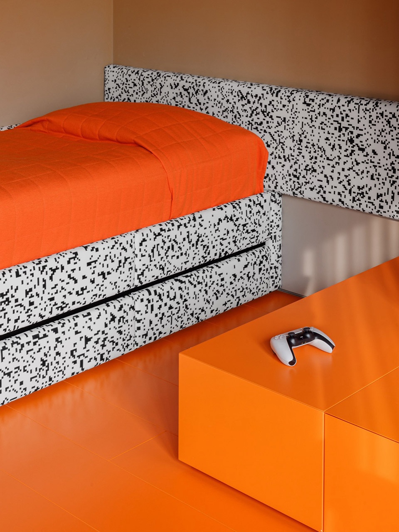
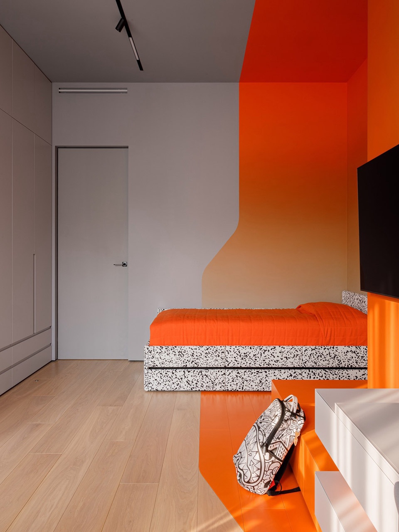
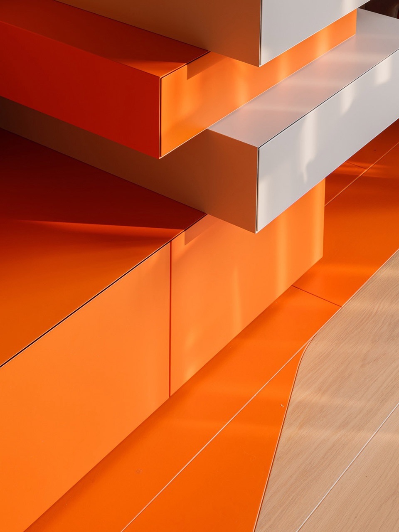
在两位青少年的房间中,空间建立在图形与柔和形式的对话之上,每个元素都为公寓的总体概念做出贡献。鲜艳的橙色从表面延伸到三维模块,作为视觉焦点,而其中一张床上的像素图案纺织品则呼应了贯穿整个项目的数字美学。地台、立方体嵌入和悬浮抽屉的严谨几何被家具的柔和线条和表面的平滑衔接所平衡——反映了核心思想:严格功能性与艺术姿态的统一。
In the room for two teenagers, the space is built on a dialogue of graphics and soft forms, with every element contributing to the apartment’s overarching concept. A bright orange colour, moving from surfaces to three-dimensional modules, acts as a visual accent, while a pixel-patterned textile on one bed recalls the digital aesthetic that runs through the entire project. The rigid geometry of podiums, cubic inserts and floating drawers is balanced by the soft lines of furniture and smooth junctions of surfaces — reflecting the core idea: a union of strict functionality and artistic gesture.
▼儿童房1,Children’s Room 1
每张床都有自己的个性:一张整合在带有非对称书架的橙色体块中;另一张以其图形化的纺织品著称。它们共同创造了个性与统一视觉系统之间的对话。一个带有架子鼓和吉他的音乐角落增添了另一层维度,将房间转变为工作室并凸显其创意氛围。这个房间成为项目整体理念的一个片段——一个数字美学、色彩与形式交织的空间,创造出一个独特而生动的环境。
Each bed has its own identity: one is integrated into an orange volume with an asymmetric bookcase; the other is distinguished by its graphic textile. Together they create a dialogue between individuality and a unified visual system. A musical corner with a drum kit and guitar adds another layer, transforming the room into a studio and highlighting its creative atmosphere. This room becomes a fragment of the project’s overall idea — a space where digital aesthetics, colour and form intertwine, creating a unique, lively environment.
▼儿童房1细部,Children’s Room 1 details
▼儿童房1家具细部,Children’s Room 1 – details of the furniture
儿童房2Children’s Room 2
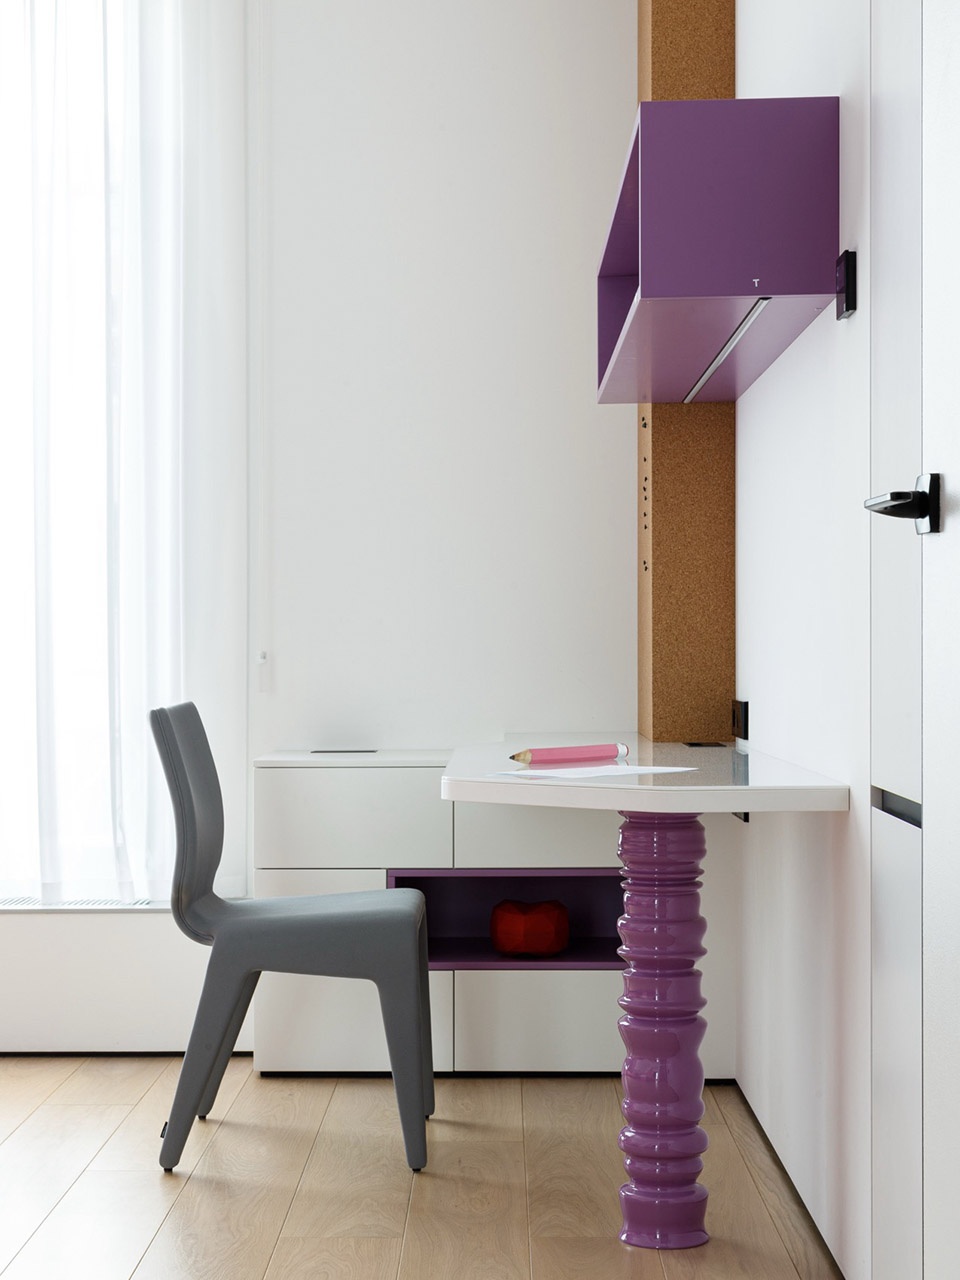
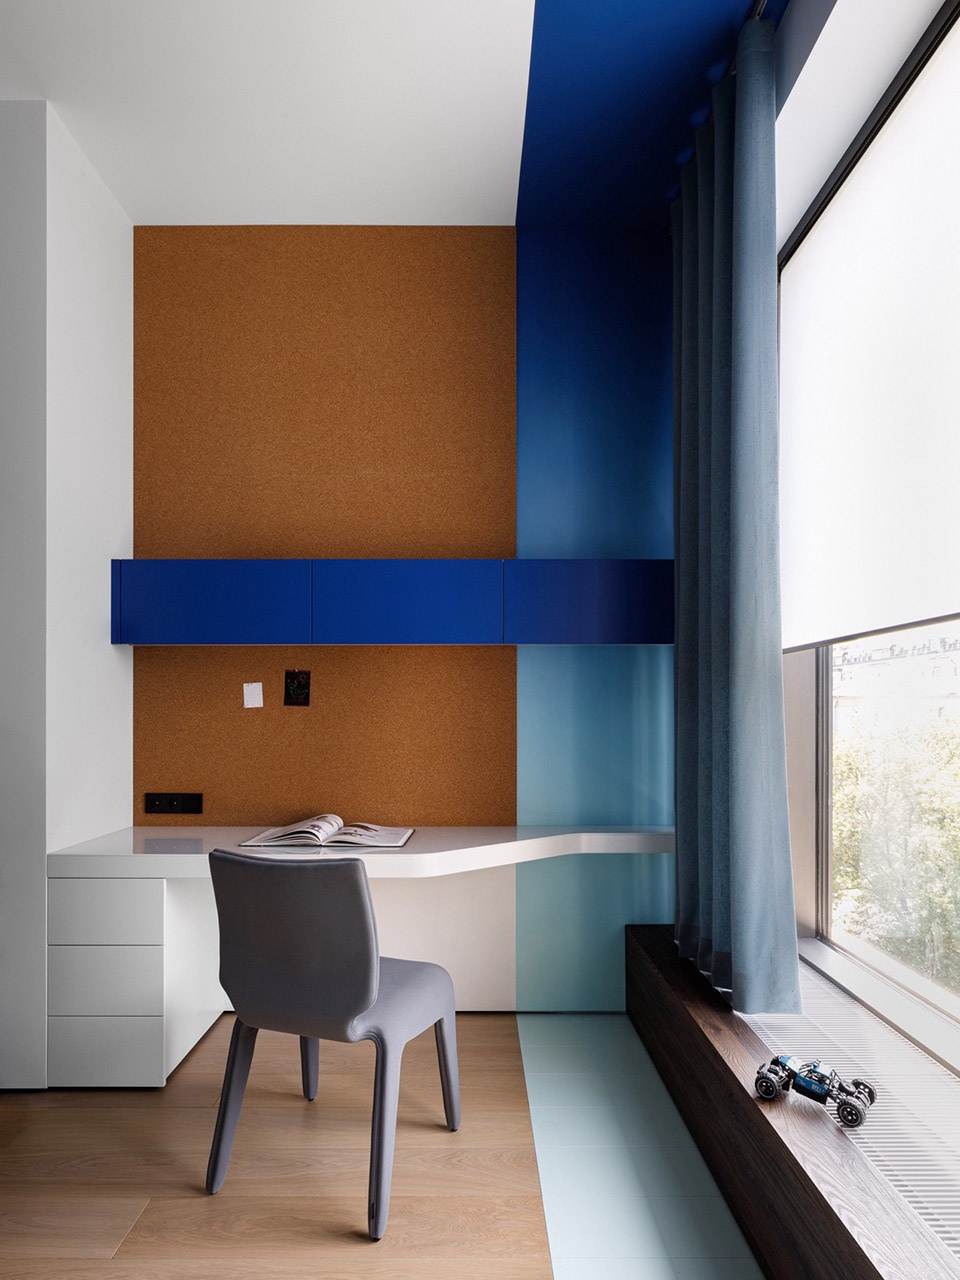
对于四岁的男孩,空间与美学的处理需要特别谨慎:狭窄狭长的平面需要非常规的解决方案。室内容纳了一切必需品,同时保持了轻盈感。
For the four-year-old boy, working with space and aesthetics required special care: the narrow elongated plan demanded non-standard solutions. The interior accommodates everything necessary while maintaining a feeling of lightness.
▼儿童房2,Children’s Room 2
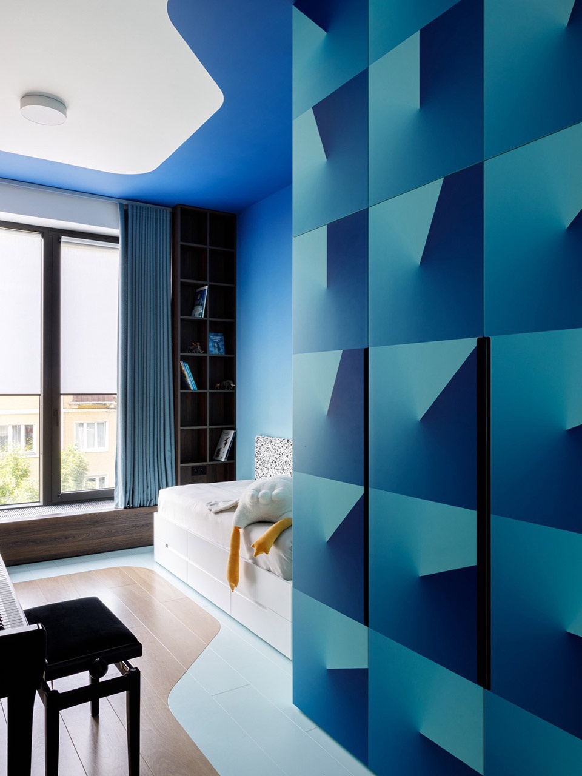
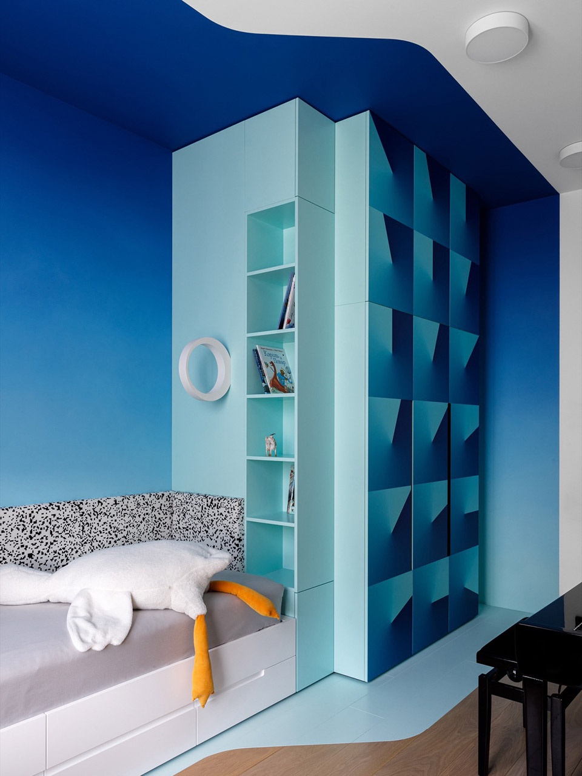
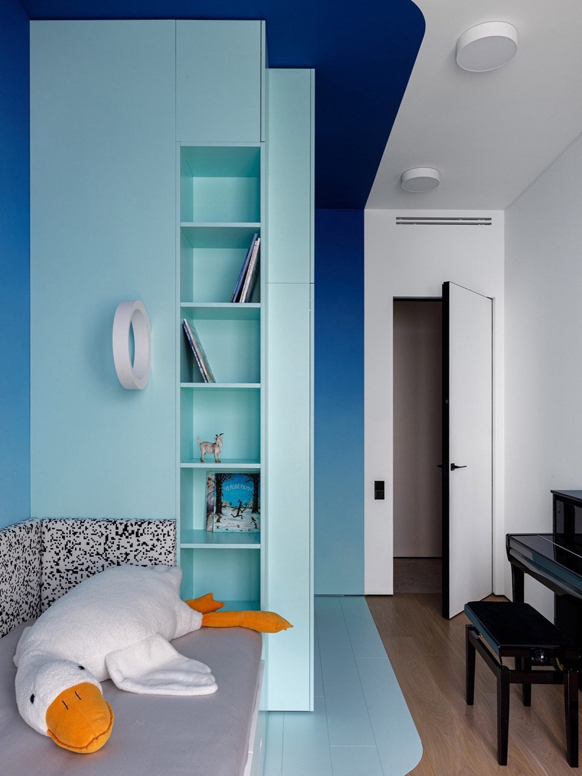
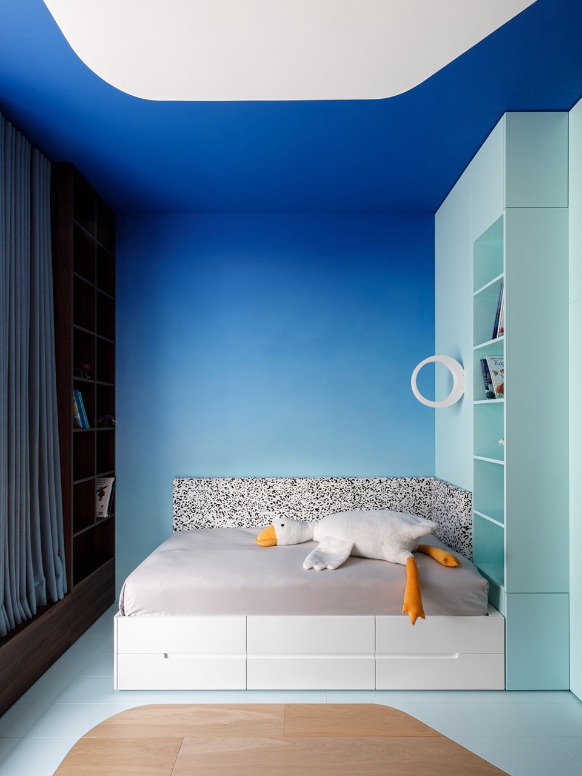
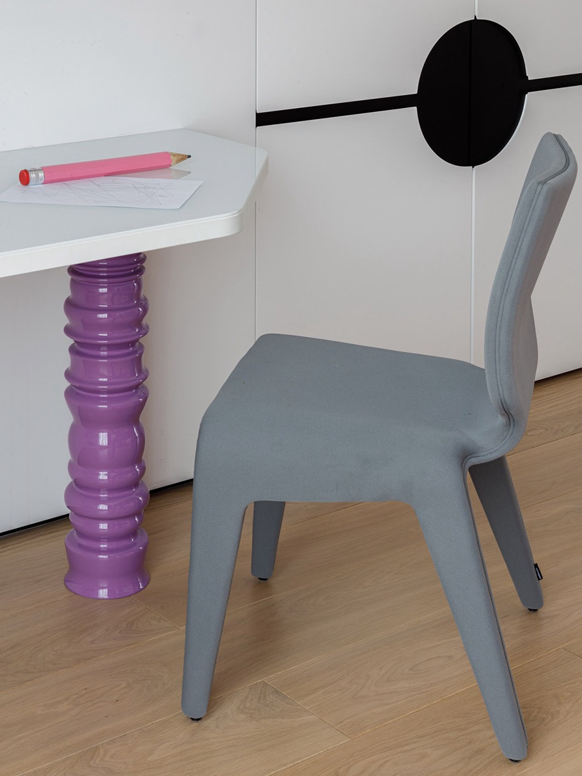
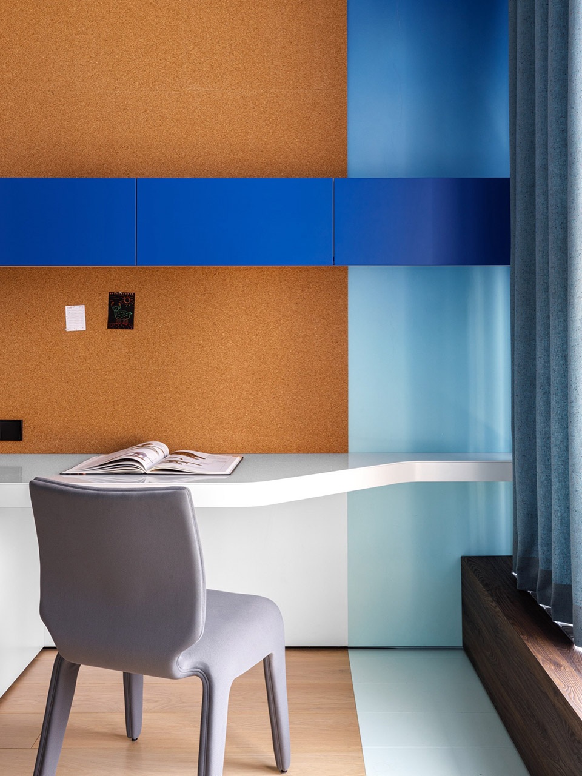
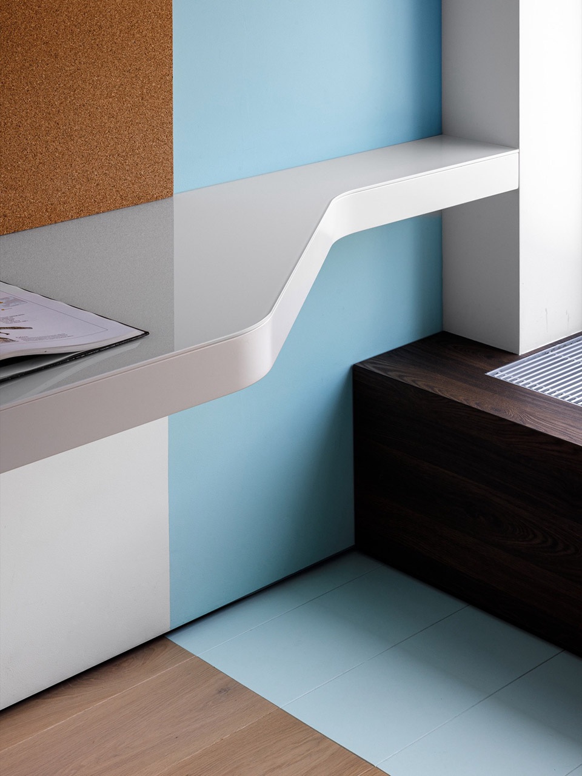
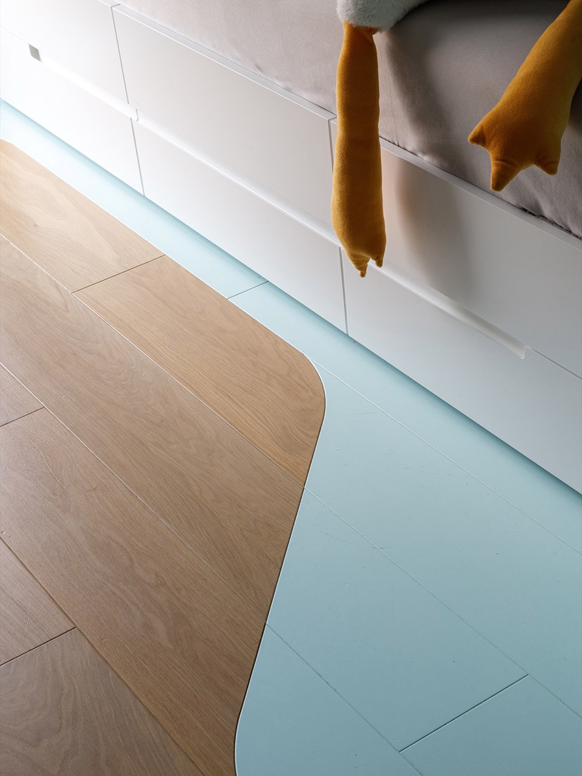
在这里,色彩和形式扮演主导角色。地板和天花板的流畅线条温和地修正了几何形态,使房间感觉更自由、更友好。相比之下,清晰的几何元素和装饰柜以像素节奏排列。这种数字美学被有意识地简化并适应儿童:像素图案看起来富有游戏感而不至于过度填充空间。其结果是一种独特的氛围——同时兼具科技感与温柔、理性与情感——非常适合儿童的世界,在其中结构和游戏同样重要。
Here colour and form play the lead role. The flowing lines of floor and ceiling gently correct the geometry, making the room feel more free and friendly. In contrast, clear geometric elements and accent cabinets are arranged in a pixel rhythm. This digital aesthetic is deliberately simplified and adapted for a child: the pixel motif looks playful without overloading the space. The result is a unique atmosphere — simultaneously technological and gentle, rational and emotional — perfectly suited to a child’s world, where both structure and play are equally important.
▼儿童房2 – 书桌,Children’s Room 2 – study table
儿童房3Children’s Room 3
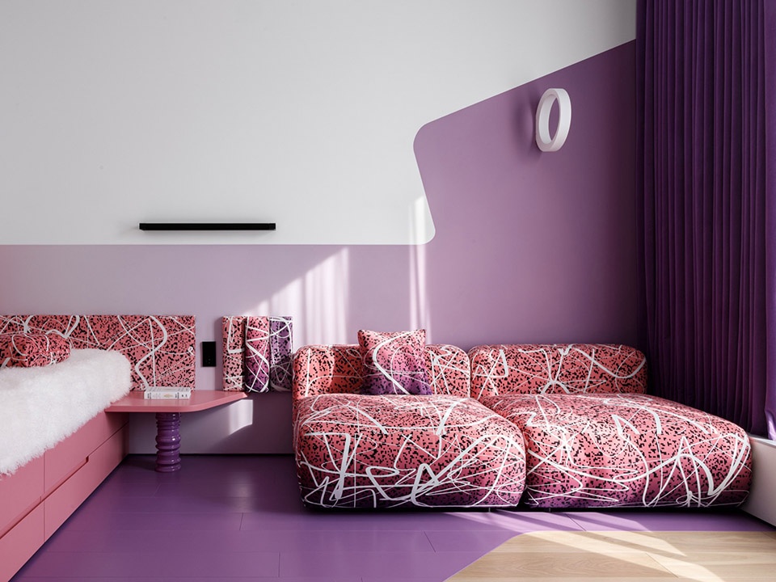
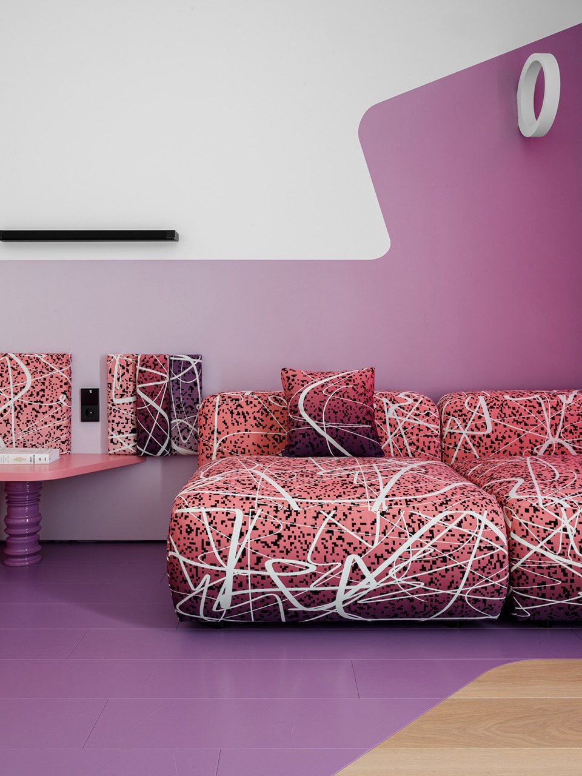
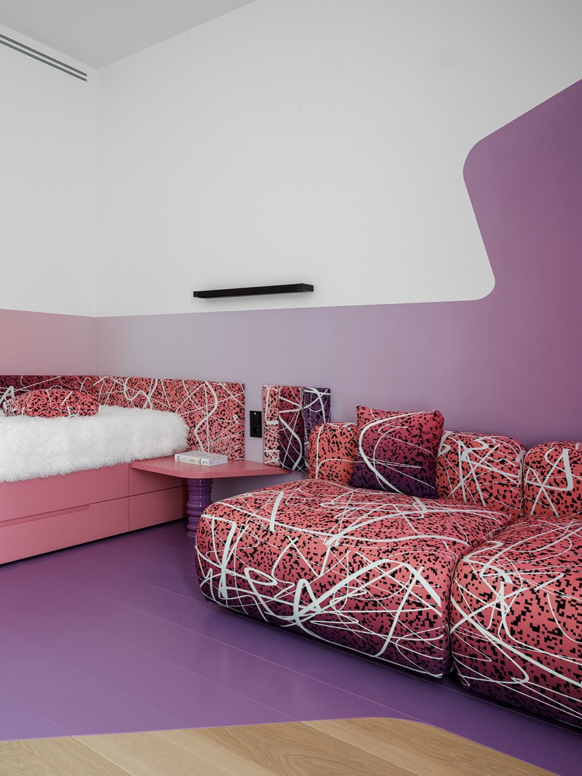
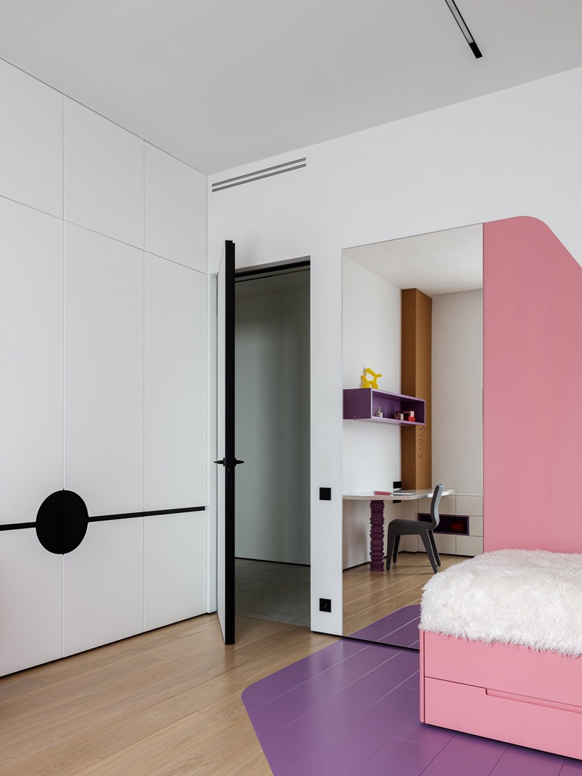
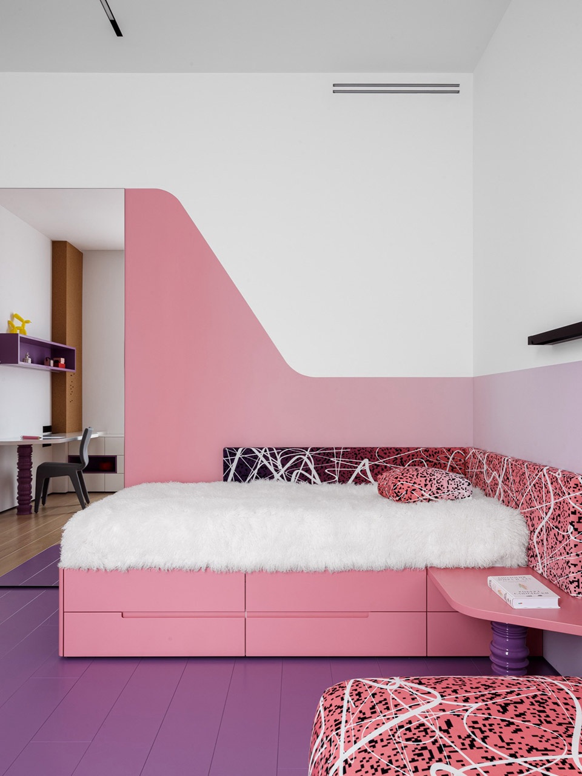
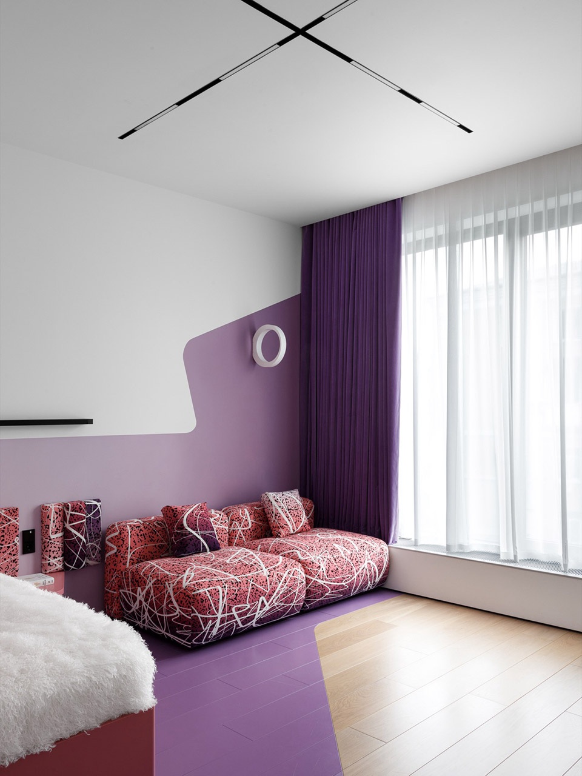
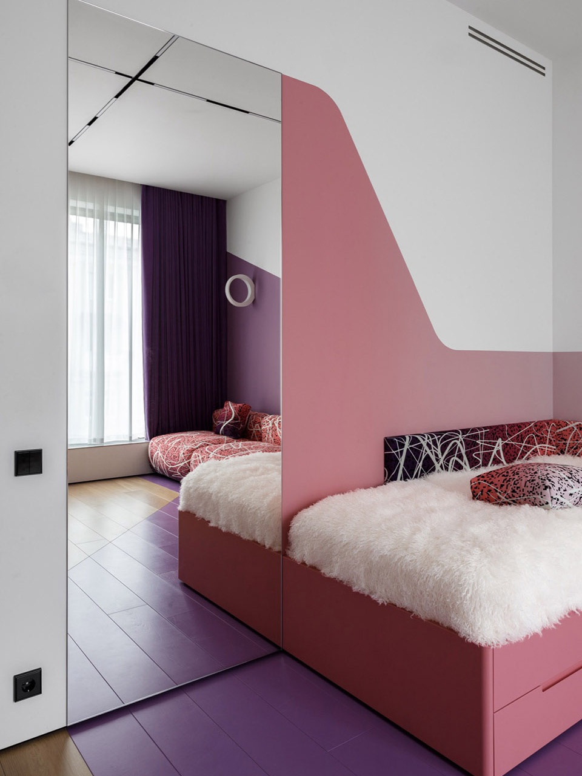
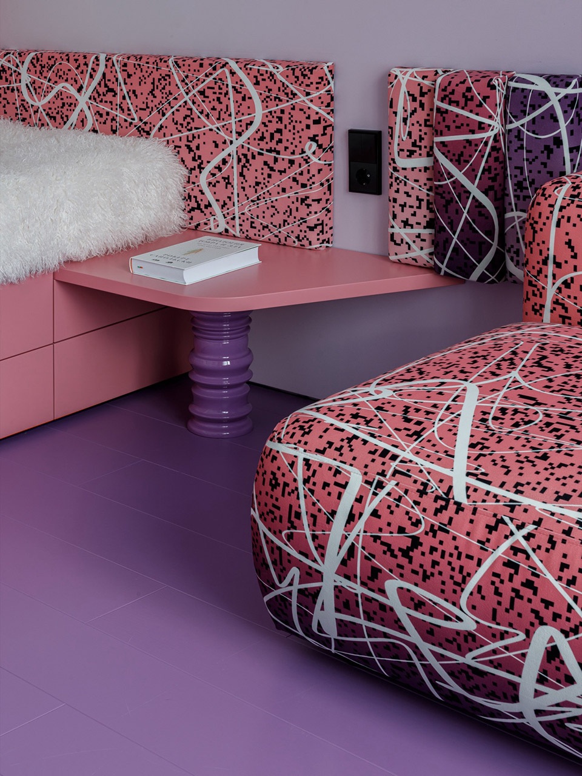
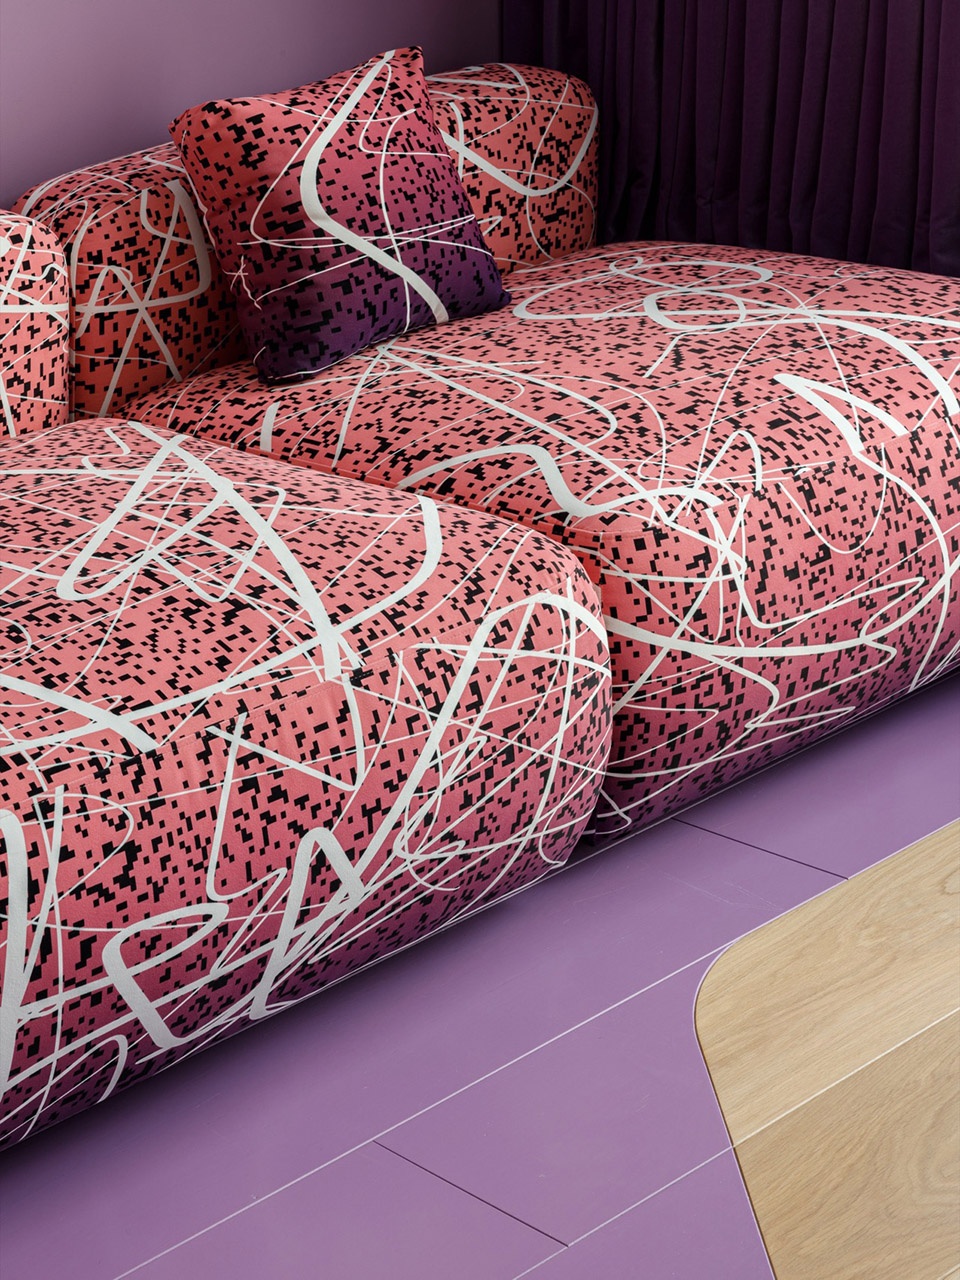
在八岁女孩的房间中,核心特征是一个明亮的曲线家具体块,将床和柔软的沙发区统一起来。它不像是独立的家具,而是一个融入建筑的单一雕塑体量。其形态通过墙面上的渐变色彩过渡得到强调,营造出运动感和视觉深度。一个特别的亮点是建筑师为此项目专门创作的定制印花。它以女孩最初的自发涂鸦为基础——稚拙、笨拙却真诚——被重新诠释为最终的图形图案,叠加像素网格。这种技术将孩子的个人故事转化为一种艺术姿态,融合了个人与数字维度。
In the room for the eight-year-old girl, the central feature is a bright curvilinear furniture block that unites the bed and a soft sofa area. It reads not as separate pieces of furniture but as a single sculptural volume integrated into the architecture. Its shape is emphasised by a gradient colour transition across the walls, creating a sense of movement and visual depth. A special highlight is the custom print created by the architect specifically for this project. It is based on the girl’s first spontaneous drawings — naïve, awkward but sincere — reinterpreted into a final graphic pattern overlaid with a pixel grid. This technique transforms the child’s personal story into an artistic gesture, fusing the personal and the digital dimensions.
▼儿童房3,Children’s Room 3
▼儿童房3 细部,Children’s Room 3 details
学习区和衣柜保持独立但与主体量对话。一个重要的细节是床头桌和书桌富有表现力的支撑。它们呼应了厨房岛台支撑的逻辑,但采用了不同的色彩搭配,赋予它们自己的个性。
The study area and wardrobe remain autonomous but converse with the main volume. An important detail is the expressive supports of the bedside and writing tables. These echo the logic of the kitchen island’s supports yet are executed in a different colour palette, giving them a character of their own.
▼儿童房3细部,Children’s Room 3 details
这个房间不仅仅是一个功能性的儿童空间;它是一个完整的环境,其中建筑、色彩和图形创造出独特的情绪体验。在这里,孩子的日常生活获得了艺术维度,室内成为成长、游戏和个人叙事的舞台。
This room becomes more than a functional children’s space; it is a complete environment where architecture, colour and graphics create a unique emotional experience. Here the child’s everyday life acquires an artistic dimension, and the interior becomes a setting for growth, play and personal storytelling.
▼儿童房3 细部,Children’s Room 3 details
Project Information
Project Name: Manifest of Digital Aesthetics in a Residential Interior
Architect: Rustem Urazmetov (UR Bureau)
Location: Moscow, Russia
Area: 234 m²
Photography: Vera Deblic
Specifications:
Living Room
Furniture: Sofas – Roche Bobois, Coffee table – Roche Bobois, Dining table – BoConcept, Dining chairs – Roche Bobois, Bar stools – Unika
Lighting: Above the dining table – Zenit STP, All other fixtures – Centrsvet
Art & Decor: Rug – Le Kover
Finishes: Engineered wood flooring – parquetsale.ru, Wallpaper – onprint.ru, Porcelain stoneware – luxury-plitka.ru, Interior doors – union.ru,
Shadow skirting board – tenevoy.ru, Entrance door – yaguar-m.ru, Electrical fittings – JUNG LS 990, Built-in cabinetry – custom made
Children’s Room 1
Furniture: Chair – Roche Bobois
Lighting: Centrsvet
Finishes / Decor: Engineered wood flooring – parquetsale.ru, Built-in cabinetry – custom made
Children’s Room 2
Furniture: Chair – Roche Bobois
Lighting: Centrsvet
Finishes / Decor: Engineered wood flooring – parquetsale.ru, Built-in cabinetry – custom made
Children’s Room 3
Furniture: Chair – Roche Bobois, Sofa – Annki Studio
Lighting: Centrsvet
Finishes / Decor: Engineered wood flooring – parquetsale.ru, Built-in cabinetry – custom made
Children’s Bathroom
Basin mixer: Paffoni Light LIG006NO70 (santehnika-online.ru)
Shower set – Hansgrohe
All other items – custom made
Master Bedroom
Furniture: Custom made
Lighting: Centrsvet
Art & Decor: Rug – Le Kover
Finishes: Engineered wood flooring – parquetsale.ru, Carpet – ITC ETERNITY Lily 086 (unionmart.ru), Built-in cabinetry – custom made
Guest Bathroom
Basin mixer: Paffoni Light LIG006NO70 (santehnika-online.ru)
Porcelain stoneware – luxury-plitka.ru
Mosaic – mosaic-land.ru
Master Bathroom
Porcelain stoneware – luxury-plitka.ru
Mosaic – mosaic-land.ru