Dubrovčan生产与办公建筑,克罗地亚 / MVA / Mikelic Vres Arhitekti
这座全新的生产与办公建筑位于萨格勒布西北部的Dubrovčan村,当地以乡村自然景观为主要特征。项目所在区域正快速转型为一个小型商业与工业综合区,而该地块原本曾作为建筑废弃物填埋场使用。
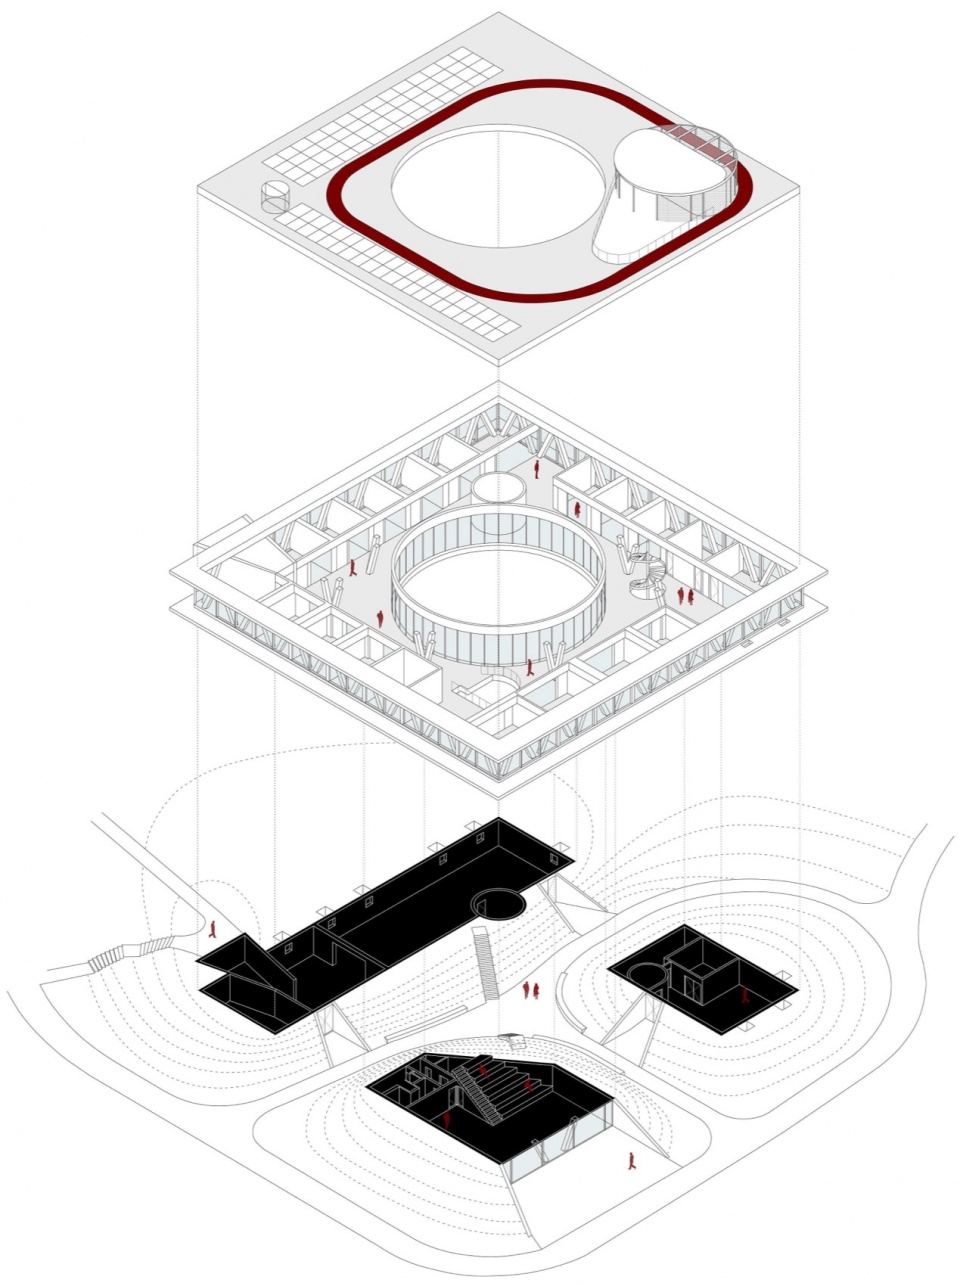
▼爆炸图,exploded diagram
The new production and office building is located in Dubrovčan, a village northwest of Zagreb, which is characterized by a rural, natural landscape. Situated in an area rapidly transforming into a small-business and industrial complex, the plot was originally used as a construction-waste landfill.
▼项目概览,overview of the project
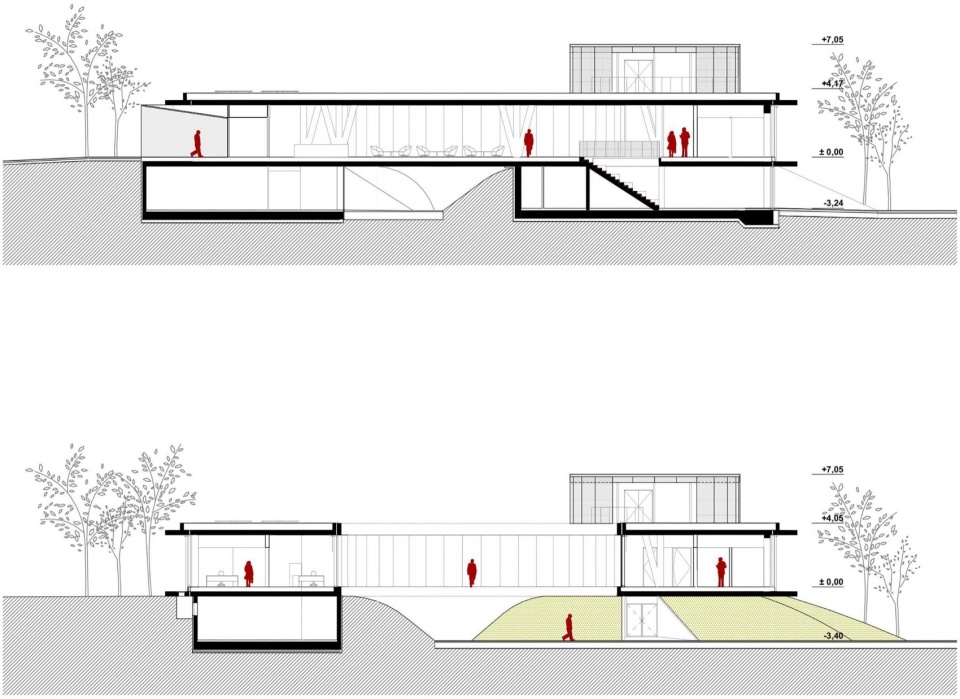
通过对填埋场进行修复,这块土地得以重获新生,形成了新的地形与新的自然环境。顺应场地原有的自然坡势,项目塑造了三座土丘,界定出中心空间及步行交通路径。技术空间、生产空间及共享空间均布置于土丘之中,并朝向连接各个土丘的步行路径组织。
By remediating the landfill, the plot has been revived, creating a new topography, a new nature. Following the natural slope of the land, three mounds were formed on the site, defining the central space and pedestrian access paths. Technical, production, and shared spaces are arranged within the mounds and oriented toward the pedestrian path connecting them.
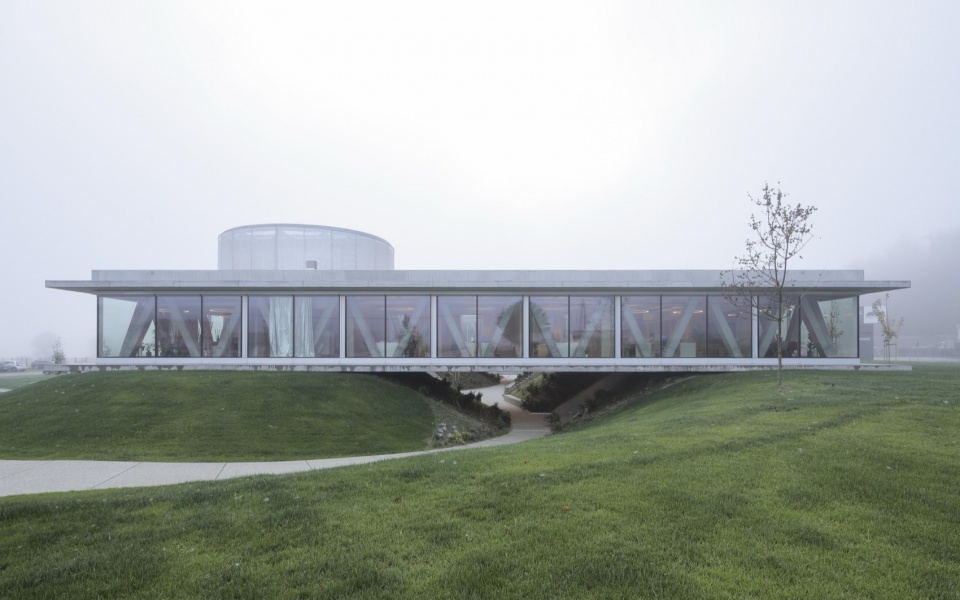
▼一座采用方形平面的简洁单层建筑围绕中央圆形中庭组织,坐落于三座覆满绿化的土丘之上,
A simple single-story volume with a square floor plan, organized around a central circular atrium, is positioned on the three greened mounds
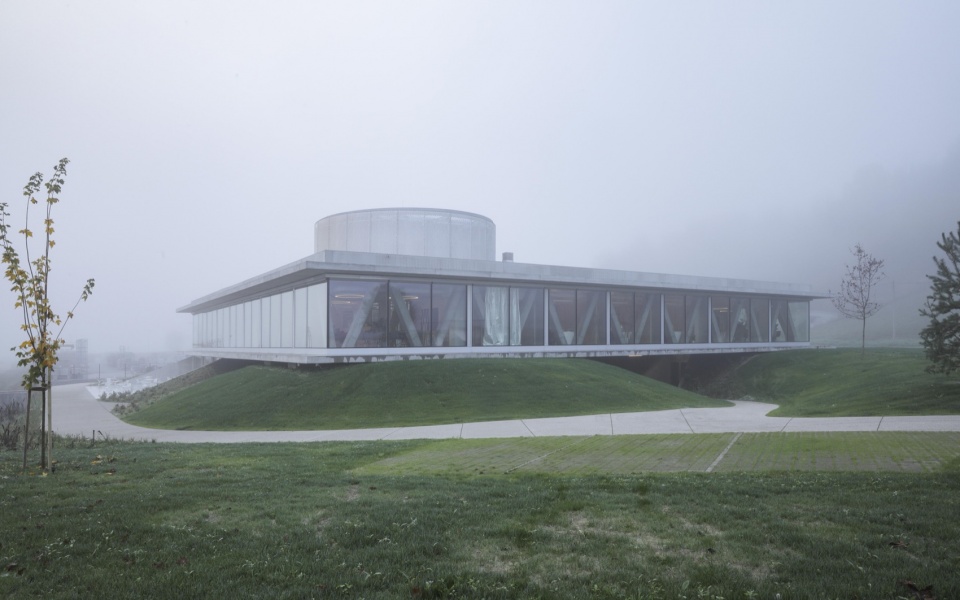
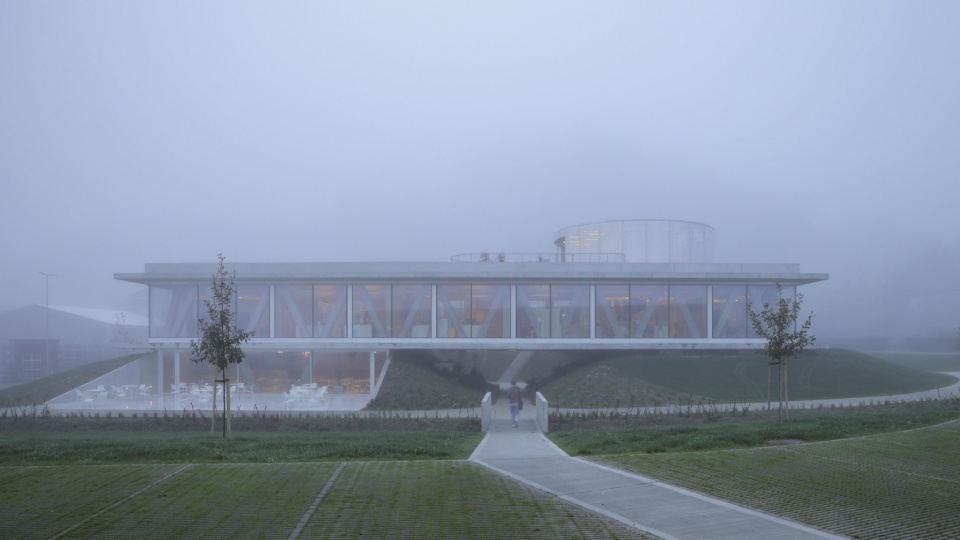
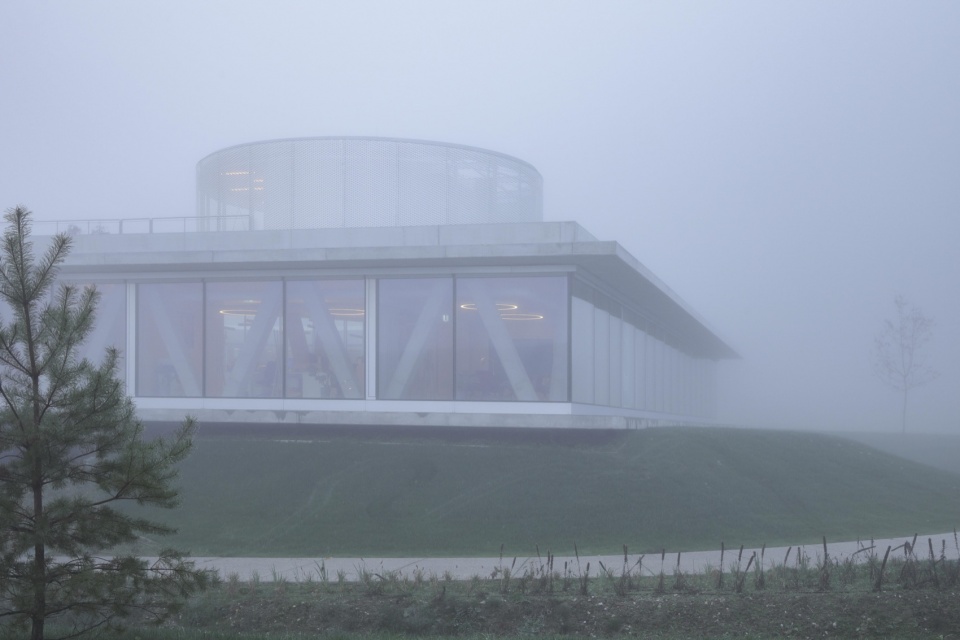
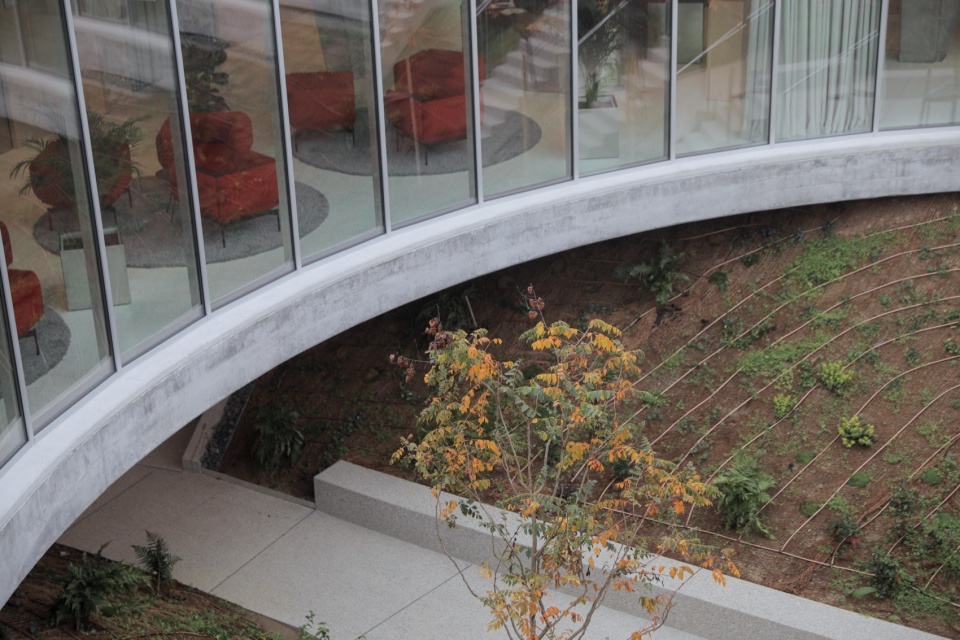
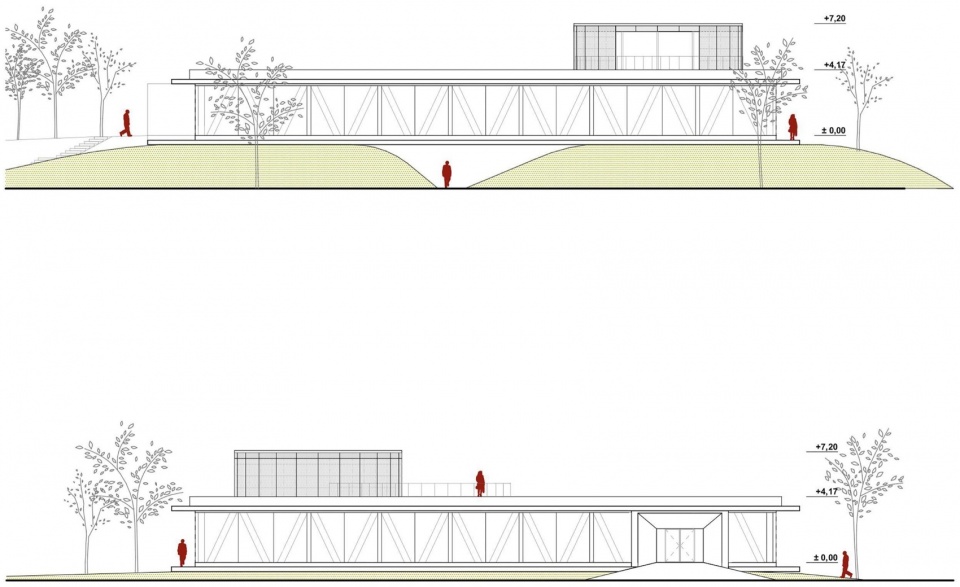
在这一不稳定的场地环境中,一块水平的“圆盘”被锚定其上。一座采用方形平面的简洁单层建筑围绕中央圆形中庭组织,坐落于三座覆满绿化的土丘之上。建筑既具有中性的秩序,又拥有鲜明的特质,将自然景观引入其中,营造出一系列出人意料的空间序列。
A horizontal disk is anchored in this unstable context. A simple single-story volume with a square floor plan, organized around a central circular atrium, is positioned on the three greened mounds. Both neutral and specific, the building draws the natural landscape in, creating unexpected spatial sequences.
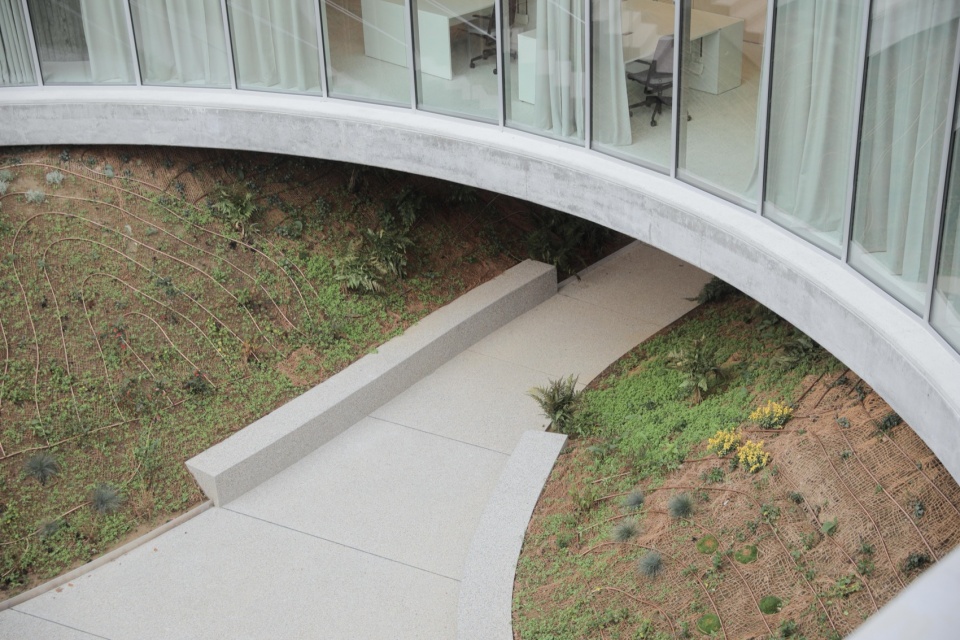
▼中央圆形中庭与自然景观,central circular atrium and natural landscape
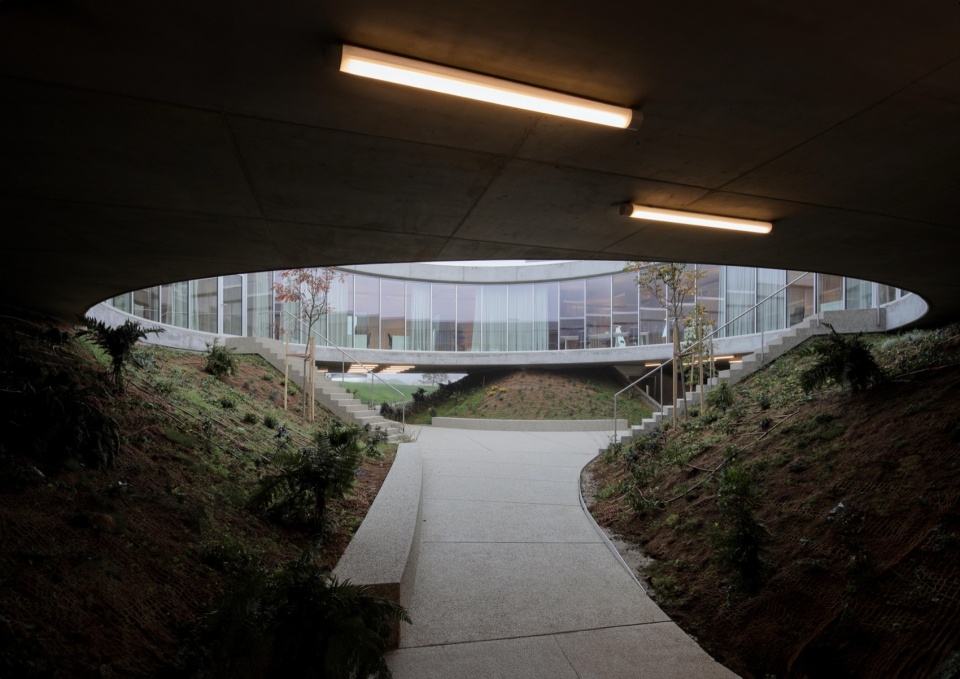
▼地下层的多功能公共空间,multifunctional common space in the basement
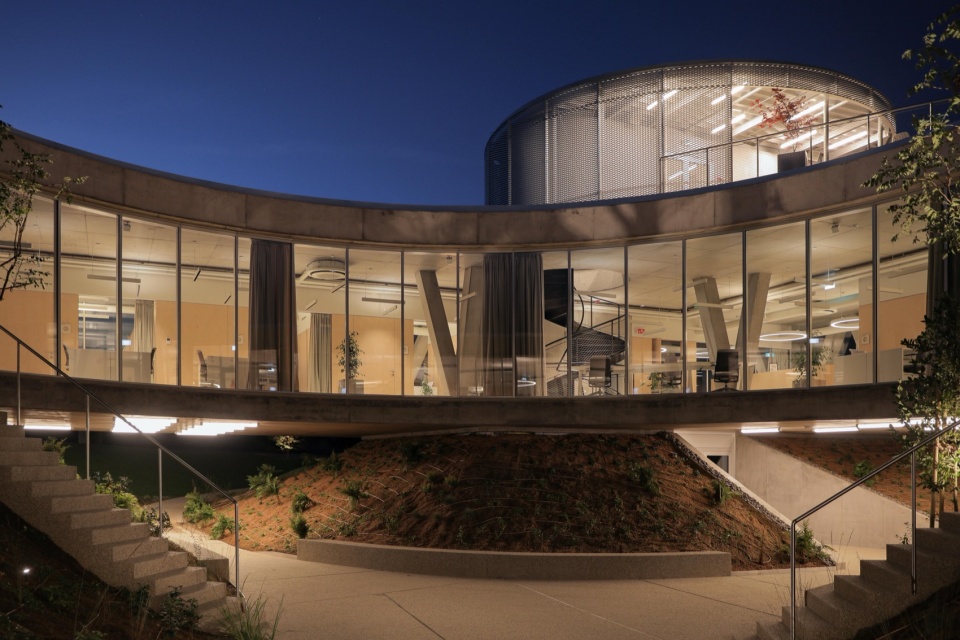
▼室外露台,outdoor terrace
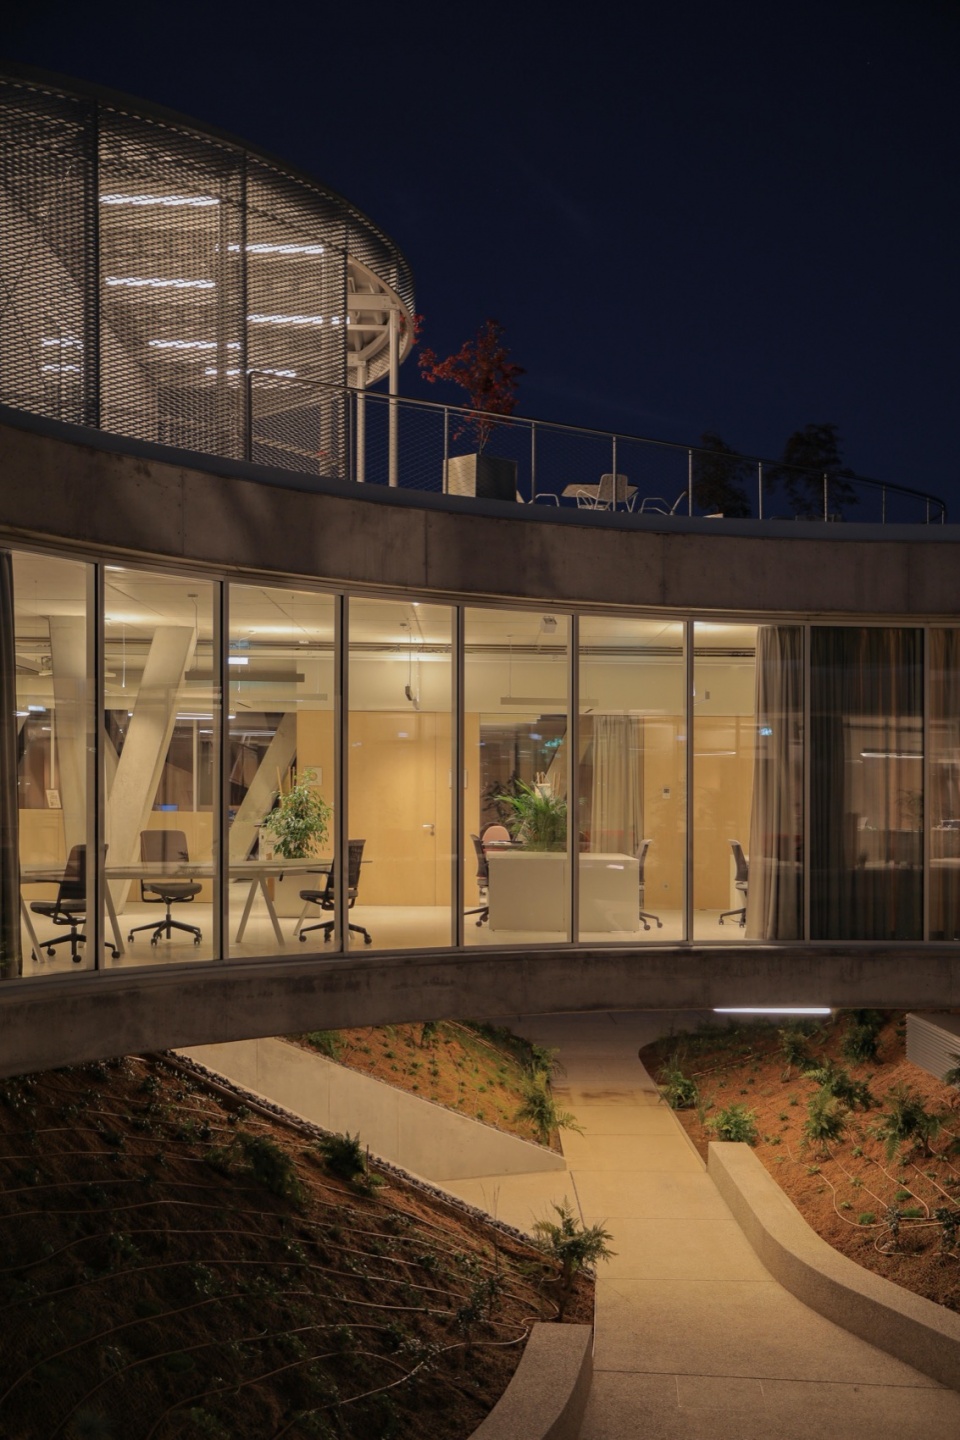
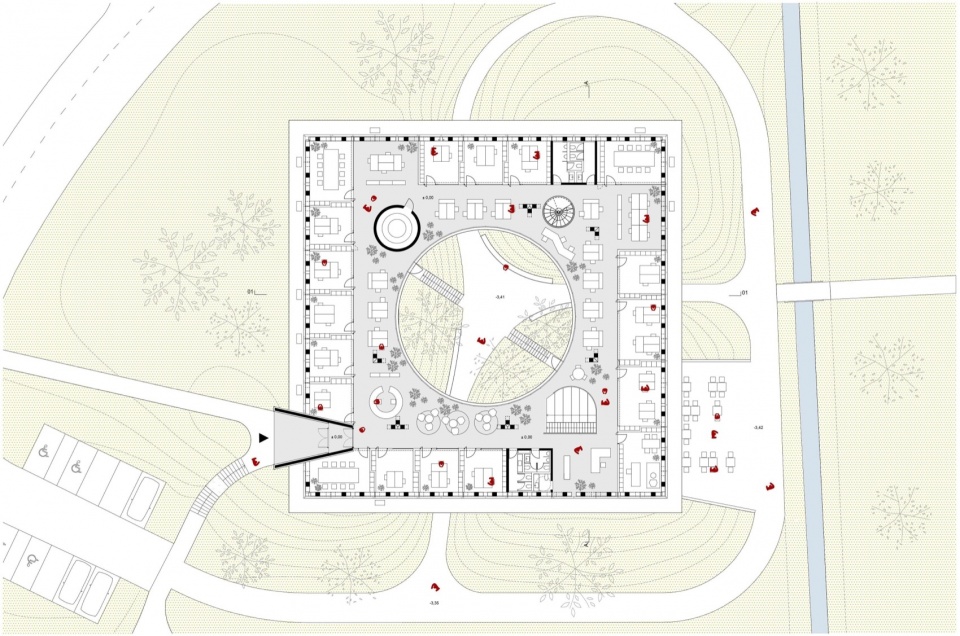
“圆盘”内部被组织为一个充满活力的水平化工作环境,由不同类型、不同特征的办公空间组成。通过一系列平面布局与透明界面的组织,加强了使用者之间的互动,以及与室外空间之间的紧密联系。沿建筑外围立面布置了封闭式办公室,并结合转角会议室及小组协作空间,使中央空间向景观充分开放。
The interior of the disk is organized as a dynamic, horizontal working environment, consisting of office spaces of different types and characters. The sequence of plans and transparent surfaces is used to enhance user interactions and intensive relations with the outdoor space. Along the outer facade, closed offices are arranged with corner meeting rooms and niches for group work, opening the central space towards the landscape.
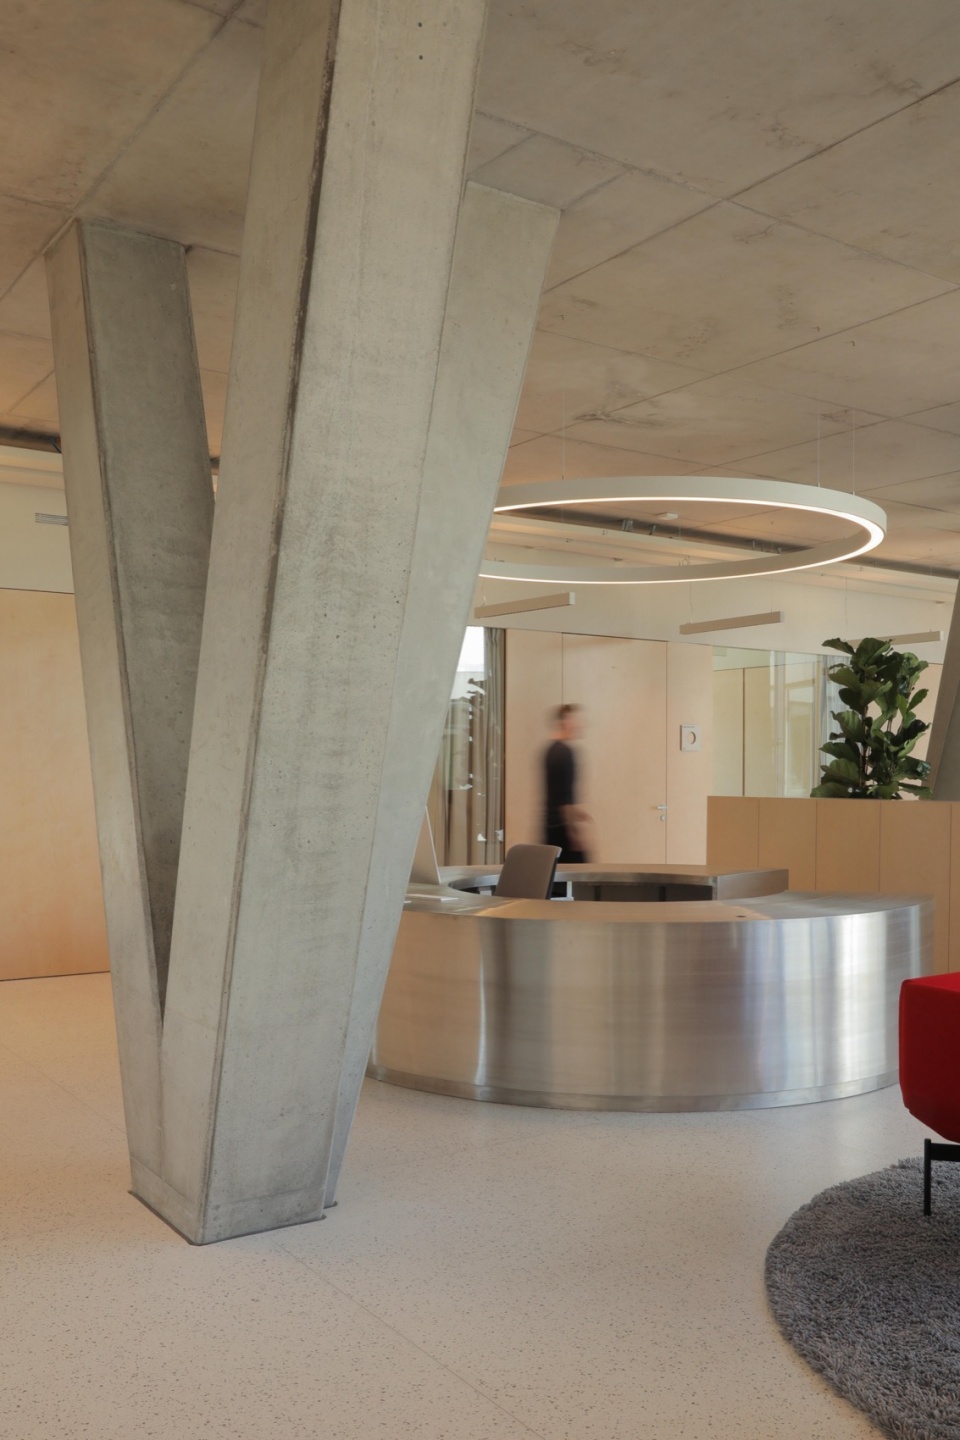
▼接待空间,reception
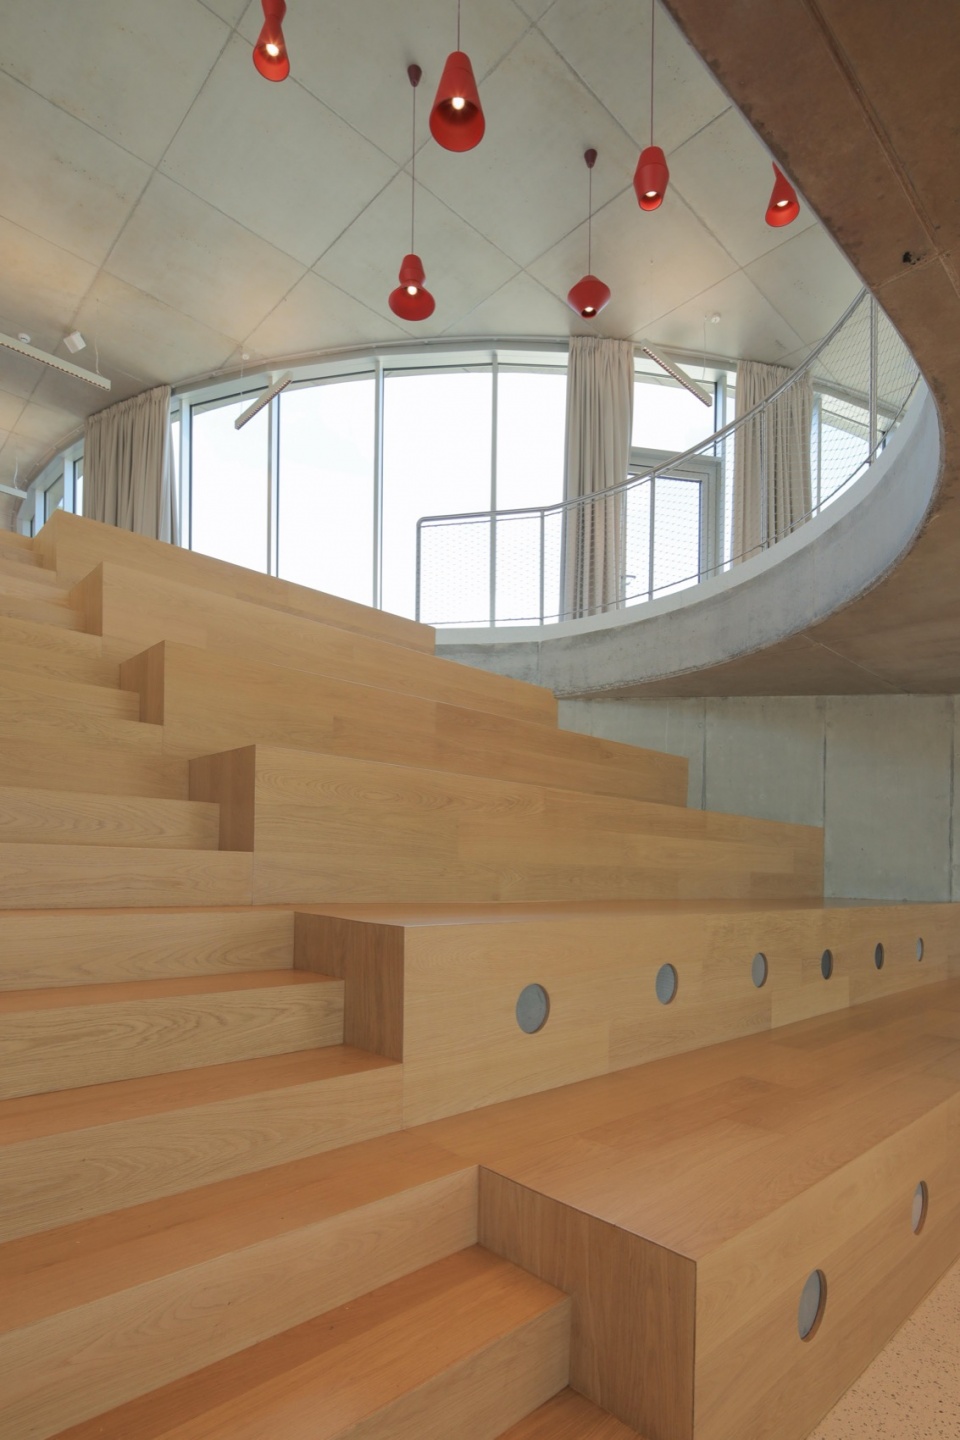
▼共享空间,shared space
▼圆形展示厅,a circular presentation hall
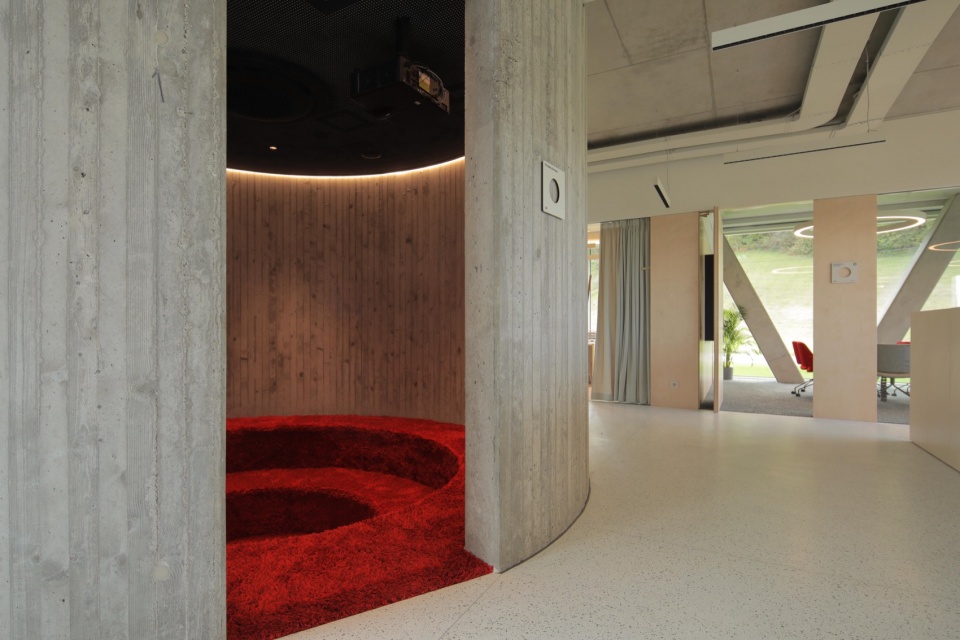
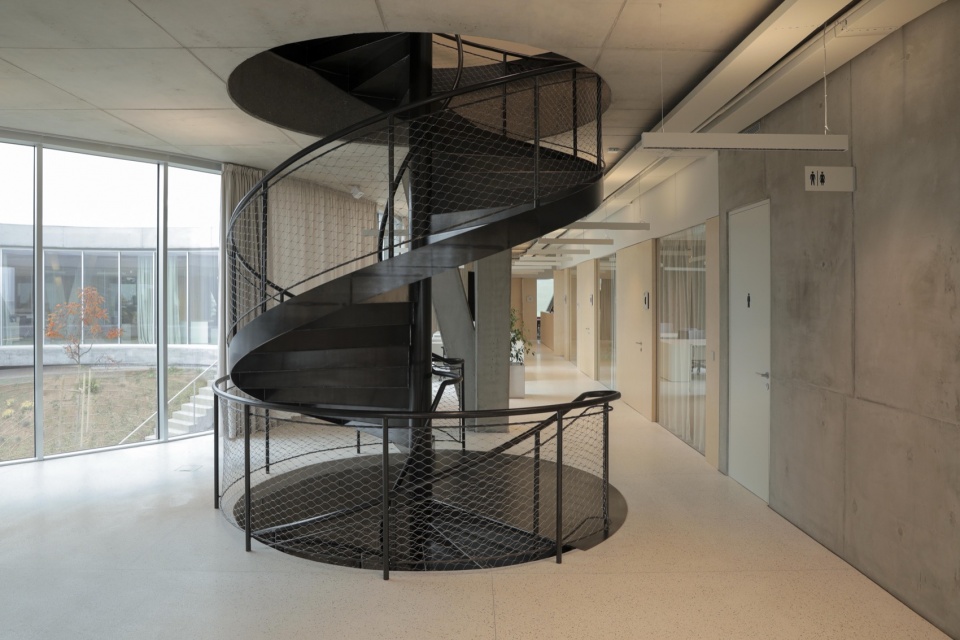
围绕中庭展开的主体交通空间包含入口、接待区、共享办公工位、圆形展示厅以及一座小型报告厅,并向下延伸连接地下层的多功能公共空间及室外露台。一部螺旋楼梯将这一空间与屋顶上的小型亭阁、露台及跑道连接起来。
Wrapped around the atrium, this main communication space contains the entrance, reception, hot-desk workstations, a circular presentation hall, and a small auditorium, which extends toward the multifunctional common space and the outdoor terrace in the basement. A spiral staircase connects this space with a small rooftop pavilion, terrace, and running track.
▼螺旋楼梯,spiral staircase
▼共享办公工位,hot-desk workstations
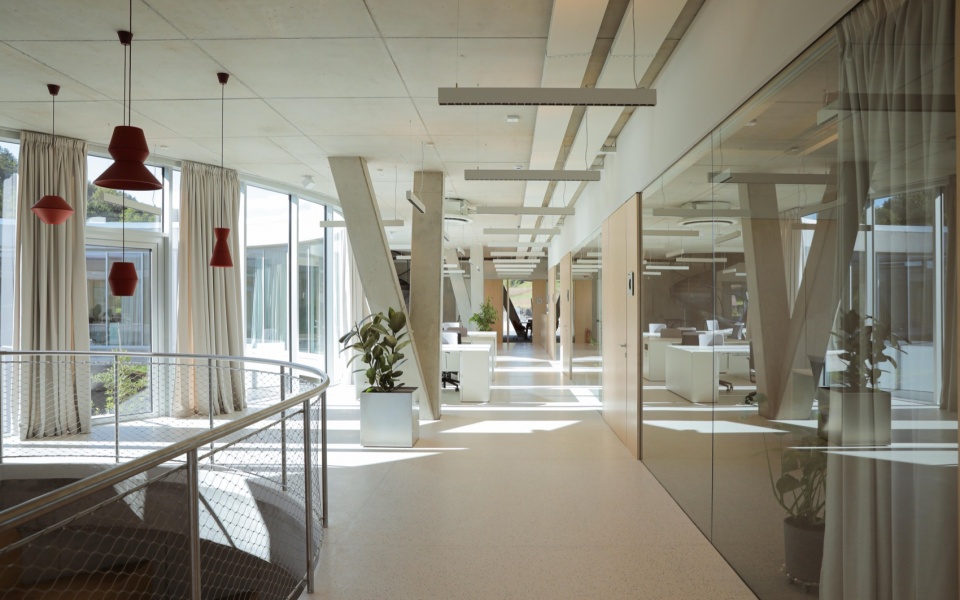

▼走廊,corridor
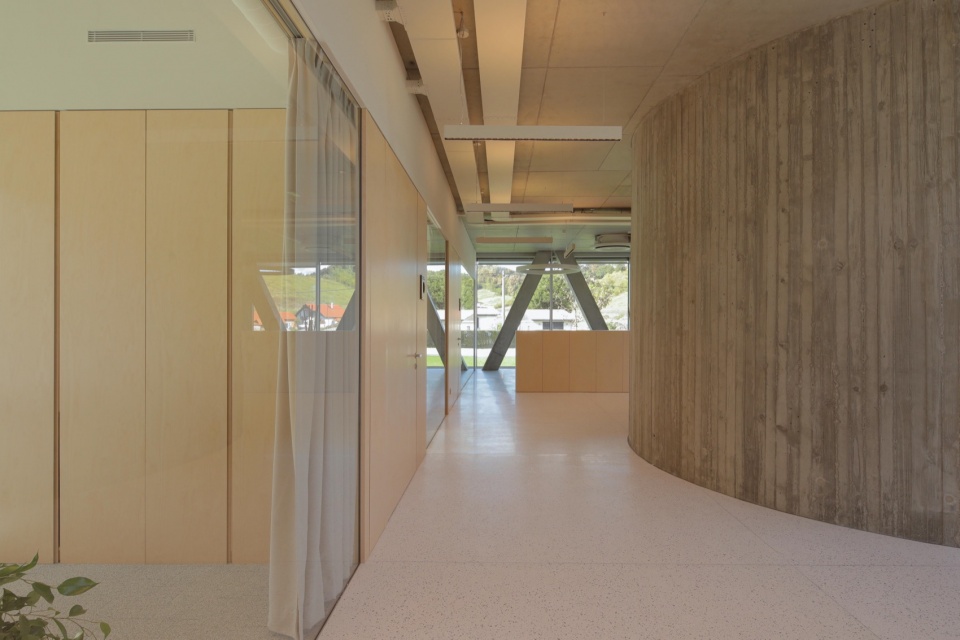
建筑结构体系由两块预应力混凝土楼板组成,通过外围一系列V形柱、四个钢筋混凝土核心筒以及自由布置的成组倾斜柱相互连接。大跨度结构使建筑内部能够采用轻质、非承重且可拆卸的隔墙,从而实现灵活的空间组织。
The structural system consists of two prestressed concrete slabs connected by a series of peripheral V-shaped columns, four reinforced concrete cores, and freely positioned groups of inclined columns. The large structural spans allow for flexible space organization with lightweight, non-load-bearing, and demountable partitions.
▼夜景,night view
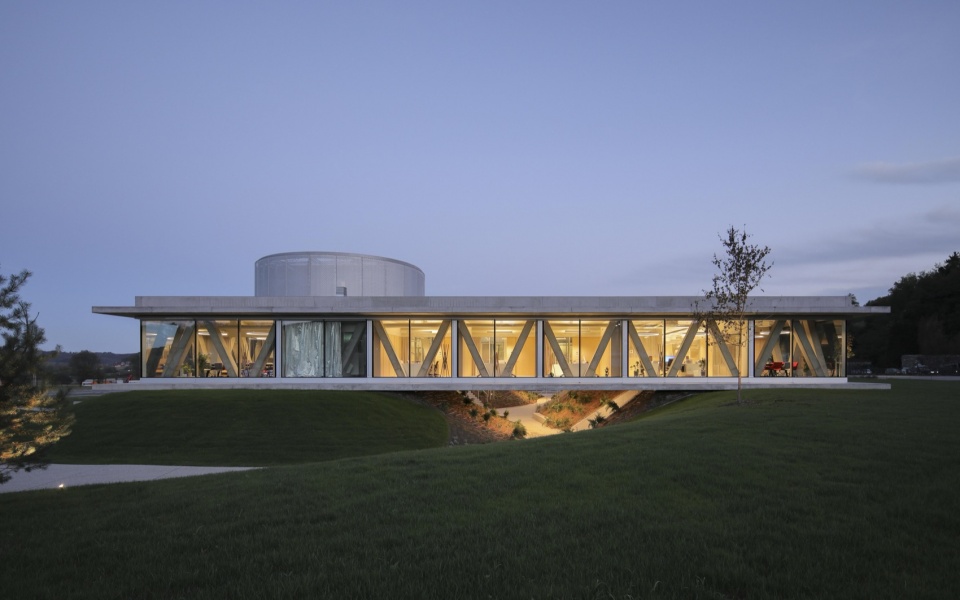
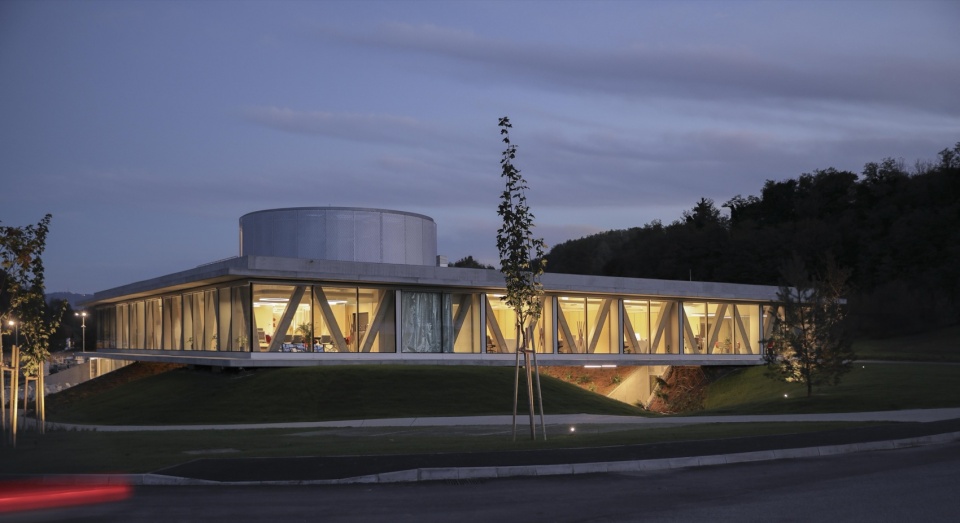
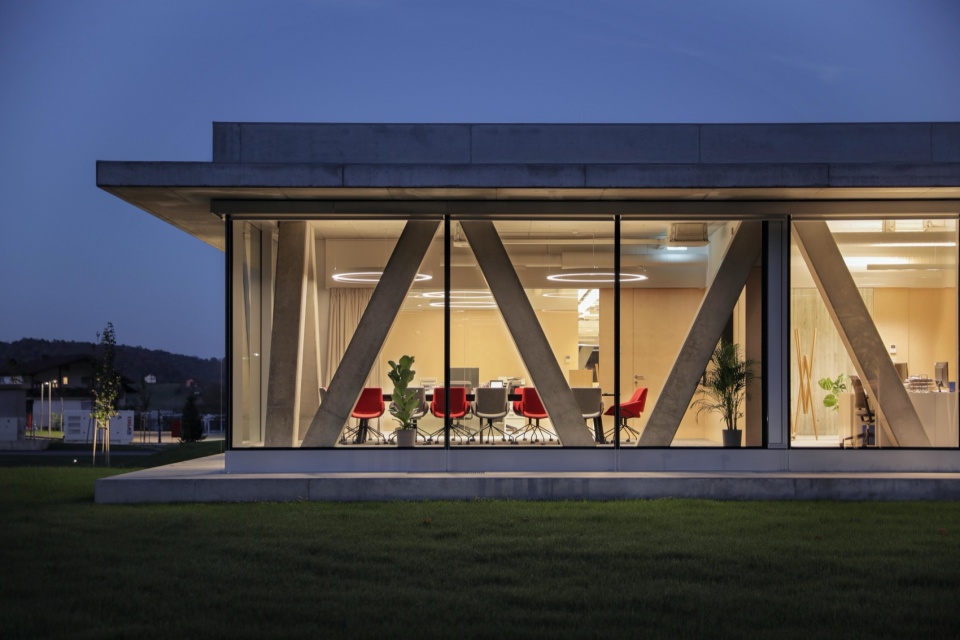
建筑创造了属于自身的场所,同时与周围自然环境及新建的邻近建筑展开对话。连续的景观从建筑下方延伸而过,使中庭成为室内与室外空间共同的核心,并模糊了两者之间的边界。
The building creates its own context, simultaneously entering into dialogue with the surrounding nature and the newly built neighboring environment. With the continuous landscape extending beneath the building, the atrium becomes the central point of both the interior and exterior spaces, blurring the boundaries between them.
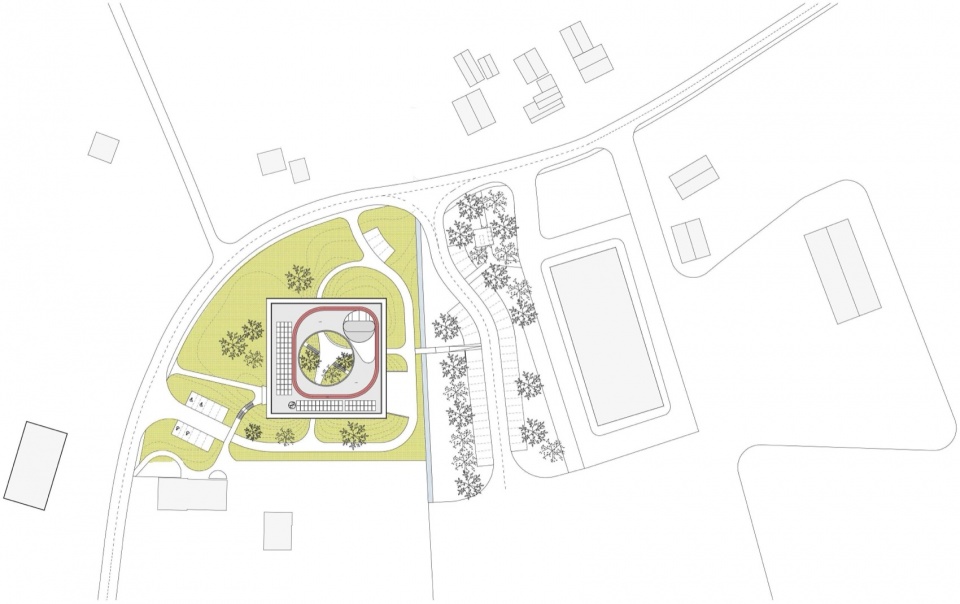
▼总平面,master plan
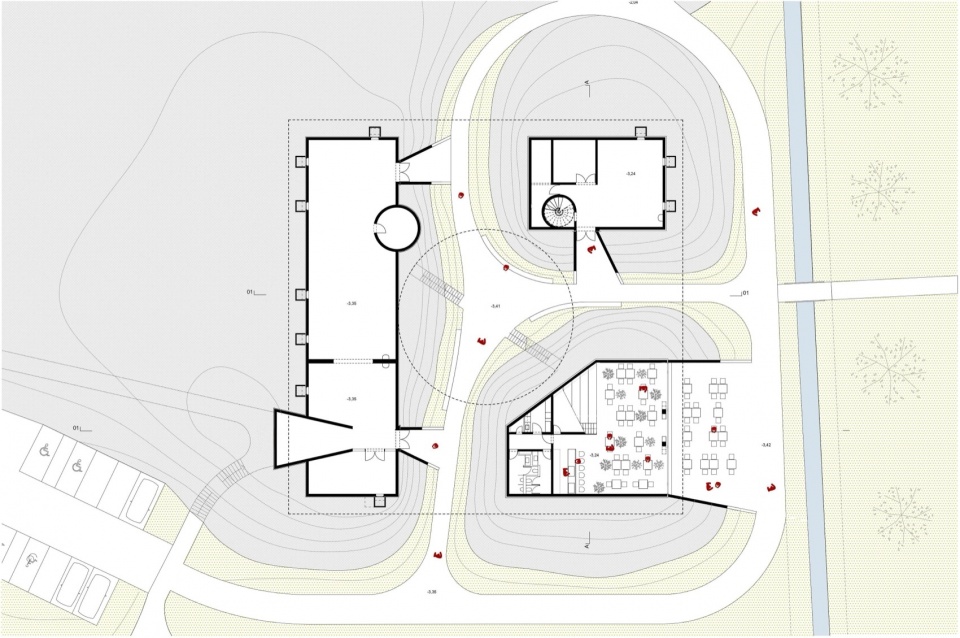
▼平面,floor plan
▼剖面,section
Author: MVA / MIKELIĆ VREŠ ARHITEKTI
Project team: Marin Mikelić, Tomislav Vreš, Mia Kos, Fran Stanić
Collaborators: Barbara Horvatić, Anita Kovačić, Maja Pijaca, Marin Ševo
Client: MDK Građevinar
Project: 2019-2021
Realization: 2024
Area: 1,850 m²
Photographer: Jure Živković