帝亚吉欧Diageo“云拓”酒厂综合体,大理 / OLI Architecture
深深植根于威士忌酿造传统,以及这一工艺与地域之间深厚的联系,帝亚吉欧Diageo“云拓”酒厂综合体从大理肥沃谷地的非凡自然环境中汲取设计灵感。设计强调一种感官性的自然体验,通过富有雕塑感的空间、肌理丰富的材料、光线与声音,共同营造出深度沉浸式的空间感受。
Deeply rooted in the tradition of whisky-making and the practice’s profound connection to place, the Diageo YunTuo complex draws design inspiration from its extraordinary environment of the fertile Dali valley. The design emphasizes a sensory approach to nature, using sculpted spaces, richly textured materials, light, and sound to orchestrate a deeply immersive experience.
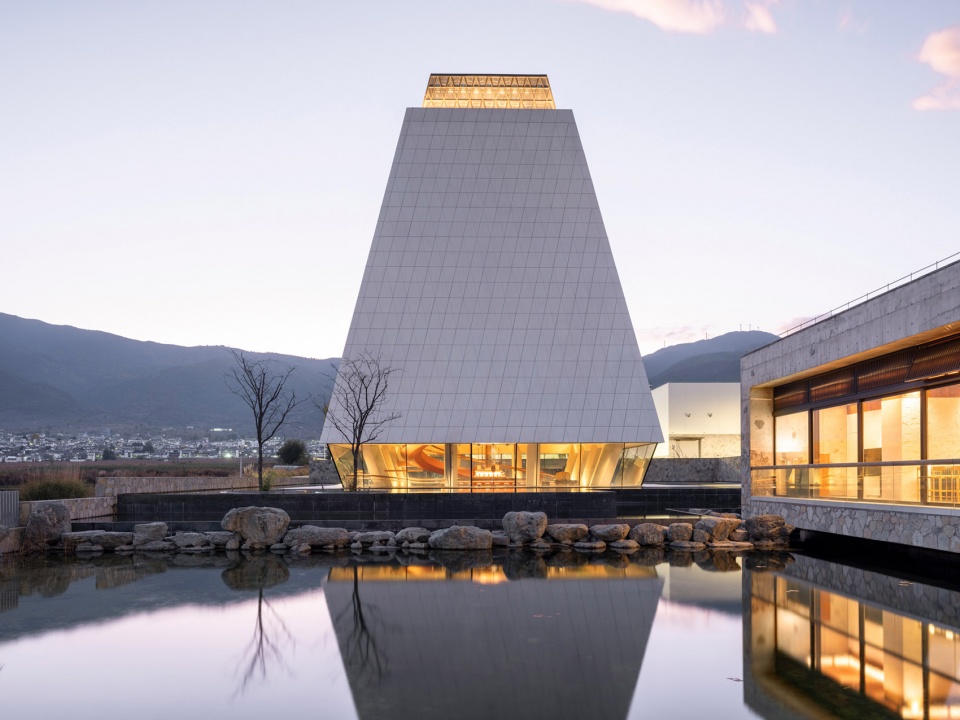
▼酒厂外观,Exterior of the winery complex
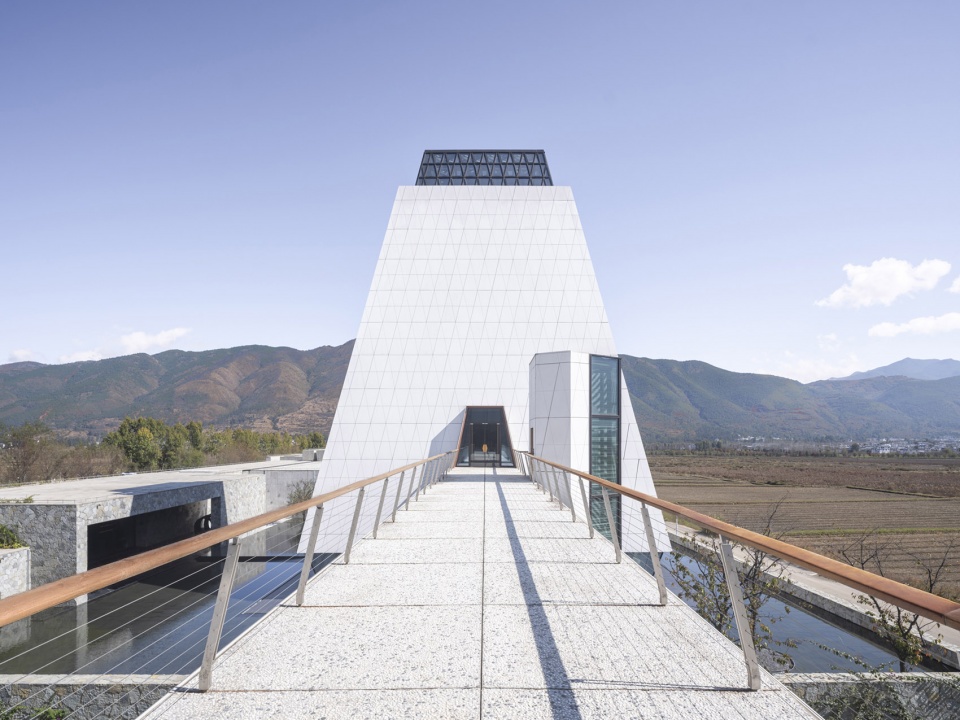
▼酒厂外观,Exterior of the winery complex
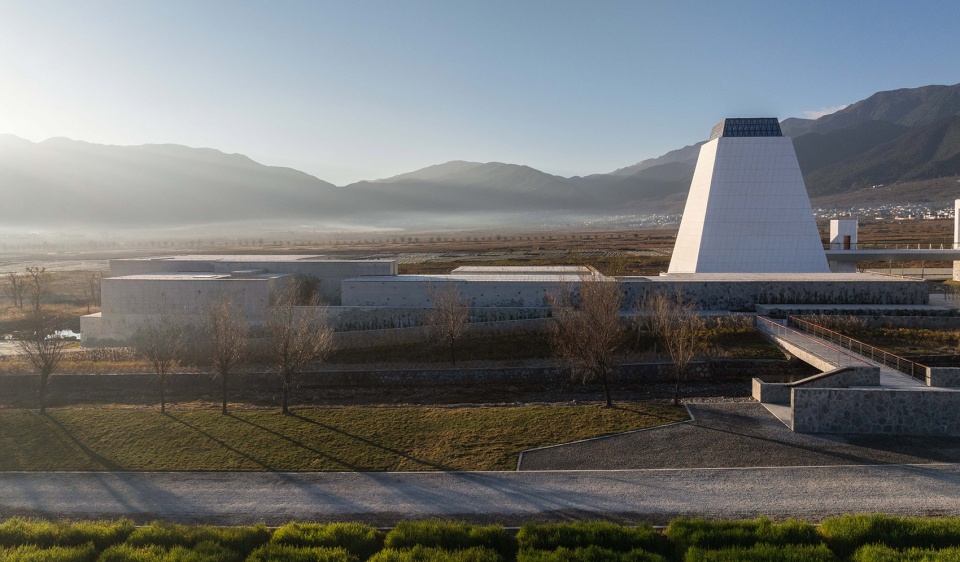
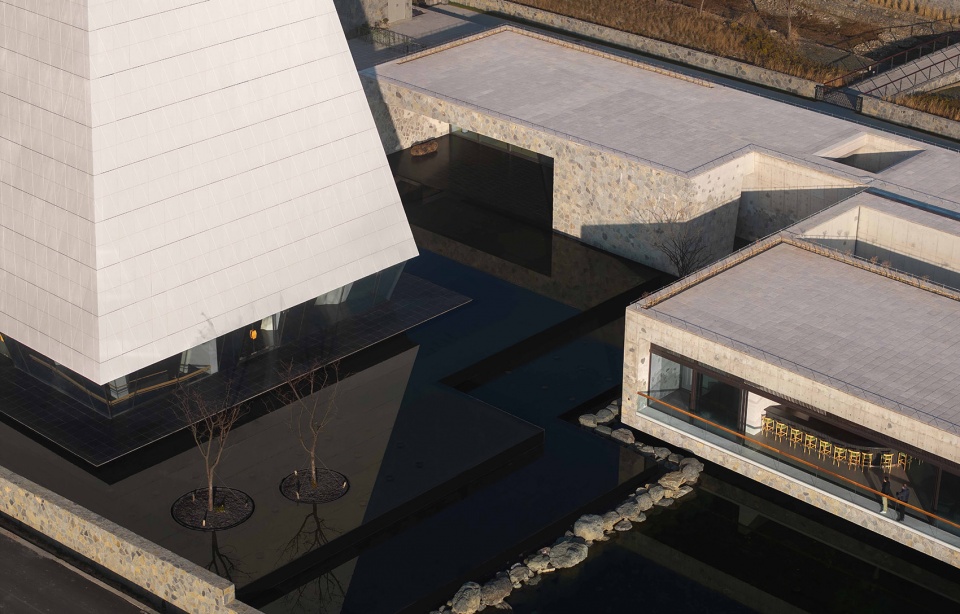
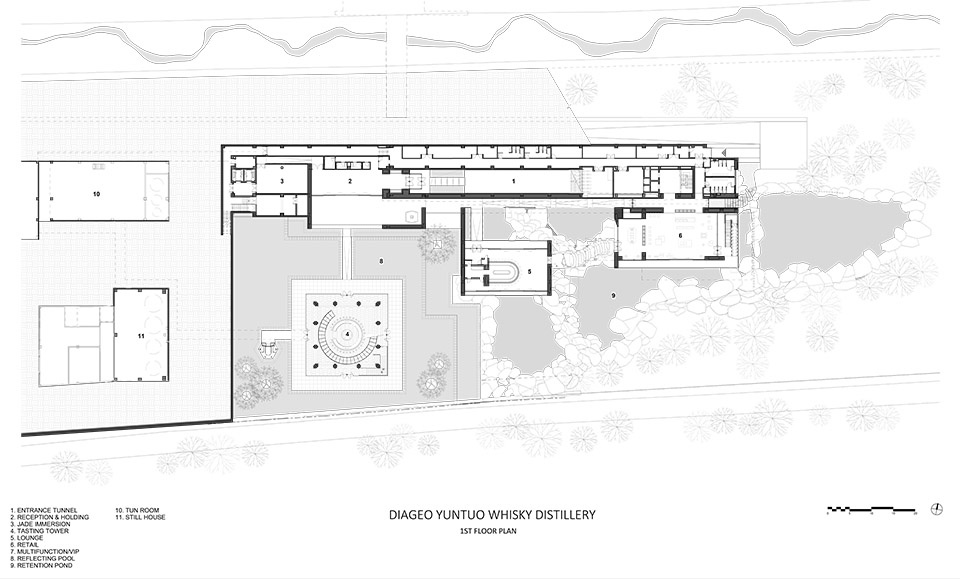
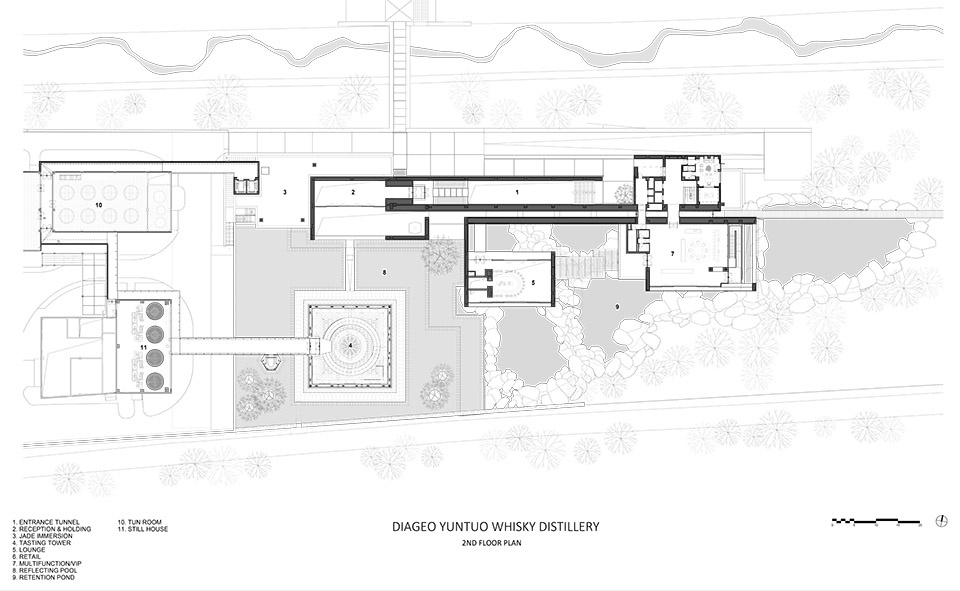
综合体的布局对大理白族传统建筑进行了当代诠释,同时与历史悠久的苏格兰威士忌酒厂理念展开对话,由此形成一系列类似院落的空间,在带来探索与发现体验的同时,也实现了可持续的穿堂通风与热惰性调节。
The layout of the complex interprets the Bai/Dali vernacular architecture, in conversation with the idea of historic Scottish whisky distilleries, to create a series of courtyard-like spaces that offer a sense of exploration and discovery, as well as sustainable cross-ventilation and thermal mass.
▼庭院鸟瞰,aerial view of the courtyard
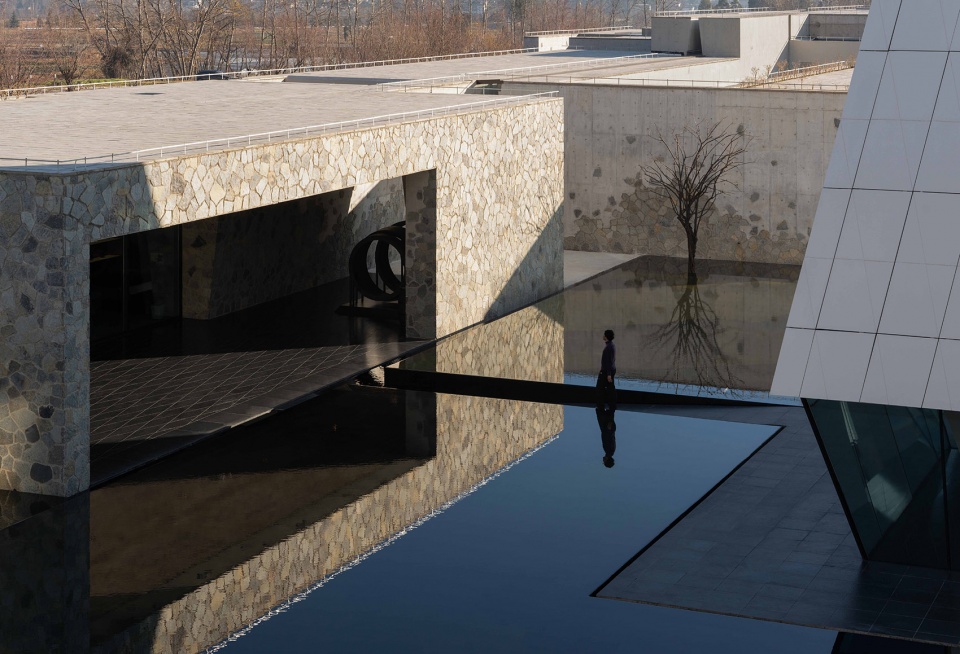
▼对大理白族传统建筑进行了当代诠释,interprets the Bai/Dali vernacular architecture
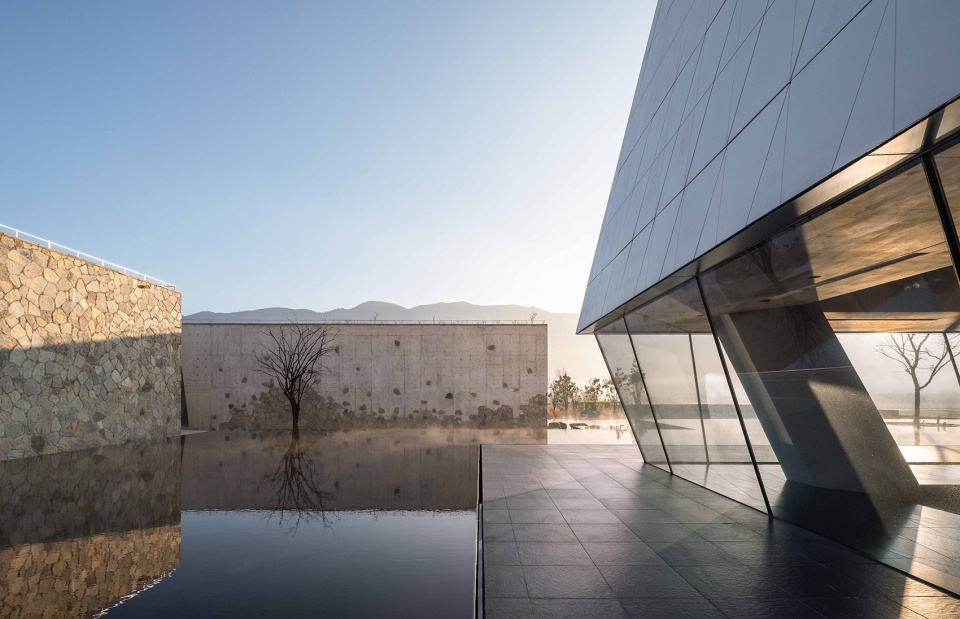
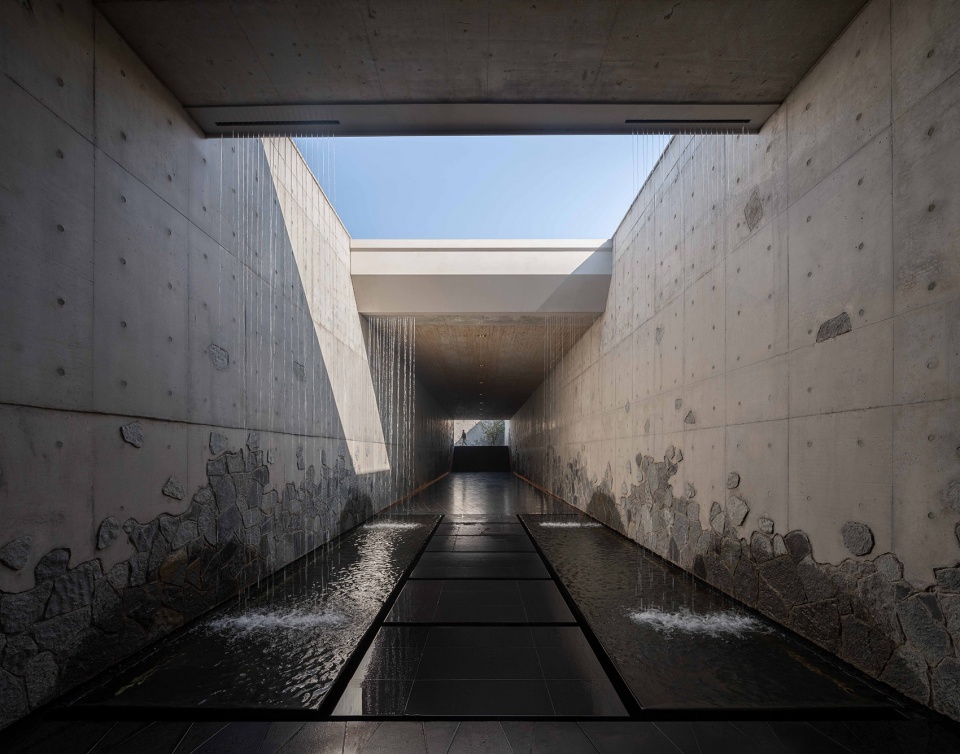
▼形成类似院落的空间,create a series of courtyard-like spaces
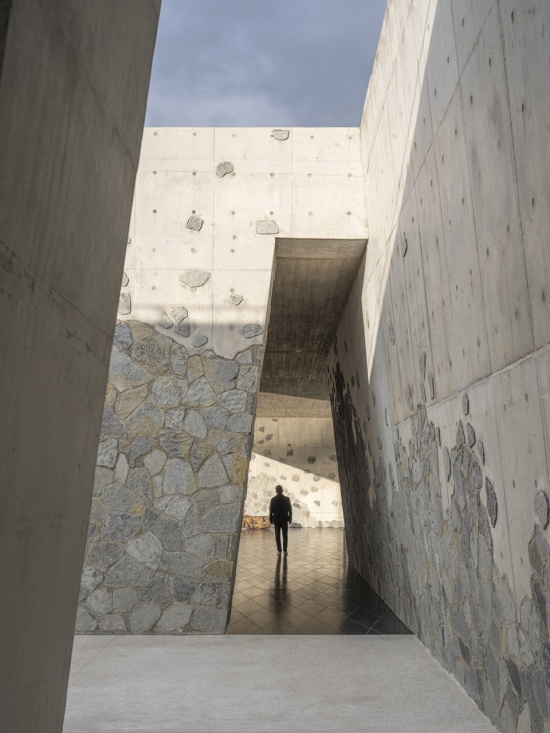
游客中心由一系列低矮的石材覆面建筑组成,其设计根植于威士忌酿造的手工传统,并逐渐过渡至更具雕塑感的建筑性现浇混凝土体量。这些建筑朝向苍山开阔的景观视野展开,顺应并彰显场地的自然地形,以层层递进的方式形成台地式空间序列。
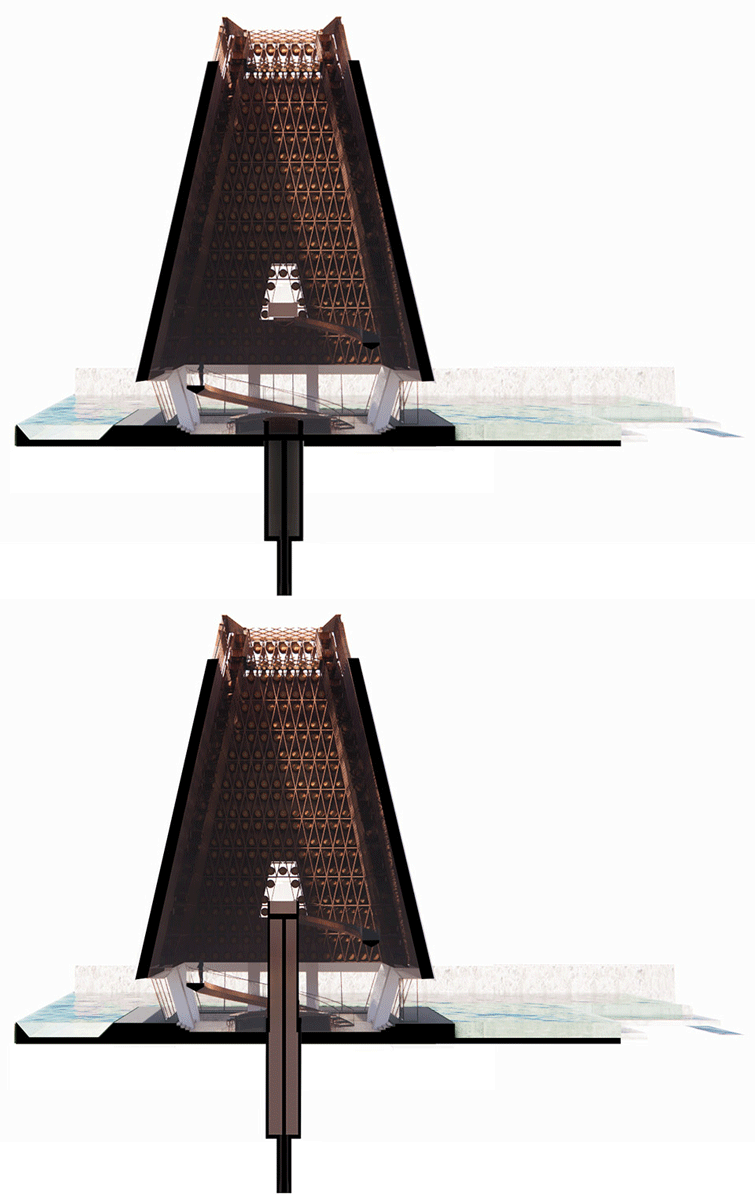
▼剖面示意图,section diagram
The Visitor’s Center is designed as a series of low, stone-clad buildings, anchored in the artisanal origins of whisky making, gradually transitioning into sculptural, architectural cast-in-place concrete volumes. These structures open to expansive views of the Cangshan Mountains, following and celebrate the natural topography to create a terraced progression.
▼运用酒桶装饰的室内空间,Interior spaces featuring wine barrel décor
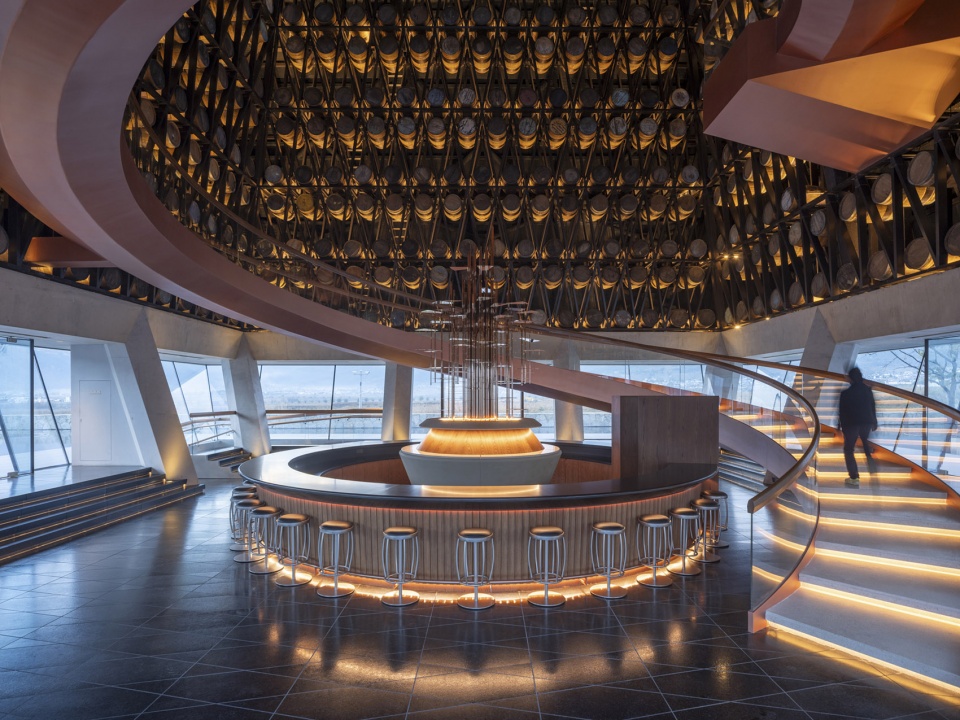
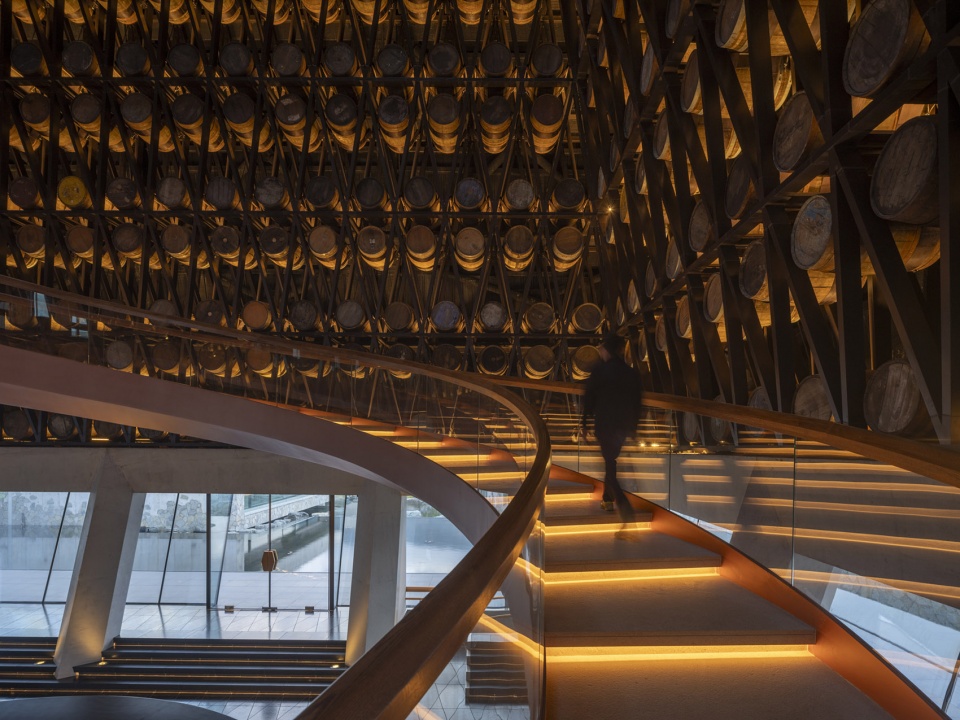
▼酒厂夜景,the winery complex at night
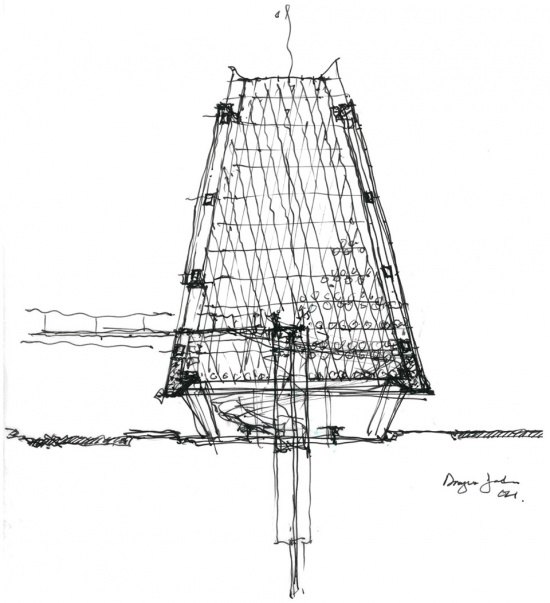
▼草图,sketch
▼一层平面图,ground floor plan
▼二层平面图,first floor plan
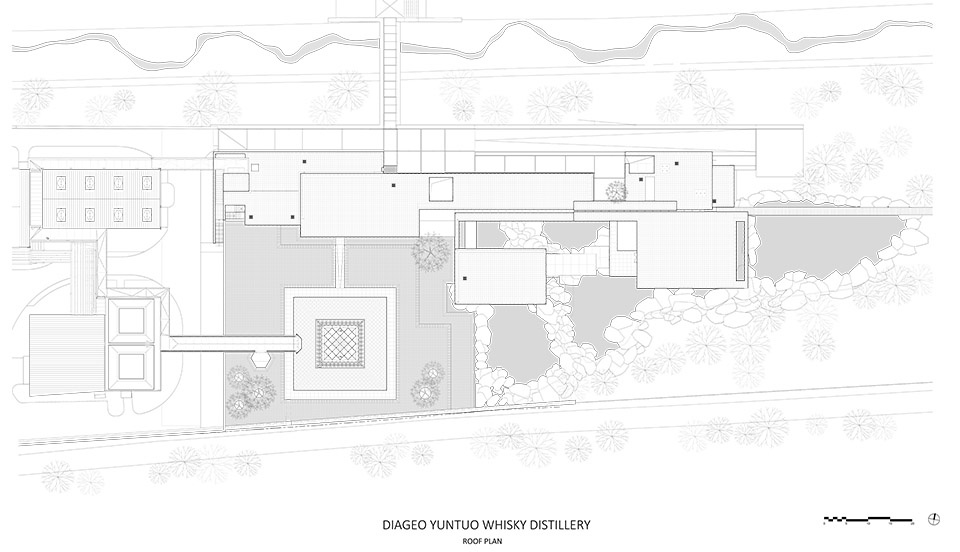
▼屋顶平面图,roof floor plan
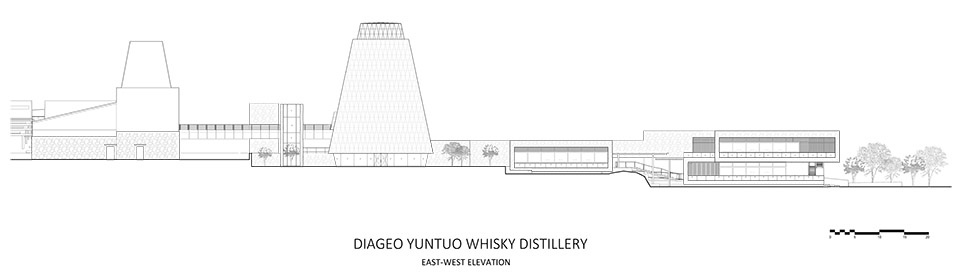
▼立面图,elevation
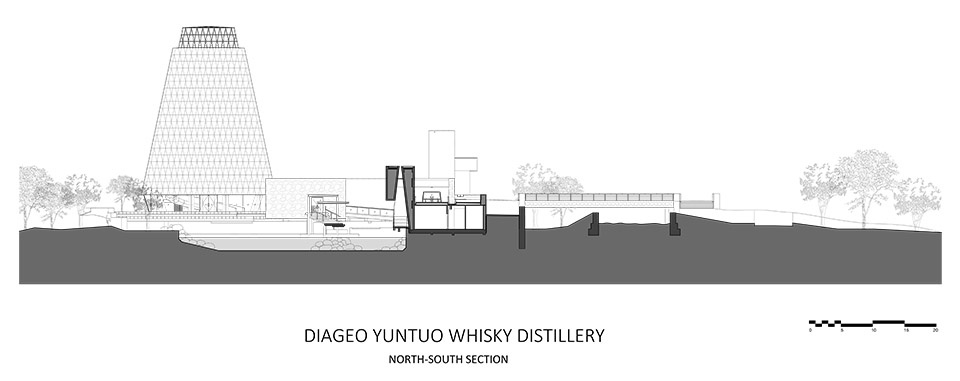
▼剖面图,section
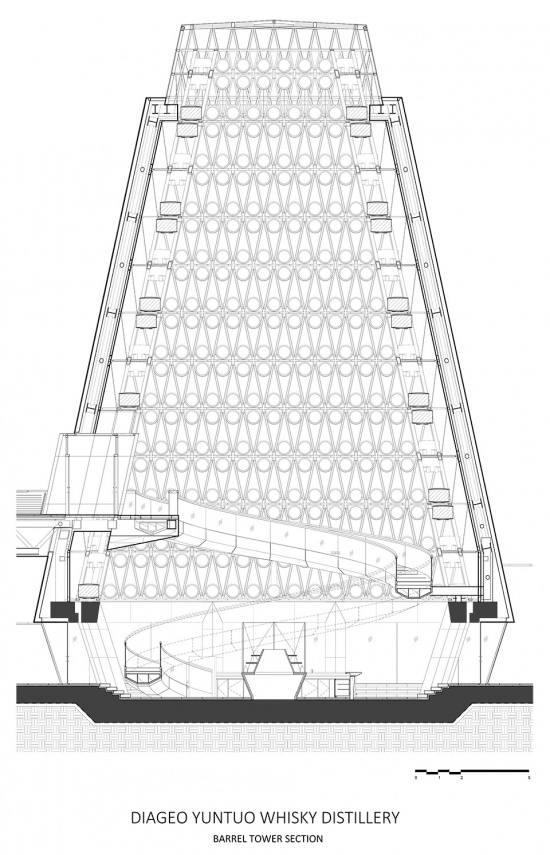
▼酒桶塔剖面图,barrel tower section
Location Eryuan, Dali Province, China
Distillery Opening Date November 15, 2024
Client
Diageo
Architect OLI Architecture PLLC, New York, New York
Local Architect of Record China Haisum Engineering Co., LTD.
Key Materials Architectural Cast-In-Place Concrete, Local Granite, Angola Black Granite, Shangxi Black Granite, Copper, Oak
Site Area 65902.98 m2 / 709,492.93 ft2
Floor Area
Total Building Area:13,500m2 / 145,312 ft2
Distillery: 7,155m2 / 77,015 ft2
Visitor Center :6,345m2 / 68,297 ft2
Project Team
Hiroshi Okamoto, AIA, LEED AP
Bing Lin
Kojo Quainoo, LEED AP BD+C
Sanghoon Seo
Alexandre Dimitraschuk
Christos Athanassopoulos, Int’l Assoc. AIA
Chunxin Yu
Jian Ping Huang
Justin Chen
Michael Yin
Haoyu Wang
Yuichi Tada
Dongshin Lee, AIA
Valentina Angelucci
Zhen Hua
Ben Woolworth
Mahnaz Maroufi
Coordinators
Project Management: PM Group
Structural and MEP Engineer: China Haisum Engineering Co., LTD.
General Contractor: JiangSu Qi’An Construction Group Co. Ltd
Interior Contractor: Shanghai Jadeshine Decoration Engineering Co., Ltd
Concrete Consultant: Reginald Hough Associates
Distillery Engineering:Briggs of Burton PLC
Structural Consultant: SuZhou HongDu Architecture Design Co., Ltd.
Landscape Consultant: Shanghai Shenhe Environmental Engineering Studio
Lighting Consultant: RDesign International Lighting
Façade Consultant: Taotie Curtainwall Technology Development (Shanghai) Co., Ltd.
Fountain Consultant: Shanghai Hongkai M&E Equipment Engineering Co., Ltd.
Distillery Design Strategy Consultant: Hillcrest Consulting LLP
Experience Design Consultants:Imagination Group Limited