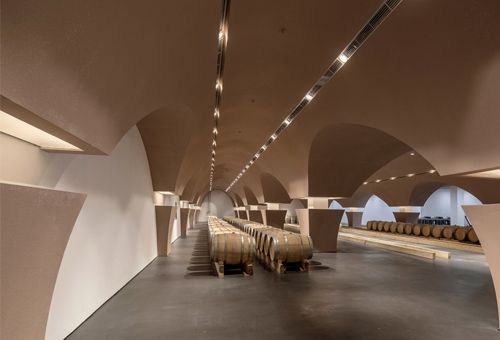
音乐沙龙及练习室,日本 / Ryo Otsuka Architects
本项目尝试在住宅区的一块小型基地上,以木结构建造一座真正意义上的古典音乐沙龙厅。业主希望在横滨一处普通住宅区、规模与住宅用地相近的基地上,设置一座用于古典音乐演奏的沙龙厅以及两间音乐工作室。同时还需要入口大厅、卫生间以及类似后台休息室的功能空间。因此,如何在有限的面积内尽可能压缩各辅助空间,同时为作为核心空间的沙龙厅保证足够的空间体量,成为设计上的重要课题。
This project is an attempt to create a full-fledged classical music salon hall in timber construction on a small site in a residential neighborhood. The client’s request was to accommodate a salon hall for classical music together with two studios on a residential-scale site in a typical residential area of Yokohama. As an entrance hall, restrooms, and functions similar to backstage rooms were also required, a major challenge of the project was how to secure as much volume as possible for the main salon hall while minimizing the size of each of the other spaces within the limited floor area.
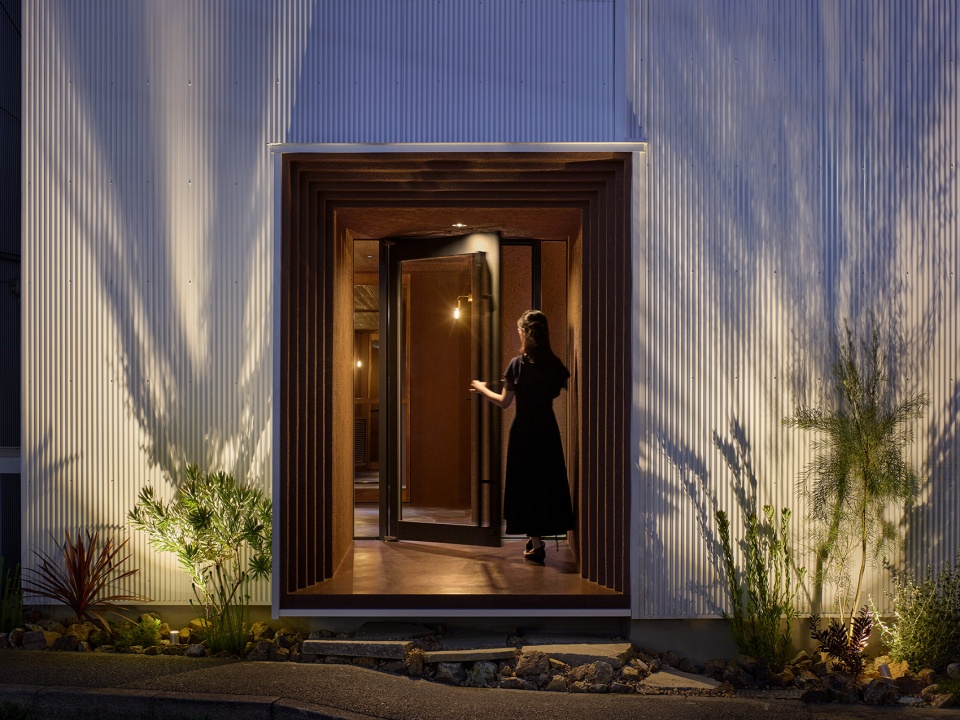
▼古典音乐沙龙入口,the classical music salon hall entrance
项目初期,从混响时间和隔音性能的角度出发,原本设想采用钢筋混凝土结构。一般而言,音乐沙龙和小型音乐厅往往采用钢筋混凝土结构,因为其更容易确保隔音性能以及低频声音的稳定性。然而,在综合考虑造价、基地条件以及业主所要求的声学性能,并与声学设计顾问进行了多次研究之后,我们最终决定挑战以木结构建造音乐沙龙。
Initially, reinforced concrete construction was considered from the standpoint of reverberation time and sound insulation performance. In general, reinforced concrete is often selected for music salons and small halls because it provides relatively stable sound insulation and low-frequency performance. However, after repeated discussions with the acoustic consultants, taking into account cost, site conditions, and the level of acoustic performance required by the client, we decided to take on the challenge of creating a music salon in timber construction.
▼以木结构建造音乐沙龙,
creating a music salon in timber construction
我们的目标是在普通木结构住宅所使用的标准流通木材和常规施工技术范围内完成设计,在降低相较于钢筋混凝土结构造价的同时,尽可能实现接近大型音乐厅的丰富声场,并赋予空间与古典音乐场所相称的格调。然而随着设计不断深入,我们逐渐发现,在木结构中同时实现音乐设施所要求的混响性能和隔音性能,无论从技术还是成本层面来看,都是一道极高的门槛。
The aim was to design within the range of standard commercially available materials and construction techniques commonly used for timber houses, while reducing costs compared with reinforced concrete construction and at the same time achieving both the rich resonance of a much larger hall and a sense of dignity appropriate to a venue for classical music. As the design progressed, however, it became clear that achieving both the reverberation and sound insulation performance required of a music facility in timber construction represented an extremely high hurdle, both technically and economically.
▼赋予空间与古典音乐场所相称的格调,
achieving a sense of dignity appropriate to a venue for classical music
与声学及隔音相关的建筑材料和设备中有许多特殊产品,从整体造价平衡来看,其中不少难以采用。因此,我们参考大型音乐厅所采用的隔音构造原理,并将其转化为普通木结构住宅施工体系中能够实现的材料和工法。在施工方与声学设计顾问的协作下,部分区域采用了四重墙体、双层天花以及双重隔音门,同时在木结构主体中结合ALC板等方式,在有限条件下尽可能提高隔音性能。此外,在天花内部的设备管线中设置消声箱,并尽可能延长管线路径,以减少声音通过设备管线向室外泄漏。
▼剖面细节图,detail section
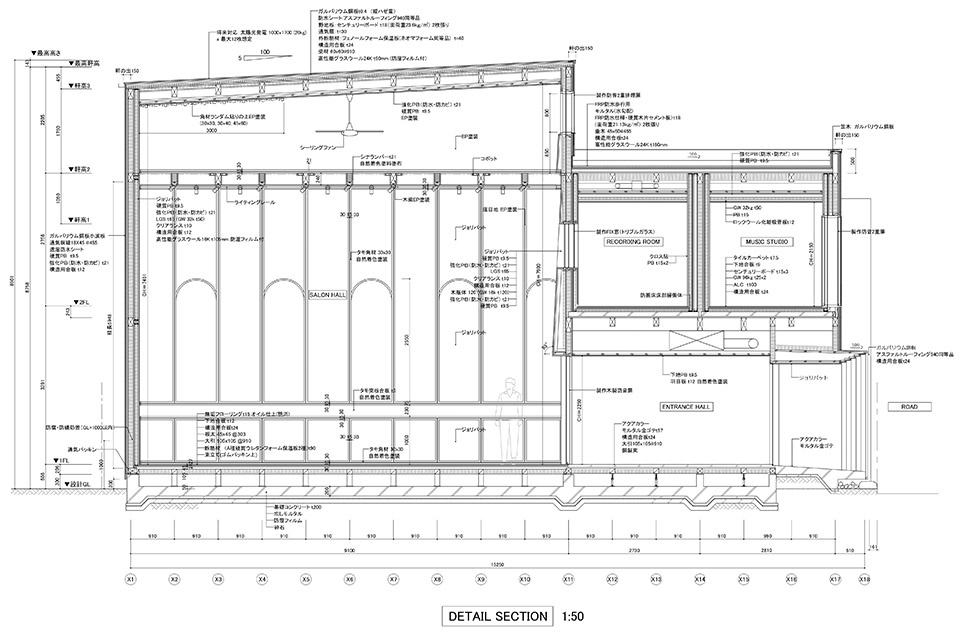
Many of the building materials and equipment related to acoustics and sound insulation are specialized products, and a number of them were difficult to adopt when considering the overall cost balance. We therefore referred to sound insulation principles used in large-scale concert halls and translated them into materials and construction methods that could be executed within conventional timber construction. With the cooperation of the contractor and acoustic consultants, quadruple walls, double ceilings, and double sound-insulating doors were adopted in certain areas, while ALC panels were placed over the timber structure to improve sound insulation within the project’s limited conditions. Silencing chambers were also installed within the ceiling for building services, and the pipe routes were made as long as possible in order to reduce sound leakage to the exterior through the service pipes.
▼四重墙体、双层天花以及双重隔音门,
quadruple walls, double ceilings, and double sound-insulating doors
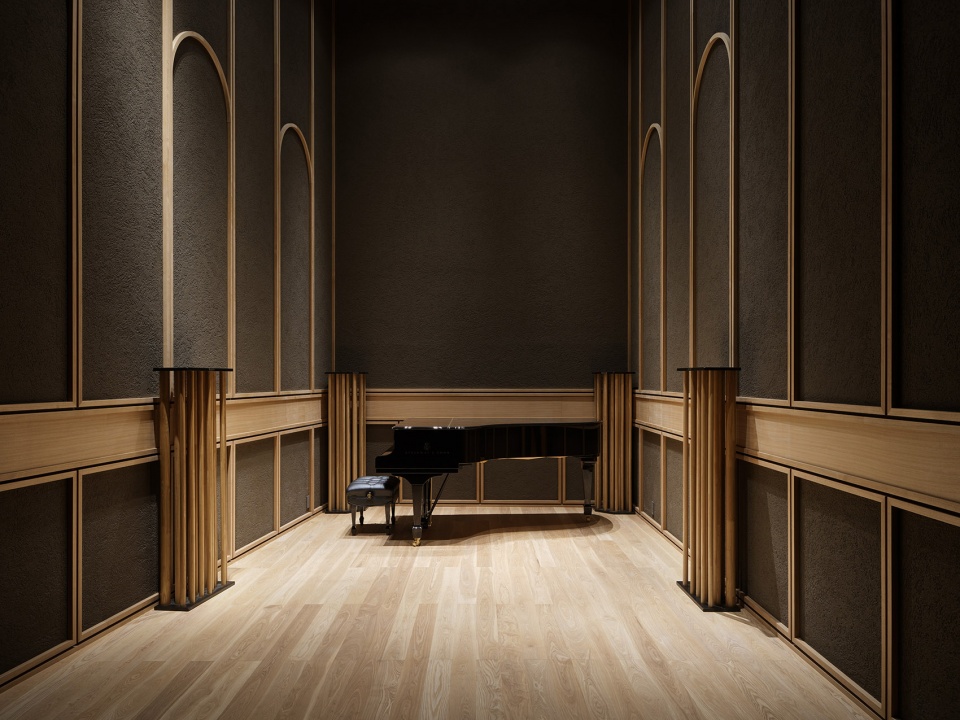
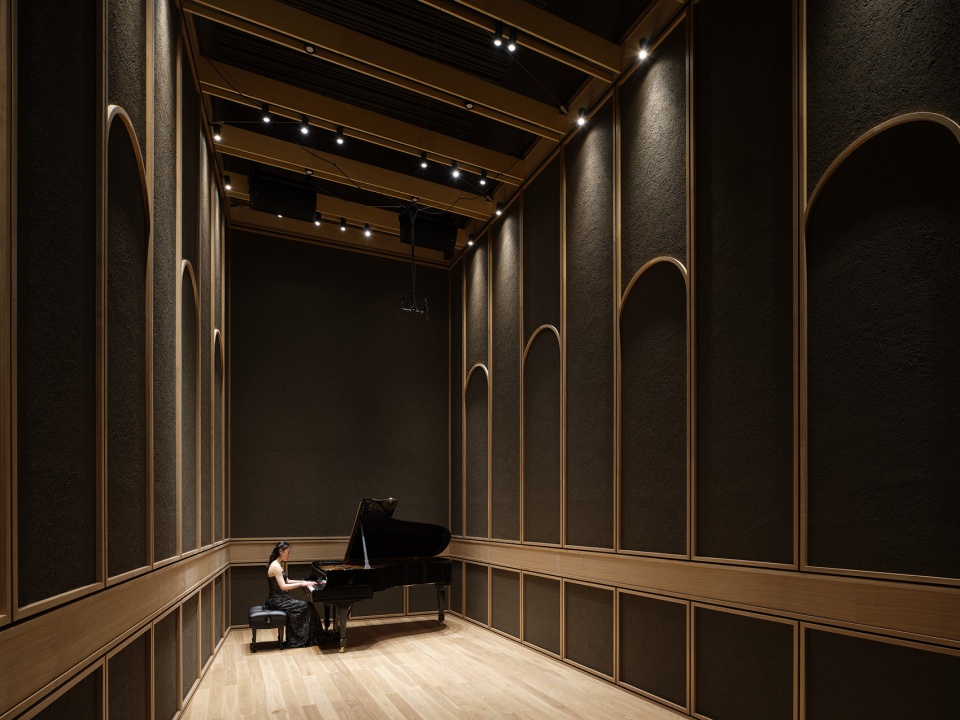
沙龙厅为了营造与古典音乐相称的优雅气质,以纵向延伸的狭长比例作为空间构成的基础。在平面和剖面中,墙面均避免相互平行,以抑制声音分布的不均以及颤动回声。通过3D模拟分析声音在空间中的传播,最终确定在平面和剖面两个方向上均将墙体倾斜3度。
The salon hall was based on a slender, vertically elongated proportion in order to create a space with a sense of refinement appropriate to classical music. The walls are not parallel in either plan or section, with the intention of reducing uneven sound distribution and flutter echoes. The propagation of sound was studied through 3D simulations, and the final configuration sets the walls at a three-degree angle in both plan and section.
▼营造与古典音乐相称的优雅气质,
create a space with a sense of refinement appropriate to classical music
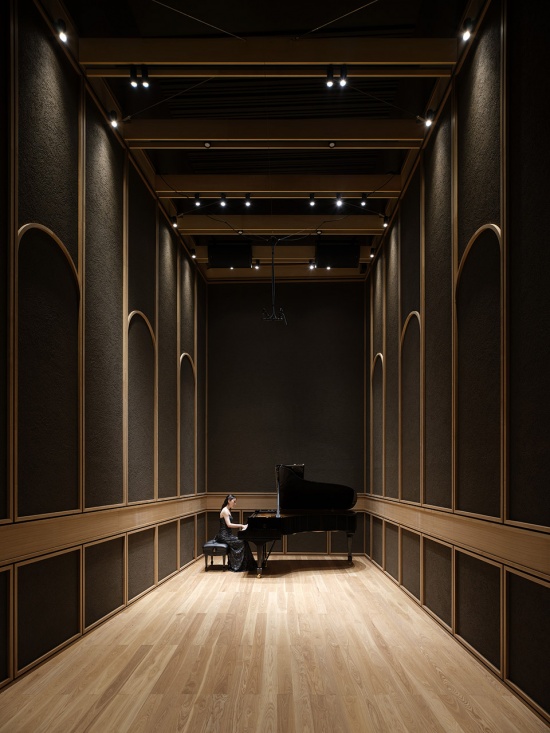
同时,为了在普通木结构住宅所采用的标准流通木材尺寸体系中实现最高7.9米的室内净高,柱材采用在6米以内进行接合的构造方式。在柱子接合位置相对应的梁周围集中设置照明及配线路径,使结构构件同时承担设备功能。另一方面,在其上方空间则刻意不设置照明,使人无法清晰判断天花究竟延伸到多高。结构上不可避免的柱接头与梁不再仅仅被视为一种限制,而是被重新定义为整合设备规划与空间表现的设计元素。
In order to achieve a maximum ceiling height of 7.9 meters within the dimensional system of commercially available timber commonly used in conventional timber houses, the columns were designed to be spliced at lengths of six meters or less. Lighting and wiring routes were concentrated around the beams located at the column splice levels, allowing these structural elements to also accommodate building services.By contrast, no lighting was deliberately installed in the space above, so that the actual height of the ceiling would not be immediately perceived. Rather than treating the structurally necessary column joints and beams merely as constraints, they were positioned as elements that integrate building services with the spatial experience.
▼强调纵向延伸的空间表现,Emphasizing the spatial expression of vertical extension
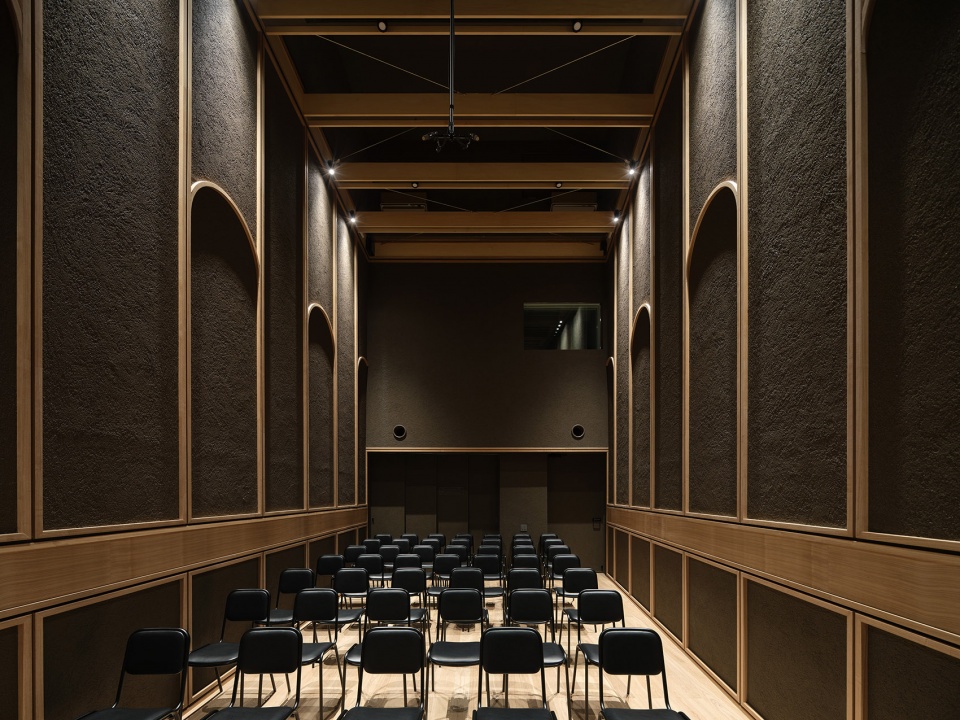
竣工后的声学测量显示,尽管这是一座仅有45个座位的小型木结构空间,沙龙厅在500Hz频率下的混响时间仍达到空场2.0秒,满场推定1.3秒。对于如此小规模的木结构空间而言,这是非常丰富的声学表现,与其他小型音乐厅相比,也具有更接近大型音乐厅的混响特性。同时,通过防振与隔音构造,也实现了与练习室及录音室同时使用时所需的声学性能。在空间构成上,我们希望创造一段从住宅区的日常环境逐渐进入属于音乐的非日常空间的序列,使人的意识在移动过程中自然发生转换。
Acoustic measurements taken after completion showed that, despite being a small 45-seat timber space, the salon hall achieved a reverberation time at 500 Hz of 2.0 seconds when unoccupied and an estimated 1.3 seconds at full occupancy. This represents an exceptionally rich resonance for a small timber space and, even in comparison with other small halls, gives it reverberation characteristics closer to those of a larger hall.The vibration-isolation and sound-insulation construction also provides acoustic performance that allows the hall to be used simultaneously with the practice rooms and recording room. In terms of spatial composition, the design creates a sequence in which one’s awareness shifts from the everyday environment of the residential neighborhood to the extraordinary space of music.
▼属于音乐的非日常空间,the extraordinary space of music
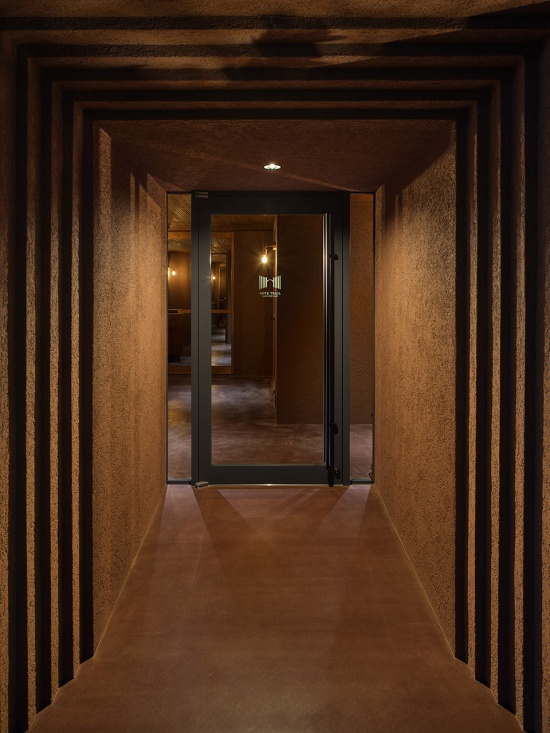
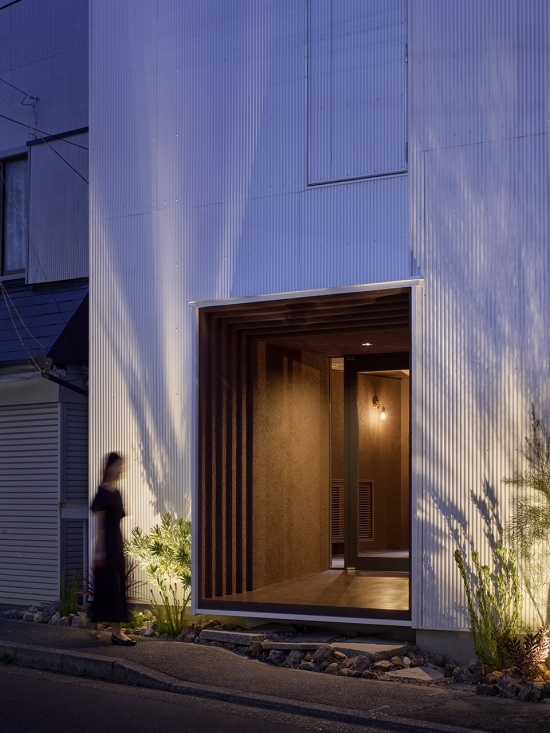
建筑外观作为一座位于住宅区中的木结构建筑,安静地融入周围的街区景观。受基地规模和建筑用途限制,建筑无法大面积向外开放,因此我们并没有过度表现内部存在音乐沙龙这一事实。建筑被塑造成一个乍看之下难以明确判断其用途的、抽象而安静的盒子,仅在入口周围设置了一道令人联想到古典音乐的锯齿形装饰墙。它成为一个具有象征性的入口,使人的意识从住宅区的日常状态切换至内部的音乐世界。
The exterior sits quietly within the surrounding streetscape as a timber building in a residential neighborhood. Because the scale of the site and the nature of the program did not allow the building to open widely toward the outside, the presence of the salon hall within is deliberately not expressed too strongly.The building is composed as an abstract and quiet box whose use is not immediately apparent at first glance, while a zigzag decorative wall suggesting classical music is introduced only around the entrance. This becomes a symbolic threshold that shifts one’s awareness from the everyday residential neighborhood toward the musical space inside.
▼古典音乐沙龙入口,the classical music salon hall entrance
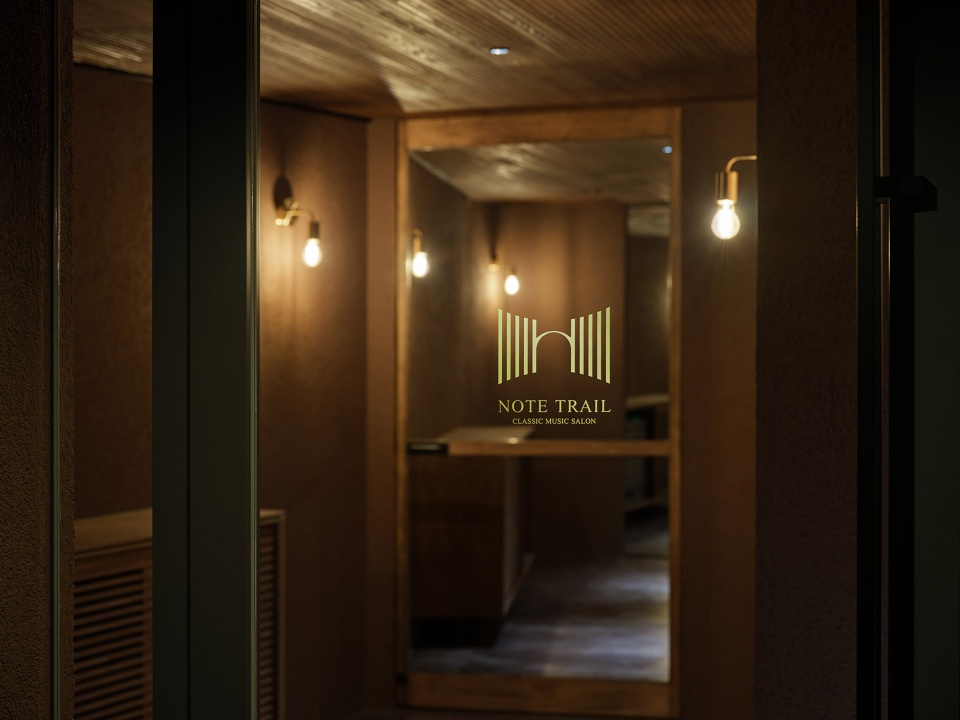
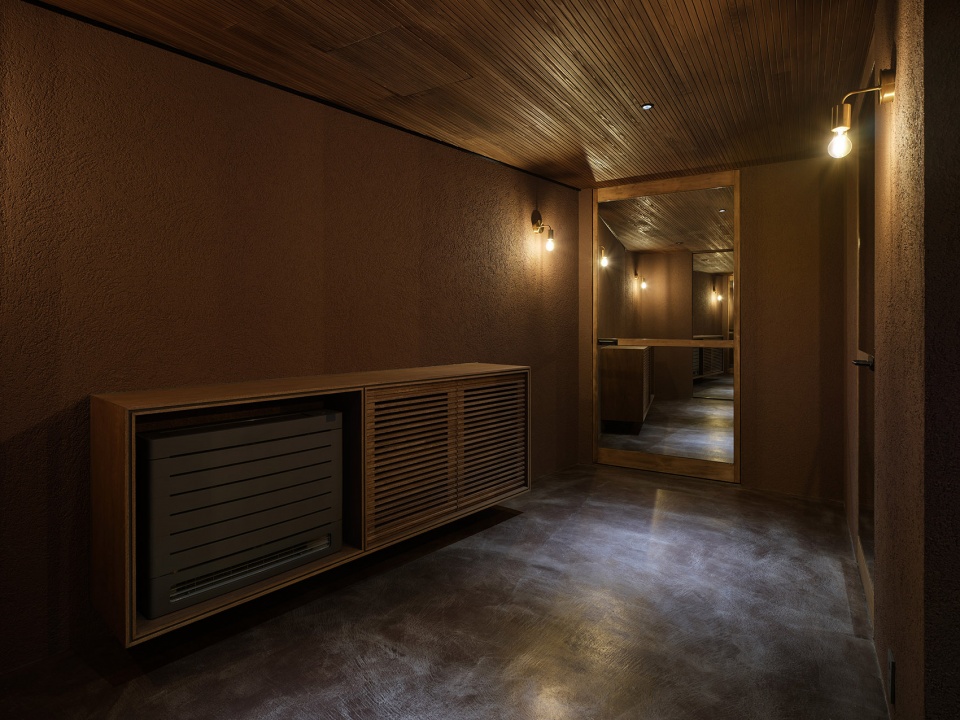
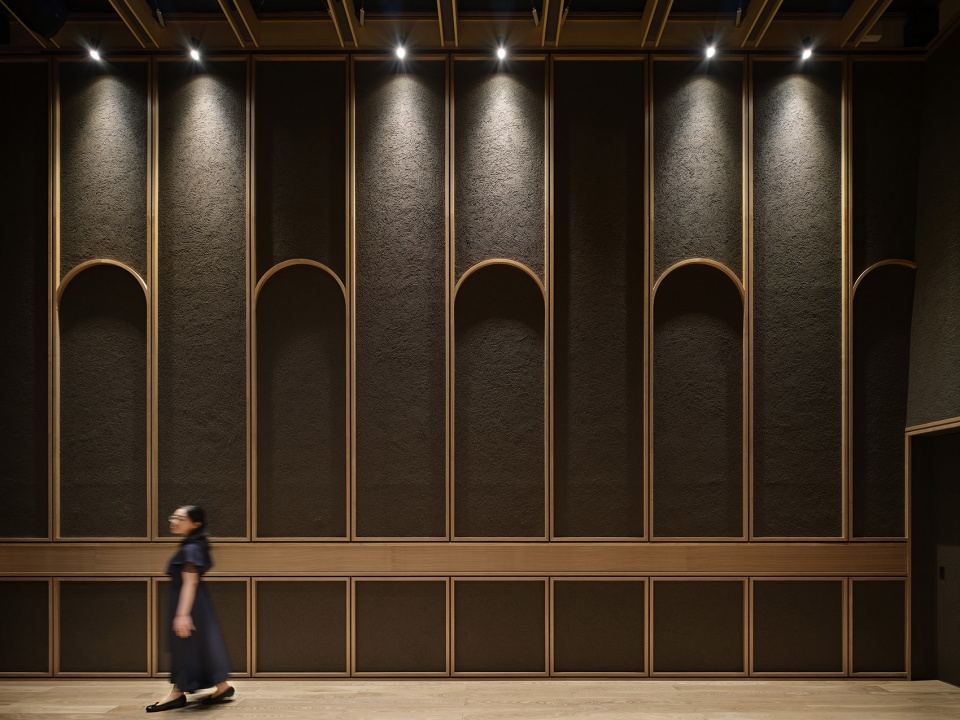
穿过这一入口后,首先出现的是一座由镜面包覆的入口大厅。镜面的反射使有限的空间产生深度与层次,营造出一种仿佛逐渐脱离住宅区日常现实的幻想氛围。继续向内部前进,一座从外观完全无法想象其高度的沙龙厅随之展开。连续设置的木质构件强化了空间的垂直感,墙面上的拱形装饰则使这一小尺度空间获得与古典音乐场所相称的庄重感。
Beyond this entrance, a mirror-clad entrance hall appears. The mirrored surfaces create depth and reflection within the limited space, producing an almost fantastical atmosphere that gradually separates visitors from the everyday environment of the residential neighborhood.Proceeding further into the hall, a salon space rises to a height that could not be imagined from the exterior. Continuous timber elements emphasize the verticality of the space, while arched ornamentation on the walls gives the relatively small hall a sense of formality appropriate to a venue for classical music.
▼由镜面包覆的入口大厅,a mirror-clad entrance hall
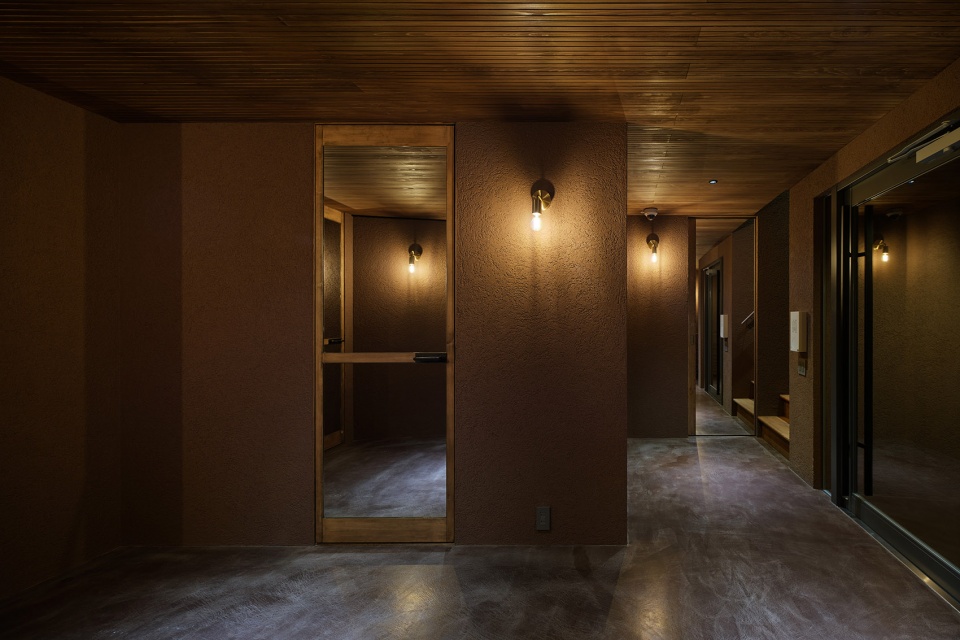
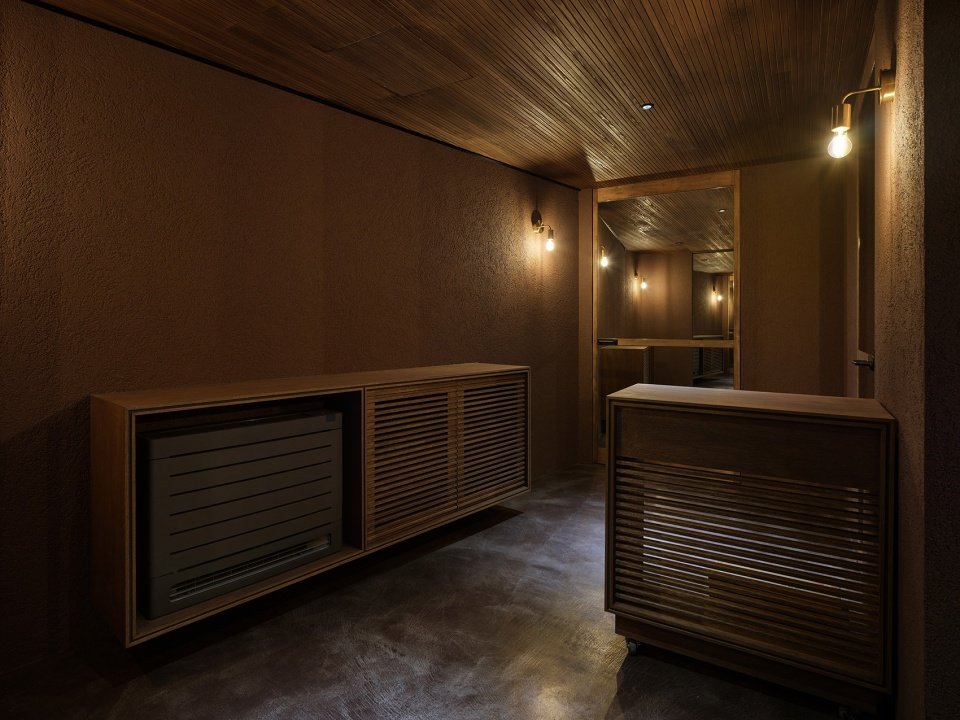
从外部到内部,从日常到非日常。我们将从现实的住宅街区尺度进入一个为音乐而存在的、近乎非现实的空间这一体验本身,也作为聆听音乐之前心理准备的一部分进行了设计。
From outside to inside, from the everyday to the extraordinary. The experience of moving from the realistic scale of the residential neighborhood into an almost unreal space for music was designed as part of the psychological preparation that takes place even before the music begins.
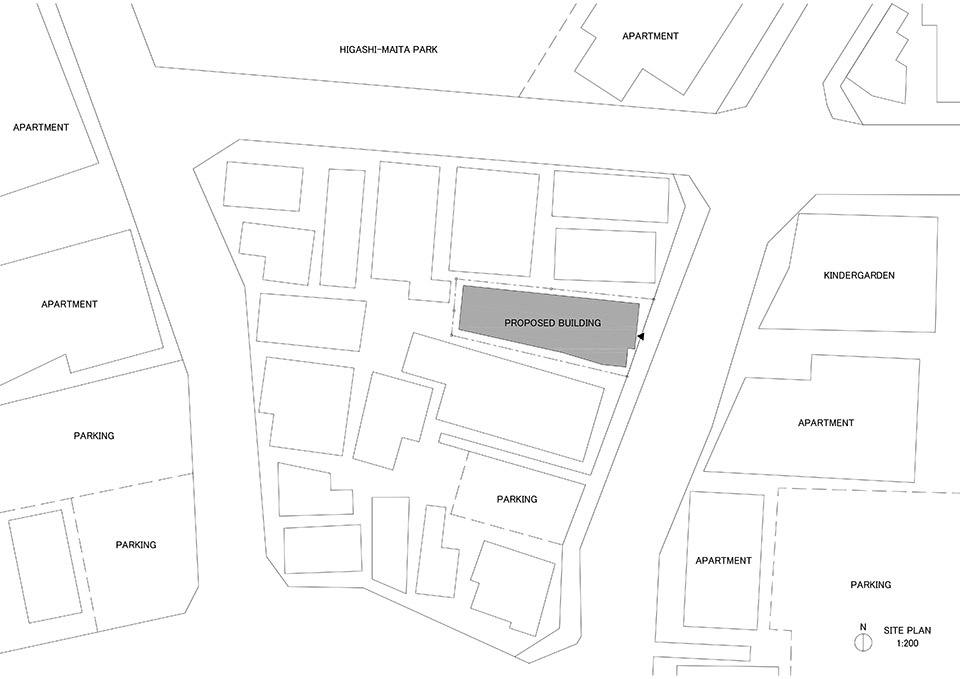
▼场地平面图,site plan
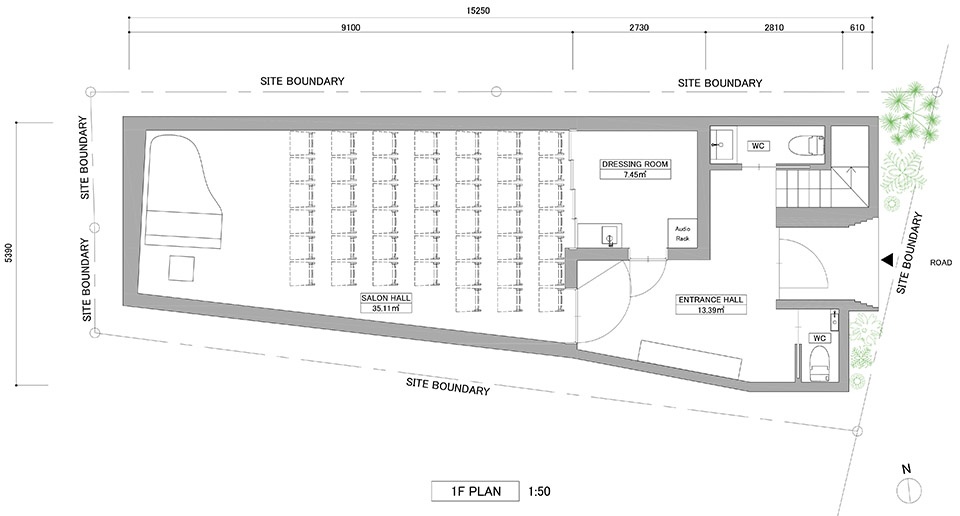
▼一层平面图,ground floor plan
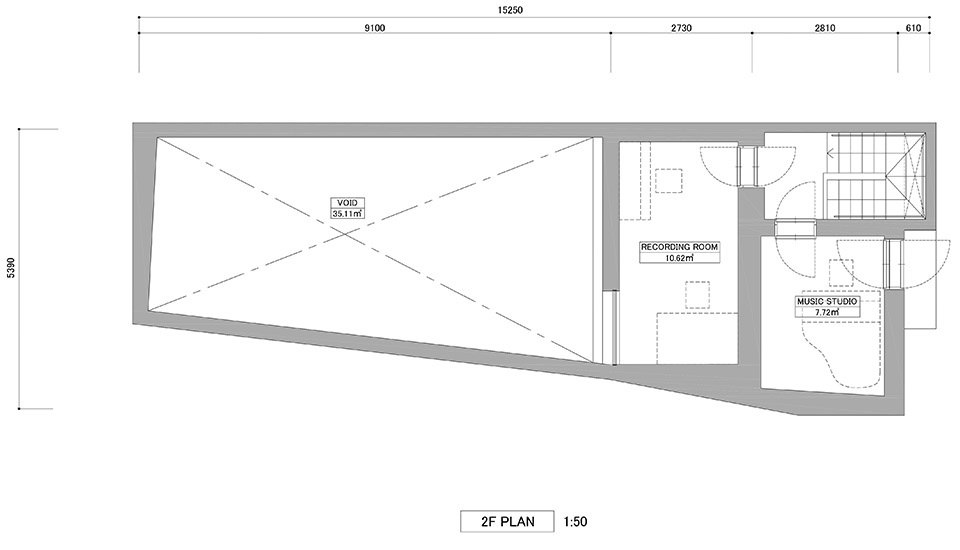
▼二层平面图,2nd floor plan
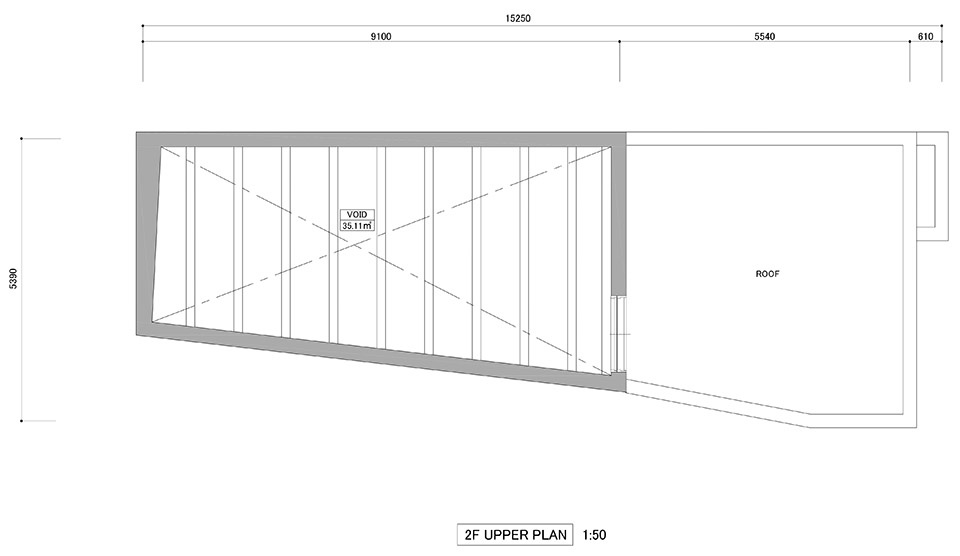
▼二层夹层平面图,2nd upper floor plan
所在地: 日本神奈川县横滨市
主要用途: 音乐沙龙及练习室
业主: NoteTrail
建筑设计及监理: Ryo Otsuka Architects
结构设计: 田中哲也建筑结构计划 / 负责人:田中哲也
声学顾问: 永田音响设计 / 负责人:小口惠司、和田龙一
施工: 和田建筑 / 负责人:和田全弘、荒井佳和
景观植栽: SOLSO
基地面积: 99.04㎡
建筑面积: 69.24㎡
总建筑面积: 94.92㎡
建筑高度: 8.901m
层数: 地上2层
结构: 木结构
工期: 2025年3月-2026年4月
摄影: 千叶圭子
Location: Yokohama, Kanagawa, Japan
Principal Use: Music Salon and Practice Rooms
Client: NoteTrail
Architectural Design & Supervision: Ryo Otsuka Architects
Structural Engineer: Tetsuya Tanaka Structural Design / Tetsuya Tanaka
Acoustic Consultant: Nagata Acoustics / Keiji Oguchi, Ryuichi Wada
Contractor: Wada Kenchiku / Kazuhiro Wada, Yoshikazu Arai
Landscape: SOLSO
Site Area: 99.04 m²
Building Area: 69.24 m²
Total Floor Area: 94.92 m²
Building Height: 8.901 m
Number of Stories: 2 above ground
Structure: Timber
Construction Period: March 2025 – April 2026
Photography: Keiko Chiba