风门驿站,重庆 / 象界设计机构
崖壁上的驿站,一个乡村建筑的在地化营造实践。
A Stage on the Cliff: A Vernacular Architectural Practice in a Rural Setting.
▼项目概览,overview of the project
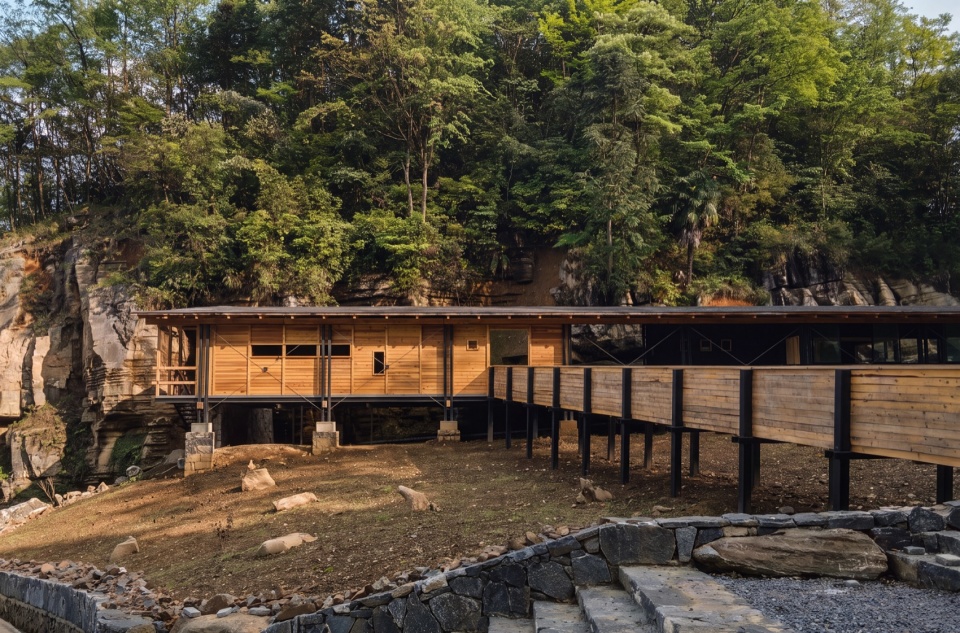
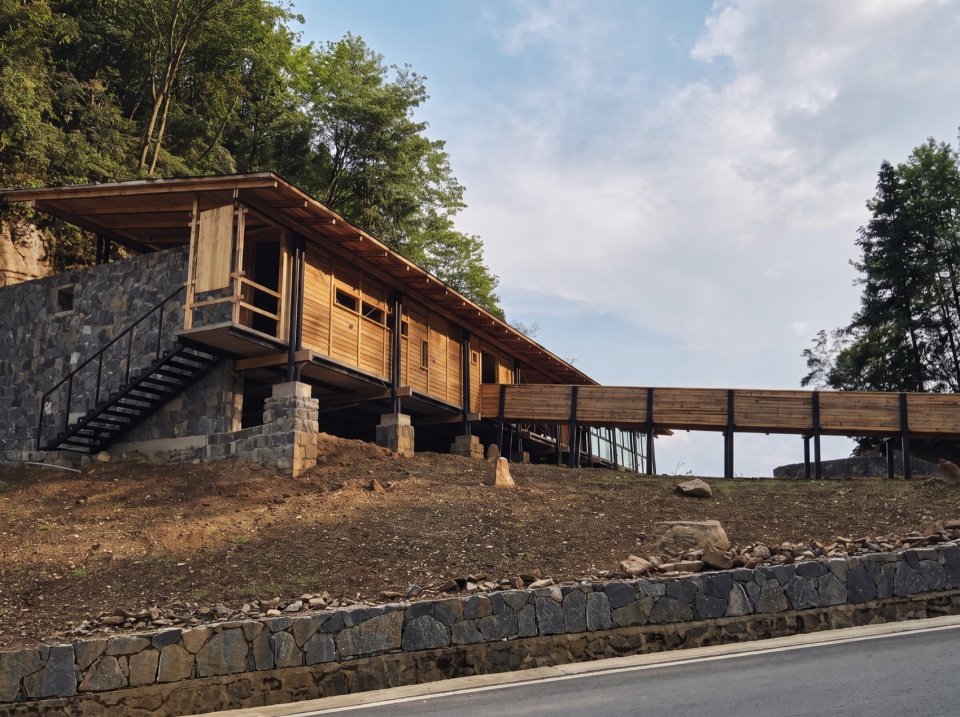
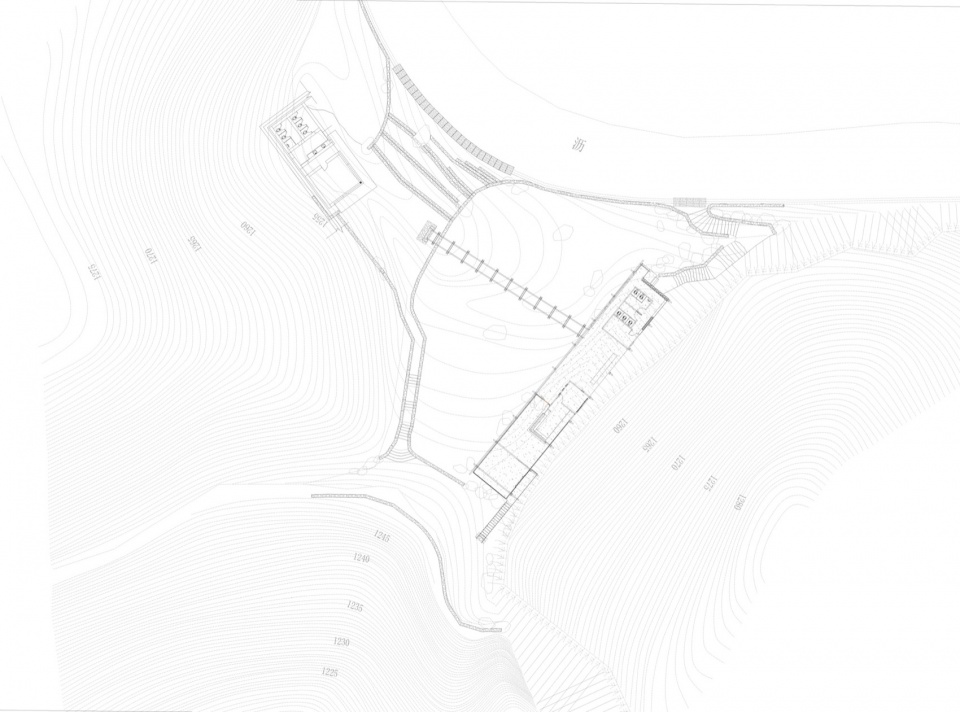
项目现场两山之间有一道天然凹口,风从此穿行,当地人称之为“风门”。这里是山与山的对话之处:左侧是一道垂直岩壁,为裸露的地质断面;右侧是原生山林,植被随四季更替。北侧沿悬壁而上,视野开阔,可远眺层叠山脊;南侧紧邻蜿蜒车道,与公路交通相接。风门驿站选址于此。初到现场,场地的既有条件已十分明确——凹口、岩壁、山林共同构成完整的场地基底。设计的出发点不是要建造一个突元的“作品”,而是为途经或专程到访的使用者提供一个可停留、休息、观景的场所。建筑与场地的关系,倾向于融入而非占据。
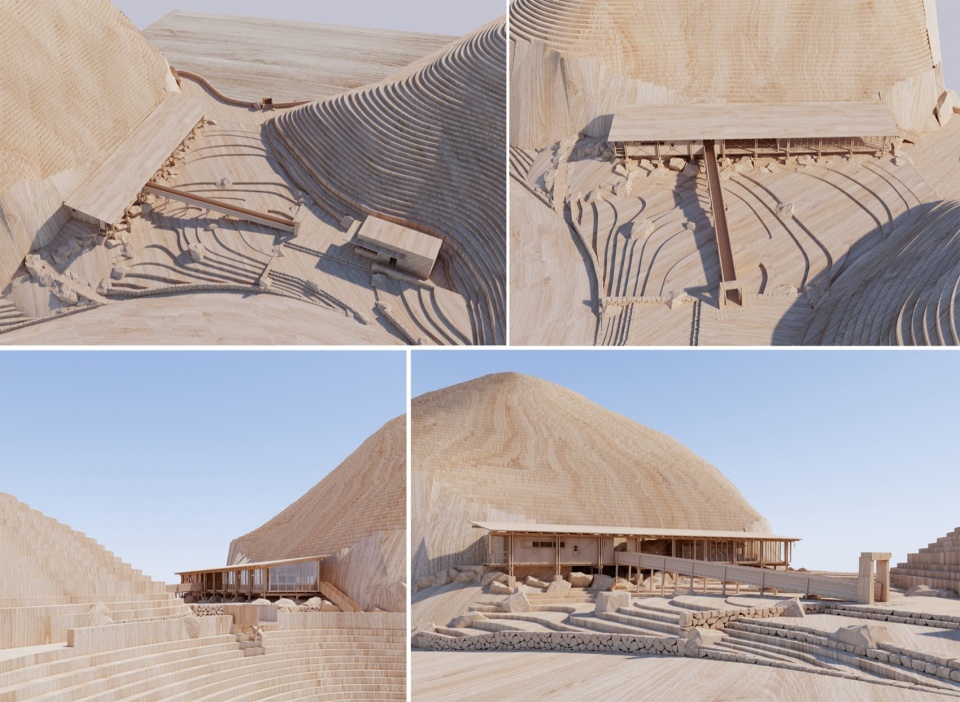
▼模型,model
Between two mountains, a natural gap forms at the project site, where wind constantly passes through—a place locals call the “Wind Gate.” This is where the mountains converse: on the left, a vertical cliff face of exposed geological strata; on the right, native woodlands whose vegetation shifts with the seasons. To the north, ascending along the cliff wall, the view opens up to layered mountain ridges in the distance; to the south, the site borders a winding roadway, connecting to the highway. It is here that the Wind Gate Station is sited. Upon our first visit, the site’s existing conditions were already unmistakably defined—the gap, the cliff, and the woodland together form a complete site matrix. The design’s starting point was not to erect a standout “object,” but to offer a place where passersby and intended visitors alike can pause, rest, and take in the view. The relationship between architecture and site leans toward integration, rather than assertion.
▼鸟瞰,aerial view
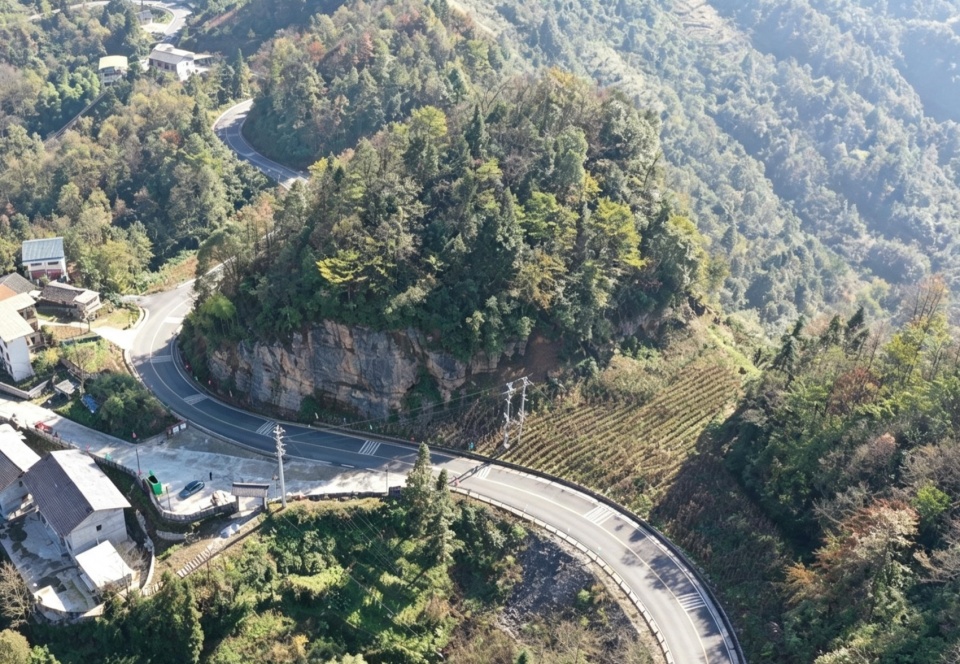
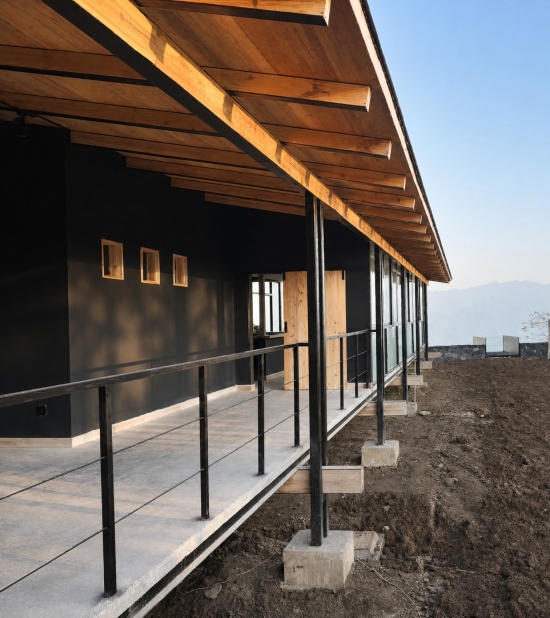
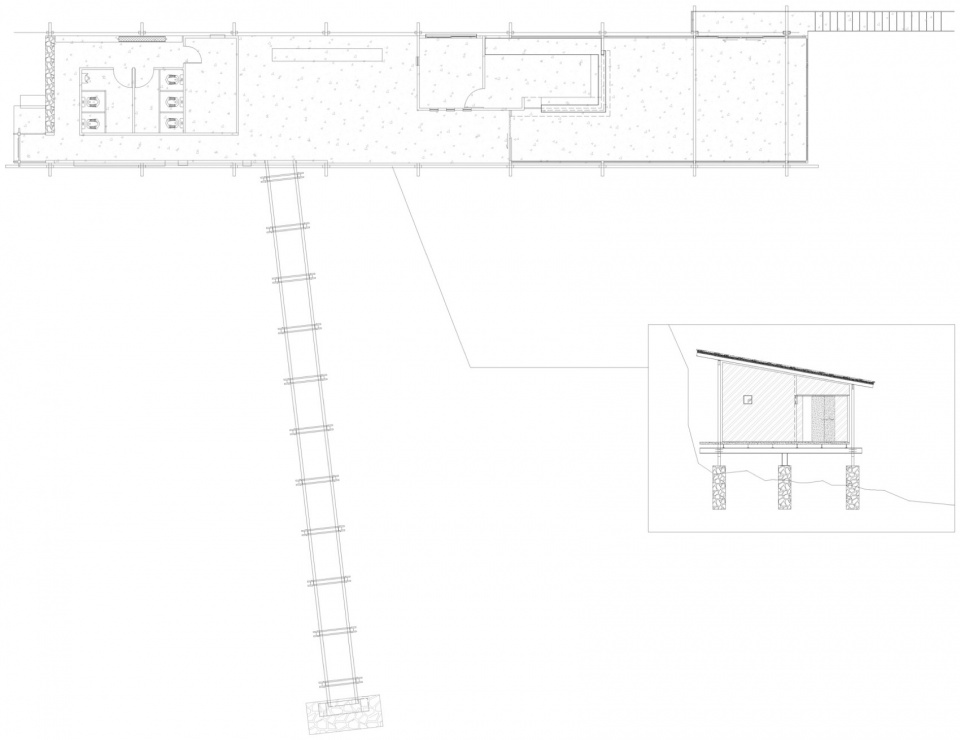
设计的基本策略是减少对场地原有特征的干预。建筑布置在悬壁边缘,紧贴岩壁设置,不嵌入山体,也不向外扩张占地。从路边林间引出一条纤细的架空栈桥,是通往建筑的唯一路径。栈桥悬空设置,行走其上,脚底架空,耳旁风声,公路噪音逐步减弱,人的状态也随之过渡。这段路径在进入建筑前形成一个序列空间,让人在行进中完成心境的转换。
▼手绘,sketch
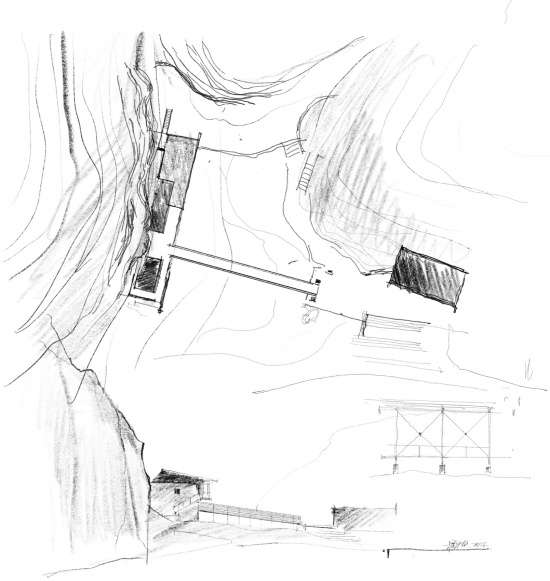
The fundamental design strategy is to minimize intervention in the site’s existing character. The building is positioned along the edge of the cliff, set closely against the rock face—neither embedded into the mountain nor expanding outward to occupy more ground. A slender, elevated boardwalk, leading from the roadside through the woods, serves as the sole approach to the building. Suspended above the ground, the walkway offers a hovering sensation underfoot, with the sound of wind in one’s ears and the noise of the highway gradually fading—a transition that subtly shifts the visitor’s state of mind. This pathway forms a sequential space before entering the building, allowing one to undergo a mental and emotional transformation along the way.
▼栈桥悬空设置,the walkway suspended above the ground
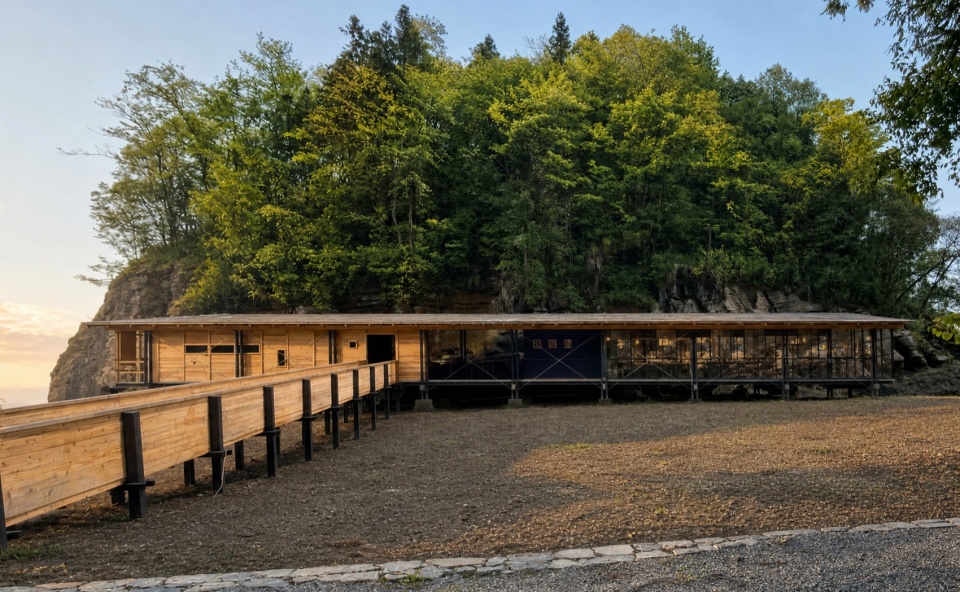
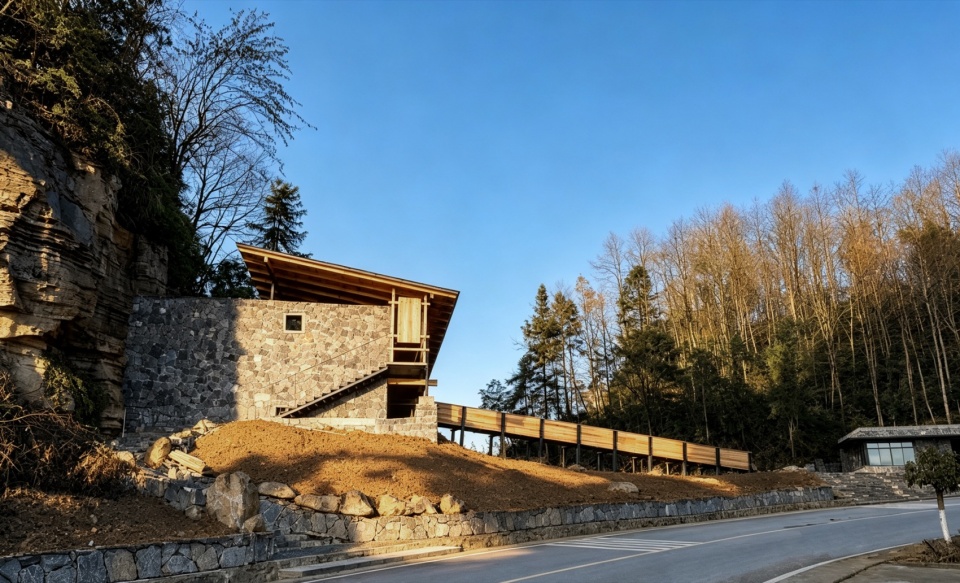
▼建筑外观,building appearance
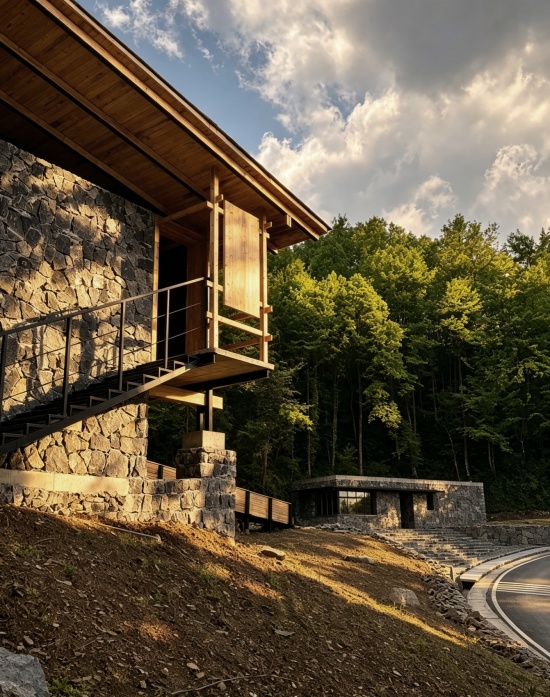
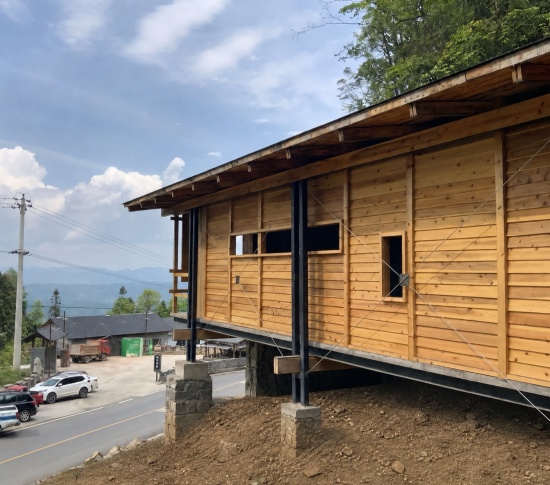
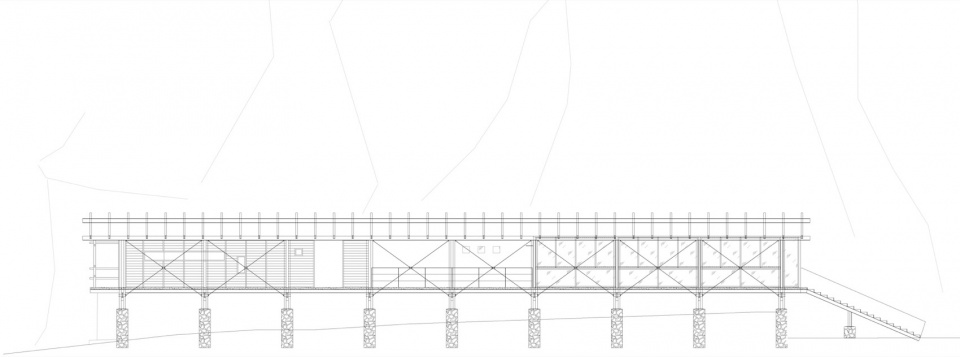
所有结构采用全架空。基础为点状混凝土基础,以最小接触面落地,最大限度保留原有地表形态和自然径流。架空使建筑不阻断地表,不改变原有排水方向。底层留空,风可从建筑下方穿过,地表径流可继续自然流淌,植被得以在底部继续生长。架空的做法既保护了地表生态,也在空间关系上实现了建筑与场地的共存。
All structures are fully elevated above ground. The foundations consist of point-shaped concrete footings, making minimal contact with the ground to preserve the original landform and natural drainage to the greatest extent possible. Elevation allows the building neither to block the ground surface nor to alter the existing direction of water runoff. The ground floor is left open, allowing wind to pass beneath the building, surface runoff to continue flowing naturally, and vegetation to keep growing underneath. This elevated approach not only protects the surface ecology but also achieves, in spatial terms, a coexistence between architecture and the site.
▼底层留空,The ground floor is left open
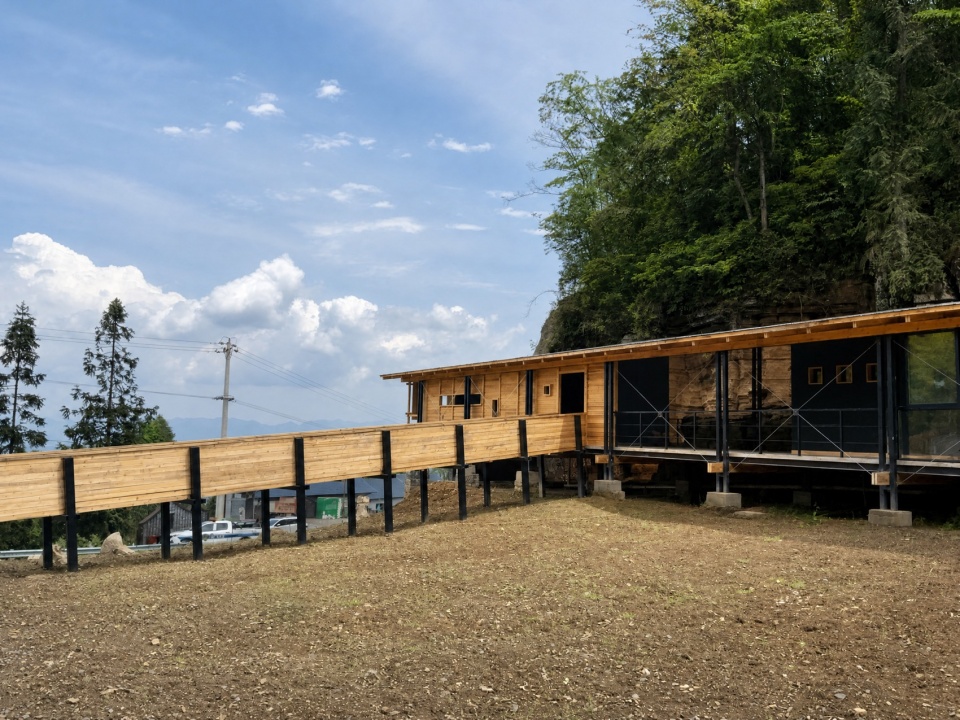
▼架空结构,aerial construction
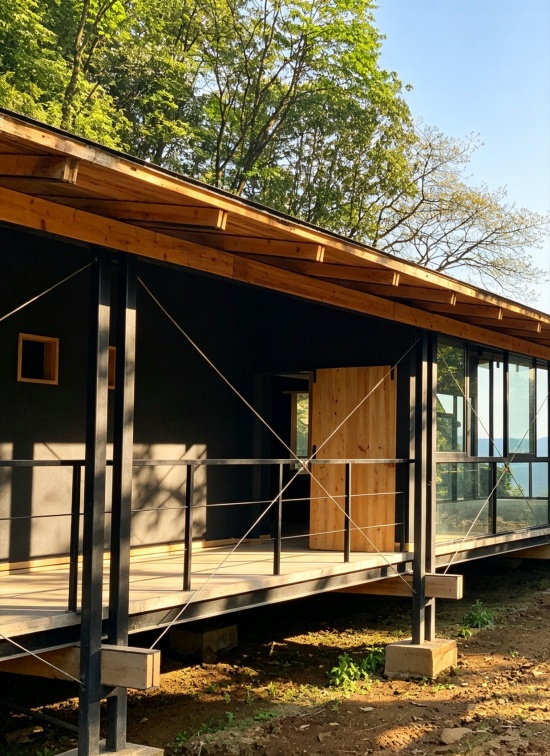
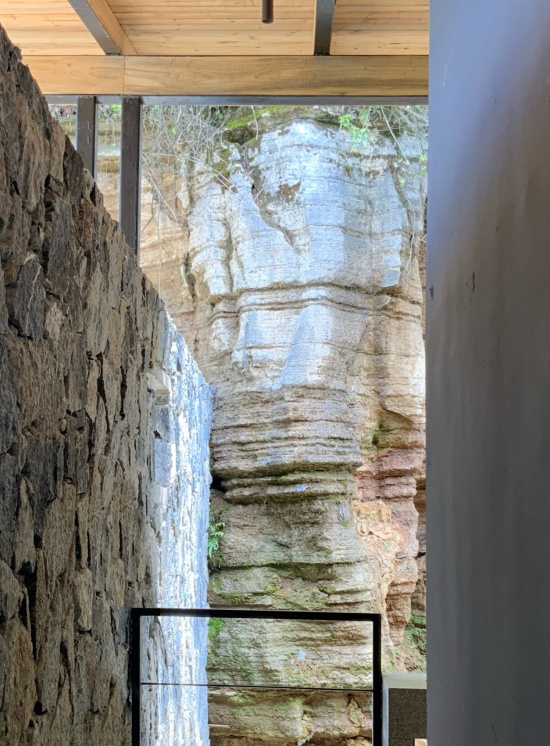
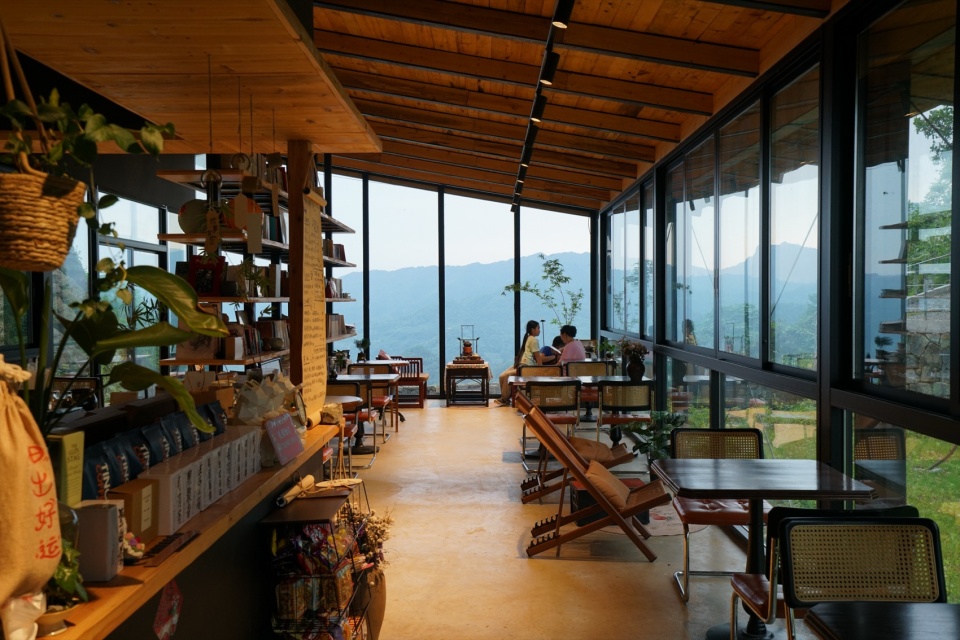
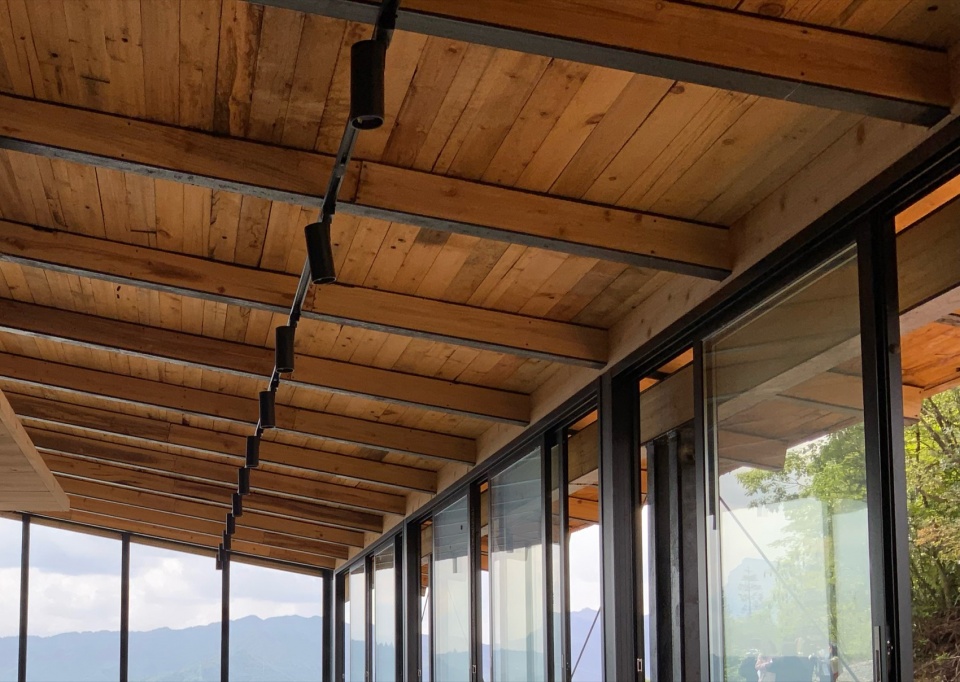
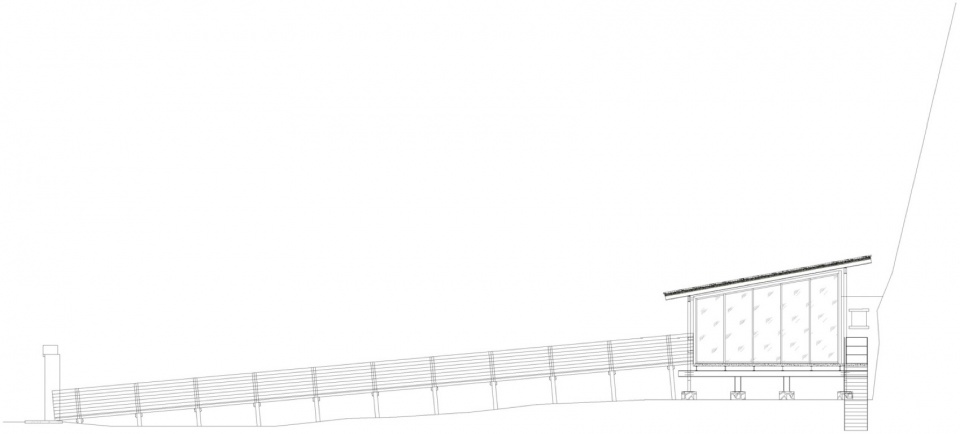
场地左侧的垂直岩壁作为既有地质断面,被完整保留。建筑紧贴岩壁布置,室内向岩壁一侧大面积敞开,粗砺的石壁表面与室内空间直接相邻,雨水沿岩石纹理流淌的过程成为可视的景观。岩壁被纳入室内视野,成为空间中的主要视觉要素。主要使用空间抬高后北向完全打开,朝向远山。视线越过低矮灌木和竹林,延伸至层叠的山脊线,不同季节和时段呈现不同的景观。抬高后,与南侧公路的汽车噪声源形成高差隔离,交通噪音被有效减弱,室内主要听到的是自然声景。
The vertical cliff face on the left side of the site, as an existing geological section, has been preserved intact. The building is placed close against the rock wall, with the interior opening up broadly toward the cliff side—the rough stone surface directly adjoins the indoor space, and the process of rainwater trickling along the rock’s textures becomes a visible spectacle. The cliff is thus incorporated into the interior view, serving as a dominant visual element within the space. With the main functional spaces raised above the ground, the north side opens up completely, facing the distant mountains. The view stretches over low shrubs and bamboo groves, extending to the layered mountain ridges beyond, revealing shifting scenery across seasons and times of day. The elevation also creates a vertical separation from the source of traffic noise on the southern roadway—effectively diminishing vehicular sound, so that what is heard primarily indoors is the natural soundscape.
▼粗砺的石壁表面与室内空间直接相邻,
the rough stone surface directly adjoins the indoor space
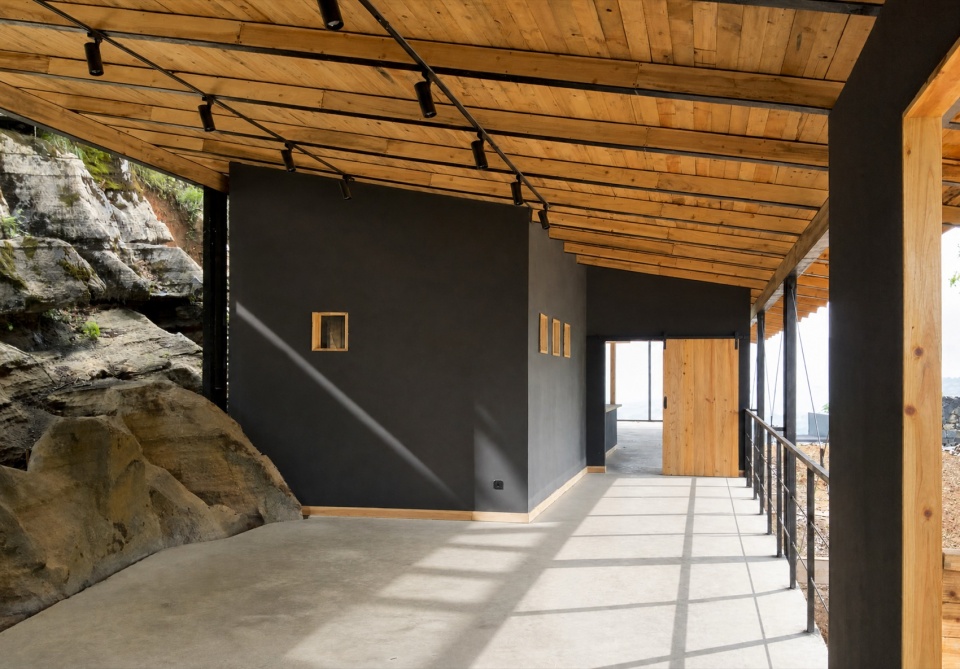
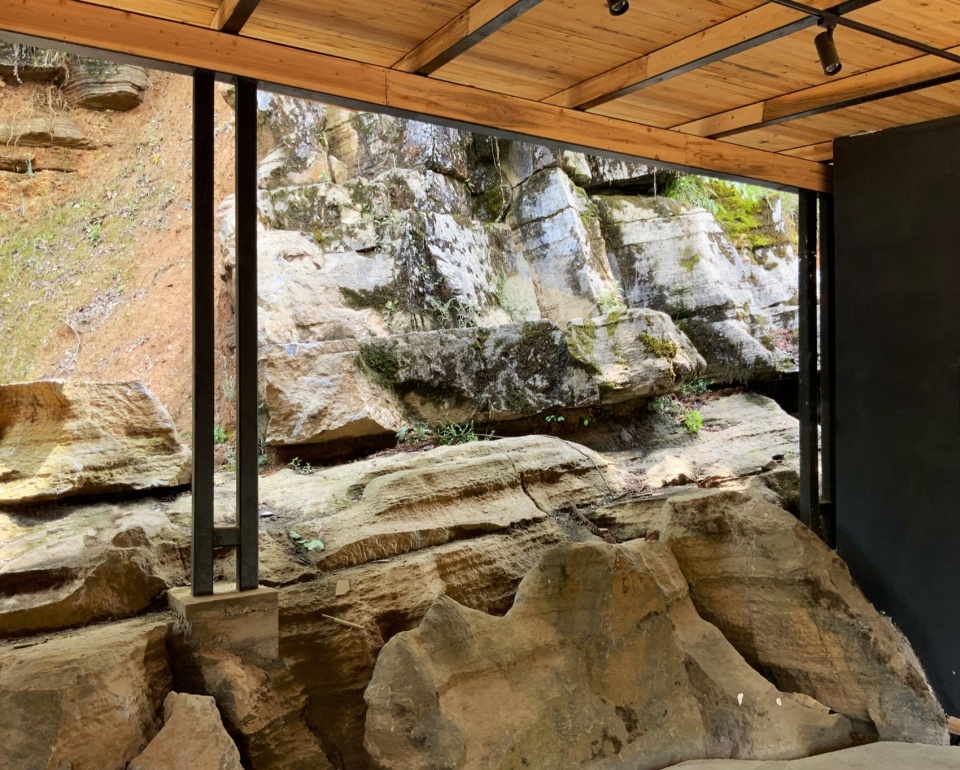
▼垂直岩壁,vertical cliff
▼室内概览,overview of the interior
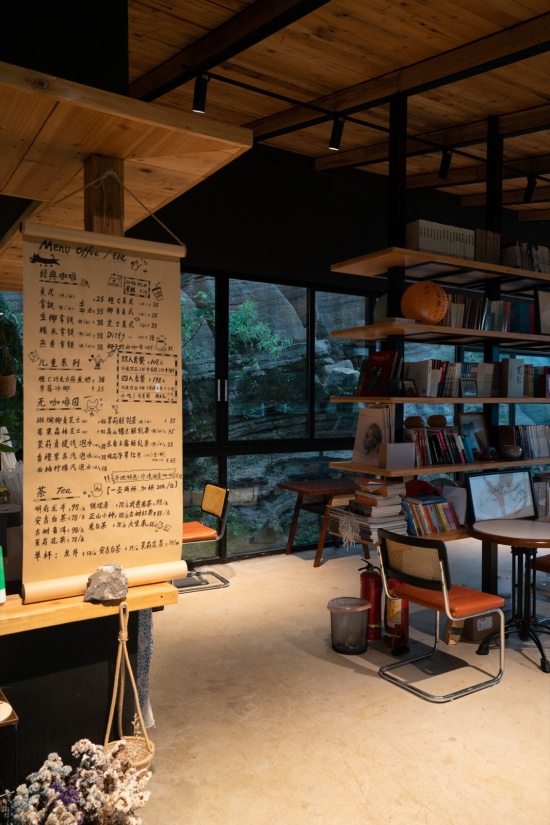
▼一角,a corner
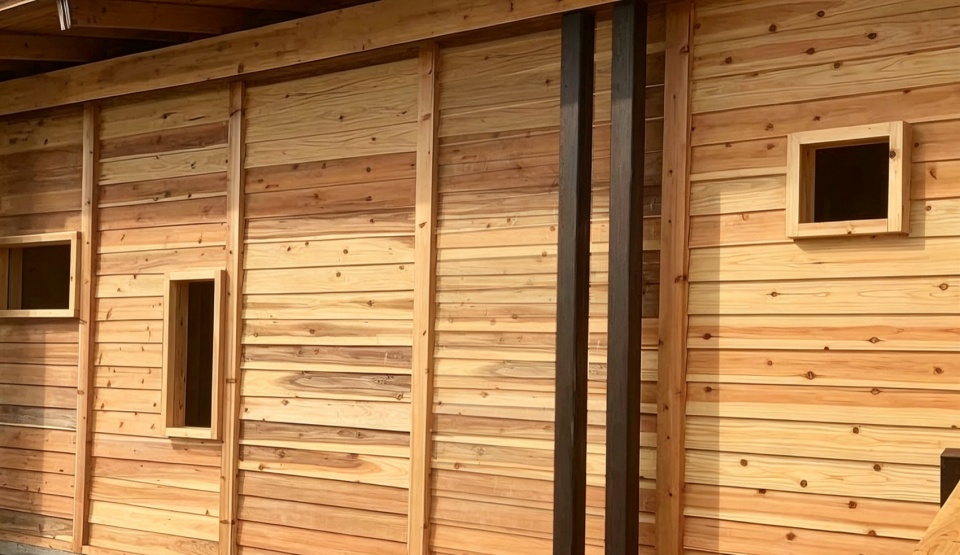
建造上采用“低技术”策略。这一选择基于两个现实条件:场地交通不便,大型机械难以进入;同时与乡村建设中就地取材、手工营建的方式相契合。建筑材料主要使用现场开采的山石和周边生长的木材——山石砌筑墙体,木材搭建框架与屋顶。悬挑和结构连接处使用钢结构进行加固,确保安全。施工过程中,当地村民承担了石墙砌筑和木结构安装的主要工作。他们对本地材料的特性更为熟悉,石墙的砌筑、木梁的榫接均由本地匠人完成。这种做法降低了材料运输成本和总体碳排放,也使建筑与本地建造传统之间建立了具体的关联。建筑落成后,石材和木材表面会随着风雨逐渐变化,呈现自然的使用痕迹。
A “low-tech” approach was adopted for construction. This choice was based on two practical conditions: the site is difficult to access, making it hard for heavy machinery to enter; and it aligns with the rural building practices of using locally available materials and manual craftsmanship. Construction materials primarily consist of mountain stone quarried on-site and timber harvested from the surrounding area—the stone is used for masonry walls, while the timber forms the structural frame and roofing. Steel reinforcements are applied at cantilevered and joint connections to ensure structural safety. During the construction process, local villagers took on the primary tasks of stone wall masonry and timber framing installation. Familiar with the properties of native materials, they handled the stone-laying and mortise-and-tenon joinery of the wooden beams with traditional craftsmanship. This approach not only reduced material transportation costs and overall carbon emissions but also established a tangible connection between the building and the local construction heritage. After completion, the stone and timber surfaces will gradually weather with wind and rain, bearing natural traces of use over time.
▼悬挑和结构连接处使用钢结构进行加固,Steel reinforcements are applied at cantilevered and joint connections
▼木结构,timberwork
风门驿站是为过往行人提供的一处山间停留空间。它以点状架空的方式接触地面,以石材和木材作为主要材料,以朝向山景的视线组织室内外关系。建筑以相对低调的方式立于悬壁之上,持续为使用者提供与自然接触的场所。随着时间推移,建筑表面材质会继续与周边环境融合,成为场地的一部分。
The Wind Gate Station is a mountain waystation designed for passersby—a place to pause and linger among the hills. It touches the ground through point-supported elevation, employs stone and timber as its primary materials, and orients its indoor-outdoor relationships toward views of the surrounding mountains. The building stands on the cliff edge in a relatively understated manner, consistently offering visitors a space to connect with nature. Over time, its material surfaces will continue to blend with the surrounding environment, gradually becoming an integrated part of the site itself.
▼总平面,master plan
▼平面,floor plan
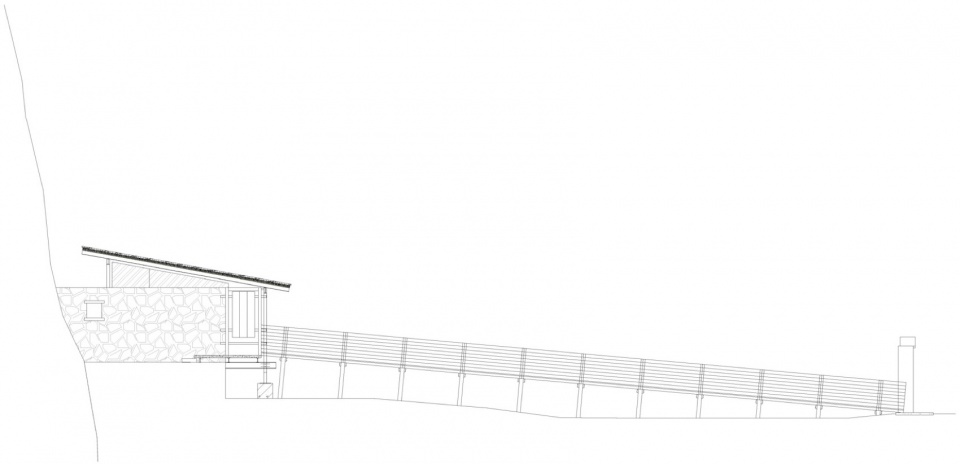
▼立面图,elevation
Project Name: Wind Gate Station
Project Location: Fengmen Village, Hexi Town, Nanchuan District, Chongqing
Client: Hexi Town Government
Overall Design: XJ DesignAgency
Site Area: 2,200 m²
Design Period: October 2024
Completion Date: May 2026