Mimado餐厅,墨西哥/ Ga__p Studio
Mimado是一家以场景化概念打造的餐厅,将装饰艺术与当代墨西哥风格相融合。整个空间面积为250平方米,由一系列独特的建筑元素划分而成,为到访者营造出富有吸引力的空间体验。
Mimado is a restaurant with a scenographic concept that blends Art Deco with a contemporary Mexican touch. Spanning 250m², the space is divided into unique architectural features that captivate visitors.
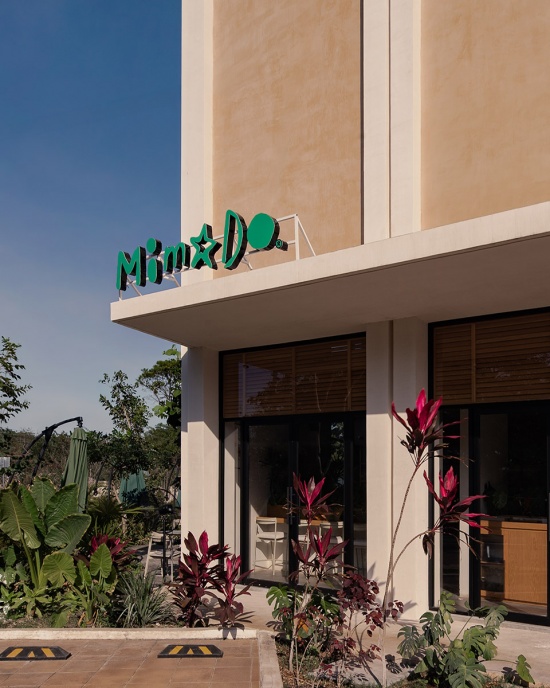
▼餐厅外观,restaurant facade
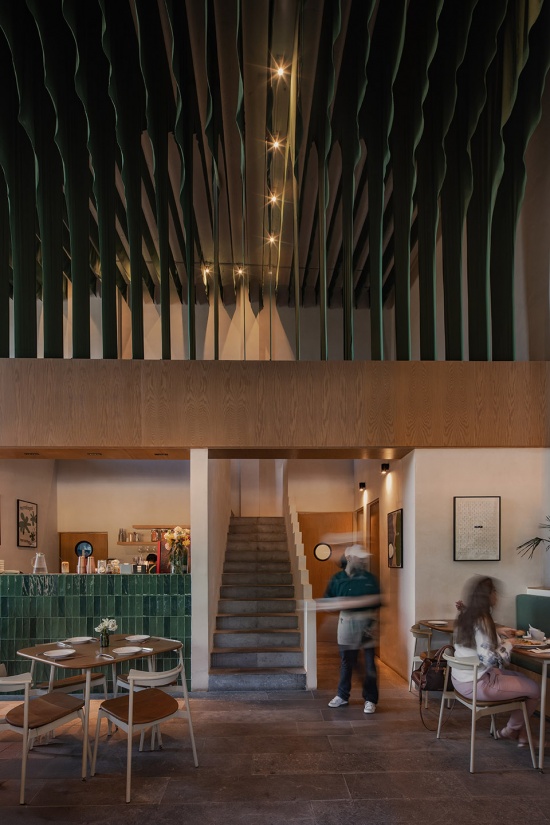
进入餐厅,首先映入眼帘的是四块整体式巨型板墙,它们贯穿挑高的夹层空间,并由悬挂式绿植围合,共同界定出名为“前厅”的过渡空间。穿过这些板墙,便进入“大堂”——一个具有双层挑高的戏剧性空间。绿色织物在其中形成视觉漩涡,引导视线投向一幅纪念碑式壁画和一扇大型窗户。
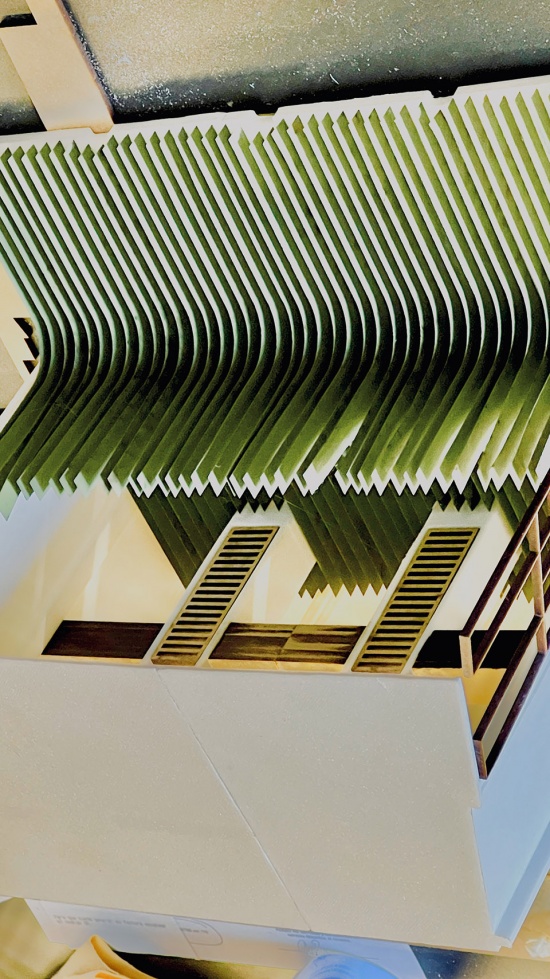
▼模型,physical model
Upon entering, you are greeted by four monolithic panels spanning a double-height mezzanine, framed by hanging planters that define the ‘Antesala’, a transitional space. Upon passing through these panels, you enter the ‘Gran Salón’, a double-height theatrical space with green fabrics that create a visual vortex, guiding the gaze towards a monumental mural and a large window.
▼双层挑高的戏剧性空间,a double-height theatrical space
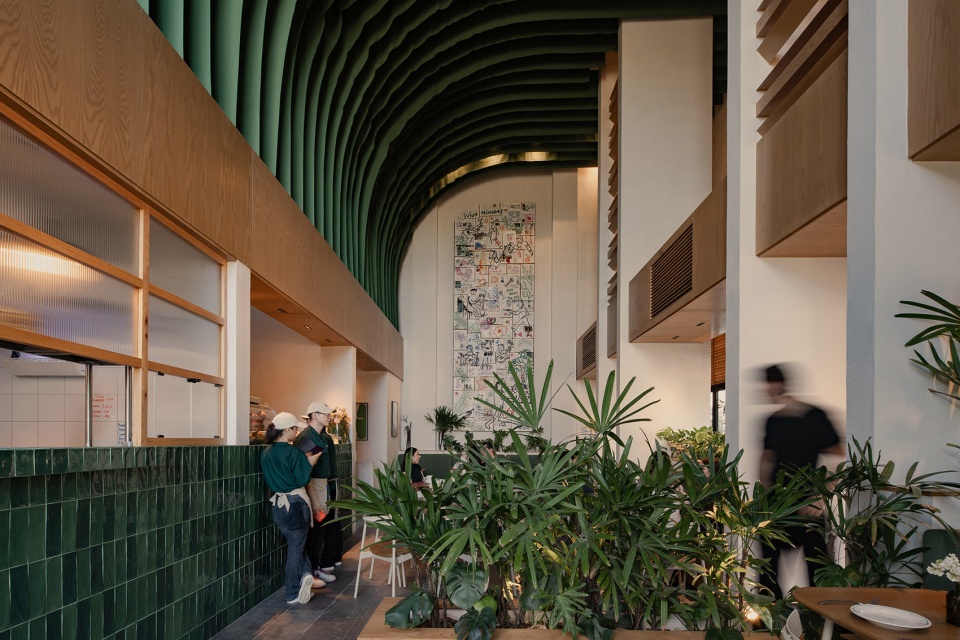
▼贯穿挑高的夹层空间,spanning a double-height mezzanine
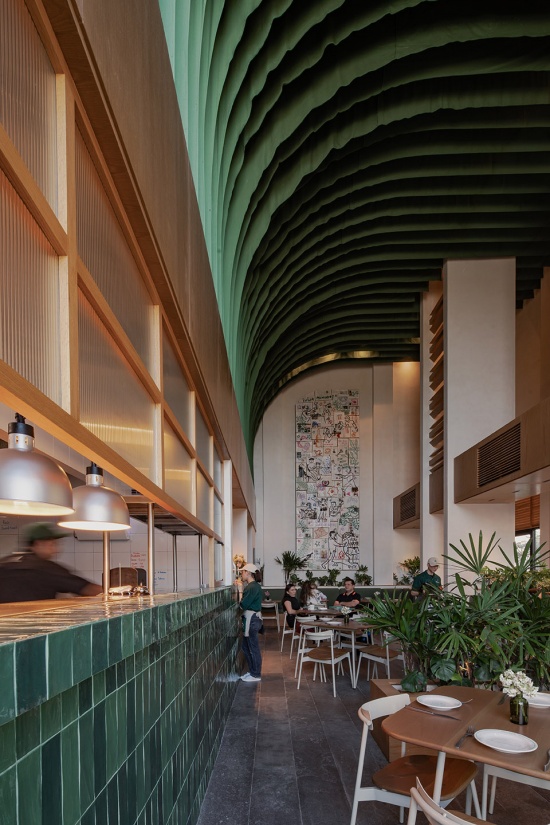
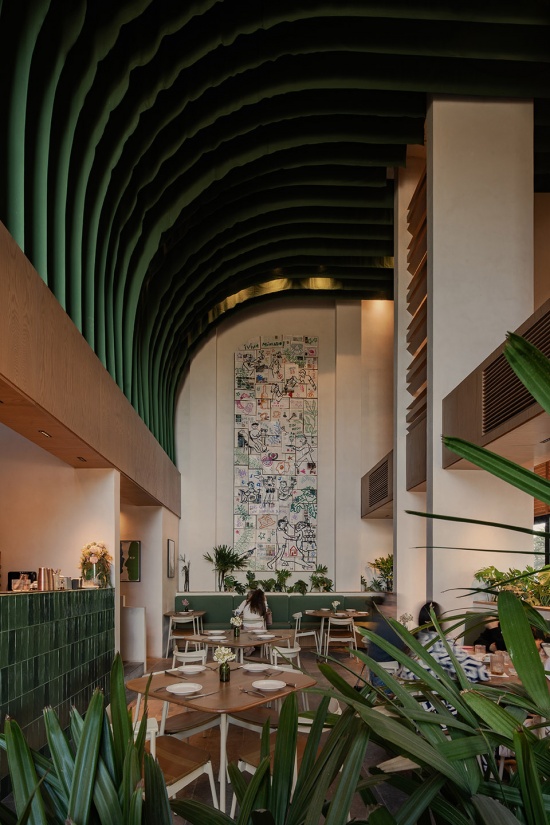
▼双层挑高的戏剧性空间,a double-height theatrical space
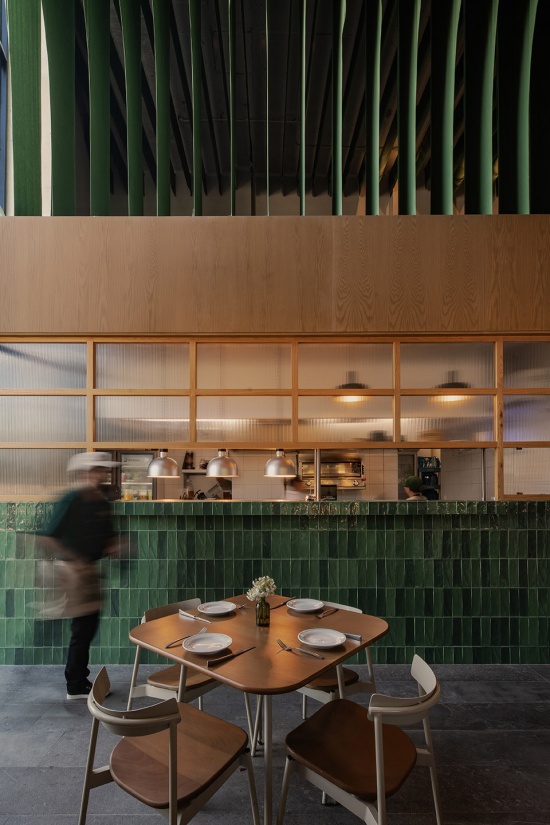
▼天花细部,ceiling detail
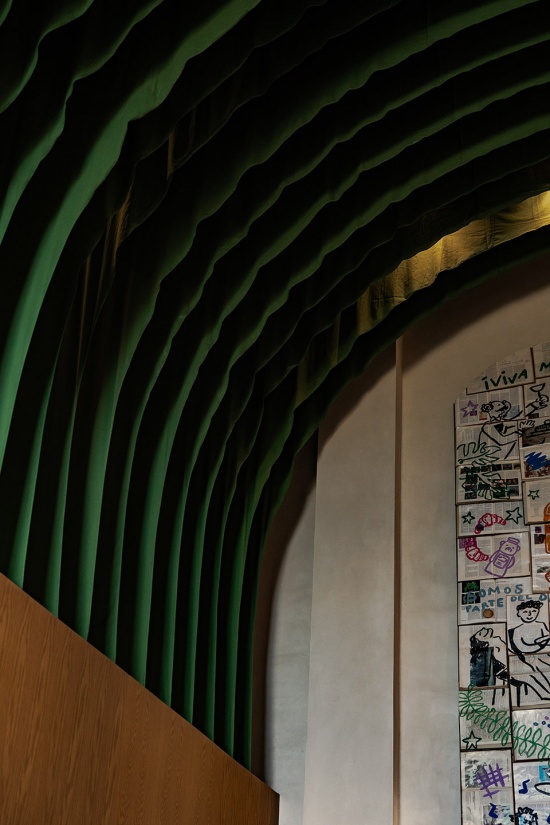
穿过这些板墙后,进入“大厅”,这是一个双层挑高的空间,再现了剧院舞台般的魅力。绿色织物从天花板垂落,以柔和的曲线层层展开,形成视觉漩涡,将视线引向两个关键焦点:一端的大型窗户,以及另一端的纪念碑式壁画。
Passing through the panels, you enter the ‘Grand Hall’, a double-height space that recreates the magic of a theatre stage. From the ceiling, green fabrics cascade in gentle curves, forming a visual vortex that directs attention between two key points: a large window at one end, and a monumental mural at the other.
▼绿色织物从天花板垂落,
green fabrics cascade in gentle curves
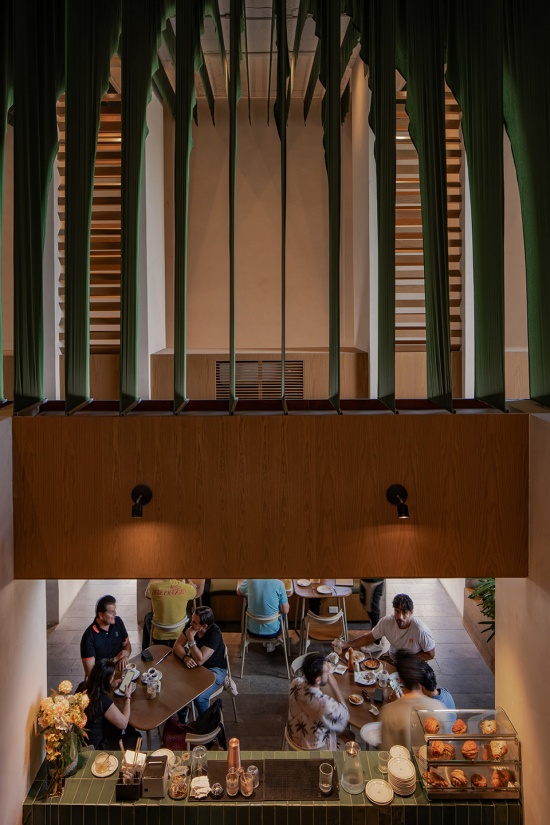
▼以柔和的曲线层层展开,
green fabrics cascade in gentle curves
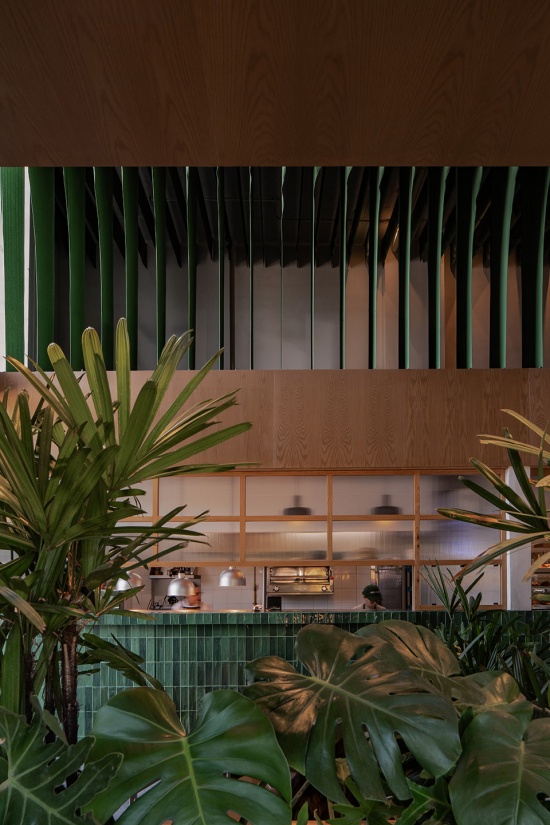
一幅经过精心图形设计的陶瓷壁画浓缩了餐厅的整体概念,并成为空间在视觉与情感层面的核心。从鸟瞰视角望去,壁画的存在感进一步被放大,更加凸显其作为整个场所核心象征的重要性。
A ceramic mural, with a carefully conceived graphic design, encapsulates the concept of the restaurant, becoming the visual and emotional heart of the space. From a bird’s-eye view, the mural’s presence is magnified, highlighting its importance as the central symbol of the venue.
▼用餐区,dining hall
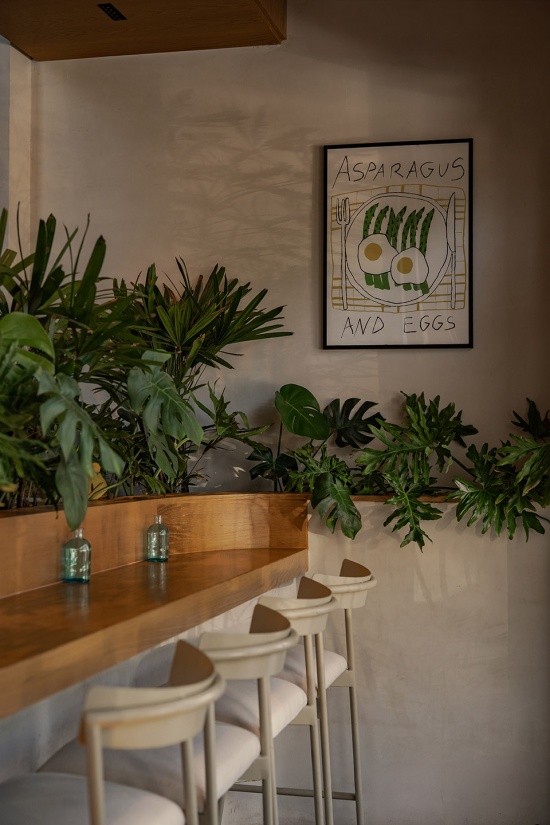
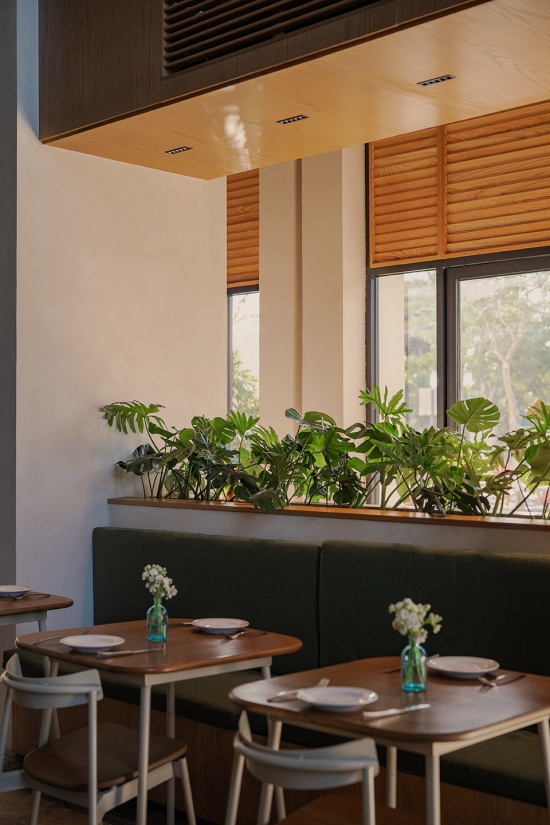
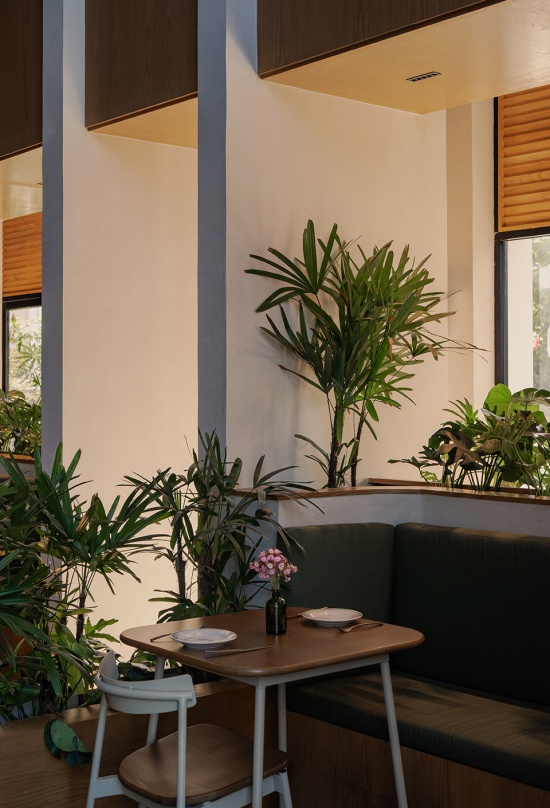
▼开放式厨房,open kitchen
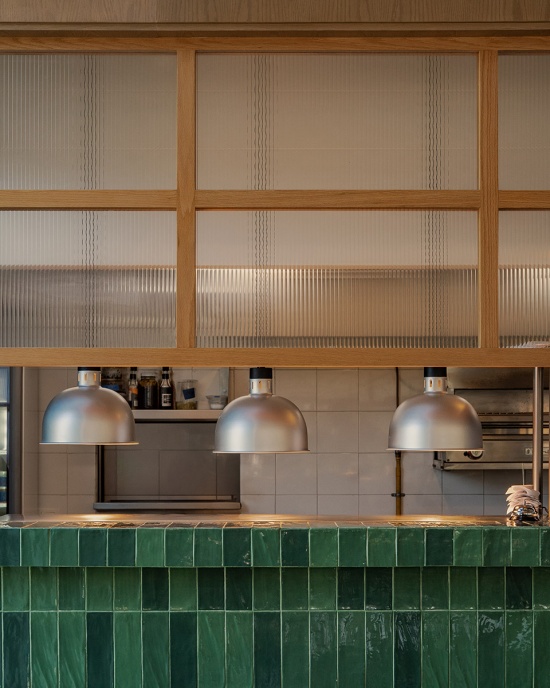
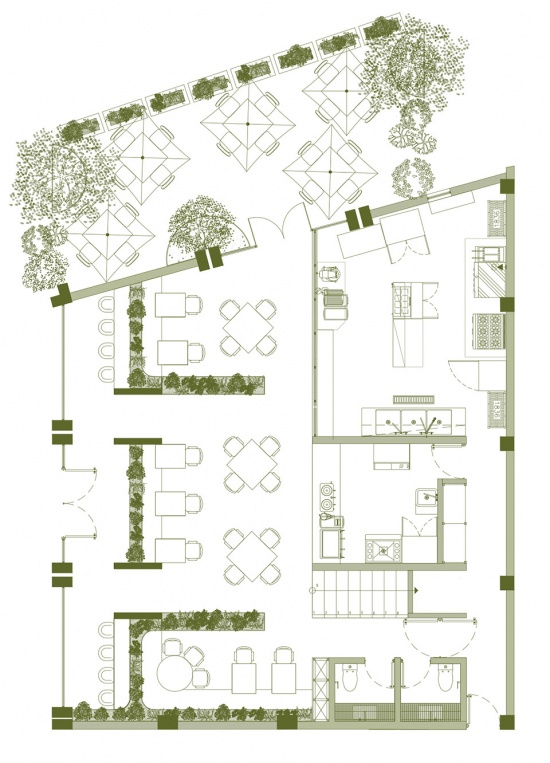
▼一层平面图,ground floor plan
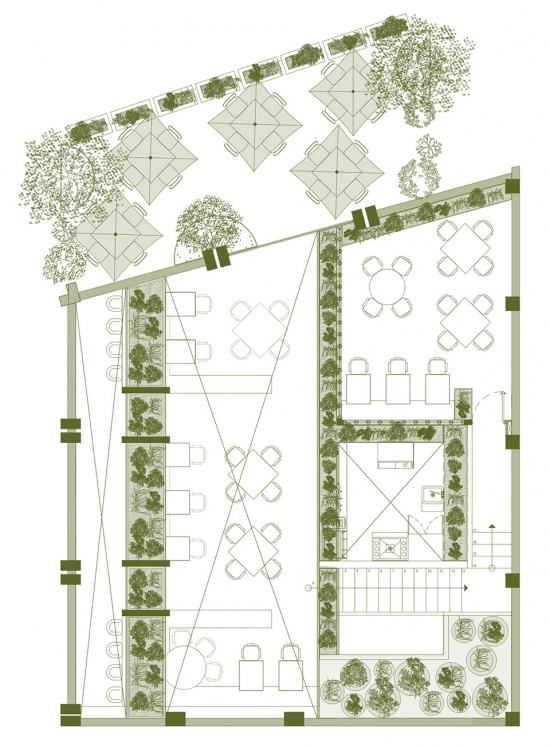
▼二层平面图,first floor plan
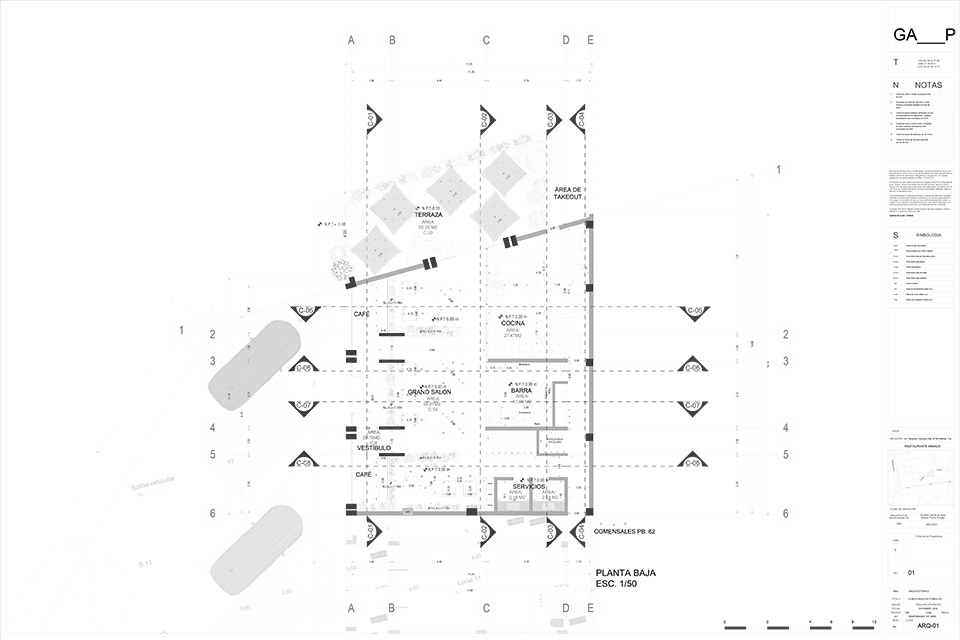
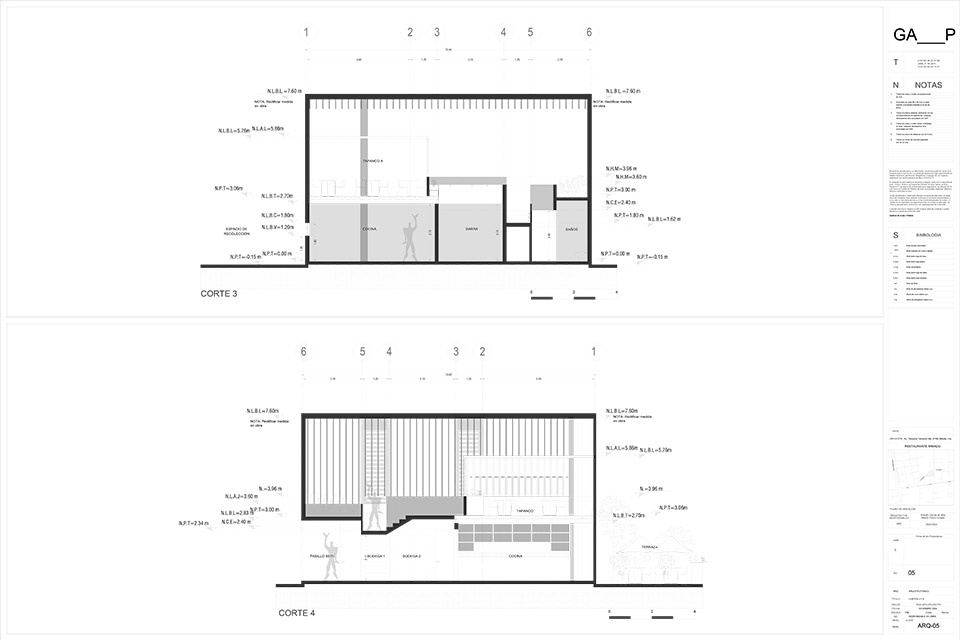
▼一层图纸,ground floor drawing
▼室内立面图,interior elevation
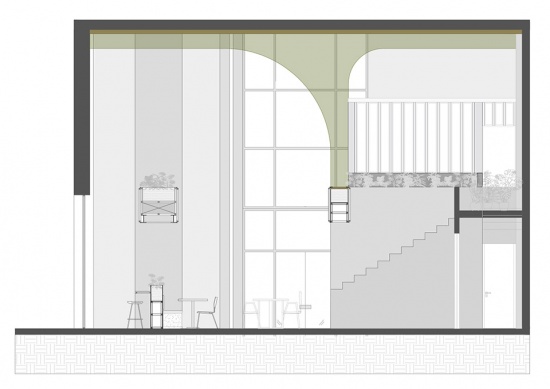
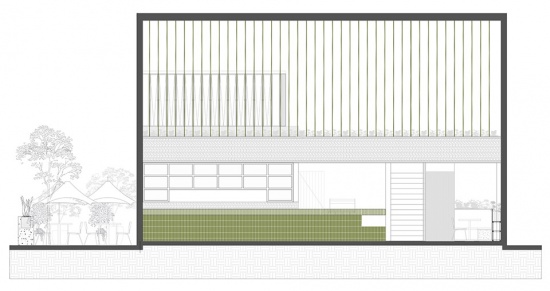
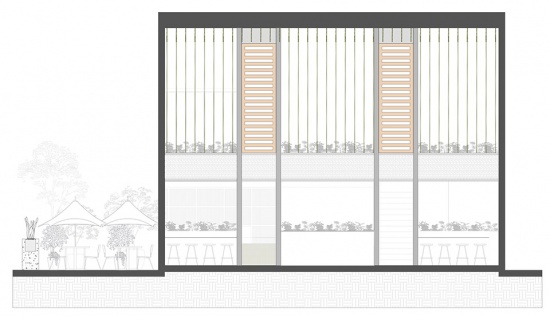
▼室内立面图,interior elevation
Project: Mimado
Type: Restaurant
Location: Temozon, Merida, Yucatan, Mexico.
Architects: Garcia De Alba + Ponce (Ga__p Studio)
Year: 2025size: 250 M2