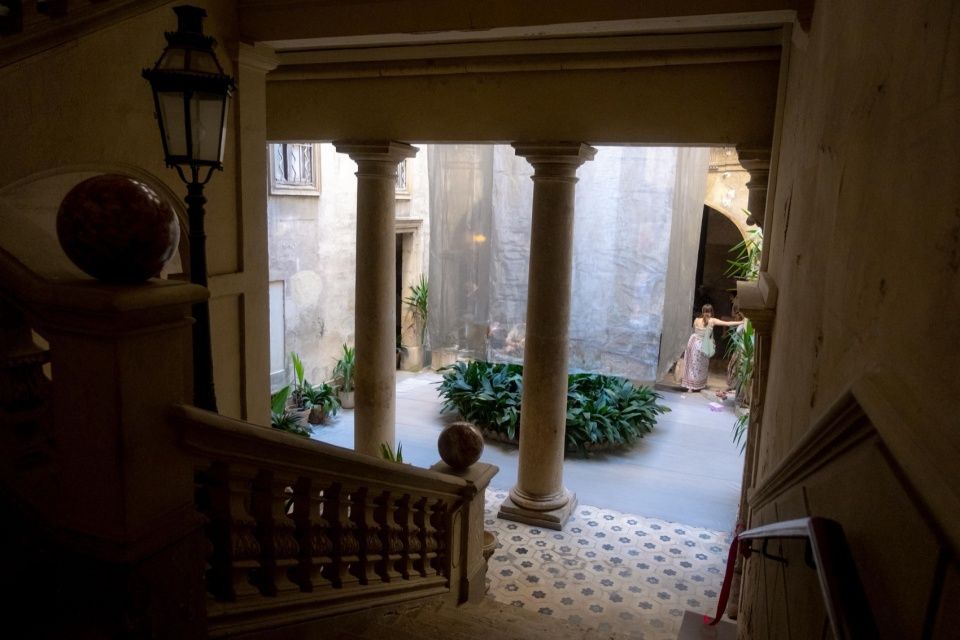
萤火虫之家,墨西哥 / ATELIER 16 PROYECTOS
萤火虫之家(Casa Luciérnagas)位于梅里达历史中心的圣塞巴斯蒂安(San Sebastián)街区。
Casa Luciérnagas is located in the San Sebastián neighborhood in the historic center of Mérida.
▼项目概览,overview of the project
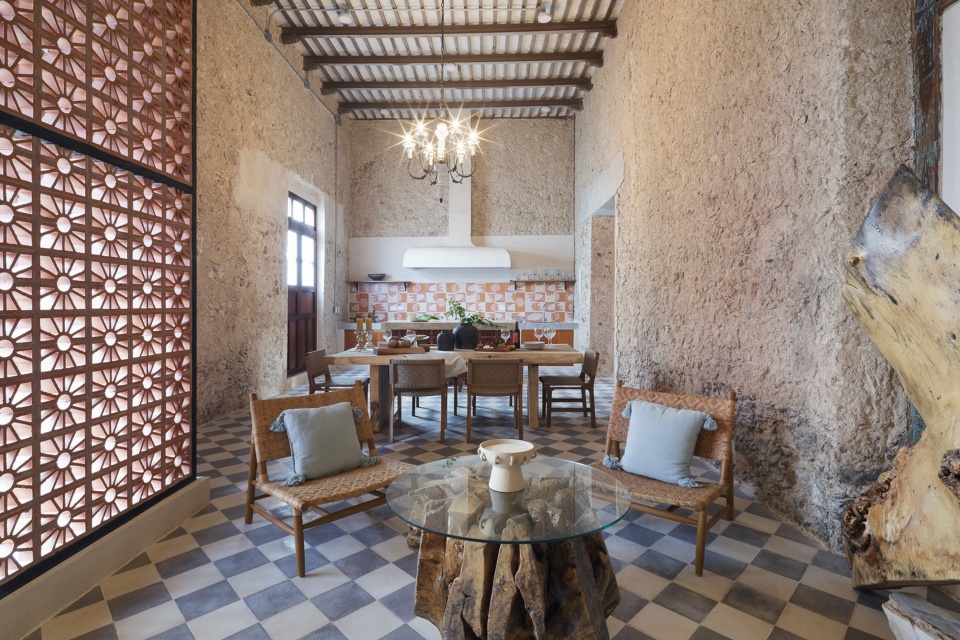
住宅原本由两个层高5米的传统开间组成。人们从第一个开间进入住宅,客厅、餐厅和厨房依次迎接来访者。改造重点在于保留原有建筑的历史特征,通过裸露石墙,并保留传统屋顶原有的梁与格栅结构,延续建筑原本的空间与构造特征。
The house originally consisted of two original bays with 5-meter-high ceilings. You enter the house through the first bay, where the living room, dining room, and kitchen welcome you. The renovation focused on preserving the historic character of the original structure, exposing the stone walls and retaining the beams and joists of the traditional roof.
▼项目入口,entrance of the project
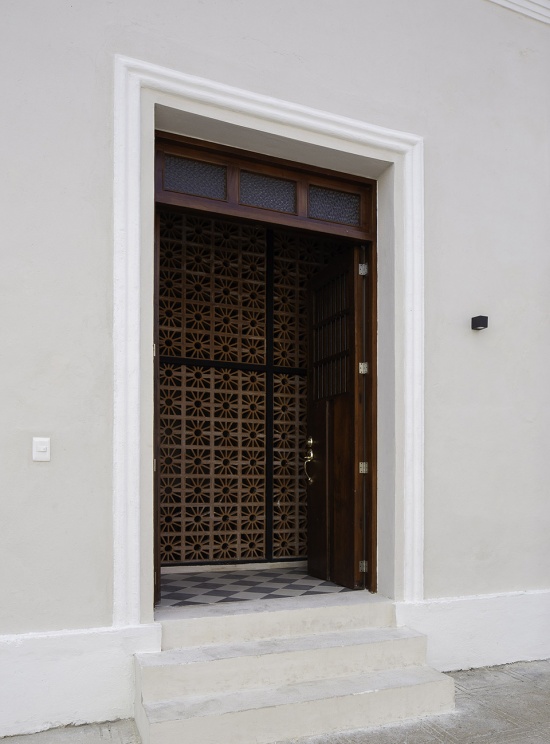
▼保留原有建筑的历史特征,preserving the historic character of the original structure
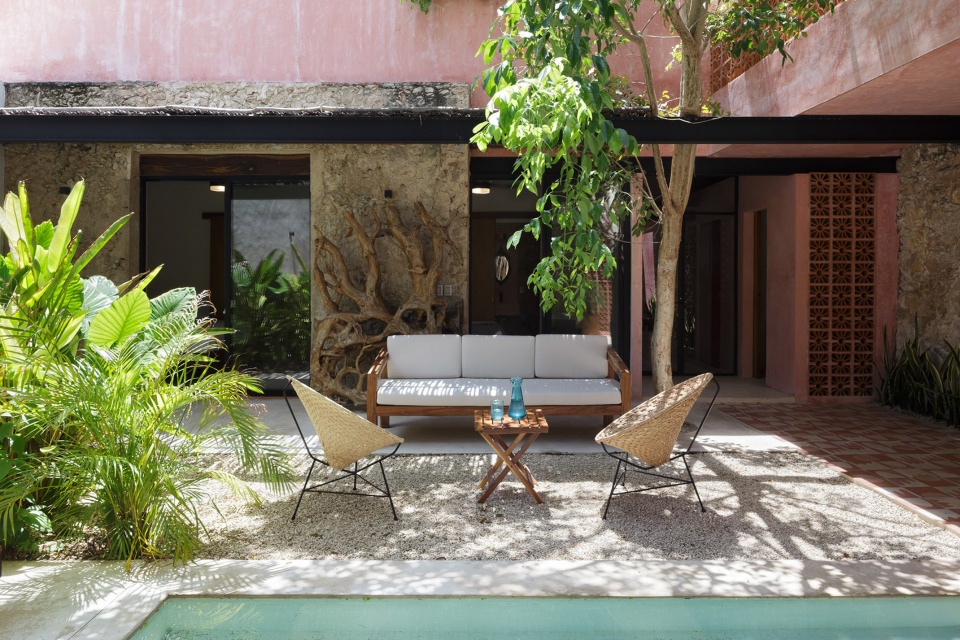
▼保留传统屋顶原有的梁与格栅结构,
retaining the beams and joists of the traditional roof
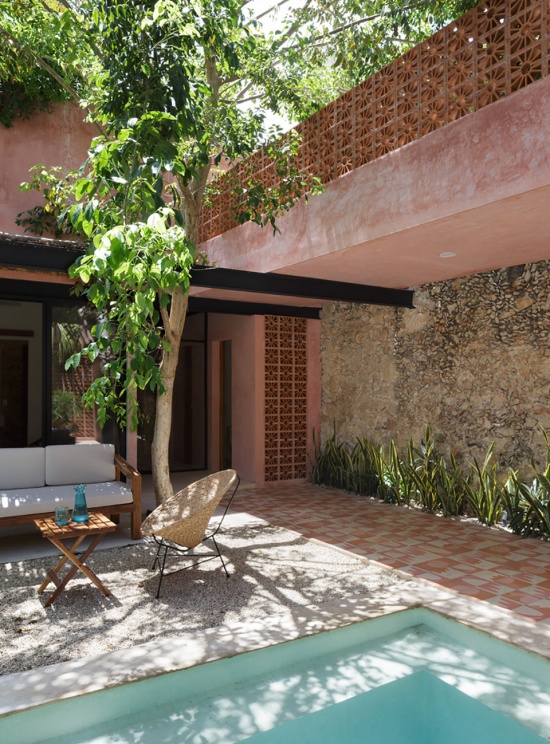
最主要的改造发生在第二个开间,这里被规划为服务空间和私人居住区域。在不改变原有石墙的前提下,新增了两个部分:其中一部分包括两间次卧和一处服务区域,后者包含食品储藏室和客用卫生间。这些空间通过一条共用走廊相连,而走廊又进一步串联起整个项目的各个区域。设计目标之一是营造一个中央庭院,使其成为住户日常相聚与享受生活的理想场所。
The most notable intervention took place in the second crujia, which was designed to house the service area and the private living quarters. Without altering the old stone walls, two new sections were added: one comprising two secondary bedrooms and a service area that includes a pantry and a guest bathroom. These are connected by a shared hallway, which in turn connects all areas of the project. One of the goals was to create a central courtyard designed to be the perfect gathering place for the residents to enjoy.
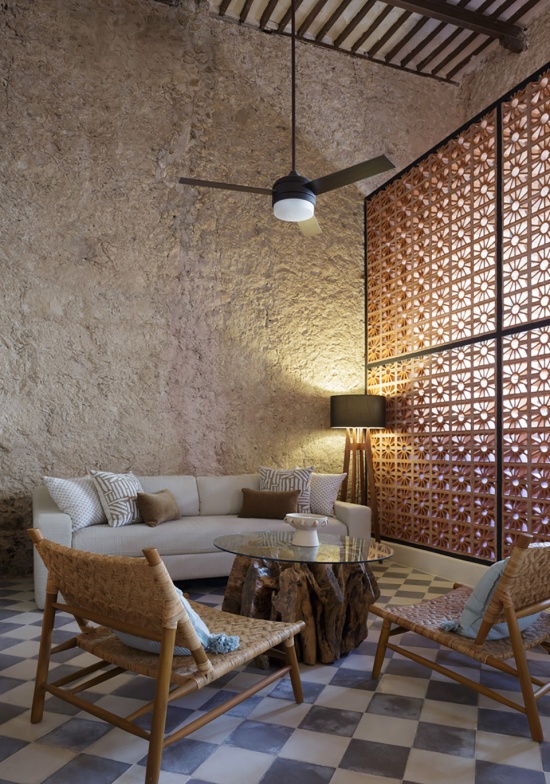
▼会客区域,meeting space
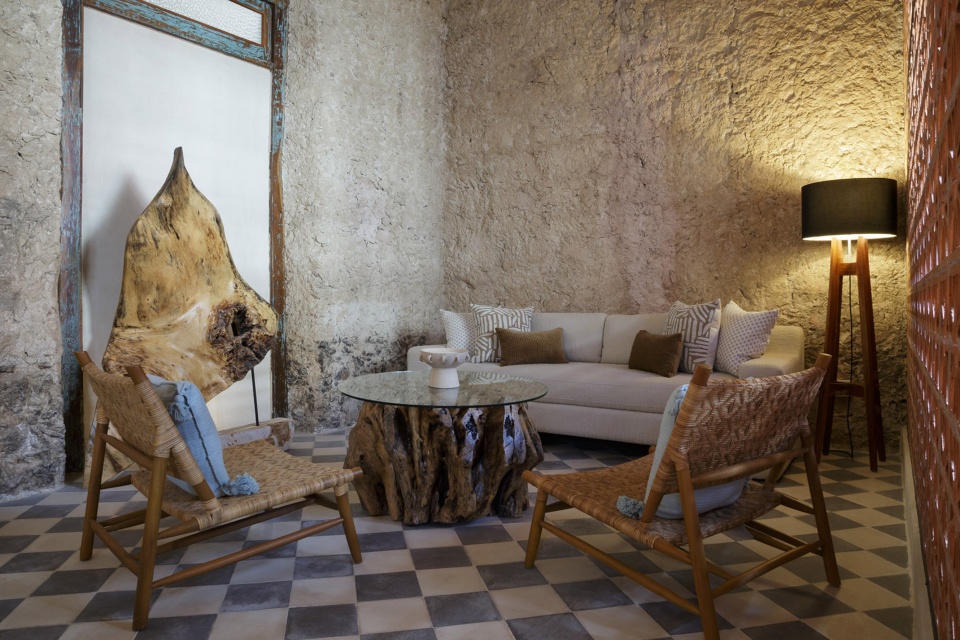
▼会客区域,meeting space
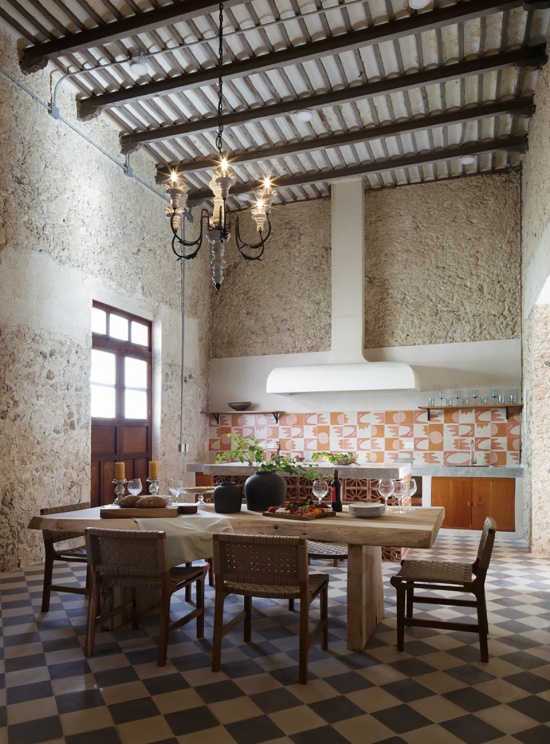
▼厨房及餐厅,kitchen and dining hall
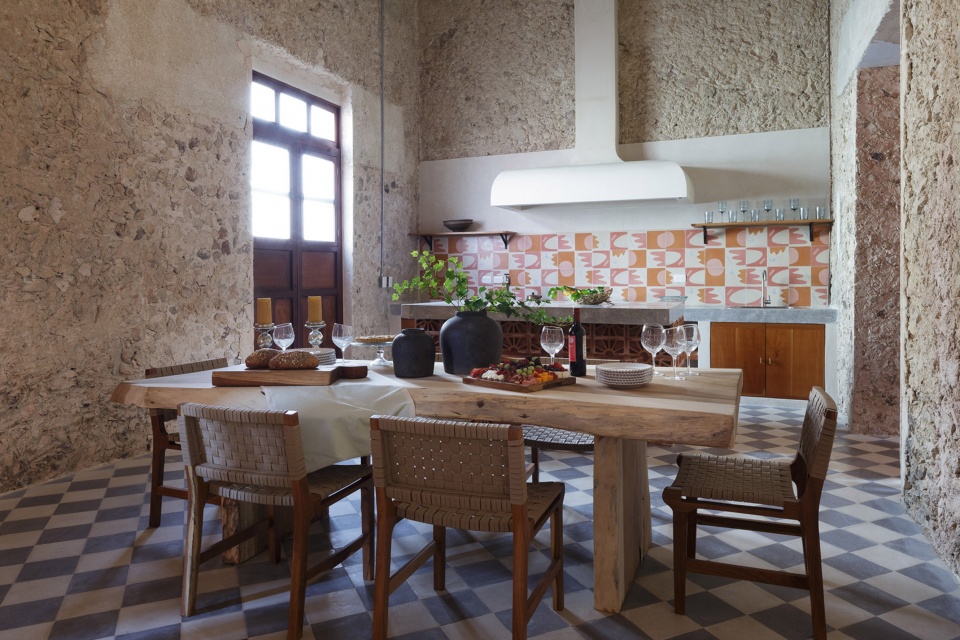
▼厨房及餐厅,kitchen and dining hall
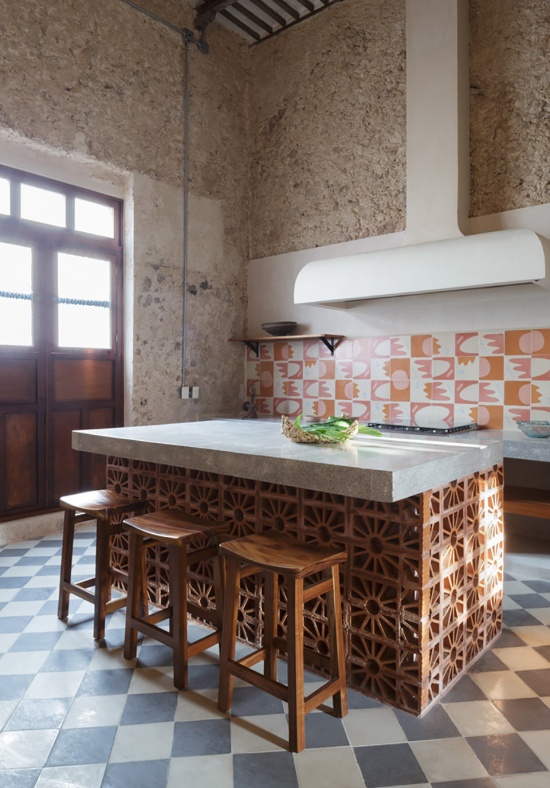
▼陶土砖砌成的中岛台,
kitchen island built by terra-cotta brick
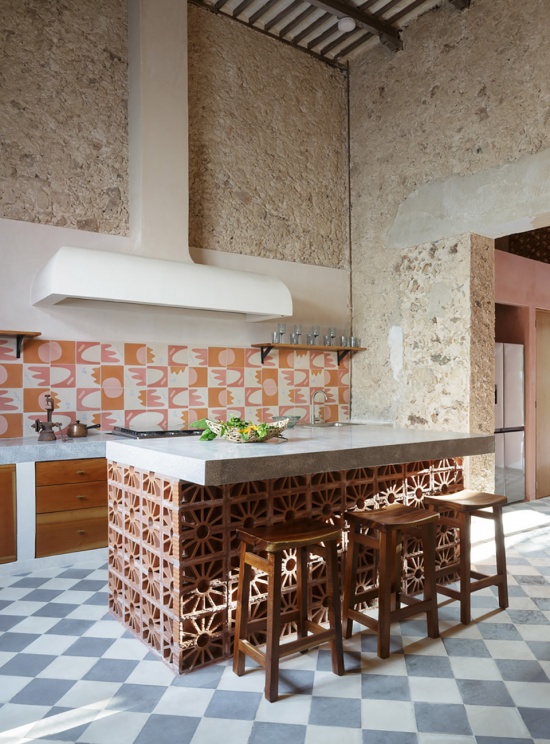
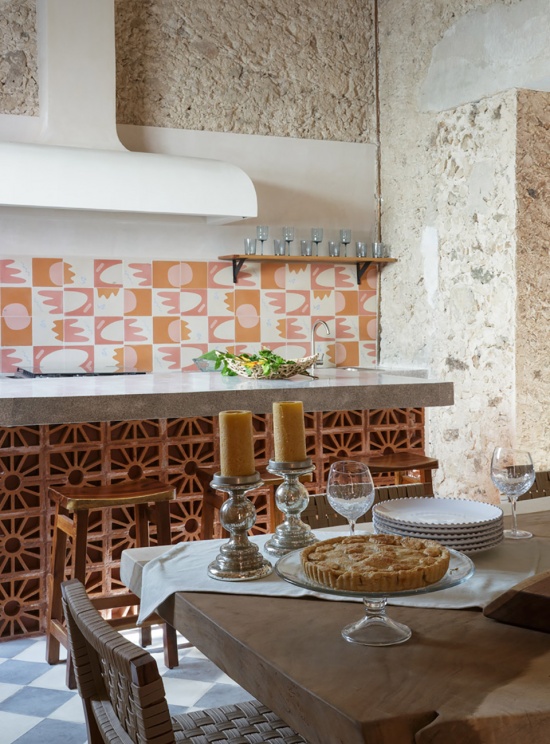
▼手工陶瓷马赛克饰面,handmade ceramic mosaics
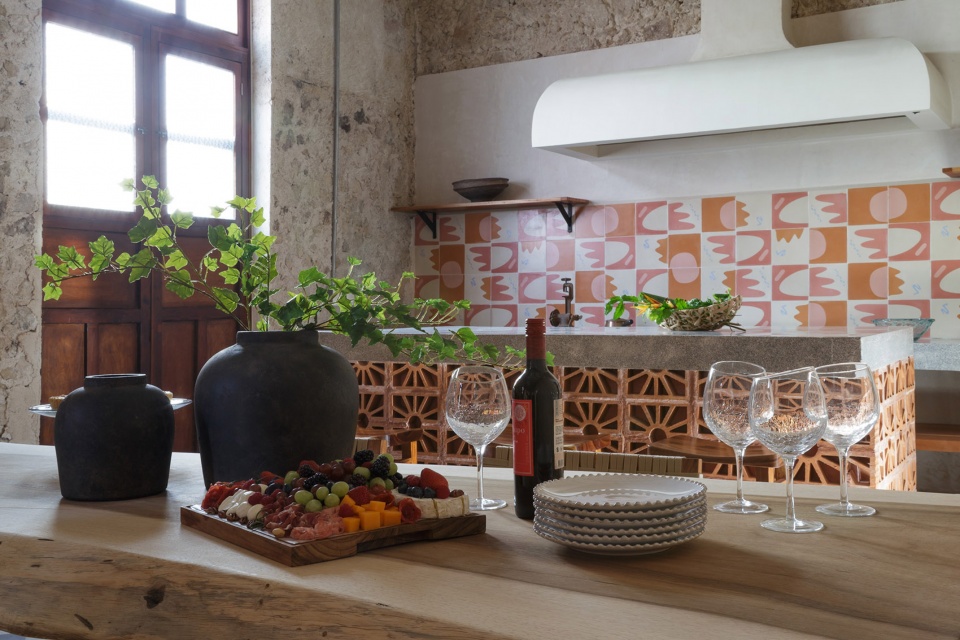
在尊重现有植被并顺应场地地形的基础上,设计在地块后方新建了一处结构,用于容纳主卧套房,包括独立卫生间和步入式衣帽间,以及洗衣区。
Respecting the existing vegetation and adapting to the terrain, a new structure was built at the rear of the property to house the master bedroom with an en suite bathroom and walk-in closet, as well as the laundry area.
▼主卧套房,the master bedroom
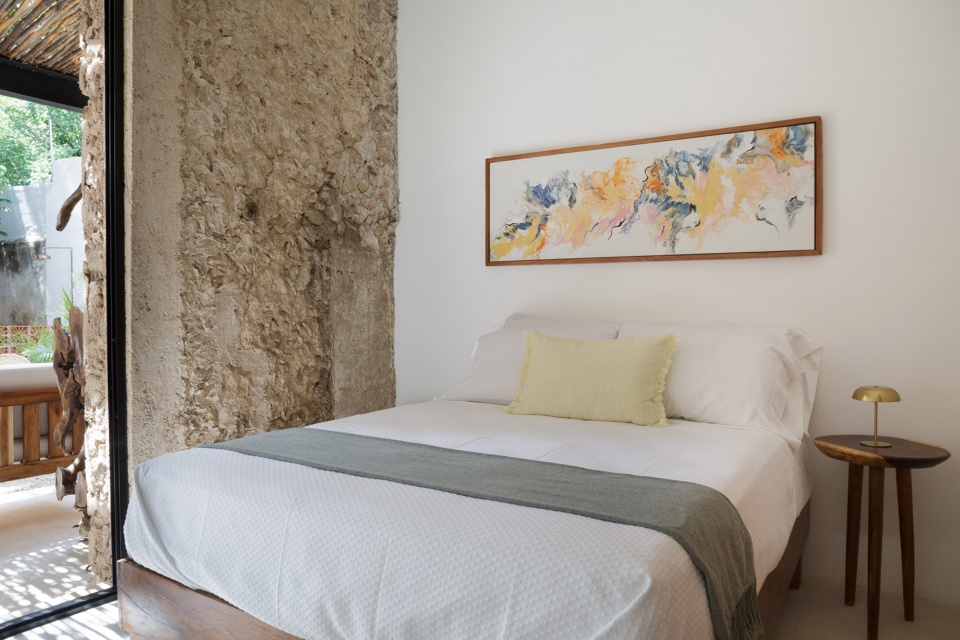
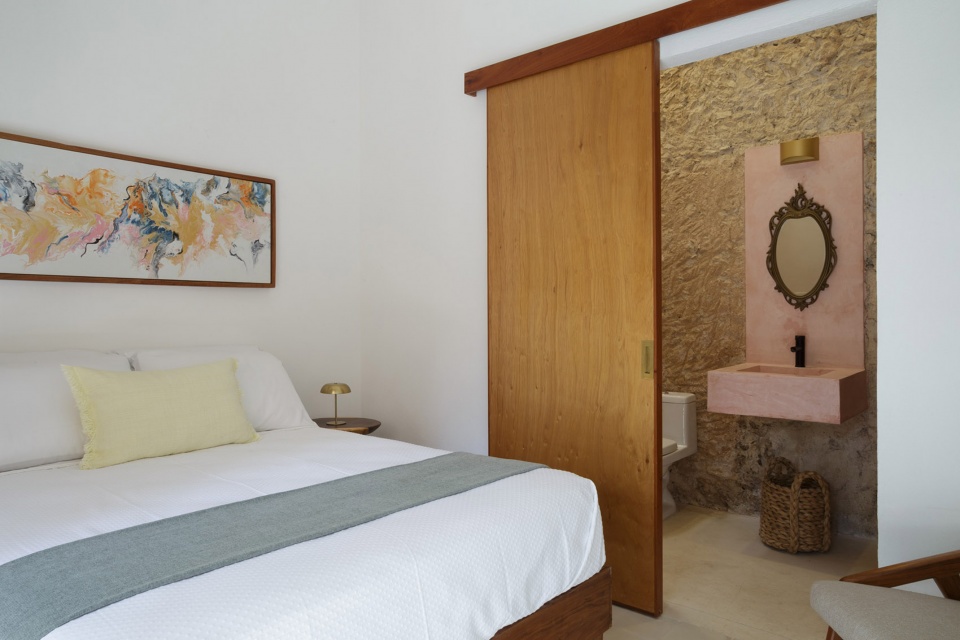
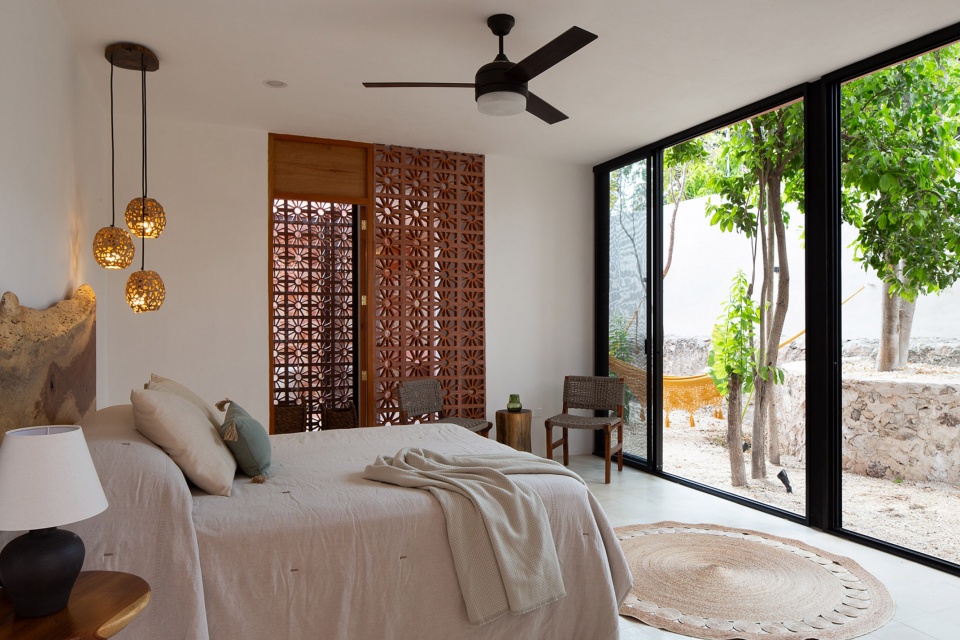
▼独立卫生间,en suite bathroom
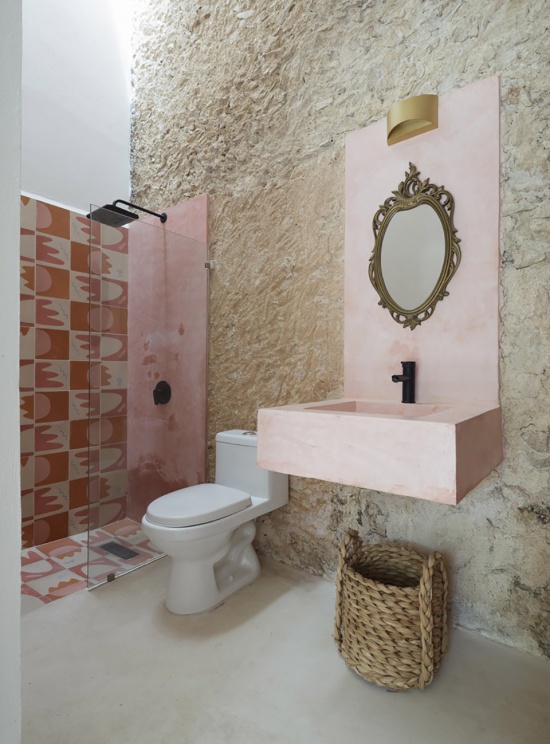
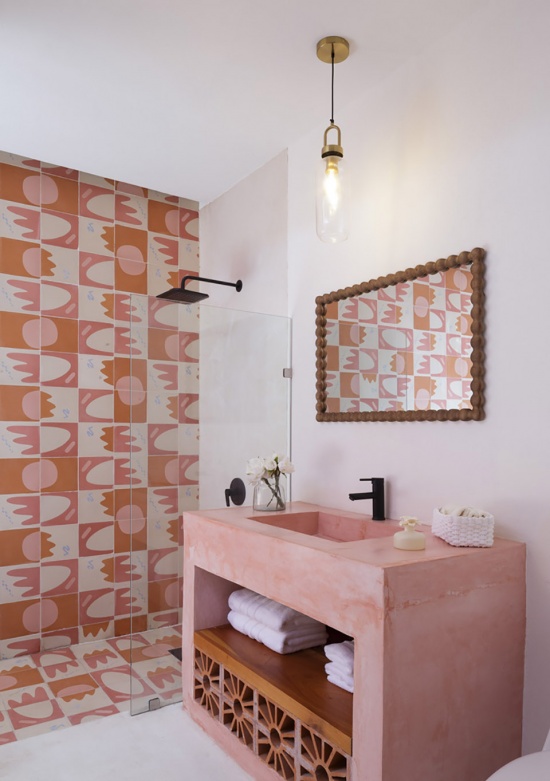
▼浴室,bathroom
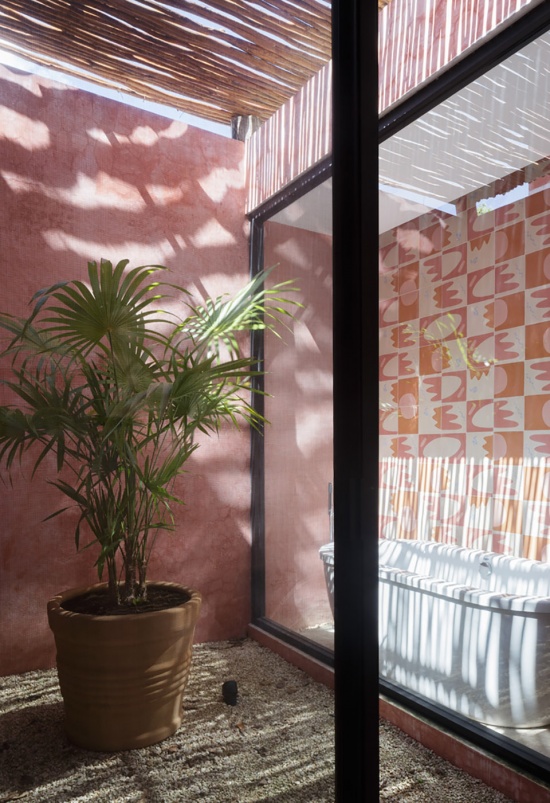
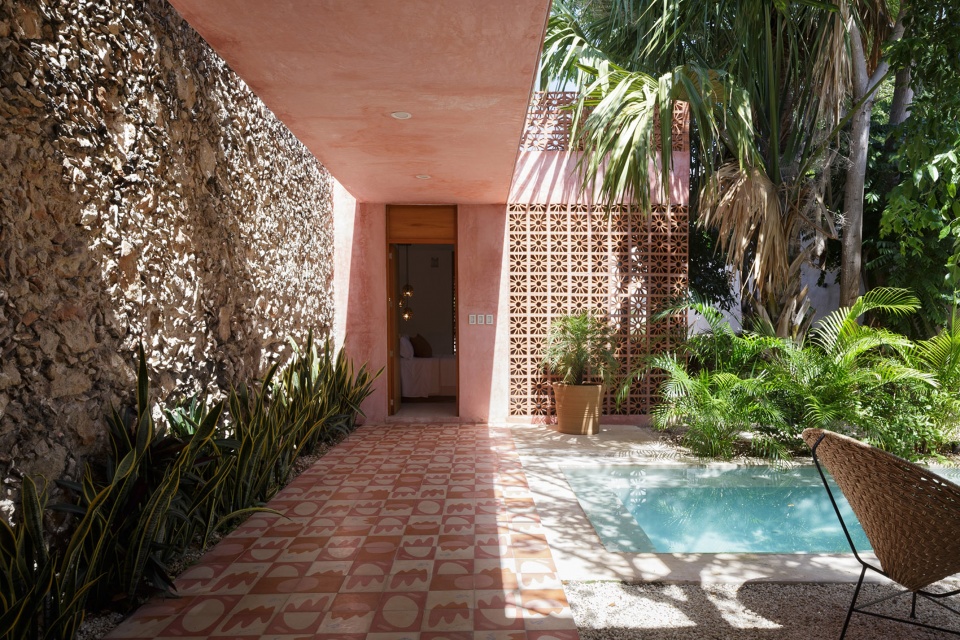
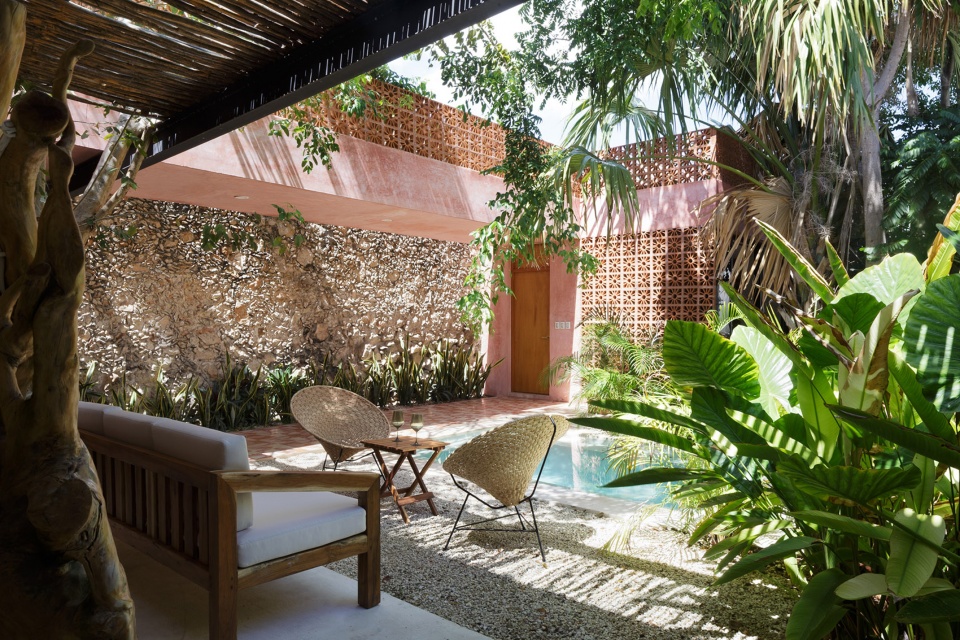
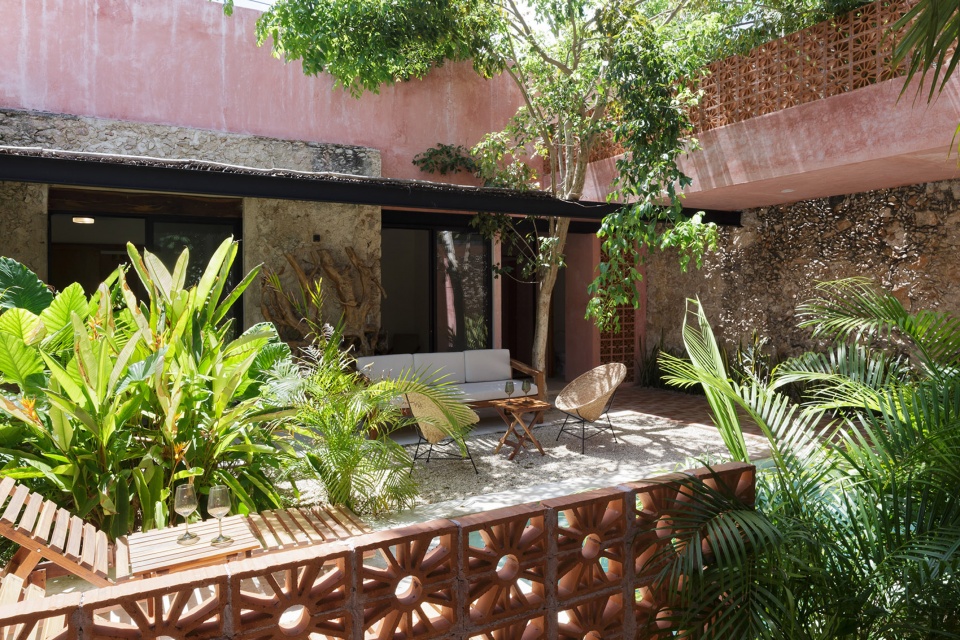
在饰面方面,陶土花格被选作主要的肌理元素之一,使光影能够彼此交织,形成独特的图案,令人联想到萤火虫闪烁的微光。项目还特别设计了手工陶瓷马赛克,通过四种不同的图案组合,在住宅的不同角落形成各具特色的设计。外墙采用带有标志性粉红色调的着色混凝土,与植被的绿色、家具的木材、陶土地面以及原有的砌体墙相互协调。
As for the finishes, the clay lattice was chosen as one of the main textures, allowing for the interplay of light and shadow that creates distinctive patterns resembling the glow of fireflies. The handmade ceramic mosaics were specially designed for the project, using four distinct patterns to create unique designs in different corners of the house. The characteristic pink hue of the pigmented concrete on the exterior walls harmonizes with the green of the vegetation, the wood of the furniture, the terracotta floors, and the existing masonry walls.
▼光影交织的庭院,the interplay of light and shadow in the courtyard
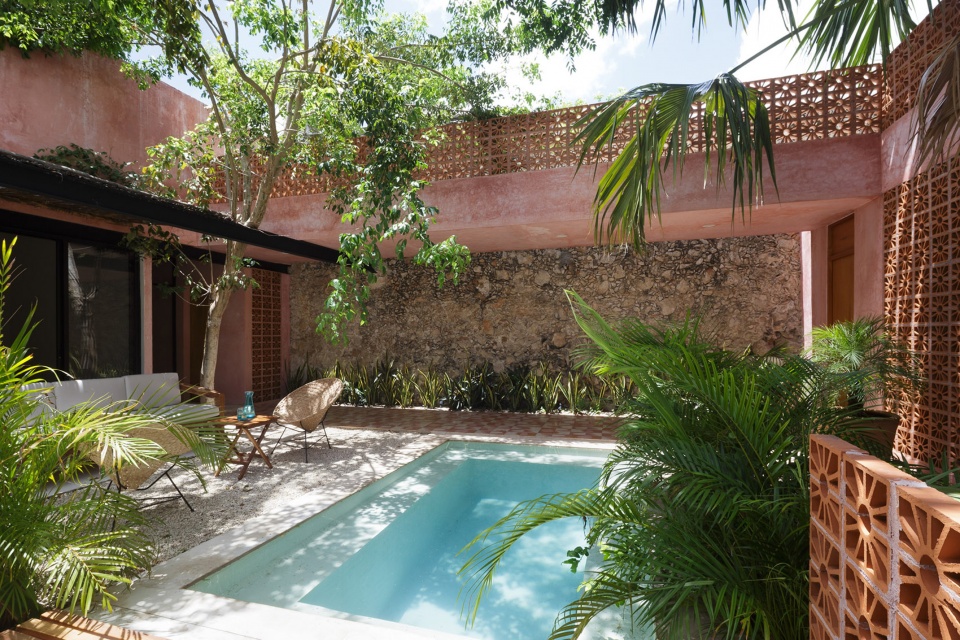
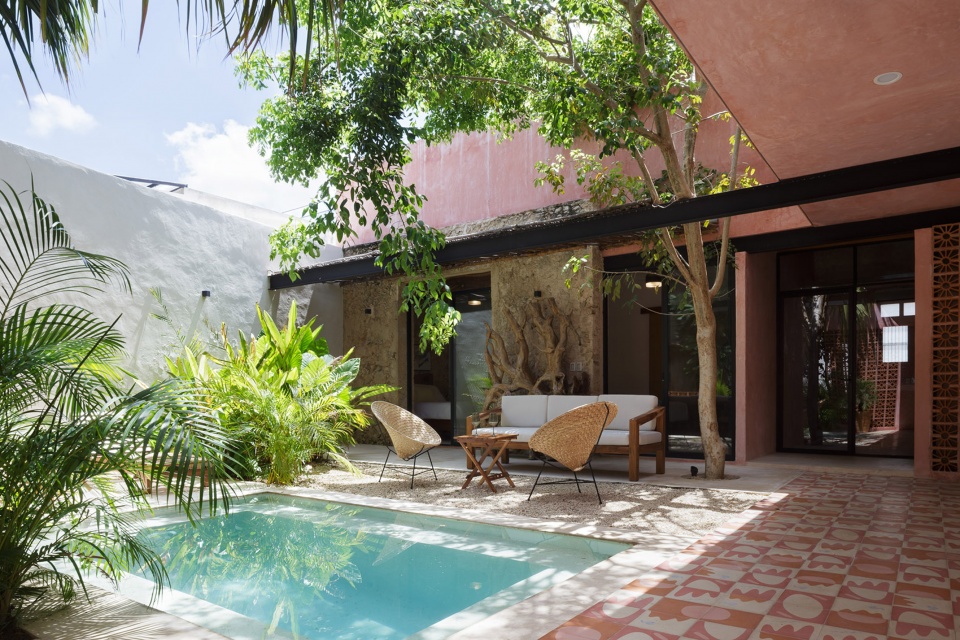
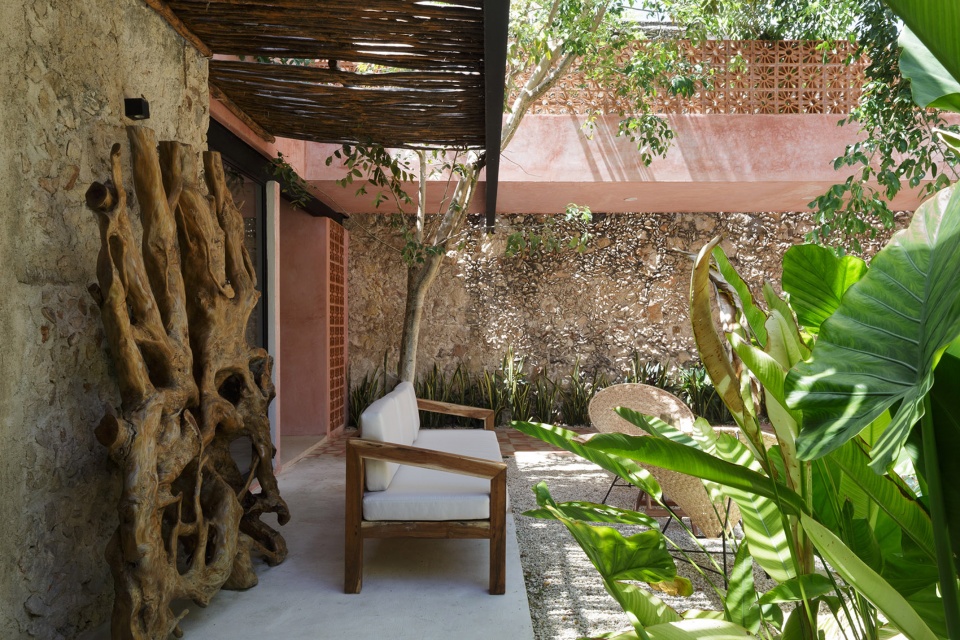
▼陶土花格被选作主要的肌理元素之一,
the clay lattice was chosen as one of the main textures
饰面设计中的创造性塑造出独特的环境与氛围,吸引人们沉浸其中,感受室内空间所呈现的空间与视觉品质。
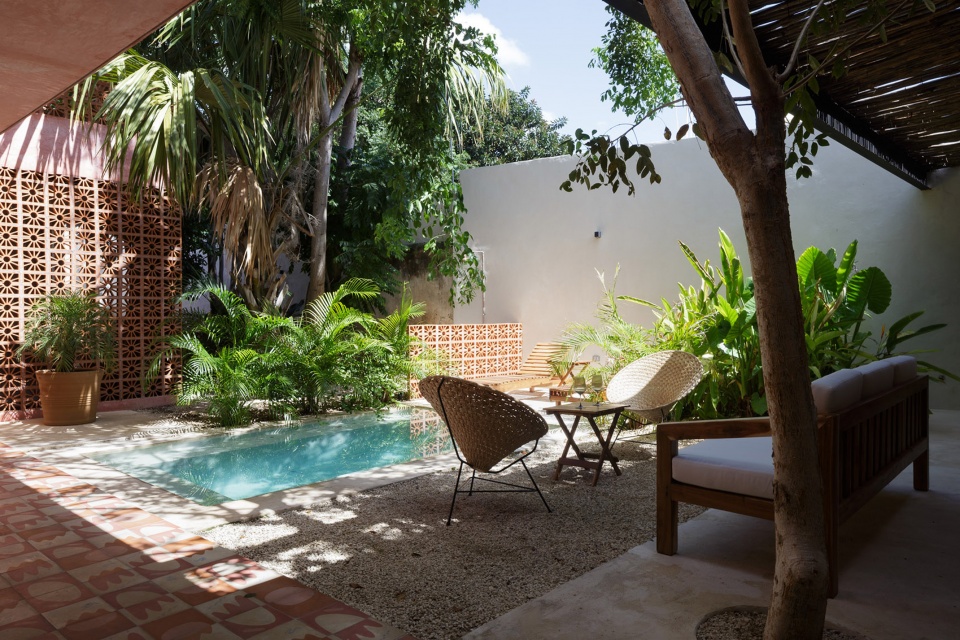
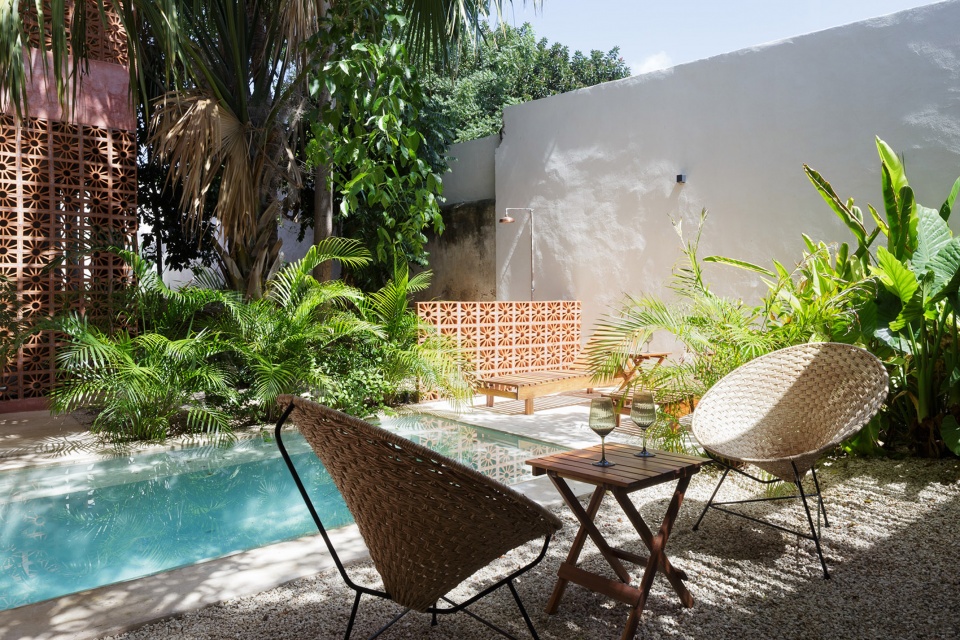
The creativity in the finishes inspires unique environments and atmospheres that invite you to enjoy the spatial and visual quality offered by the interior.
▼独特的环境与氛围,unique environments and atmospheres
ATELIER 16 PROYECTOS ARQUITECTÓNICOS
CREATIVE DIRECTOR
Architect Lucía Ríos Santos.
CONTACT
luciarios@atelier16proyectos.com
MOBILE
999 739 7786
ADDRESS
Calle 22 No. 95H, between Calle 19, Colonia Itzimná, Mérida, Yucatán. Postcode: 97100
OFFICE TELEPHONE
999 593 5337
EMAIL ADDRESS FOR SENDING INFORMATION AND/OR NOTIFICATIONS
contacto@atelier16proyectos.com
PROJECT NAME
Casa Luciérnagas.
LOCATION
Calle 70 No. 565-A between Calle 71 and 73, Colonia Centro, Mérida, Yucatán. Postcode: 97000
SQUARE METRES
179.90 m²
NAME OF DESIGNER(S): ATELIER 16 PROYECTOS ARQUITECTÓNICOS
Architectural design
Restoration and construction
PHOTOGRAPHY
Santiago Heyser