K11文化空间,深圳 / 戴卫·奇普菲尔德建筑事务所上海办公室
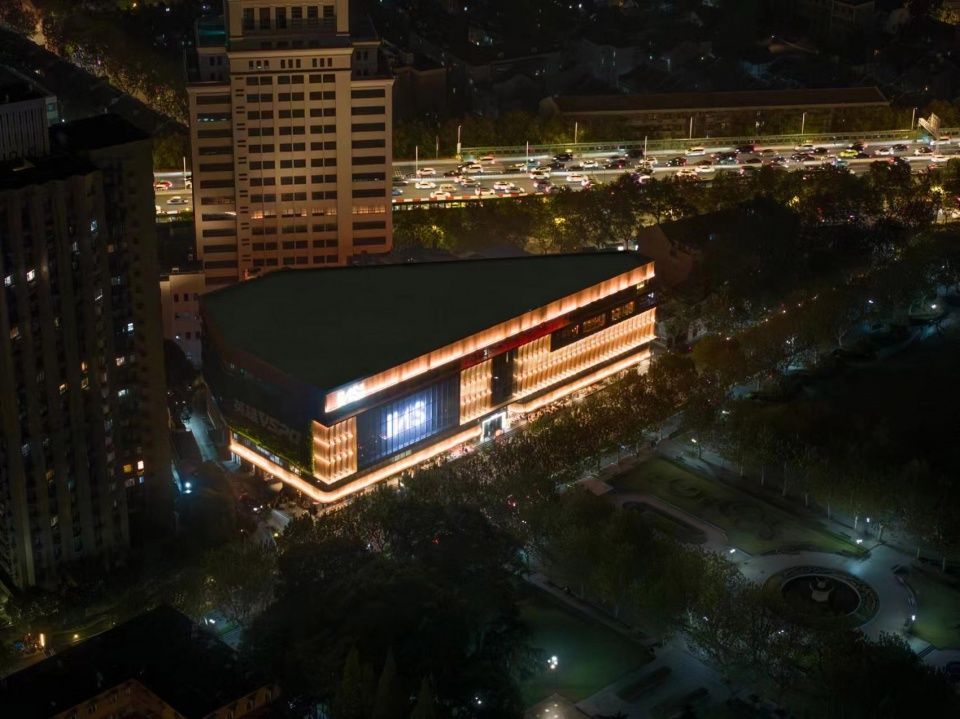
K11文化中心坐落于深圳西海岸的一项大型滨水开发项目的核心。该建筑与相邻的购物中心和办公楼共同组成一片文化商业街区,由景观化的公共空间串联。设计并未追求一个独立的建筑形象,而是将这座建筑视为滨海步道的延伸——一条连接城市与海岸的公共通道。
K11 HACC (Hybrid Art and Cultural Center) sits at the heart of a major waterfront development on Shenzhen’s west coast. Together with a shopping mall and an office tower, it forms a cultural and commercial district linked by landscaped public spaces. Rather than creating a singular architectural object, the design approach conceived the building as an extension of the coastal promenade – a public connector between the city and the water.
▼西北侧主入口,northwest main entrance
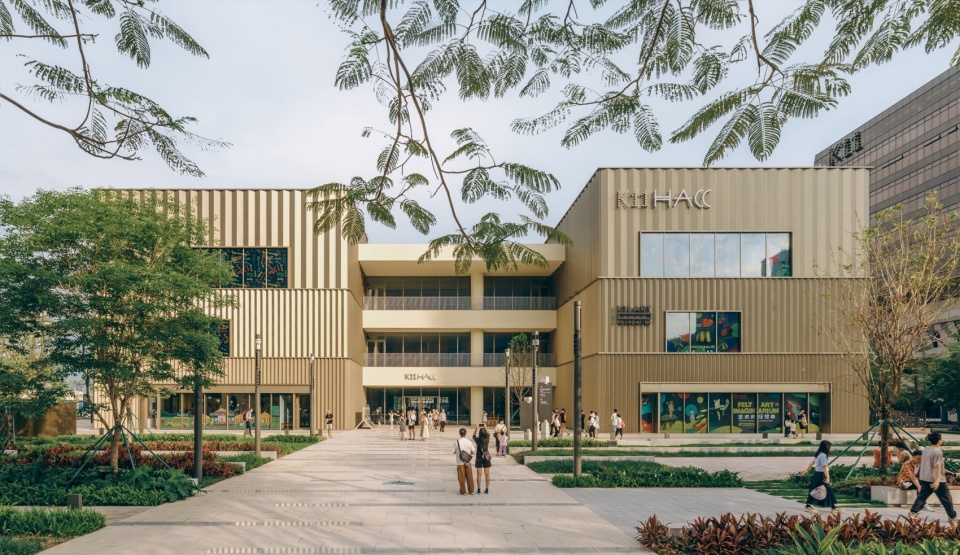
▼西北侧主入口,northwest main entrance
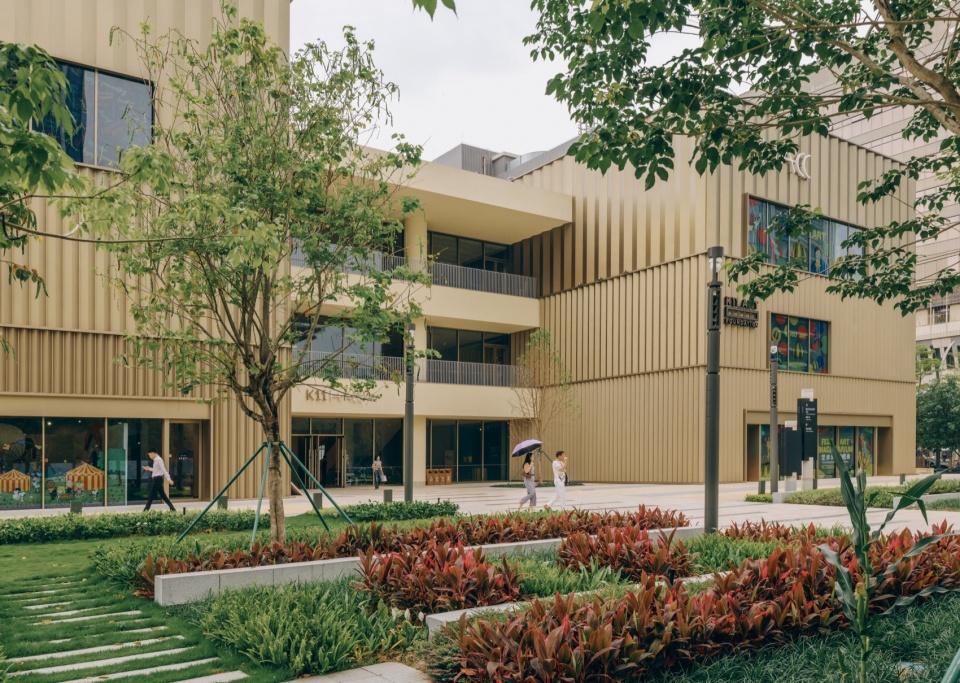
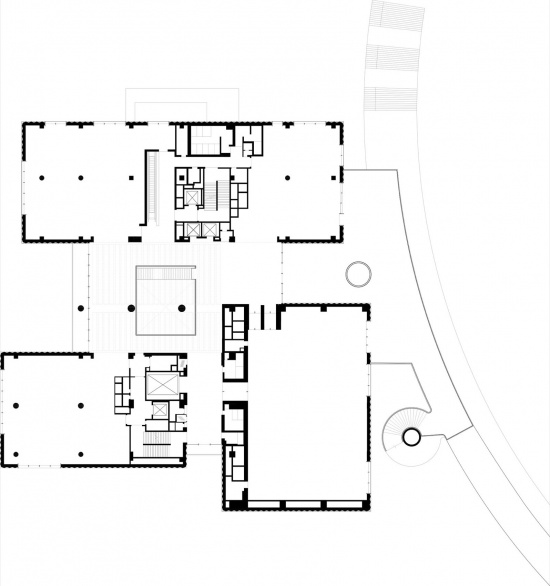
建筑内部设有零售空间、餐厅、咖啡馆、艺术展厅和活动场地,分布在三个独立的体量中。体量之间的空隙形成了中庭和各层的公共区域。中庭的地面层可从四个方向进入,东南和西北两个主入口分别通向室外广场,与滨水区及城市腹地直接相连。
The building accommodates retail spaces, restaurants, cafés, art galleries and event venues, distributed across three distinct volumes. The spaces in between these volumes form an atrium and public areas on each level. At ground level, the central atrium is accessible from four directions. Principal entrances to the southeast and northwest each open onto outdoor squares, establishing direct connections with both the waterfront and the urban fabric beyond.
▼东北侧下客区,northeast drop-off zone
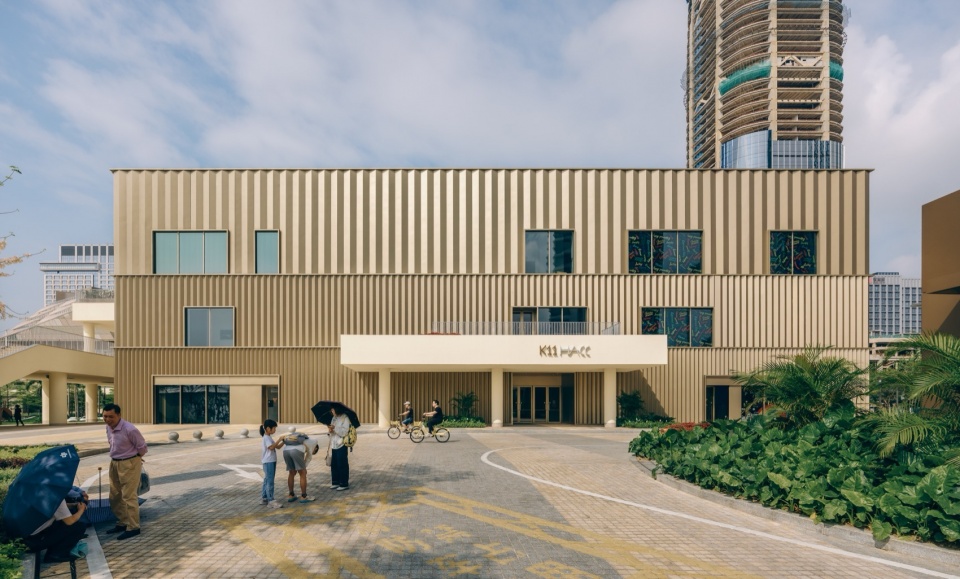
▼西北侧主入口,northwest main entrance
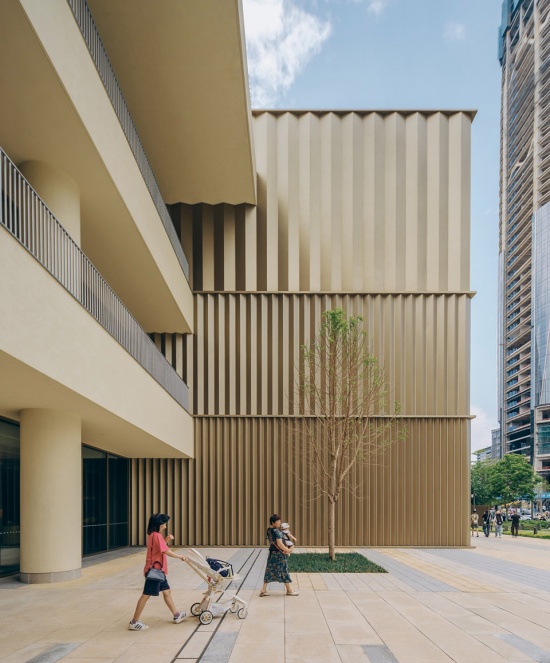
二层设有一条空中连廊,方便行人通行。这条连廊向外延伸,在主要入口上方形成雨棚和屋顶露台,让整片区域的公共空间形成一体。地面广场和上层露台被景观、艺术装置以及向室外延伸的零售和活动空间激活,营造出一个充满活力的非正式场所。
An elevated walkway enhances pedestrian circulation at the second level. This walkway extends outward to form canopies over key entrances and roof terraces, reinforcing a continuous public realm throughout the development. Both ground-level plazas and upper terraces are activated through landscape, art installations, and spill-out activities from retail and event spaces, cultivating a dynamic, informal place.
▼连桥,bridge
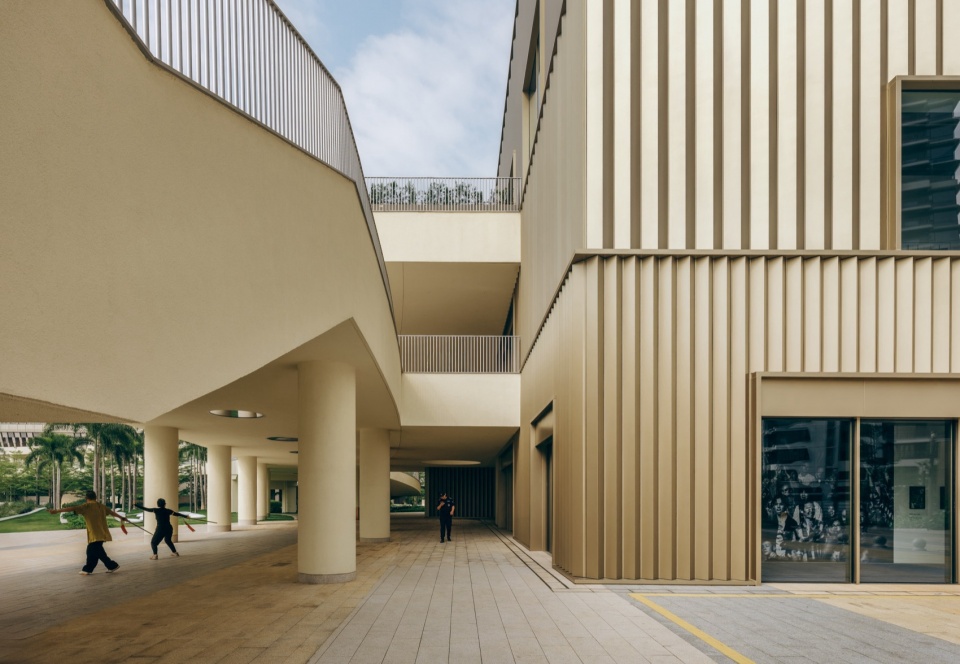
▼东南侧连桥,bridge
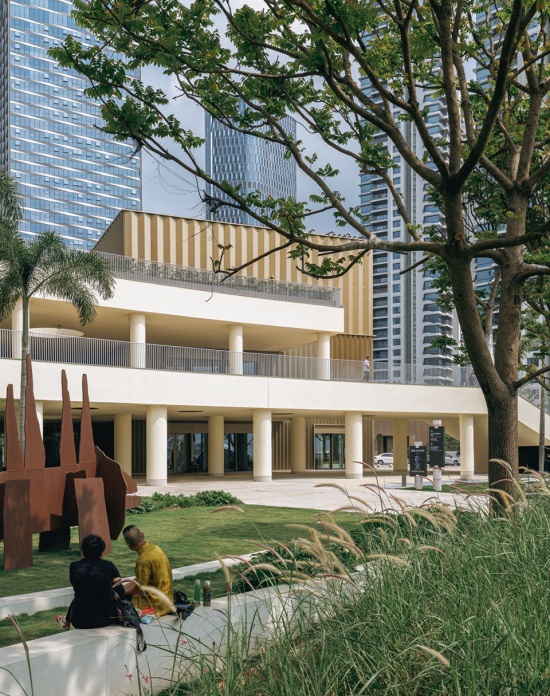
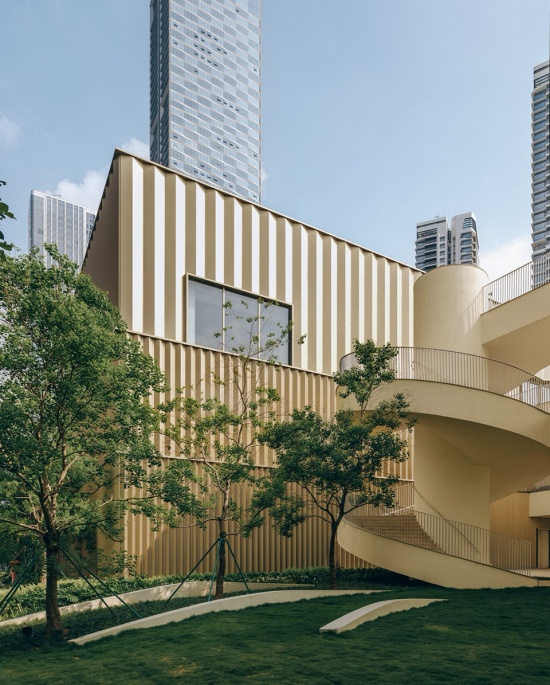
▼南侧螺旋楼梯,south spiral staircase
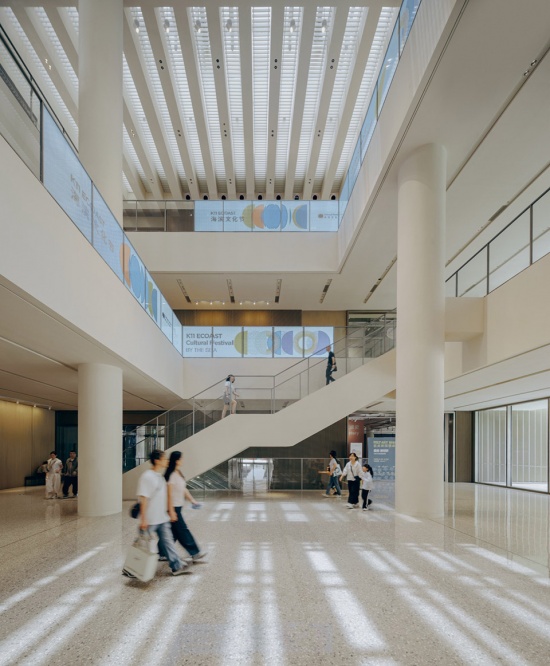
中庭内,不同楼层通过穿越楼板交错洞口的楼梯相连。顶部的大面积天窗将自然光引入室内深处,使交通空间转变为一个促进社交互动的场所。
Inside the atrium, different levels are linked by staircases that traverse overlapping voids in the floor slabs. A large skylight above introduces natural light deep into the interior, transforming the circulation core into a place that invites social interaction.
▼三层中庭,second floor of the atrium
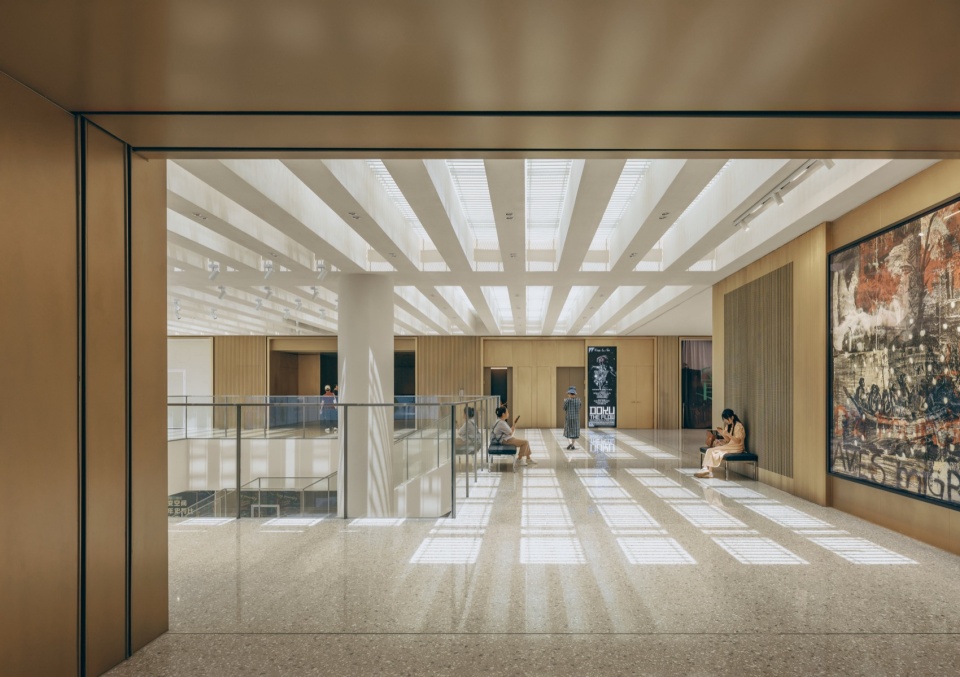
▼二层中庭,first floor of the atrium
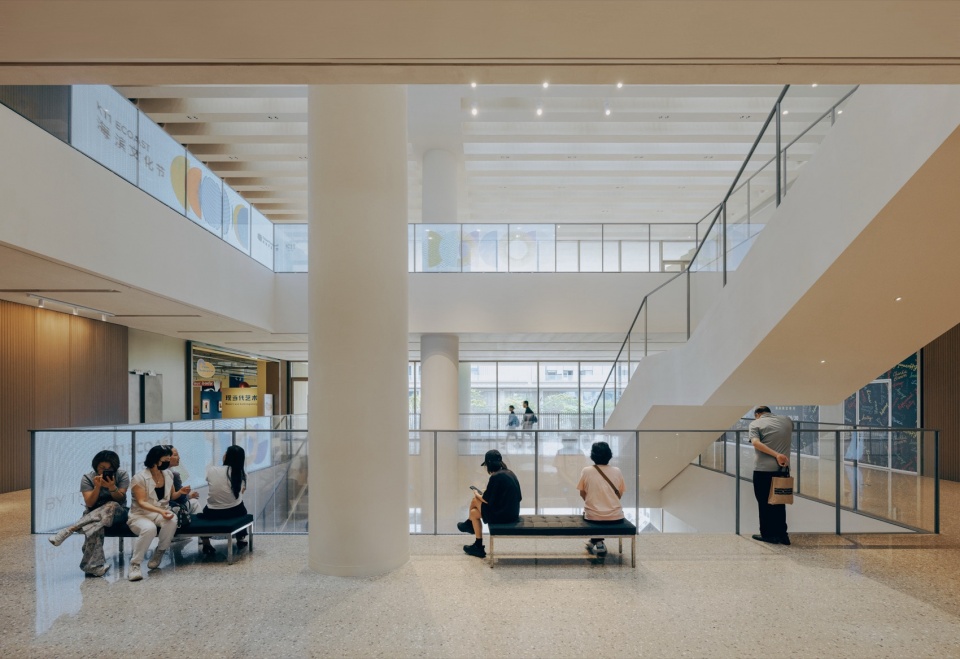
▼一层中庭,ground floor of the atrium
建筑外墙采用喷涂铝板,局部设置玻璃开窗。铝板被折成宽度不同的单元,自下而上逐渐拓宽,以此协调建筑的整体体量与街道层面的人体尺度。与之相对,中庭立面完全采用玻璃,增加了通透感和可达性。空中步道表面采用含颗粒的米白色砂浆饰面,无缝的表面强调了空间的连续性。
The building volumes are clad in coated aluminium panels punctuated by selective glass openings. The panels are folded into modules of varying widths that progressively increase on higher floors, mediating between the building’s overall scale and the human scale at street level. In contrast, the atrium façades are fully glazed, enhancing transparency and accessibility. The elevated promenade is finished in textured, off-white plaster – its seamless surface emphasising spatial continuity.
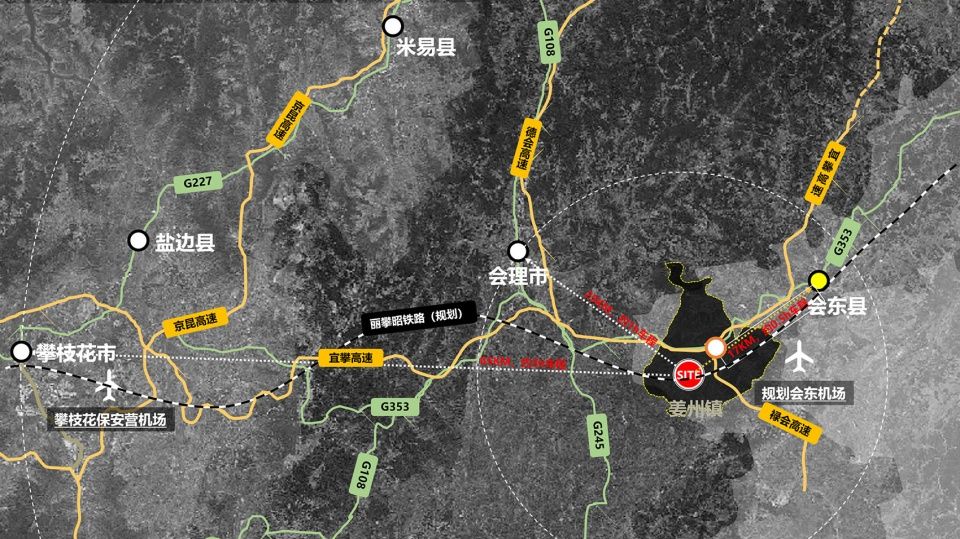
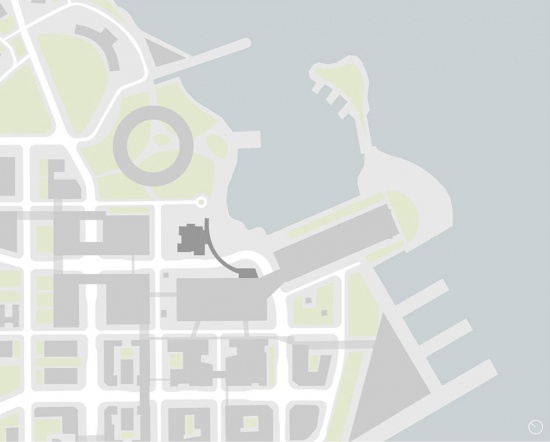
▼区位平面图,Location plan
▼三层平面图,Second floor plan
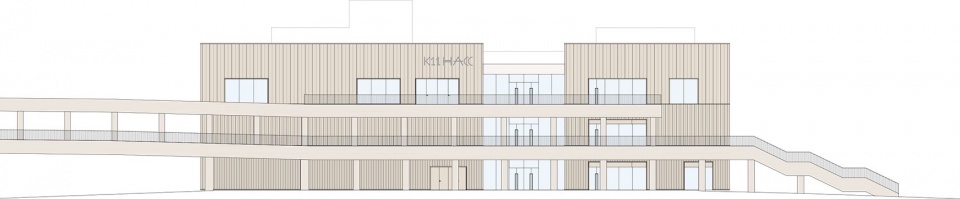
▼东南立面图,Southeast elevation
▼剖面图,Section

Project Name: K11 HACC (Hybrid Art and Cultural Center)
Location: Shenzhen, China
Project Start: 2018
Construction Start: 2021
Completion: 2025
Gross Floor Area: 22,620 m²
Client: New World China Land
User: K11
Architect: David Chipperfield Architects Shanghai
Partners: David Chipperfield, Libin Chen, Mark Randel
Project Architects: Neeraj Chatterji (Concept Design to Schematic Design), Alejandro Felix (Design Development), Zhexu Du (Design Development, Construction Drawing Review, Artistic Site Supervision)
Project Team (listed A–Z): Yifang Deng, Kaina Hu, Weimiao Li, Qiang Shao
Collaborators: CCDI, Ekit II Design
Local Design Institute: CCDI
Structural Engineer: CCDI
Services Engineer: CCDI
Services Consultant: WSP
Façade Consultant: Inhabit
Lighting Consultant: Lichtvision Design
Landscape Architect: Ohtori Consultants, KMCM
Traffic Consultant: Arup
LEED Consultant: Arup
WELL and SITES Consultant: AECOM
Acoustic Consultant: Westwood Hong & Associates
Signage and Wayfinding: Studio Ongarato
Quantity Surveyor: Rider Levett Bucknall
Photographer: Zhu Yumeng