索菲亚展馆,圣保罗 / Leonardo Zanatta Arquitetura
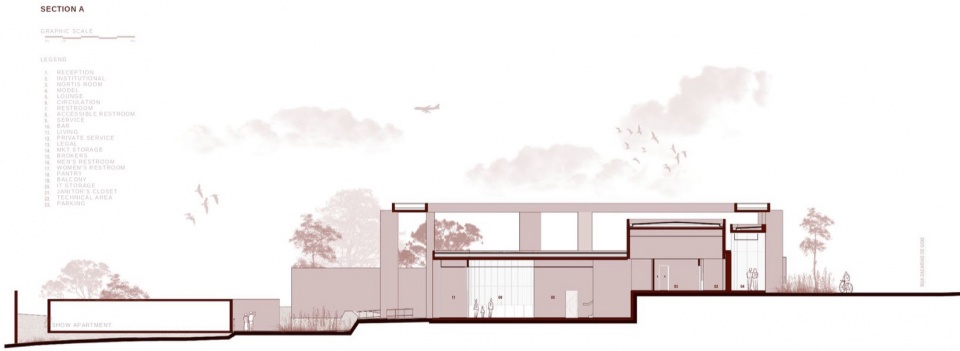
由建筑师Leonardo Zanatta设计的索菲亚展馆,利用场地自然高差,打造一座受巴西混凝土与新混凝土艺术启发的单色结构。在圣保罗Campo Belo,这座由Nortis Inc开发的380平方米实验性展馆,利用场地自然标高变化,以最小土方量创造了一个视觉上引人注目的项目。
In Campo Belo, São Paulo, a 380-square-meter experimental pavilion designed by architect Leonardo Zanatta and developed by Nortis Inc uses the site’s natural level changes to create a visually striking project with minimal earthwork.
▼项目外观,Exterior view
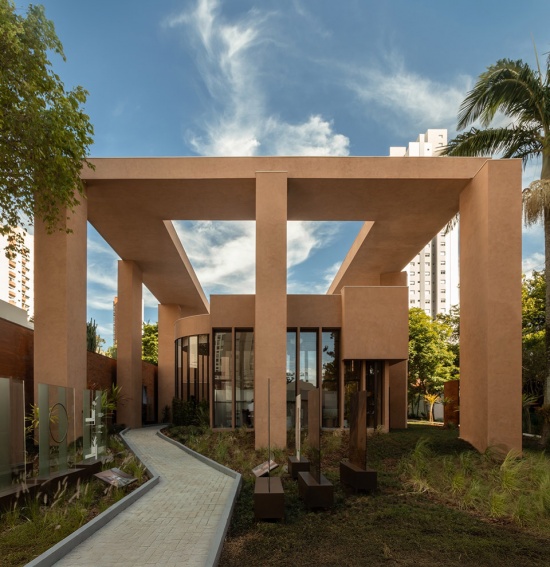
▼项目外观近景,Exterior closer view
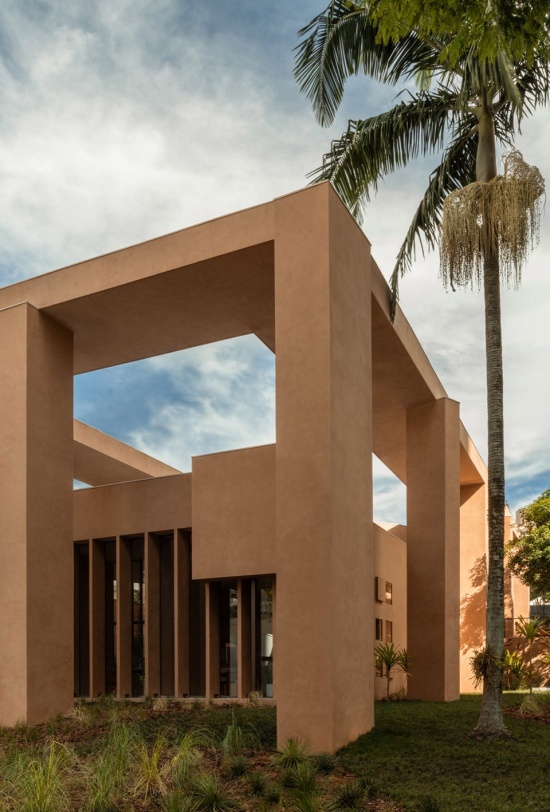
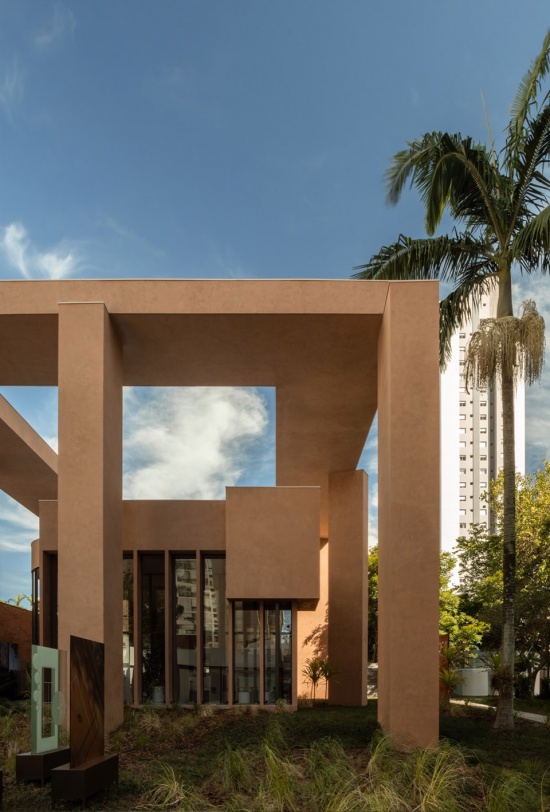
▼项目外观细部,Exterior view details
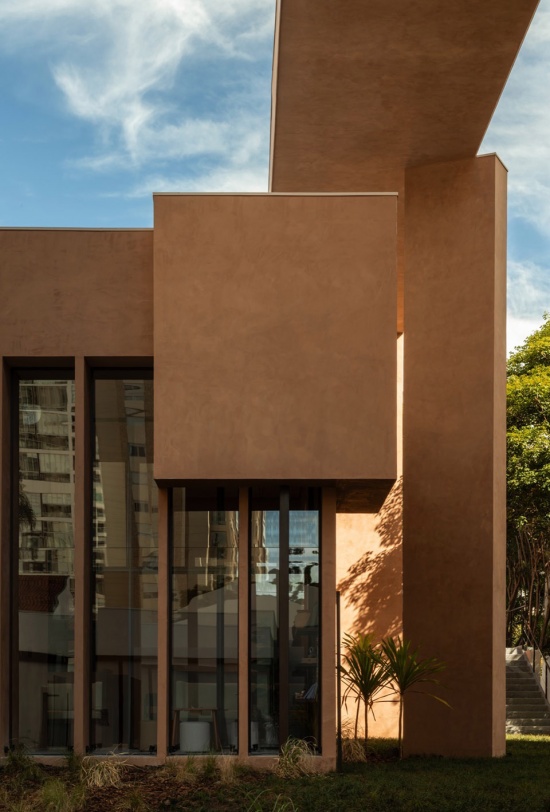
▼建筑与周边树木,Building and surrounding trees
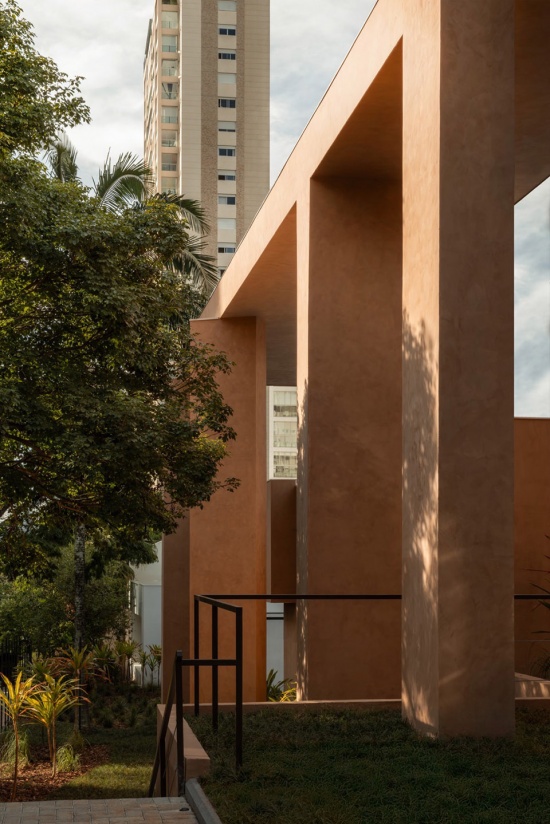
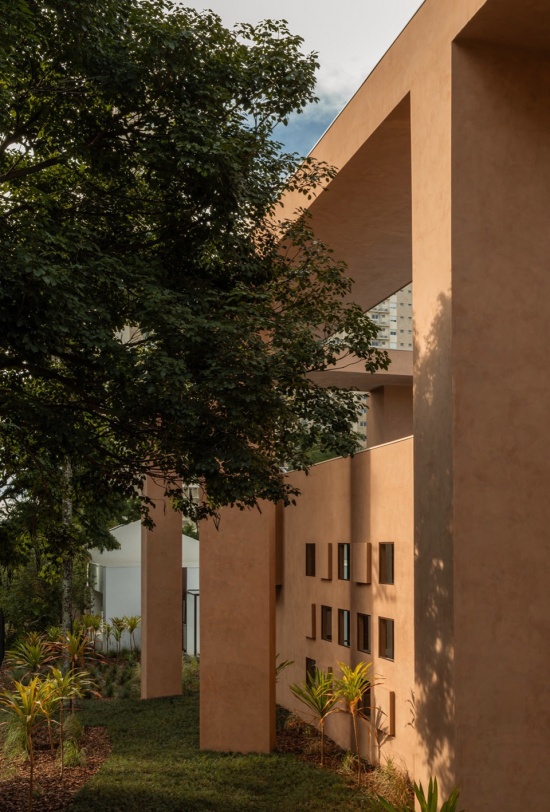
索菲亚展馆是圣保罗不同街区和城市语境中开发的系列临时结构中的第二座,每一座都探索着不同的建筑语言、类型学以及与城市的关系。第一座是位于Brooklin的TESS展亭,探讨了轻盈感和巴西现代建筑的遗产;而本项目则转向地质、重量、坚实性和扎根等概念。
▼轴测图,Axonometric drawing
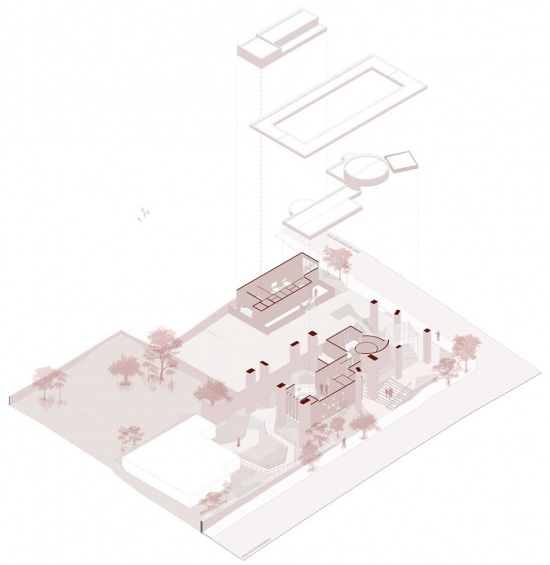
Pavilhão Sofia is the second in a series of temporary structures developed in different neighborhoods and urban contexts across São Paulo, each exploring distinct architectural languages, typologies and relationships with the city. While the first, Pavilhão Tess, in Brooklin, addressed lightness and the legacy of Brazilian modern architecture, this project turns to ideas of geology, weight, solidity and grounding.
▼受巴西混凝土与新混凝土艺术启发的单色结构,
Monochrome structure inspired by Brazilian concrete and new concrete art
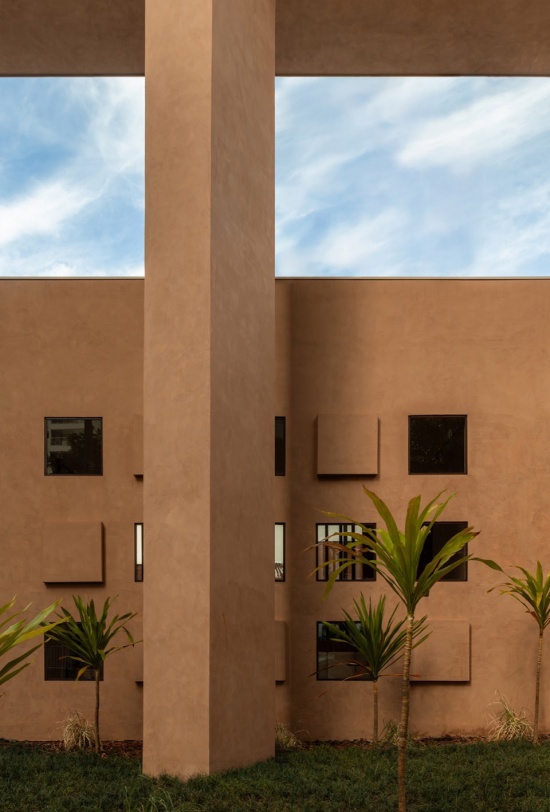
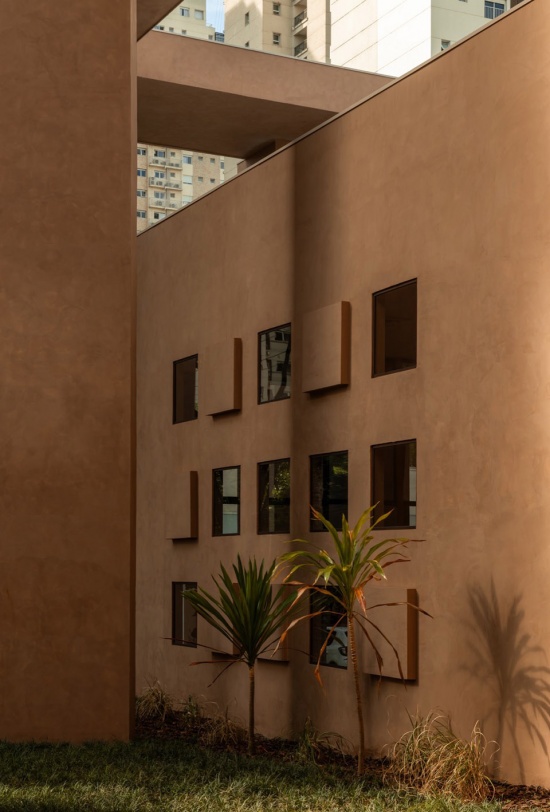
▼项目外观细部,Exterior view details
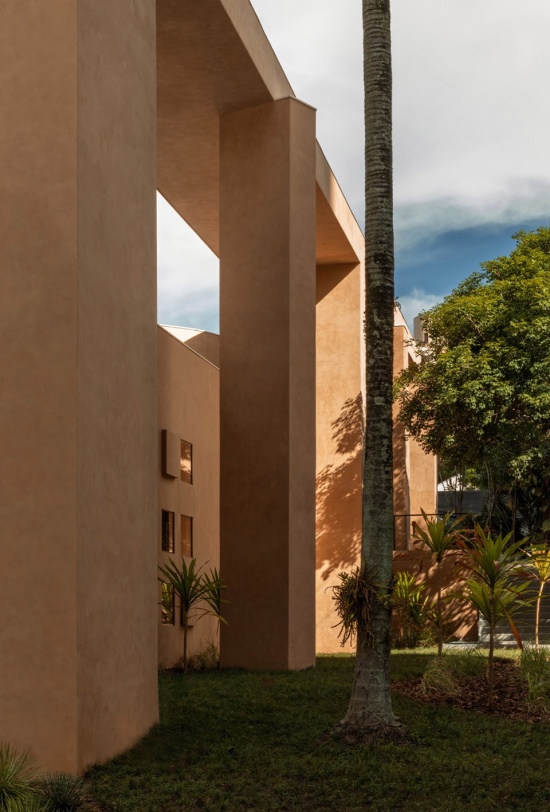
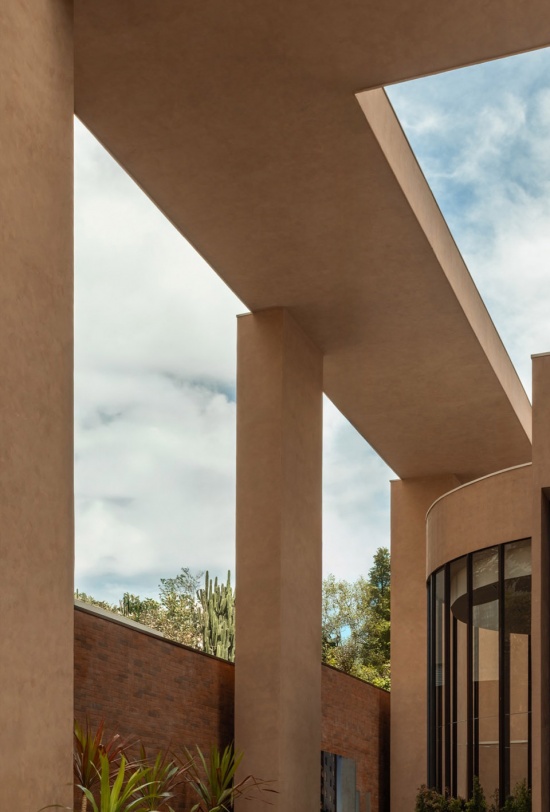
▼严谨的几何形态,Precise geometric form
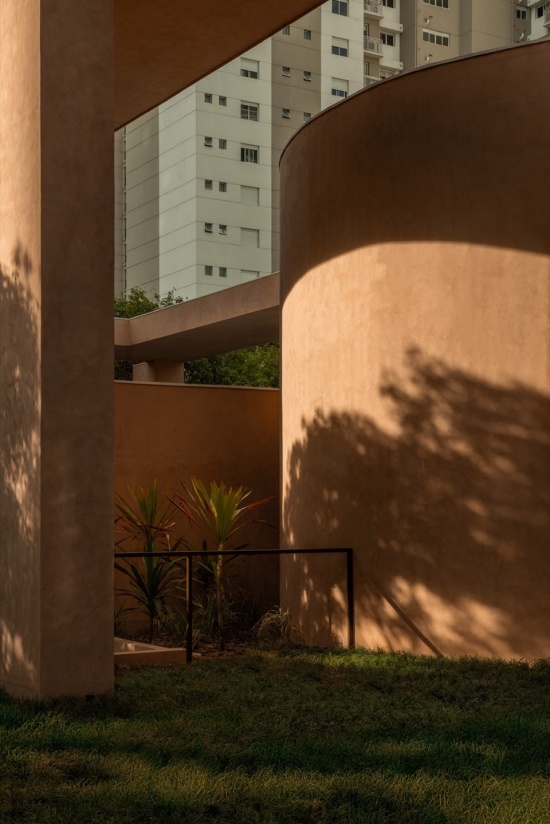
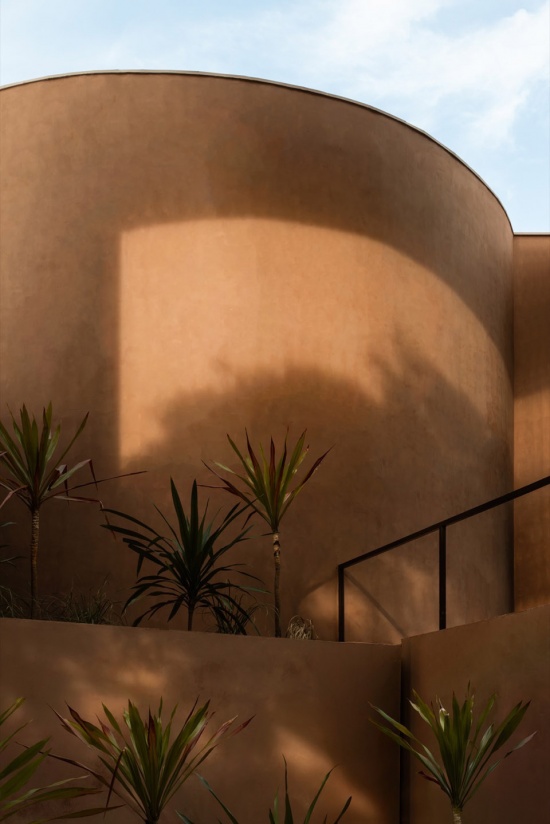
顶棚充当遮阳装置,投下阴影并为在建筑周围穿行的人们遮雨。它同时作为一个统一元素,框定了受巴西混凝土与新混凝土艺术启发的体量互动,以严谨的几何构图引导形式的排布。主要参考包括巴西艺术家Lygia Pape和Hélio Oiticica的作品。
The canopy acts as a sunshade, casting shadows and protecting those circulating around the building from rain. It also works as a unifying element, framing the interplay of volumes inspired by Brazilian concrete and neoconcrete art, with a rigorous geometric composition guiding the arrangement of forms. Among the main references are the works of Brazilian artists Lygia Pape and Hélio Oiticica.
▼接待台,Reception desk
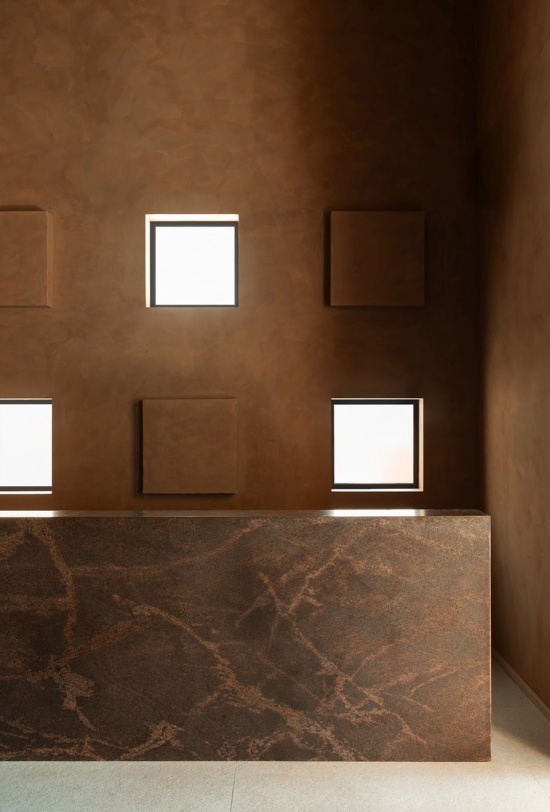
▼一系列小方窗如同画框,
A series of small square windows are like picture frames
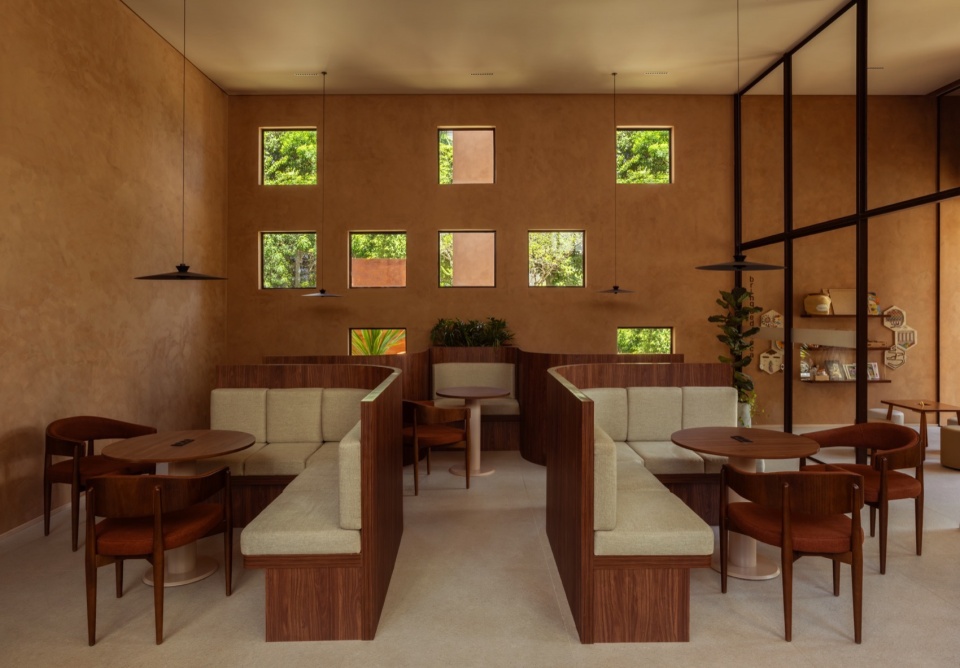
▼座位区,Seating area

穿过展馆的路径以尺度和方向的变换为特征,在开放区域和更紧凑的空间之间交替。精心定位的开口与周围景观以及内部环境之间建立了特定的视觉关系。
The route through the pavilion is marked by changes in scale and direction, alternating between open areas and more contained spaces. Carefully positioned openings create specific visual relationships both with the surrounding landscape and between the interior environments themselves.
▼吧台区域,Bar area
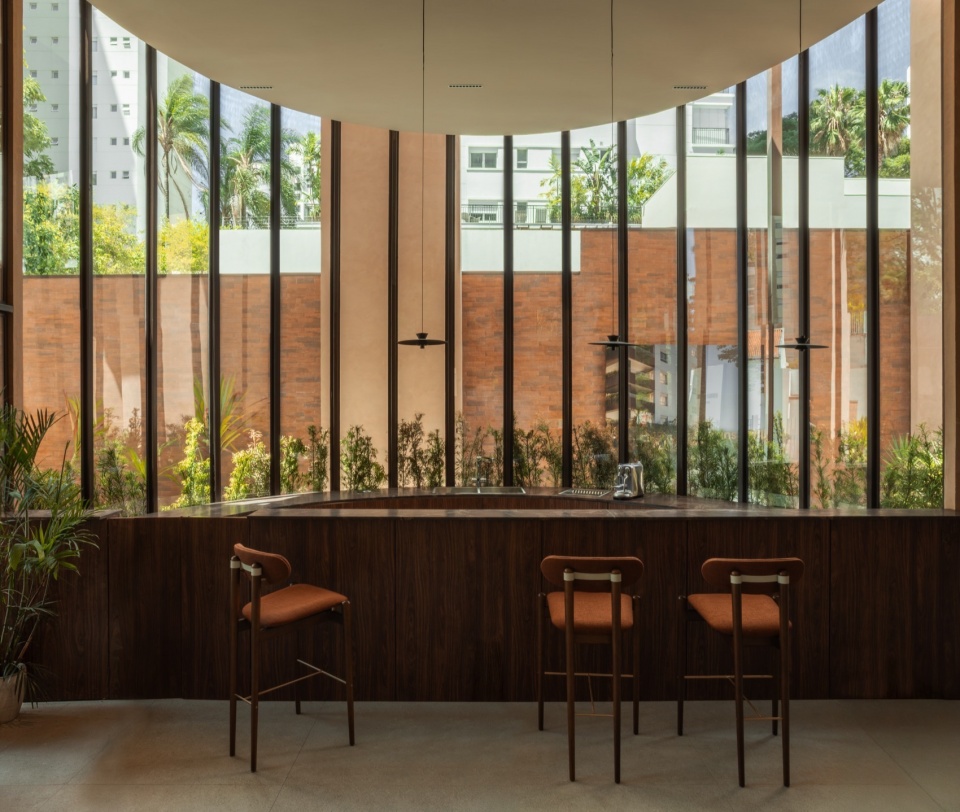
▼定制家具,Customized furniture
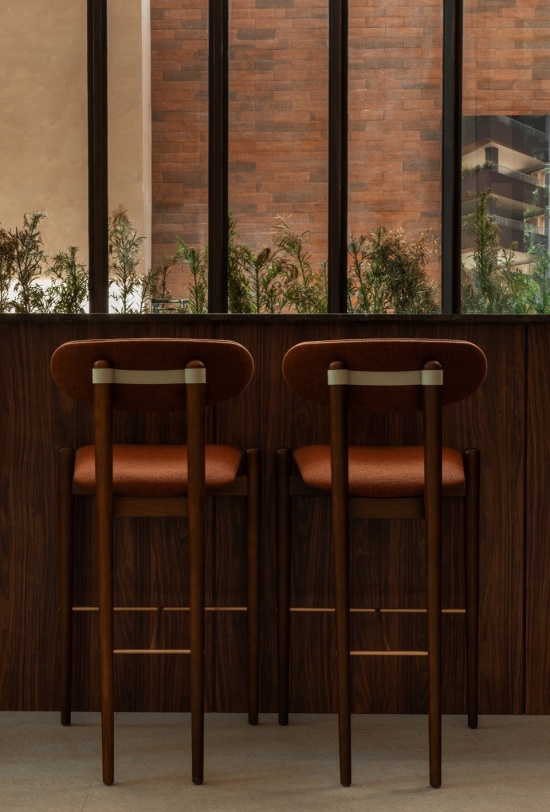
▼细部,details

单色构图强化了对整体的解读,并将注意力转移到光线投射和阴影在表面上勾勒的效果上。“构图不依赖于色彩变化,而是依赖于形式、尺度和光线之间的关系,”他指出。
The monochromatic composition reinforces the reading of the whole and shifts attention to the incidence of light and the drawing of shadows across the surfaces. “The composition does not depend on chromatic variation, but on the relationship between form, scale and lighting,” he notes.
▼室内空间与光影,Interior spaces and light and shadow
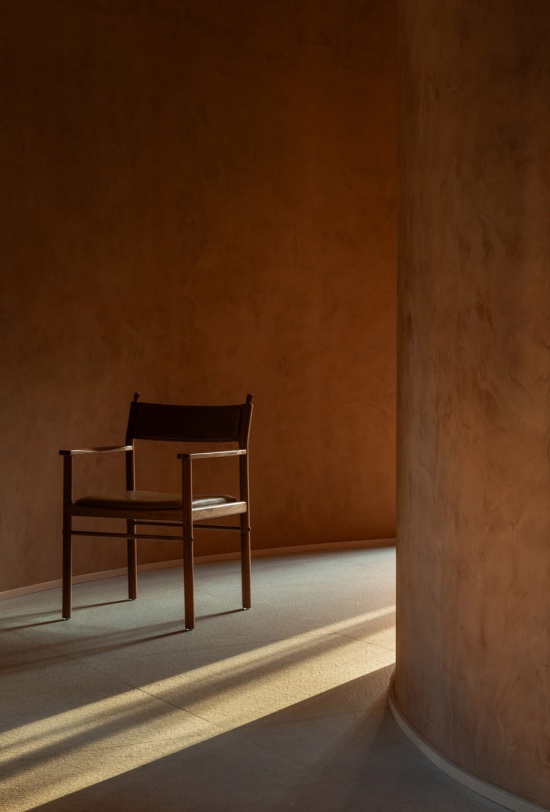
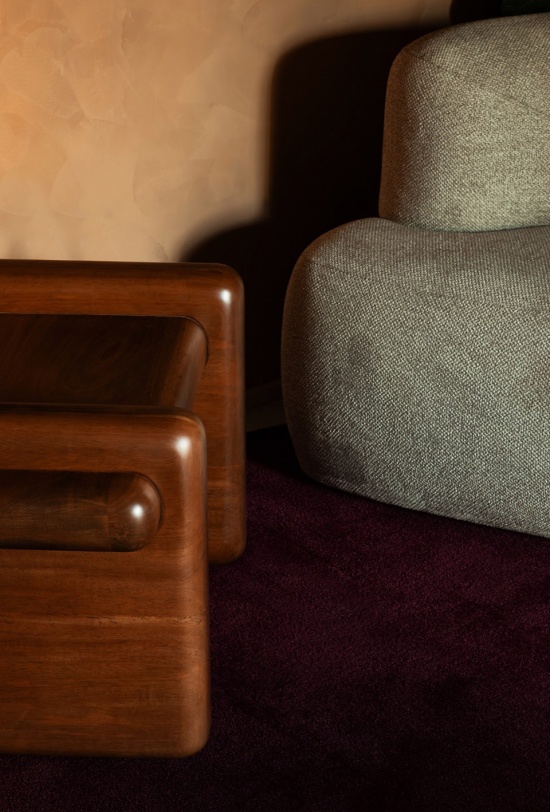
家具包括Leonardo Zanatta Arquitetura设计部门设计的作品,其中一些仍处于原型阶段。“这巩固了项目不仅作为商业空间,更作为一个向实验和艺术开放的美术馆的地位,”建筑师总结道。
The furniture includes pieces designed by the design division of Leonardo Zanatta Arquitetura, some of which are still in the prototype stage. “This consolidates the project not only as a commercial space, but as a gallery, open to experimentation and art,” the architect concludes.
▼细部与家具,Details and furniture
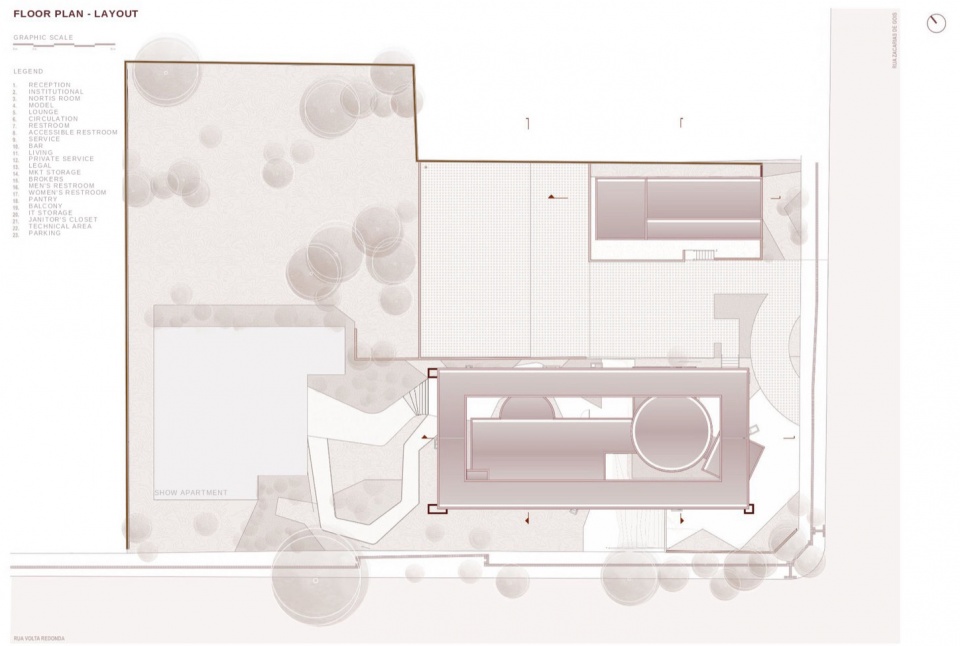
▼总平面图,Master plan
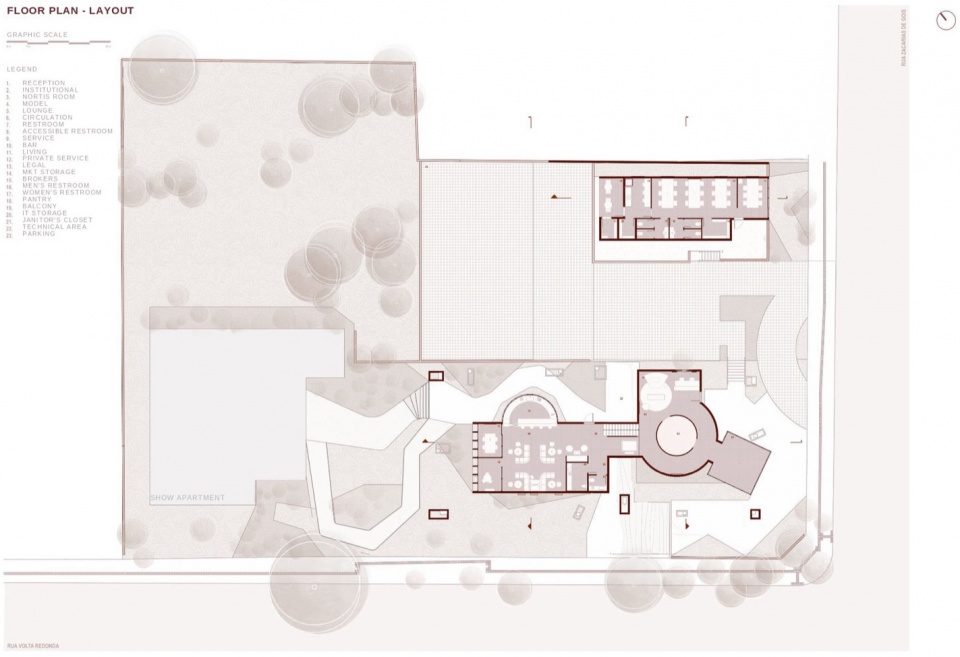
▼平面图,Plan
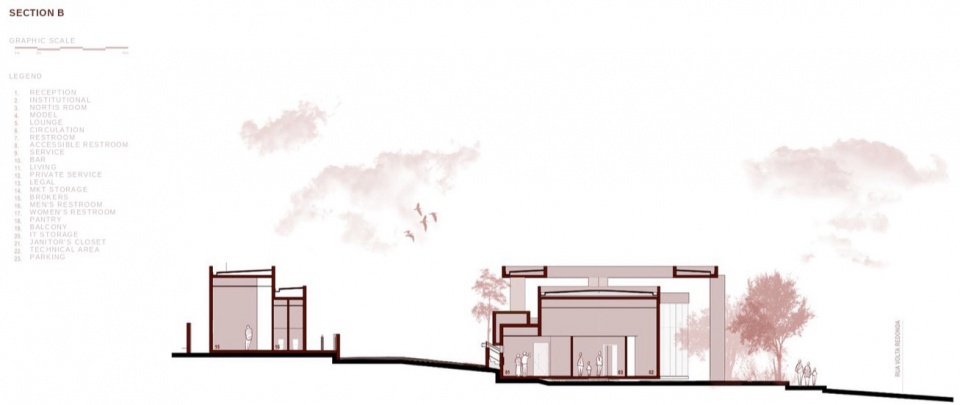
▼剖面图,Sections

Project Information
Project Name: Sofia Pavilion
Location: São Paulo, Brazil
Architecture: Leonardo Zanatta Arquitetura
Team: Leonardo Zanatta, Henrique Azevedo, Nathalia Wehmuth, Lucas Carilli, Davi Erbs
Development: Nortis Inc.
Area: 380 m²
Year: 2025
Photography: Israel Gollino