四喜小胖,北京 / 段旺旺
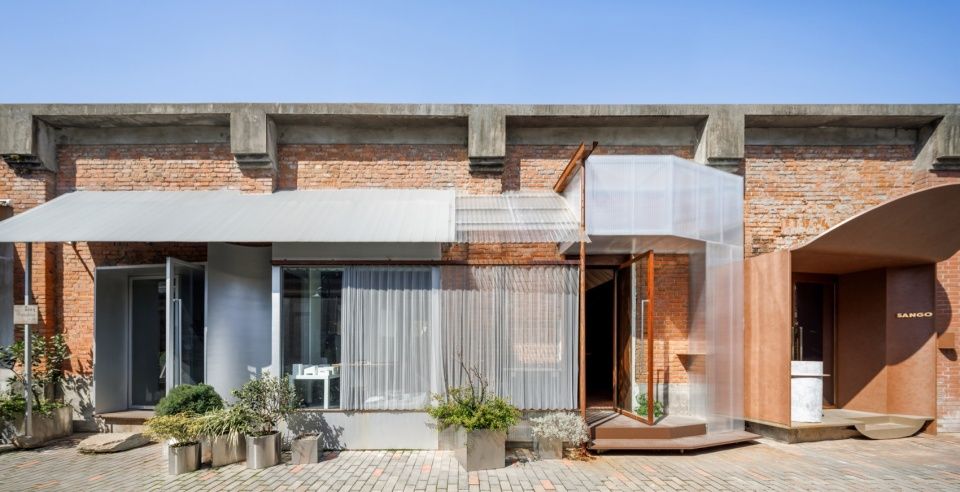
本次改造的项目坐落于极具北京烟火气质的五道营胡同,项目紧邻雍和宫,四喜小胖是一家在这条胡同的十年老店,已然融入到了胡同日常生活中,随着胡同的发展,来五道营的客人更加多样,所以业主希望对原空间进行改造,容纳更多客人的同时,升级空间环境,体现胡同文化的同时,营造一个多元性的空间。
Nestled in Wudaoying Hutong, a street brimming with the authentic local vibe of Beijing and adjacent to Yonghegong Lama Temple, this renovation project is home to Sixi Xiaopang a decade old local establishment deeply woven into the daily life of the hutong community. As the hutong evolves and welcomes an increasingly diverse stream of visitors, the client seeks to renovate the original venue. The upgrade aims to accommodate more guests, elevate the spatial environment, embody hutong cultural identity, and create a multi functional, inclusive space.
▼俯视中庭院,Overlooking the Central Courtyard
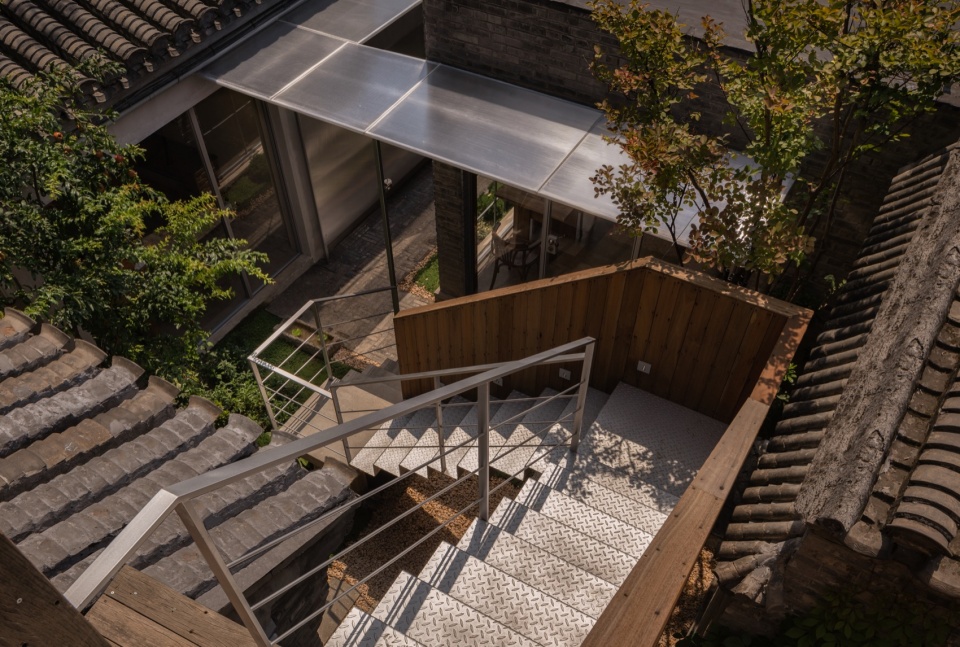
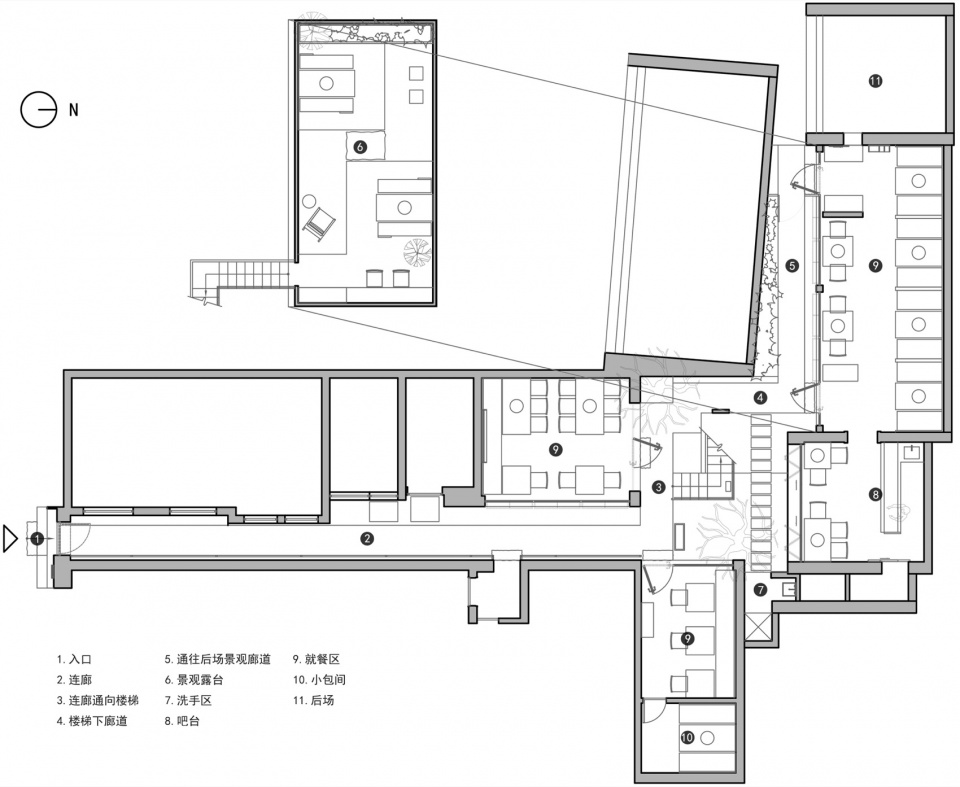
场地原生格局随性自然,并无规整方正的院落结构,入口到内部就餐区域需通过一条十八米的走廊,形成了“胡同中的胡同”,同时,这条走走廊还兼顾隔壁店的回餐通道,遇到天气不佳的情况在使用上会变得非常尴尬,就餐区比较分散,由几个房间组成,整体动线不利于经营使用,在这种情况下,本项目的改造从整体动线上入手变得尤为重要。
▼分析图,Analysis Diagram
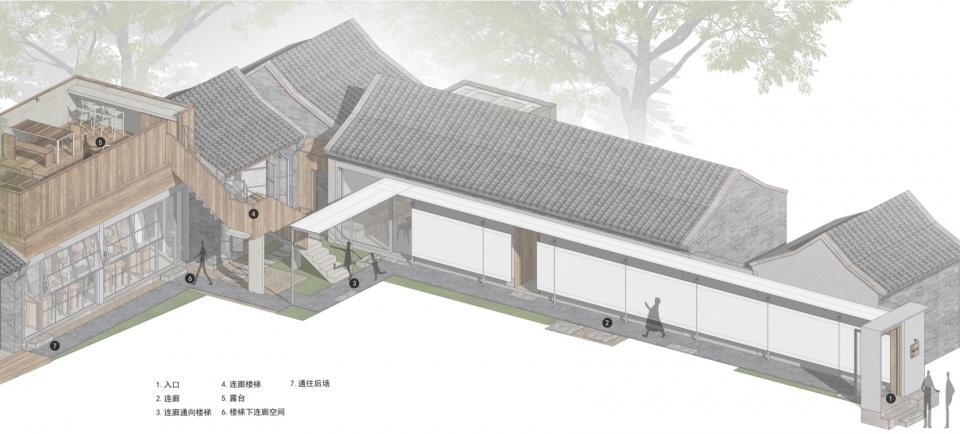
The site features an informal, naturally evolved layout without a neat, rectangular courtyard configuration. An 18 metre long corridor connects the entrance to the inner dining zone, creating a “hutong within a hutong” spatial experience. Meanwhile, this passage also serves as a service access for the adjacent store, which results in awkward usability under poor weather conditions. Scattered across several separate rooms, the dining areas suffer from fragmented circulation that hinders operational efficiency. Against this backdrop, restructuring the overall circulation flow becomes the top priority of this renovation project.
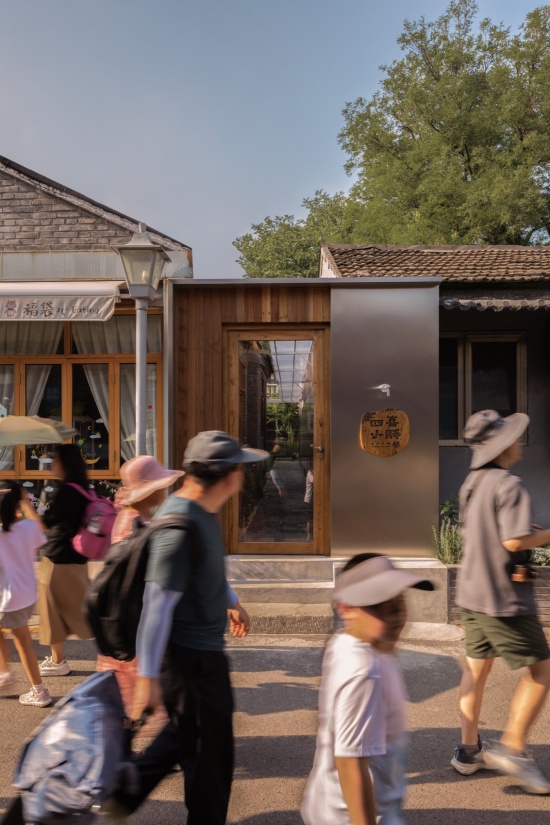
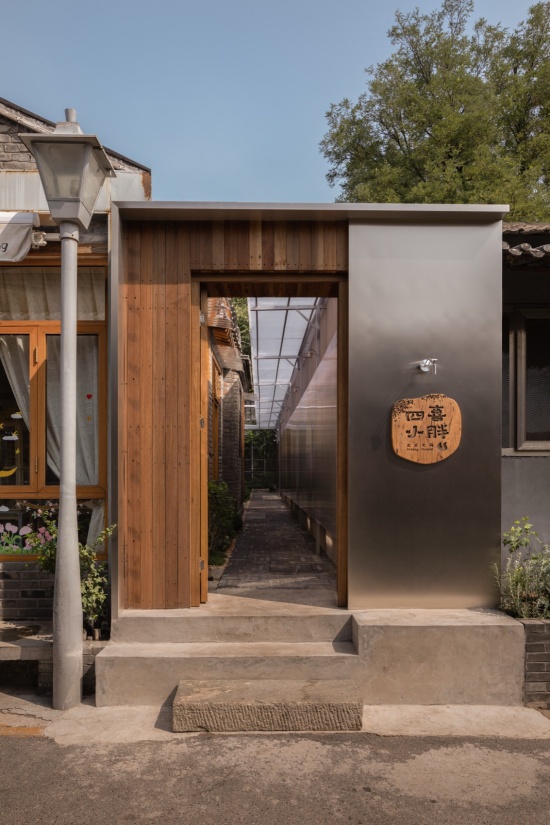
▼入口,entrance
▼长廊,Long Corridor
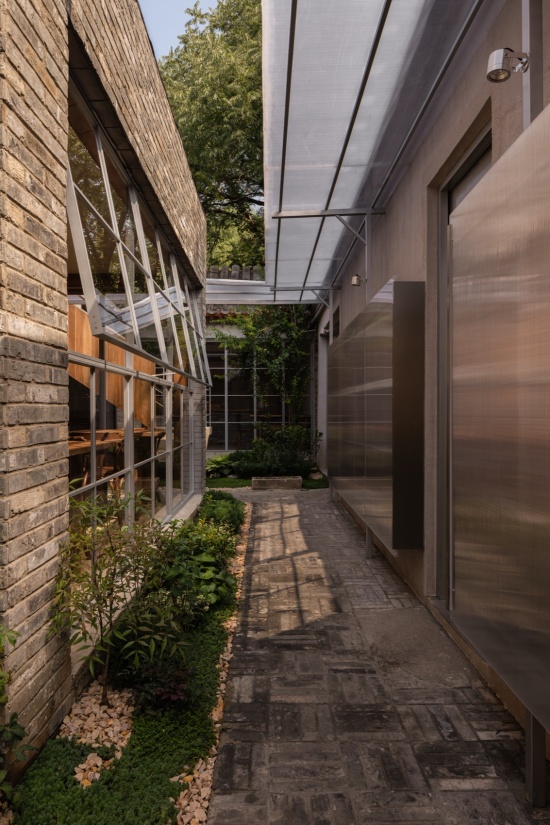
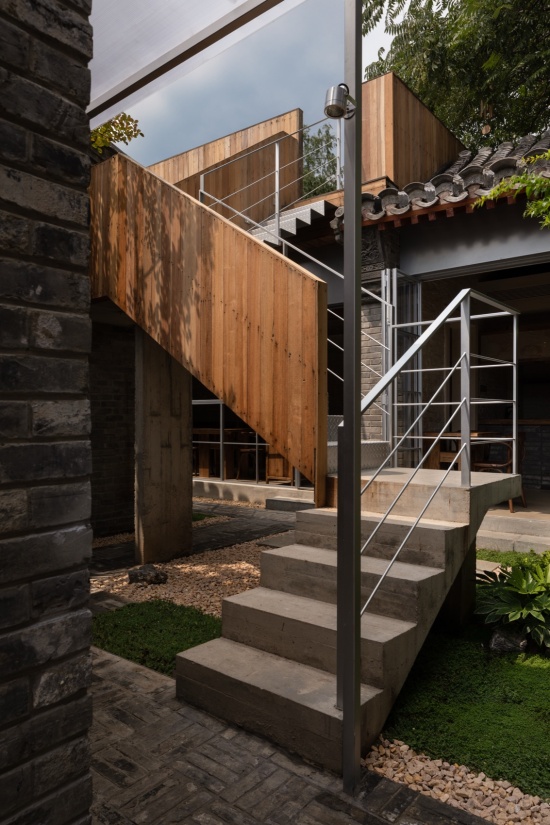
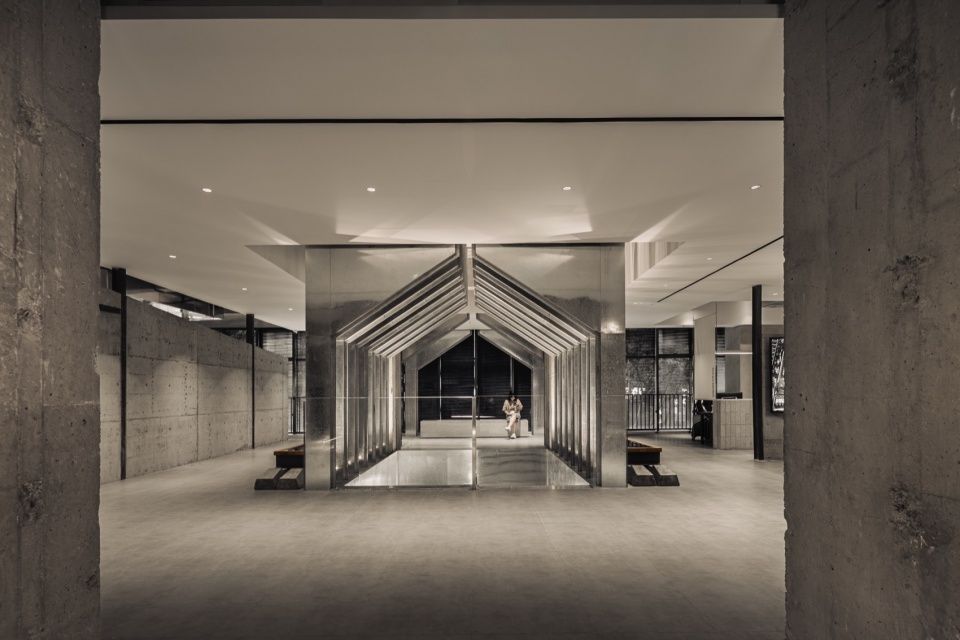
小口入,从入口置入一条连廊,连接入口-走廊-庭院-楼梯-露台,使分散的功能区连接成一个整体。连廊运用透光材质,解决雨雪问题的同时,避免影响采光,在每个功能区的入口地面,单独采用旧石板来区分,起到一个导视的作用。
Entering through a narrow gateway, a connecting corridor is introduced to link the entrance passage courtyard staircase terrace sequence, unifying the previously scattered functional zones into an integrated whole. Translucent materials are adopted for the corridor, which shields the space from rain and snow without compromising natural daylight. At the threshold of each functional area, reclaimed stone slabs are laid independently on the ground to mark boundaries and serve as subtle way finding guidance.
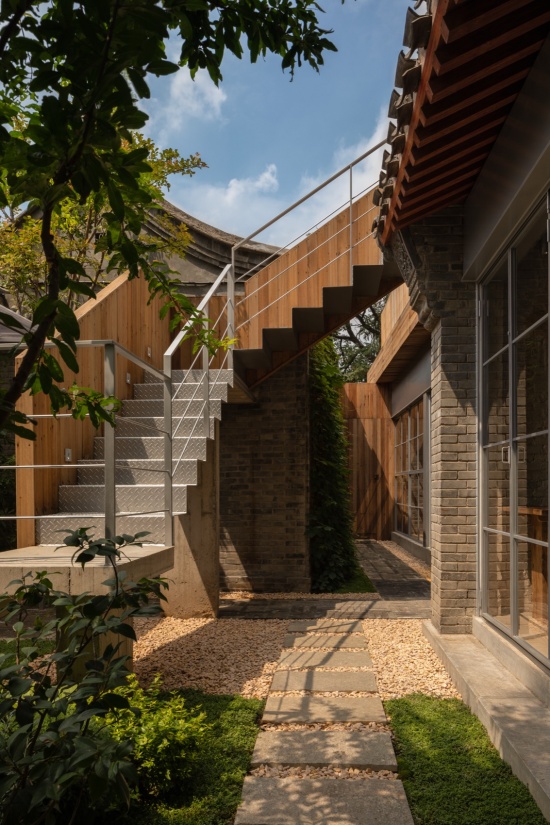
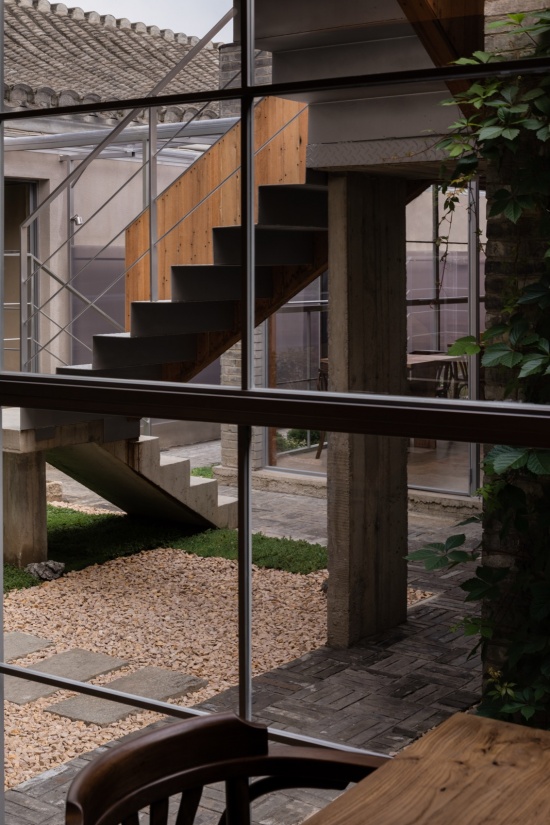
▼楼梯与庭院关系,Relationship between Staircase and Courtyard
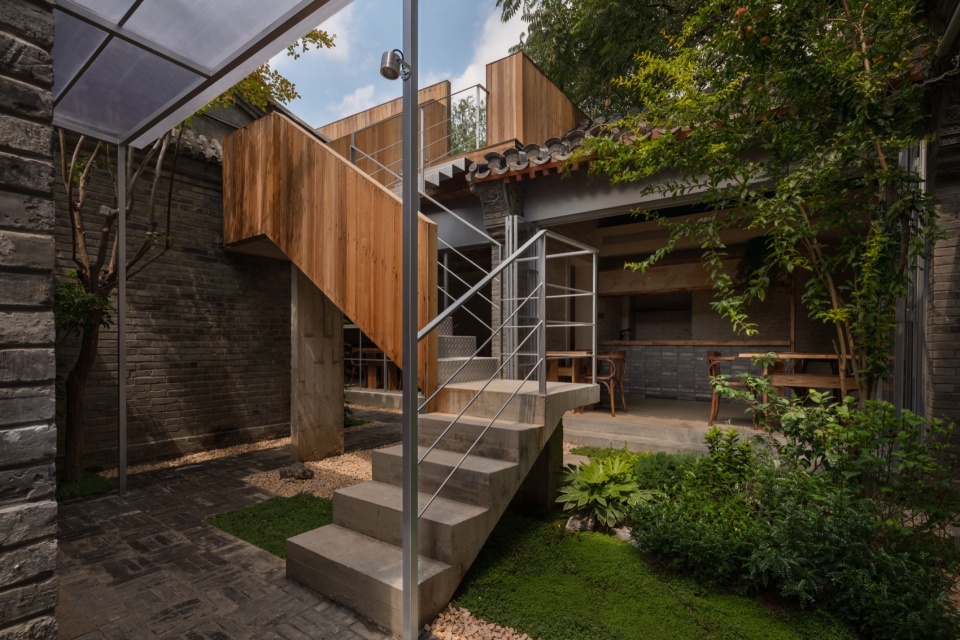
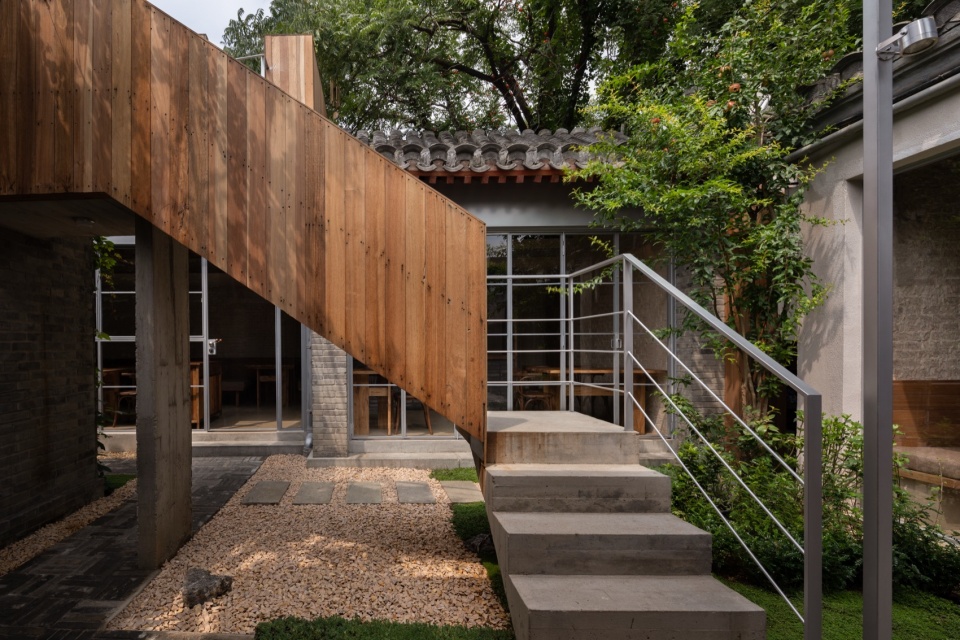
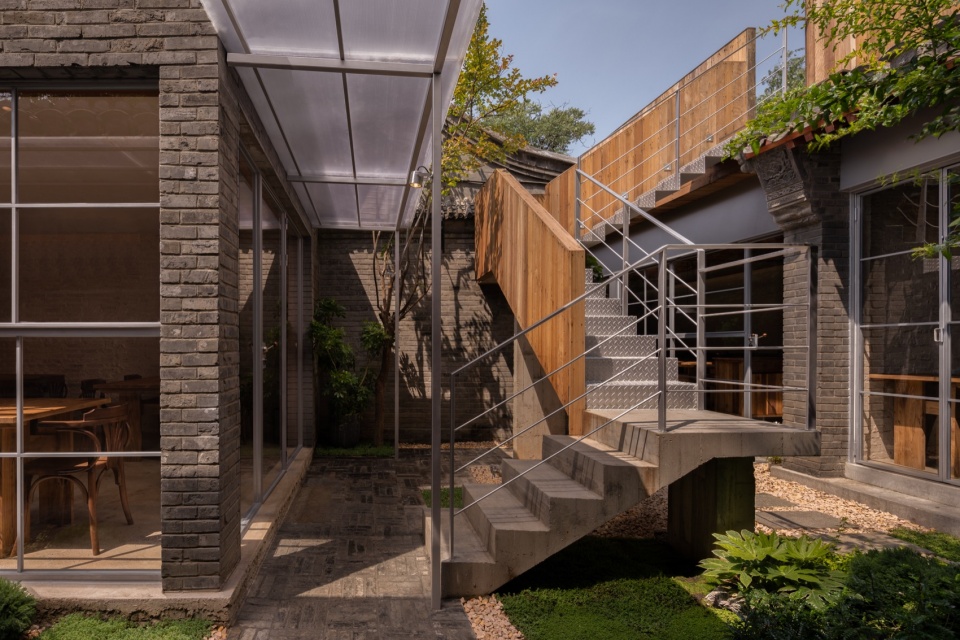
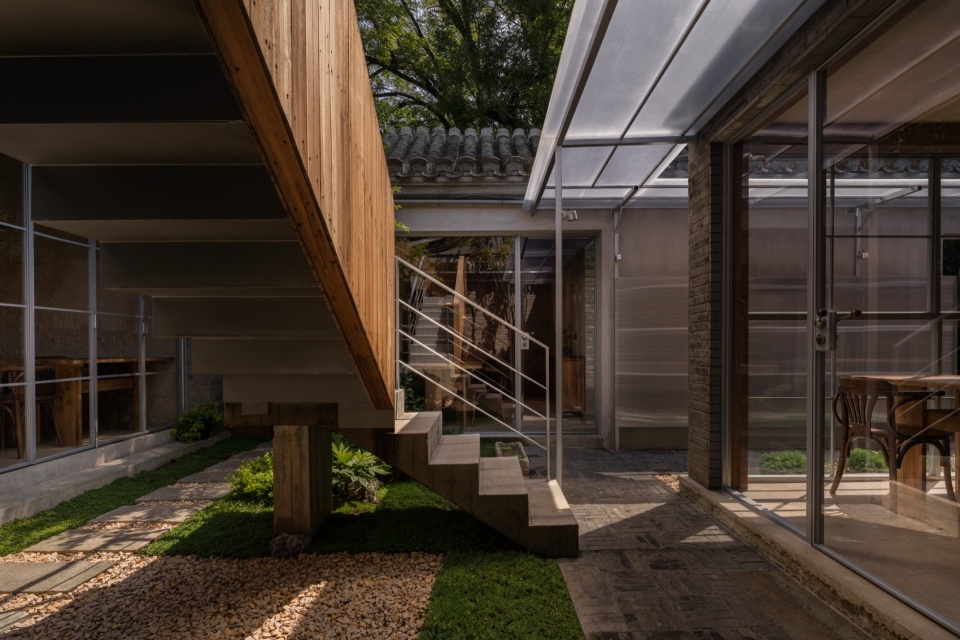
就餐区围绕中庭的景观庭院,用通透的玻璃窗把景色带入室内,中置的楼梯不仅做为动线连廊的一环,同时,也是景观的一部分。
The dining areas wrap around the central landscape courtyard. Transparent glass windows draw outdoor scenery into the interior. The centrally located staircase not only functions as a segment of the circulation corridor, but also forms an integral part of the landscape.
▼室内与庭院关系,Spatial Relationship Between Interior and Courtyard
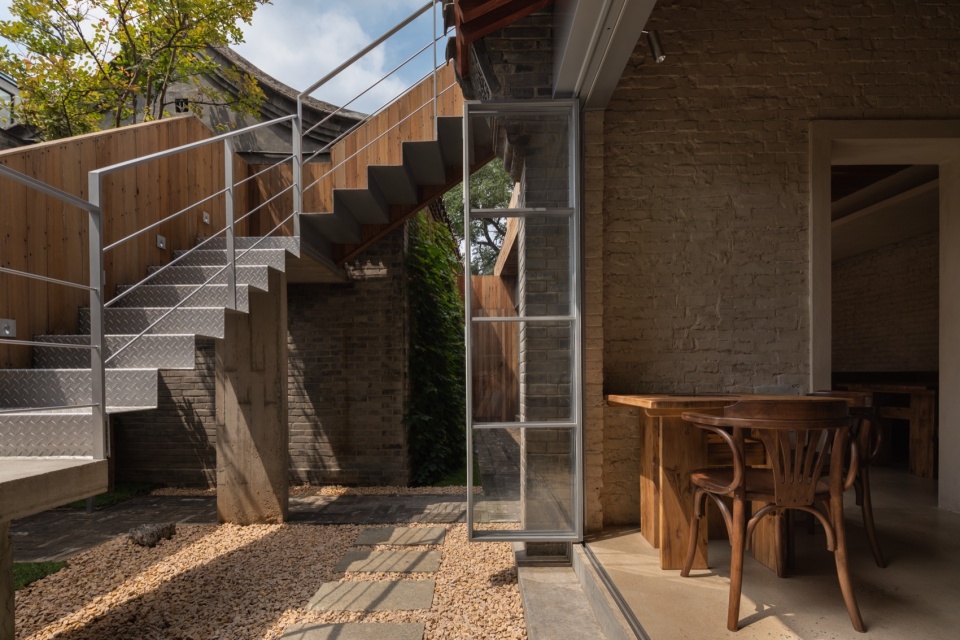
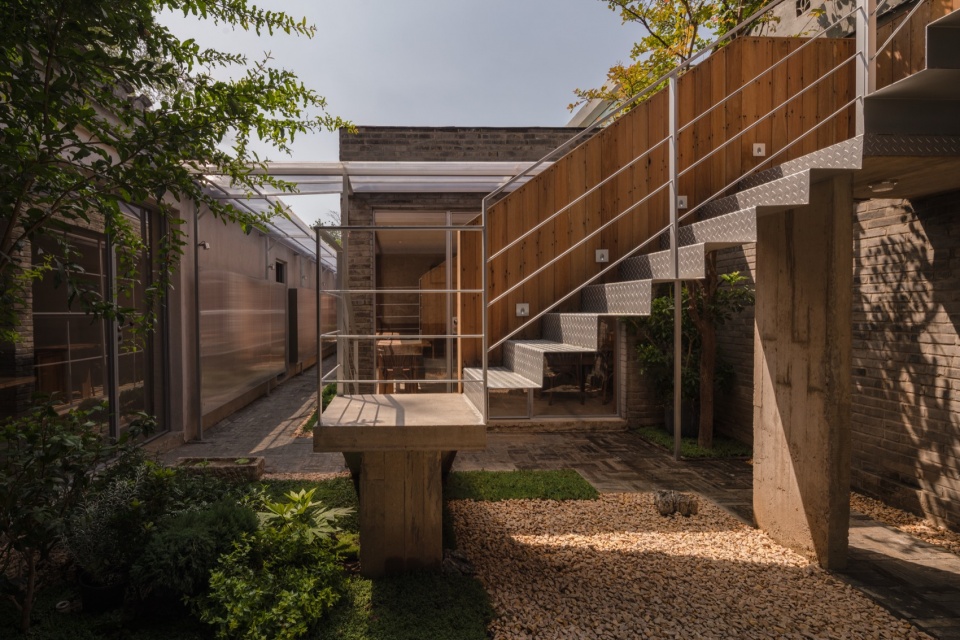
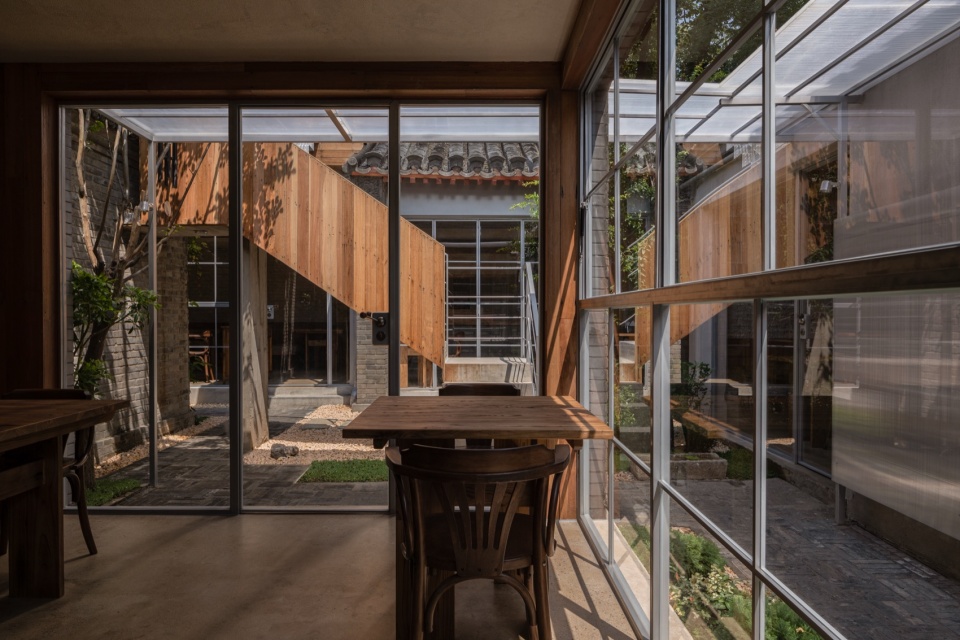
就餐区围绕中庭的景观庭院,用通透的玻璃窗把景色带入室内,中置的楼梯不仅做为动线连廊的一环,同时,也是景观的一部分。
The dining areas wrap around the central landscape courtyard. Transparent glass windows draw outdoor scenery into the interior. The centrally located staircase not only functions as a segment of the circulation corridor, but also forms an integral part of the landscape.
▼楼梯下空间连接连廊,Space Beneath the Staircase Connected to the Corridor
▼楼梯下空间连接连廊,Space Beneath the Staircase Connected to the Corridor
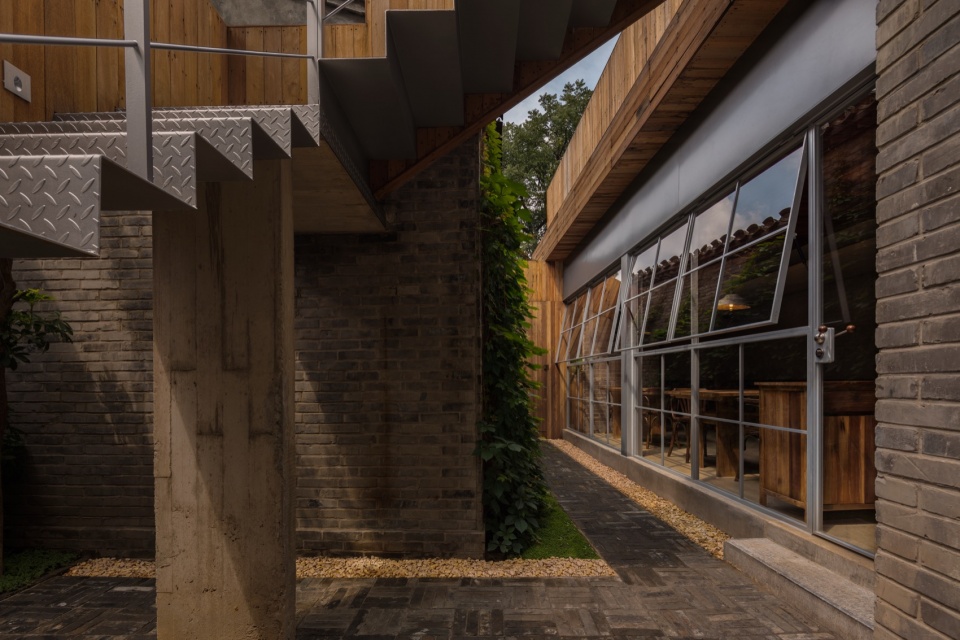
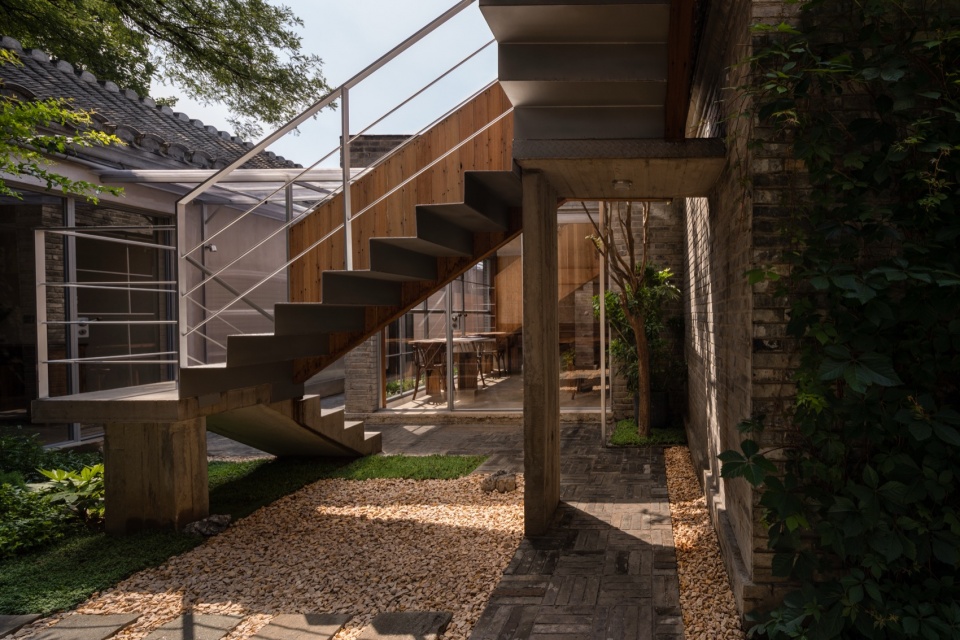
楼梯下空间做为连廊的一部分,连接庭院与室内空间,也是空间的主通道。
The space beneath the staircase functions as a segment of the corridor, linking the courtyard to the interior and serving as the primary circulation route.
▼通往后场走廊,Back of house Corridor
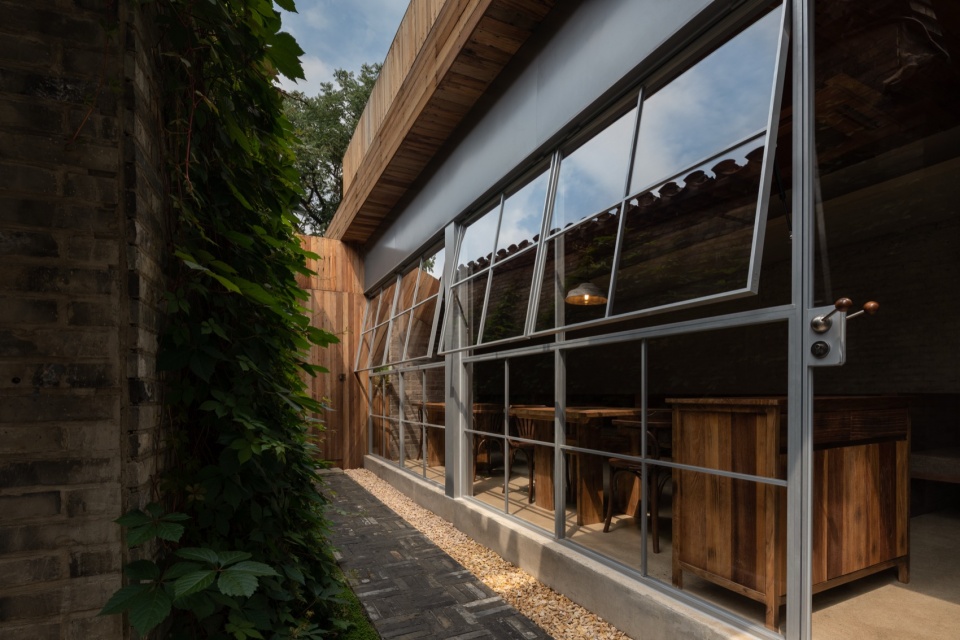
▼就餐区,Dining Area
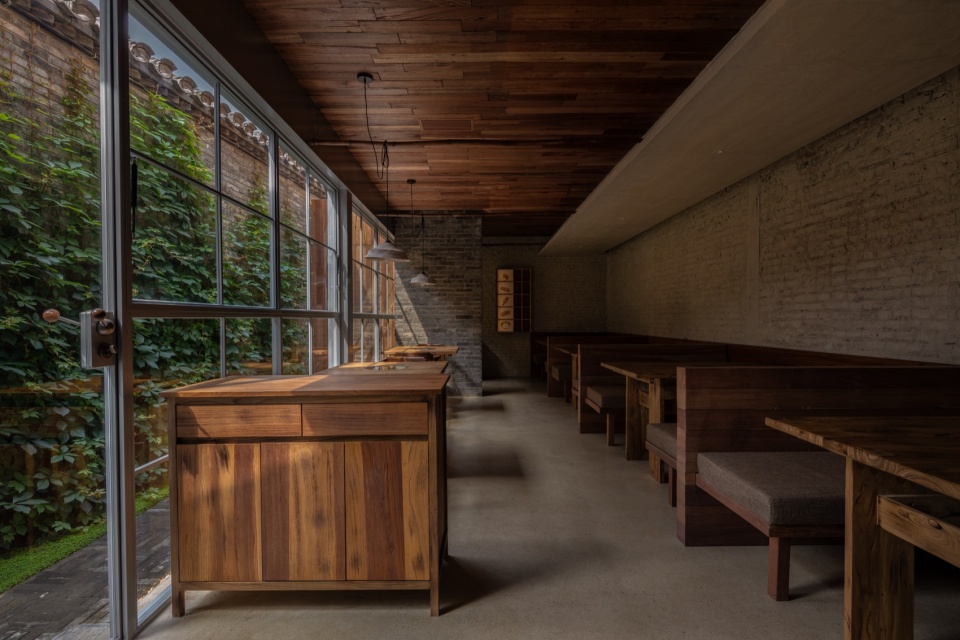
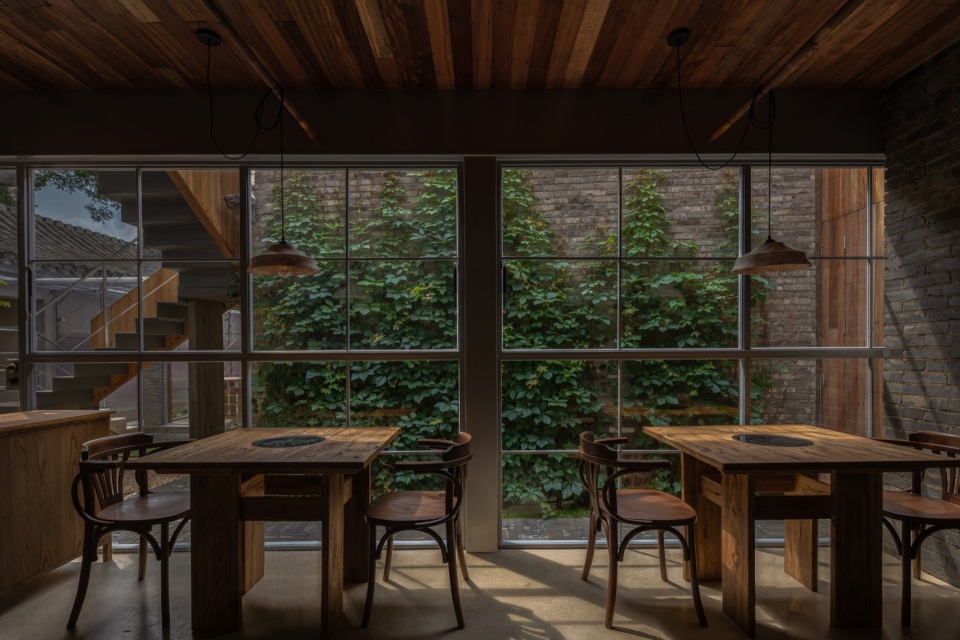
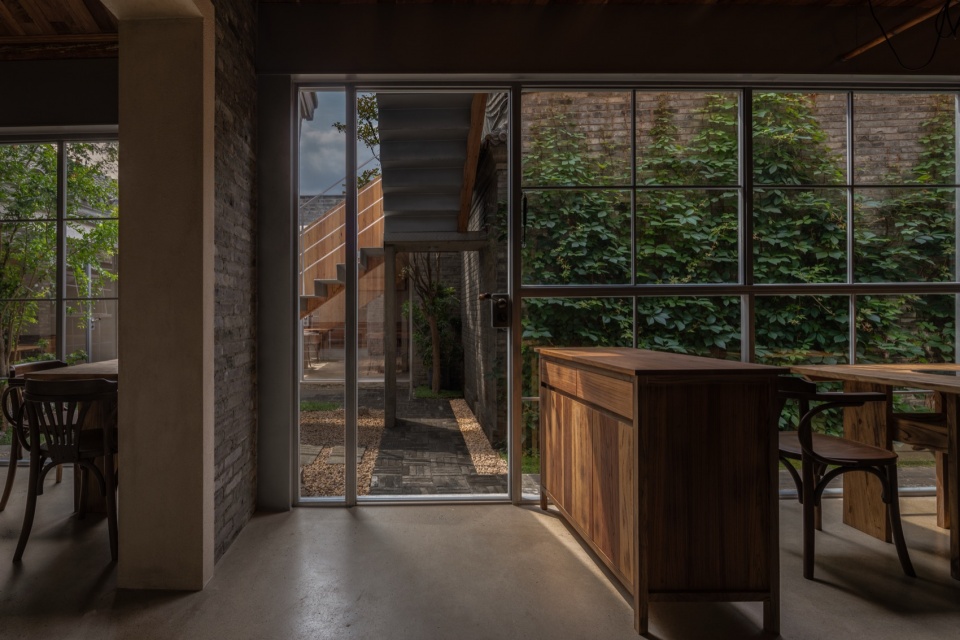
大面积保留胡同的原始墙面,置入景观,让室内空间距离庭院更近。
Large sections of the original hutong wall are preserved, while new landscape elements are introduced to draw the interior space closer to the courtyard.
▼吧台区,Bar Area
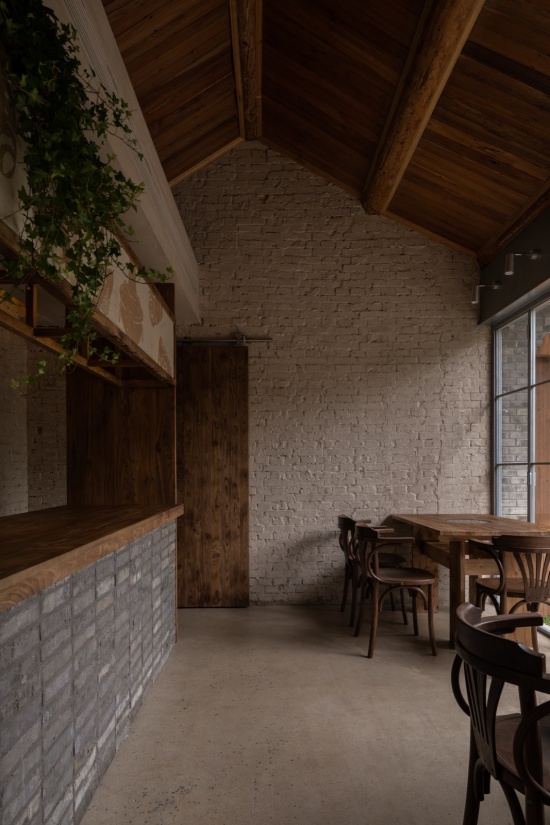
吧台空间设置在可以观察到整个室内外的区域,方便服务各个分散的空间。
The bar area is positioned at a vantage point overlooking both indoor and outdoor spaces, enabling efficient service for all dispersed seating zones.
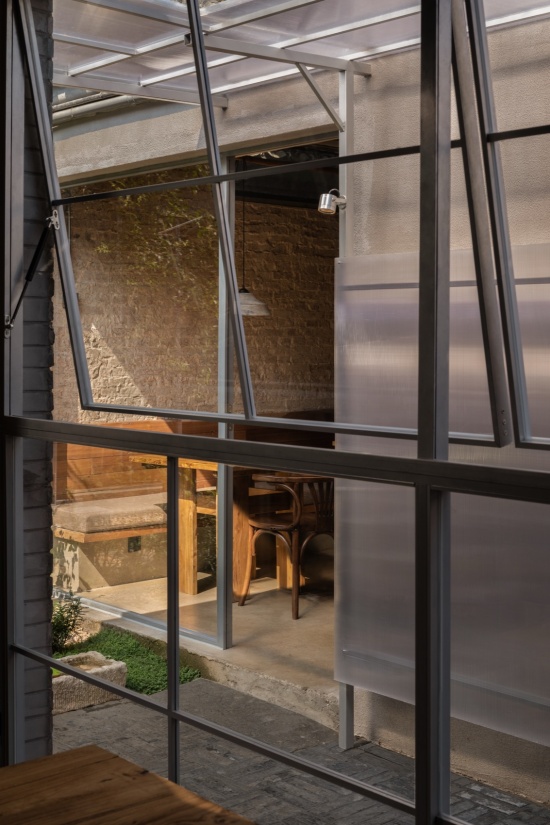
▼窗户细部,Window Detail
▼平面图,plan