WOMA综合体,美国迈阿密 / MVRDV
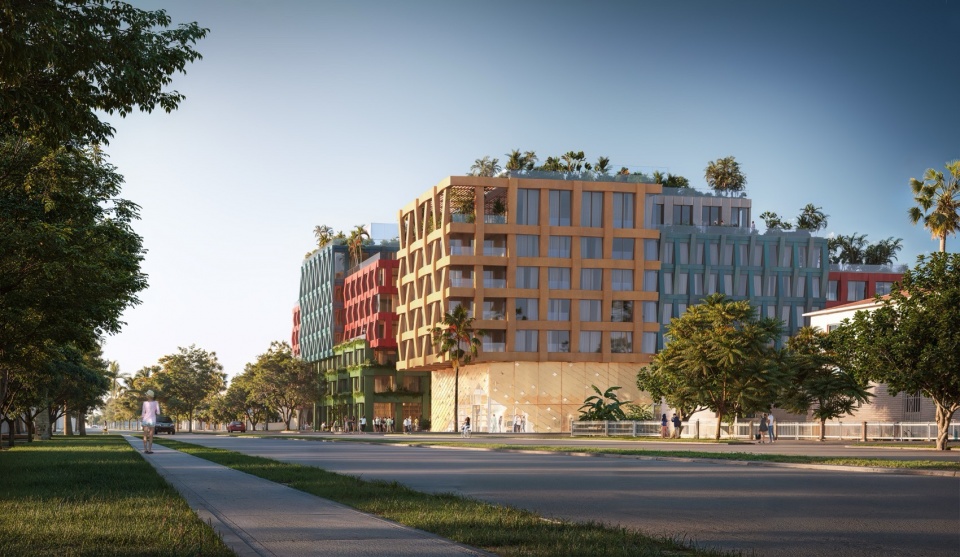
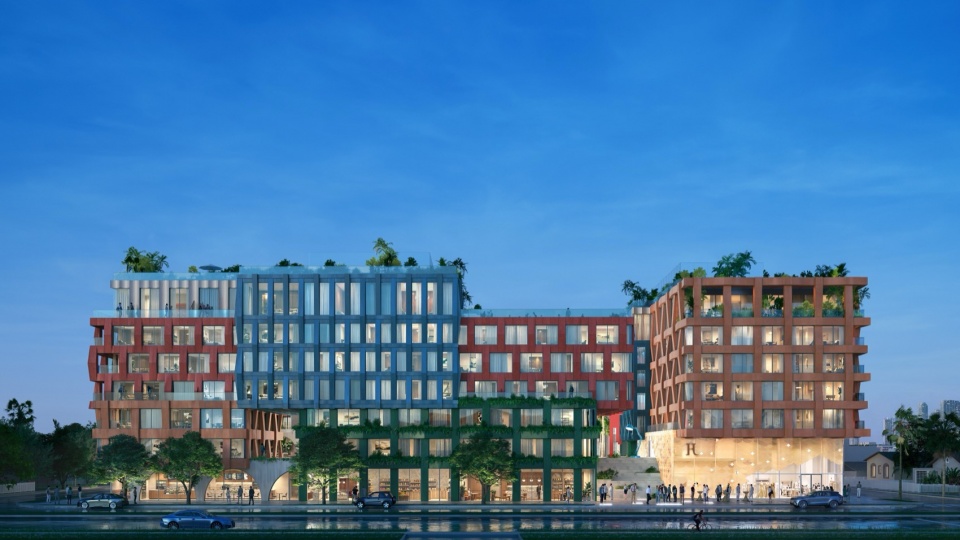
开发商Uribe Schwarzkopf与MVRDV公布了WOMA的设计方案——一座位于迈阿密Wynwood Norte的综合体住宅建筑,将成为时尚、艺术与创意的全新中心。项目共提供163套住宅,以及办公与零售空间,设计以色彩缤纷的编织纹理立面包裹错落堆叠的小体量——这一设计既脱颖而出,又建立在所在街区的既有特质之上。
Developer Uribe Schwarzkopf and MVRDV have revealed the design of WOMA, a mixed-use residential building that will serve as a new hub for fashion, art, and creativity in Wynwood Norte, Miami. Providing a total of 163 homes alongside offices and retail, the design announces its presence with colourful, textile-inspired façades wrapping a porous stack of small blocks — a design that simultaneously stands out and builds upon the existing character of its neighbourhood.
▼街道外观,Street view
总部位于基多的开发商Uribe Schwarzkopf以与全球知名建筑事务所的雄心勃勃合作而闻名。他们在厄瓜多尔以外的首个项目选址于Wynwood Norte——迈阿密一个充满活力的区域,与创意产业有着深厚的渊源,从其作为时尚与服装制造区的历史,到其近期作为艺术家聚集地的声誉。项目位于一家前咖啡烘焙公司的旧址上,WOMA的设计直接汲取了Wynwood丰富的历史遗产,扎根于该街区的工业传统。
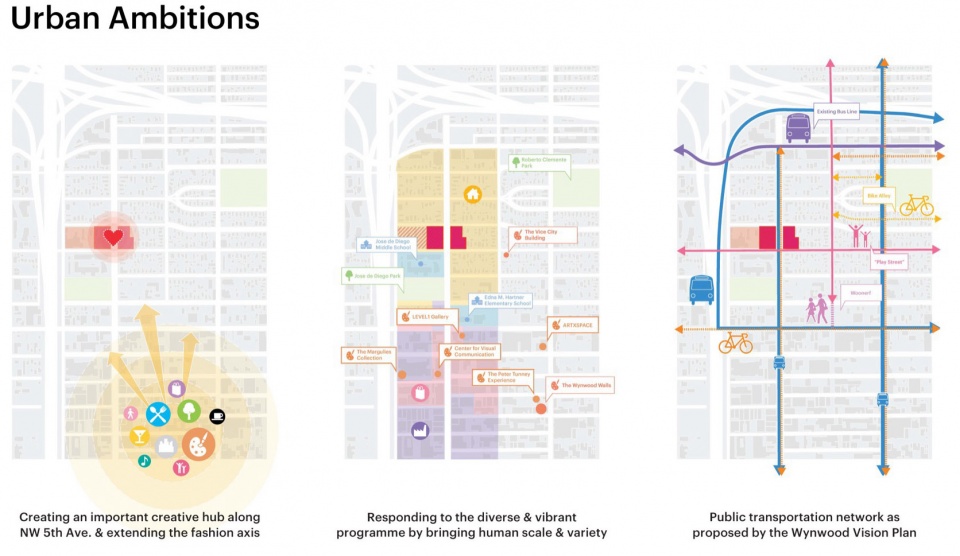
▼城市雄心,Urban ambitions
Quito-based developer Uribe Schwarzkopf has made a name for their ambitious collaborations with renowned global architects. Their first project outside of Ecuador finds a home in Wynwood Norte, a dynamic part of Miami with deep ties to creativity, from its history as a fashion and garment manufacture district, to its more recent reputation as a hub for artists. Located on the site of a former coffee roasting company, WOMA’s design draws directly from Wynwood’s storied heritage and is rooted in the neighbourhood’s industrial legacy.
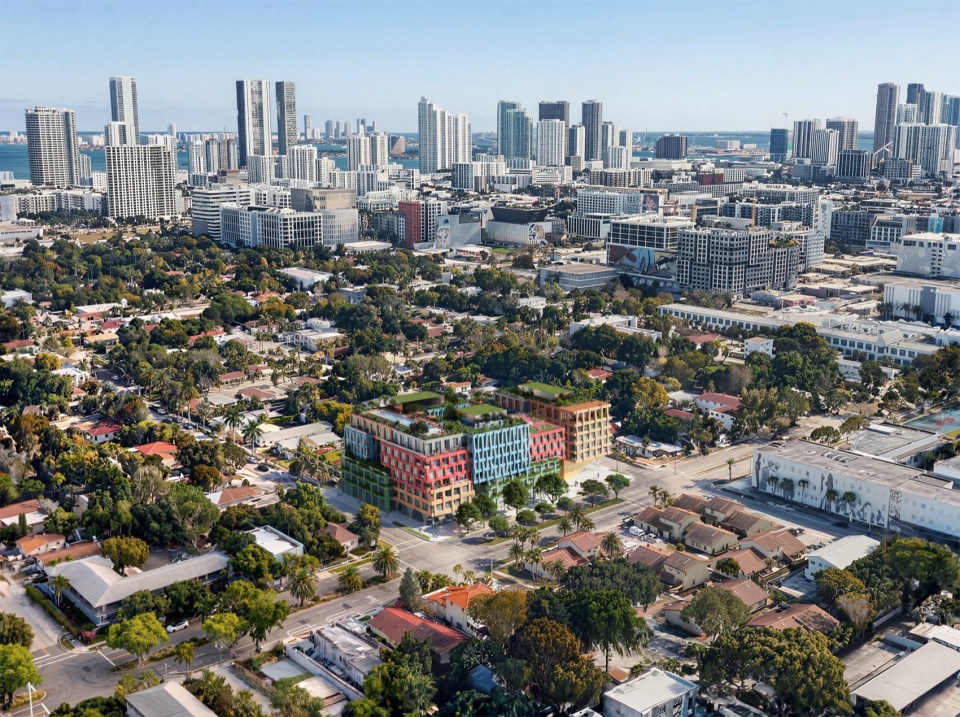
▼城市航拍,Aerial city
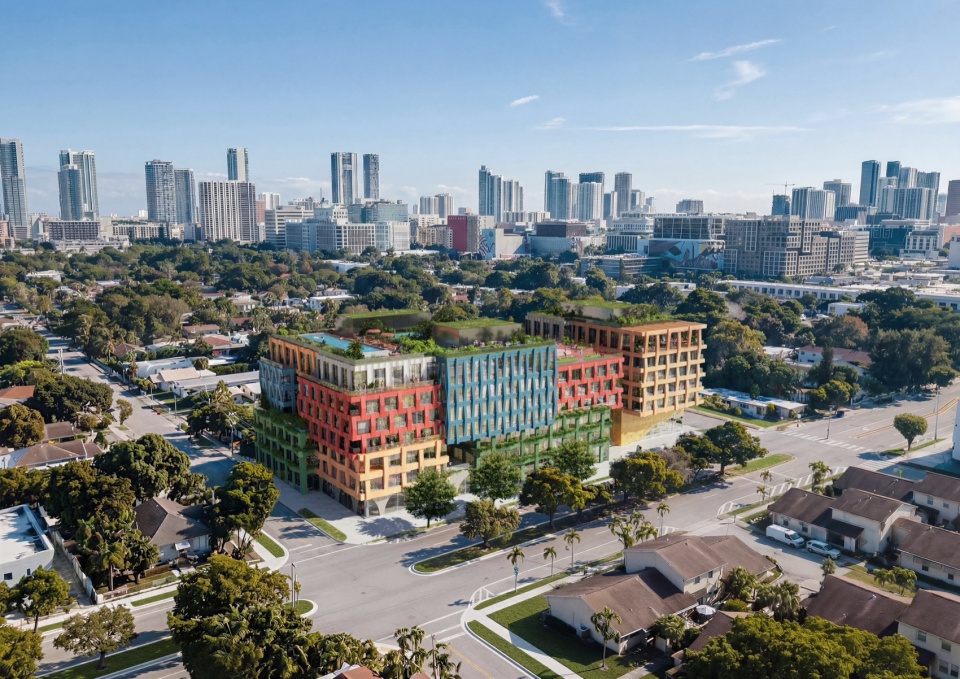
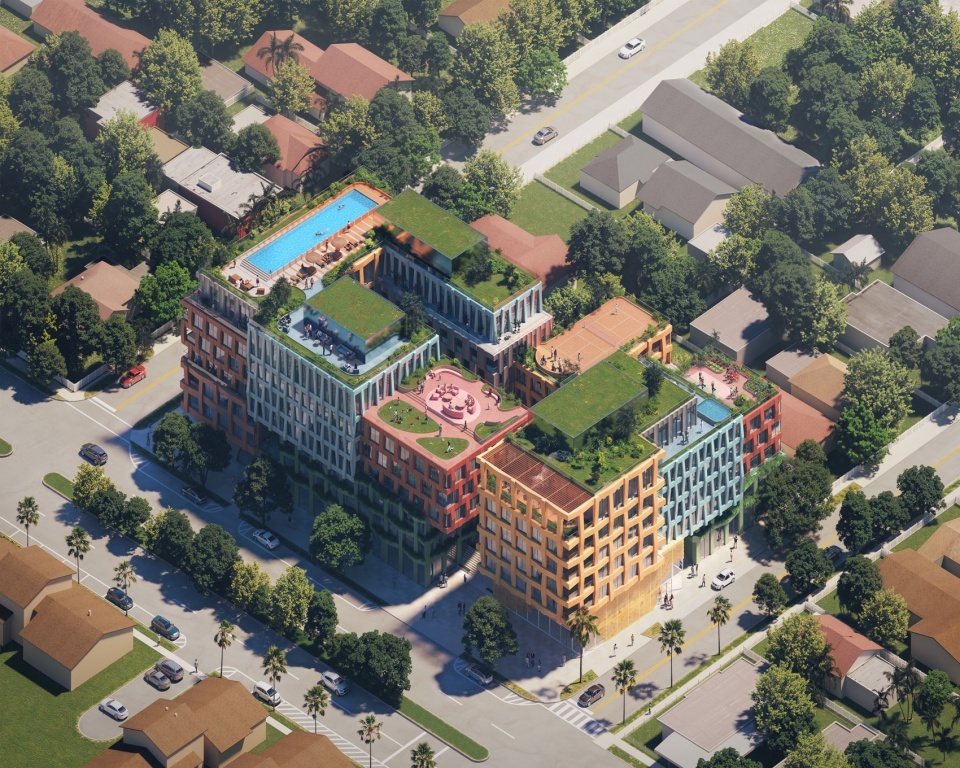
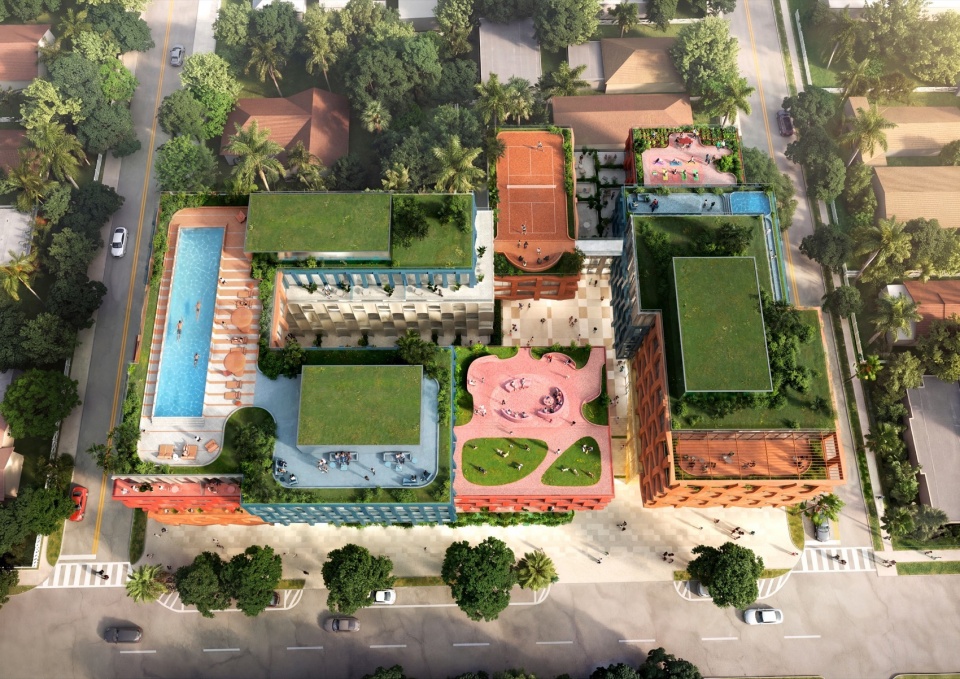
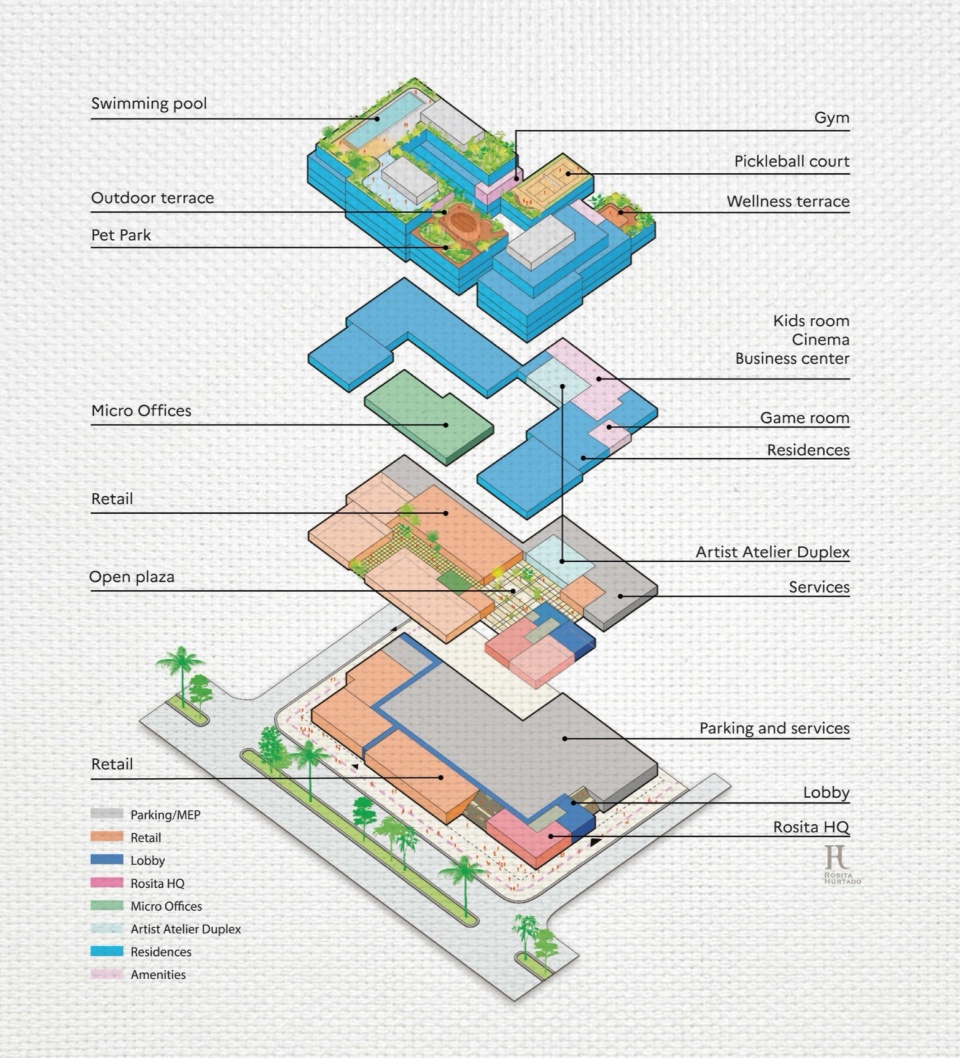
WOMA由MVRDV设计,迈阿密的Kobi Karp担任注册建筑师,将打造一个以时尚、艺术和手工艺为中心的居住与工作社区。它与相邻的非营利艺术孵化器Bakehouse Art Complex共同构成一个强大的创意组合,将沿NW 5th Avenue向南延伸的创意轴线进一步拓展。WOMA面向自住购房者,提供从中型工作室到三居室公寓的中端住宅、办公空间、联合办公商务中心,以及适合各类商业的零售单元。这个多元社区由屋顶景观配套设施支持,包括游泳池、运动露台和宠物公园等。
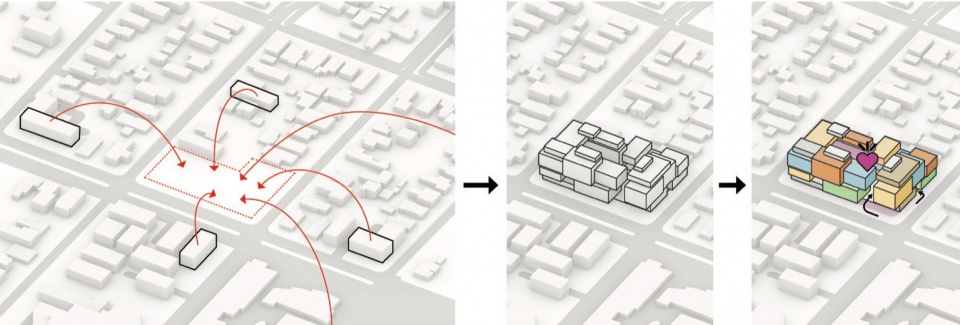
▼层层递进的故事,Step story
Designed by MVRDV with Miami-based Kobi Karp as architect of record, WOMA will create a living and working community centred on fashion, art, and craft. Together with its neighbour, the nonprofit art incubator Bakehouse Art Complex, it forms a powerful creative duo, which extends the creative axis established further south along NW 5th Avenue. WOMA targets buy-to-live homeowners with mid-market housing ranging from micro-studios to 3-bedroom apartments, offices, a co-working business centre, and retail units suited to a wide variety of different businesses. This diverse community is supported by a rooftop landscape of amenities including a swimming pool, sports terrace, and pet park, among other things.
▼堆叠体量与编织纹理,Stacked blocks and woven textures
▼屋顶景观与配套设施,Rooftop landscape and amenities
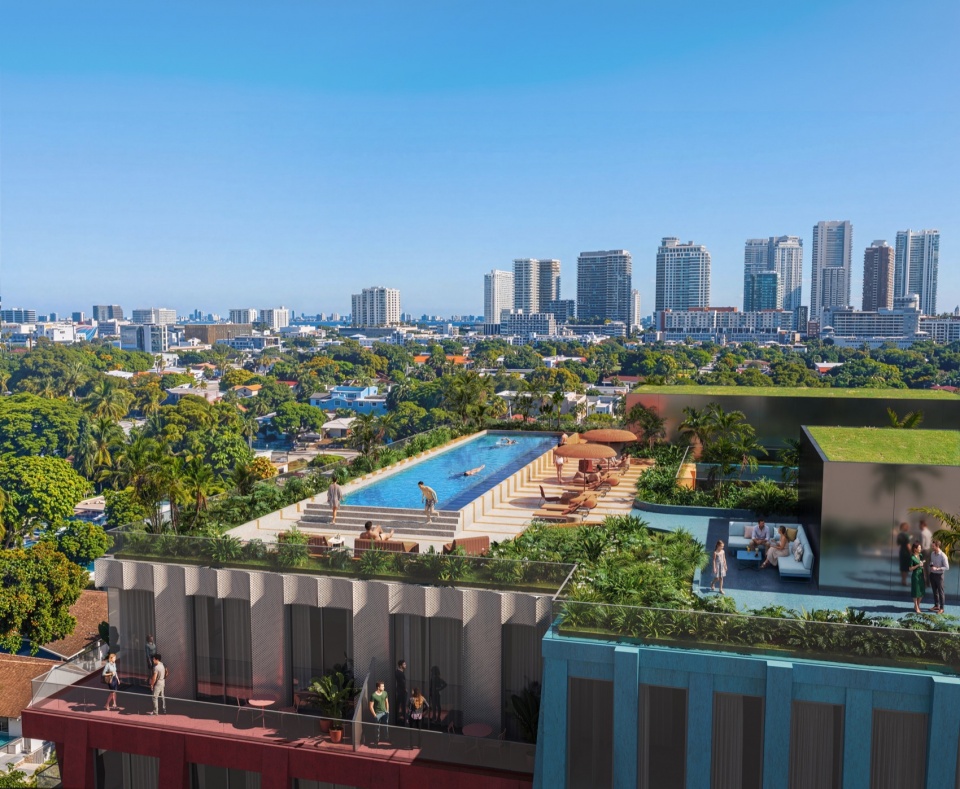
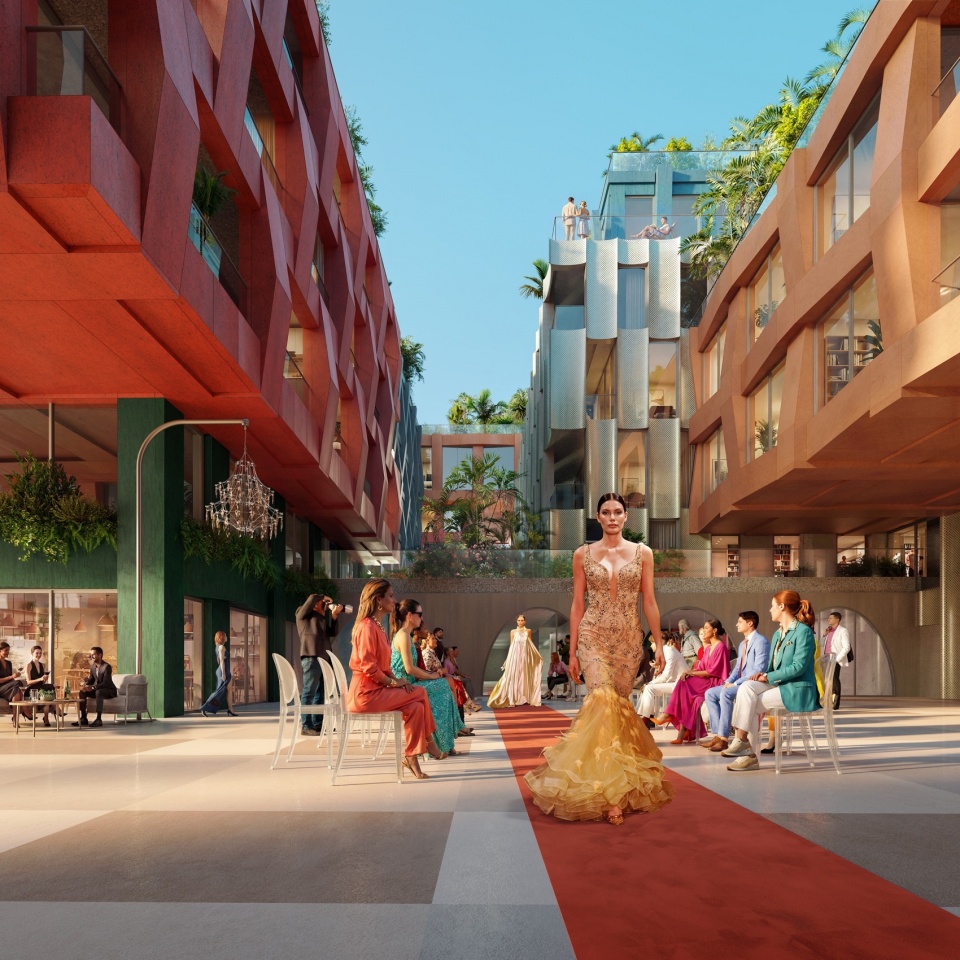
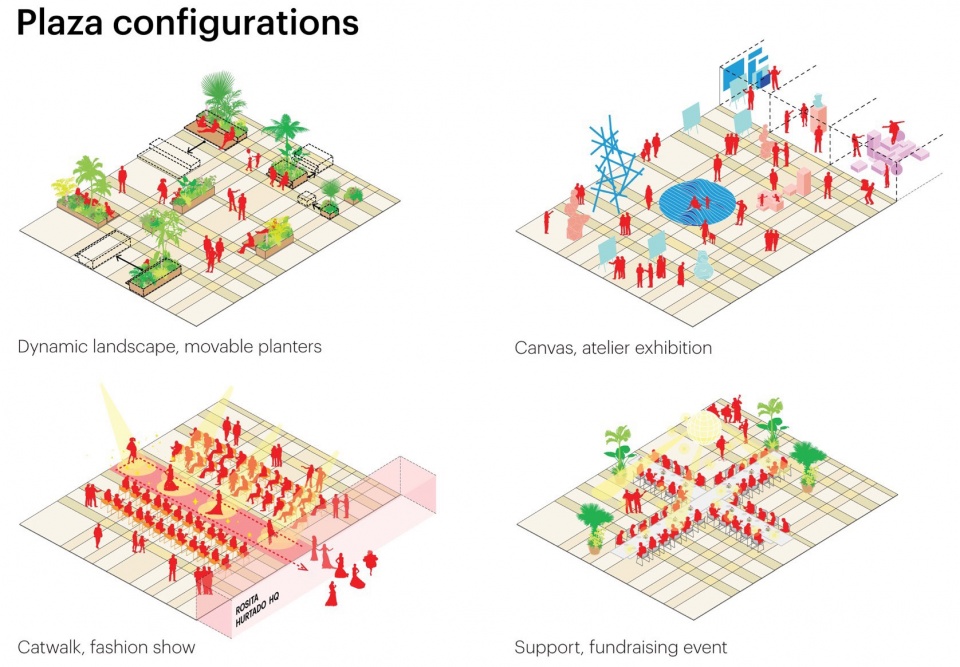
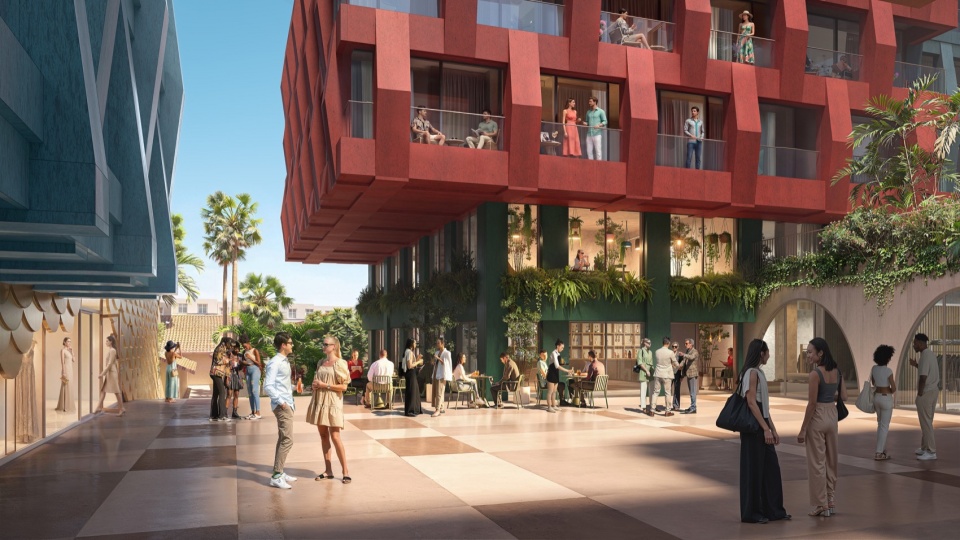
由于周边大多为低层小型建筑,设计由一系列堆叠的体量构成,保持了社区的人性化尺度,并赋予项目通透的品质,使街区的创意能量渗透进建筑之中。建筑从地块边缘后退,在街道层留出宽敞的景观公共空间。从这里,宽阔的楼梯通过堆叠体量之间的缝隙向上延伸,通往建筑群中央的抬升公共广场。广场是建筑的文化核心,是一个灵活的空间,可用于时装秀、展览和筹款活动——同时为社区在活动间隙提供聚会场所。
▼功能布局,Programme
With most of its surroundings comprising low-rise, small-scale buildings, the design is built up from a collection of stacked blocks, maintaining the neighbourhood’s human scale and giving the project a porous quality that allows the creative energy of the neighbourhood permeate the building. The building is set back from the edge of the lot, allowing for a generous landscaped public space at street level. From here, broad staircases ascend through gaps between the stacked blocks towards a raised public plaza at the centre of the ensemble. The plaza is the cultural heart of the building, serving as a flexible space for fashion shows, exhibitions, and fundraisers — while offering a place for the community to gather between events.
▼中央公共广场,Central public plaza
面向广场的还有四套特别设计的艺术家公寓(atelier-apartments),专为艺术家、设计师和其他创意人士打造的居住-工作空间。这些住宅不仅为他们提供了创作空间,还通过双层通高的临街窗户提供了一个向公众展示作品的现成平台。项目的各个体量被赋予不同的立面,图案灵感源自编织纺织品。这些图案强化了项目与时尚产业的联系,而其蓝、绿、橙、红和银的色彩则突显了项目背后的创意能量,并让人联想到Wynwood多彩的街头艺术。
▼城市舞台,The urban stage
Also fronting this plaza are four specially designed atelier-apartments, intended as live-work spaces for artists, designers, and other creatives. These homes will not only provide them with space to develop their work, but also a ready-made platform for showcasing it to the public through double-height front windows. The blocks of the project are given distinct façades, with patterns inspired by woven textiles. These patterns reinforce the project’s connection to the fashion industry, while their colours of blue, green, orange, red, and silver, emphasise the creative energy that underpins the project and recall the colourful street art of Wynwood.
▼街角特殊立面,Corner special facade
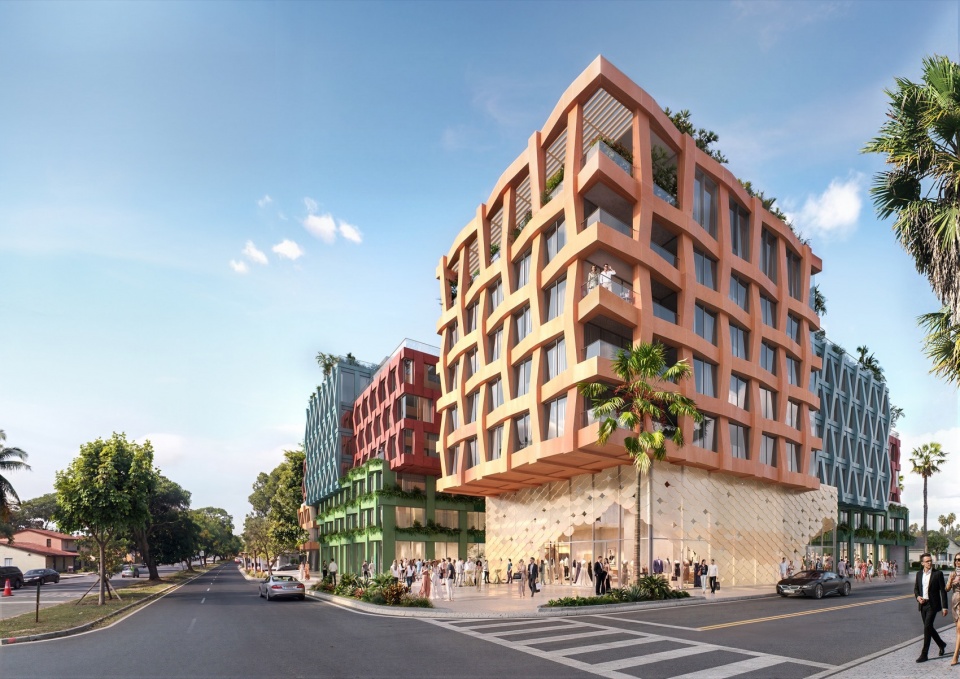
建筑的一角有一个特别值得注意的例子,展现了建筑如何拥抱本地创意社区。出生于玻利维亚的时装设计师、企业家和慈善家Rosita Hurtado在迈阿密工作了二十多年,她拥有WOMA将开发的这块地产,她将在WOMA设立新的总部。她的工作室位于NW 5th Avenue和NW 32nd Street交汇处的街角商业空间,将以受其作品启发的特殊立面为标志,而直接通向项目中央庭院的通道将为举办时装秀提供便利。
▼沿街界面,Storefronts
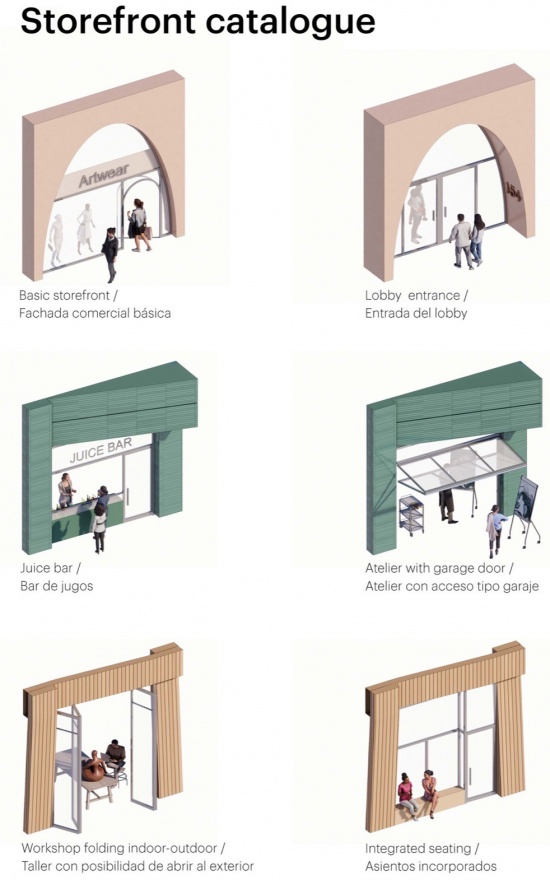
On one corner of the building is a particularly notable example of how the building embraces the local creative community. Bolivian-born fashion designer, entrepreneur, and philanthropist Rosita Hurtado, who has worked out of Miami for more than 20 years and owns the property where WOMA will be developed, will have her new headquarters in WOMA. Occupying the street-level commercial space at the intersection of NW 5th Avenue and NW 32nd Street, her studio will be marked by a special façade inspired by her work, while direct access onto the development’s central courtyard will provide a convenient setup for putting on shows.
▼编织纹理立面与色彩,Woven textile façades and colours
▼阳台,Balcony
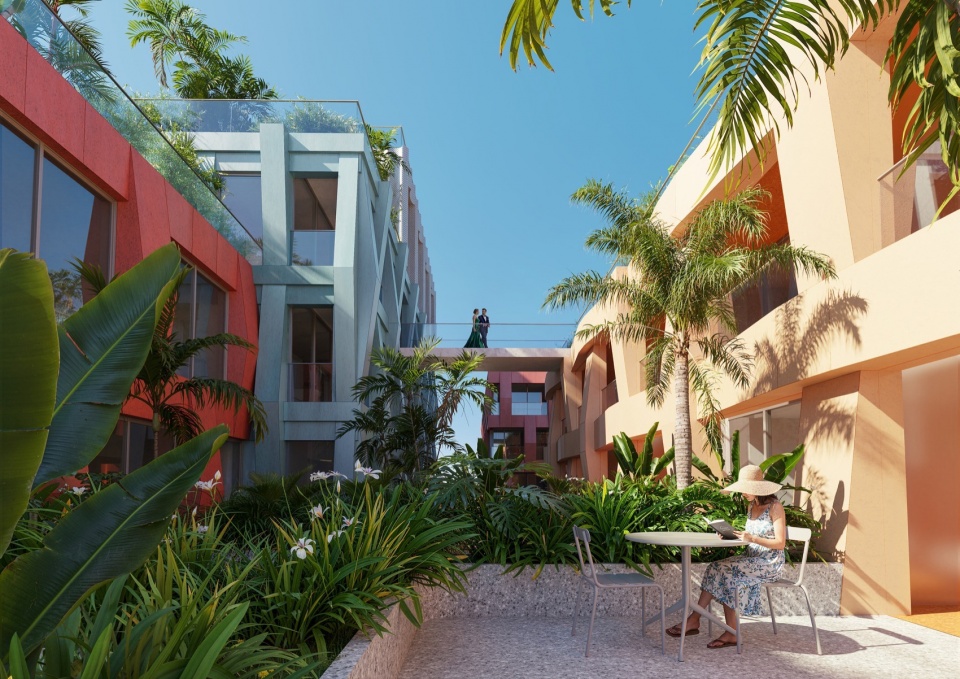
WOMA以其培育和发展本地创意社区的多种方式,以及其生活、创造和展示的活力组合,必将成为Wynwood Norte的文化新目的地。
With its variety of approaches aimed at nurturing and growing the local creative community and its energetic mix of living, creating, and exhibiting, WOMA is set to become a new destination for culture in Wynwood Norte.
▼夜景效果,Night view
Facts
Project Name: WOMA
Location: Miami, USA
Year: 2025-
Client: Uribe Schwarzkopf
Size and Programme: 22,188 m2 – Residential, Retail, Atelier homes, Amenities, Art plaza
Credits
Architect: MVRDV
Founding Partner in charge: Jacob van Rijs
Partner/Director: Frans de Witte, Rutger Huiberts Design Team: Fouad Addou, Samantha Gazzolo, Yayun Liu, Hyunjin Park, Mattia Milito, Jaehun Cho, Morgan Mulholland
Visualisations: Antonio Luca Coco, Angelo La Delfa, Stefano Fiaschi, Jaroslaw Jeda, Pavlos
Ventouris, Ciprian Buzdugan, Andreana Vasilatou Strategy and Development: Alex Rodriguez Images: © MVRDV
Copyright: MVRDV Winy Maas, Jacob van Rijs, Nathalie de Vries Partners:
Co-architect: KKAD (Kobi Karp)
Landscape architect: Kimley Horn
Structural engineer: YHCE Engineering
MEP: JALRW
Interior architect: Uribe Schwarzkopf