MARKS咖啡与书店,白俄罗斯 / Anna Lazar
这家书咖被设计为城市中一个安静而温馨的场所——一个人们可以放慢脚步、享用一杯好咖啡、翻开一本美丽的书、在平静而沉思的氛围中度过时光的地方。
This book café was designed as a quiet and welcoming place in the city — somewhere people can slow down, enjoy a good coffee, open a beautiful book, and spend time in a calm, thoughtful atmosphere.
▼室内概览,Interior overview
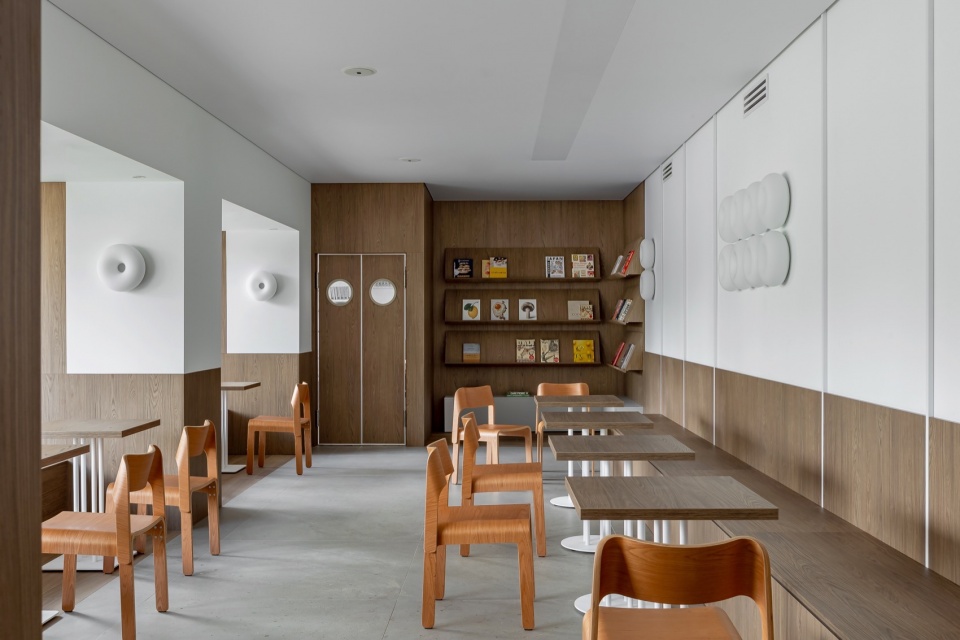
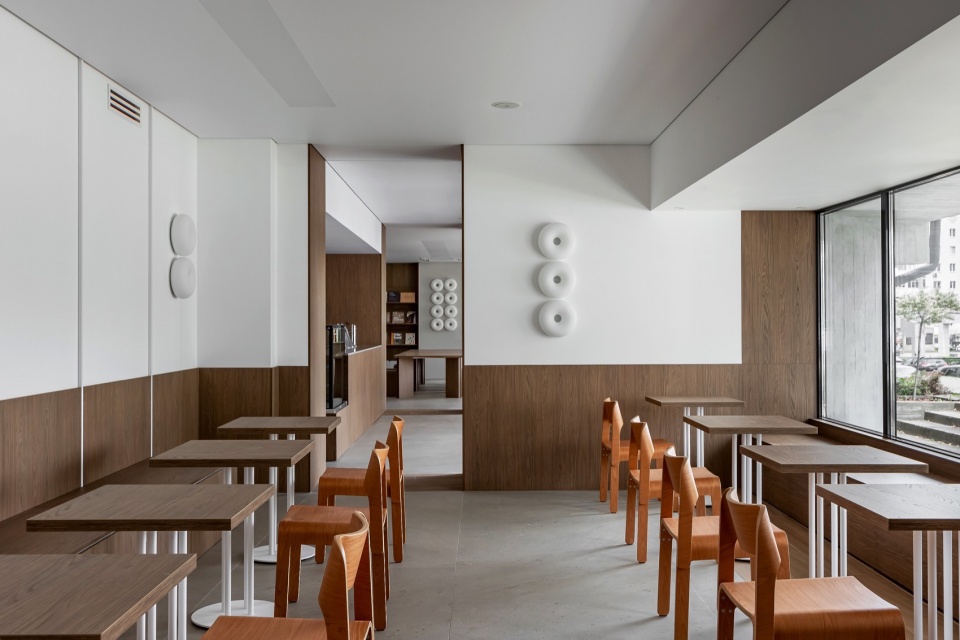
室内简洁、温暖且精心平衡。天然木质感是贯穿整个项目的主要材料。它塑造了墙面、书架、长椅、门和桌子,赋予空间柔和而连贯的性格。白色表面保持室内明亮清新,而地面铺设的Fioranese和Coem瓷砖则提供了平静的石质基底。
▼轴测图,Axonometric drawing
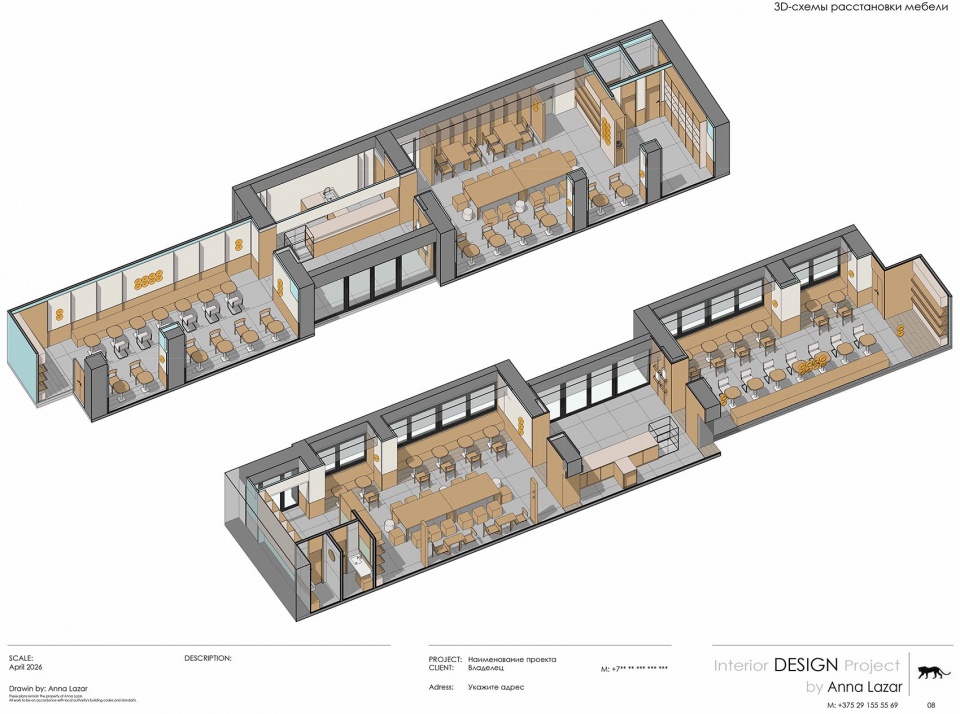
The interior is simple, warm, and carefully balanced. Natural wood texture is the main material throughout the project. It shapes the walls, shelves, benches, doors, and tables, giving the space a soft and cohesive character. White surfaces keep the interior bright and fresh, while the floor, finished with tiles by Fioranese and Coem, adds a calm, stone-like base.
▼木质材料与空间氛围,
Wood materials and spatial atmosphere
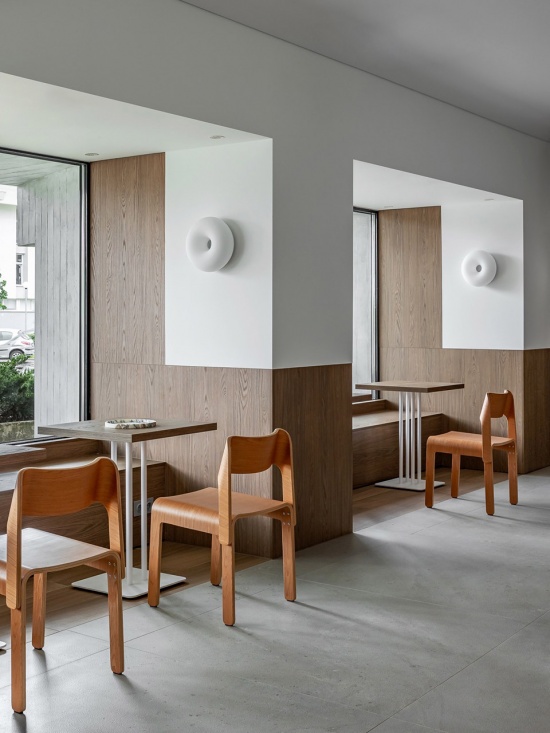
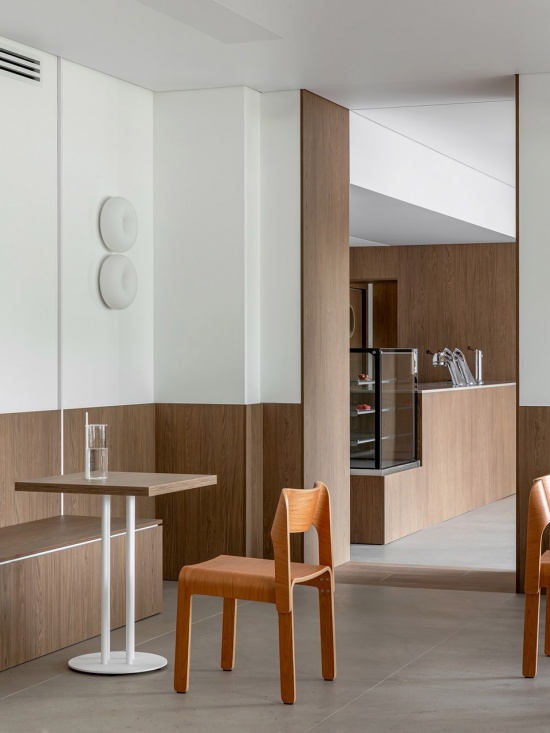
空间被划分为不同的氛围区域。窗边的小桌子营造出用于阅读或安静交谈的私密角落,而中央更大的公共桌子则将人们聚集在一起,赋予咖啡馆更具社交性和图书馆感的气质。书籍在设计中也扮演着重要角色。来自Assouline和Taschen等出版社的书籍帮助塑造了空间的特性,增添了色彩、文化和探索感。
The space is divided into different moods. Small tables by the windows create intimate corners for reading or quiet conversations, while the larger communal table in the center brings people together and gives the café a more social, library-like feeling. Books play an important role in the design. Volumes from publishers such as Assouline and Taschen help shape the identity of the space, adding color, culture, and a sense of discovery.
▼阅读角落与中央长桌,
Reading corners and central communal table
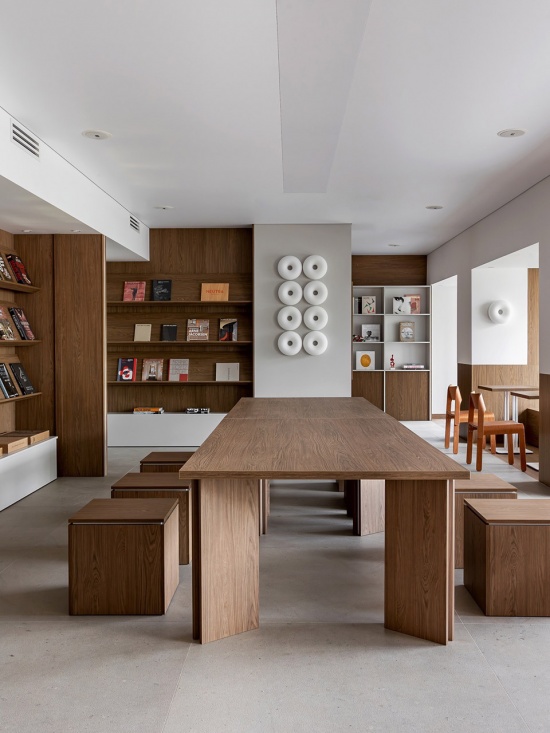
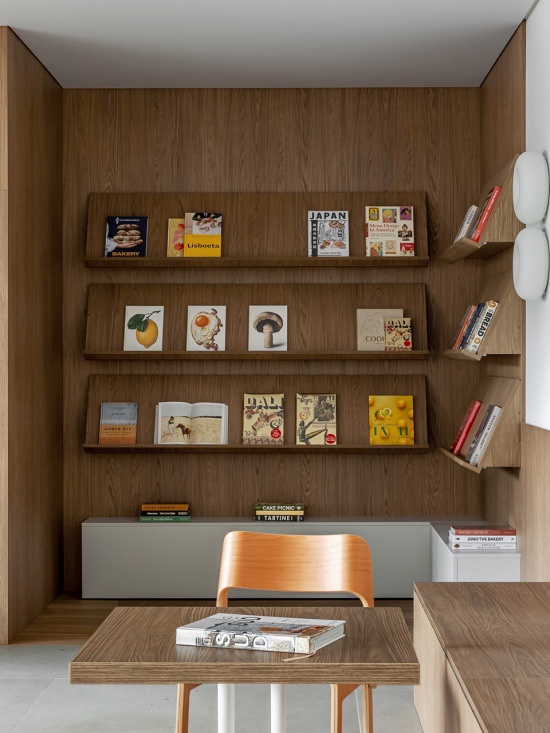
▼阅读角落与中央长桌,
Reading corners and central communal table
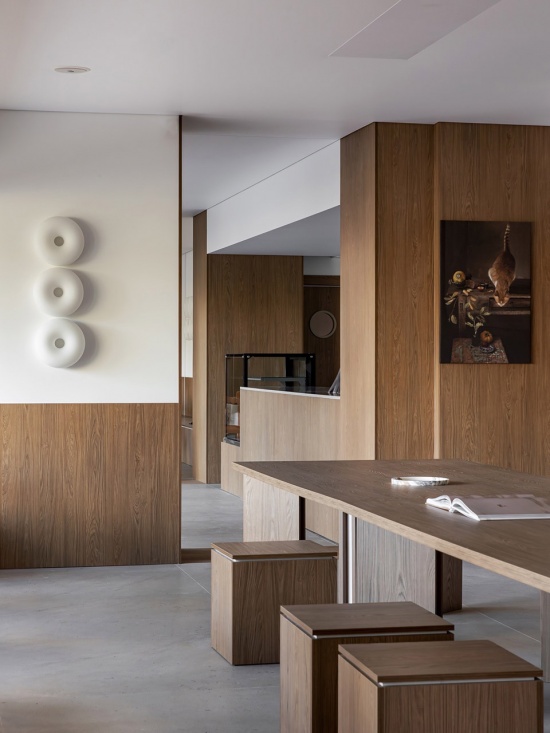
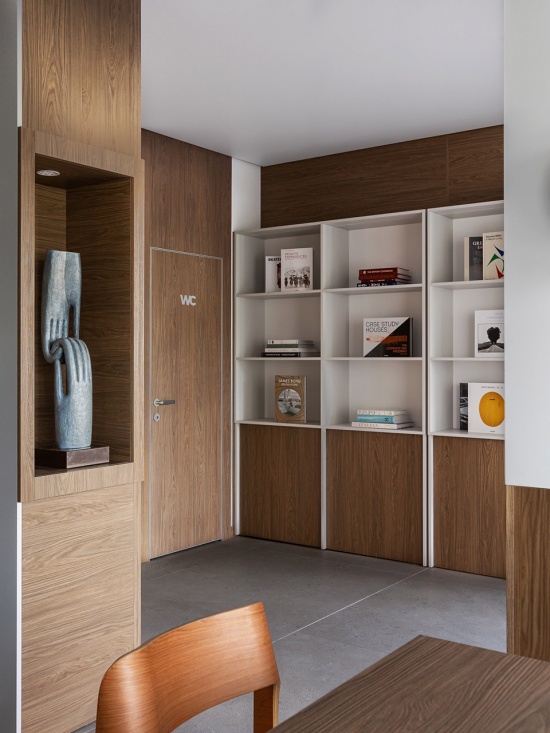
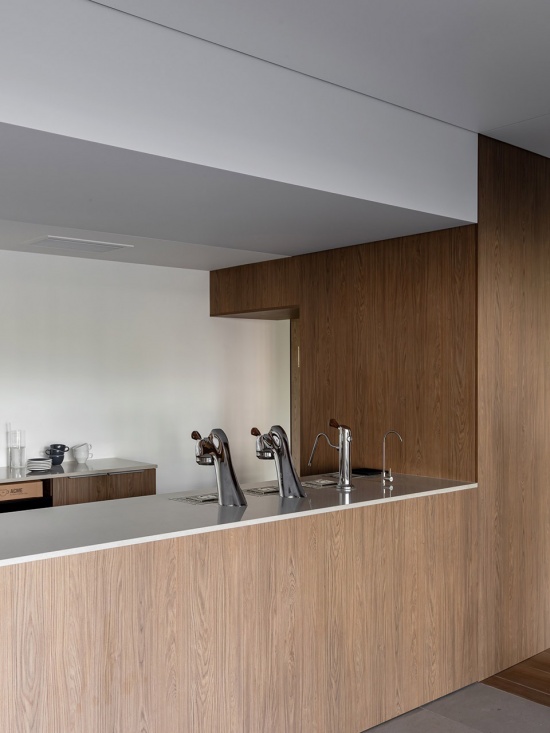
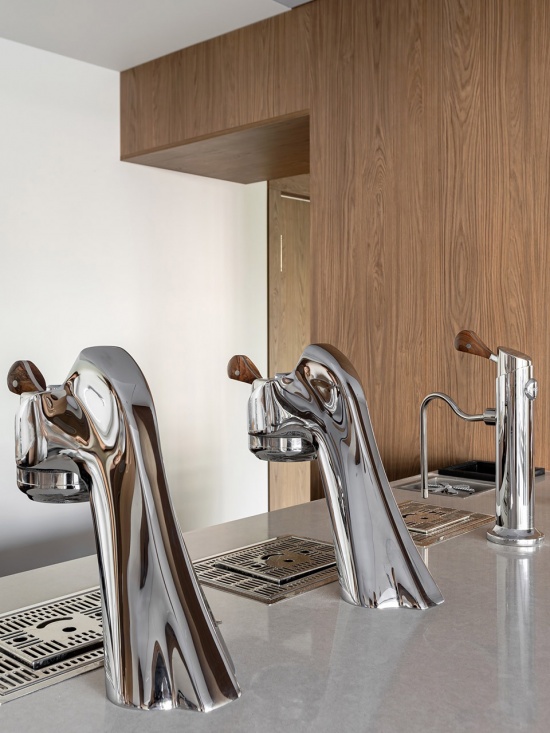
咖啡吧台被设计得干净、优雅且开放。其中心是Modbar系统,使吧台呈现出精致而整洁的外观。它让咖啡制作过程成为体验的一部分——可见、流畅,并完美地融入建筑之中。
The coffee bar was designed to feel clean, elegant, and open. At its center is the Modbar system, which gives the counter a refined and uncluttered look. It allows the coffee-making process to become part of the experience — visible, smooth, and beautifully integrated into the architecture.
▼咖啡吧台与Modbar系统,Coffee bar and Modbar system
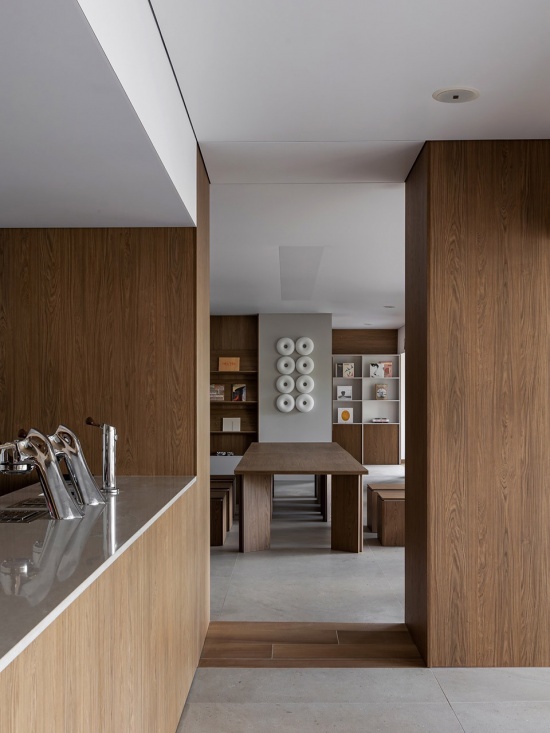
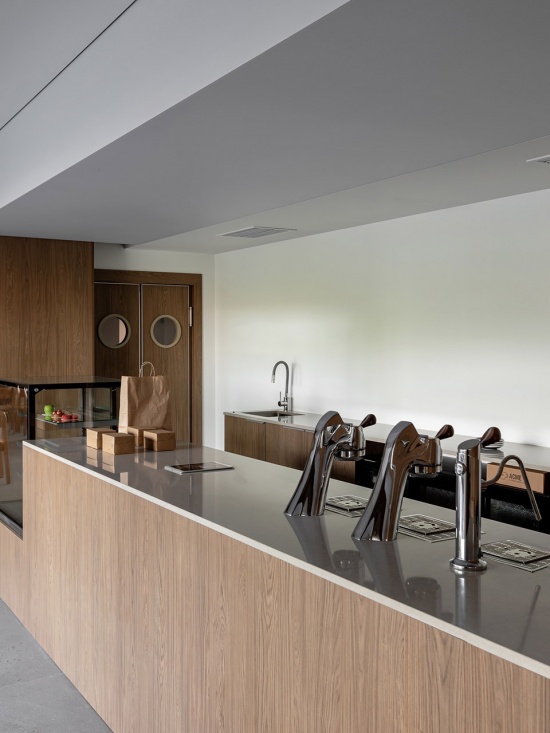
▼咖啡吧台与Modbar系统,Coffee bar and Modbar system
家具增添了温暖和个性。Delo Design的木椅为室内带来了自然的雕塑质感。它们柔和的曲线和诚实的材料完美契合了咖啡馆的整体氛围。
The furniture adds warmth and personality. The wooden chairs by Delo Design bring a natural, sculptural quality to the interior. Their soft curves and honest material fit perfectly with the overall mood of the café.
▼家具与木椅细节,Furniture and wooden chair details
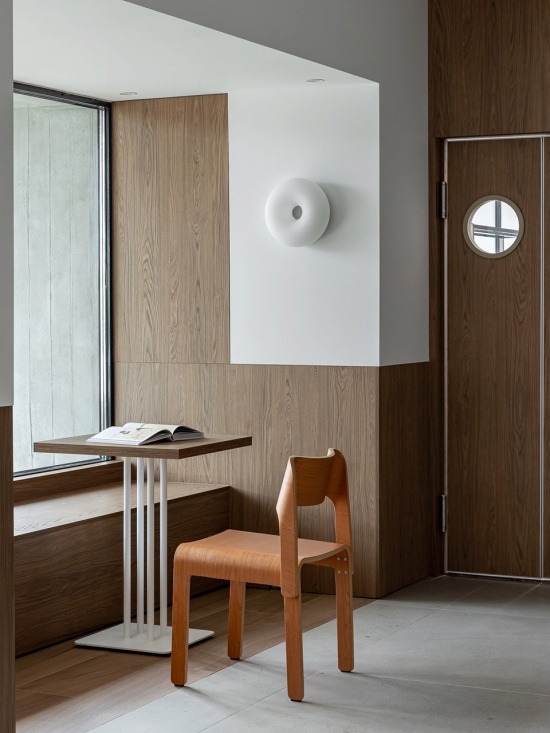
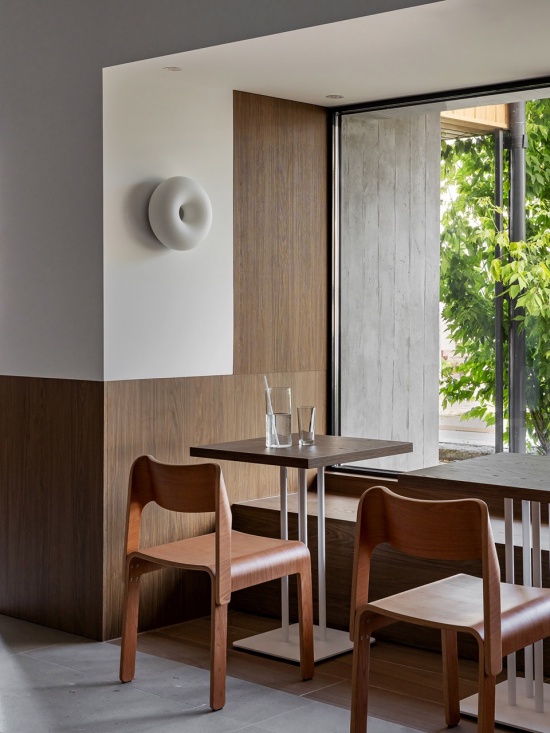
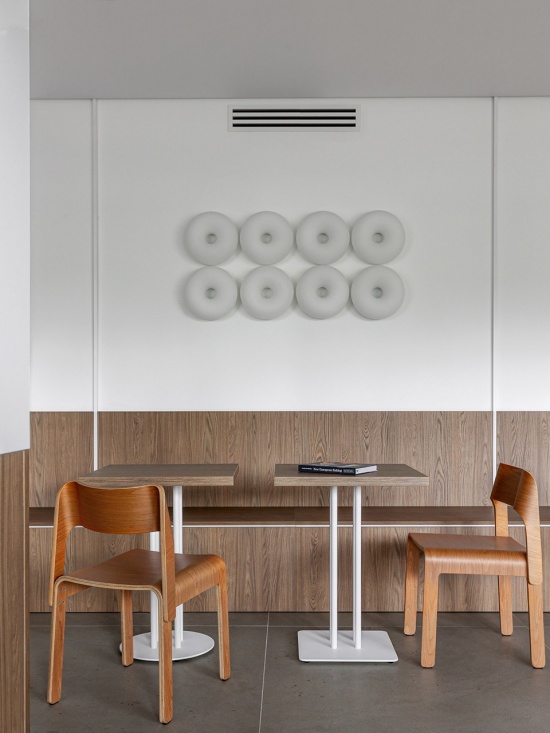
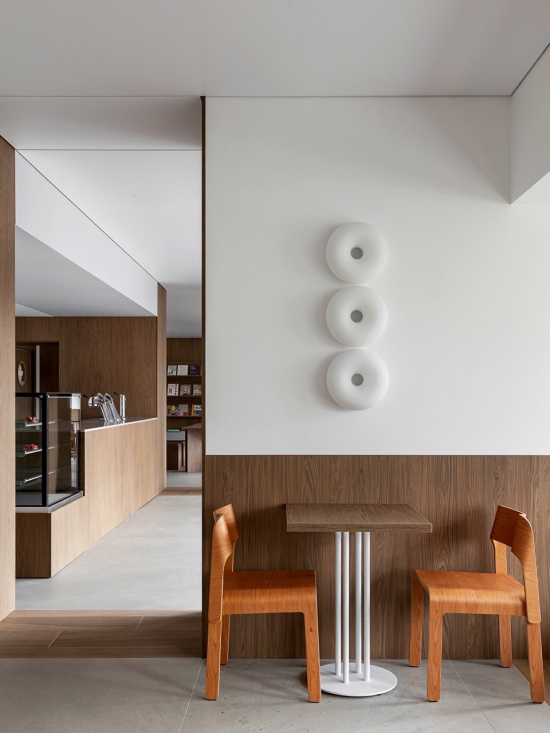
一个有趣的点缀来自壁灯:由Sabine Marcelis设计的宜家标志性甜甜圈形VARMBLIXT灯具。它们圆润的形态带来了柔和与微妙的趣味,同时也在原本安静的空间中成为一个强烈的视觉元素。
A playful accent comes from the wall lights: the iconic donut-shaped VARMBLIXT lamps by IKEA, designed by Sabine Marcelis. Their rounded form brings softness and a subtle sense of fun, while also working as a strong visual element in the otherwise quiet space.
▼甜甜圈形壁灯,Donut-shaped wall lamps
最重要的是,这个项目关乎感受。它不仅仅是一家咖啡馆,更是一个拥有自己节奏的地方——温暖、平静而诱人。一个咖啡、书籍与设计以自然而轻松的方式融为一体的地方。
More than anything, this project is about feeling. It is not just a café, but a place with its own rhythm — warm, calm, and inviting. A place where coffee, books, and design come together in a natural and effortless way.
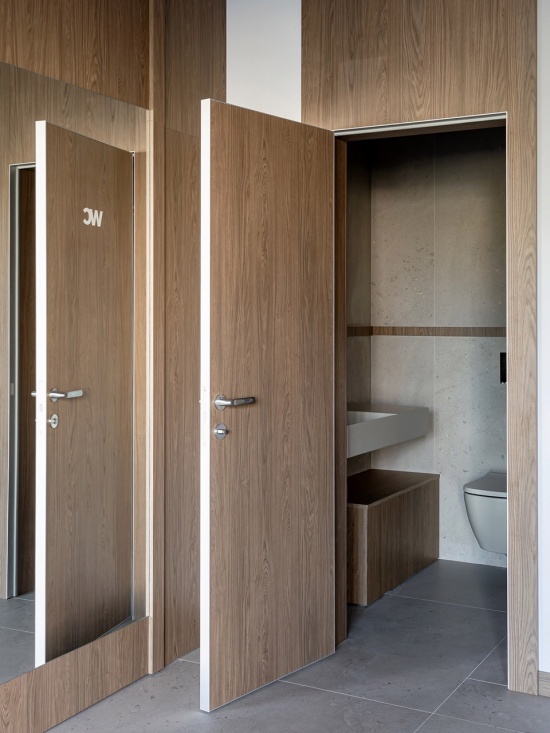
▼卫生间,Toilets
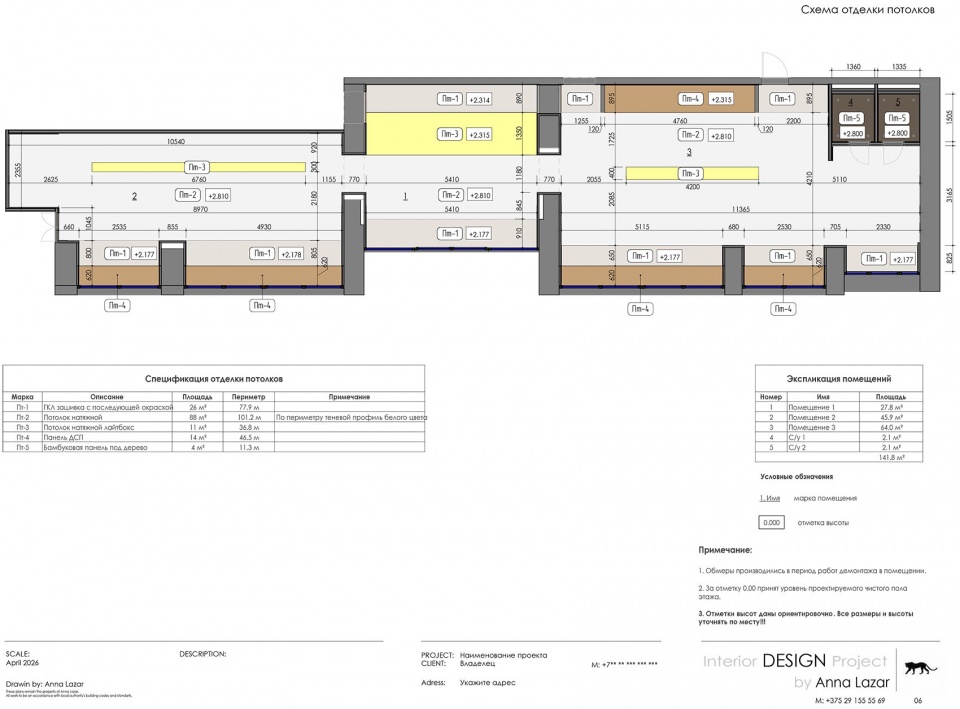
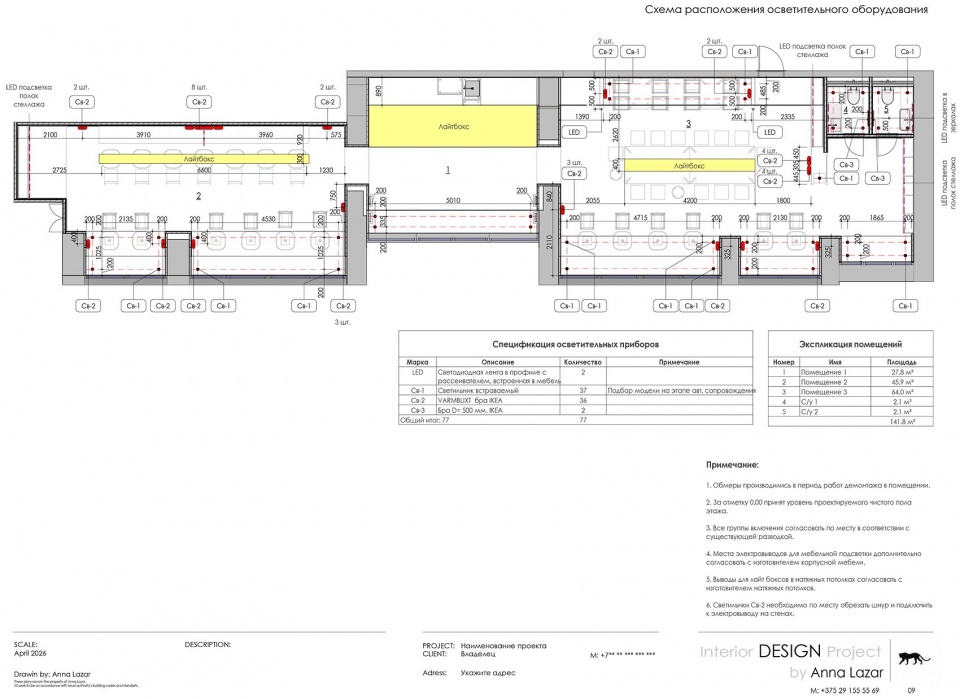
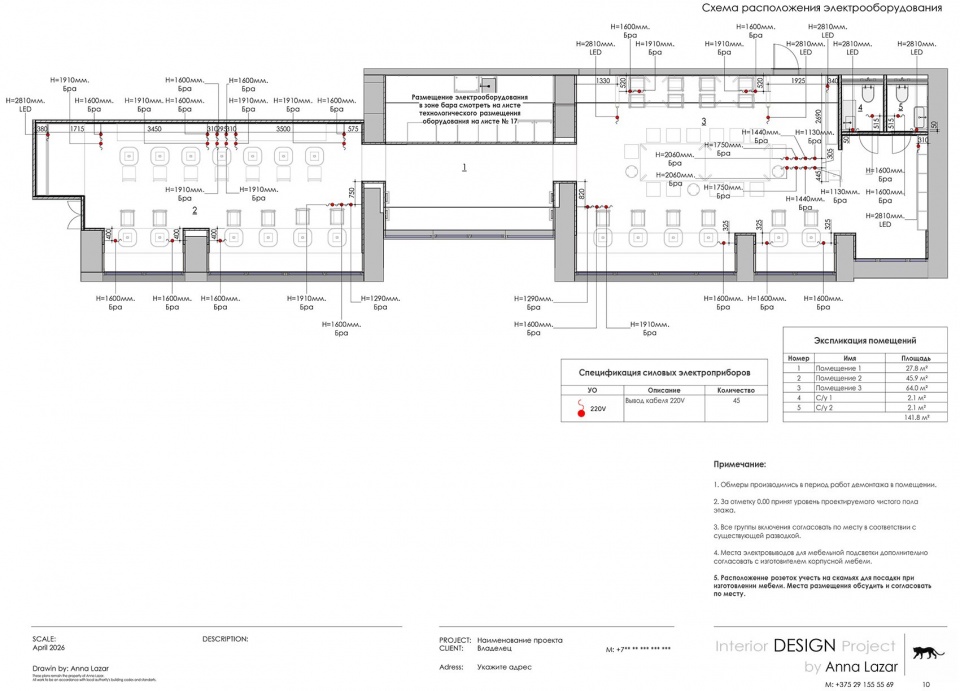
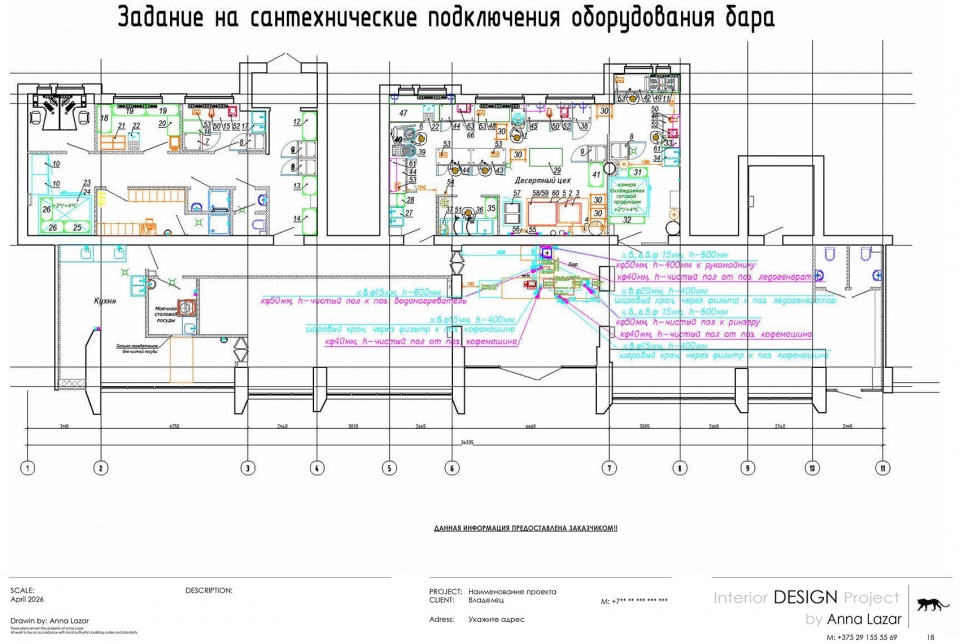
▼项目图纸,Drawings
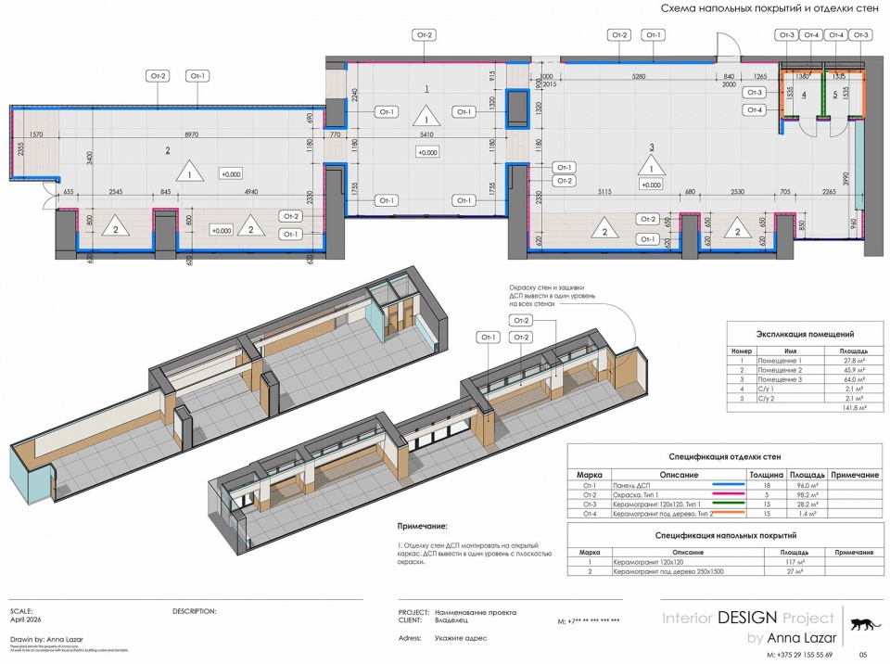
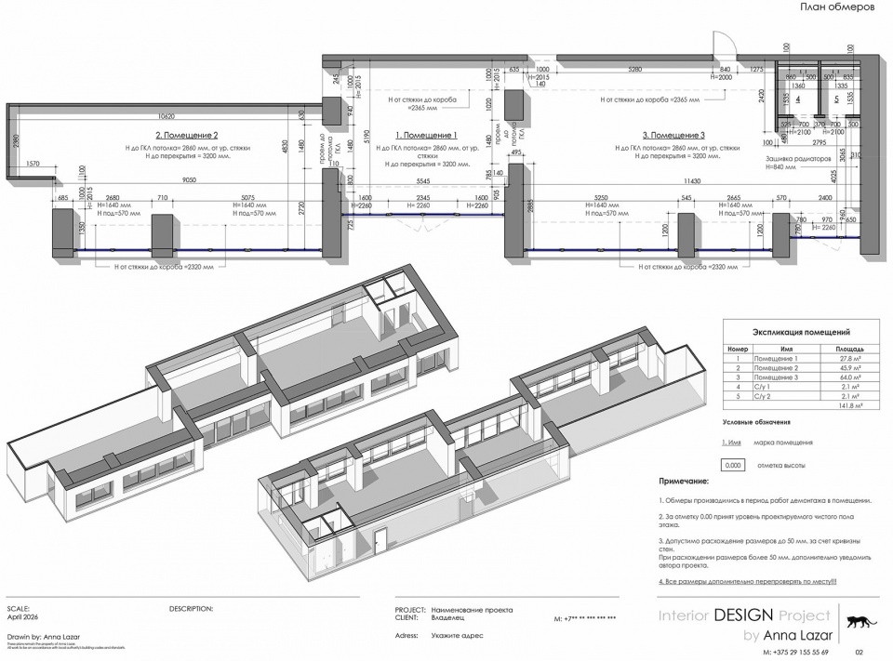
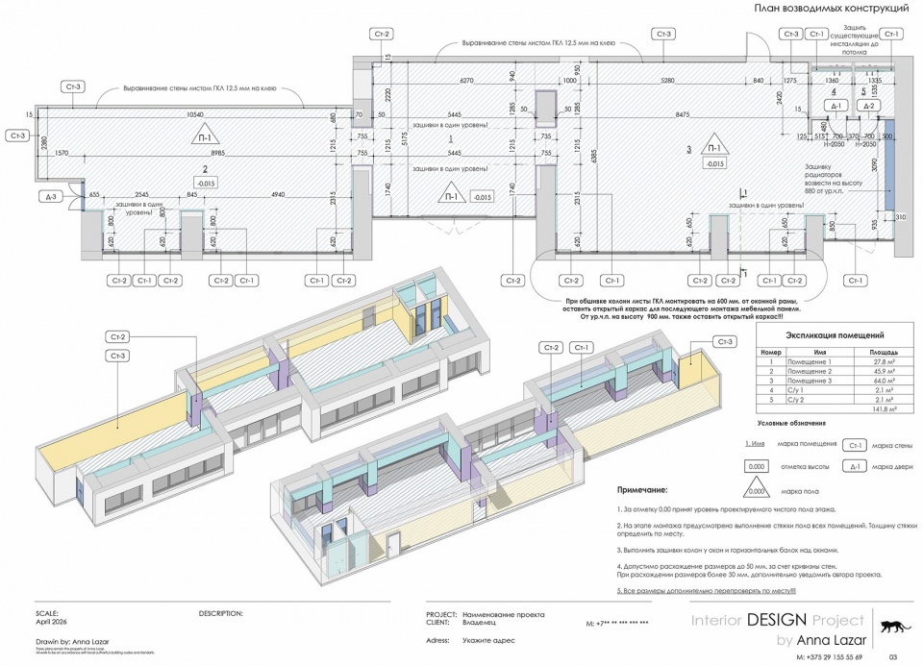
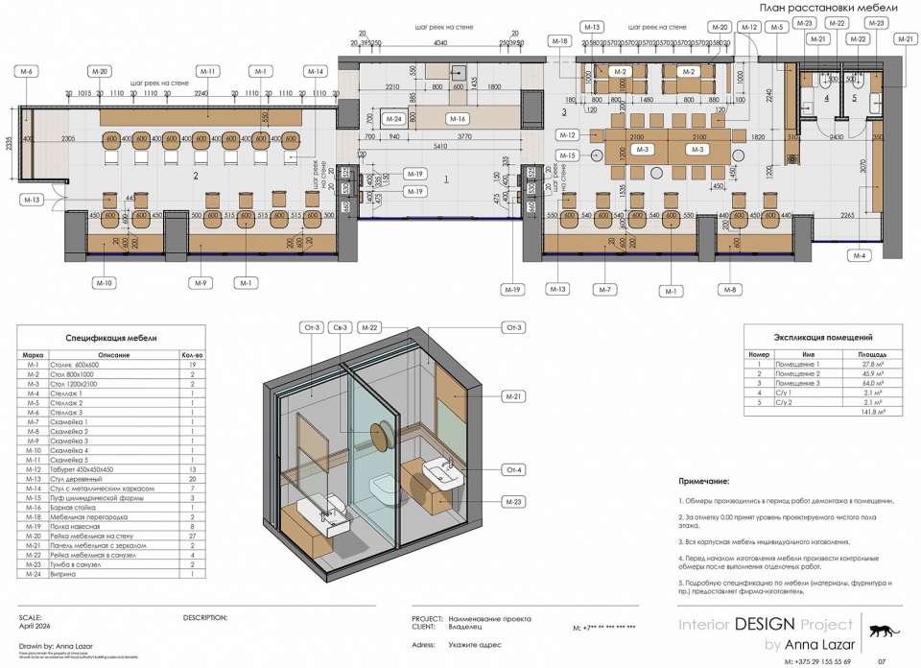
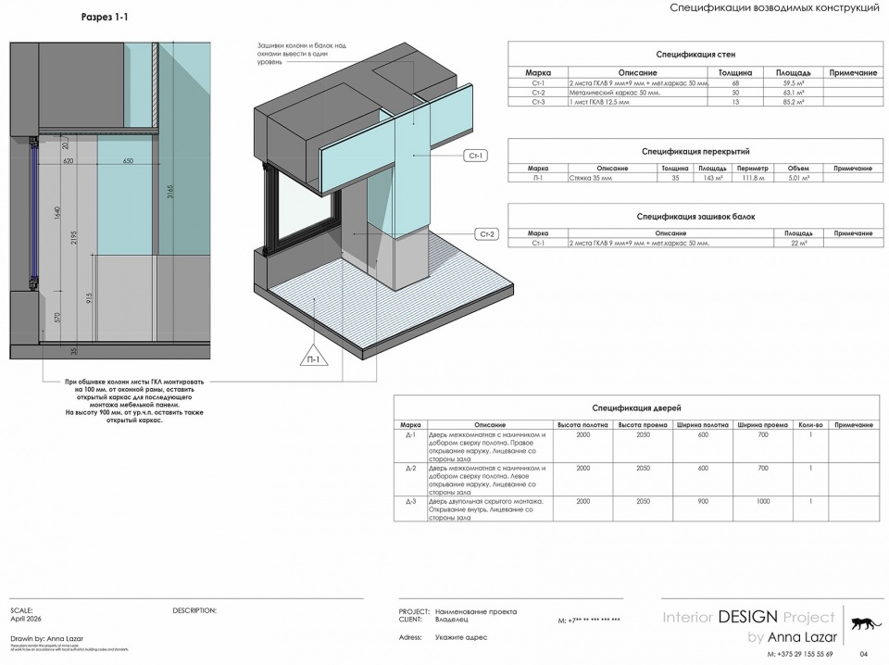
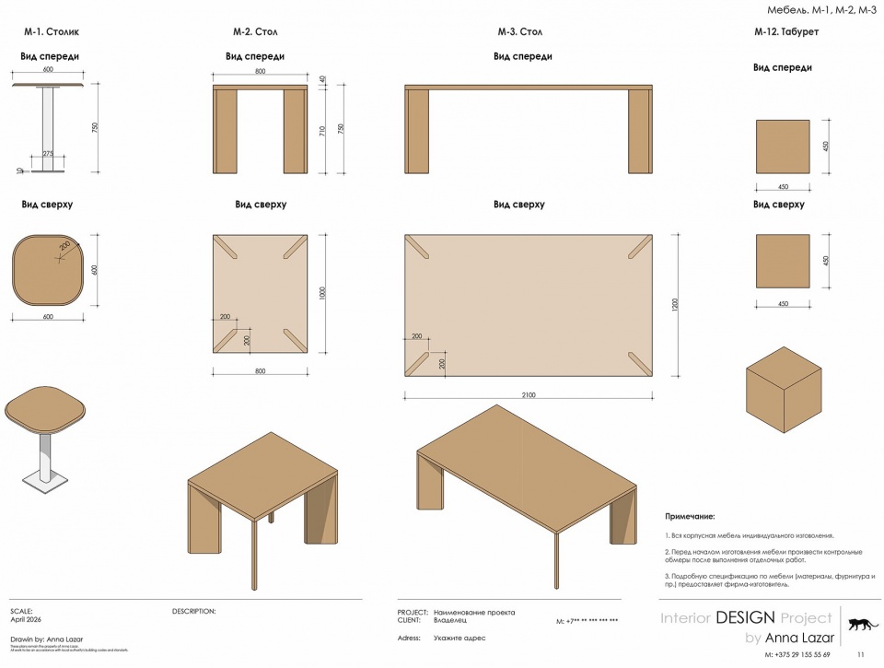
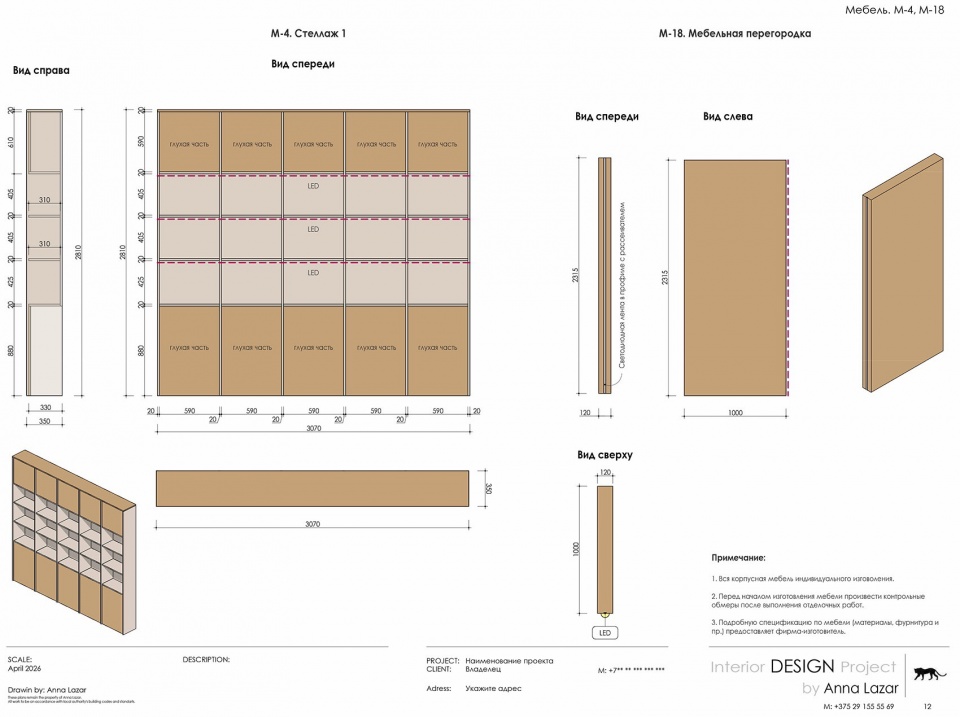
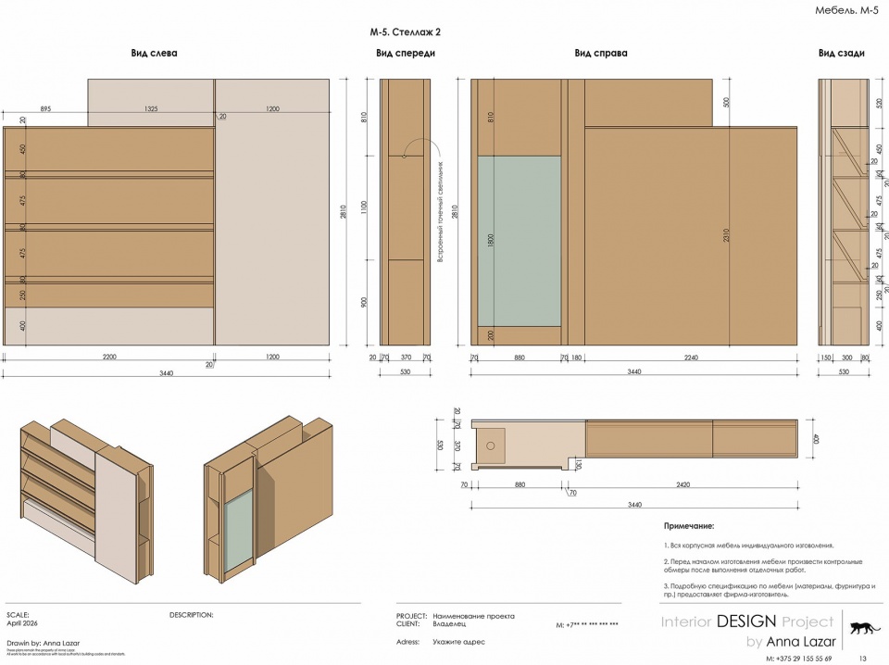
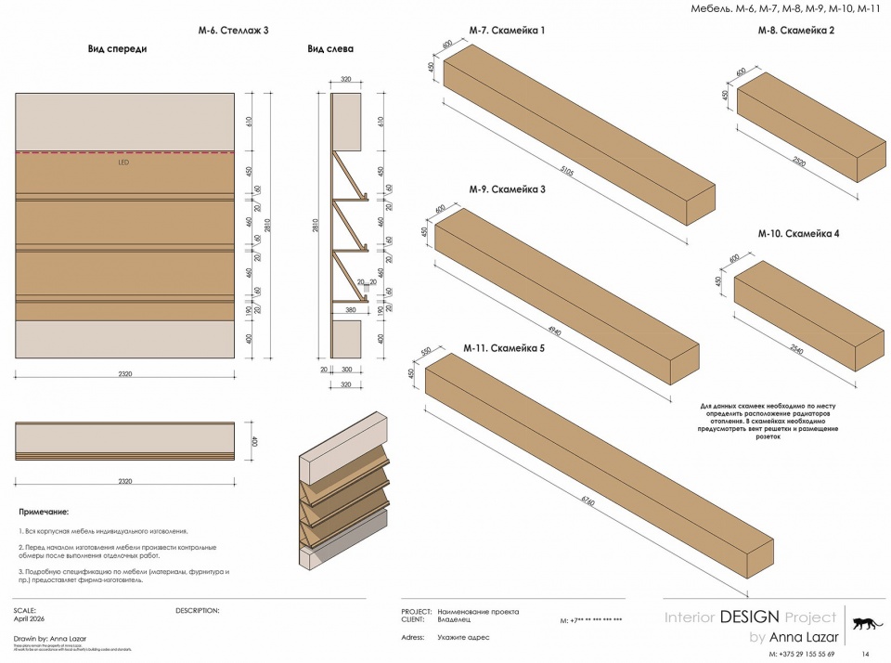
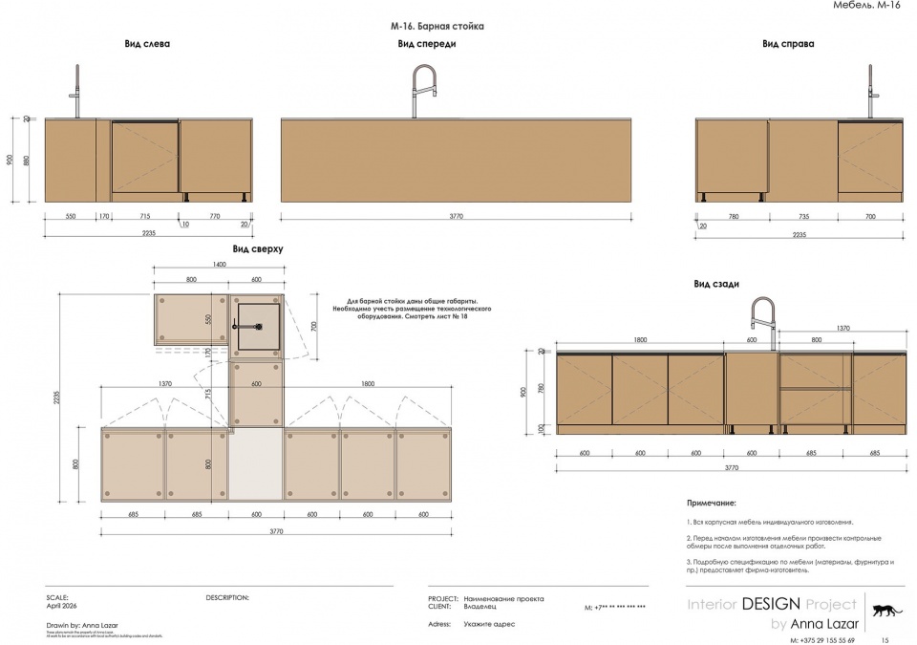
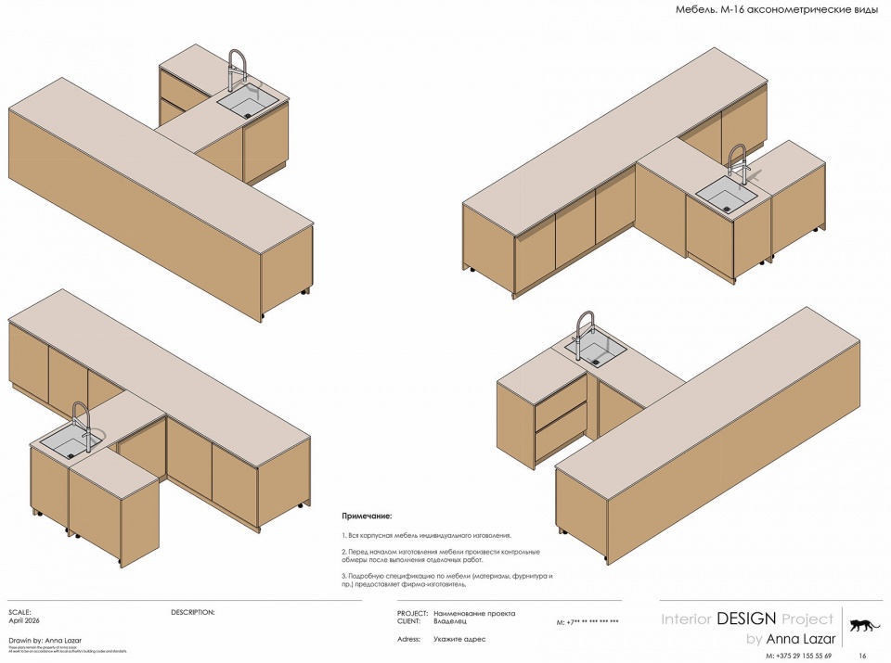
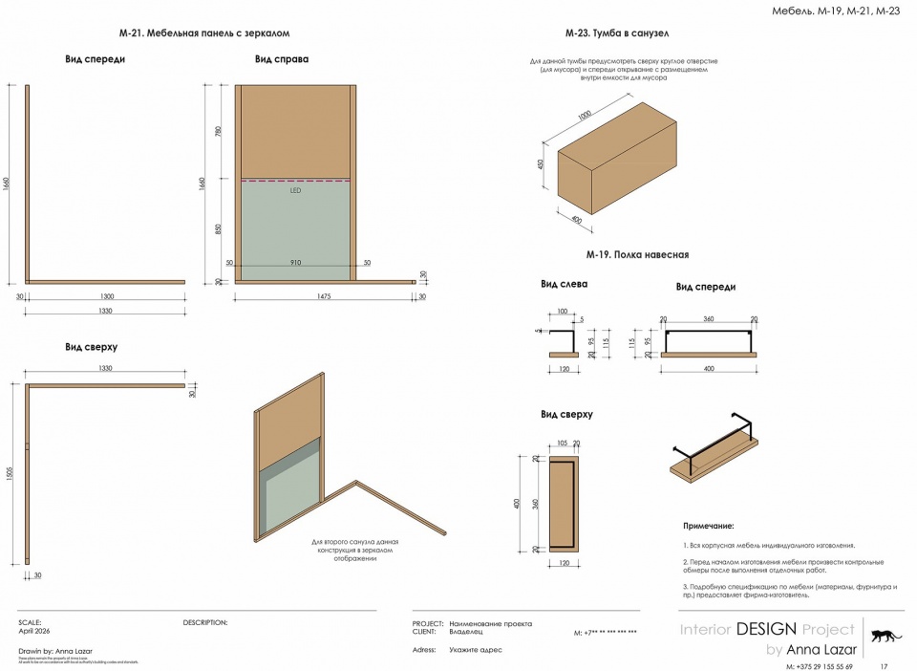
▼家具图纸,Drawings of furniture
Project : MARKS coffee & books
Location: Minsk, Belarus
Area: 142, m²
Design: Anna Lazar
Photo: Vitalina Voroshkevich