内尔维翁河岸Zamalanda公园,西班牙 / Burgos & Garrido
巴拉卡尔多Portu船坞周边是一片巨大的空旷地带,保留着其历史留下的痕迹。这里边界模糊,却具有独特的美感和非凡的潜力:上层可远眺内尔维翁河口的开阔景色,下层则呈现出一片葱郁而野性的水平景观。场地南部,一条铁路封闭箱体结构的地表部分斜向穿过,将区域分割成两块彼此不连通的残余地带:第一块位于东侧阿龙特吉山坡被人工切削后的坡脚;第二块则处于更低的标高,是一片临近河口的大型开敞场地,过去曾容纳Franco-Belgian Company钢铁厂的工业设施。
▼历史场地航拍,Historic Aerial View
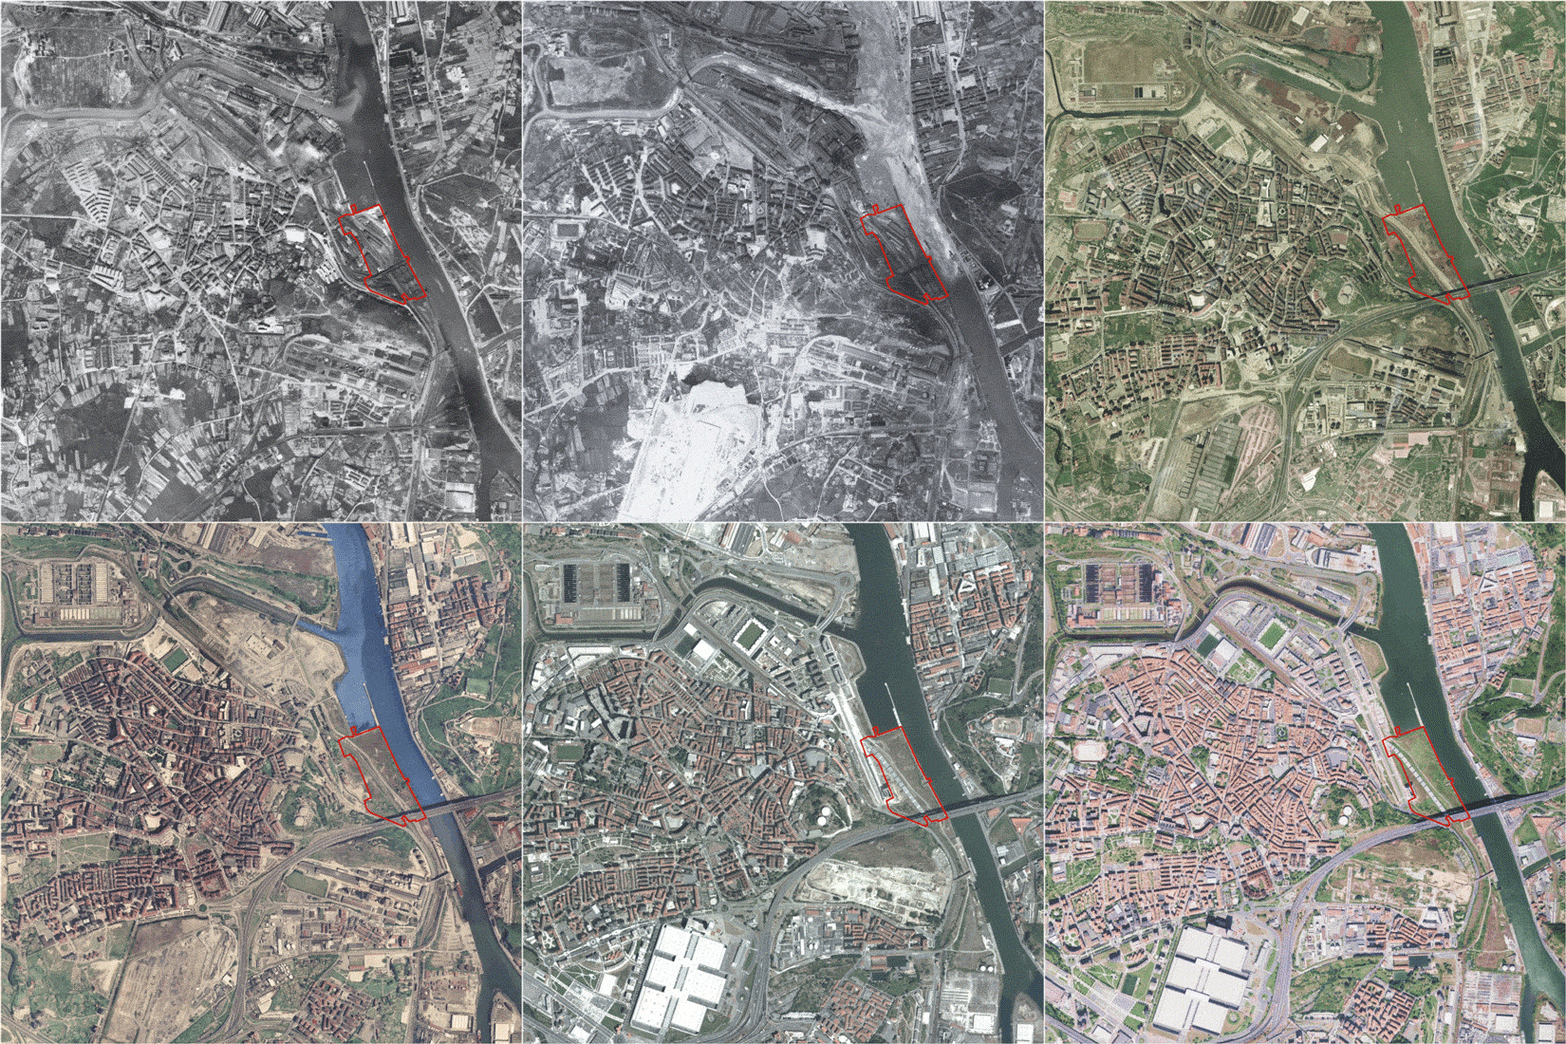
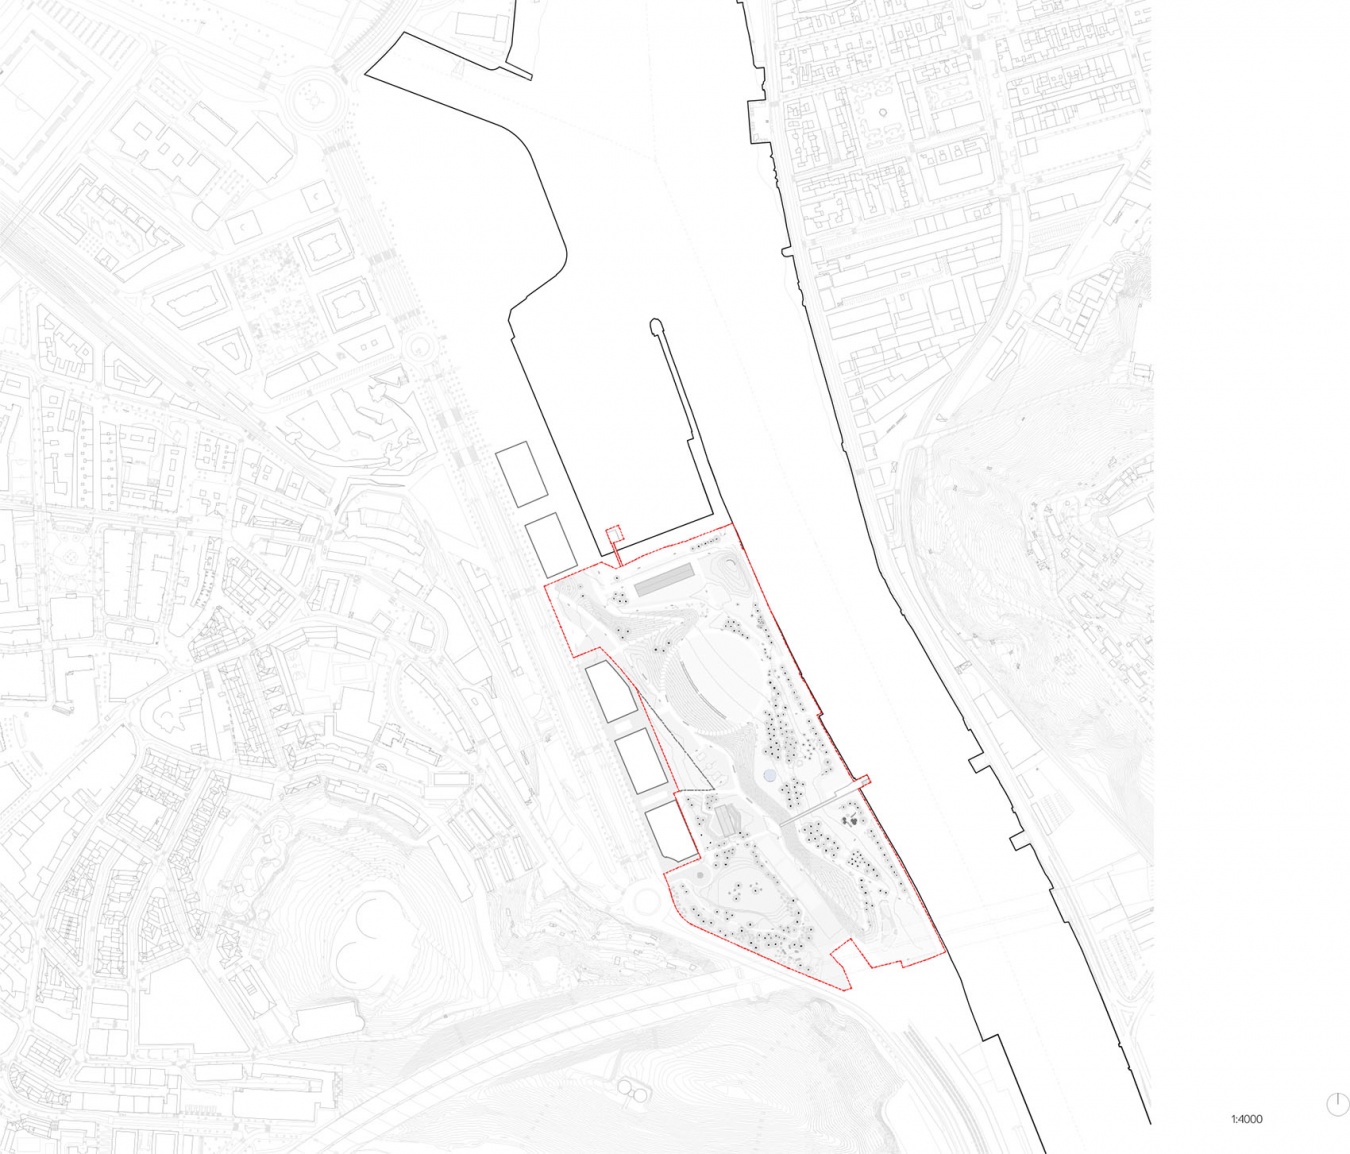
▼场地区位,Site Location
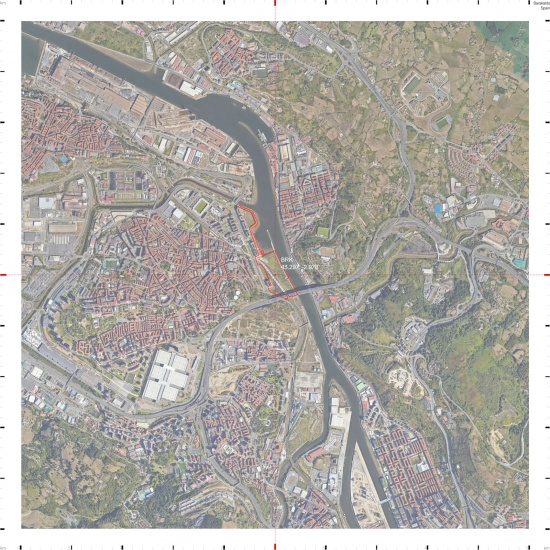
▼场地演变,Site Evolution
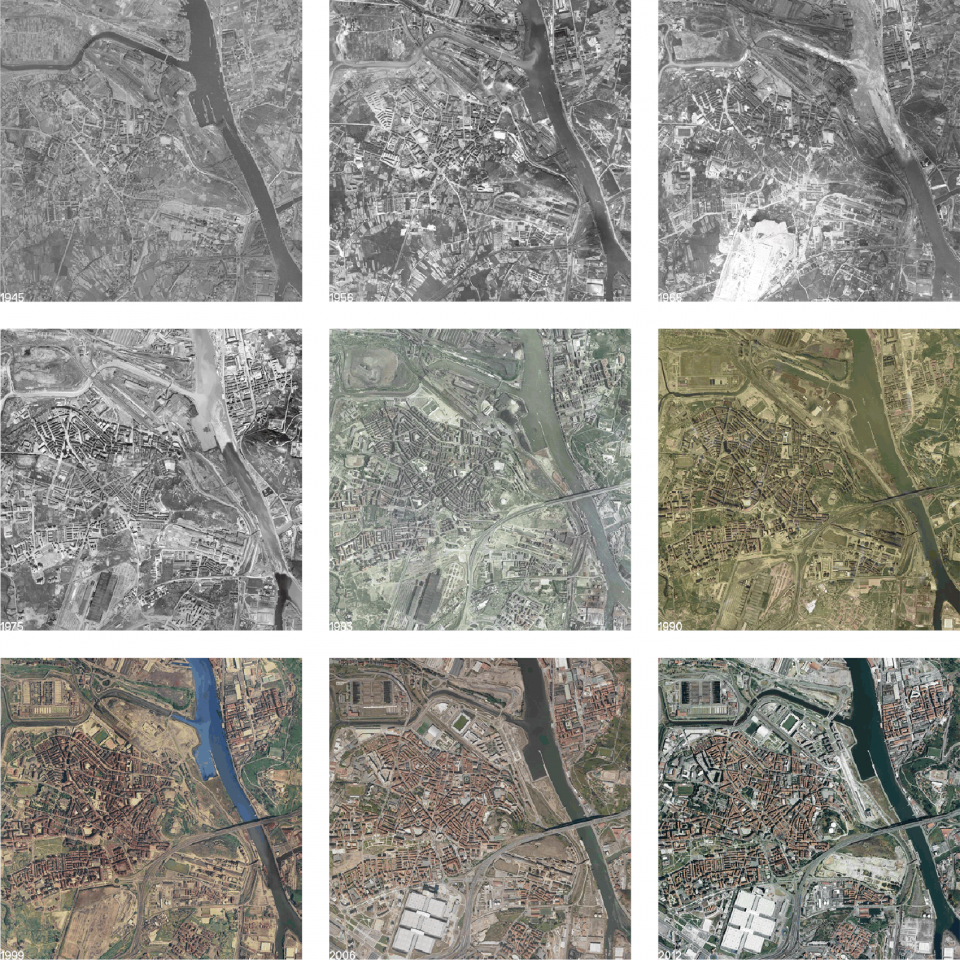
The surroundings of the Portu Dock in Barakaldo are a great emptiness that shows the traces of its history. It is a blurred place, but of great beauty and with an extraordinary potential that enjoys splendid views over the Nervión estuary from its upper level and a leafy and wild horizontal landscape at its lower level. In its southern part it is crossed diagonally by the surface emergence of the closed box of a railway line that divides the area into two unconnected remains; the first leaves the slope of the hill of Arrontegi to the east, artificially cut, and the second, at the lowest level, places a large esplanade situated on the edge of the estuary that in the past housed the industrial installations of the steelworks of the Franco-Belgian Company.
▼公园与河口景观,Park and Estuary Landscape
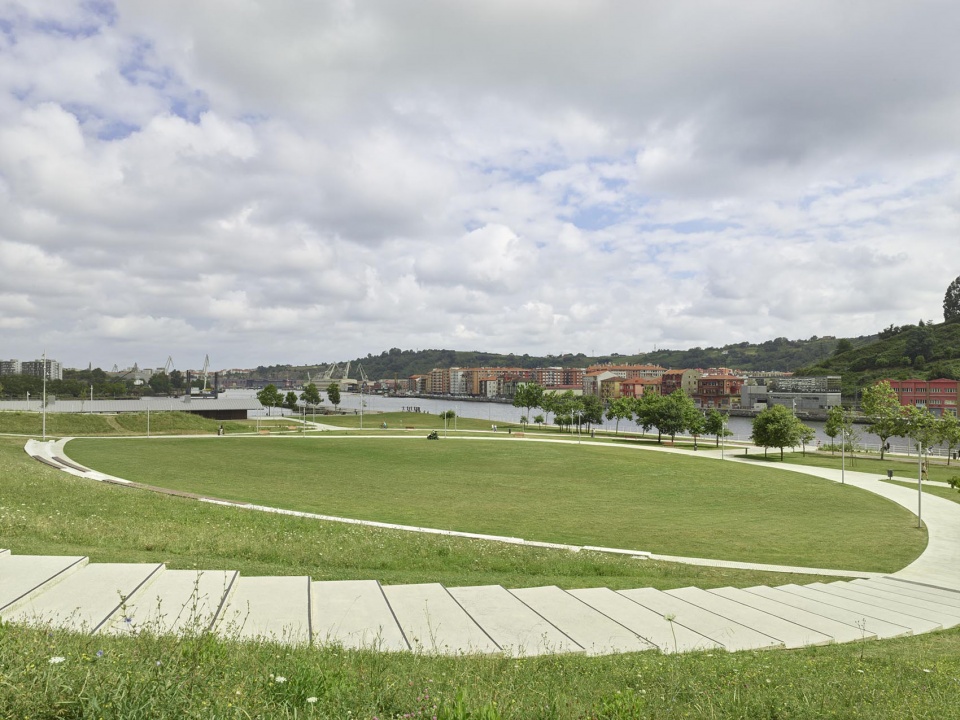
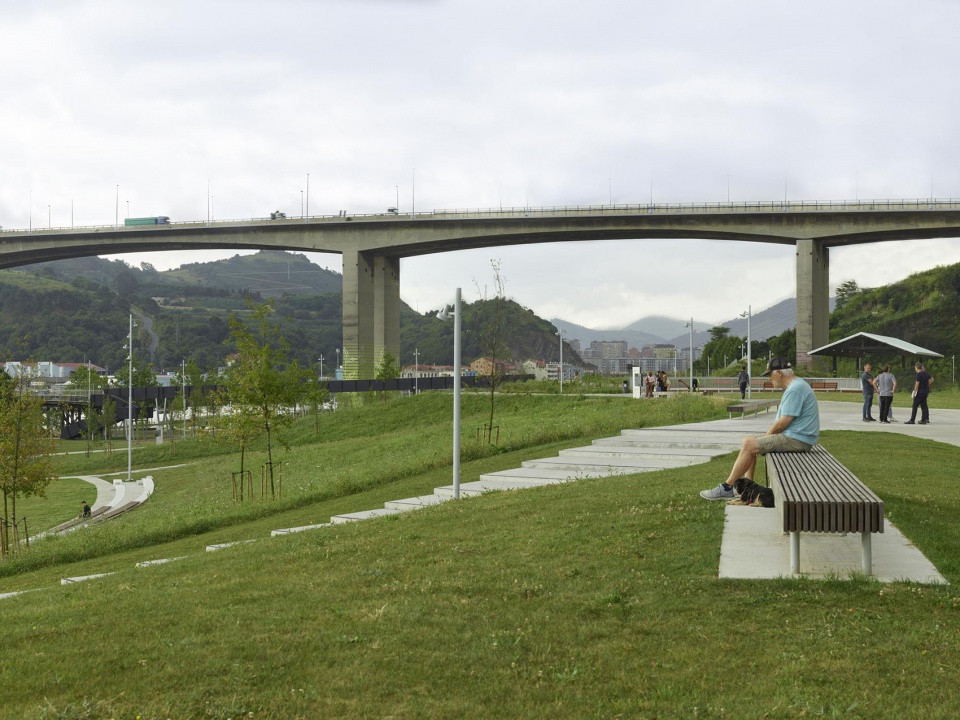
▼上部平台,Upper Terrace
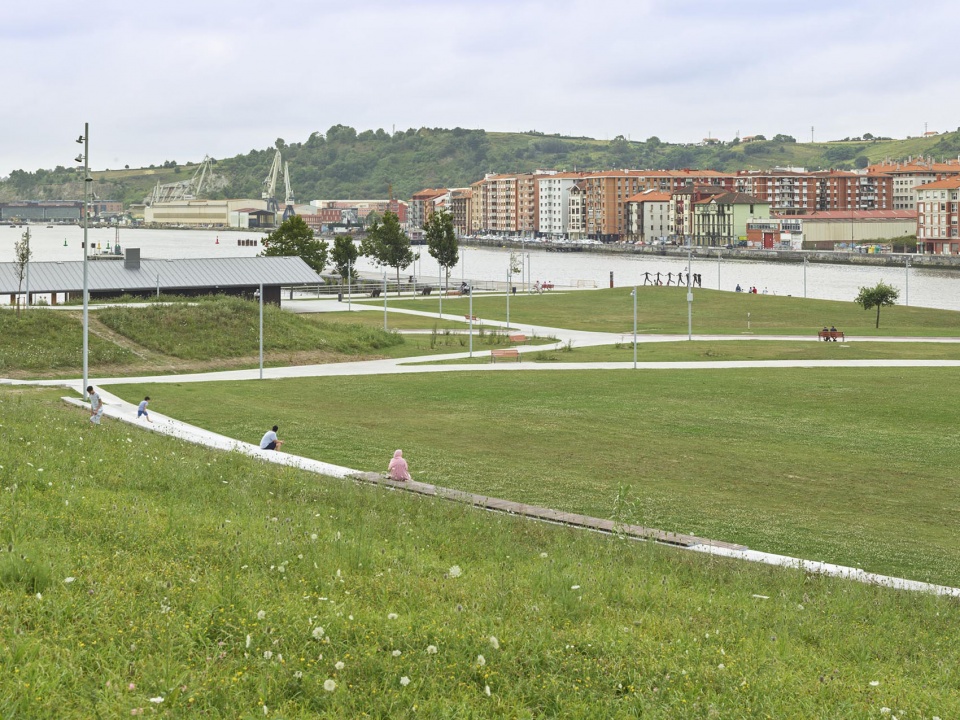
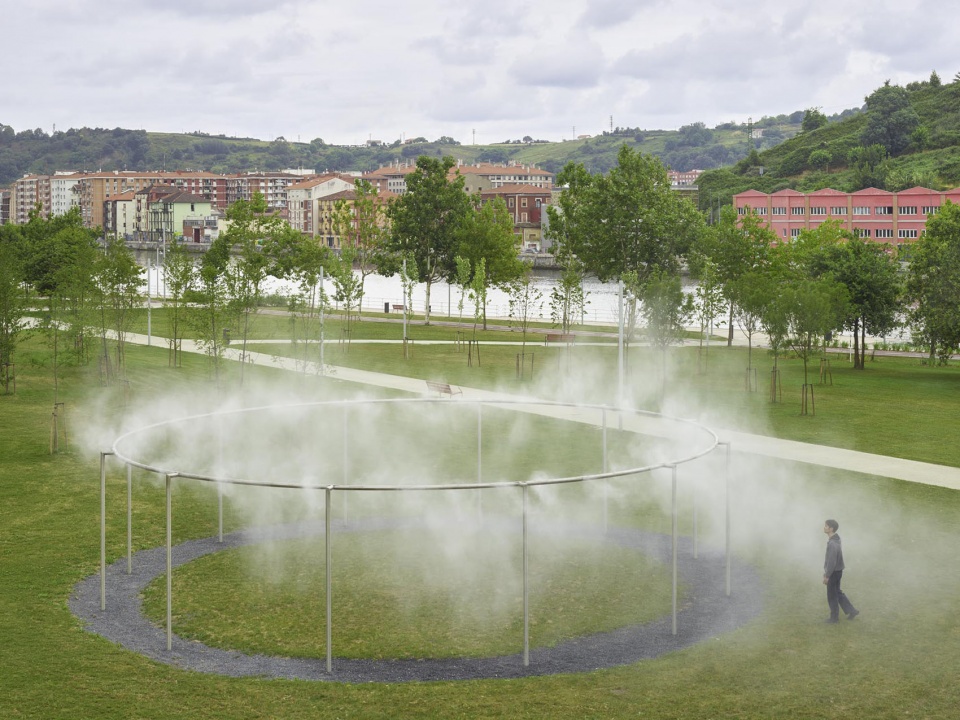
▼雾化装置与开放草地,Mist Installation and Open Field
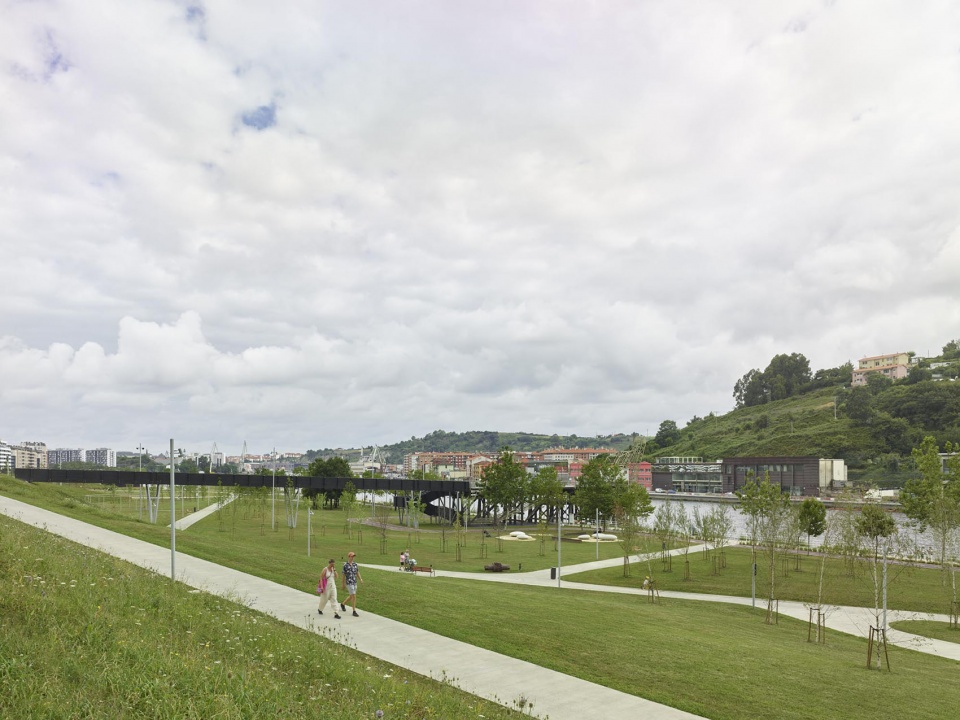
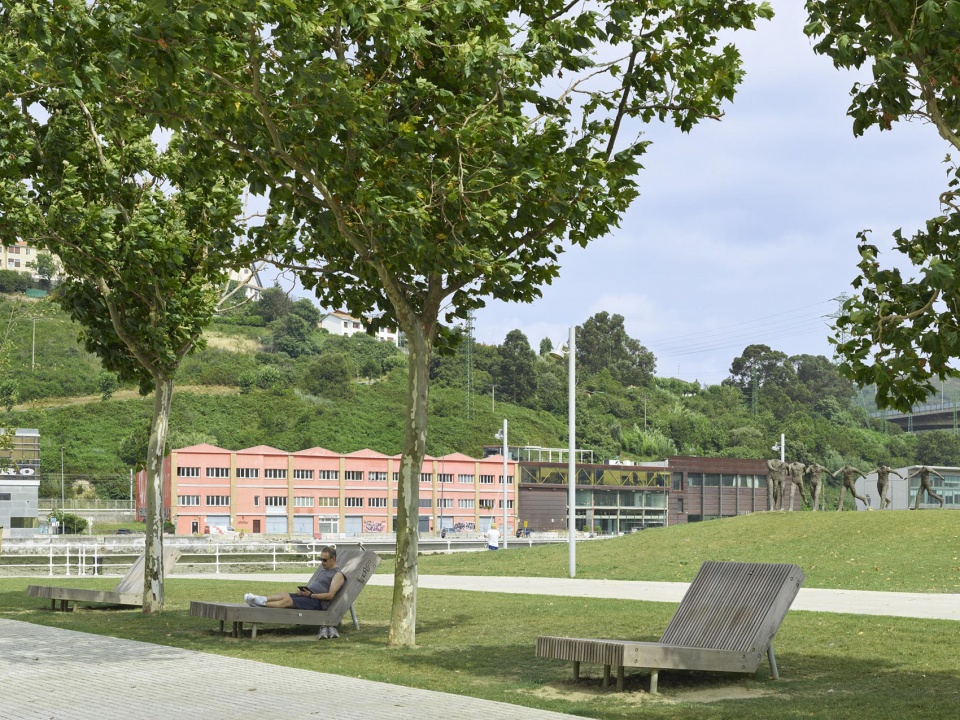
▼林下休憩空间,Shaded Seating Area
▼高架步道与公园,Elevated Walkway and Park
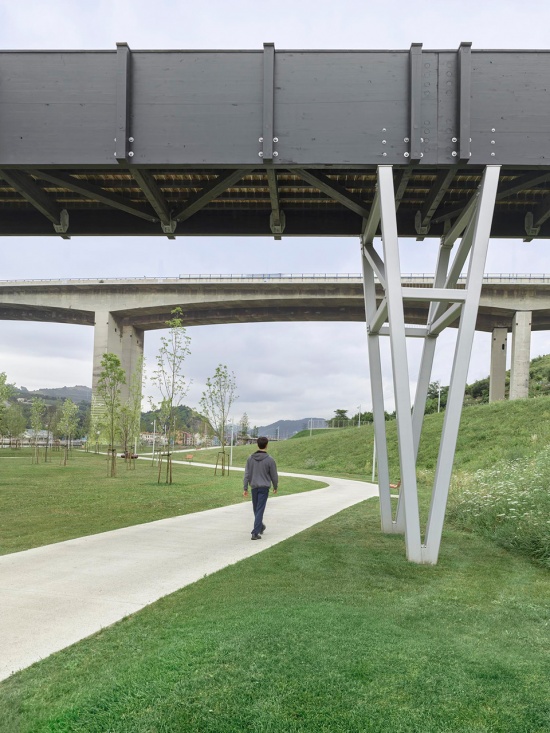
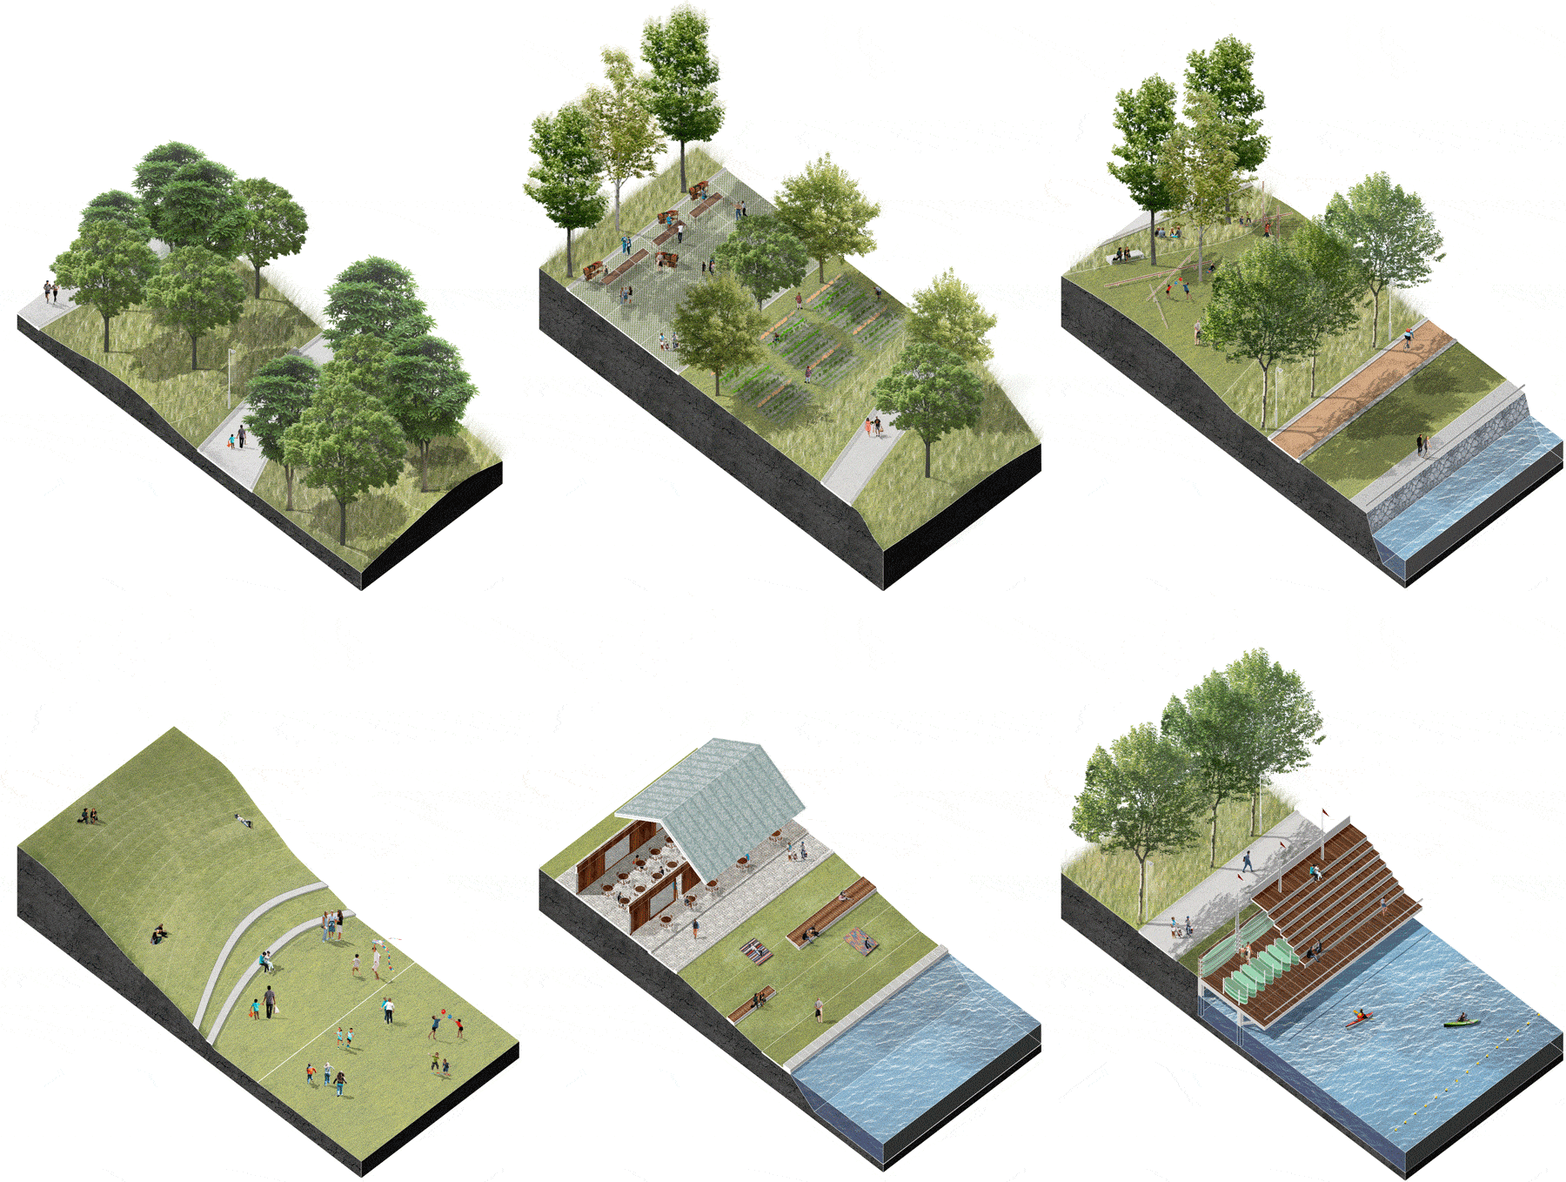
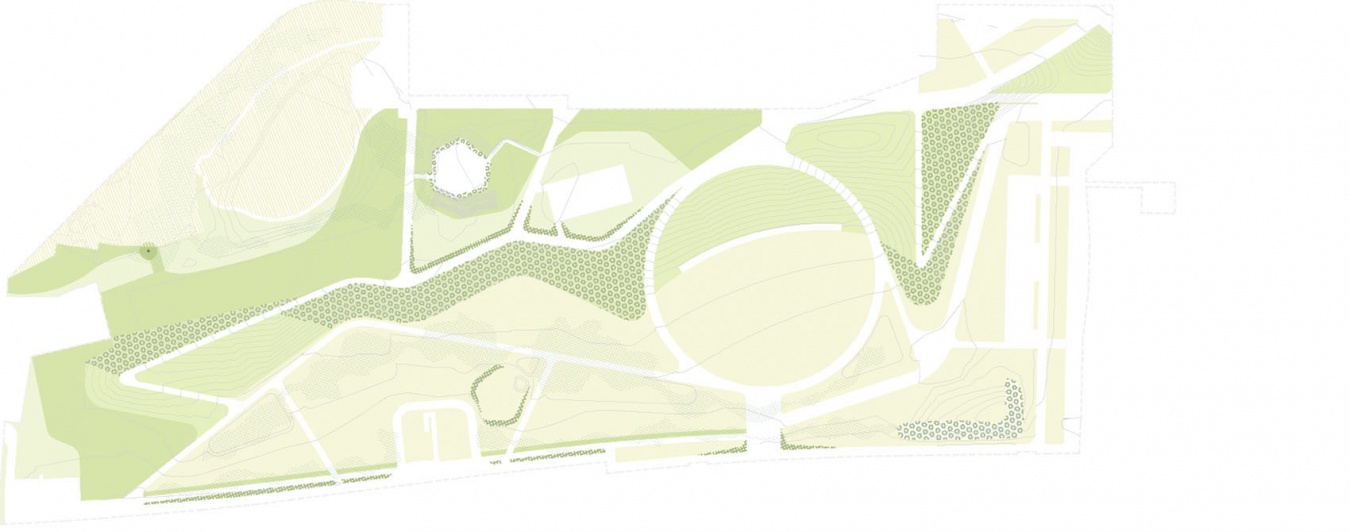
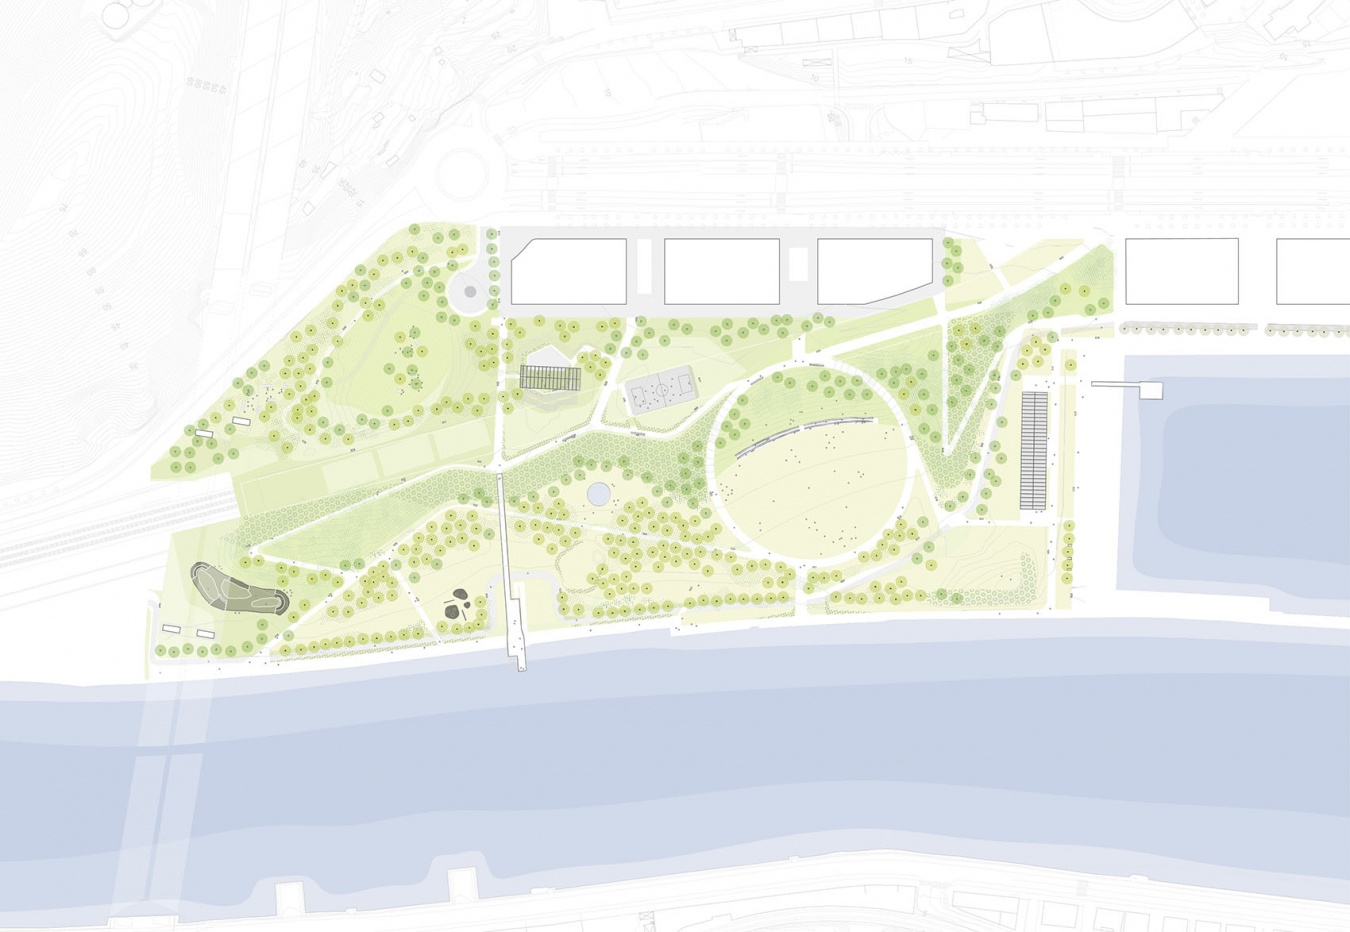
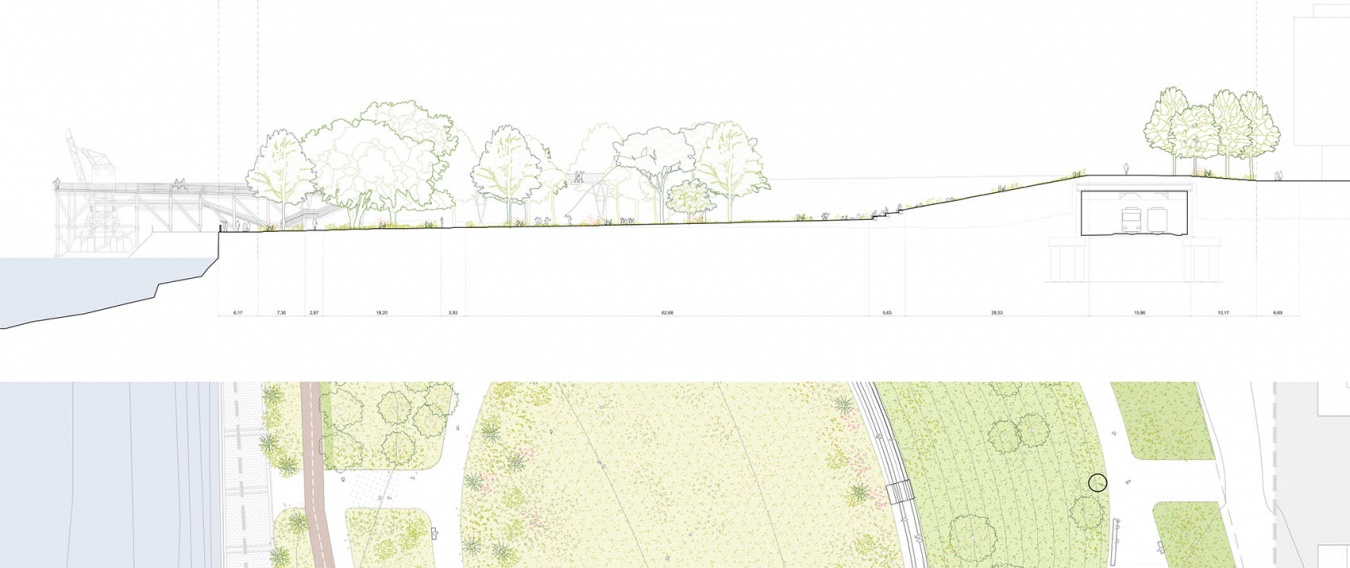
项目强化了这两处场地——上部平台与下部开敞地——各自的空间特质,并通过塑造新的地形,消解二者之间的断裂,使河口边缘与巴拉卡尔多的城市界面重新连接。由此,公园被组织为三条带状空间:[a] 林木繁茂、可俯瞰河口景观的上部大平台;[b] 覆盖野生植被的坡地,用以化解高差并容纳出入口;[c] 一片广阔开敞的场地,路径在草甸之间穿行,可承载各种活动。这里是一处没有特定功能划分和等级秩序的开放舞台,任何事情都可能发生——一场足球赛、儿童游戏中的冒险、迎风放飞风筝、年轻人的聚会、一次下午茶、一场庆典、一段散步、一趟骑行或滑行,亦或只是静静凝望河口与船坞独特的景观。而山坡则如 Gilles Clément 所提出的那样,是一座“运动中的花园”,自由而自然化。
▼公园轴测,Park Axonometric Diagram
▼植被分区,Vegetation Zones

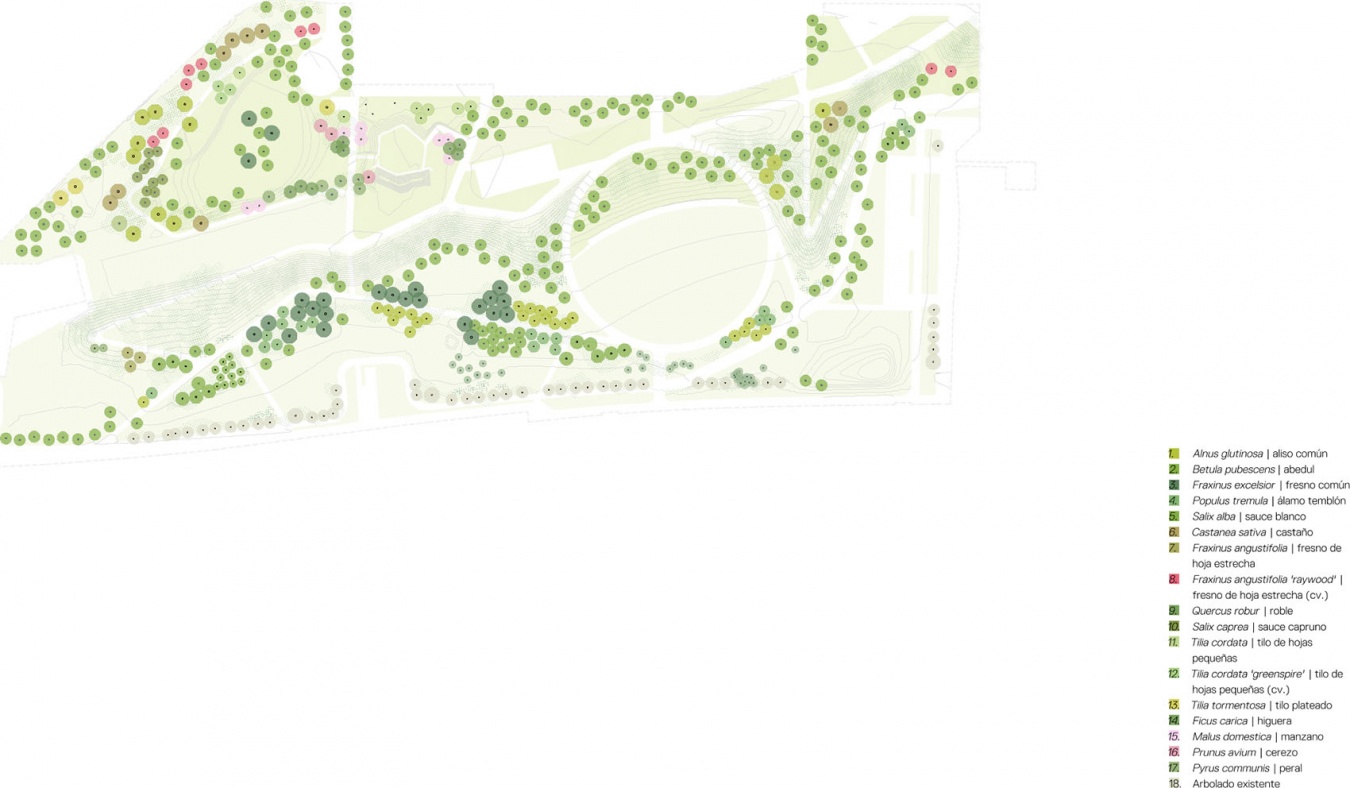
▼乔木配置,Tree Planting Plan
▼乔木种类,Tree Species
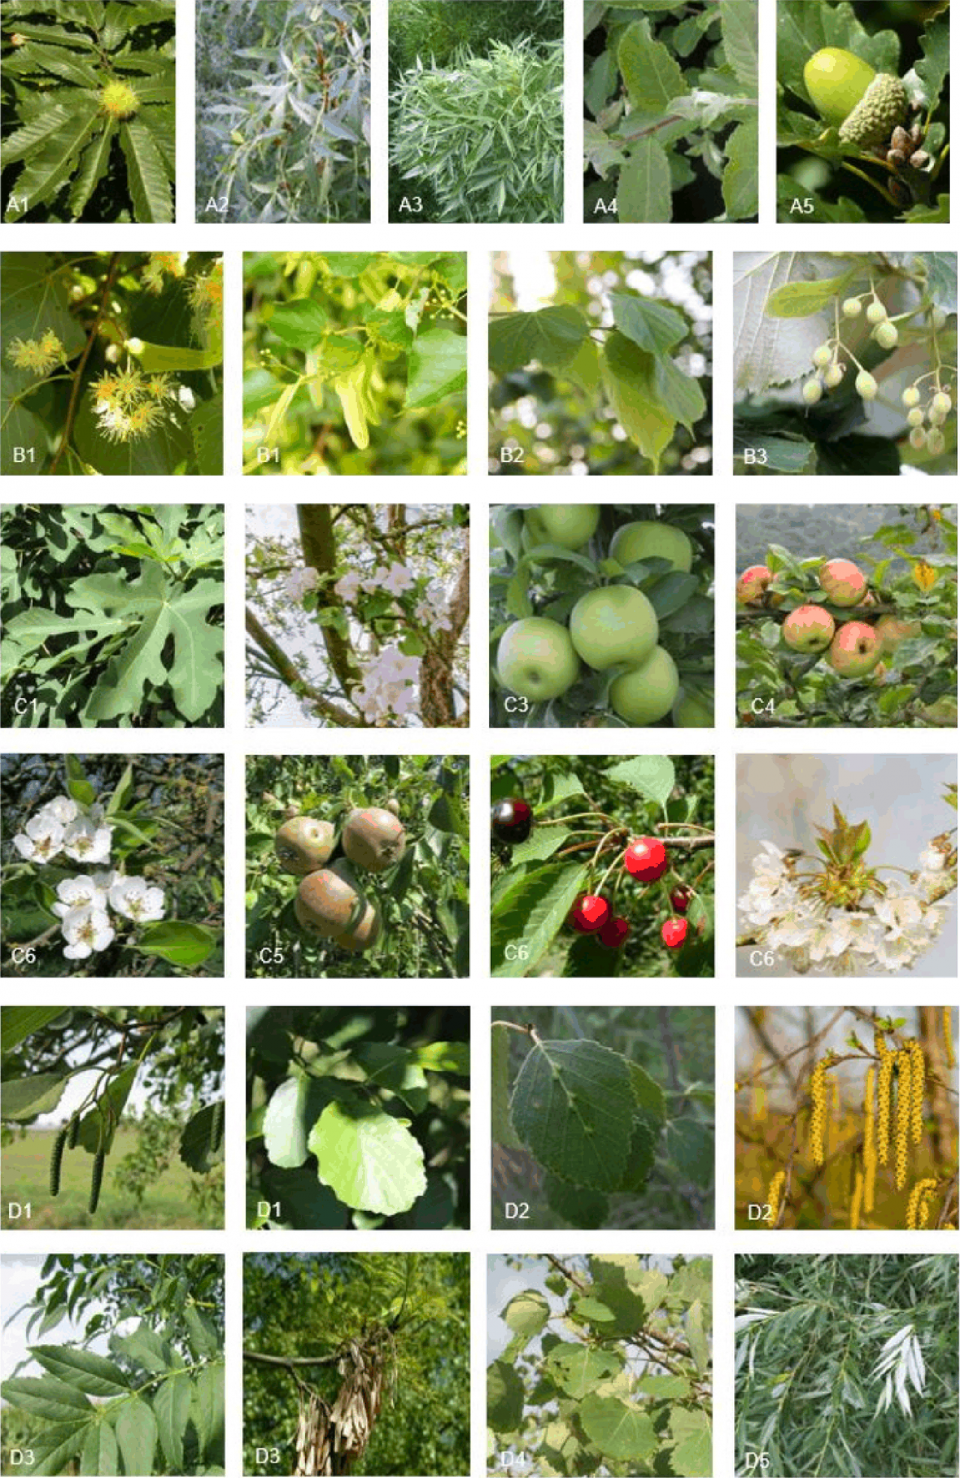
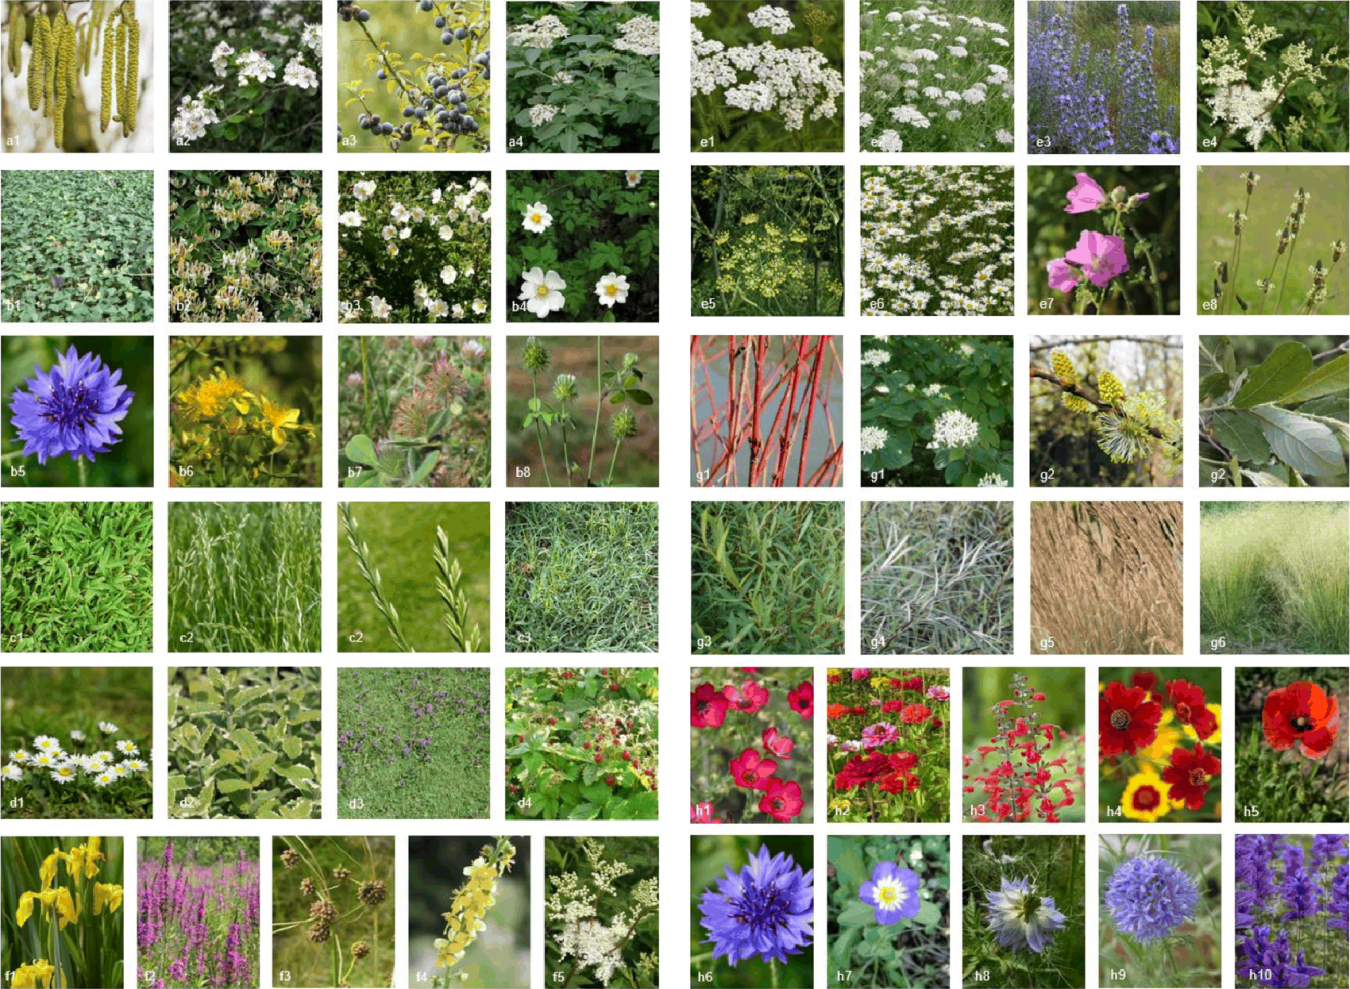
▼草本植物种类,Herbaceous Species
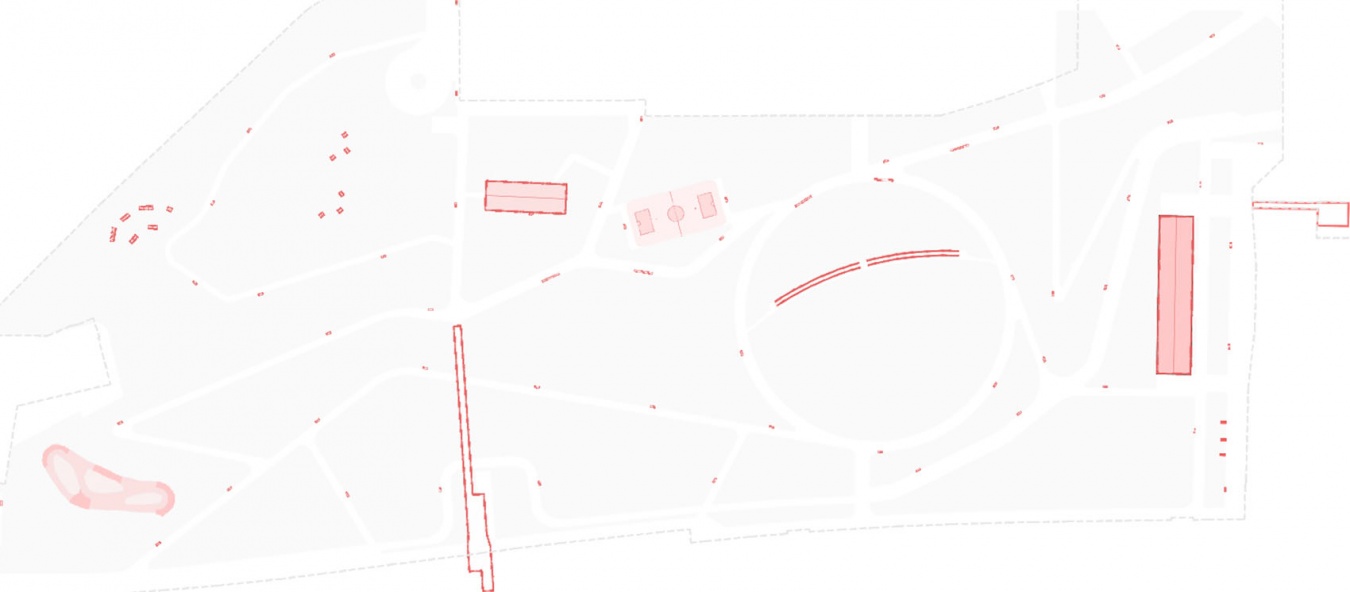
▼构筑物分布,Park Structures
The project underlines the qualities of both places – the upper terrace and the lower esplanade – and eliminates the fracture between them with a new topography that links the edge of the estuary with the urban front of Barakaldo. The park thus formalises three strips: [a] the large wooded upper terrace with views over the estuary; [b] a slope covered with wild vegetation that resolves the slope and houses the accesses; and [c] an extensive field with paths that weave between meadows, open to any activity. The field is an open and uncluttered stage where anything can happen – without specialisation or hierarchy – a football match, the adventures of children’s games, putting the kites to the wind, a meeting between young people, an afternoon snack, a celebration, a walk, a bike ride or a skate, or simply the contemplation of the unique landscape of the estuary and the dock. And the hillside is, as Gilles Clément suggests, a ‘garden in movement’, free and naturalised.
▼木构公共亭,Timber Pavilion
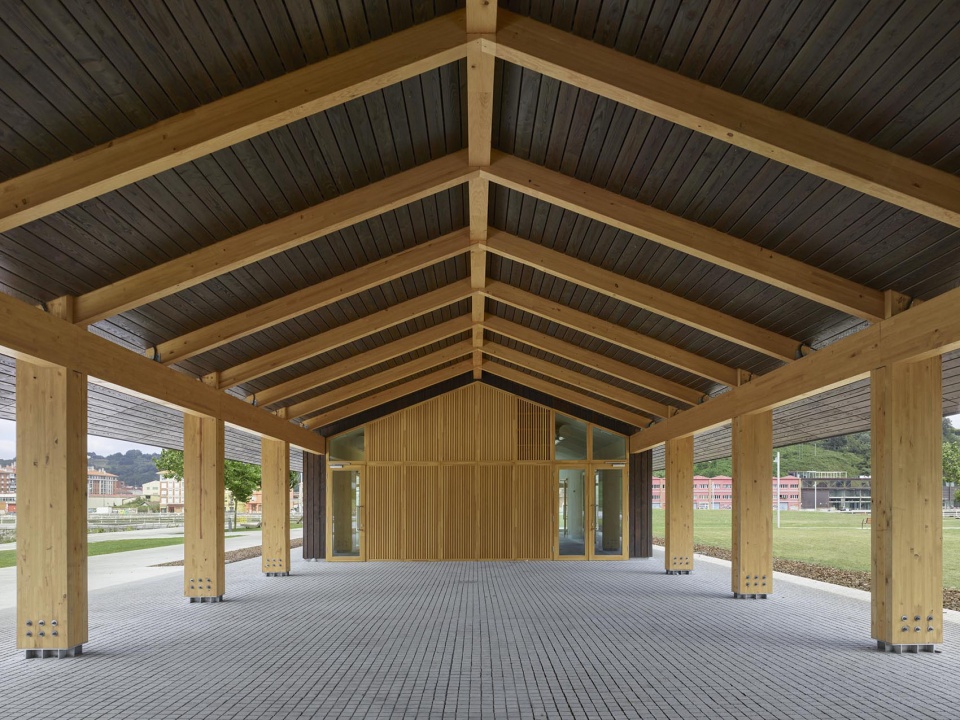
▼公共亭看向河口,Pavilion viewing towards Estuary
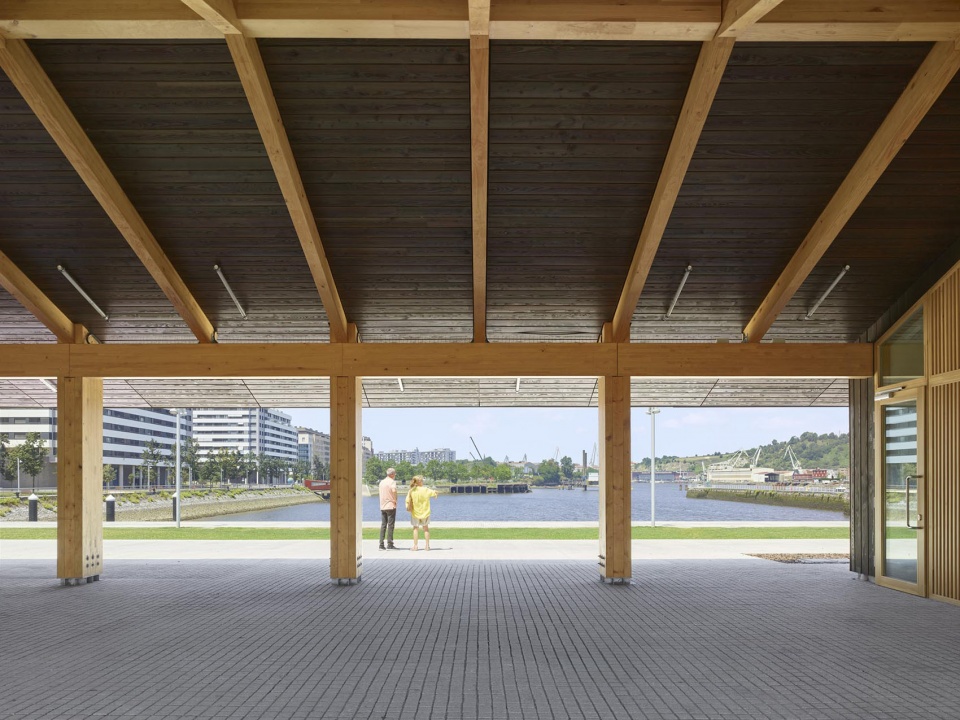
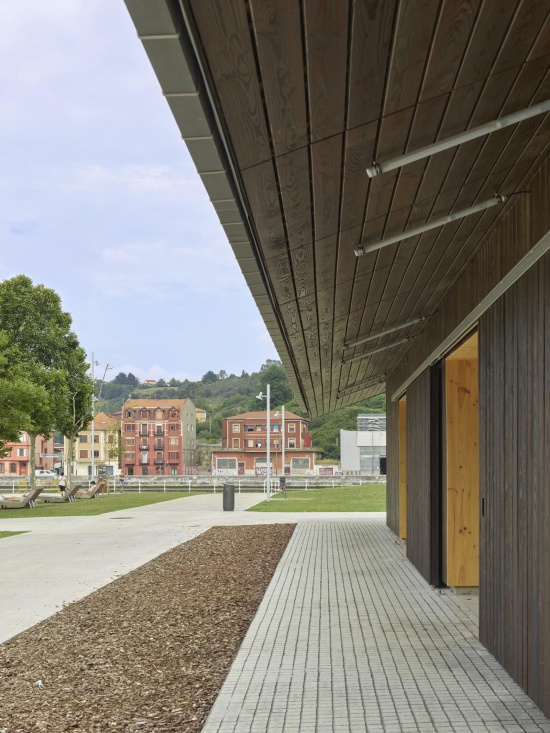
▼公共亭檐下空间,Pavilion Under-Eave Space
▼场地总平面,Site Plan
▼景观总平面,Landscape Plan
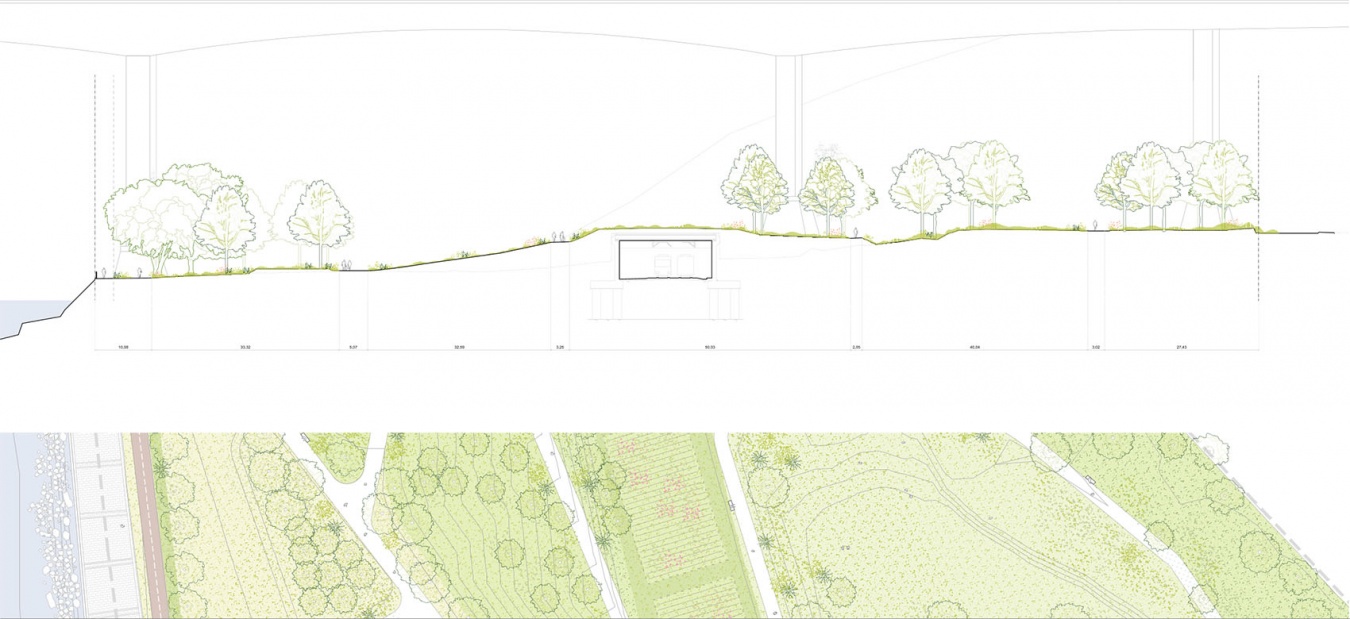
▼公园剖面,Park Sections
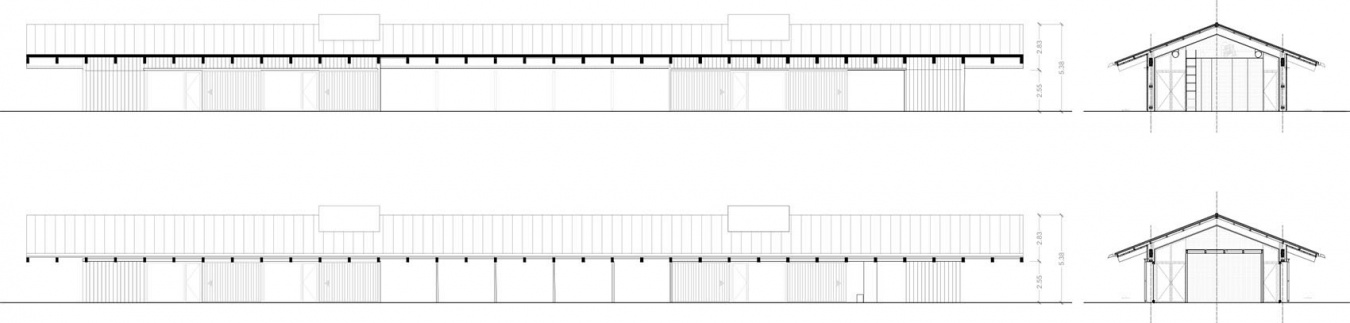
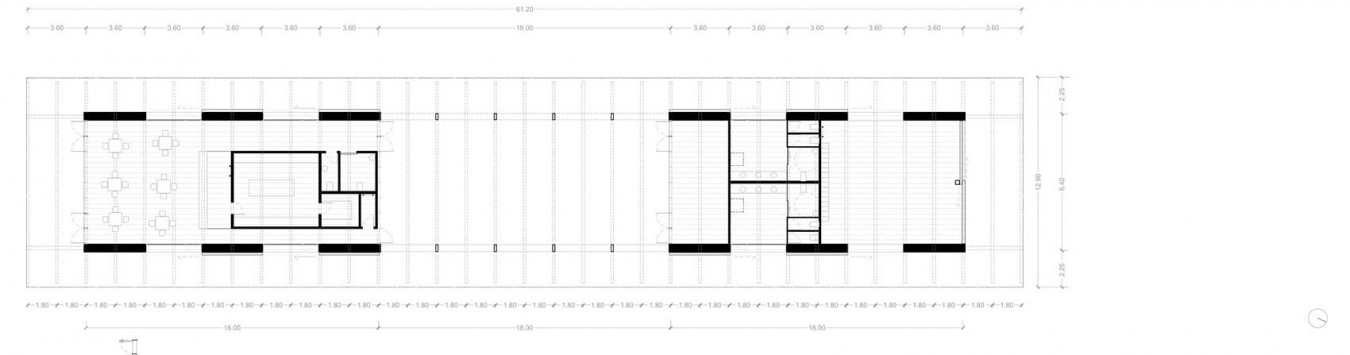
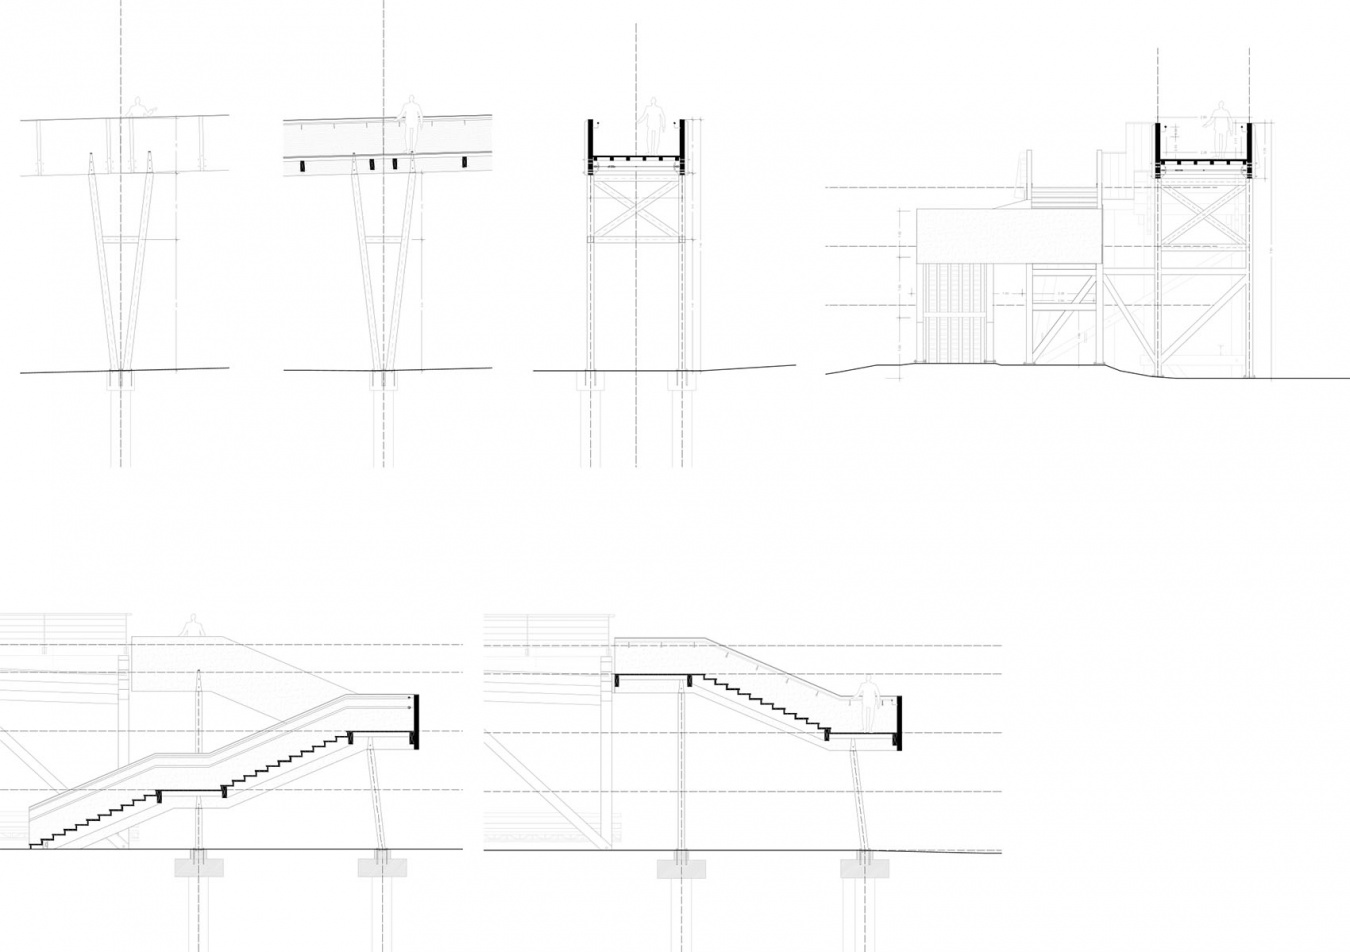
▼构筑物平立剖,Pavilion Plans and Sections
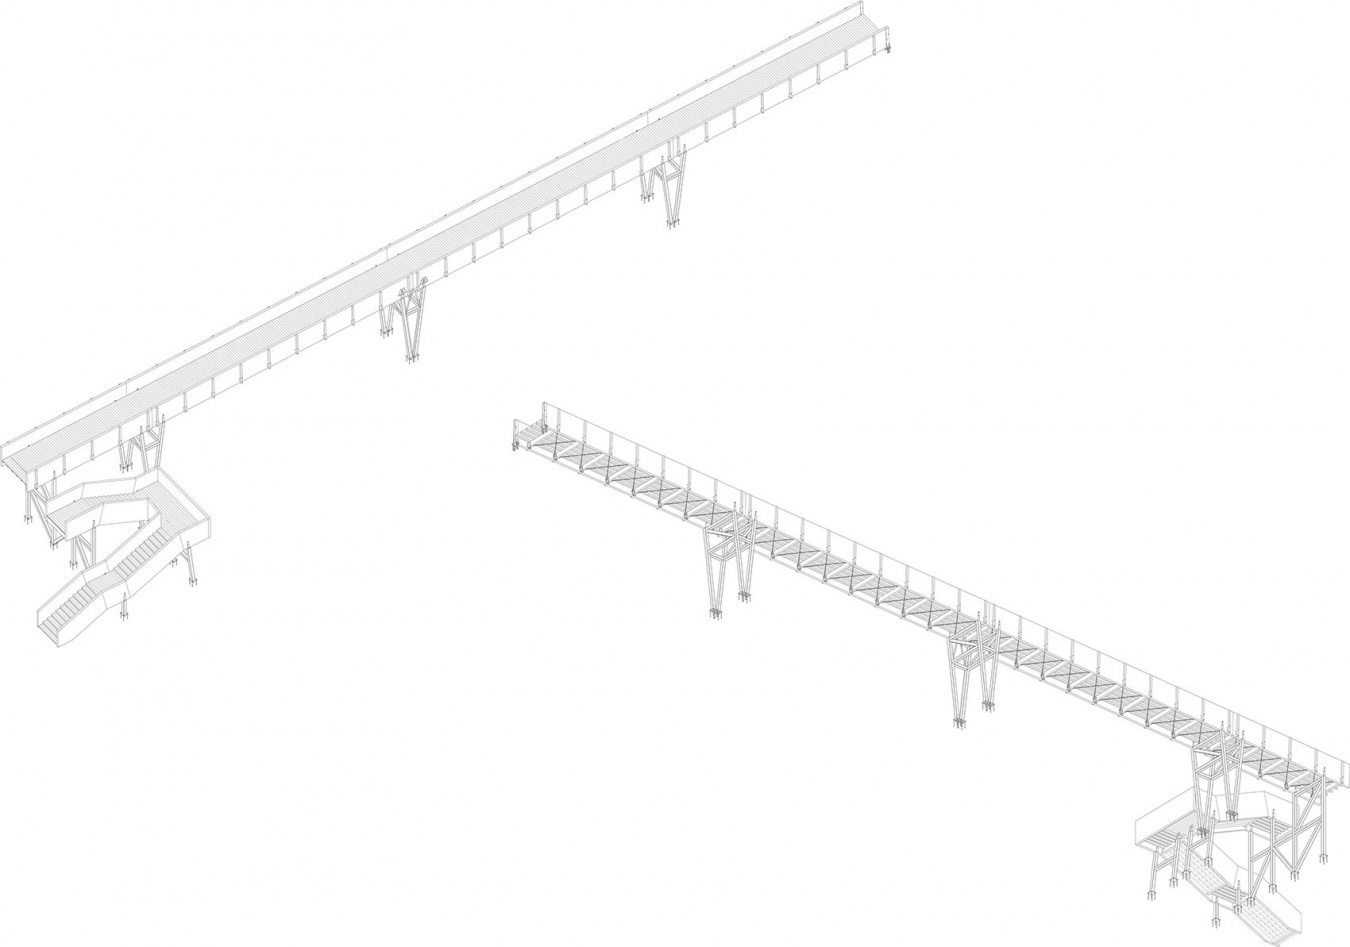
▼步道结构轴测,Walkway Axonometric
▼步道节点,Walkway Details
Situation: Barakaldo, Bizkaia, Euskadi, España
Client: Bilbao Ría 2000
Typology: Urban Development, Riverfront
Size: Stage 01 – 85,551.86 m²
Cost: €4,880,841.85 (PEM)
Architects & Authors: Francisco Burgos Ruiz (23/05/1959), COAM 7816; Ginés Garrido Colmenero (31/07/1962), COAM 9103; Burgos & Garrido Arquitectos
Project Director 1: Ginés Garrido Colmenero, Burgos & Garrido Arquitectos
Project Director 2: Alesander Gallastegi, TYPSA
Design Team: Óscar Ruiz, Arantxa Hernández, Ana Lahoz, Silvia Martínez, Belén García, Miguel Martín, Jimena Alonso, Andrea Bardón, Javier Martín, Marina Gómez, Sandra Varela, Daniel Guerra
Architect / BIM Manager: Guillermo Salazar, TYPSA
Engineering: TYPSA
Main Contractor: Viuda de Sainz S.L. – Perica Obras y Servicios S.A.
Consultants: ONDOAN – Environmental Studies; QSAFETY – Health and Safety; Laura Jeschke – Landscape Design; EGOIN – Timber Structures; Supernova Visuals – Visualisations; Urbidermis – Lighting; BDU – Children’s Play Equipment; A_ERRE Design – Signage; GEA21 – Urban Sociology
Date: Competition 2021 | Built March 2025
Photography: Roland Halbe