31根柱子,哥伦比亚 / Studio Cadena
Studio Cadena 的最新项目将整个室内空间归结为一个动作:31根木柱,重复排列。
Studio Cadena’s latest project reduces an entire interior to one move: 31 wooden columns, repeated.
▼项目概览,overview of the project
▼建筑外观,building appearance
▼空间拥有多个入口,The space has multiple entry points
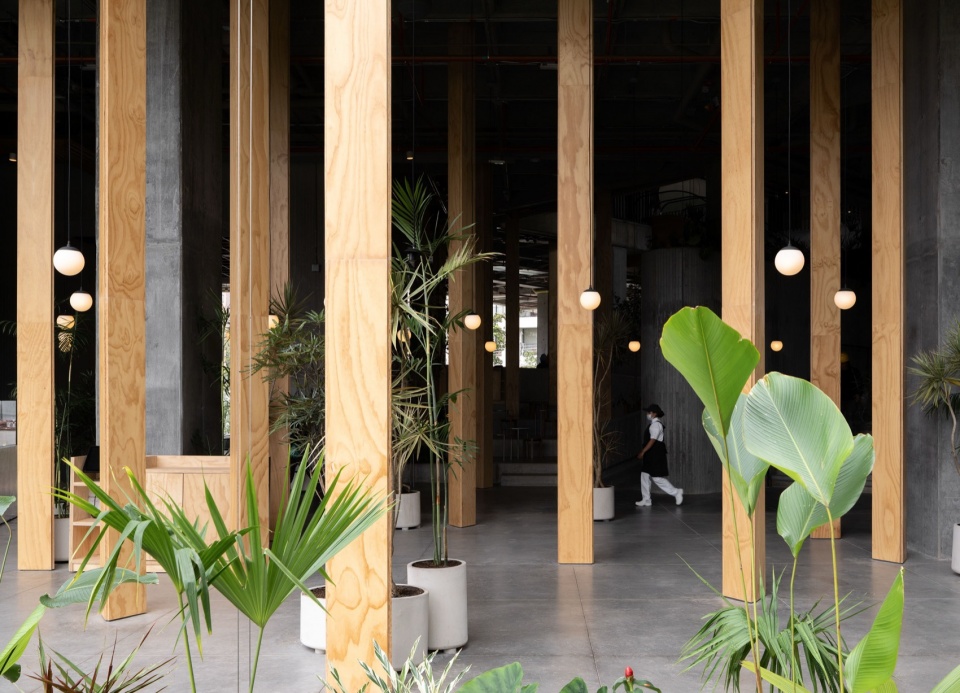
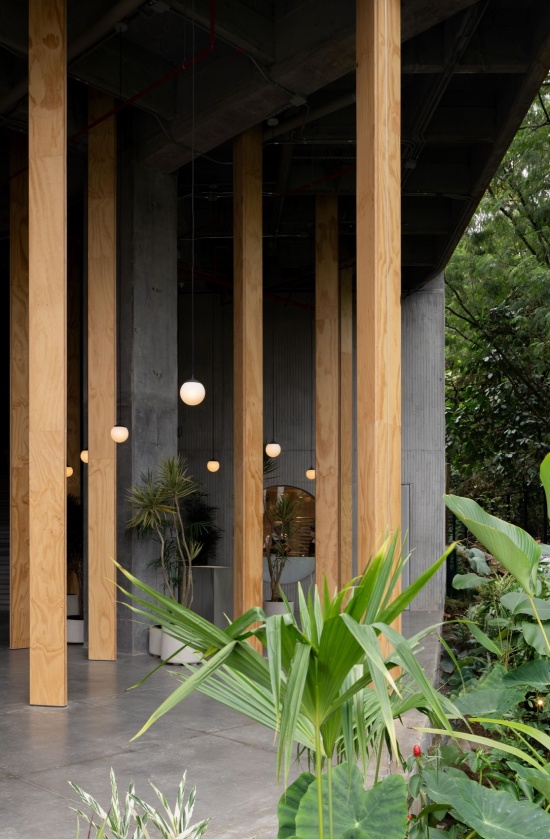
哥伦比亚,麦德林——Studio Cadena 完成了 31 Columns项目。整个项目由一个不断重复的建筑动作组织而成。两块混凝土楼板界定出一个6米高的空间,其间矗立着31根木柱。
▼手绘,sketch
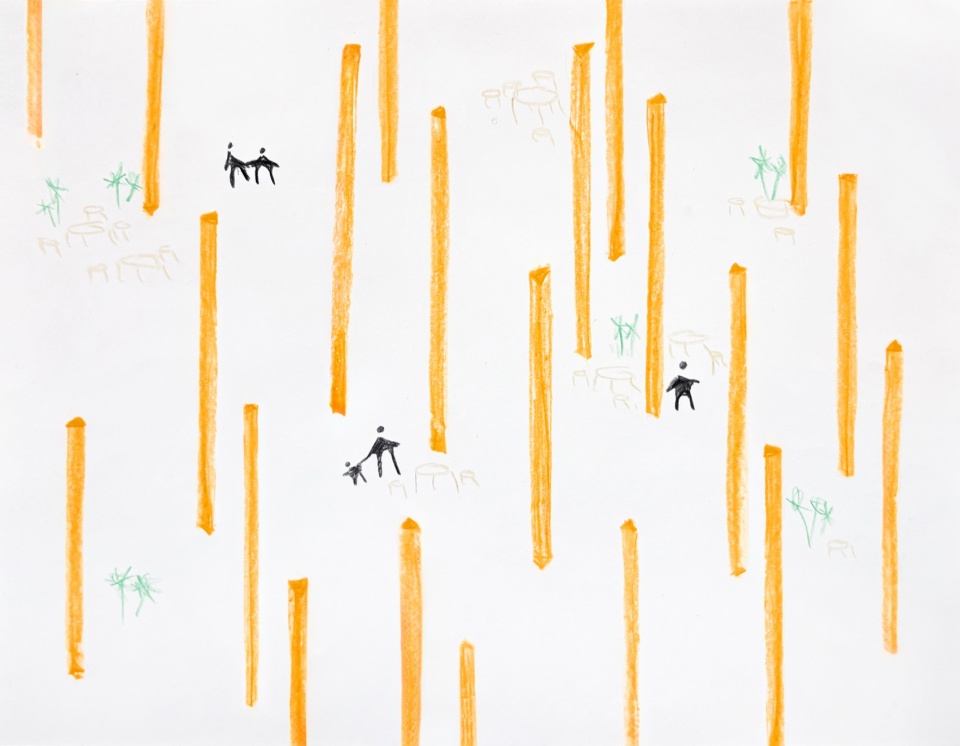
MEDELLÍN, COLOMBIA – Studio Cadena has completed 31 Columns, a project in Medellín organized by a single architectural move, repeated. Two concrete slabs define a tall room, six meters in height; between them stand 31 wooden columns.
▼座位区,seating area
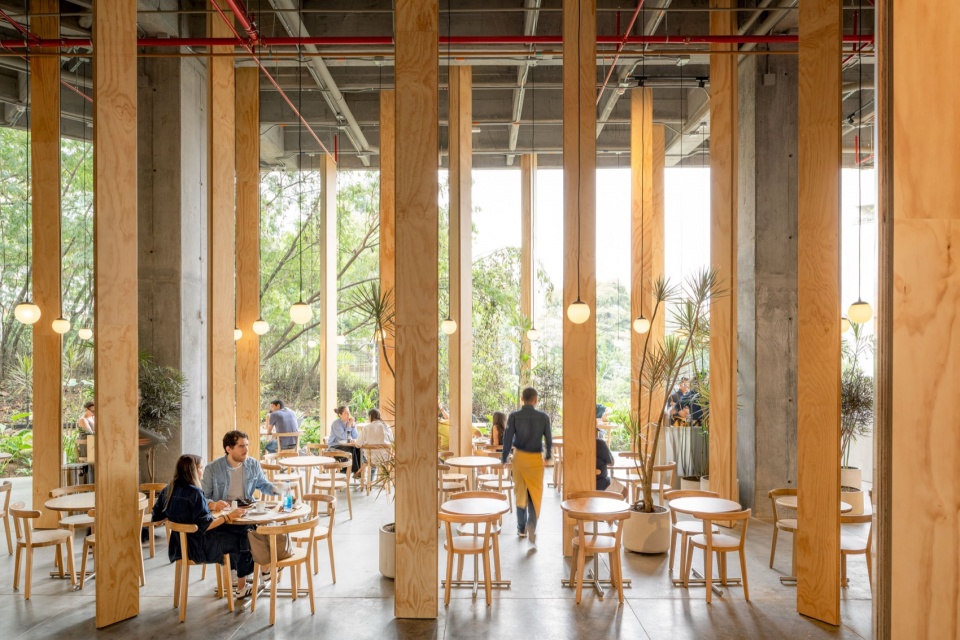
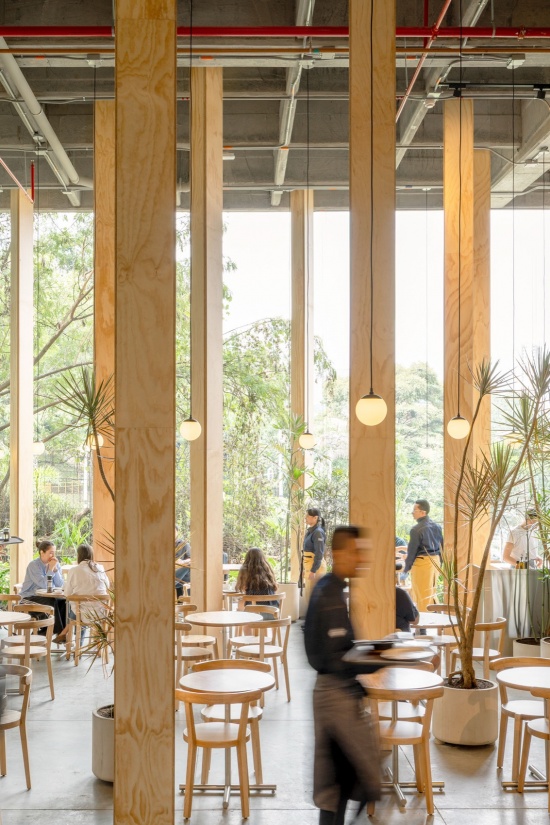
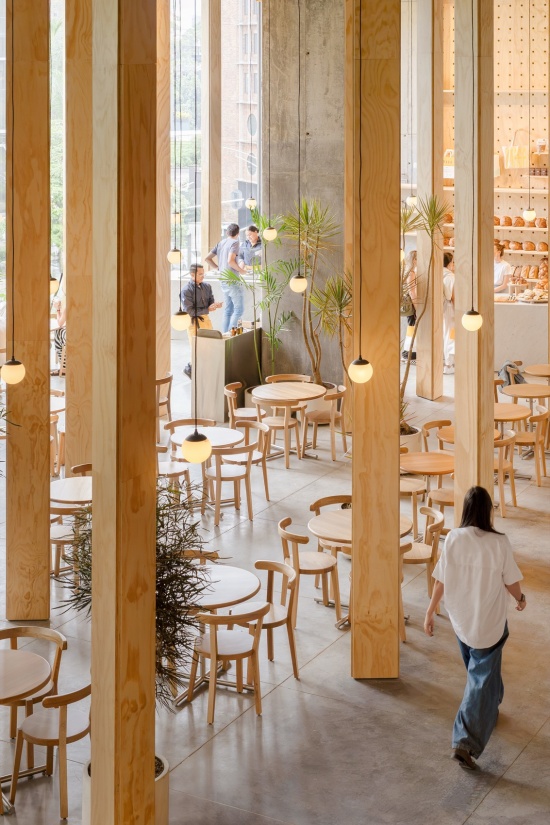
▼望向室外,look outside
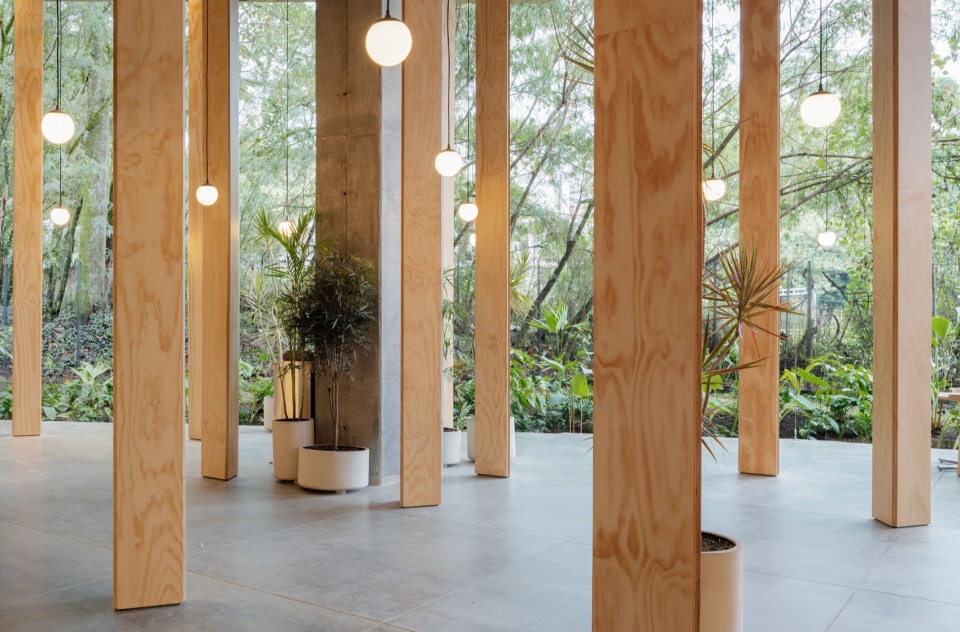
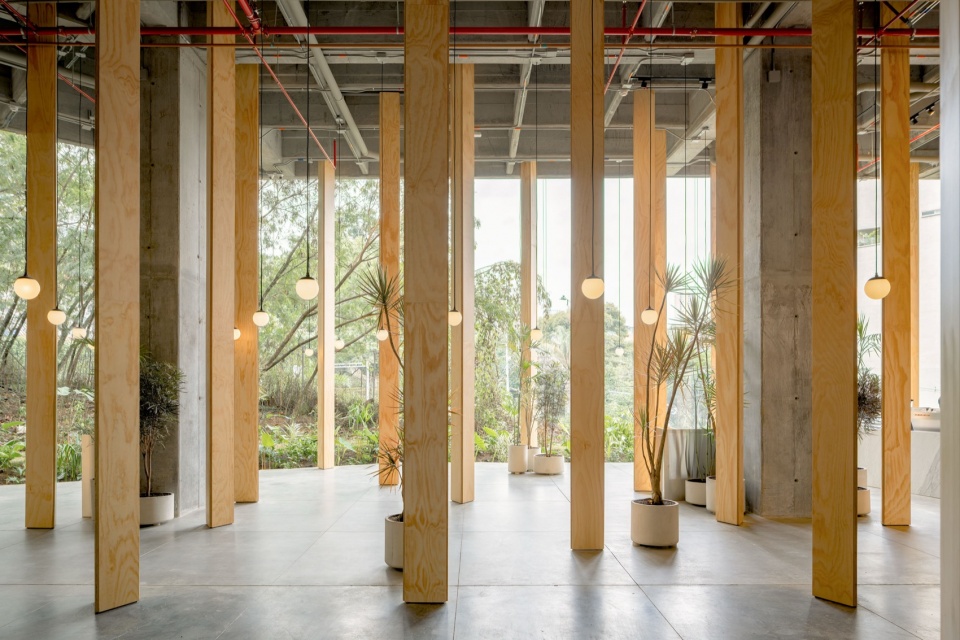
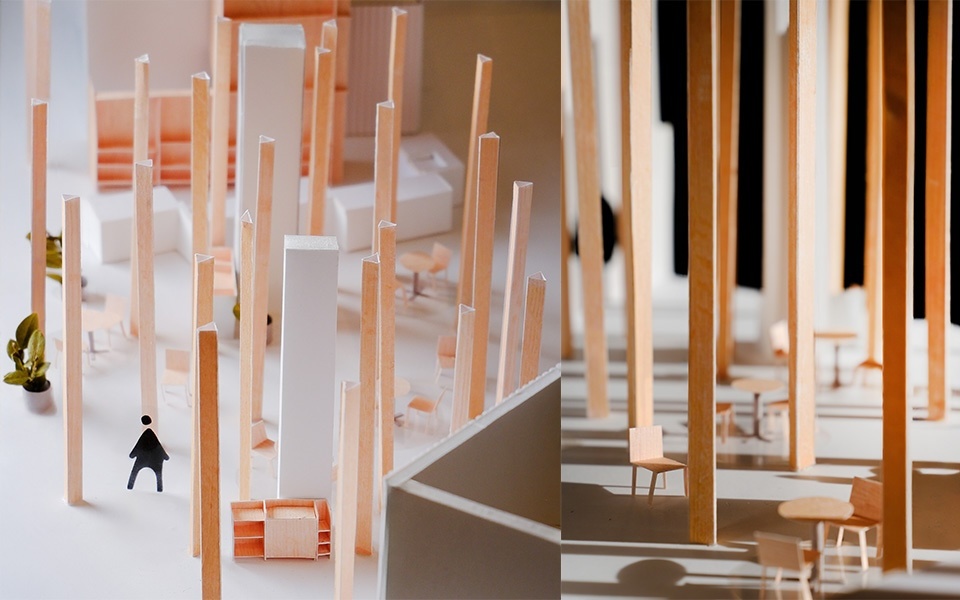
这些柱子被刻意设计为非结构构件。它们不承载建筑,而是承载空间。摆脱了承重功能后,柱子在室内被反复布置,用以组织动线、过滤光线,并在不使用墙体或隔断的情况下创造出具有层次的空间。这些木柱体量粗壮,截面呈三角形,共同定义了空间的特征并塑造其氛围。
The columns are deliberately non-structural. They do not carry the building; they carry the room. Freed from load-bearing duty, they are multiplied across the interior to structure movement, filter light, and create a layered space, without the use of walls or partitions. Thick and triangular in section, these wooden columns define the character of the room and shape its atmosphere.
▼这些木柱体量粗壮截面呈三角形,these wooden columns are thick and triangular in section
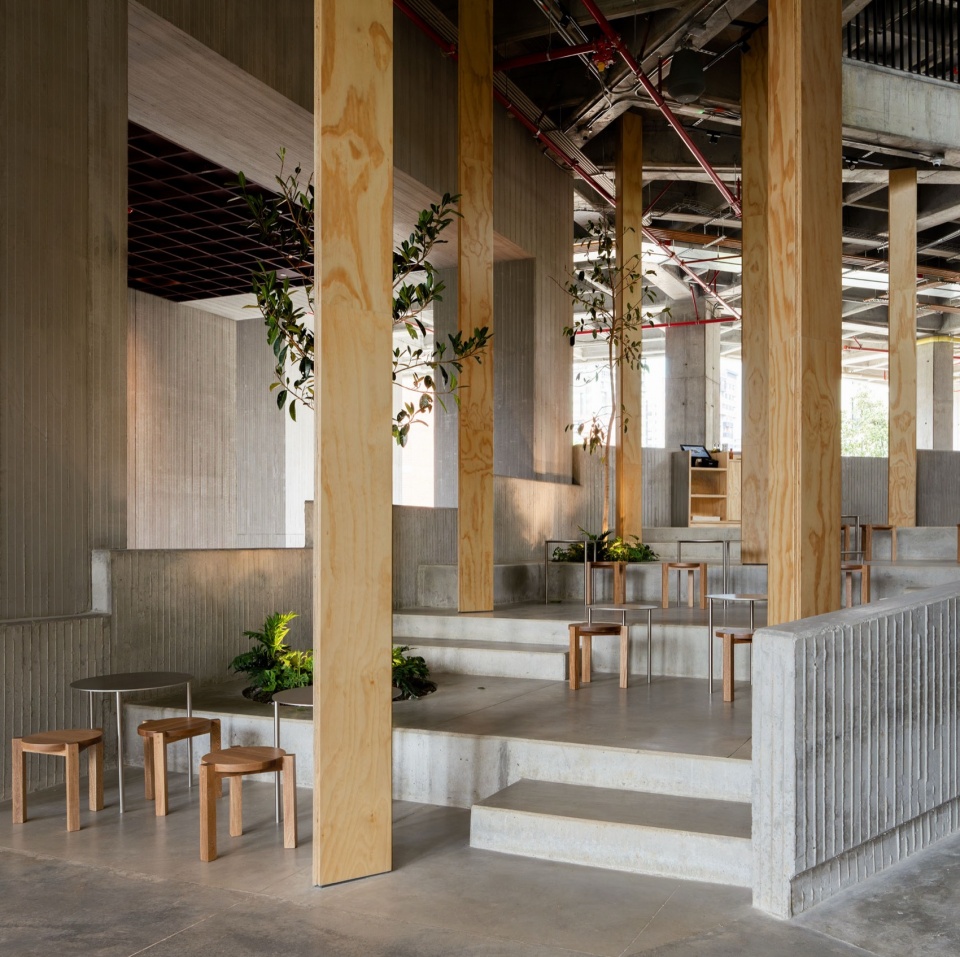
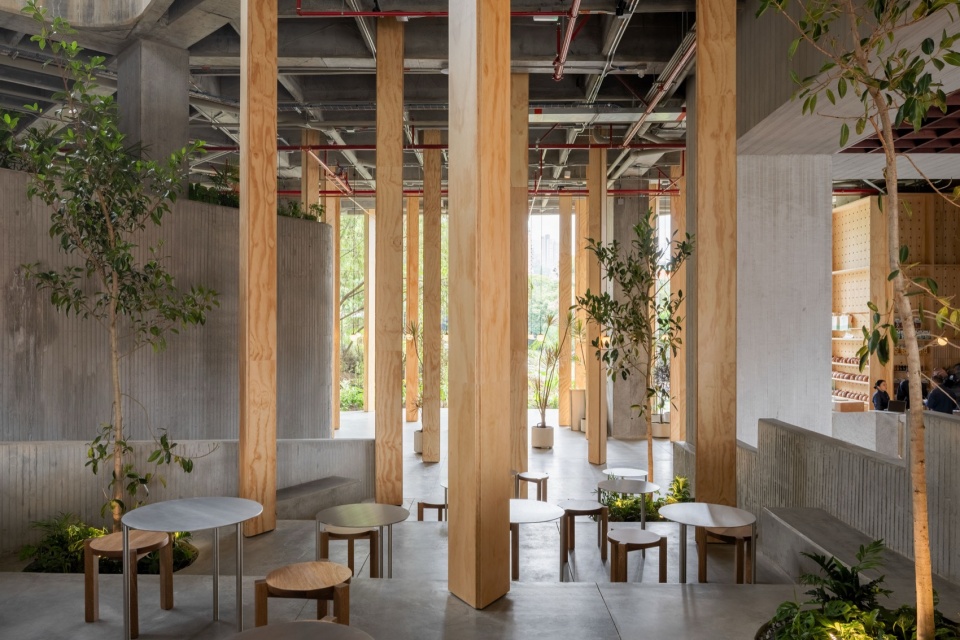
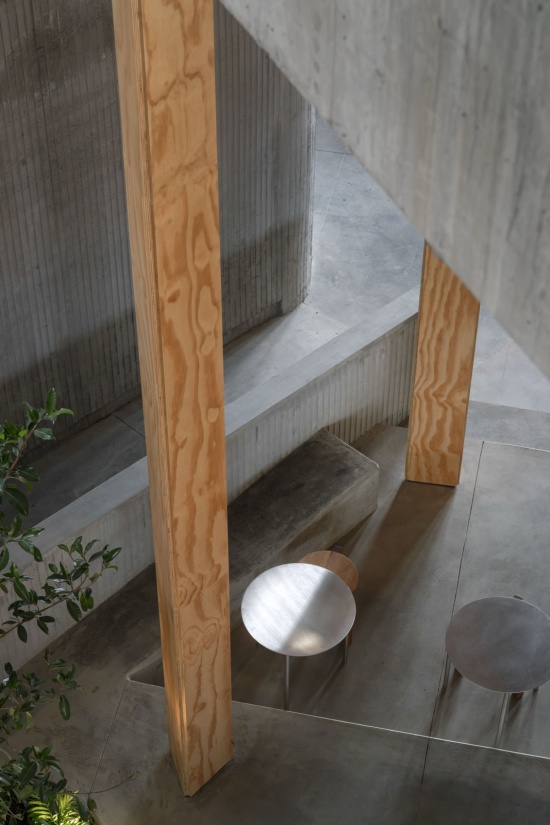
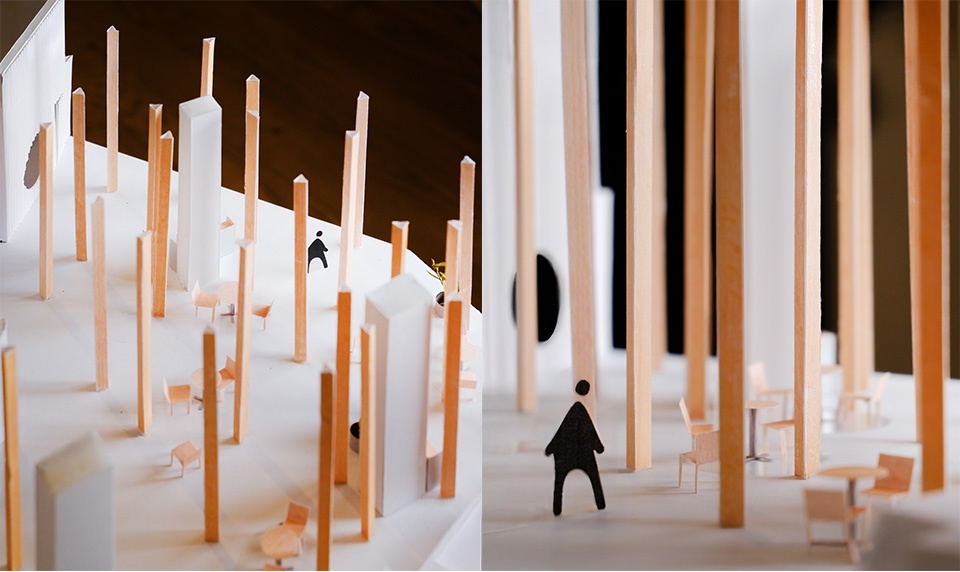
重复取代了围合。大多数建筑元素被省去,饰面也被控制在最低限度。当人们穿行其中时,柱阵在自身形式不发生变化的情况下产生空间上的变化,形成收紧与释放、靠近与远离的不同体验。座席与流线自然嵌入柱子之间留下的空隙。
▼模型,model
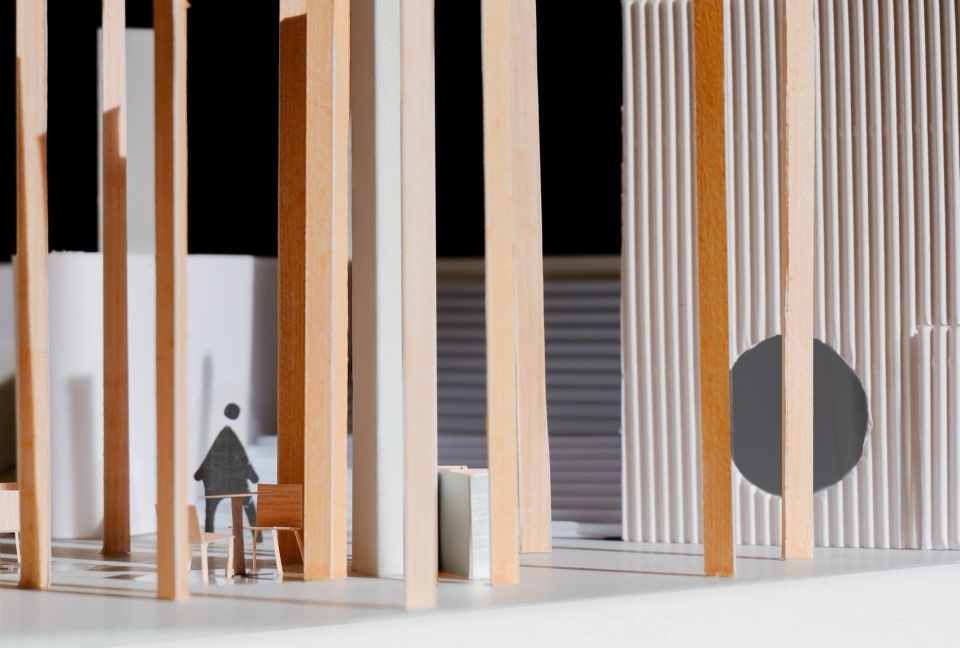
Repetition replaces enclosure. Most architectural elements are omitted, and finishes are kept to a minimum. As one moves through the space, the field produces variation without formal change to create moments of compression and release, proximity and distance. Seating and circulation settle into the gaps the columns leave.
▼制作区域,production areas
▼一扇大型圆窗,a large round window
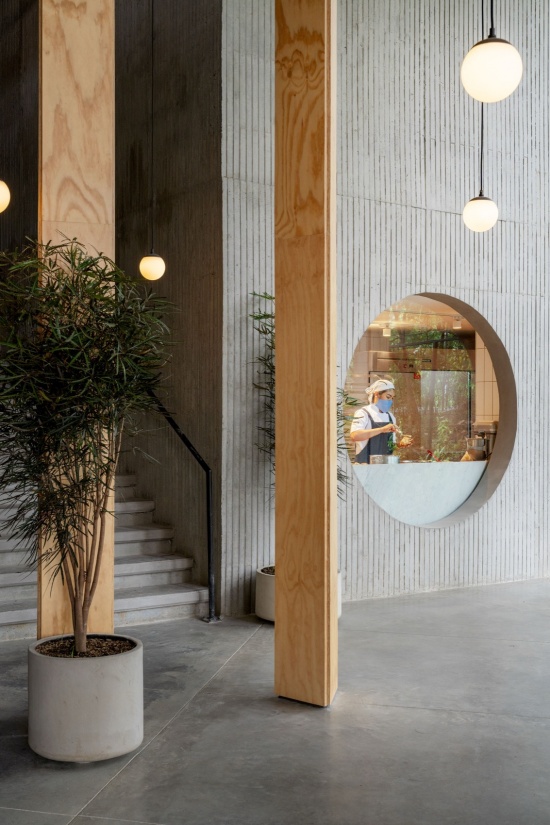
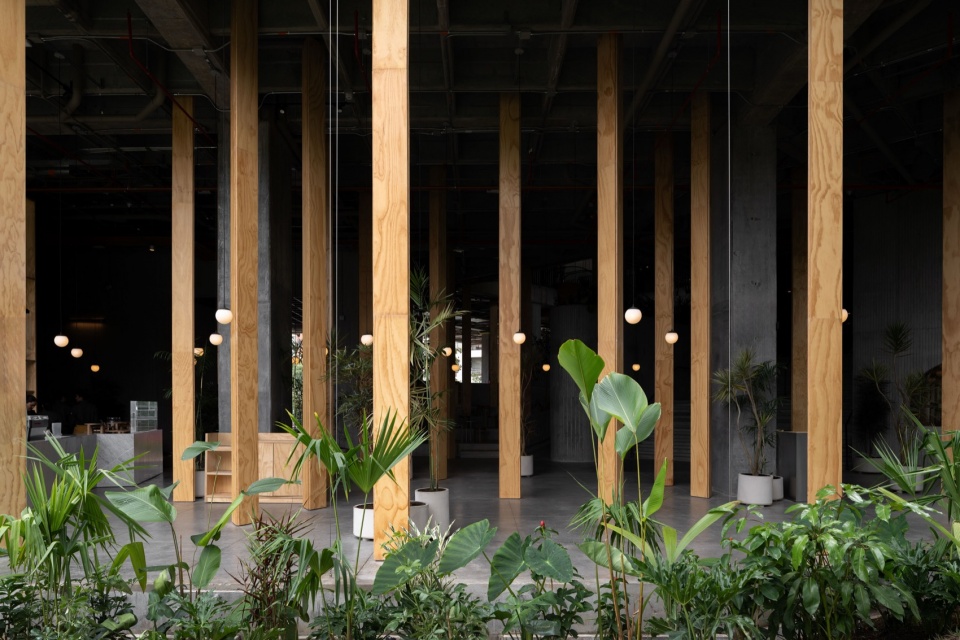
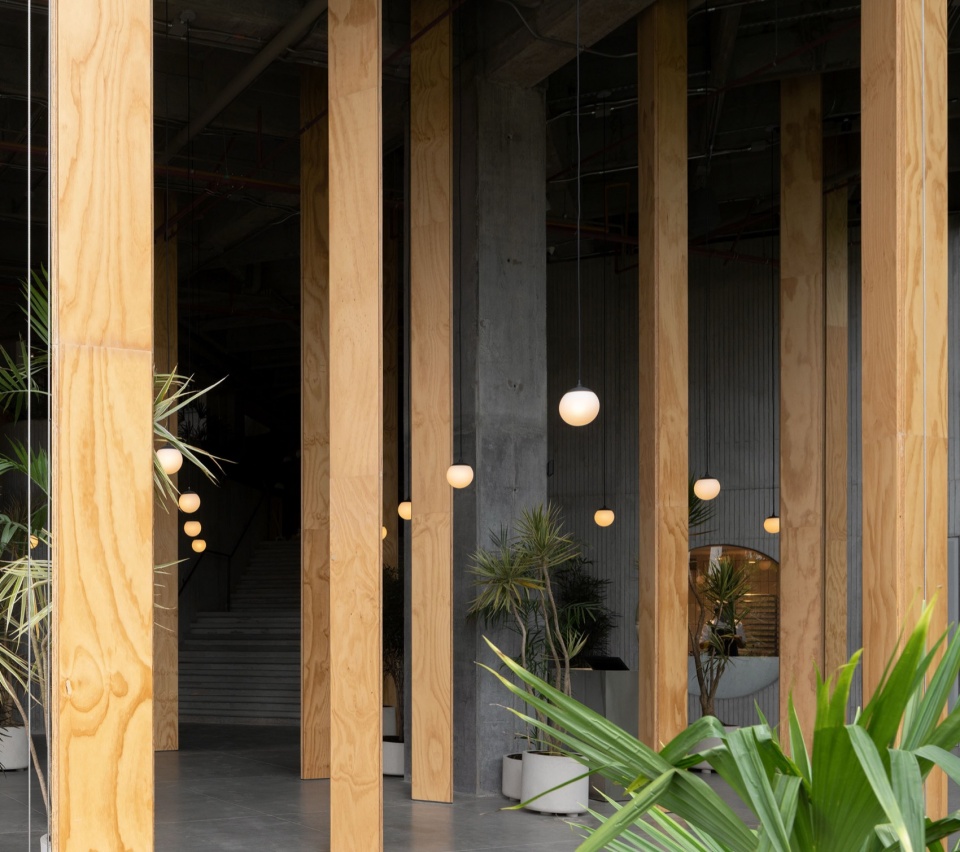
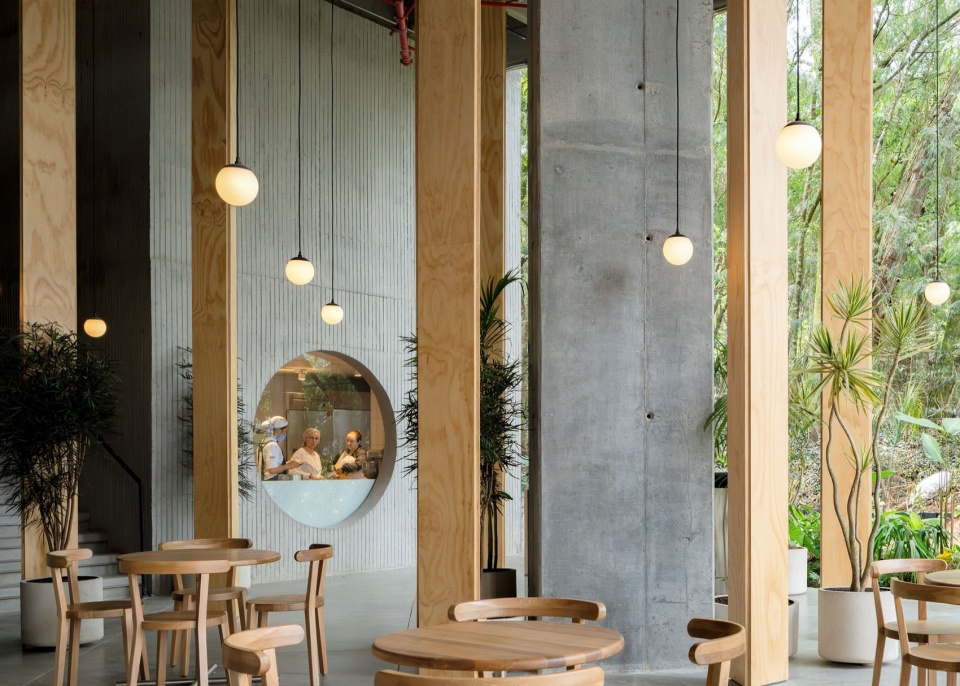
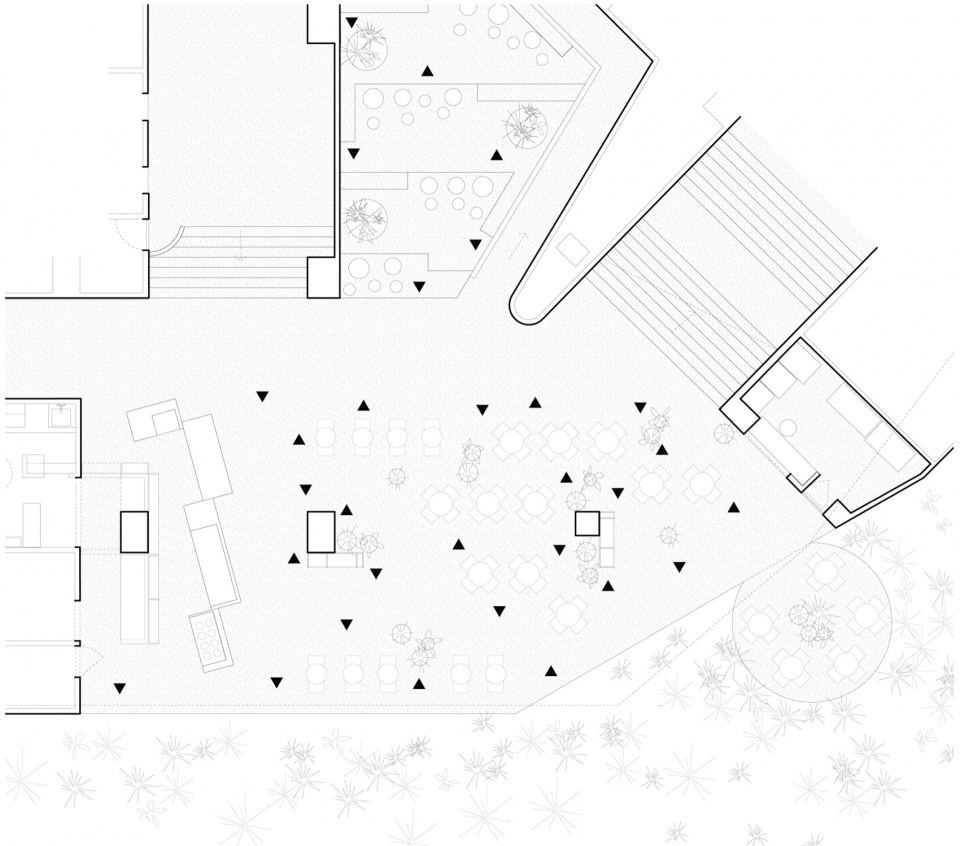
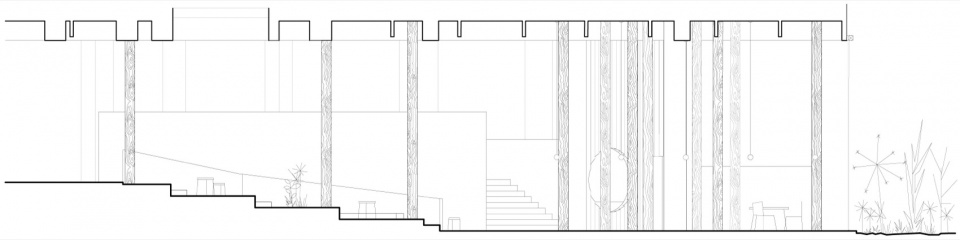
空间拥有多个入口,周界保持开放,可以从各个方向进入。空间朝向开阔的城市景观,尽管位于城市中心一座大型建筑的底部,却更像一处露台,而非室内空间。一座大理石吧台作为烘焙展示区的核心,一扇大型圆窗则让人能够看到后方的制作区域;原有混凝土结构在整个空间中保持裸露,呈现出其所在建筑原始的结构外壳。
The space has multiple entry points and is approached from every side with an open perimeter. Oriented toward an open view of the city, the space reads less like an interior than a terrace despite sitting at the base of a large building in the middle of the city. A marble bar anchors the bakery display and a large round window provides a view of production areas in the back; the existing concrete structure is left exposed throughout, showing the raw shell of the building it occupies.
▼大理石吧台,marble bar
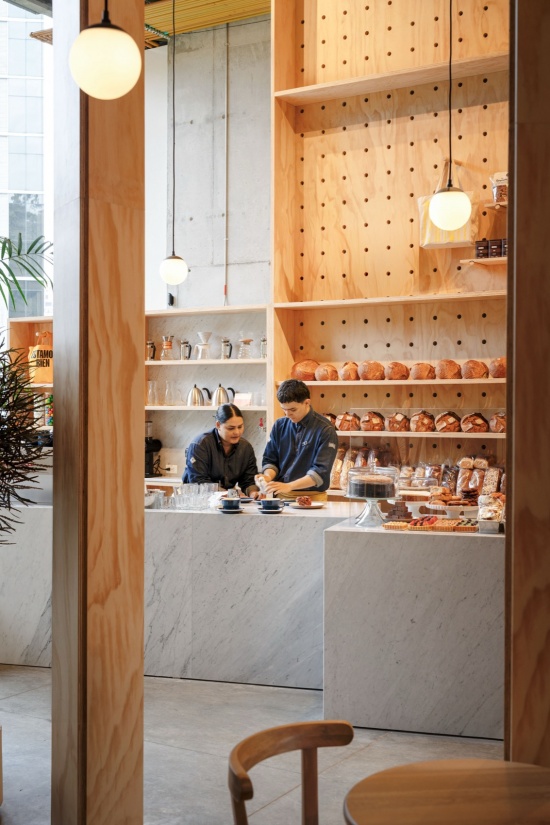
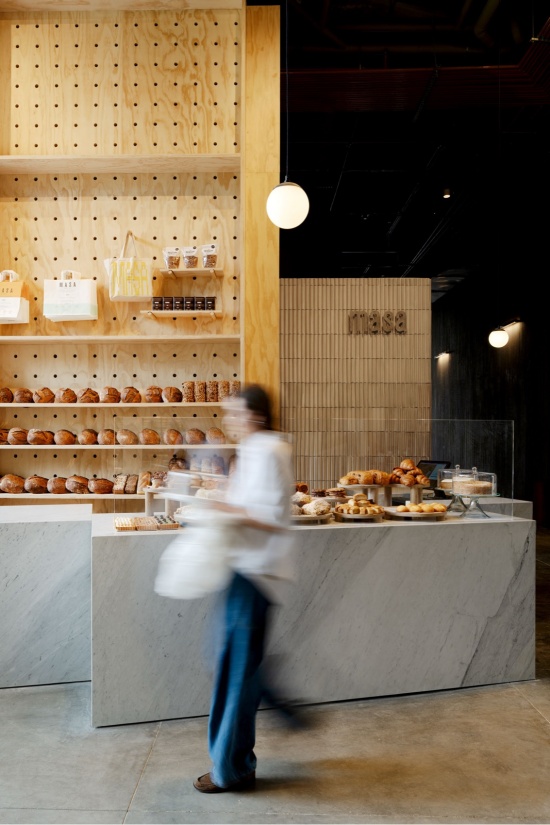
作为一家咖啡馆,该项目拒绝了大多数室内空间通常追求的东西:复杂的饰面、图形、展示,或对某种场所概念的借用。在这里,一个元素重复31次,便完成了全部的建筑工作。
Used as a café, the project resists what most interiors reach for: elaborate finishes, graphics, display, or a borrowed idea of a place. Here, one element, repeated 31 times, does all the architectural work.
▼模型,model
▼总平面,master plan
▼剖面,section
Architect: Project Team: Benjamin Cadena / Studio Cadena
Benjamin Cadena, Thomas Gomez,
Ospina, Alma Karlsson
Project Size: 285m² (3067sf)
Use: Café
Location: Medellín, Colombia
Status: Completed July 2026
Client: Masa
Builder: Edificar+
Photos: Juan Camilo Roa (@juancamiloberlin)