科尼亚广场建筑群与自行车博物馆,土耳其 / Yalın Architectural Design + SCRA Architecture
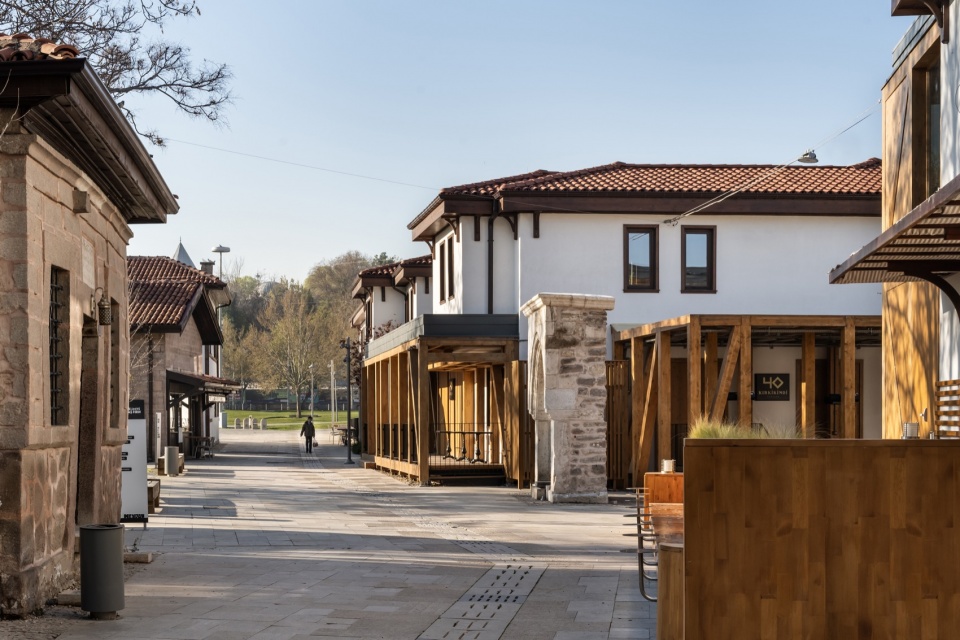
科尼亚广场建筑群由13栋钢筋混凝土建筑组成,其设计借鉴了1955年以前曾存在于这片场地上的科尼亚传统住宅和街区肌理。多年来,建筑群先后容纳了各类非政府组织和市政部门。它的建筑语言体现了土耳其建筑实践中一种反复出现的倾向:以混凝土仿制历史建筑形态。然而,随着时间推移,这一开发项目的空间特征及其与周边环境建立的联系,在建筑与城市层面始终较为有限。
Konya Square Houses consists of 13 reinforced-concrete buildings, drawing on the traditional Konya houses and neighborhood fabric that existed on the site until 1955. Over the years, the complex accommodated various non-governmental organizations and municipal departments. Its architectural language reflects a recurring tendency in Turkish architectural practice: reproducing historical morphology through concrete imitation. Over time, however, the spatial character of the development and the relationships it established with its surroundings remained limited in both architectural and urban terms.
▼建筑群与科尼亚城市环境,The complex within Konya
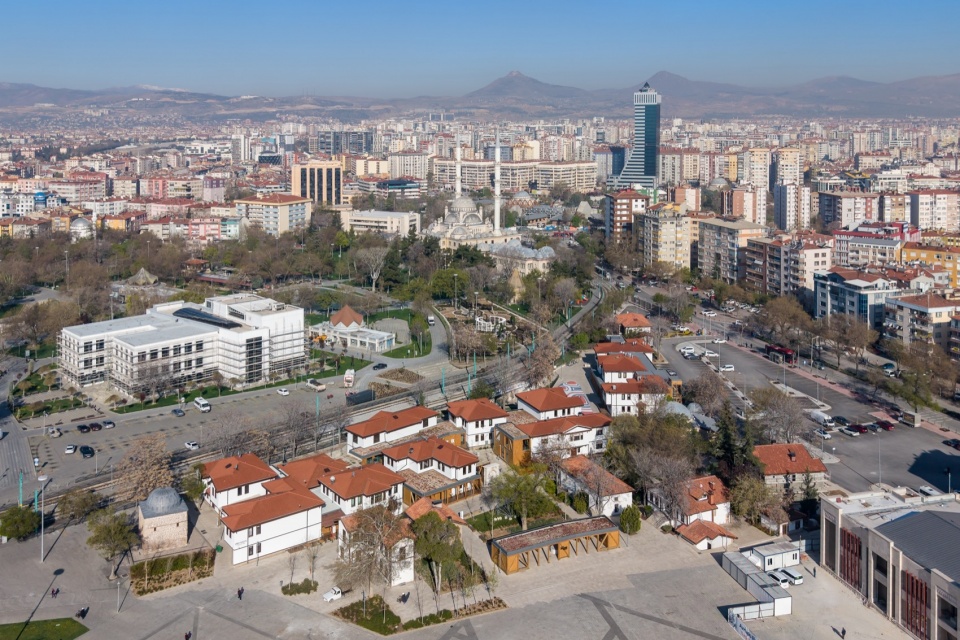
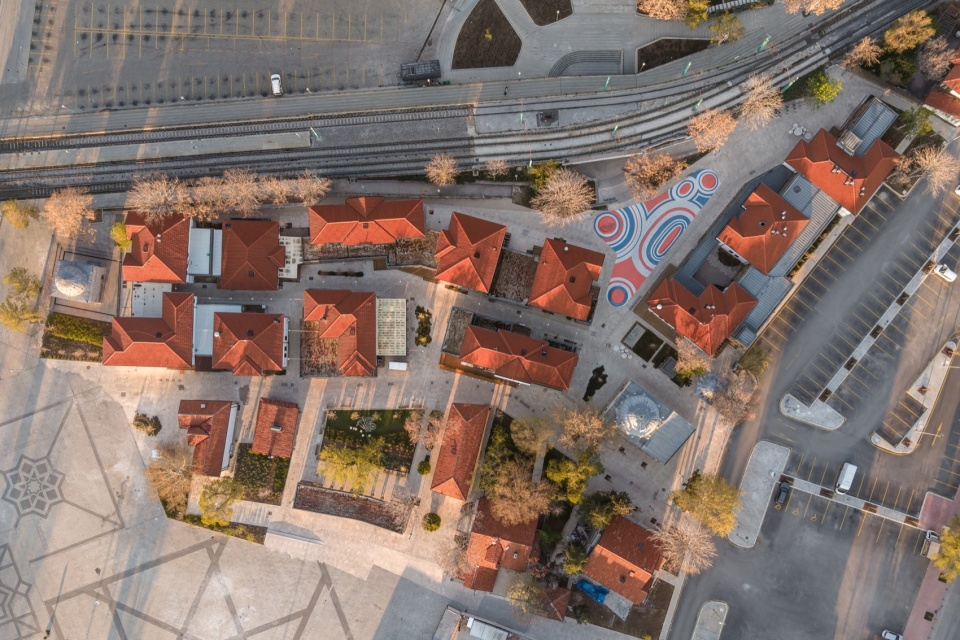
科尼亚大都市市政府委托我们,希望让这片区域重新融入城市生活,成为日常生活中活跃的一部分。项目的核心挑战在于:尽管现有建筑采用了仿古的建筑语言,仍要承认其存在,并围绕它们建立连贯、可持续的公共空间格局。同时,场地周边受到保护的历史建筑,也要求设计以审慎的方式介入历史环境。
▼原有场地总平面图,Existing site plan
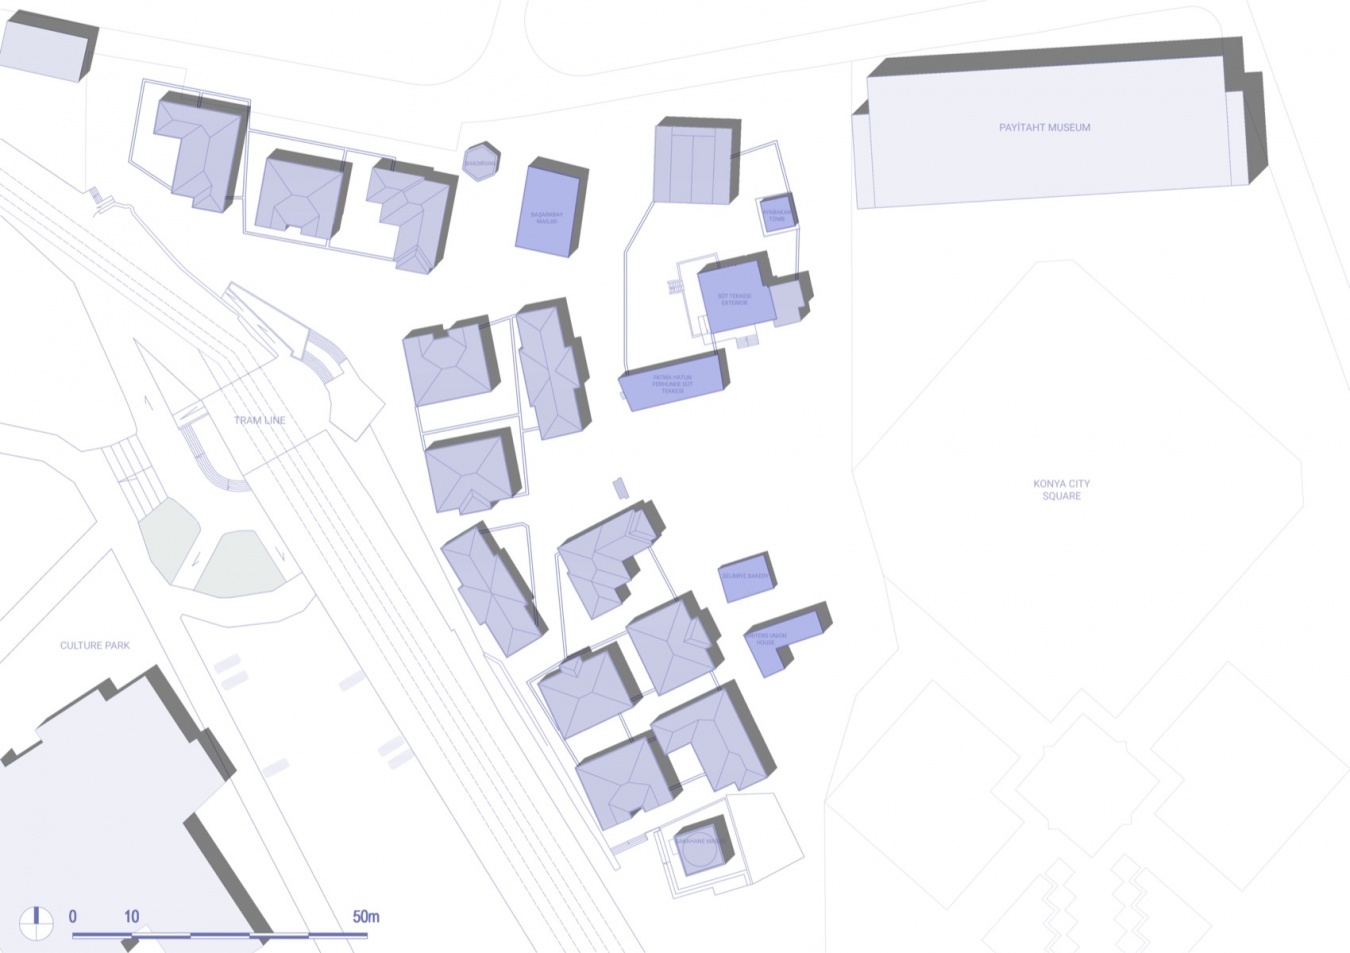
Konya Metropolitan Municipality approached our office with the aim of reconnecting the area to urban life and making it an active part of everyday life. The project’s central challenge was to acknowledge the presence of the existing buildings, despite their imitative architectural language, while establishing a coherent and sustainable public pattern around them. The need to engage with the protected heritage buildings surrounding the site also called for a sensitive approach to intervention within the historic context.
▼更新后的街巷空间,Renewed streets and lanes
▼建筑群外观,exterior view of the complex
在设计过程中,我们通过一系列研究,探索空间功能的构成、密度及其在场地中的分布。最终方案整合了商业单元、餐饮场所、手工艺空间、工作坊和自行车博物馆等多种功能。
▼改造后的总平面图,Proposed site plan
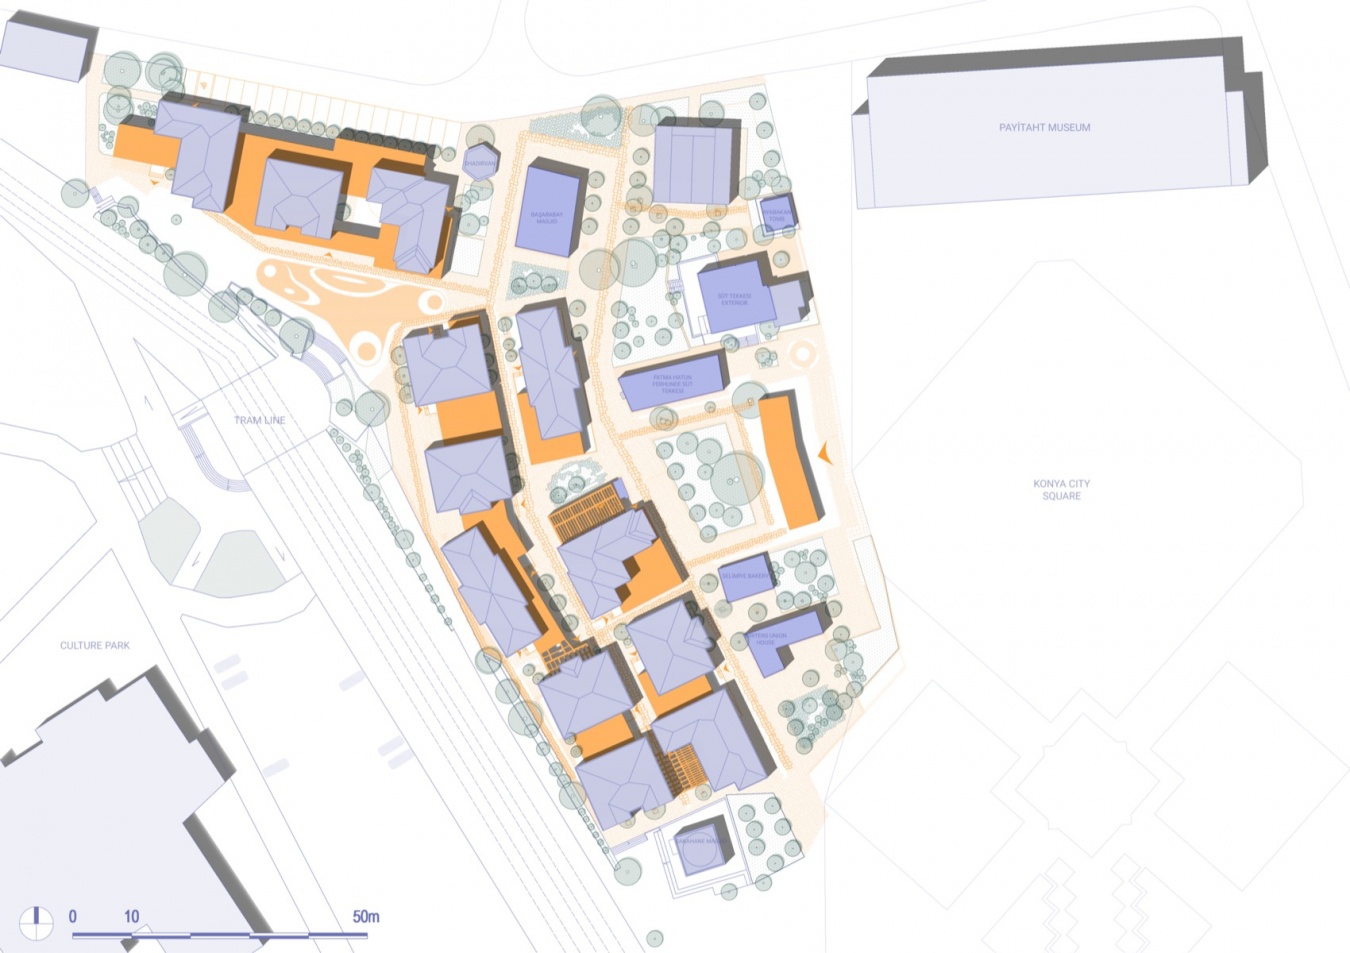
Throughout the design process, a series of studies explored the development of the spatial program, its density, and its distribution across the site. The final scheme integrated a range of commercial units, food and beverage venues, craft spaces, workshops, and the Bicycle Museum.
▼木构增建与公共空间,Timber additions and public space
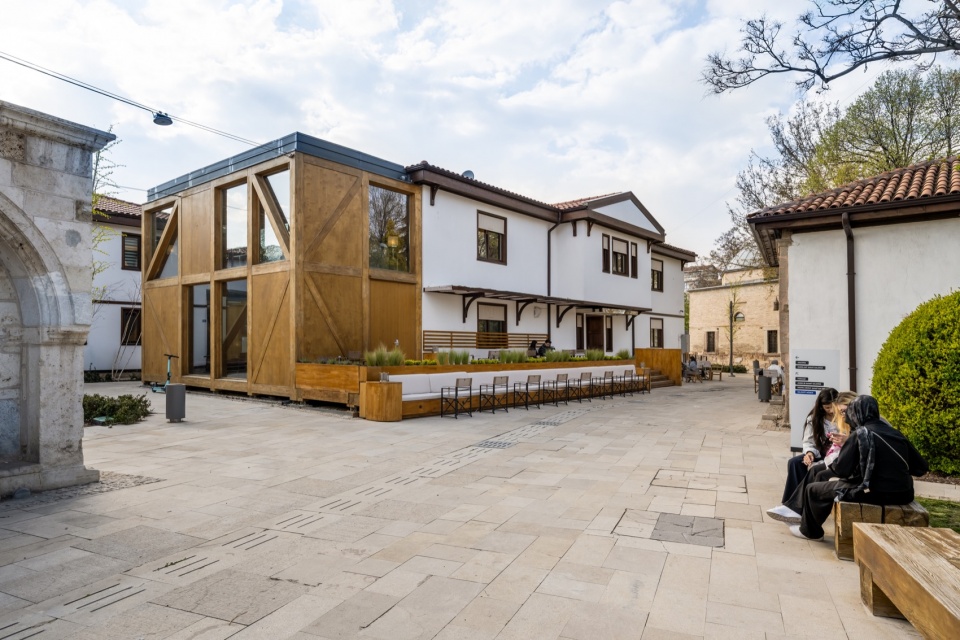
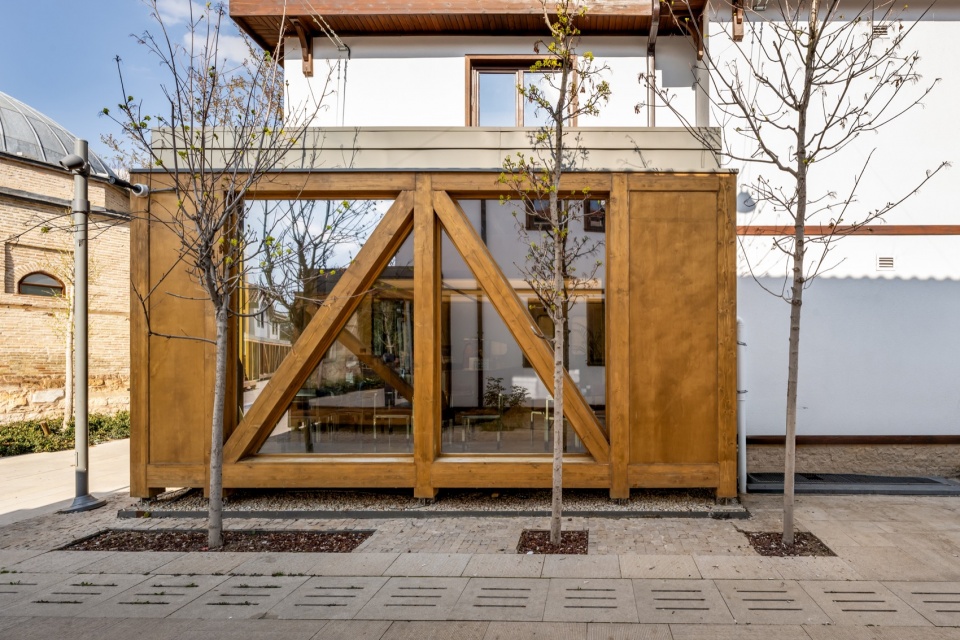
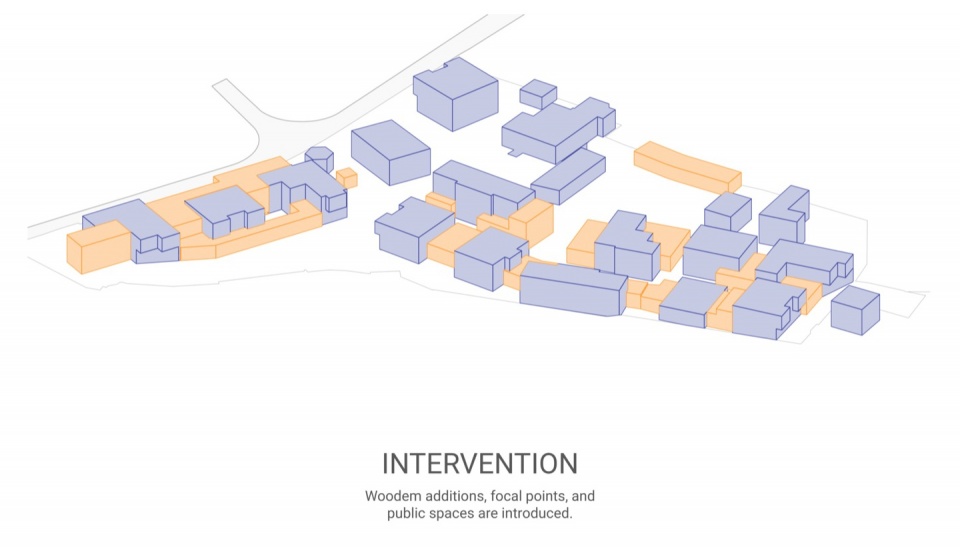
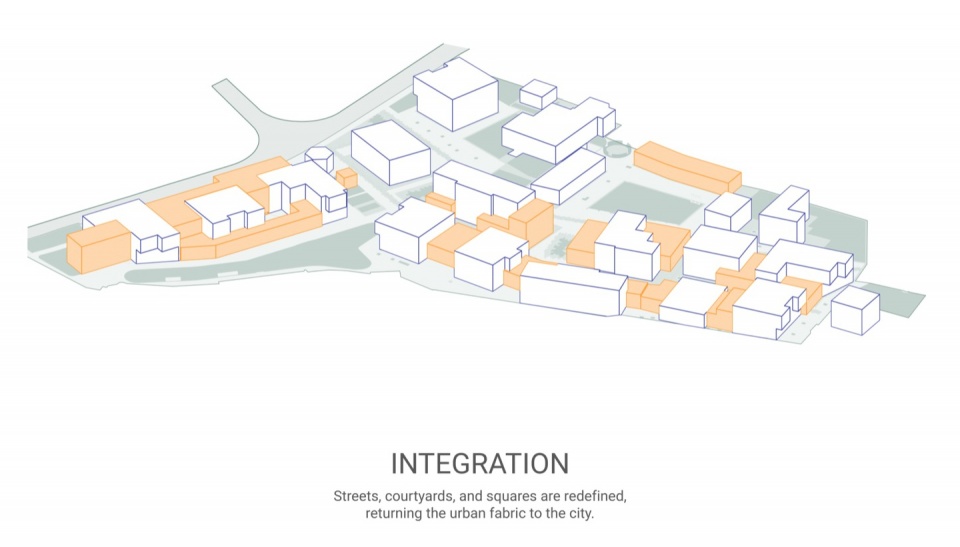
我们的基本策略并非单纯保留现有结构,而是将其存在视为一种机遇。通过精准布置的增建部分,我们试图重新建立空间肌理、街道、建筑之间的空间以及广场——换言之,重新建立公共生活本身。
▼介入策略,intervention strategy
▼木构连廊与街巷,Timber passage and lane
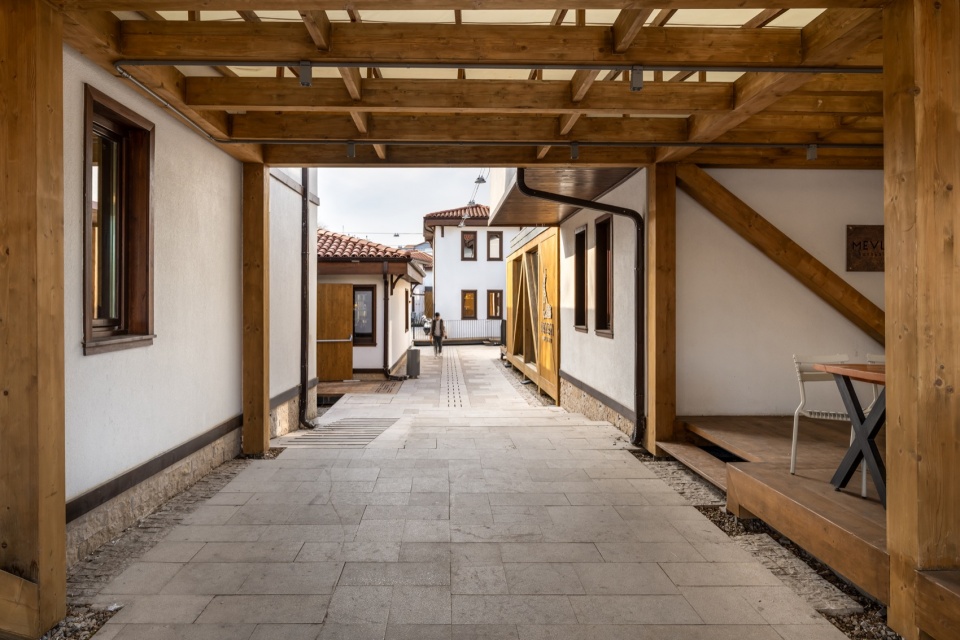
▼街巷中的木构介入,Timber interventions along the lanes
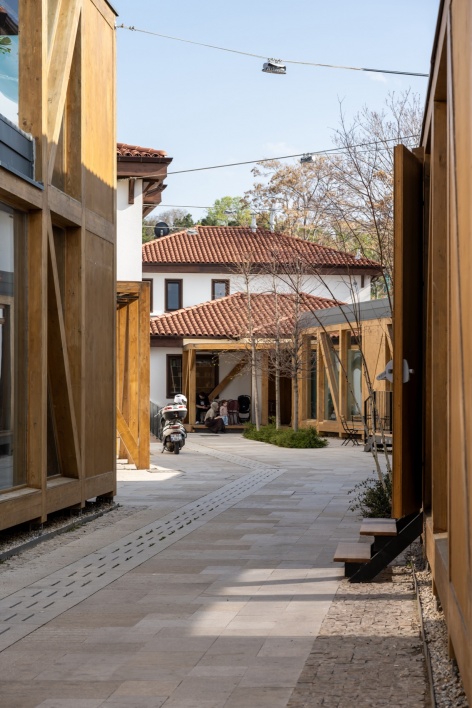
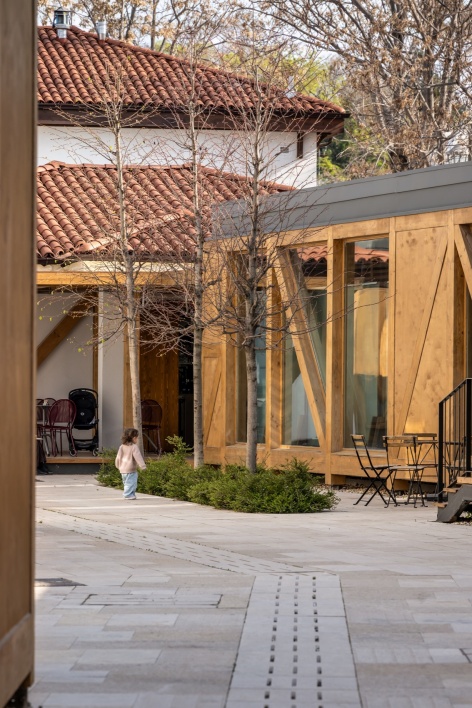
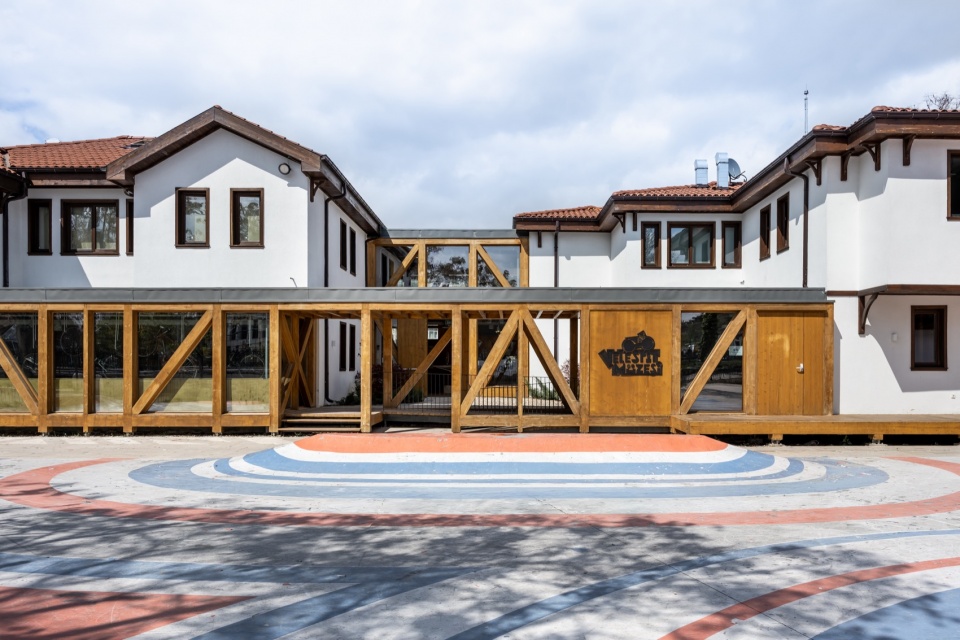
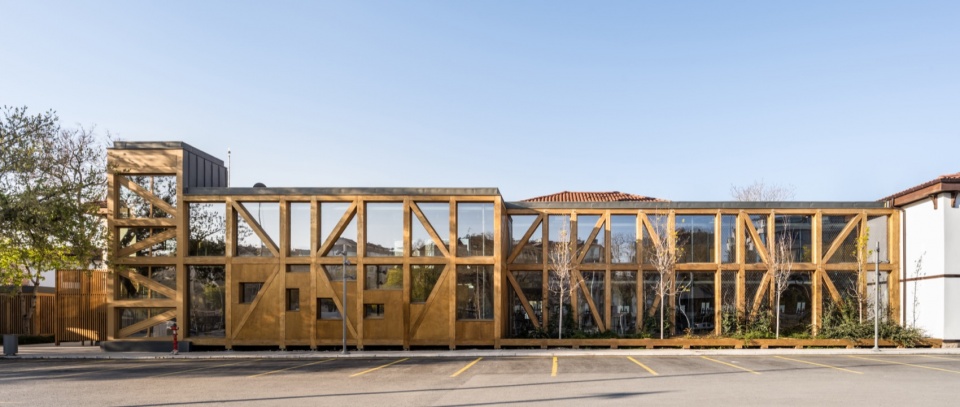
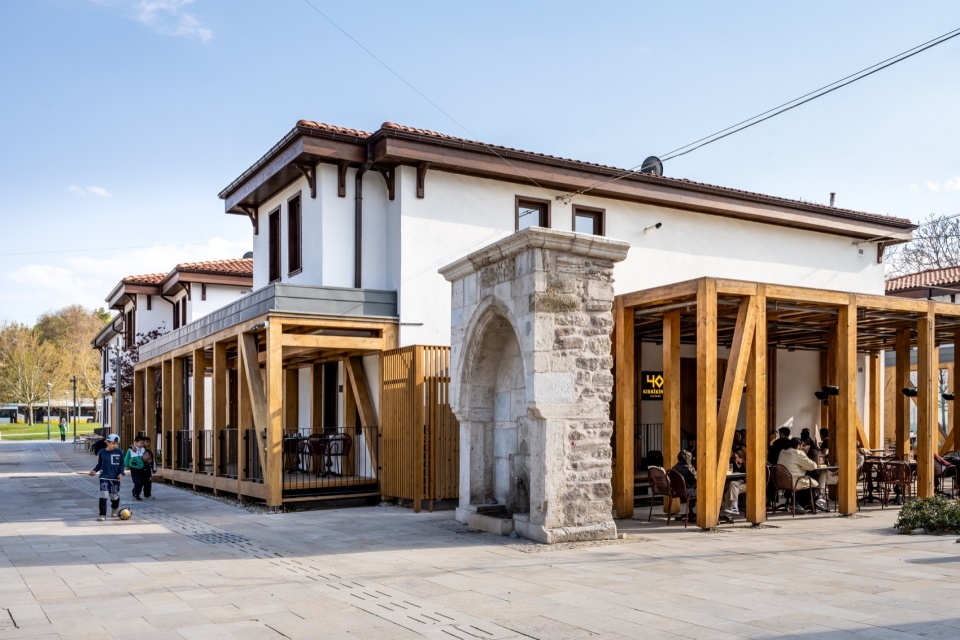
与这些具有“传统外观”的钢筋混凝土建筑形成有意的对照,我们引入了真正的木框架结构,以强化城市肌理和空间联系。其中,规模最大的增建部分服务于自行车博物馆:一组木构楼梯和电梯核心将原本彼此独立的三栋建筑连接起来,由此形成一个分散而统一的系统,拥有清晰的出入口及竖向交通组织。
▼自行车博物馆轴测图,Bicycle Museum axonometric
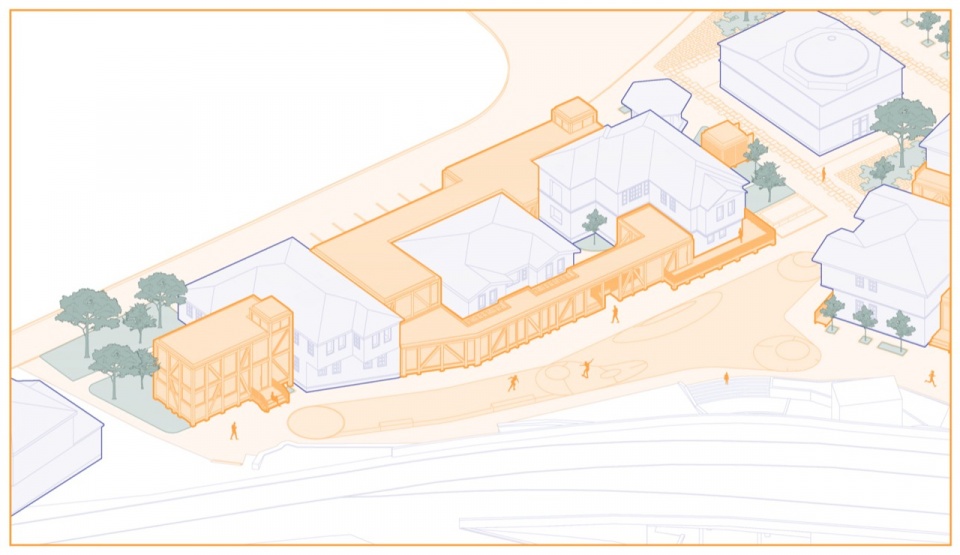
In deliberate contrast to these reinforced-concrete, “traditional-looking” buildings, we introduced authentic timber-frame structures to reinforce the urban pattern and spatial relationships. The most extensive of these additions was developed for the Bicycle Museum, where three originally separate buildings were connected by a timber-frame stair and elevator core. This created a fragmented yet unified system with clearly defined entrances, exits, and vertical circulation.
▼自行车与日常公共生活,Cycling and everyday public life
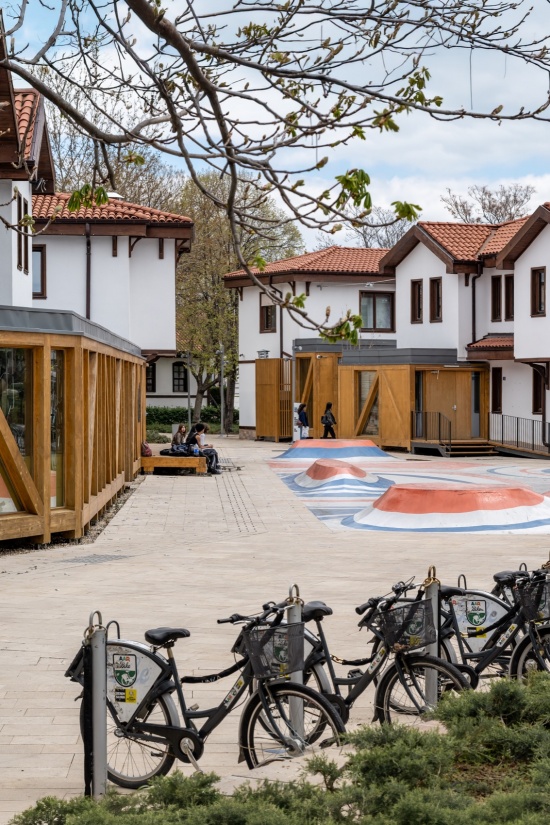
▼博物馆入口空间,Museum entrance space
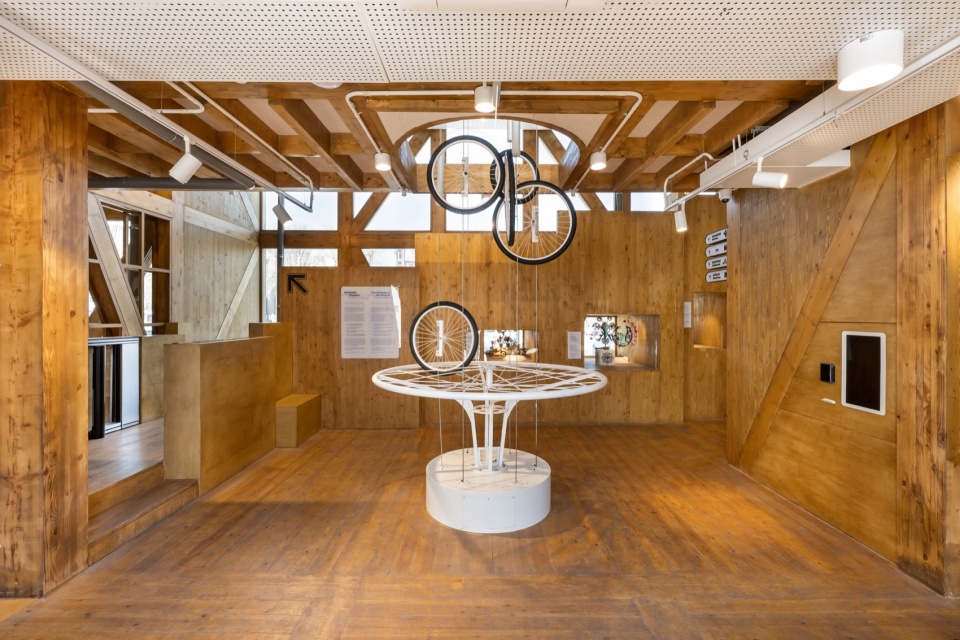
▼木构连接空间,Timber connecting space
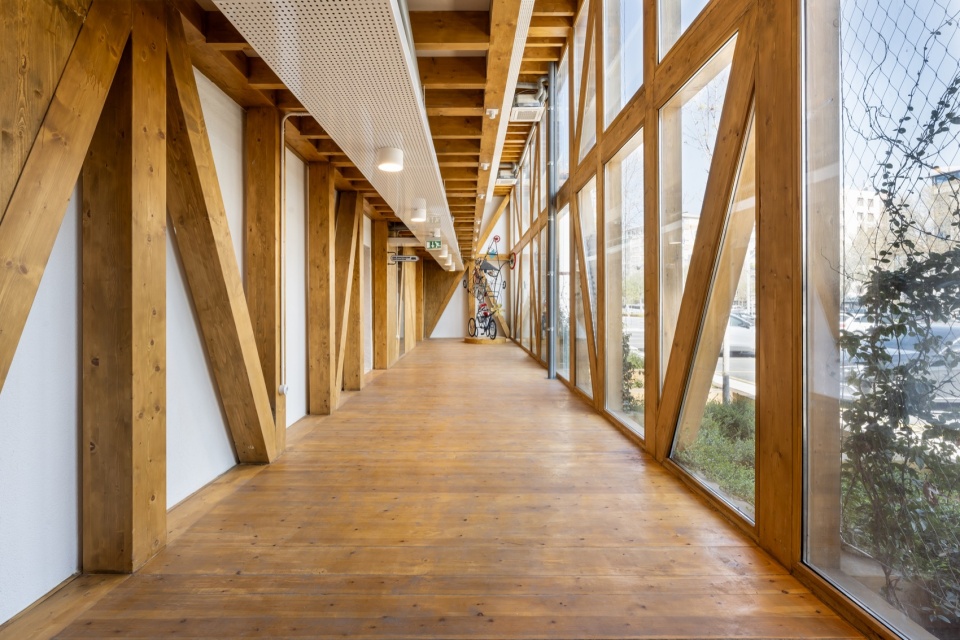
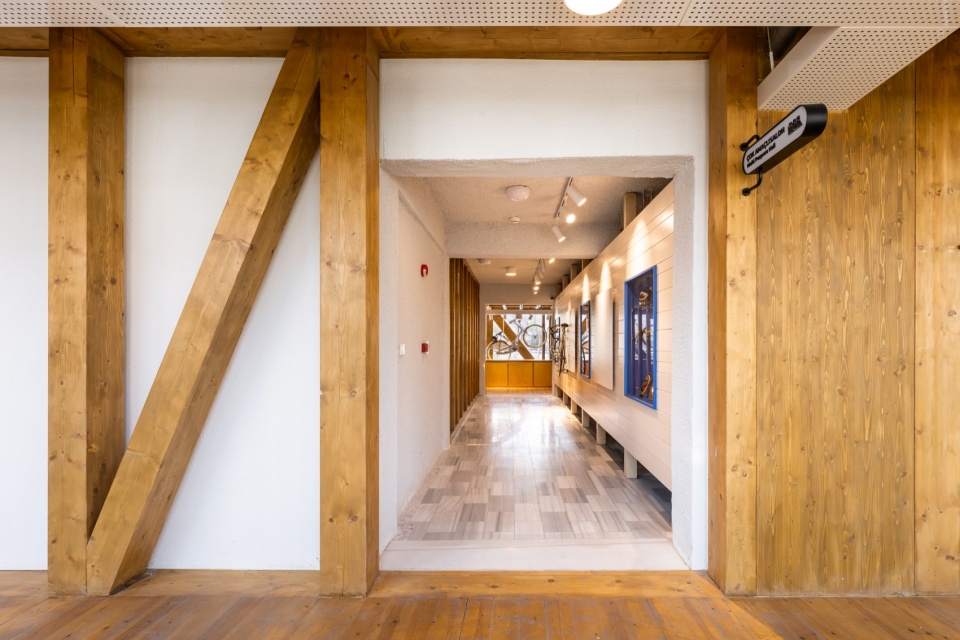
▼木构楼梯,Timber staircase
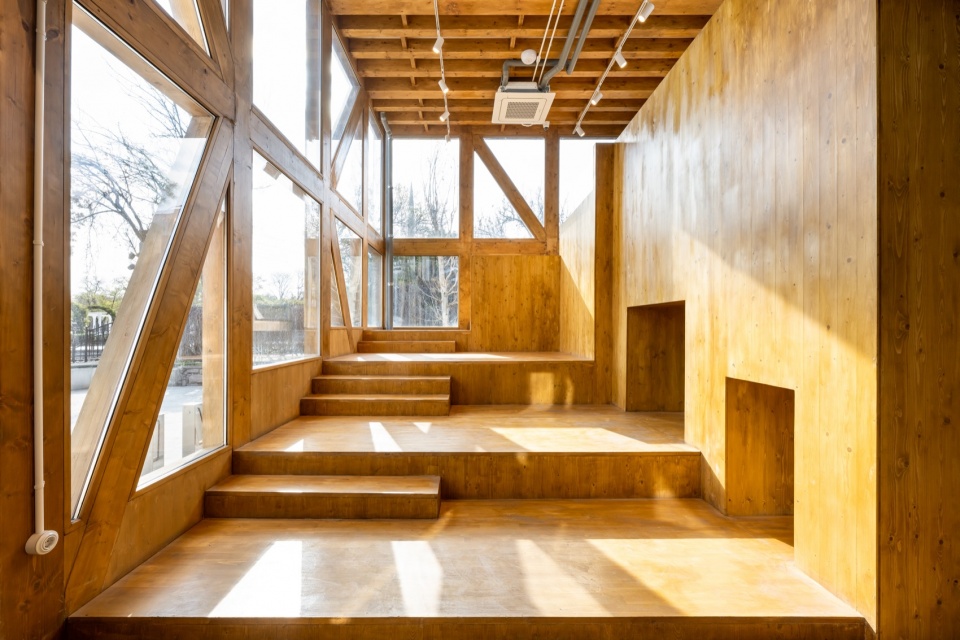
▼走廊,corridor
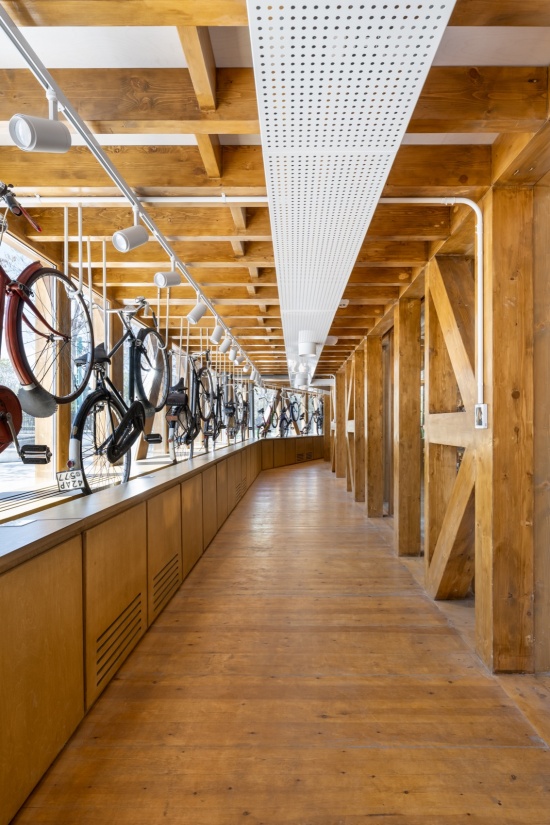
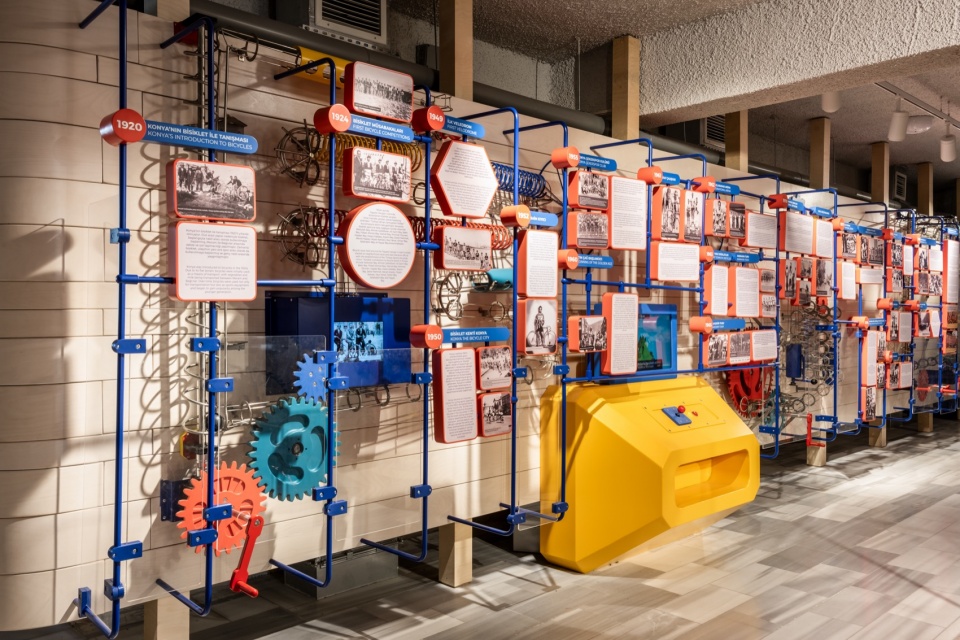
博物馆讲述科尼亚自行车文化的故事。这种文化自20世纪20年代以来持续发展,在当地广为人知,却仍未被土耳其其他地区及国际公众充分了解。常设展览呈现自行车的历史、部件,以及科尼亚自行车文化的发展。展陈设计广泛运用非数字化装置与互动系统,并以数字内容进一步支持叙事。
▼博物馆参观流线,Museum circulation
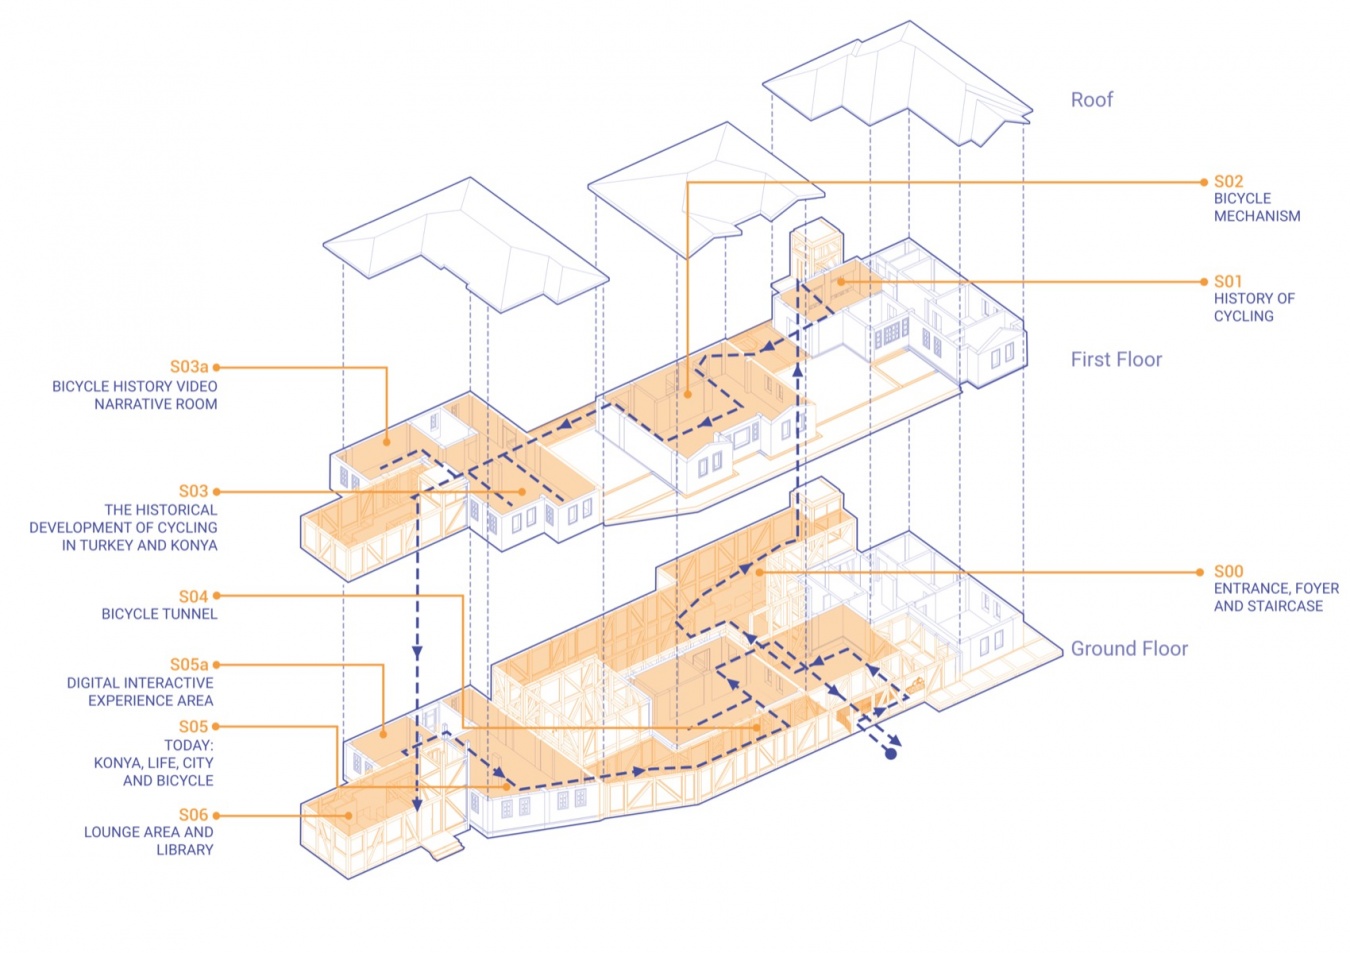
The museum tells the story of cycling in Konya, a culture that has continued to evolve since the 1920s and is well known locally, yet remains relatively unfamiliar to national and international audiences. The permanent exhibition presents the history of the bicycle, its components, and the development of cycling culture in Konya. The exhibition design makes extensive use of analog and interactive systems, with the narrative further supported by digital content.
▼自行车历史展陈,Exhibition on bicycle history
▼自行车文化展厅,Cycling culture gallery
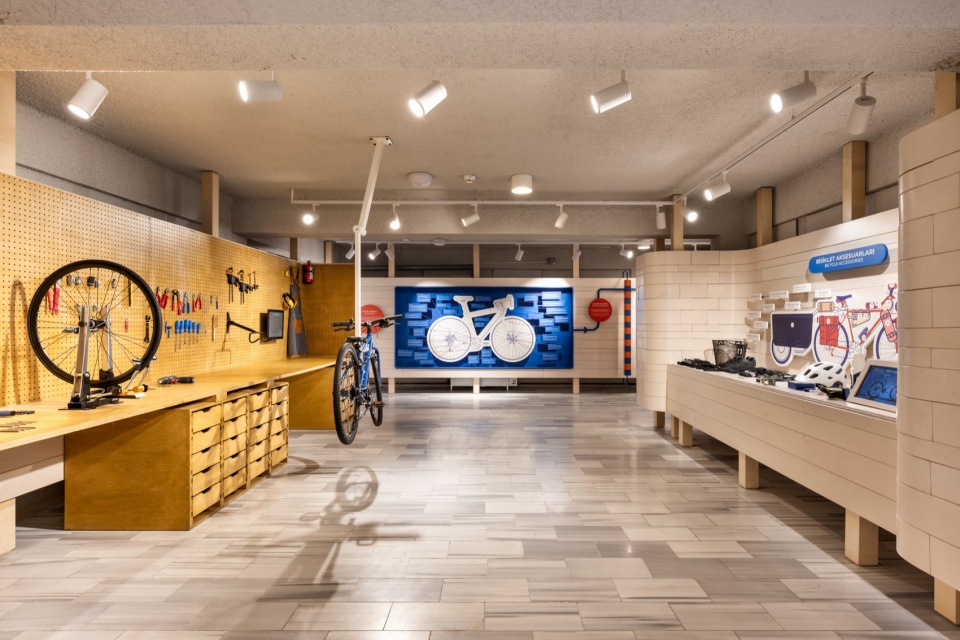
▼数字影像展厅,Digital media gallery
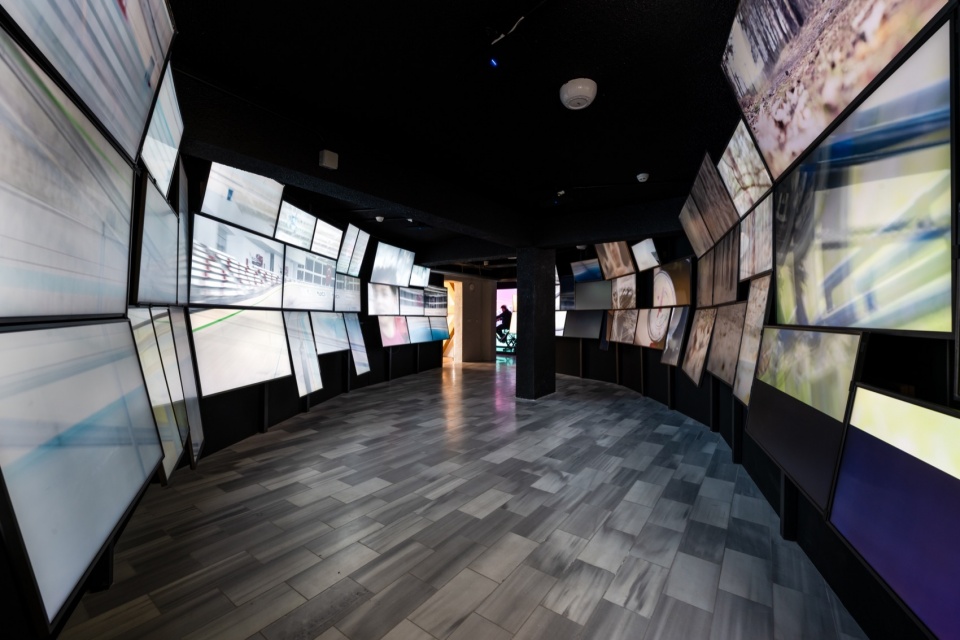
▼自行车文化展厅细部,Cycling culture gallery detail
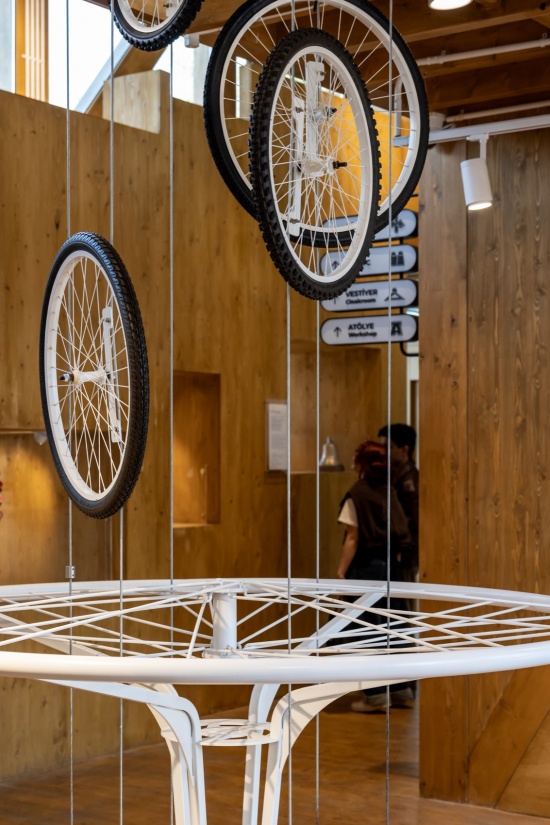
我们将科尼亚广场建筑群与自行车博物馆构想为适应性再利用和升级再造的实例:通过改造现有城市肌理,而非拆除重建,以当代建构语言叠加历史的痕迹。
We conceived Konya Square Houses and the Bicycle Museum as an example of adaptive reuse and upcycling -an approach that transforms the existing fabric rather than demolishing and rebuilding, while layering traces of the past through a contemporary tectonic language.
▼木框架与原有建筑,Timber frames and existing buildings
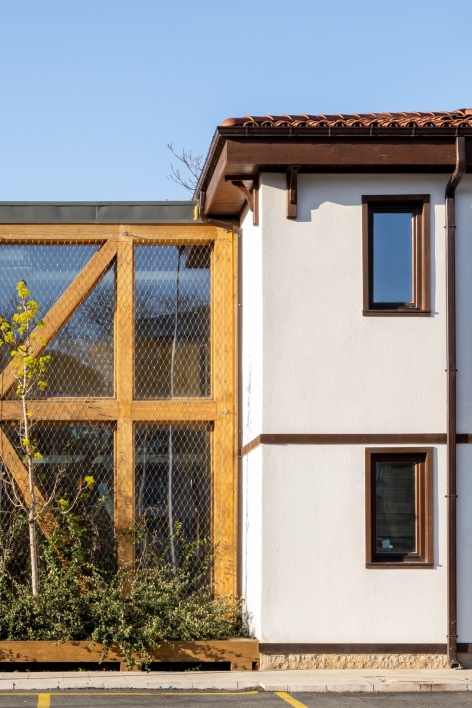
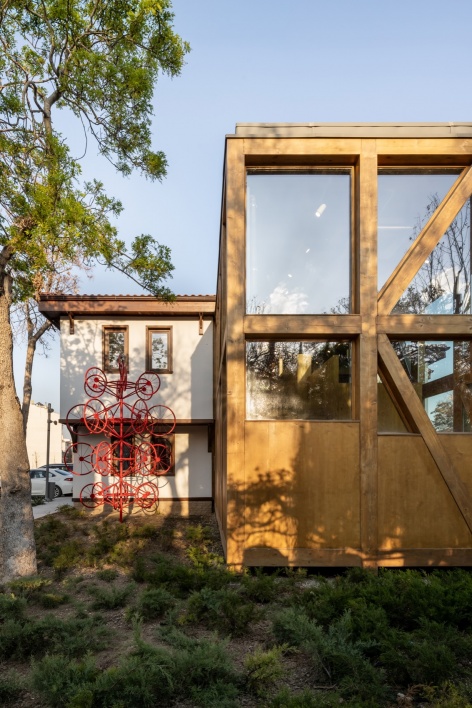
自行车博物馆于2026年2月16日正式开放。同年,科尼亚被欧洲体育之都与城市联合会(ACES Europe)授予“2026欧洲自行车之都”称号。博物馆将这一城市身份转化为空间,成为一处承载记忆的场所,使科尼亚延续百年的自行车传统、体育基础设施及可持续出行愿景得到彰显,同时也为国内外访客建立了一个新的目的地。
The Bicycle Museum officially opened on February 16, 2026. In the same year, Konya was awarded the title of “2026 European Capital of Cycling” by the European Capitals and Cities of Sport Federation (ACES Europe). Spatializing this acquired identity, the museum serves as a place of memory that brings visibility to the city’s century-old cycling tradition, sports infrastructure, and vision for sustainable mobility, while also establishing a new point of attraction for national and international visitors.
▼建筑与周边街道,Buildings and surrounding streets
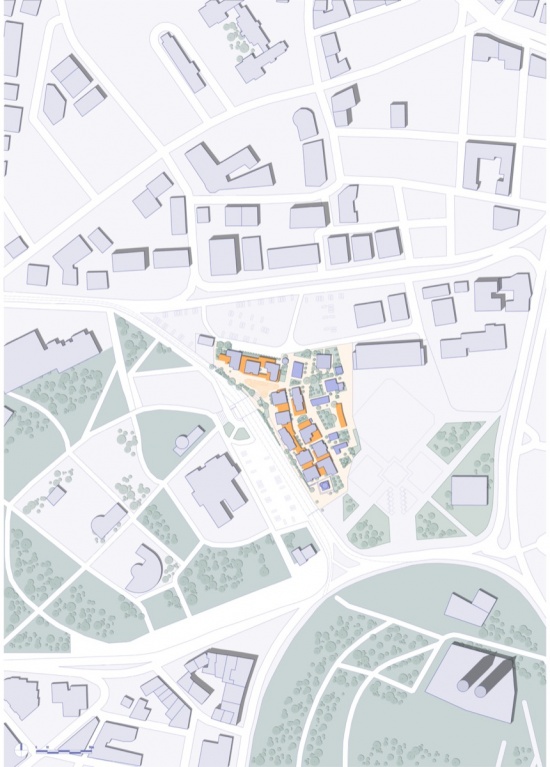
▼场地平面图,site plan
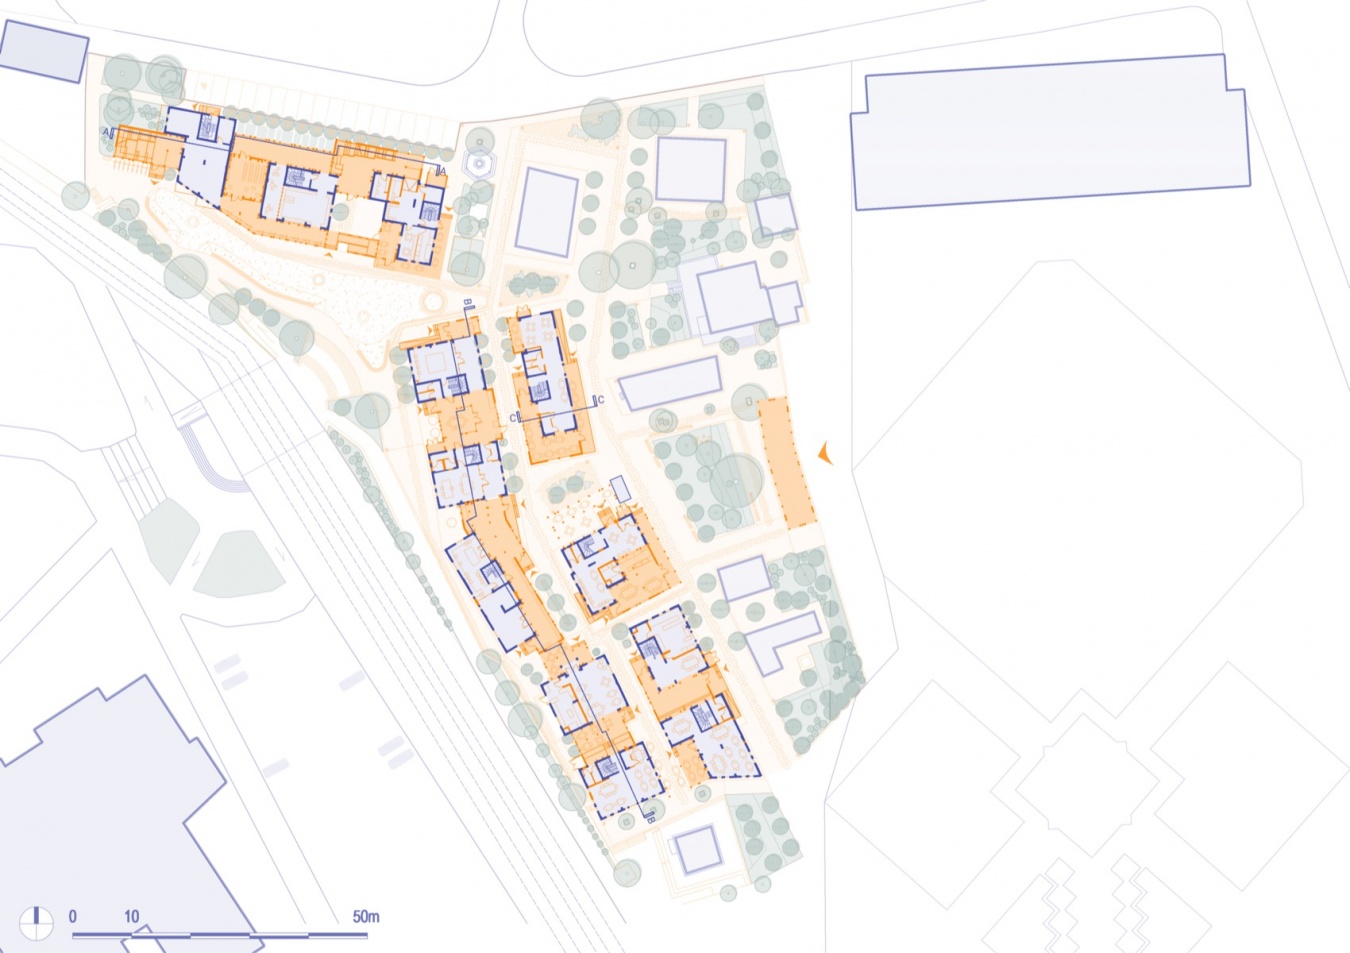
▼建筑群首层平面图,Ground-floor plan of the complex
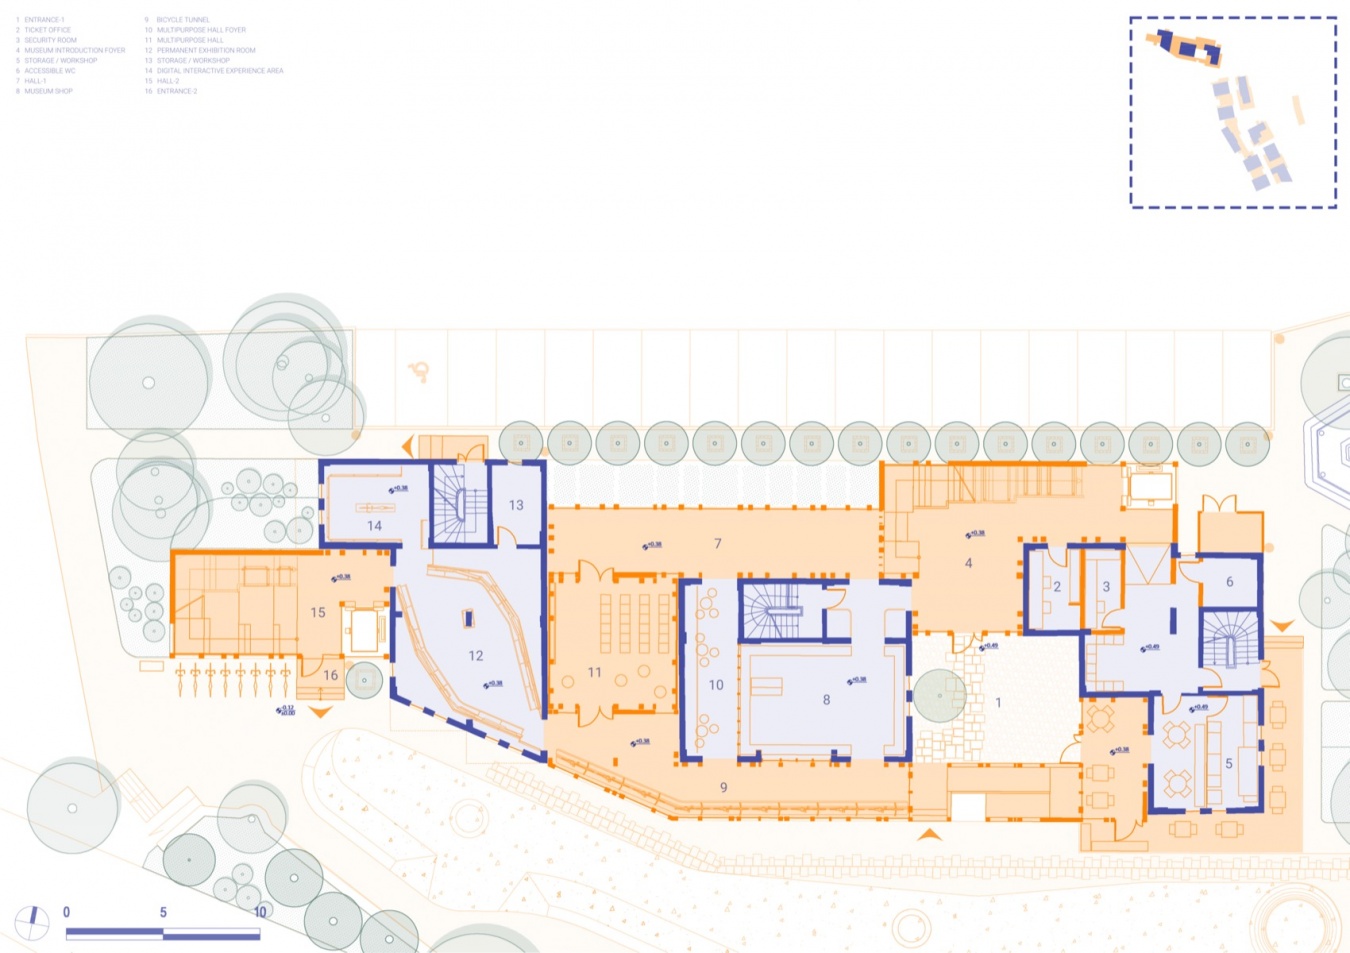
▼博物馆首层平面图,Museum ground-floor plan
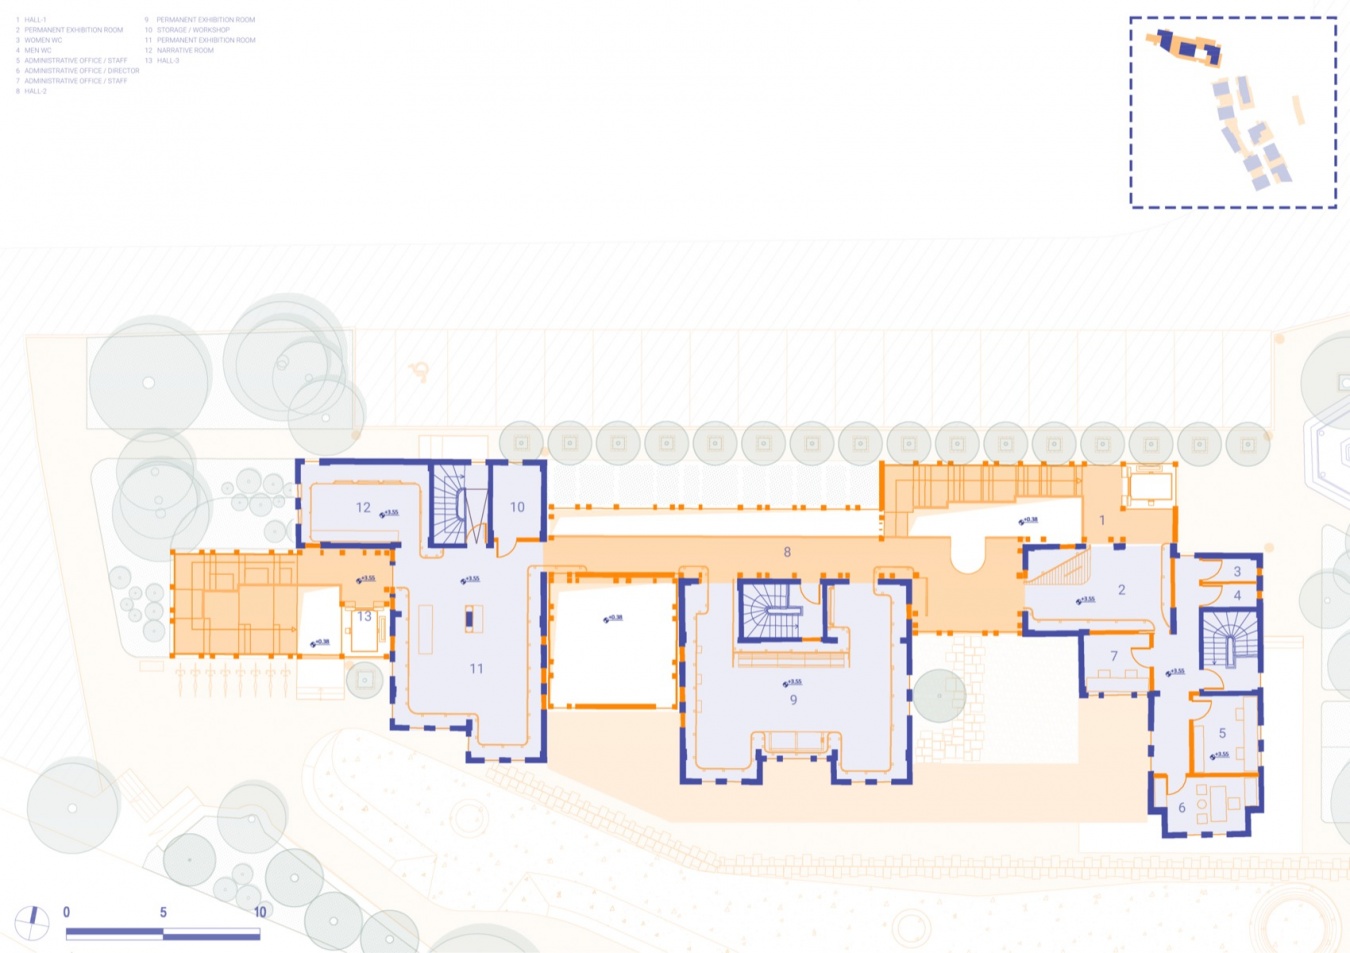
▼博物馆二层平面图,Museum first-floor plan
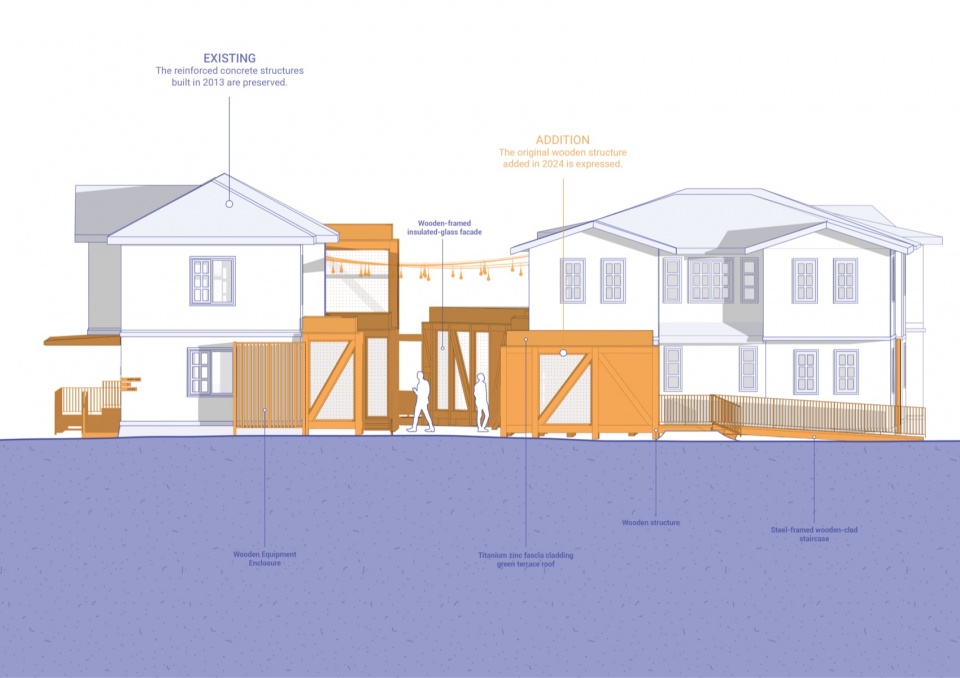
▼博物馆立面图,Museum elevation
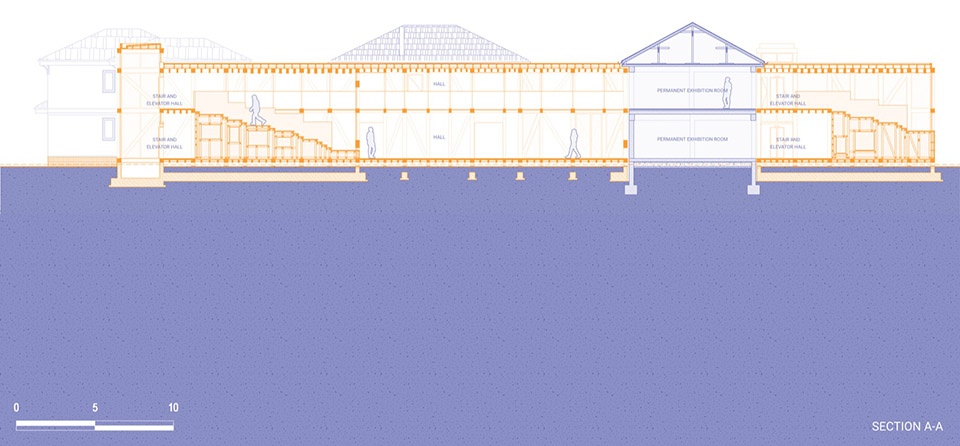
▼博物馆剖面图,Museum section
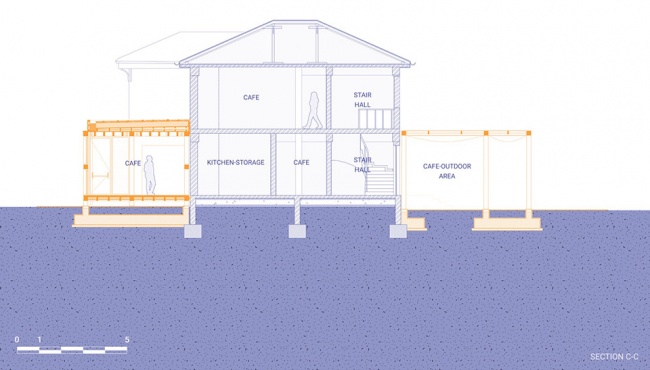
▼咖啡馆剖面图,Café section
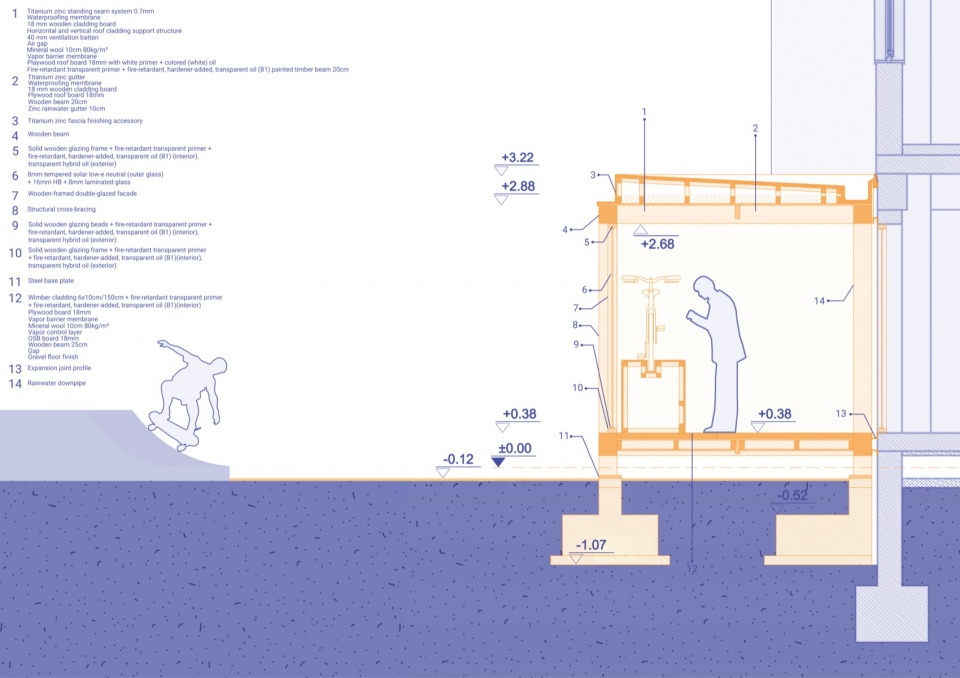
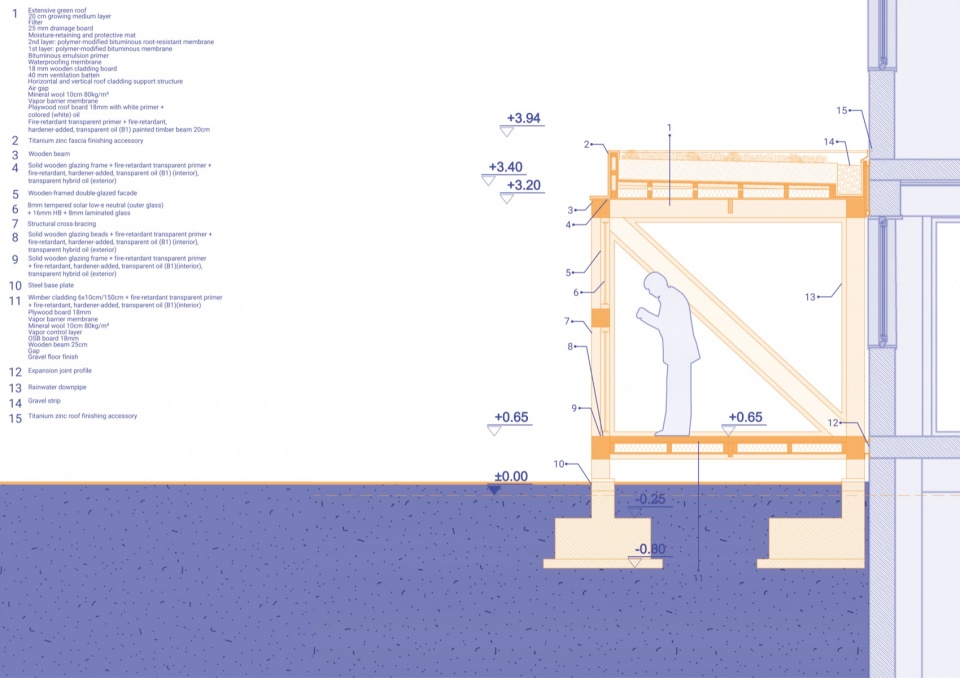
▼木构增建节点,Timber addition detail
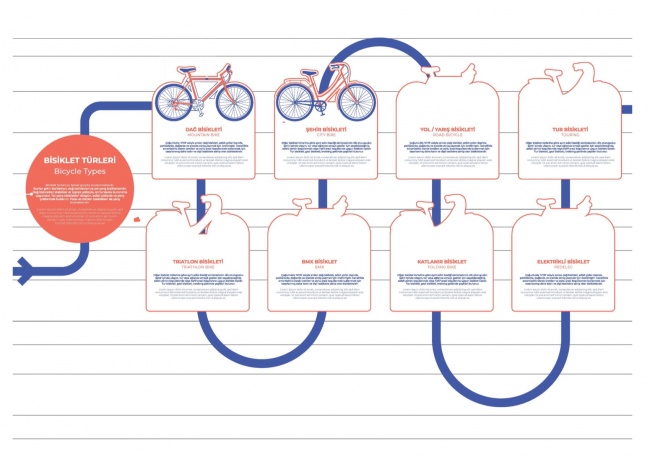
▼自行车类型展板设计,Bicycle types exhibition panel
项目地点:土耳其科尼亚
竣工年份:2026
建筑设计
YALIN ARCHITECTURAL DESIGN & SCRA ARCHITECTURE
Ömer Selçuk Baz | 主持建筑师、建筑师
Seden Cinasal Avcı | 主持建筑师、建筑师
Ramazan Avcı | 主持建筑师、建筑师
Aliye Temizci | 建筑师
Atakan Koca | 建筑师
Aydan Ataç | 建筑师
Aysu Kuştaş | 建筑师
Büşra Koyuncu | 建筑师
Cansu Usta Bolat | 建筑师
Ece Kavafoğlu | 建筑师
Ece Özdür | 建筑师
Enver Yiğit Doğan | 建筑师
Galip Koyuncu | 建筑师
Gülay Karip Şen | 建筑师
Halil Baha Akyar | 建筑师
Hülya Demirkaya | 建筑师
Melih Baktır | 建筑师
Merve Özduman | 建筑师
Nil Özkır | 建筑师
Özge Süvari | 建筑师
Nisa Elçin Açar | 建筑师
顾问
Okan Bal | 城市规划师 | Yalın Mimarlık
Merve Görkem | 声学与消防顾问 | MEGO Danışmanlık
Mithat Bora Bulut | 土木工程师 | VERITAS Mühendislik
策展内容
HVL STUDIO
Heval Zeliha Yüksel | 建筑师、策展人
Büşra Erdoğdu | 建筑师、策展人
Yunus Emre Bolat | 建筑师
Zarina Matkarimova | 实习生
视觉识别与展陈设计
MANUMA STUDIO
Deniz Yıldırım | 建筑师、平面设计师
Erbil Algan | 建筑师、平面设计师
景观设计
ARZU NUHOGLU LANDSCAPE DESIGN
Arzu Nuhoğlu | 景观建筑师
Belma Hekim | 景观建筑师
机械工程设计
KARACAN ENGINEERING
Alpaslan Sütbaş | 机械工程师
Fikriye Özdağlı | 机械工程师
结构设计
ÖZCİHAN ENGINEERING
Bahadır Özcihan | 土木工程师
Furkan Şimşek | 土木工程师
基础设施设计
BİRİM ALTYAPI ENGINEERING
Barbaros Bıçakçı | 基础设施工程师
Süheyla KURU | 基础设施工程师
电气设计
PROMETE MÜHENDİSLİK
Emrah Güravşar | 电气工程师
造价估算 / 工程量测算 / 招标文件
BODEN PROJE
Mustafa Toprak | 土木工程师
Metehan Topraktepe | 土木工程师
摄影:Hacer Bozkurt
PROJECT LOCATION: Konya, Turkey Location map
Completion Year: 2026
ARCHITECTURAL PROJECT
YALIN ARCHITECTURAL DESIGN & SCRA ARCHITECTURE
Ömer Selçuk Baz | Principal Architect, Architect
Seden Cinasal Avcı | Principal Architect, Architect
Ramazan Avcı | Principal Architect, Architect
Aliye Temizci | Architect
Atakan Koca | Architect
Aydan Ataç | Architect
Aysu Kuştaş | Architect
Büşra Koyuncu | Architect
Cansu Usta Bolat | Architect
Ece Kavafoğlu | Architect
Ece Özdür | Architect
Enver Yiğit Doğan | Architect
Galip Koyuncu | Architect
Gülay Karip Şen | Architect
Halil Baha Akyar | Architect
Hülya Demirkaya | Architect
Melih Baktır | Architect
Merve Özduman | Architect
Nil Özkır | Architect
Özge Süvari | Architect
Nisa Elçin Açar | Architect
CONSULTANTS
Okan Bal | Urban Planner | Yalın Mimarlık
Merve Görkem | Acoustic and Fire Consultant | MEGO Danışmanlık
Mithat Bora Bulut | Civil Engineer | VERITAS Mühendislik
CURATORIAL CONTENT
HVL STUDIO
Heval Zeliha Yüksel | Architect, Curator
Büşra Erdoğdu | Architect, Curator
Yunus Emre Bolat | Architect
Zarina Matkarimova | Intern
VISUAL IDENTITY AND EXHIBITION DESIGN
MANUMA STUDIO
Deniz Yıldırım | Architect, Graphic Designer
Erbil Algan | Architect, Graphic Designer
LANDSCAPE PROJECT
ARZU NUHOGLU LANDSCAPE DESIGN
Arzu Nuhoğlu | Landscape Architect
Belma Hekim | Landscape Architect
MECHANICAL PROJECT
KARACAN ENGINEERING
Alpaslan Sütbaş | Mechanical Engineer
Fikriye Özdağlı | Mechanical Engineer
STRUCTURAL PROJECT
ÖZCİHAN ENGINEERING
Bahadır Özcihan | Civil Engineer
Furkan Şimşek | Civil Engineer
INFRASTRUCTURE PROJECT
BİRİM ALTYAPI ENGINEERING
Barbaros Bıçakçı | Infrastructure Engineer
Süheyla KURU | Infrastructure Engineer
ELECTRICAL PROJECT
PROMETE MÜHENDİSLİK
Emrah Güravşar | Electrical Engineer
COST ESTIMATION / QUANTITY SURVEY / TENDER DOSSIER
BODEN PROJE
Mustafa Toprak | Civil Engineer
Metehan Topraktepe | Civil Engineer
Photography: Hacer Bozkurt