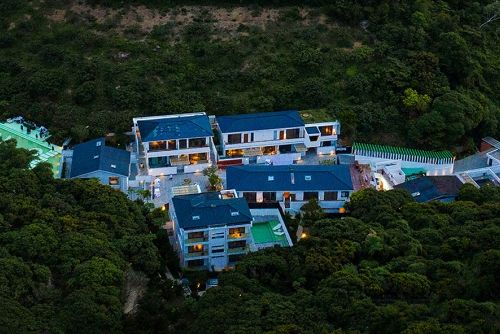
足下「方寸之间」成都麓湖CPI限时空间 / 入舟建筑
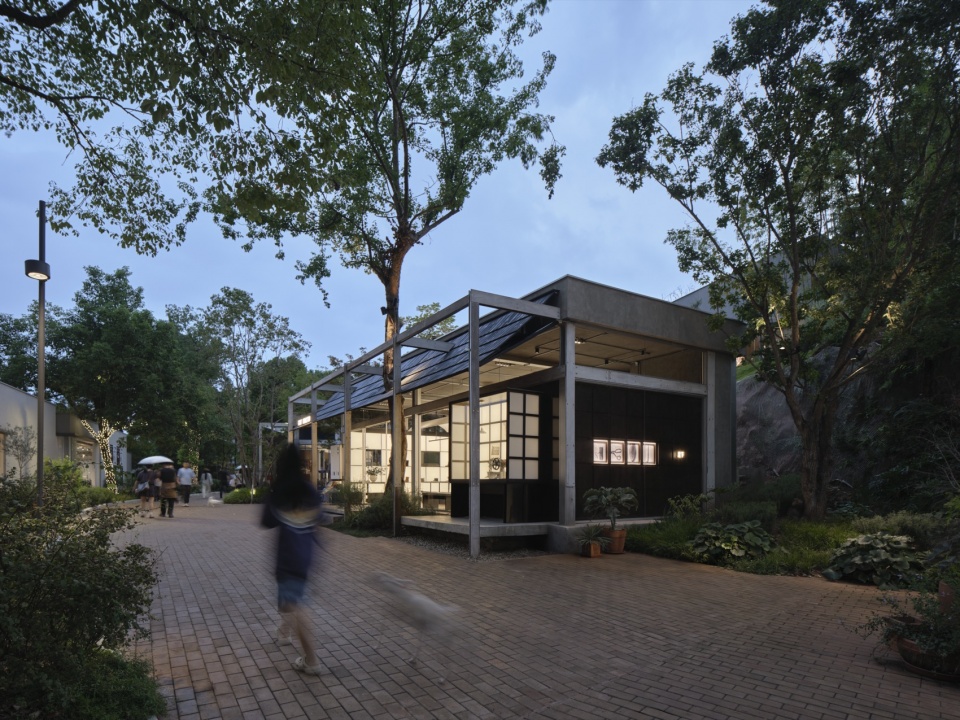
九月,入舟团队为鞋履品牌FOOT INDUSTRY足下打造一处独具匠心的慢闪体验空间。项目位于成都麓湖CPI园区核心人行动线之上,背靠斜坡,与周边商铺共同形成沿主街展开的商业组团。我们希望在现代简约的园区中,植入一处安静质朴的手工艺空间。
In September, Ruzhou Studio completed a pop-up experience space for footwear brand FOOT INDUSTRY. Nestled along the primary pedestrian corridor of the Luhu CPI precinct in Chengdu, the site backs onto a sloped terrain and forms part of a commercial cluster lining the main street together with adjacent retail units. Within the minimalist modern precinct, the design inserts a quiet, handcrafted space.
▼项目整体鸟瞰,Overall aerial view
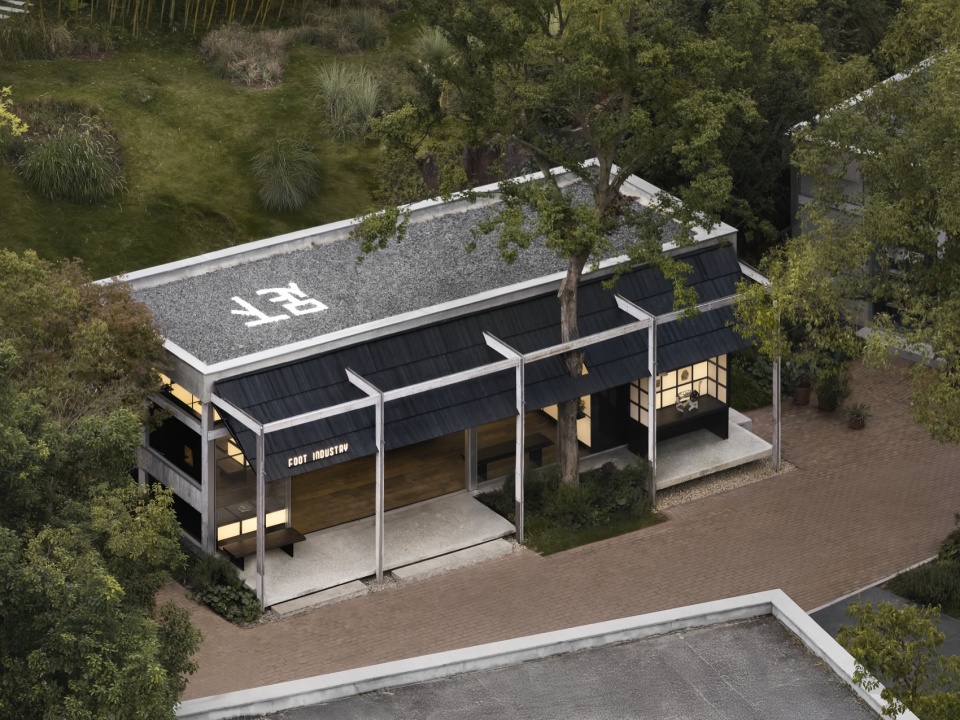
▼背靠斜坡,面向主要动线打开,
Nestled against the slope, opening to primary circulation
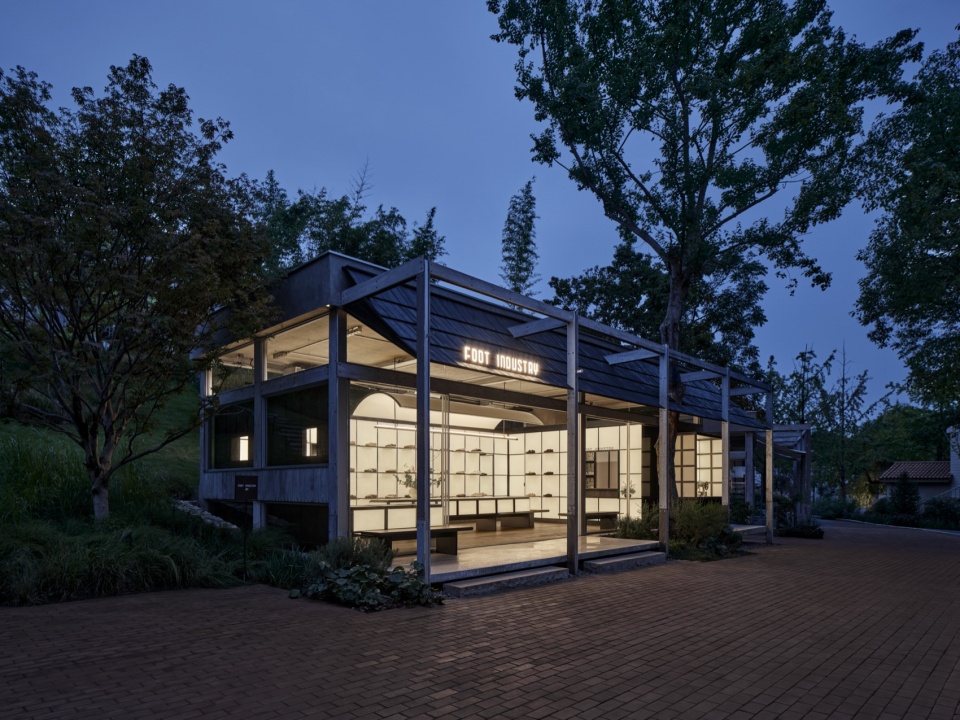
本次空间设计以“方寸之间,匠心之匣”为核心概念。整体空间如同一只打开的匠人之匣,形成外收内放的空间气质。设计旨在摒弃浮夸的装饰表达,让空间本身成为柔软、干净、有温度的展示基底。
Centered on the design concept “Within an Inch: A Craftsman’s Box”, the whole space resembles an opened artisan’s case, embodying a character of restrained exterior and expansive interior. Rejecting ostentatious decorative gestures, the design lets the space itself become a soft, clean, and warm backdrop for display.
▼沿街立面,如同打开的鞋匣,Street facade like an opened shoe box
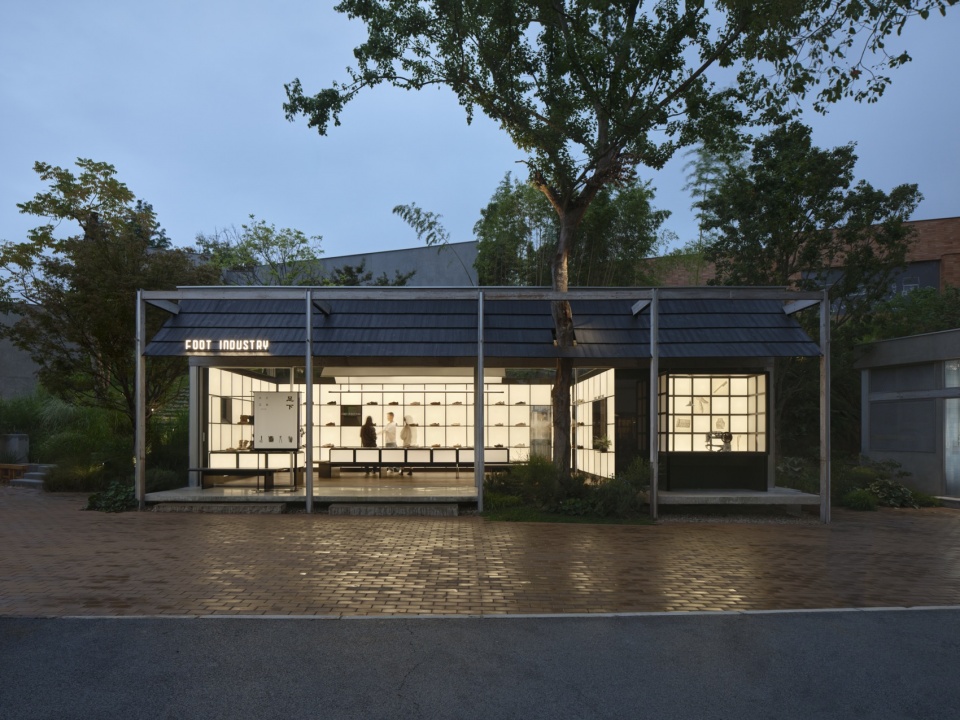
▼低调安静的姿态融入园区环境,
Integrating into the precinct with a restrained, quiet presence
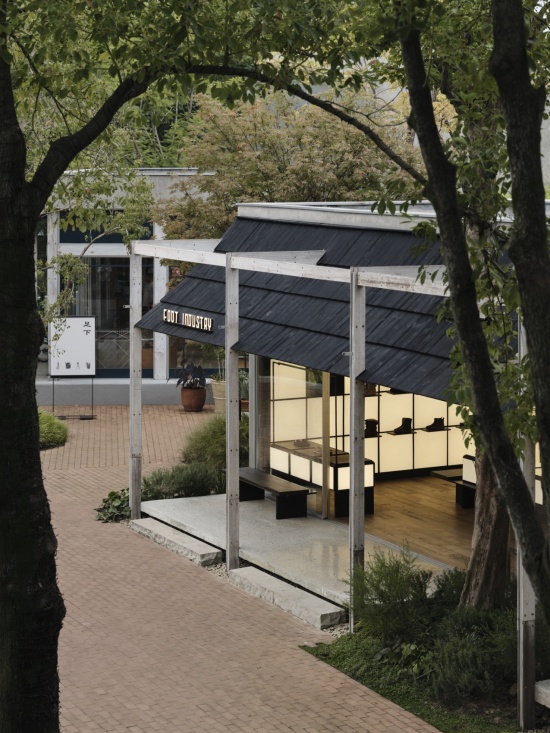
建筑现有的结构层次,将空间横向划分为四段。在此基础上,我们利用烧杉板打造新的屋檐,结合场地原生树木,形成沿街入口灰空间。檐下搭配休闲座椅与自然绿植,取意老成都街巷商铺的檐下意境,在喧闹的园区环境中,沉淀出独属于成都的松弛安逸的氛围,让公共商业空间拥有市井的温柔质感。
The existing structural layers horizontally divide the volume into four segments. Upon this foundation, shou sugi ban (charred timber) forms a new overhang. Combined with preserved on-site trees, it creates a semi-outdoor entrance grey space along the street. Beneath the eave, casual seating and native greenery evoke the veranda atmosphere of traditional Chengdu street-side shops. Amid the bustling precinct, it cultivates a uniquely laid-back Chengdu vibe, infusing this public commercial space with gentle urban vernacular texture.
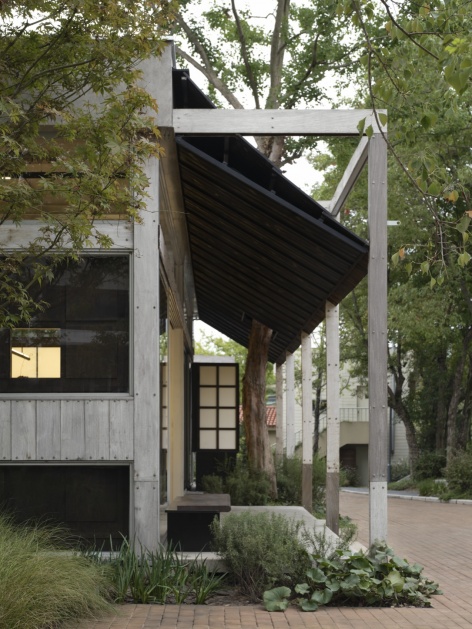
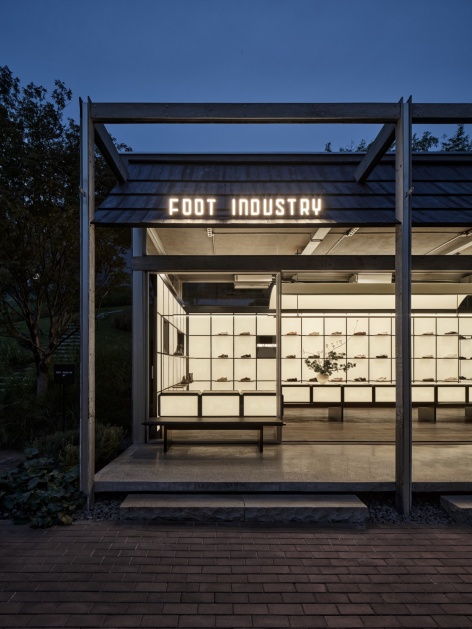
▼檐下绿植、座椅与橱窗组成进入前的过渡空间(左);品牌Logo与屋檐形成呼应(右),
Eaves, greenery and seating form a pre-entry transitional space (left); the logo echoes the canopy (right)
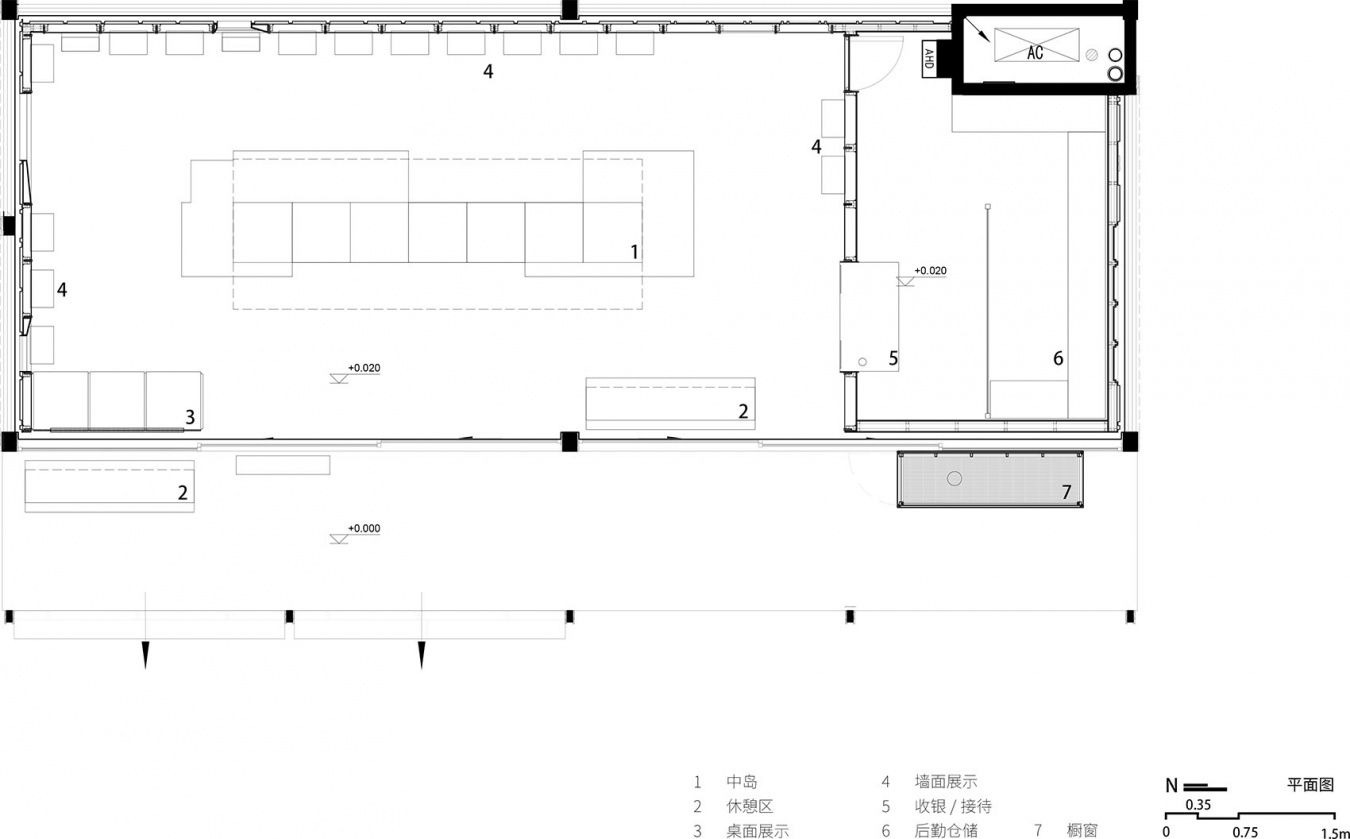
空间以通透玻璃幕墙面向园区主路打开,形成完整的展示界面。整体布局顺应街道水平展开,通过墙面系统将店铺左右划分为前场展示区与后场功能区。展示区以三面鞋墙围合中央中岛,形成流畅的环形动线。为平衡品牌展示的视觉辨识度与空间的谦逊质感,整体空间以横竖线条交织的网格为基础设计架构。简洁利落的线条有序排布,塑造出规整、内敛、纯粹的空间基调。统一的网格秩序,陈提供连续、整洁的展示墙面,让视觉焦点回归产品本身。
Transparent glass curtain walls open the space toward the main precinct road to form a continuous display facade. The overall layout extends horizontally along the street. A partition wall system separates the store into a front display zone and a rear functional zone. In the display area, three shoe-display walls enclose a central island, generating a smooth circulation loop. To balance brand visibility and the space’s understated quality, the design adopts an intersecting grid of horizontal and vertical lines as its core framework. Neat, ordered lines establish a disciplined, restrained and pure spatial tone. The consistent grid system delivers continuous, uncluttered display surfaces, redirecting visual focus back to the products.
▼流线环绕中岛展开,方格的设计语言统一墙面与中岛,
Circulation unfolds around the central island; the grid unifies walls and island
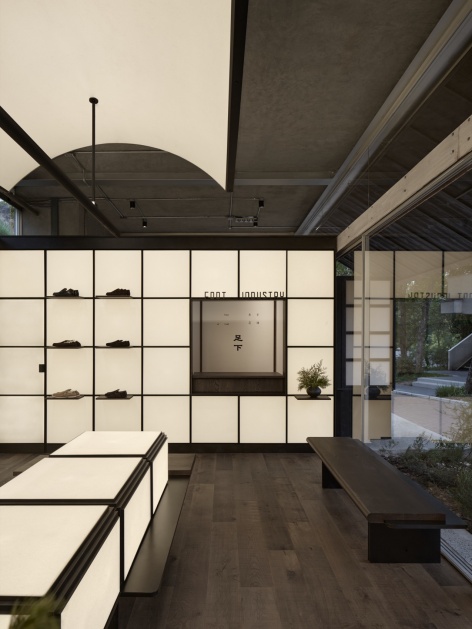
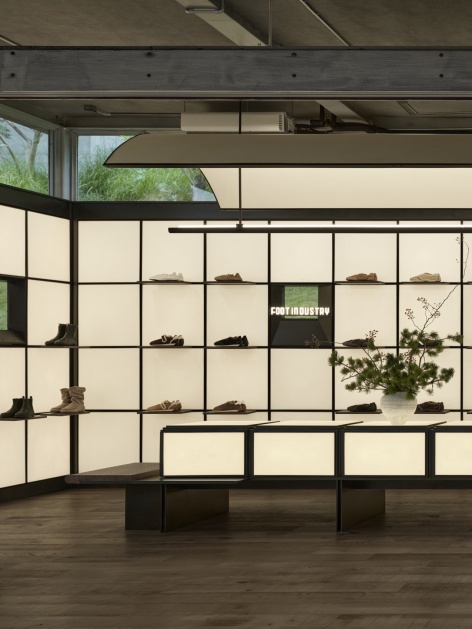
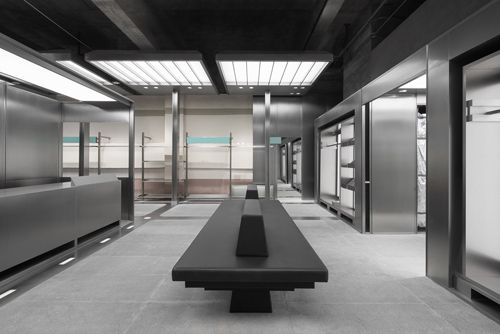
室内部分做旧不锈钢型材搭建规整的网格体系,单元方格彼此独立又整体统一。网格墙体中,局部单元错落开窗,将户外绿植与自然光影引入室内,打破封闭界面的单调感,让静态的展陈空间拥有自然生动的呼吸感。
Inside, aged stainless steel profiles construct the regular grid system. Individual square modules are autonomous yet unified as a whole. Scattered openings cut through selected grid panels, drawing outdoor foliage and natural daylight deep into the interior. This breaks the monotony of solid surfaces and breathes vitality into the static exhibition space.
▼局部开洞引入室外景观,Partial openings frame exterior views
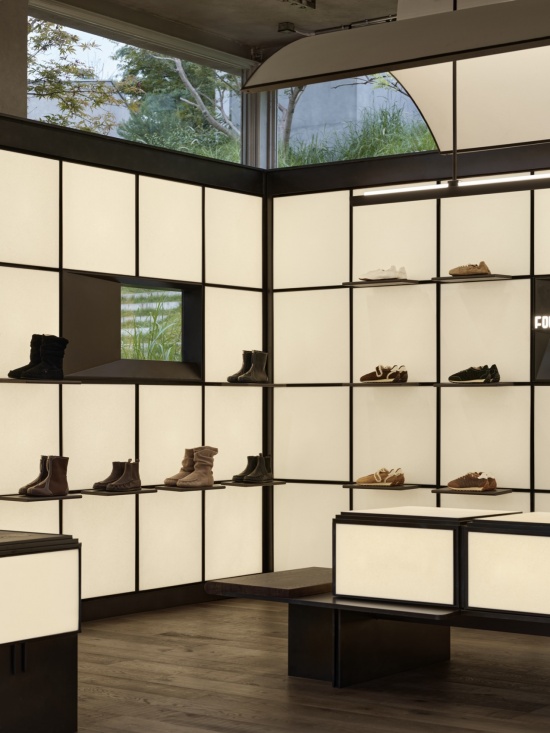
设计选取拥有蜀地底蕴的纸张作为核心主材,依托蜀纸温润、细腻的材质特性,塑造整体空间松弛柔和的氛围,同时以在地材质为纽带,建立空间与成都本土文化的深度关联。
Shu paper, carrying Sichuan cultural heritage, is selected as the primary material. Leveraging its mild, delicate texture, the material shapes the relaxed and soft atmosphere of the space. Acting as a local material anchor, it forges an intimate cultural bond between the interior and Chengdu.
▼蜀纸与绿植营造松弛氛围,光线经蜀纸过滤为展陈提供柔和背景,
Shu paper and greenery cultivate a relaxed ambiance; filtered daylight as a soft backdrop
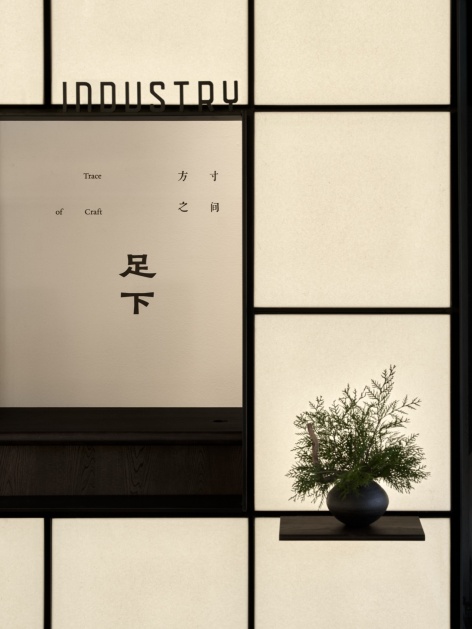
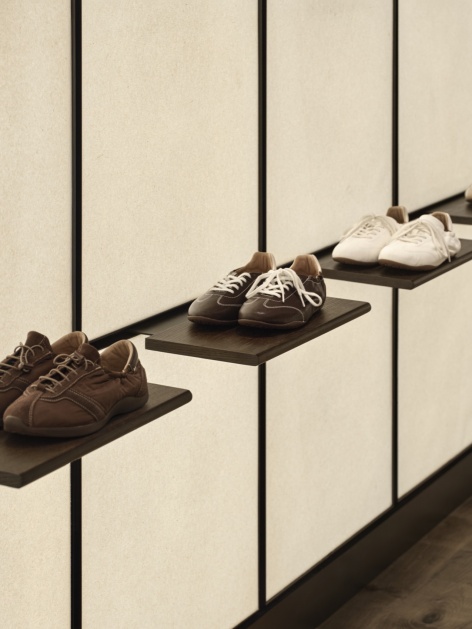
空间视觉中心聚焦于顶部定制弧形蜀纸吊灯,曲面在空中舒展打开,灯光经由蜀纸漫反射均匀铺洒全屋,光线柔和细腻,统一整体空间光影氛围。
The visual anchor of the space is a custom curved Shu-paper pendant light overhead. Its curved surface unfurls in mid-air; light diffuses gently through the paper, casting soft, even illumination across the room and harmonising the overall lighting atmosphere.
▼吊灯与中岛呼应,形成空间视觉核心,
Pendant light echoes the central island as the visual focal point
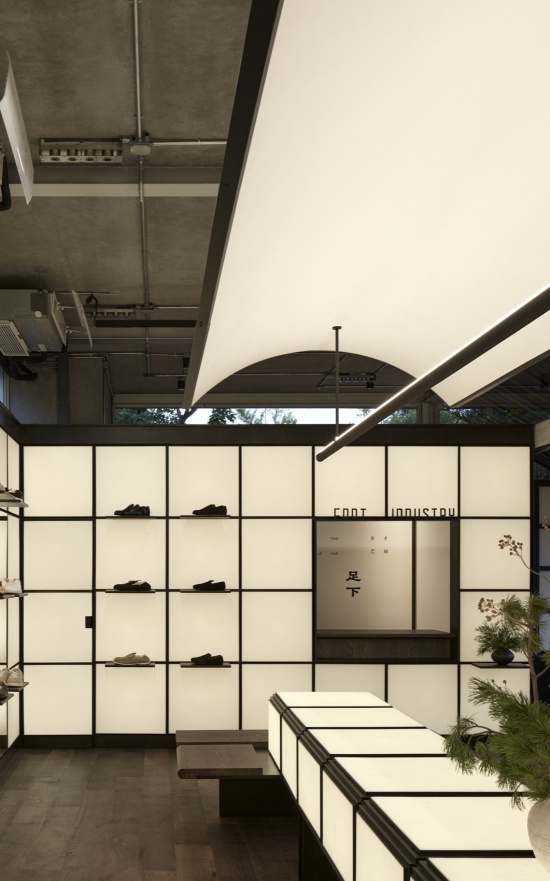
▼光线经弧面反射均匀撒向室内,
Light diffuses evenly via curved surface reflection
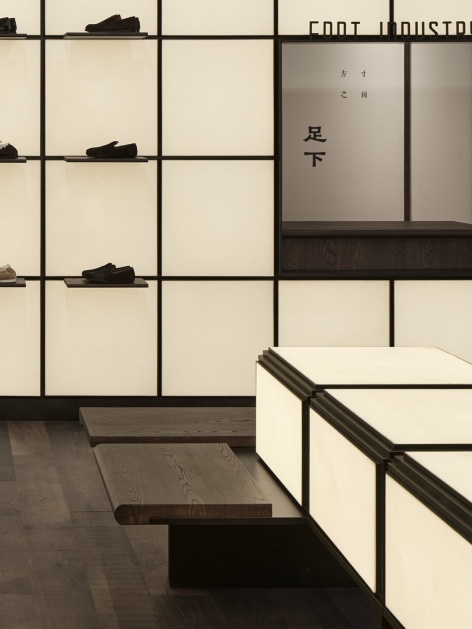
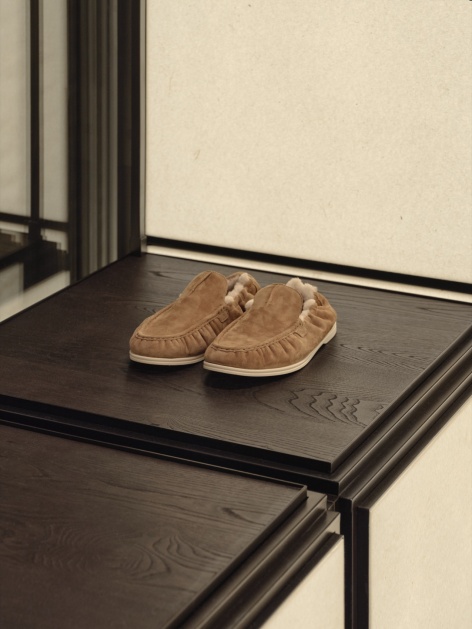
中岛结合休闲座椅一体化设计,串联四周鞋墙与顶部吊灯,让空间所有设计元素形成统一、完整的视觉体系。座椅沿三面展墙排布,适配参观、休憩、体验多重场景。榆木坐面自带天然温润触感,为使用者提供松弛自然的空间体验。同时中岛采用阶梯式收边,规避磕碰风险,从视觉、触觉、功能多维度,完善空间的沉浸式体验。
The central island integrates built-in seating, linking the surrounding shoe walls and overhead pendant light into one cohesive visual system. Seating runs alongside three display walls, accommodating viewing, rest and product experience. The seat surface in reclaimed elm delivers a natural, warm tactile quality for visitors. Meanwhile, stepped edges on the island mitigate collision risks. Immersive experience is refined across visual, tactile and functional dimensions.
▼座椅与中岛一体化设计,老榆木肌理结合收边细节,Seating integrated with the island; aged elm texture and edge-finish details
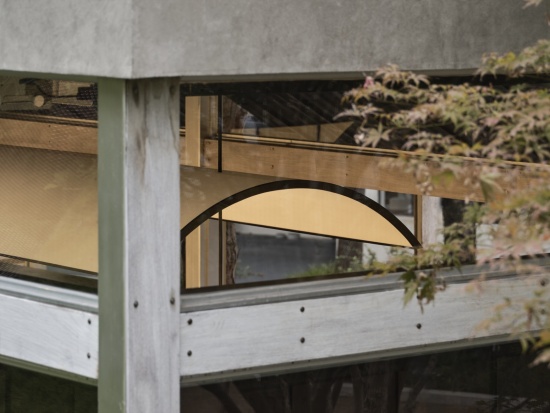
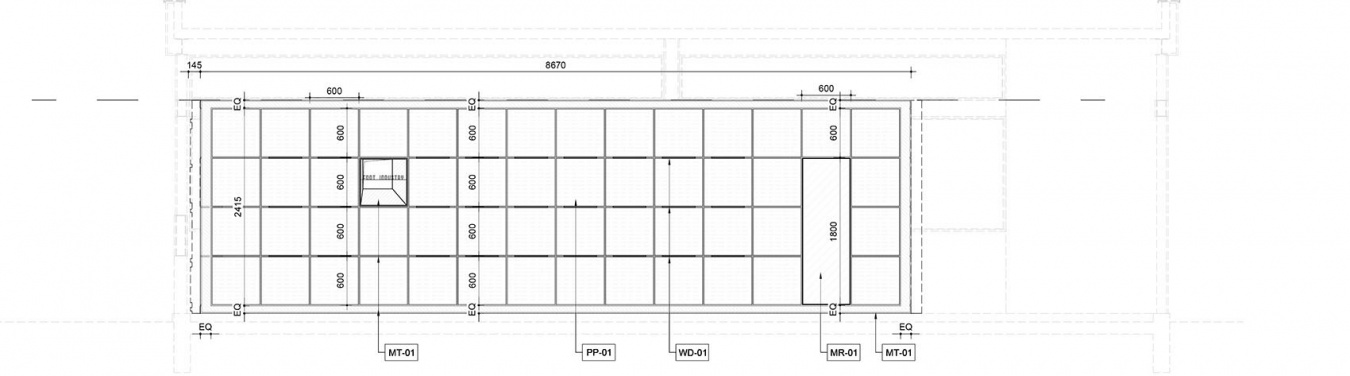
外立面续整体方格的核心设计语言,与室内氛围形成反差。实木矩阵肌理粗粝厚重,构筑出质朴天然的建筑立面气质。预留的窗洞,打通室内外视觉关联,将室内空间与展品向外渗透形成与路人自然的视觉互动。空间内外采用差异化材质对比,形成虚实、刚柔、冷暖的层次对话。纸张与老榆木一柔一刚、一温一冷,让简单的方格体系拥有丰富的材质情绪,进一步强化空间的层次感与记忆点。
The exterior facade continues the core grid language, forming a subtle contrast with the interior atmosphere. A solid timber matrix creates a raw, rustic architectural surface. Reserved window apertures connect interior and exterior sightlines, extending the interior space and exhibits outward to invite casual visual interaction with passers-by. Differentiated materials inside and outside create layered dialogues between solid and void, rigidity and softness, warmth and coolness. Shu paper and reclaimed elm, soft versus hard, warm versus cool, endow the simple grid system with rich material emotions and further strengthen spatial depth and memorable identity.
▼内外空间通过材料变化形成虚实对比,Solid-void contrast via material transitions
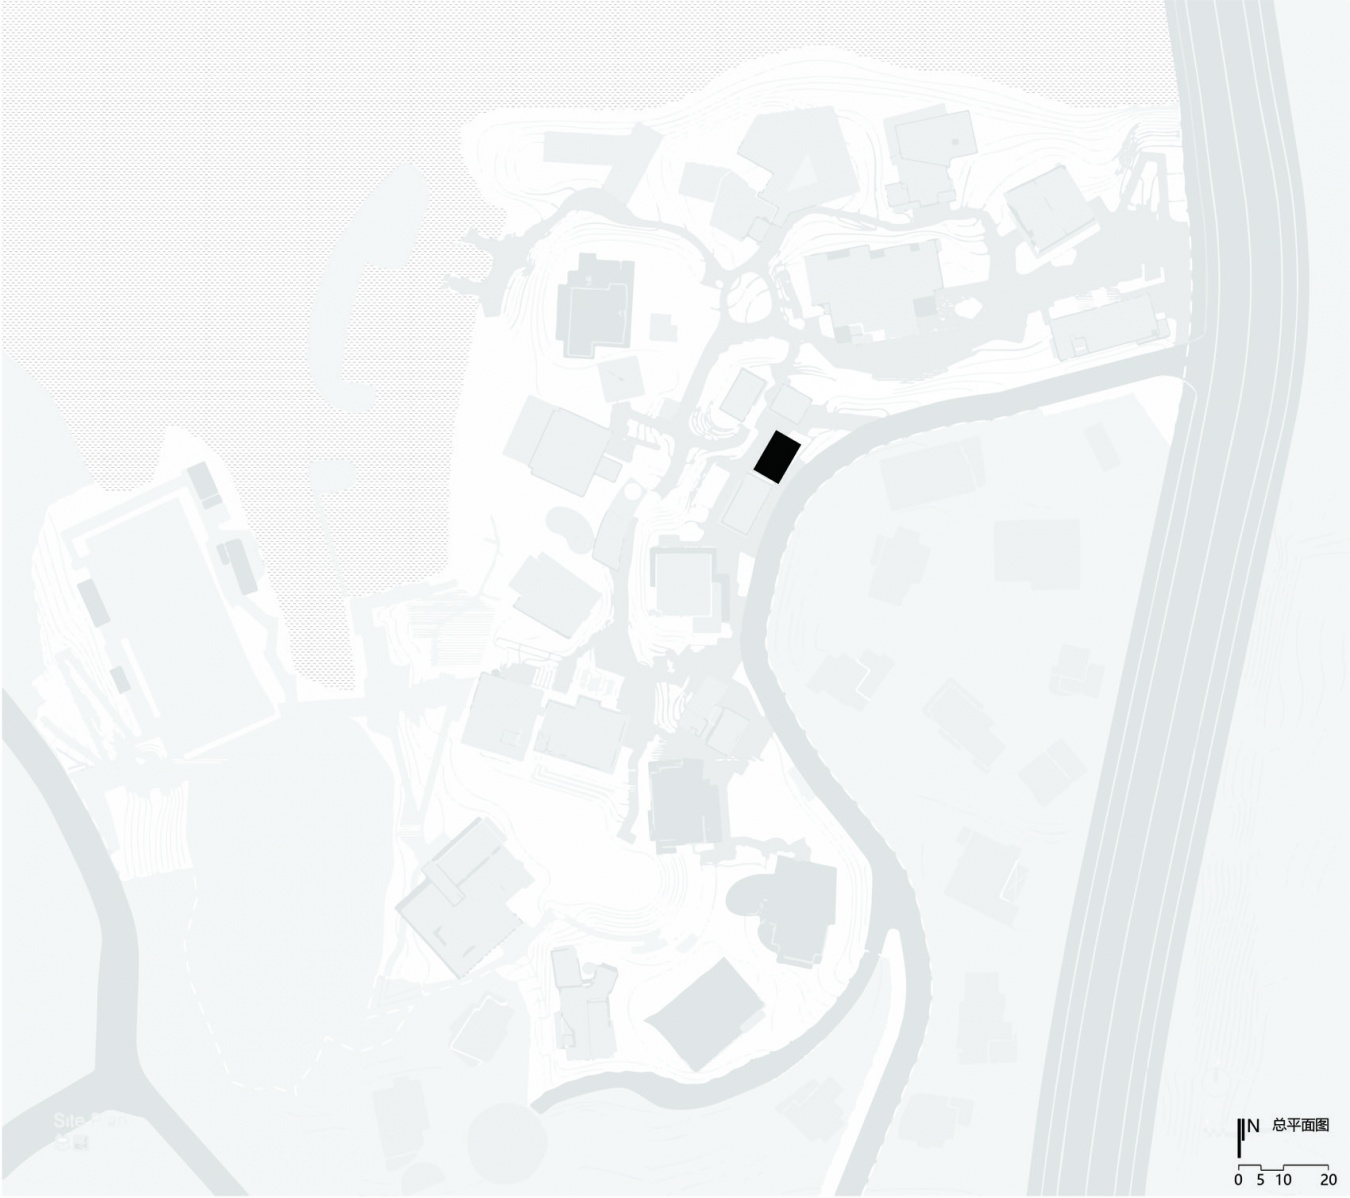
▼总平面图,Location map
▼平面图,Plan
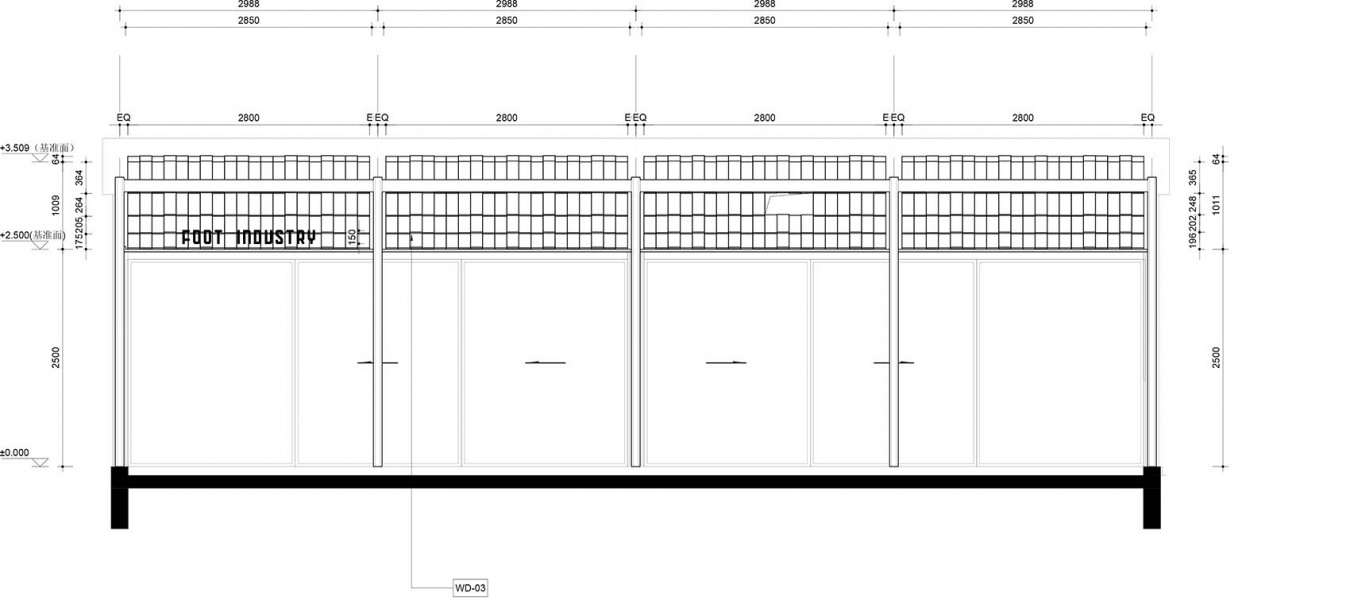
▼立面图,Elevations


Project name: FOOT INDUSTRY POPUP STORE IN CHENGDU
室内、软装设计:入舟建筑设计工作室
Interior & FF&E Design: Studio InTo
联系邮箱:studiointo@163.com
Contact e-mail: studiointo@163.com
主持建筑师:尤幸、许万里
Lead Architects: You Xing, Xu Wanli
业主:FOOT INDUSTRY足下
Client: FOOT INDUSTRY
施工图合作单位:四川佳诚九福装饰工程有限公司
Construction Drawing Partner: Sichuan Jiacheng Jiufu Decoration Engineering Co., Ltd.
建设单位:四川佳诚九福装饰工程有限公司
General Contractor: Sichuan Jiacheng Jiufu Decoration Engineering Co., Ltd.
项目位置:四川省成都市双流区天府新区雅州路188号麓湖CPL-P03
Location: CPL-P03, Luhu, No.188 Yazhou Road, Tianfu New Area, Shuangliu District, Chengdu, Sichuan
建筑面积:75平方米
Gross Floor Area: 75㎡
设计周期:2026.09
Design Period: Sep. 2026
建设周期:2026.09
Construction Period: Sep. 2026
材料:蜀纸、做旧不锈钢、老榆木、实木地板
Materials: Shu Paper, Aged Stainless Steel, Reclaimed Elm Wood, Solid Wood Flooring
摄影:刘章悦
Photography: Liu Zhangyue