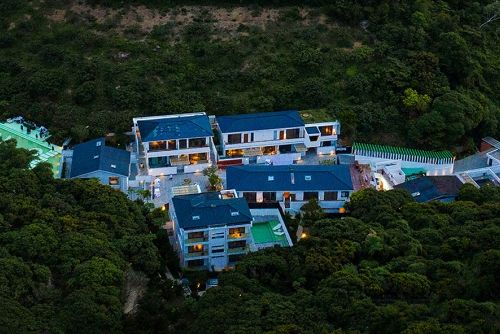
以颂奈儿杭州大厦店,杭州 / IIC三铒建设
光链垂落,曲线成境
Chain of light
让视线跟随曲线,进入空间探索
项目坐落于杭州大厦A座核心商圈,以90㎡极小尺度重构高端美业空间秩序。设计依托弧形渐变玻璃构建柔性界面,剥离商业闹市的喧嚣冗余,以浅调基底、天然奢石与精细金属线条为肌理,在高流量商业语境中,构筑兼具展示张力、私密体验与静谧疗愈感的精致美业场域。
Following the curves into the space
Located in Block A of Hangzhou Tower, the project reorganizes a high-end beauty salon within just 90 square meters. Curved glass with a graduated translucent finish creates a soft boundary that filters out the distractions of the busy shopping environment. A pale palette, natural decorative stone and fine metal lines form a setting that combines a distinctive storefront with privacy and a calm atmosphere for treatments.
▼入口与石材接待台,Entrance and stone reception counter
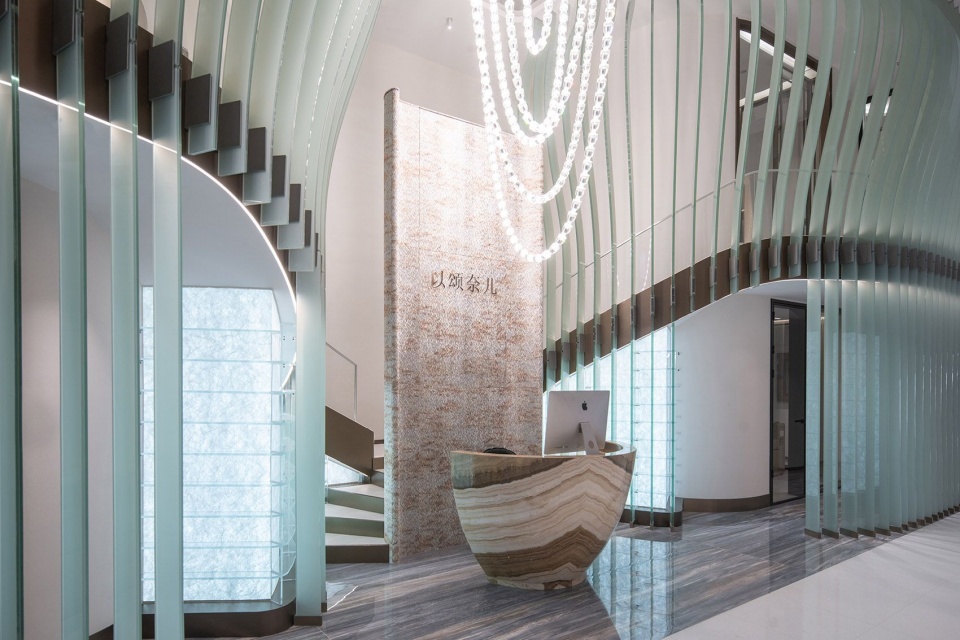
设计跳脱出传统美业空间甜腻、繁复、符号化的装饰套路,以「去繁归简、以柔制喧」为核心设计逻辑。通过曲面玻璃的柔性叙事、低饱和温润基底与天然材质的肌理对话,割裂商场公共空间的嘈杂节奏,在都市繁华内核中,围合出一处静谧、精致、松弛的高阶美业体验场景。
The design moves away from the sweet colors, elaborate decoration and conventional motifs often associated with beauty salons. Guided by simplicity and soft boundaries, it brings together curved glass, warm muted finishes and natural textures, creating a quiet, refined and relaxed retreat within a busy commercial setting.
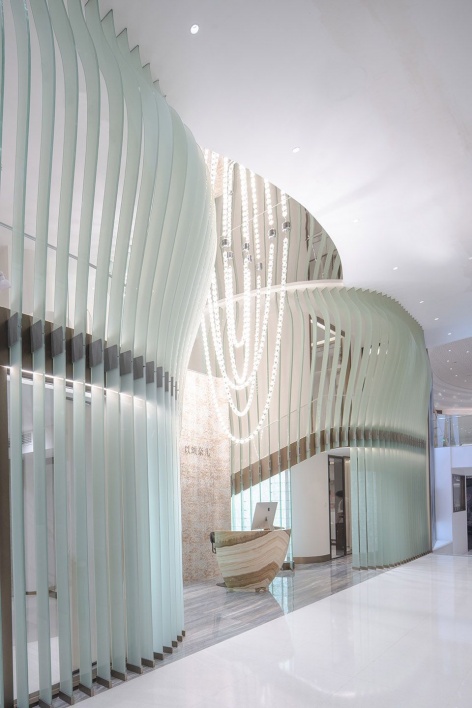
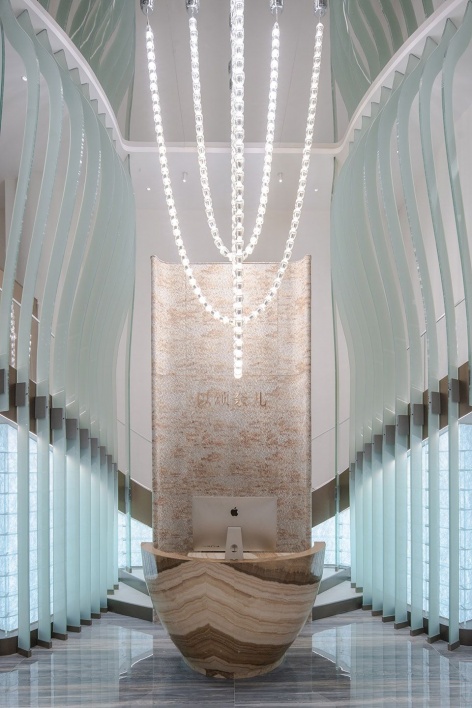
▼门店入口与前厅,Storefront and entrance hall
界面与空间叙事
Boundaries and Spatial Narrative
以柔界隔喧嚣,以层次造情绪
入口界面是本案的空间精神内核。设计摒弃硬质隔墙的生硬切割,采用竖向弧形渐变玉砂玻璃构建连续性波浪曲面立面,以柔性边界替代刚性边界,完成商场公共动线与私属服务空间的温柔过渡。
半透浅青玻璃肌理自带柔光滤镜,既保留商业橱窗所需的通透展示力,让门店在繁杂的商场视觉中形成独特记忆符号;又通过光影漫射弱化内外边界,阻隔外部喧嚣,保障内部服务空间的静谧私密。
Soft boundaries and layered atmospheres
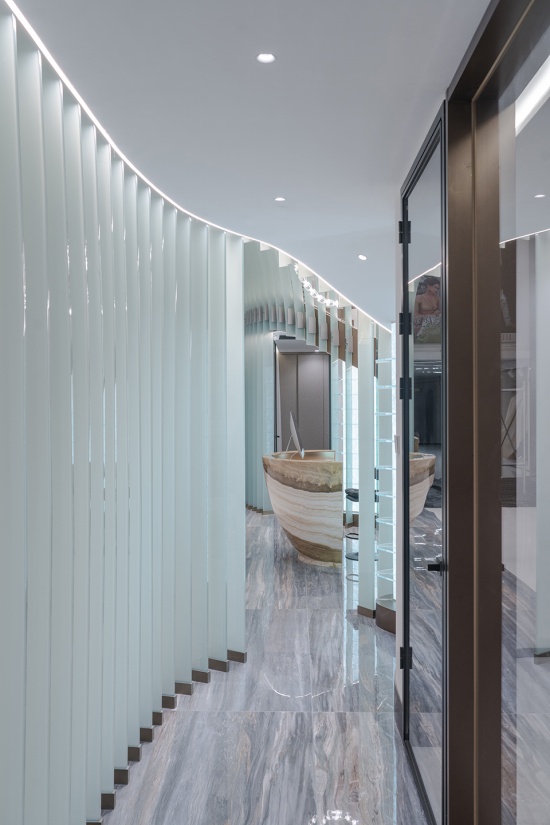
The entrance expresses the central idea of the project. Instead of a solid partition, vertical curved glass elements with a graduated frosted finish form a continuous, undulating facade. This soft boundary mediates between the mall’s public circulation and the salon’s private treatment spaces.
The translucent, pale green glass softens the light while maintaining the openness needed for a commercial display. It gives the storefront a recognizable presence within the mall. Diffused light blurs the visual boundary between inside and outside, buffering the bustle beyond while protecting the calm and privacy of the treatment areas.
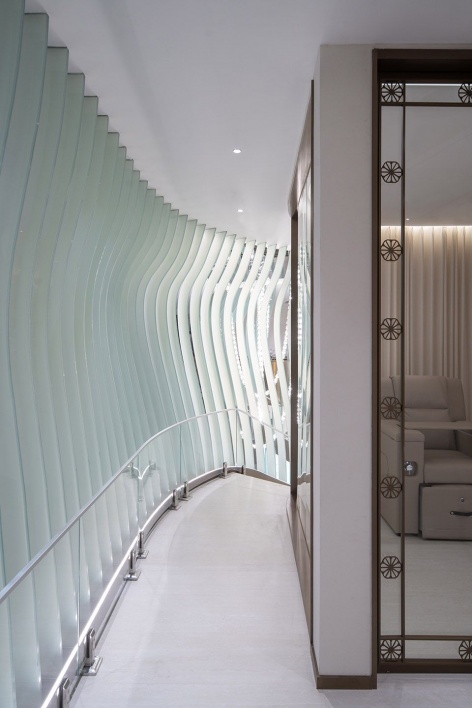
▼波浪形格栅线与性灯带勾勒走廊的弧度,
Linear grilles and LED strips trace the curvature of the corridor. © DONG建筑影像
▼玻璃界面与阶梯,Glass facade and stair
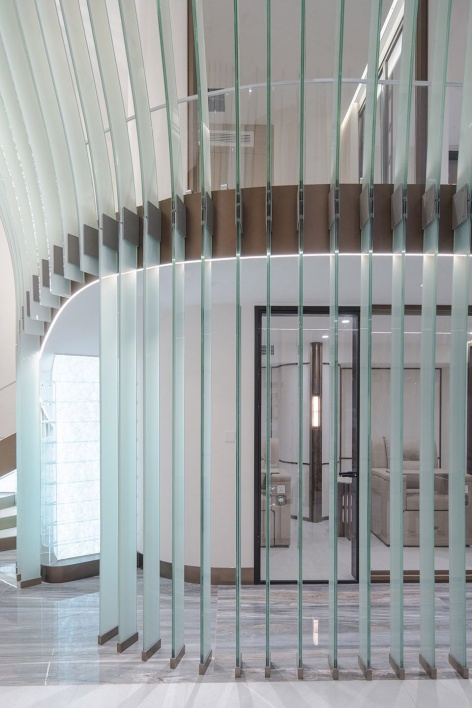
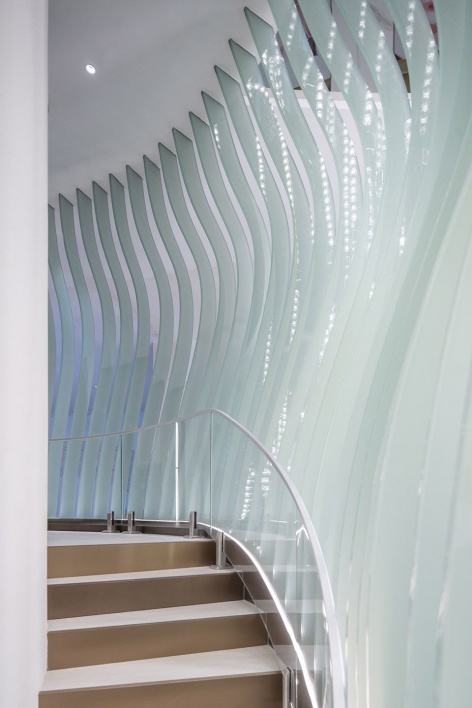
整体空间遵循由公至私、由动至静的递进式叙事:从极具仪式感的玻璃前厅、天然奢石接待区,经由通透走廊过渡,最终落位至私密服务单间。空间层次逐级沉淀,完成从城市商业的动态喧嚣,到个体疗愈的静态松弛的情绪转换,让每一段进店动线,都是一次情绪降噪的过程。
The spatial sequence progresses from public to private and from active to quiet. Visitors enter through a ceremonial glass vestibule and a reception area defined by natural stone, then pass along an open corridor to private treatment rooms. Each stage of the arrival sequence gradually shifts the mood from the activity of the city toward a more personal sense of relaxation.
▼连接不同服务空间的走廊,Corridors linking the treatment spaces
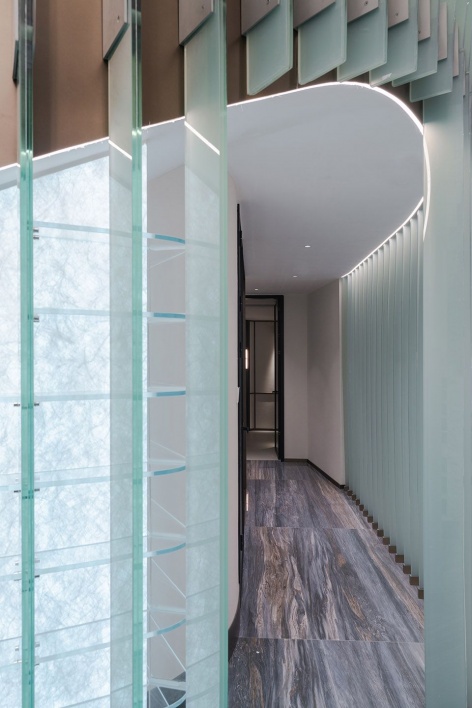
材质与色彩体系
Materials and Colors
克制肌理,高阶质感的底层表达
空间整体色调秉持极简克制的高阶审美,以米白、暖灰低饱和色系为基底,褪去艳丽浮夸的商业色彩,以材质本身的肌理质感塑造空间格调。
前厅核心采用天然奢石打造接待台面,自然流动的石材纹理与波浪玻璃的曲线形态形成形态呼应,刚柔共生;背景墙选用颗粒质感打造布艺面料,以质朴肌理承载品牌标识,弱化装饰、强化质感;空间收口细节统一采用古铜金属精致收边,细腻勾勒空间轮廓,提升整体精致度与轻奢层次。
Understated textures and refined finishes
The interior uses a restrained palette of off-white and warm gray. Muted colors replace vivid commercial finishes, allowing the textures of the materials to define the character of the space.
A natural stone reception counter anchors the entrance. Its flowing grain echoes the curves of the glass facade, bringing together solidity and fluidity. A textured fabric finish provides a quiet backdrop for the brand identity, emphasizing material character over decoration. Bronze-toned metal trims define edges throughout the interior, lending precision to the junctions and outlines.
▼石材、玻璃与金属的交接,Junctions of stone, glass and metal
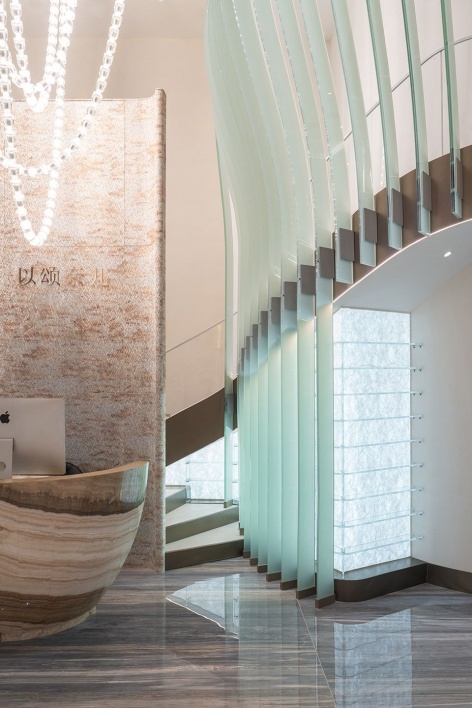
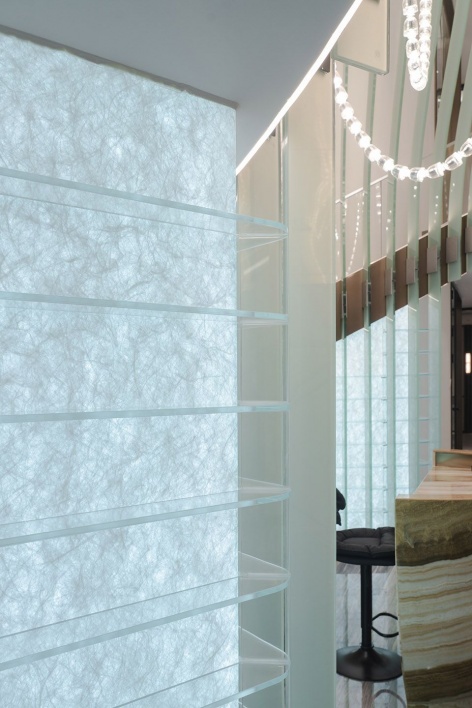
设计以材质对话替代色彩冲击,玉砂玻璃的浅青通透、天然石材的温润厚重、古铜金属的精致利落、哑光布艺的柔和包裹,多重低对比材质叠加,构建出细腻、高级、耐品的美业空间氛围,适配高端客群的审美与体验需求。
Rather than relying on strong color contrasts, the design sets different materials in dialogue: the pale green translucency of frosted glass, the warmth and weight of natural stone, the crispness of bronze-toned metal and the softness of matte fabric. These low-contrast layers create a subtle, tactile atmosphere tailored to the salon’s clientele.
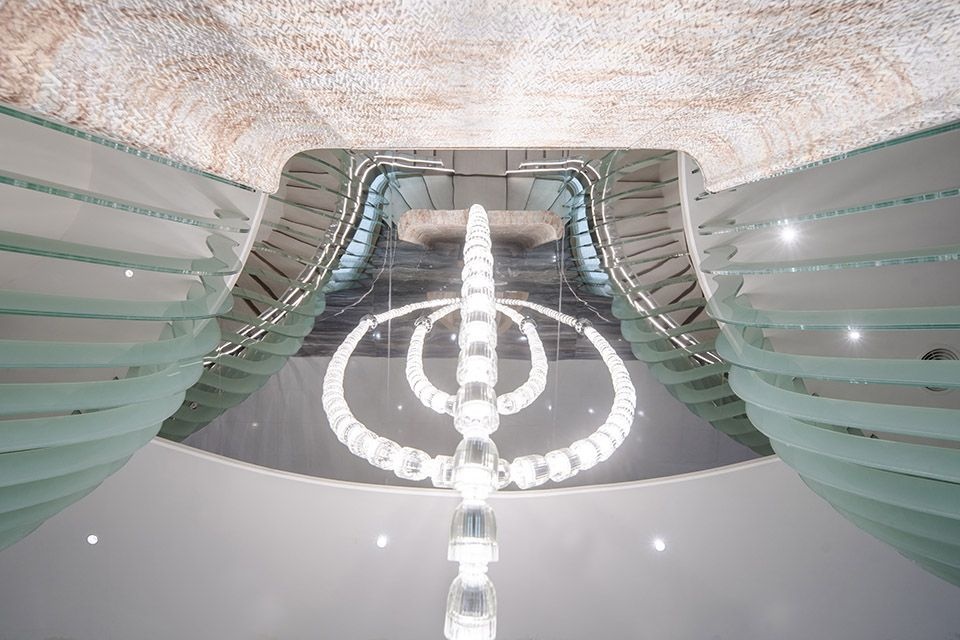
▼灯链与曲面界面,Chains of light and curved surfaces
功能布局与商业运营
Layout and Commercial Operation
小尺度,高秩序,全维度适配
前厅展示区:以曲面玻璃立面+天然奢石前台构建品牌视觉核心,承担商场引流、形象展示、迎宾接待功能,最大化适配商业综合体的流量属性;
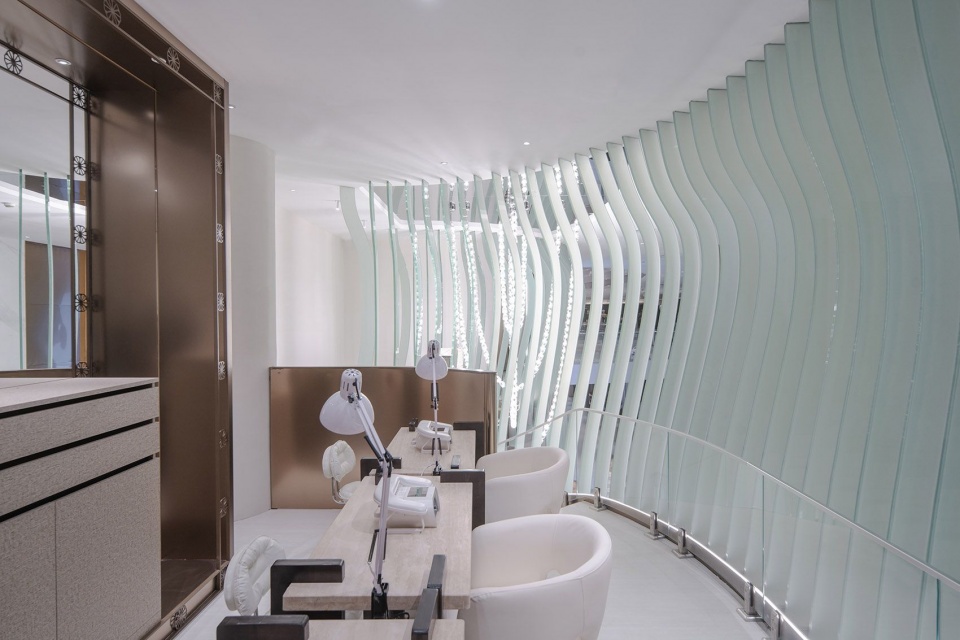
开放式美甲区:开阔通透的工位布局,搭配镜面延展与精致金属饰边,采光均匀、视野舒展,兼顾服务效率与视觉美感,适配高频次美甲服务场景;
A compact footprint with a clear order
Entrance and display: The curved glass facade and natural stone counter form the visual focus of the salon. Together they attract attention from the mall, communicate the brand and accommodate reception, responding to the foot traffic of a commercial complex.
Open manicure area: An open arrangement of workstations, mirrored surfaces and fine metal trims creates an even, bright and visually spacious setting. The layout balances service efficiency with a refined appearance for frequent manicure appointments.
▼开放式美甲区,Open manicure area
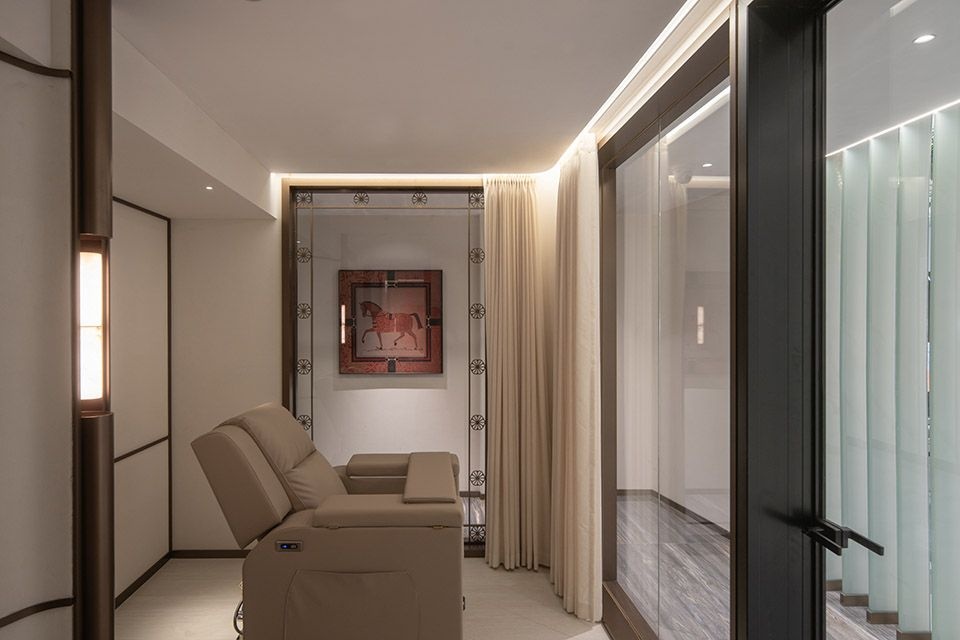
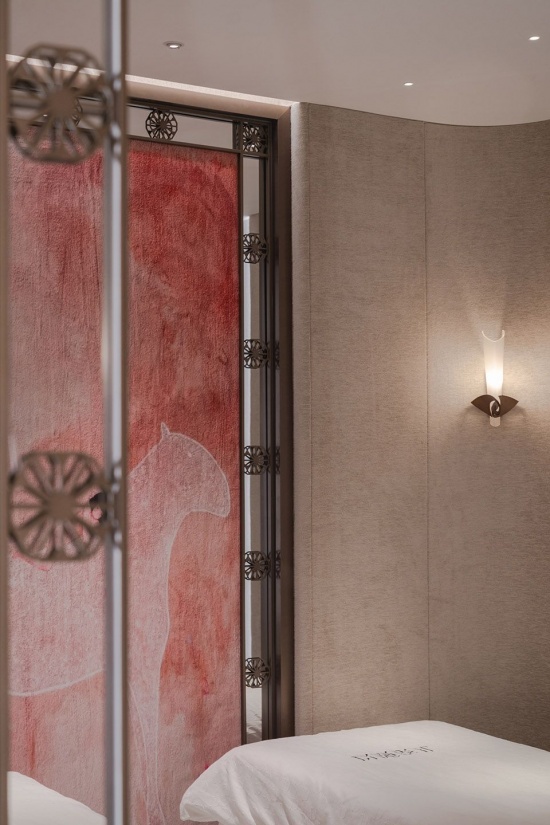
独立美睫包间:采用围合式私密布局,搭配落地柔帘围合,构建独立安静的沉浸式服务场景,满足美睫长时间、高专注、高私密的体验需求;
Private eyelash treatment rooms: Enclosed rooms and full-height curtains create quiet, separate settings for immersive treatments. They respond to the extended duration, concentration and privacy required for eyelash services.
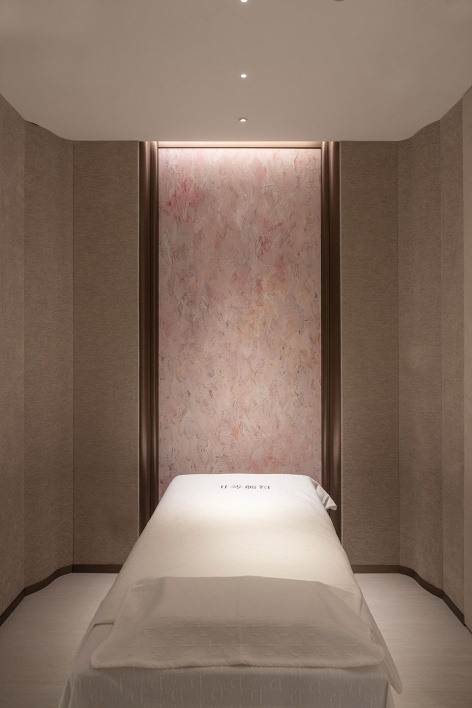
▼服务包间,Private treatment room
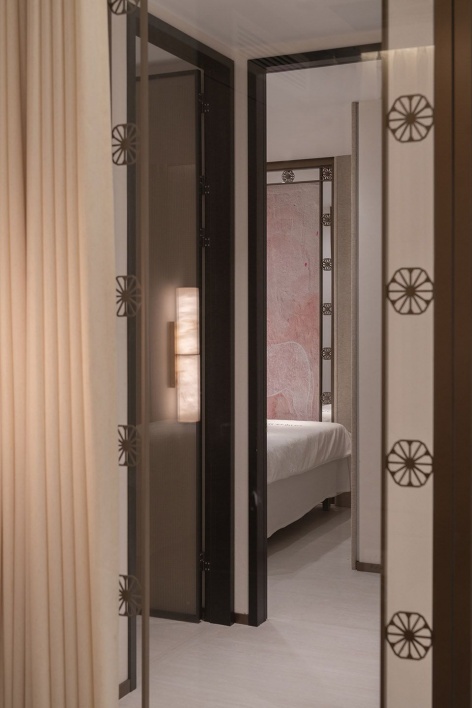
▼私密服务空间的入口,Entrances to private treatment rooms
收纳系统:隐藏式集成收纳嵌入墙体,弱化设备与杂物存在感,保持空间界面极致整洁,适配美业门店高频清洁、长期运维的商业需求。
Storage: Integrated storage is concealed within the walls to minimize the visual presence of equipment and miscellaneous items. This keeps surfaces uncluttered and supports the salon’s frequent cleaning and long-term operation.
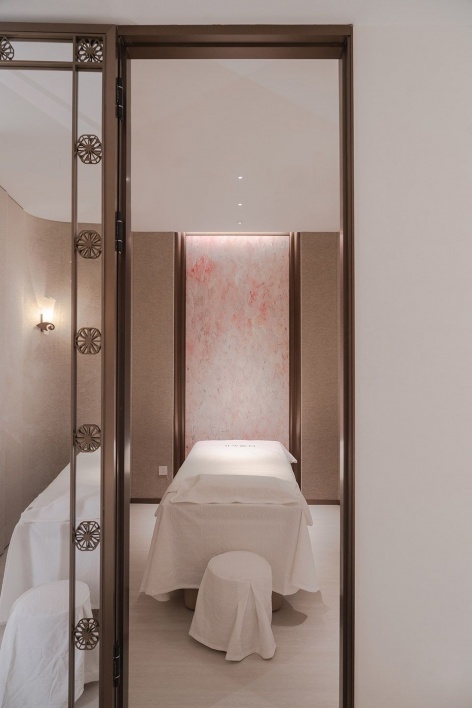
▼包间材质细节,Materials in a treatment room
核心设计亮点
Key Design Features
01柔性曲面界面,塑造专属商业符号
01 A soft, curved facade gives the salon a distinct identity
以波浪渐变玉砂玻璃打造一体化入口立面,曲线流动的形态打破传统门店方正刻板的界面语言。半透光影质感平衡商业展示与室内私密,在同质化商场门店中,形成高识别度、高艺术感的专属空间符号。曲面渐变玻璃构筑柔性入口界面,天然玉石前台与布艺面料背景相融,于闹市之中凝练静谧高级的美业气质。
An undulating entrance facade made from graduated frosted glass breaks with the conventional rectilinear storefront. Its translucent surfaces balance display and privacy, establishing a recognizable presence among the surrounding shops. Curved glass, a natural stone counter and a fabric-finished backdrop bring a quiet, refined character to the entrance.
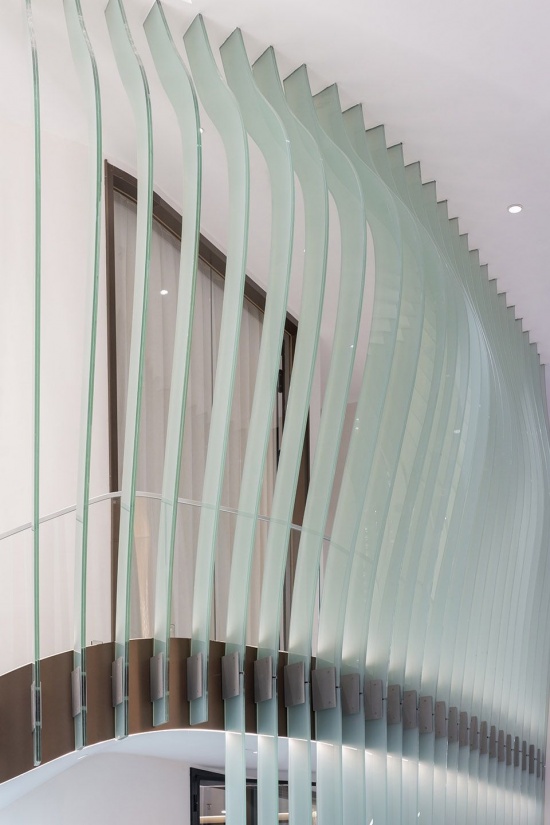
▼波浪状玻璃界面,Undulating glass facade
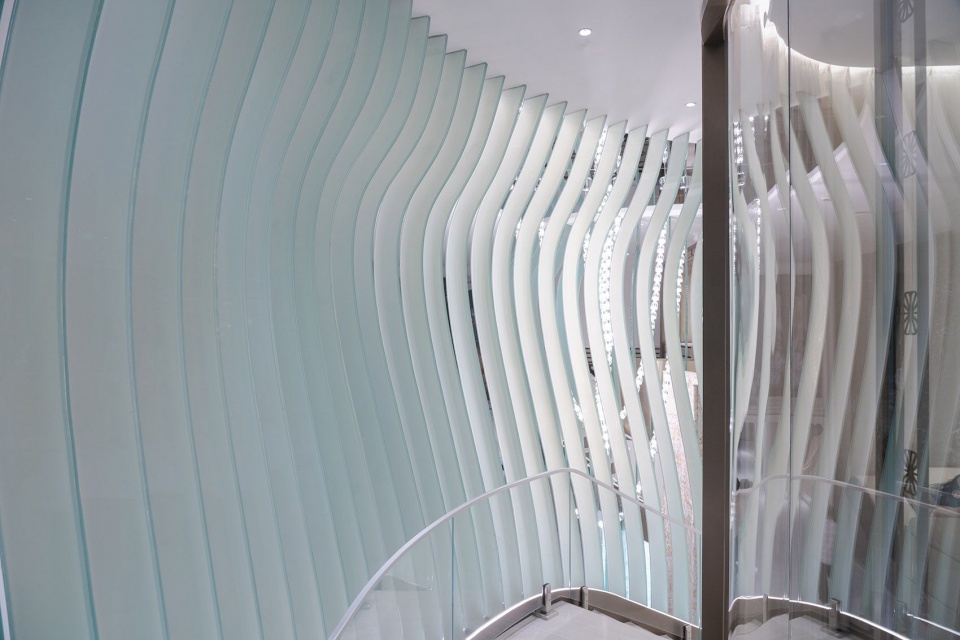
02递进式情绪空间,实现场景疗愈价值
02 A sequence of spaces supports a calmer experience
竖向波浪玉砂玻璃形成流动光影,半透肌理柔和过滤外界视线,实现展示性与私密性的双向平衡。设计通过空间层次的有序排布,建立「喧闹—过渡—静谧」的情绪梯度。以外场的艺术仪式感承接商业流量,以内场的安静松弛感承载服务体验,让美业空间不止于功能服务,更具备情绪安抚、感官疗愈的深层价值。
Vertical, wave-like glass elements create shifting light and gently filter views, balancing visibility with privacy. An ordered sequence of spaces establishes a transition from bustle through an intermediate zone to calm. The expressive entrance draws visitors in, while the quiet interior supports treatments and sensory comfort beyond their practical function.
▼多人服务空间,Shared treatment space
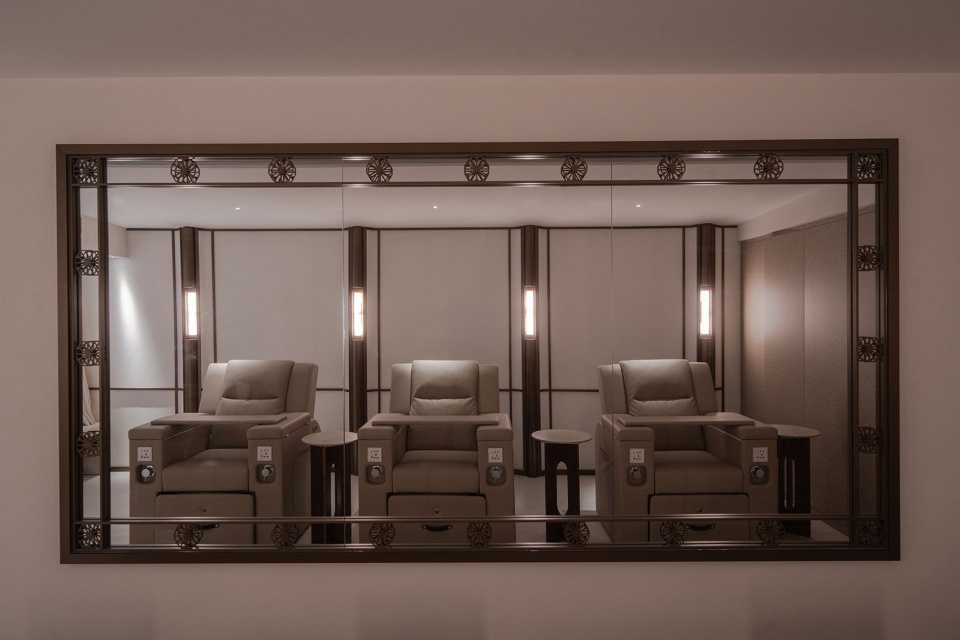
▼不同服务座椅与床位,Seating and beds for different treatments
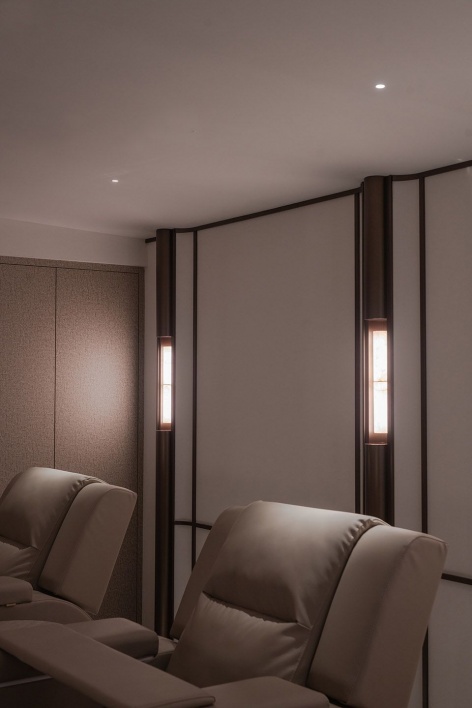
03克制材质美学,平衡艺术表达与落地性
03 Restrained materials balance expression and practicality
全程摒弃过度装饰,以材质肌理、曲线比例、细节收口塑造高阶质感,石材、玻璃、金属、布艺的搭配耐磨、耐脏、易维护,既满足高端审美,又适配连锁门店标准化落地、长期商业运营的务实需求。极简克制的材质搭配,金属精细收边点缀细节,以低饱和肌理美学塑造高端品牌调性。
The design avoids excessive decoration, relying on texture, curved proportions and carefully resolved junctions. Stone, glass, metal and fabric were selected to balance a refined appearance with durability, resistance to dirt and ease of maintenance, supporting standardized construction and long-term commercial use. Fine metal edges accent a muted material palette that communicates the brand’s positioning.
▼竖向玻璃细部,Vertical glass detail
04极小空间精细化公私分区
04 Precise public and private zoning within a small space
通透舒展的工位布局,镜面延伸空间尺度,精致细节赋能轻盈舒适的服务场景。通透玻璃隔断梳理空间秩序,动线干净利落,实现从公共展示到私密服务的自然过渡。围合式静谧空间搭配柔和软装,营造沉浸式疗愈氛围,适配高端私享美业服务。在90㎡有限尺度内,精准切割开放社交区与私密疗愈区,兼顾门店客流量的服务效率与高端顾客的独处体验,完美适配高端美甲美睫业态的商业逻辑与体验逻辑。
Open workstations, mirrored surfaces and carefully detailed finishes create a light and comfortable setting. Transparent glass partitions organize circulation and mediate between public display and private service areas. Enclosed spaces with soft furnishings offer a quiet treatment experience. Within the 90-square-meter footprint, the layout distinguishes open social areas from private treatment zones, balancing service capacity with individual privacy for a nail and eyelash salon.
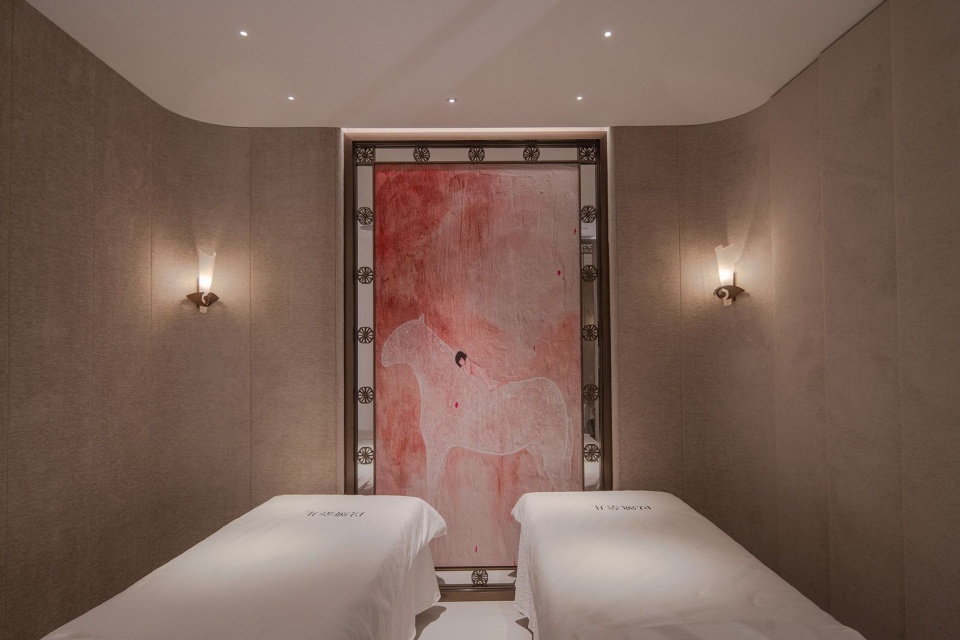
▼双人服务包间,Treatment room for two
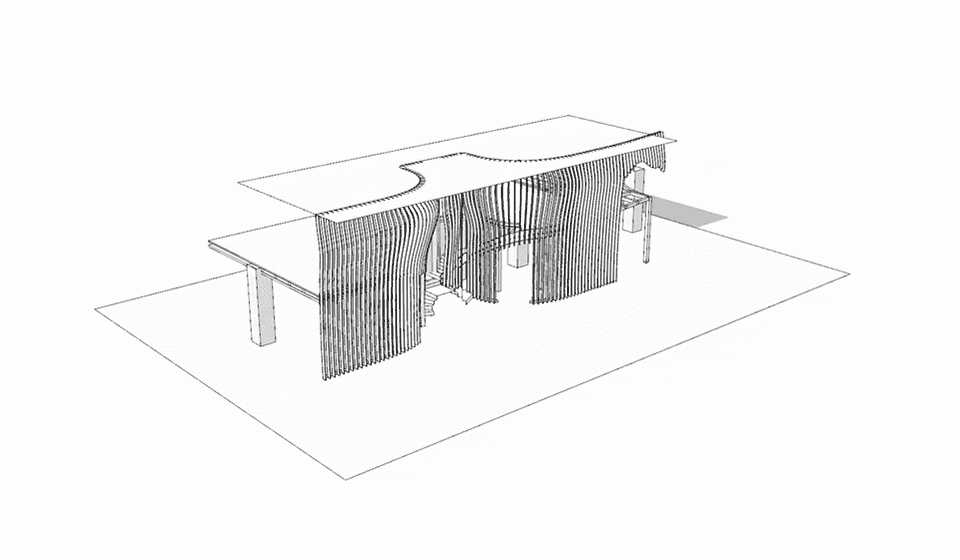
▼玻璃界面模型,Model of the glass facade
Project: Yisong Naier at Hangzhou Tower
Type: Commercial interior
Design: Hangzhou Saner Construction Co., Ltd. | IIC
Contact: ccian135@qq.com
Designer: Chen Chunyang
Completion: October 13, 2026
Location: Unit 507, Block A, Hangzhou Tower, Hangzhou, China
Area: 90 m²
Photography: DONG建筑影像
Client: Yang Shiyi, Zhou Jingyi