SPAZIO VILLALTA工业区改造,意大利 / Marco Zito + ARTICO FRACASSI
对乌迪内原Dormisch工业建筑群的改造更新,将历史记忆、建筑创新与可持续性融为一体,为城市带回一座教育中心,以及一处承载公共与商业功能的有顶广场。受保护的历史元素——Dormisch 别墅、烟囱与入口——引导着整体设计,项目以当代材料与技术重新诠释工业语言。
The renovation of the former Dormisch industrial complex in Udine combines historical heritage, architectural innovation, and sustainability, restoring to the city an educational center and a covered plaza with public and commercial functions. The protected elements – Villa Dormisch, the smokestack, and the entrance – guide the project, which reinterprets the industrial style using contemporary materials and technologies.
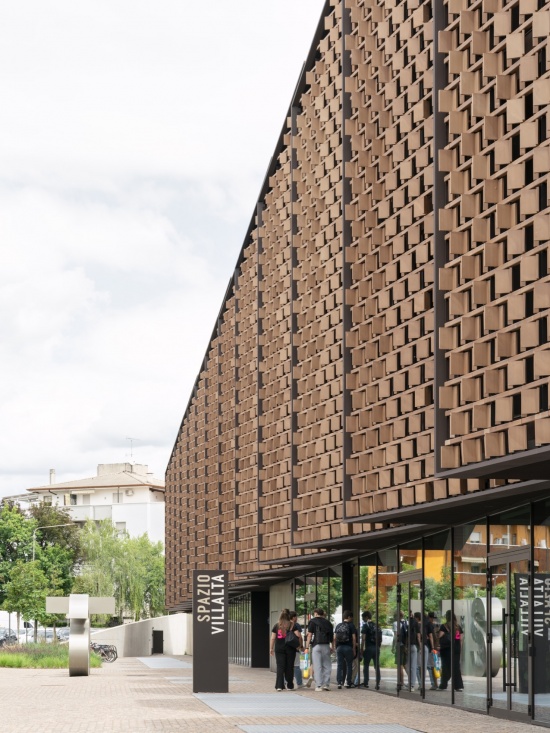
▼沿街看改造后的建筑群,
The renovated complex seen from the street
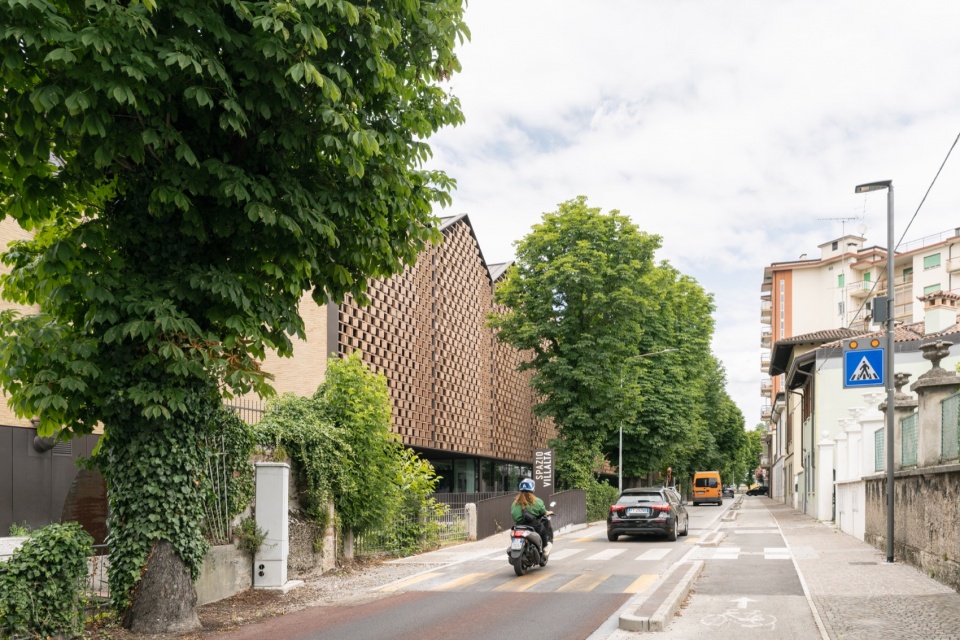
▼街景,street view
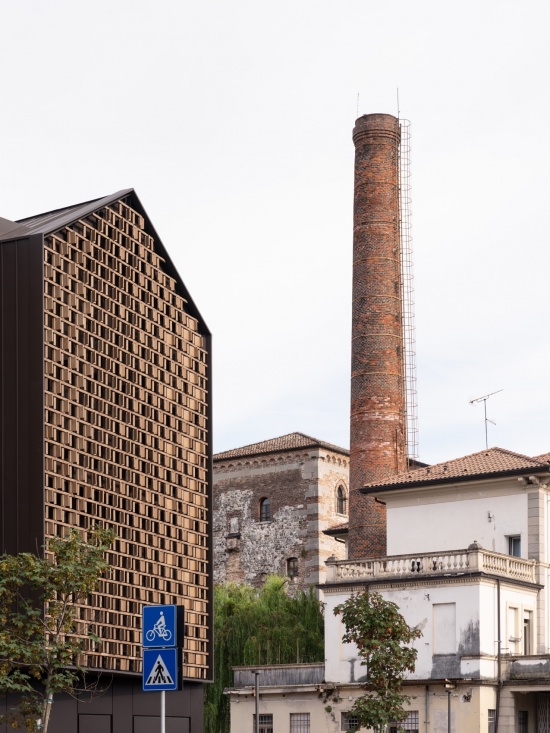
总平面布局重现了原有生产跨间的模块化排布,并呼应 Emilio Mattioni 设计的建筑那著名的“船头”造型(现已改造为公园)。新建筑群分为三部分:北侧的 ITS Academy 校区、南侧的接待区,以及连接两大主要功能的广场。
▼整体轴测分解图,
Exploded axonometric of the whole complex
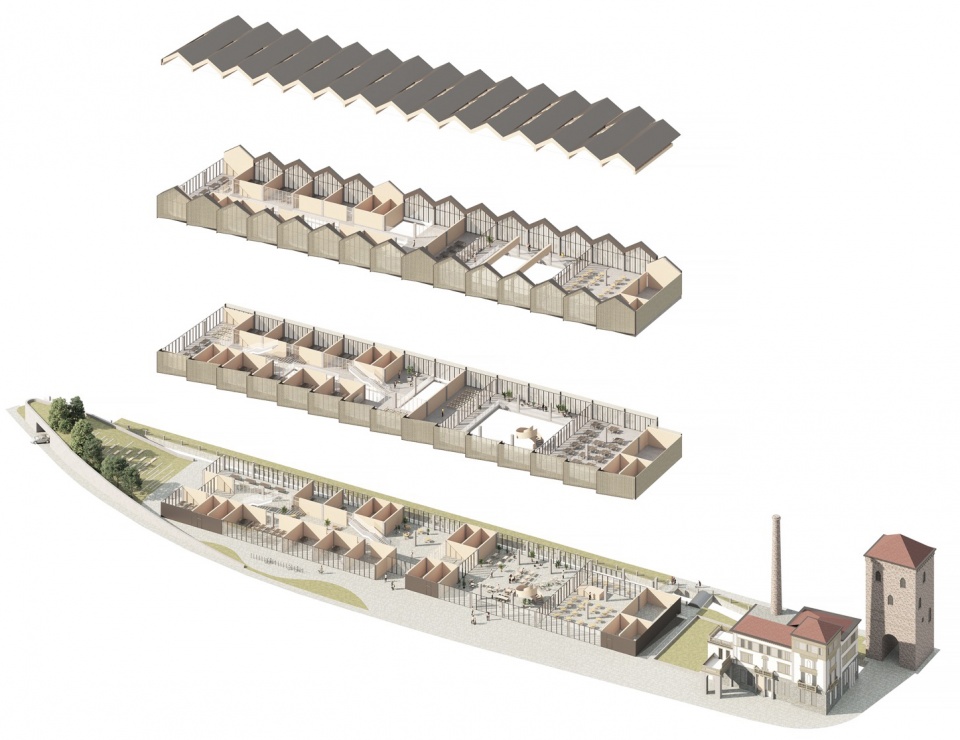
The layout recreates the modular arrangement of the original production bays and evokes the “ship’s bow” (now transformed into a park) of Emilio Mattioni’s building. The new complex is divided into three parts: the ITS Academy campus to the north, the hospitality area to the south, and the plaza connecting the two main functions.
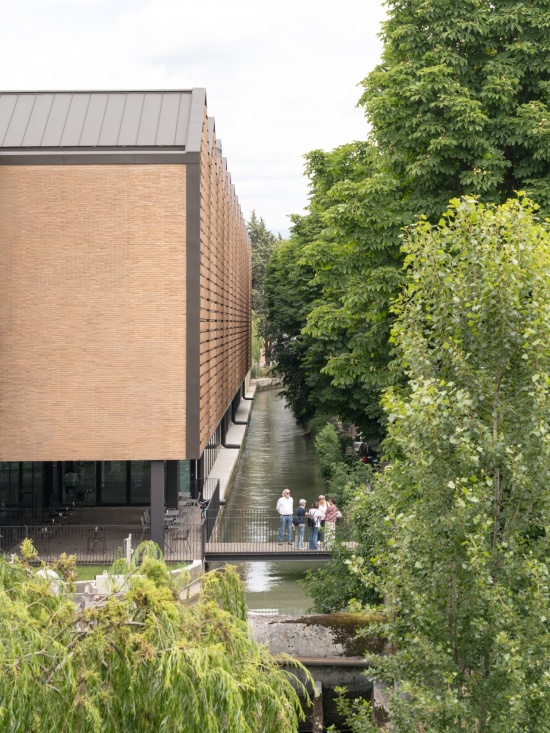
▼从河畔望向建筑,
The building seen from the river
▼入口前的人群与广场,
People gathered at the entrance plaza
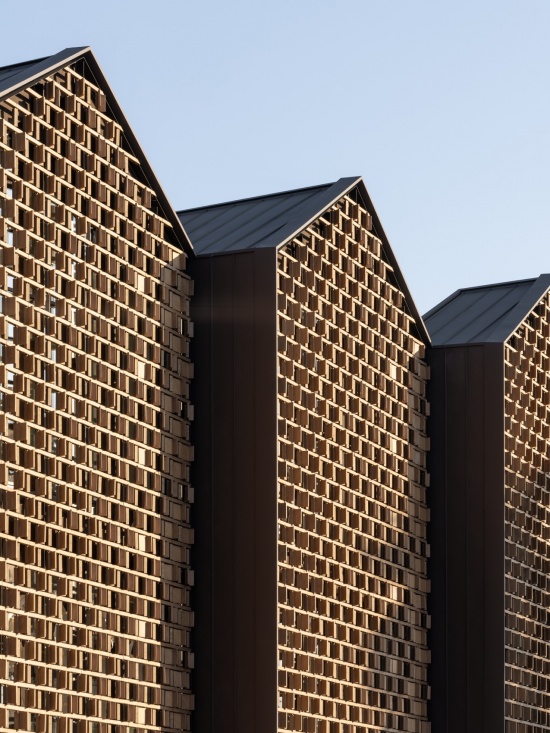
▼连续的锯齿形山墙体量,
The continuous saw-tooth gabled volumes
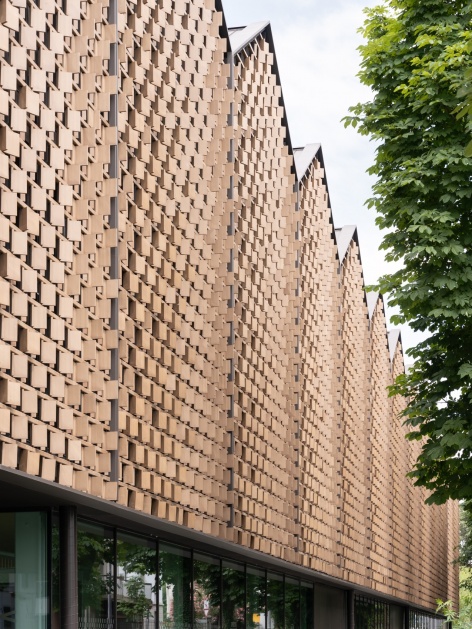
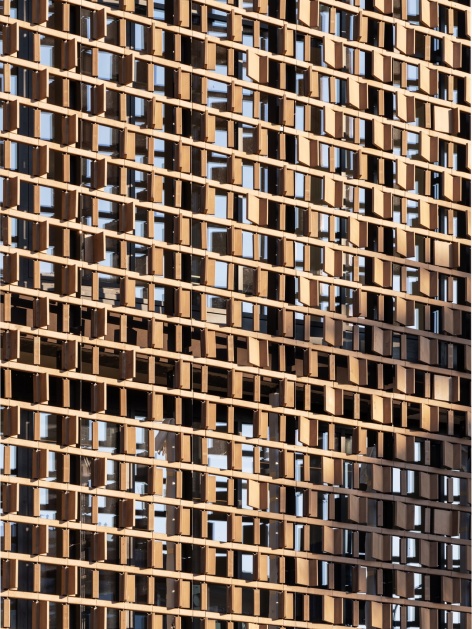
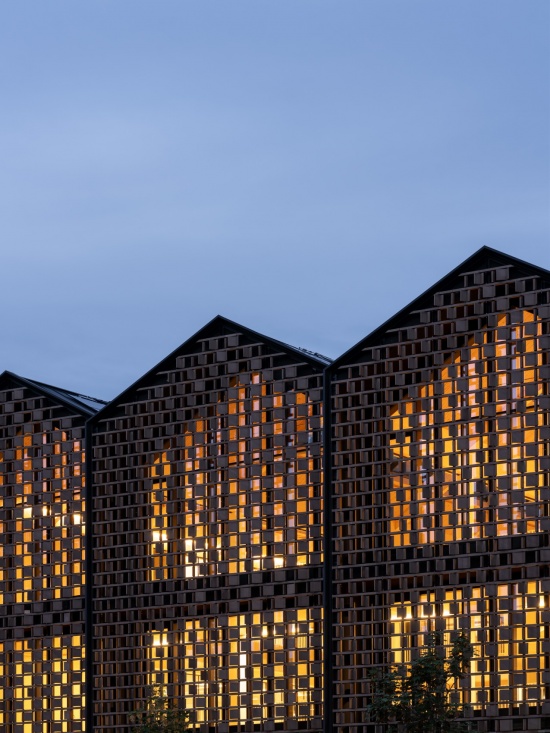
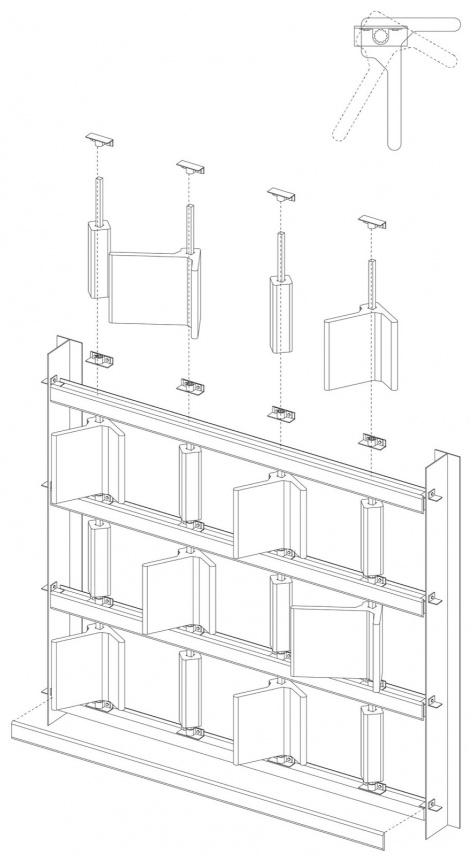
建筑基于 8×8 米的结构网格,既保证了使用的灵活性,也便于预制建造(钢与混凝土结构,配以胶合木屋顶)。东西两向立面由砖砌格栅保护,以优化采光与室内舒适度;光伏系统与 Ledra 河上重新启用的水力涡轮机共同保障了能源自给。
▼结构轴测分解图,
Exploded axonometric of the structure
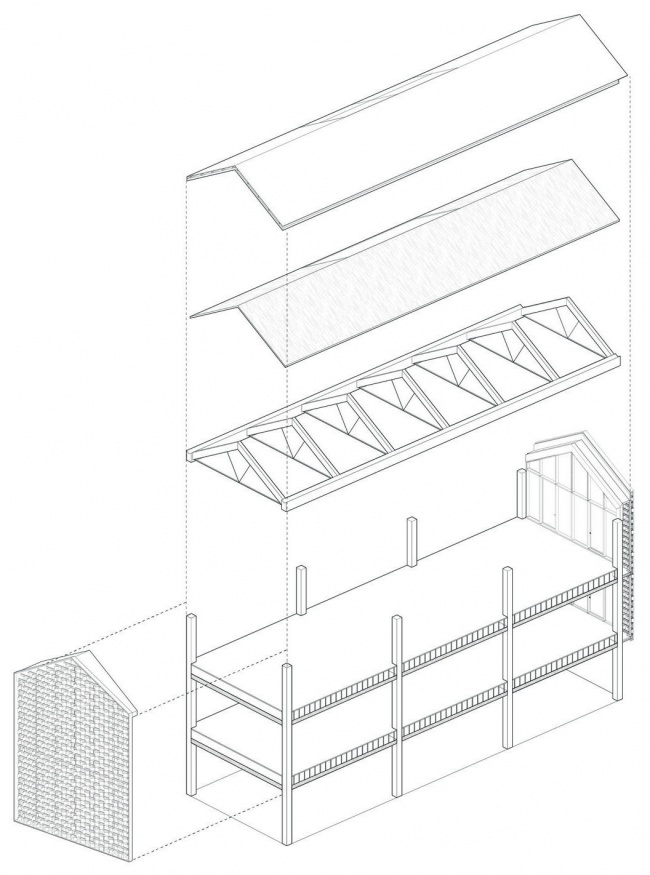
The building is based on an 8×8-meter structural grid, which ensures flexibility of use and facilitates prefabrication (steel and concrete structure with a laminated wood roof). The east and west facades are protected by a brick louver system to optimize light and indoor comfort; energy self-sufficiency is ensured by the photovoltaic system and the repurposed hydroelectric turbine on the Ledra River.
▼砖砌格栅立面与细部,The brick louver facade and its detail
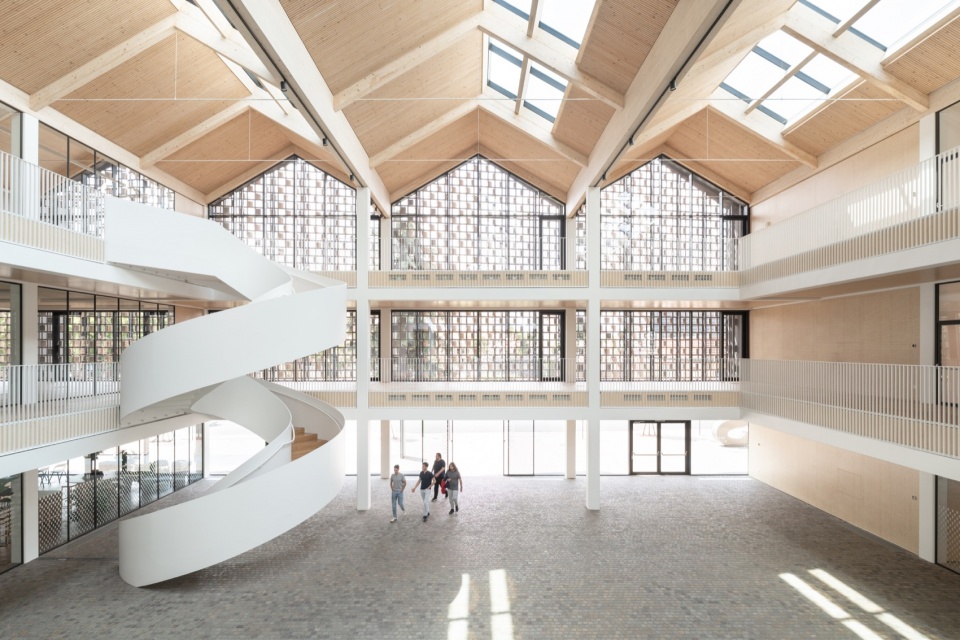
设计的核心是一处大型有顶广场,用于举办活动与社交聚集,将历史中心与大学城连接在一起。
At the heart of the design is a large covered plaza intended for events and social gatherings, which connects the historic center with the university district.
▼有顶广场全景,Overall view of the covered plaza
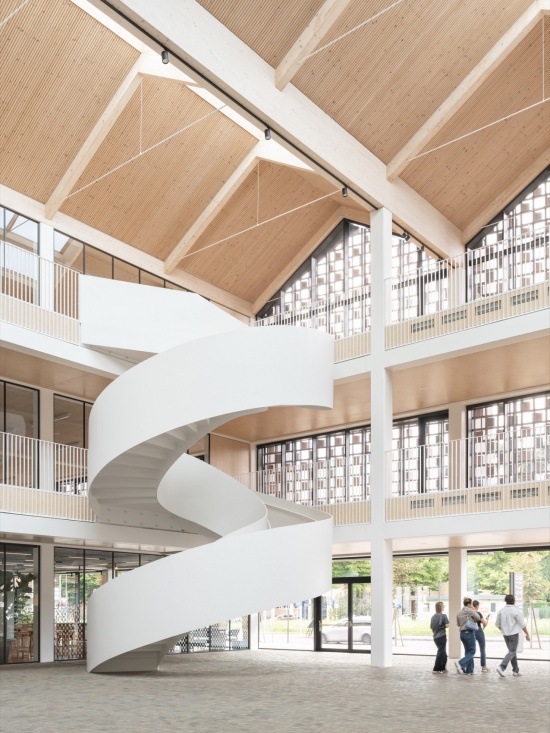
▼广场内的螺旋楼梯,
The spiral staircase in the covered plaza
▼中庭上方的连桥与夹层,
Bridges and mezzanine around the atrium
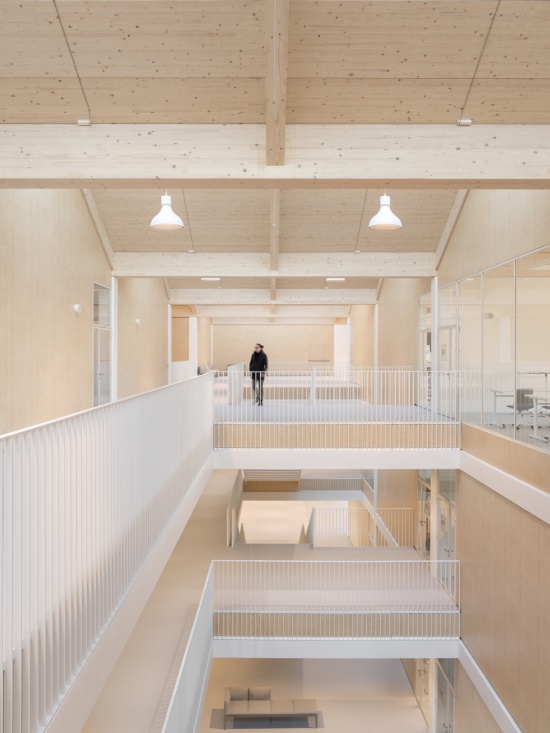
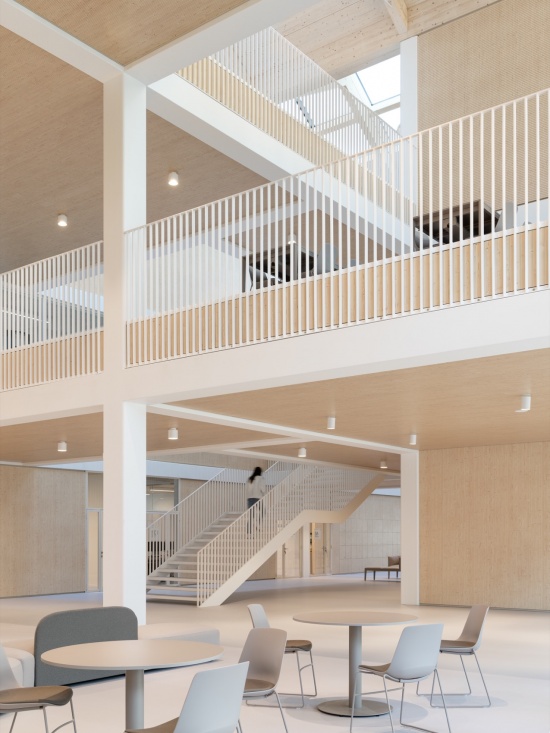
▼室内走廊,Interior corridor
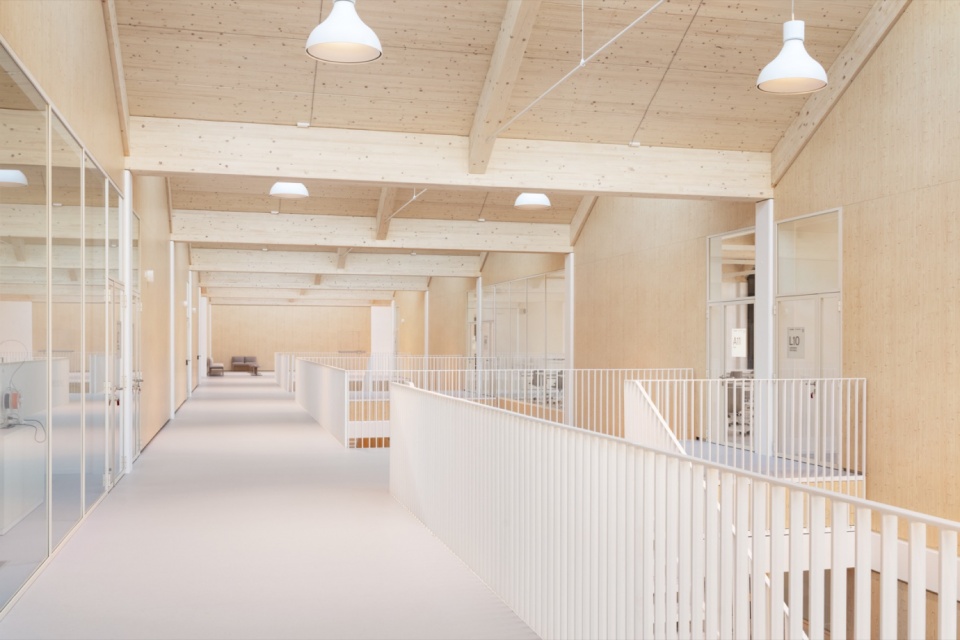
▼入口大厅,The entrance hall
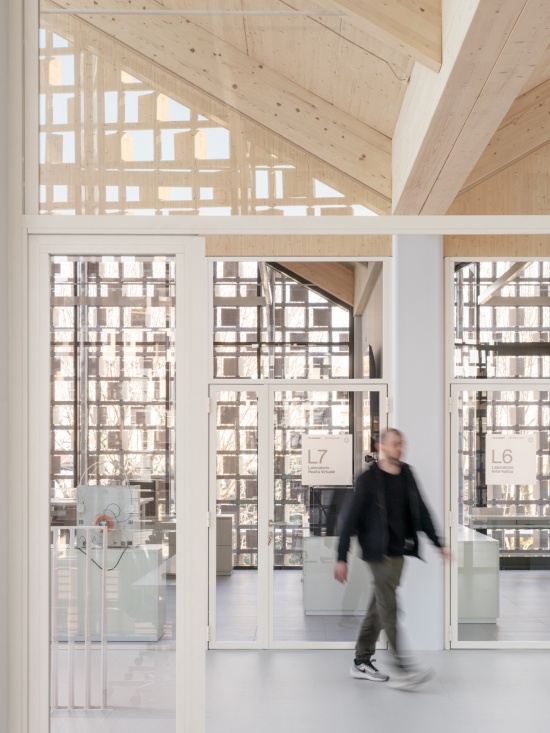
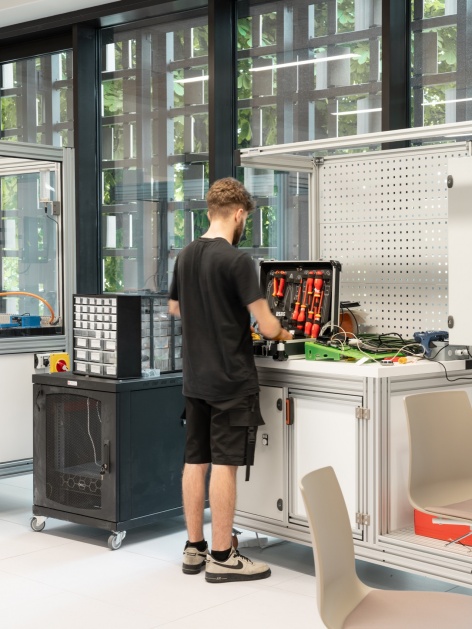
▼教室与工坊中的学习场景,
Learning scenes in the classrooms and workshops
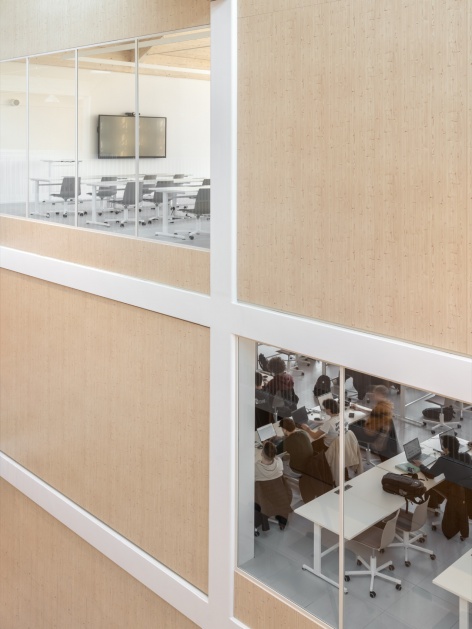
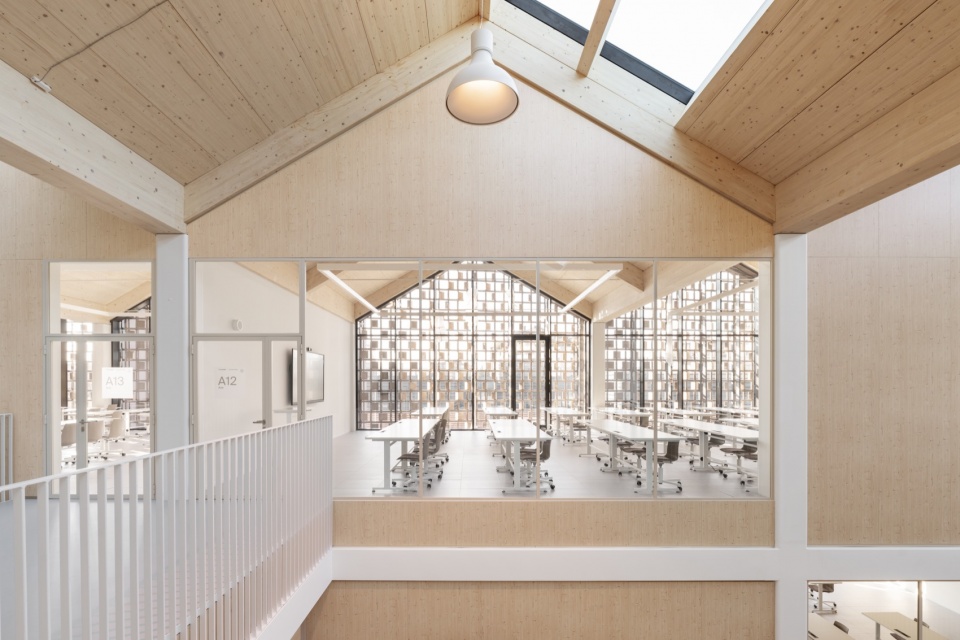
▼从夹层望向教学空间,The teaching space seen from the mezzanine
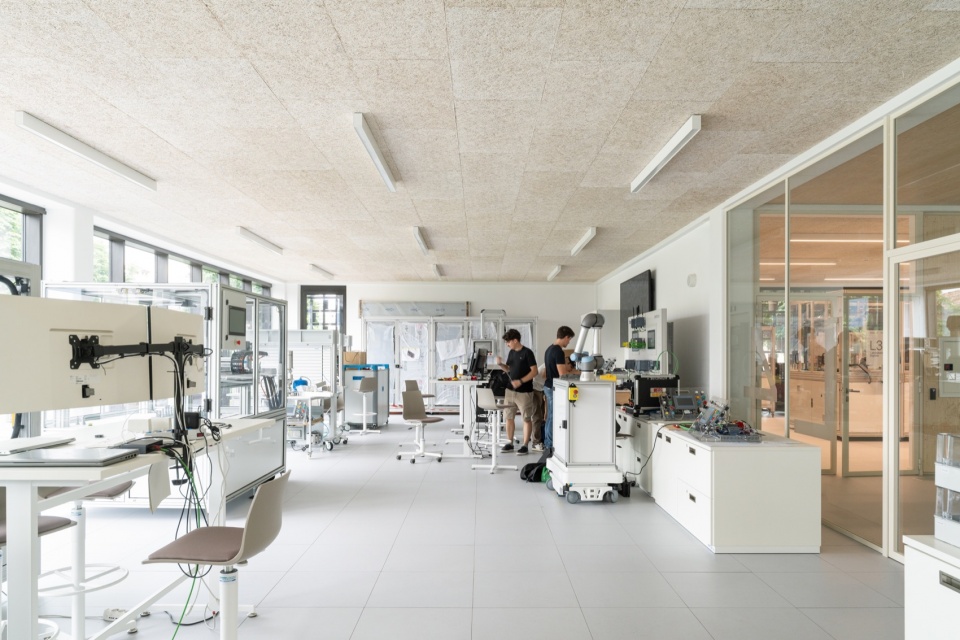
▼工坊实验室,The workshop lab
▼广场内的连续山墙屋顶,
The continuous gabled roofs inside the plaza
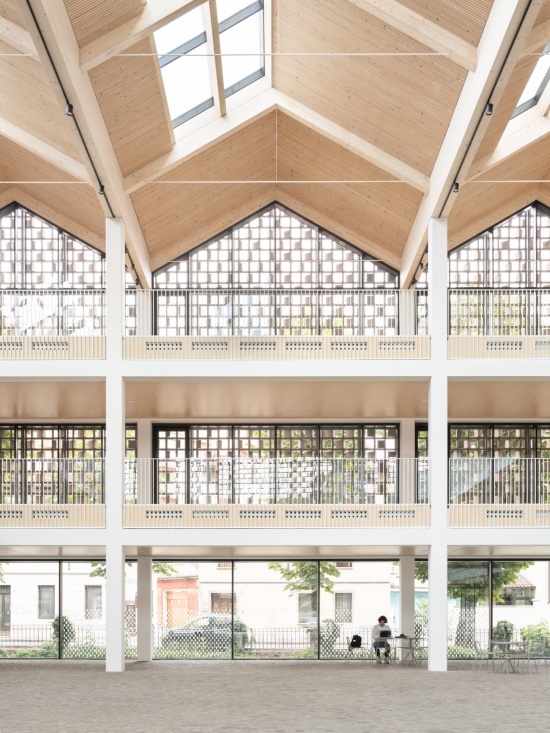
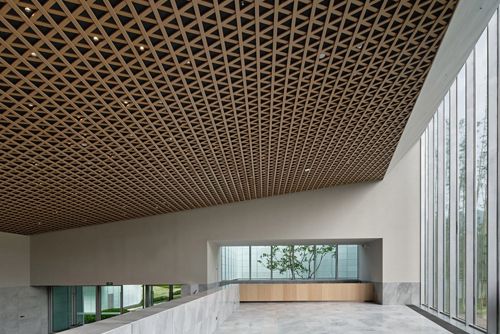
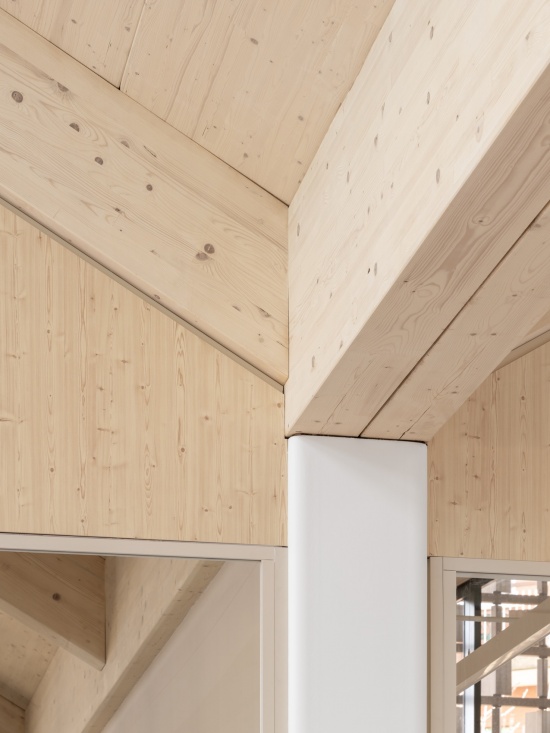
▼胶合木屋顶结构细部,
Detail of the laminated timber roof structure
▼夜景,Night view
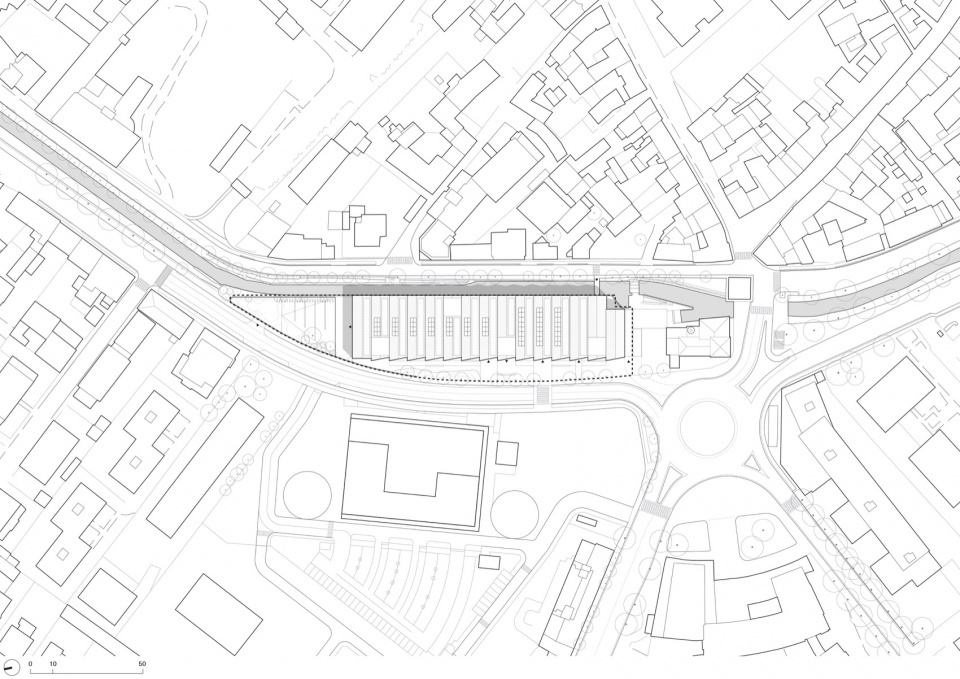
▼总平面图,Site plan
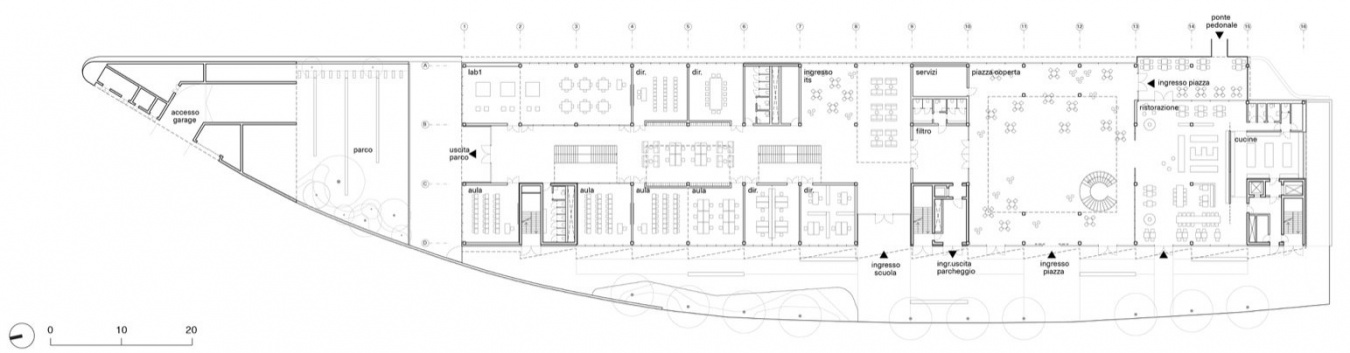
▼首层平面图,Ground floor plan
▼二层平面图,First floor plan
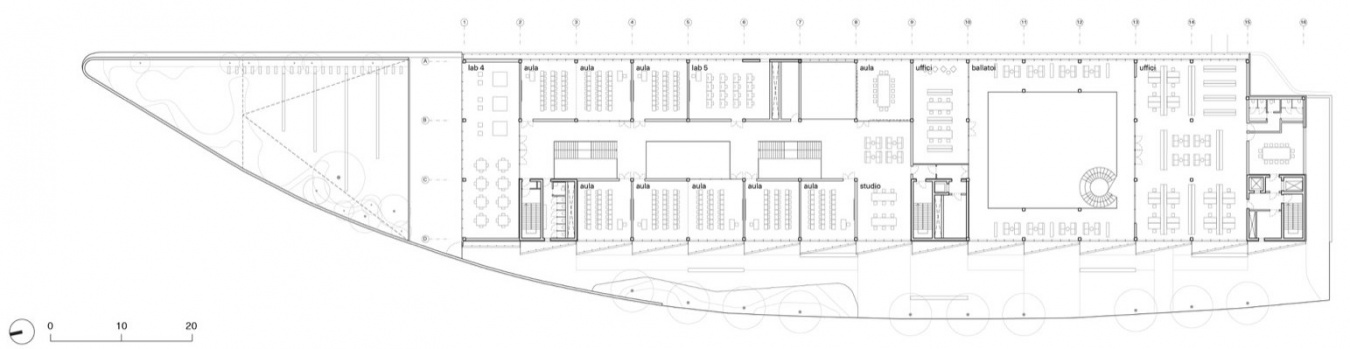
▼三层平面图,Second floor plan
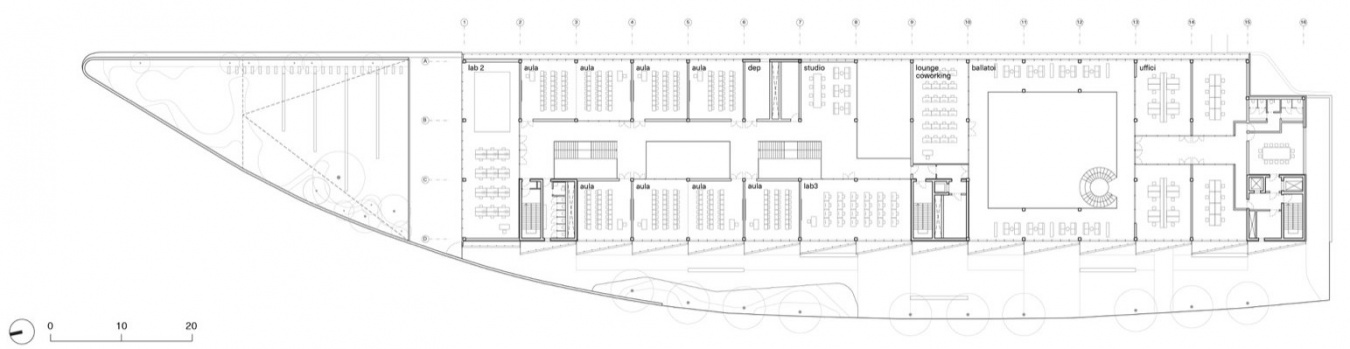
▼屋顶平面图,Roof plan
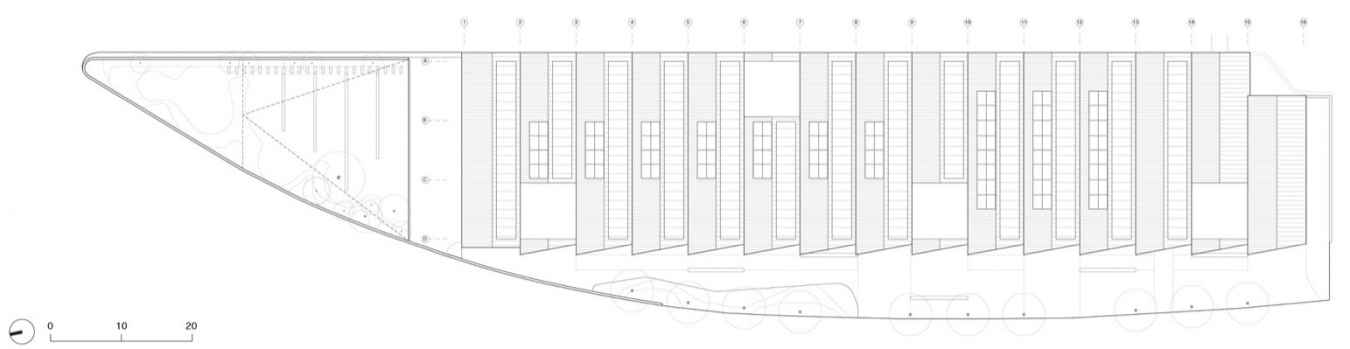
▼剖面图,Section
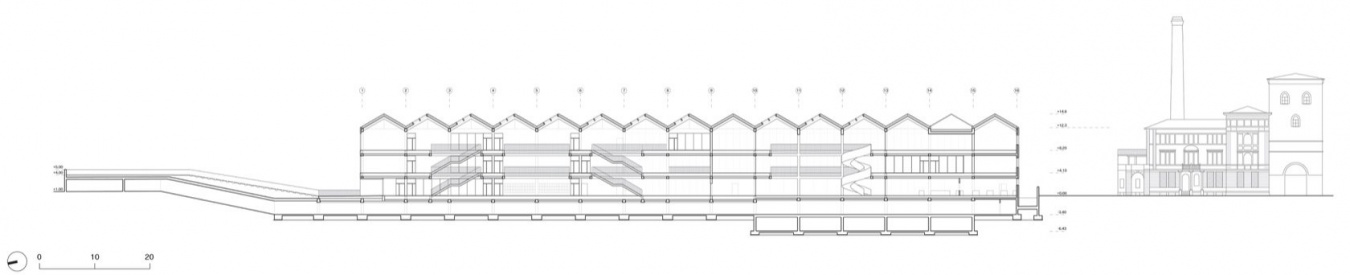
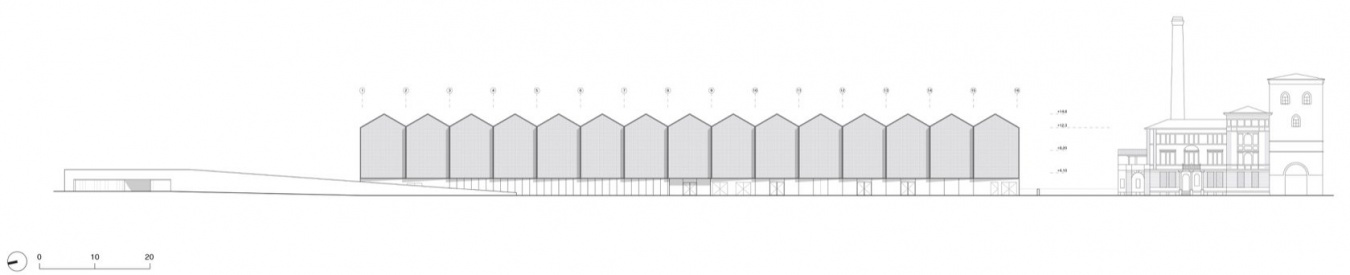
▼立面图,Elevation
▼立面构造轴测图,
Axonometric detail of the facade construction
项目名称:SPAZIO VILLALTA
Project Name: SPAZIO VILLALTA
项目地点:乌迪内,意大利
Location: Udine, Italy
年份:2025
Year: 2025
面积:8500 平方米
Area: 8500 m²
功能:学校 + 商业
Program: School + Commercial
建筑设计:Marco Zito + ARTICO FRACASSI
Architects: Marco Zito + Artico Fracassi
项目团队:Silvia Fracassi、Matteo Artico、Marco Zito
Project Team: Silvia Fracassi, Matteo Artico, Marco Zito
结构与机电:F&M Ingegneria
Structures & MEP: F&M Ingegneria
立面顾问:FRAME PROJECTS
Facade Consultant: FRAME PROJECTS
摄影:Marco Cappelletti e Giuseppe Miotto
Photo: Marco Cappelletti e Giuseppe Miotto
联系邮箱:info@articofracassi.com
Contact: info@articofracassi.com