Virginia Water住宅,英国 / McLean Quinlan
McLean Quinlan推出了Virginia Water项目,一座低调而开阔的新居,融入英国半乡野地区的自然景观之中。住宅坐落于野花草甸之上,四周环绕着受保护的林地。这座单层住宅旨在与周围环境和谐相融,为日常生活提供一方宁静的画布。
McLean Quinlan has unveiled Virginia Water, a subtle yet expansive new home integrated into the natural landscape of the British semi-rural countryside. Standing in a wildflower meadow and framed by protected woodland, the single-storey house was designed to sit in harmony with its surroundings and provide a peaceful canvas for everyday life.
▼野花草甸中的住宅远景,Distant view of the house in the wildflower meadow
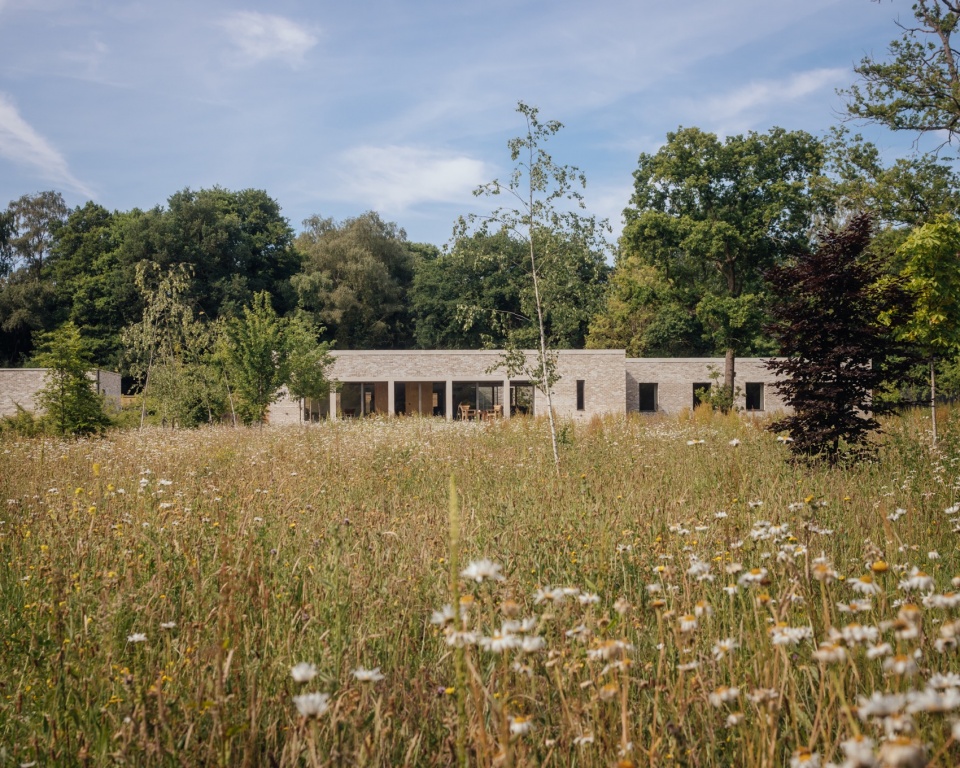
▼透过新栽的树木望向住宅,View of the house through the young trees
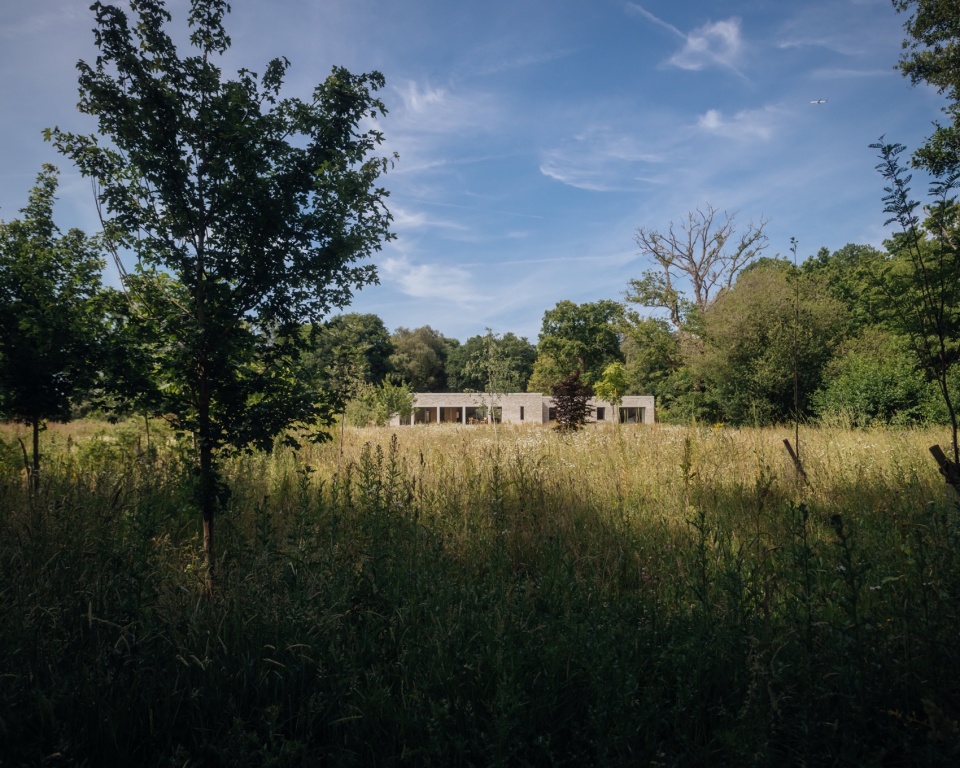
▼透过林地望向住宅侧面,Side view of the house through the woodland
业主从伦敦搬迁至此,McLean Quinlan受委托打造一座高效、高性能的住宅,使其成为招待家人朋友的温暖空间。业主热爱徒步与观鸟等户外活动,希望建筑师设计一座扎根于自然的家,既能享受宁静,又能便捷地亲近周围的风景。
Designed for a client relocating from London, McLean Quinlan was tasked with creating an efficient and high performance home that would serve as a warm and welcoming space for hosting family and friends. With a passion for outdoor activities such as hiking and birdwatching, the client sought an architect that could design a home grounded in nature, offering both tranquility and easy access to the surrounding landscape.
▼砖墙围合的入口,The entrance framed by brick walls
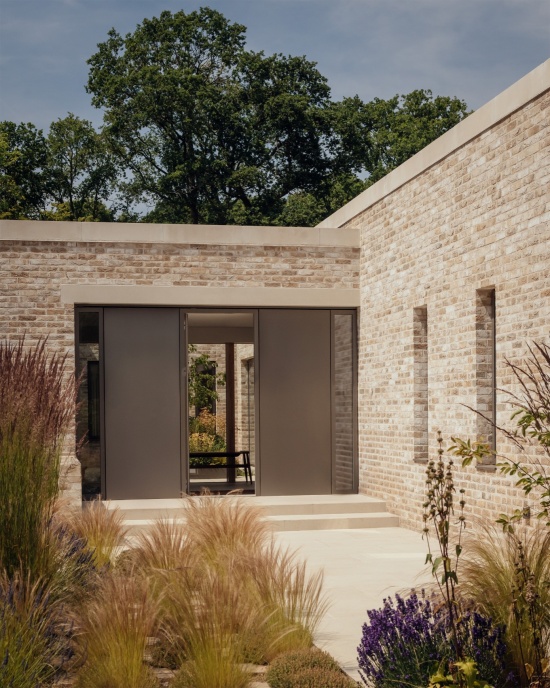
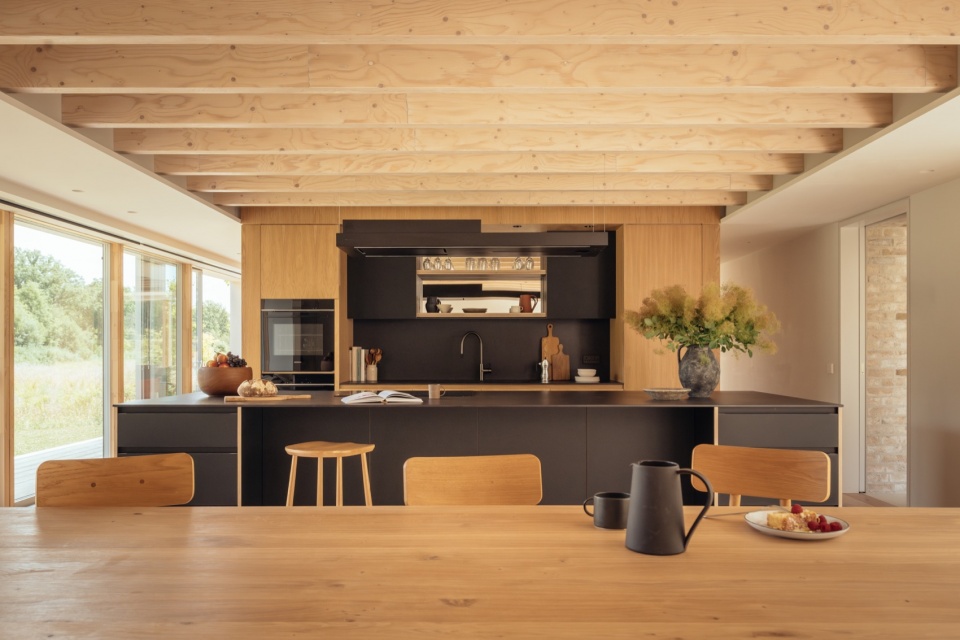
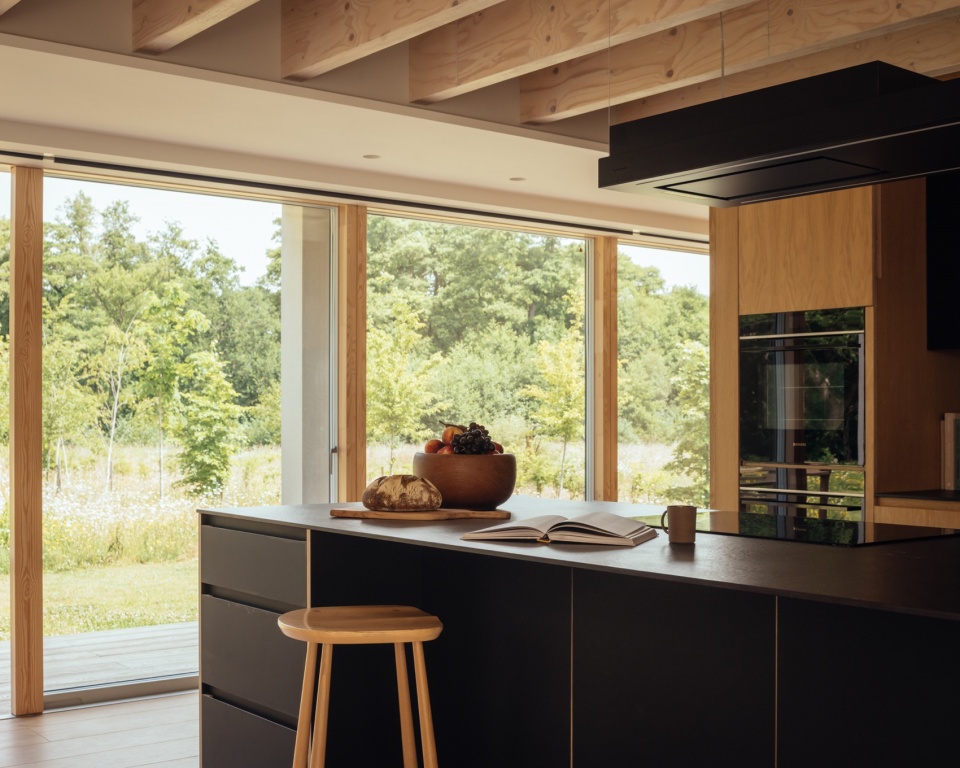
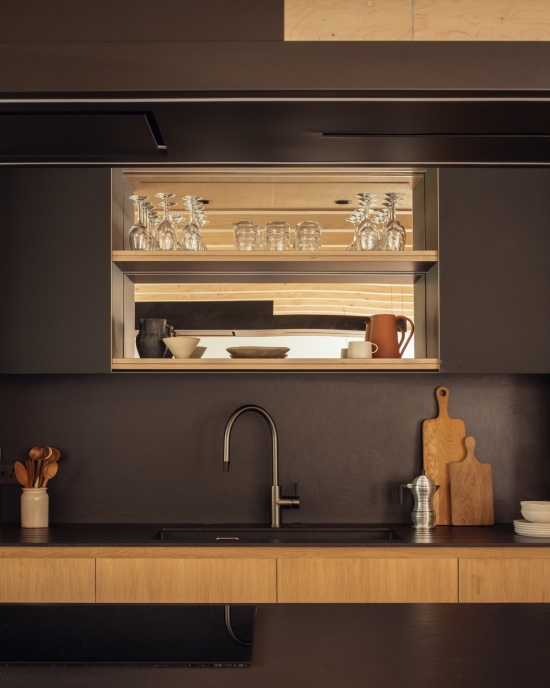
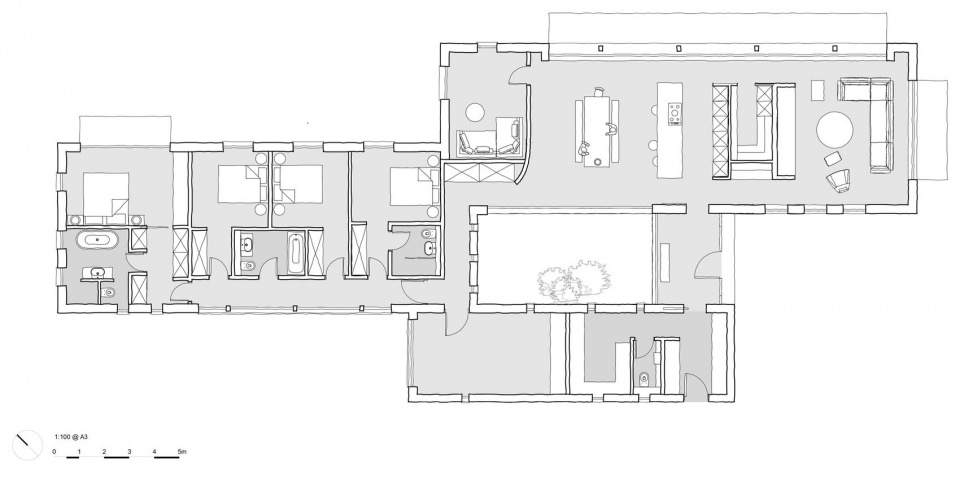
为实现这一愿景,McLean Quinlan设计了一系列围绕庭院展开的相互连通的空间,最大限度地引入自然光,并将周围林地、野花草甸与河流的景致尽收眼底。玻璃入口门厅直面中央庭院,通往主要的开放式区域——客厅、厨房与餐厅融为一体,成为理想的待客空间。这一空间的核心是与Future Joinery Systems合作打造的定制厨房,其参数化胶合板设计呼应了业主对个性化而内敛的厨房美学的追求。
To bring this vision to life, McLean Quinlan designed a series of interconnected spaces that unfold around a courtyard, maximising natural light and providing views of the surrounding woodland, wildflower meadows and river. The glazed entrance lobby offers immediate views of the central courtyard and leads to the main open-plan area, where the living space, kitchen and dining area come together as the perfect space for hosting. At the heart of this space is the bespoke kitchen, crafted in collaboration with Future Joinery Systems, whose parametric plywood design reflects the client’s desires for a customised kitchen with a modest aesthetic.
▼从入口门厅望向中央庭院,View from the entrance lobby towards the central courtyard
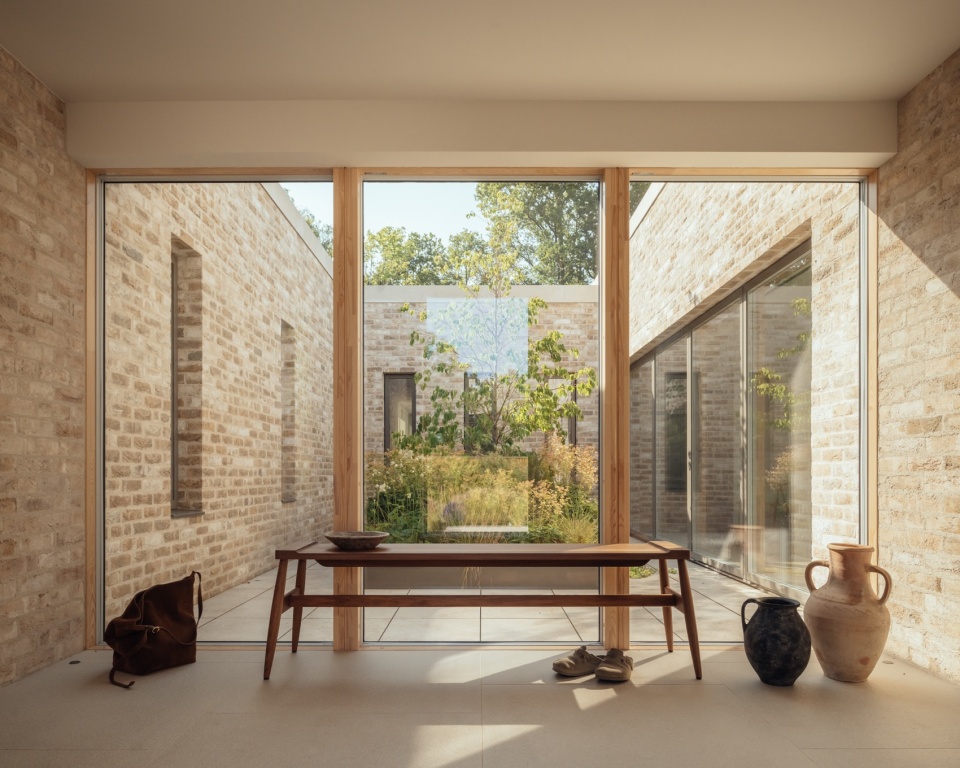
▼砖砌廊道与木门,
The brick corridor and the timber door
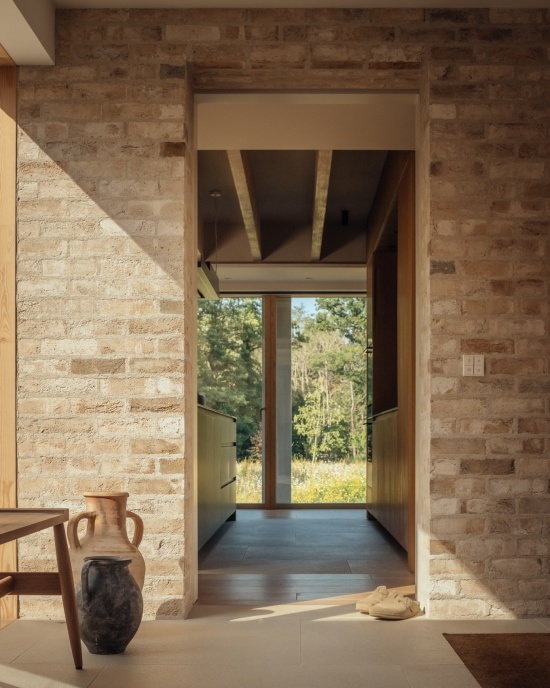
▼砖柱与玻璃转角,The brick pier and glazed corner
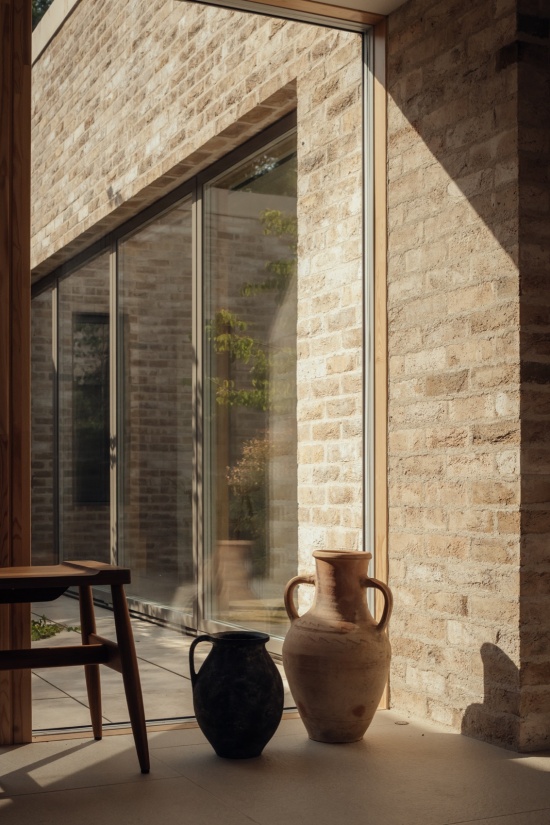
▼庭院一侧的木柱廊,
The timber colonnade along the courtyard
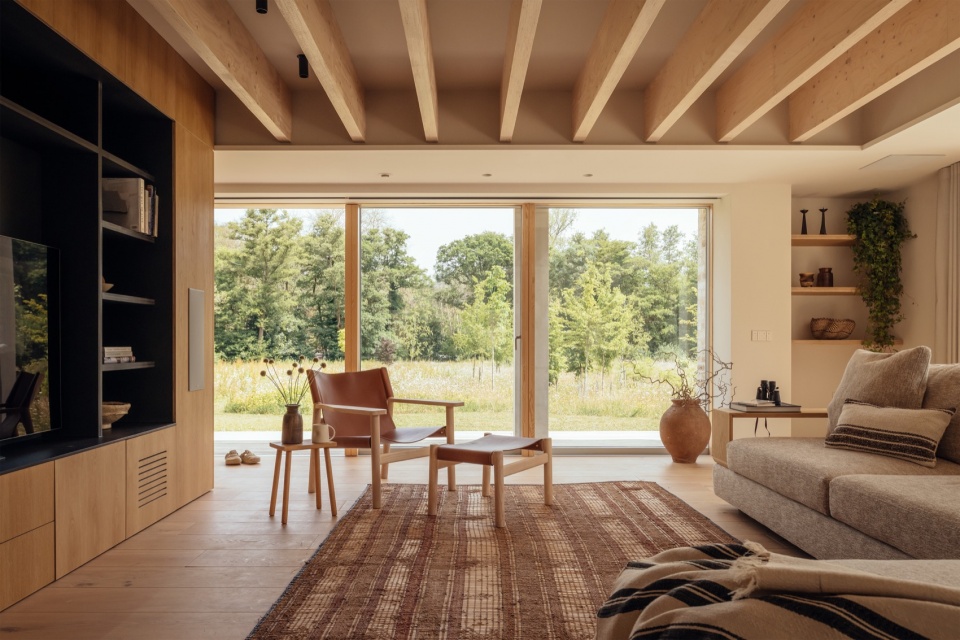
▼客厅与窗外的草甸景致,The living room with views over the meadow
▼开放式厨房全景,Overview of the open-plan kitchen
▼厨房岛台与落地窗外的绿意,The kitchen island with views of the greenery
▼定制胶合板厨房细部,
Detail of the bespoke plywood kitchen
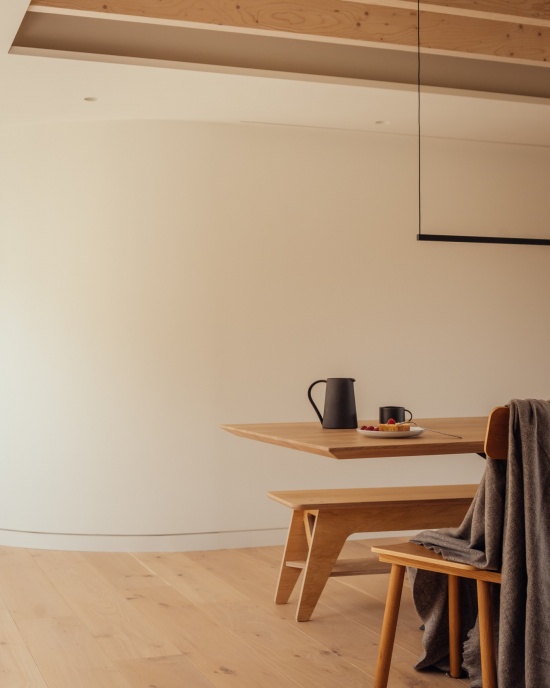
▼餐厅角落,The dining corner
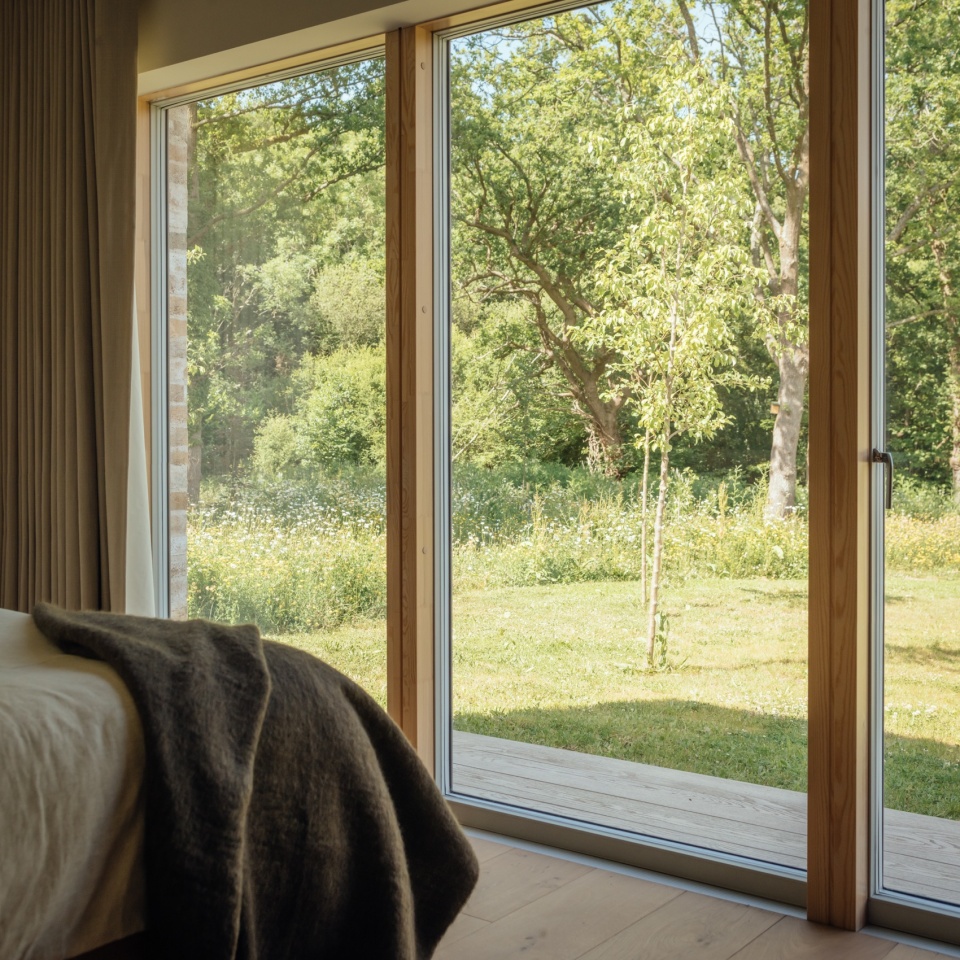
主体空间之外,住宅还容纳了四间卧室、一间书房与三间浴室。McLean Quinlan在全屋设计了多样的开口,将居住者与住宅周围的葱郁景致相连;落地窗与较小的竖向窗户引入光线与空气,其尺寸经过精心设计,既框取景致,又保障私密。
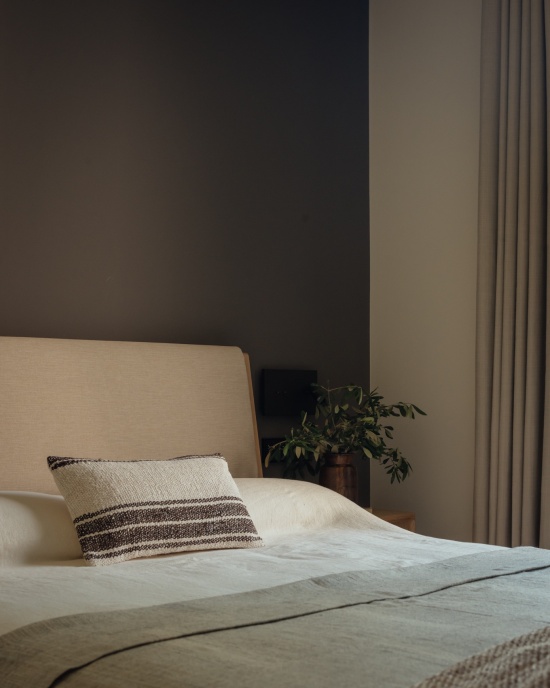
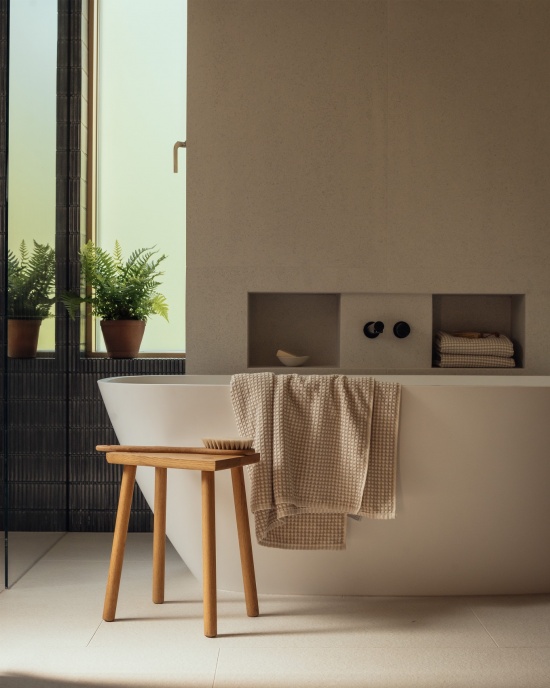
Beyond the main area, the house accommodates four bedrooms, an office, and three bathrooms. Throughout, McLean Quinlan has designed a variety of apertures which connect the occupants to the verdant views surrounding the property; floor to ceiling glazing as well as smaller vertical windows allow light and air in, but their sizing is designed to frame views and provide privacy.
▼卧室望向窗外的景致,View from the bedroom to the landscape
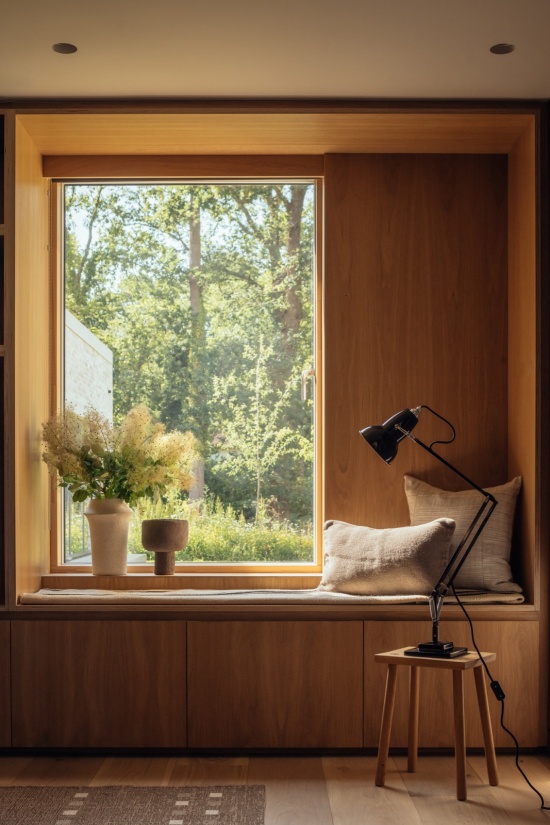
▼窗边坐榻,The window seat
▼卧室,The bedroom
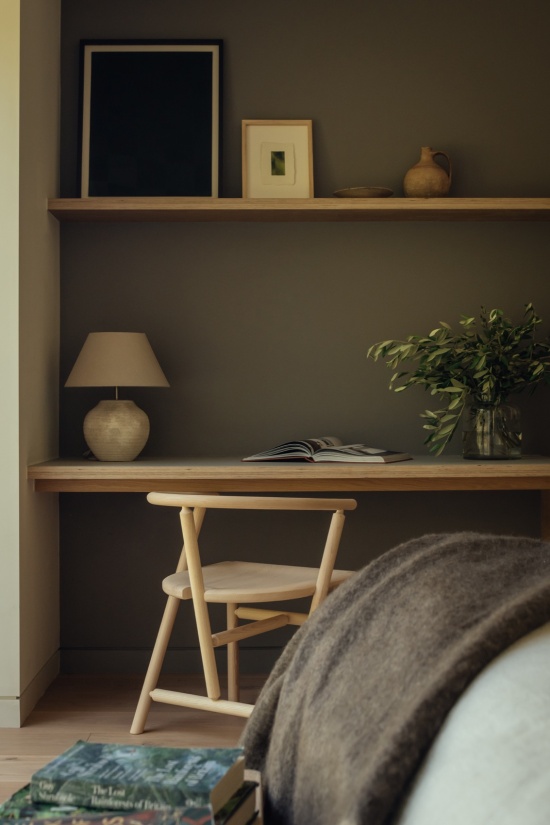
▼书房角落,The study corner
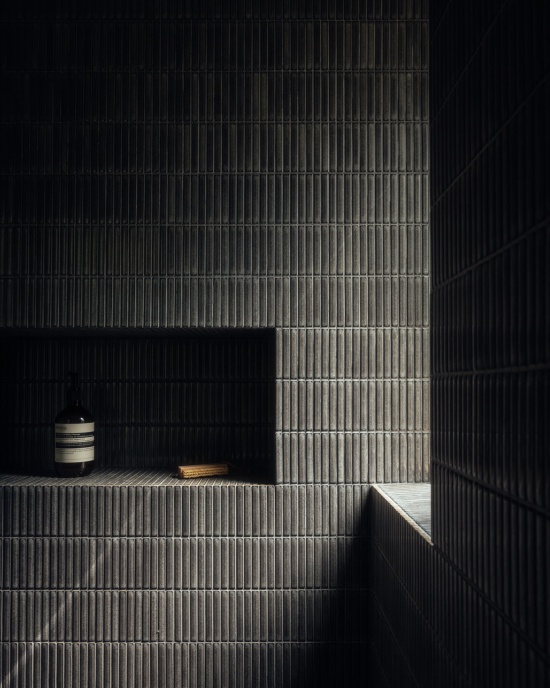
▼浴室,The bathroom
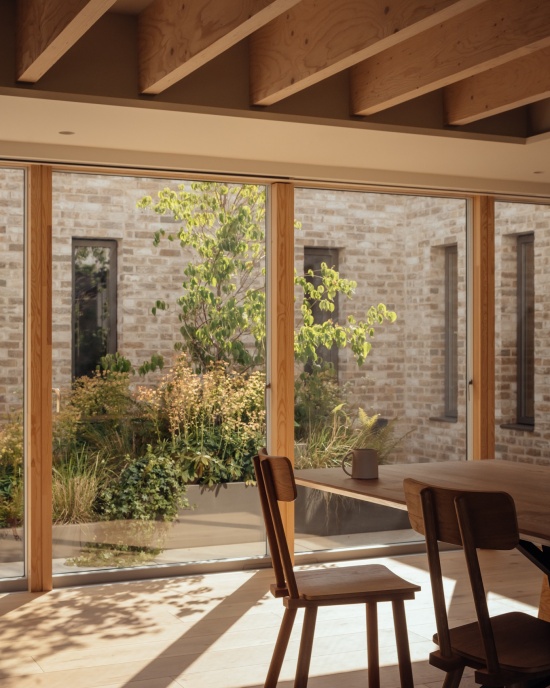
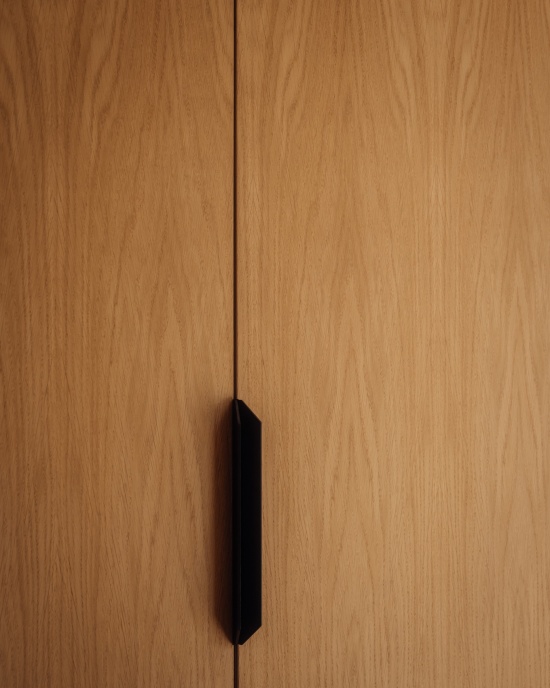
室内同样由McLean Quinlan设计,温暖自然的材质基调营造出宁静而统一的氛围。橡木地板与木作贯穿全屋,裸露的砖墙环绕中央庭院与门厅,不着痕迹地将室外气息引入室内。主要起居区域中的单板层积材(LVL)格栅与胶合板元素进一步丰富了这一自然基调,其斯堪的纳维亚式的美学深受业主喜爱。
A warm and natural palette creates a calming and cohesive atmosphere throughout the interiors, also designed by McLean Quinlan. Oak flooring and joinery run throughout while exposed brick wraps around the central courtyard and lobby, subtly extending the outdoors in. The natural palette is further complemented by laminated veneer lumber (LVL) joists and plywood elements in the main living area, which the client appreciated for their Scandinavian aesthetic.
▼细部,detail
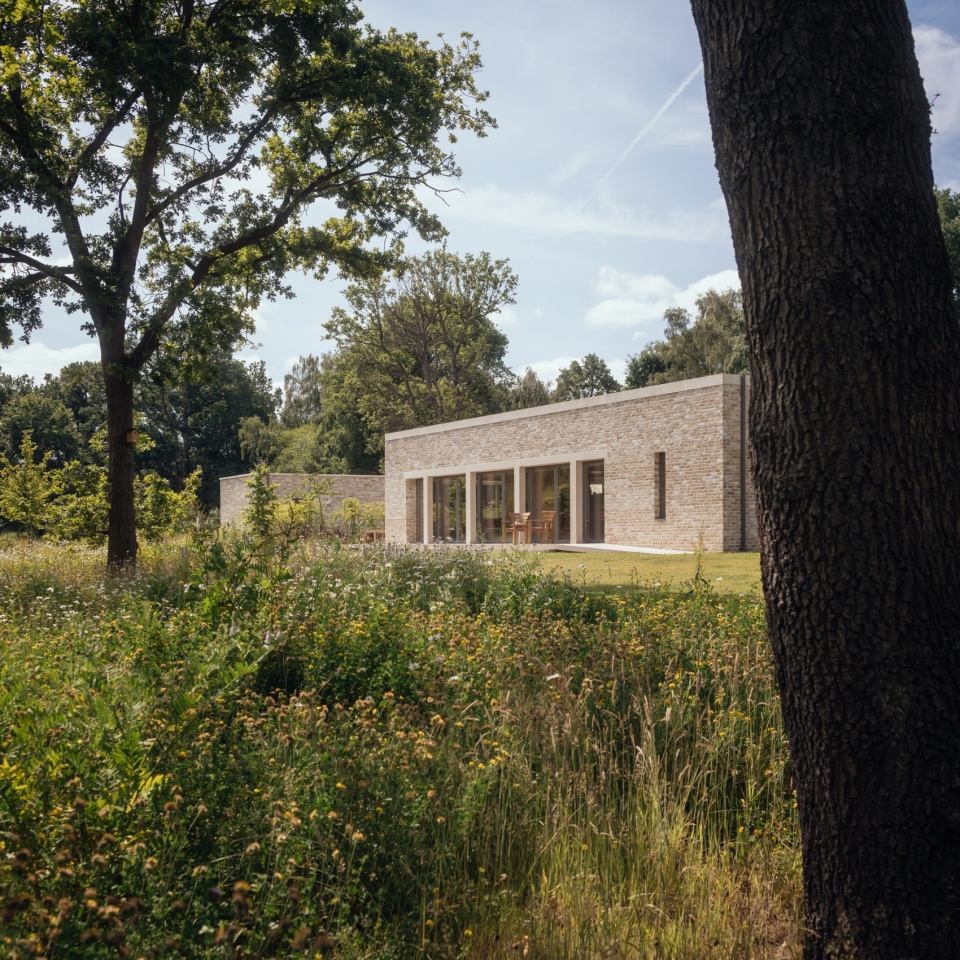
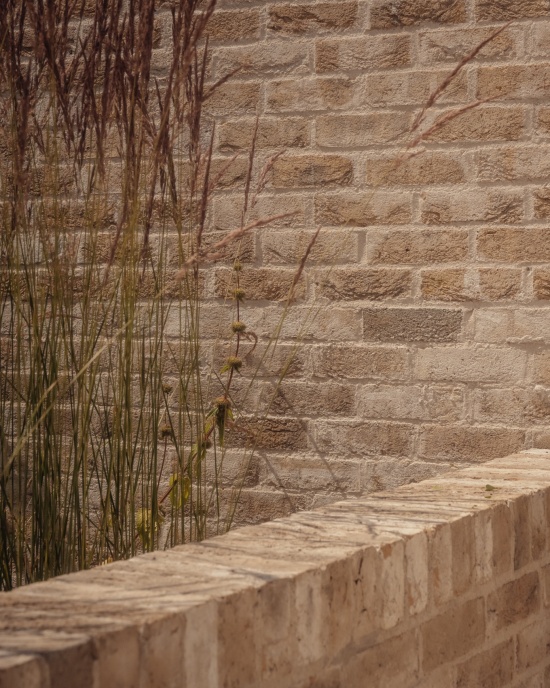
室外的材料选择进一步强化了Virginia Water与周围环境的联系。面向野花草甸的背部砖立面上,壁柱与裸露的再生石过梁形成强烈的线性韵律,与景观的柔和形成对比。住宅的木结构尽量少用钢材,兼顾环境性能与可持续性。因场地位于洪泛区,住宅整体抬离地面。坡道与台阶的细心设置,使抬升的建筑呈现出漂浮的效果,仿佛轻轻悬于野花草甸之上。
Externally, the material choices reinforce Virginia Water’s connection to its surroundings. The back brick facade, overlooking the wildflower meadows features columns and exposed reconstituted stone lintels that create a strong linear rhythm and contrast the softness of the landscape. The home’s timber structure, designed with minimal steel, was chosen for both environmental performance and sustainability. The house is raised off the ground, a design decision driven by the floodplain zoning of the site. With the thoughtful addition of ramps and steps, the elevated design creates a floating effect; the home appears to hover just above the wildflower meadow.
▼裸露砖墙细部与景观的柔和形成对比,
Detail of the exposed brick wall contrast with the softness of the landscape
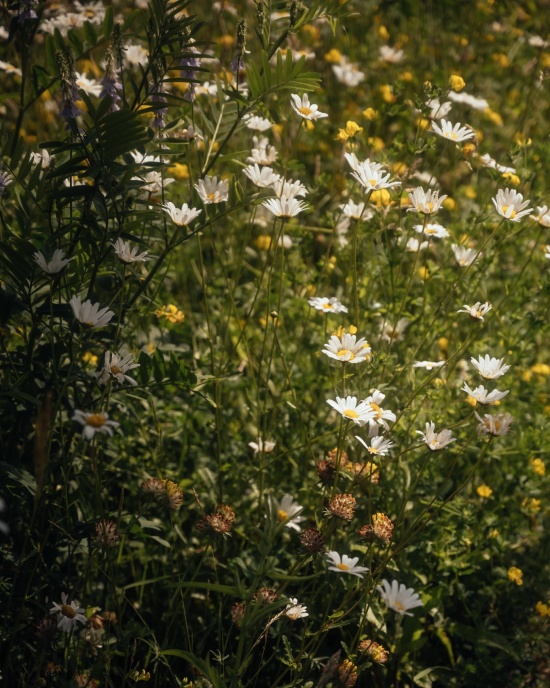
Virginia Water以可持续性为设计重点,配备三层玻璃、热回收新风系统(MVHR)与出色的气密性。地源热泵埋设于野花草甸之下,提供高效节能的供暖;自动遮阳系统与精心栽植的幼树,提供了自然被动的防过热策略。鉴于场地的保护树木与生态敏感性,McLean Quinlan与树木栽培及环境顾问密切合作,确保场地动植物的保护。景观设计颂扬英国本土植被,并强化场地的自然特质。业主在现有林地旁培育了野花草甸与菜园,营造出丰富的生物多样性环境,加深了住宅的隐逸之感。
Designed with a focus on sustainability, Virginia Water features triple glazing, mechanical ventilation and heat recovery (MVHR) systems and excellent airtightness ratings. A ground source heat pump installed beneath the wildflower meadows provides energy-efficient heating while automated shading systems and strategically planted young trees offer natural and passive overheating strategies. Given the site’s protected trees and ecological sensitivity, McLean Quinlan worked closely with arboricultural and environmental consultants to ensure the preservation of the site’s plant and wildlife. The landscaping celebrates native British vegetation and enhances the site’s natural qualities. The client cultivated the wildflower meadows and kitchen garden to sit alongside the existing woodland, creating a rich biodiverse setting and deepening the home’s sense of retreat.
▼暮色中的住宅,The house at dusk
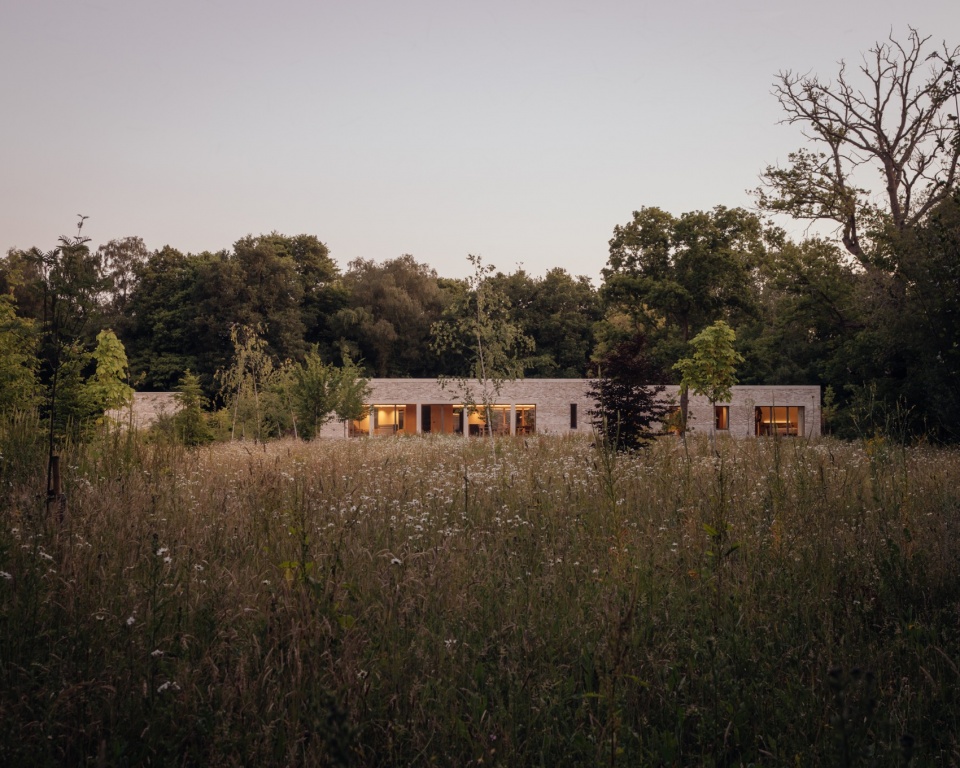
Virginia Water体现了McLean Quinlan一贯的追求:创造经得起时间考验、并与其所在环境深度相连的家。住宅对景观保持敏感,在建造上可持续,在不牺牲内敛而精致的建筑理想的前提下,提供一种与自然相连的生活方式。
Virginia Water reflects McLean Quinlan’s ongoing commitment to creating homes that are timeless in design and deeply connected to their setting. Sensitive to the landscape and sustainable in its construction, the house offers a lifestyle connected to nature without sacrificing understated yet refined architectural ambition.
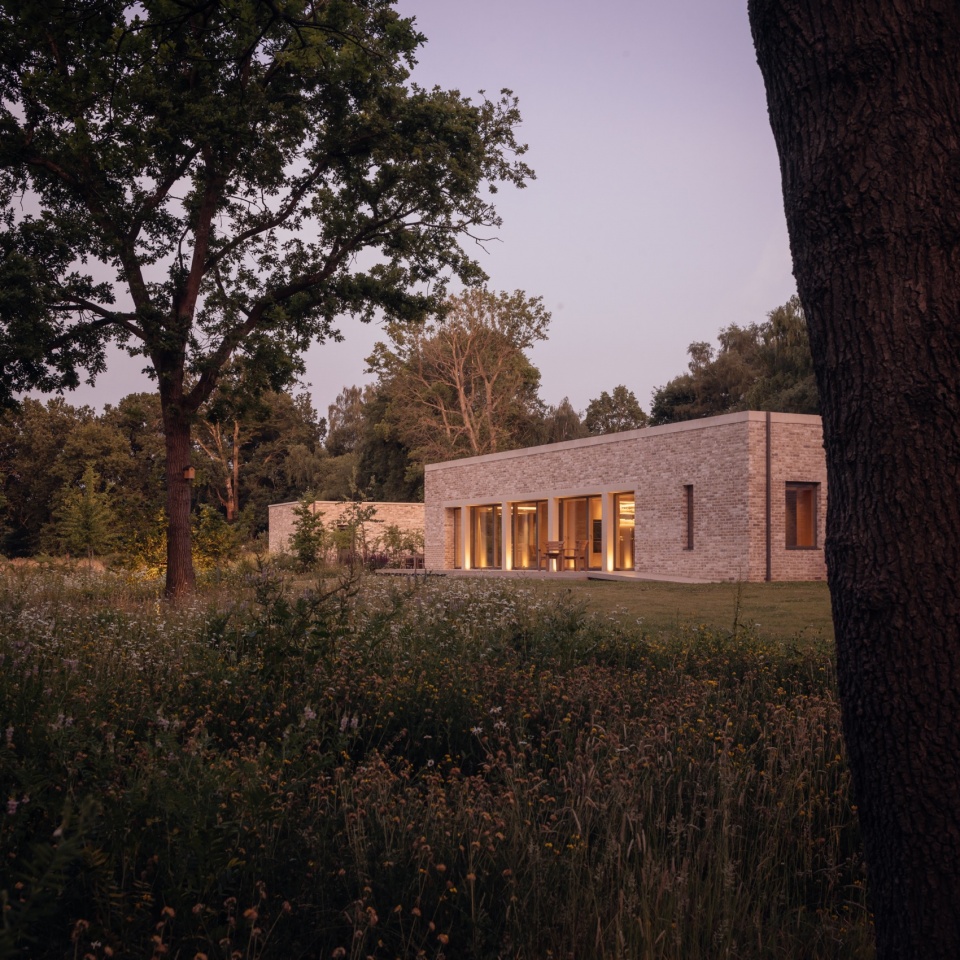
▼暮色中透过林地望向住宅,The house seen through the woodland at dusk
▼首层平面图,Ground floor plan
项目 / Project: Virginia Water
设计 / Architect: McLean Quinlan
室内设计 / Interior Design: McLean Quinlan
地点 / Location: 英国萨里 / Surrey, UK
建筑面积 / Gross internal floor area: 270 sqm
开工 / Construction began: 2023年5月 / May 2023
竣工 / Completion: 2024年6月 / June 2024
花园设计 / Garden Design: Studio 31 Landscape Architects
摄影 / Photography: Jim Stephenson
网站 / Website: mcleanquinlan.com
邮箱 / Email: studio@mcleanquinlan.com