
Slope Modular House, Czech Republic/PAPUNDEKL ARCHITECTS
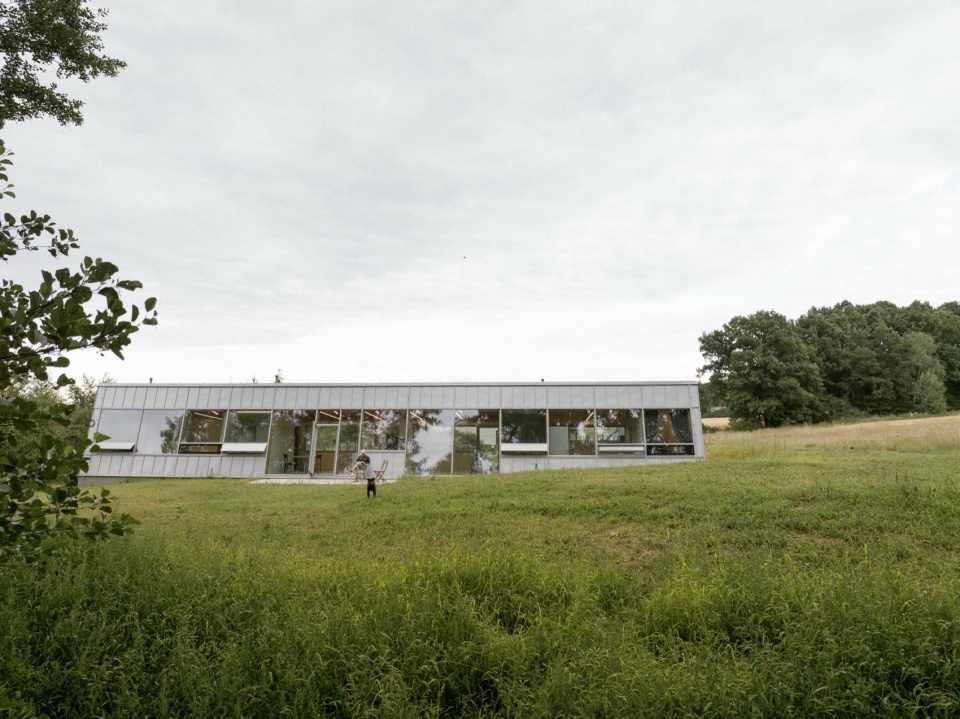
这座位于南波希米亚一处村庄中的单层家庭住宅,应对着双重的场地语境:一侧尊重当地的乡村传统,另一侧则完全向自然敞开。住宅为一对60多岁的夫妇设计,他们希望将时间用于骑行,并过上更加贴近自然的生活。建筑背向村庄道路,面向一片幽静的森林与溪流,以此模糊室内与室外之间的界限。
This single-story family home in a South Bohemian village navigates a dual context: it respects local rural heritage on one side while completely opening up to nature on the other. Designed for a couple in their 60s who wish to spend their time cycling and living closer to nature,the building blurs the boundary between interior and exterior by turning its back to the village road and facing a secluded forest with a stream.
▼项目概览,overview of the project
▼立面,facade
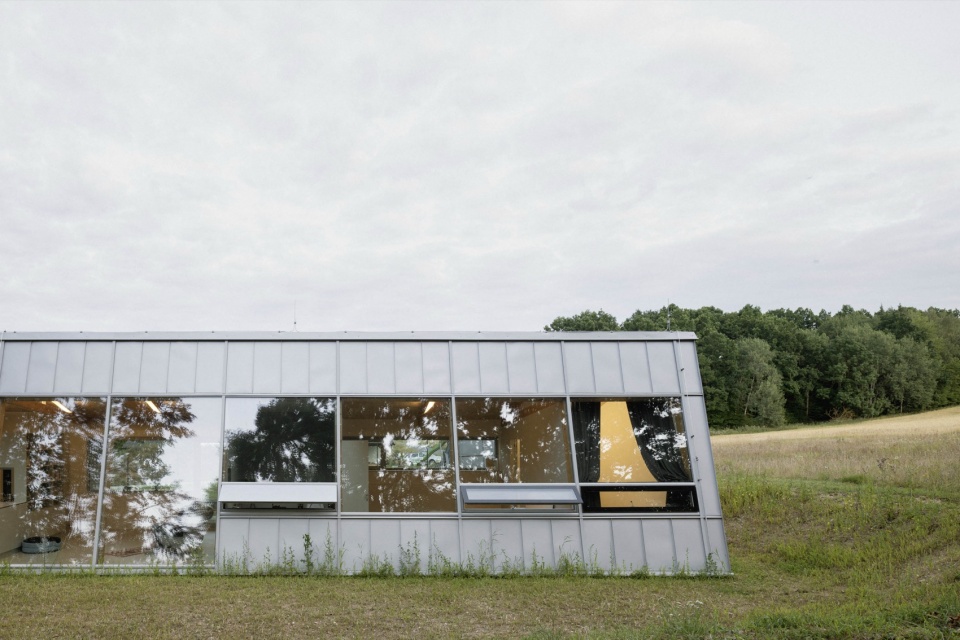
项目以 20万欧元(500万捷克克朗)的严格预算 建成,证明了通过合理的结构优化与高效的平面布局,也能够以较低成本实现高品质的建筑形式。
Built on a strict budget of €200,000 (5,000,000 CZK), the project proves that high-quality architectural forms can be achieved affordably through smart structural optimization and layout efficiency.
▼建筑外观,building appearance
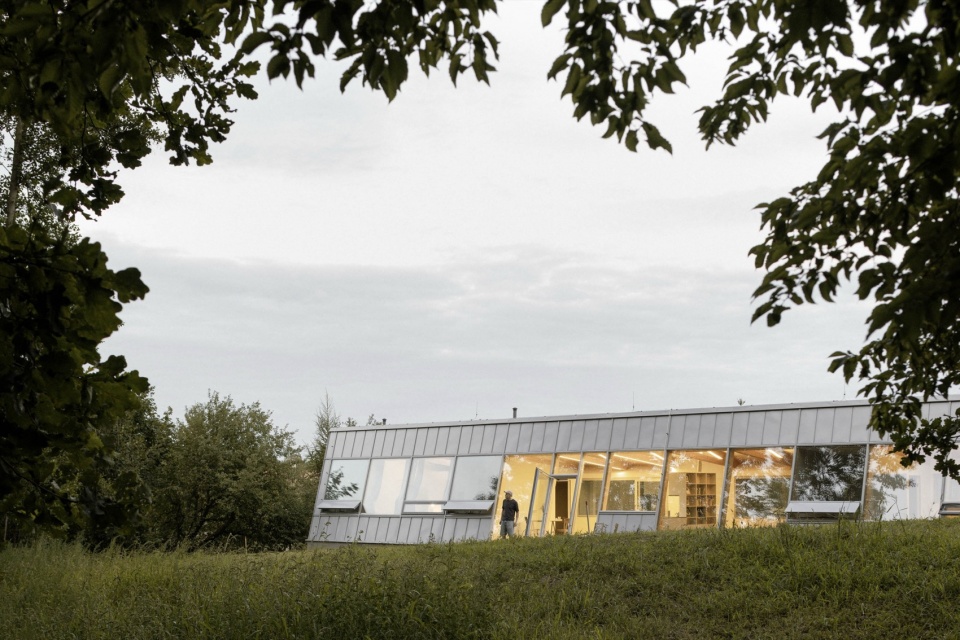
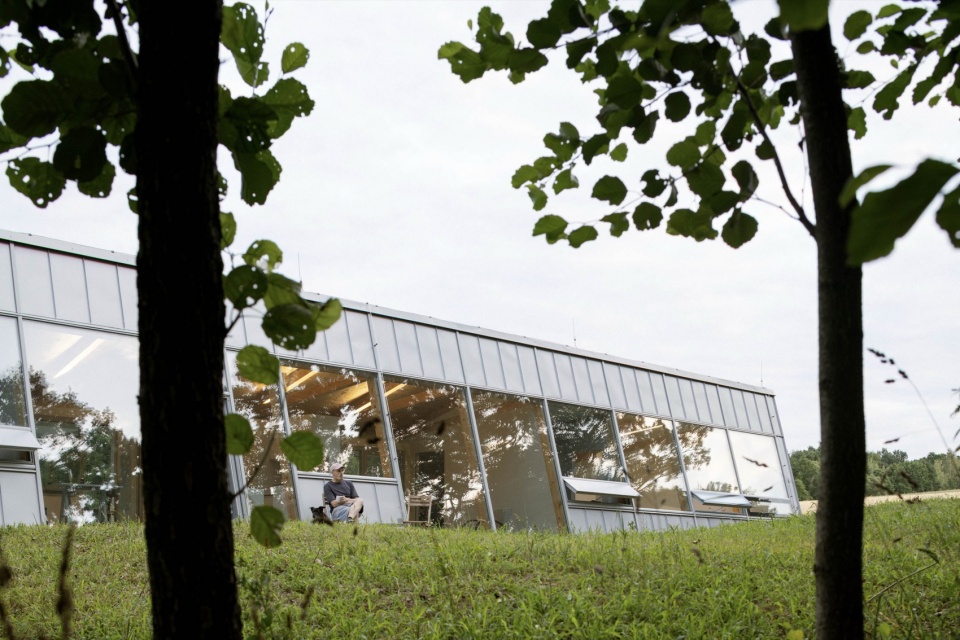
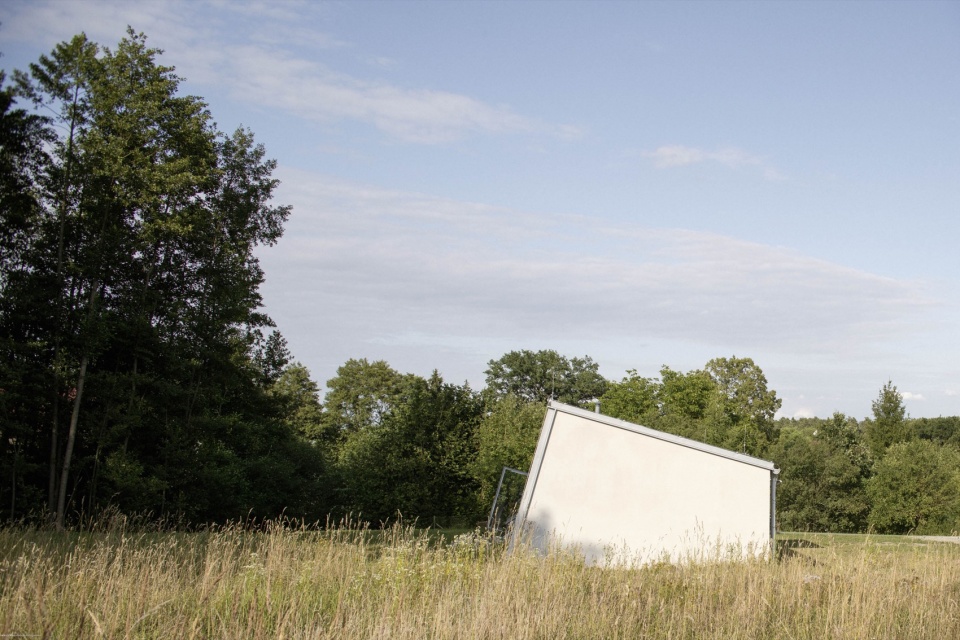
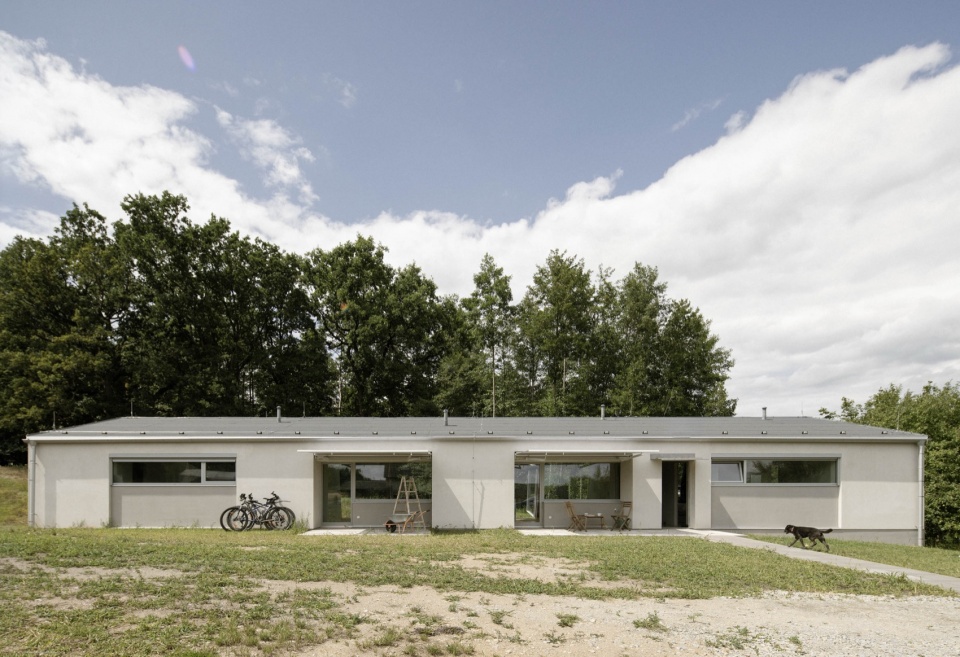
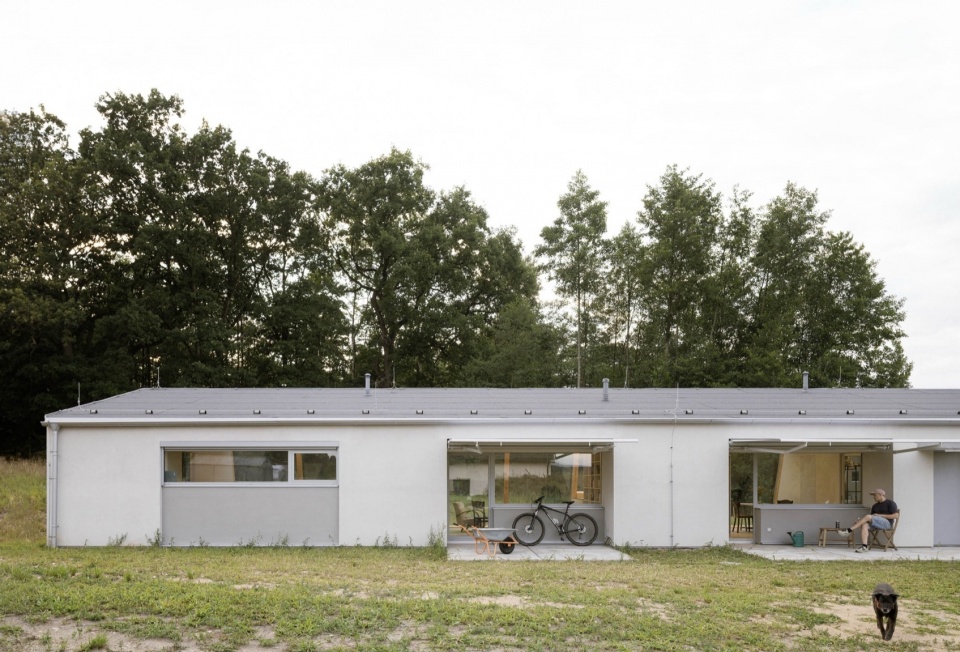
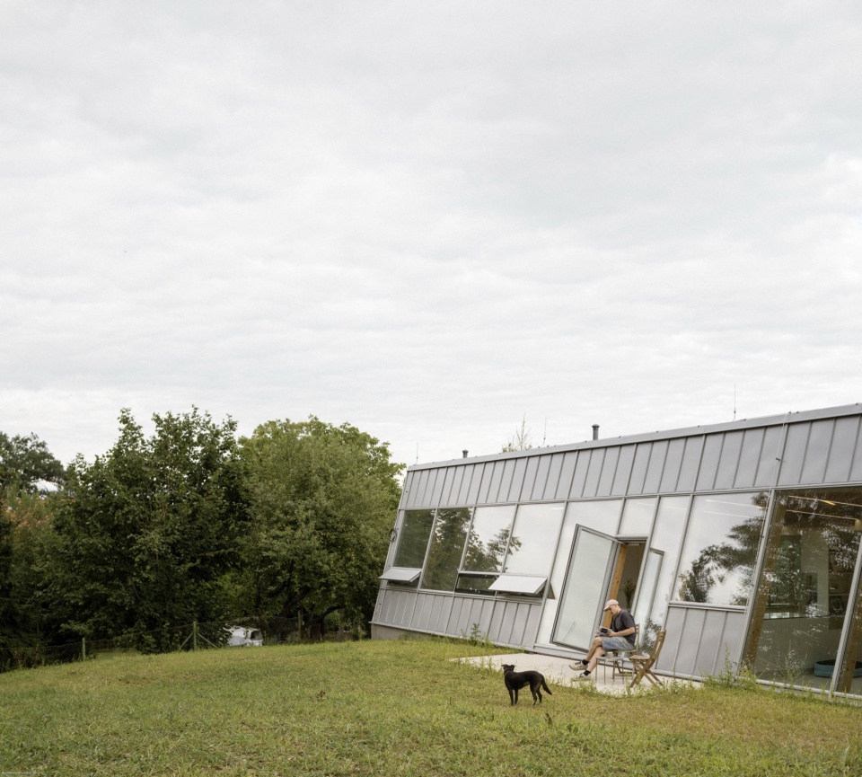
设计概念围绕鲜明的结构对比展开。南、西、东三个立面采用传统而厚重的砌体结构,并覆以天然灰泥抹面,以确保私密性与热稳定性;北立面则采用一种醒目而轻盈的混合结构体系。
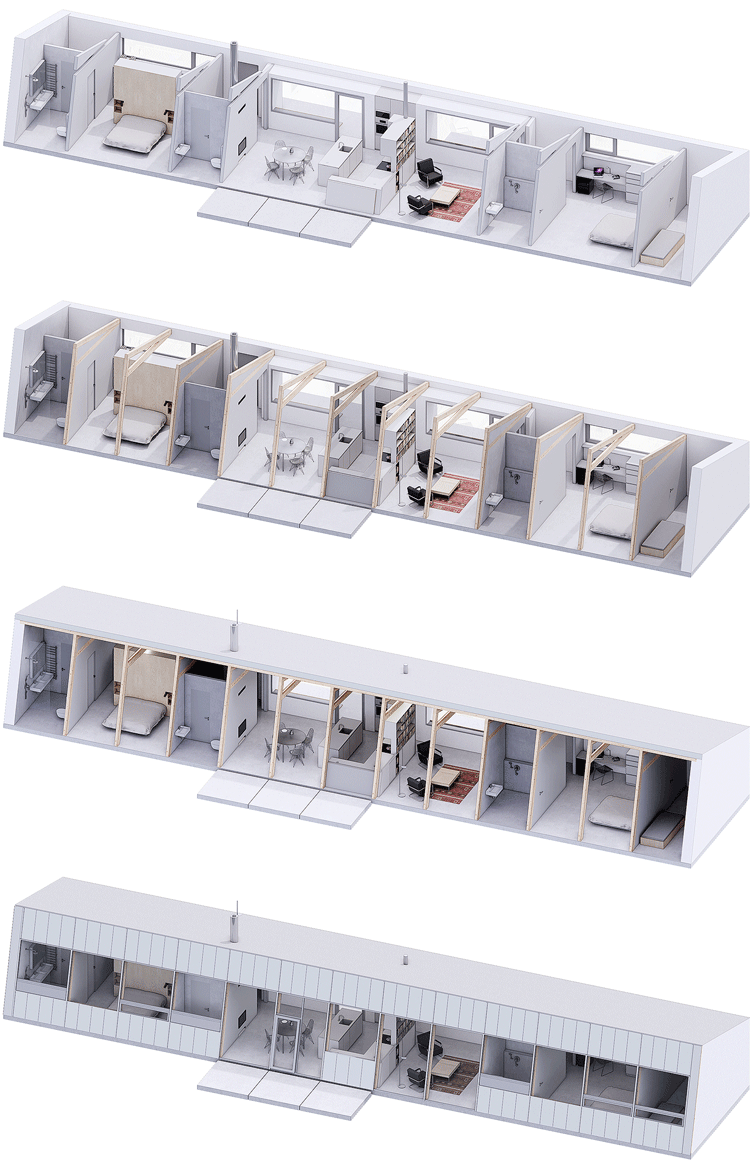
▼轴测图,axonometric diagram
▼倾斜的立面,sloping facade
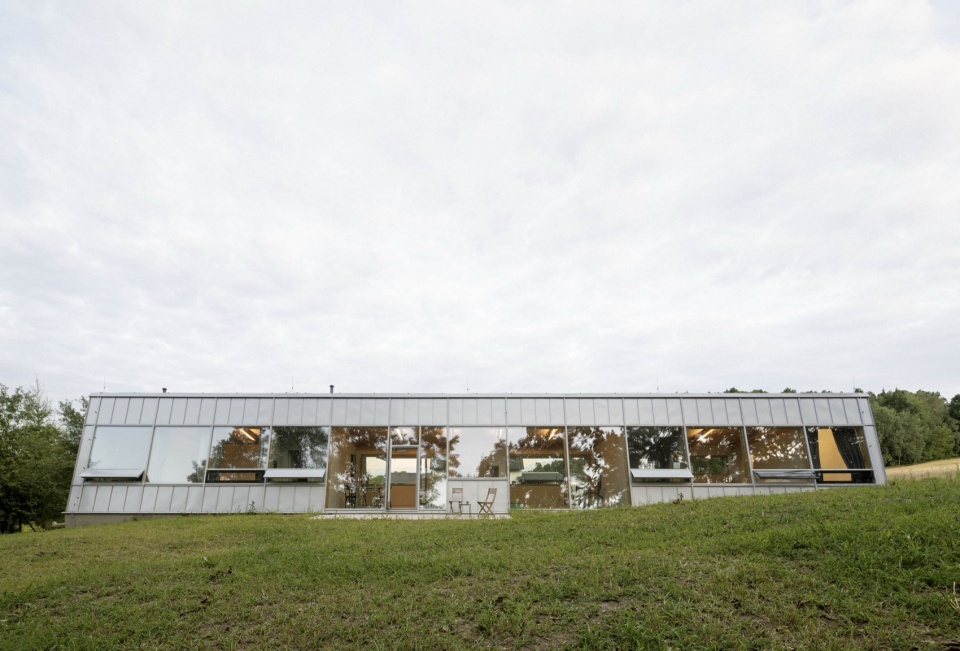
The concept centers on a strong structural contrast. While the south, west, and east elevations are built from traditional, massive masonry with natural stucco plaster to ensure privacy and thermal stability, the north facade features a striking, lightweight structural hybrid.
▼单坡屋顶与整面玻璃化的倾斜北墙由外露木梁体系支撑,A monopitch roof and a fully glazed, tilted northern wall are supported by an exposed wooden beam system
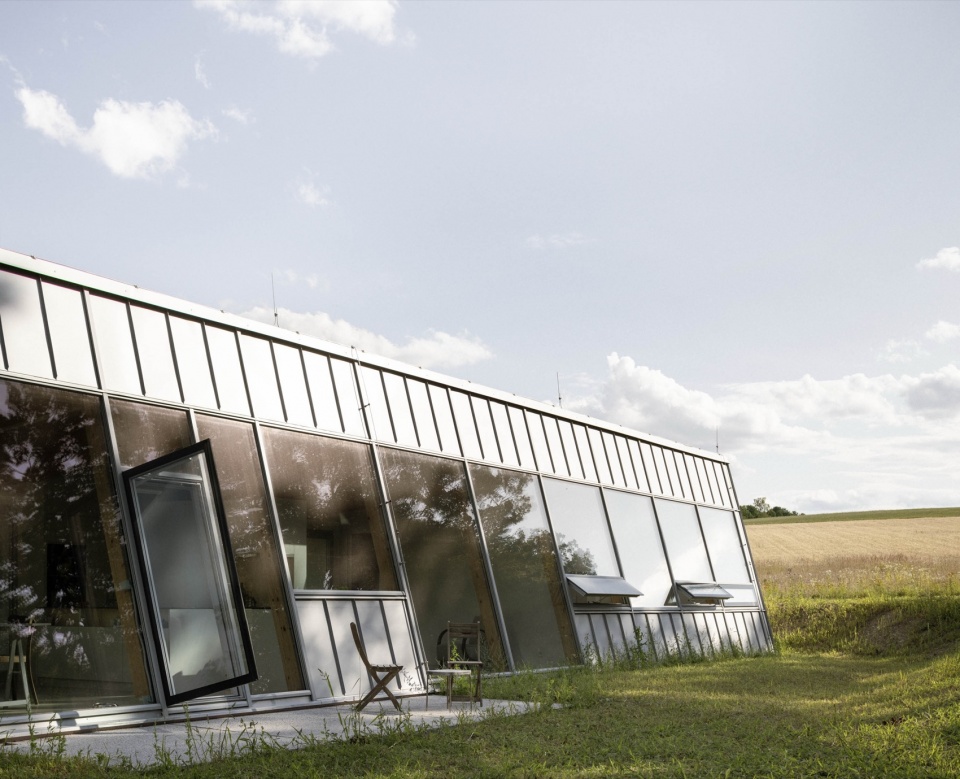
▼整面玻璃,a fully glazed
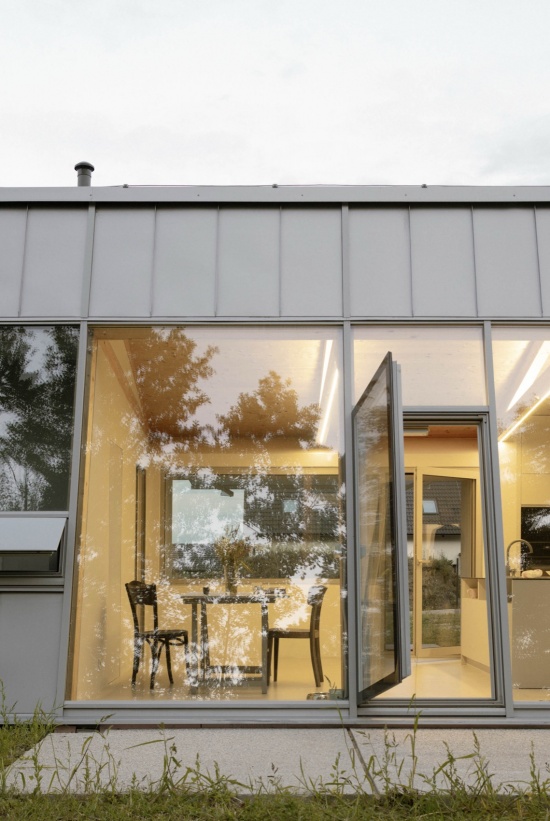
▼入口,entrance
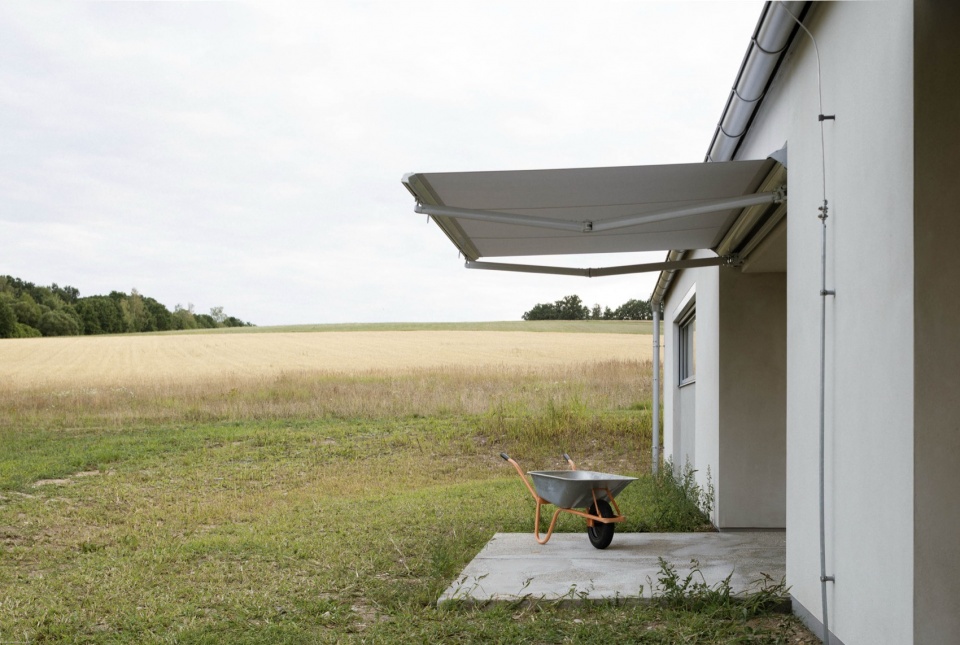
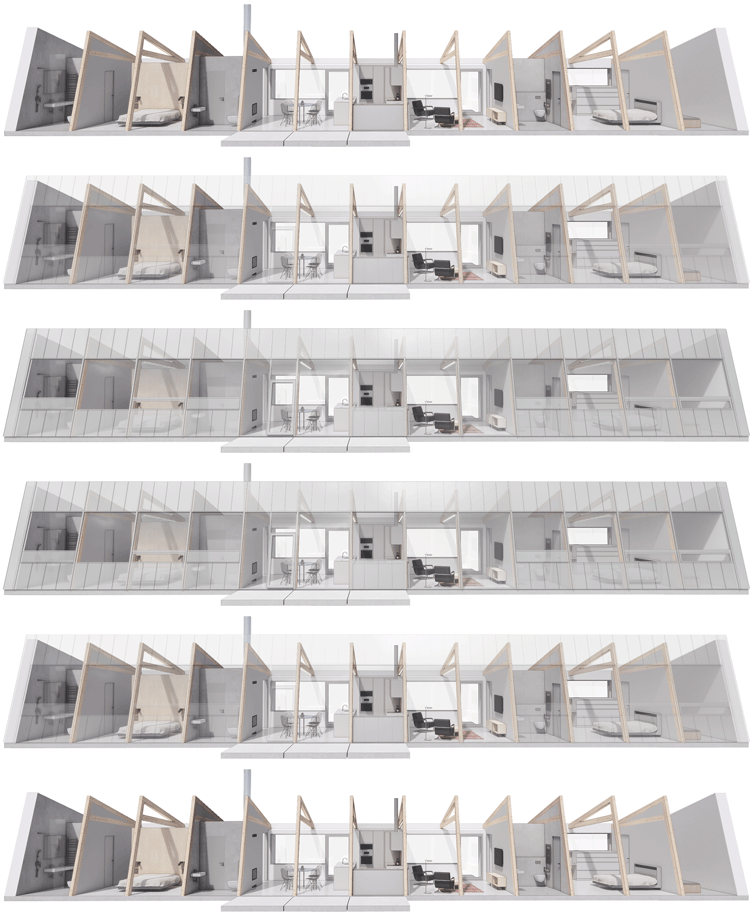
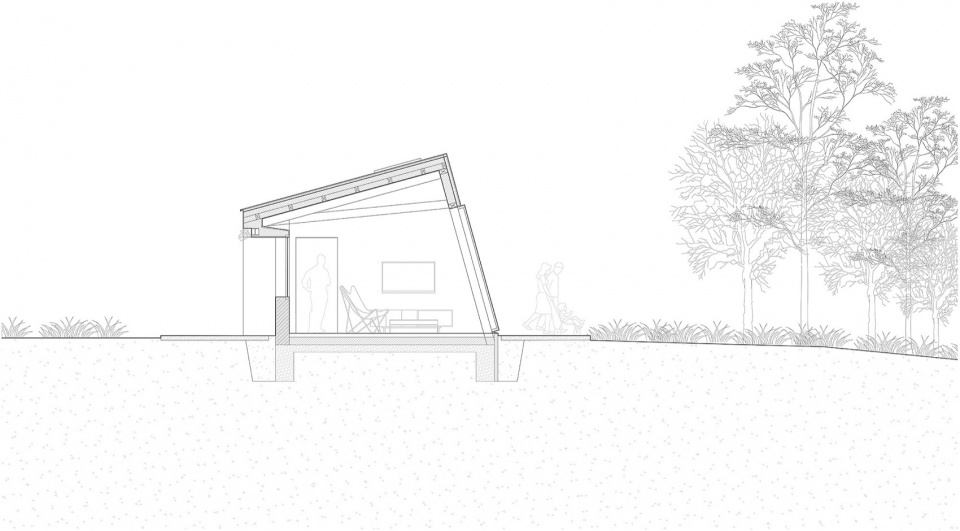
单坡屋顶与整面玻璃化的倾斜北墙由外露木梁体系支撑。这一木结构框架严格遵循2米模数网格,其中具有辨识度的倾斜柱赋予北立面锐利而富有动感的倾斜形态。
▼拼贴剖面,collage section
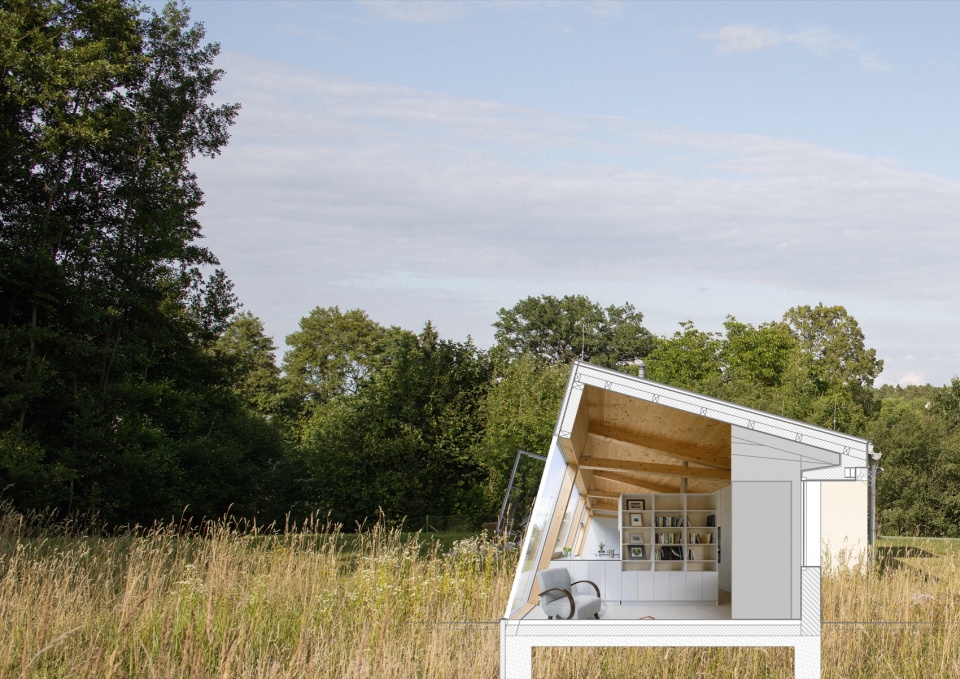
A monopitch roof and a fully glazed, tilted northern wall are supported by an exposed wooden beam system. This timber frame operates on a strict two-meter modular grid, characterized by distinctive slanted columns that give the northern facade its sharp, dynamic tilt.
▼客厅,living room
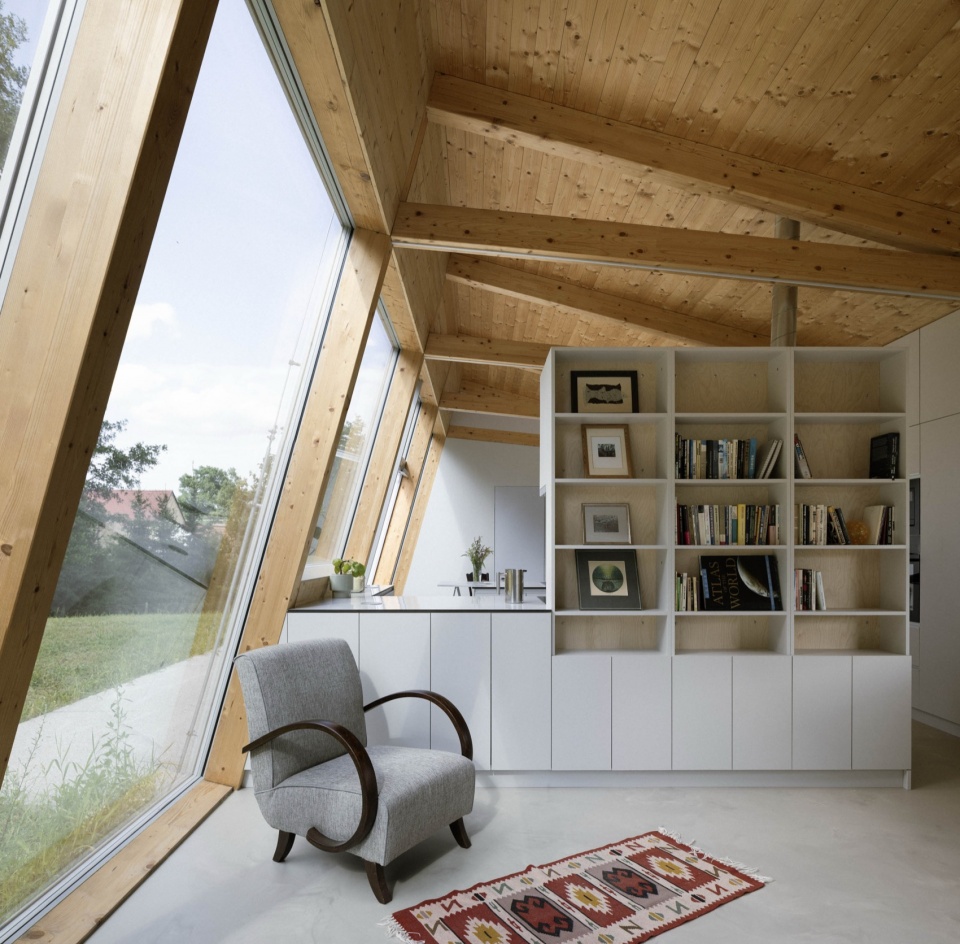
▼厨房,kitchen
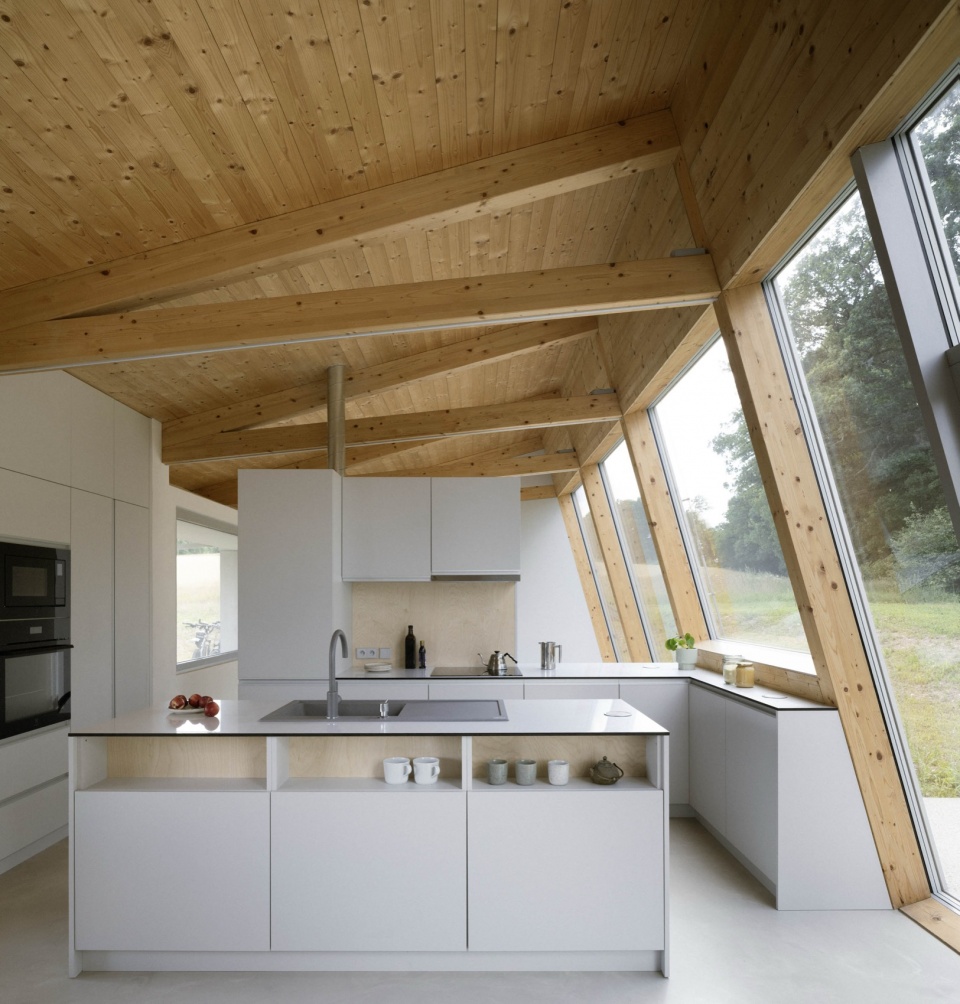
▼木结构框架,timber frame
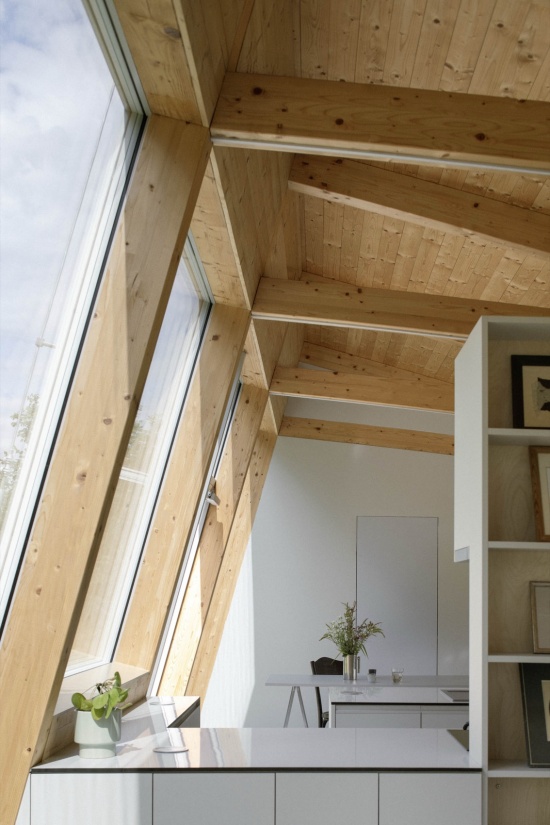
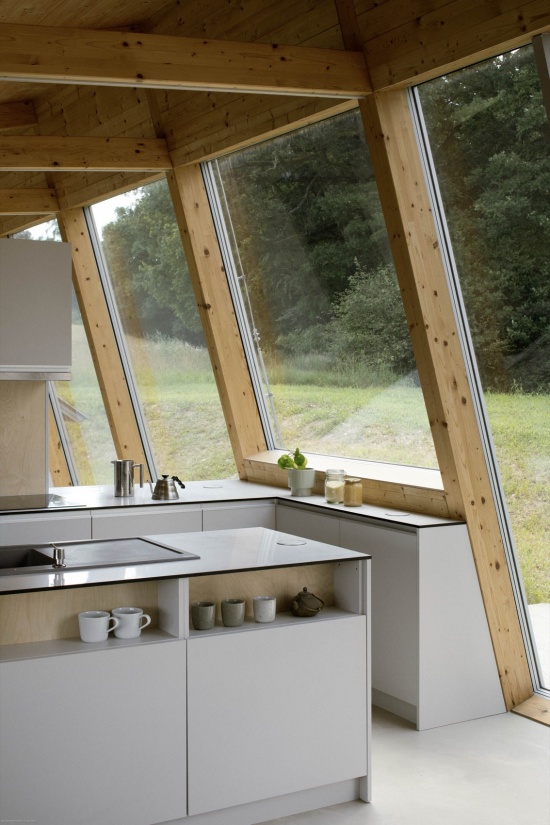
▼餐桌与走廊,dining table and corridor
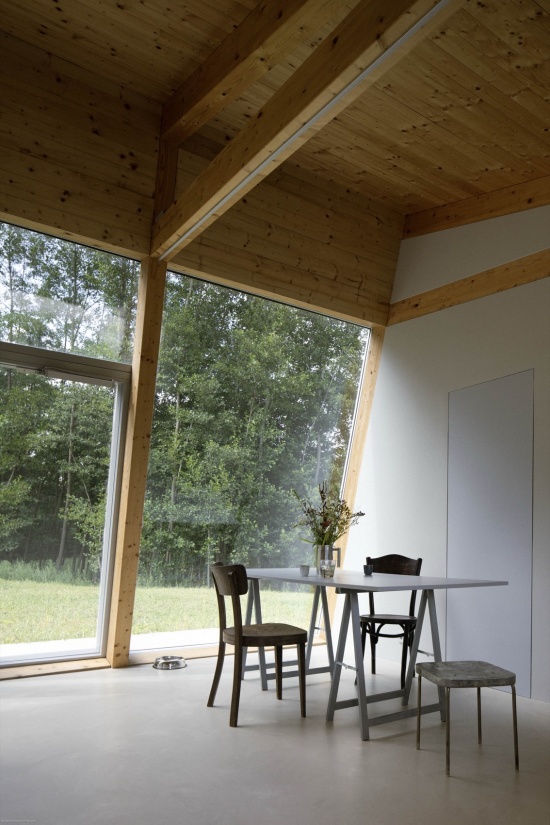
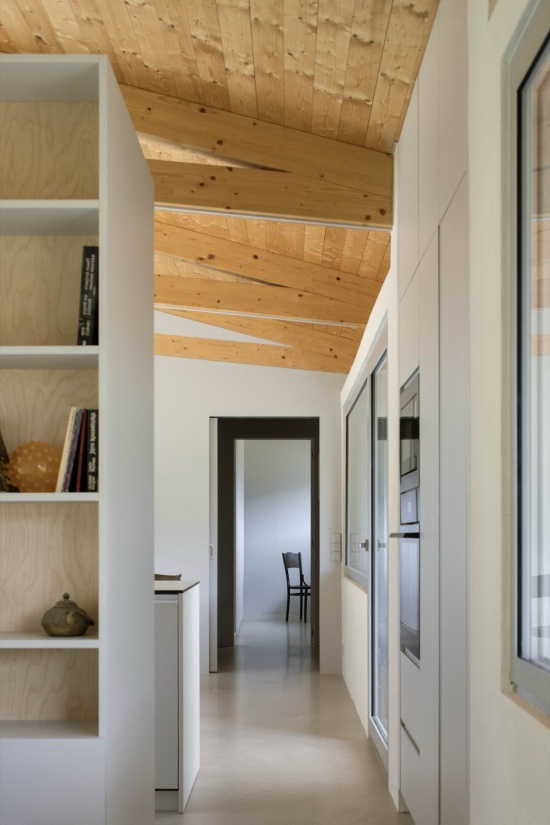
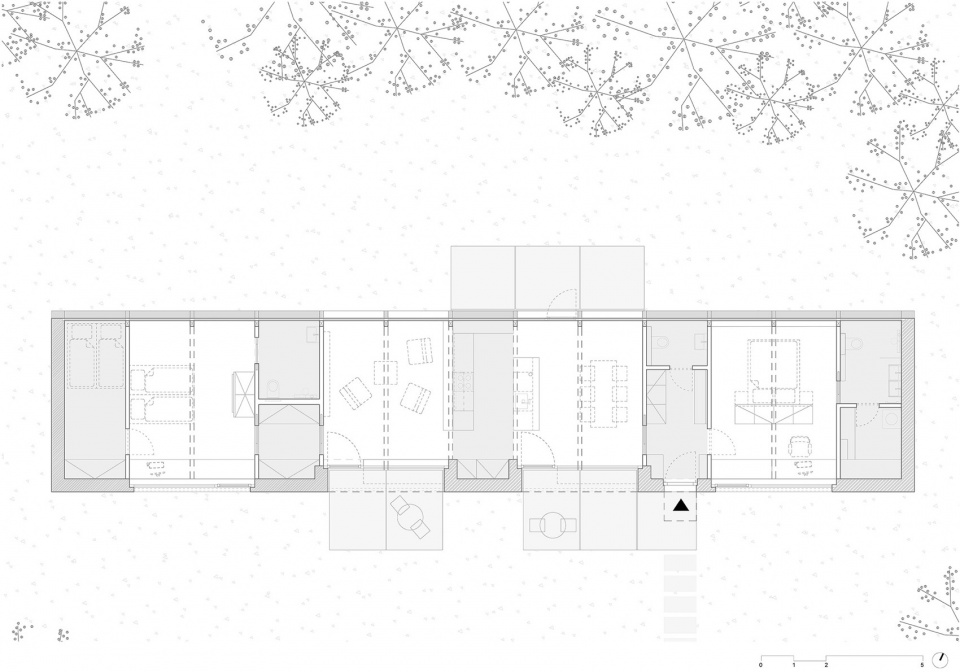
室内布局同样严格遵循这一理性的2米模数:
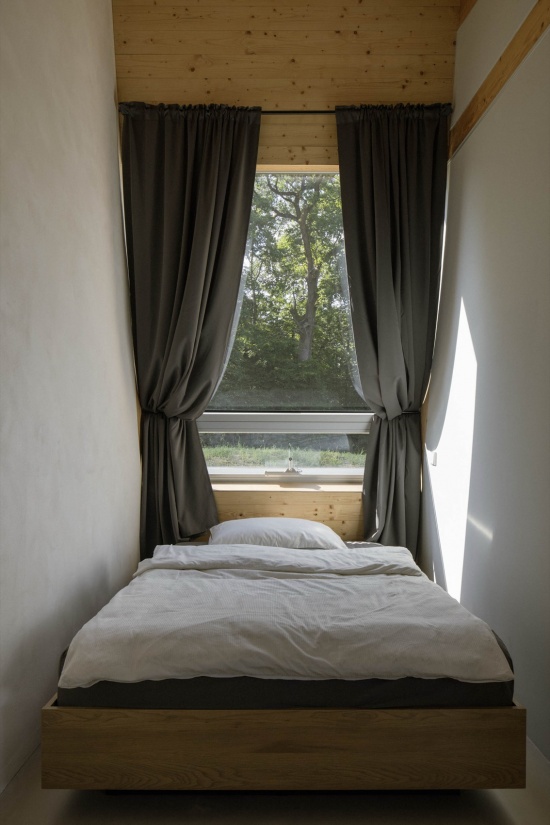
生活空间:卧室与主要起居空间位于较宽的4米区域内,即两个模数,并设置面向森林的落地窗。
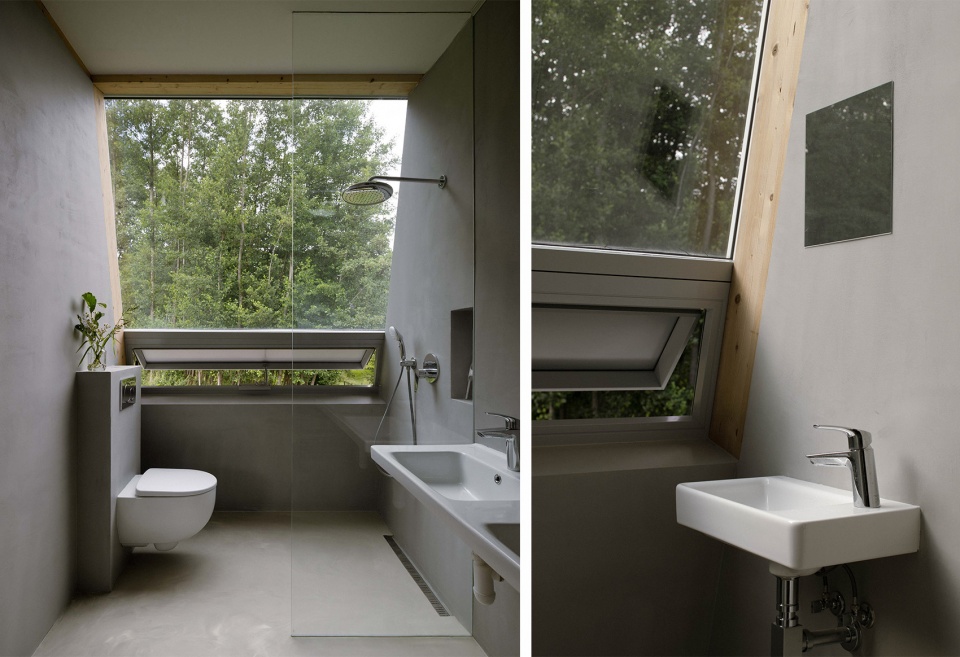
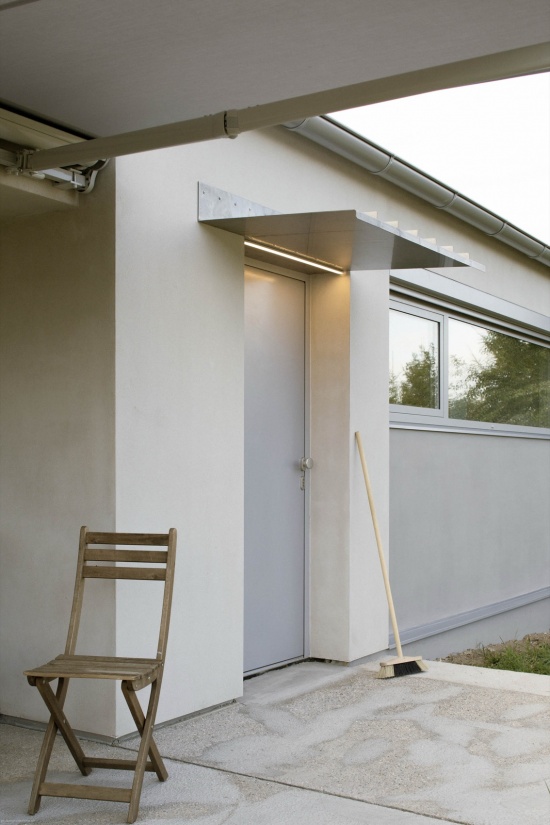
服务空间:入口、浴室、设备间和储藏空间被布置在较窄的2米区域内,即单一模数空间,并穿插于各个生活区域之间。
The interior layout strictly follows this rational two-meter module:
Living spaces: Bedrooms and the main living room occupy wider, four-meter (two-module) sections, featuring floor-to-ceiling windows facing the forest.
Service zones:The entryway, bathroom, utility room, and storage are tucked into narrower, two-meter (single-module) bays interspersed between the living areas.
▼卧室,bed room
▼卫生间,bathroom
▼设备间,utility room
这种富有节奏的布局确保每个房间——无论是功能性空间还是社交空间——都能与不断变化的四季景观保持直接且不受遮挡的视觉联系,同时将材料浪费和建造成本降至最低。
▼结构图解,structural diagram
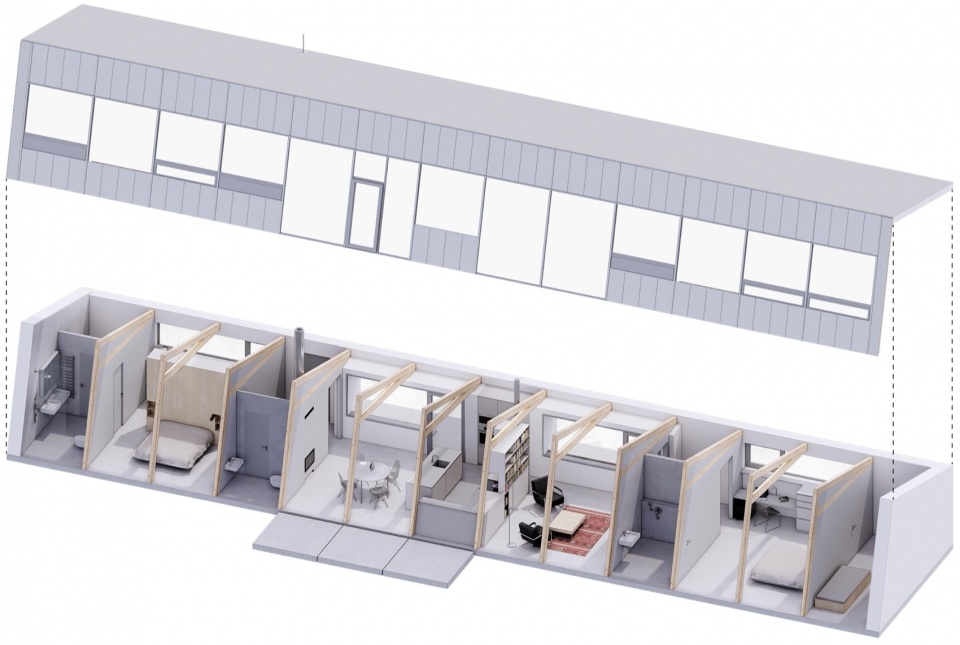
▼空间结构图解,structural spatial diagram

This rhythmic layout ensures that every room—whether functional or social—maintains a direct, uninterrupted visual connection with the changing seasonal landscape while keeping material waste and construction costs to an absolute minimum.
▼模型,model
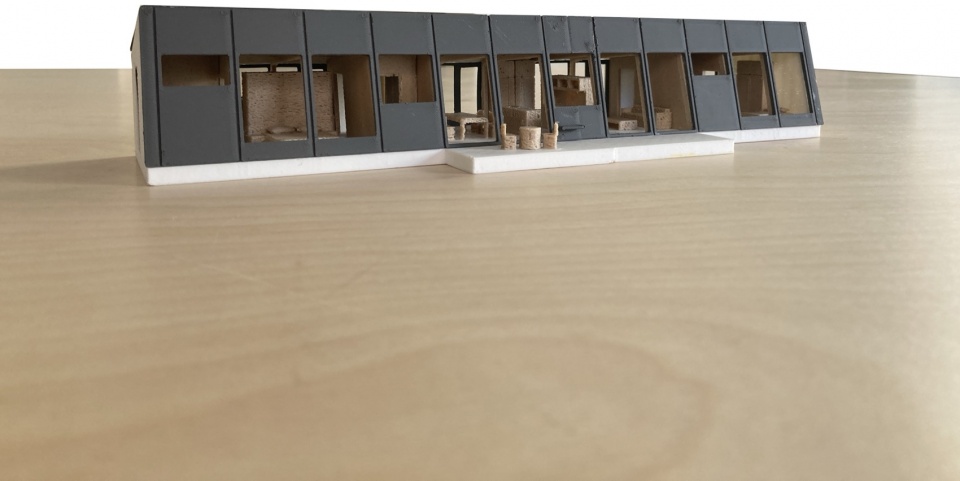
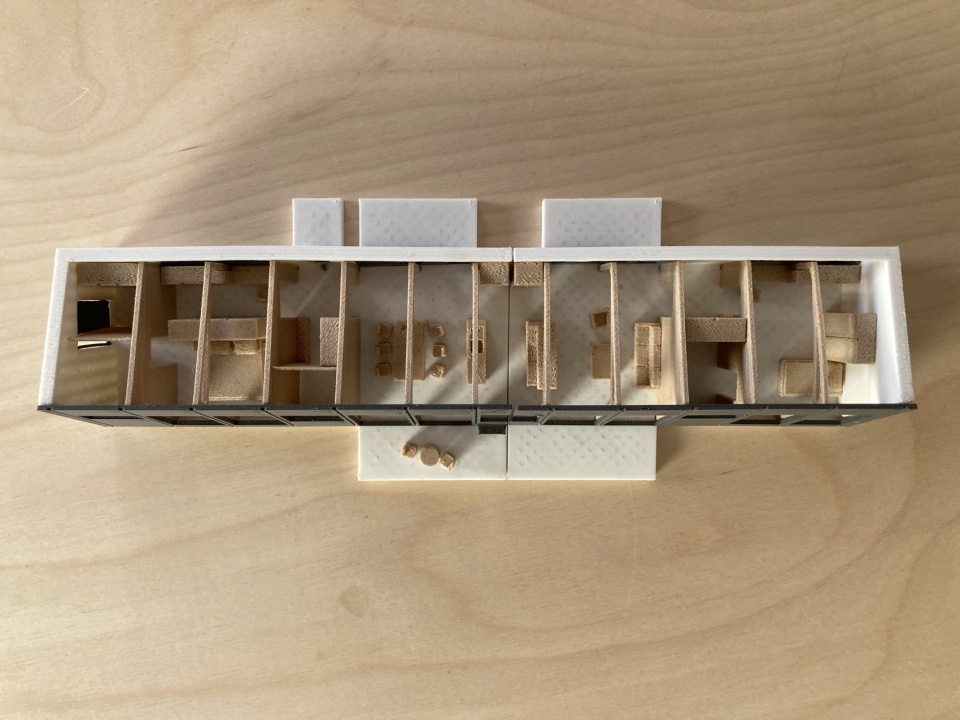
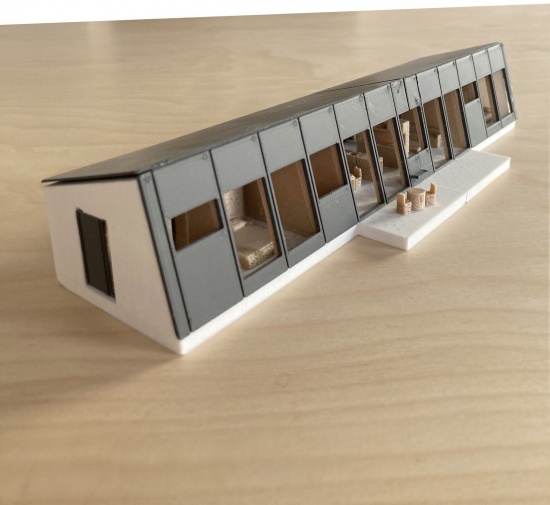
▼区位图,Location plan
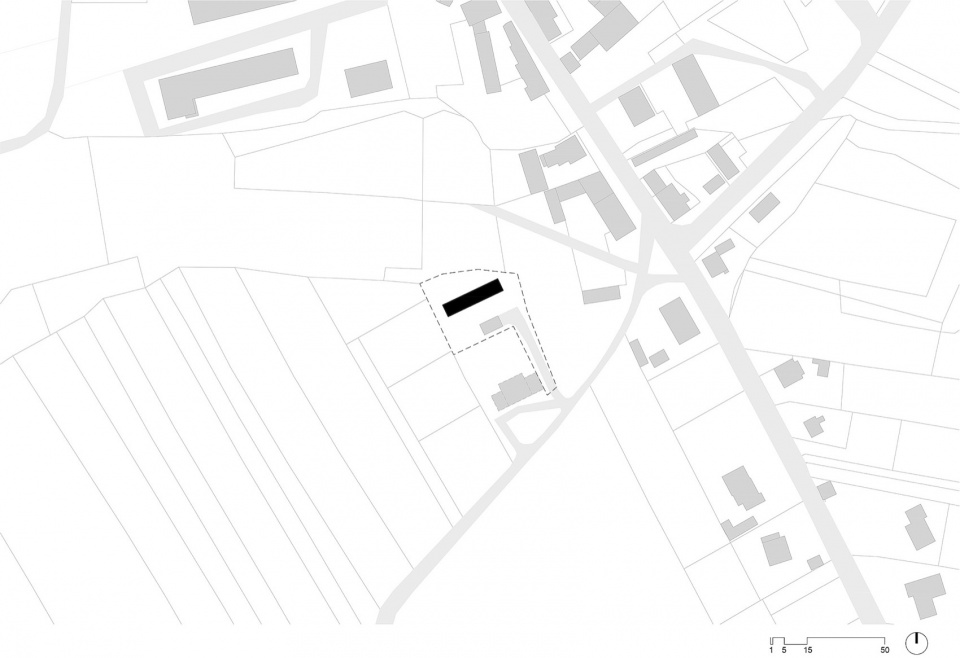
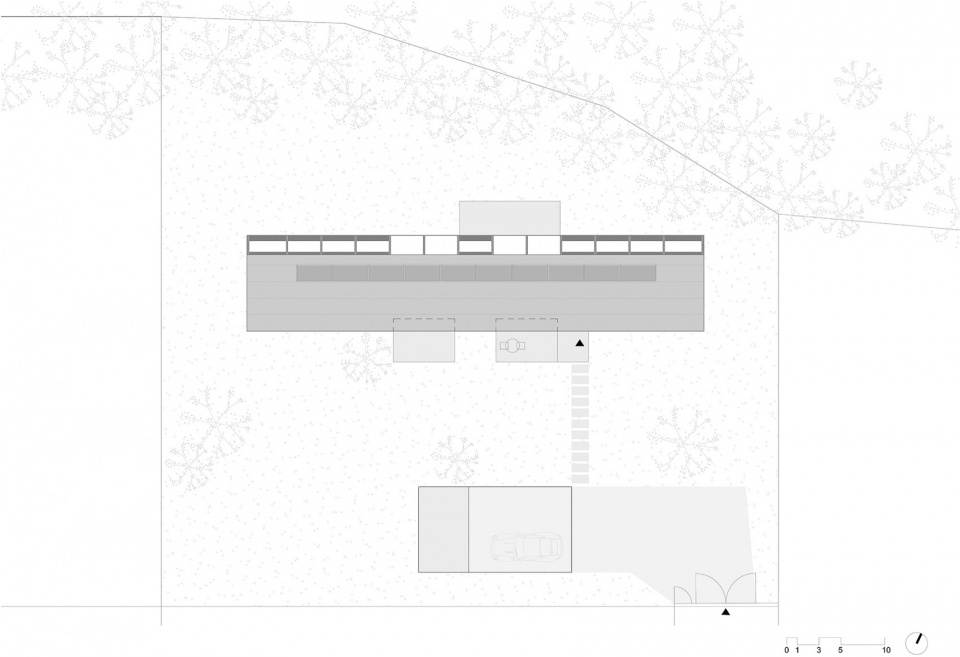
▼场地平面,site plan
▼平面,floor plan
▼剖面,section
Project Overview & Credits:
Project Name: Modular house with a sloping facade
Location: South Bohemia, Czech Republic
Program: Single-family residential house
Total Cost: €200,000 / $210,000 USD (5,000,000 CZK) incl. VAT
Structural System: Hybrid (Insulating ceramic blocks + exposed timber post-and-beam grid)
Key Features: Monopitch roof, tilted glass facade, strict 2-meter modular planning
Architecture Studio: PAPUNDEKL ARCHITECTS
Lead Architects: Jan Bárta, Šimon Bierhanzl, Marek Fischer, Marija Milas
Photography & Videography: Alex Shoots Buildings / alexshootsbuildings.com / @alex.shoots.buildings
Project: 2024
Completed: 2026
Usable Area: 123 m2
Footprint: 149,5 m2
Web: papundekl.cz / @papundeklarchitekti
Authors: Jan Bárta, Šimon Bierhanzl, Marek Fischer, Marija Milas
Collaborator: Matěj Šépka
Main contractor: Bautechnik s.r.o.
Contact media:
Jan Bárta
(+420) 739 160 676
barta@papundekl.cz
Case Recommendation RECOMMEND CASE
More >>
8F – Sample Unit Design Proposal for the Beijing Publishing Creative Industry Base, Beijing/Interior Design

Solar Term Fusion Cuisine Restaurant, Shantou/Architecture

GXG Wuhan Flagship Store, Wuhan/Interior

Déyì Japanese Teppanyaki Restaurant, Guangzhou/Architecture

Caves and Clouds Sushi Hanzo, Shenzhen/Interior

Yada Theater, Jiangsu/Architecture

Tanyea·Weiminghai, Shenzhen/Architecture
