
Farm House, Portugal/PF Architecture Studio
房屋坐落于一片向香蕉林延伸的花园之上,以轻盈而精准的姿态融入景观。建筑由深色而坚实的拱券承托,并通过大面积开口过滤日光,营造出柔和而宁静的氛围。
Placed over a garden that stretches toward a banana grove, the house settles into the landscape with lightness and precision. Resting on dark, robust arches, it filters daylight through large openings, creating a soft and serene atmosphere.
▼项目概览,overview of the project
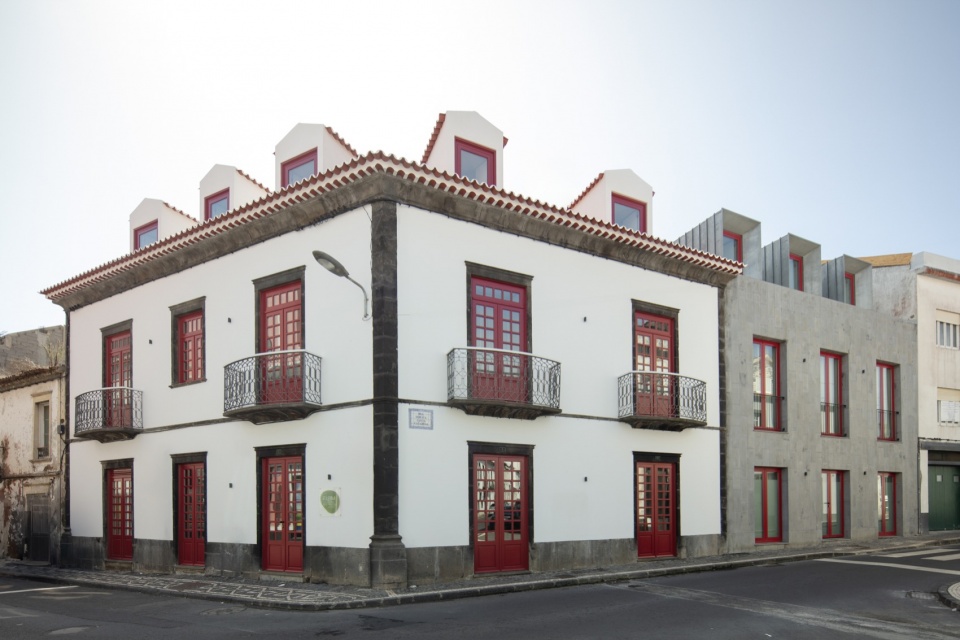
▼建筑街景,Street view of the building
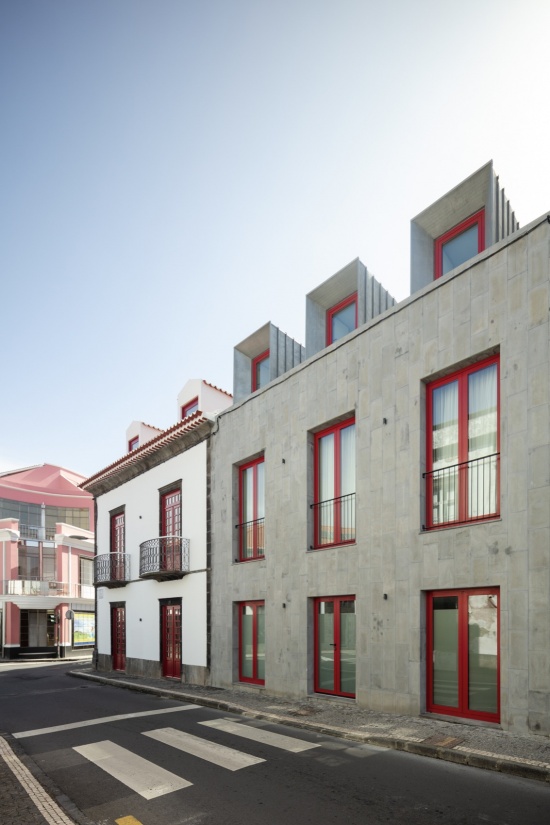
现有结构与岛屿的记忆共同引导着项目。房屋如同层层叠合的构成展开——火山、土地、植被——塑造出三种截然不同的室内氛围。首层是一个浓郁而富有触感的环境,其灵感来自火山形态。二层则呈现出更加轻盈、诗意的基调,受到原有19世纪建筑的影响。顶层则展现出一种更具表现力的语言,由色彩和亚速尔群岛的想象所定义。
The existing structure and the memory of the island guide the project. The house unfolds as a composition of layers — volcano, earth, vegetation — shaping three distinct interior atmospheres. On the ground floor, a dense and tactile environment inspired by volcanic forms. On the first floor, a lighter, more poetic tone, influenced by original 19th-century building. On the top floor, an expressive language emerges, defined by color and the Azorean imagination.
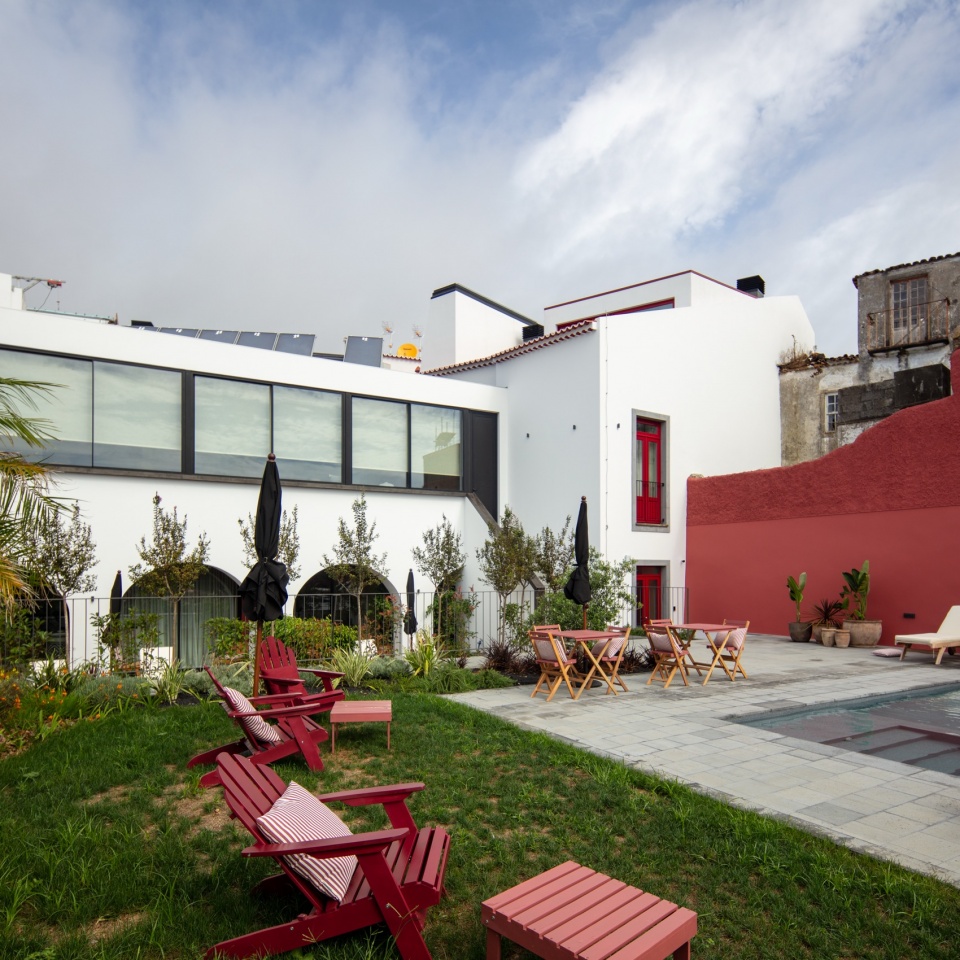
▼花园,garden
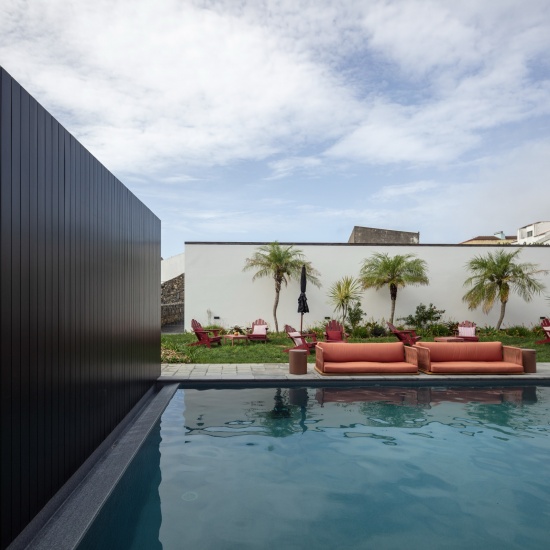
▼泳池,swimming pool
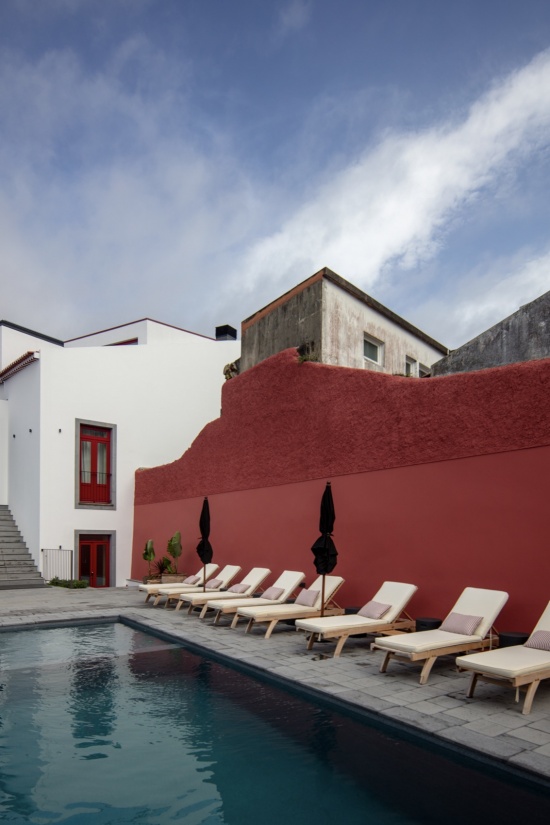
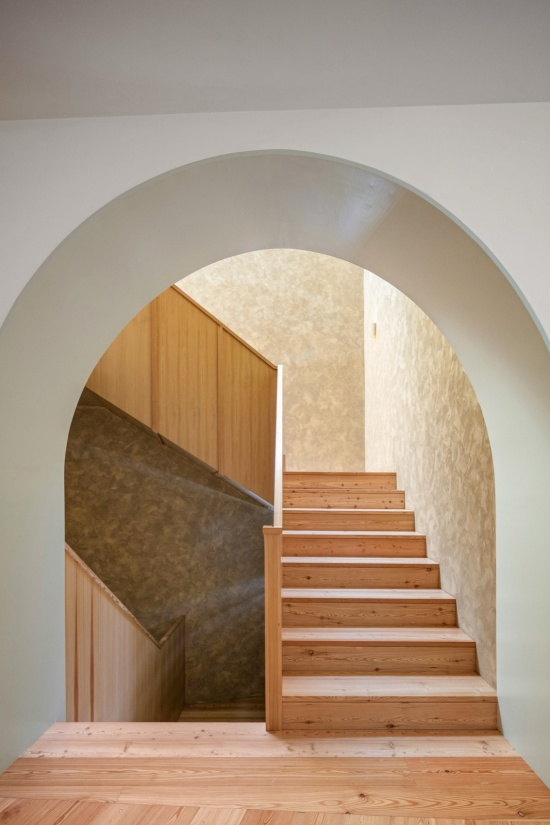
楼梯设置在原有烟囱曾经所在的位置,将不同空间连接起来。首层集中布置公共区域,并向室外开放。餐厅位于二层,可直接通往花园。
The staircase, positioned where the former chimney once stood, connects the different spaces. The ground floor concentrates the common areas, open to the exterior. The restaurant occupies the first floor, with direct access to the garden.
▼客厅,living room
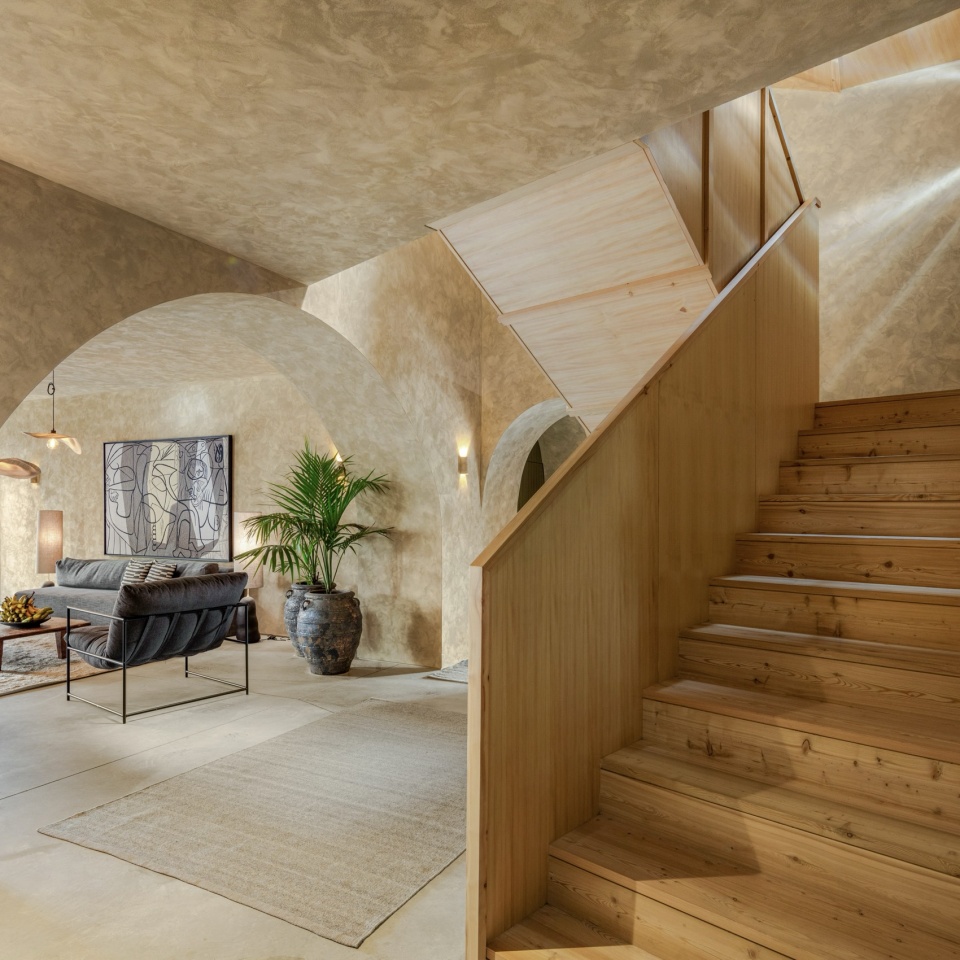
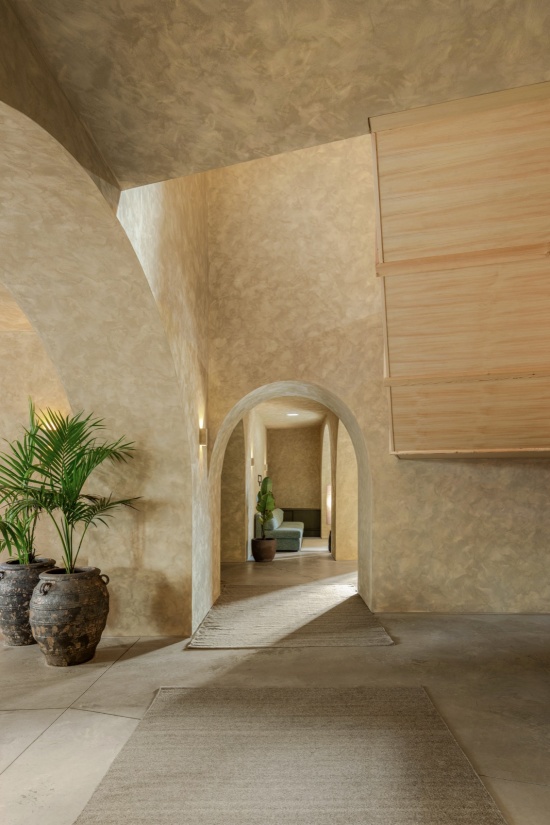
▼走廊,corridor
▼楼梯,staircase
客房进一步强化了温馨而富有感官体验的氛围。有机材料与丰富的色彩组合——绿色、黄色、粉色、白色和深灰色——唤起岛屿景观,并强化了项目的整体特征。
The rooms, reinforce a welcoming and sensory atmosphere. Organic materials and a rich color palette — greens, yellows, pinks, whites, and deep greys — evoke the island’s landscape and strengthen the identity of the project.
▼客房, rooms
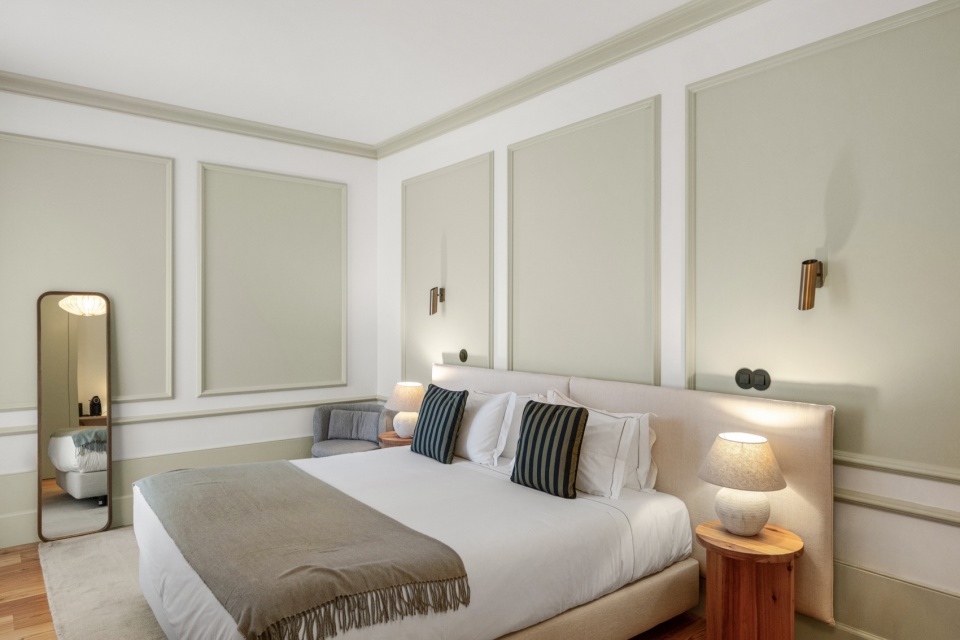
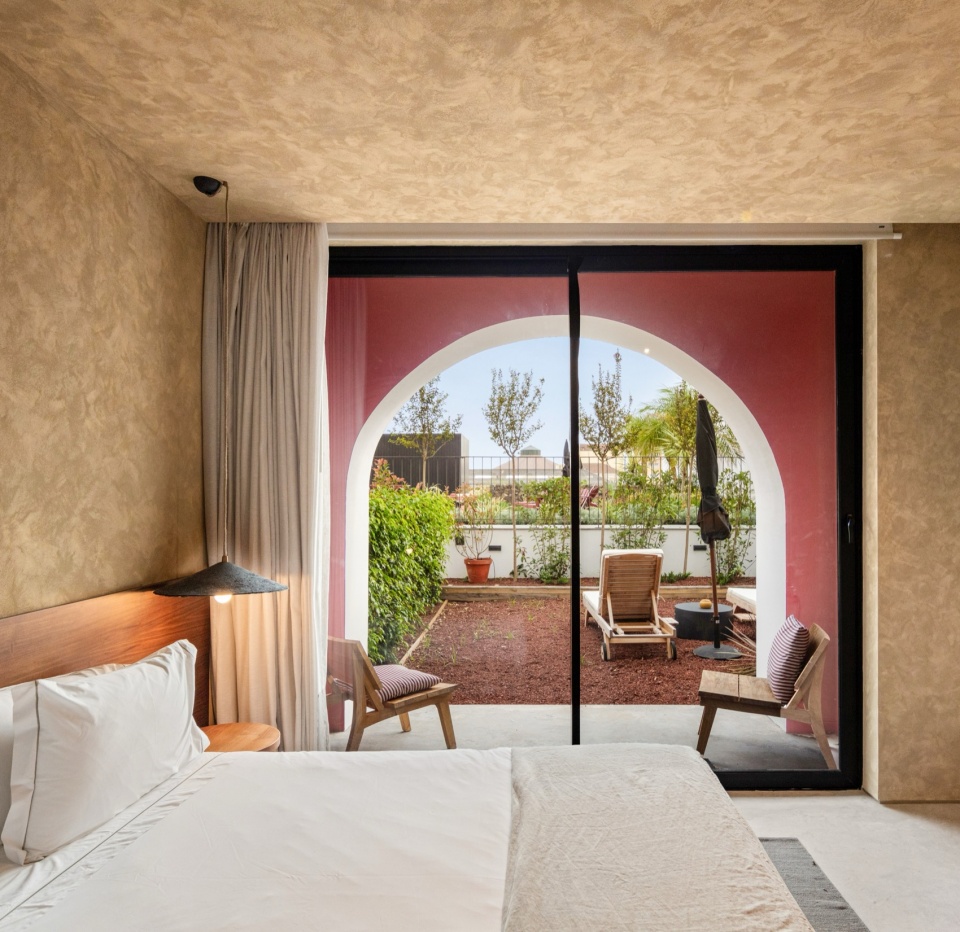
在香蕉林浓密的绿色与大西洋的地平线之间,房屋随着岛屿的节奏呼吸——一处自然与建筑以同一节奏交融的庇护所。
Between the dense green of the banana grove and the Atlantic horizon, the house breathes with the rhythm of the island — a refuge where nature and architecture merge in the same rhythm.
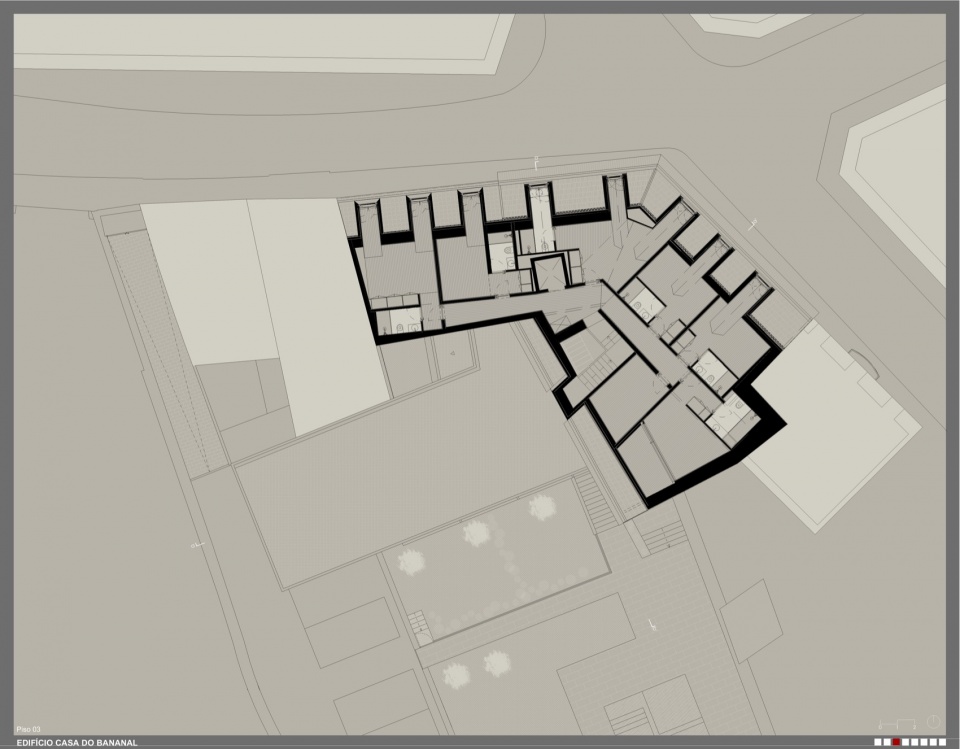
▼平面,floor plan
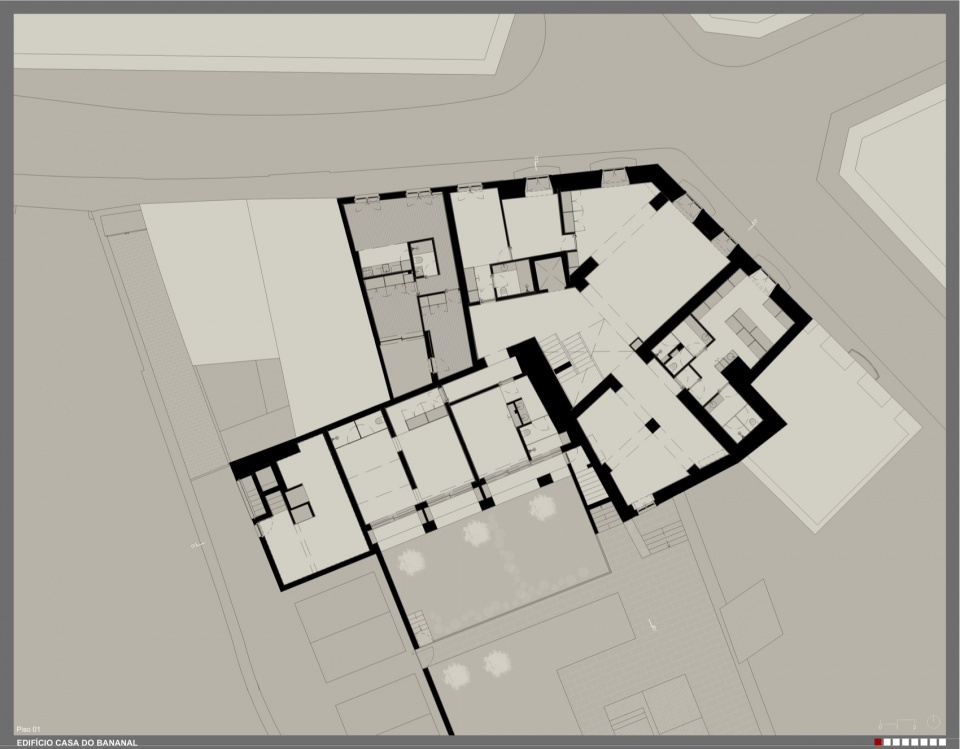
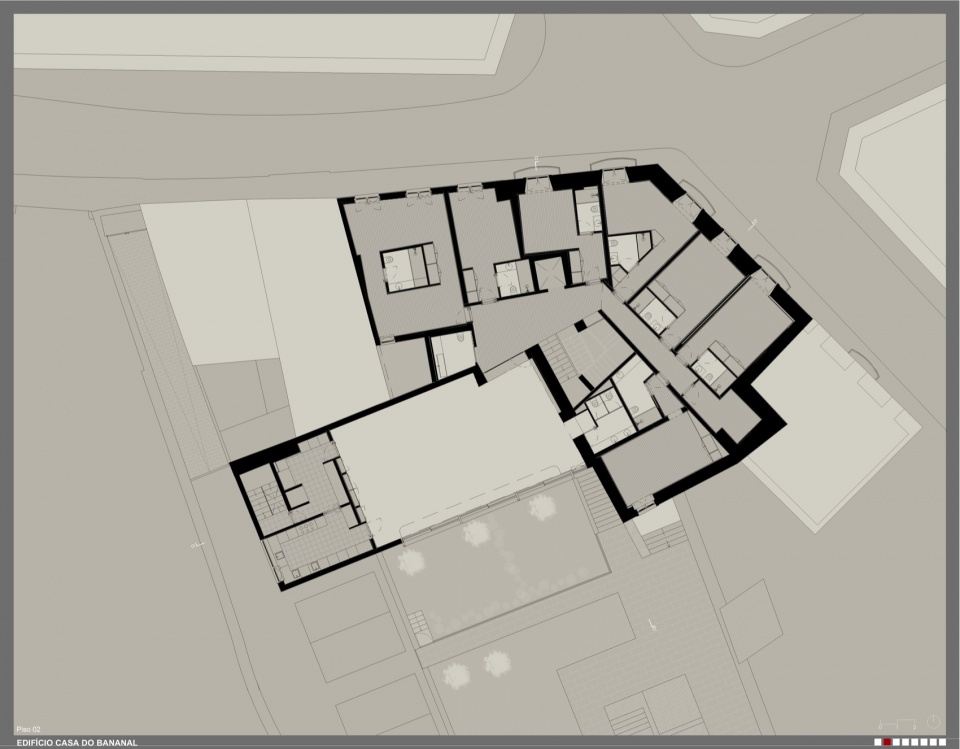
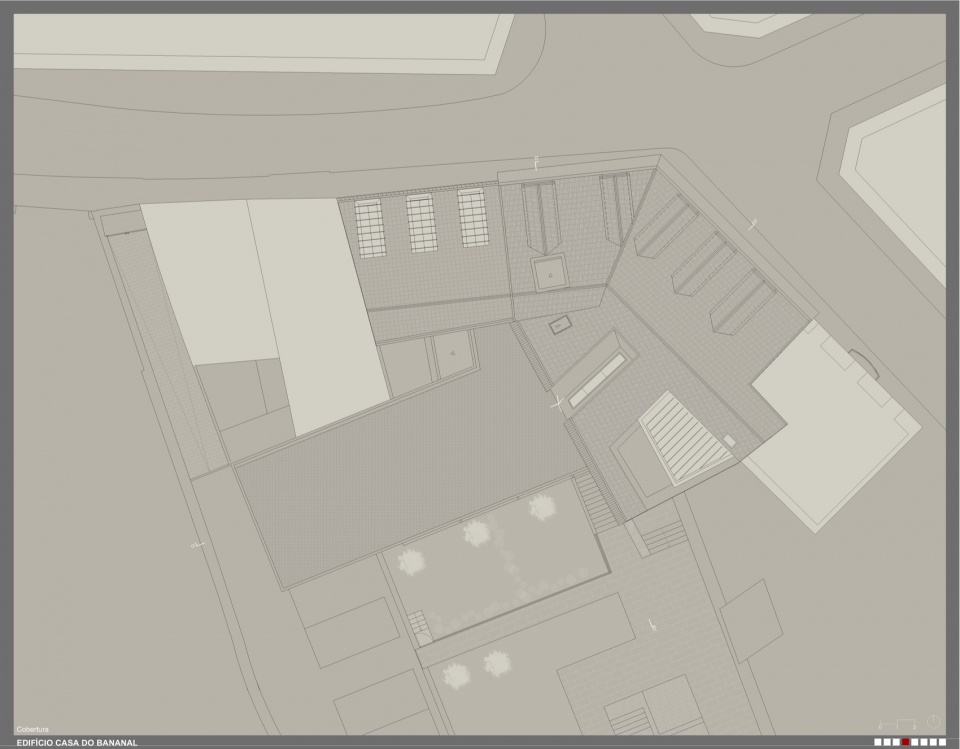
▼屋顶平面,roof plan
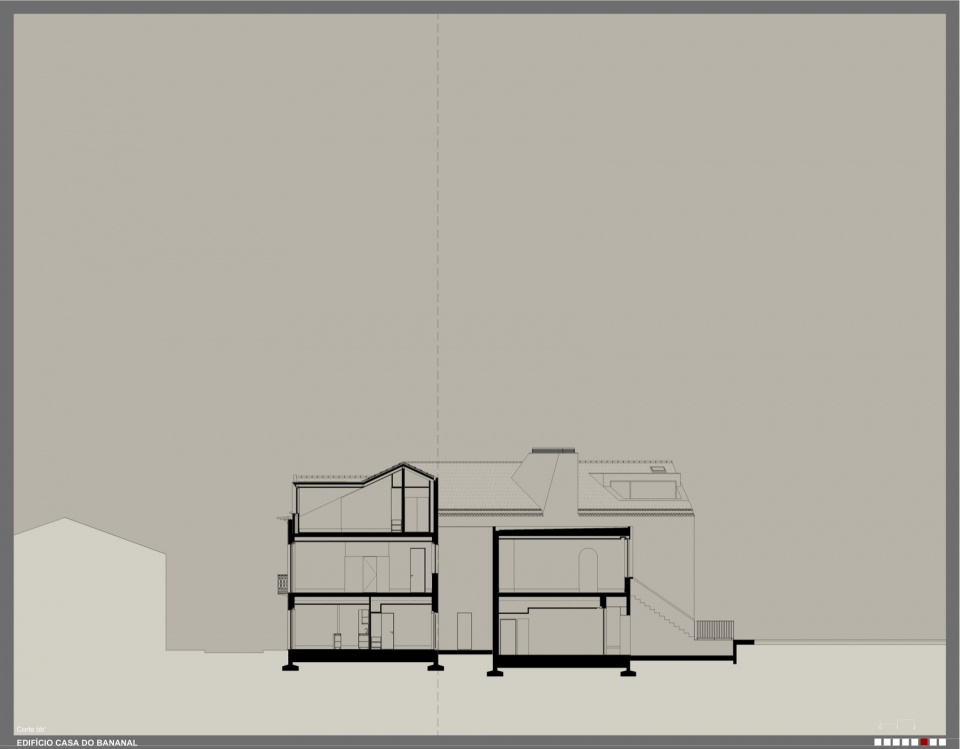
▼剖面,section
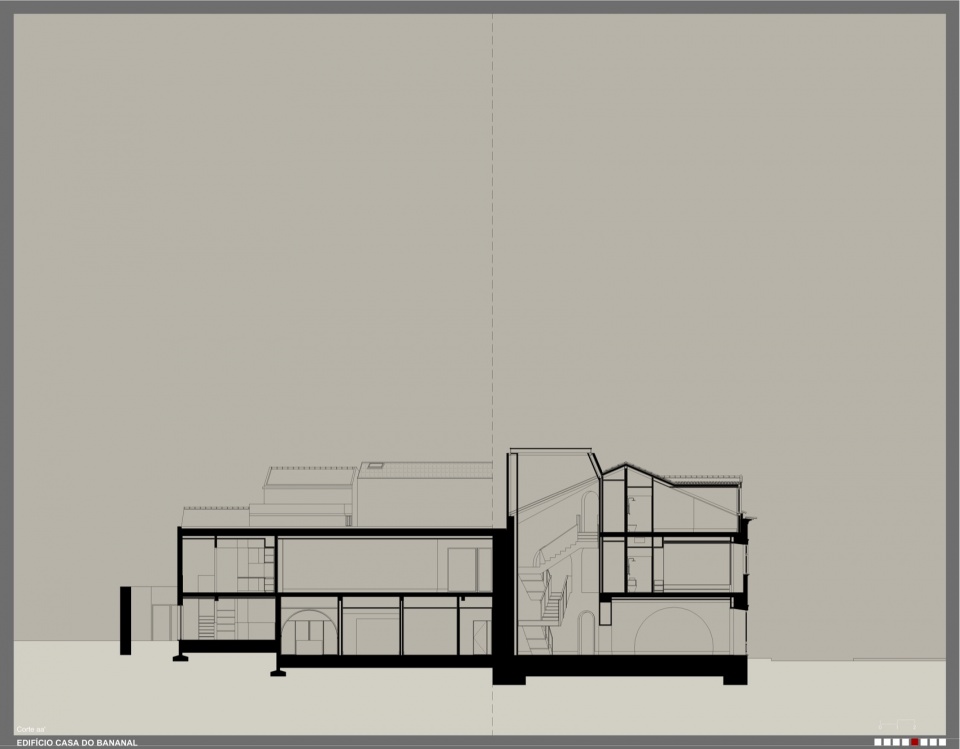
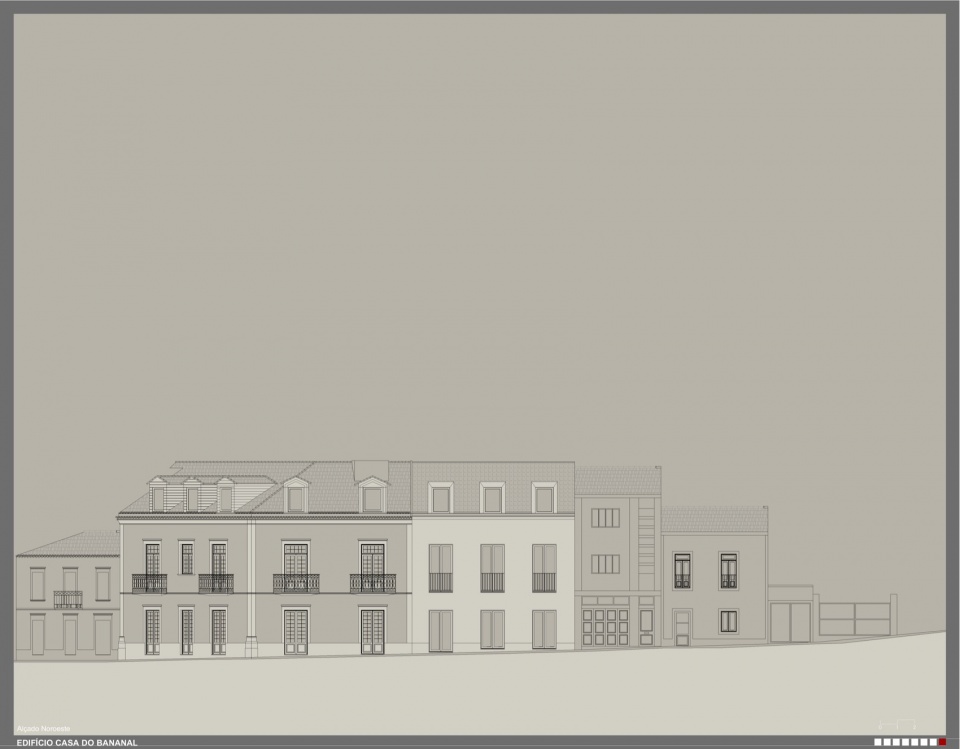
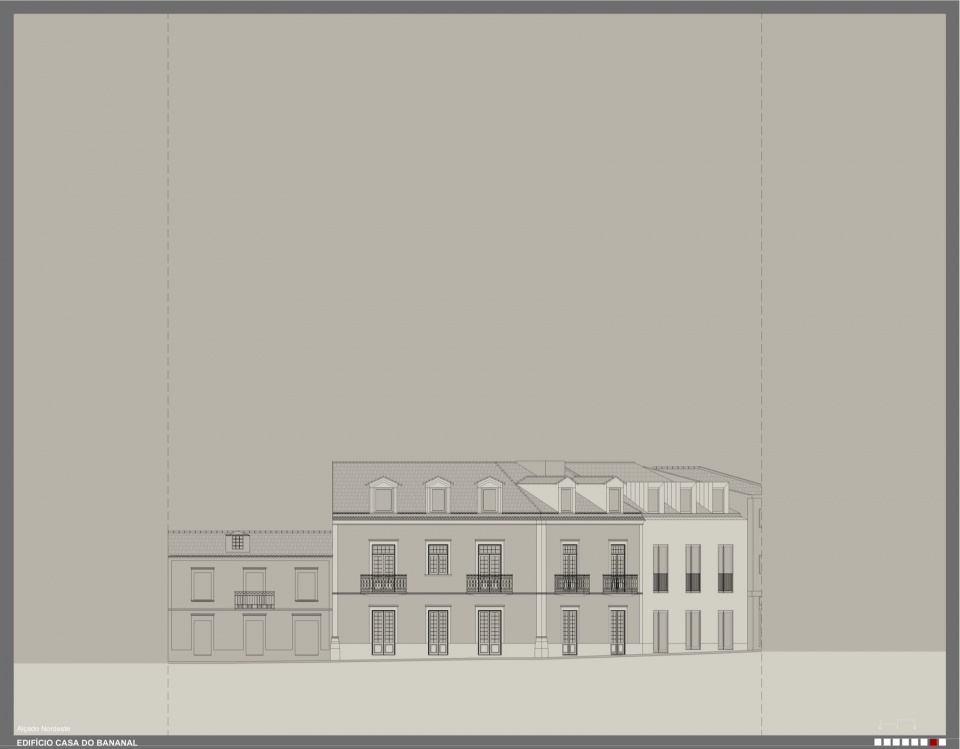
▼立面图,elevation
Name of the Project: The Farm
Office Name: PF Architecture Studio
Website: http://pfarchstudio.com/
Social Media Accounts: @pfarchitecturestudio
E-mail: geral@pfarchstudio.com
Adress: Av. Valentim Ribeiro, n.º13 Fração G, 4740 – 208 | Esposende e Praça Filipa de Lencastre, n.º 22, 4th floor, room 62, 4050-259, Porto, Portugal
Completion Year: 2024
Gross Built Area (m2): 1 234 m2
Project Location: Rua Tavares Resendes, nº 199 a 203, freguesia de São José, Ponta Delgada – Açores
Program / Use / Building Function: Boutique Hotel
Lead Architects: Pedro Ferreira, Marta Reis
Team: Olga Azevedo
Interior Design: Rute Moreda
Lead Architects e-mail: geral@pfarchstudio.com
Photographer
Photo Credits: João Morgado
Photographer’s Website: https://www.joaomorgado.com/
Photographer’s e-mail: info@joaomorgado.com
Photographer’s Instagram: @joaomorgadophotography
Case Recommendation RECOMMEND CASE
More >>
8F – Sample Unit Design Proposal for the Beijing Publishing Creative Industry Base, Beijing/Interior Design

Solar Term Fusion Cuisine Restaurant, Shantou/Architecture

GXG Wuhan Flagship Store, Wuhan/Interior

Déyì Japanese Teppanyaki Restaurant, Guangzhou/Architecture

Caves and Clouds Sushi Hanzo, Shenzhen/Interior

Yada Theater, Jiangsu/Architecture

Tanyea·Weiminghai, Shenzhen/Architecture
