Fónico & Rayo餐厅与酒吧,墨西哥 / FGP Atelier
Salamanca 85是墨西哥城一座历史悠久的宅邸,如今其首层容纳了Fónico,一家以创新方式演绎索诺拉与下加利福尼亚风味的餐厅;二层设有带大型露台的灵活活动空间;三层则是Rayo,一间轻松而精致的酒吧,带领来访者开启一段穿越墨西哥的调酒之旅。Fónico与Rayo彼此无缝互补,二者都将传统风味与创新技法、复古未来主义的气质相融合,同时又各自保持着清晰而独特的设计身份。Salamanca 85位于Roma Norte,这里是墨西哥城餐饮与艺术风潮的核心区域,周边街道绿意盎然,分布着风格多元的餐厅、街边酒吧和经过修复的历史宅邸。这栋房屋建于19世纪末的波菲里亚托时期,拥有受保护的历史立面,并承载着层层叠加的过往:它最初是一户城市显赫家族的私人住宅,随后曾被废弃,20世纪40年代又被改造为一间知名的horchatería——供人们在参观附近斗牛场之后享用传统米浆饮品的场所,之后又成为该区域一家著名餐厅。经历又一段废弃时期后,在现任业主 Victor Garibay的愿景推动下,建筑于2017年开始进行全面修复与适应性再利用。
▼三维空间示意图,3D spatial diagram
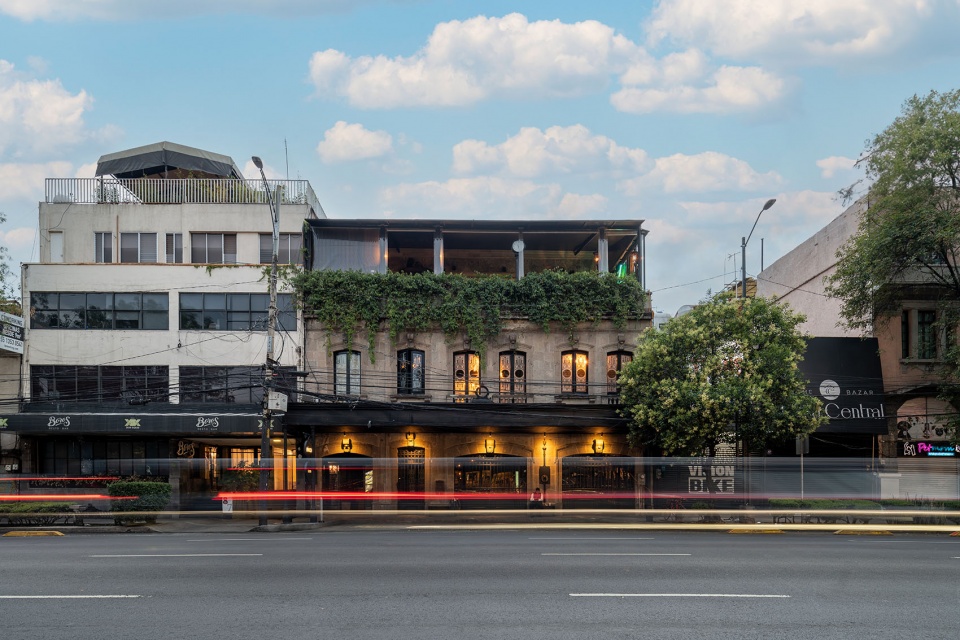
Salamanca 85 is a historic mansion in Mexico City that now houses Fónico on the ground floor, a restaurant with an innovative take on the flavors of Sonora and Baja California; a flexible event space with a grand terrace on the second floor; and Rayo on the third floor, a relaxed yet sophisticated bar that takes visitors on a mixological journey through Mexico. Fónico and Rayo are seamlessly complementary, both fusing traditional flavors with inventive techniques and a retro-futuristic sensibility, while maintaining clearly distinct design identities. Located in Roma Norte, the center of Mexico City’s culinary and artistic zeitgeist, Salamanca 85 is surrounded by lush streets, eclectic restaurants, sidewalk bars, and restored mansions. Built in the late 19th century during the Porfiriato period, the house has a protected historic façade and a layered past: once a private residence, later abandoned, then transformed in the 1940s into a well-known horchatería, and eventually into a celebrated restaurant. After another period of abandonment, its full refurbishment and adaptive reuse began in 2017 under the vision of current owner Victor Garibay.
▼历史宅邸临街立面,Historic mansion street façade
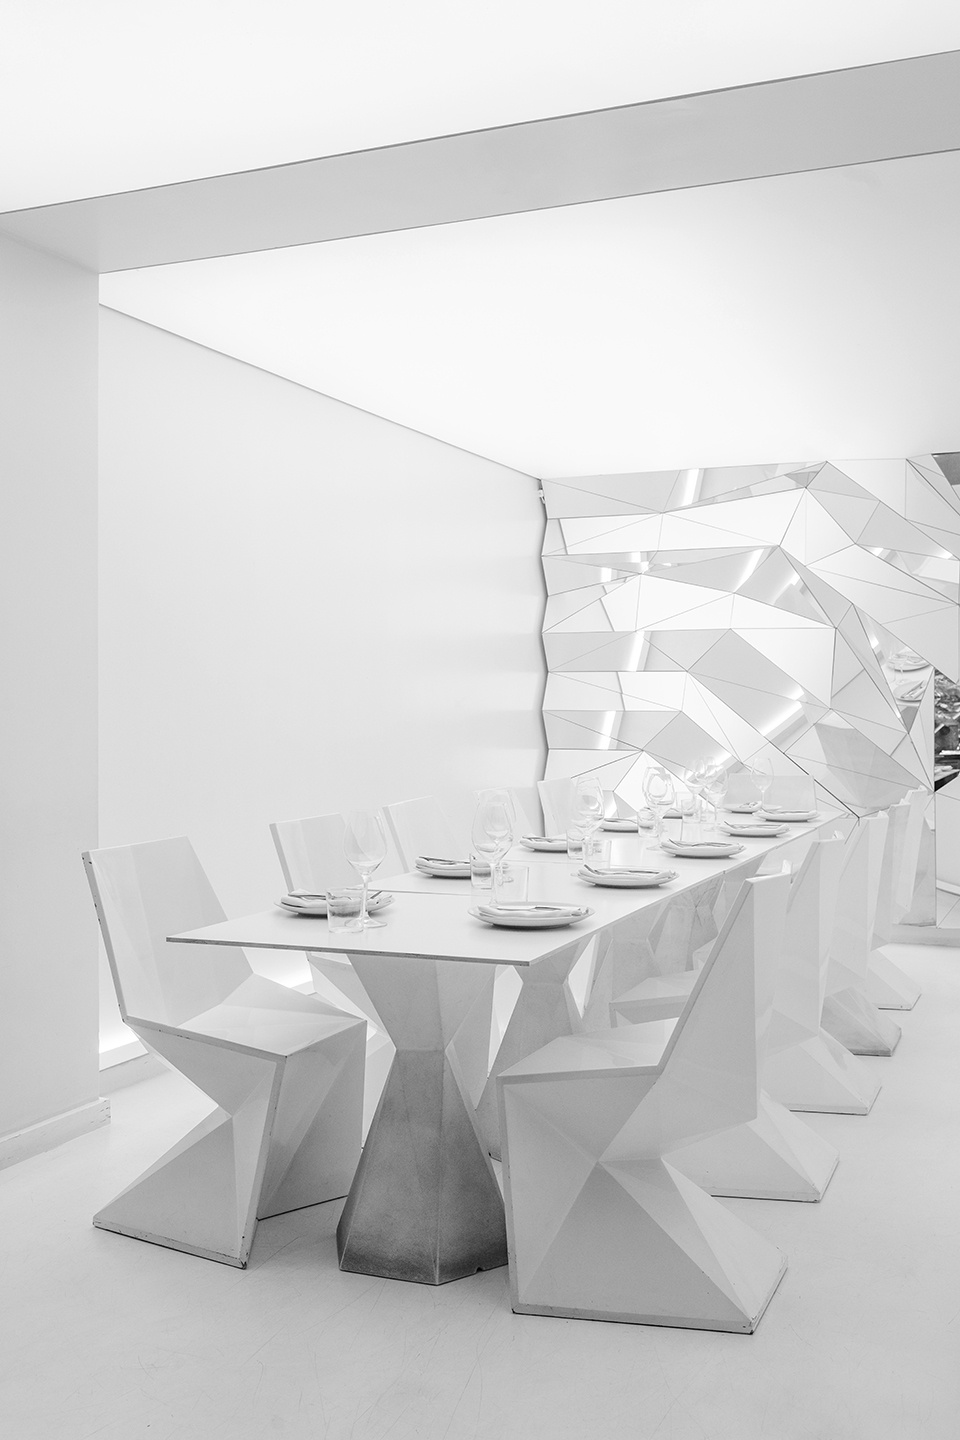
位于首层的餐厅Fónico将空间转化为一系列具有鲜明特征的区域:入口处尺度亲密的沙龙空间,保留了标志性的桶形拱顶天花和复古吧台;主用餐区通过对比性的空间元素,呈现出通向中庭与厨房的壮观视线;“极地厅”则是一个出人意料的雕塑性空间;Petite Salón的氛围令人联想到19世纪;而中庭作为一个半室外空间,以非凡的比例展现出这座宅邸原有的建筑元素。
Fonico, the restaurant on ground floor, transforms its space into a series of distinct divisions: the intimate entry salon with its characteristic barrel-vaulted ceiling and vintage bar; the main dining room with its contrasting elements and spectacular views to the atrium and the kitchen; the arctic room – an unexpected sculptural space; the Petite Salón – reminiscent of the 19th Century in its character and the atrium – a semi-exterior space with extraordinary proportions that exhibits the original architectural elements of the house.
▼Fónico主用餐区与“极地厅”,Fónico main room and the arctic room
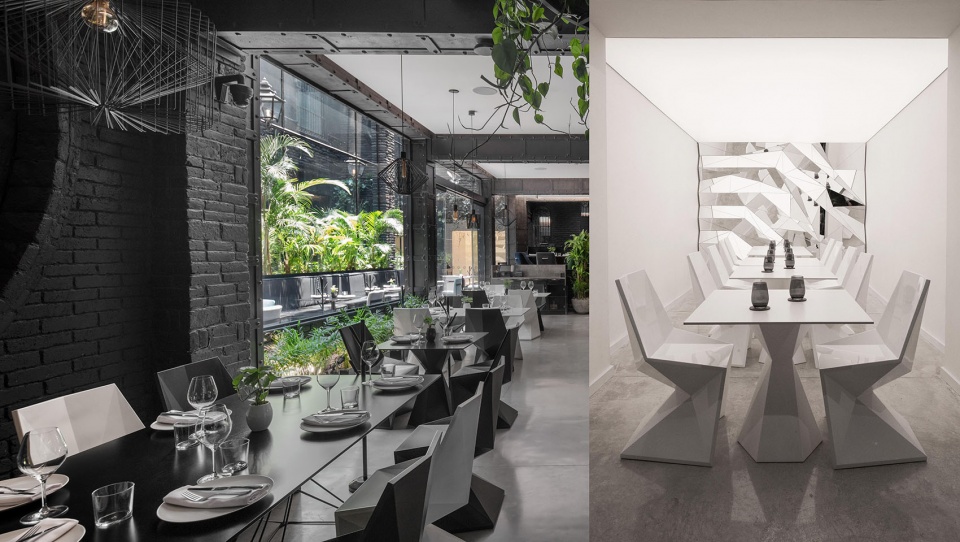
这座19世纪宅邸原本便以空间的多样性、比例的对比、强烈的尺度感、历史沉积的质感以及鲜明的材料性为特征。Atelier FGP以近乎考古的方式,在既有建筑与新介入之间划出一道清晰界线。新的设计有意与宅邸原有性格形成对比,同时旨在创造一种属于先锋餐厅的亲密氛围,使其与卓越菜品以及设计师的美学语言相一致。
The 19th Century mansion was defined by spatial diversity, contrast of proportions, powerful scale, historical patina, and strong materiality. Atelier FGP drew an almost archaeological line between what existed and brought a design in contrast with the character of the house but with the goal of creating the level of intimacy of an avant-garde restaurant with exceptional cuisine that is in line with the aesthetic language of the designer.
▼历史立面与中庭,Historic façade and atrium
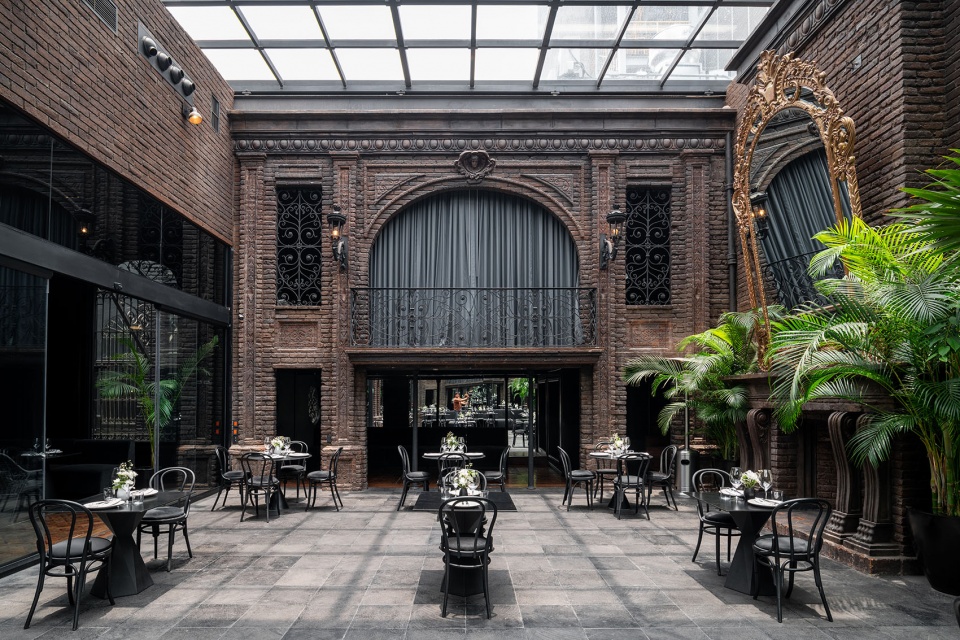
▼中庭用餐空间概览,Atrium dining space overview
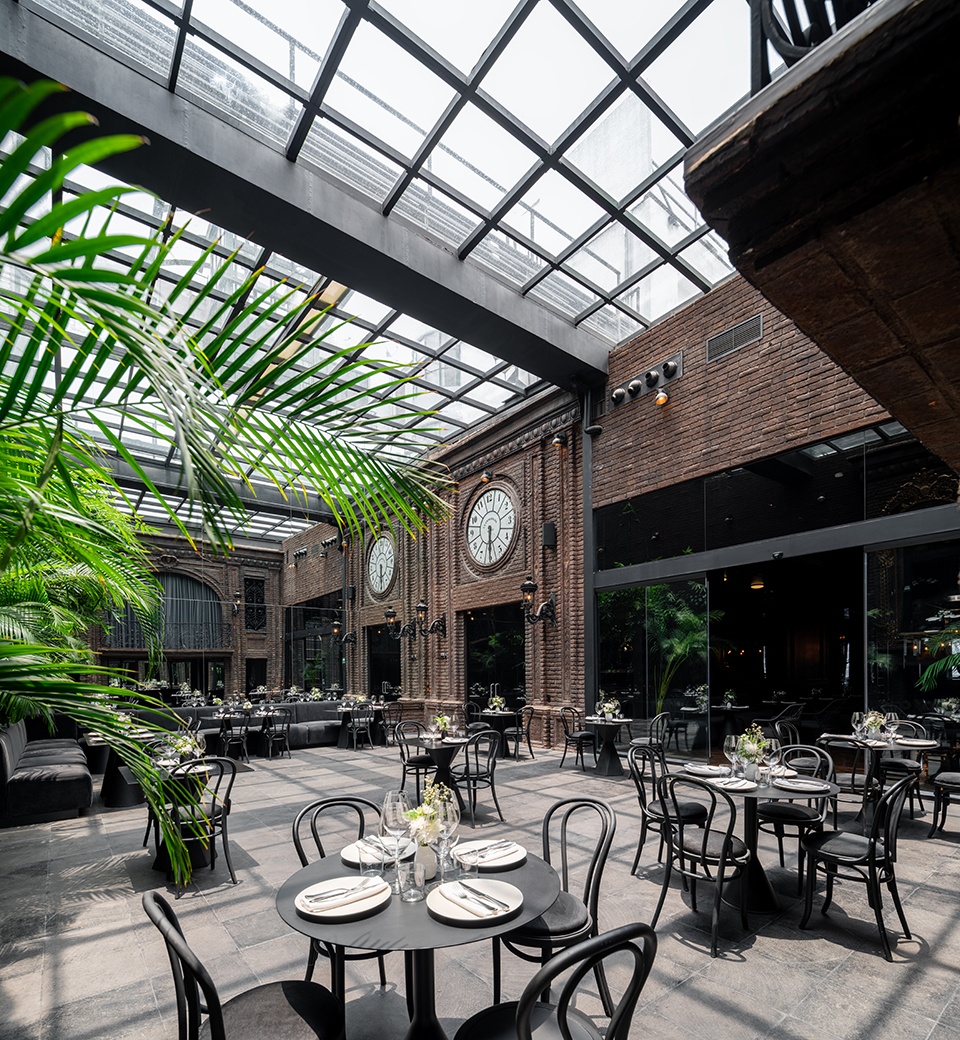
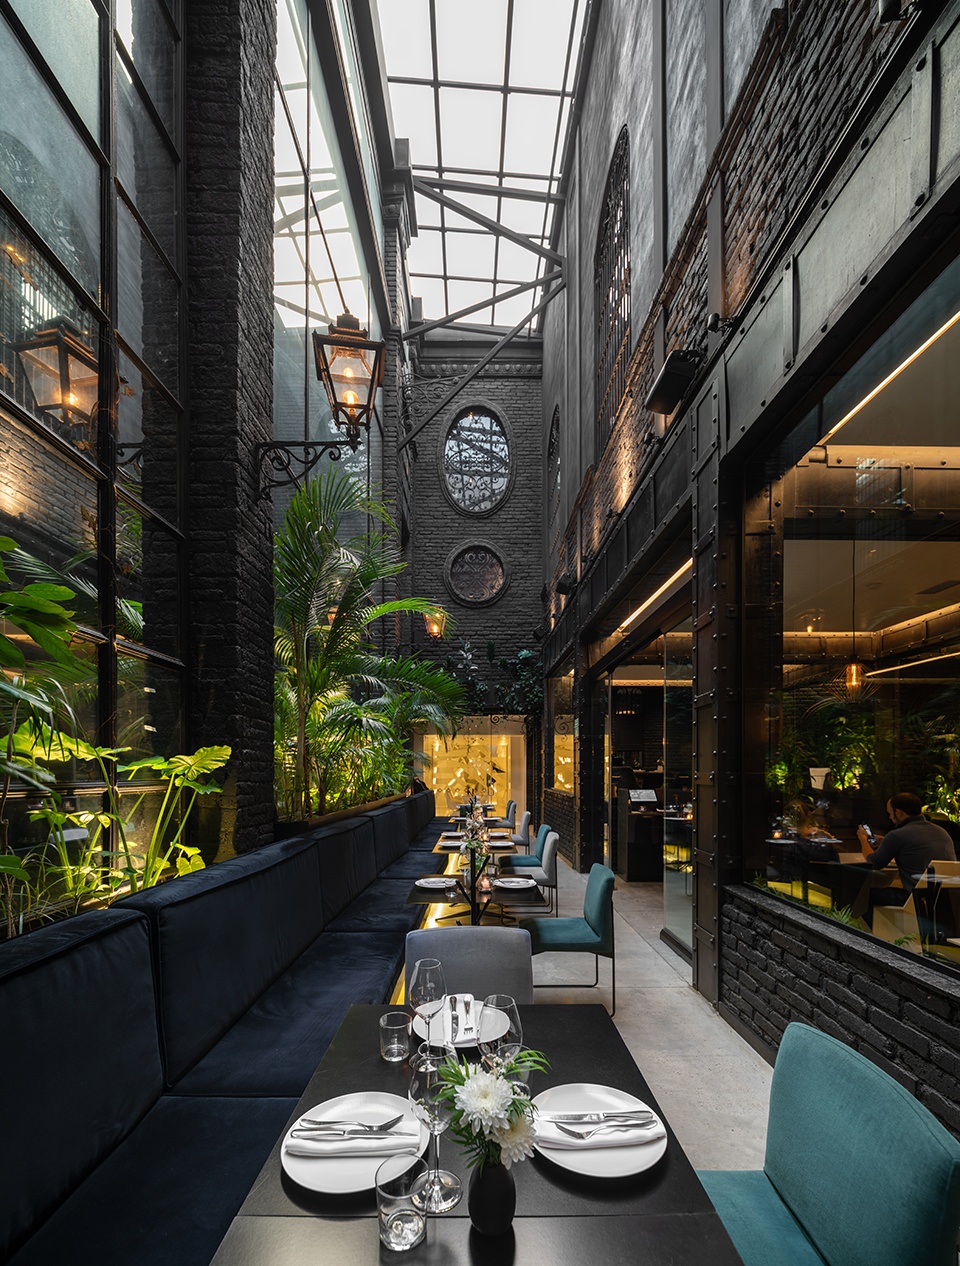
▼中庭与用餐区局部,Atrium and dining area partial view
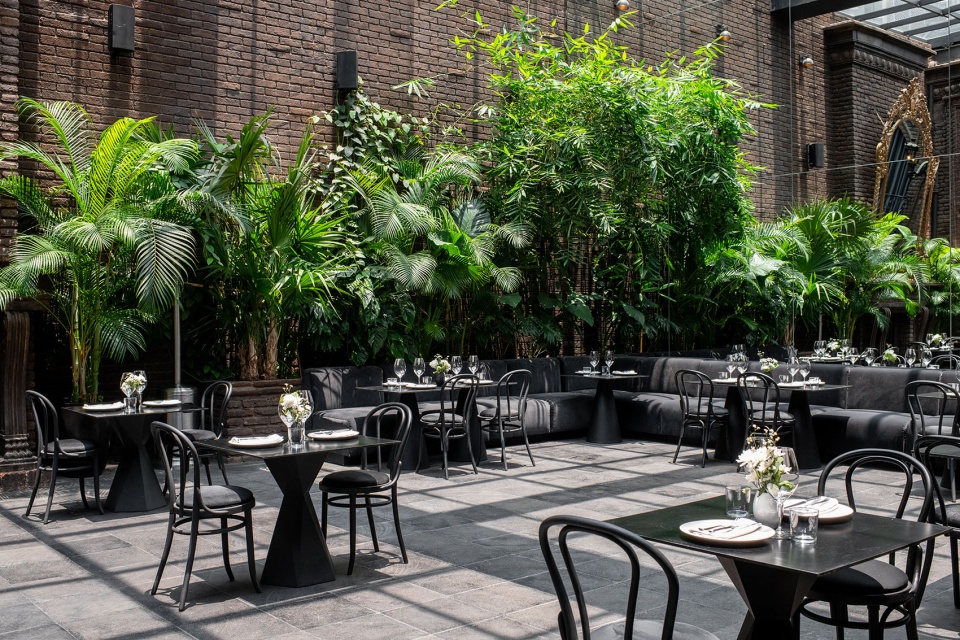
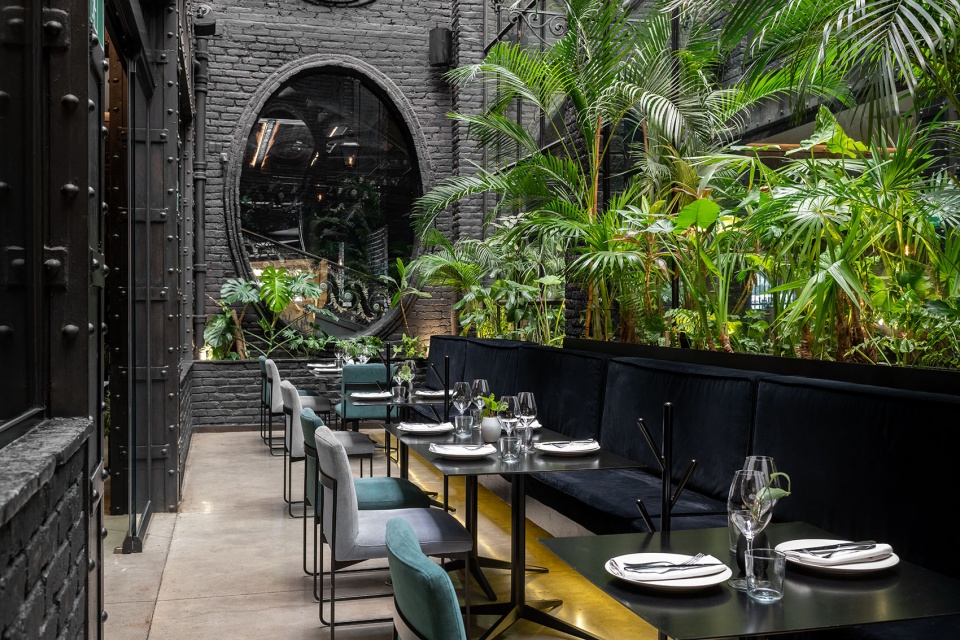
在Fónico,建筑仿佛悬置于空间之中,成为一个中性的舞台,承载由客人与料理带来的色彩与生命力。空间、家具与光线之间的组合,与周围环境形成强烈对比。这种关系呼应了菜品在静默中散发出的烹饪之美。客人坐在历史立面之外繁忙都市的另一侧,仿佛被悬置在空间与时间之中,准备开启一段美食之旅。
In Fónico, architecture is suspended in space and serves as a neutral stage for the color and life brought on by the guests and the cuisine. The assembly between space, furniture, and light are in high contrast with its surroundings. This is analogous to the culinary beauty that emanates from the silence of the dishes served. The guest is seated away from the busy metropolis beyond the historic façade of the mansion ready to begin its culinary journey suspended in space and time.
▼Petite Salón复古吧台与用餐区,Vintage bar and dining area in Petite Salón
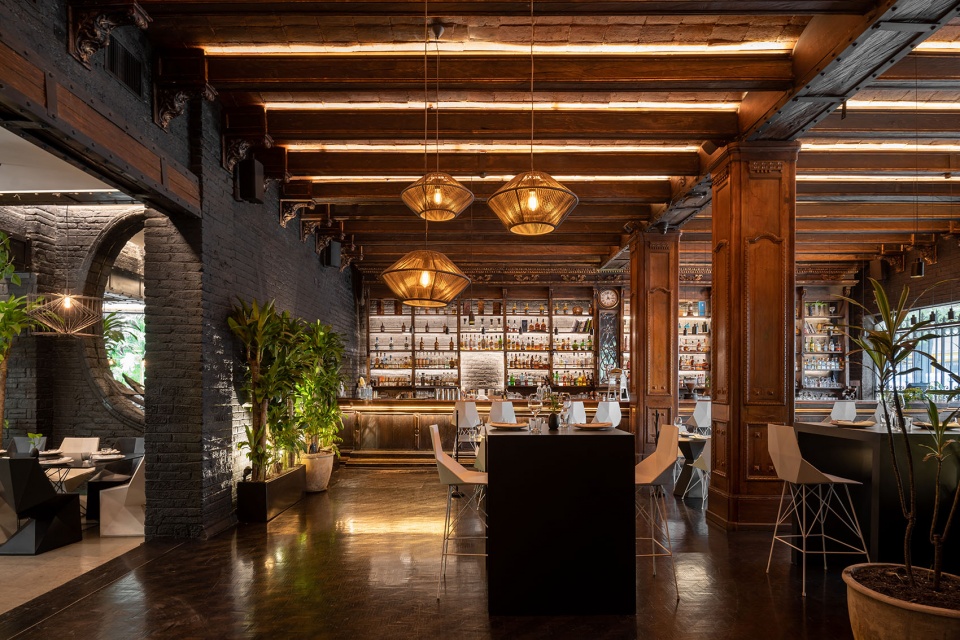
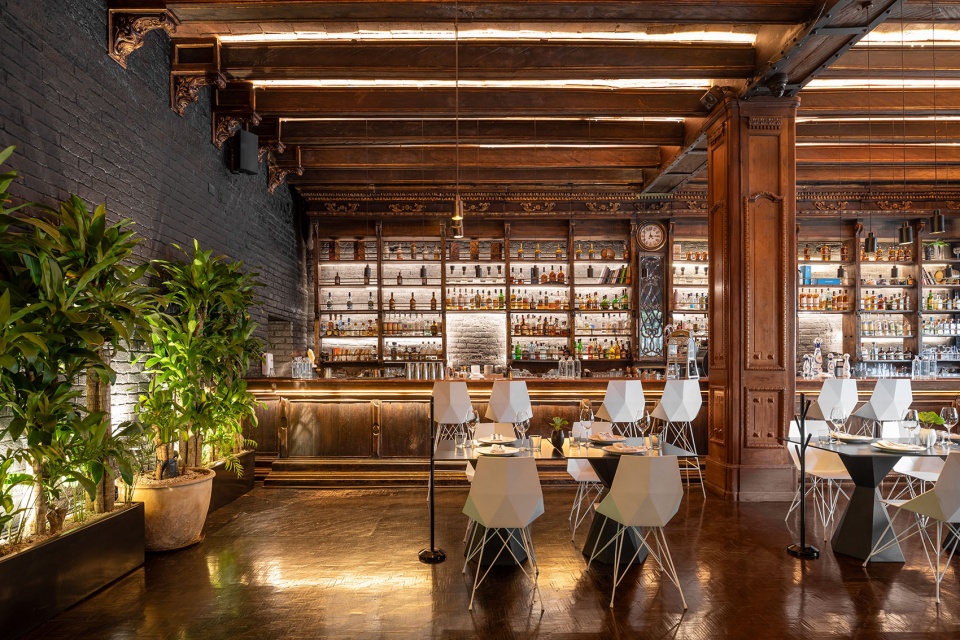
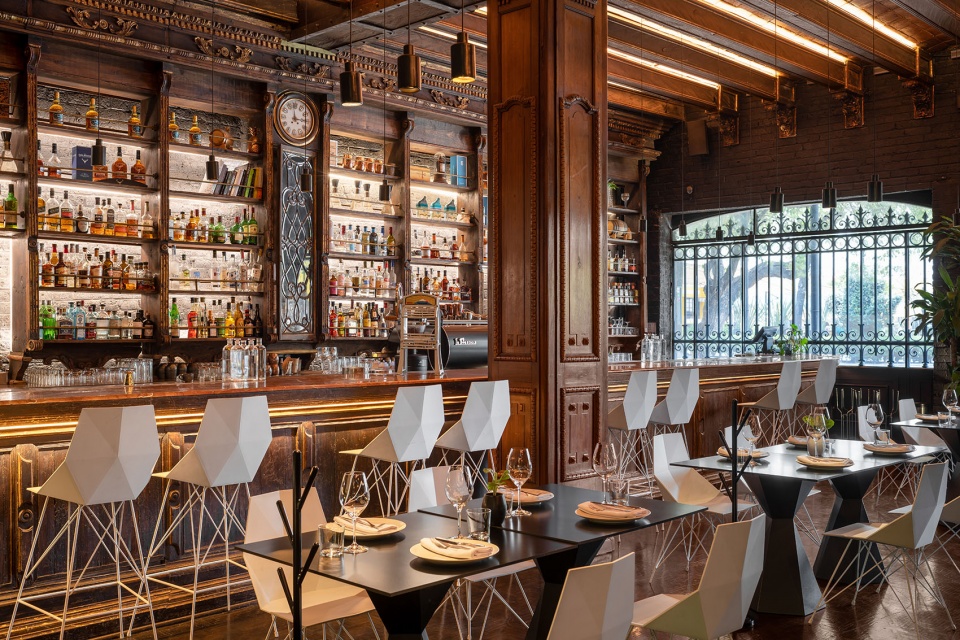
▼Petite Salón室内局部,
Petite Salón interior partial view
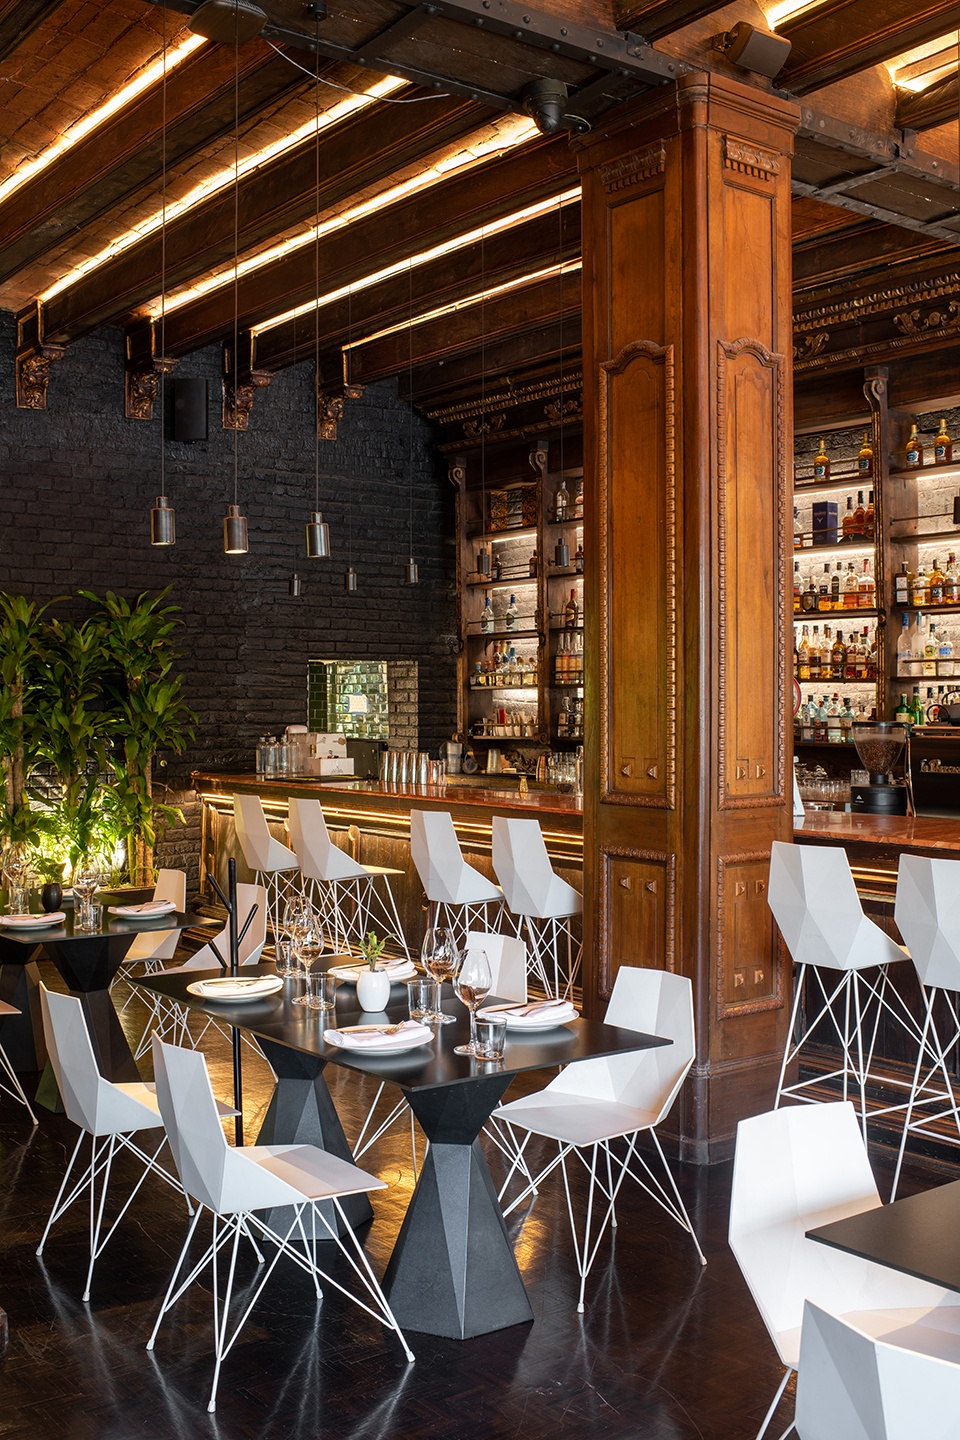
穿过这座20世纪初宅邸的历史立面,Fónico的客人进入一个由对比定义的当代室内空间。被涂成黑色的砖墙与线性灯光共同勾勒出建筑的结构,在远处,一间发光的白色私人餐厅隐约可见。开放式厨房让人得以一窥幕后场景,而另一侧则是带有长条软座的双层通高有顶露台,与主用餐区形成平衡。随着客人继续深入空间,细微的设计细节逐渐浮现:墙面上一抹绿色植物、投下线性阴影的悬挂灯具、家具软硬质感的变化,以及客人衣着色彩在黑白背景中的跳跃。远离立面之外的城市喧嚣,客人仿佛被悬置于空间与时间之中,准备开启一段美食旅程。
Passing through the historic façade of the early 20th-century mansion, guests of Fónico enter a contemporary interior defined by contrast. Black-painted brick walls and linear lighting trace the building’s structure, while a glowing white private dining room appears in the distance. An open kitchen offers a glimpse behind the scenes, balanced by a double-height covered terrace with a long banquette. As guests move deeper inside, subtle details emerge: touches of greenery, suspended lights casting linear shadows, varied textures of furniture, and the color of diners’ attire against the black-and-white setting. Removed from the city beyond the façade, the guest is suspended in space and time, ready to begin a culinary journey.
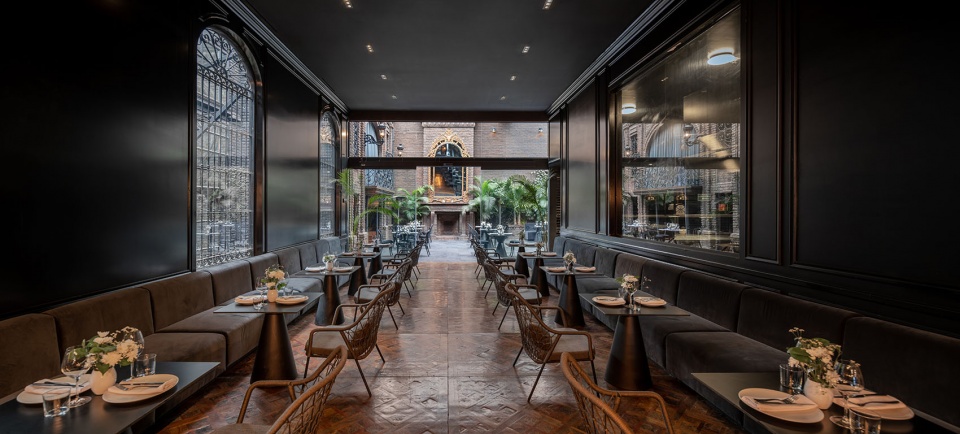
▼半室外用餐廊道,Semi-outdoor dining corridor
▼餐厅室内主用餐区,Main interior dining area
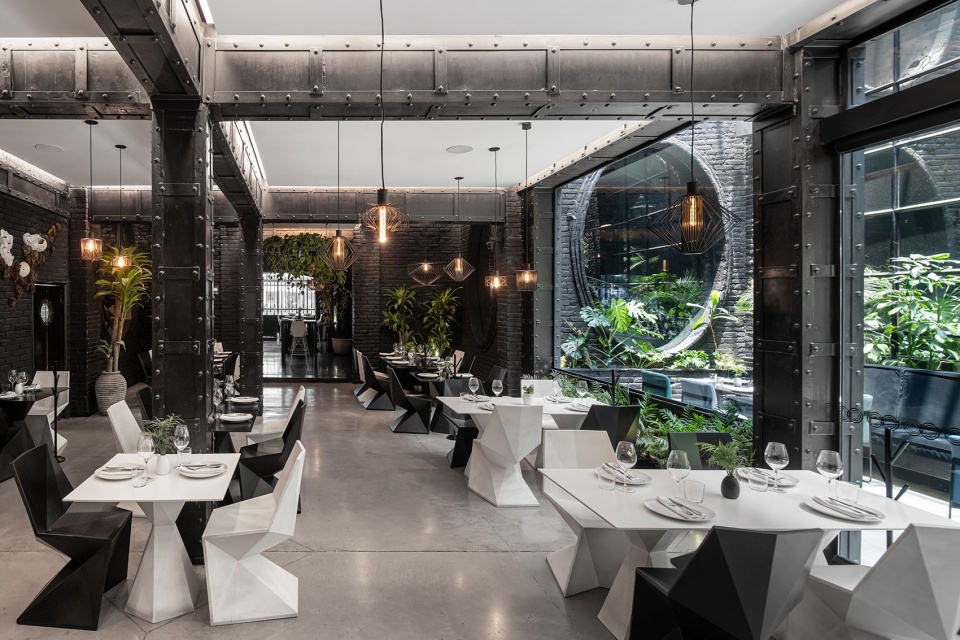
▼用餐区看向开放厨房,Dining area viewing towards open kitchen
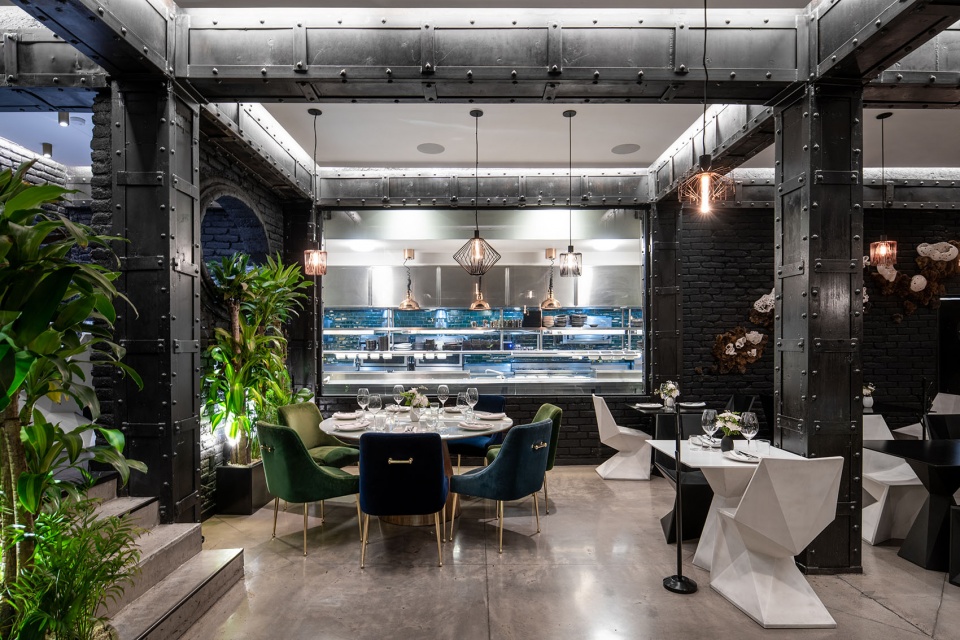
▼主用餐区一角,Corner of main interior dining area
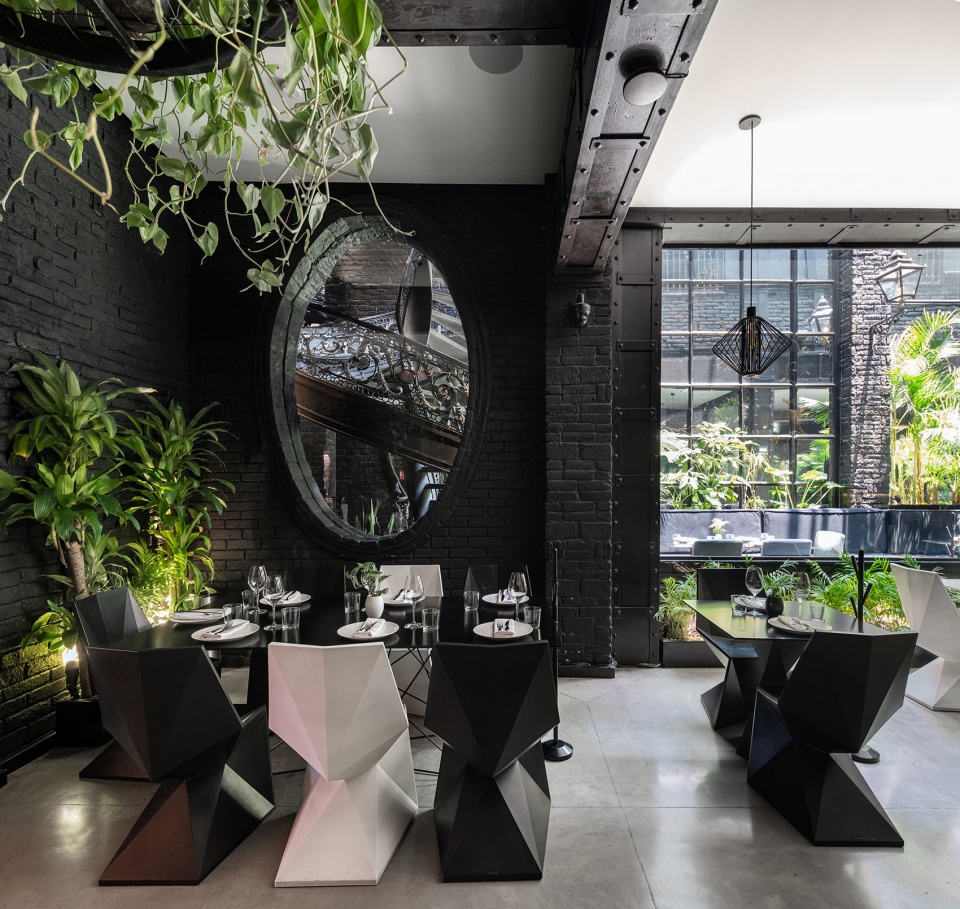
▼“极地厅”内部,the arctic room interior
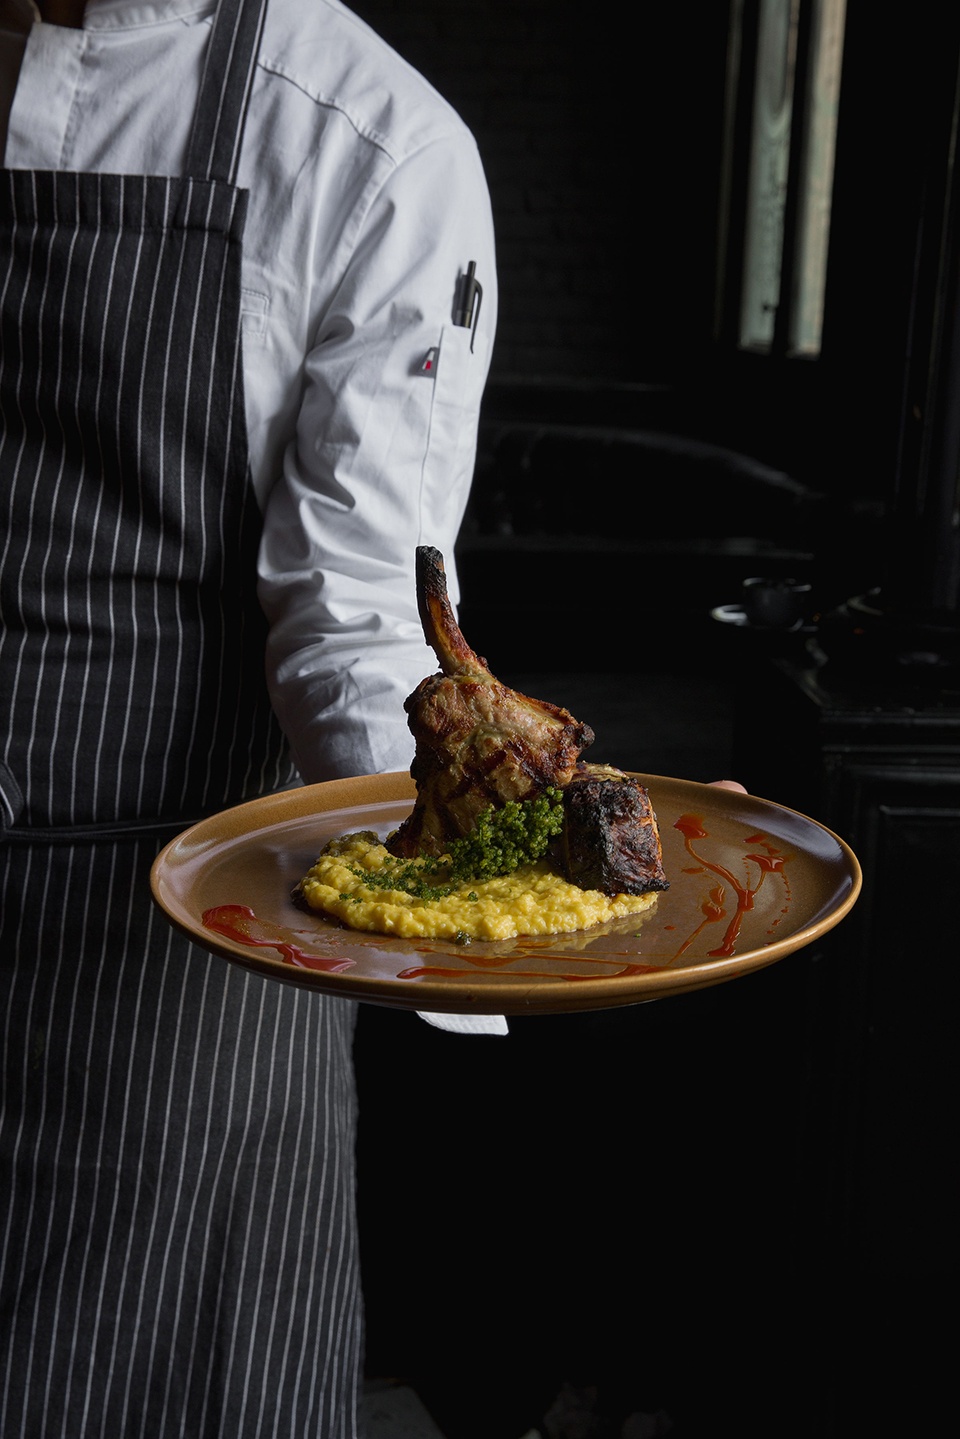
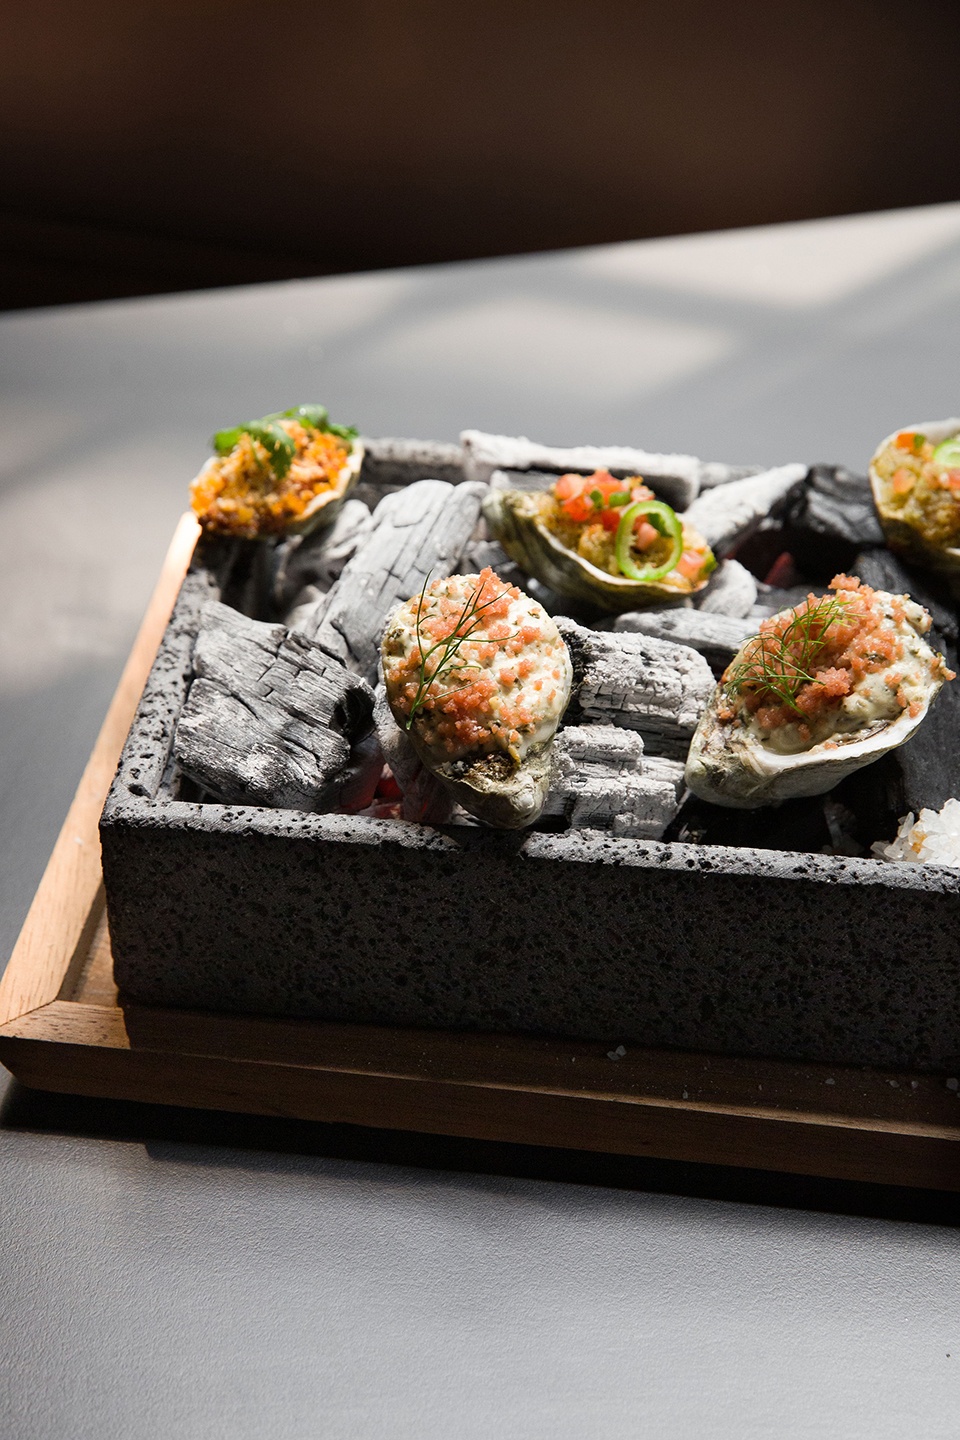
▼菜品呈现,Dish presentation
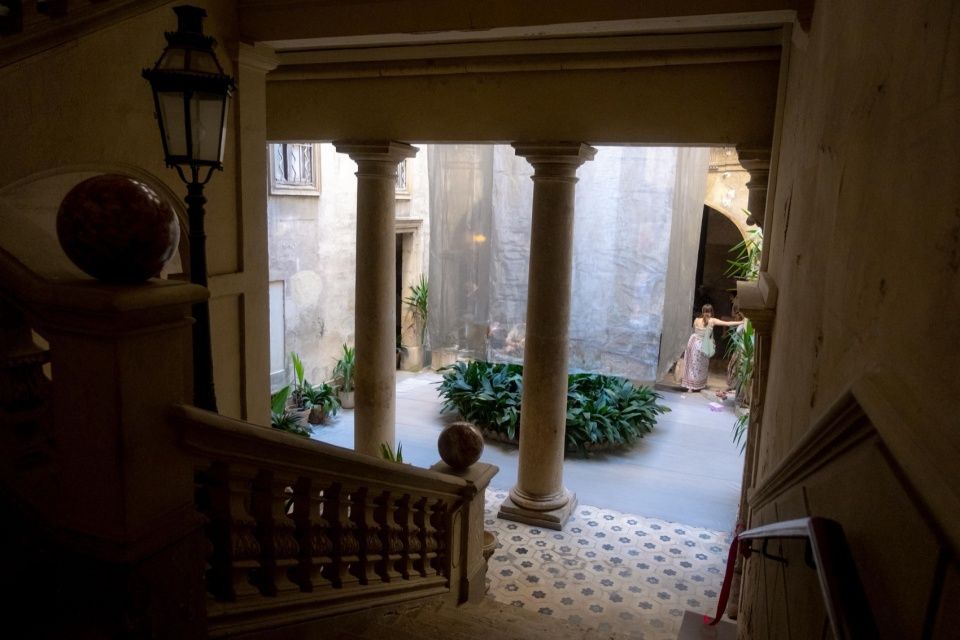
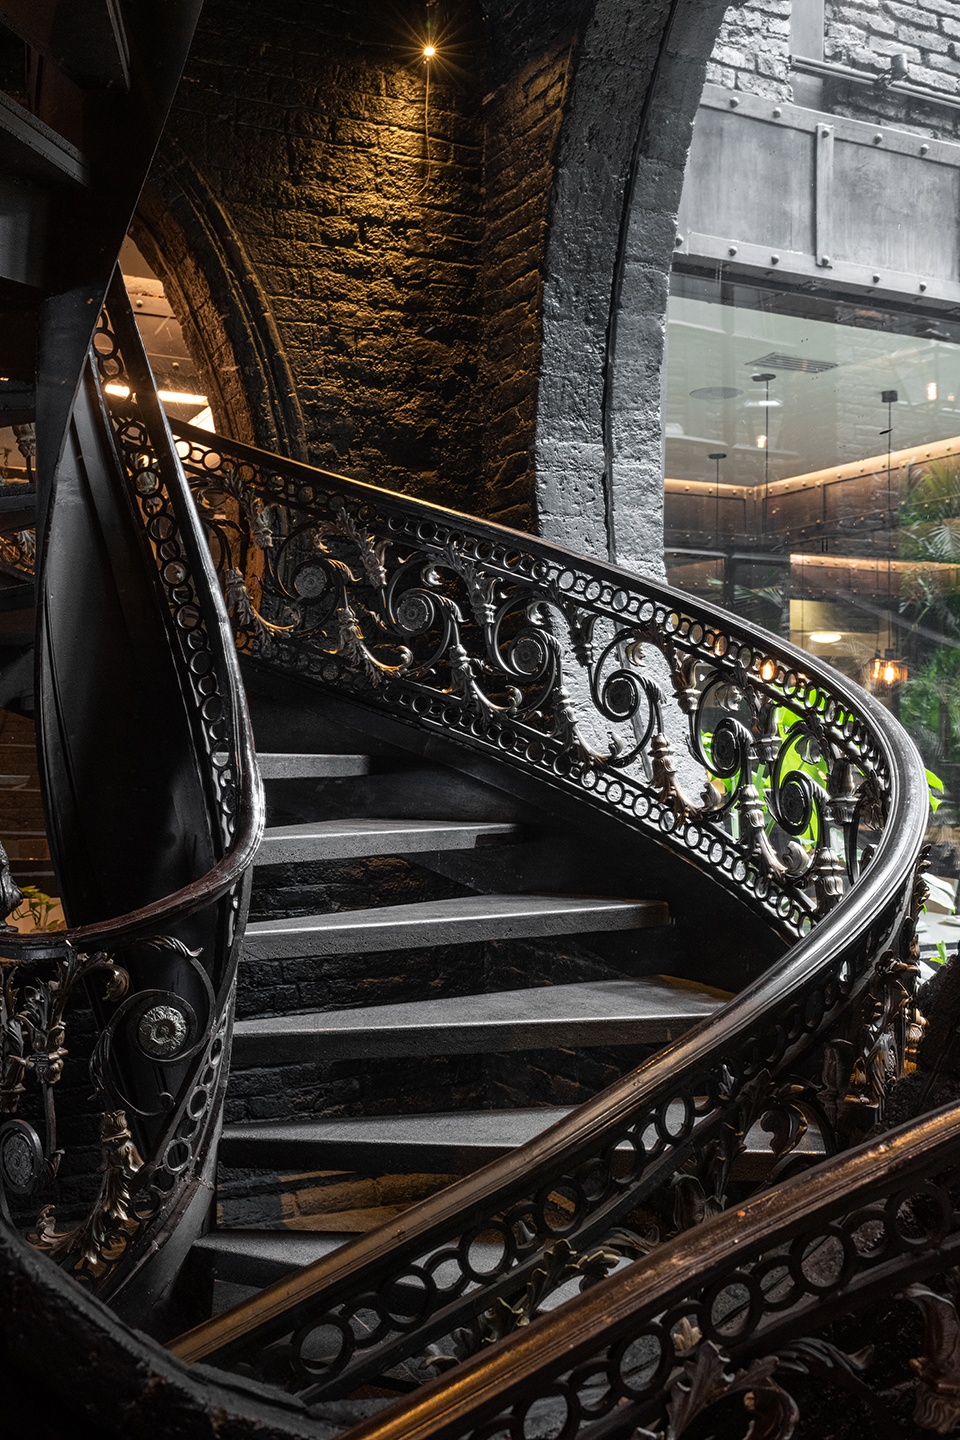
在这座19世纪宅邸的顶层,坐落着世界50佳酒吧之一的Rayo。抵达Salamanca 85时,Rayo的来访者仿佛进入了一个独立的世界。告别都市的喧嚣,来访者可以沿着宏大的螺旋楼梯向上,楼梯由两扇巨大的椭圆窗框景,可俯瞰 Fónico 的中庭;也可以搭乘墨西哥现存最古老的运行电梯之一,在途中享用迎宾饮品。步出电梯进入酒吧的室外区域时,来访者已来到略高于树冠的位置,可以俯瞰充满活力的Roma Norte街区。Rayo的室内空间具有电影般的氛围,混合了折衷与个性化的设计语言,既亲密又带有陌生感,并模糊了室内与室外之间的边界。受蓝色龙舌兰的色调与肌理启发,层层叠加的色彩、材料与光线,与宅邸的历史特征并置在一起。
On the top level of this 19th century mansion sits one of the best 50 bars in the world -Rayo. Arriving at Salamanca 85, the visitor of Rayo enters a world of its own. Leaving behind the buzz of the metropolis, the visitor ascends the grand spiral staircase, framed by two large oval windows overlooking Fónico’s atrium, or takes one of the country’s oldest working elevators while enjoying a welcome drink. Exiting into the outdoor bar area, the visitor arrives just above the tree canopy, with views over the vibrant Roma Norte neighborhood. Rayo’s interiors are cinematic, a mix of eclectic and idiosyncratic that feels intimate yet unfamiliar without boundaries between inside and outside. Layers of color, materials, and light inspired by the tones and textures of the blue agave juxtapose over the historic features of the mansion.
▼螺旋楼梯,Spiral staircase
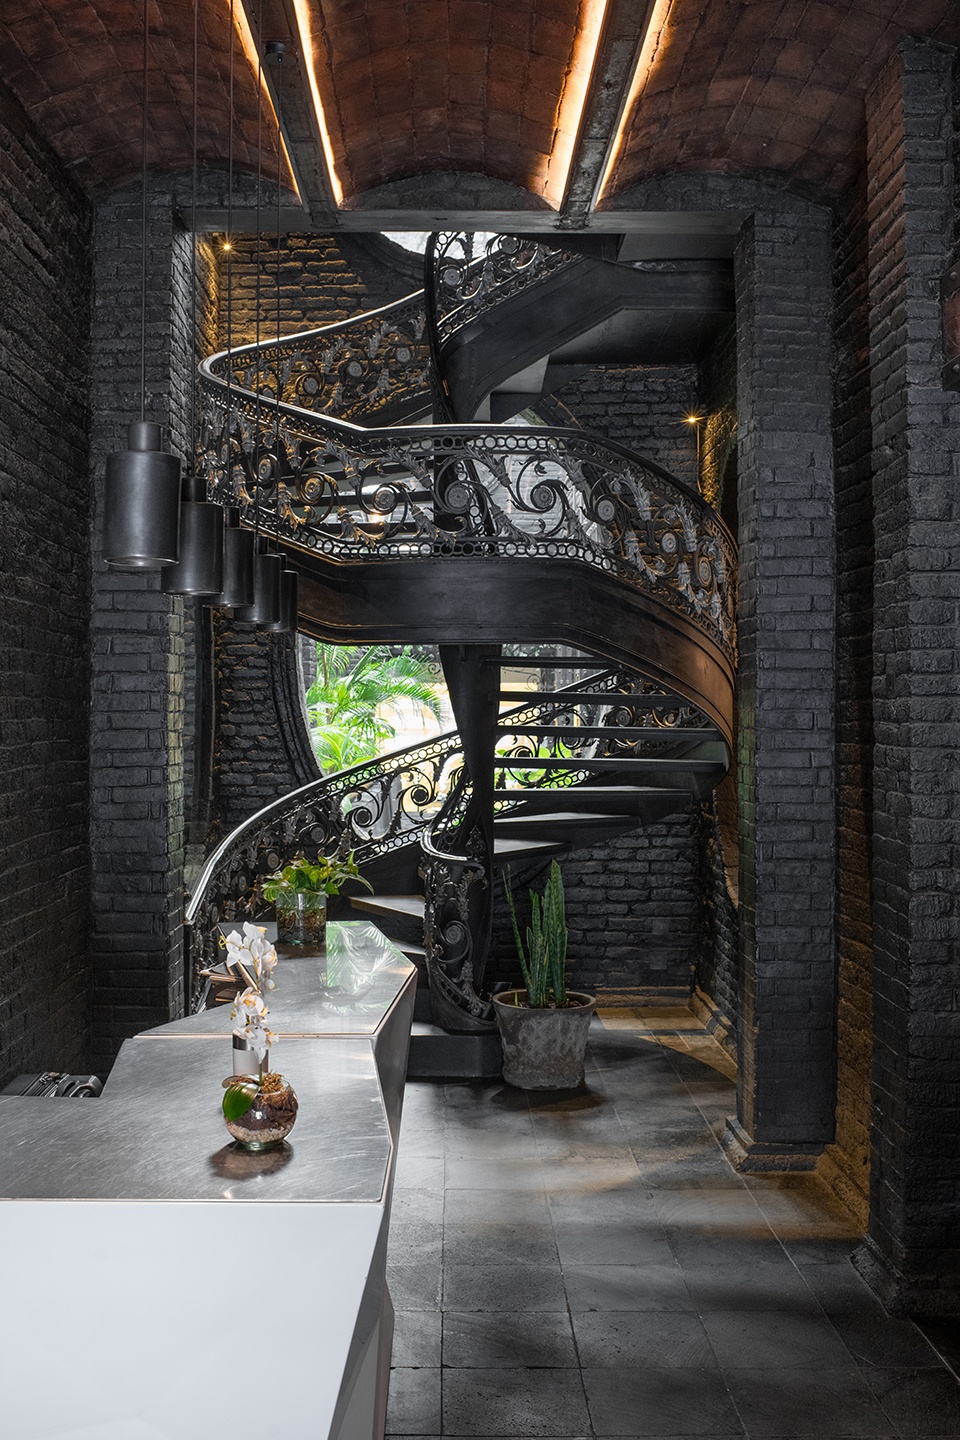
▼螺旋楼梯细部,Spiral staircase detail
▼Rayo酒吧概览,Rayo bar overview
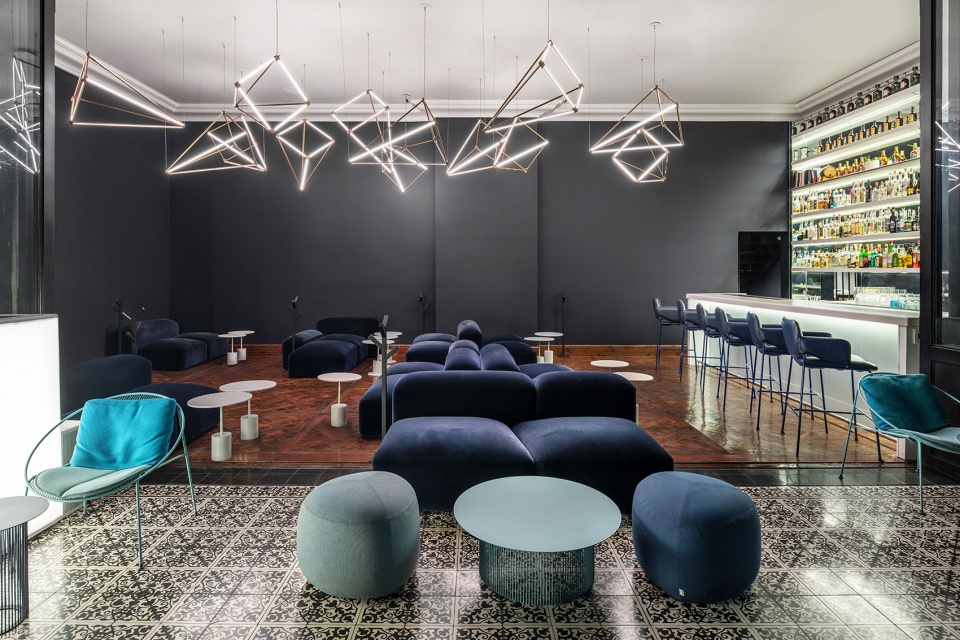
▼露台酒吧空间,Terrace bar space
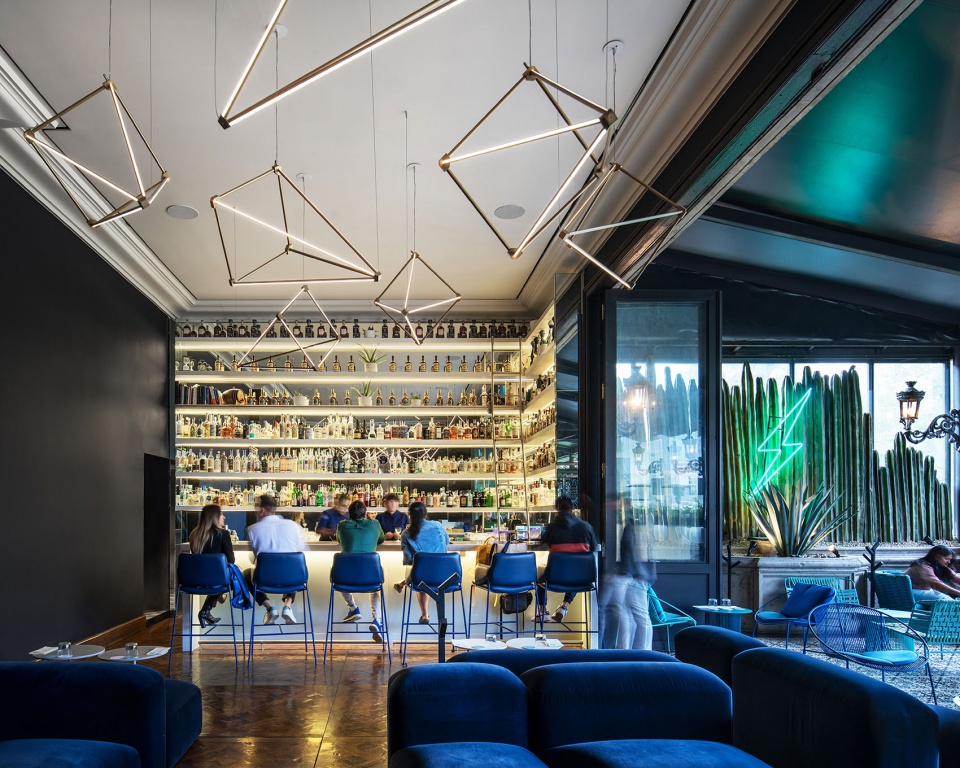
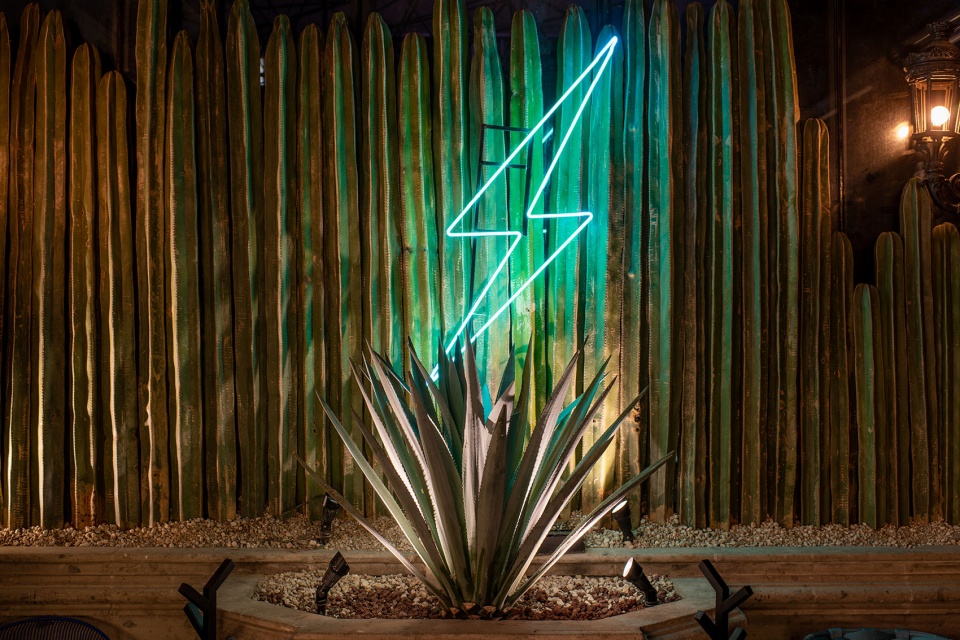
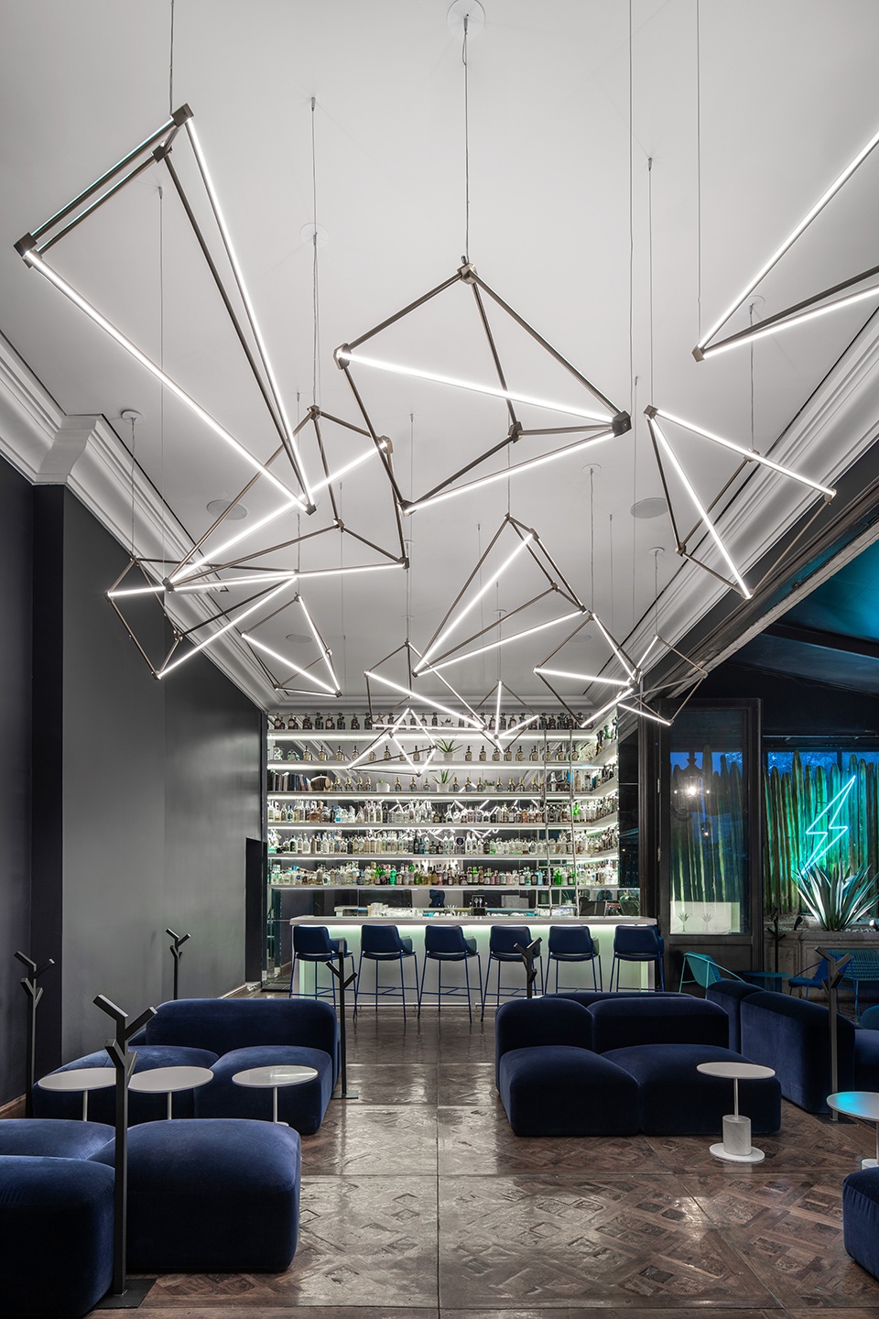
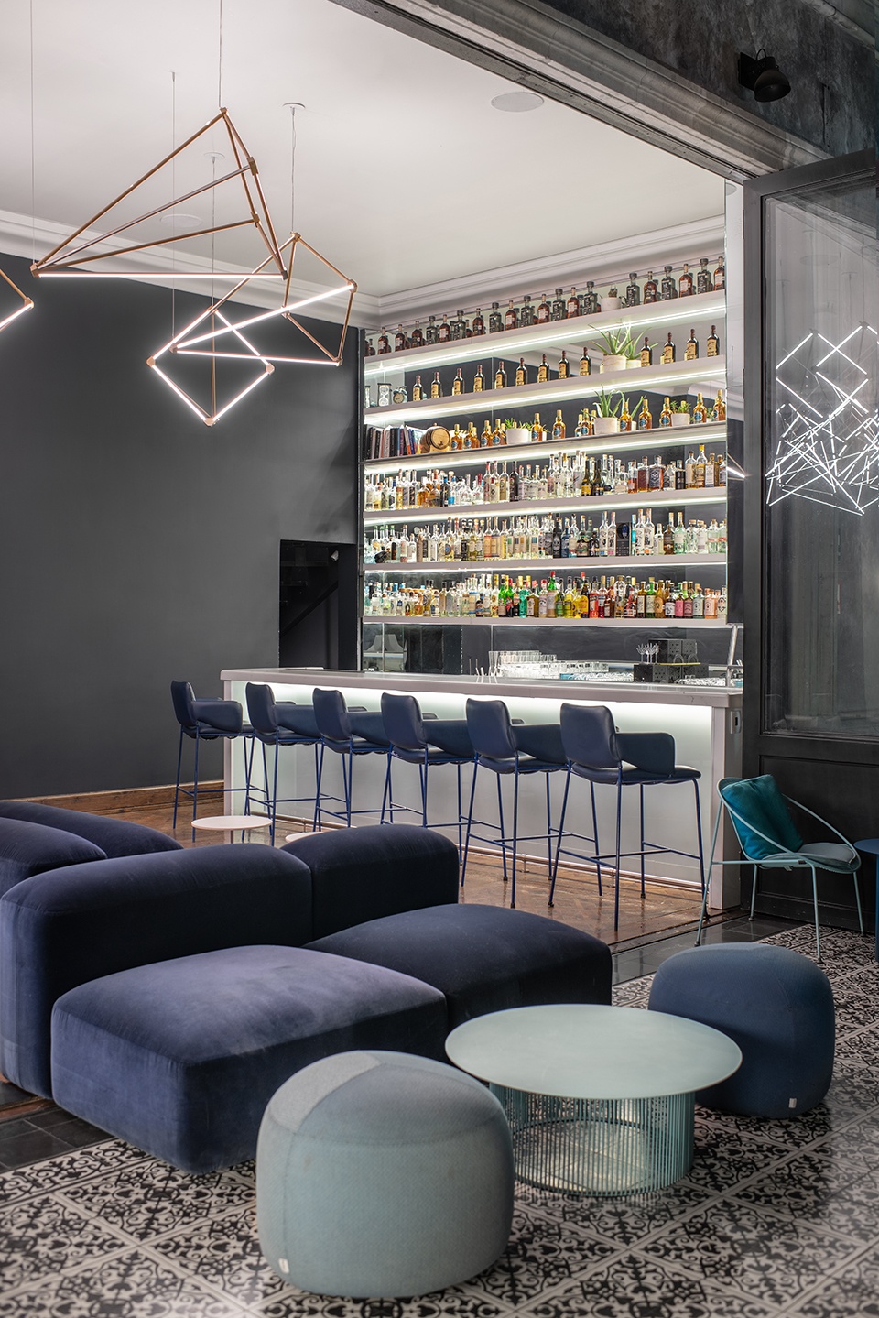
Rayo是一个尺度亲密、比例独特的室内外空间,氛围轻盈通透,色彩来自蓝色龙舌兰的色调,家具则柔软而放松。室内明亮而简洁的主吧台,由一片“闪电云”般的装置激活:金字塔形LED灯悬浮在深蓝色天鹅绒座椅上方。酒吧的灵感来自前西班牙时期关于Mayahuel的传说——这位墨西哥女神被闪电带到人间,并化身为龙舌兰;而“rayo”在西班牙语中正意为“闪电”。露台上闪电形状的霓虹灯进一步延续了这一空间身份。
Rayo is an intimate indoor-outdoor space with unusual proportions, an airy atmosphere, blue-agave tones, and relaxed furnishings. Inside, a bright, stark bar is animated by a “lightning cloud” of pyramid-shaped LED lights hovering above dark blue velvet seating. Inspired by the pre-Hispanic legend of Mayahuel, the Mexican goddess brought to earth as an agave by lightning bolts — rayo in Spanish — the bar extends this identity through a neon lightning-bolt accent on the terrace.
▼霓虹灯细部,Neon lightning detail
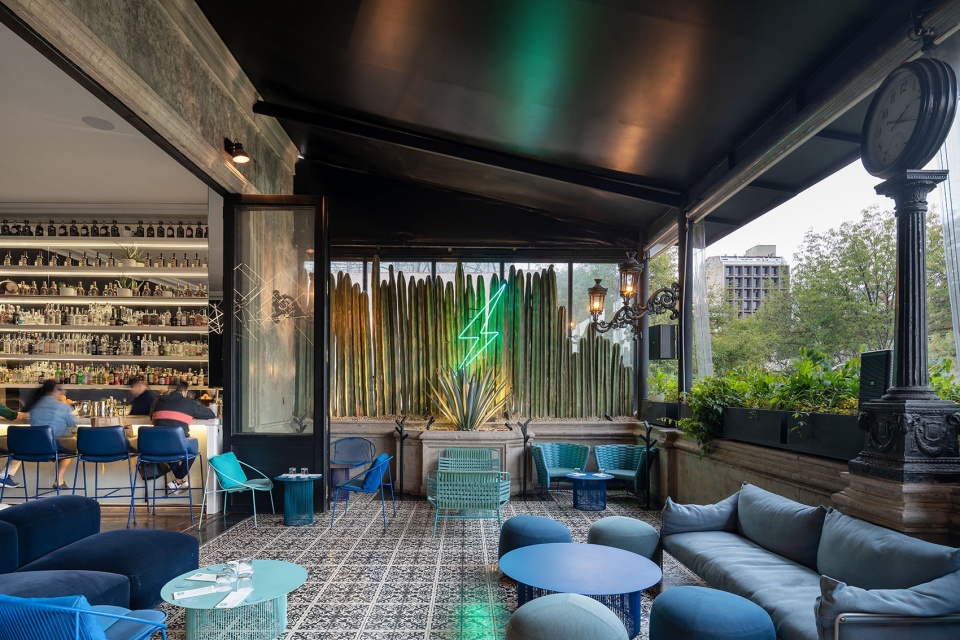
室外区域一侧排列着柱状仙人掌,另一侧则保留并升级了这座宅邸原有的19世纪吧台。具有历史感的地砖唤起房屋过往的记忆,而当代座椅则呼应蓝色龙舌兰丰富的色彩层次。Rayo将私人19世纪露台酒吧的时光倒流感,与前沿当代鸡尾酒目的地的能量结合在一起,为不断演变的菜单提供了一个持久而稳定的背景。精心调制的饮品带来鲜明的色彩点缀,完成了一场通往墨西哥丰富烈酒产区的视觉与感官旅程。
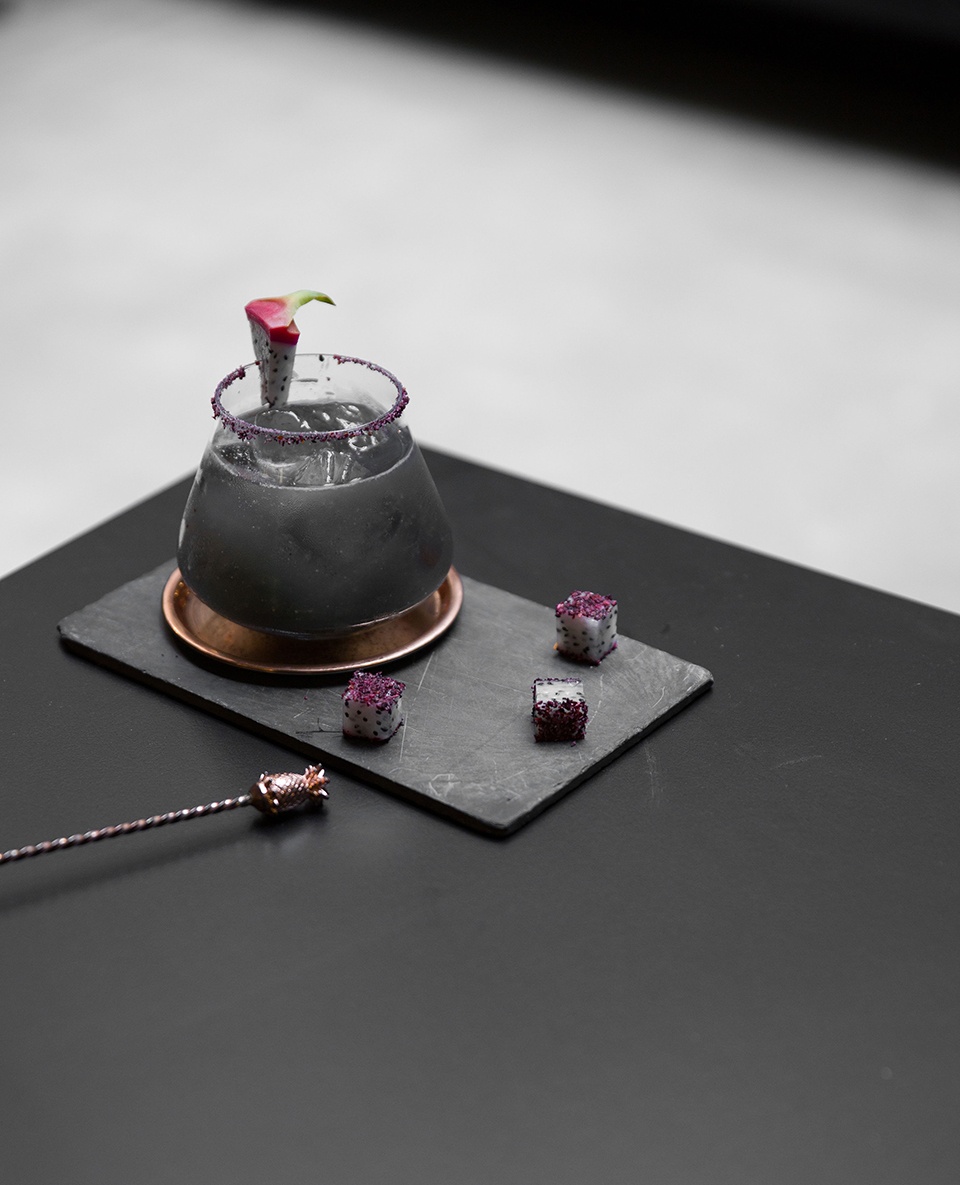
The outdoor area is lined on one side with columnar cacti and on the other with the mansion’s original 19th-century bar, carefully refurbished and upgraded. Historic floor tiles recall the house’s past, while contemporary seating echoes the rich tones of blue agave. Combining the feeling of a private 19th-century terrace bar with the energy of a cutting-edge cocktail destination, Rayo provides an enduring backdrop for its evolving menu. Its carefully crafted drinks bring vibrant accents of color, completing a visual and sensory journey through Mexico’s spirit-making regions.
▼Rayo酒吧夜览,Rayo bar night view
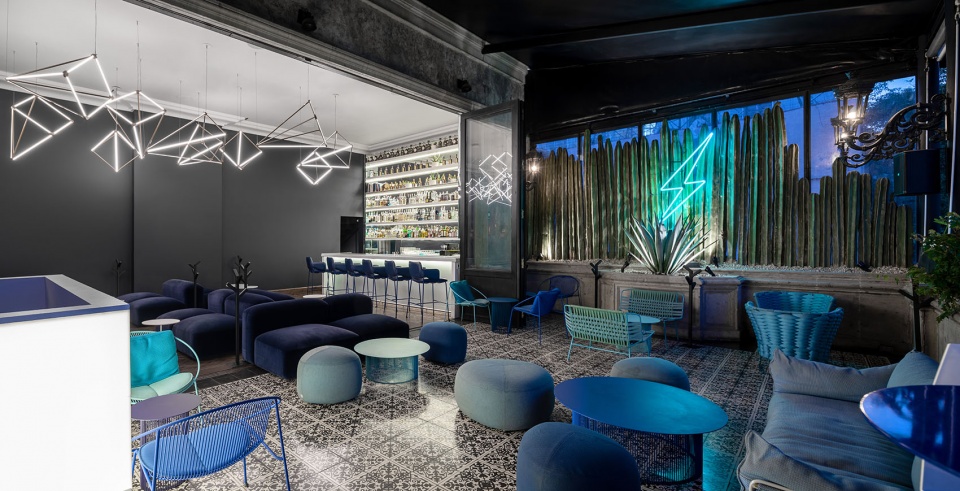
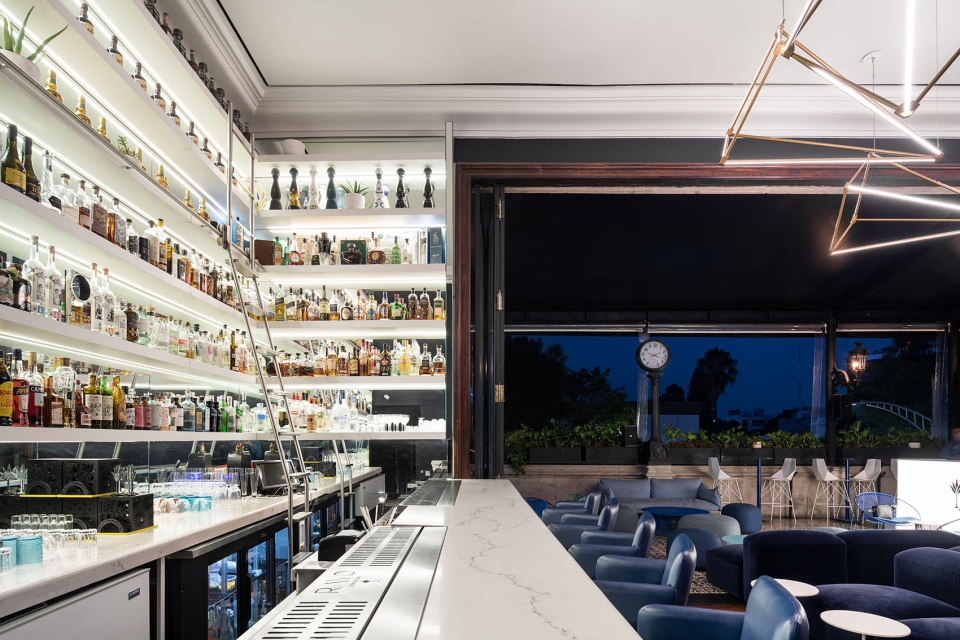
Rayo的设计以一种“组件系统”的方式提出创新解决方案:模块化座椅可灵活布置,极简模块化层架整合了照明系统,而非对称定制灯具则以不同角度悬挂,创造出令人难忘的视觉与空间特征,并成为整个空间的标志性元素。这个室内外空间经常举办特别活动,而设计方案也使其能够快速、顺畅地完成场景转换。Rayo 于 2022 年 1 月开业。
The design of Rayo is innovative in its approach to providing a solution made of a kit of parts – modular seating with flexible layout, modular minimal shelving with integrated lighting and an asymmetric custom made light fixtures that hang in different angles to create an unforgettable visual and spatial feature that has become the signature element in the space. Often the indoor-outdoor space hosts special events and the design solution allows for its quick and seamless transformation. Rayo opened in January 2022.
▼Rayo酒吧夜览,Rayo bar night view
▼鸡尾酒呈现,Cocktail presentation
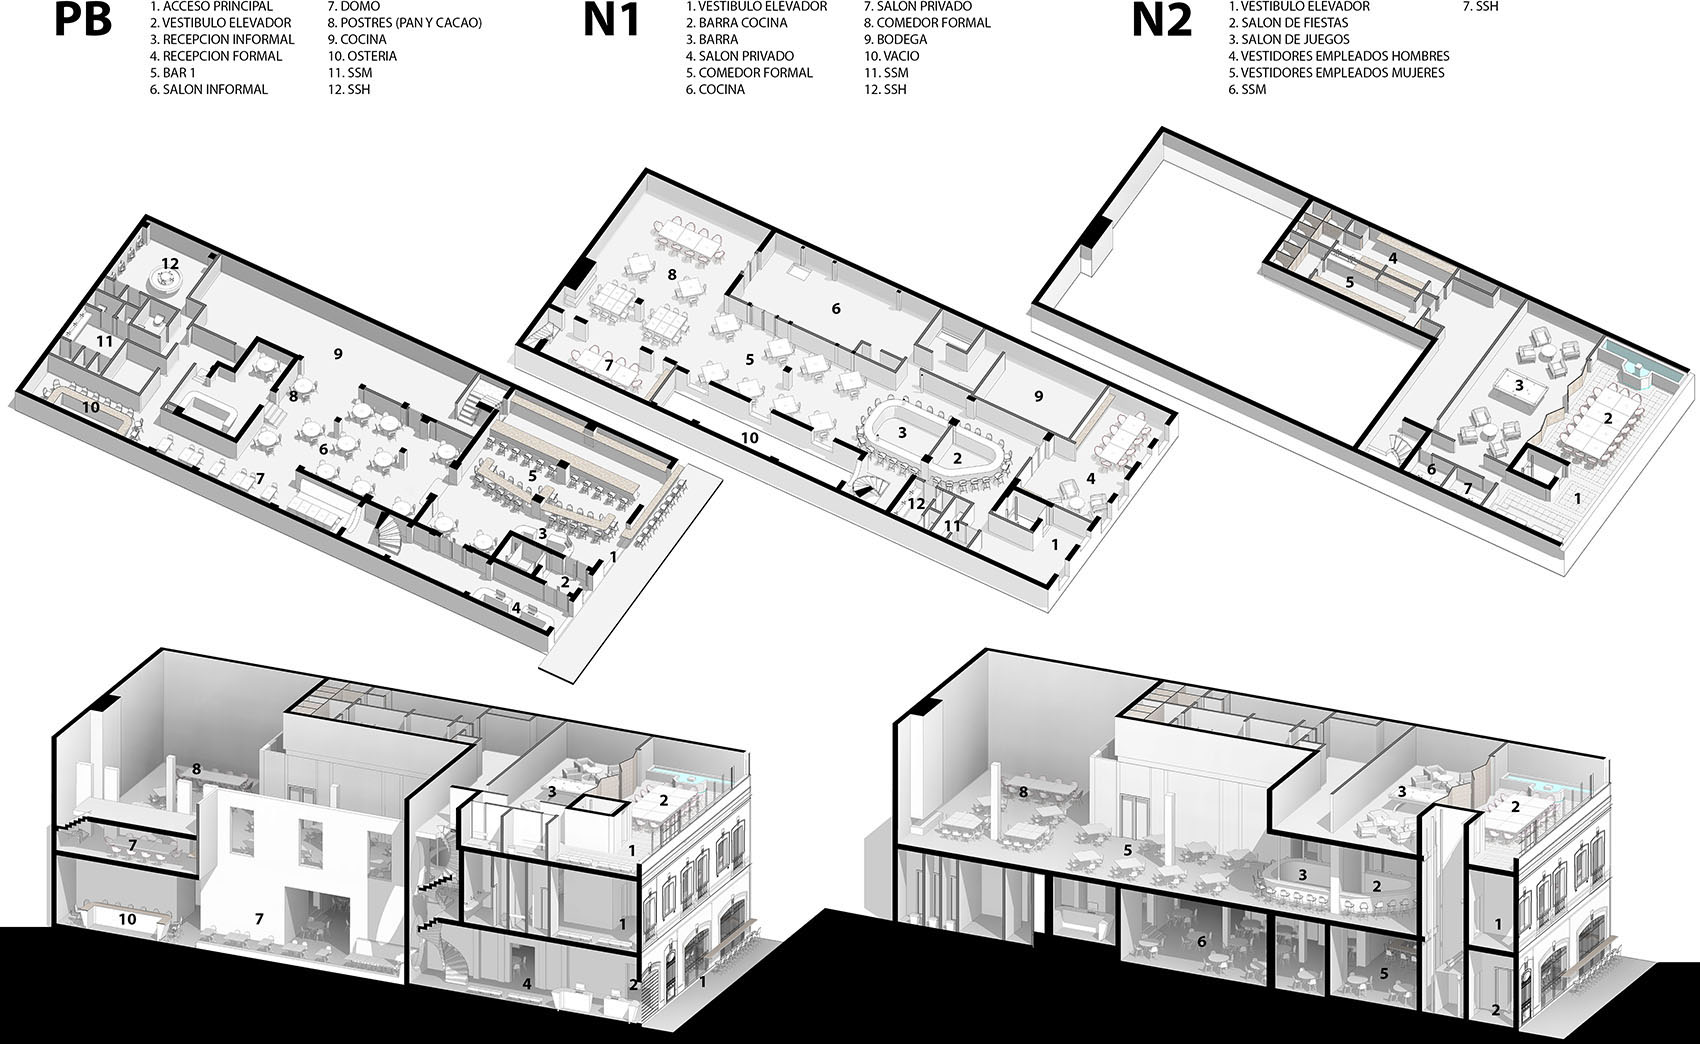
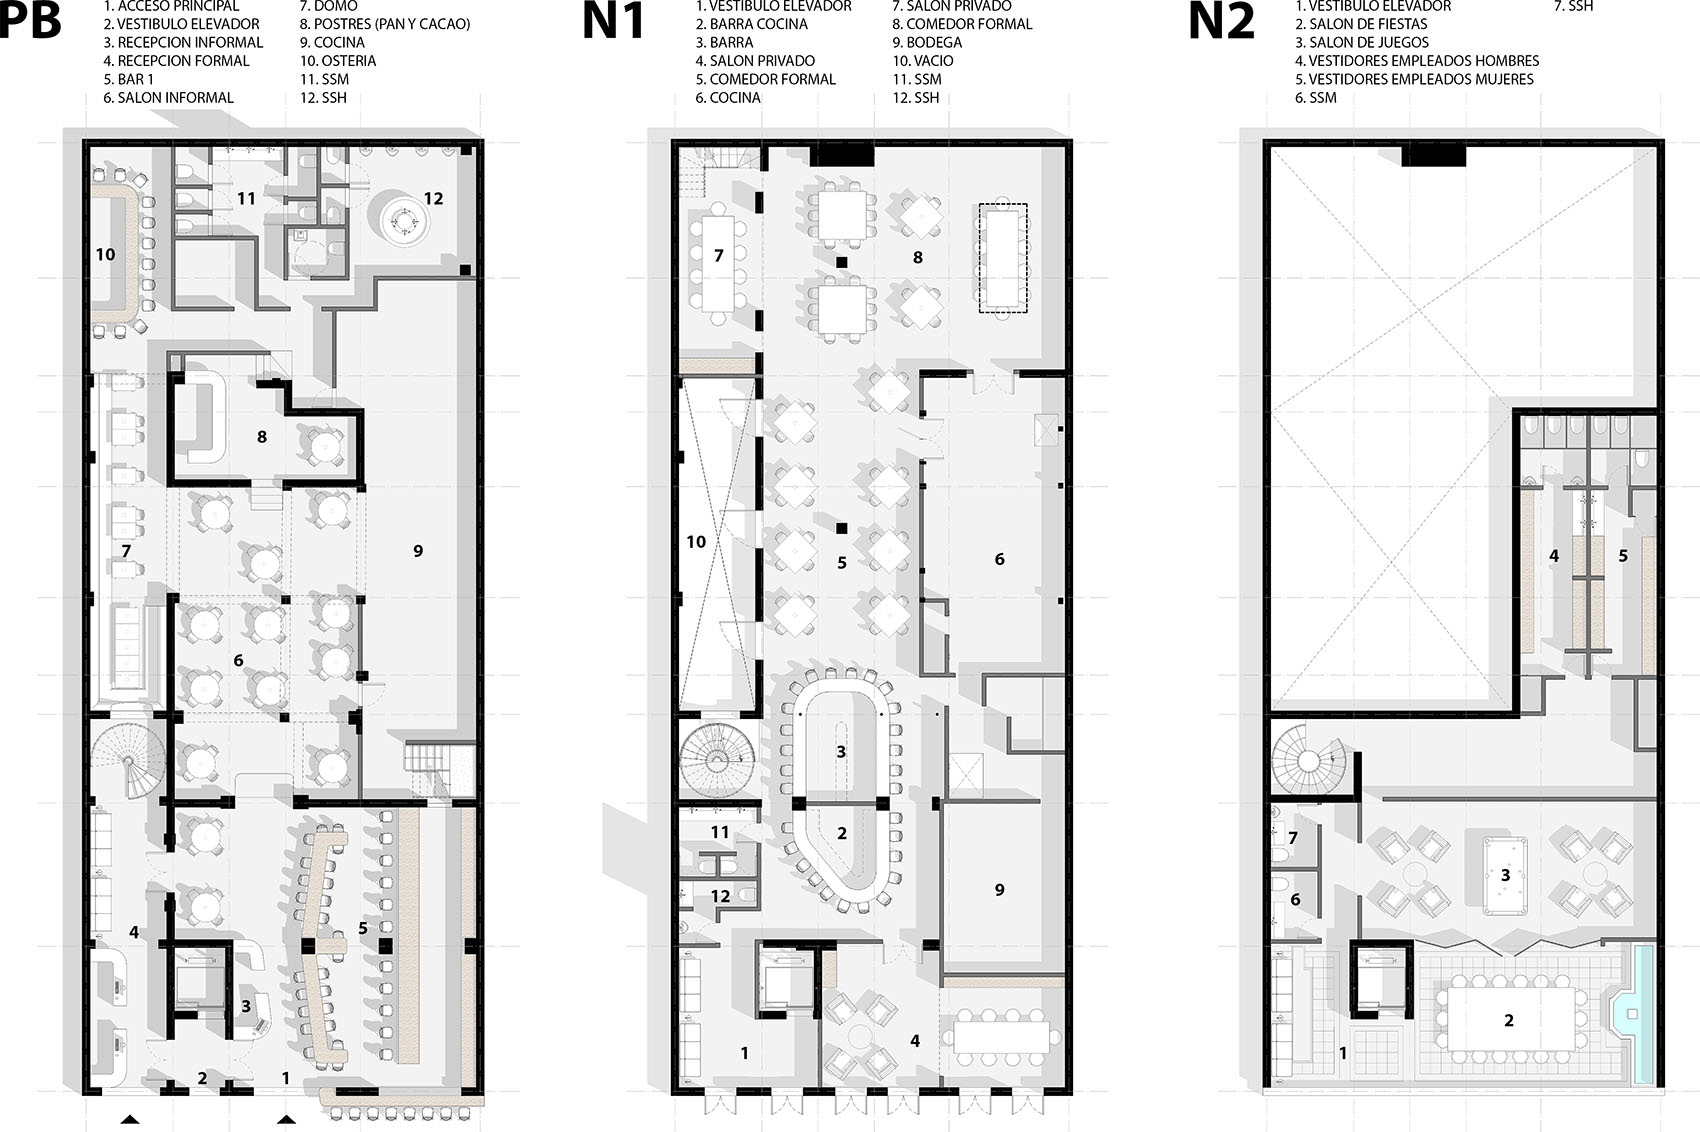
▼平面图,Floor plans
Project name:Fónico & Rayo
Project type:Interior
Program:Restaurant(Fónico), Bar(Rayo)
Design:FGP Atelier
Website:www.fgp-atelier.com
Contact e-mail:info@fgp-atelier.com
Completion Year:2020 (Fónico), 2022 (Rayo)
Lead Architect:Francisco Gonzalez Pulido
Director of Interiors: Gergana Velichkova
Designers: Mara Nuyens, Danilo Medina, Carlos Motin Inostroza
Project location:Mexico City, Mexico
Gross built area:200M2 (Fónico), 100M2(Rayo)
Client: Victor Garibay and Victor Garibay Jr.
Consultants: AHC
Architect of Record: Arq. Montserrat Vildosola
Photo credit: Paco Alvarez, Israel Palacios
Products:
Furniture: Vondom
Calligaris
Antropology
Rove Concepts
Lighting:David Pompa
Wever & Ducre