马鞍山住宅,澳大利亚 / Casey Brown Architecture
马鞍山住宅历经八年规划与建设,终将一个家庭的梦想变为现实——打造一座能够陪伴孩子们成长、并与户外生活紧密相连的家园。从一开始,业主就要求这座住宅能够直接回应其所在的地景,采用坚固耐用的材料与被动式设计原则,建造一座经久耐用、并能随时间演进的可持续住宅。
Saddleback mountain house is the result of eight years of planning and construction to fulfill a family’s dream for a home that would support their growing children, and a lifestyle strongly connected to the outdoors. From the beginning, the clients asked for a house that responded directly to its landscape, using robust materials and passive design principles to create a sustainable home that would endure and adapt over time.
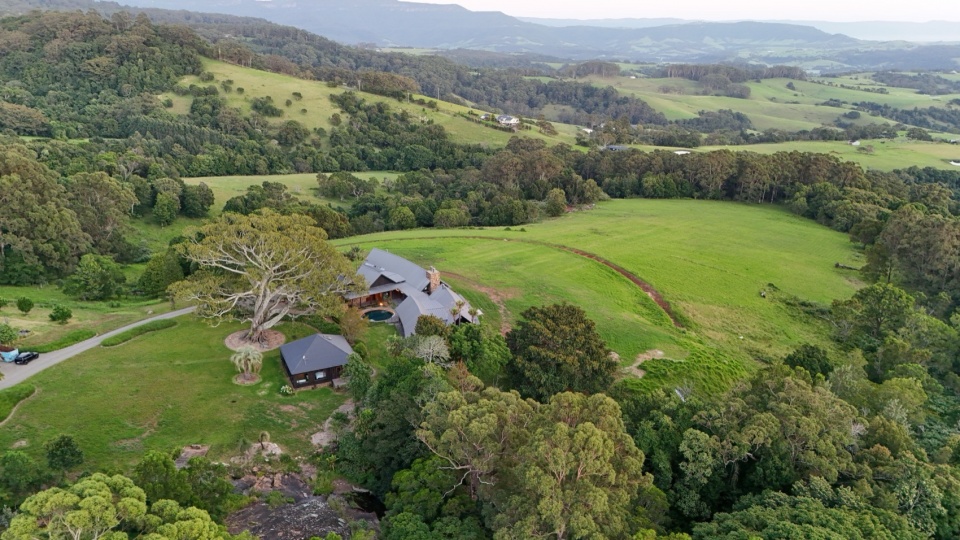
▼场地鸟瞰,aerial view of the site
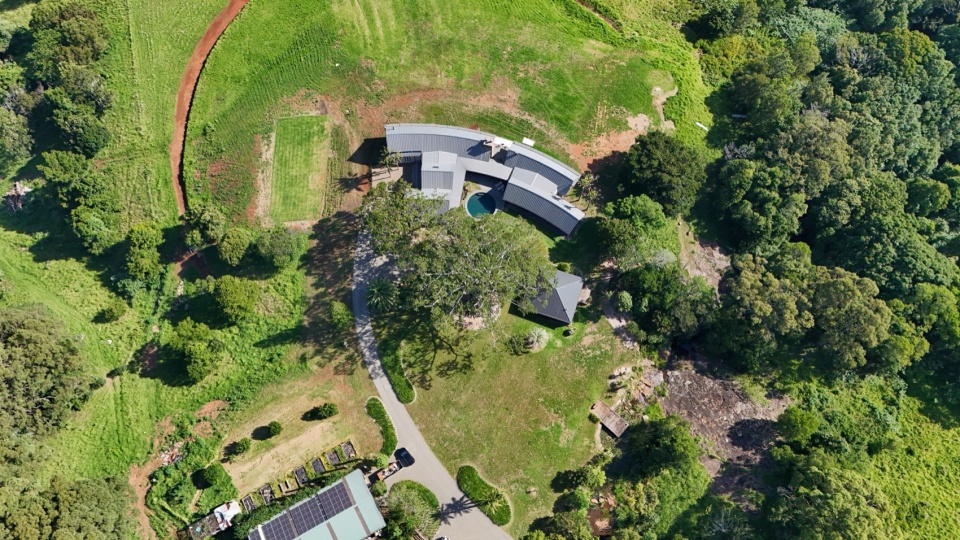
▼场地顶视图,top views of the site
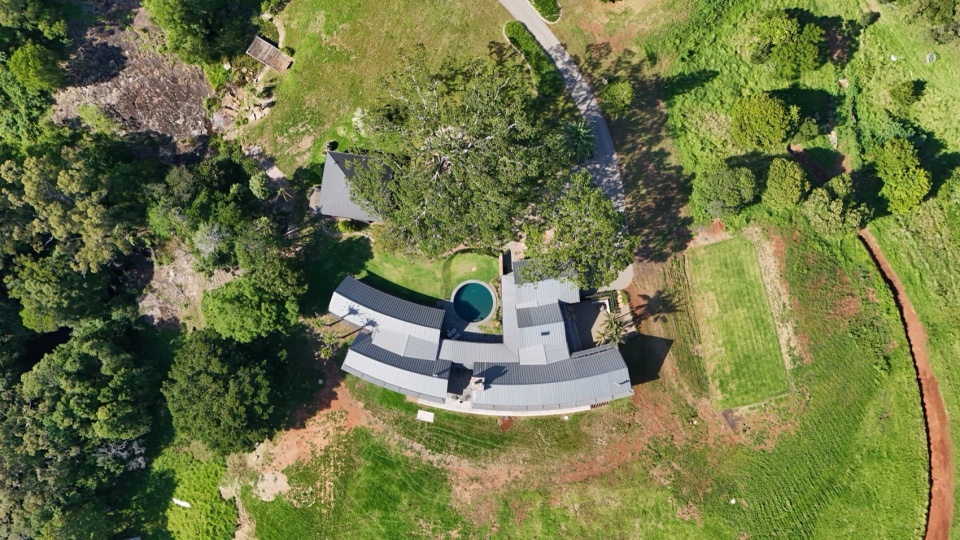
▼场地鸟瞰,aerial view of the site
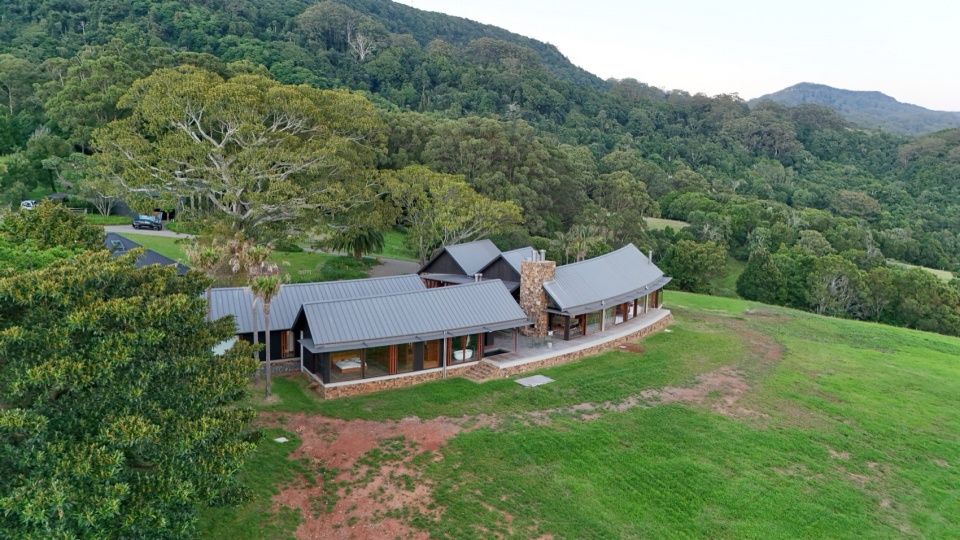
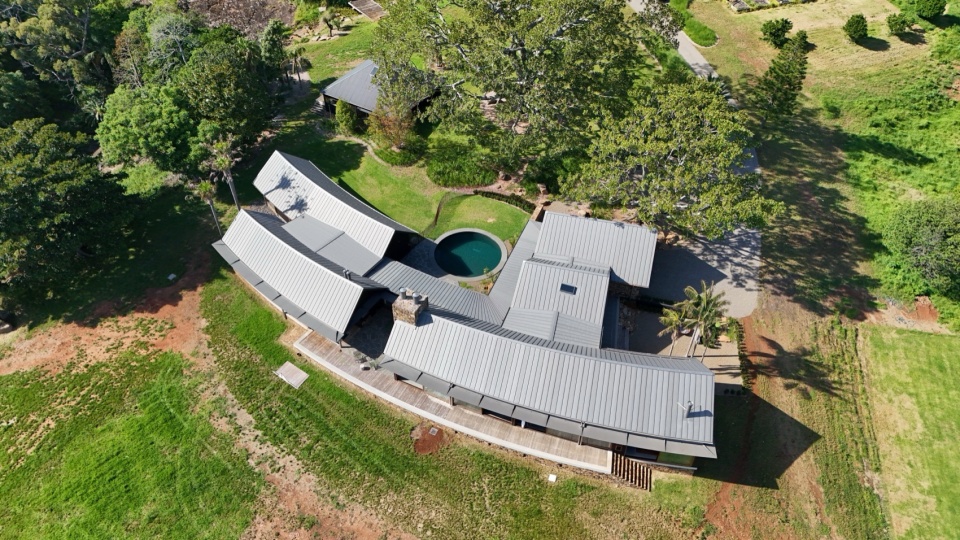
▼建筑鸟瞰,aerial view of the project
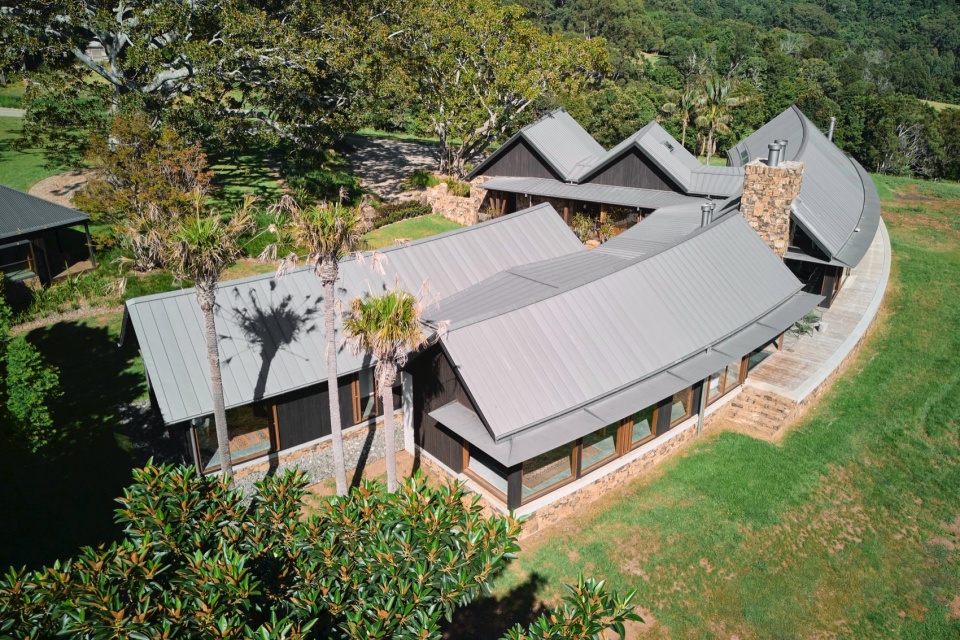
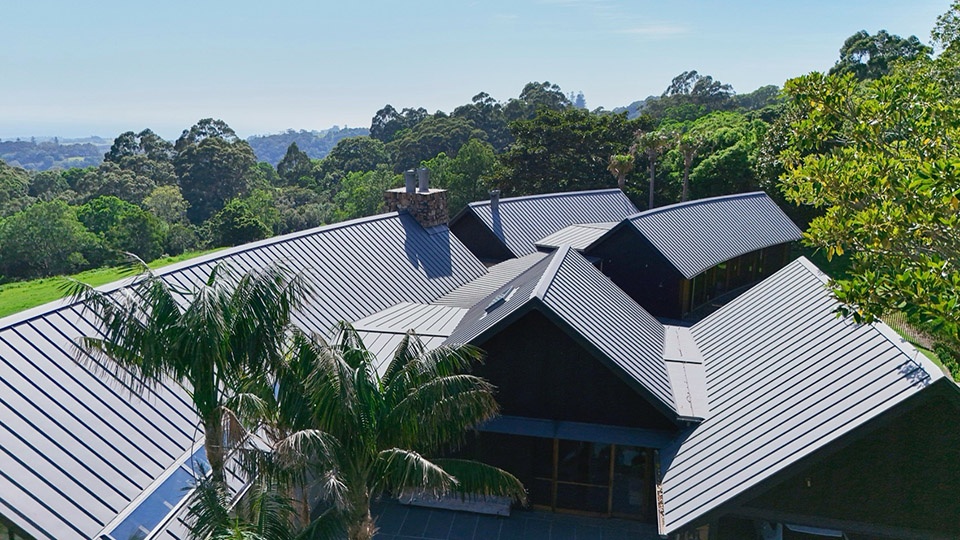
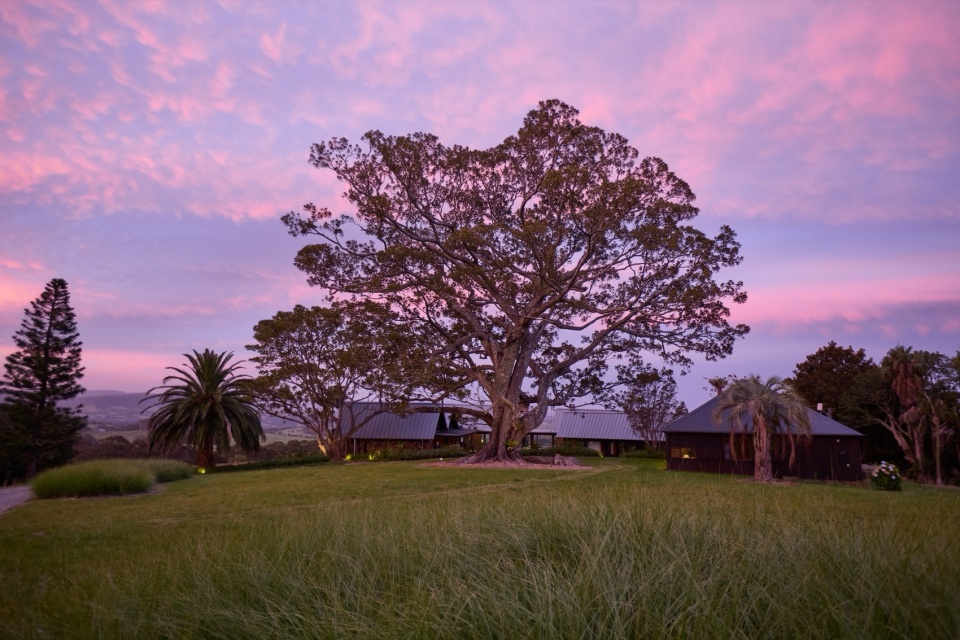
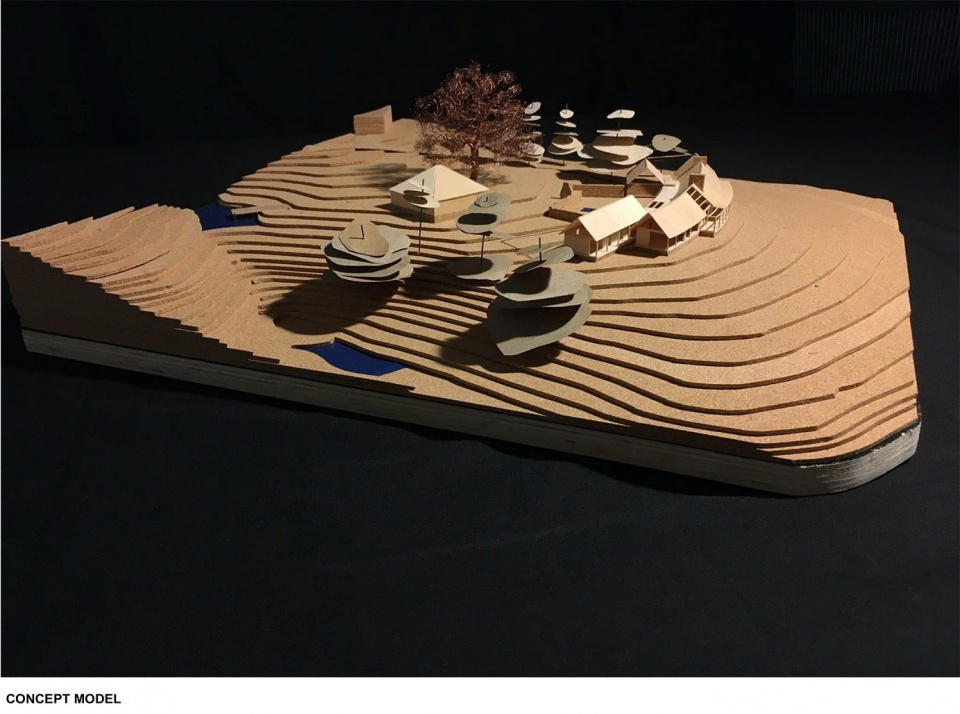
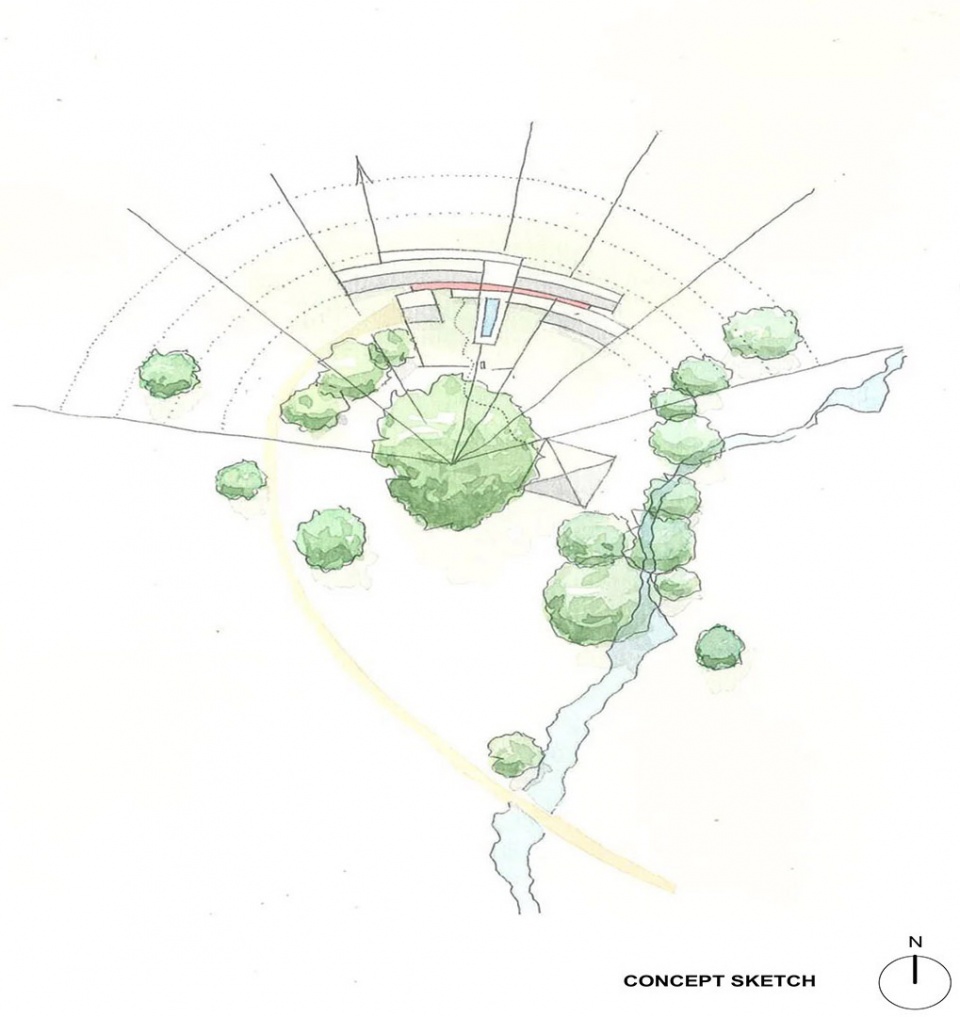
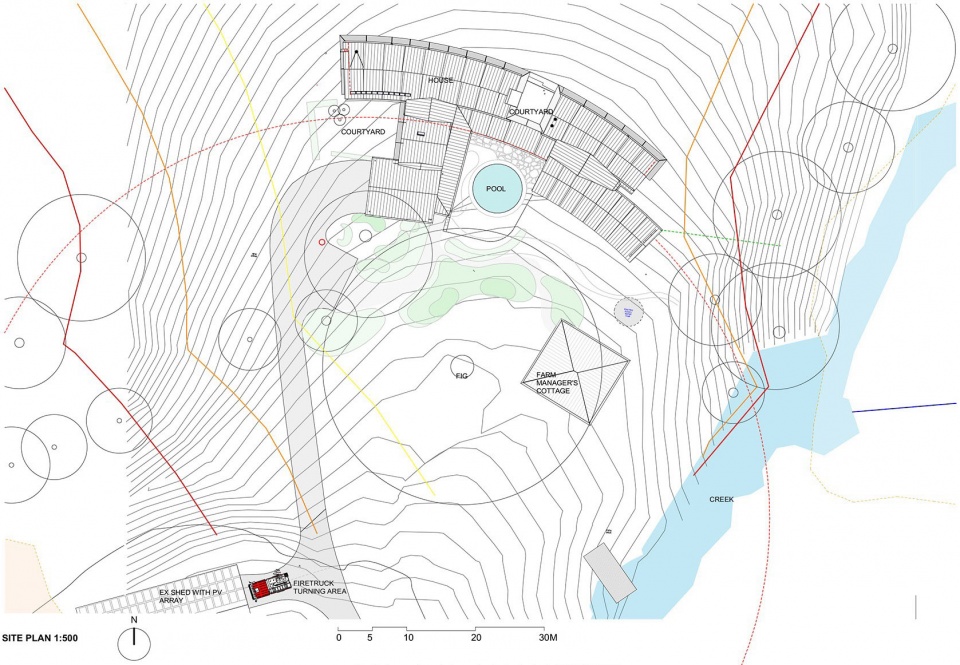
设计的决定性元素源自场地本身。一棵古老的莫顿湾榕树矗立于山坡上一处显眼的穹丘中央,成为整个建筑布局绕其转动的锚点。住宅以一系列亭阁形式展开,每个亭阁略微错位,沿着以榕树为中心的平缓半径弯曲排列。这种曲度使得建筑能够自然地融入山丘的穹形地貌,而亭阁之间相互错落,削弱了建筑的体量感,并在其间形成受保护的庭院。这确保了即便在极为开阔、多风的地点,也总能找到一个能躲避强风、日晒、或两者皆可的休憩之所。
The defining move of the design comes from the site itself. An ancient Moreton Bay fig stands at the centre of a prominent dome on the slope, creating and anchor point around which the plan pivots. The house is arranged as a series of pavilions, each slightly offset, curving in a gentle radius centred on the fig. This curvature helps the home settle into the natural dome of the hill, while the pavilions break down the scale of the building to provide protected courtyards between them. This ensures that on a very exposed and windy site, there is always a place to sit either out of the wind, sun or both.
▼外观,exterior view
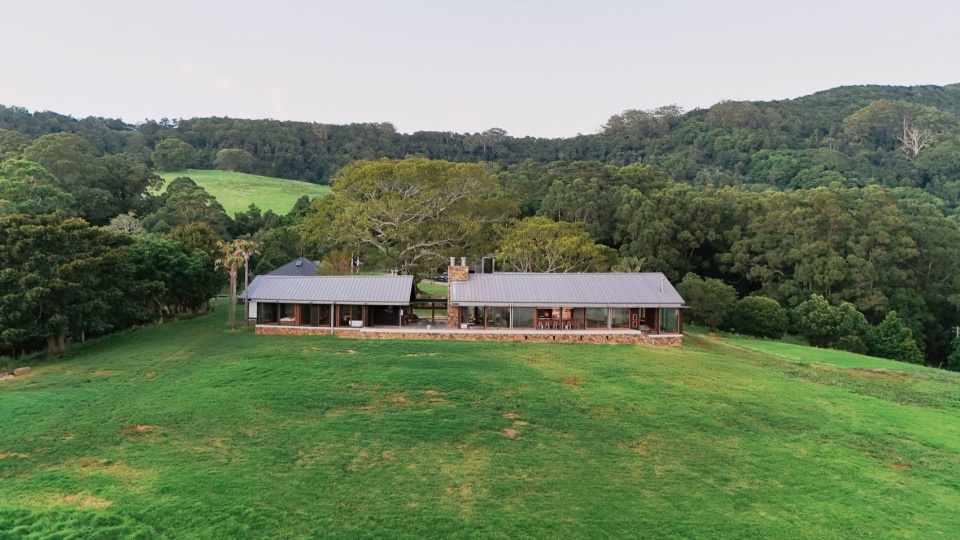
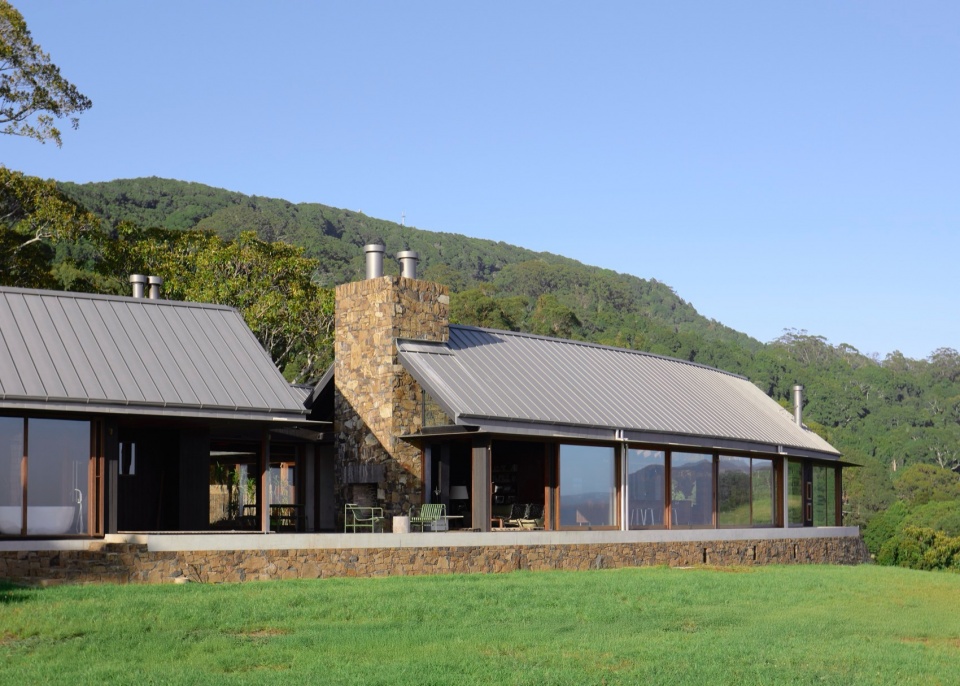
▼建筑与环境,architecture and landscape
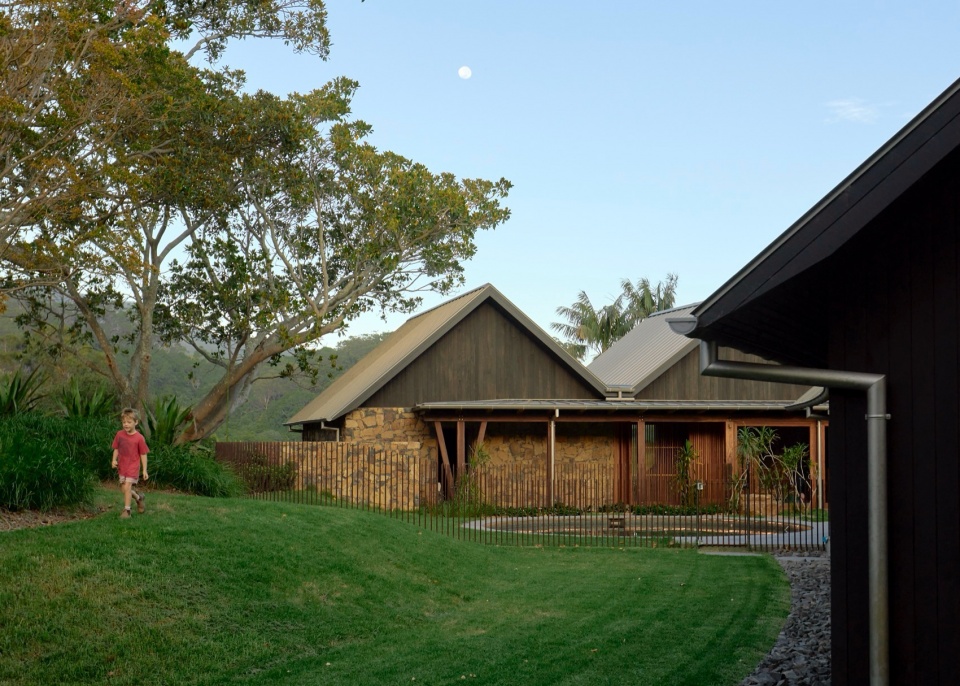
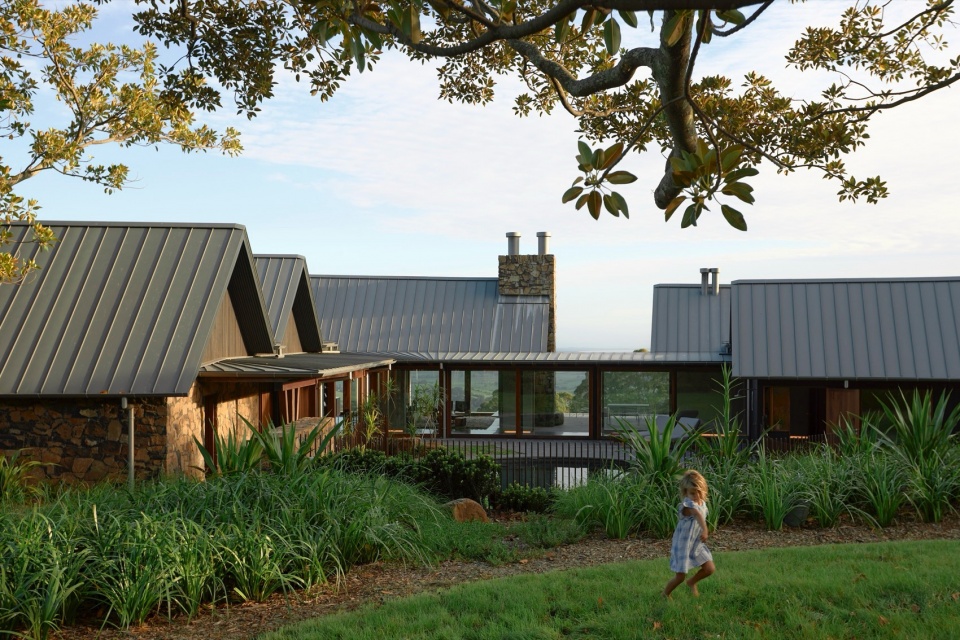
▼户外泳池与草坡,outdoor pool and green slope
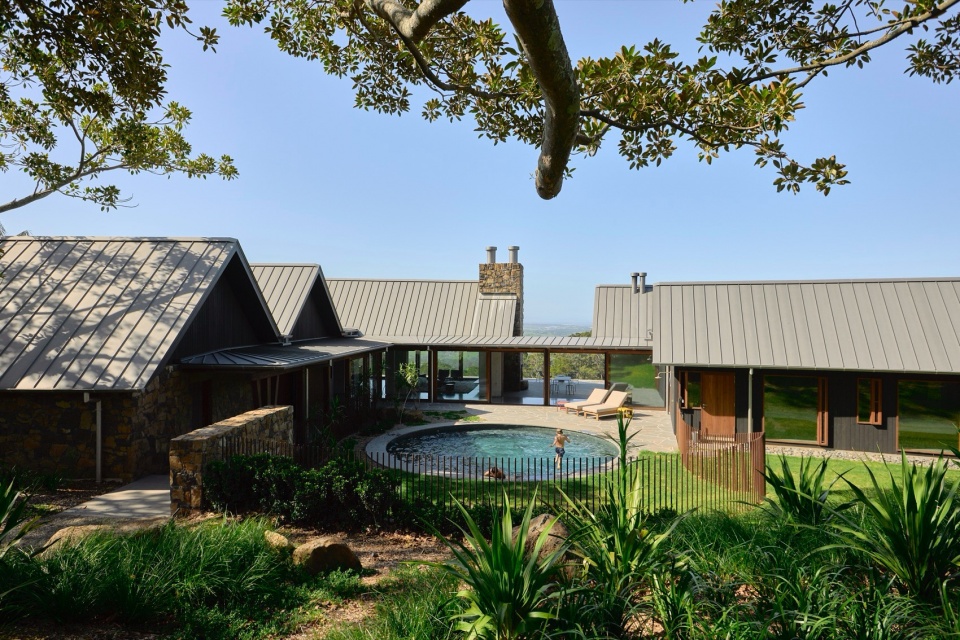
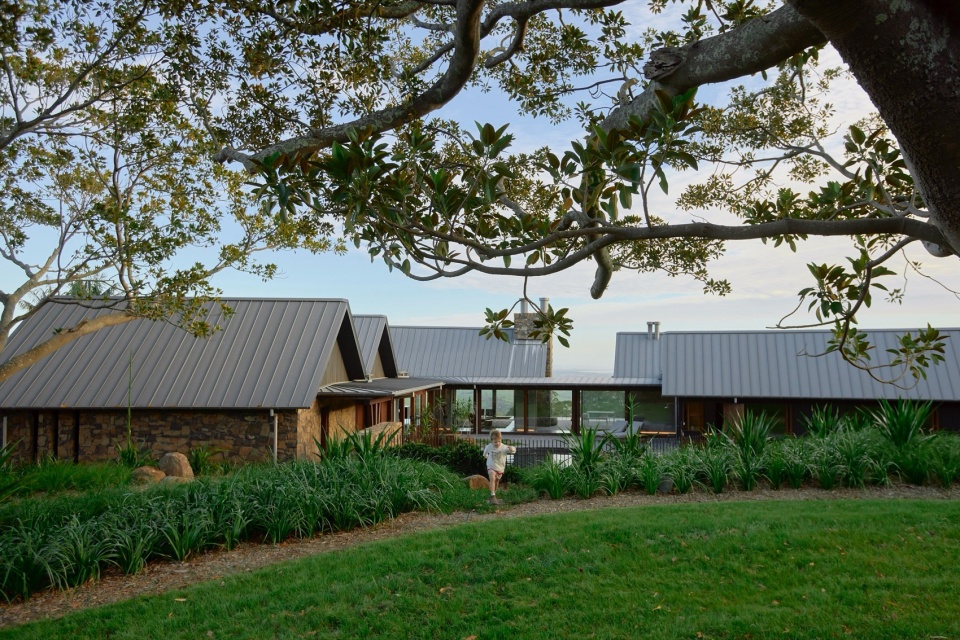
▼体量的穿插,intersection of the volumes
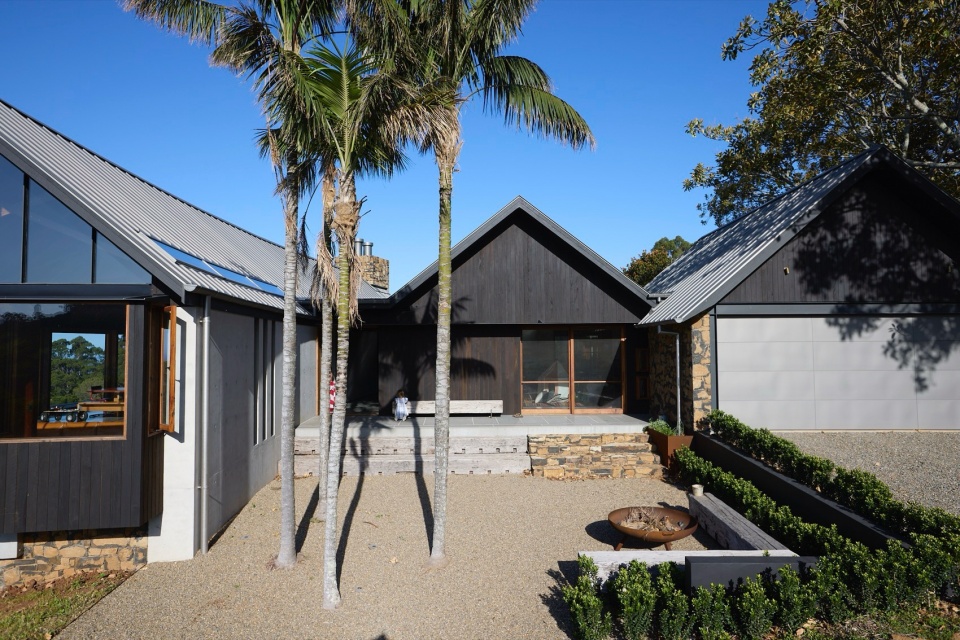
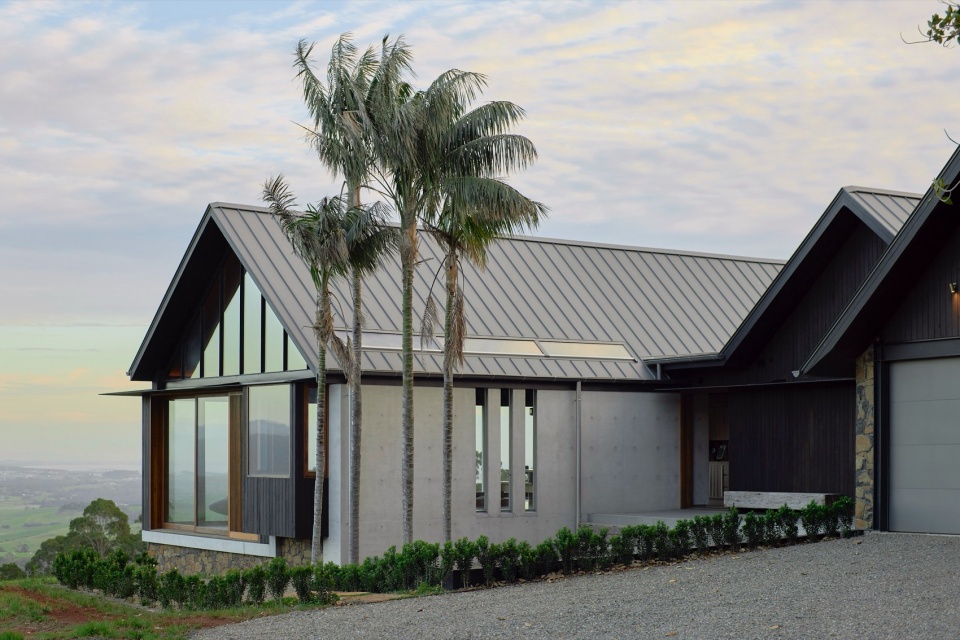
▼日景与夜景,day view and night view
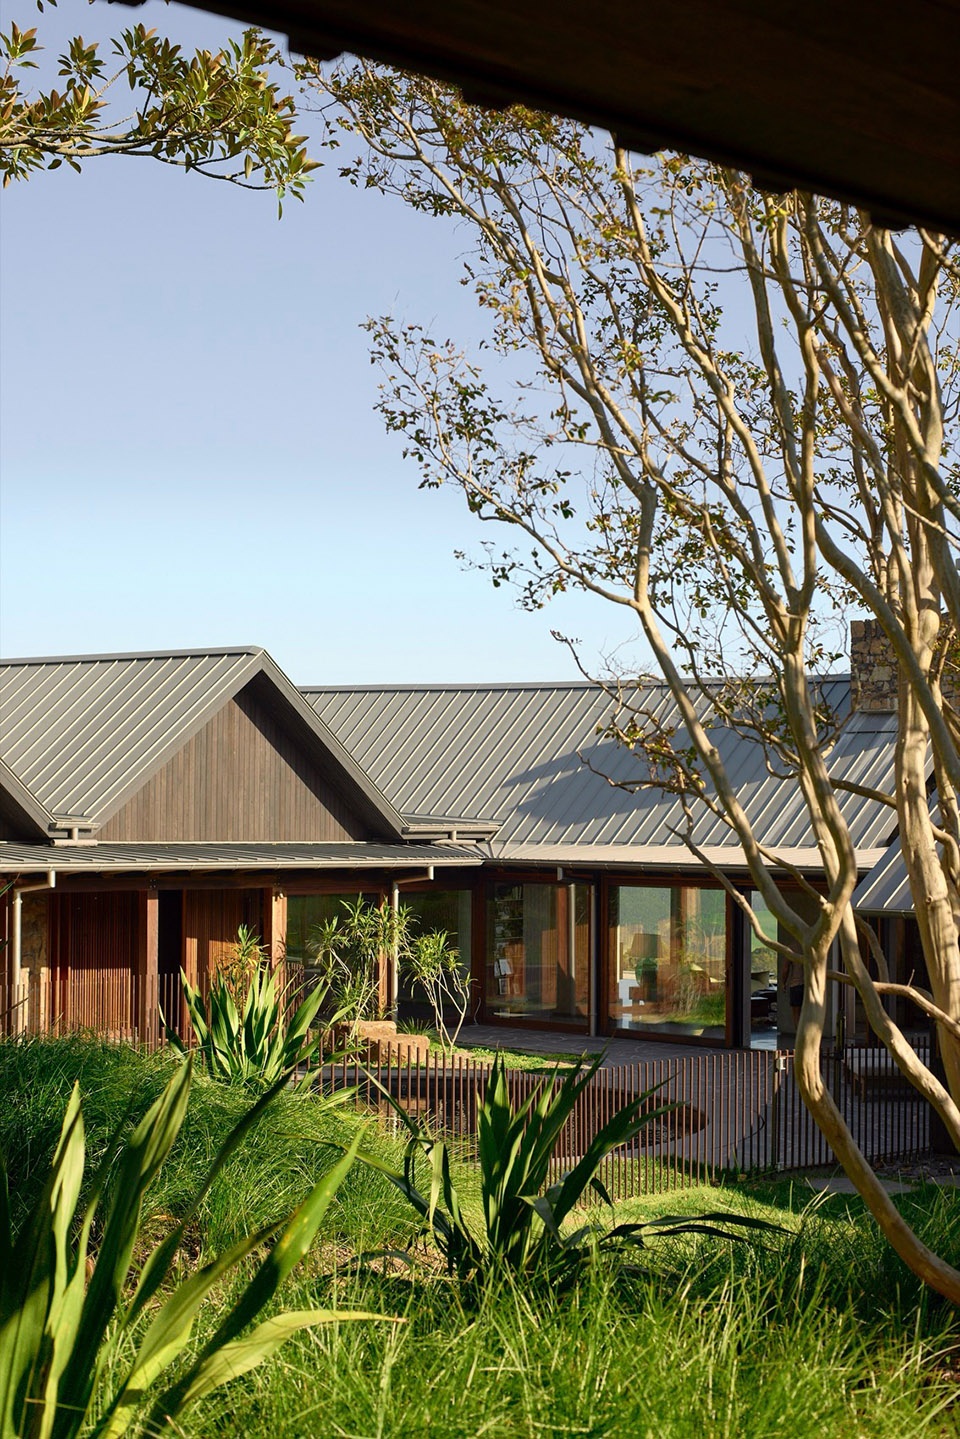
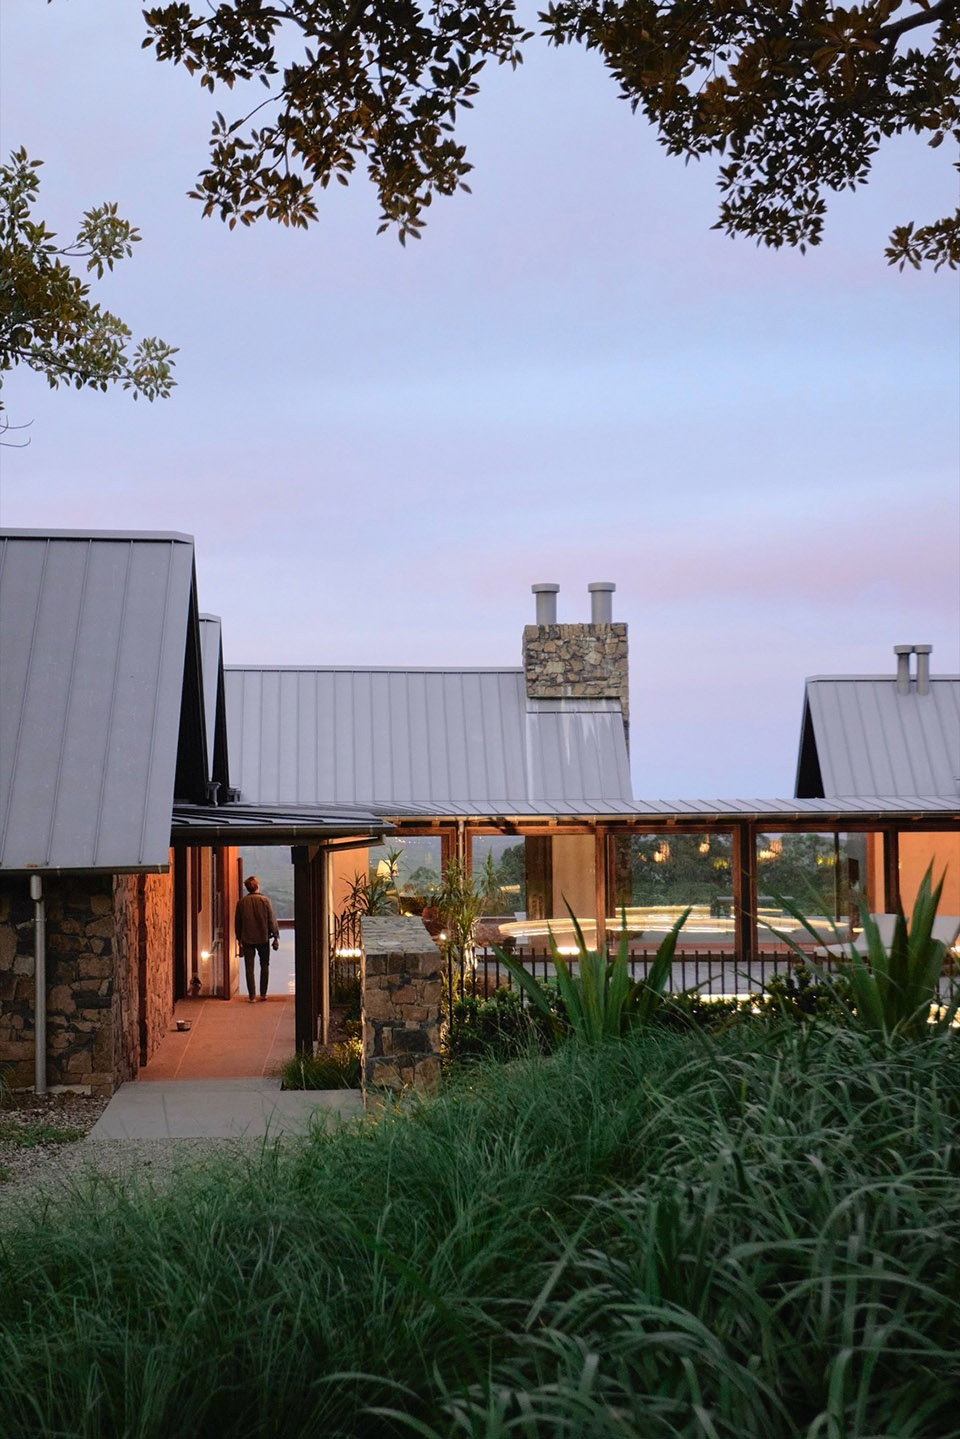
▼山墙一侧立面,the gable facades
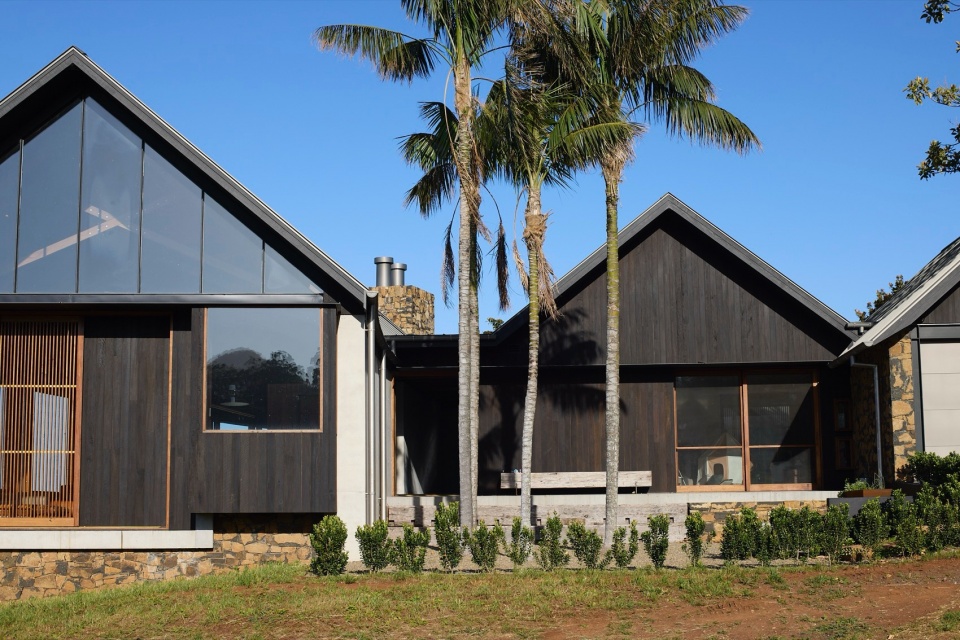
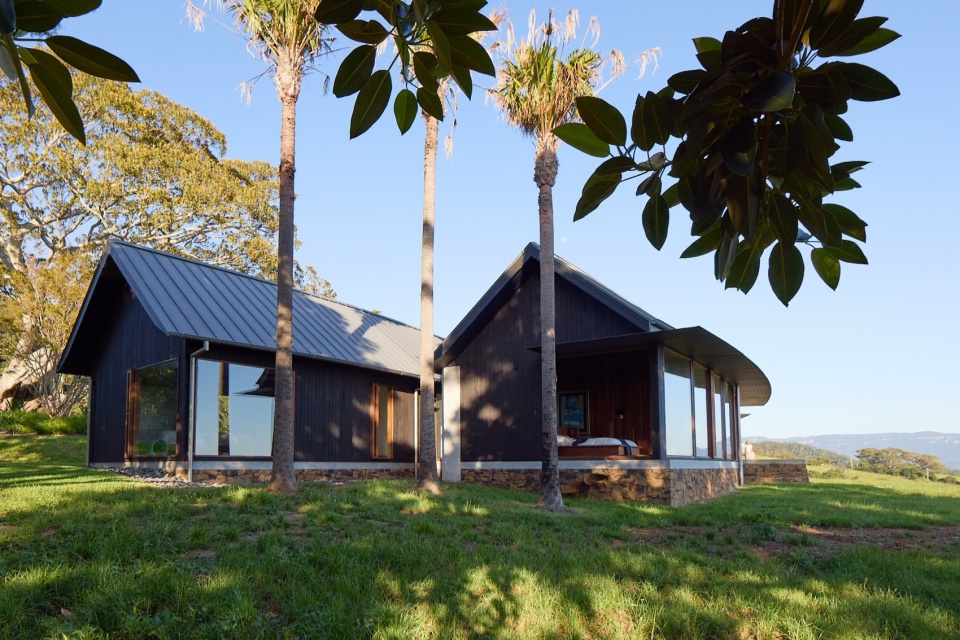
▼建筑界面,architecture interface
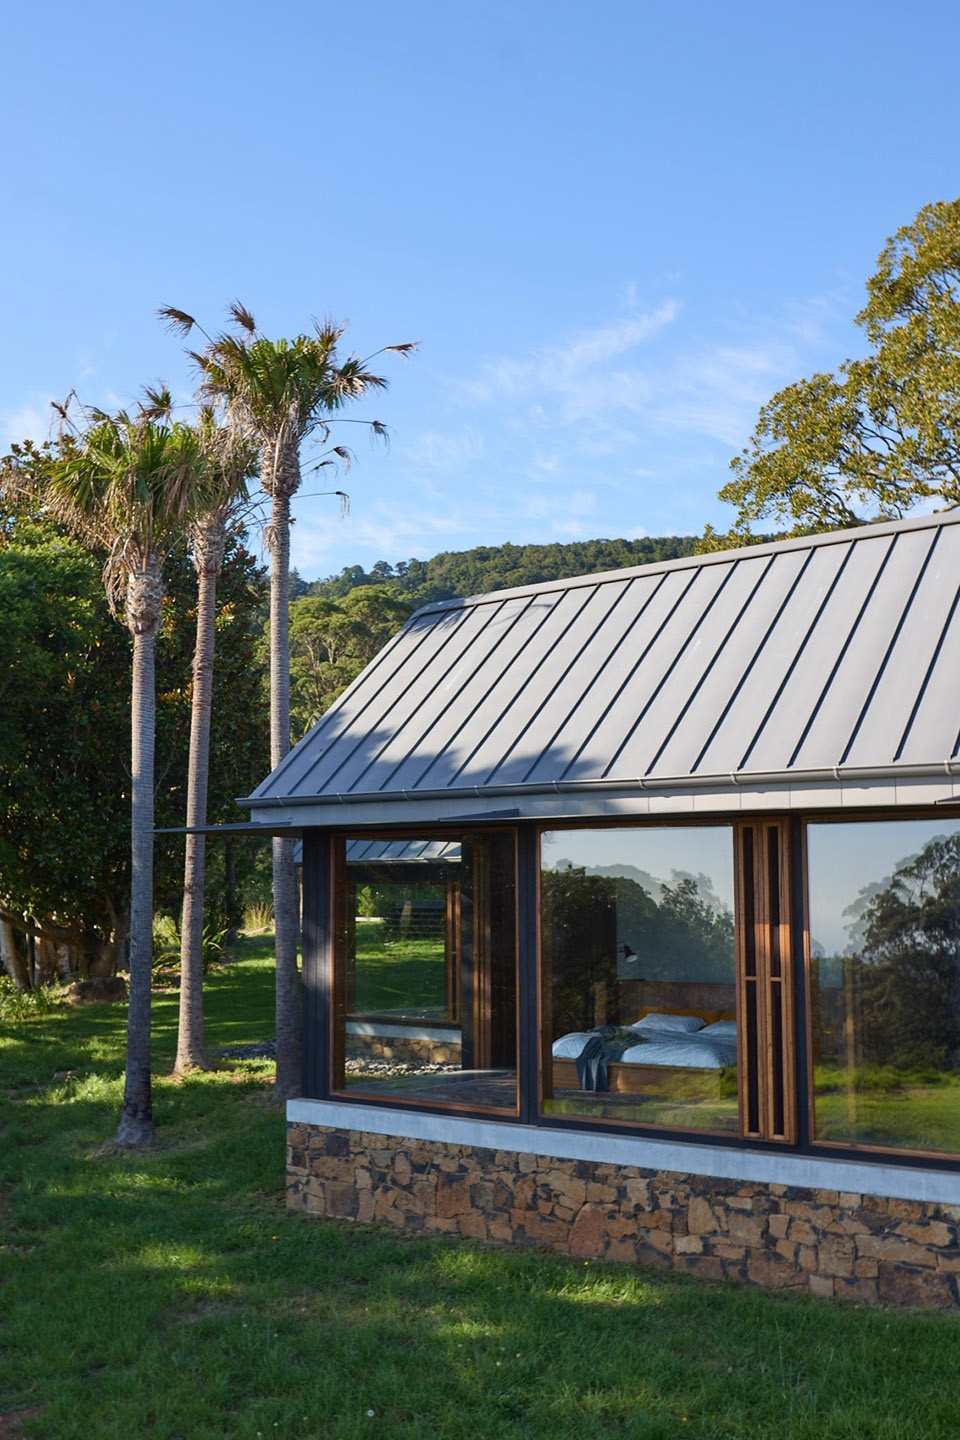
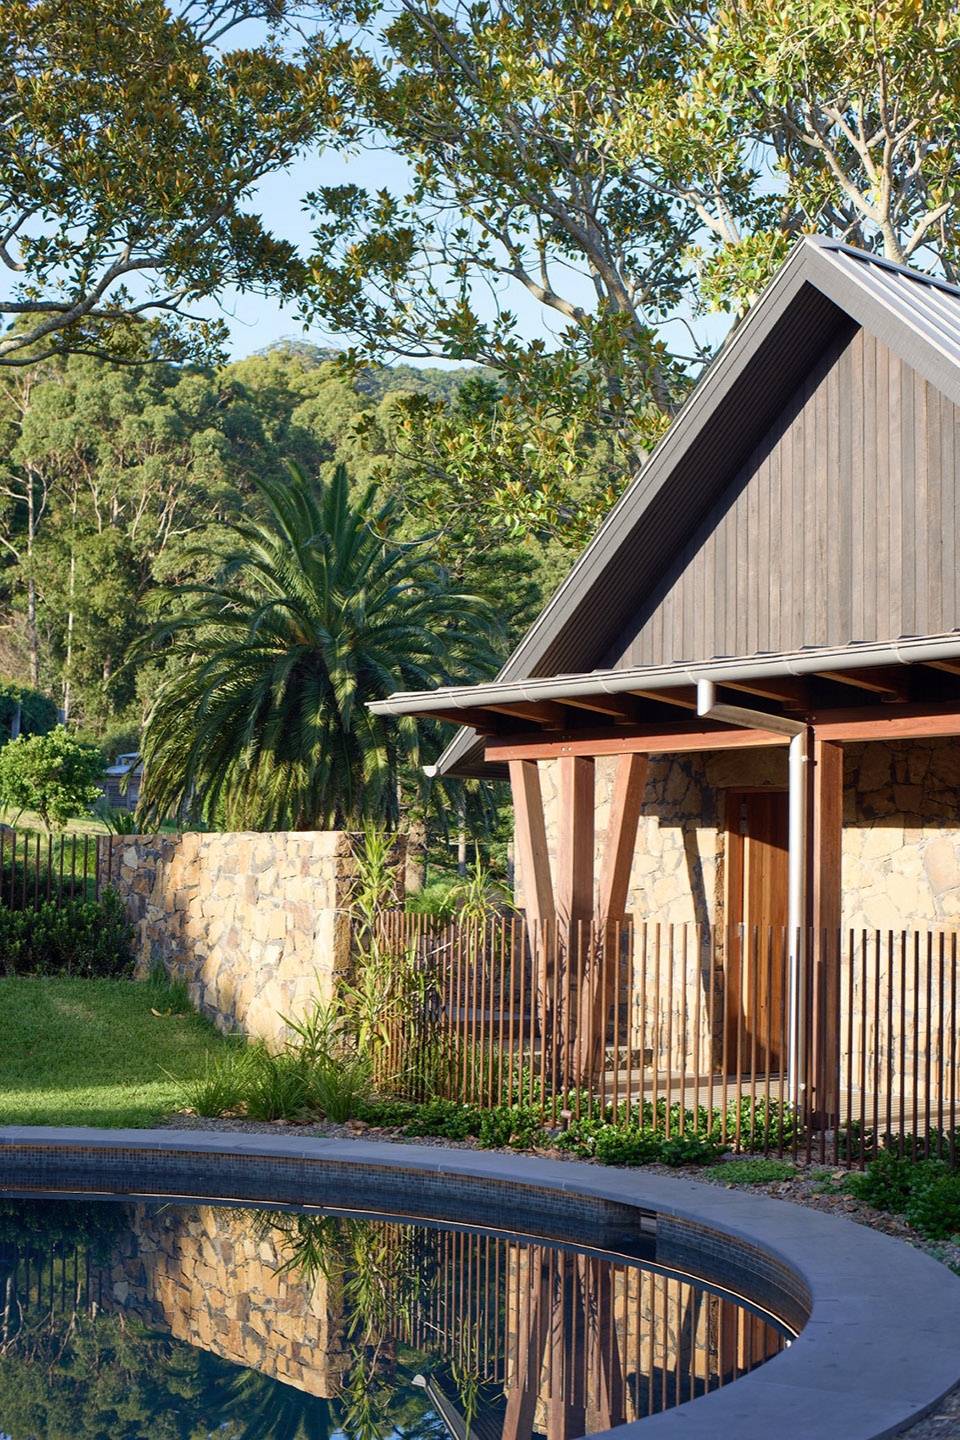
▼户外空间与景观,outdoor space and landscape
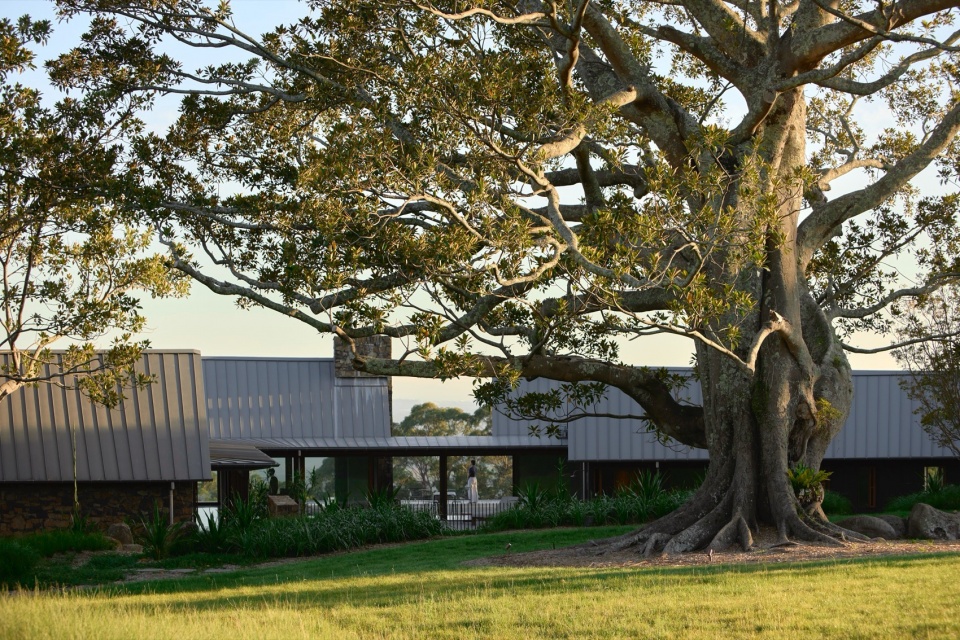
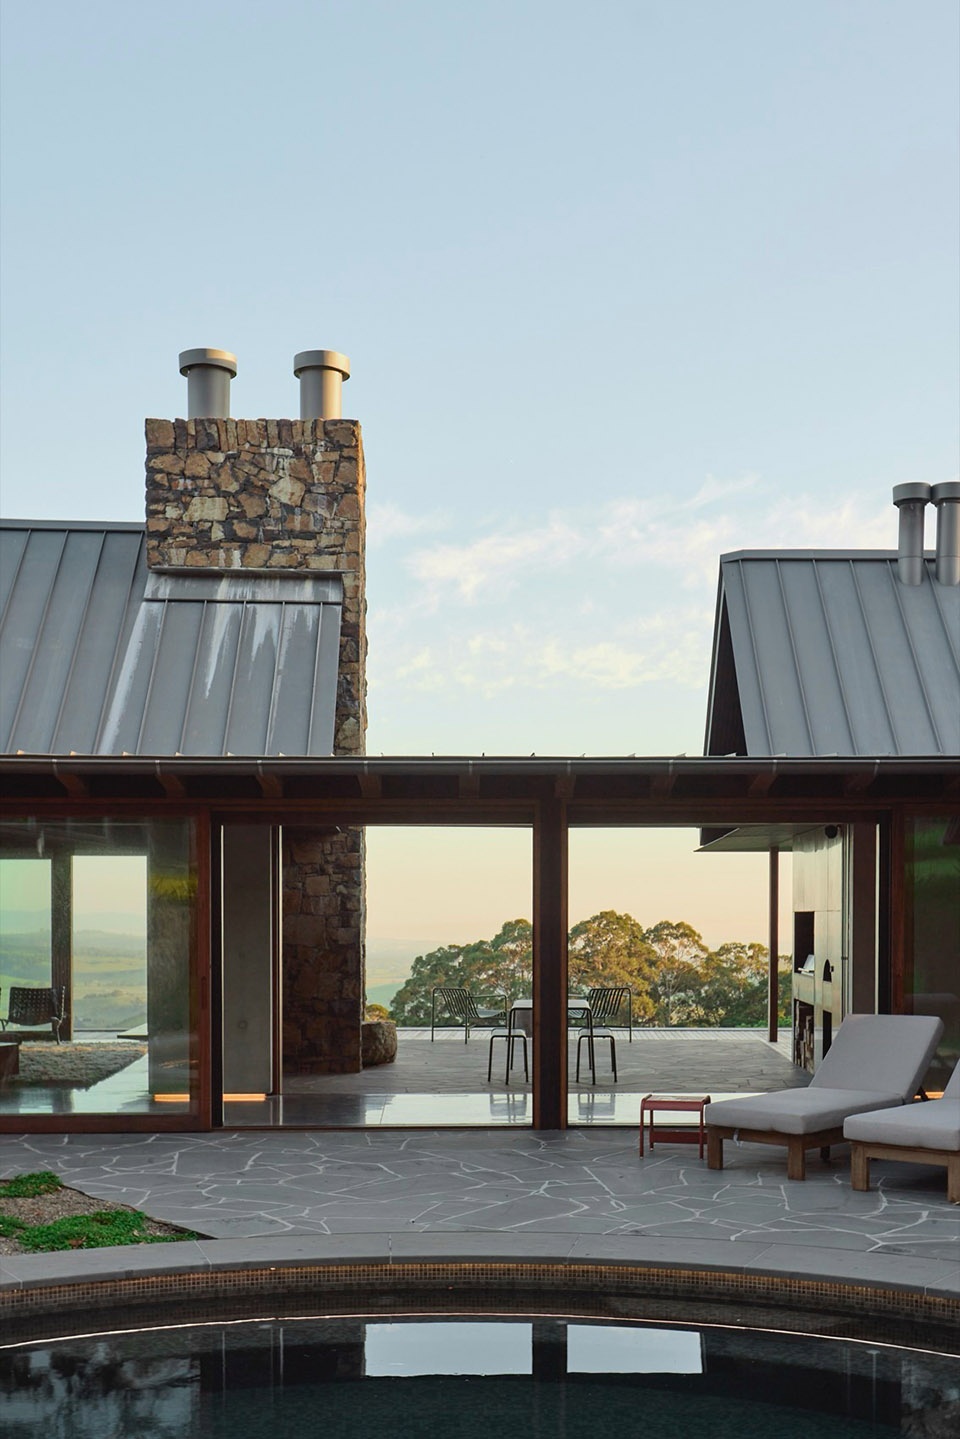
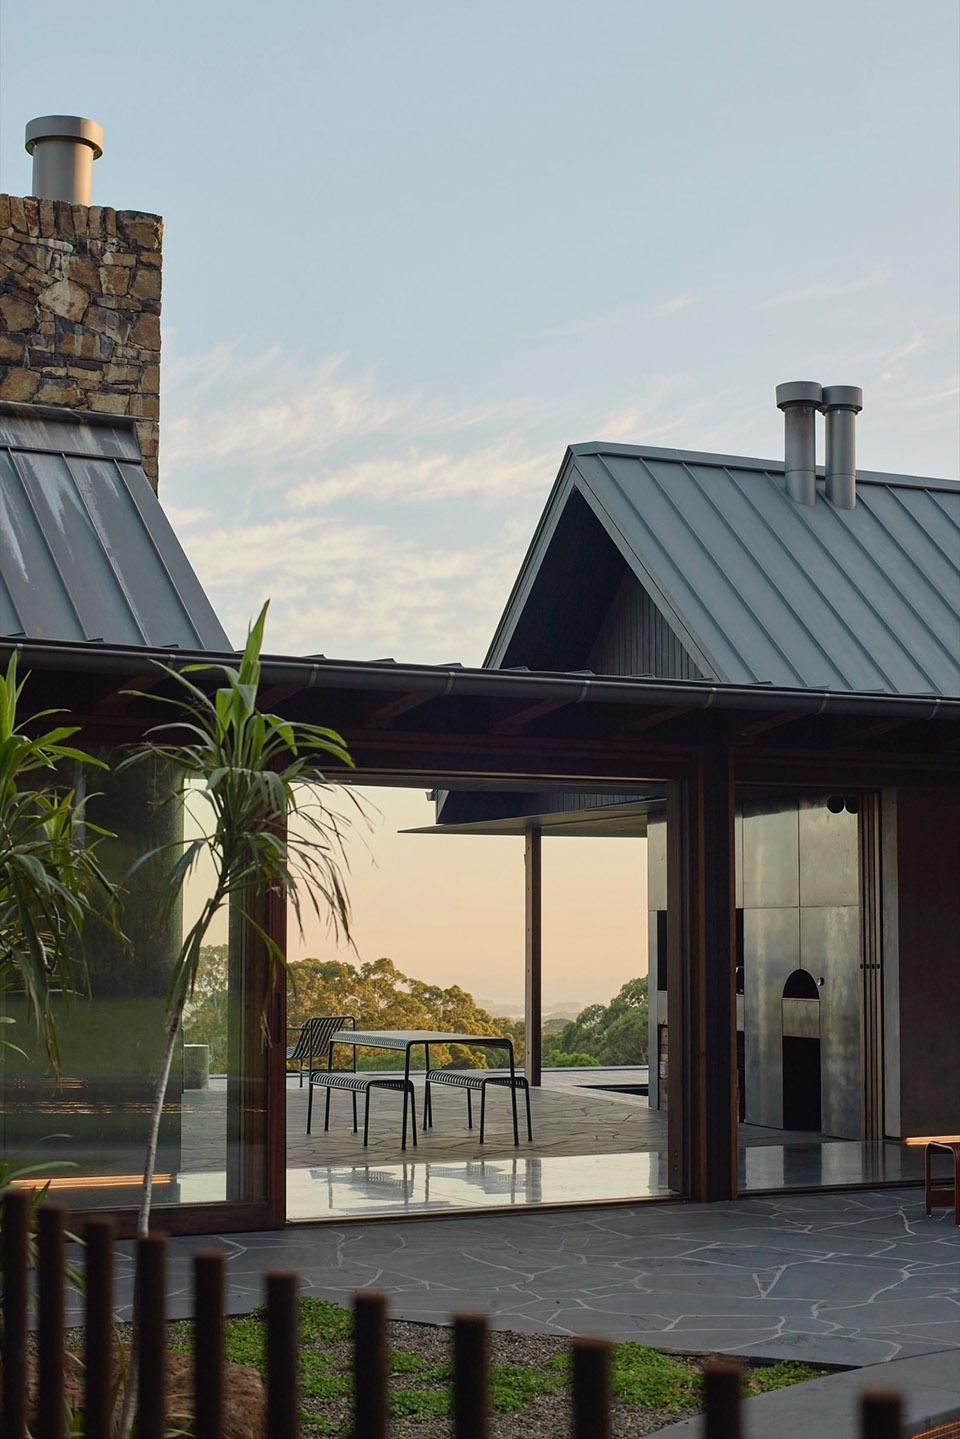
▼庭院与露台,courtyard and terrace
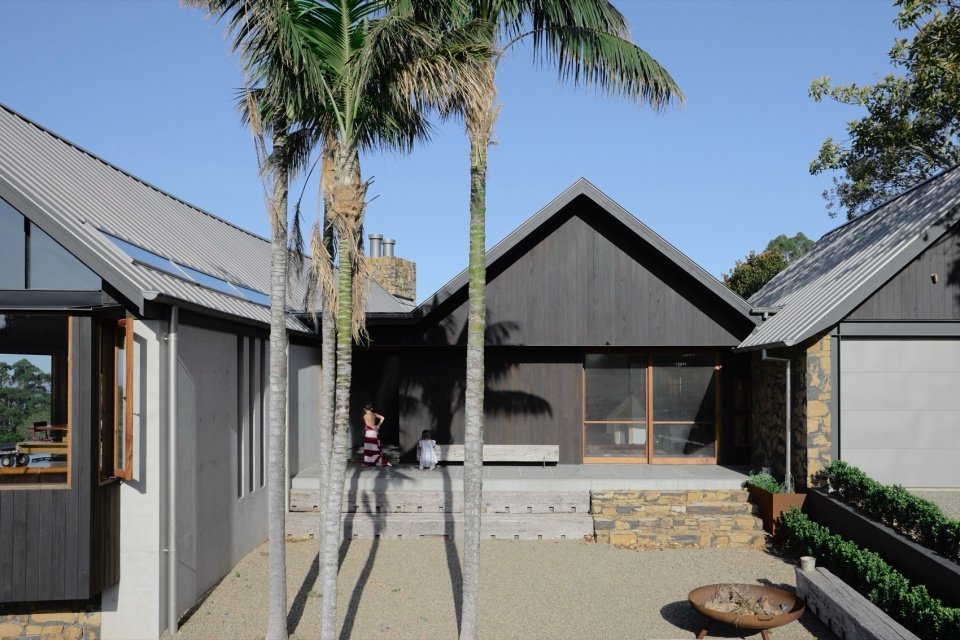
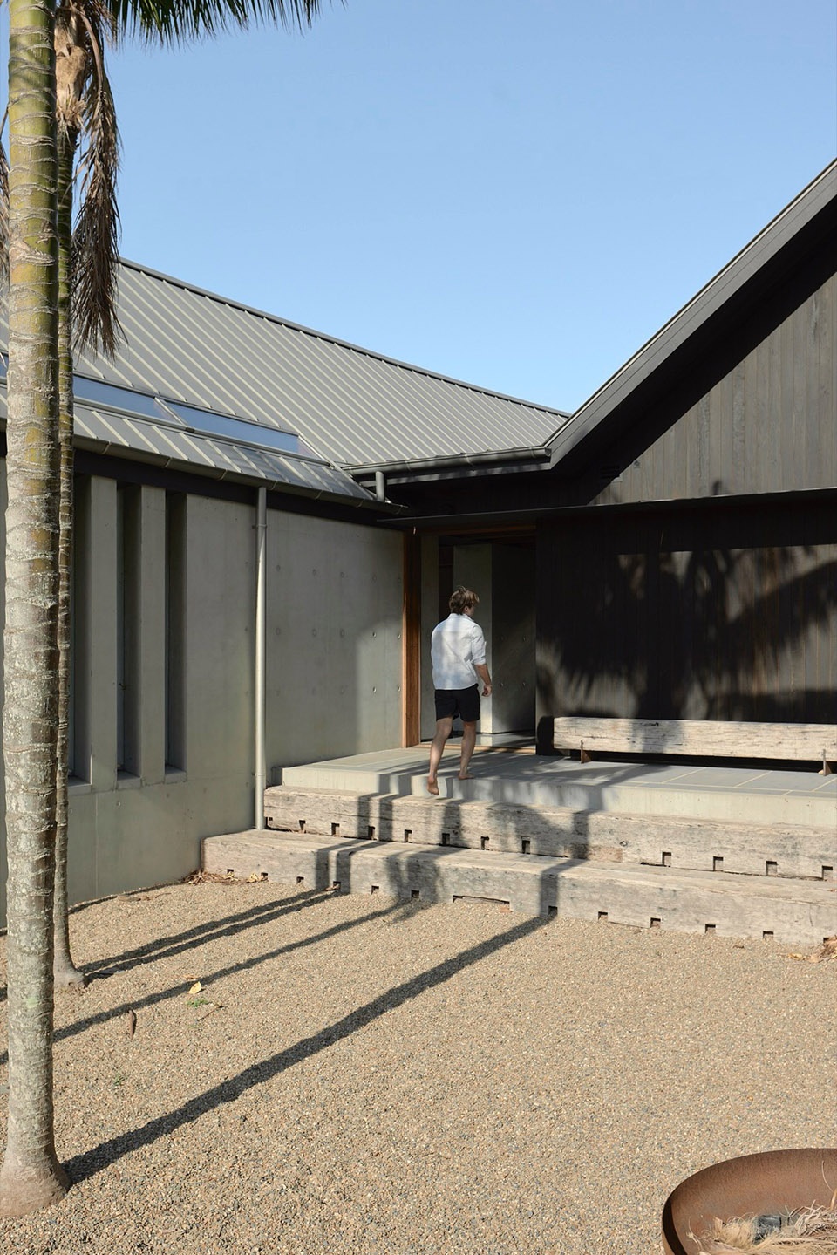
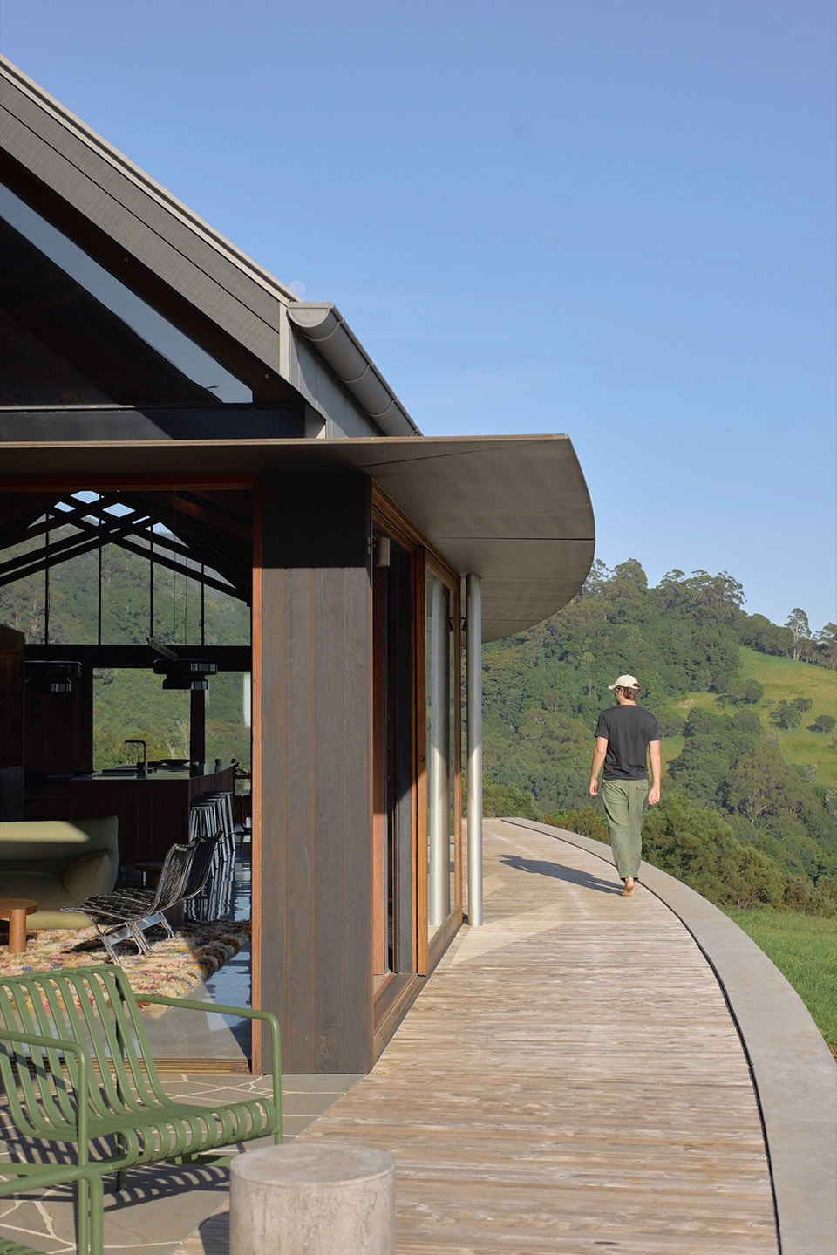
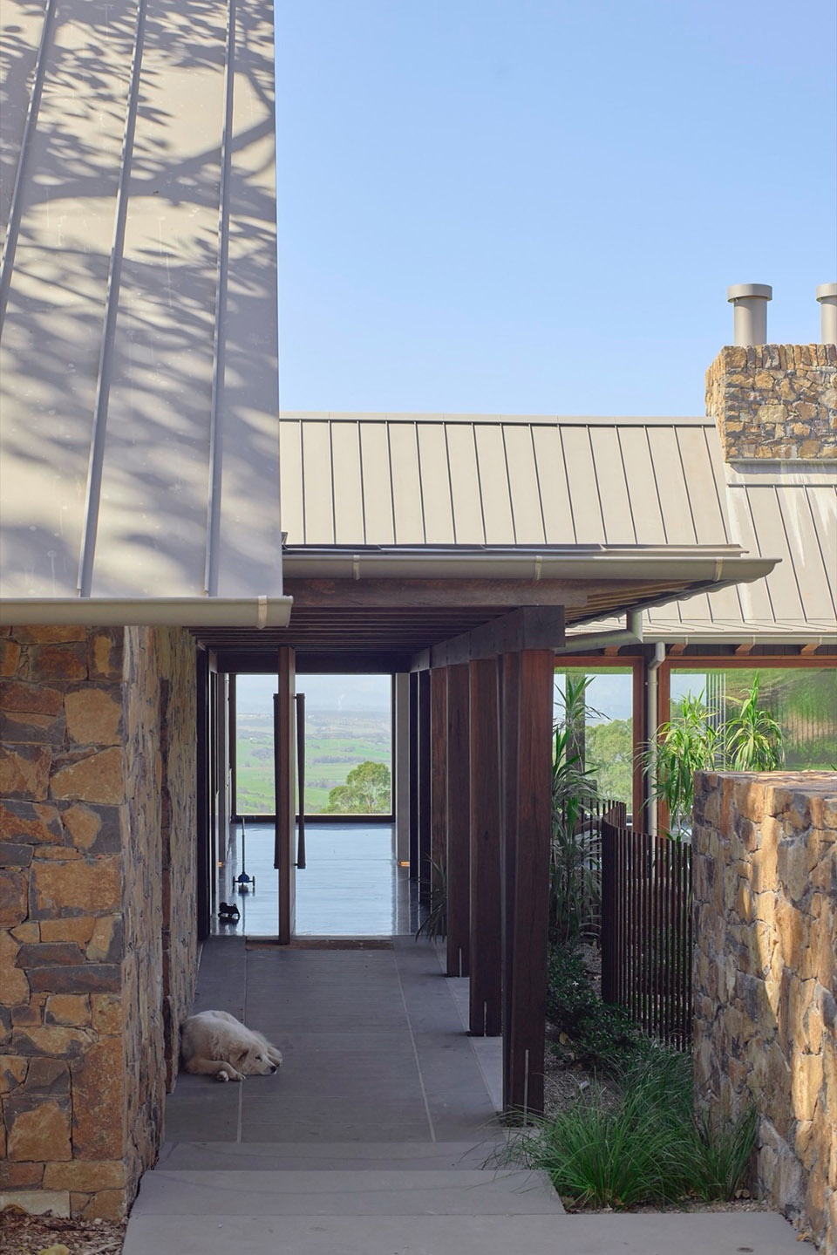
▼内部庭院与凉廊,patio courtyard and semi-outdoor corridor
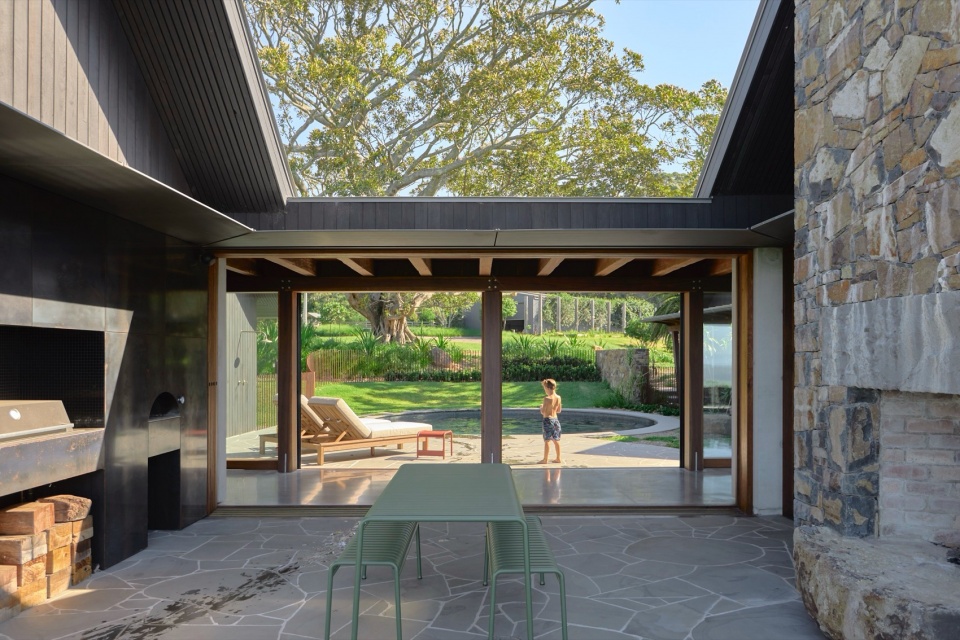
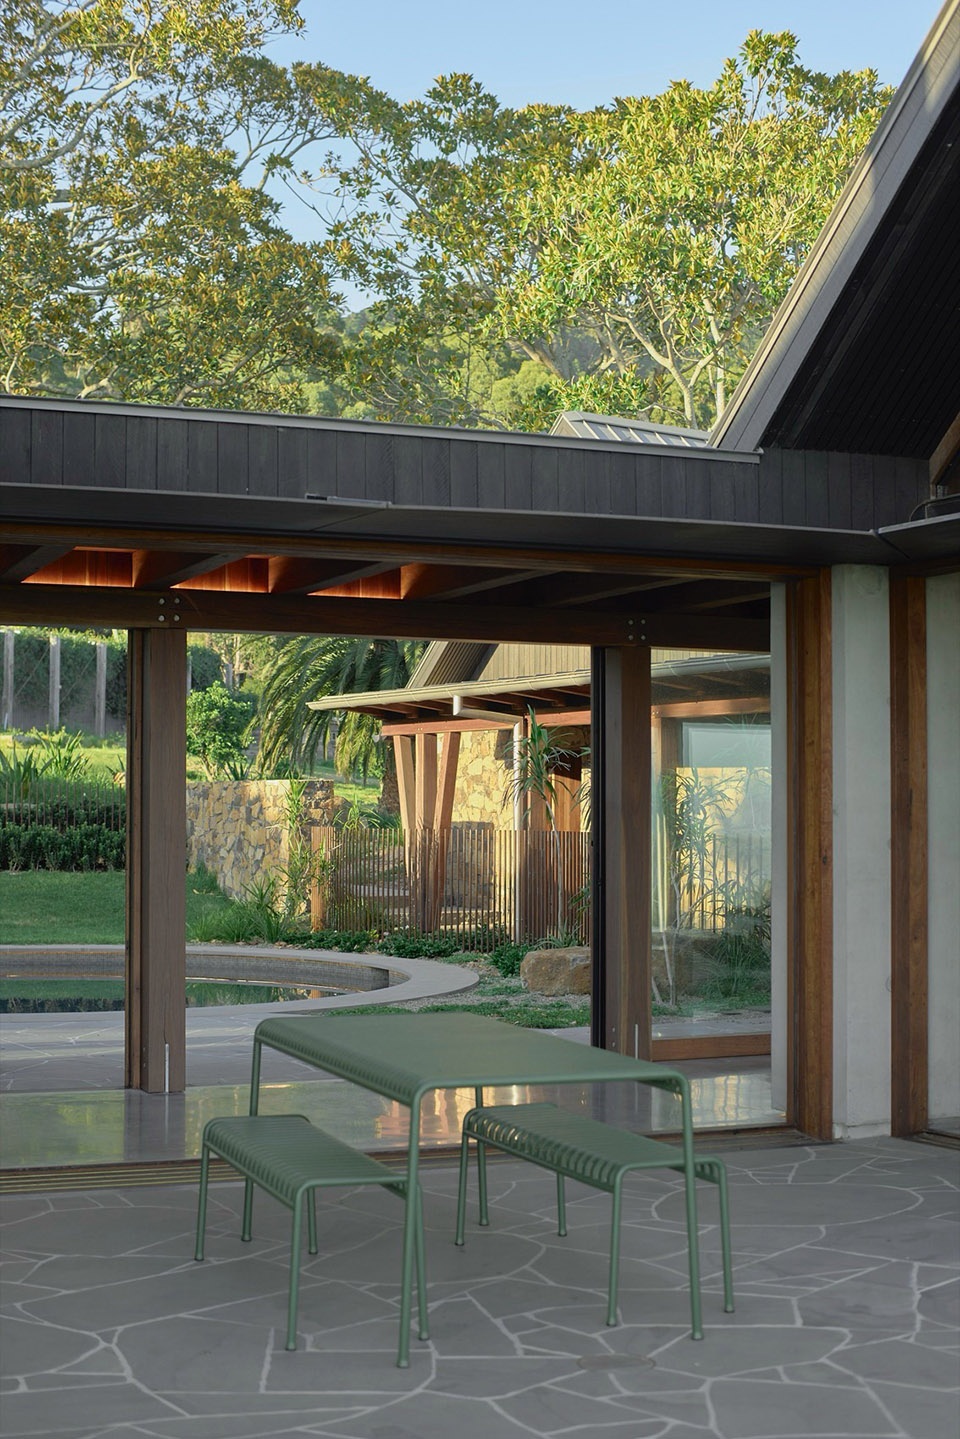
▼户外壁炉与露台,fireplace and terrace
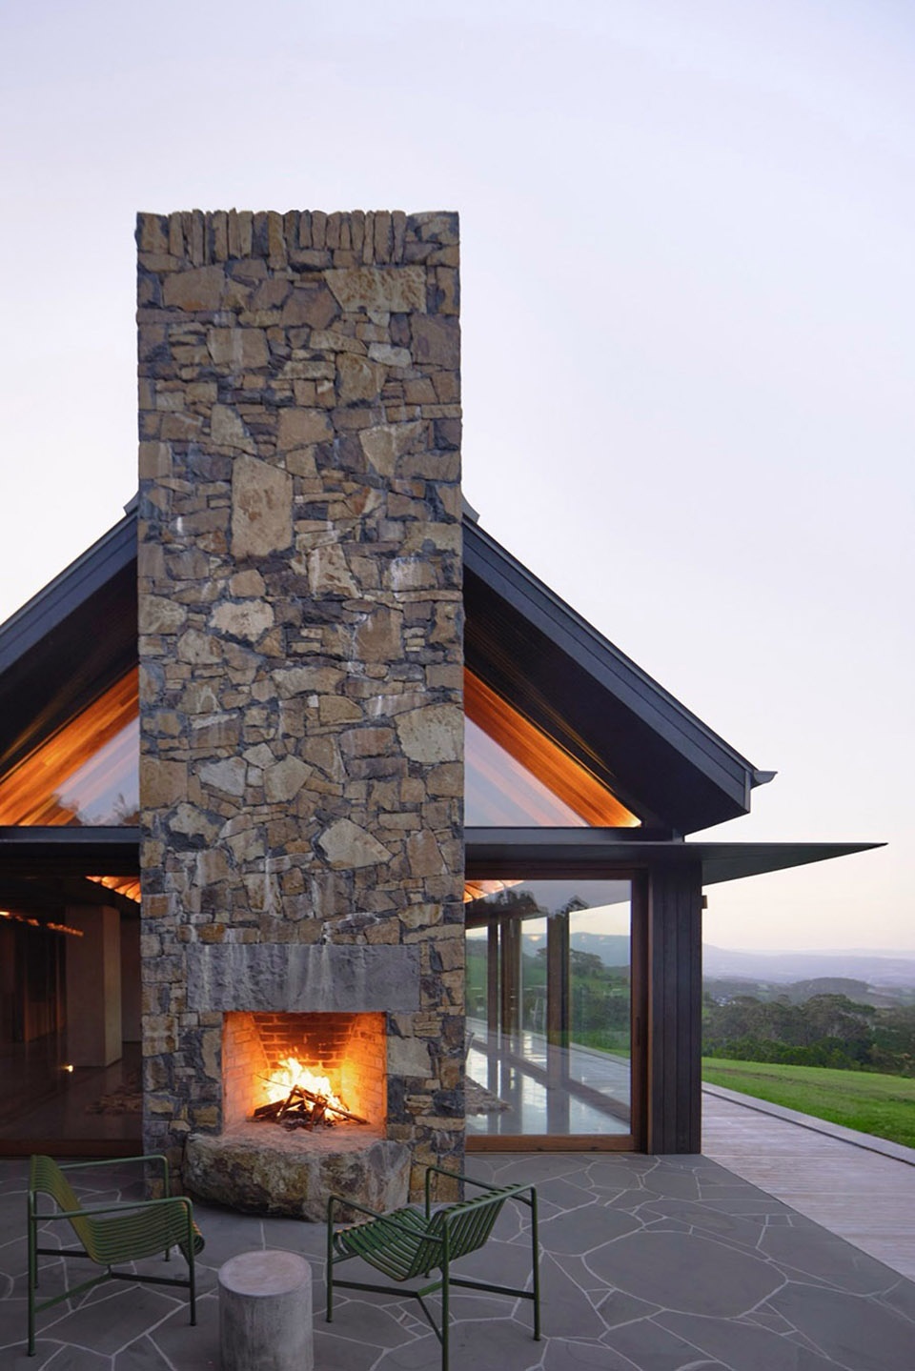
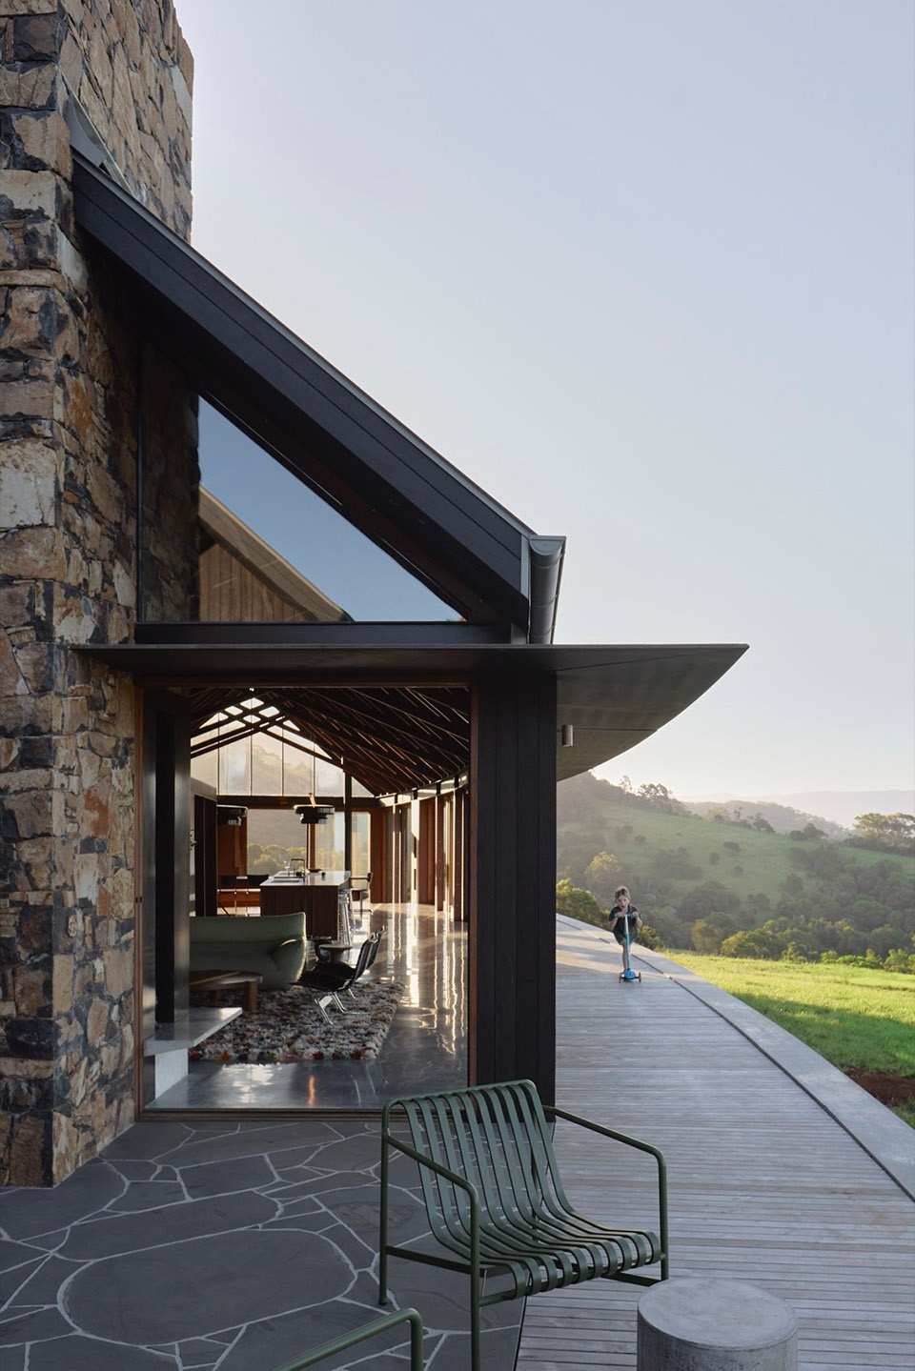
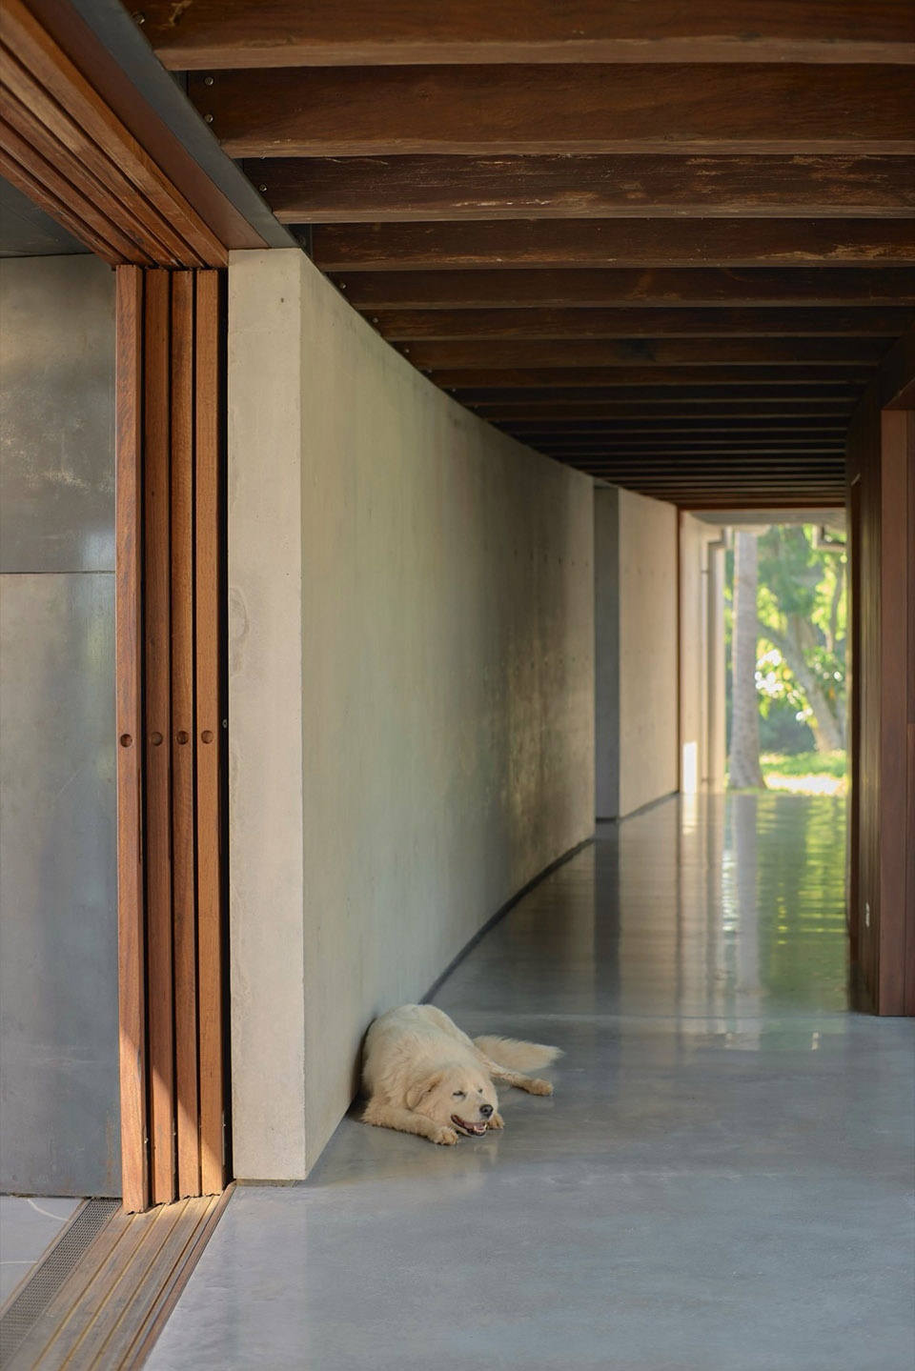
一道混凝土脊柱墙贯穿住宅中心,沿其全长延伸,将公共与私密区域分隔开来,兼具结构与组织核心的功能。这道脊柱墙的热质量也支持了被动式采暖与制冷策略,与地源热泵供暖、交叉通风,以及精心朝向的玻璃窗和挑檐协同作用,确保全年舒适。
A concrete spine wall runs through the centre of the house, down its entire length, separating public and private areas, acting as both structure and organiser. The spine’s thermal mass also supports passive heating and cooling strategies, working together with geothermal hydronic heating, cross‑ventilation, and carefully oriented glazing and overhangs to maintain comfort year‑round.
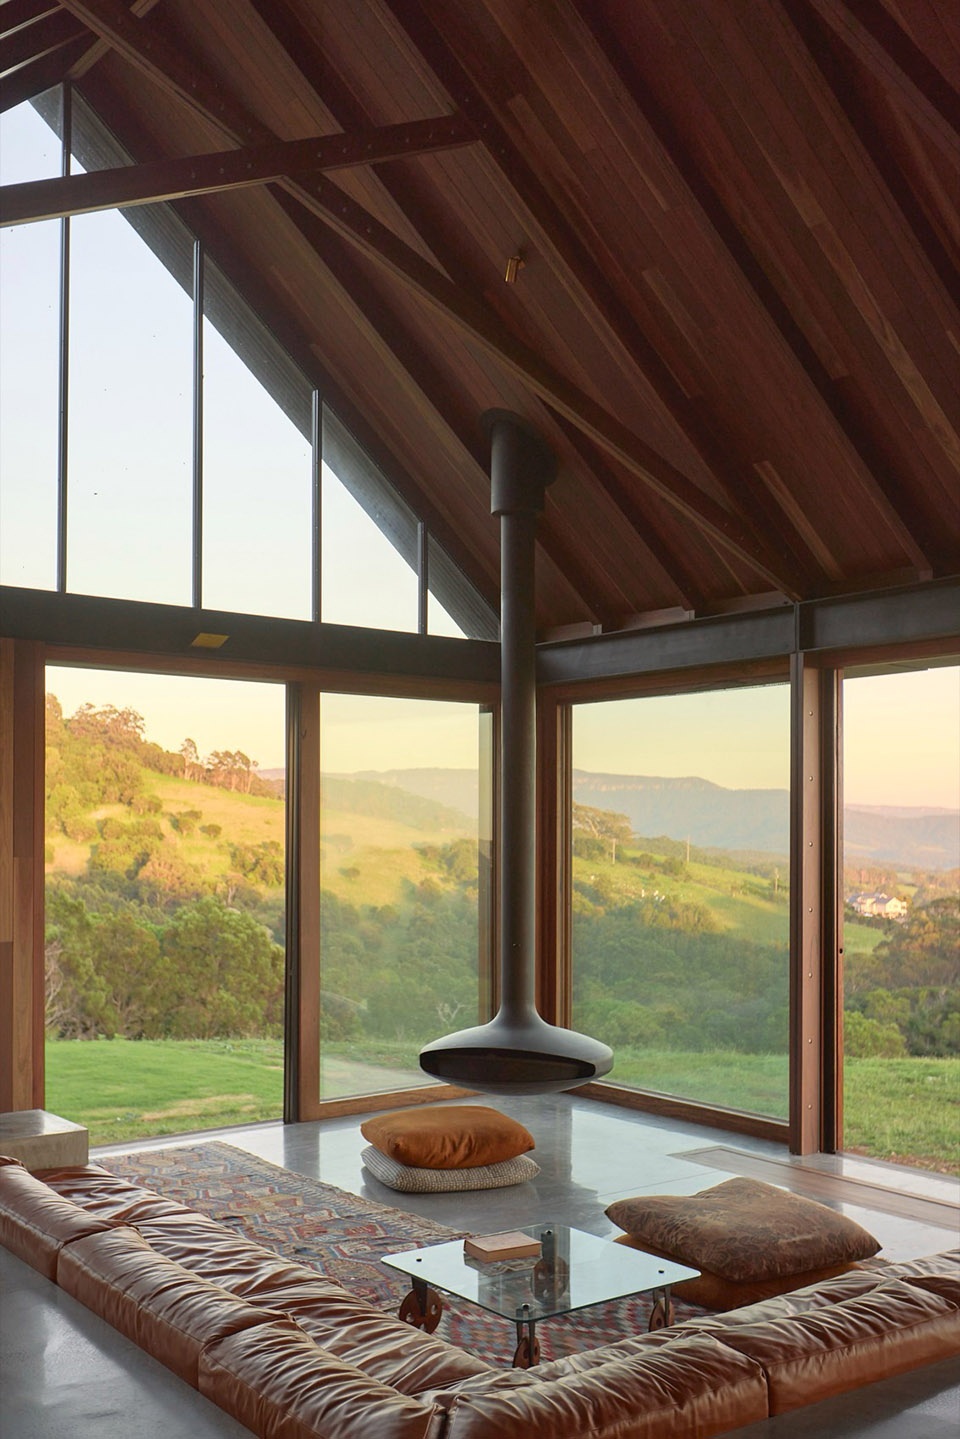
▼客厅,living room
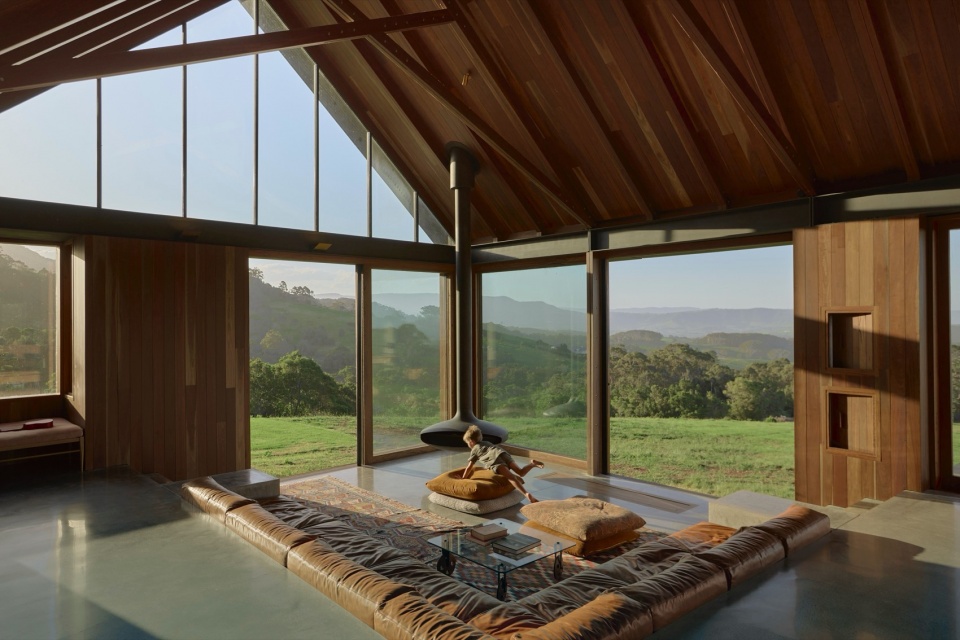
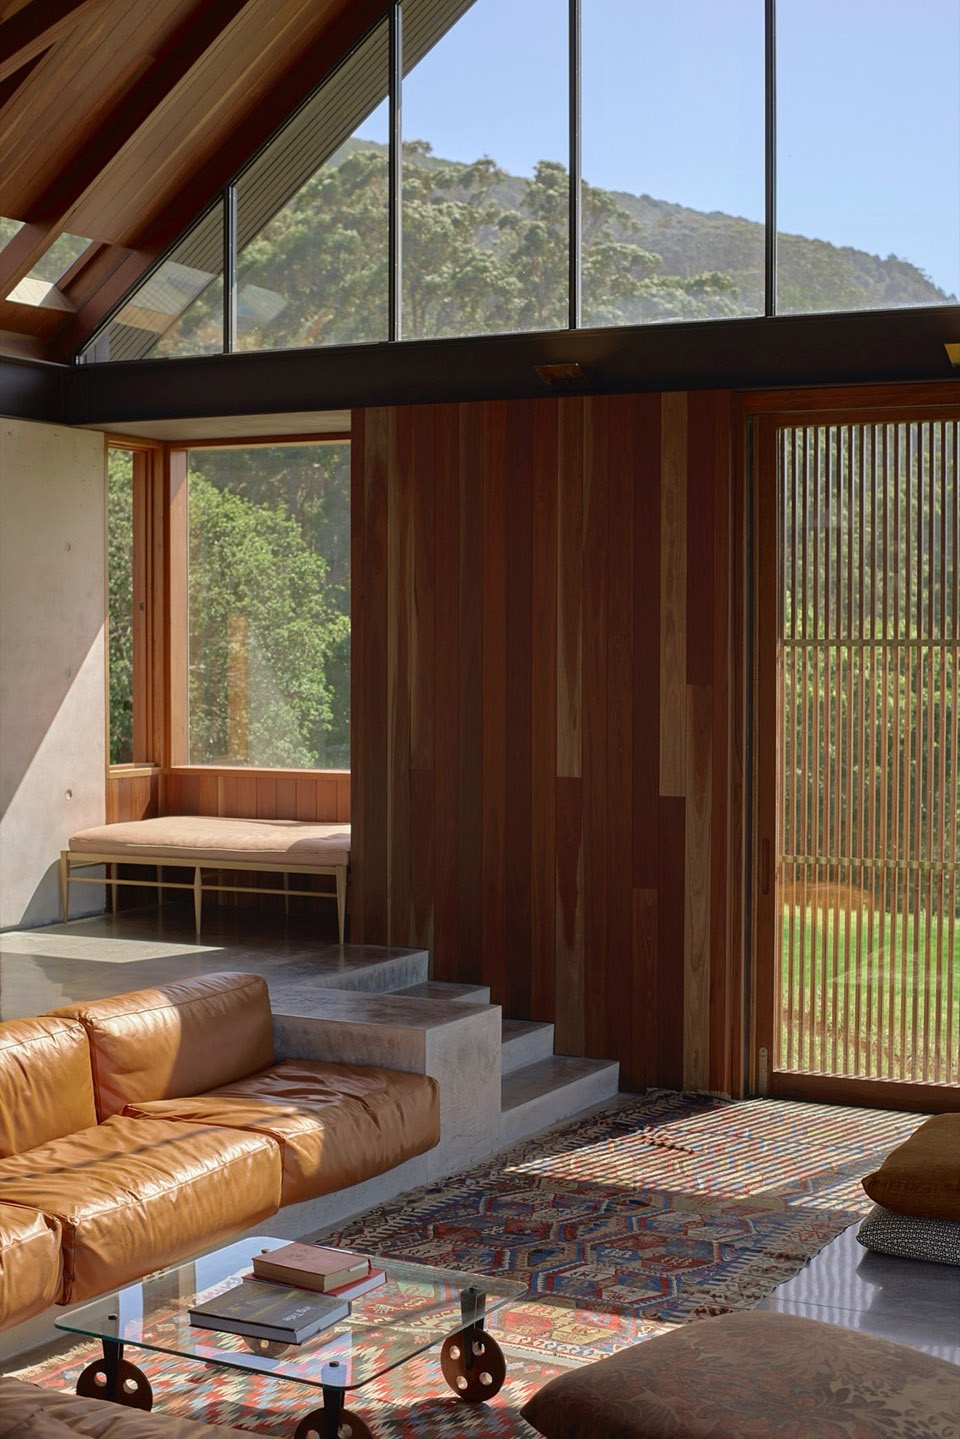
▼客厅与下沉式沙发区域,living room and the sunken sofa
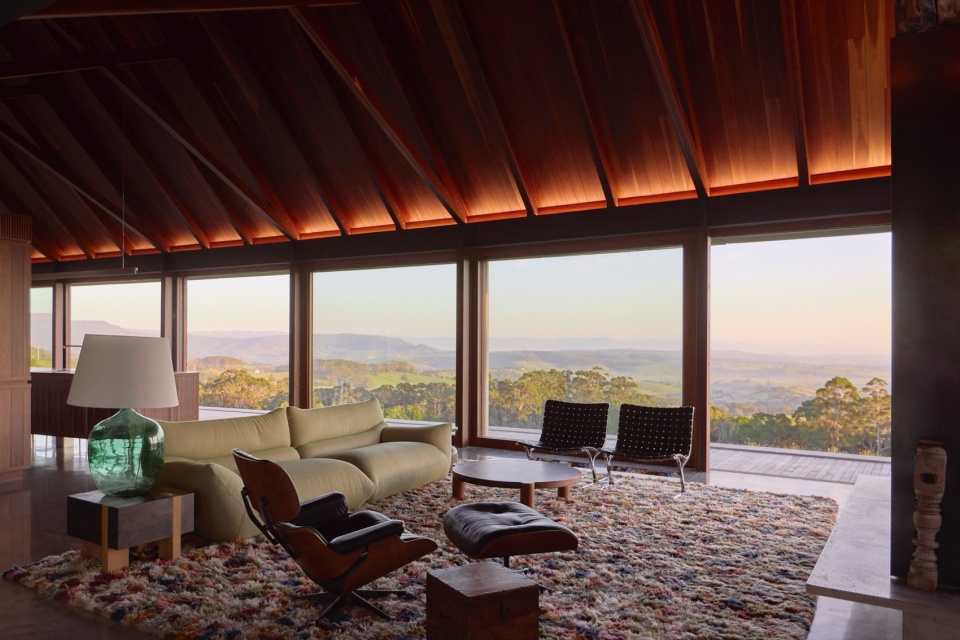
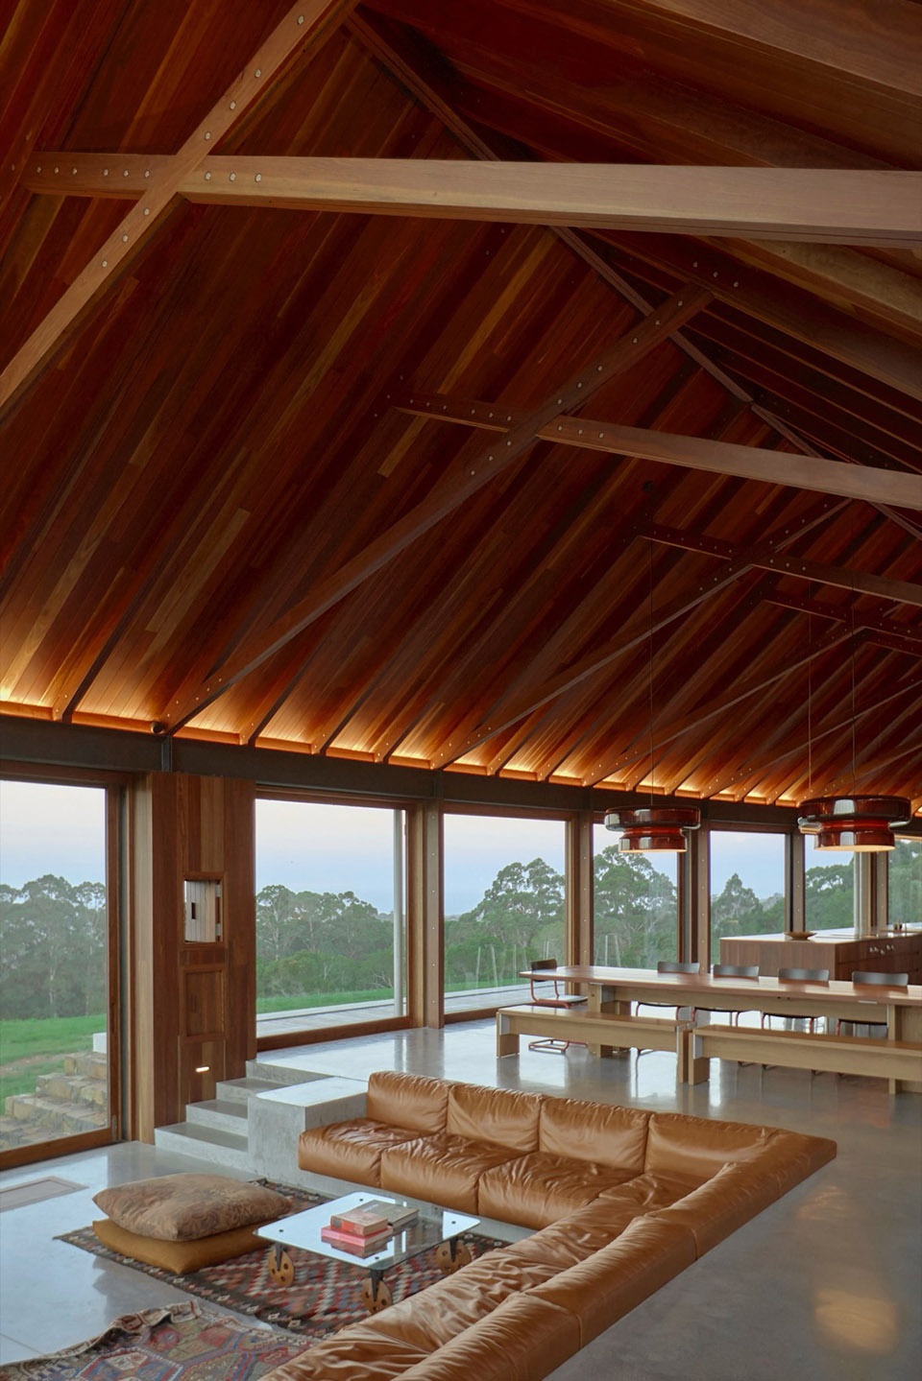
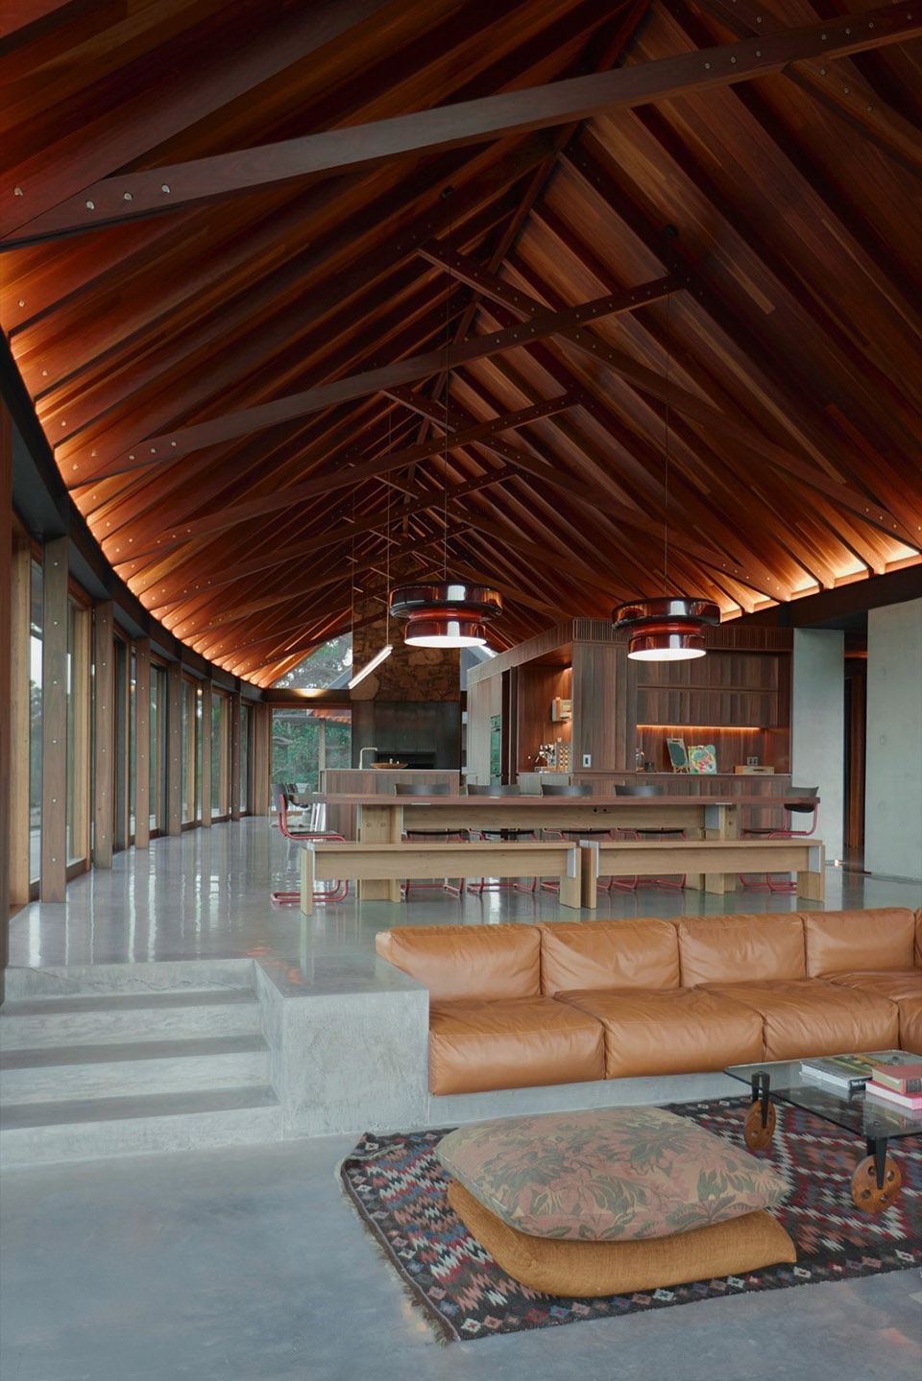
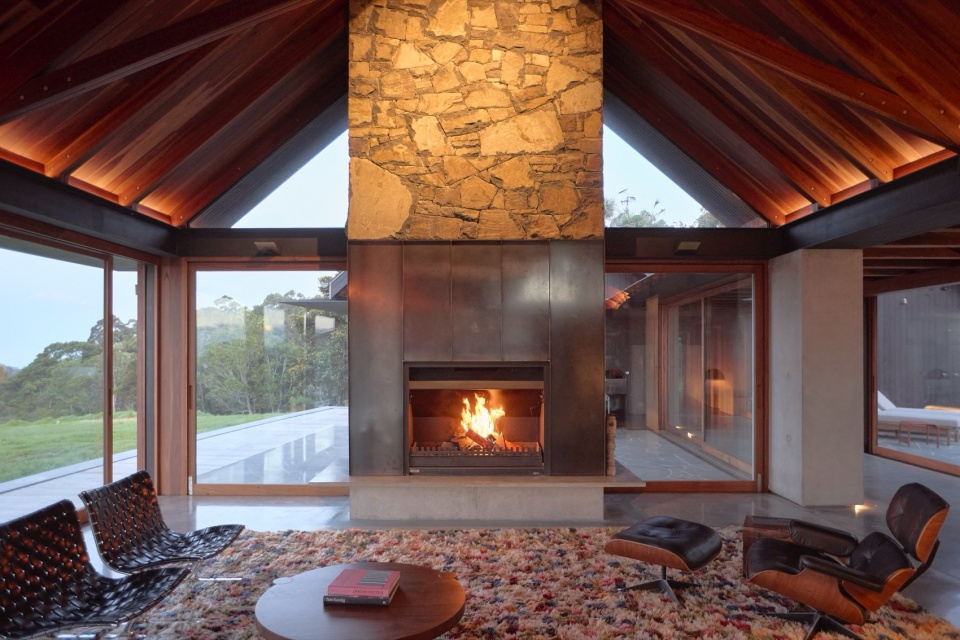
▼客厅与下沉式沙发区域,living room and the sunken sofa
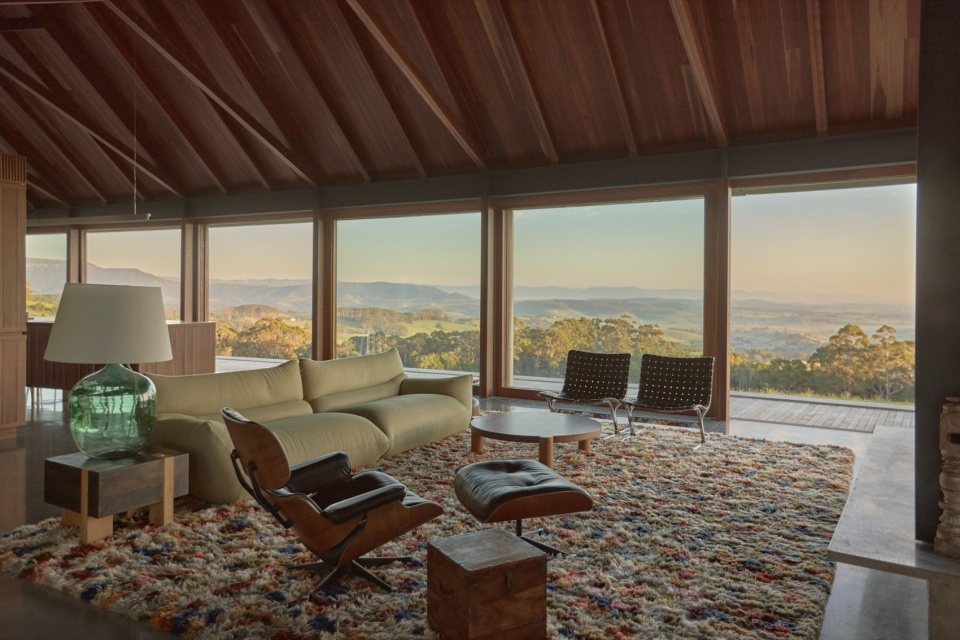
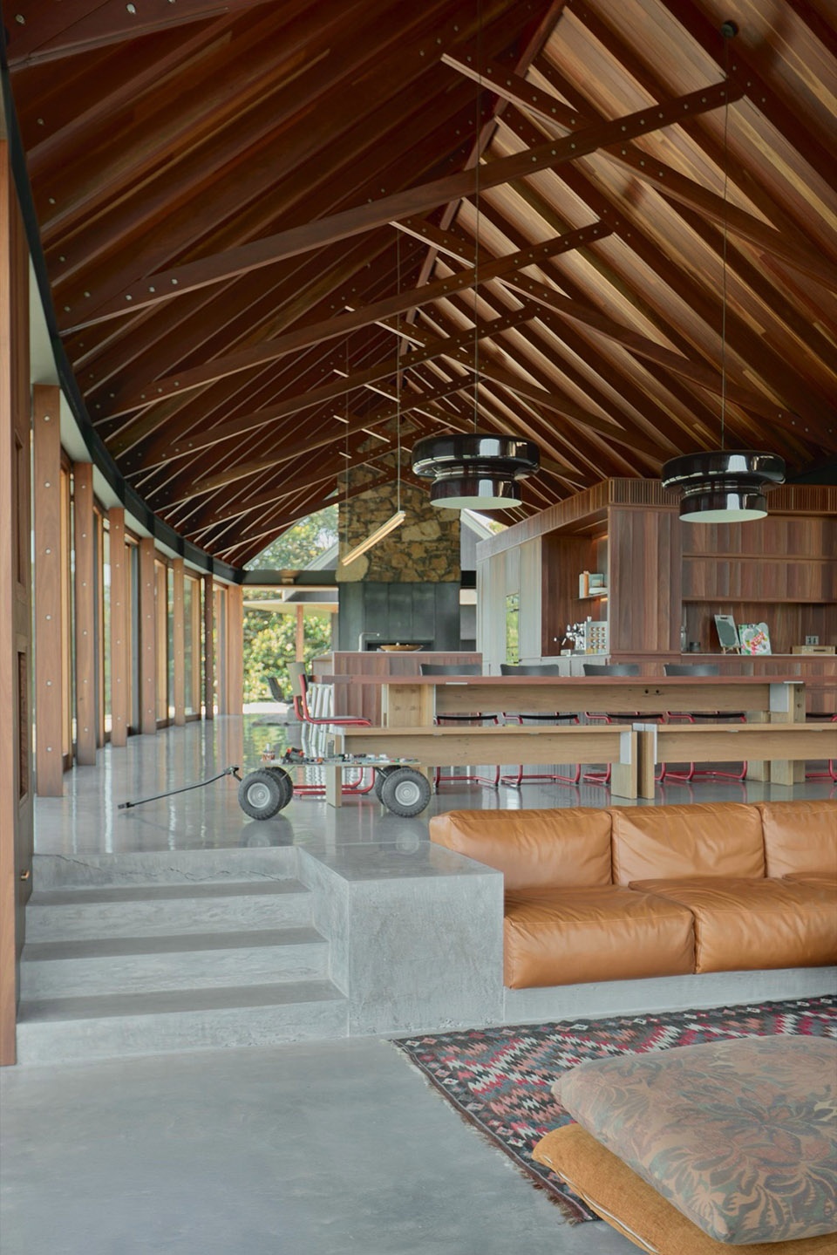
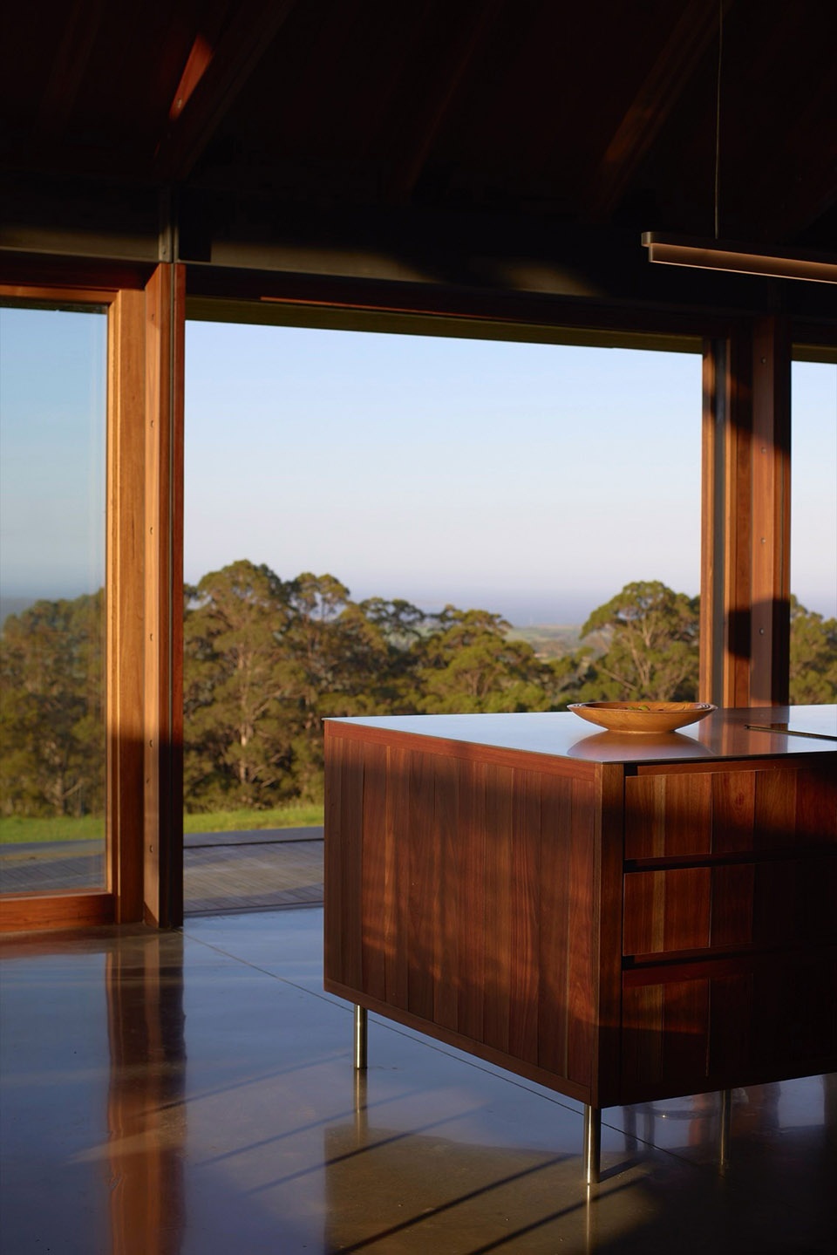
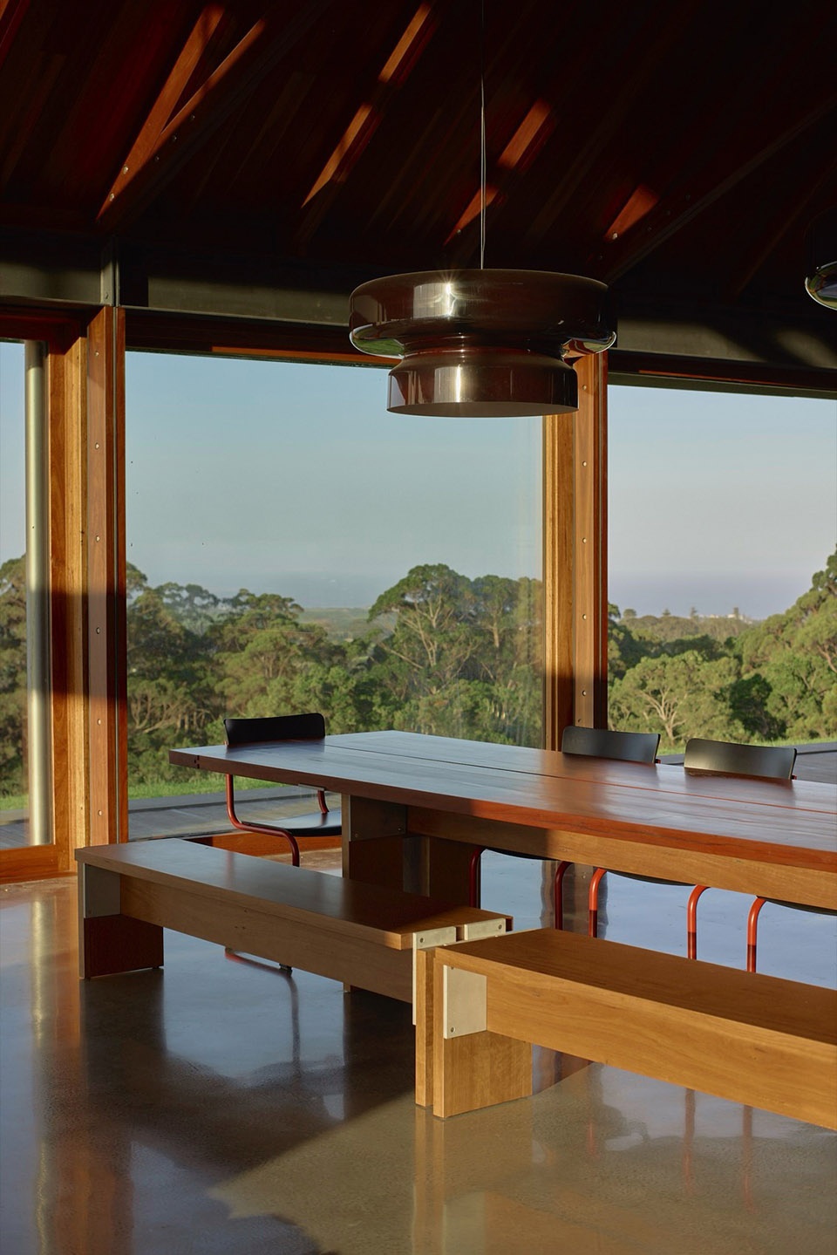
▼厨房与餐厅,kitchen and dining
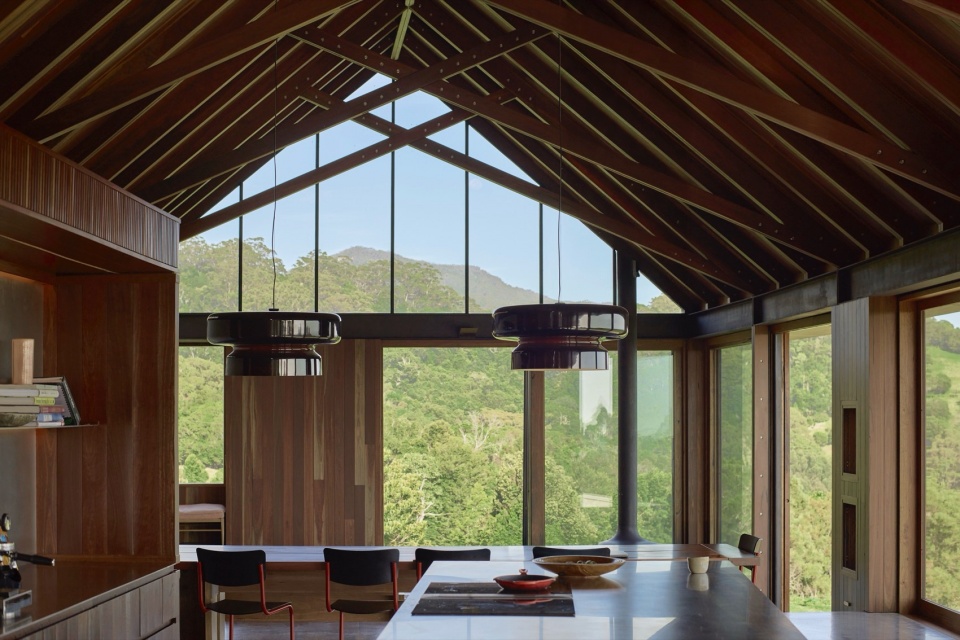
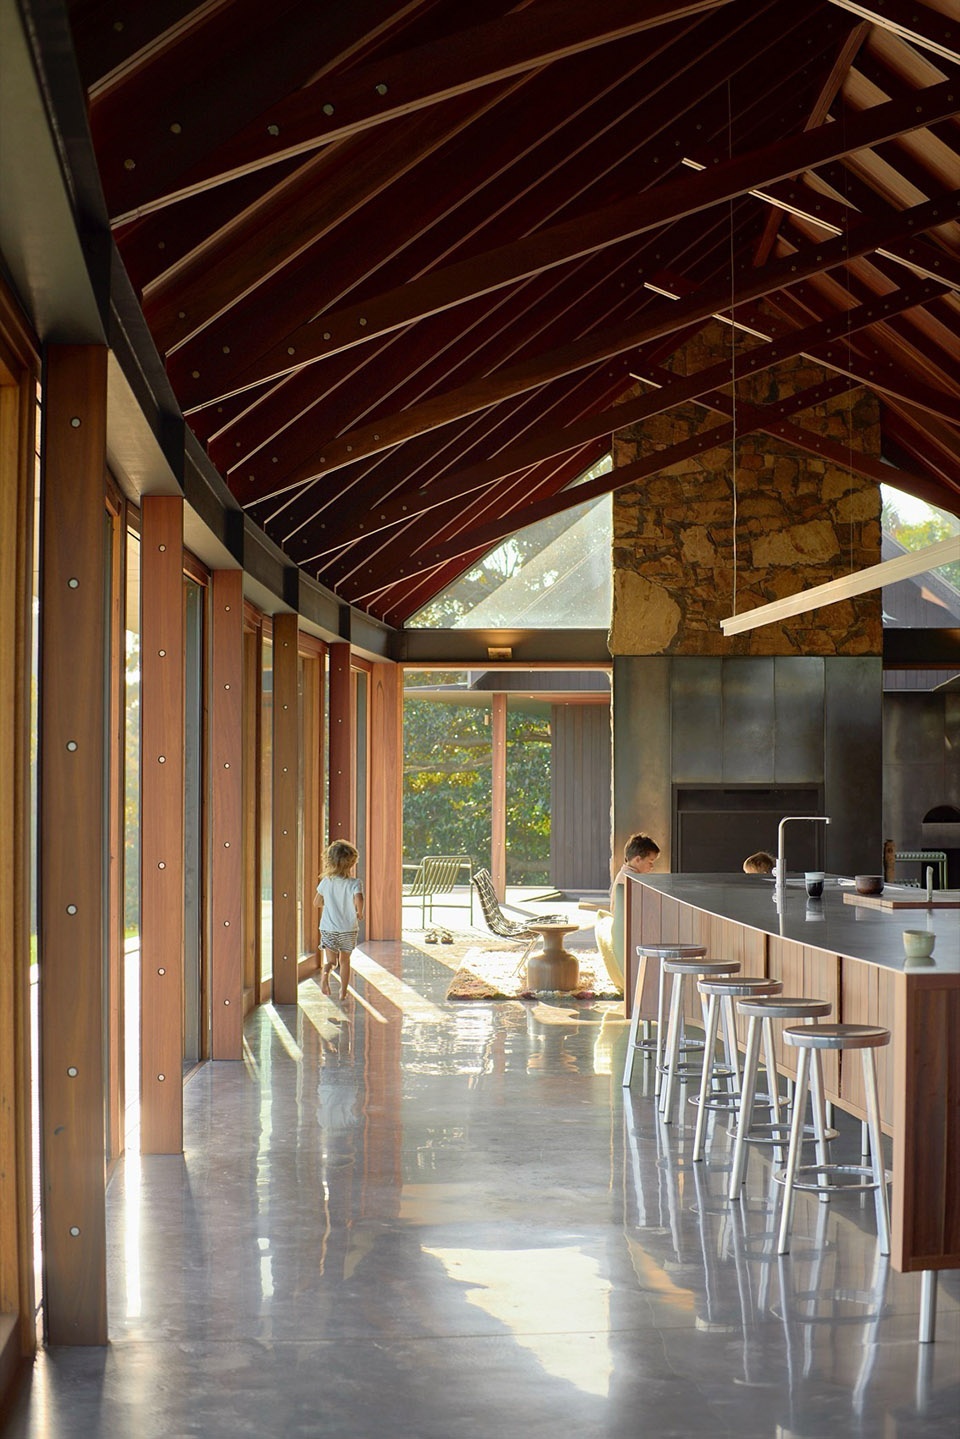
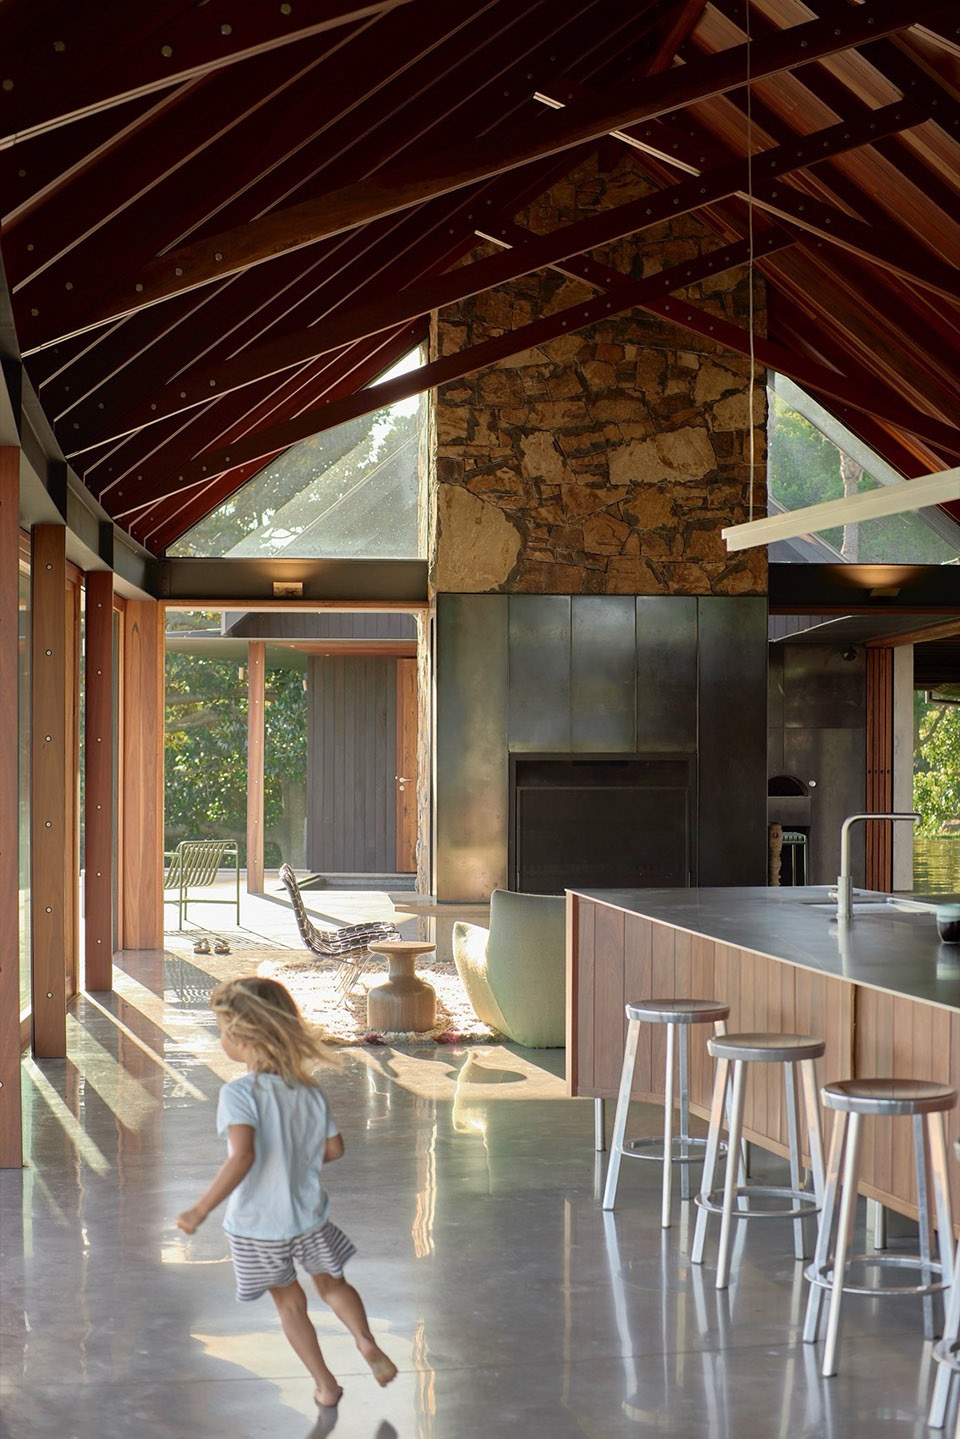
▼餐厅与厨房细部,details of the dining and kitchen
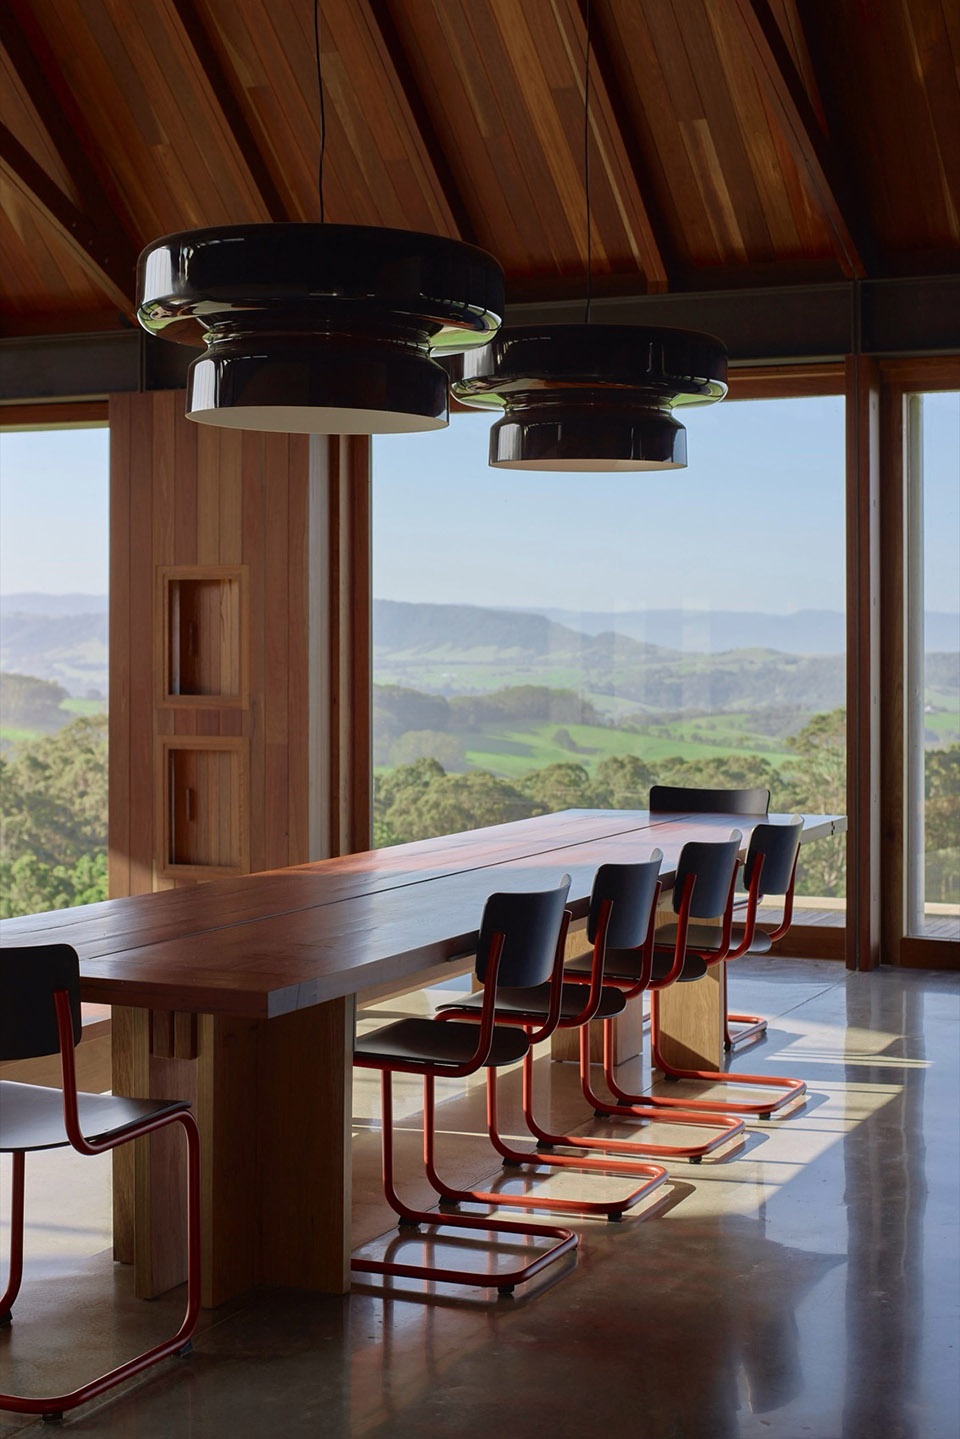
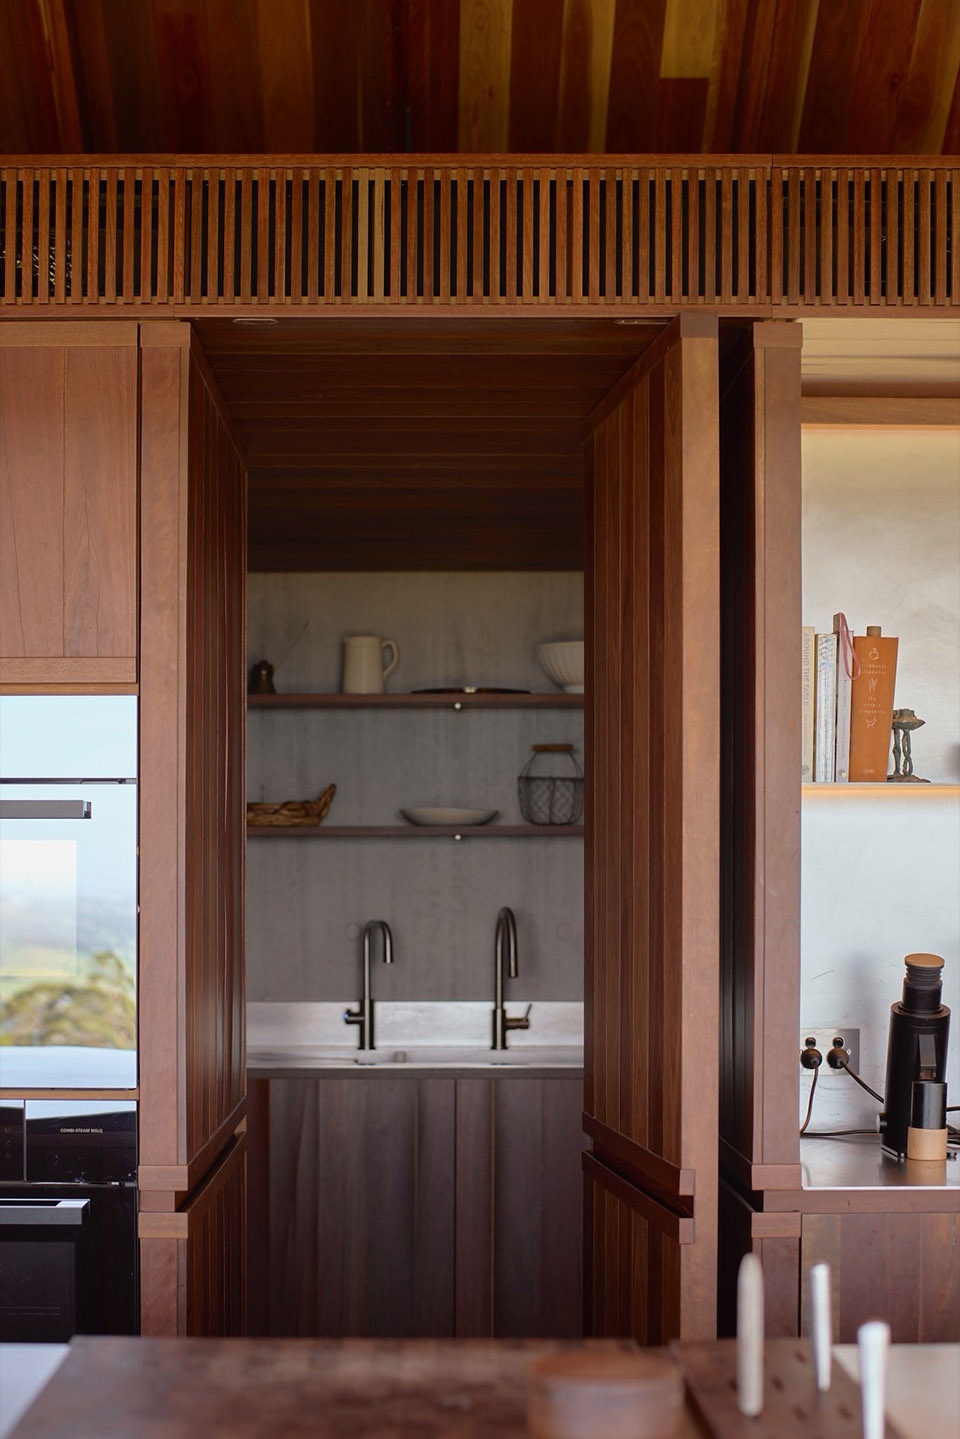
▼生活空间,living space
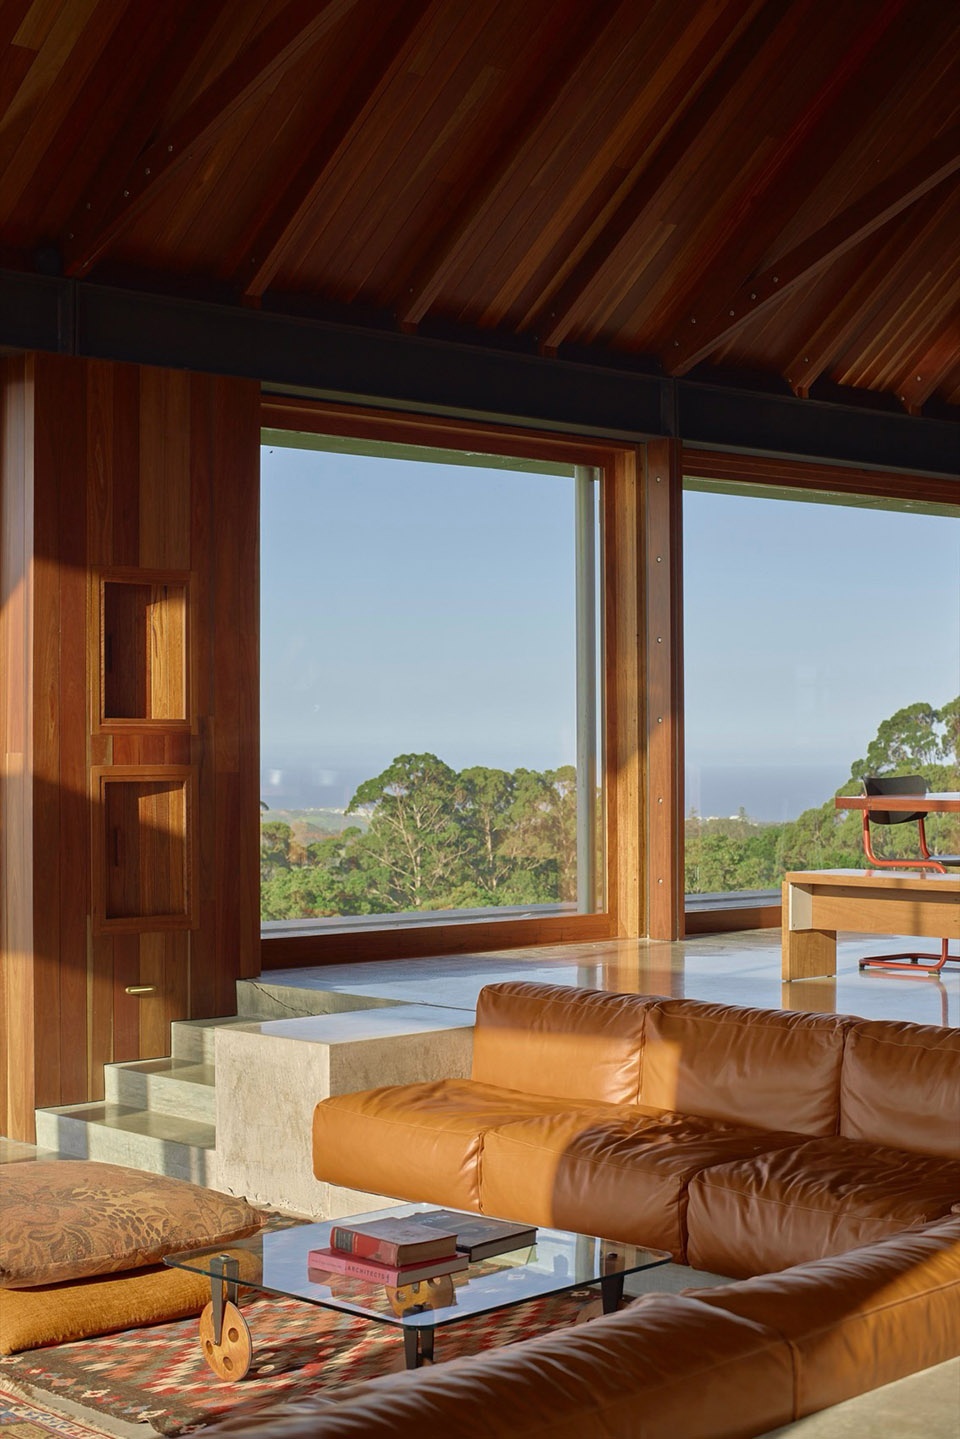
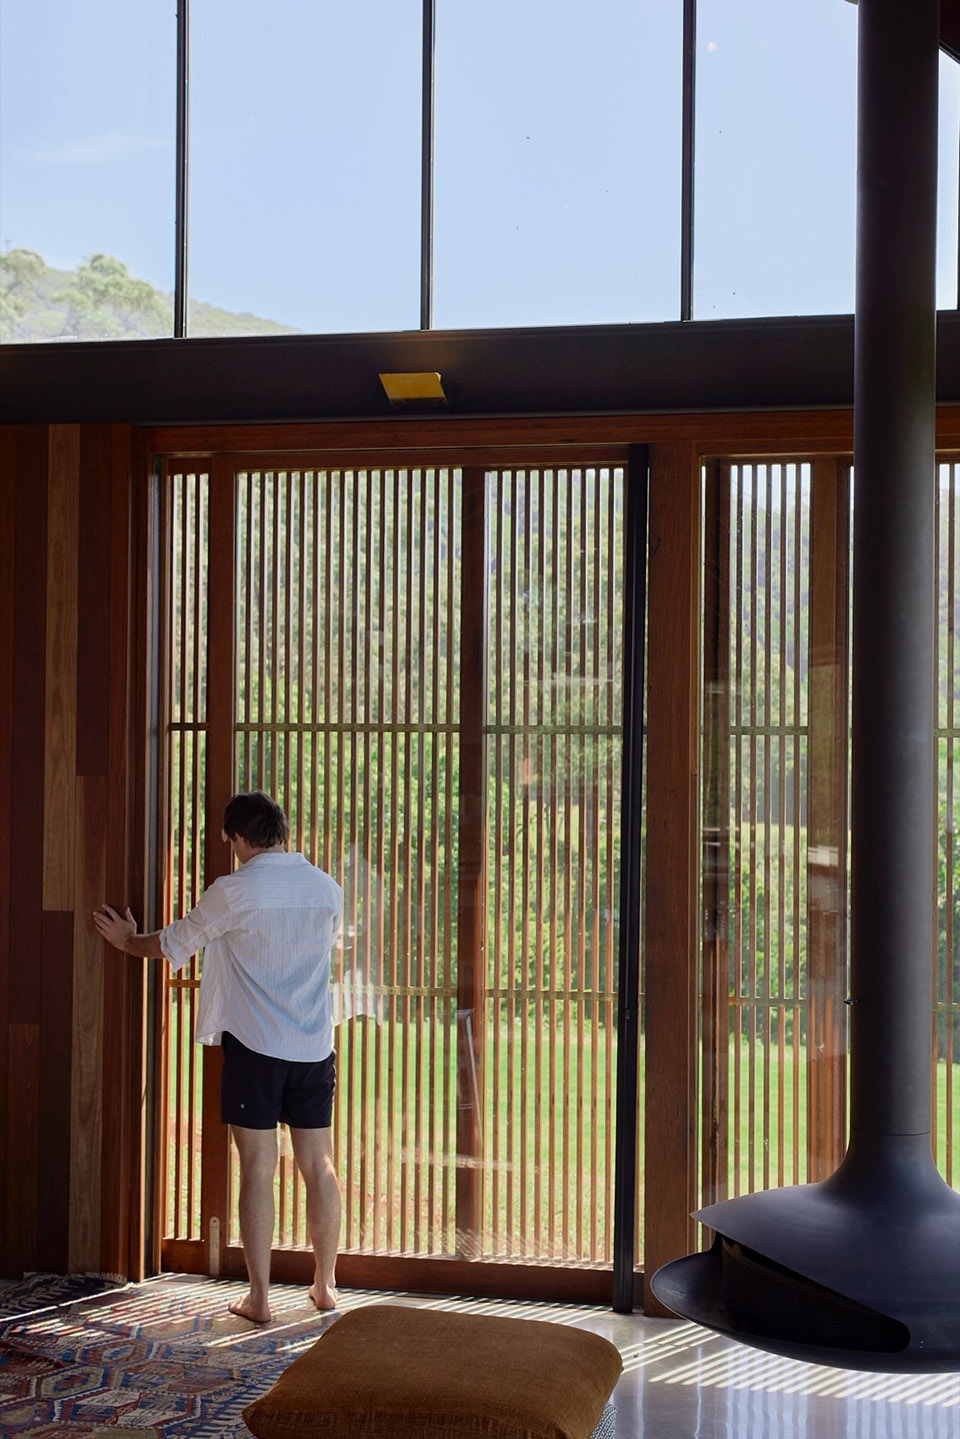
▼通透的玻璃立面可加装木质遮阳格柵,the transparent glass facade can be equipped with wooden shading screens
▼餐厅与客厅细部,details of the dining room and living room
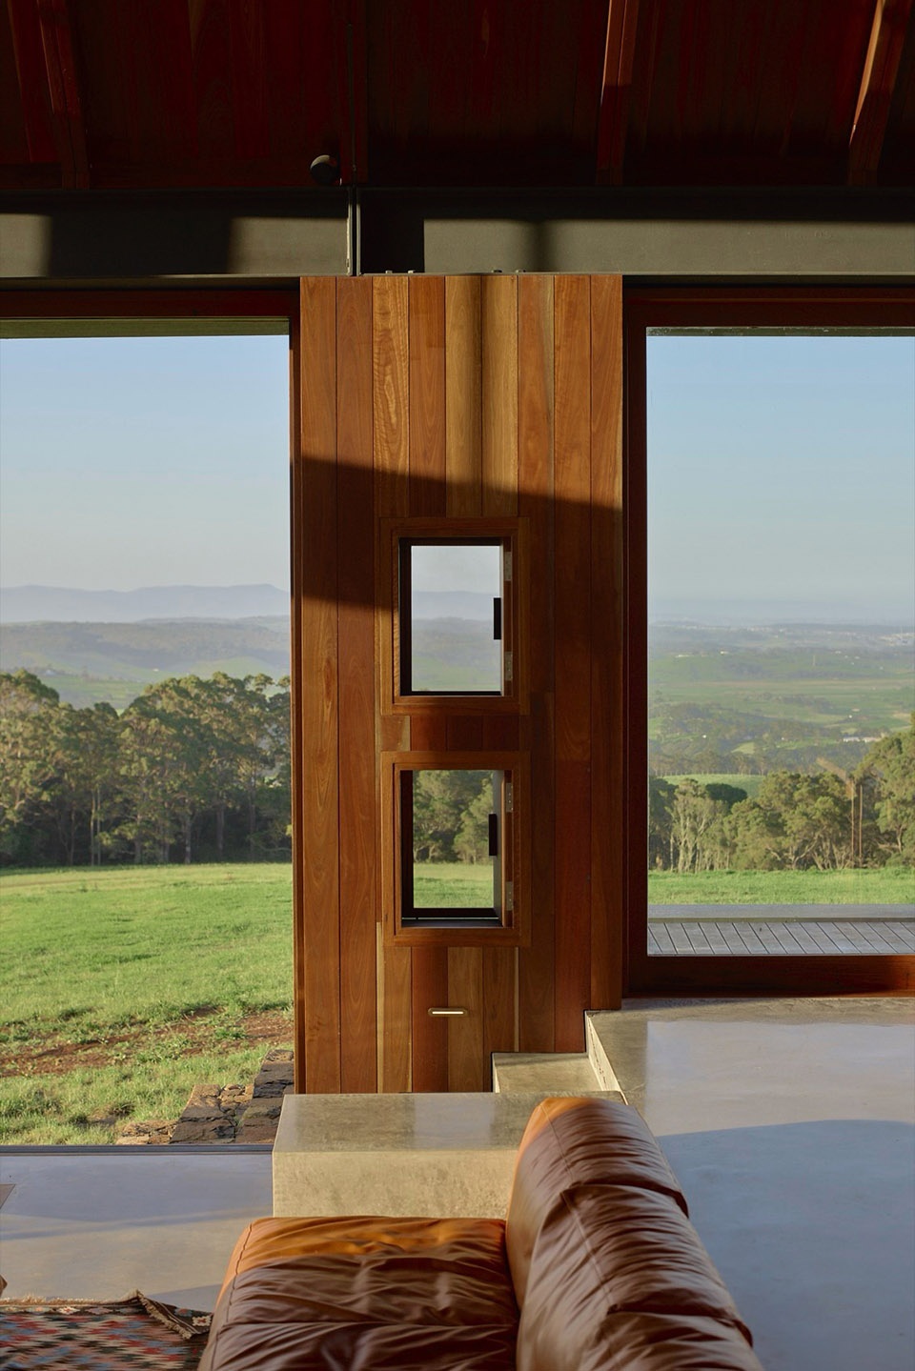
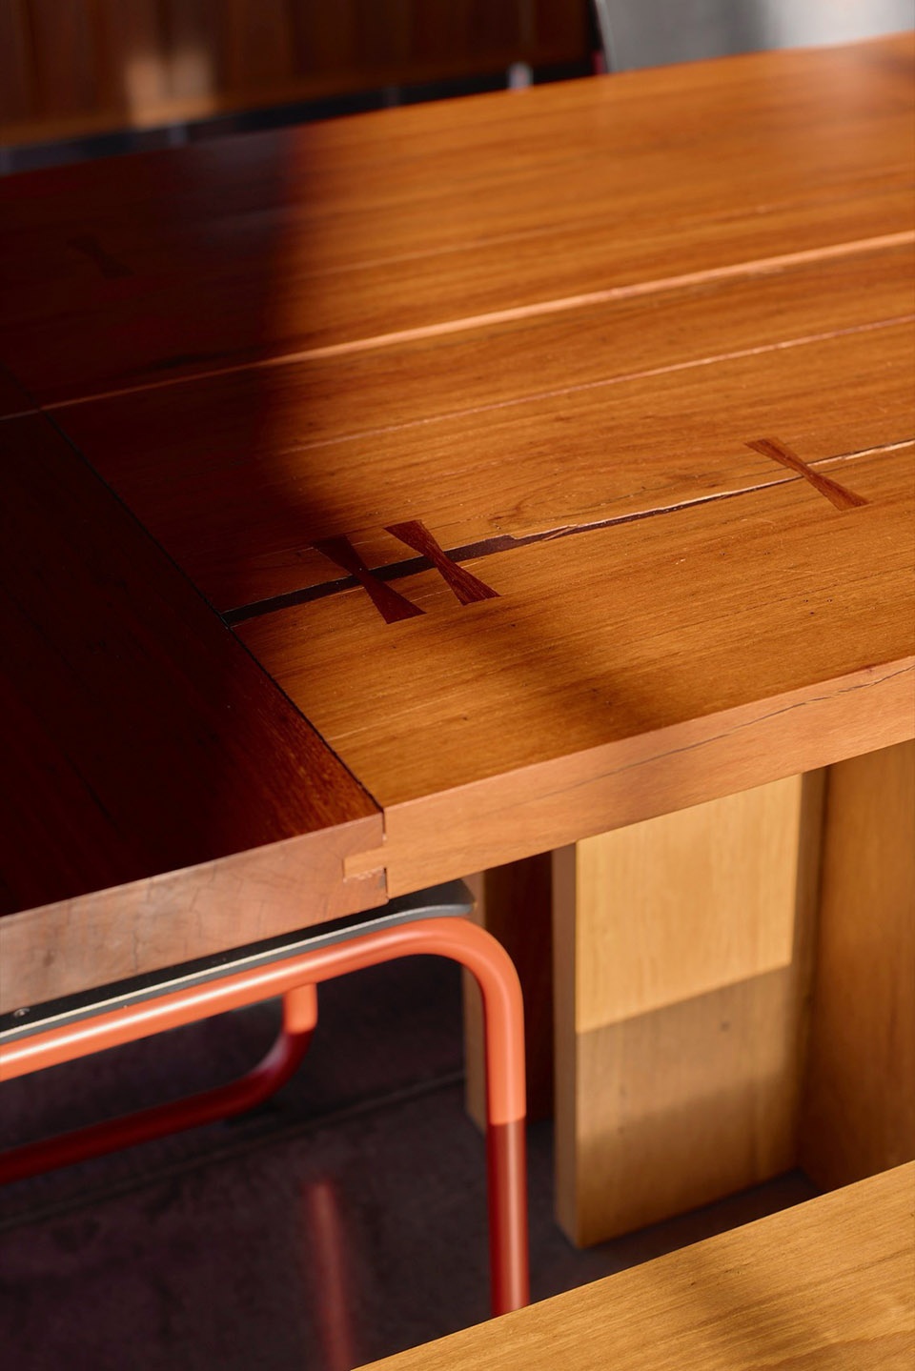
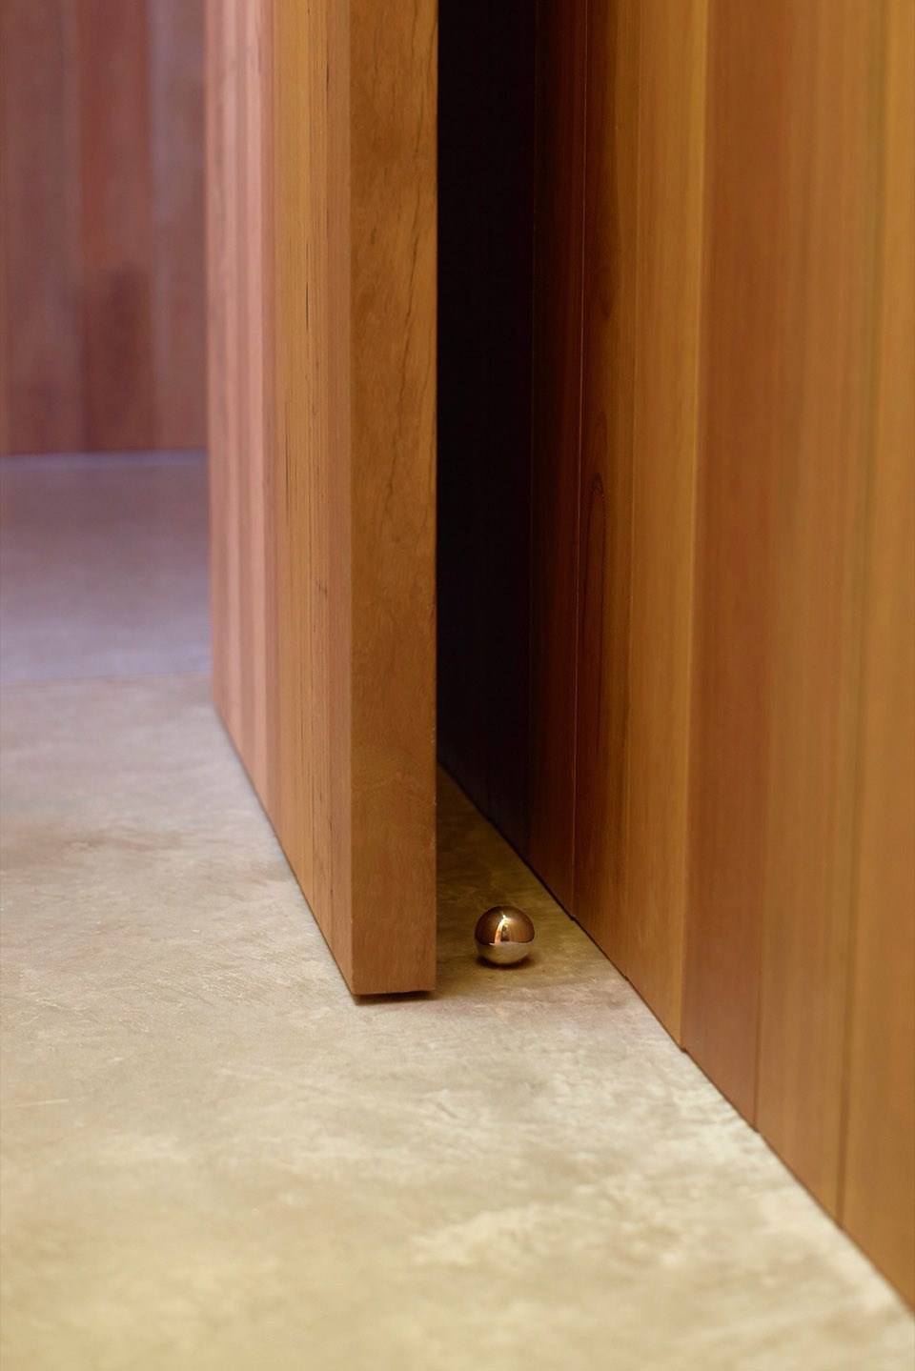
混凝土和硬木因其耐久性和触感而被选用。住宅中的大部分木材均为回收再利用,既来自原场地上的旧小屋,也来自业主为此次建造筹备多年、从拆除的仓库和码头收集储备的梁柱材料。
Concrete, and hardwood were chosen for their longevity and tactile presence. Most of the timber in the house is recycled, both from the cottage that was previously on the site, and from the stockpile of beams and posts the clients had spent years collecting from demolished warehouses and wharves in preparation for the build.
▼混凝土和硬木因其耐久性和触感而被选用,concrete, and hardwood were chosen for their longevity and tactile presence
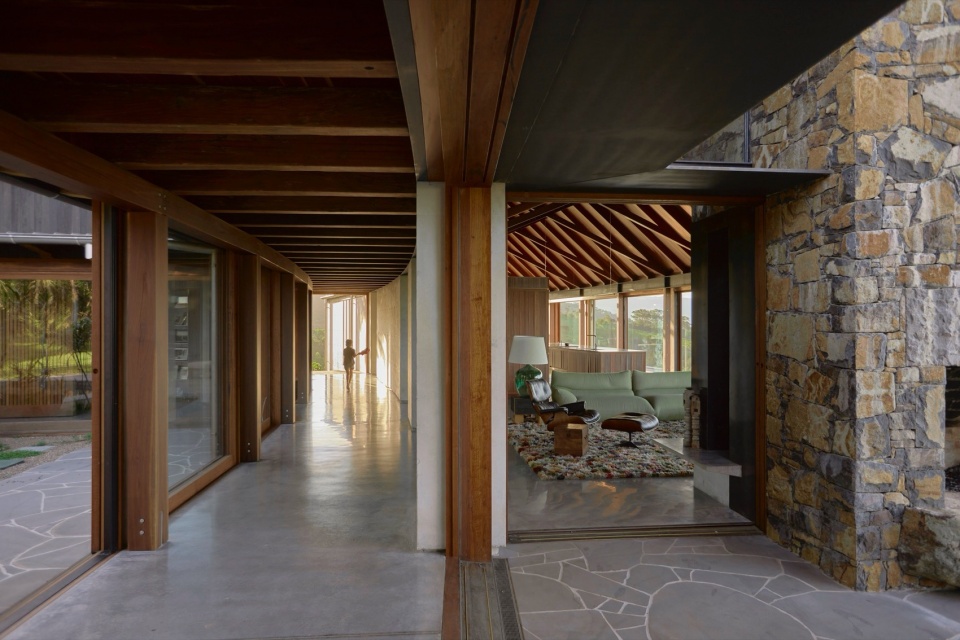
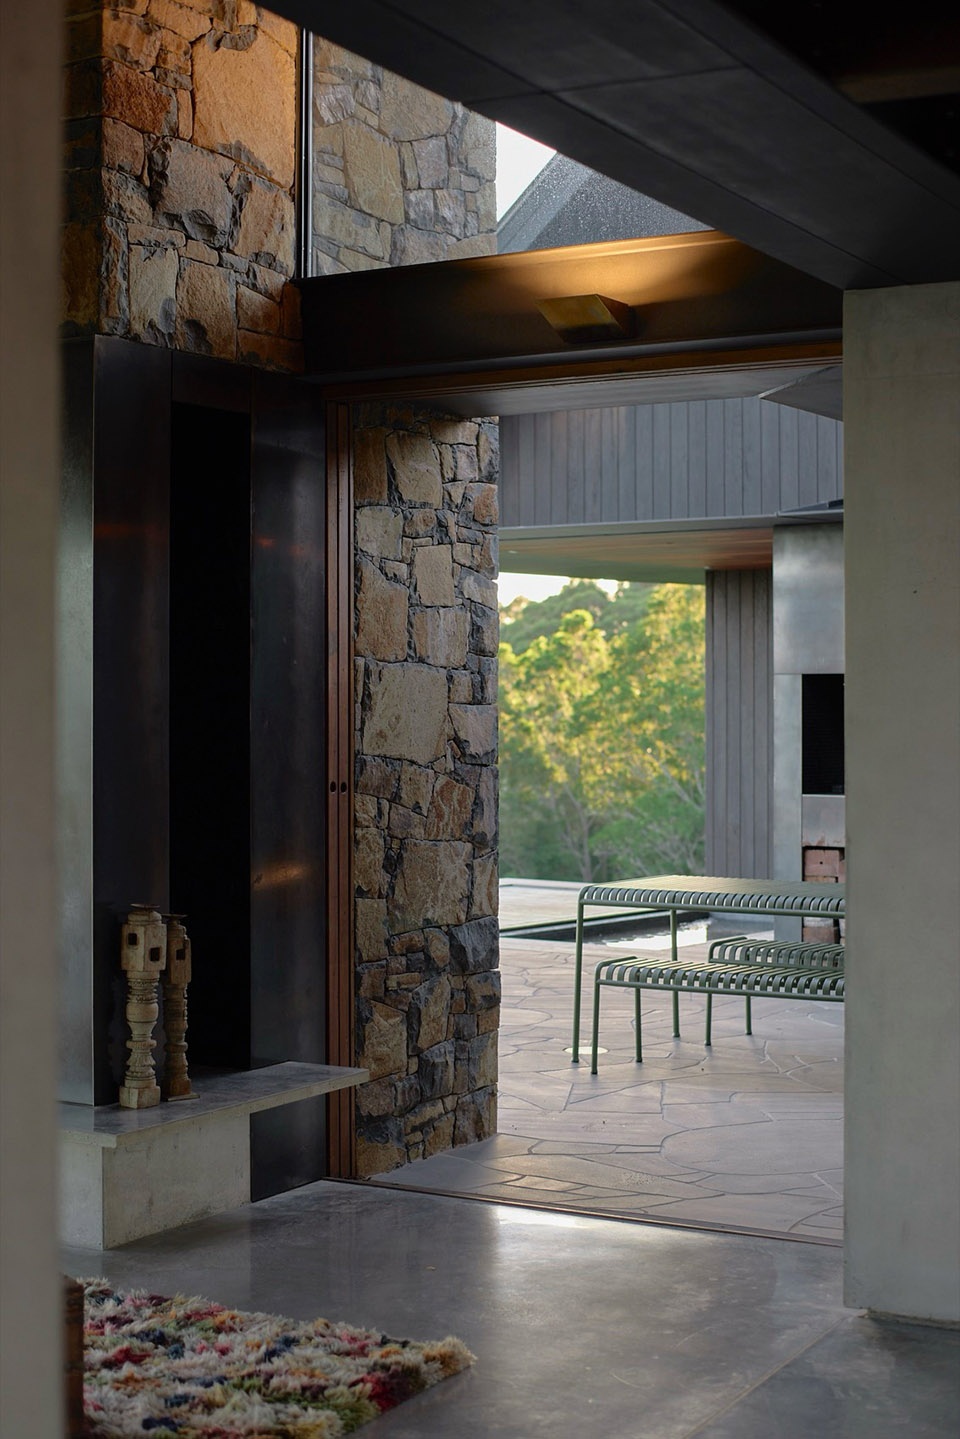
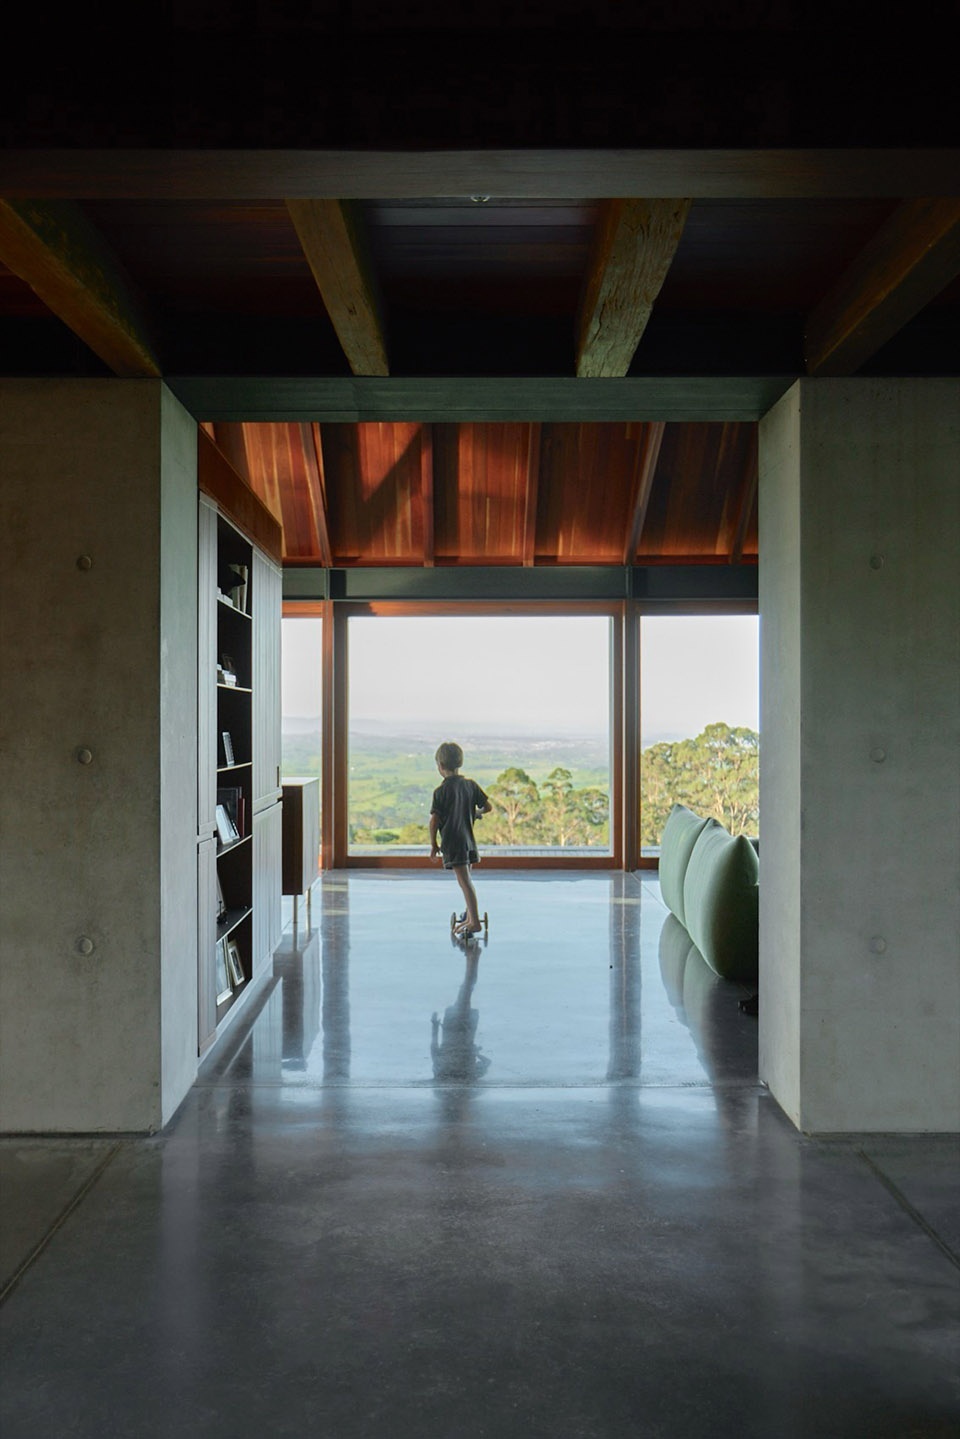
▼走廊,hallway
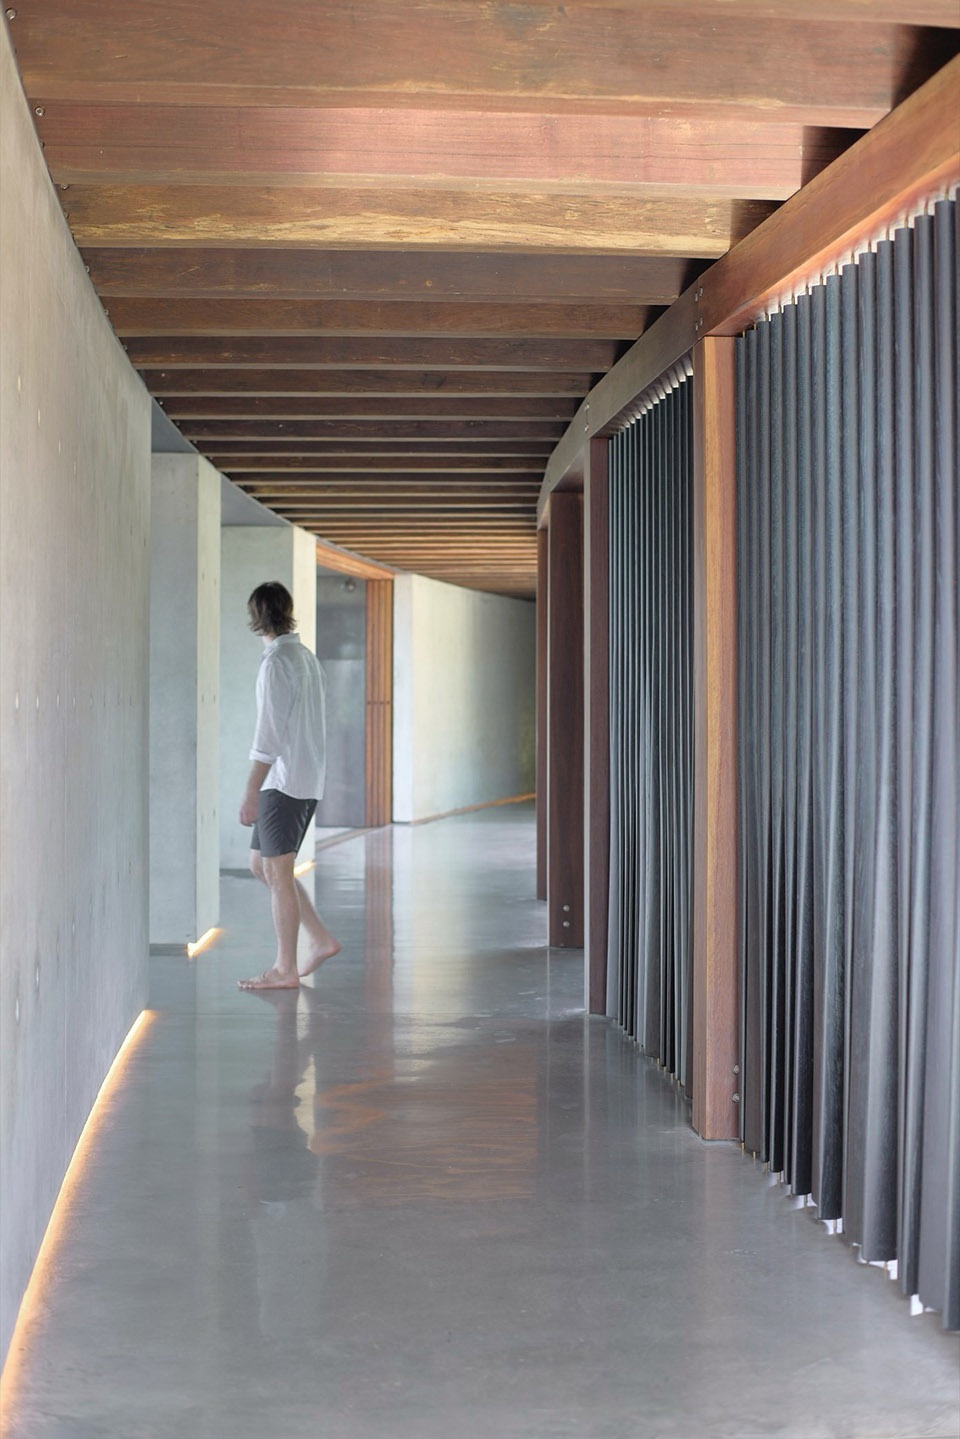
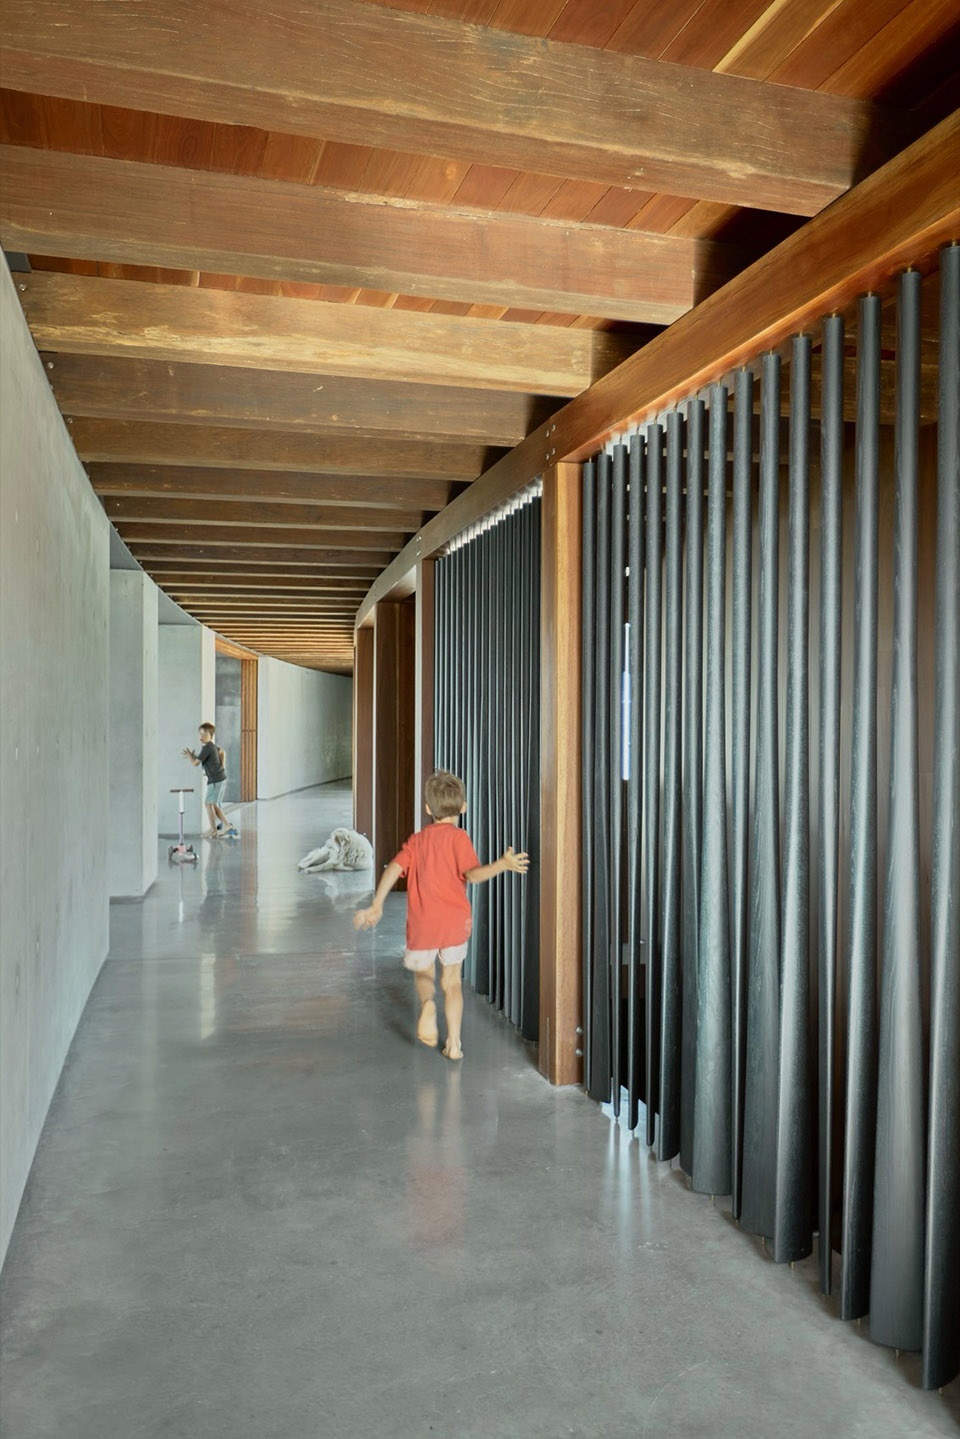
▼视觉通廊,sight corridor
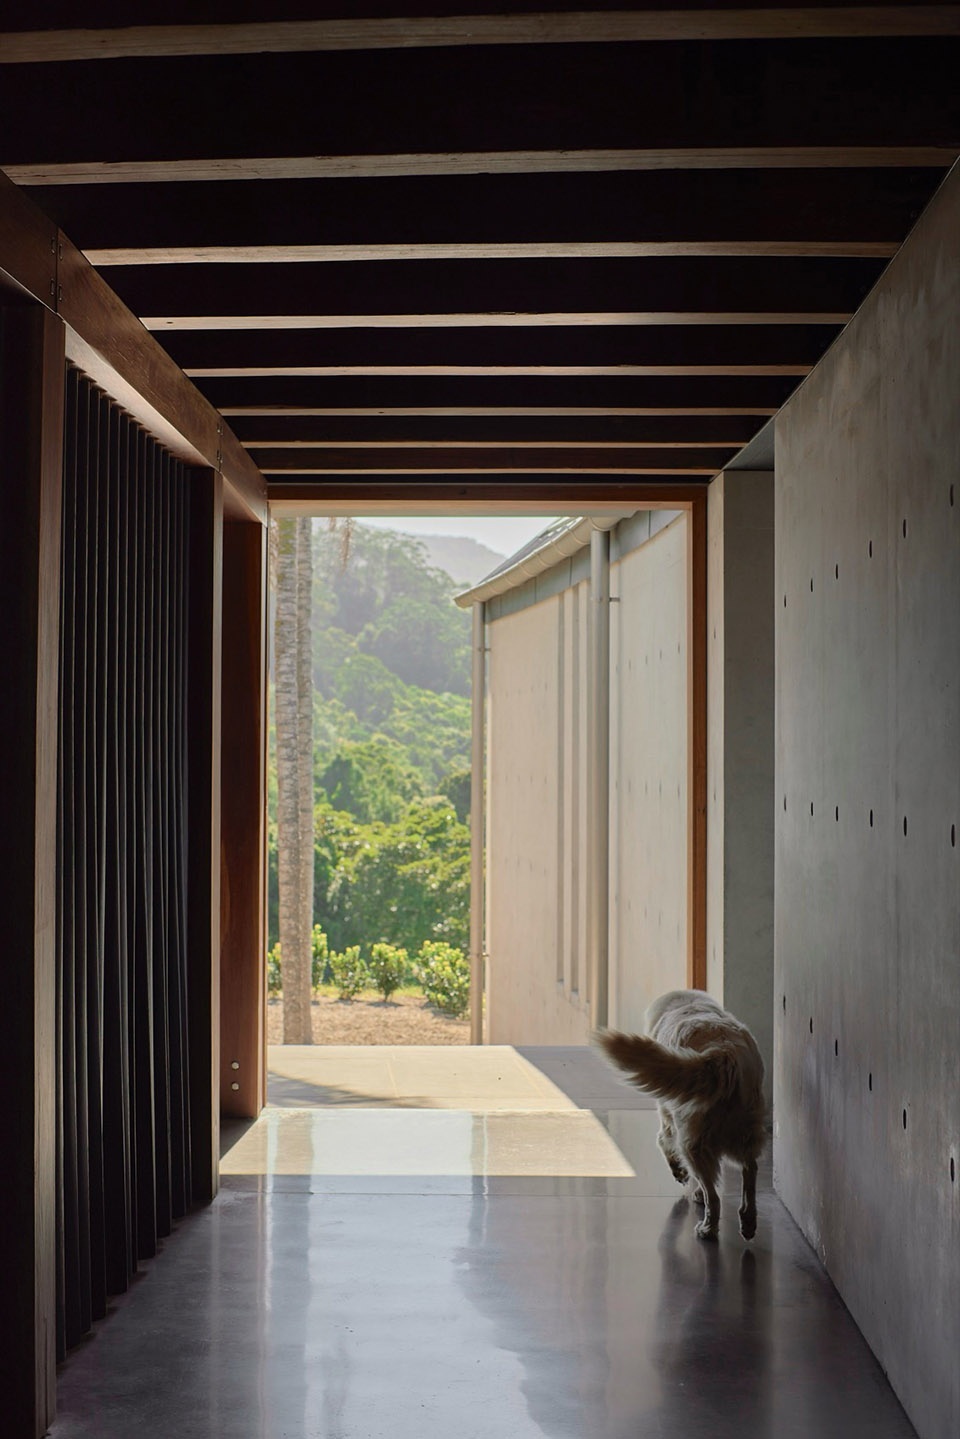
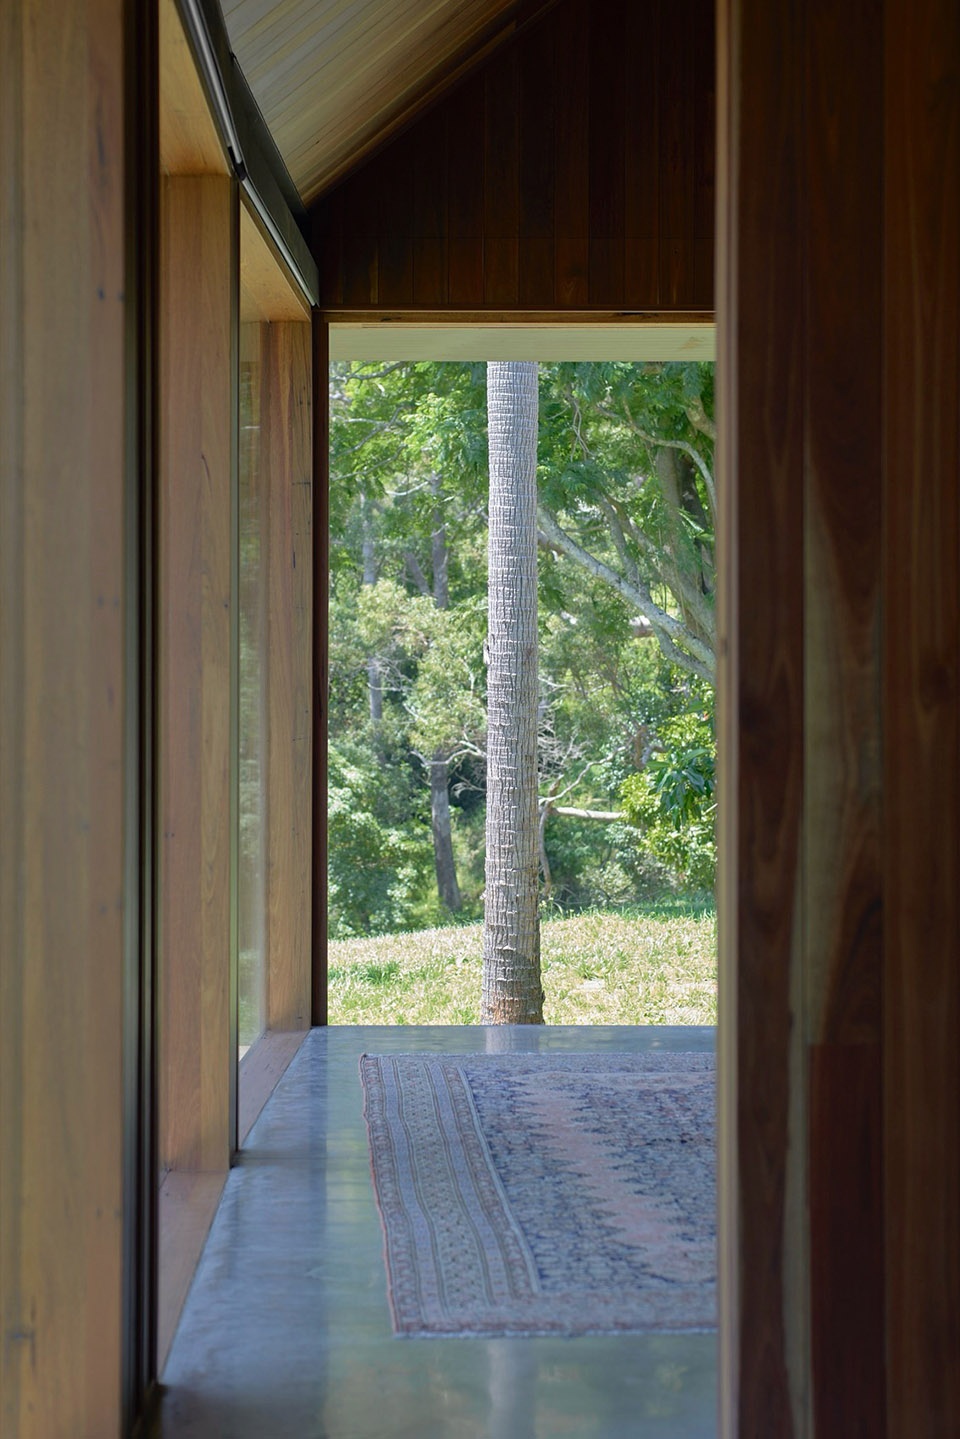
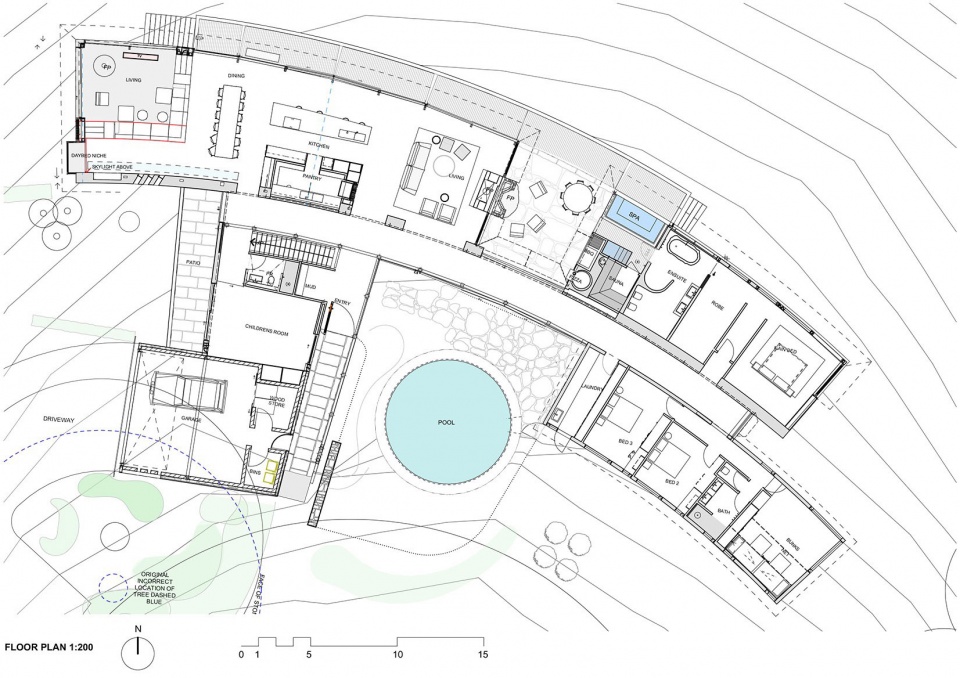
缓缓收窄的主亭阁内设有家庭活动室、厨房、餐厅和下沉式起居区。南侧一座独立的亭阁设有一间儿童游戏室,该空间可随家庭需求变化而演变。儿童卧室位于东侧一座独立的亭阁内,穿过走廊,与北侧独立亭阁中的主卧套房相对,在保障隐私的同时,通过室内外相通的沐浴空间和精心控制的外部视野,与景观保持紧密联系。
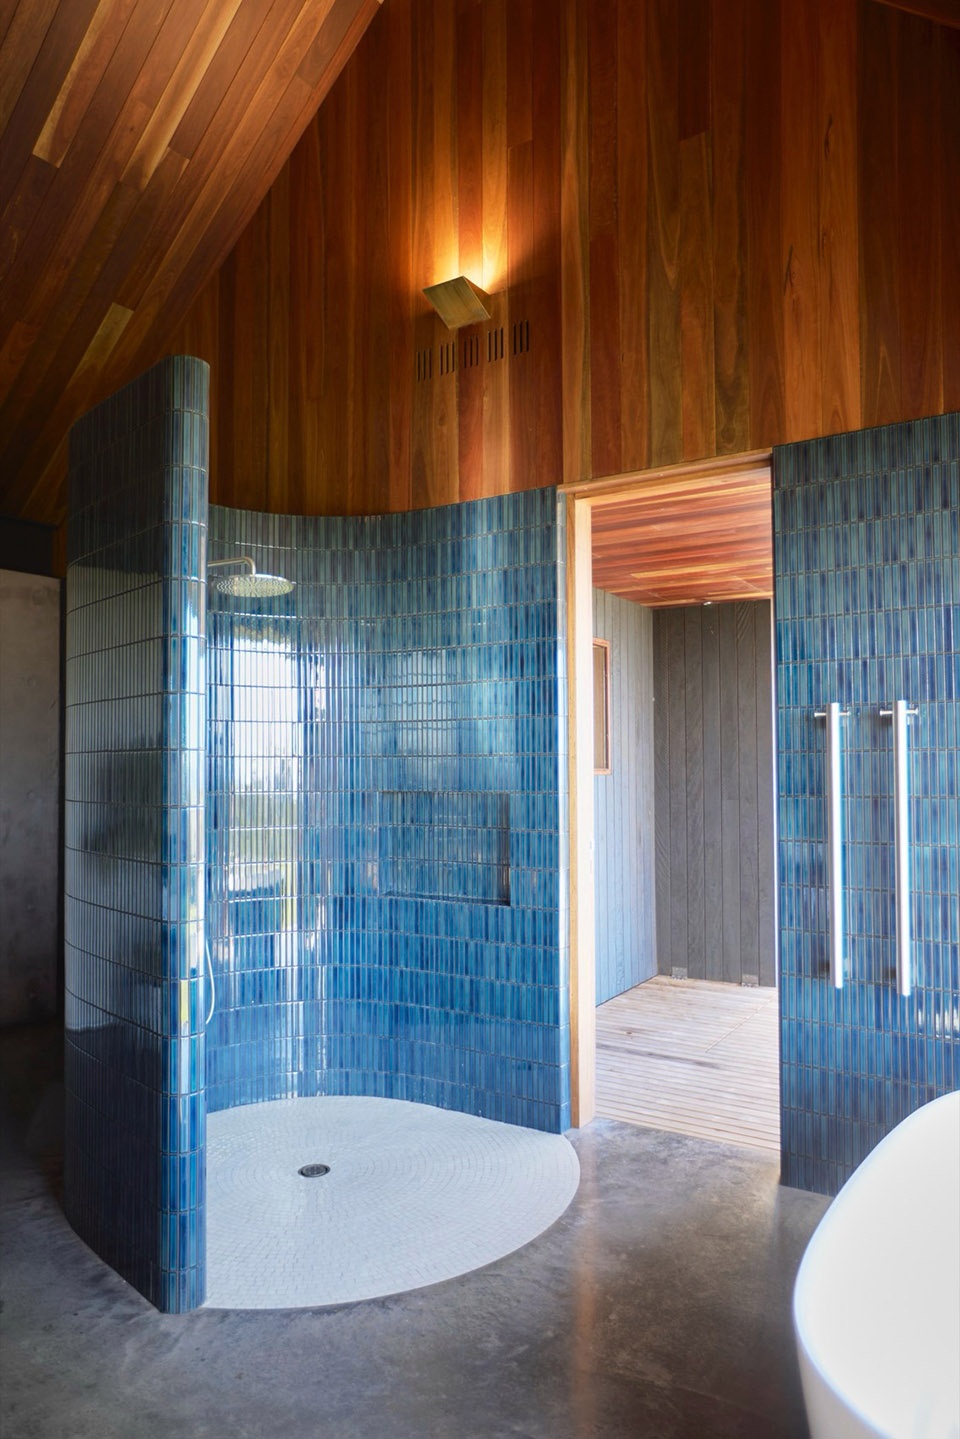
The gently tapering main pavilion contains the family room, kitchen, dining and sunken living areas. A separate pavilion to the south provides a children’s playroom that can evolve over time. The children’s bedrooms are in a separate pavilion to the east across the corridor from a master suite in its own pavilion to the north, offering privacy while maintaining a strong relationship to the landscape through indoor–outdoor bathing and controlled outlooks.
▼儿童卧室,children’s bedrooms
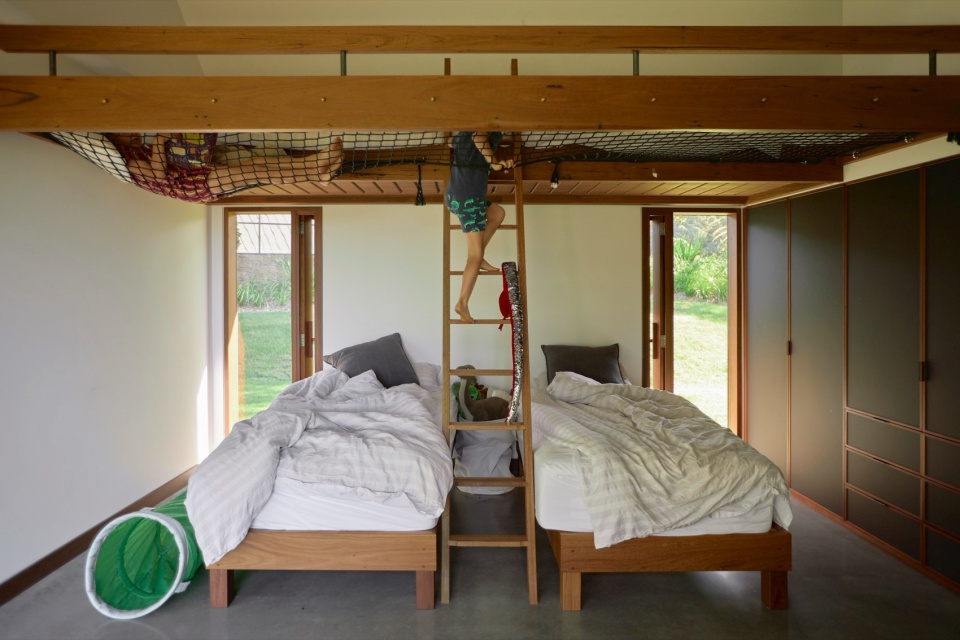
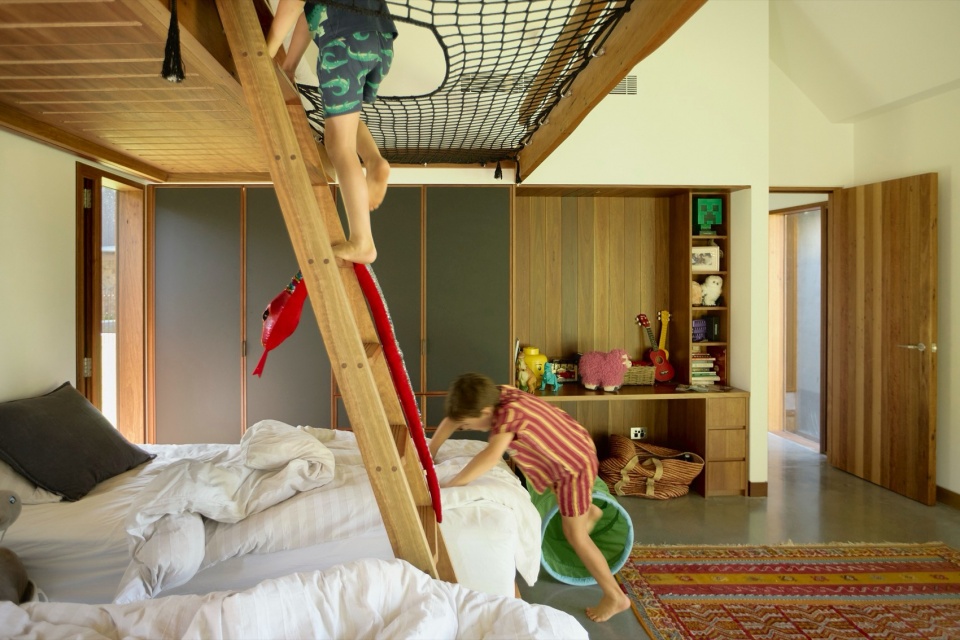
▼卧室,bedroom
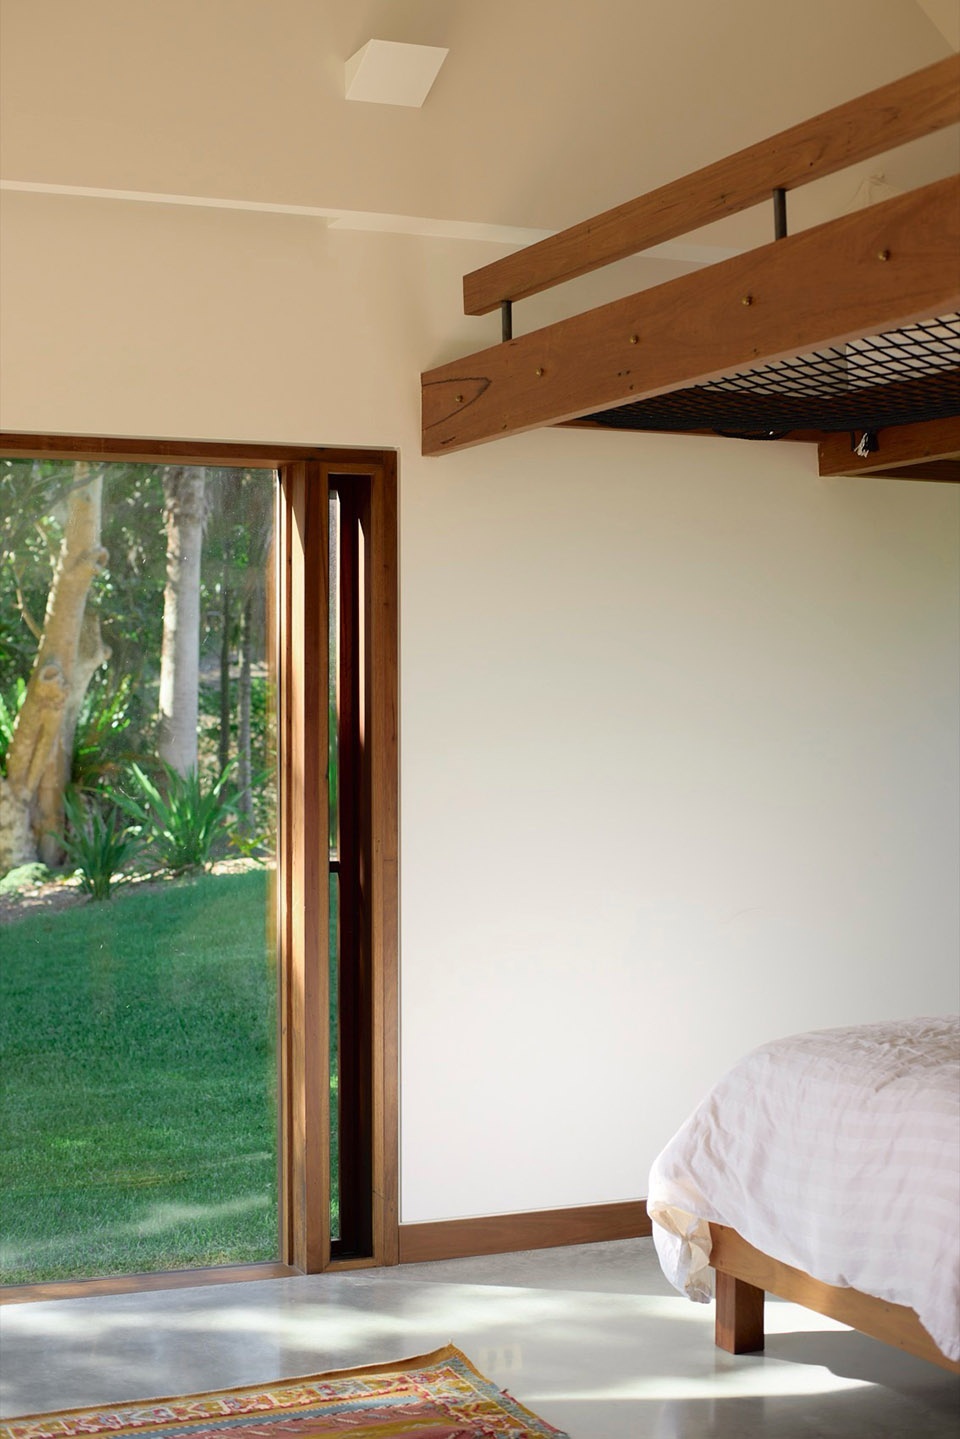
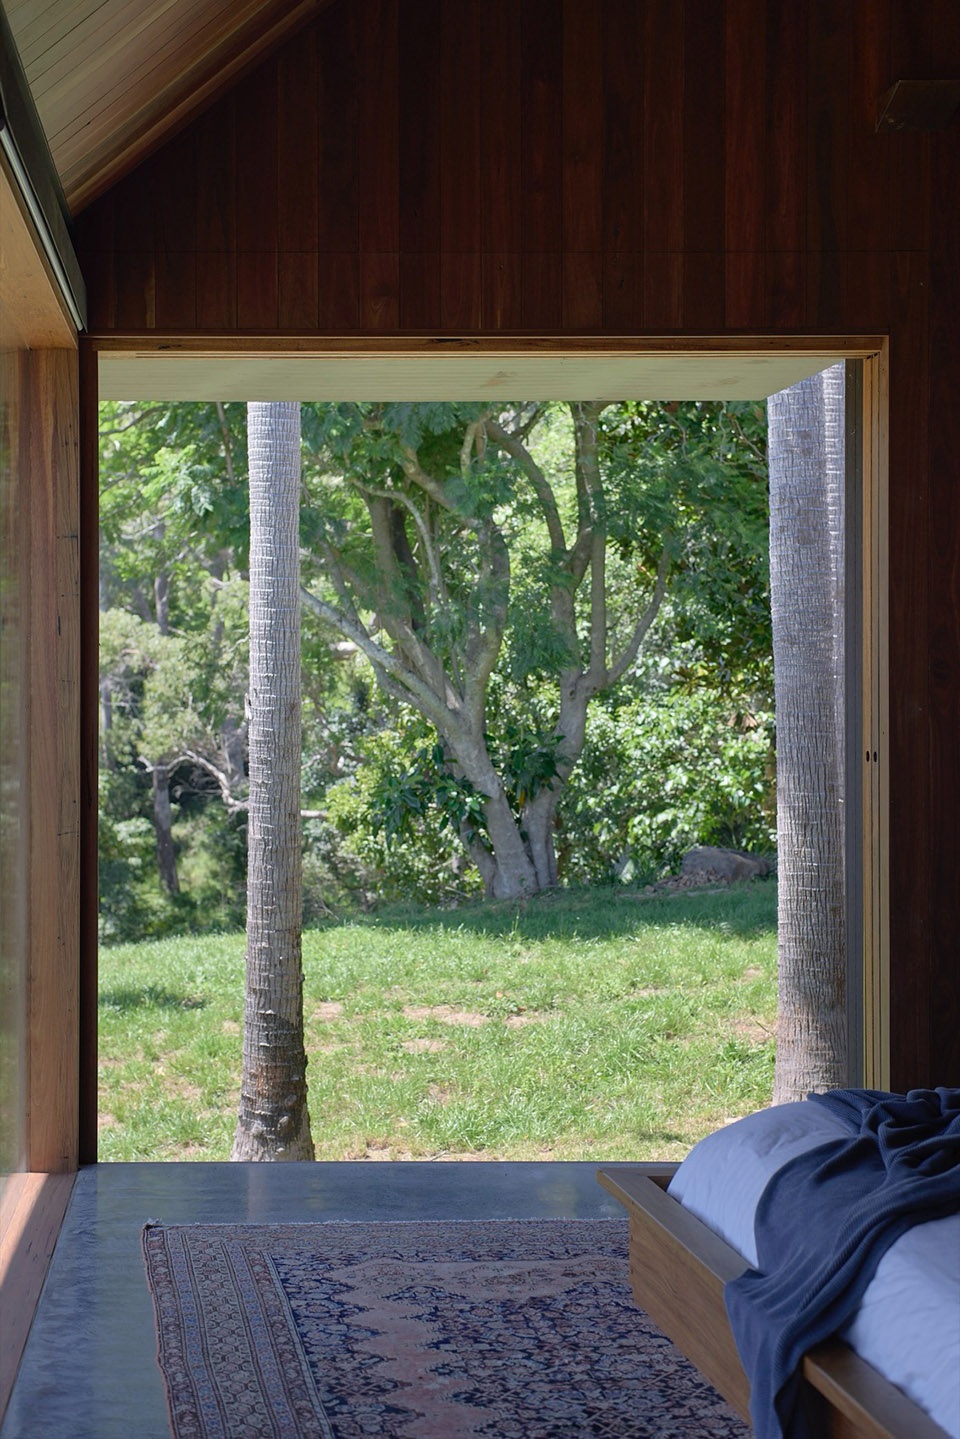
▼卧室细部,details of the bedroom
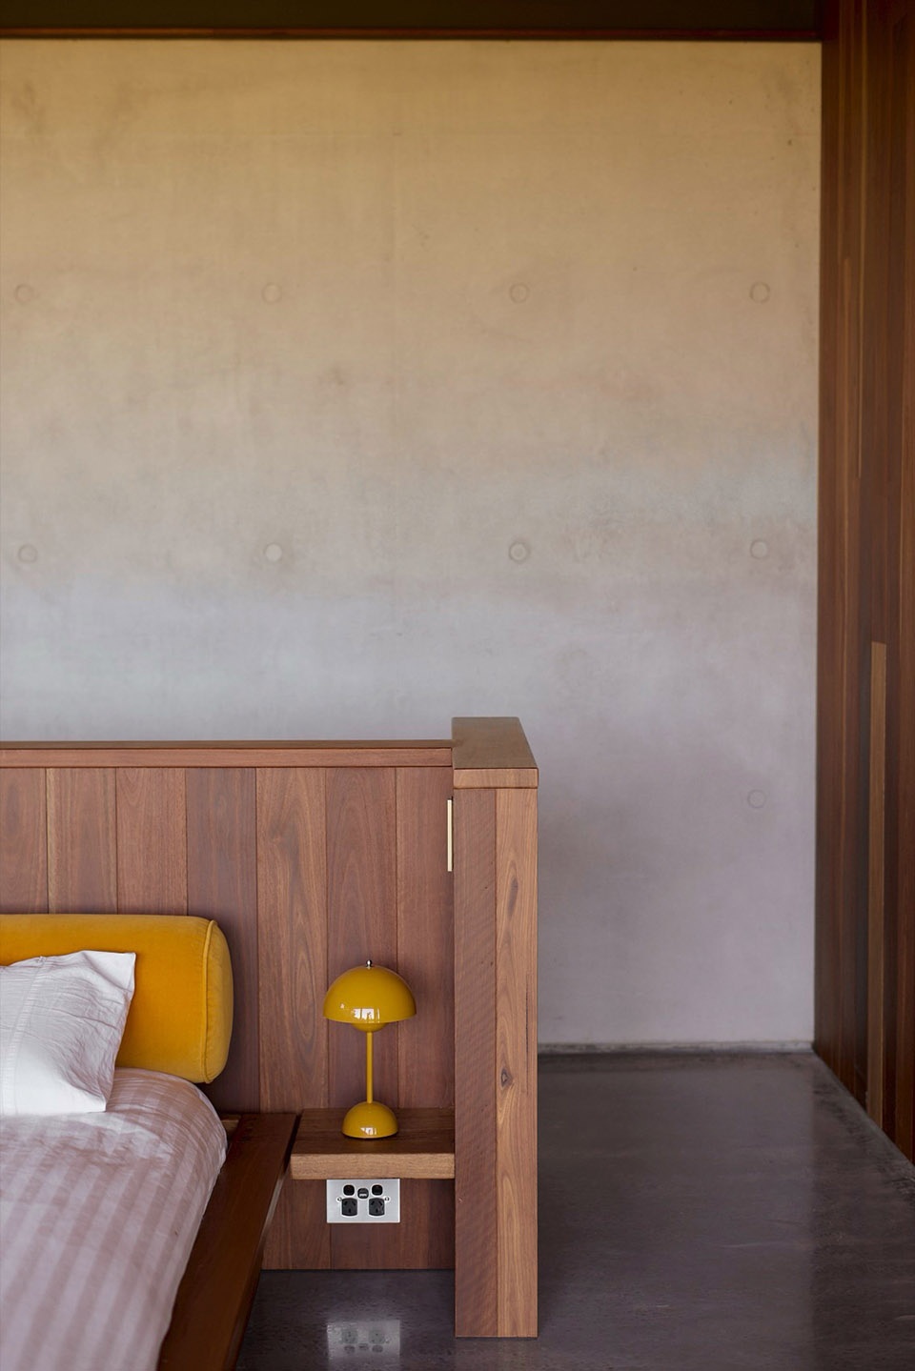
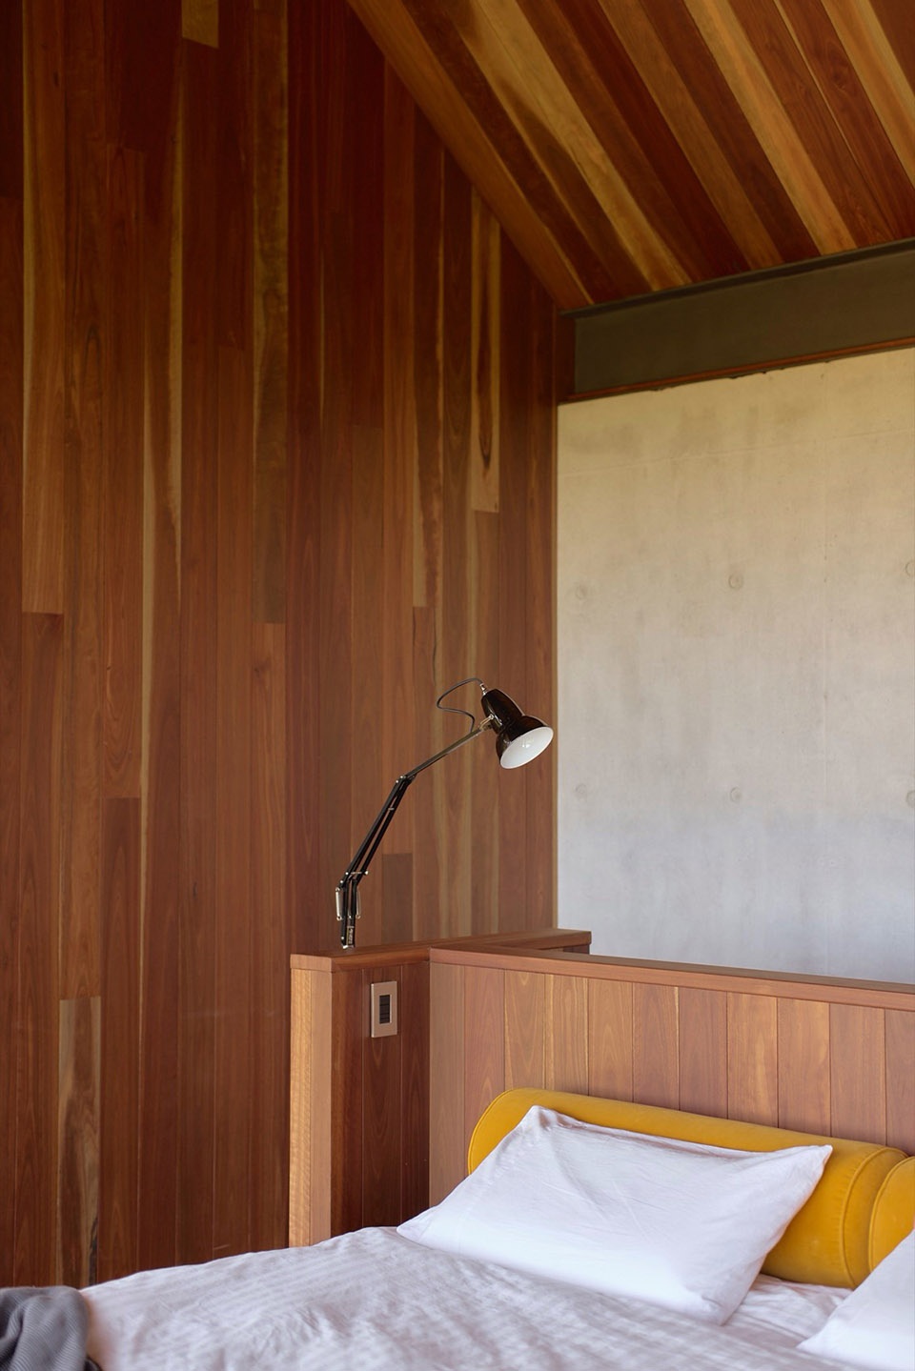
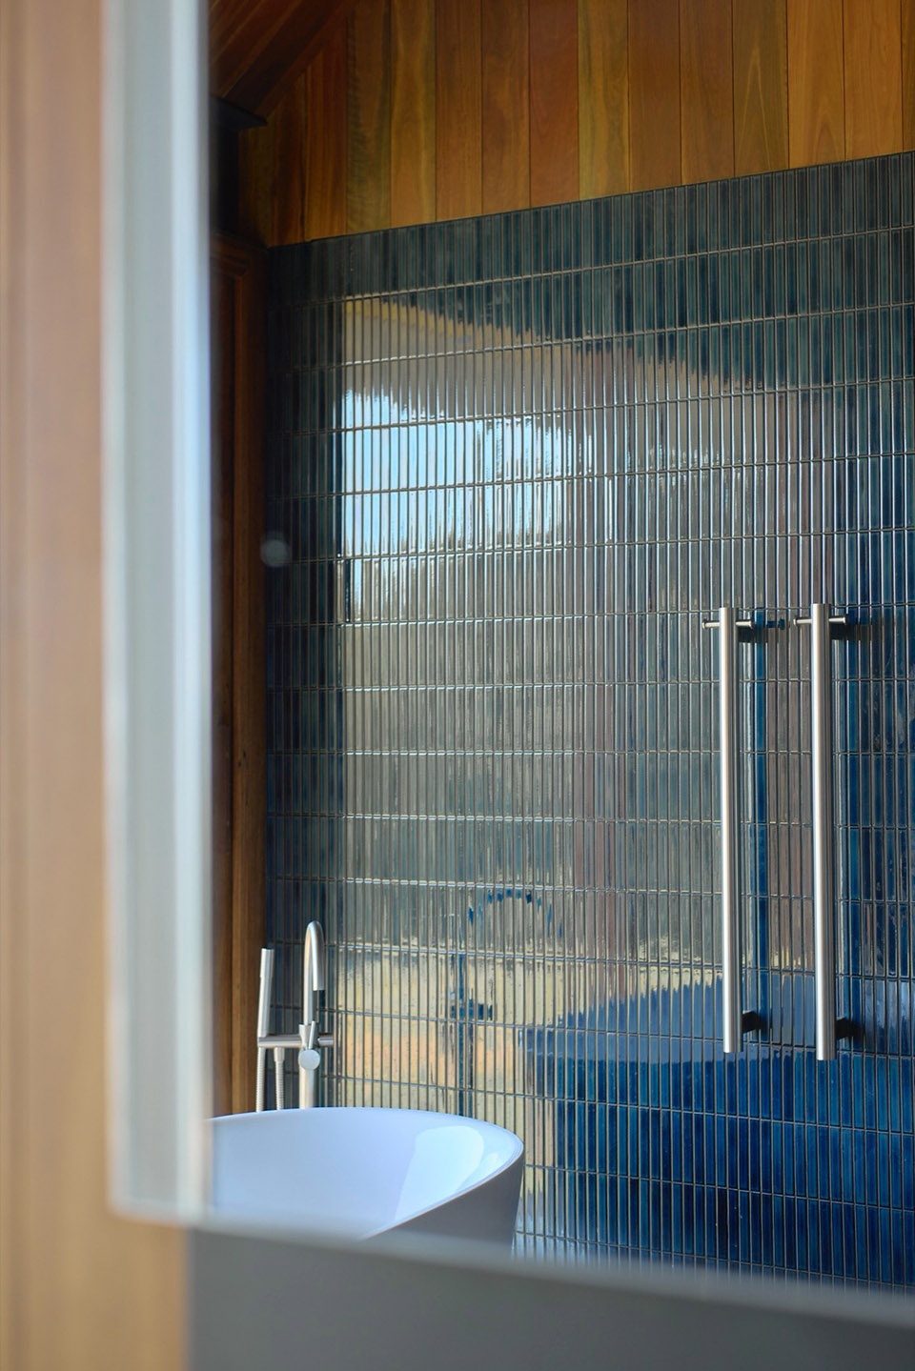
▼浴室,bathroom
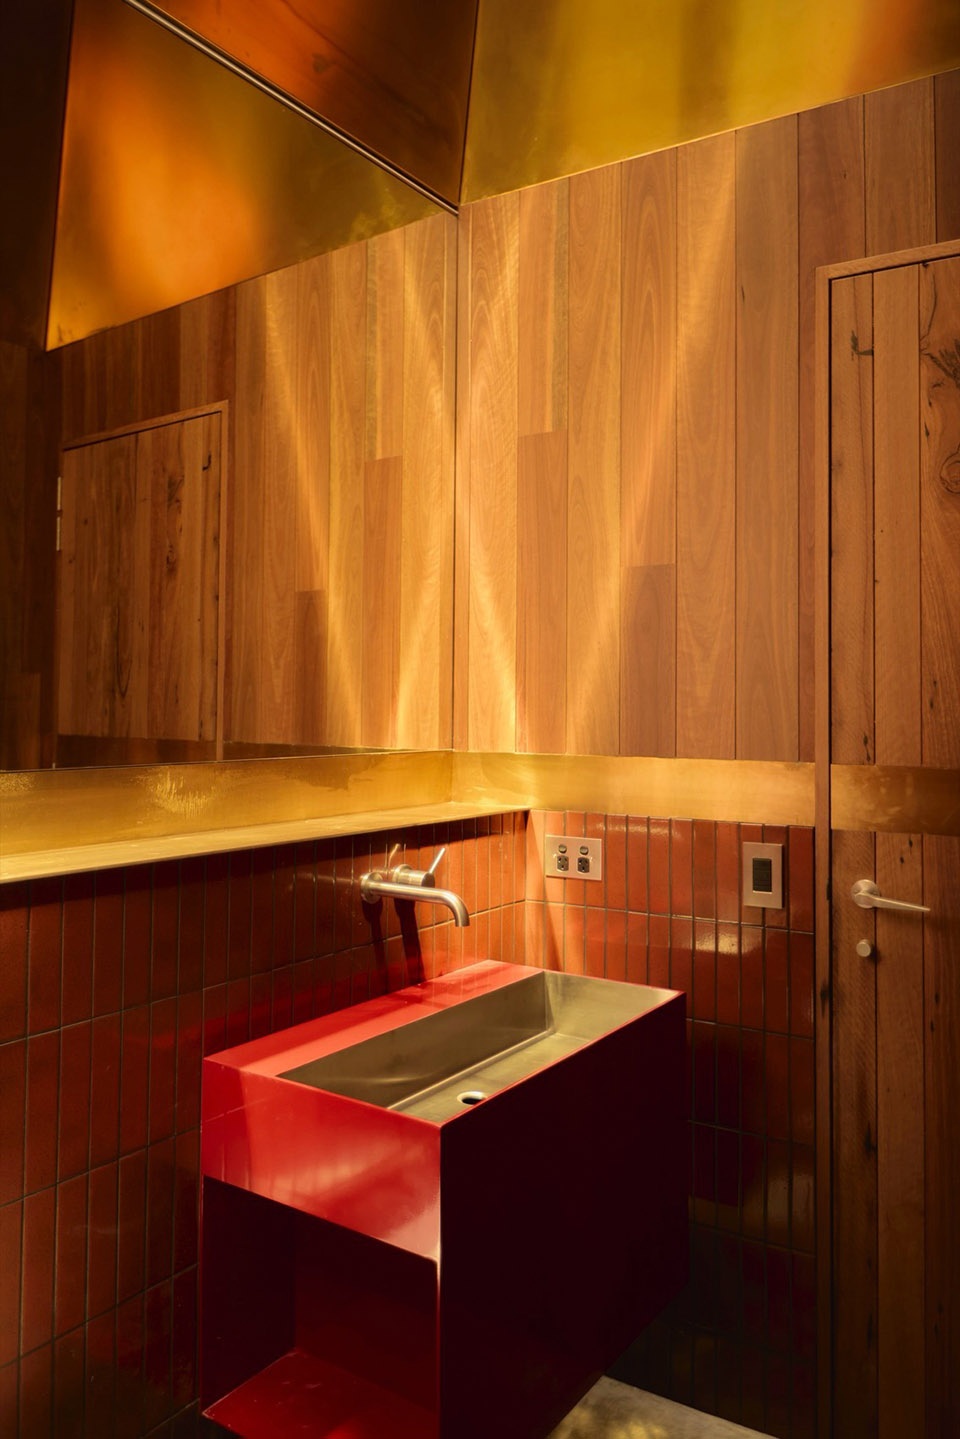
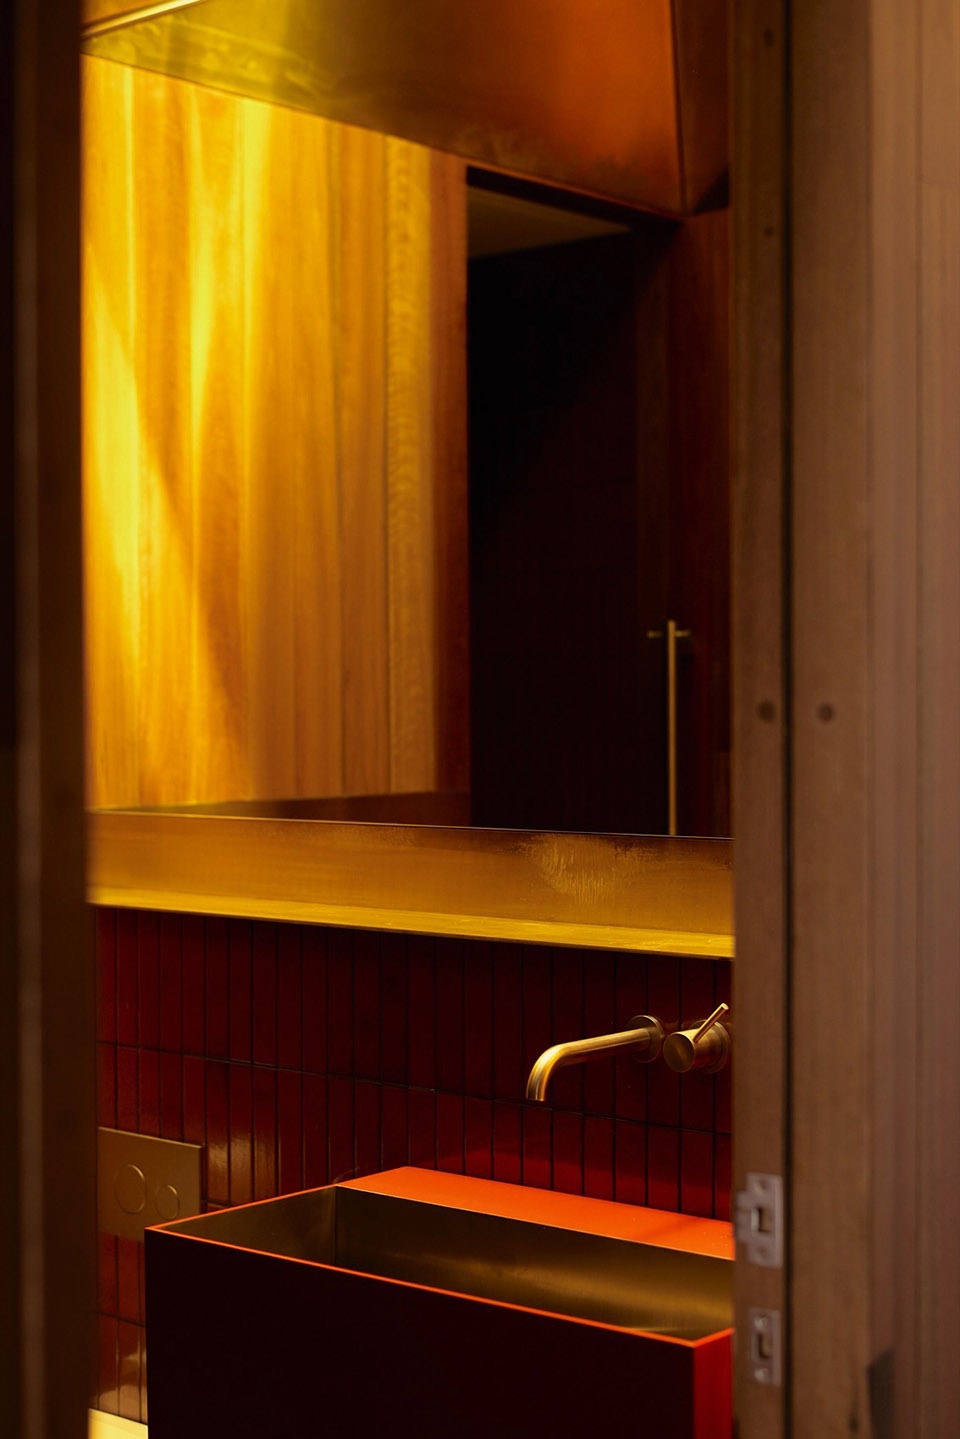
▼浴室天窗,skylight of the bathroom
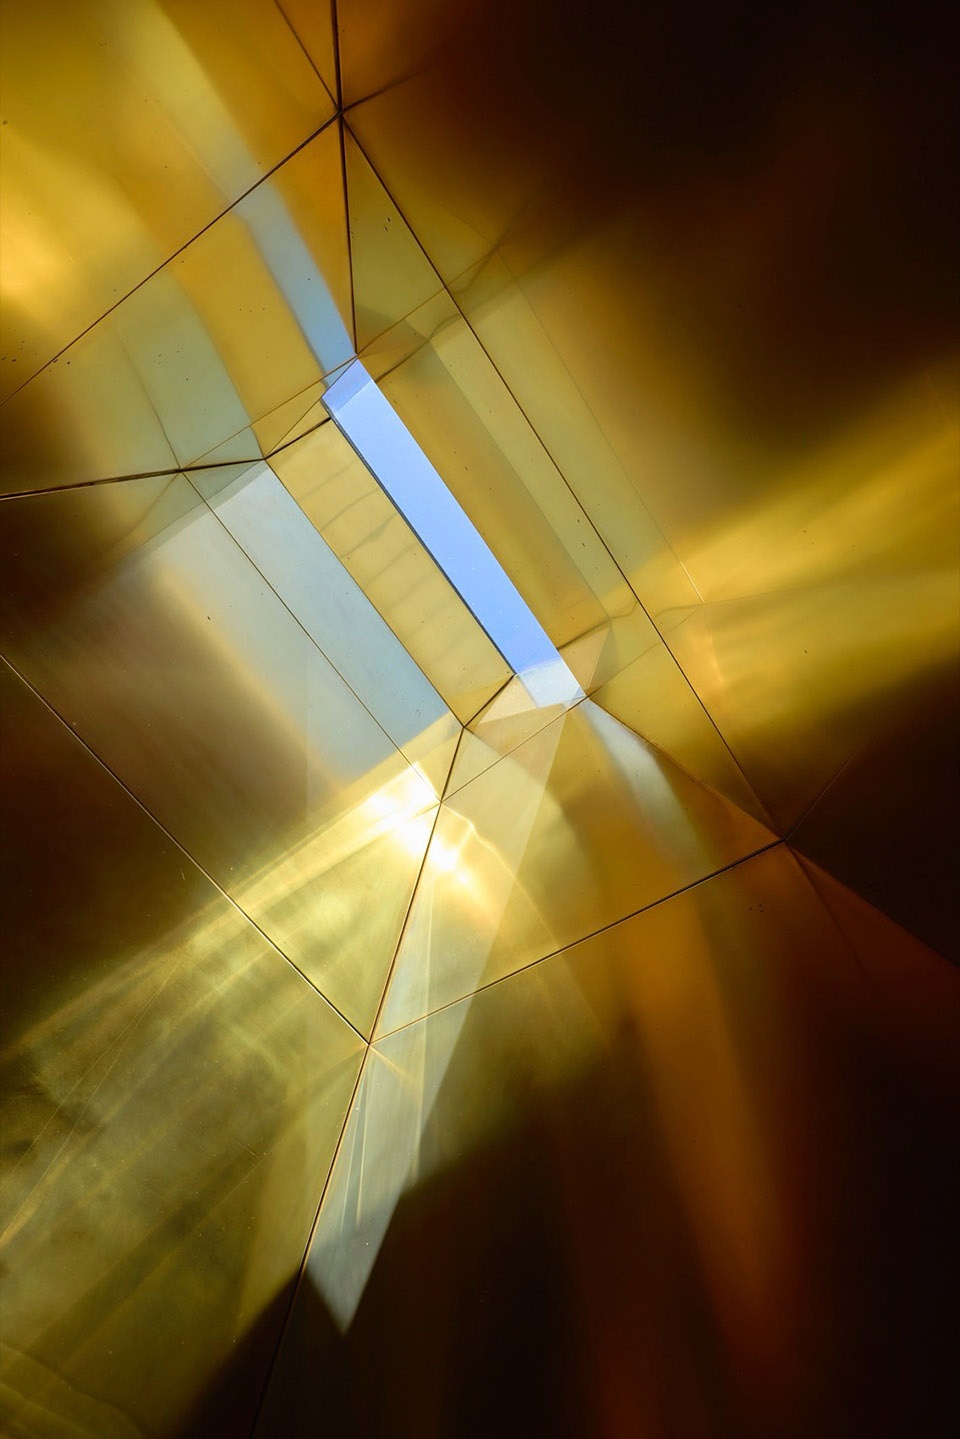
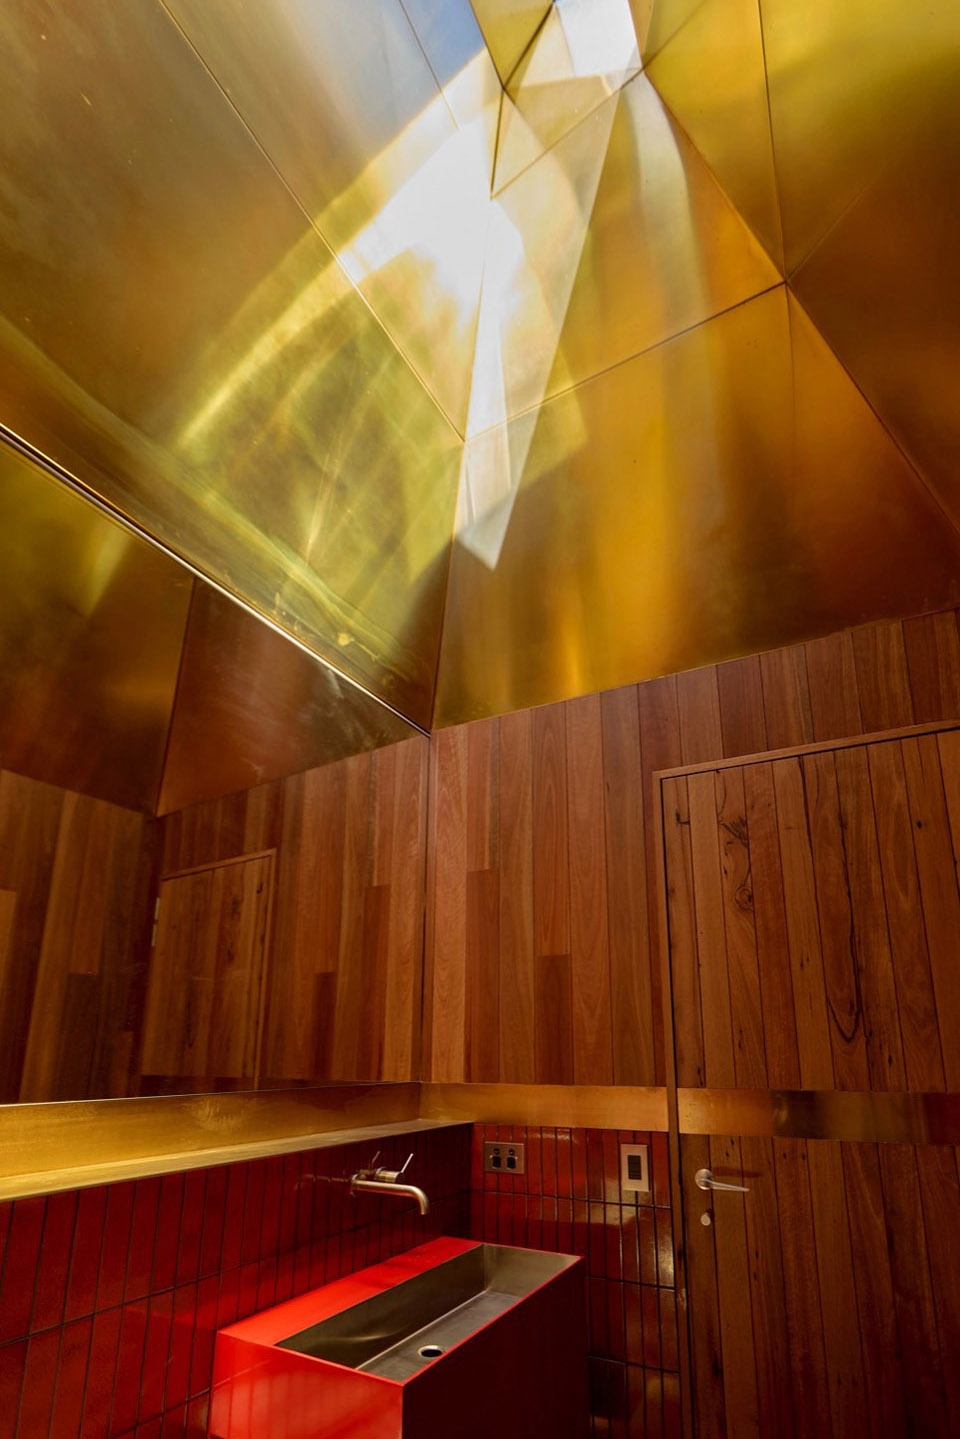
▼浴室,bathroom
由 Michael Bates 设计的景观营造对项目至关重要。室外房间的布局依据风与阳光的走向而定,确保家庭在全年都能在户外活动。中央庭院中的泳池被设计得更像是池塘,周围环绕着本地植物,既能沐浴阳光,又能抵御即使在夏季也可能相当寒冷的风。这座落成的住宅,既是建造者 Rick Hall 精湛技艺的证明,也是业主对坚固耐久、气候响应型建筑愿景执着追求的体现——它围绕庭院组织,由一棵古榕树塑造形态,并深深地联结着这个家庭所热爱的土地。
The landscape architecture by Michael Bates is critical to the project. Outdoor rooms are positioned to respond to wind and sun, ensuring the family can live outside throughout the year. The pool in the central courtyard is designed to read more like a pond surrounded by native planting catching sun while being protected from winds that can be quite cold even in summer. The completed home is a testament to the skill of builder Rick Hall, and the dedication of the clients to a robust and climate responsive architectural vision, organised around courtyards, shaped by an ancient fig tree, and deeply connected to the landscape that the family loves.
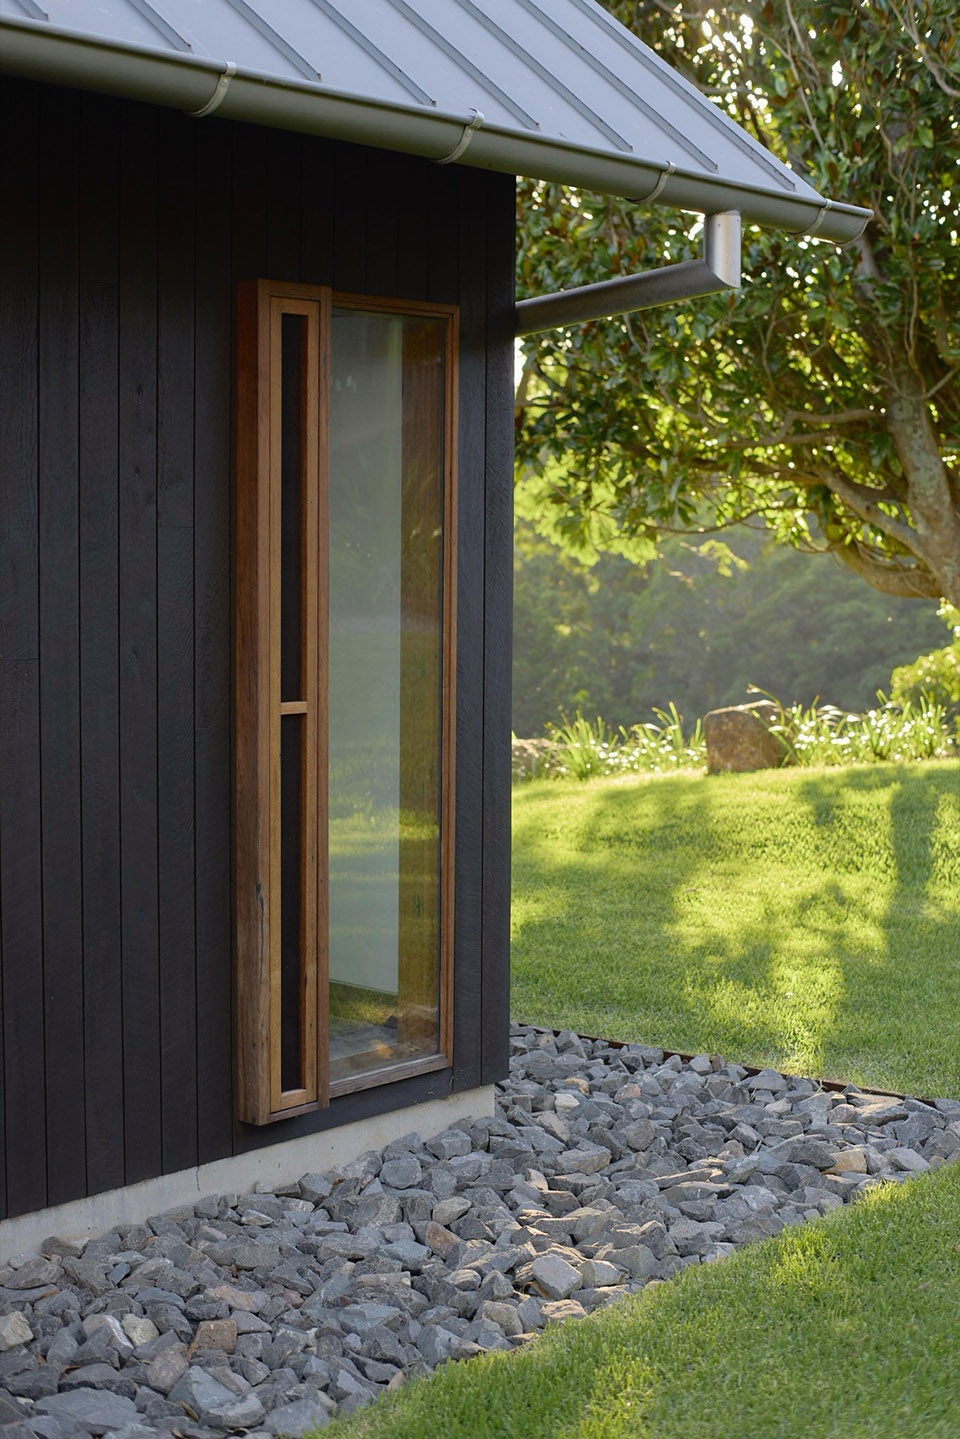
▼建筑细部,details of the architecture
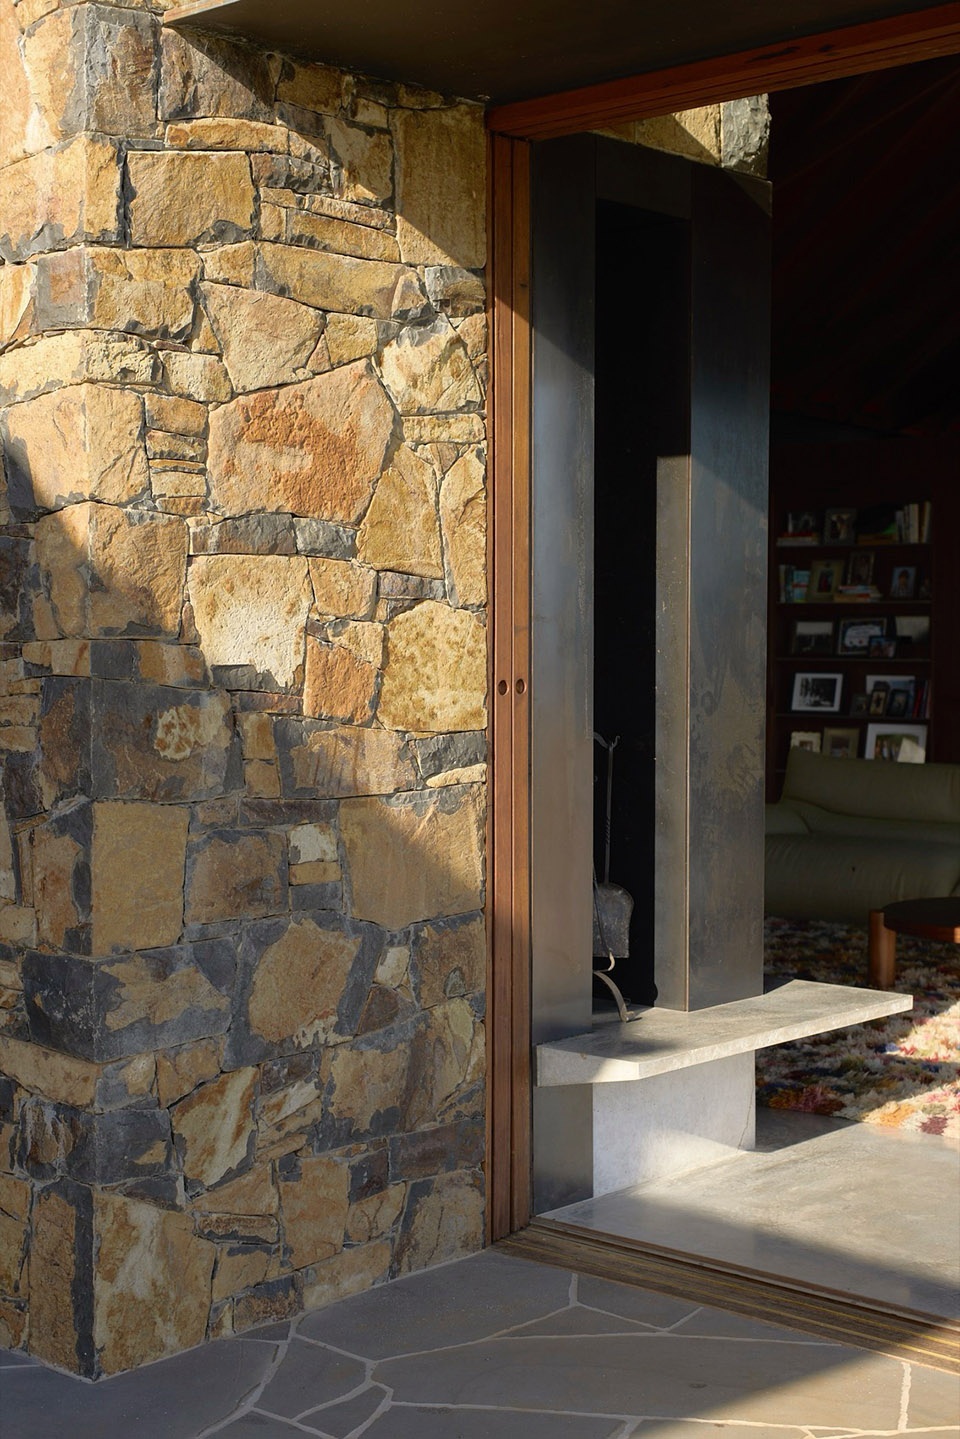
▼木隔柵与石墙,wooden grating and stone wall
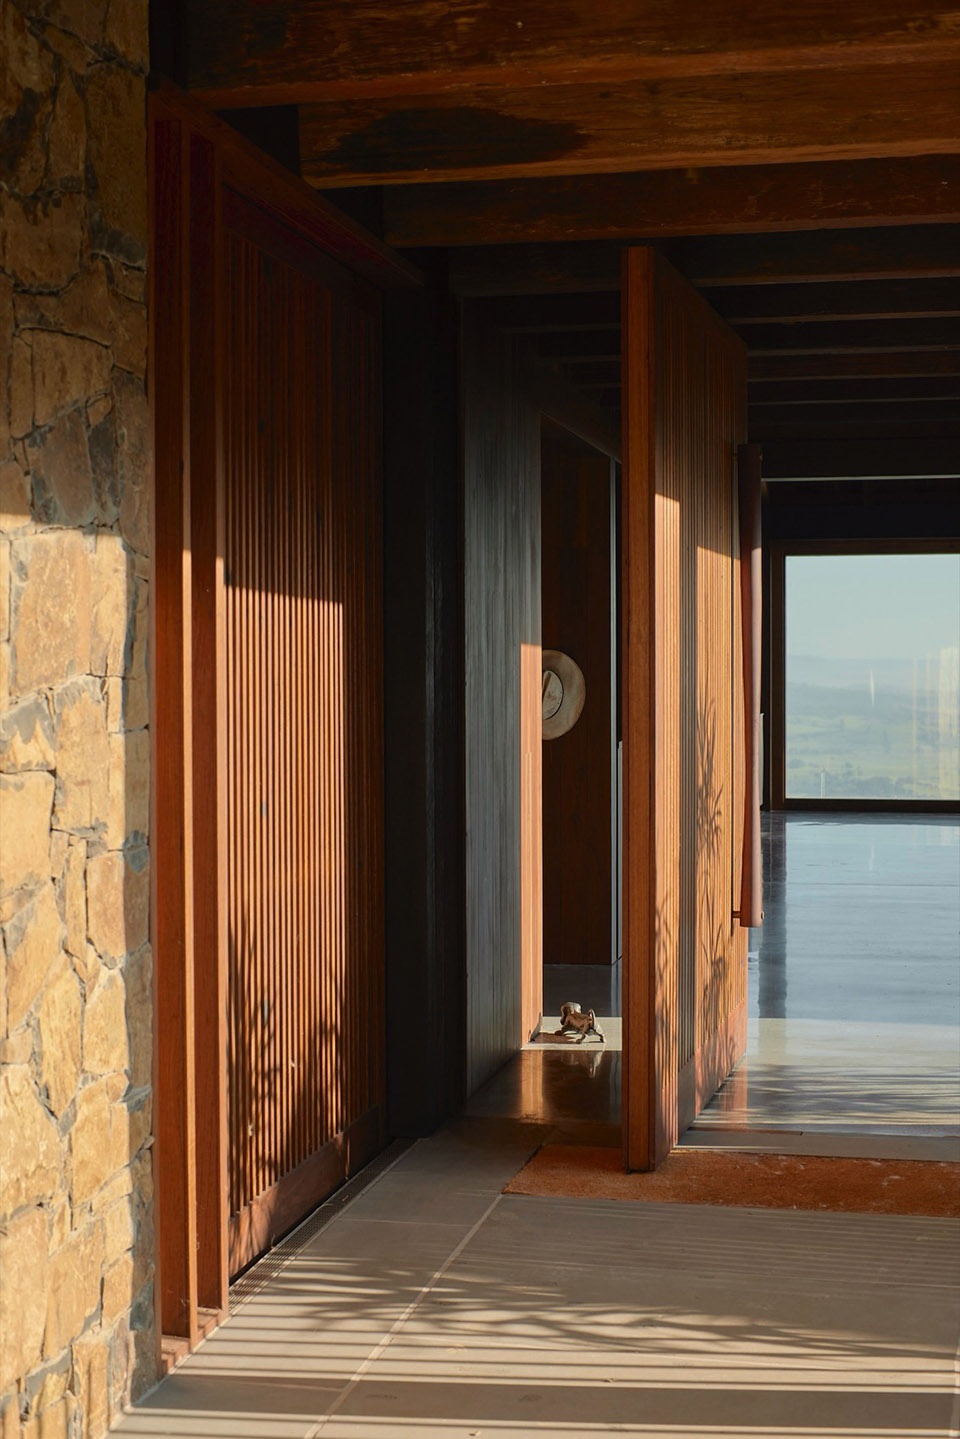
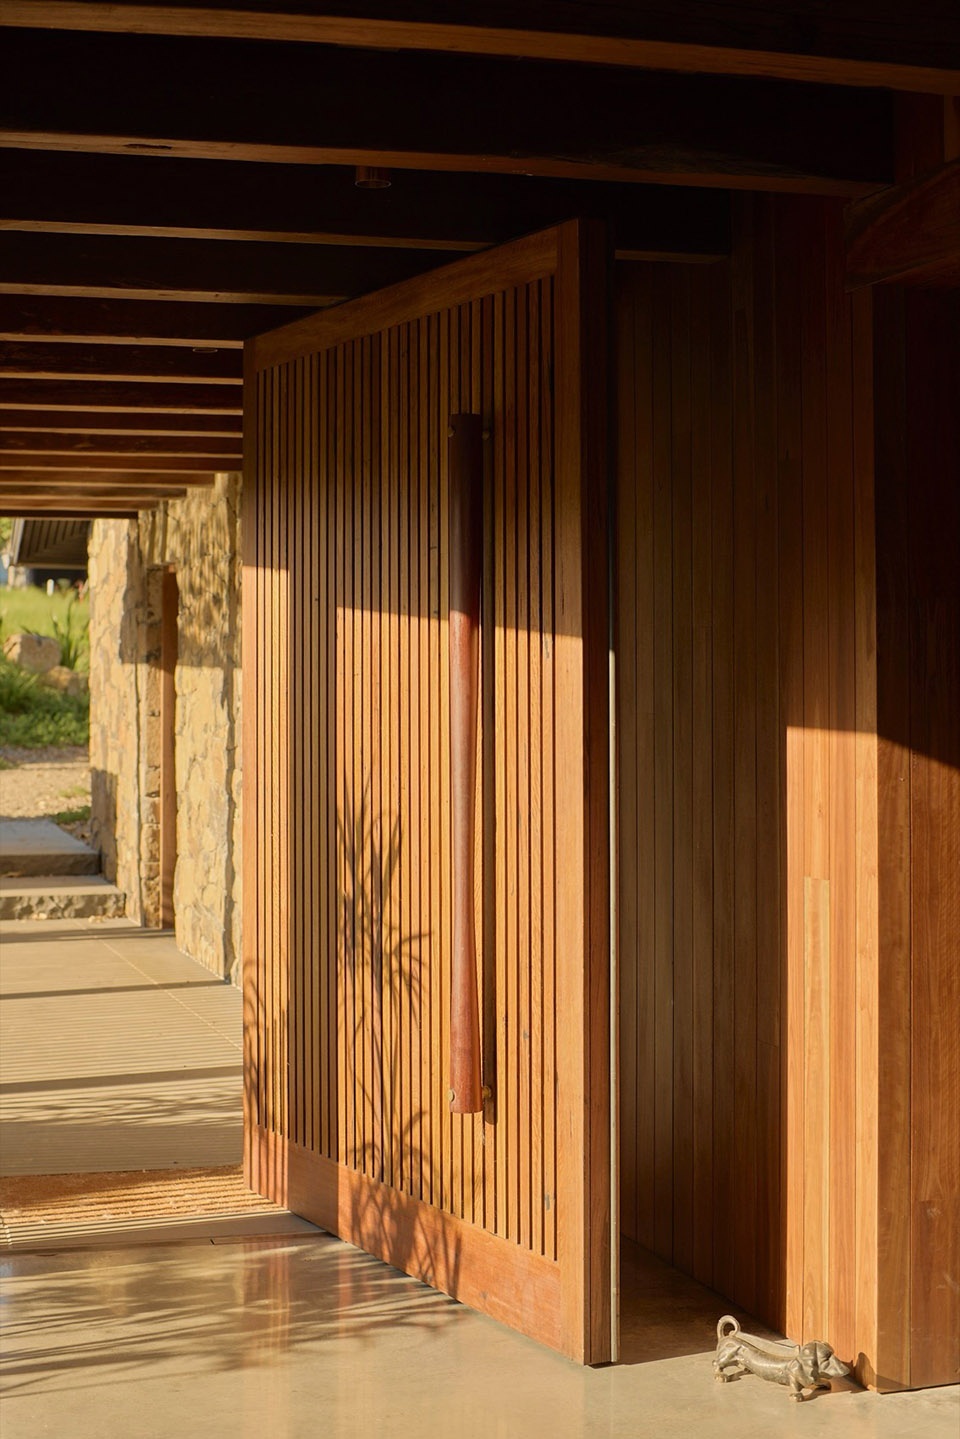
▼走廊细部,details of the corridor
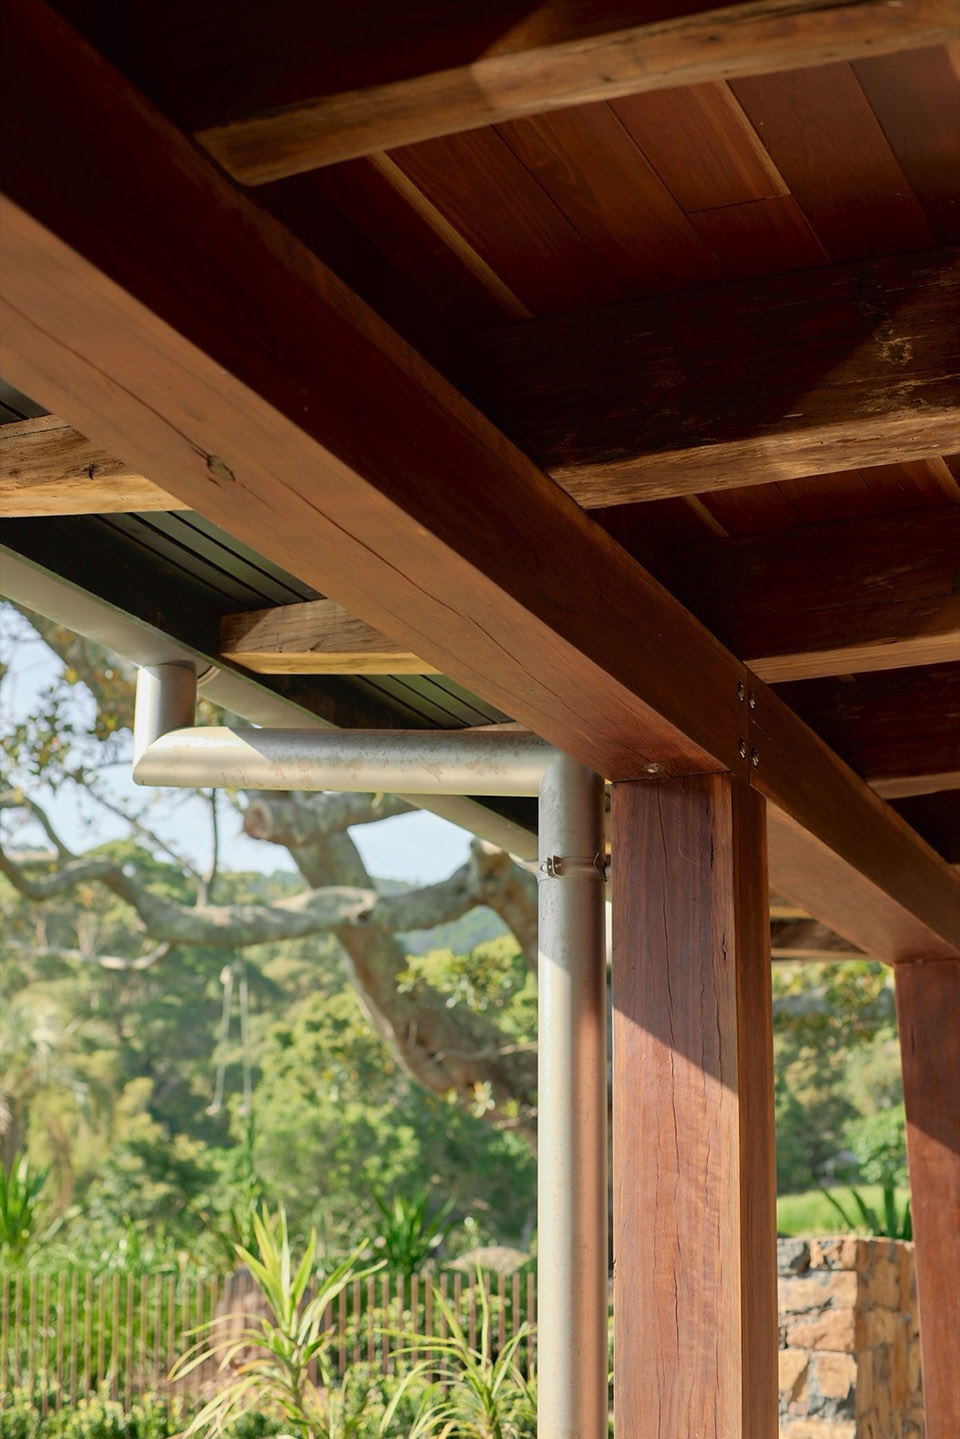
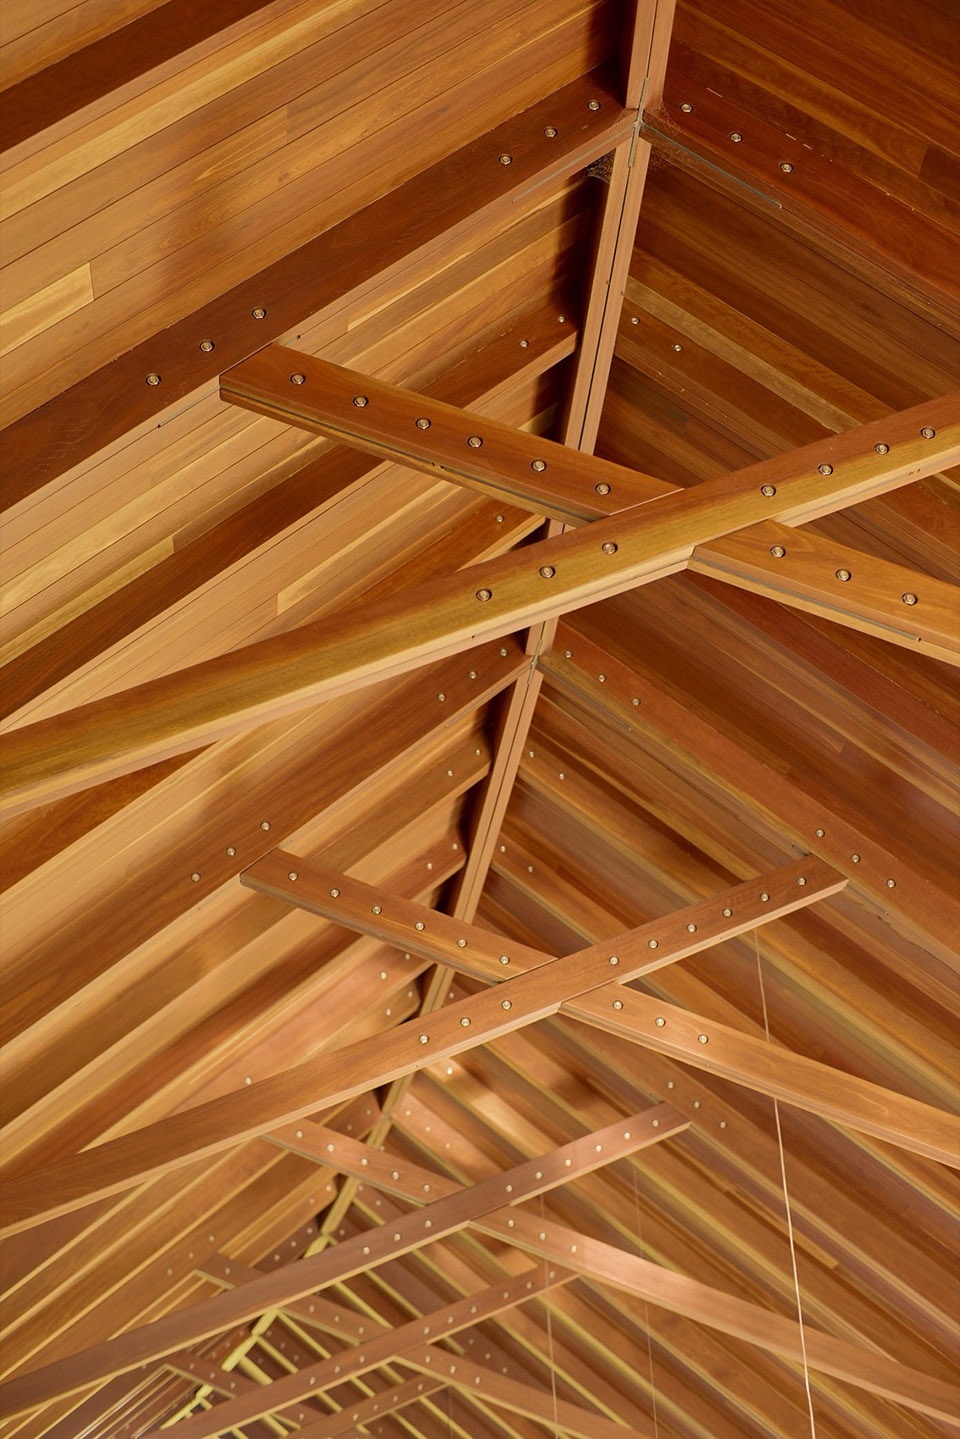
▼木质天花板细部,details of the wooden ceiling
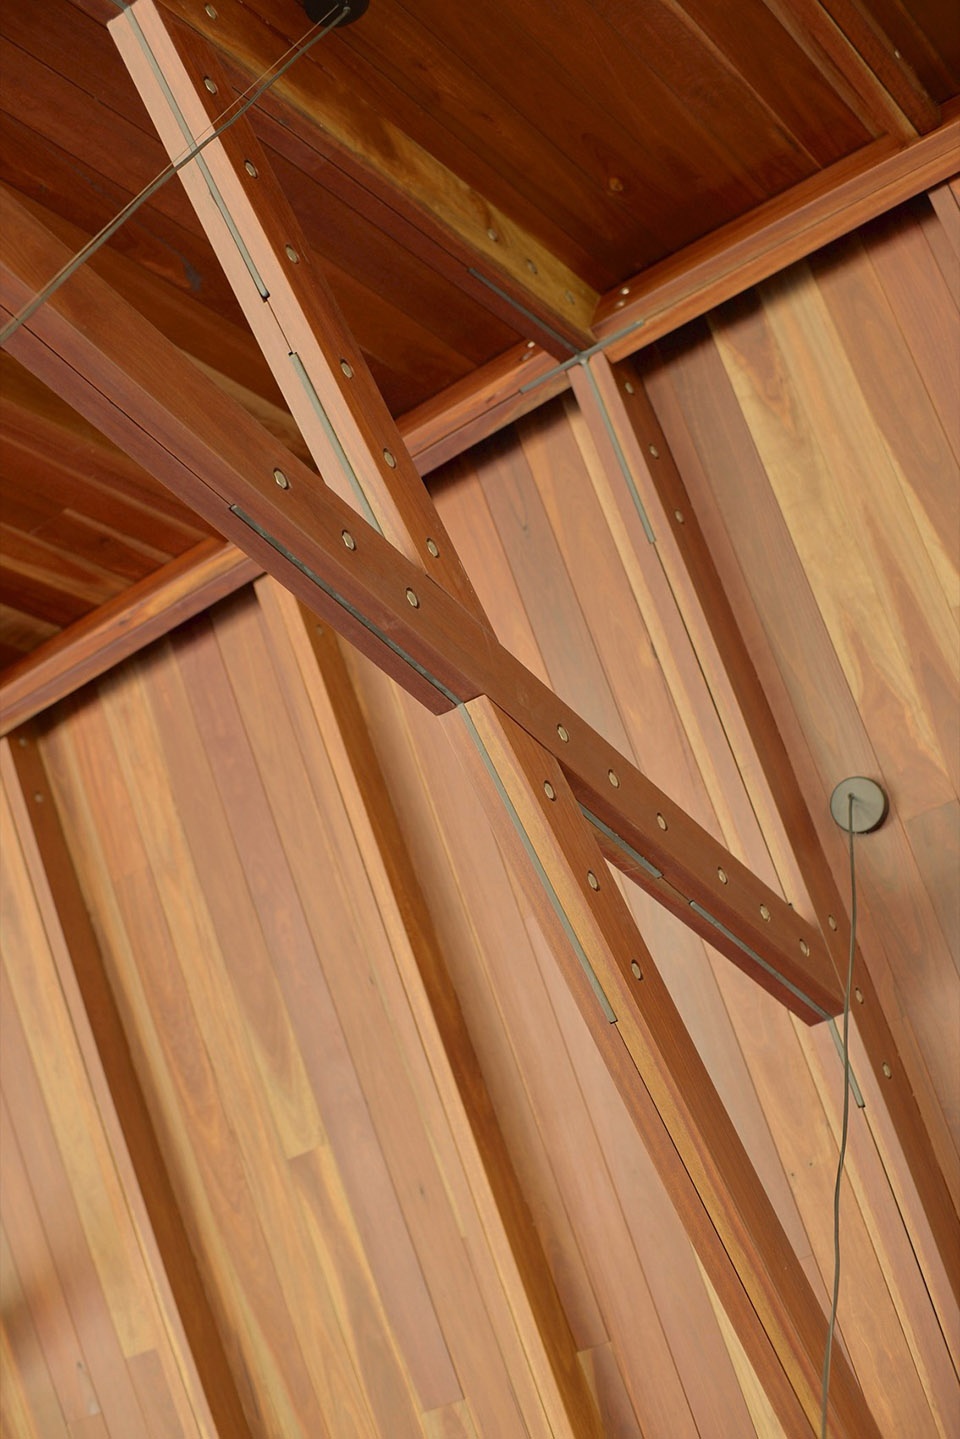
▼结构细部,details of the structure
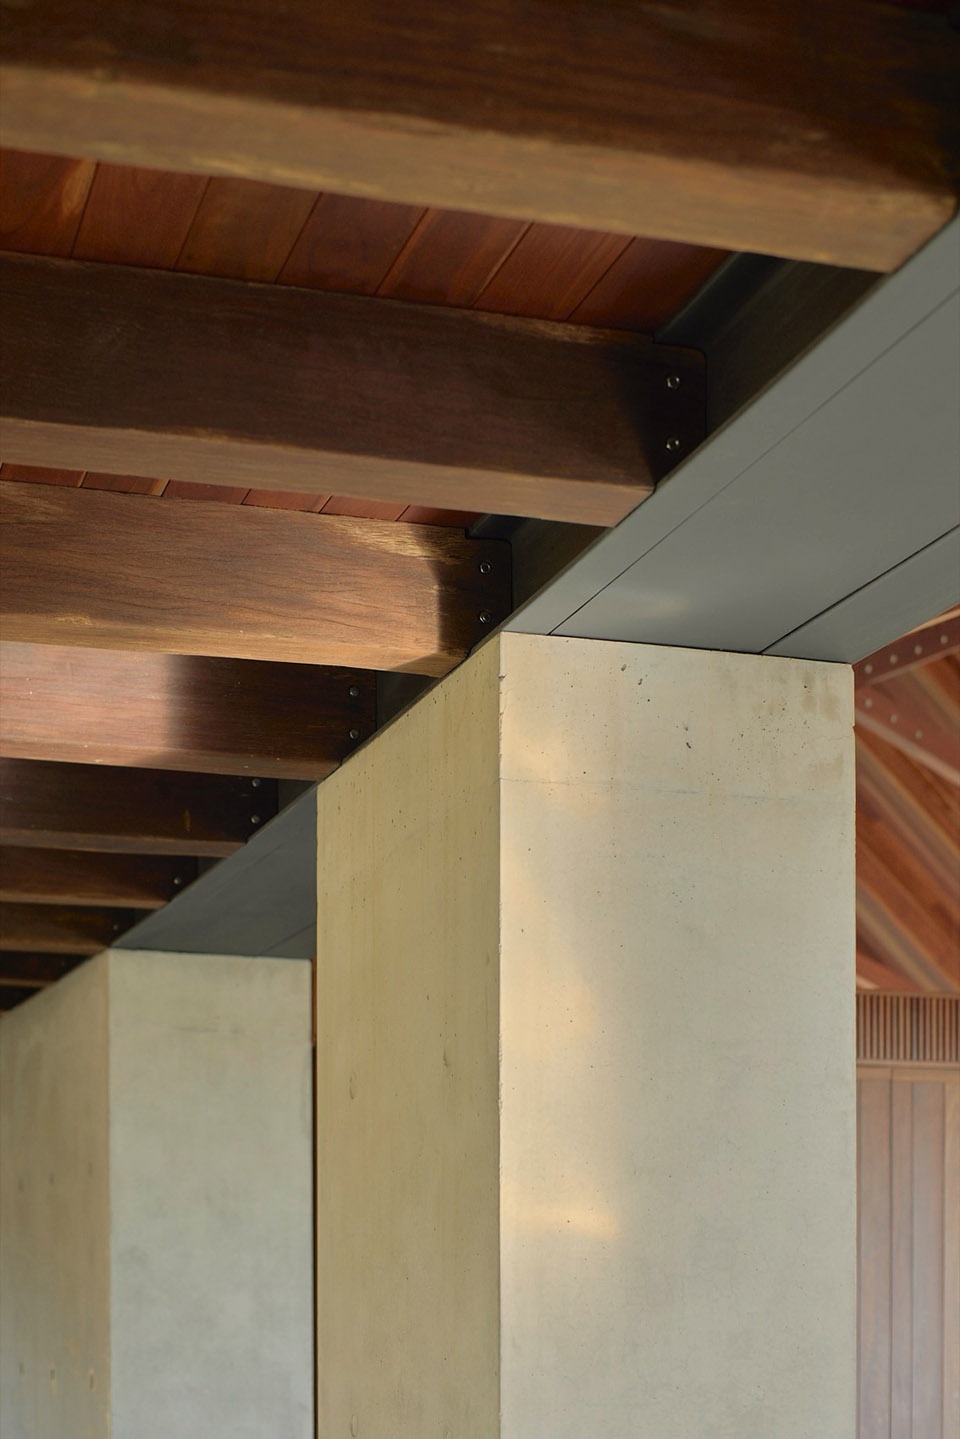
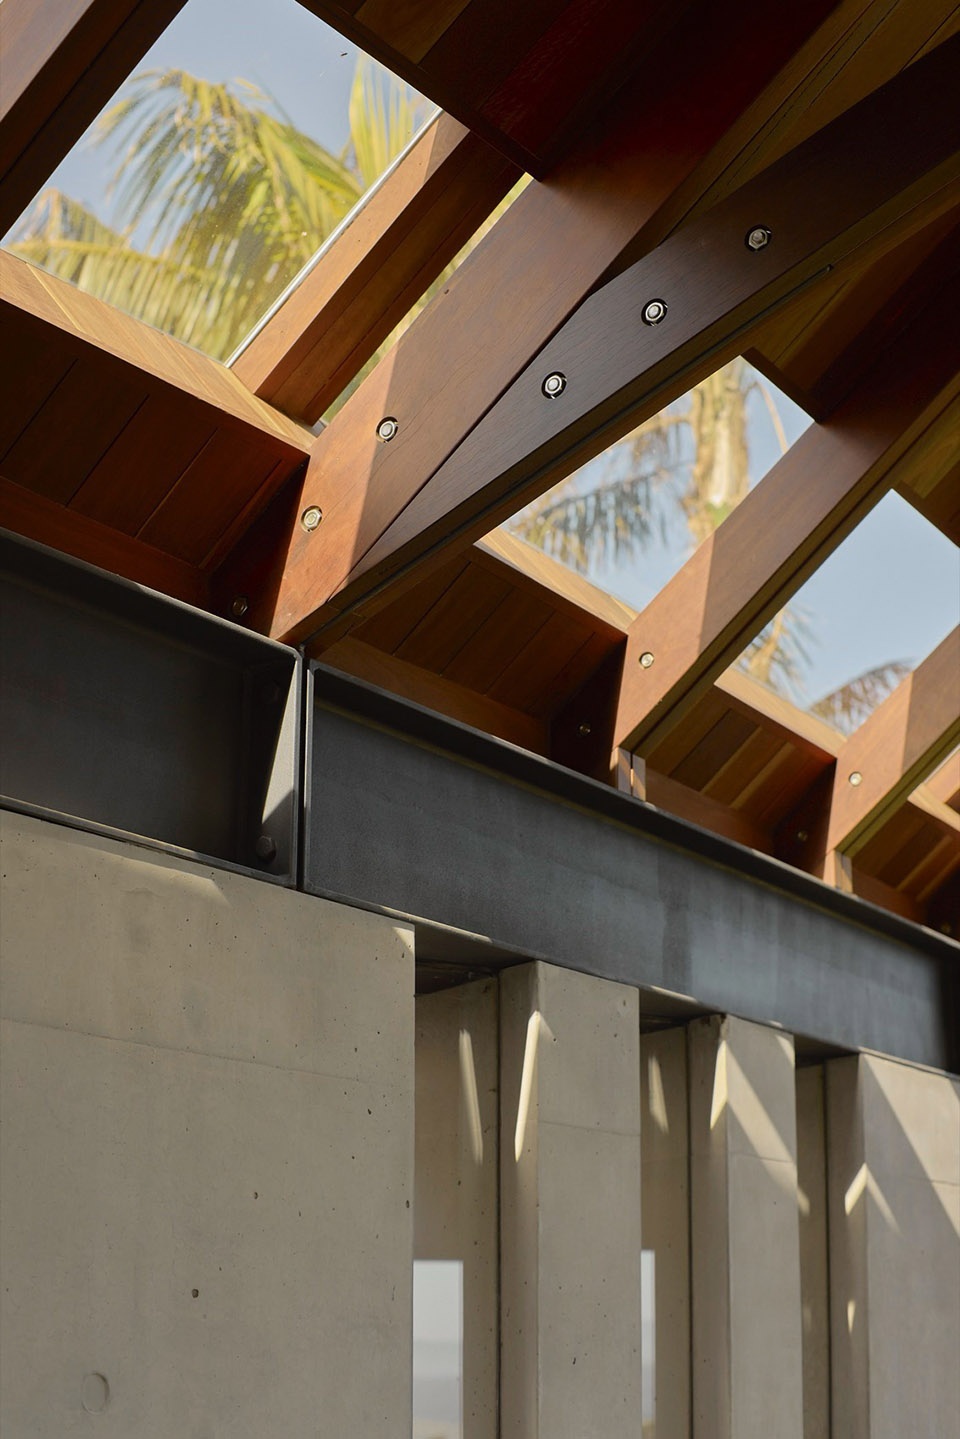
▼结构细部,details of the structure
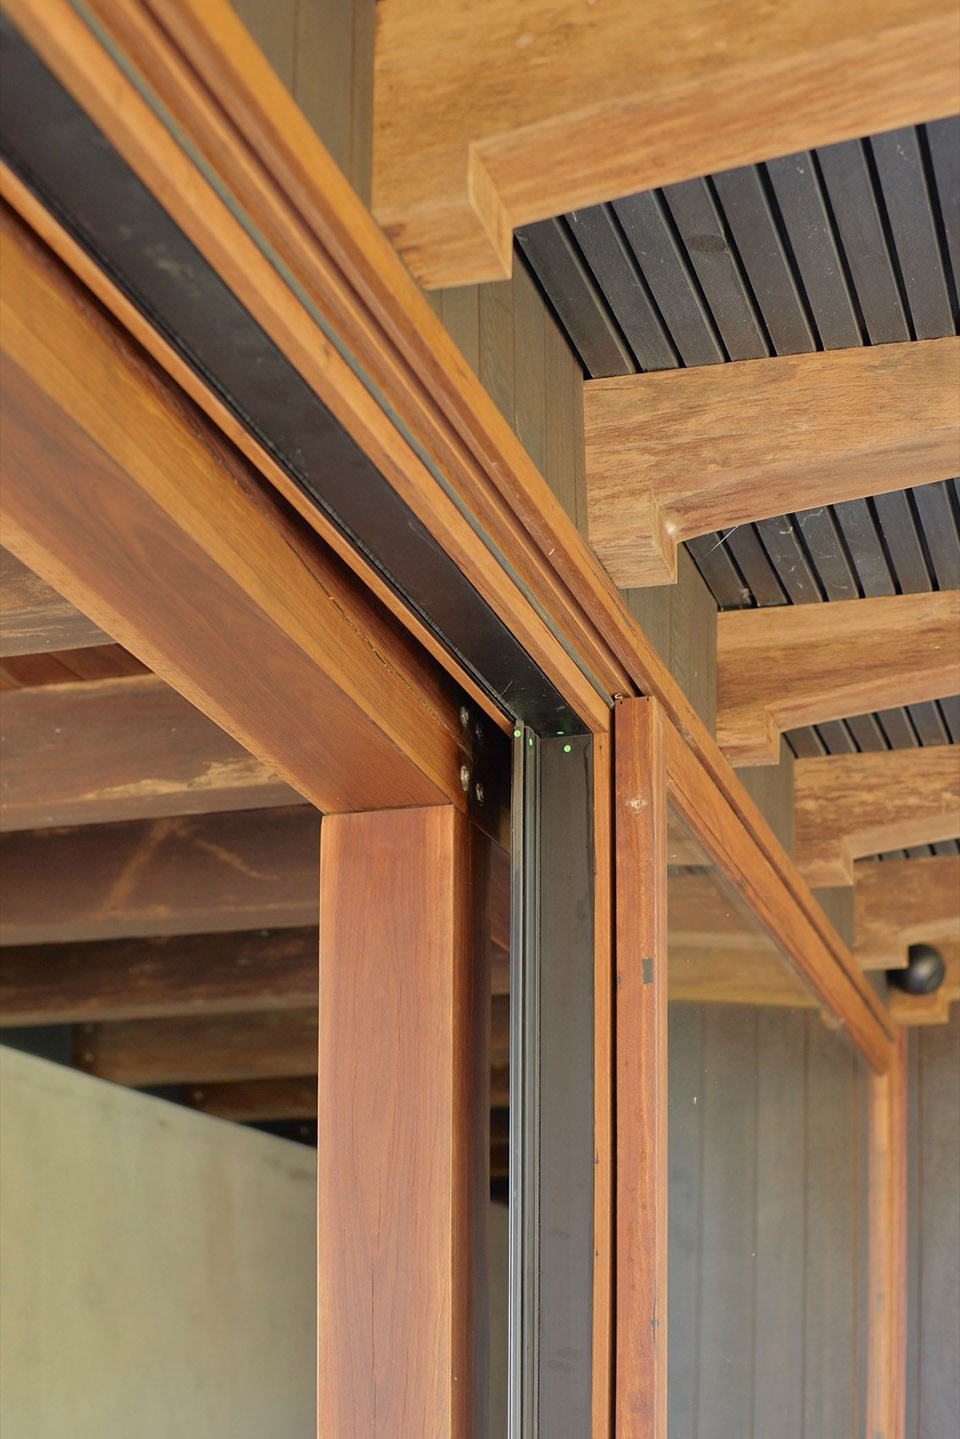
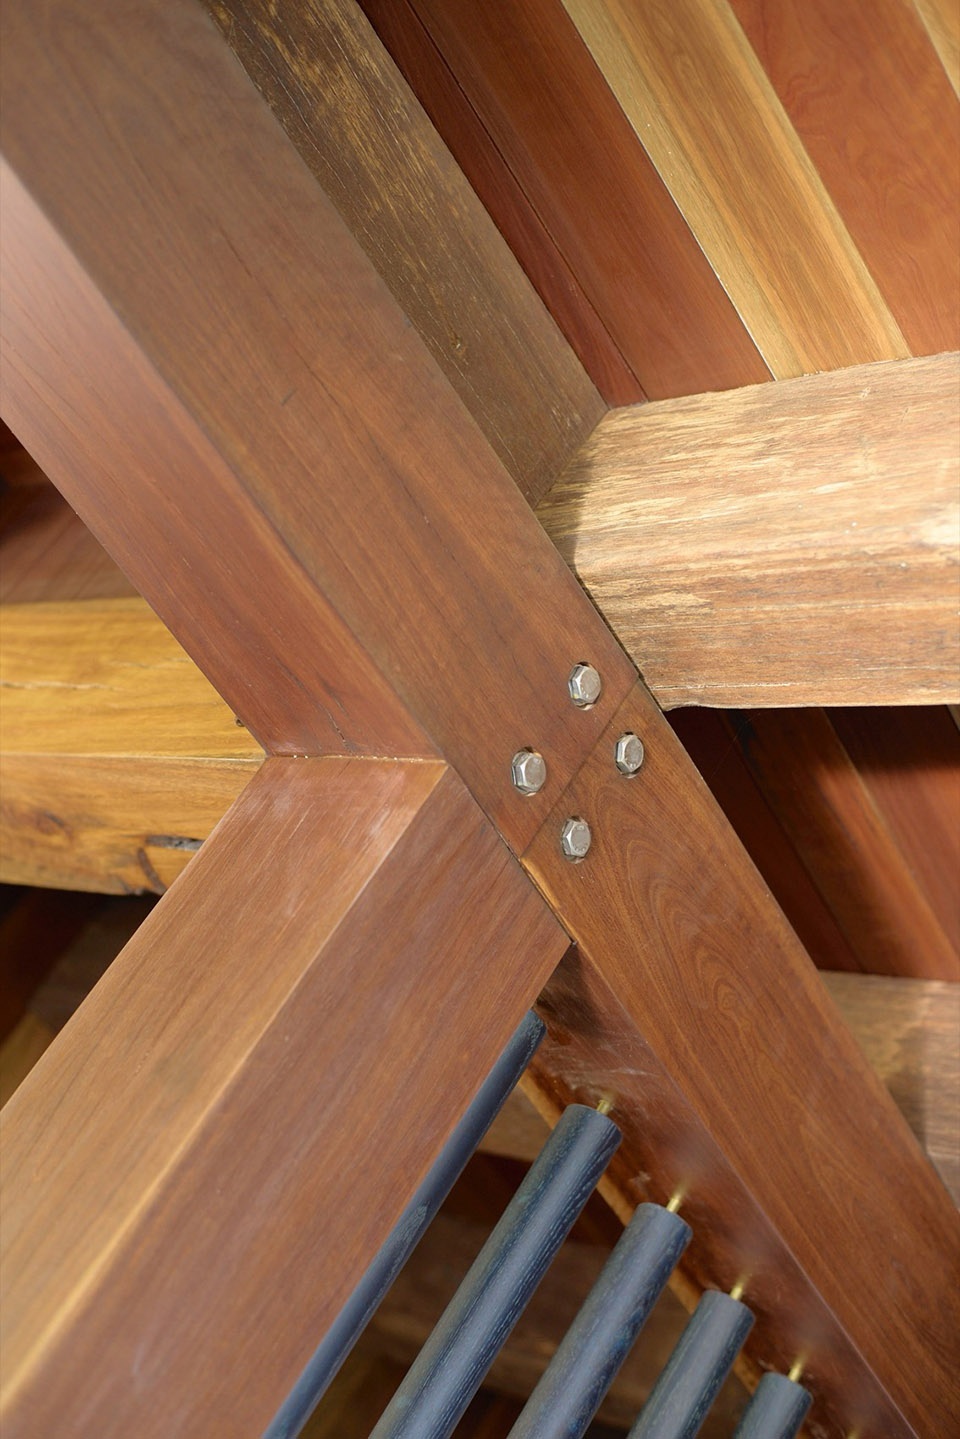
▼楼梯栏杆细部,details of the staircase part
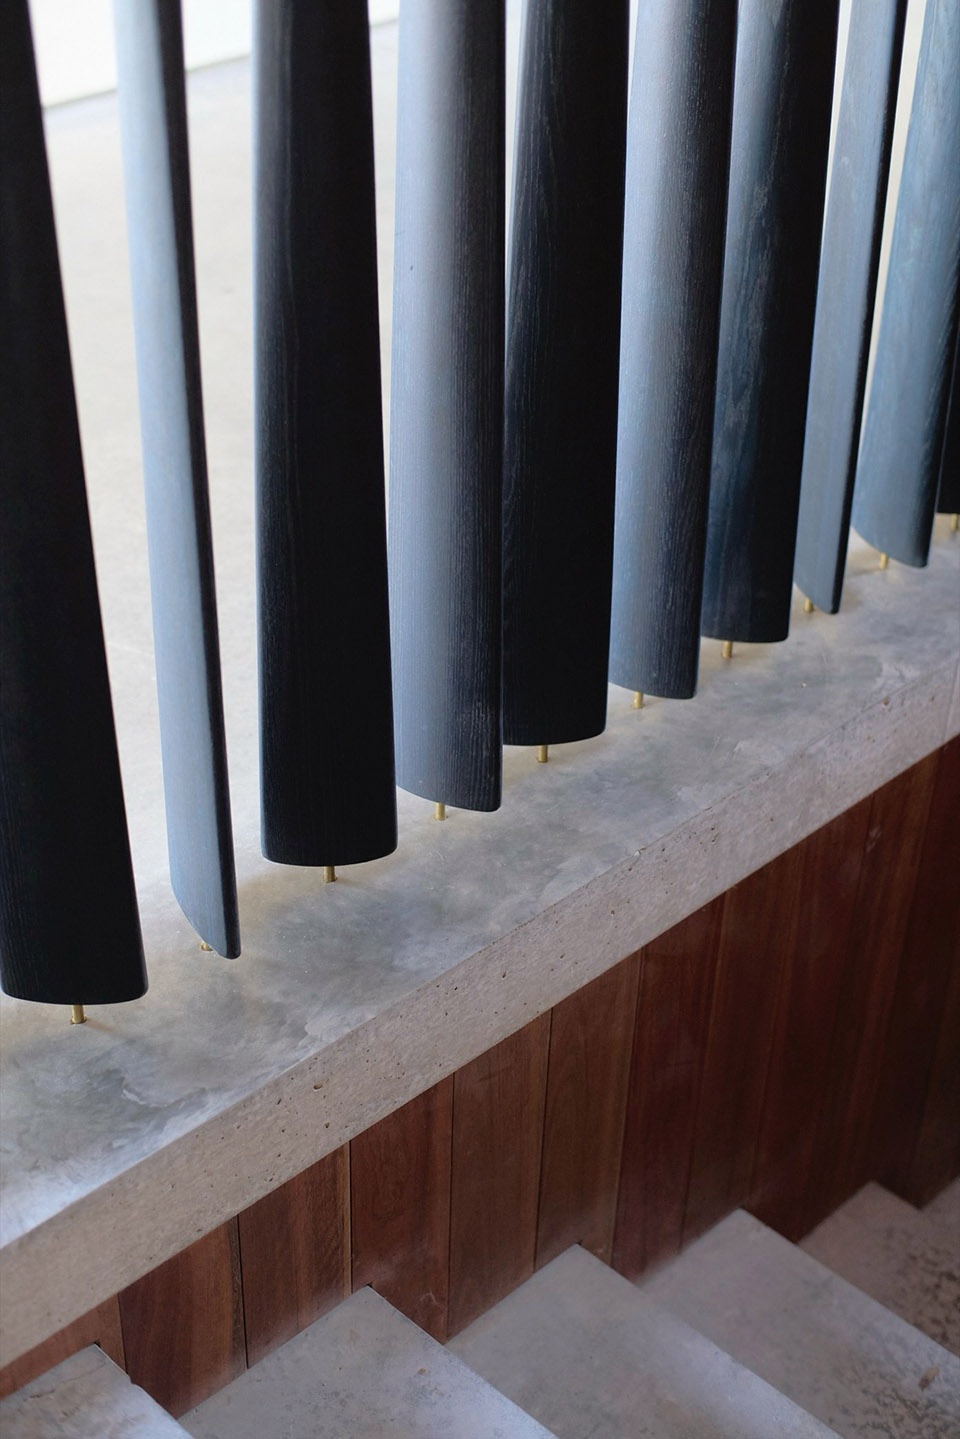
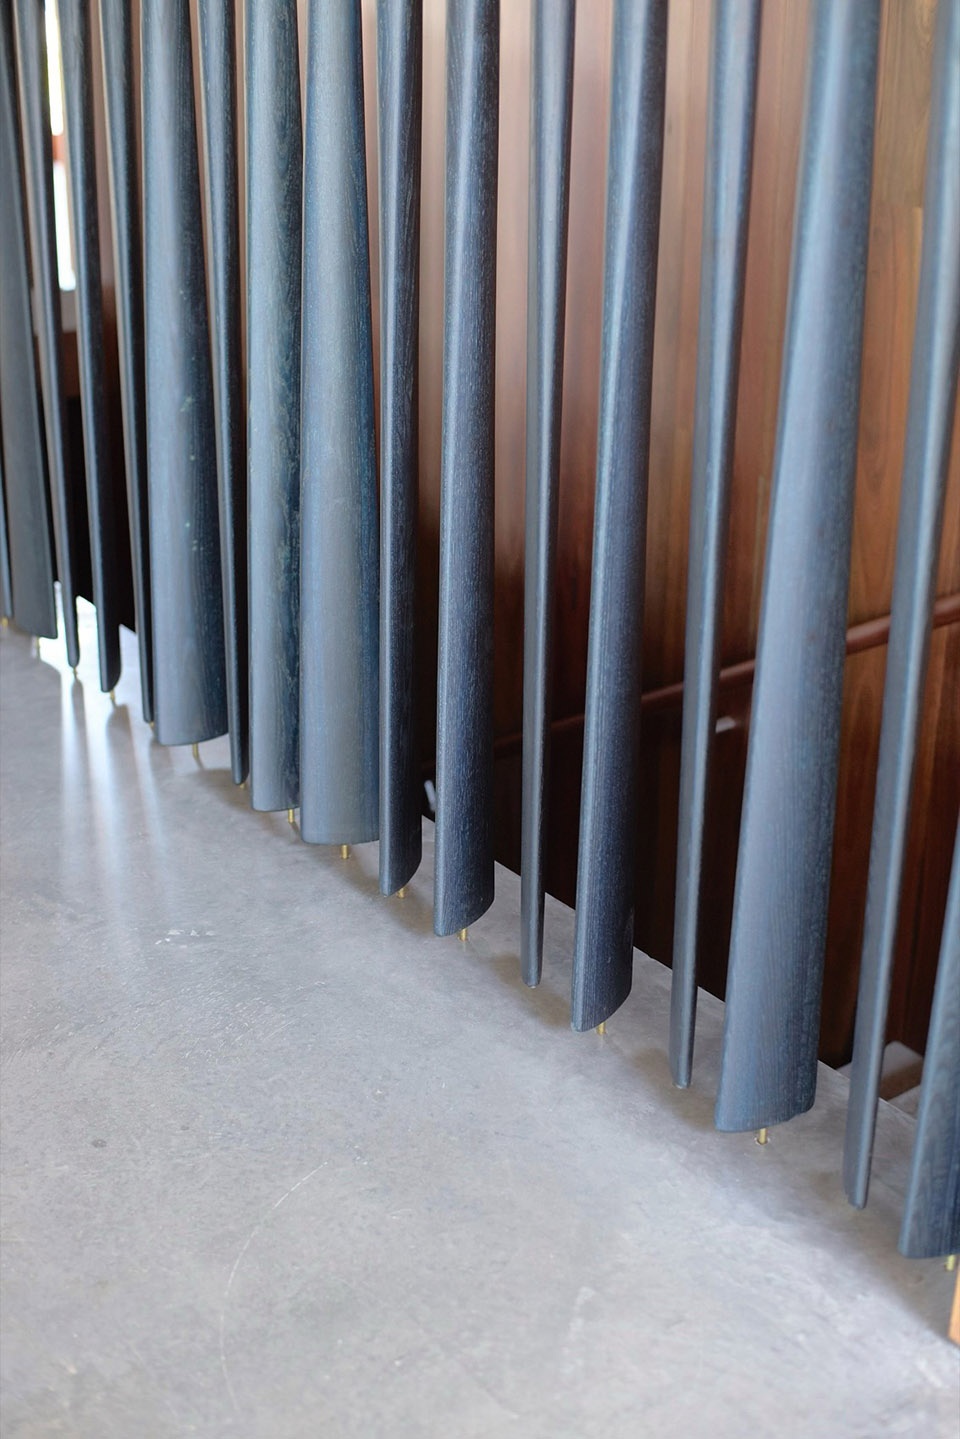
▼家具细部,derails of furniture
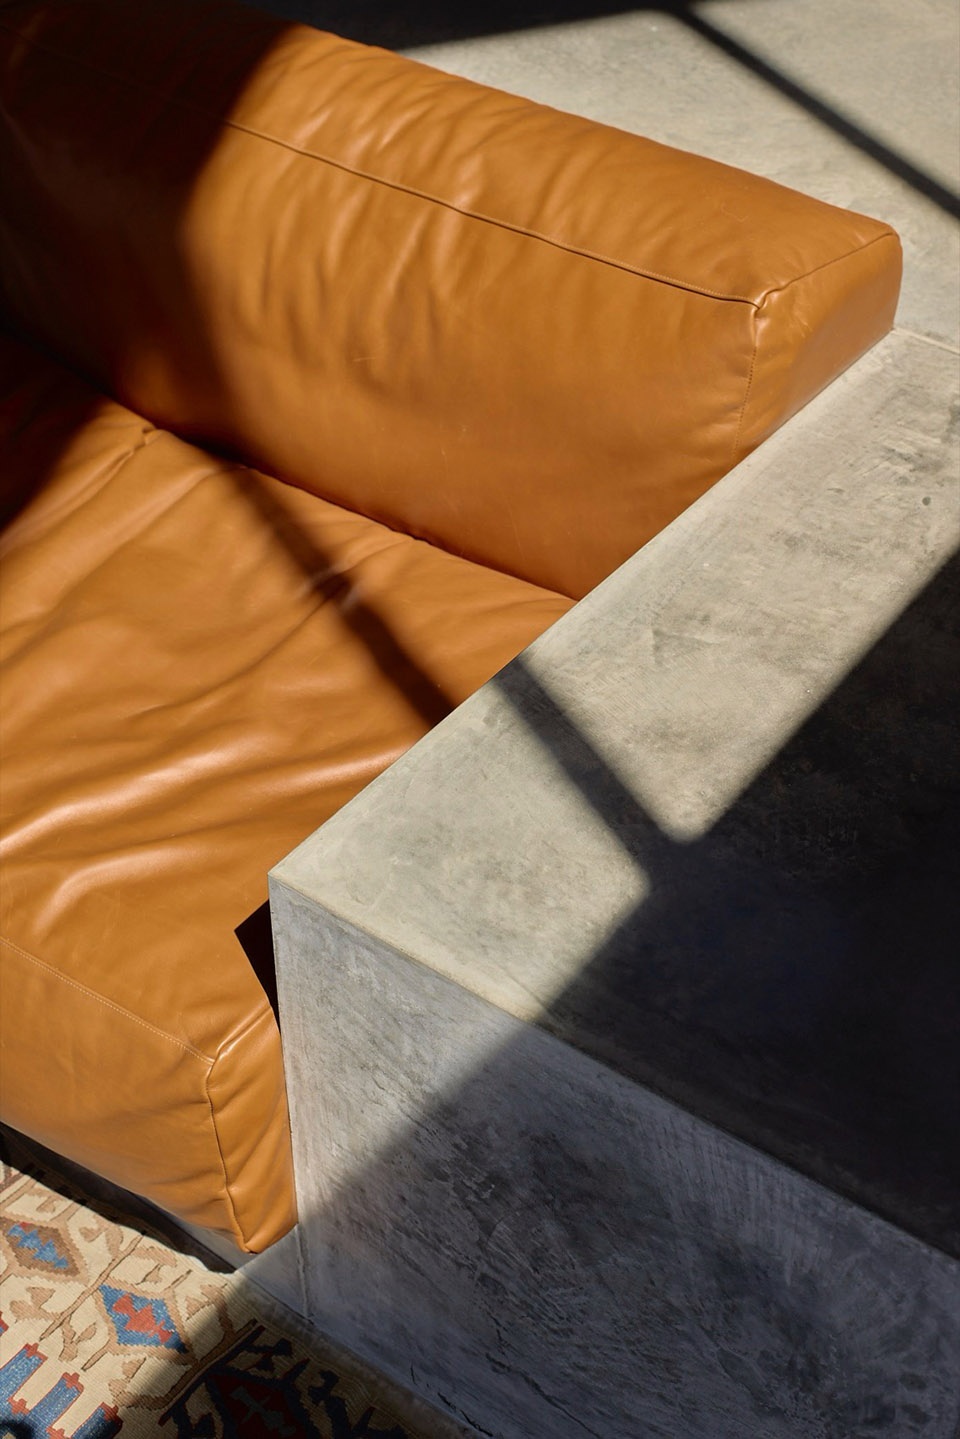
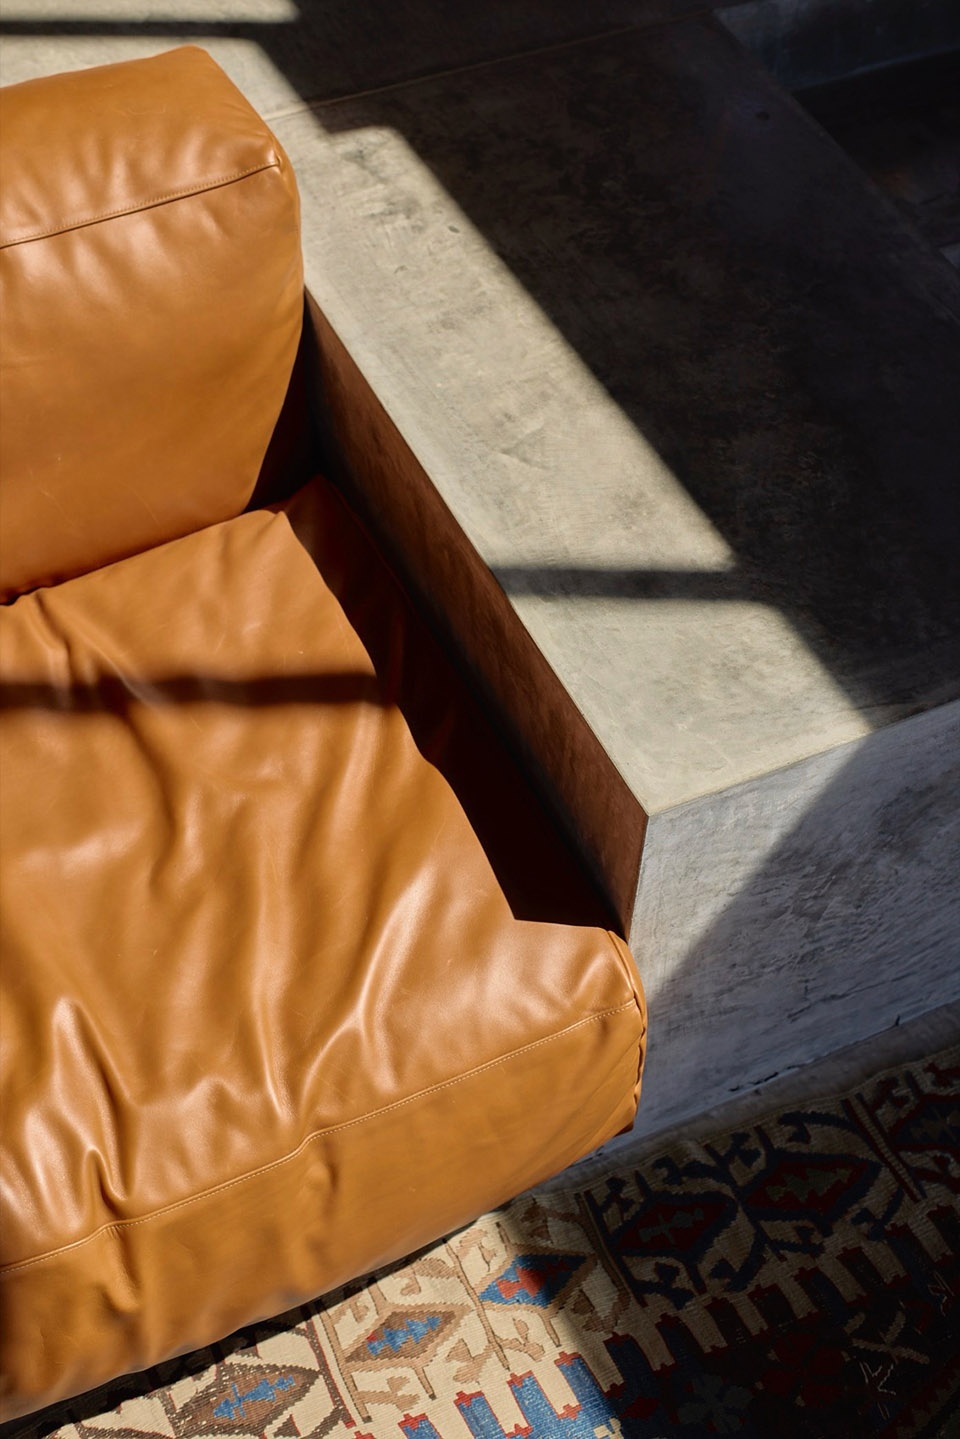
▼细部,details
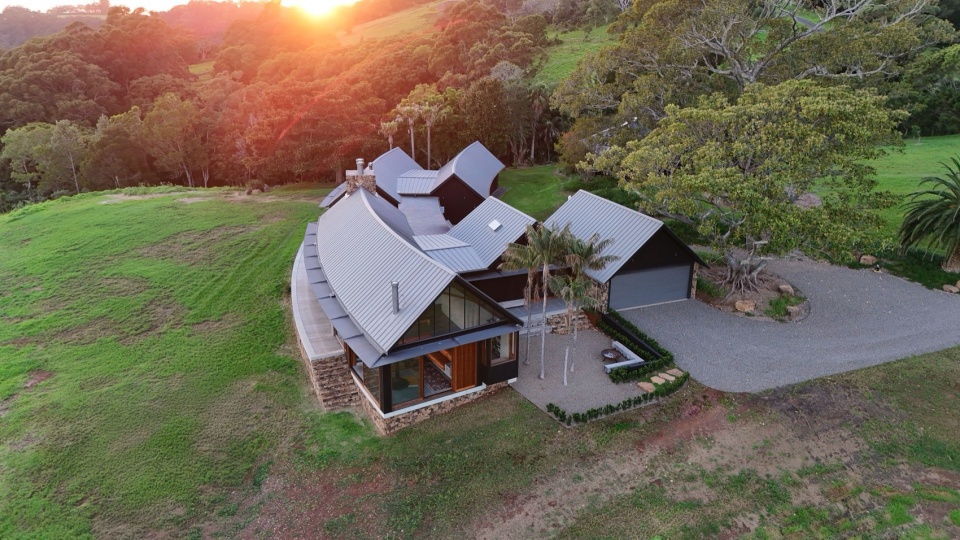
▼夕阳下的鸟瞰,aerial view at dusk
▼夜景,night view
▼模型,model
▼草图,sketch
▼场地平面图,site plan
▼平面图,floor plan
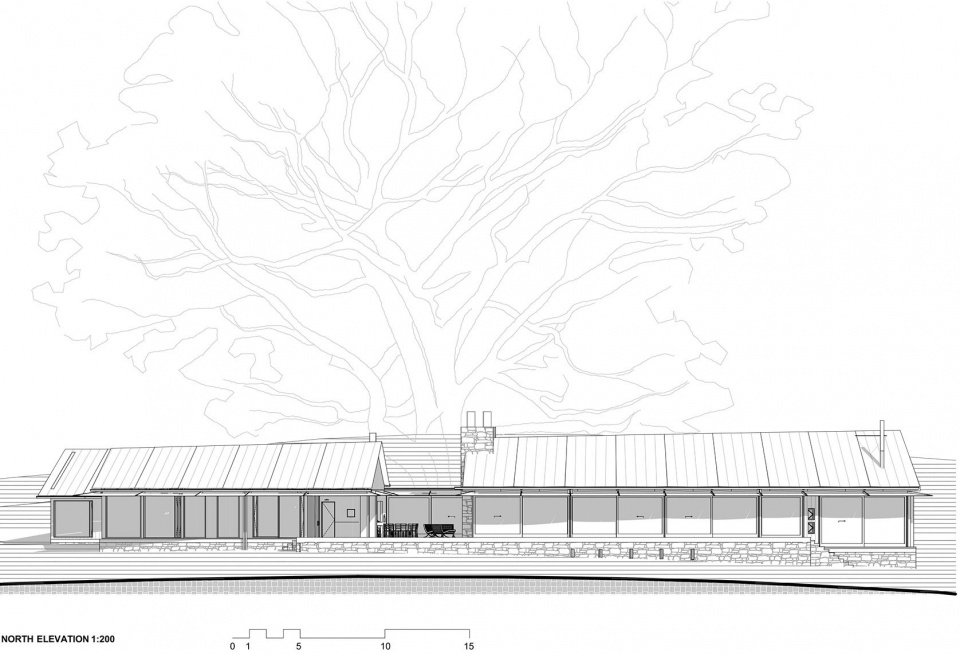
▼立面图,elevation
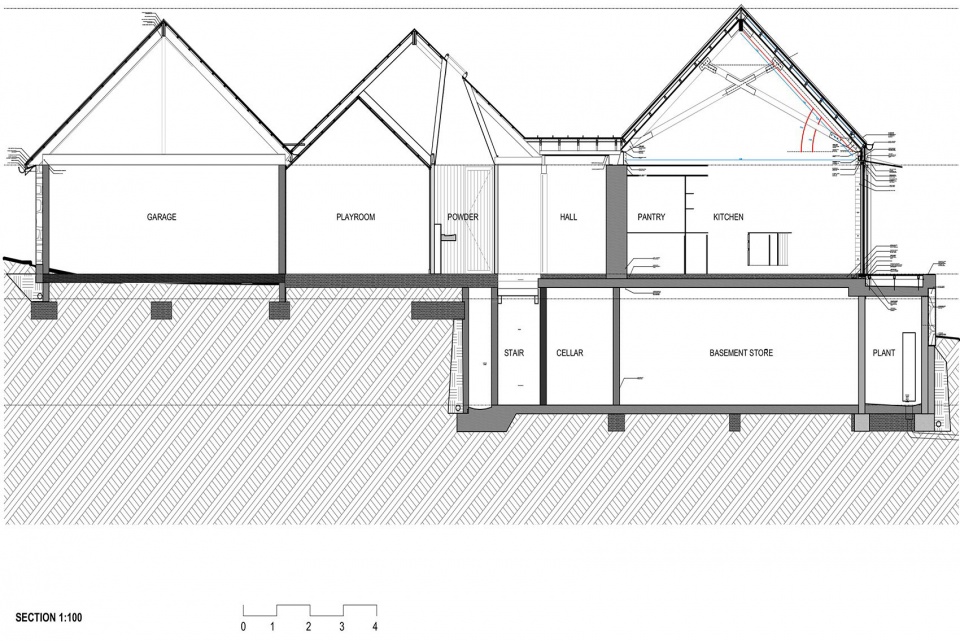
▼剖面图,section
Project Architect: Daniel Weber
Location: Kiama, NSW
Builder: Rick Hall
Engineer: Cantilever
Engineers Landscape Designer: Michael Bates
Photography: Zella Casey Brown