SANCTUM自然疗愈静修所,立陶宛 / arches
位于立陶宛贝兹多尼斯(Bezdonys)附近一处林间空地中,SANCTUM是一座自然疗愈静修所,探索建筑如何从现有景观的逻辑中生成。由Arches设计,该项目在一片林地环境中整合了住宿、公共设施、餐饮空间和活动区域,营造出一个致力于健康、反思和与自然联结的环境。
Located within a forest clearing near Bezdonys, Lithuania, SANCTUM is a nature therapy retreat that explores how architecture can emerge from the logic of an existing landscape. Designed by Arches, the project combines accommodation, communal facilities, dining spaces, and activity areas within a woodland setting, creating an environment dedicated to wellbeing, reflection, and connection with nature.
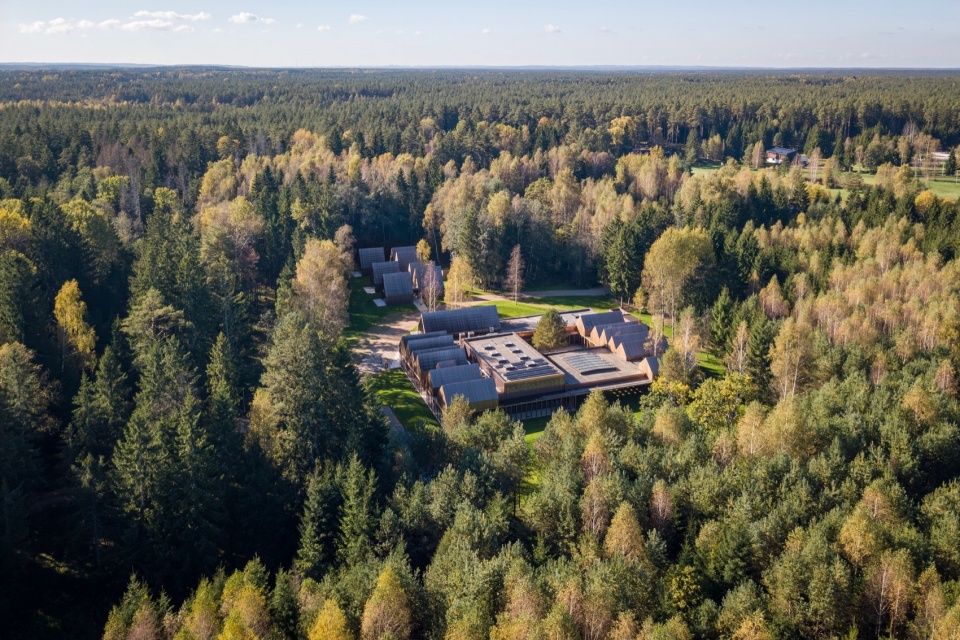
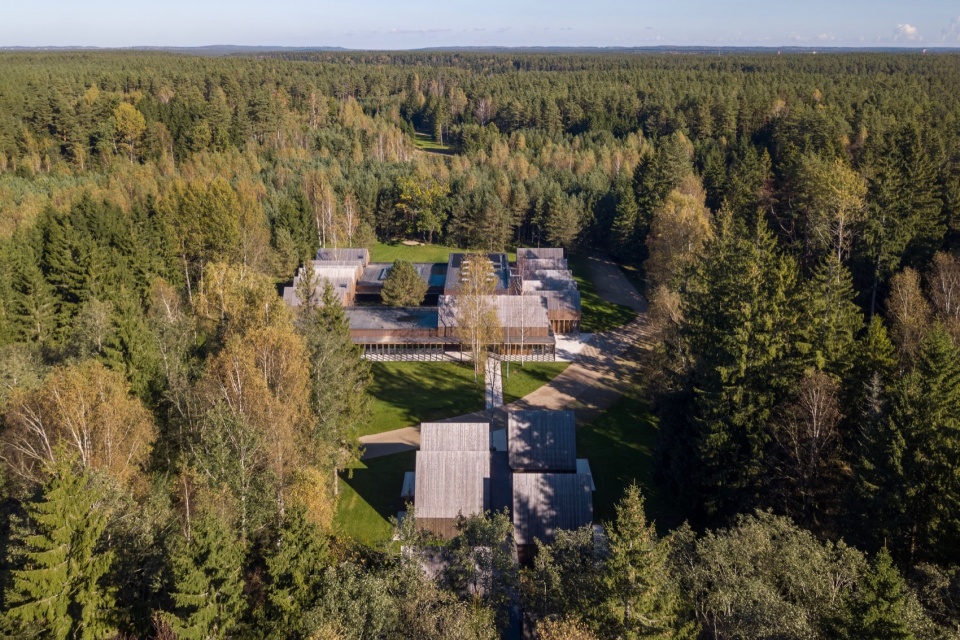
▼项目鸟瞰,Aerial view
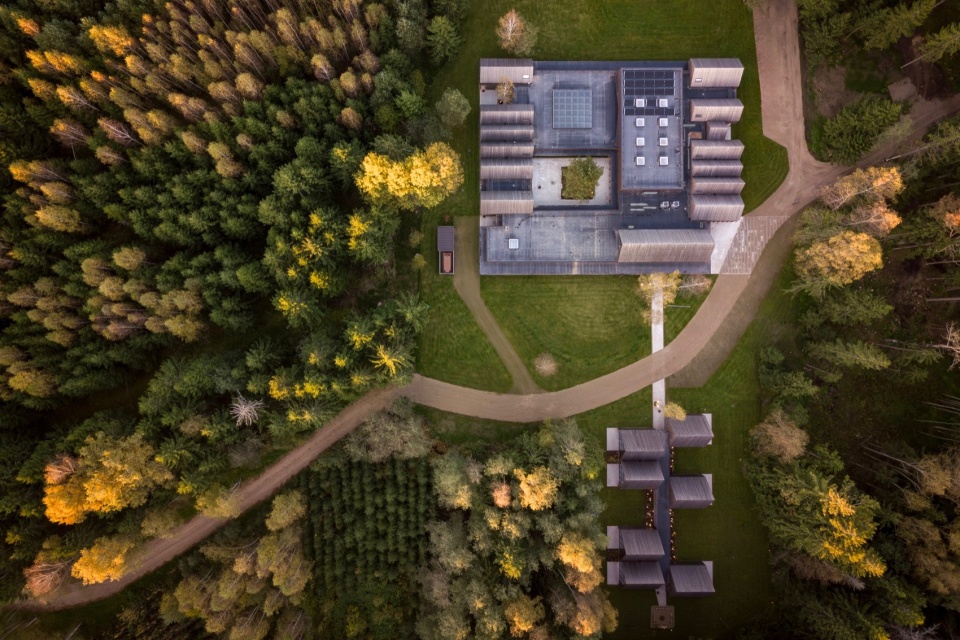
▼场地鸟瞰,Aerial view of the site
▼夕阳中的项目鸟瞰,Aerial view at dusk
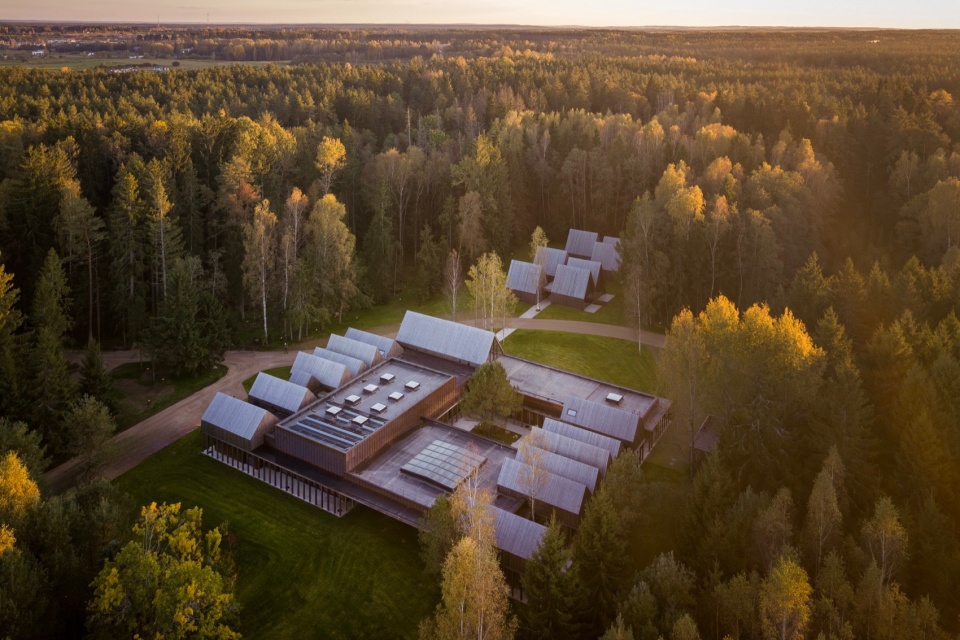
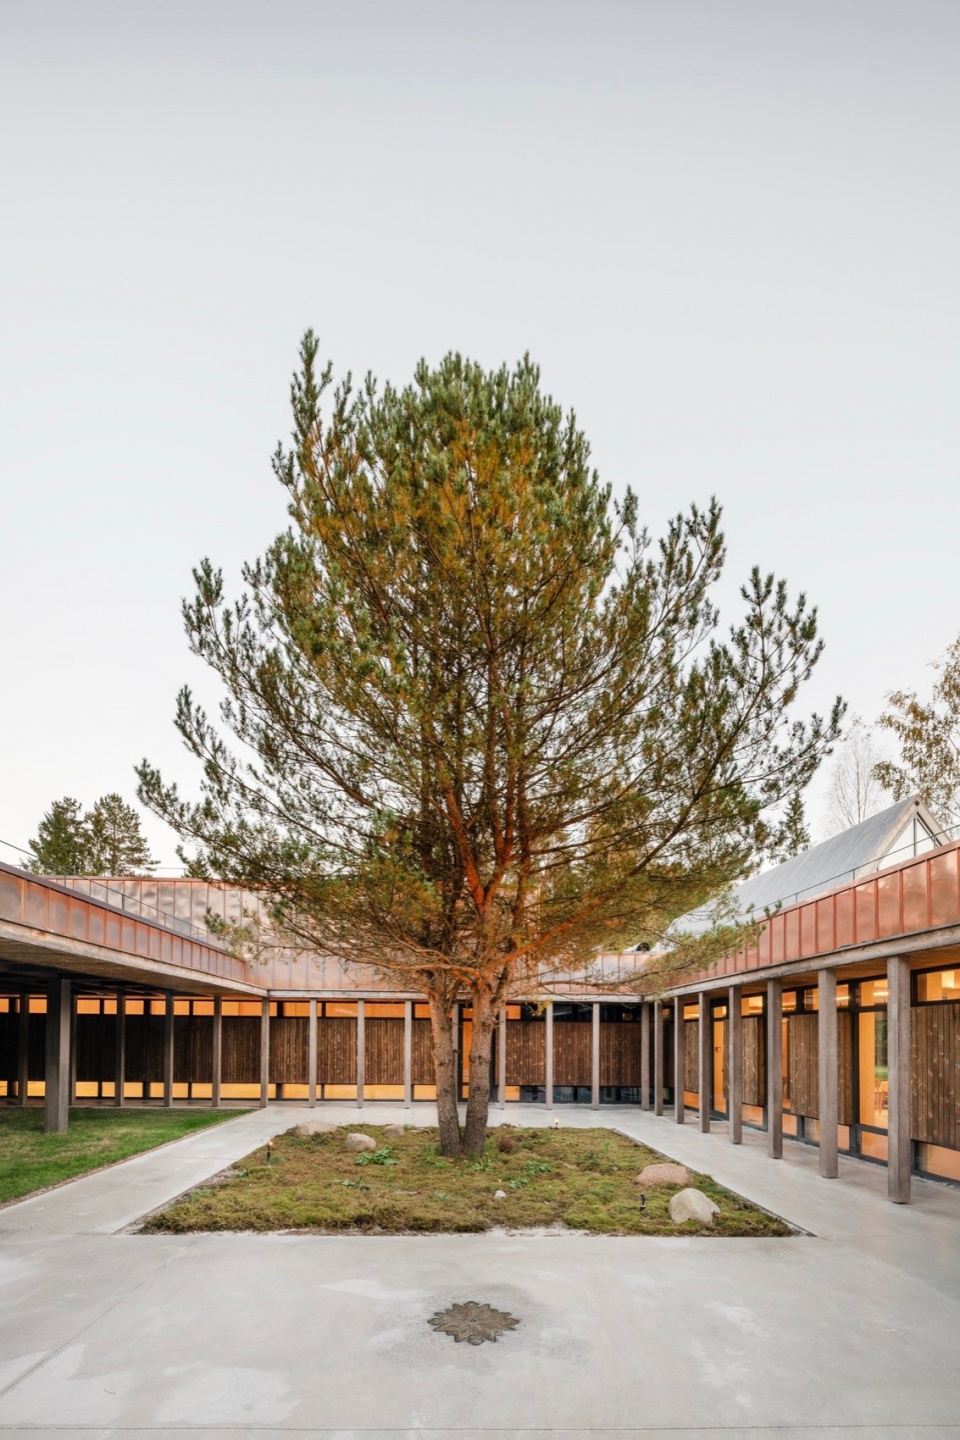
项目围绕一条自然轴线展开,这条轴线成为建筑构图的首要生成要素。设计没有在场地强加新的秩序,而是从森林中现有的空地、成熟树木和穿行轨迹中汲取灵感。这一空间框架将场地内最重要的自然元素串联起来,包括一棵多干橡树、一棵被保留在内部庭院中的成年松树,以及一系列通向独立小屋群的白桦树。
The project is organized around a natural axis that became the primary generator of the architectural composition. Rather than imposing a new order on the site, the design draws from existing clearings, mature trees, and movement patterns found within the forest. This spatial framework connects the site’s most significant natural elements, including a multi-trunk oak, a mature pine preserved within an internal courtyard, and a sequence of birch trees leading toward a group of detached cabins.
▼保留的成年松树与建筑,Mature pine preserved around the building
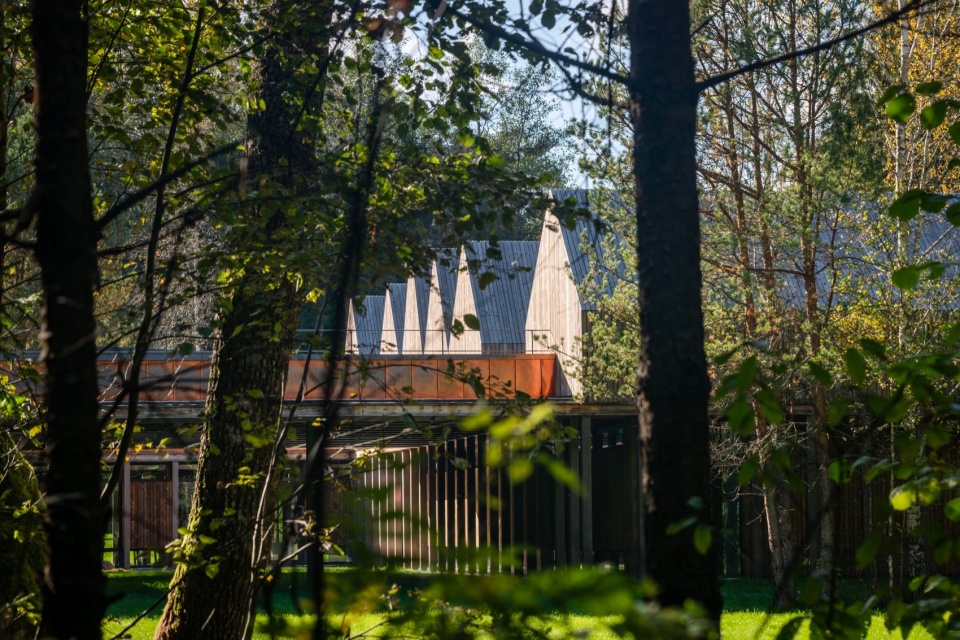
▼建筑外观,Exterior view of the project
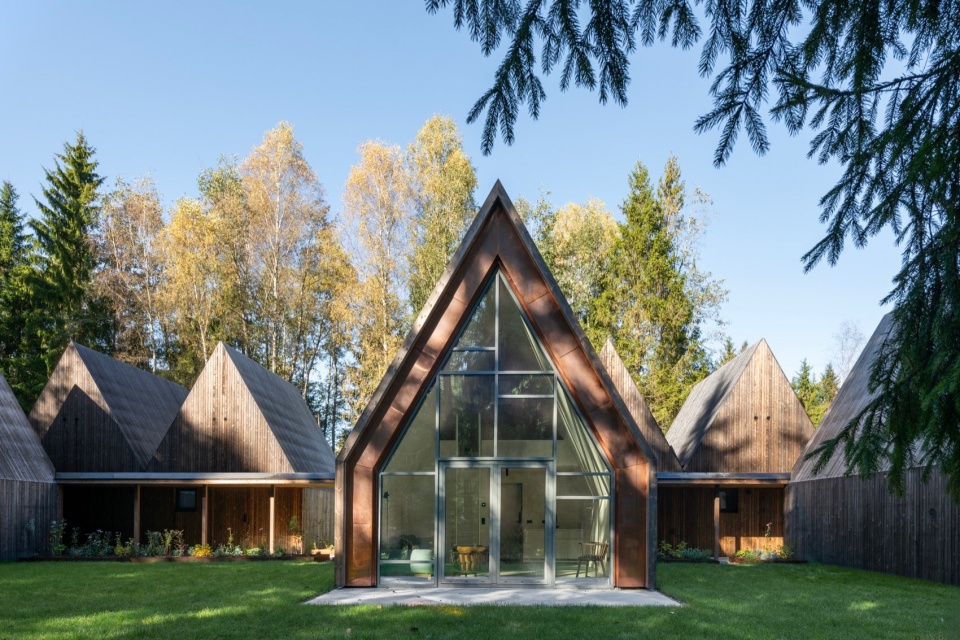
▼庭院,The courtyard
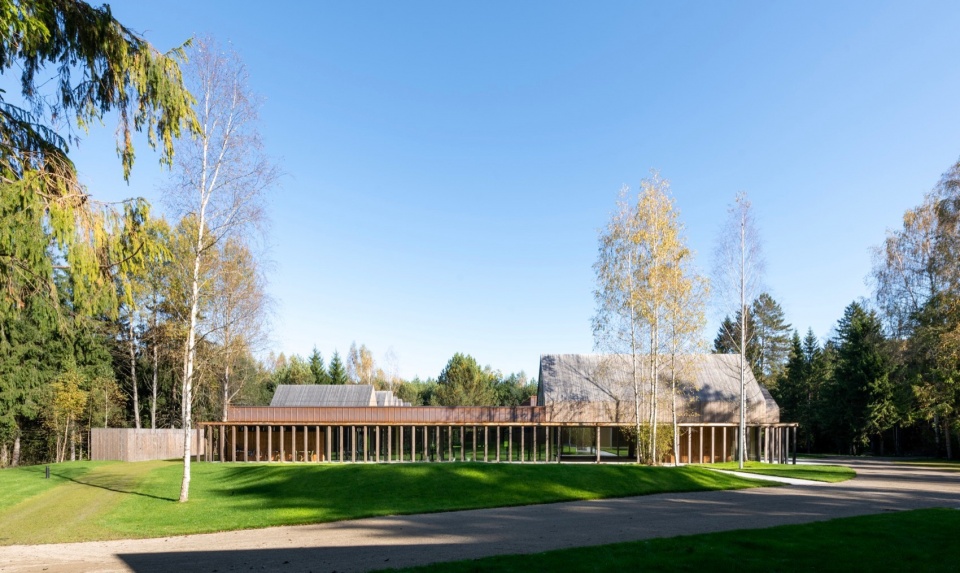
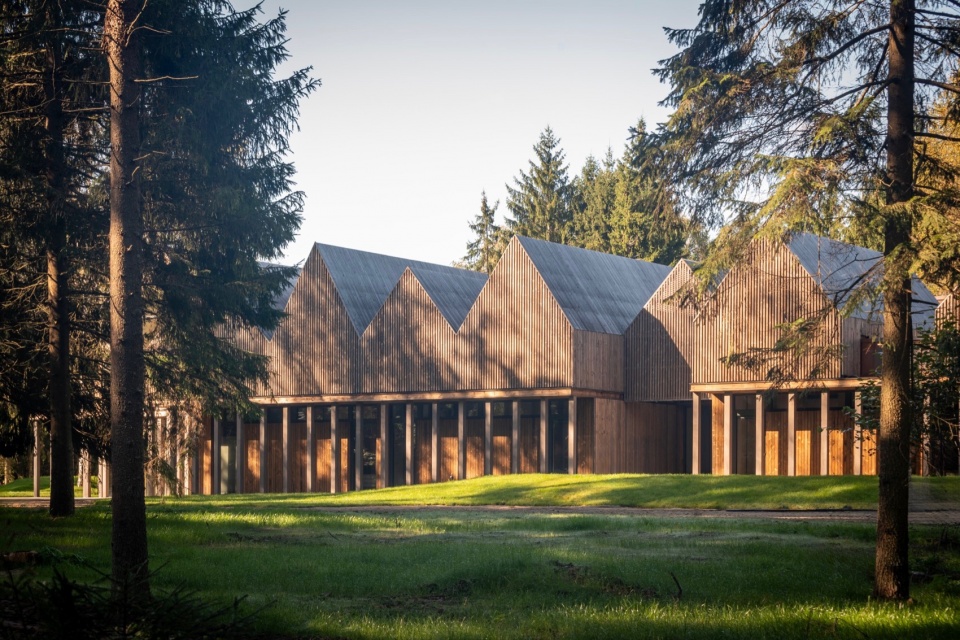
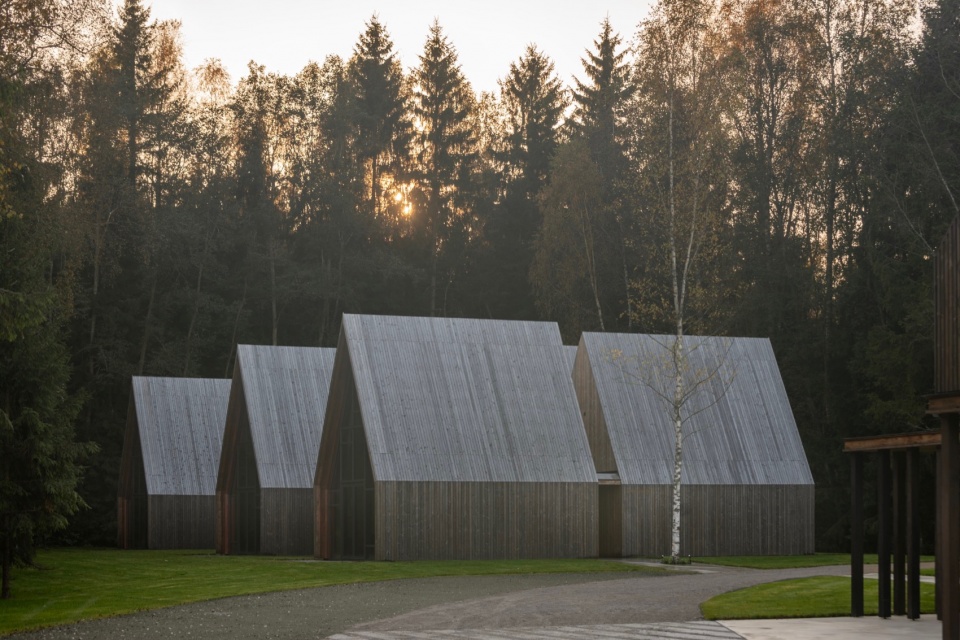
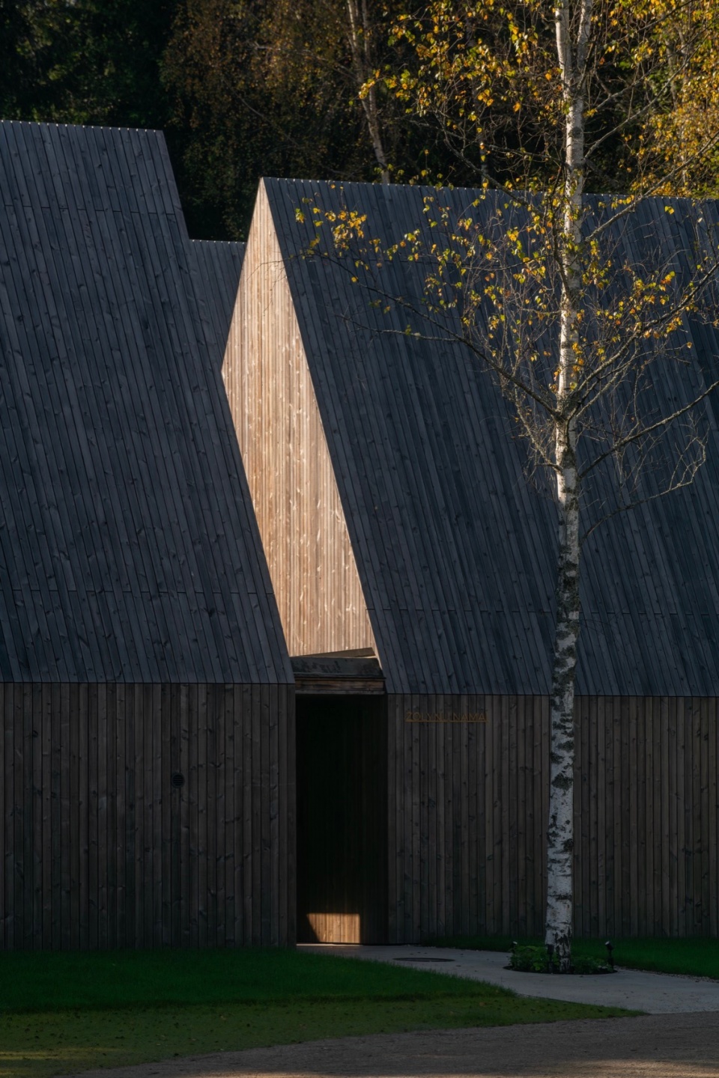
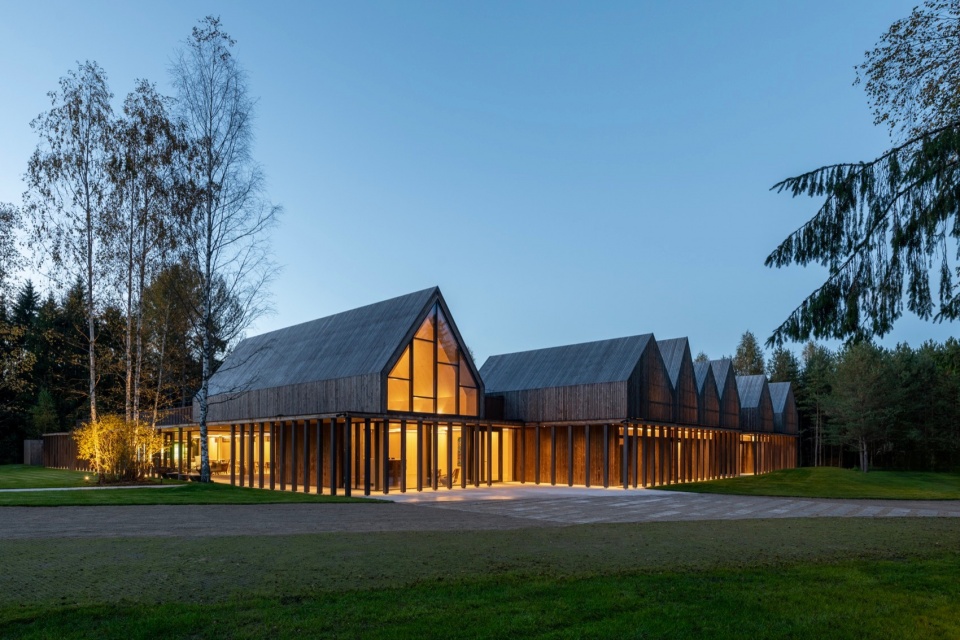
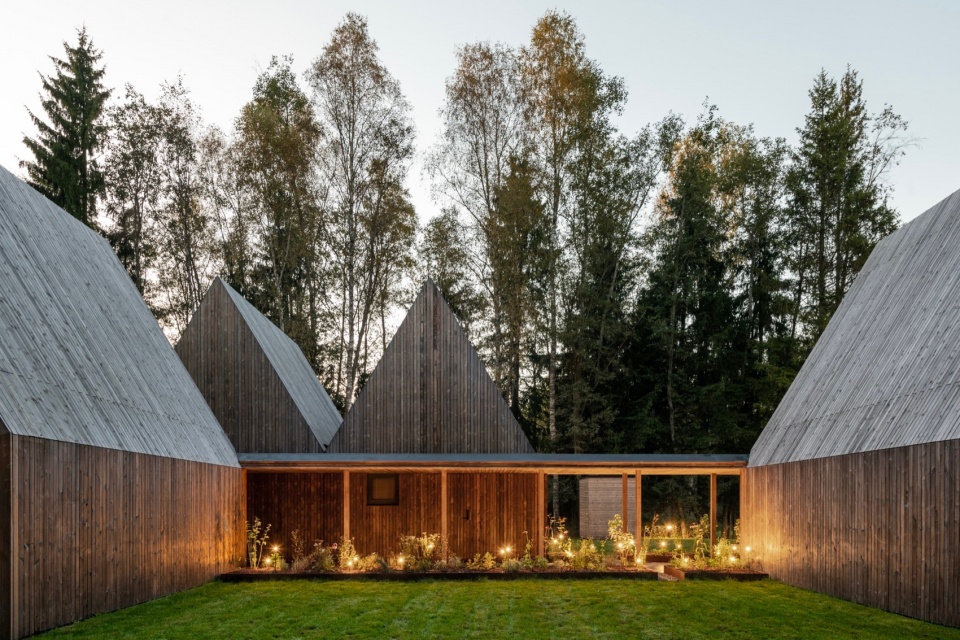
一系列山墙木结构体量重新诠释了传统乡村建筑为人熟知的轮廓。它们垂直拉伸的比例与周围的松林形成了对话,同时在景观中保持着克制的存在感。建筑被精心定位,以保留现有植被、框定景观视野,并营造出一系列有遮蔽的户外空间。
A series of gabled timber volumes reinterpret the familiar silhouette of traditional rural buildings. Their vertically stretched proportions establish a dialogue with the surrounding pine forest while maintaining a restrained presence within the landscape. Buildings are carefully positioned to preserve existing vegetation, frame views, and create a sequence of sheltered outdoor spaces.
▼建筑远景,Viewing the building at distance
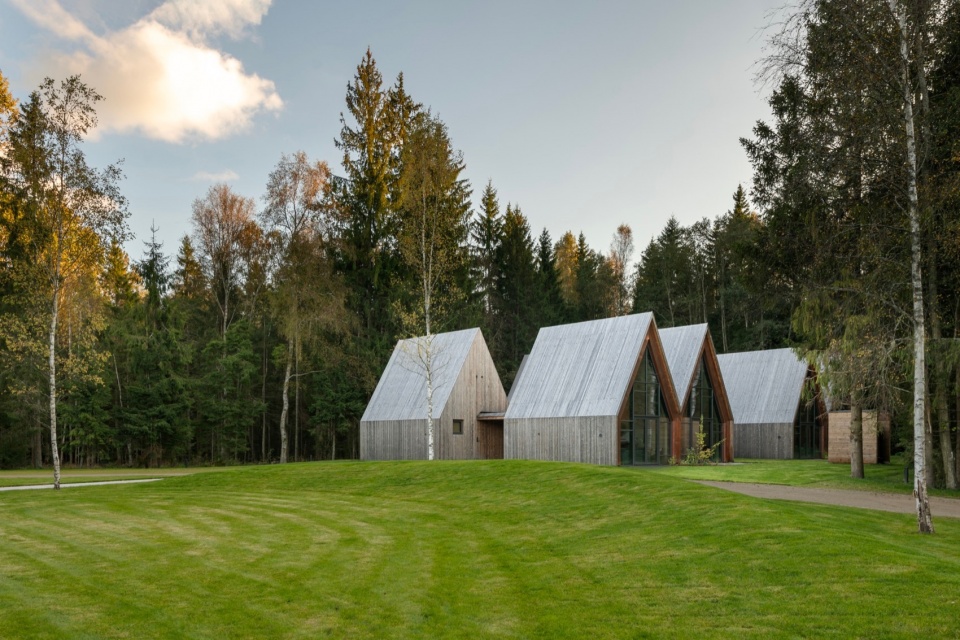
▼山墙木结构体量,Gabled timber volumes
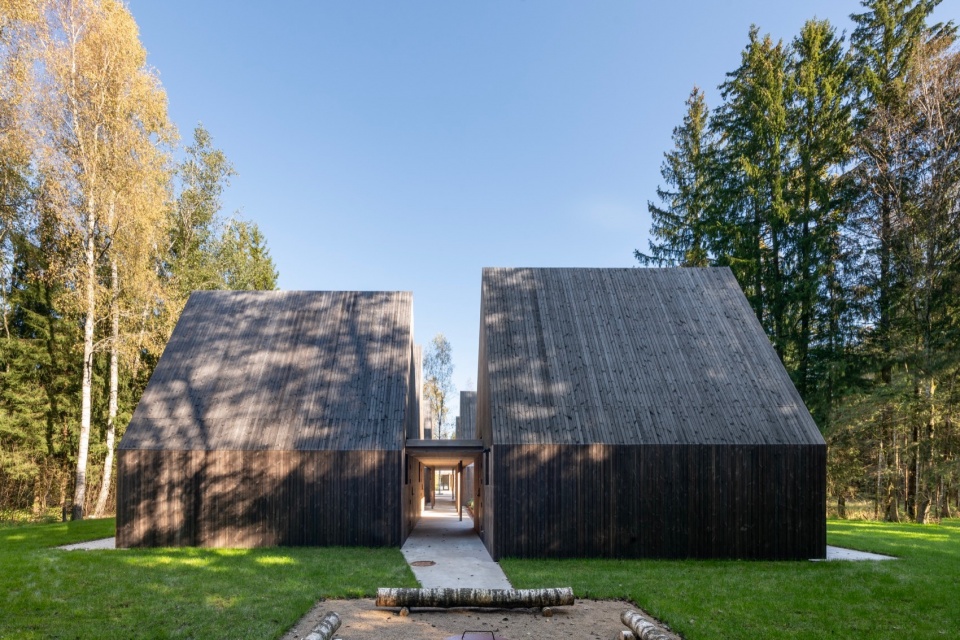
▼庭院入口通道,Passage to the courtyard
▼山墙木结构体量,Gabled timber volumes
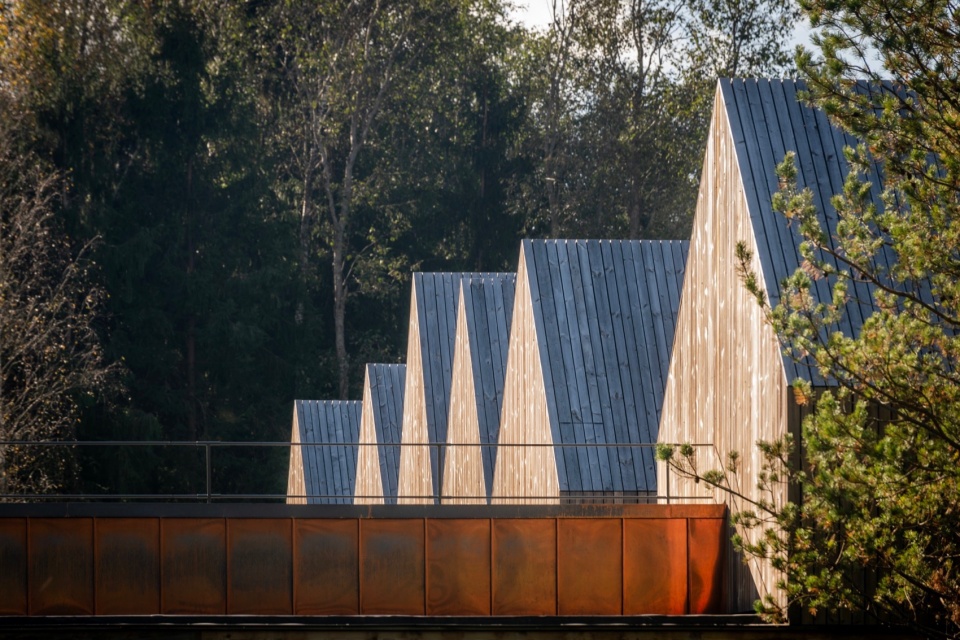
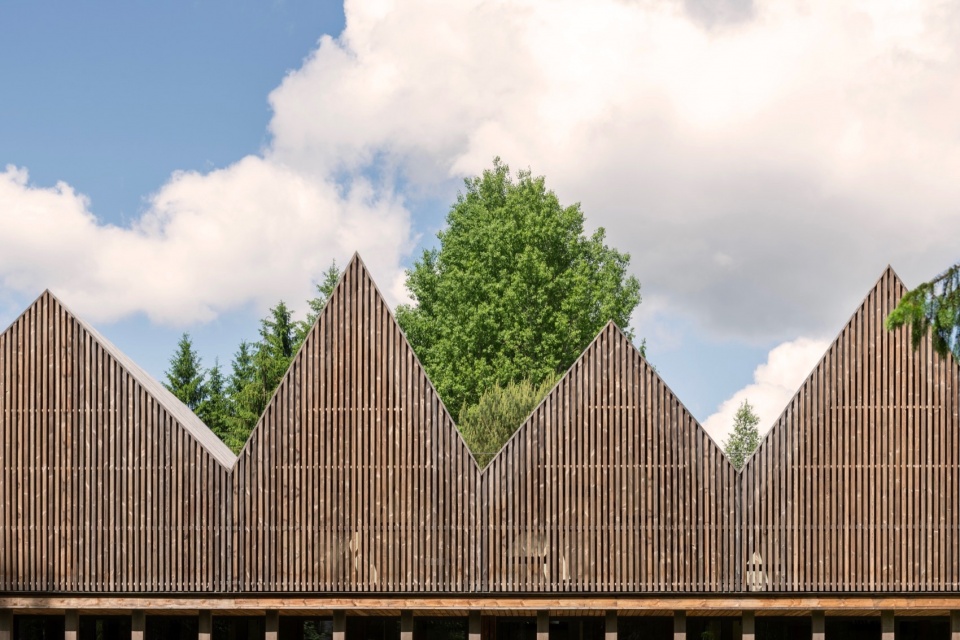
▼建筑细部,
Details of the building
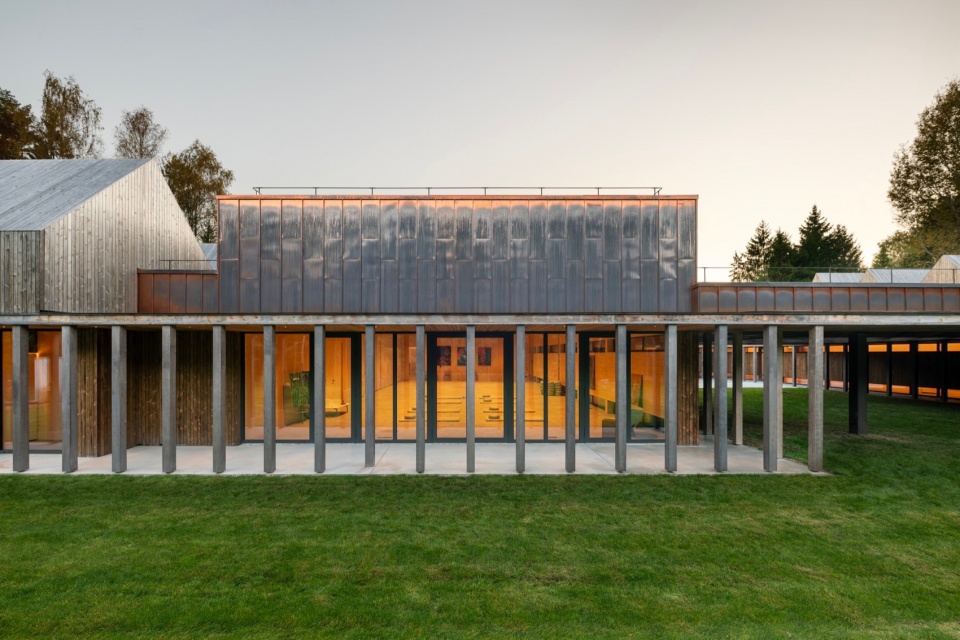
综合体中心是一个半围合的庭院,作为其社交和组织的核心。餐饮区、公共空间、活动室和交通流线围绕这一开放空间布置,确保与户外保持持续的视觉和物理连接。一个灵活的多功能厅朝向森林敞开,可容纳从团体聚会到健康项目的各种活动。
At the heart of the complex is a semi-enclosed courtyard that functions as its social and organizational center. Dining areas, communal spaces, activity rooms, and circulation routes are arranged around this open space, ensuring continuous visual and physical connections to the outdoors. A flexible multipurpose hall opens toward the forest and can accommodate a range of activities, from group gatherings to wellness programs.
▼外观夜景,Night view of the building
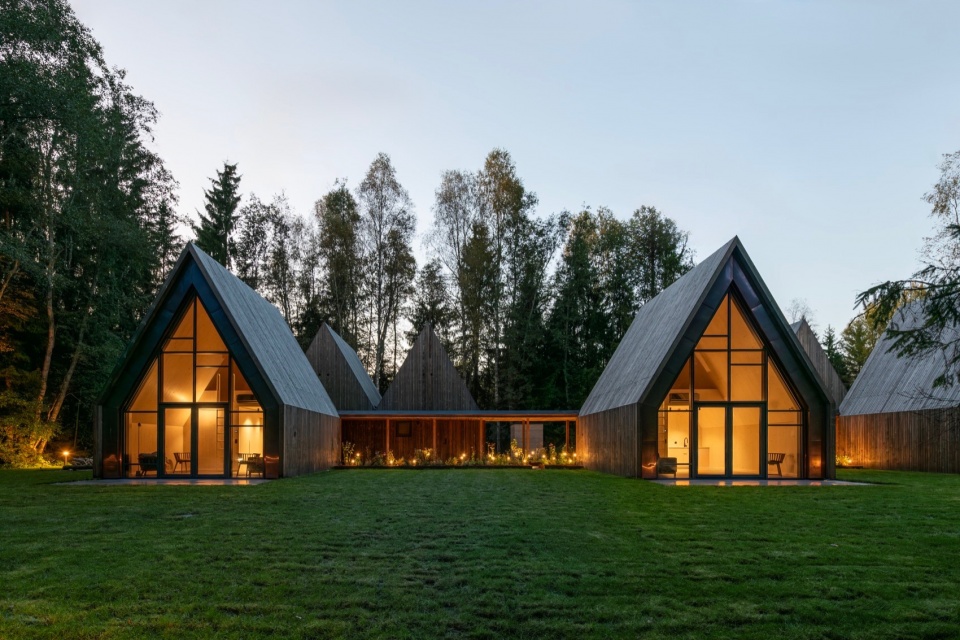
▼半围合庭院与公共空间,Semi-enclosed courtyard and communal spaces
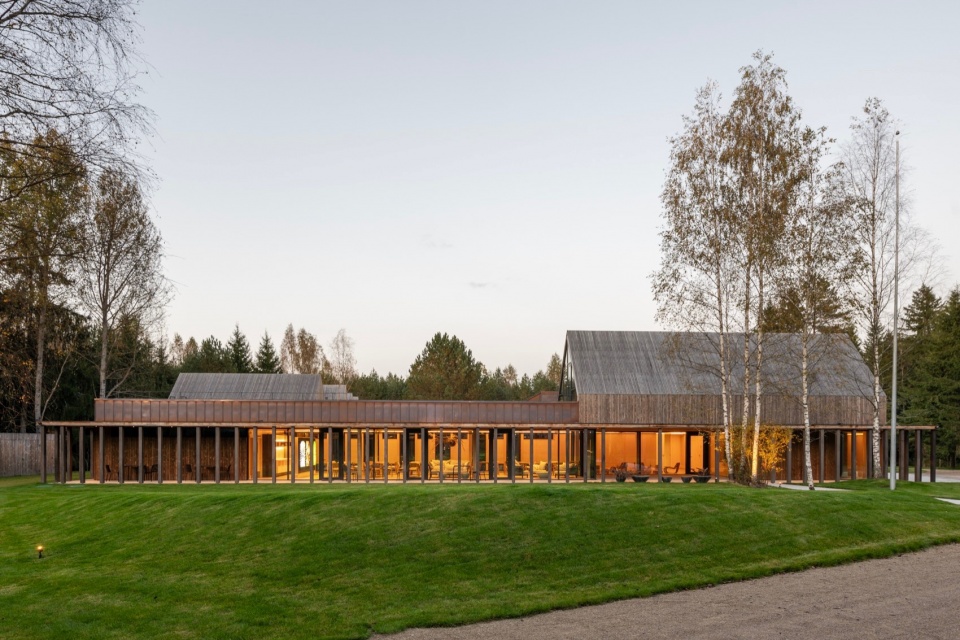
▼柱廊,The colonnade
▼冥想庭院,Meditation courtyard
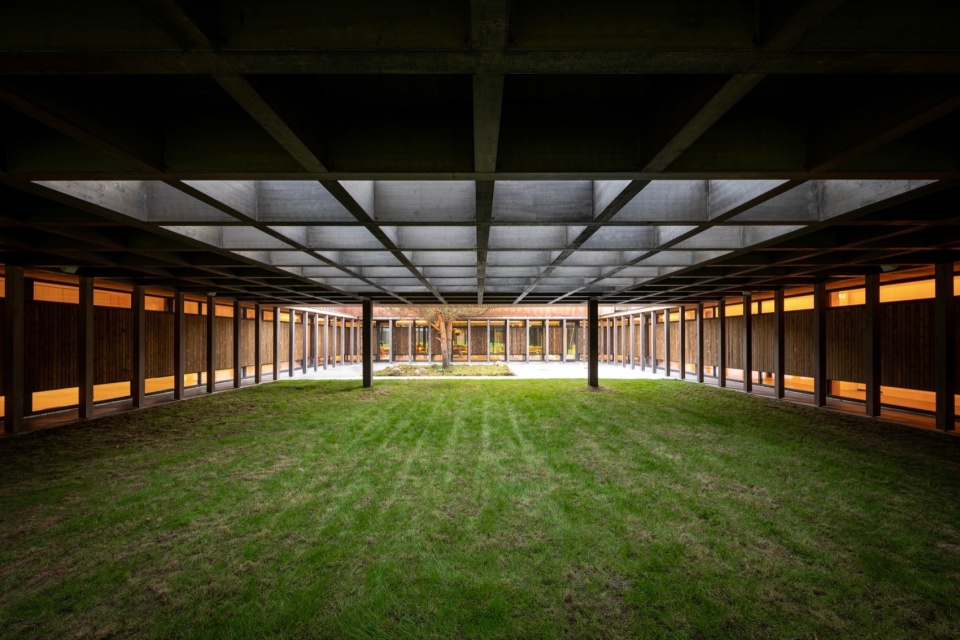
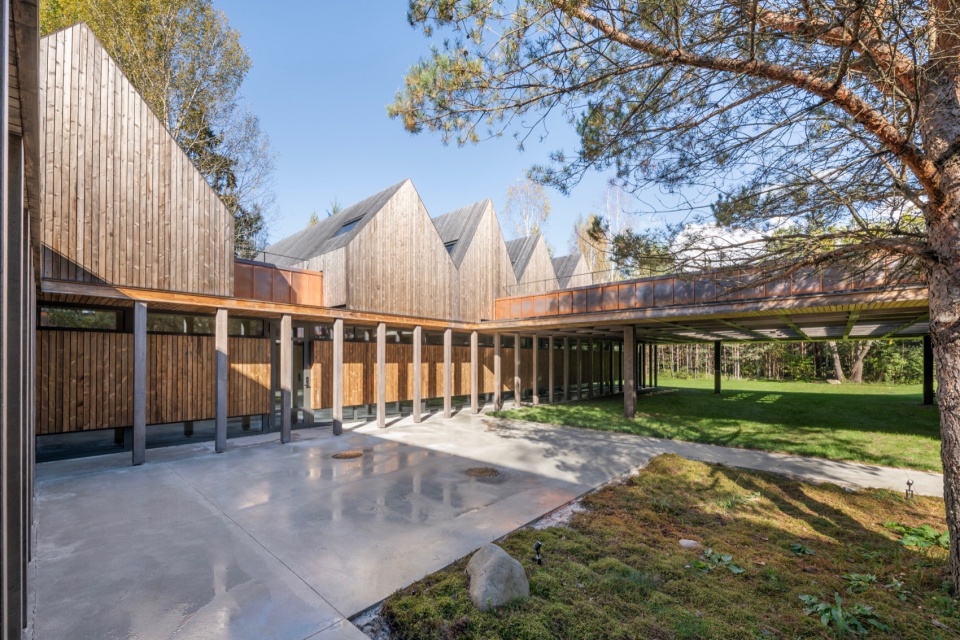
较小的庭院和过渡空间在项目的空间体验中扮演着同样重要的角色。一个庭院被专门用于冥想,上方覆盖着轻质木构顶棚,过滤阳光并在一天中创造出不断变化的光影图案。另一个庭院将一棵现存的白桦树保留为其中心元素,让季节更替成为日常使用的积极参与者。这些空间共同在整体构图中创造了停顿的时刻。
Smaller courtyards and transitional spaces play an equally important role in the project’s spatial experience. One courtyard is dedicated to meditation beneath a lightweight timber canopy that filters sunlight and creates shifting shadow patterns throughout the day. Another preserves an existing birch tree as its central element, allowing seasonal change to become an active component of everyday use. Together, these spaces create moments of pause within the broader composition.
▼保留白桦树的庭院,
Courtyard with preserved birch tree
▼保留白桦树的庭院,Courtyard with preserved birch tree
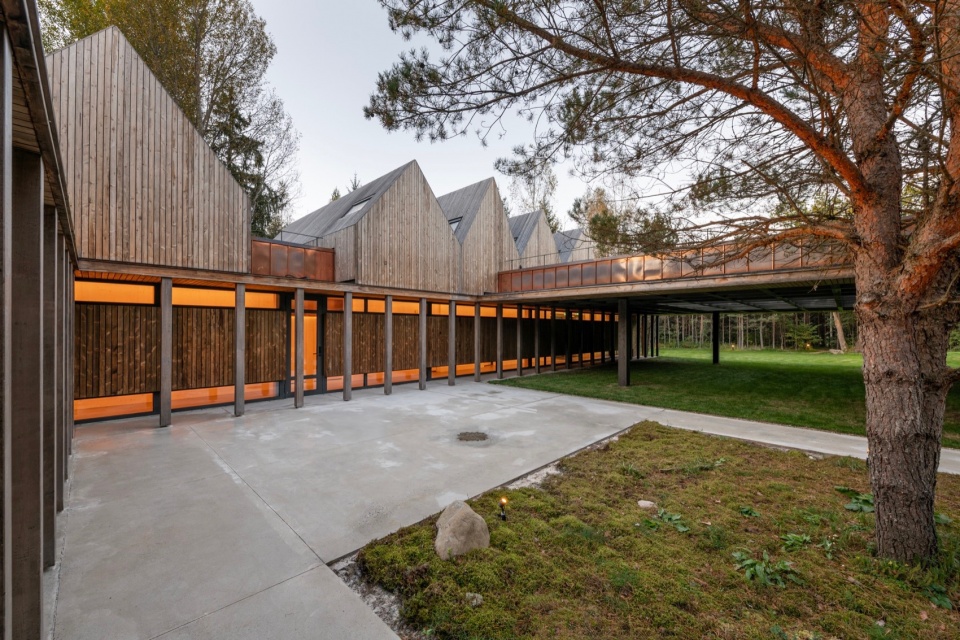
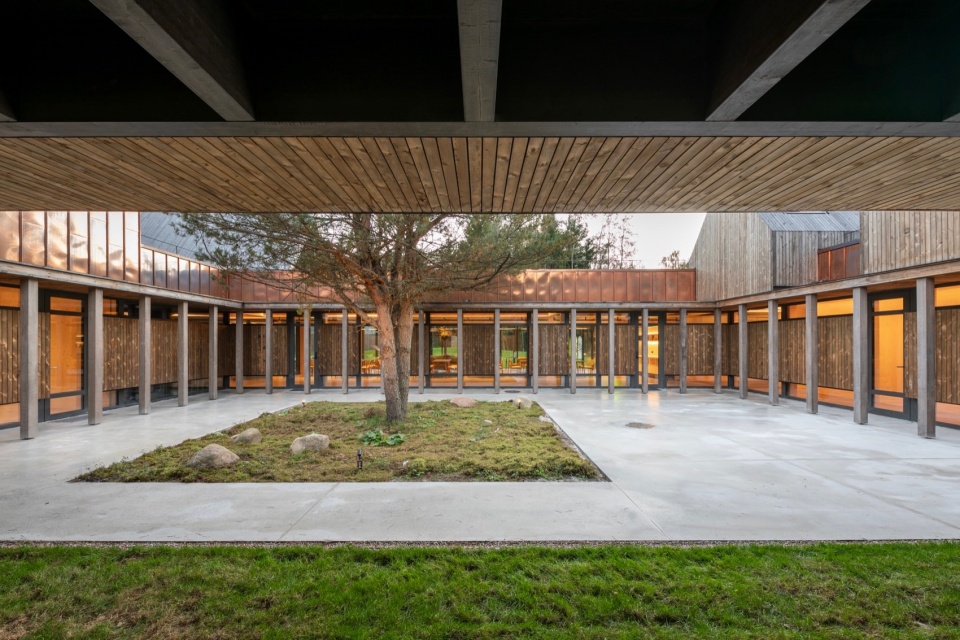
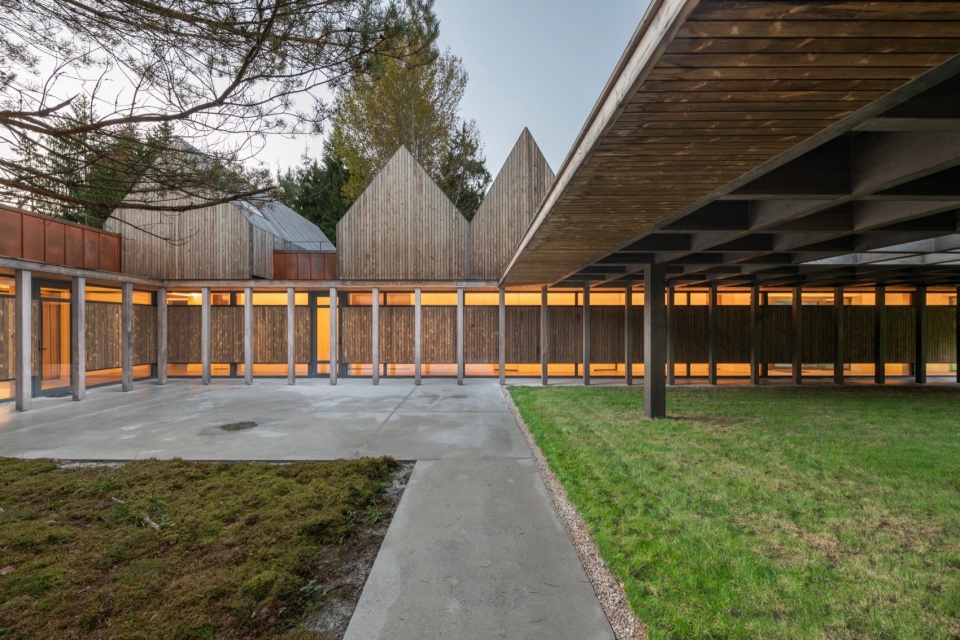
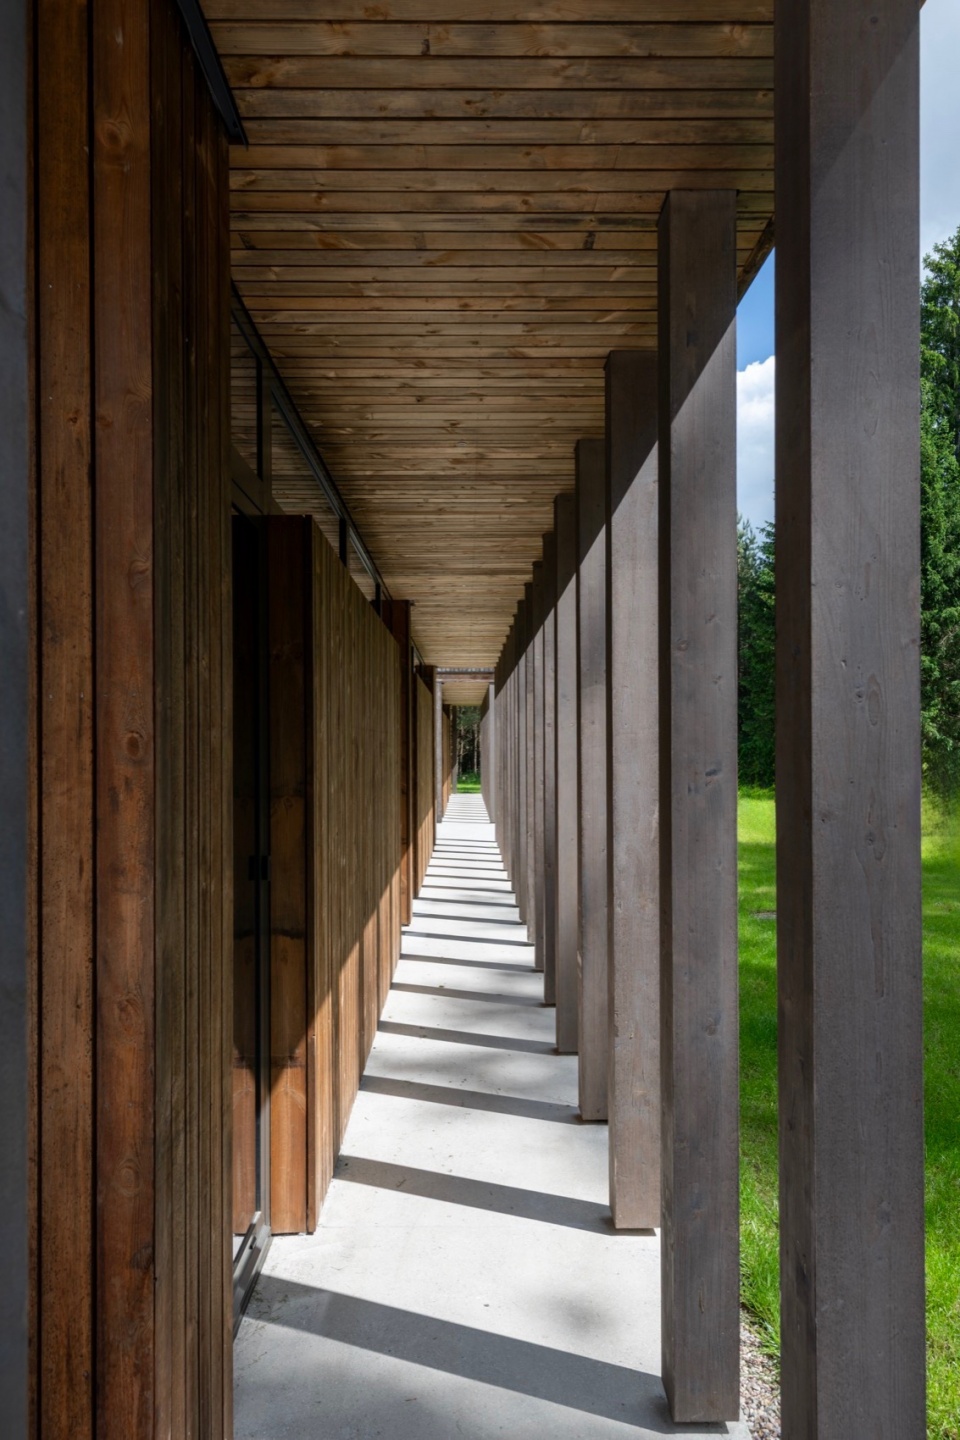
▼外廊,The colonnade
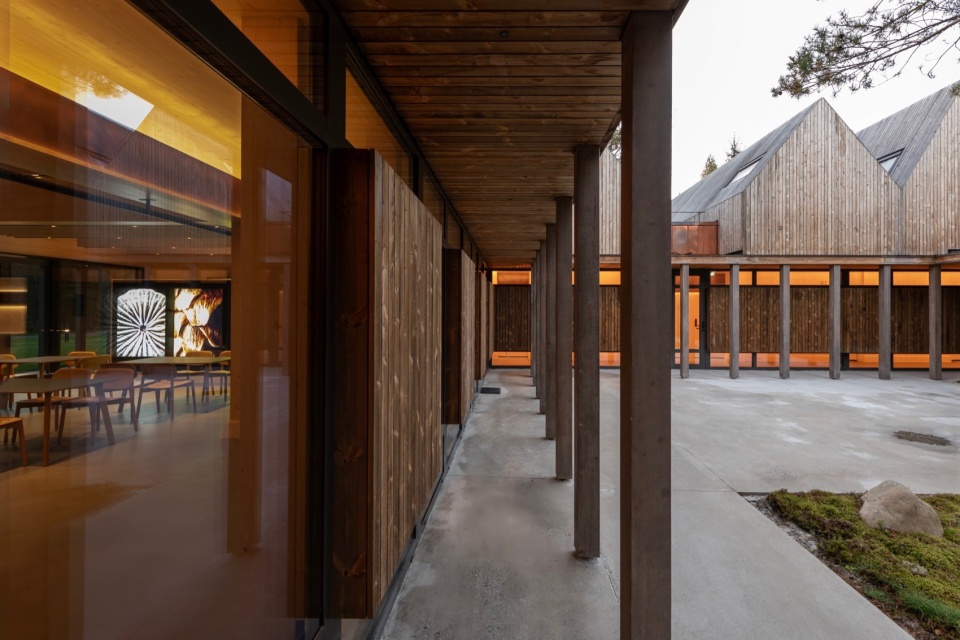
▼外廊日景,Day view of the corridor
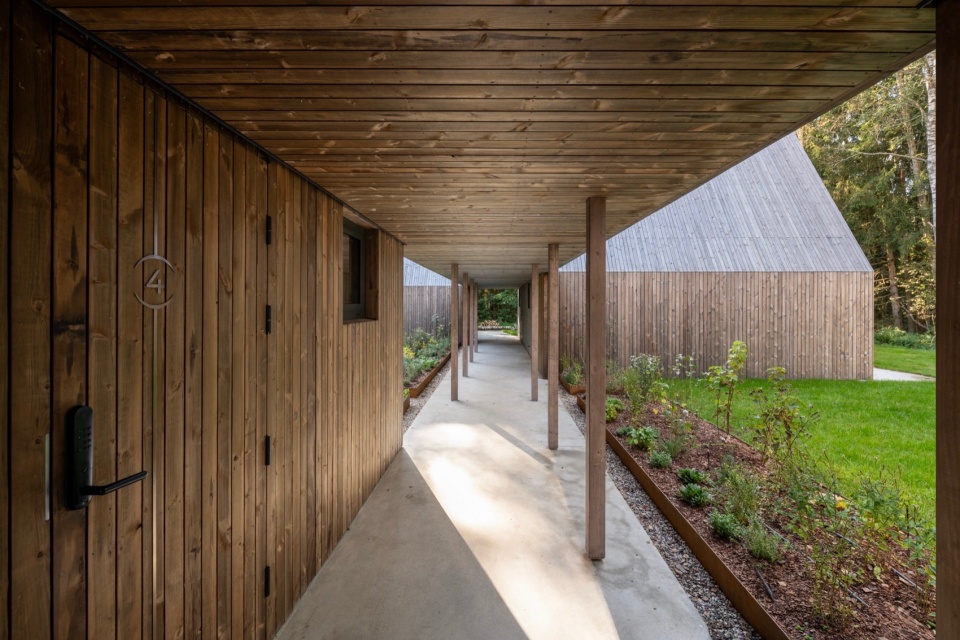
▼外廊细部,Details of the corridor
材料选择遵循耐久性、触感和环境责任的原则。建筑采用CLT交叉层压木结构、松木、Kebony改性木饰面、铜、玻璃和抛光混凝土。这些材料因其耐久性和自然老化的能力而被选中,随着时间的推移,将建筑逐渐融入其林地环境。可持续策略包括光伏板、雨水收集、生物废水处理系统和节能建筑技术。
Materiality was guided by principles of longevity, tactility, and environmental responsibility. The buildings utilize CLT construction, pine timber, Kebony-modified wood cladding, copper, glass, and polished concrete. Selected for their durability and ability to age naturally, these materials gradually integrate the architecture into its woodland setting over time. Sustainable strategies include photovoltaic panels, rainwater harvesting, biological wastewater treatment systems, and energy-efficient building technologies.
▼室内概览,Overall of the interior
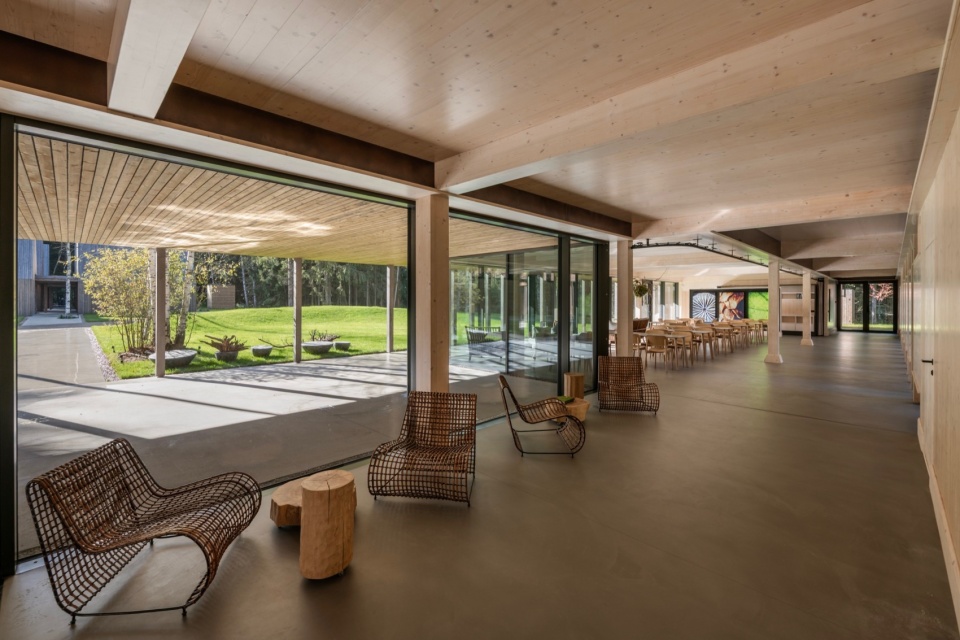
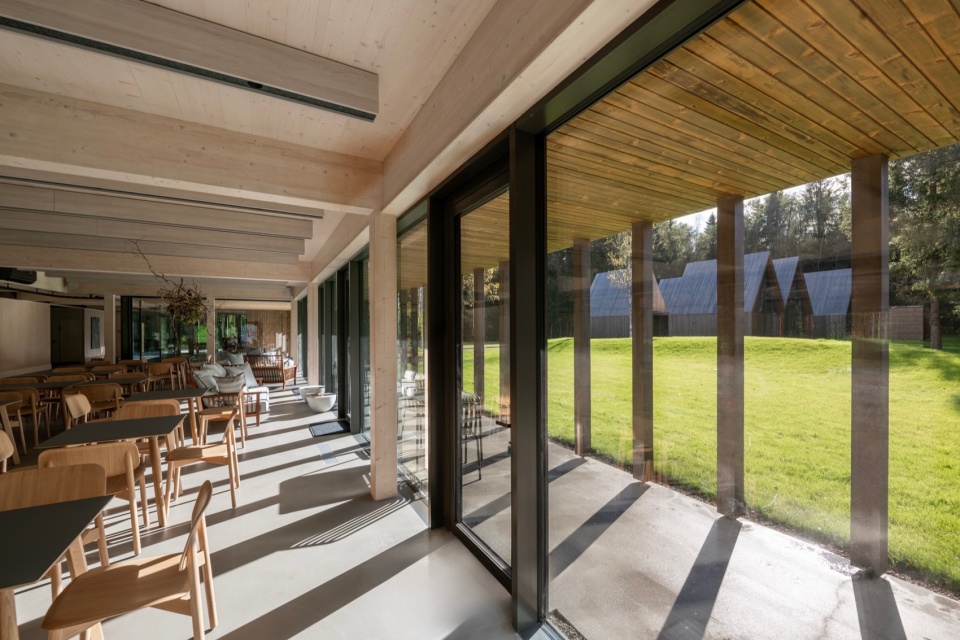
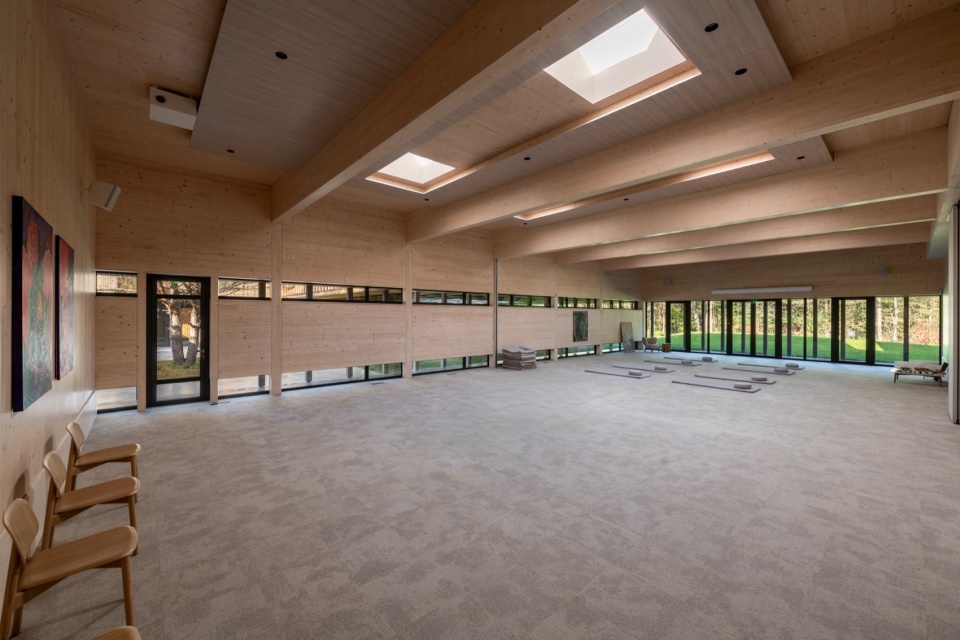
▼瑜伽室,Yoga room
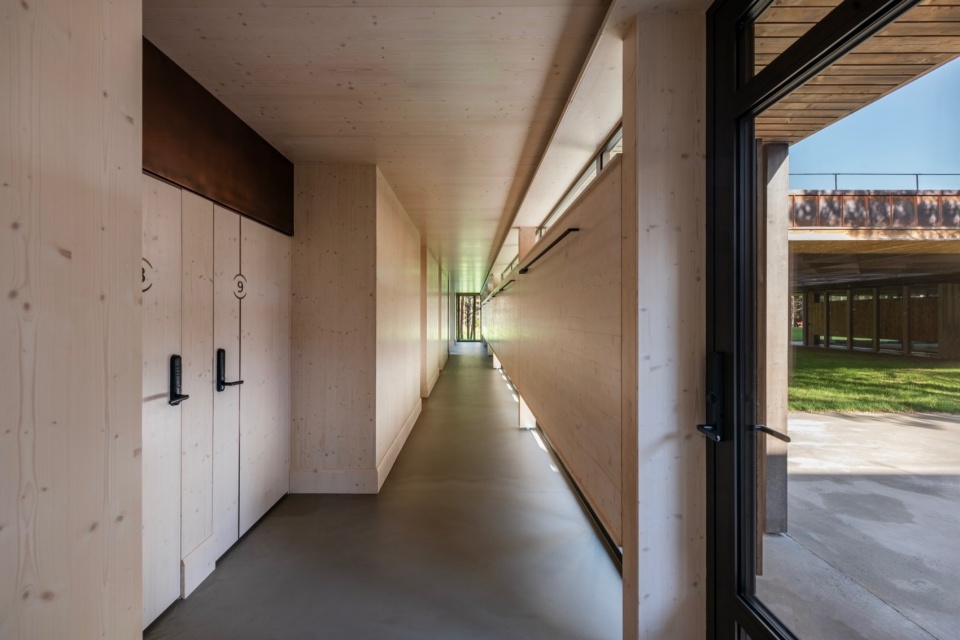
▼走廊,Hallway
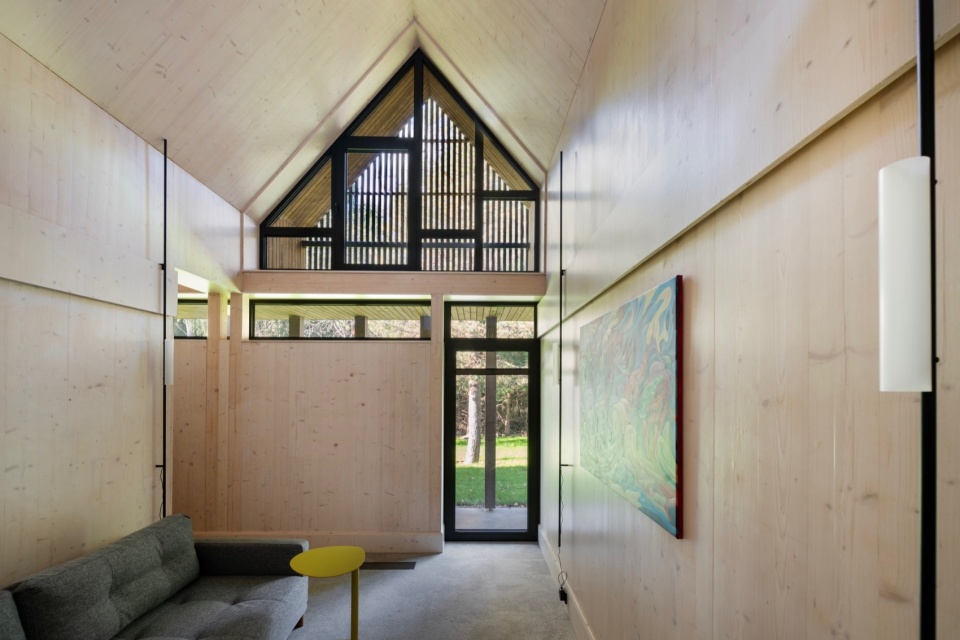
▼住宅单元室内,interior of the residence unit
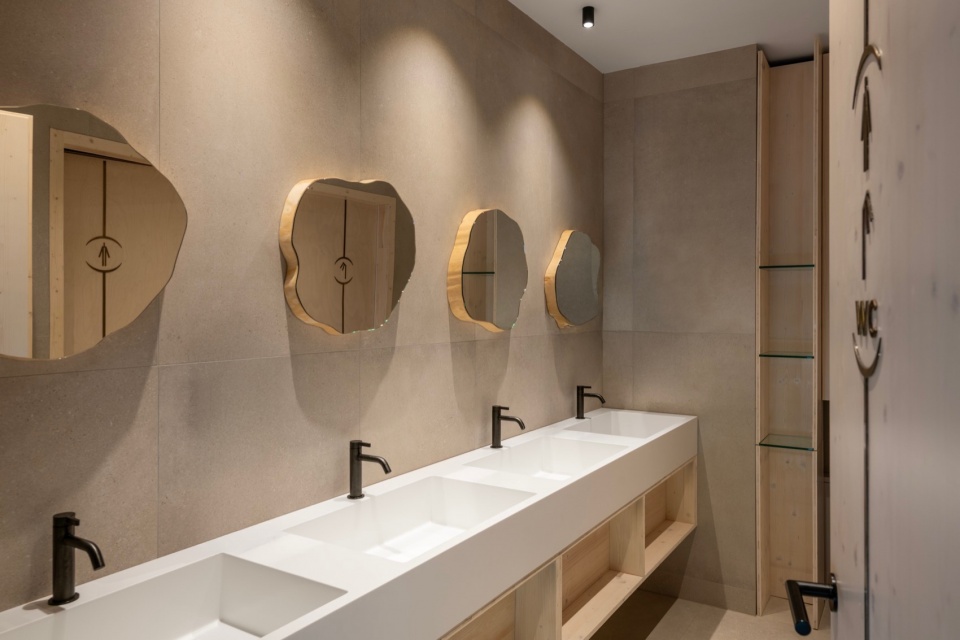
▼卫生间,The toilets
SANCTUM并未将自然视为背景,而是将景观定位为项目的主要建筑元素。通过对建筑、庭院、路径和开放空间的精心编排,静修所创造了一个空间框架,鼓励更缓慢的移动、更敏锐的感知,以及与周边环境更深层的关系。
Rather than treating nature as a backdrop, SANCTUM positions the landscape as the project’s primary architectural element. Through the careful orchestration of buildings, courtyards, pathways, and open spaces, the retreat creates a spatial framework that encourages slower movement, heightened awareness, and a deeper relationship with the surrounding environment.
▼建筑与森林景观夜景,Architecture and forest landscape at night
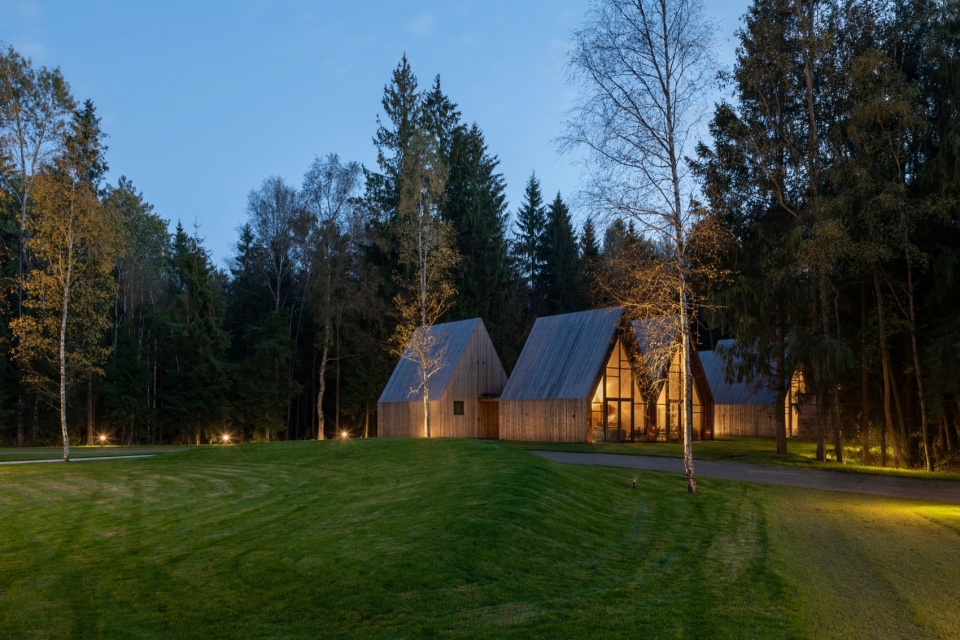
▼外观夜景,Night view of the building
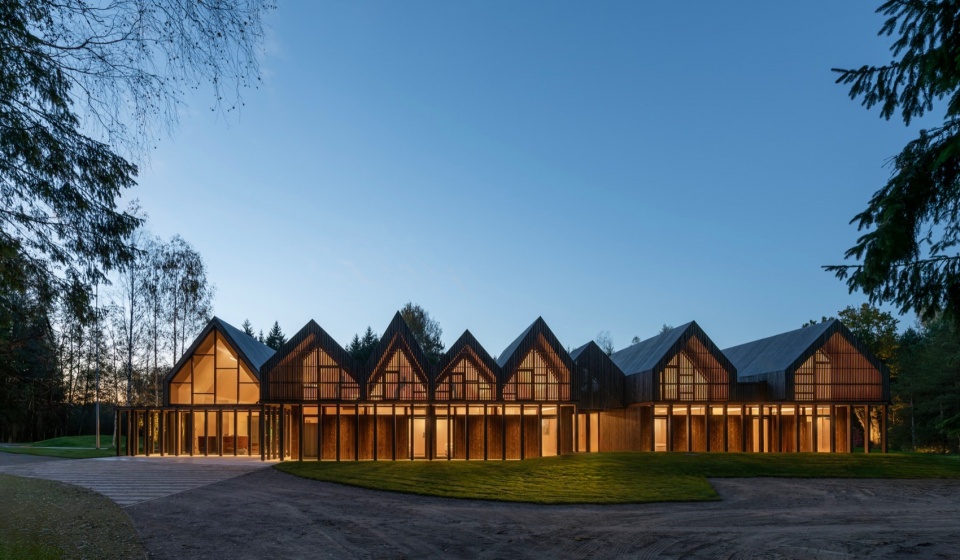
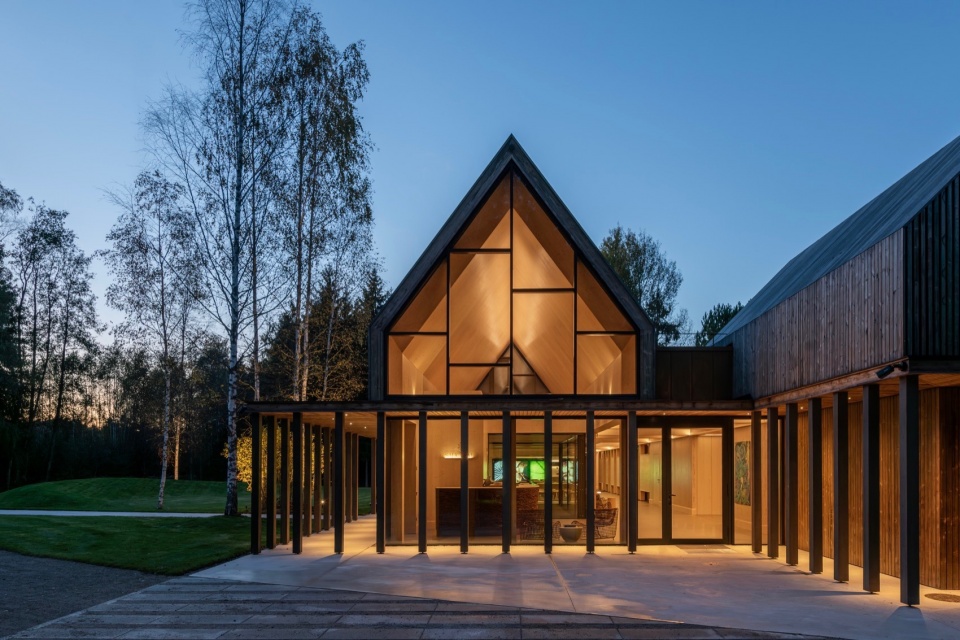
▼外观夜景,Night view of the building
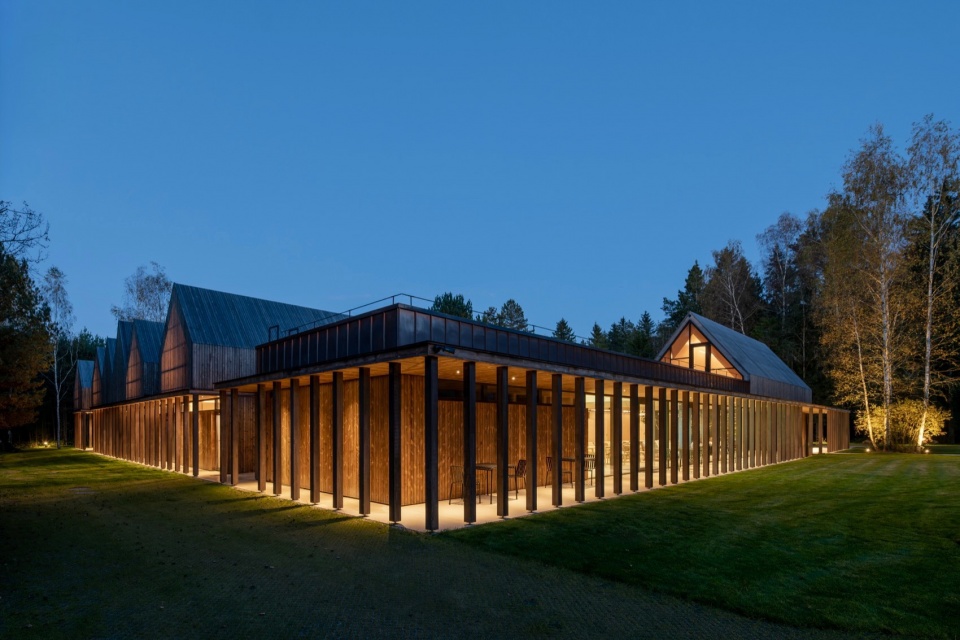
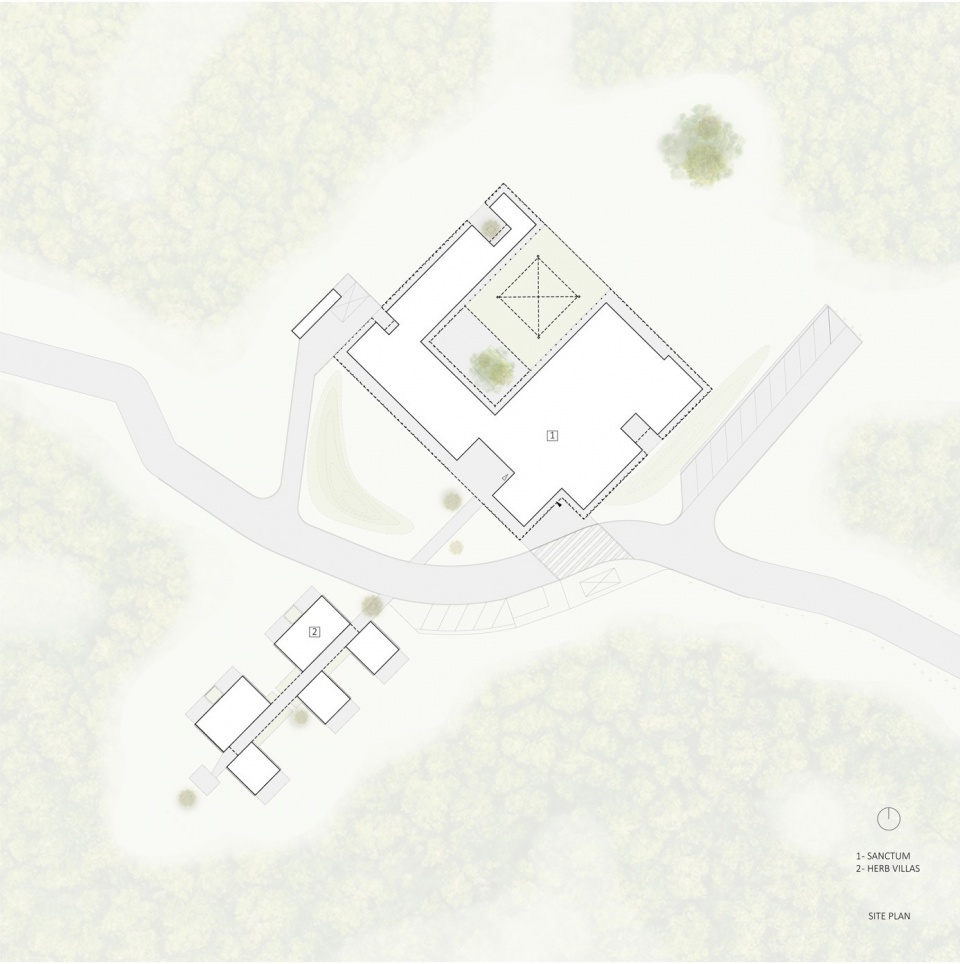
▼总平面图,Master plan
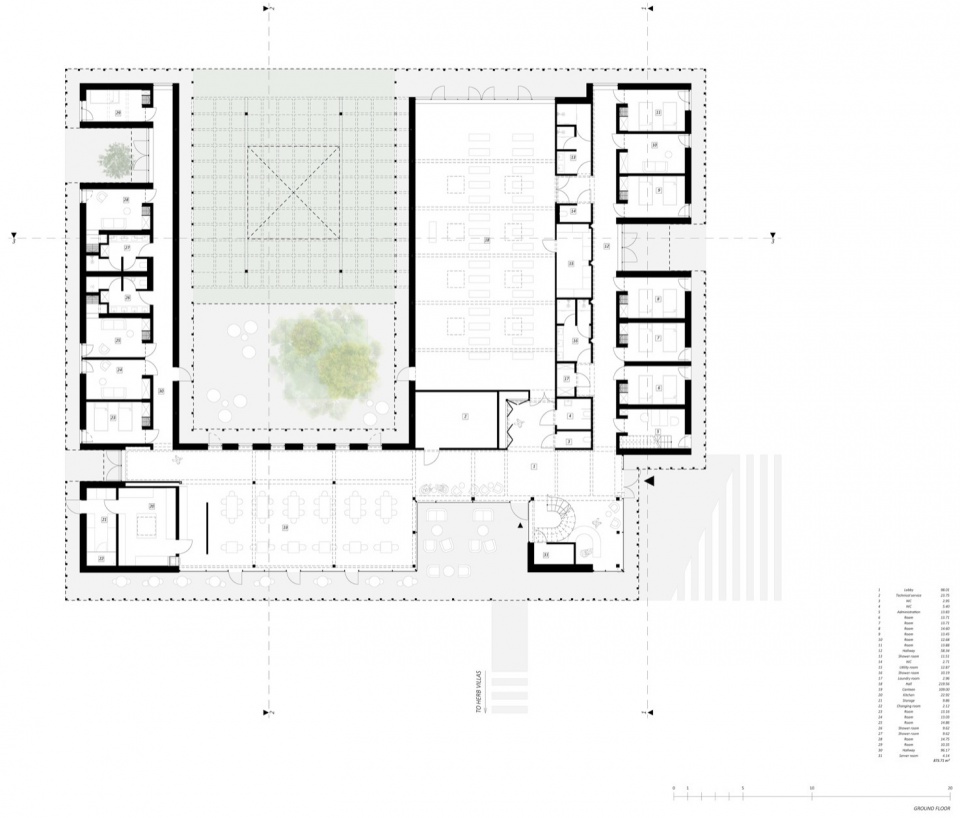
▼SANCTUM底层平面图,Ground floor plan of the SANCTUM
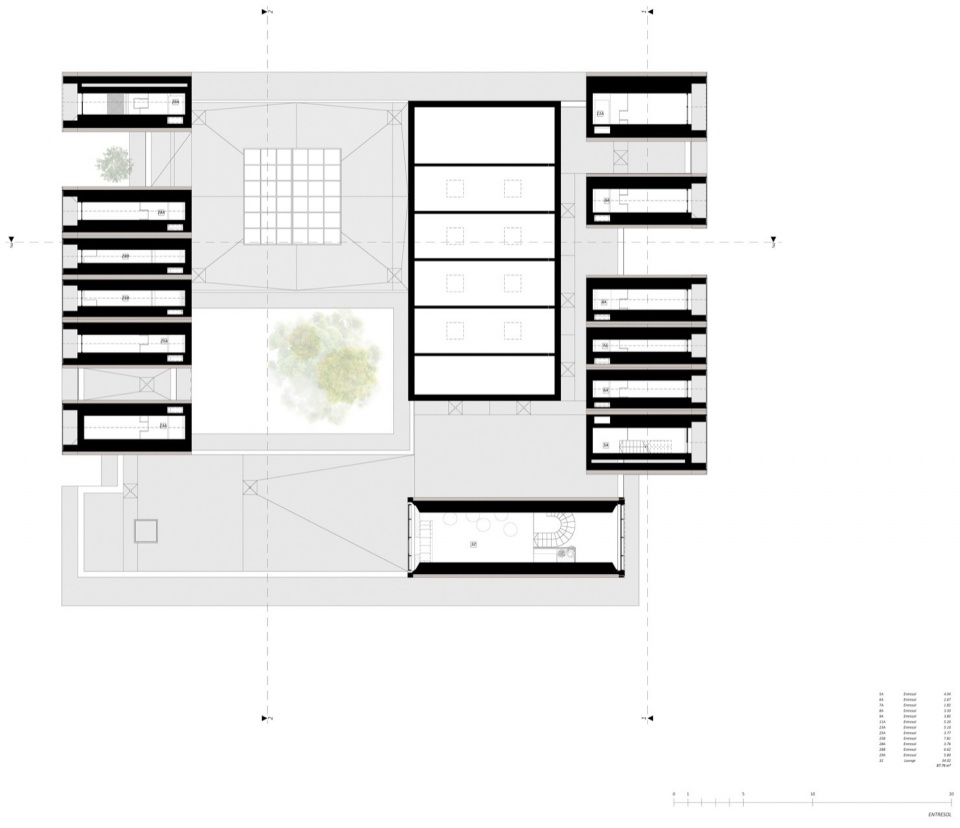
▼SANCTUM二层平面图,Upper floor plan of the SANCTUM
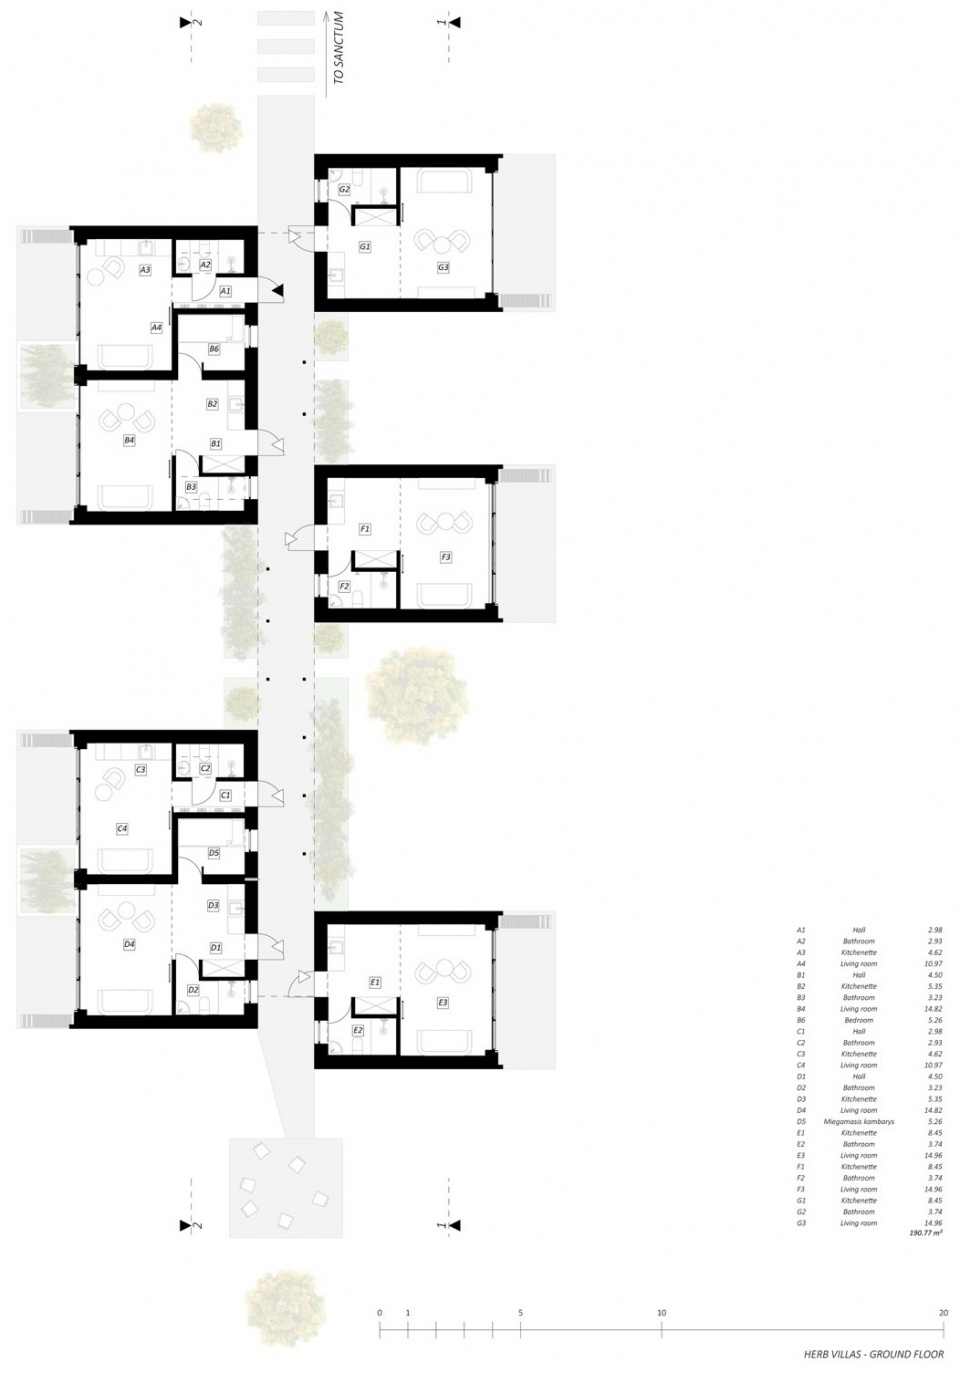
▼别墅底层平面图,Ground floor plan of the villas
▼别墅二层平面图,Upper floor plan of the villas
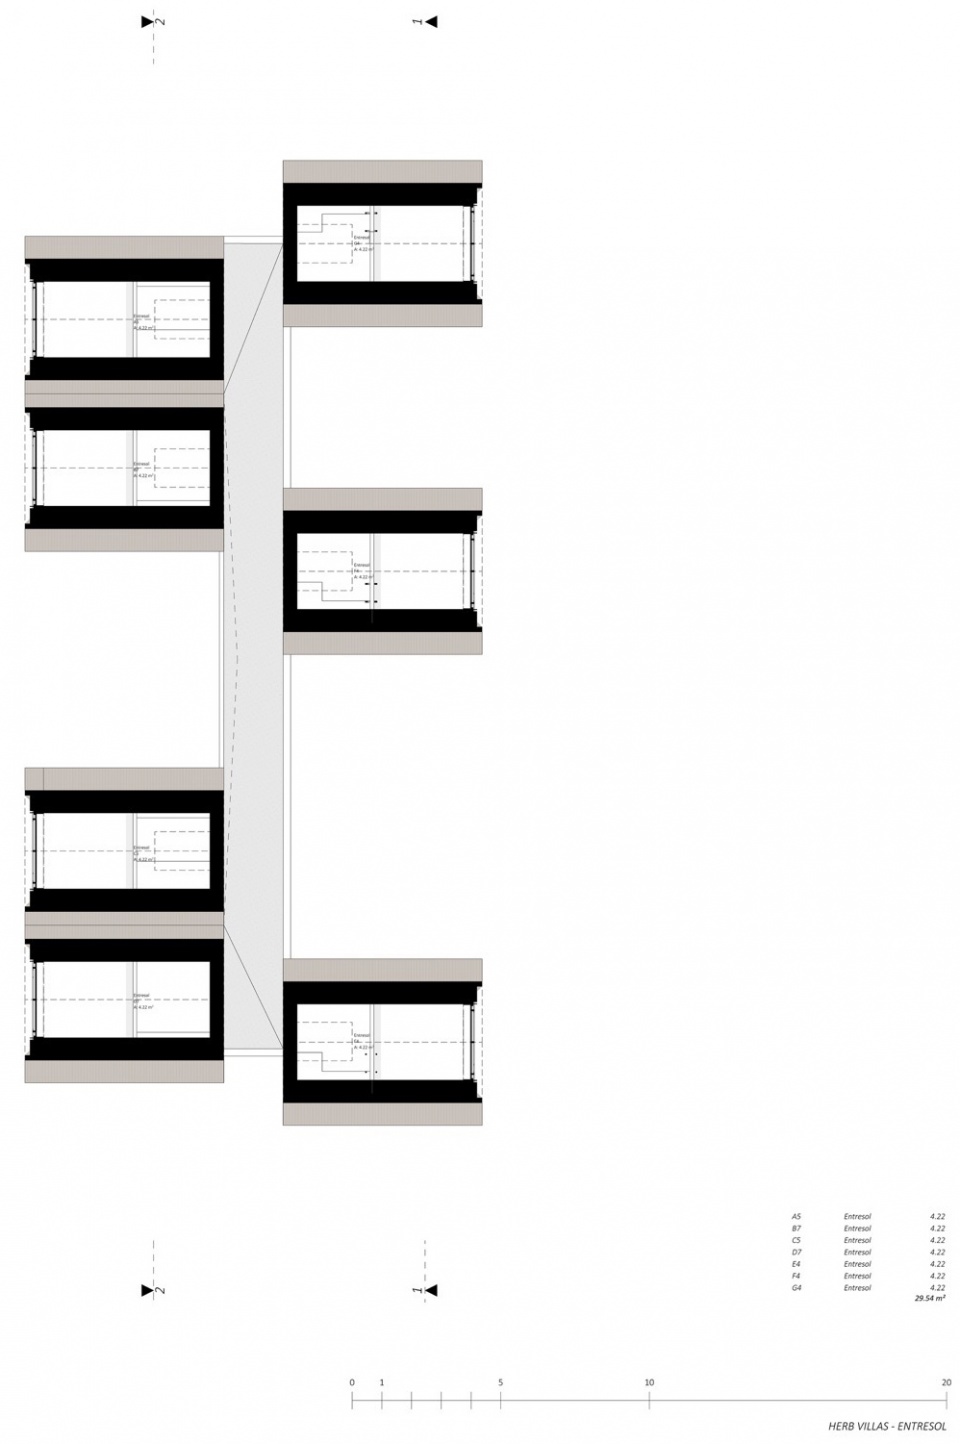
▼立面图,Elevations
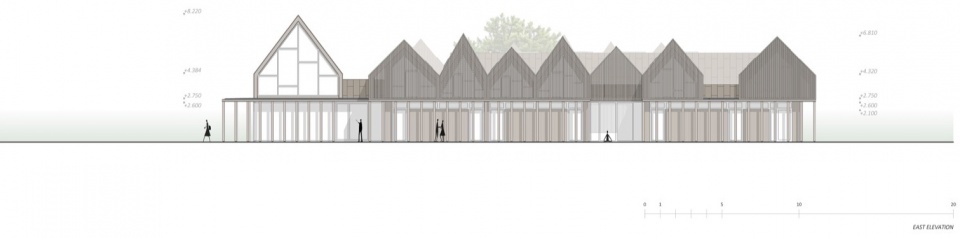
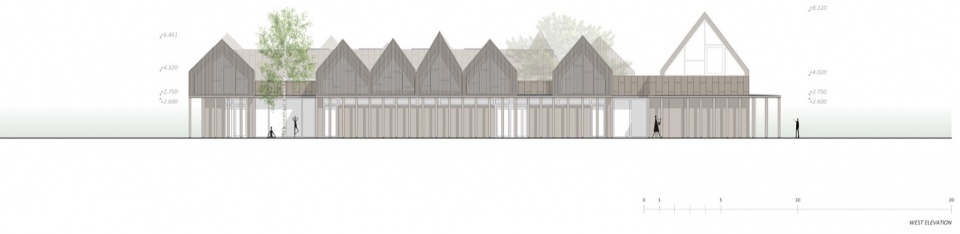
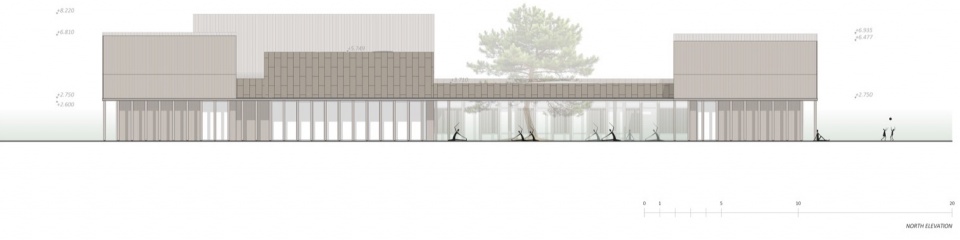
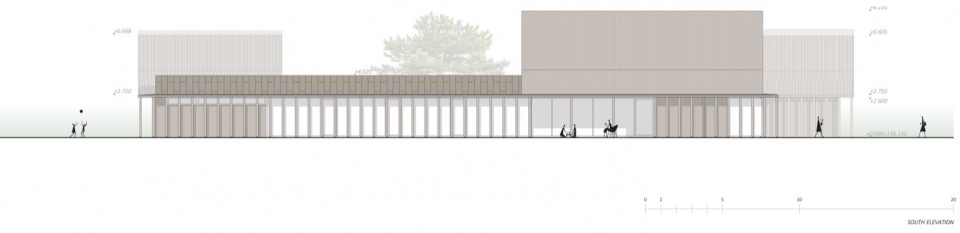
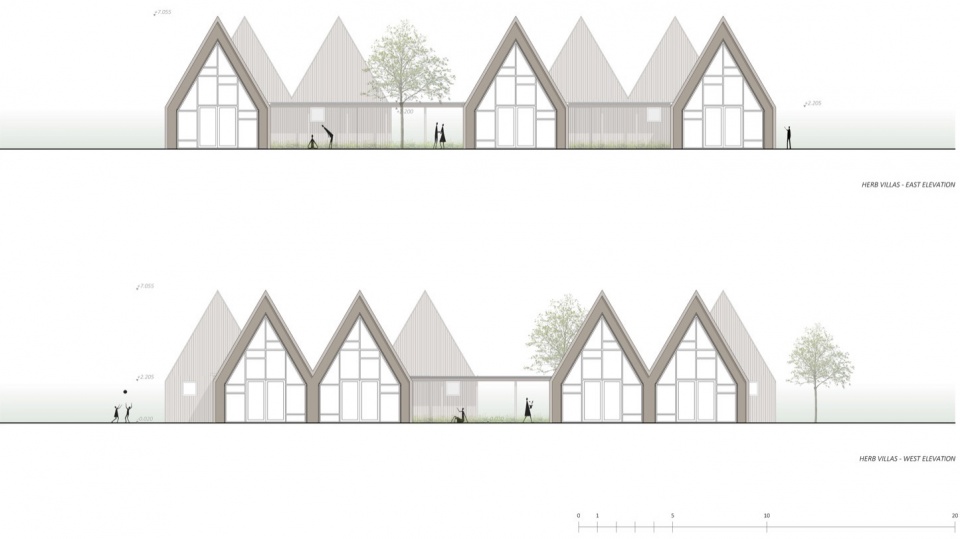
▼立面图,Elevations
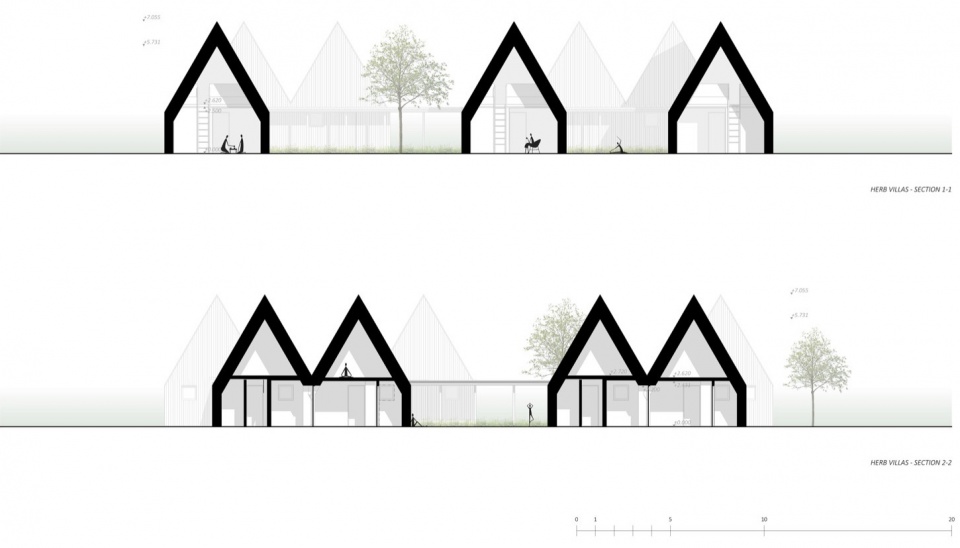
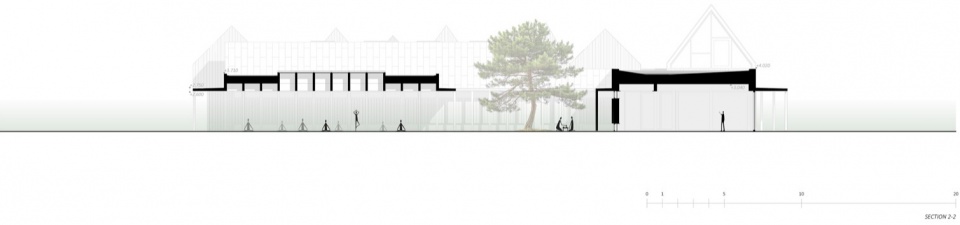
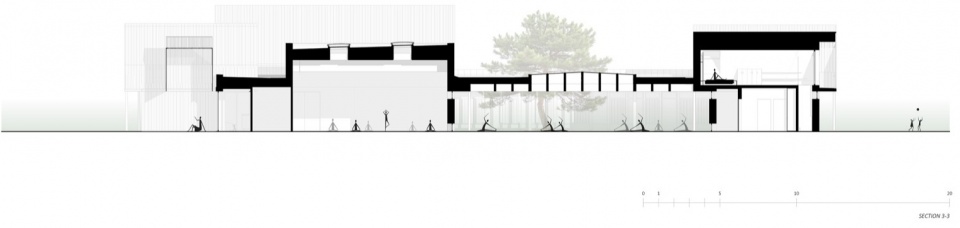
▼剖面图,Sections
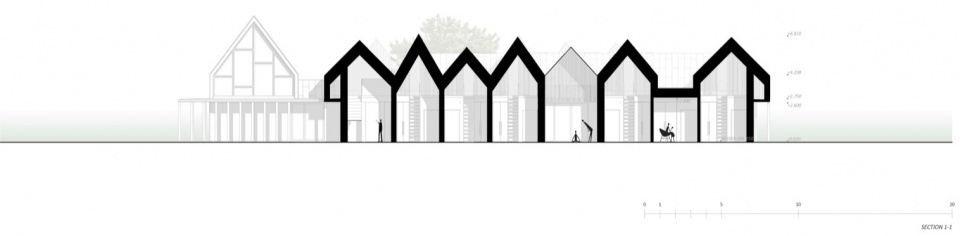
Project Information
Project Name: SANCTUM Nature Therapy Retreat
Location: Bezdonys, Lithuania
Architect: Arches (Arūnas Liola, Greta Gulbinskė, Rolandas Liola, Edgaras Neniškis)
Completion: 2025/2026
Photography: Leonas Garbačauskas