El Arca住宅,巴拿马 / Mallol
El Arca是一座由Mallol设计的私人住宅亭阁,位于巴拿马奇里基省的Nueva Suiza。项目场地位于巴鲁火山山坡上,海拔超过2,000米。该高地地区以生产瑰夏咖啡而闻名——这是世界上最珍稀的精品咖啡品种之一,而这片土地正是其理想的生长环境。建筑与当地工匠Amílcar Rodríguez 和Abdiel Rodríguez紧密合作完成,他们在木结构建造方面的专业技术贯穿项目始终,从结构框架到最终饰面均对建筑的形成产生了重要影响。
El Arca is a private residential pavilion designed by Mallol in Nueva Suiza, Chiriquí, Panama. The site is located at over 2,000 meters above sea level on the slopes of Volcán Barú, in a highland region celebrated for the production of Geisha coffee—one of the most exclusive specialty coffee varieties in the world, which thrives directly in this territory. The building was completed in close collaboration with local craftsmen Amílcar and Abdiel Rodríguez, whose technical expertise in timber construction shaped the project from structural framing to finish.
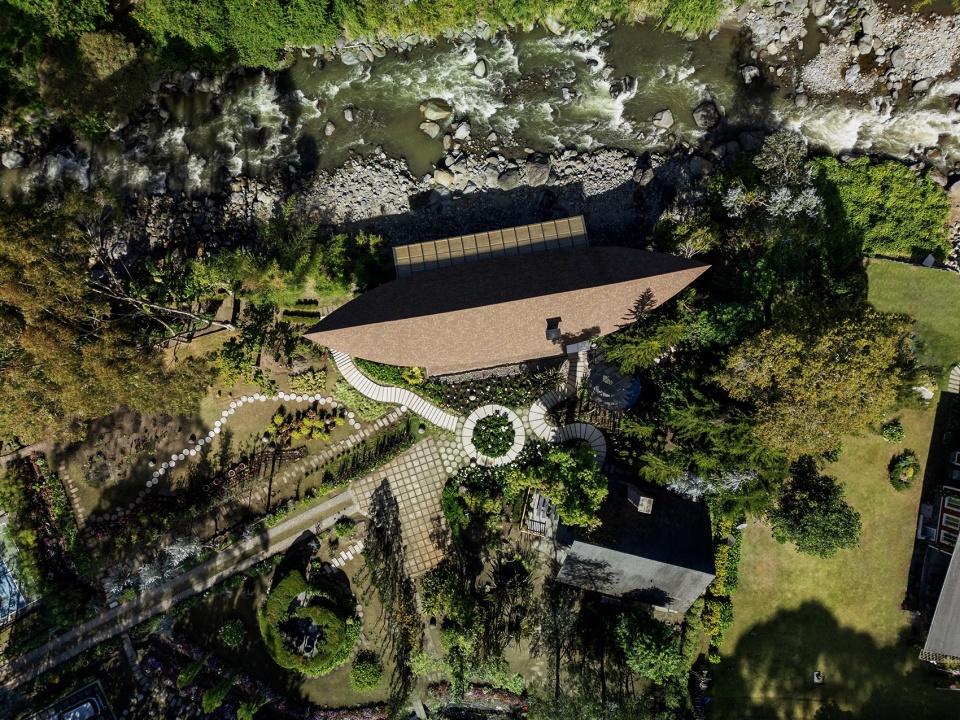
▼住宅鸟瞰,aerial view of the residential pavilion
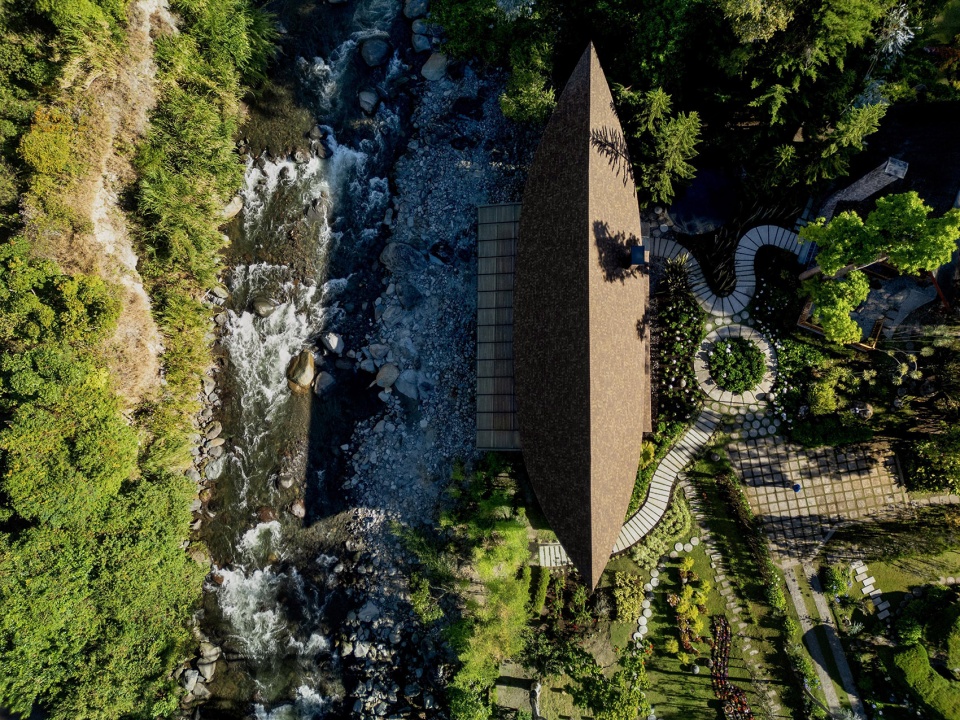
▼住宅鸟瞰,
aerial view of the residential pavilion
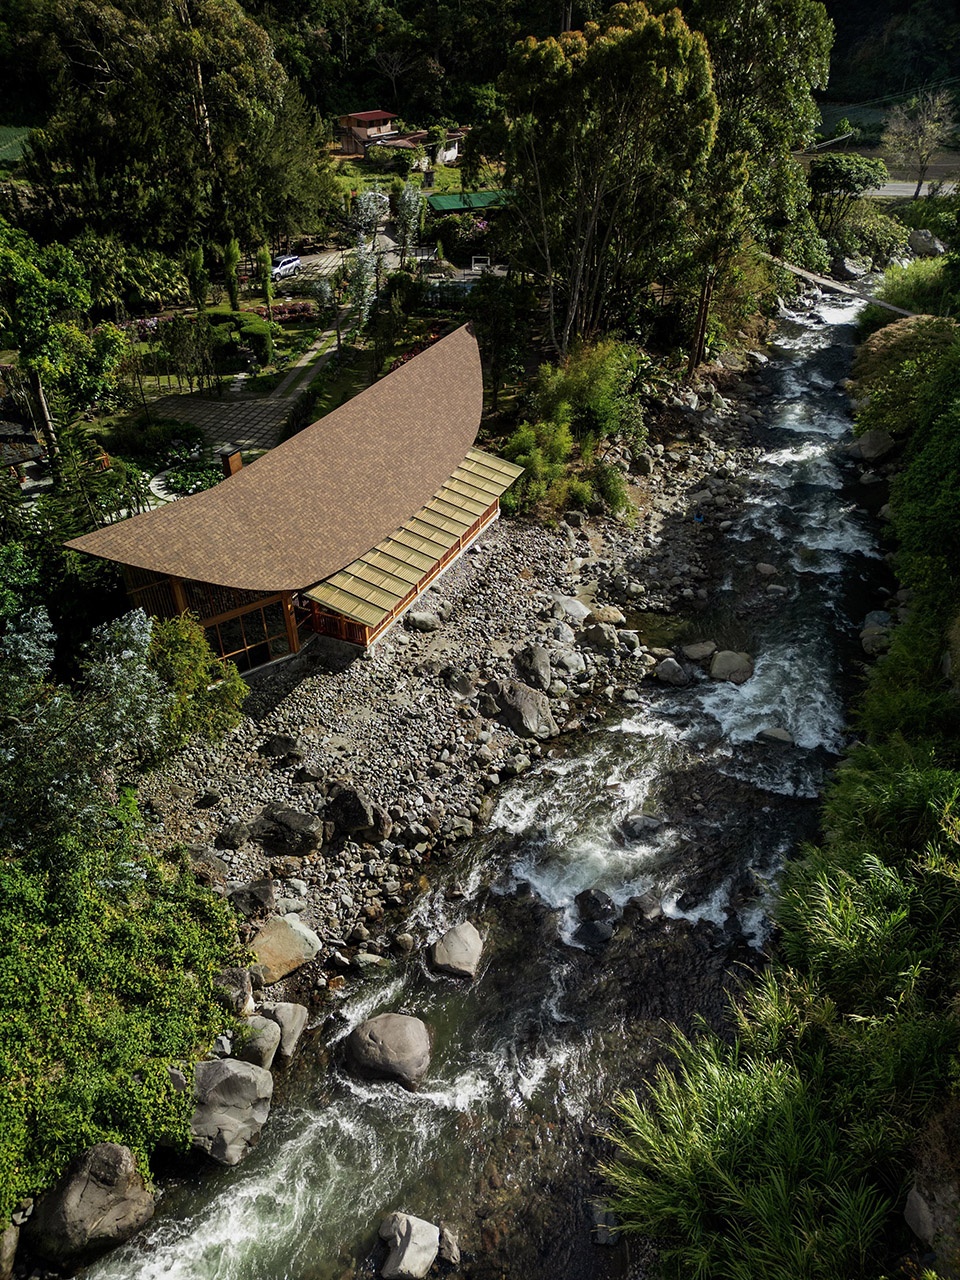
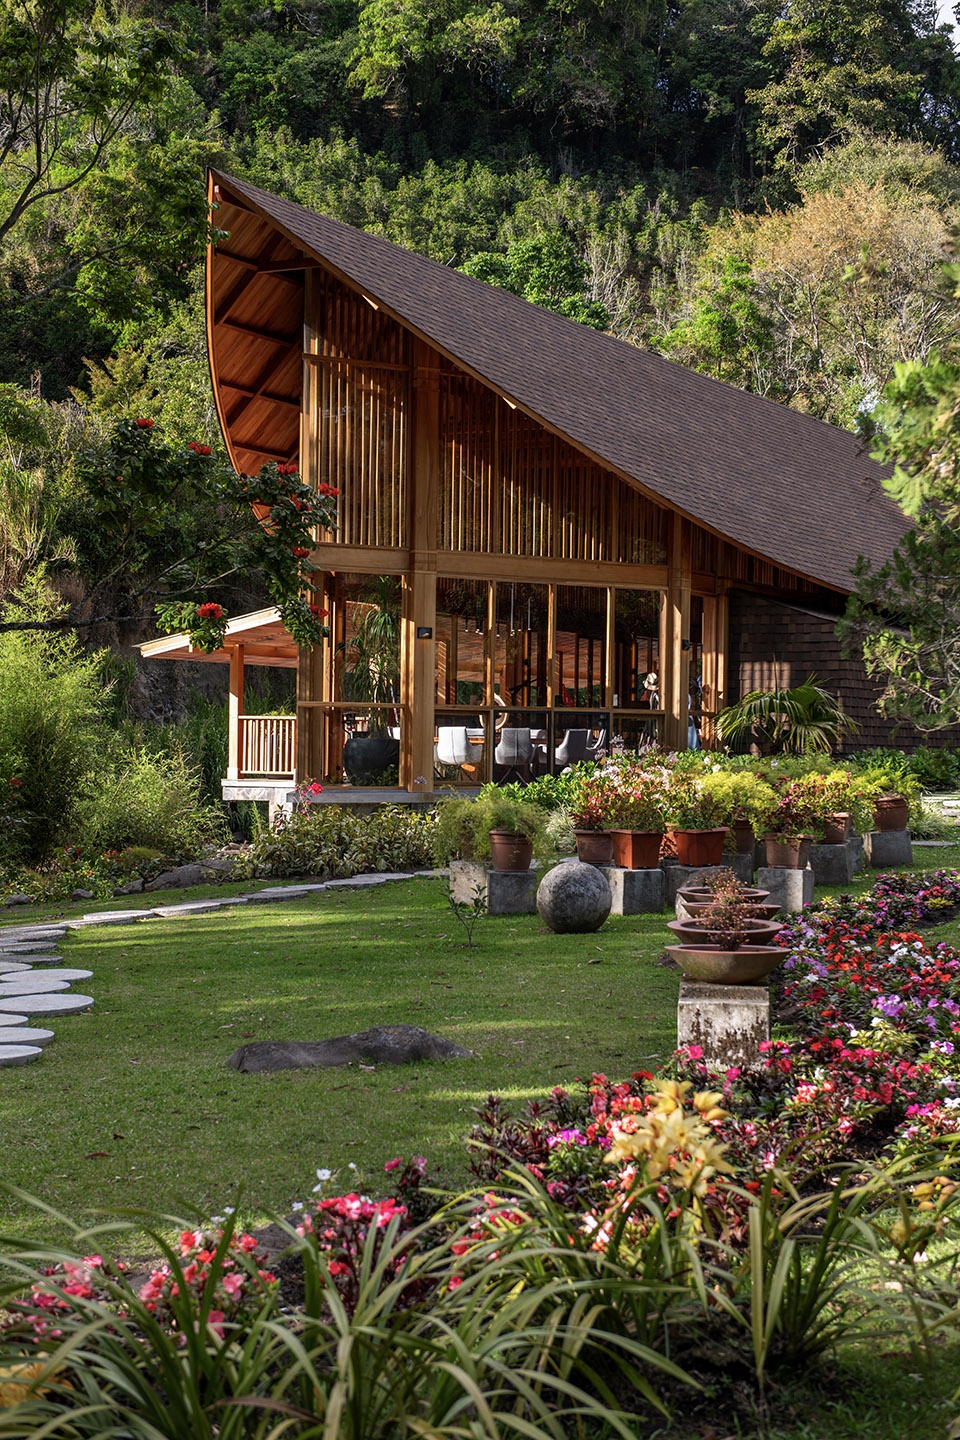
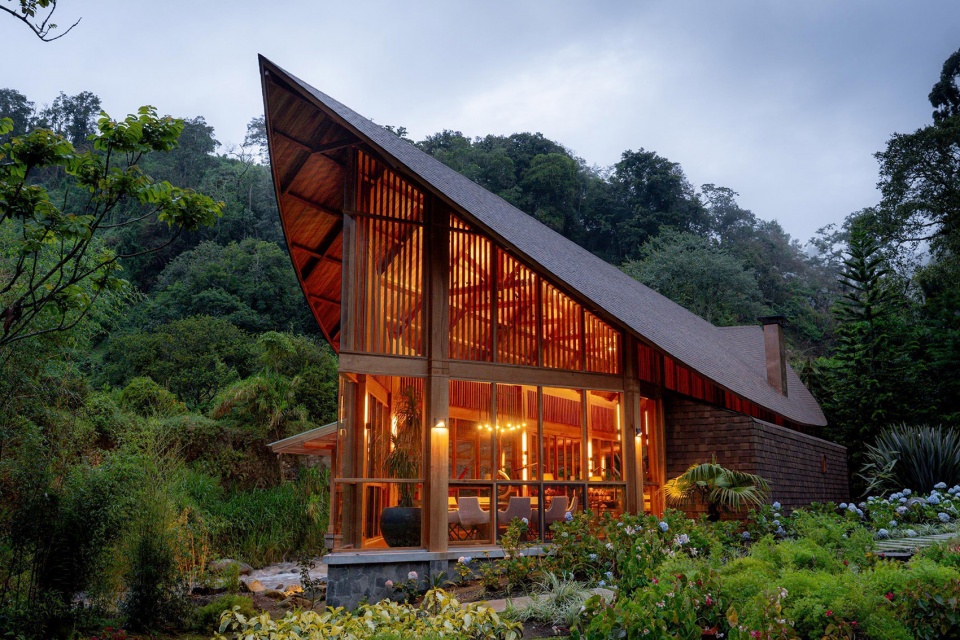
亭阁被组织在一片覆盖全部功能空间的单一曲面屋顶之下。这一整体性的屋顶结构为建筑提供连续的遮蔽,以应对高地频繁的降雨与不断变化的气候,同时在景观中形成鲜明的建筑形象。其轮廓的灵感来源于一片落在地面的枯叶——这一意象赋予了项目“El Arca”(方舟)之名,也塑造了穿过周围森林树冠仍清晰可见的独特弧形曲线。起居、用餐和休憩空间均布置在屋顶下的同一层平面上,朝向花园、河流与周围的云雾森林。室内空间由上方裸露的木结构界定,木构架贯穿整个建筑并始终保持可见,既是建筑的骨架,也是其主要的空间表面。
The pavilion is organized beneath a single curved roof that spans the entire program. This overarching structure provides continuous shelter from the frequent rain and shifting climate of the highlands, establishing a strong architectural presence within the landscape. Its profile draws inspiration from the form of a dry leaf fallen to the ground—a reference that gives the project its name (The Ark) and defines the distinct curved arc visible through the surrounding forest canopy. Living, dining, and resting areas are arranged on a single level beneath it, oriented toward the gardens, the river, and the surrounding cloud forest. The interior volume is defined by the exposed timber structure above, which remains visible throughout, reading as both the building’s skeleton and its primary surface.
▼单一曲面屋顶,a single curved roof
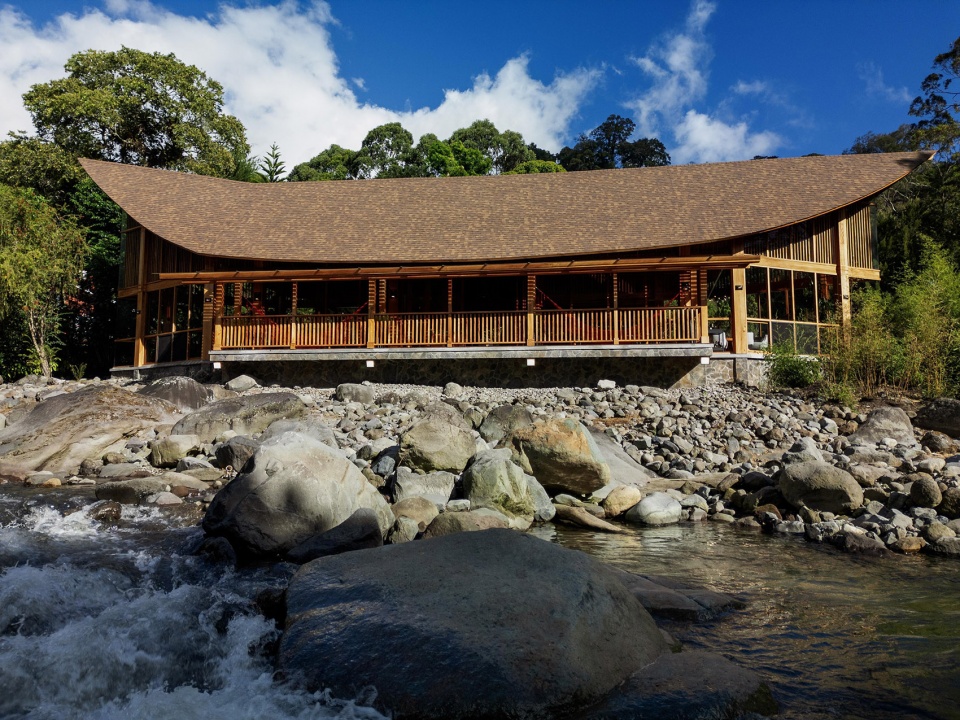
▼屋顶结构为建筑提供连续的遮蔽,
This overarching structure provides continuous shelter
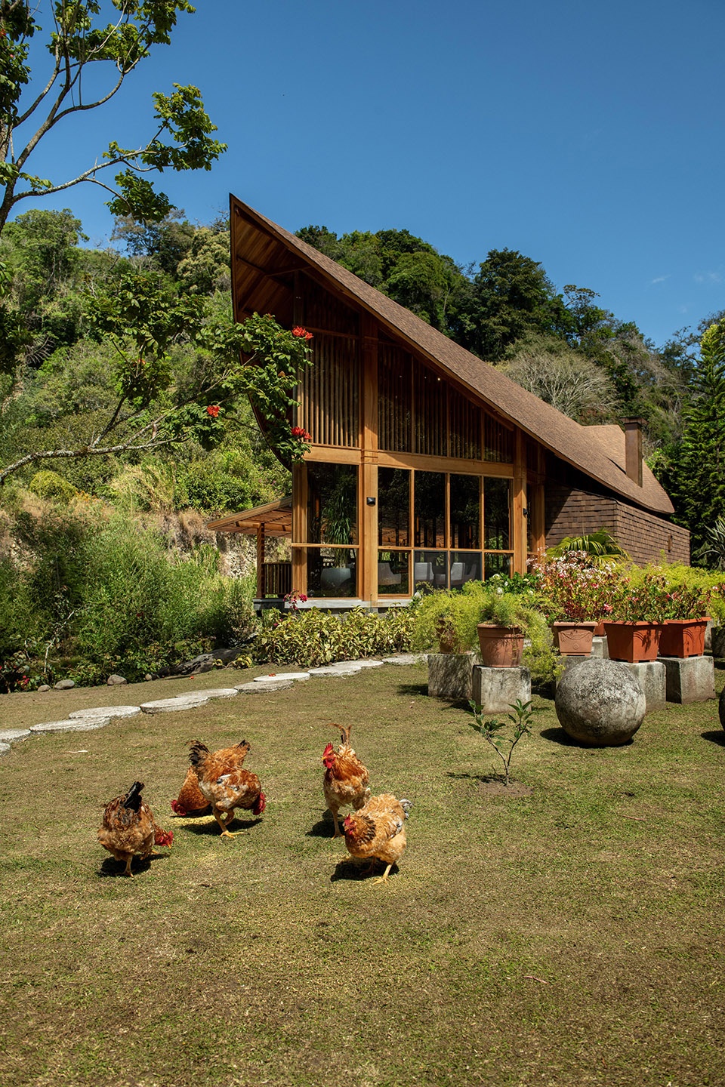
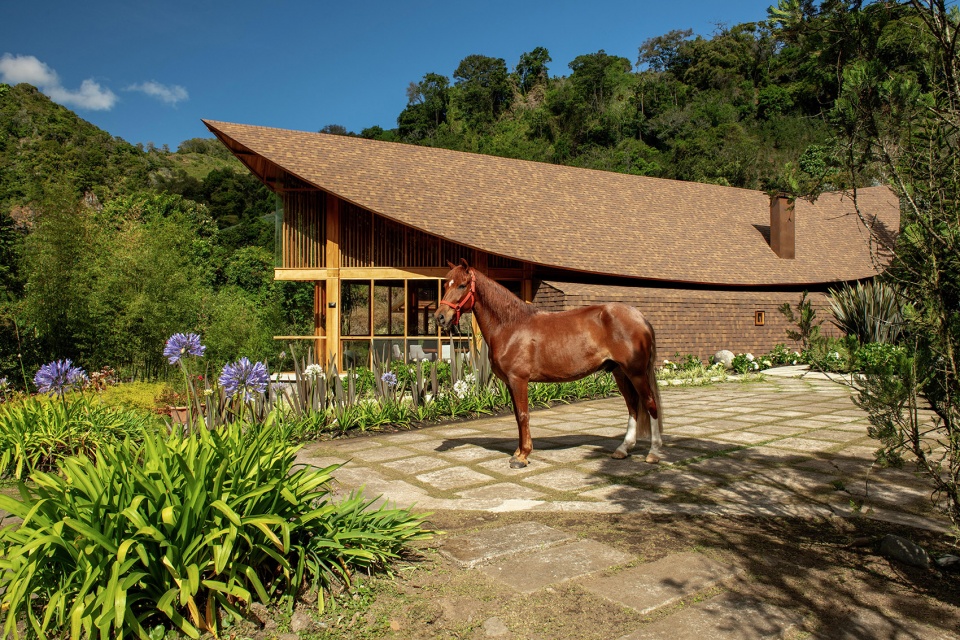
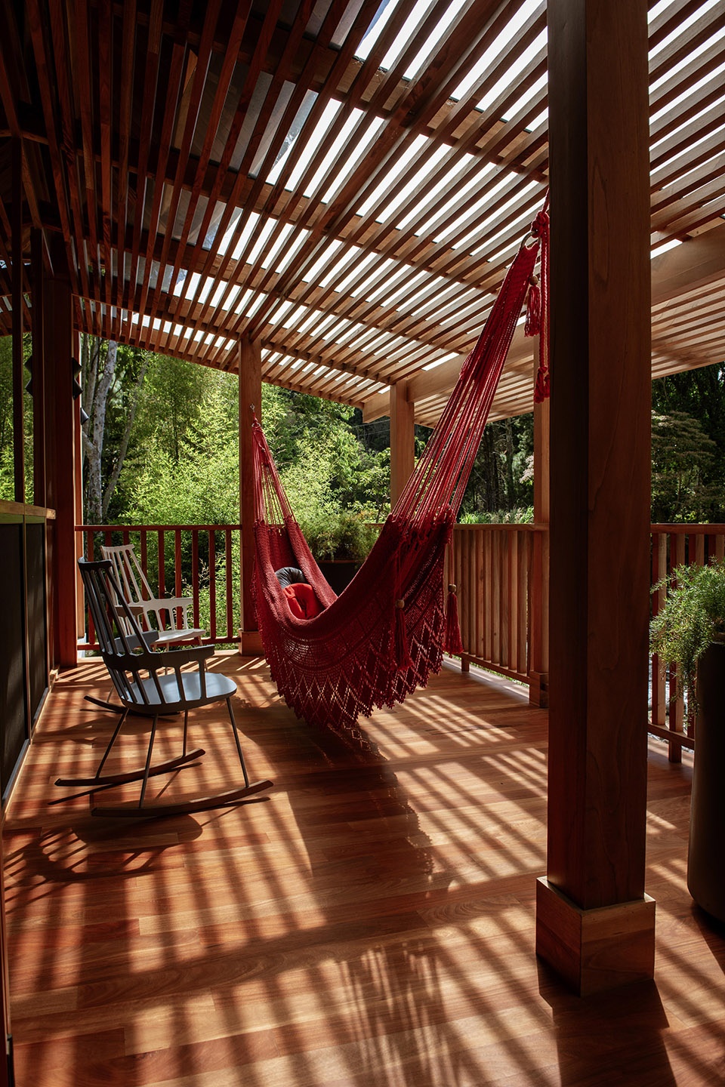
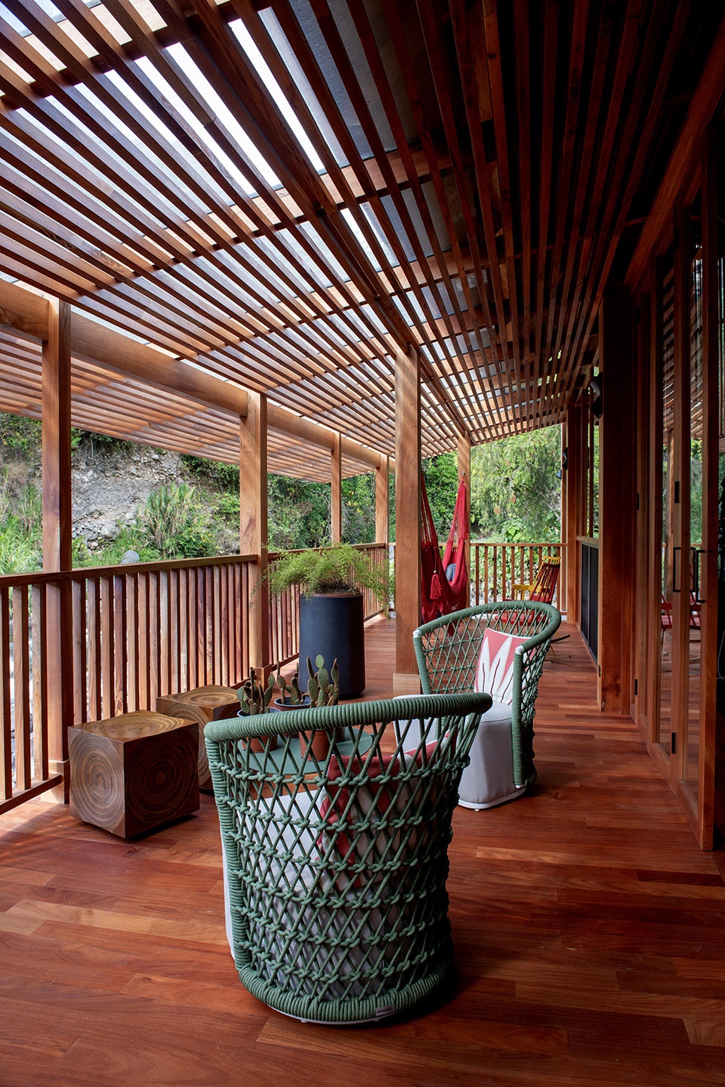
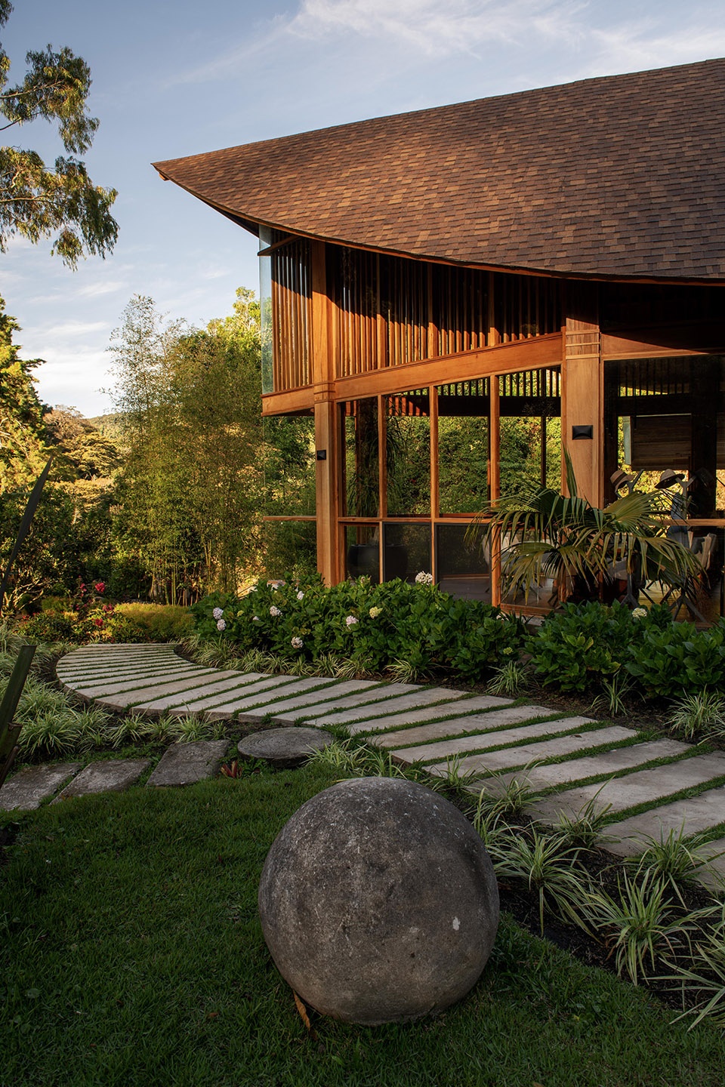
所有主要材料均取自项目场地及其周边地区。建筑的结构框架、墙面覆层、地板和裸露的天花板均采用雪松木建造,这种木材原生于项目所在的土地。直接从场地采伐木材的决定减少了对外部供应链的依赖,同时确保建筑的材料特质真实反映其所处的地域环境。所有木工接合均由来自奇里基高地的工匠纯手工完成,他们对雪松木特性的熟悉影响着每一个连接节点与表面的处理。建筑外围护采用木瓦饰面,在延续木结构材料一致性的同时,回应当地多雨、多雾且每日温差明显的气候条件。步道、露台及地面铺装则采用当地开采的石材建造。
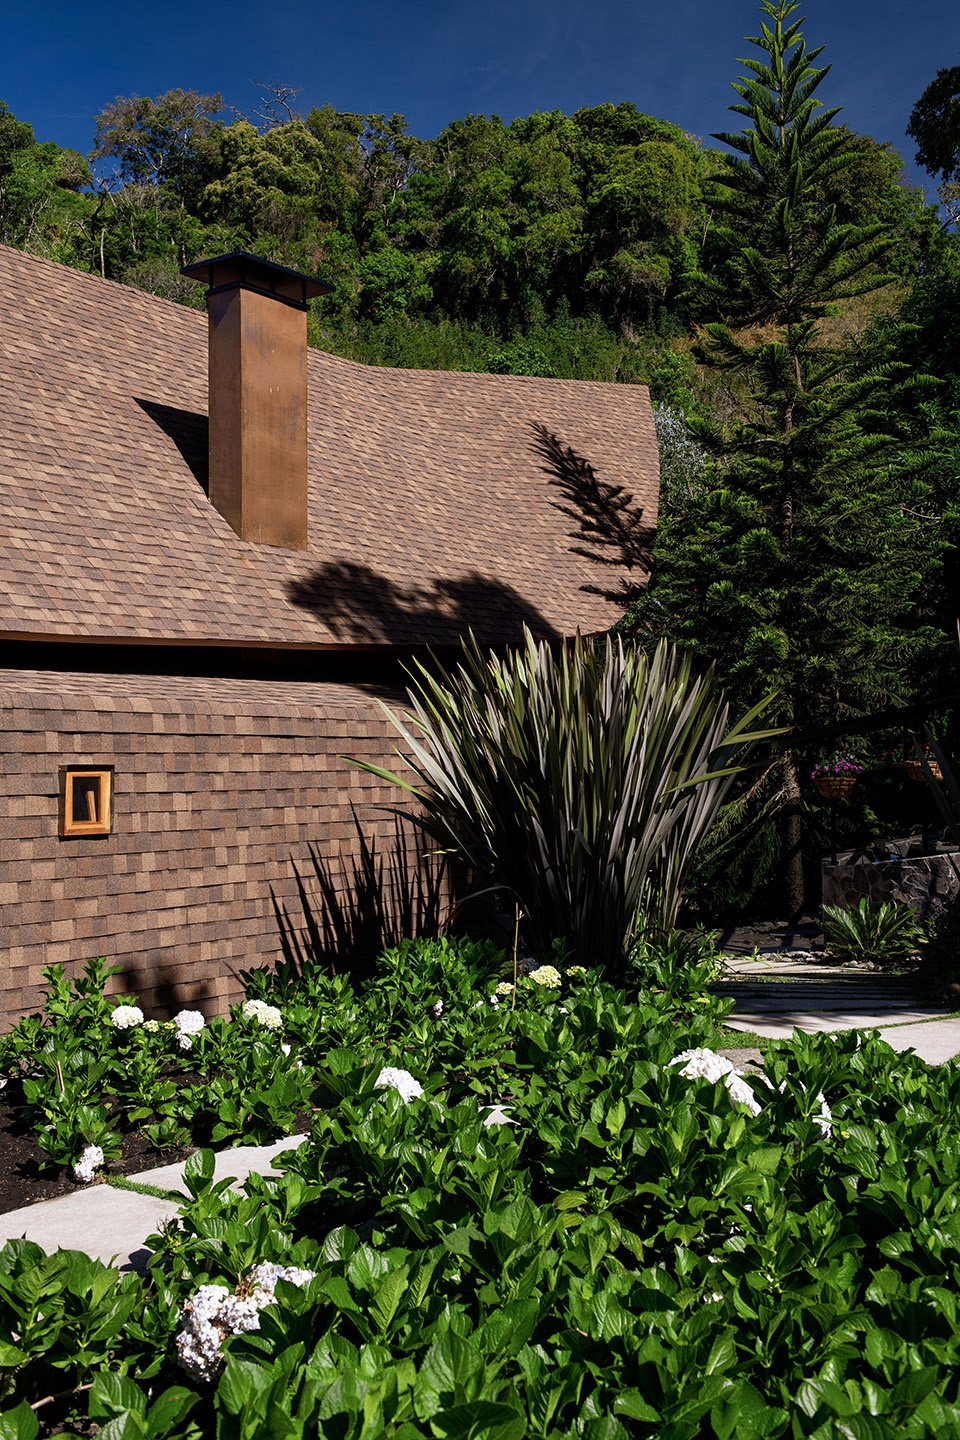
All primary materials were sourced from the site and its immediate territory. The structural frame, wall cladding, floors, and exposed ceiling are constructed in cedar, a timber native to the property. The decision to harvest wood directly from the land eliminates external supply chains and ensures that the material character of the building reflects the territory it occupies. Joinery was executed entirely by hand by craftsmen from the Chiriquí highlands, whose familiarity with cedar informed every connection and surface. The exterior envelope is finished in shingle, maintaining material continuity with the timber structure while responding to a climate defined by rain, mist, and daily temperature shifts. Pathways, terraces, and ground surfaces are formed in stone extracted locally.
▼屋顶采用木瓦饰面,
The exterior envelope is finished in shingle
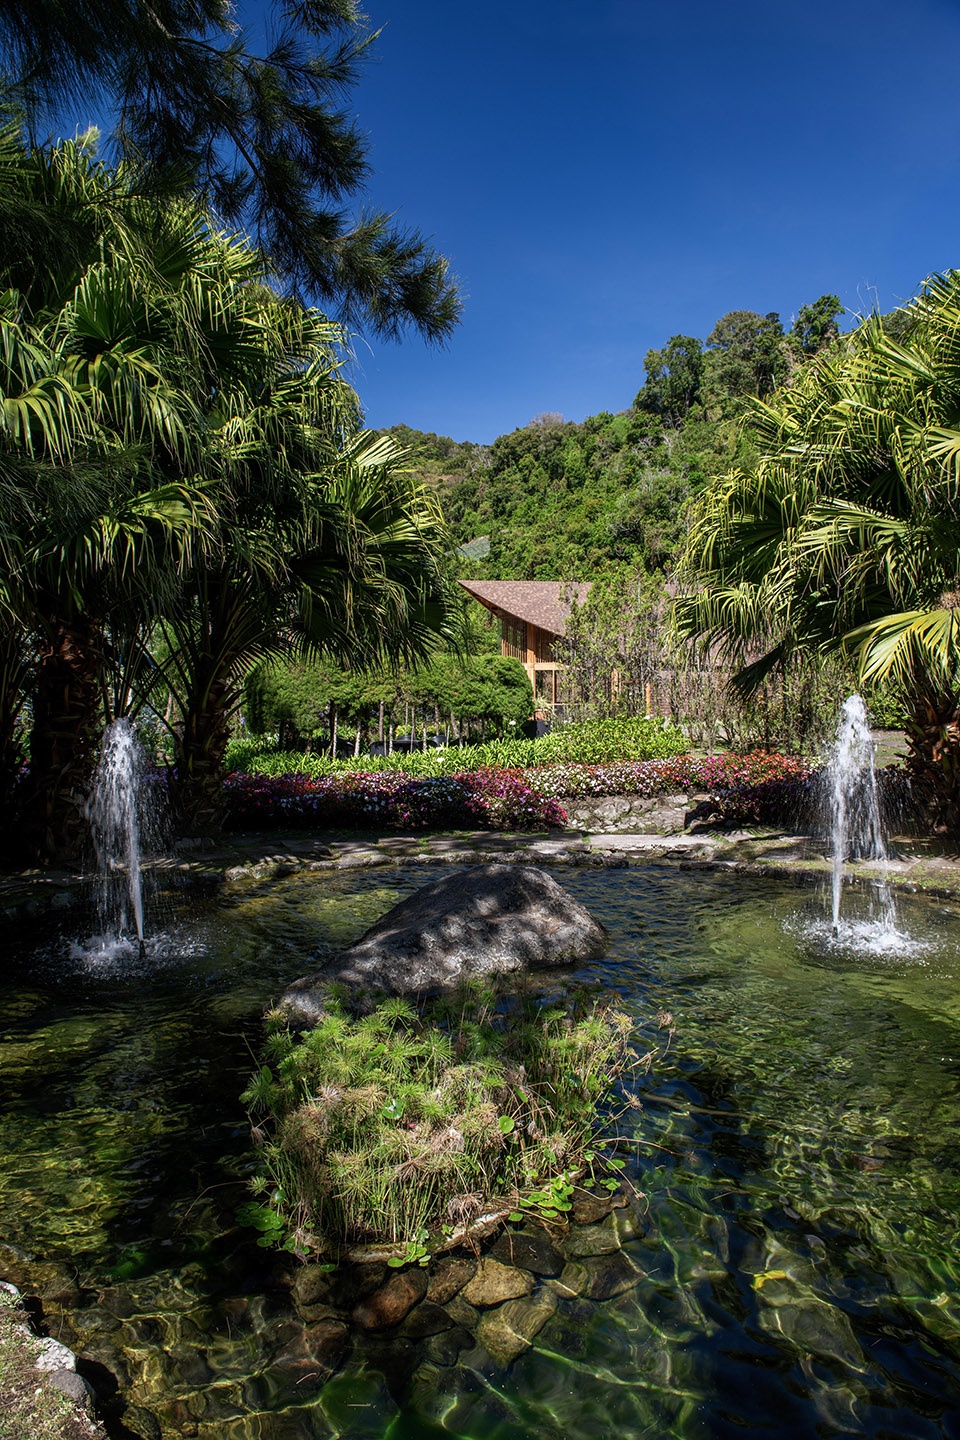
▼步道及地面铺装采用当地开采的石材建造,
Pathways and ground surfaces are formed in stone extracted locally
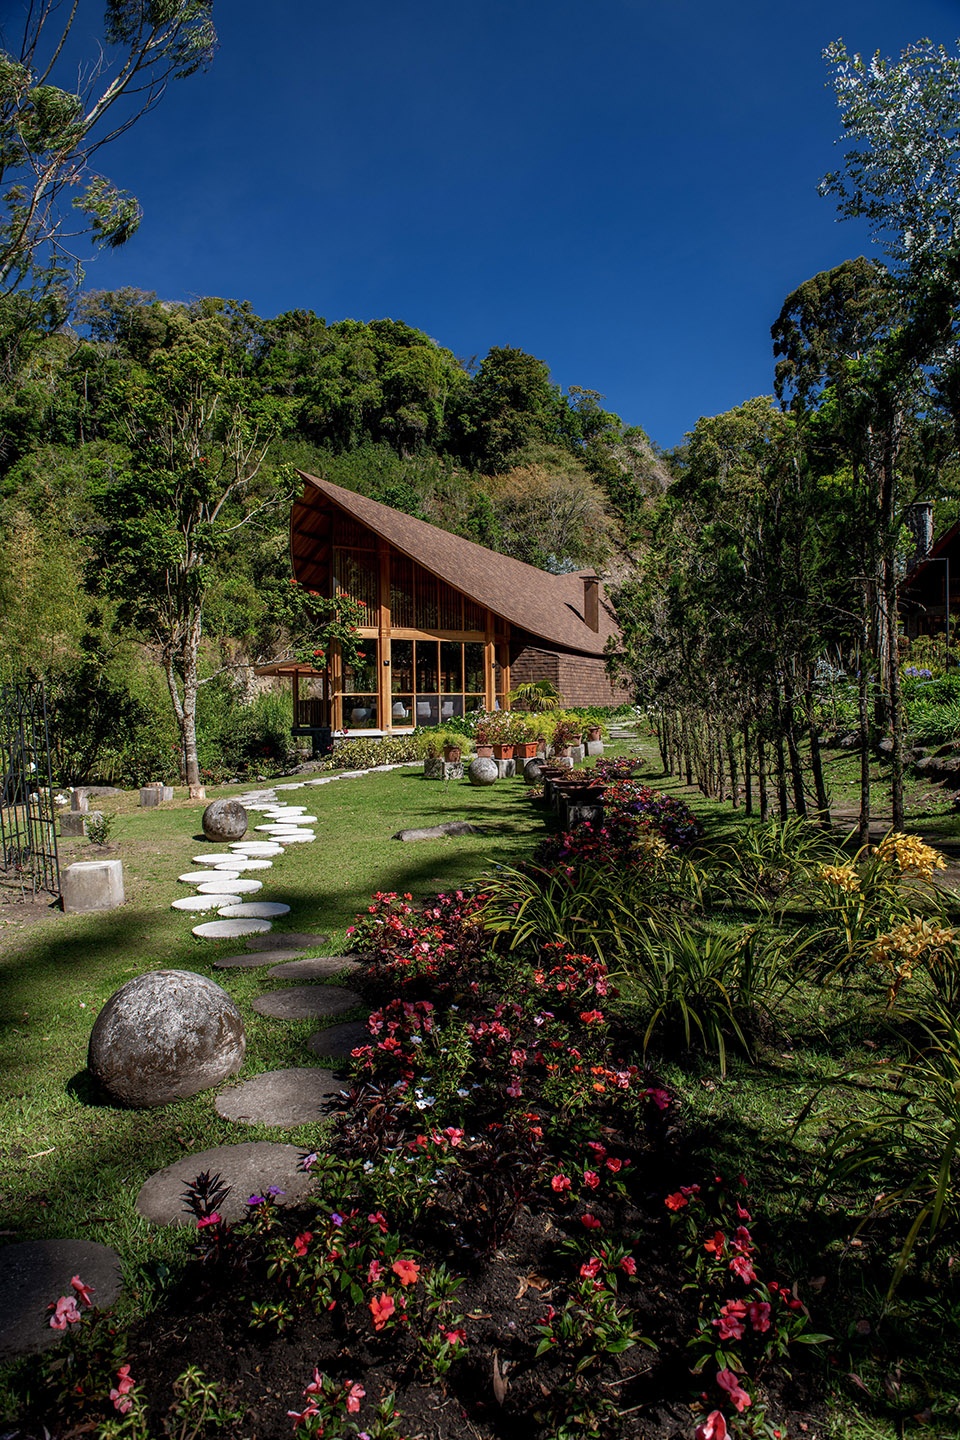
▼建筑的结构框架及裸露的天花板均采用雪松木建造,
The structural frame and exposed ceiling are constructed in cedar
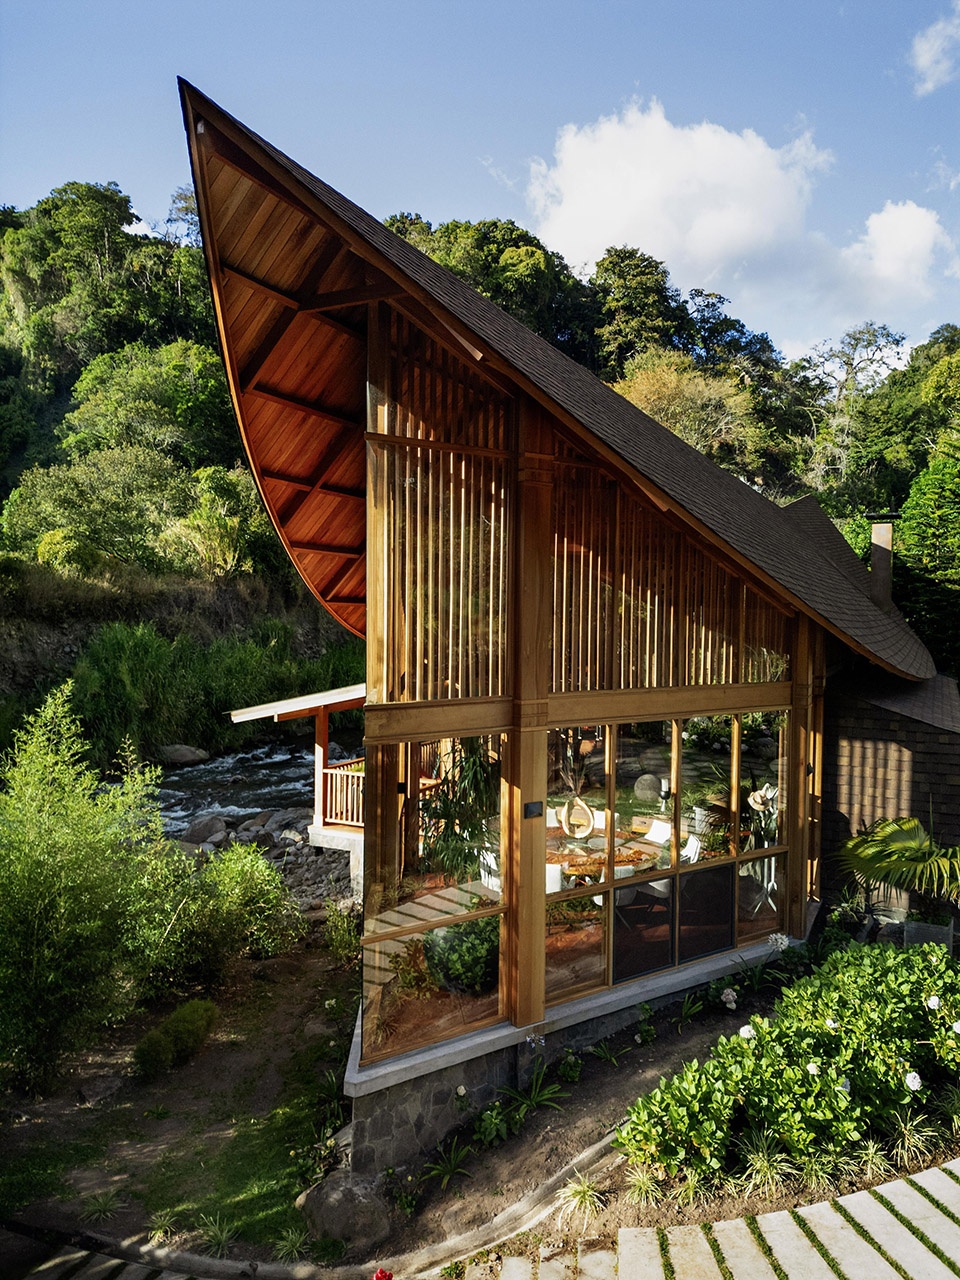
▼露台采用雪松木建造,
The terrace are constructed in cedar
在设计过程中,场地内发现的一块巨石被有意保留下来,而非移除;建筑由此围绕巨石展开。如今,这块岩石位于建筑中心的室内花园之中,由通高的雪松木构件与玻璃围合,周围种植着本土植物,并从下方进行照明。透过面向河流一侧的通高玻璃,人们仍可以看到这块巨石。这一决定塑造了项目的核心组织原则:建筑并未通过清理场地来强加预设的空间布局,而是通过调整自身的空间组织方式,容纳场地中原本存在的事物。
During the design process, a massive boulder discovered on-site was intentionally preserved rather than removed; instead, the pavilion was built around it. The rock now sits within an interior garden at the center of the structure, enclosed by floor-to-ceiling cedar and glass, surrounded by endemic plants, and lit from below. It remains visible from the riverside through full-height glazing. This decision shaped the organizing principle of the project: rather than clearing the site to impose a predetermined layout, the building was configured to accommodate what was already there.
▼建筑围绕巨石展开,
the pavilion was built around the stone
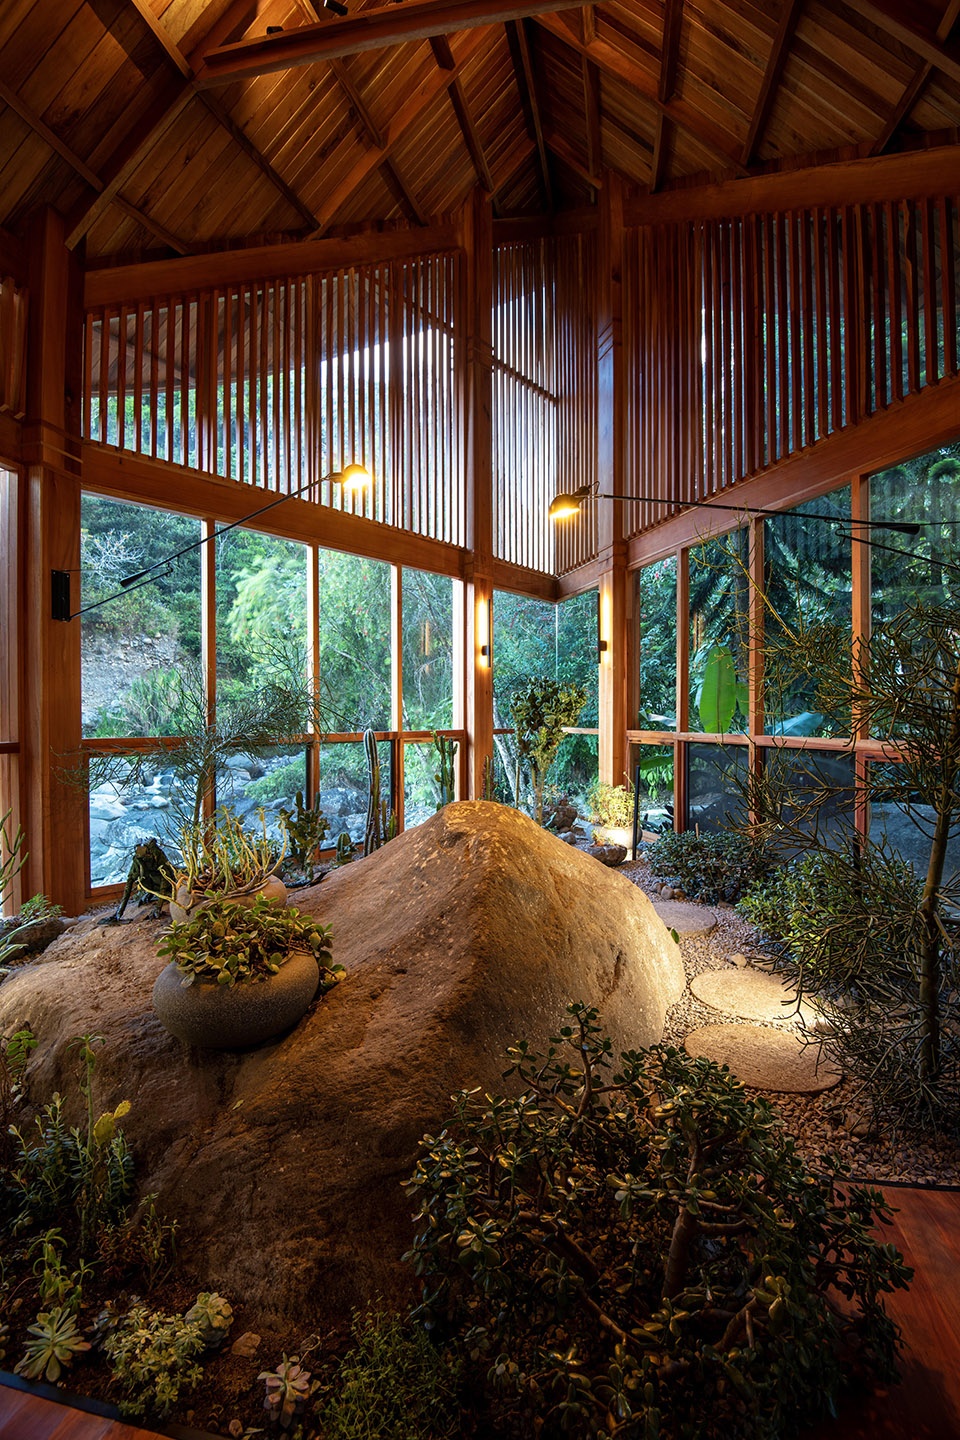
▼透过面向河流的通高玻璃仍可以看到巨石,
the stone remains visible from the riverside through full-height glazing
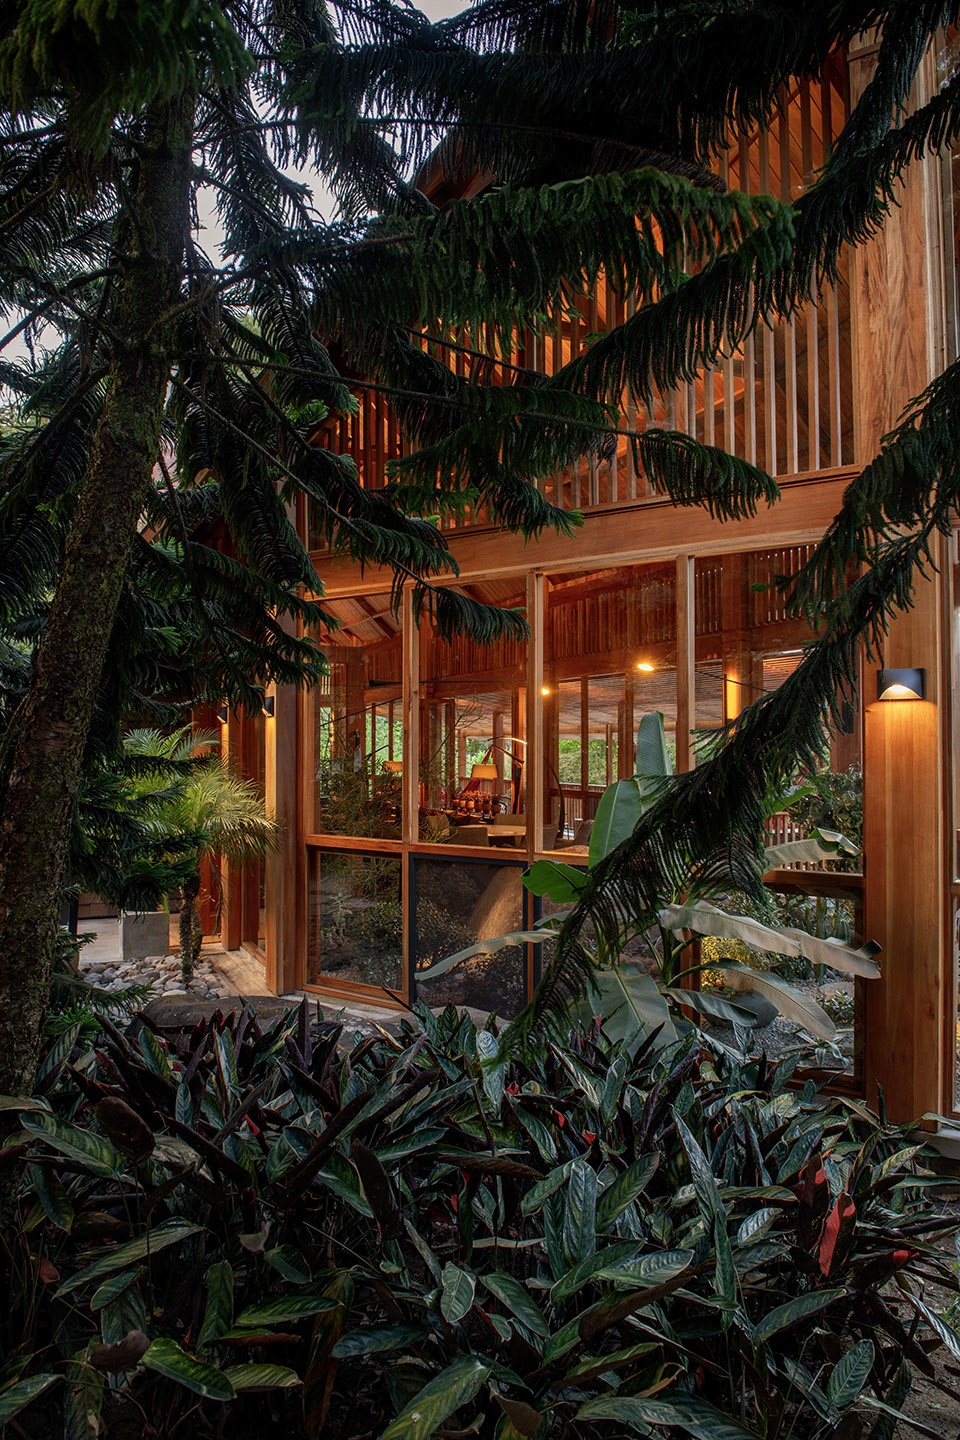
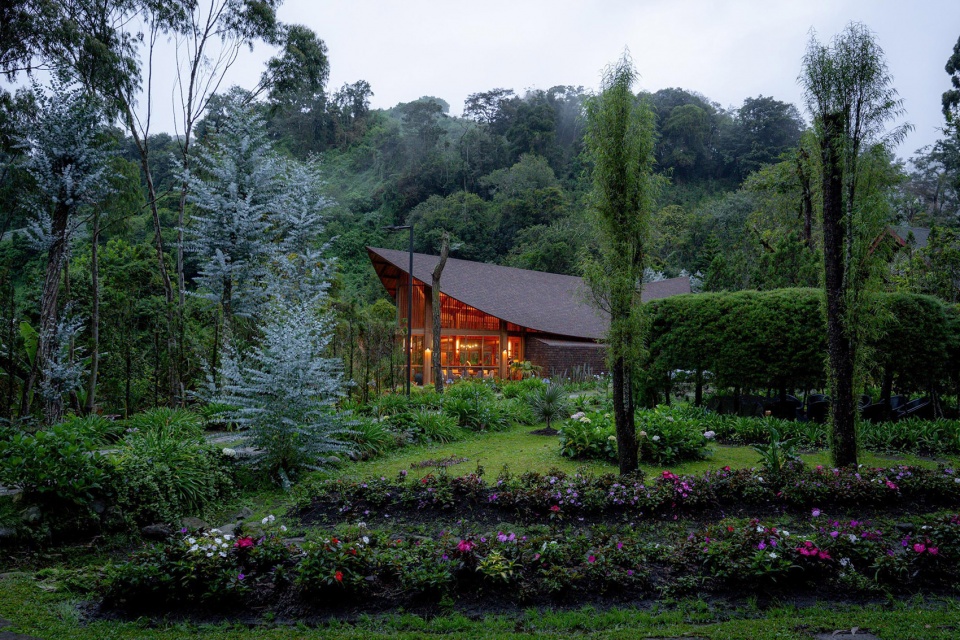
外部景观延续了这一尊重场地的设计方式。经过营造的花园将本土物种与场地内经过规划的植物种植相结合,形成一系列在抵达建筑之前便已开始的空间序列。一条山间河流沿场地边缘自然流淌,没有被改道或围合。流水声能够在每一个室内空间中被听见,成为连接建筑与自然环境的持续性声学纽带。
The exterior landscape extends this respectful approach. Cultivated gardens integrate endemic species with intentional planting across the site, creating a sequence of arrival that begins before the building is reached. A mountain river runs along the edge of the property without being redirected or enclosed. Its sound is present throughout every interior space, functioning as a continuous acoustic connection between the building and its natural context.
▼将本土物种与场地内经过规划的植物种植相结合,
integrate endemic species with intentional planting across the site
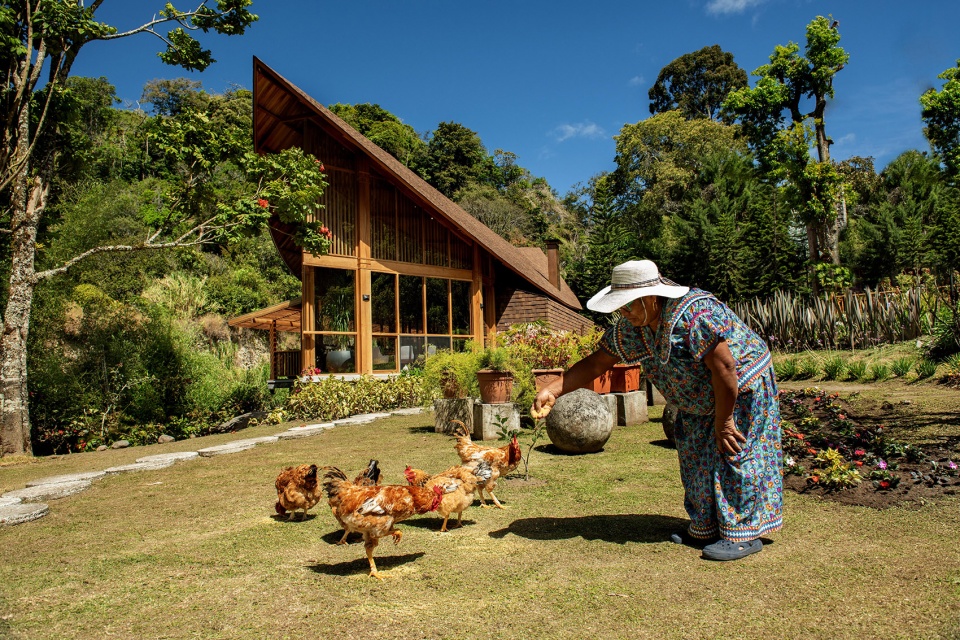
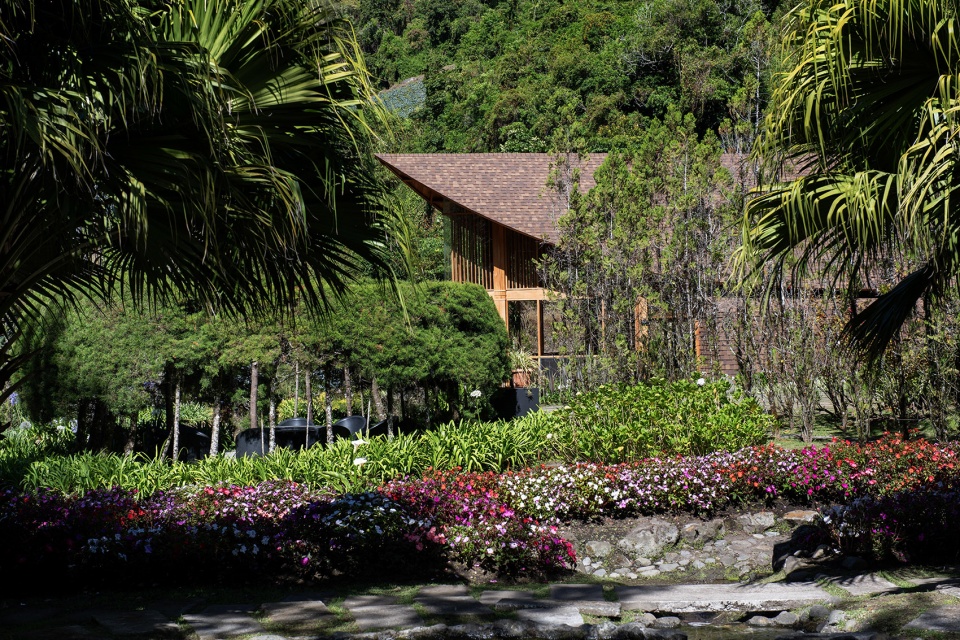
▼景观营造的空间序列,landscape creating a spatial sequence
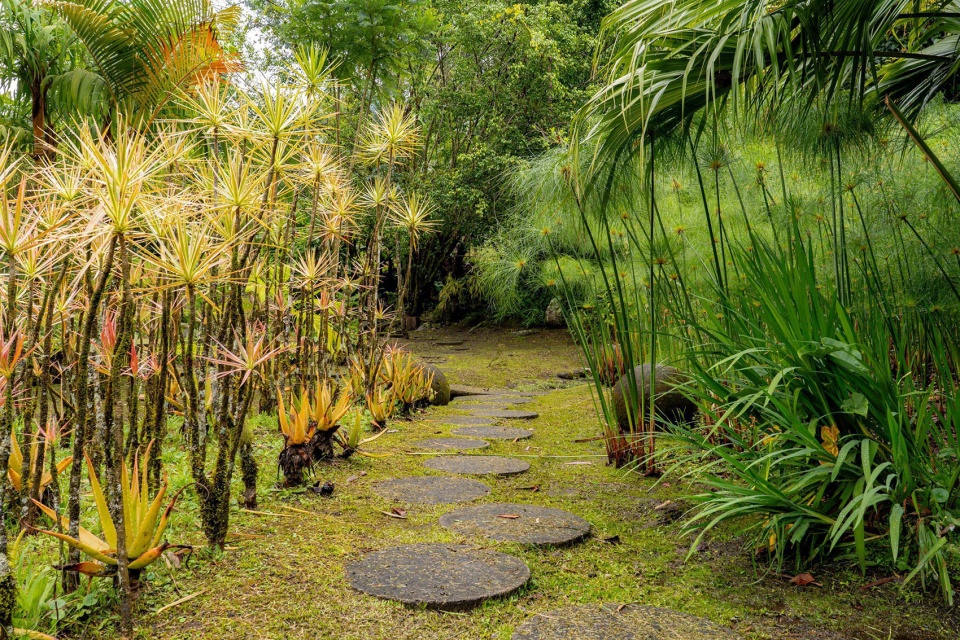
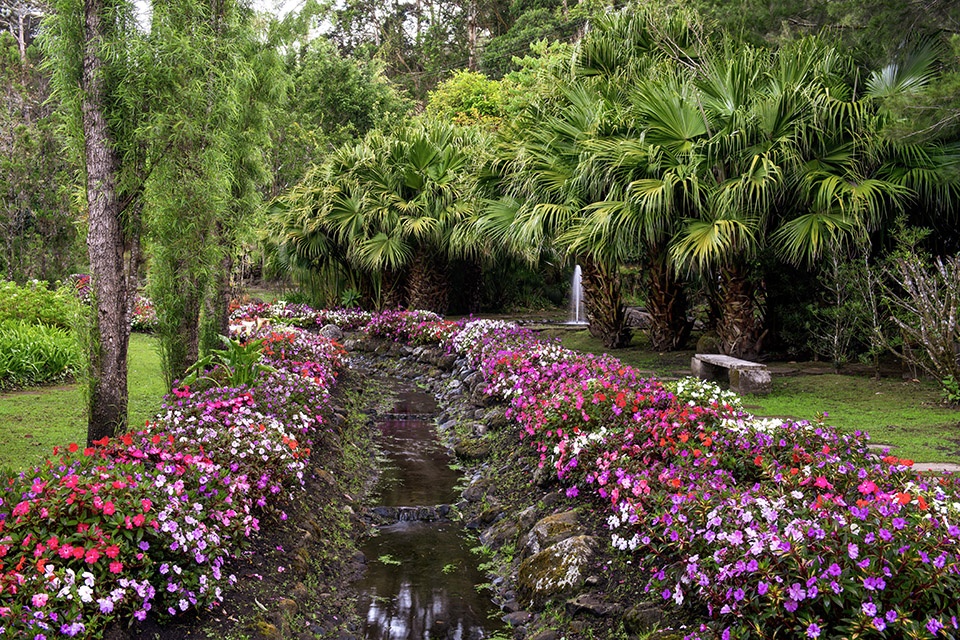
▼尊重场地的外部景观,
the exterior landscape approach respects the site
通过从场地内获取雪松木、在当地开采石材,并完全聘用来自奇里基高地的工匠,项目的建造模式将全部材料供应与劳动力链条保留在当地。这一方式使项目建设产生的经济活动留在该地区,同时确保建筑中所蕴含的技术知识继续留存在建造它的社区之中。El Arca现已建成,并作为私人住宅投入使用。
By sourcing cedar from the property, extracting stone locally, and employing solely craftsmen from the Chiriquí highlands, the project’s construction model kept the entire supply and labor chain within the region. This approach kept the economic activity generated by the project within the territory and ensured that the technical knowledge embedded in the building remains with the community that built it.El Arca is now completed and in operation as a private residence.
▼夜间室内环境,the indoor space at night
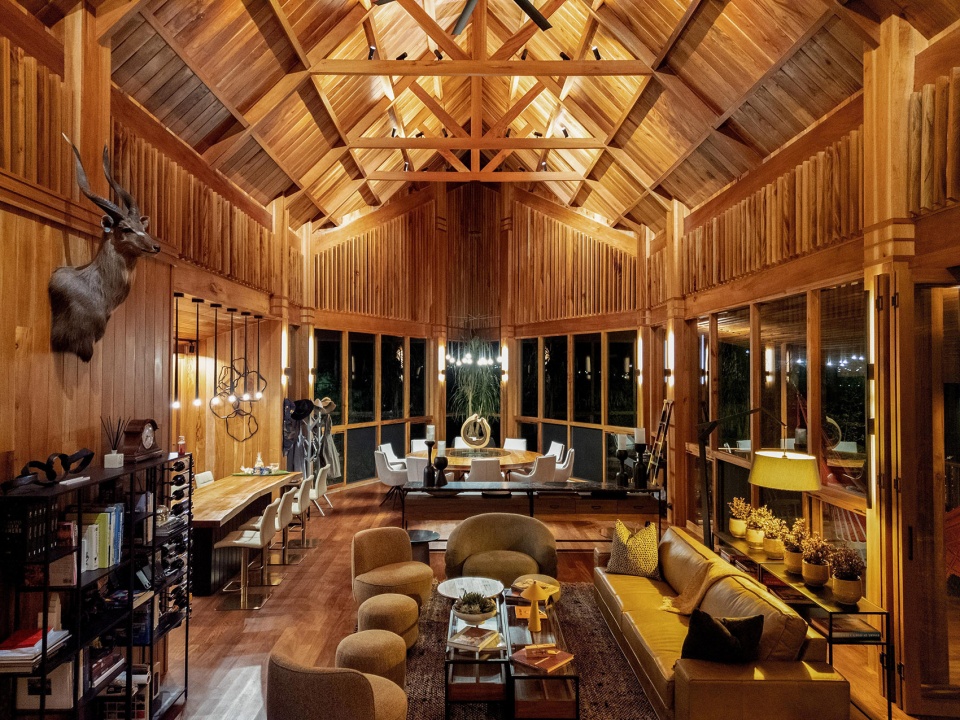
▼夜间室内环境,the indoor space at night
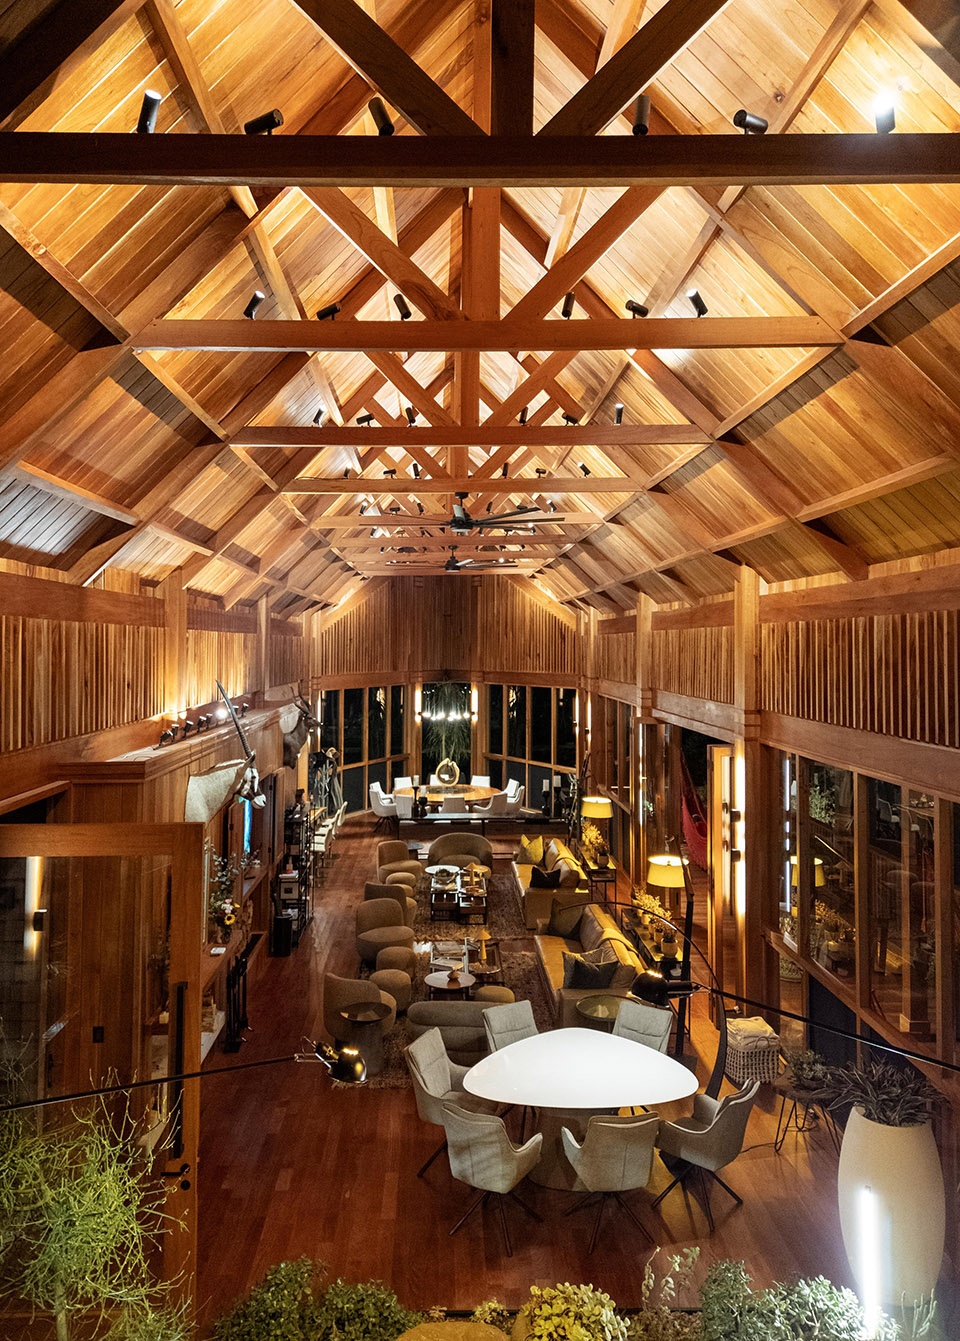
▼灯光下的住宅,the residential pavilion under the lights
Official project name: El Arca
Location: Nueva Suiza, Chiriquí, Panamá
Client: Private
Architects: Mallol
Design team: Mallol
Project completion date: 2024
Photographers: Alfredo Maiquez and Pepe Calavera
Carpentry and Construction Execution: Amílcar Rodríguez and Abdiel Rodríguez
Construction area (sqm): 220 sqm