Prykirne餐厅,乌克兰 / Ksenya Butsa architecture design
位于乌克兰西部山地度假小镇斯基德尼齐亚(Skhidnytsia),由Ksenya Butsa Design Studio设计的Prykirne餐厅,通过一个根植于材料本真、地域工艺与空间温情的当代款待空间,重新诠释了波依科(Boyko)地区的本土文化。
Located in the mountain resort town of Skhidnytsia in western Ukraine, the Prykirne restaurant by Ksenya Butsa Design Studio reinterprets the vernacular culture of the Boyko region through a contemporary hospitality interior rooted in material honesty, regional craft and spatial warmth.
▼餐厅室内全景,interior panoramic view
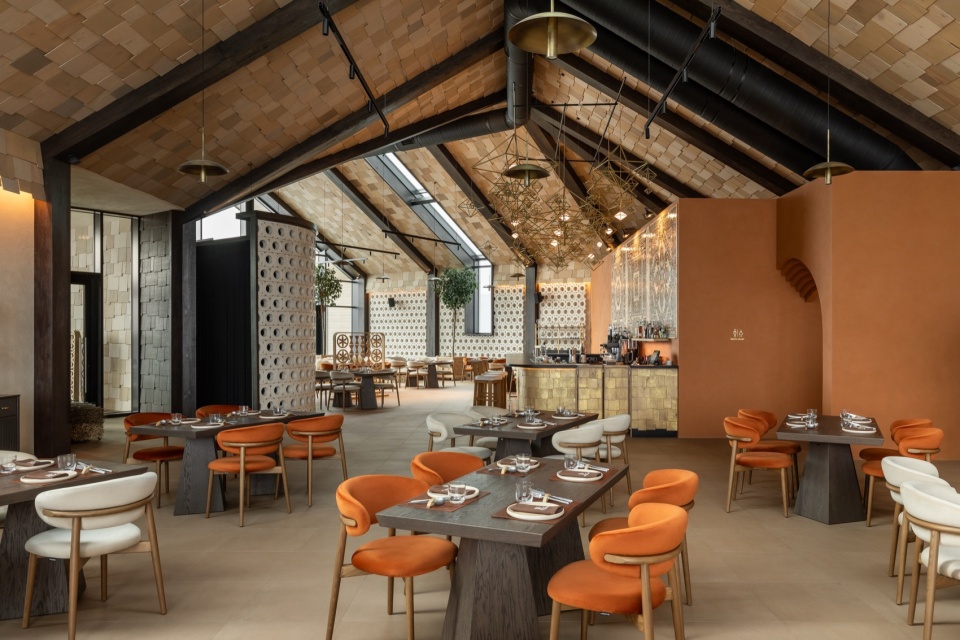
餐厅坐落于Panorama Skhidnytsia SPA度假村内,占地375平方米,其最引人注目的特征是高达7.5米的戏剧性尖顶天花板,以及可俯瞰周边森林景观的全景玻璃窗。
Occupying a 375-square-metre volume within the Panorama Skhidnytsia SPA Resort, the restaurant is defined by its dramatic pitched ceilings reaching 7.5 metres at their highest point and panoramic glazing overlooking the surrounding forested landscape.
▼高达7.5米的戏剧性尖顶天花板,
the dramatic pitched ceilings reaching 7.5 metres
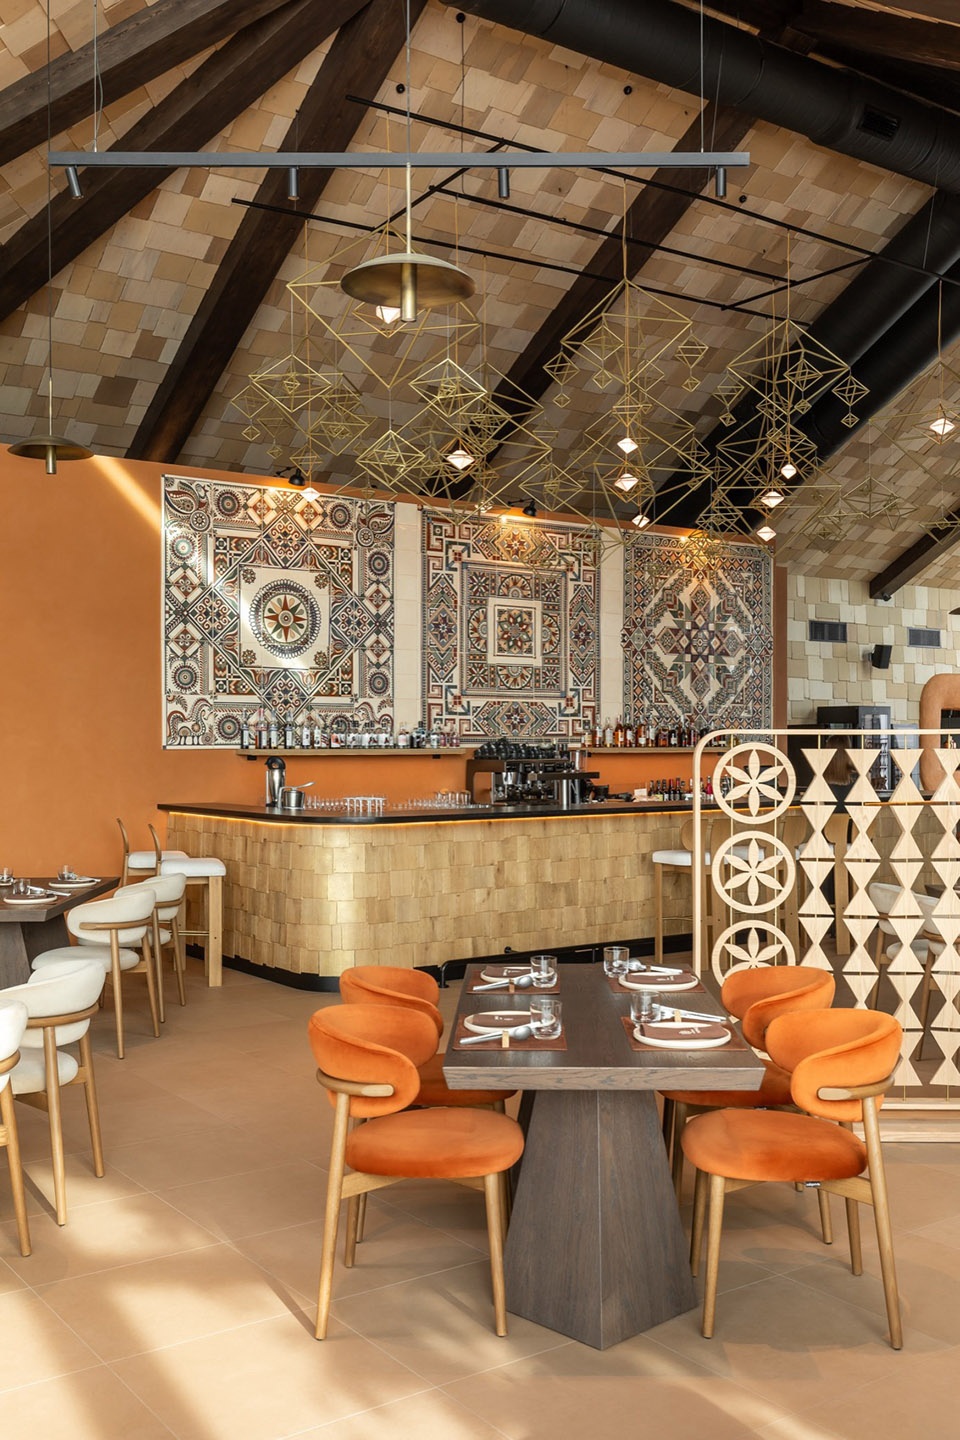
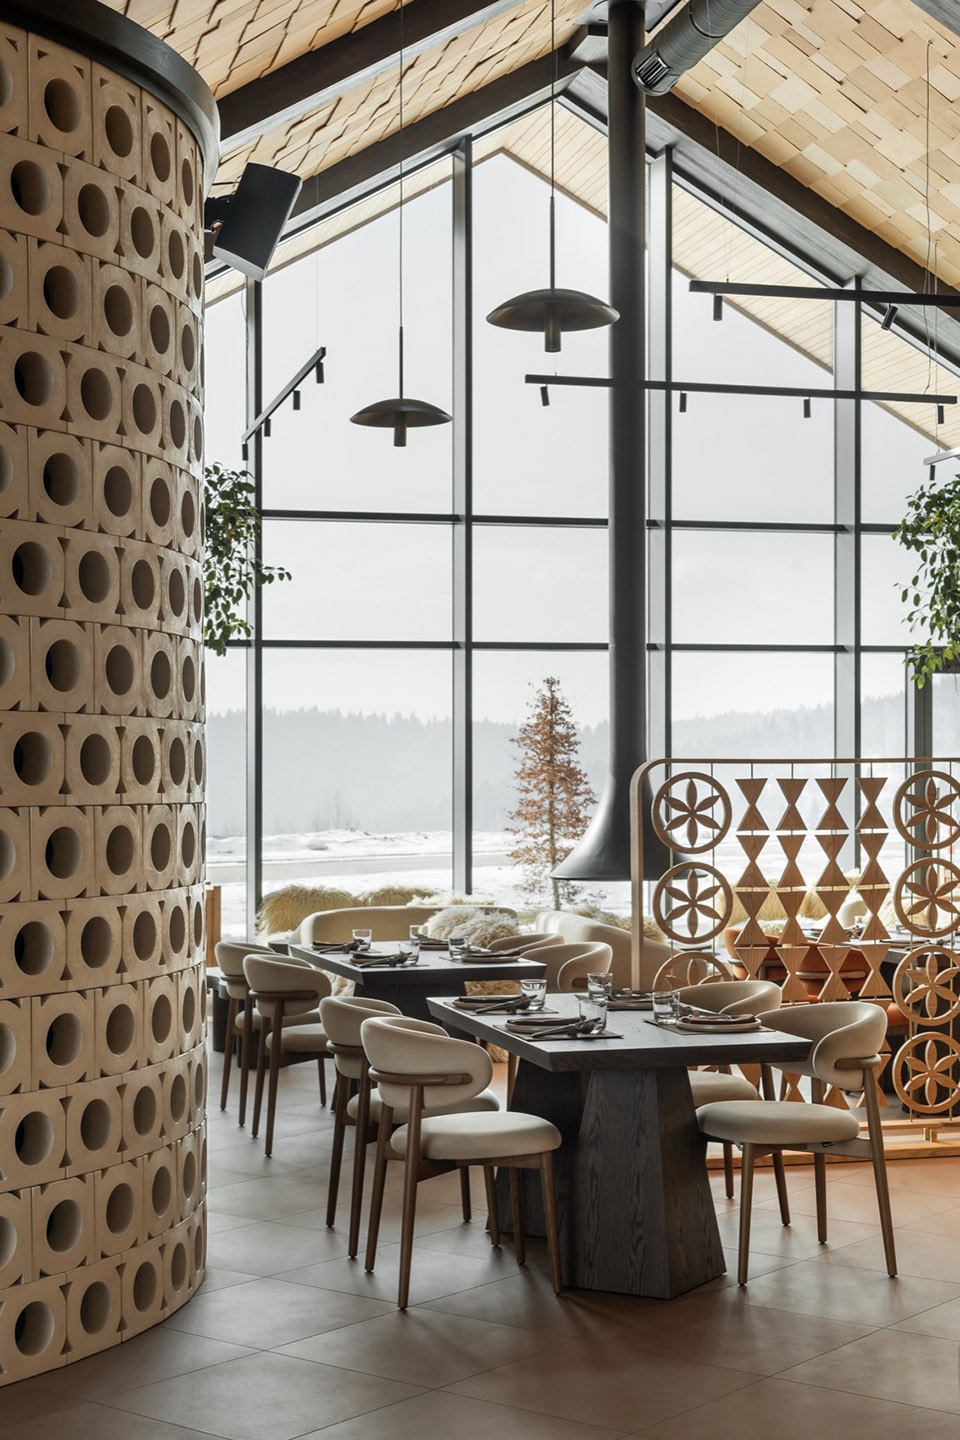
设计工作室是在另一家设计事务所此前提出的概念未能引起业主共鸣之后,受邀重新设计该餐厅的。设计师没有打造一个千篇一律的高山风格空间,而是试图与波依科地区——乌克兰喀尔巴阡山脉中一个以克制建筑、自然材料和手工艺传统闻名的历史民族志区域——的文化身份建立更深的联系。
The studio was invited to redesign the restaurant after an earlier concept developed by another design office failed to resonate with the client. Rather than creating a generic alpine-style interior, the designers sought to establish a stronger connection with the cultural identity of Boykivshchyna – a historical ethnographic region of the Ukrainian Carpathians known for its restrained architecture, natural materials and artisanal traditions.
▼材料与色调,Materials and palette
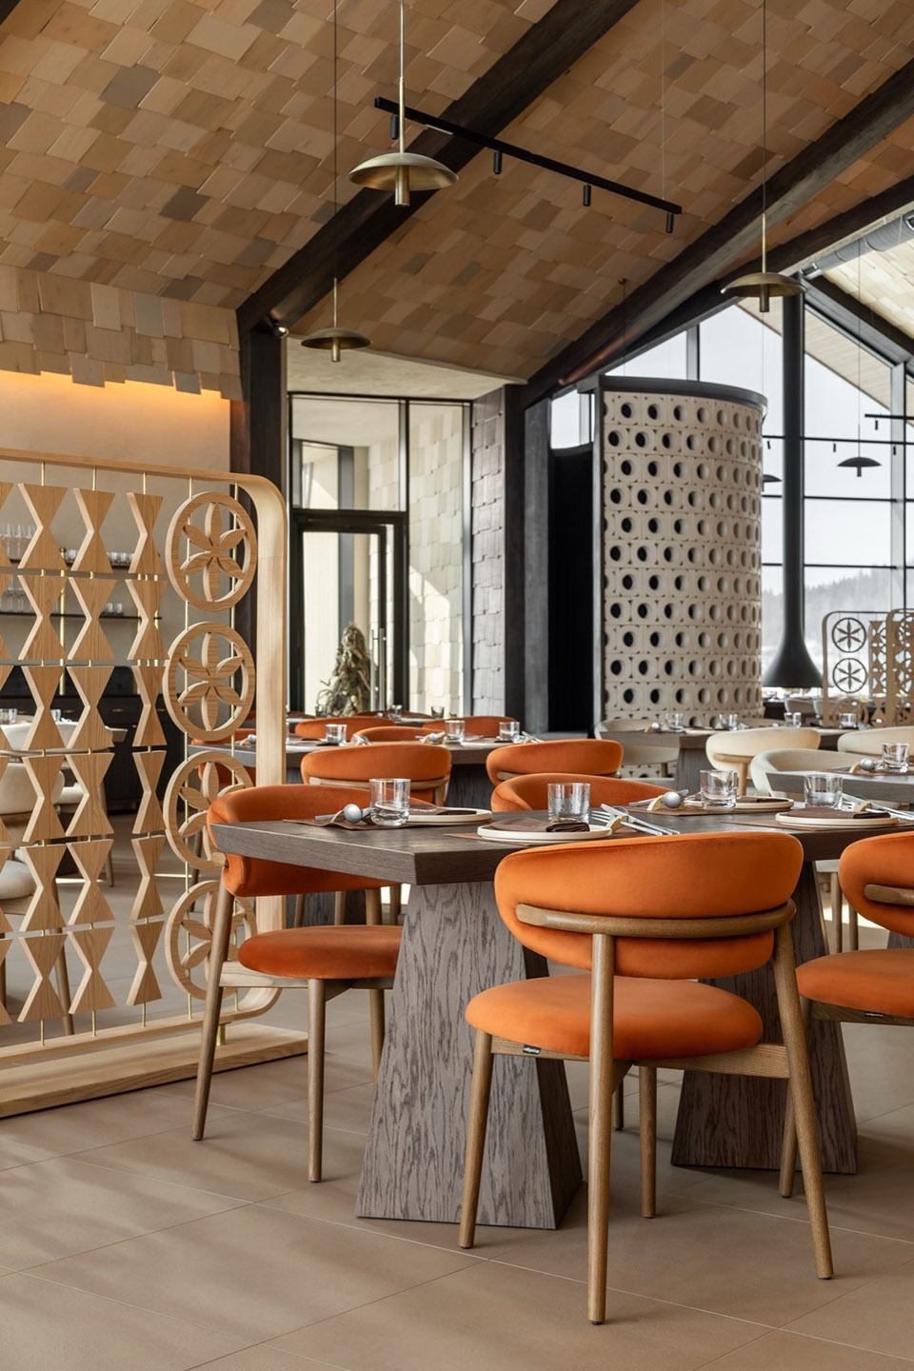
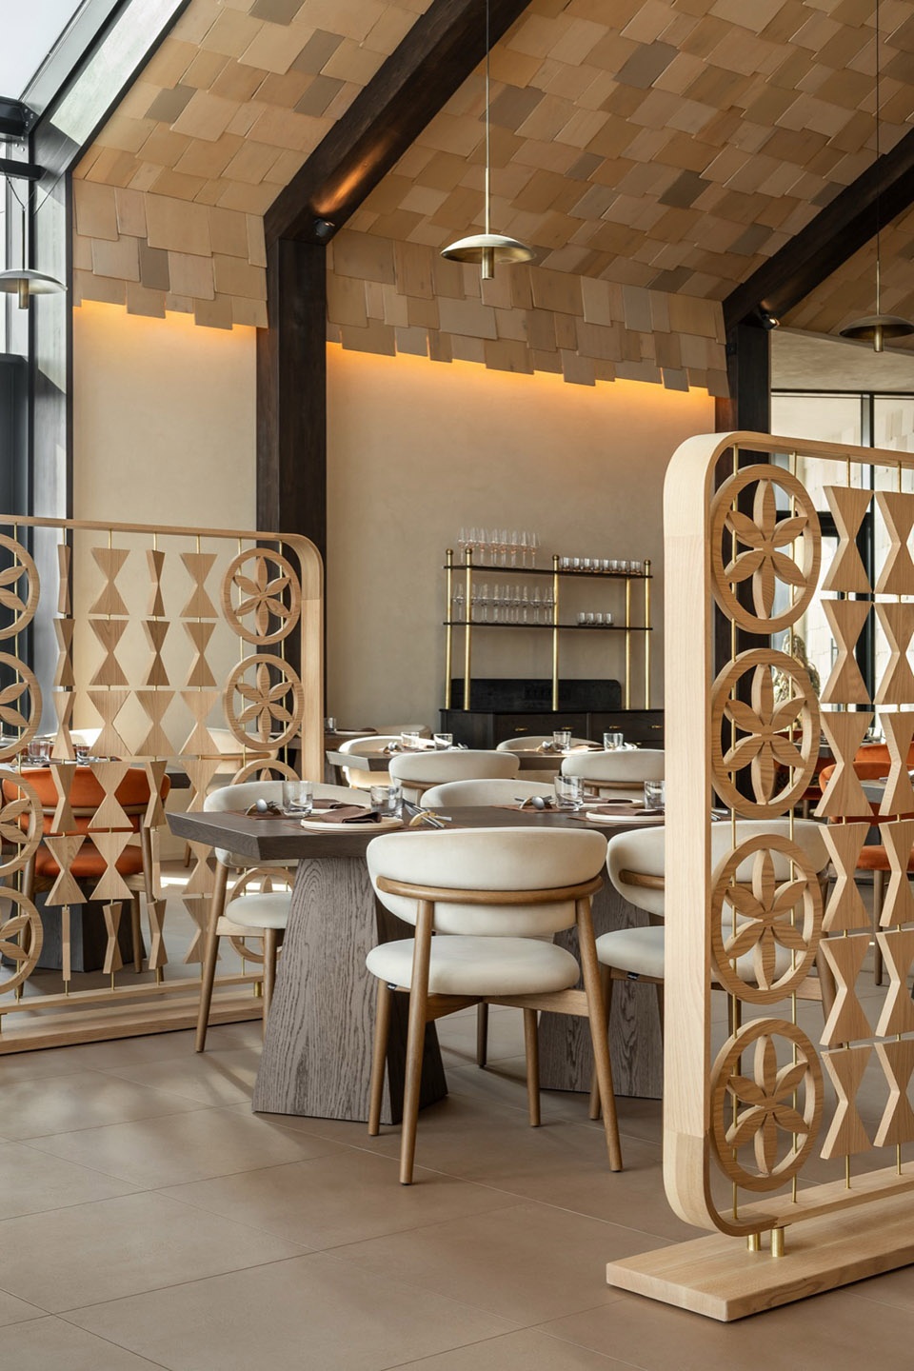
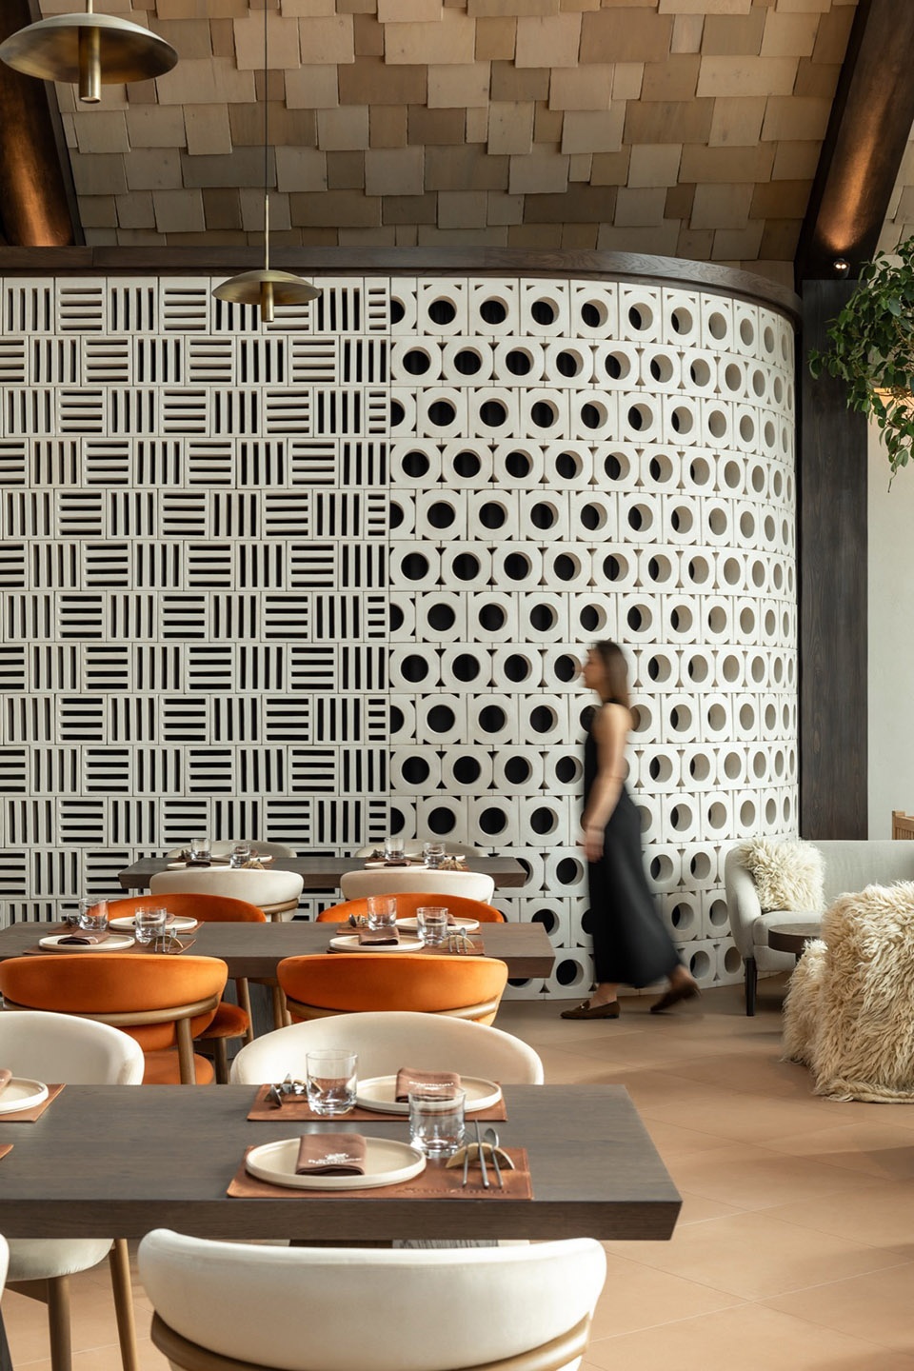
对当地民居建筑、陶瓷和装饰纹样的研究,为项目的材料与空间语言提供了依据。天然木材、纹理灰泥、羊毛软包和柔和的大地色调贯穿整个室内,营造出一种既当代又深深植根于地域的氛围。
Research into local domestic architecture, ceramics and ornamentation informed the project’s material and spatial language. Natural wood, textured plaster, wool upholstery and muted earthy tones were used throughout the interior to create an atmosphere that feels both contemporary and deeply regional.
▼对当地民居建筑、陶瓷和装饰纹样的研究,为项目的材料与空间语言提供了依据,
research into local domestic architecture, ceramics and ornamentation informed
the project’s material and spatial language
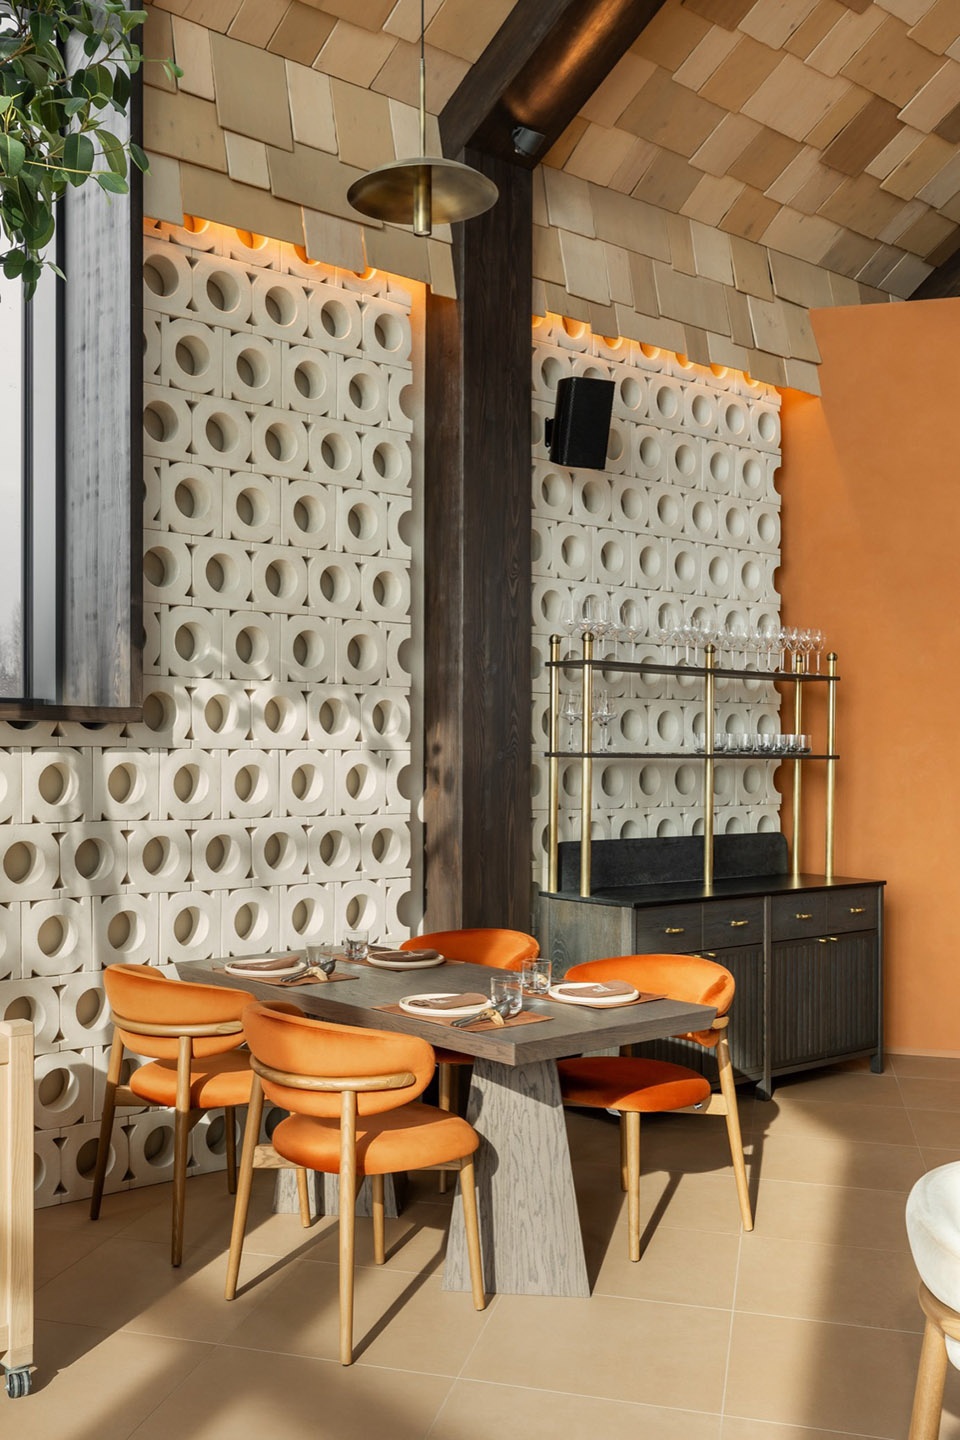
项目的标志性元素之一是一套定制的天花与墙面覆层系统,由450平方米的胶合板木瓦组成,这些木瓦由当地工匠手工制作。这种木瓦传统上用作喀尔巴阡地区的外墙屋面材料,此次被重新诠释为室内装饰,由于其重量以及在顶面非常规使用的特性,需要开发定制安装方案。
One of the project’s defining elements is a custom ceiling and wall cladding system composed of 450 square metres of plywood shingles produced by local craftsmen. Traditionally used as an exterior roofing material in the Carpathian region, the shingles were reinterpreted for interior application, requiring the development of custom mounting solutions due to their weight and unconventional use on overhead surfaces.
▼450平方米的胶合板木瓦,
450 square metres of plywood shingles
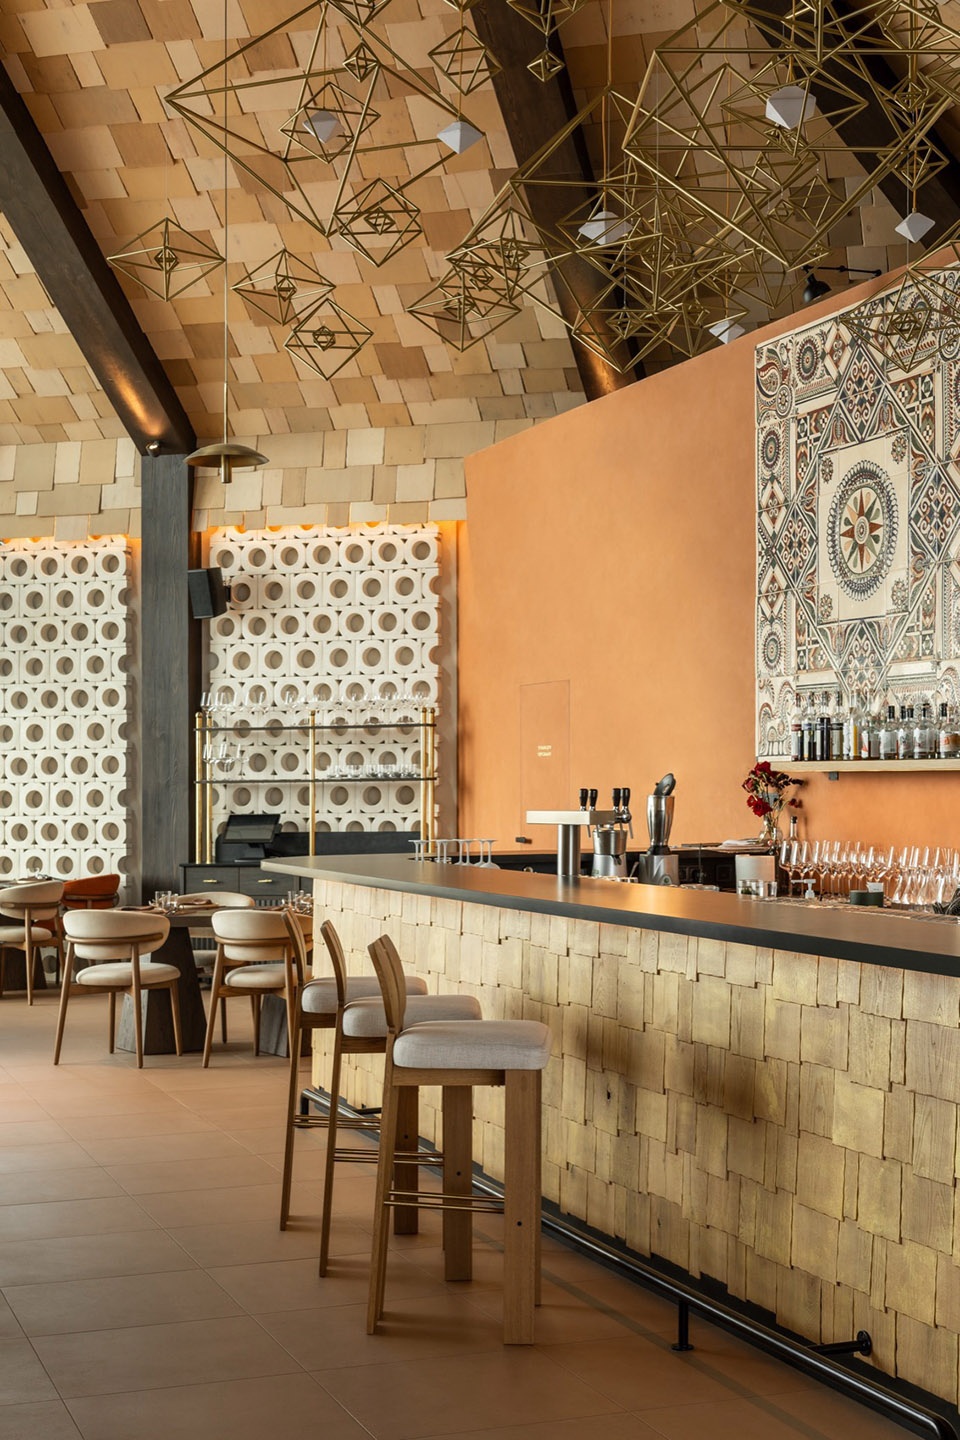
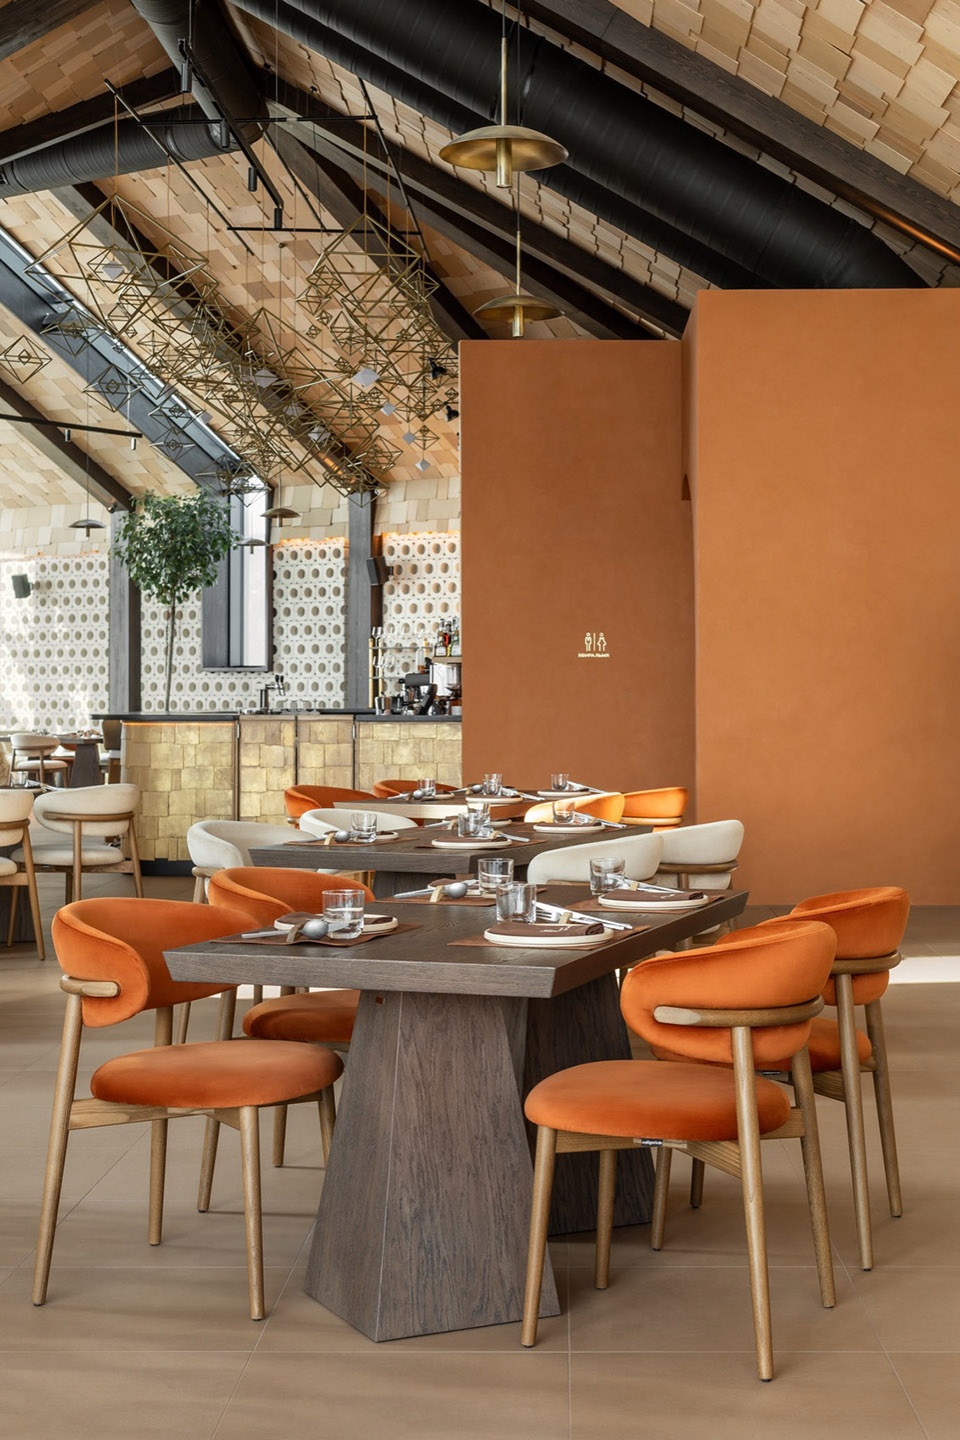
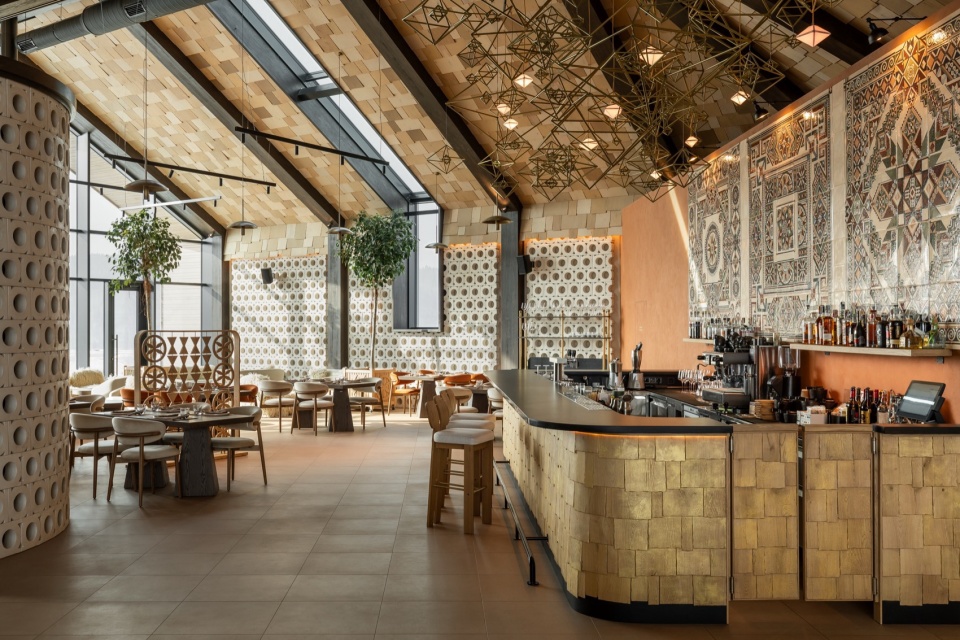
每一片木瓦都经过单独手工绘制,采用多种米色调,创造出一种富有生命力、触感丰富且在视觉上不均匀的表面,在一天中随自然光线的变化而柔和地产生微妙反应。安装过程历时六周完成。吧台同样以天然木瓦饰面,为中央社交空间增添了温暖和独特的触感品质。
Each individual shingle element was hand-painted separately in several beige tones to create a living, tactile and visually uneven surface that reacts softly to natural light throughout the day. Installation took six weeks to complete. The bar counter was also clad in natural wooden shingles, adding warmth and a distinctly tactile quality to the central hospitality space.
▼木瓦天花与吧台,Shingle ceiling and bar counter
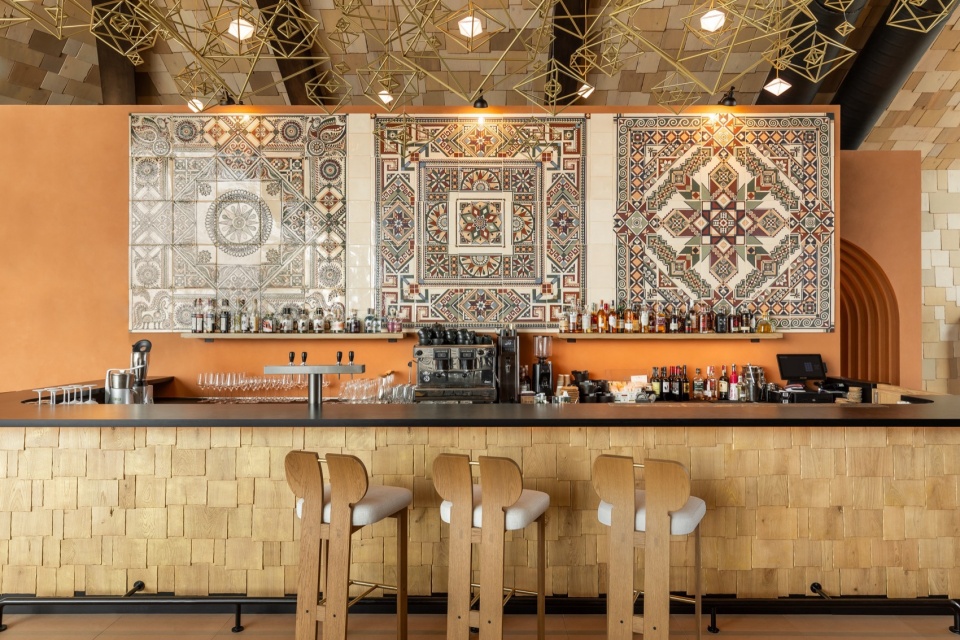
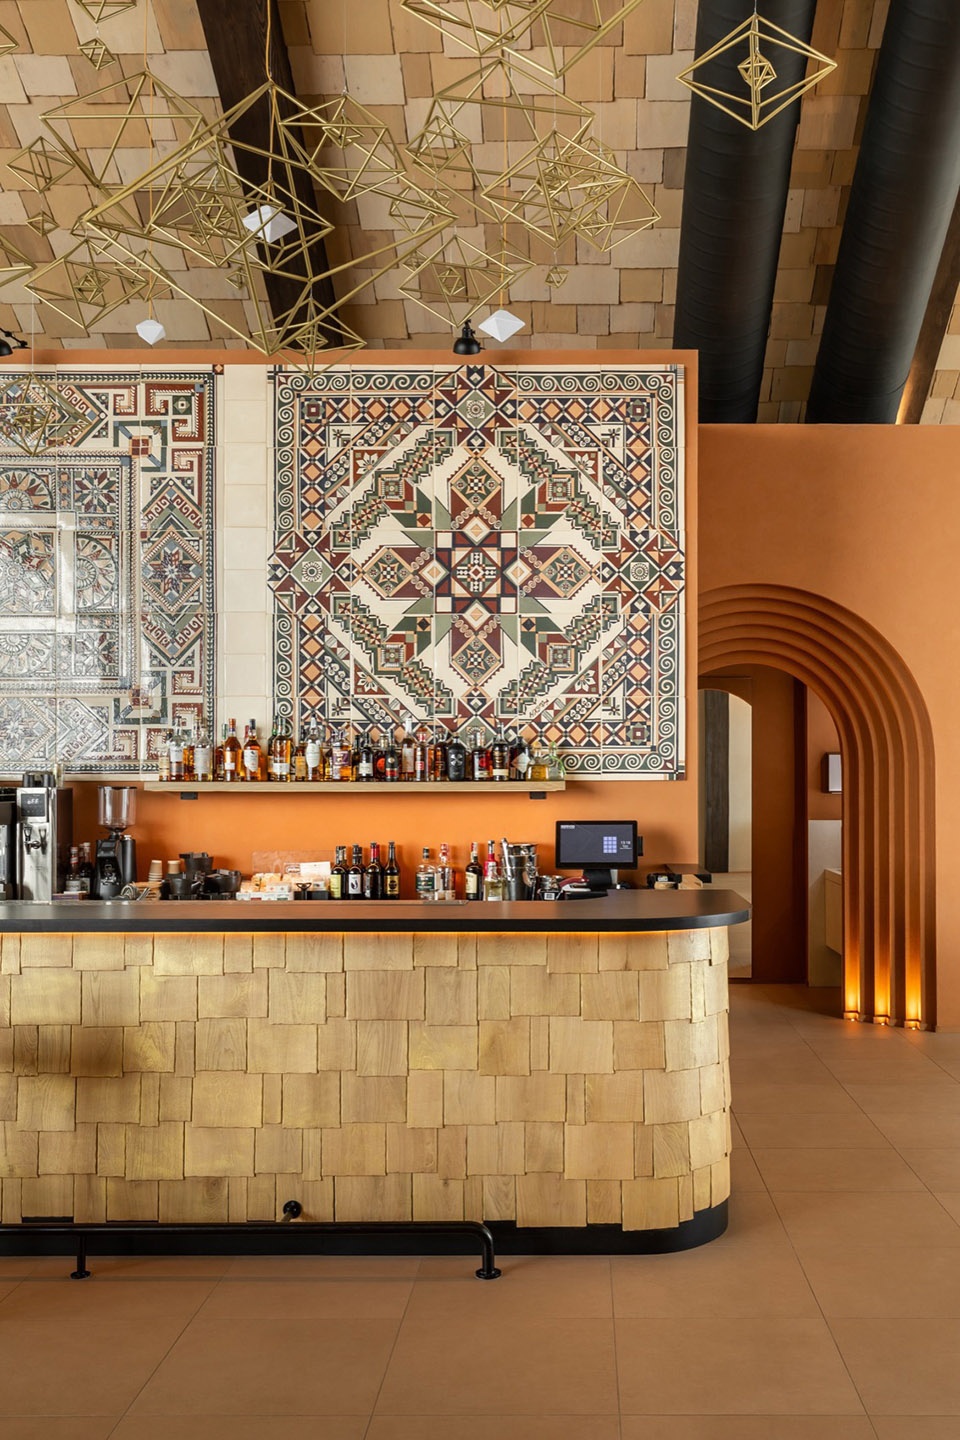
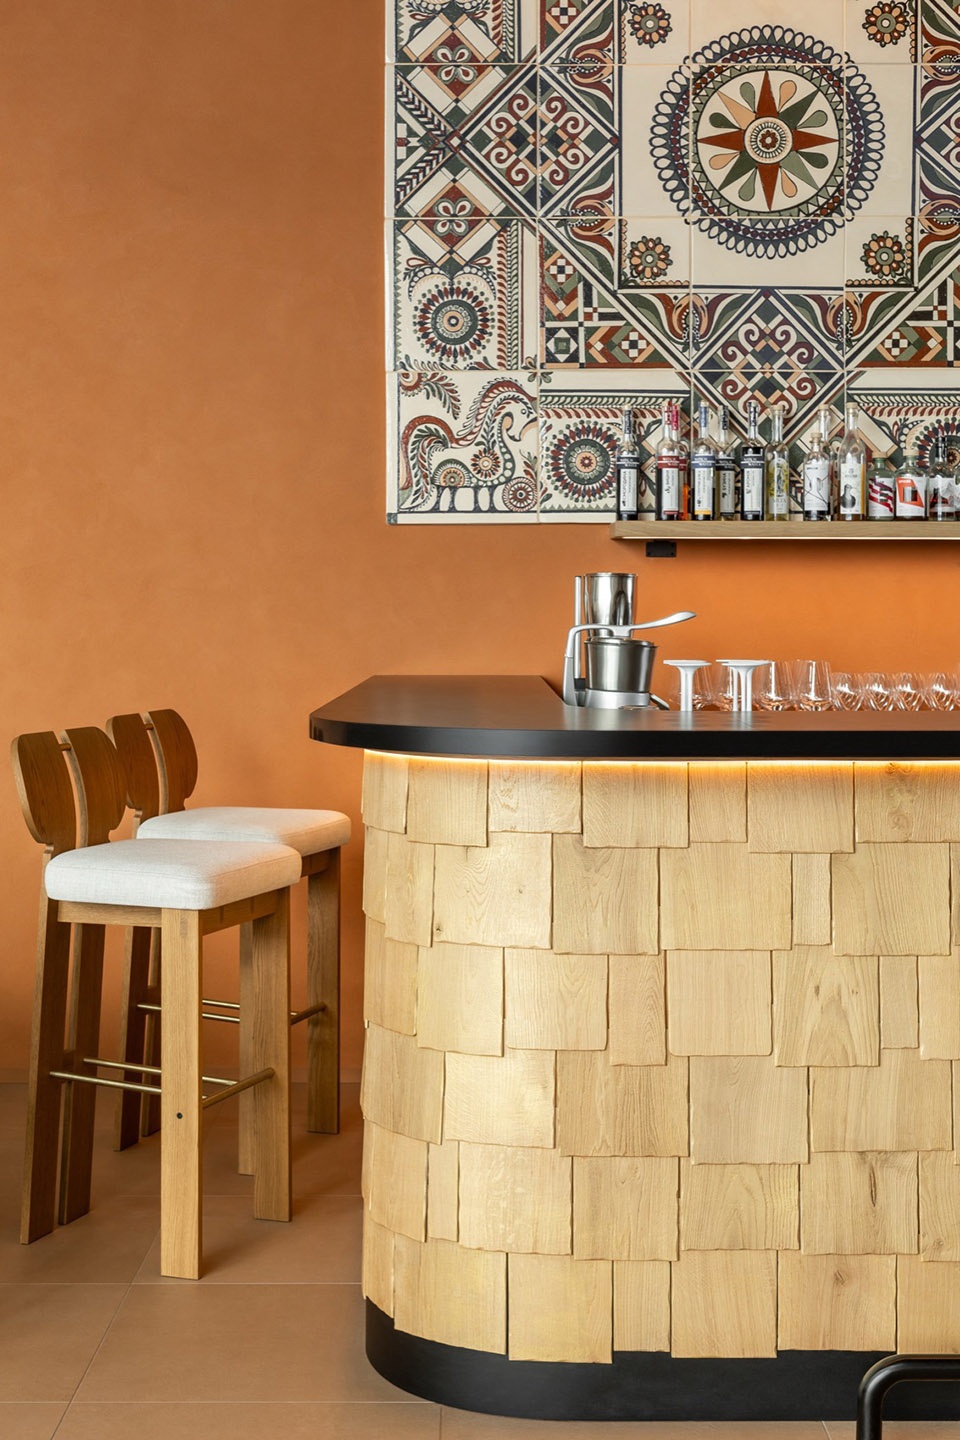
项目在施工过程中经历了一次重大转变。最初的设计采用深酒红色和陶土色调,但在与款待业顾问沟通后,发现较暗的空间氛围会限制该场地举办婚礼和大型庆祝活动的可能性,于是色彩方案被重新考量。在开业前两个月,工作室决定在施工已在进行的情况下,彻底调整色彩策略,将木瓦覆层变浅,并重新打造材料调色板。
The project underwent a major transformation during construction. Initially conceived in deep wine and terracotta tones, the interior palette was reconsidered after consultations with hospitality consultants revealed that the darker atmosphere would limit the venue’s use for weddings and large celebrations. Two months before opening, the studio made the decision to completely revise the colour strategy, lightening the shingle cladding and reworking the material palette while construction was already underway.
▼陶土色的纹理灰泥,
terracotta-toned textured plaster
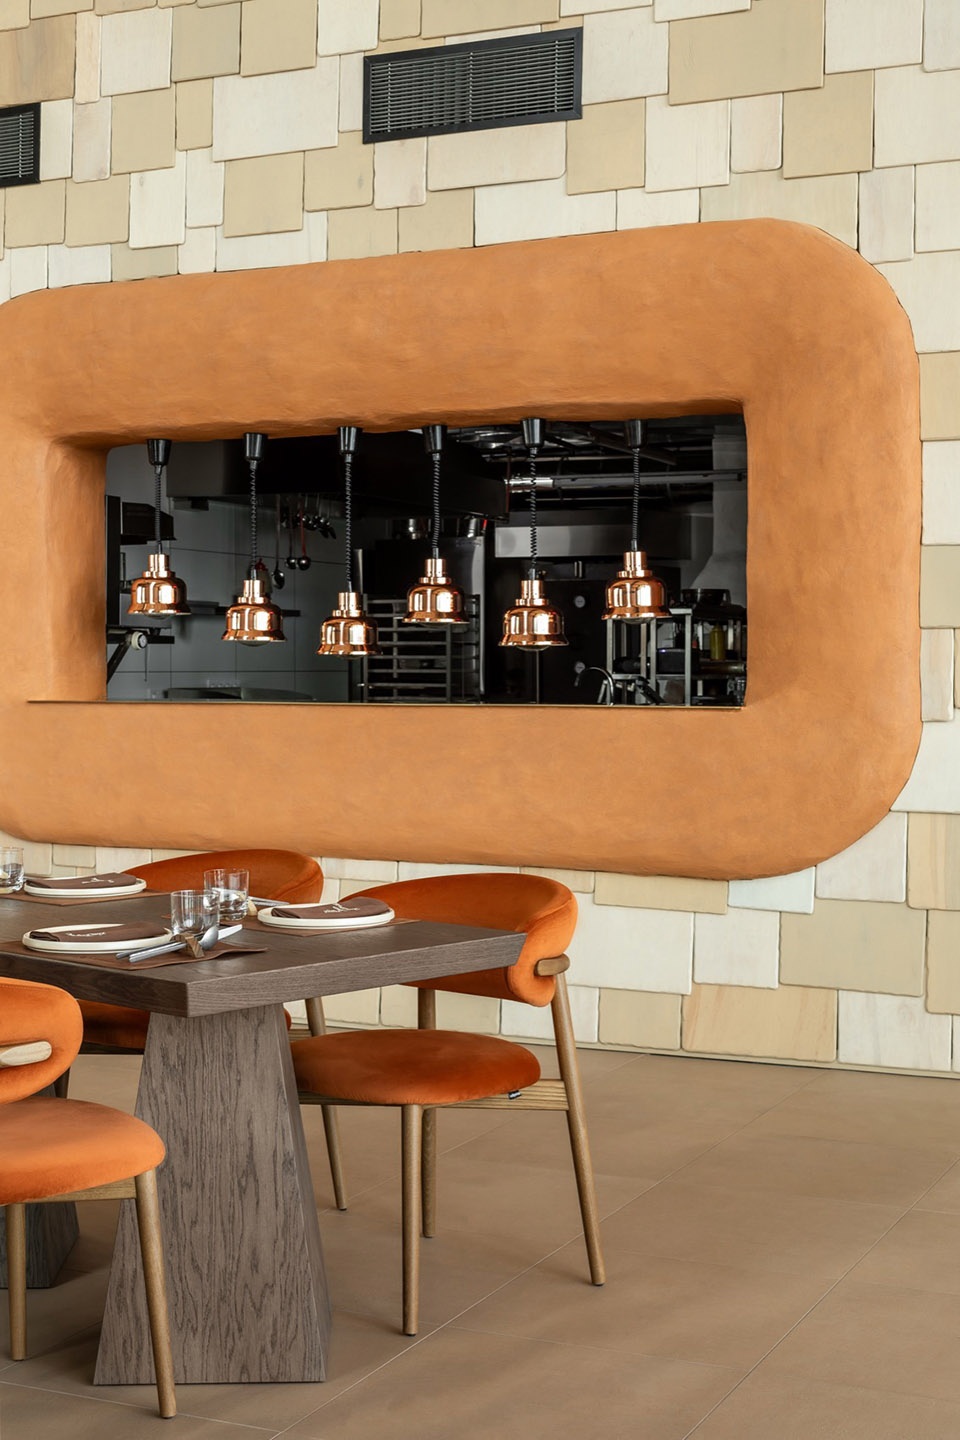
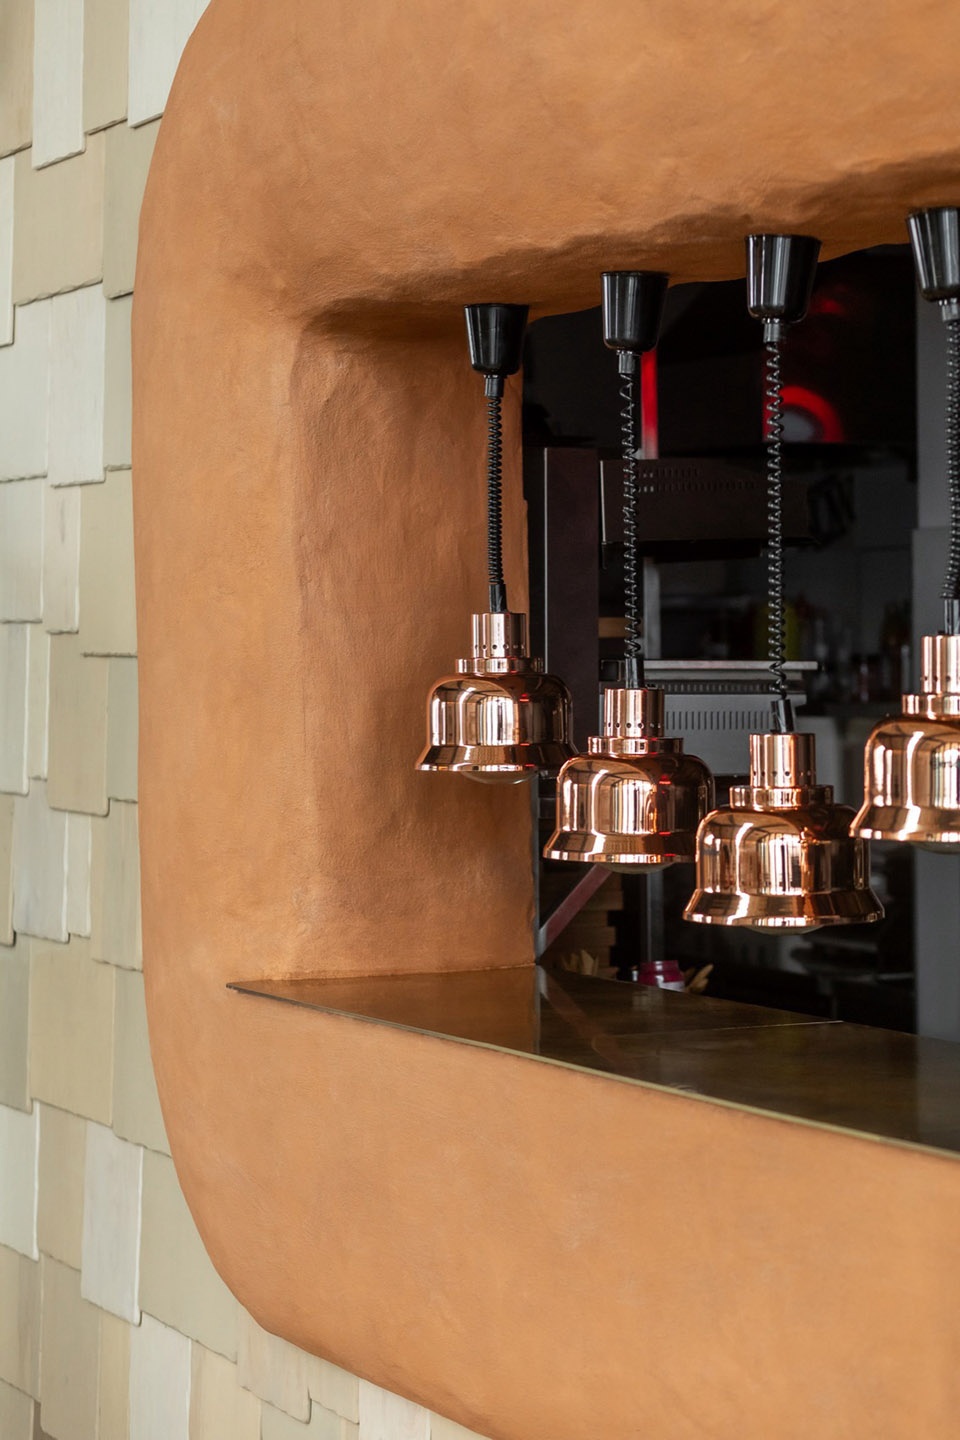
▼室内细节,Interior details
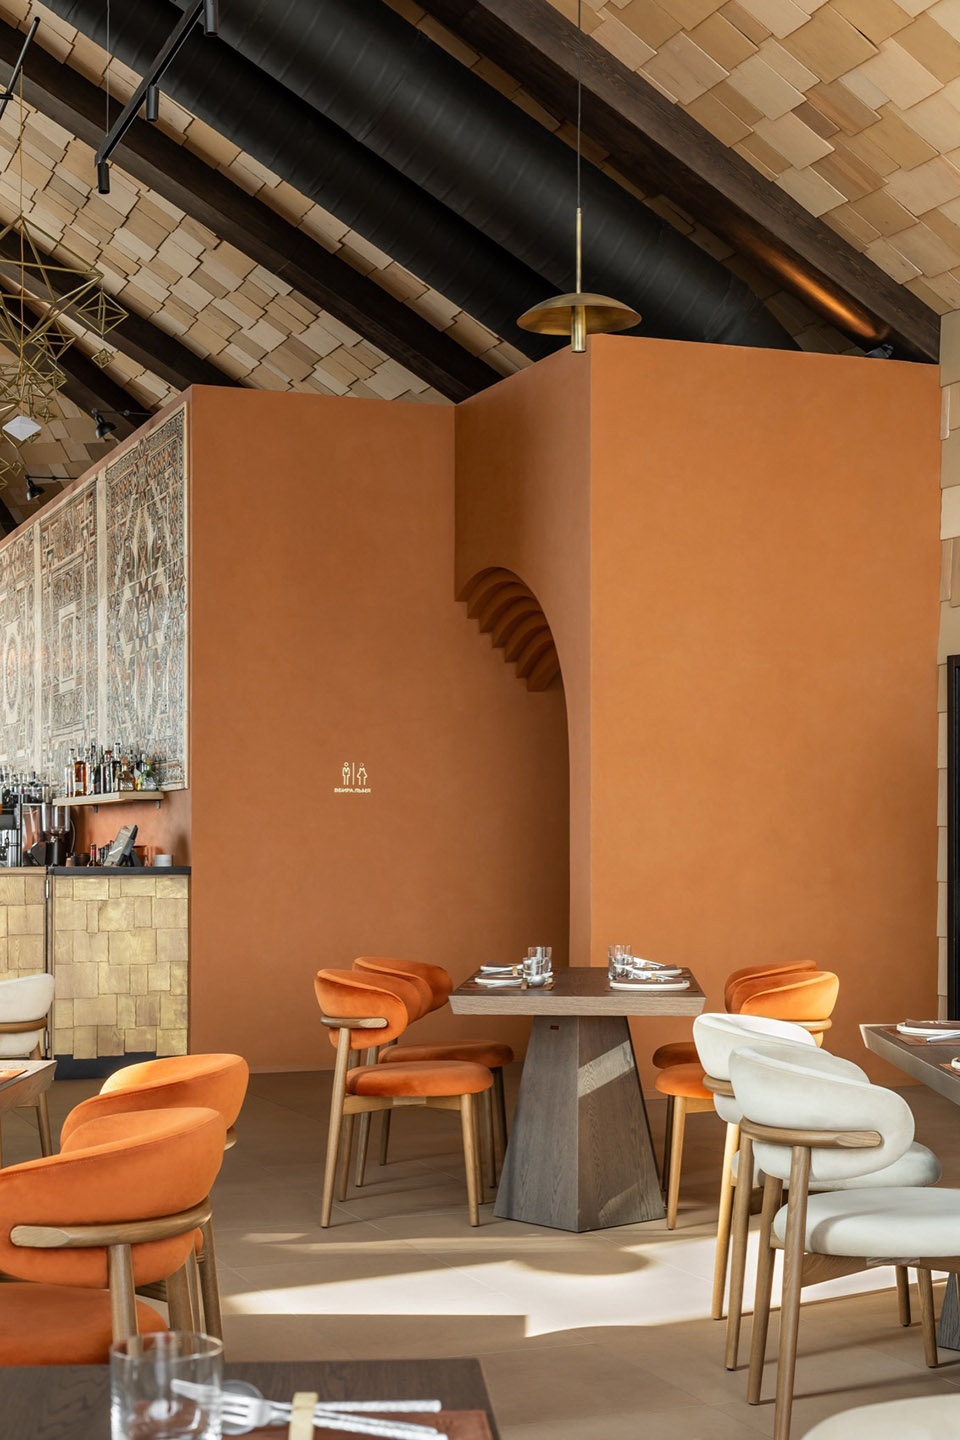
餐厅中央悬挂着一盏纪念碑式的定制吊灯,其灵感源自乌克兰传统的圣诞”帕武克”(pavuk)装饰——一种历史上用稻草编织、悬挂在家中象征庇佑与繁荣的几何结构。吊灯由金属制成,表面经过仿古铜处理,由约130个八面体模块组成,长六米、高四米、宽三米,总重达250公斤。
At the centre of the restaurant hangs a monumental custom chandelier inspired by traditional Ukrainian Christmas “pavuk” ornaments – geometric structures historically woven from straw and suspended inside homes as symbols of protection and prosperity. Fabricated from metal with an aged brass finish, the chandelier consists of approximately 130 octahedral modules and measures six metres in length, four metres in height and three metres in width, with a total weight of 250 kilograms.
▼壁炉,fireplace
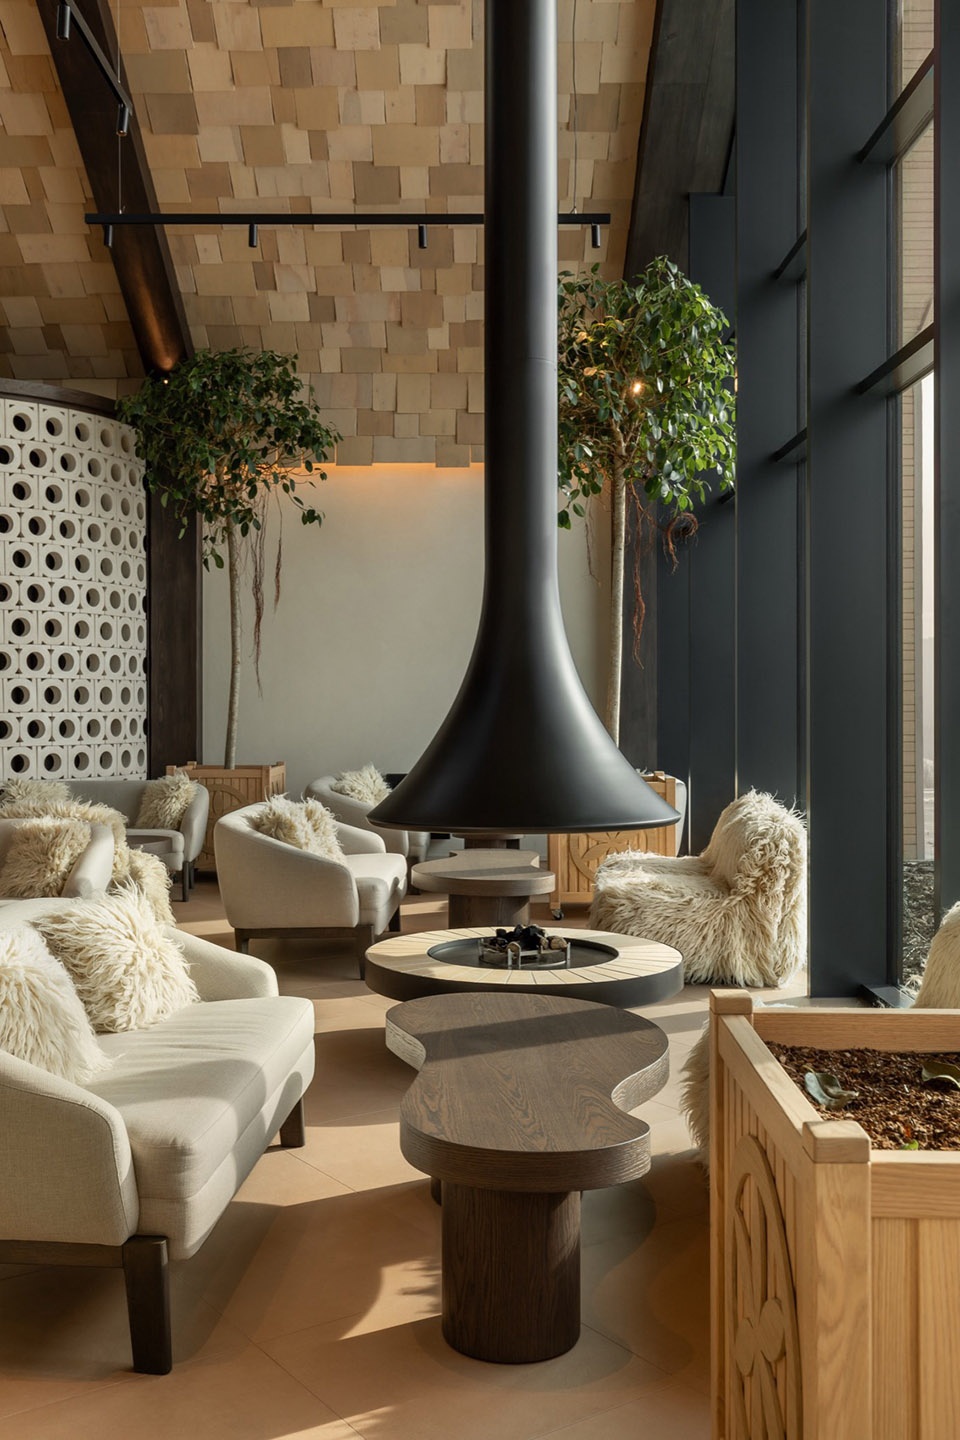
大型餐厅内部的空间分区通过可移动的穿孔木屏风和带有活树的移动花盆来实现。这些元素上使用的雕刻纹样,源自设计团队在地区民族志博物馆研究中发现的传统波依科箱柜图案。
Spatial zoning within the large dining hall was achieved through movable perforated wooden screens and mobile planters containing live trees. The carved ornamentation used on these elements was adapted from traditional Boyko chest patterns discovered during research in regional ethnographic museums.
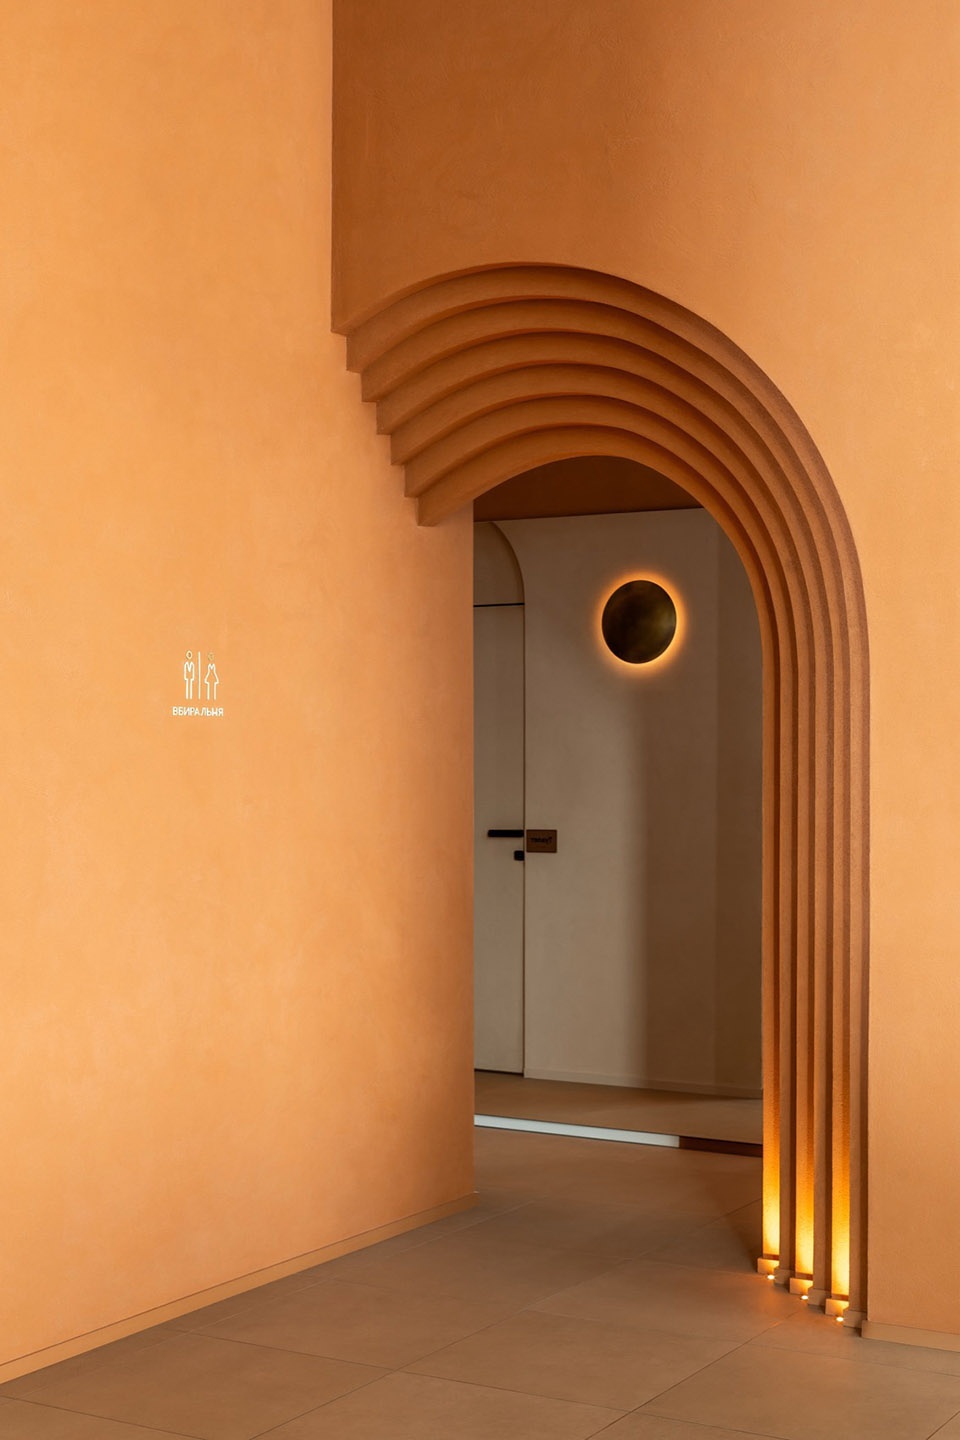
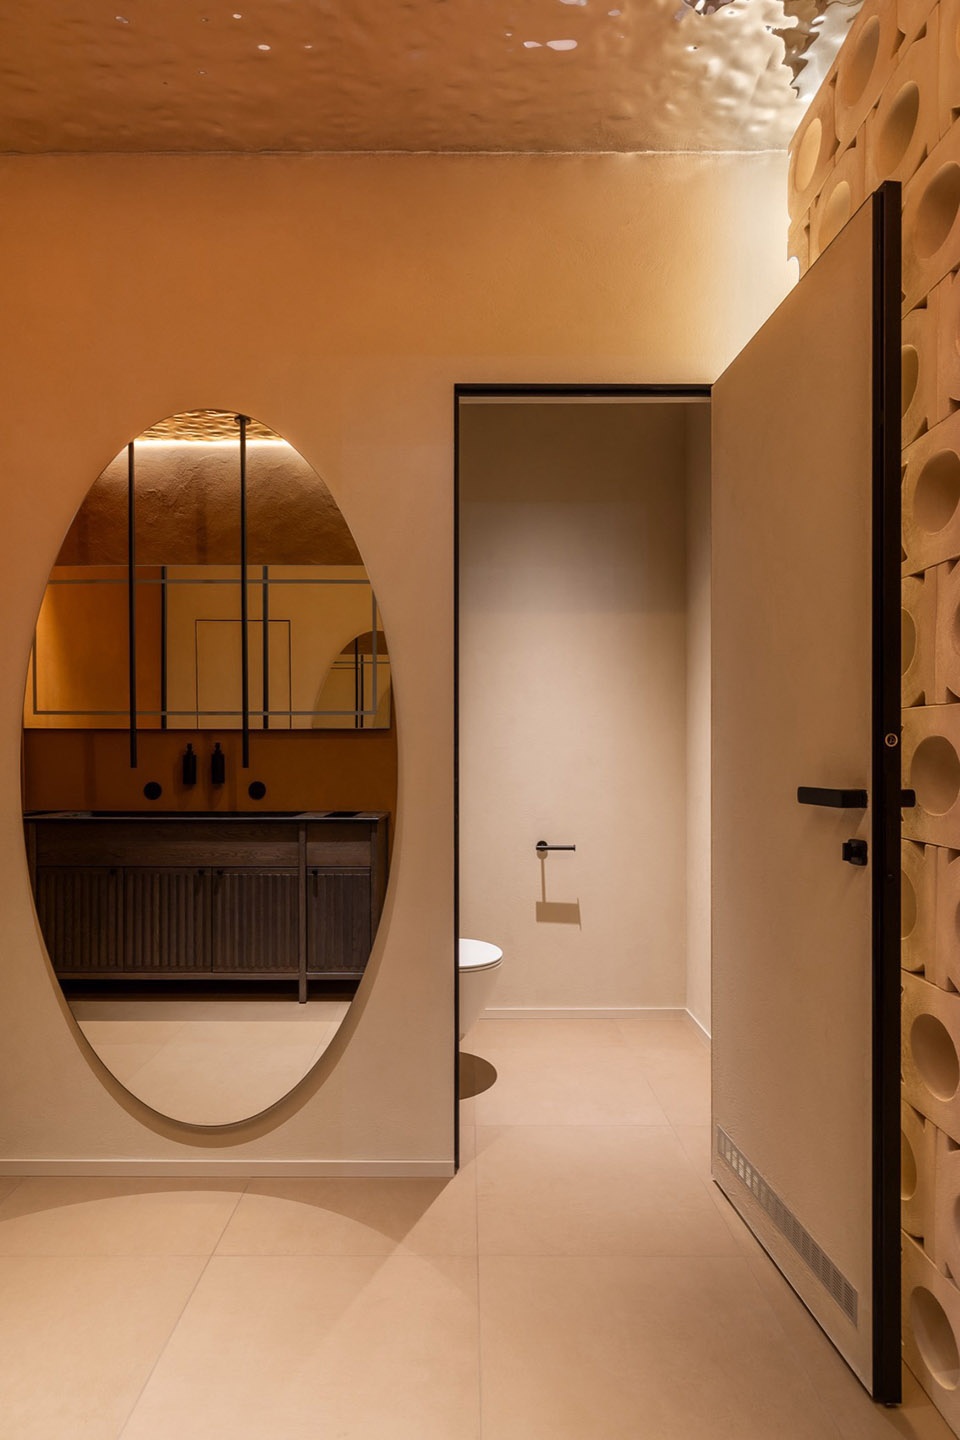
▼卫生间入口,entrance of the toilets
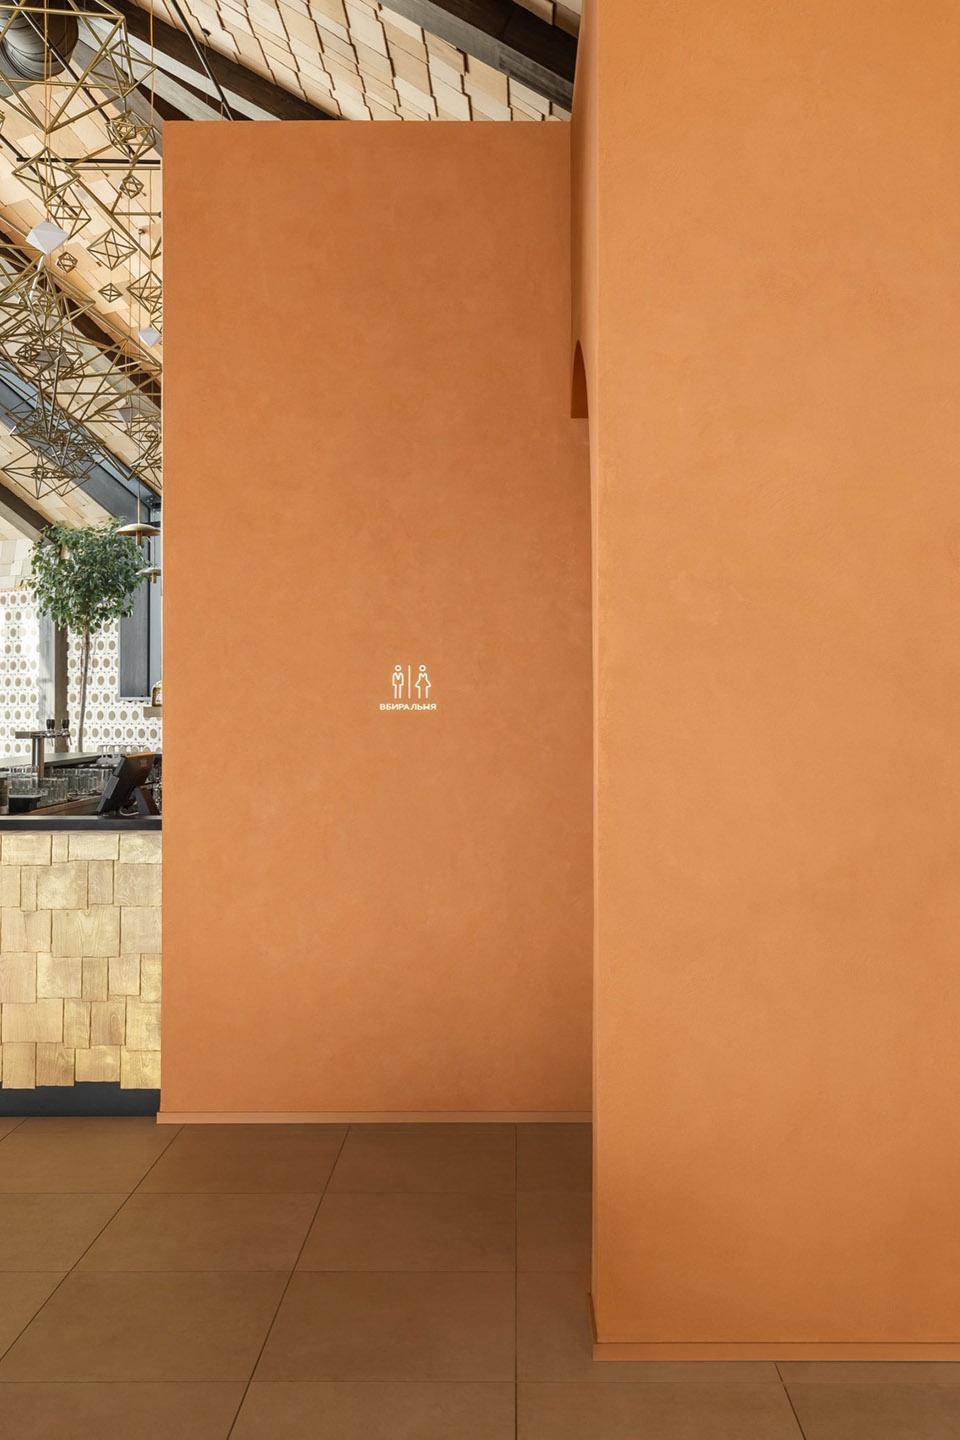
吧台后方的一幅陶瓷壁画由74岁的乌克兰陶瓷艺术家Oksana Chepurna创作,她的手制瓷砖参考了波依科地区、胡楚尔地区(Hutsulshchyna)和利沃夫地区的视觉传统。手烧瓷砖尺寸上的差异给安装带来了挑战,施工期间需要对吧台结构进行调整。
A ceramic wall mural behind the bar was created by 74-year-old Ukrainian ceramic artist Oksana Chepurna, whose handcrafted tiles reference the visual traditions of Boykivshchyna, Hutsulshchyna and the Lviv region. Variations in the dimensions of the hand-fired tiles introduced installation challenges and required adjustments to the bar composition during construction.
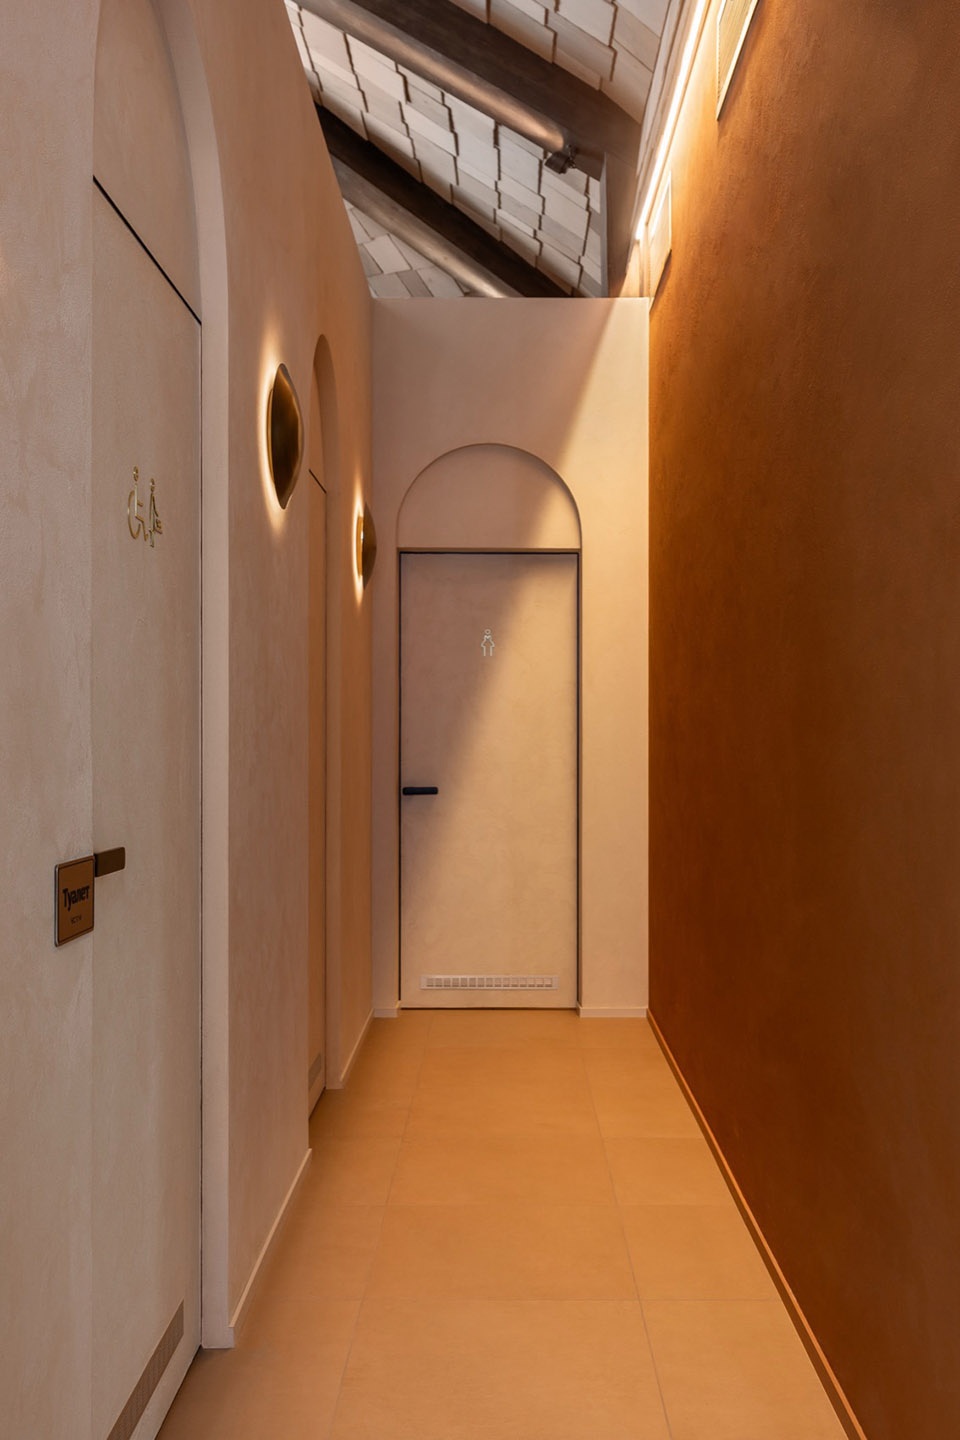
▼卫生间前的走廊,
hallway of the toilets
▼卫生间内部,
interior of the toilets
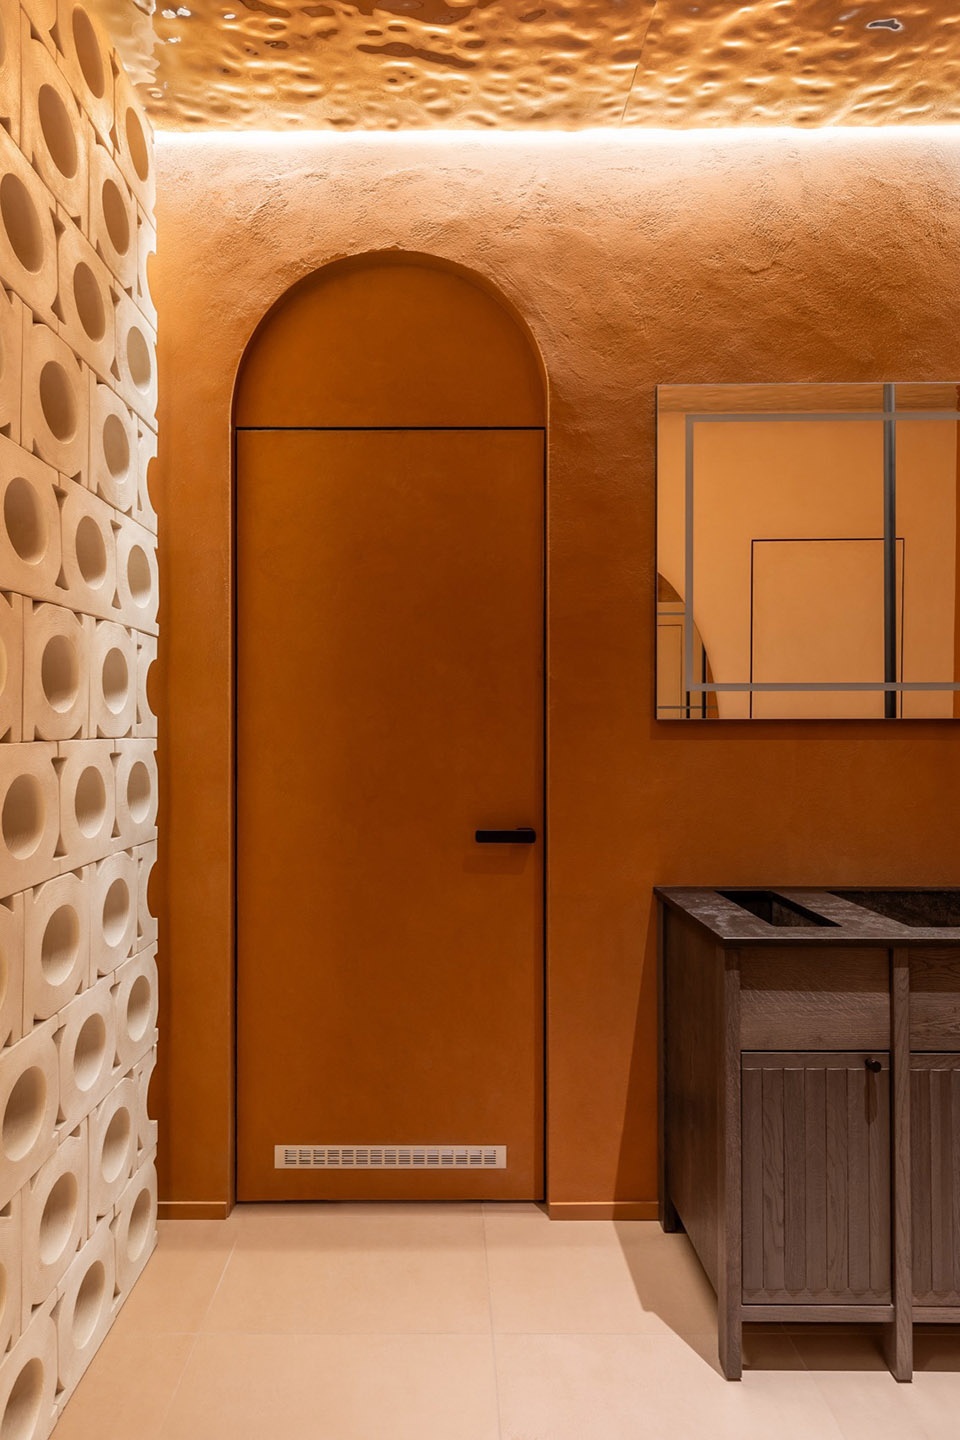
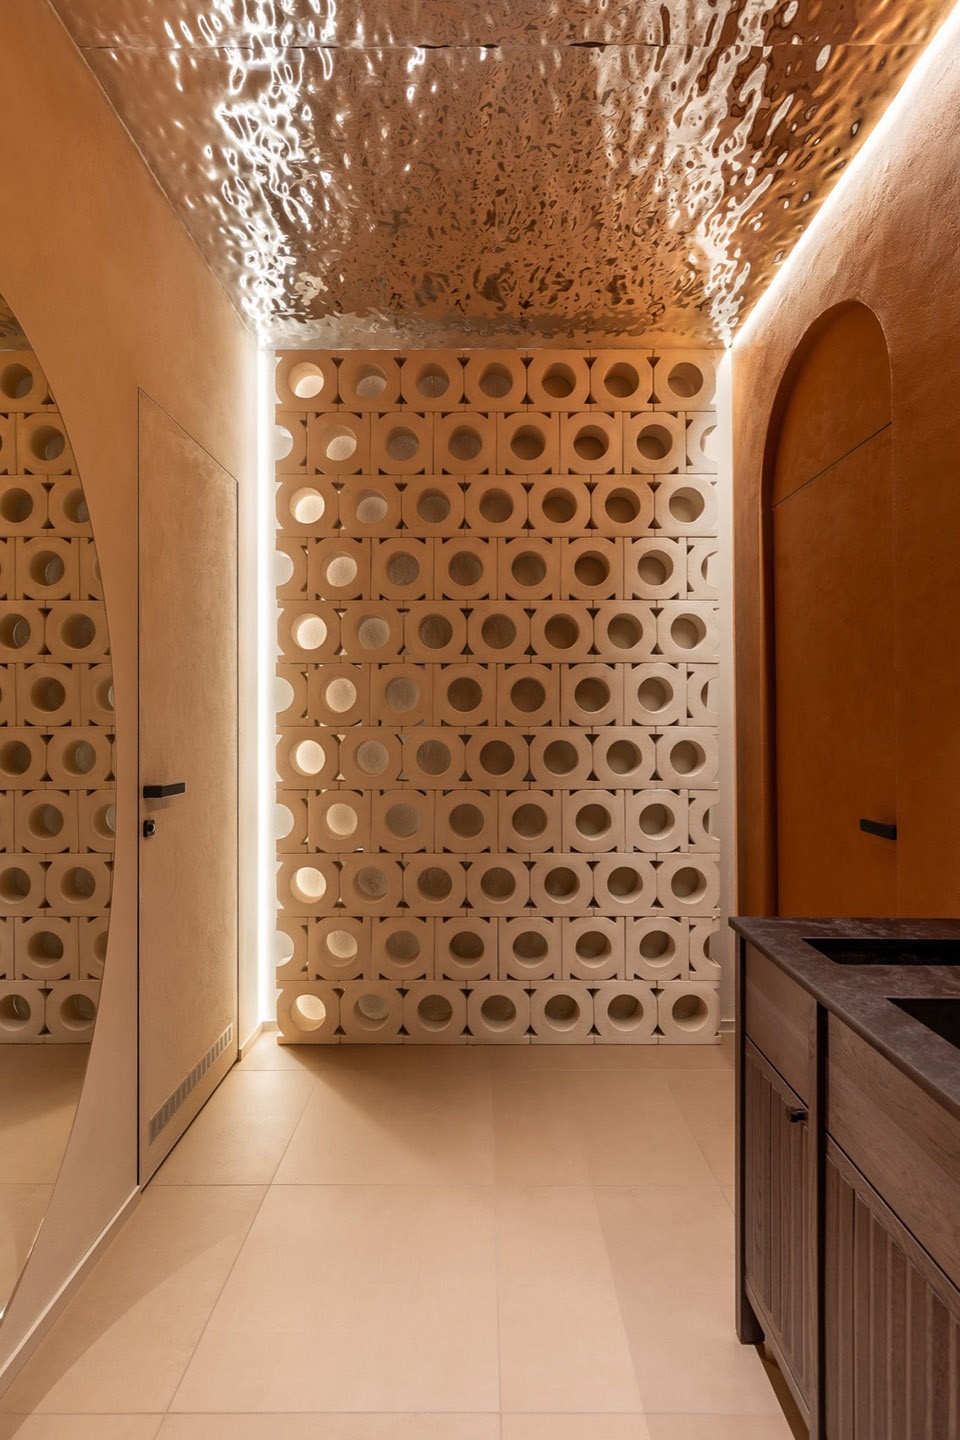
▼卫生间细部,details of the toilets
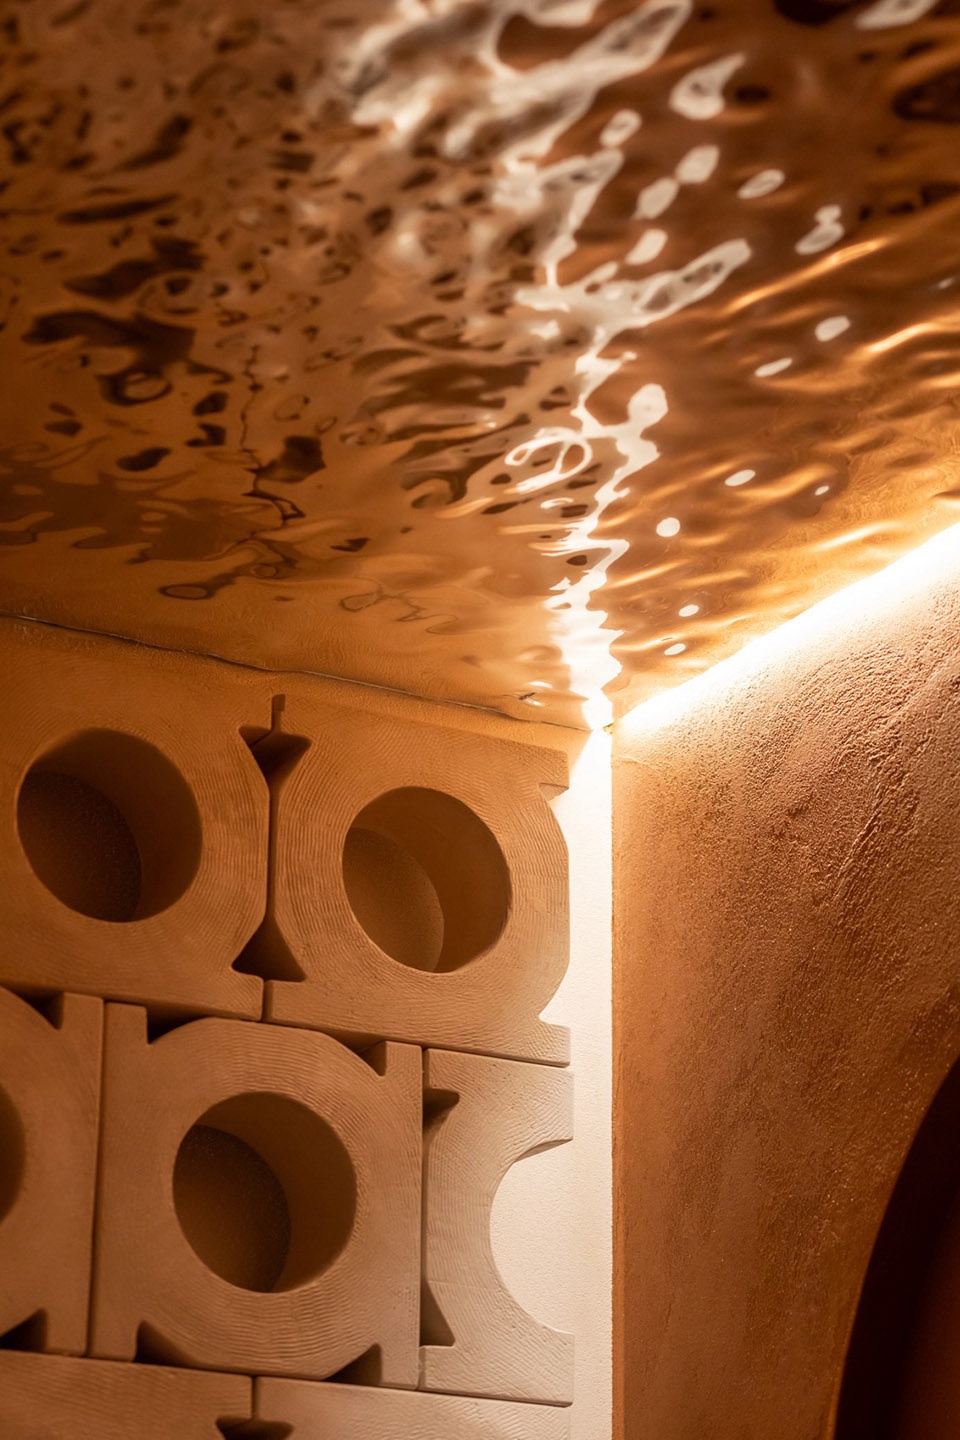
▼卫生间天花板与隐藏光源细部,
details of the toilets’ ceiling and light design
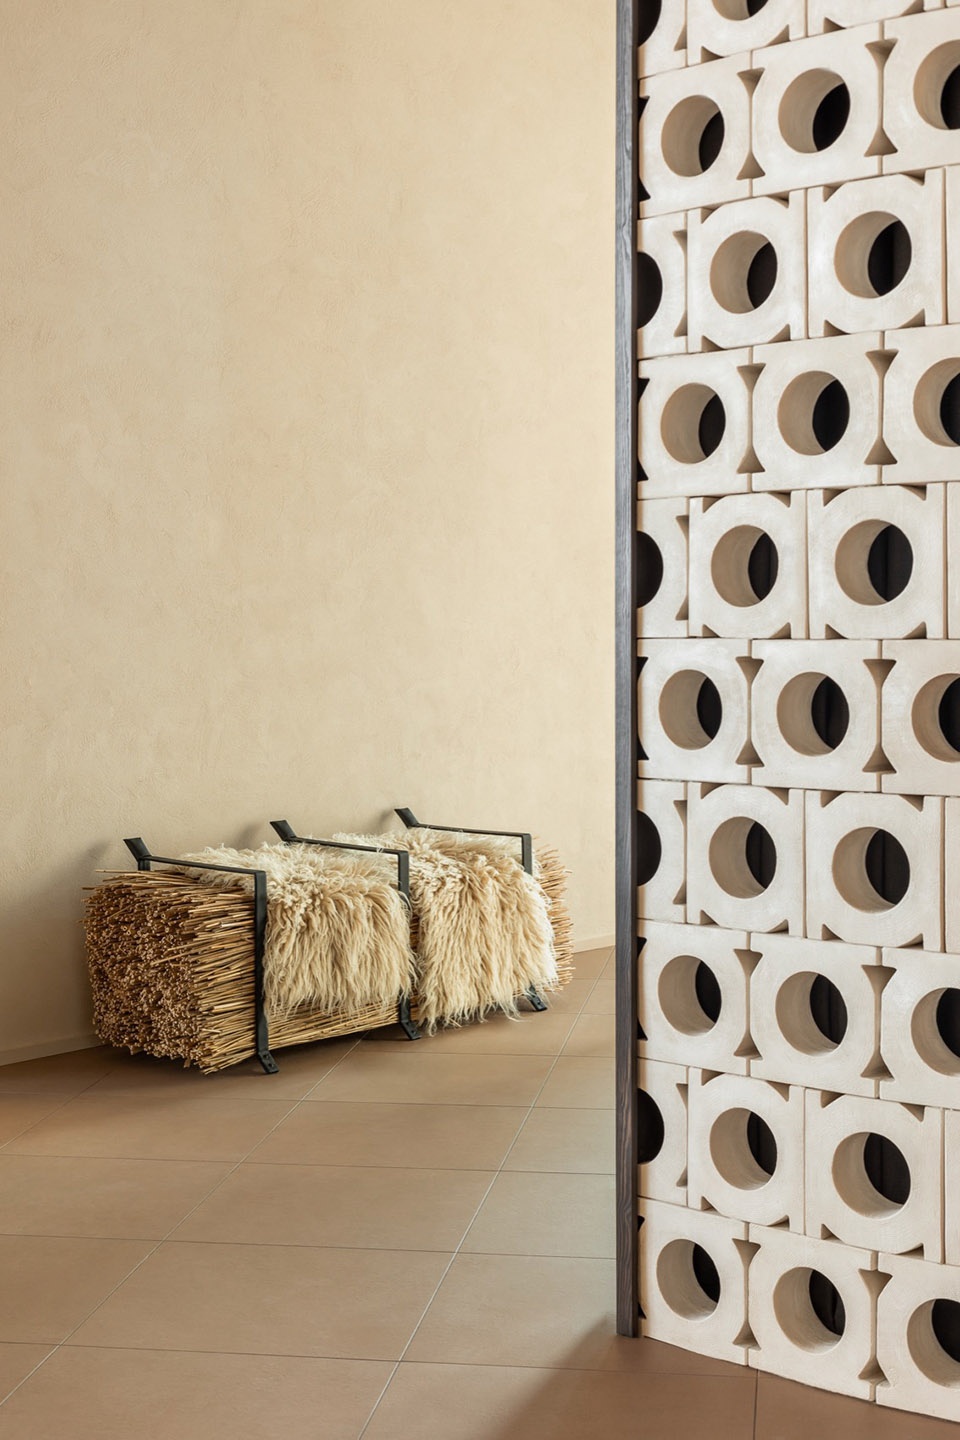
在整个项目中,设计工作室有意避免完美的抛光效果,而是追求触感、不规则的肌理与材料的本真性。粗粝的抹灰墙面、天然羊毛软包、实木家具和柔和的反射表面,共同营造出一个与山地环境内在相连而非强加于其上的空间。
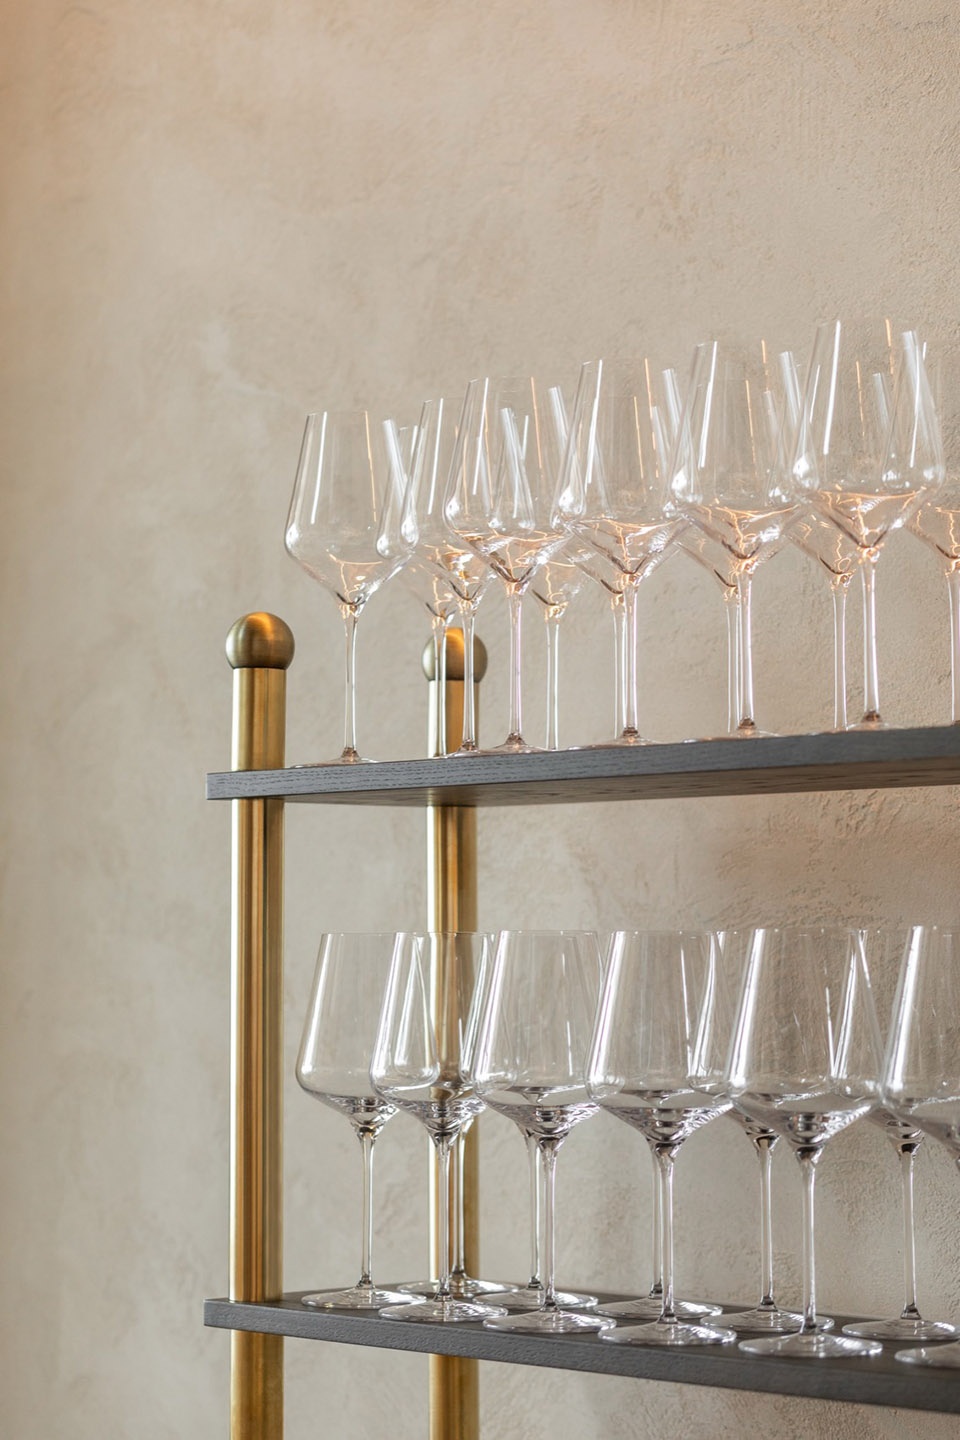
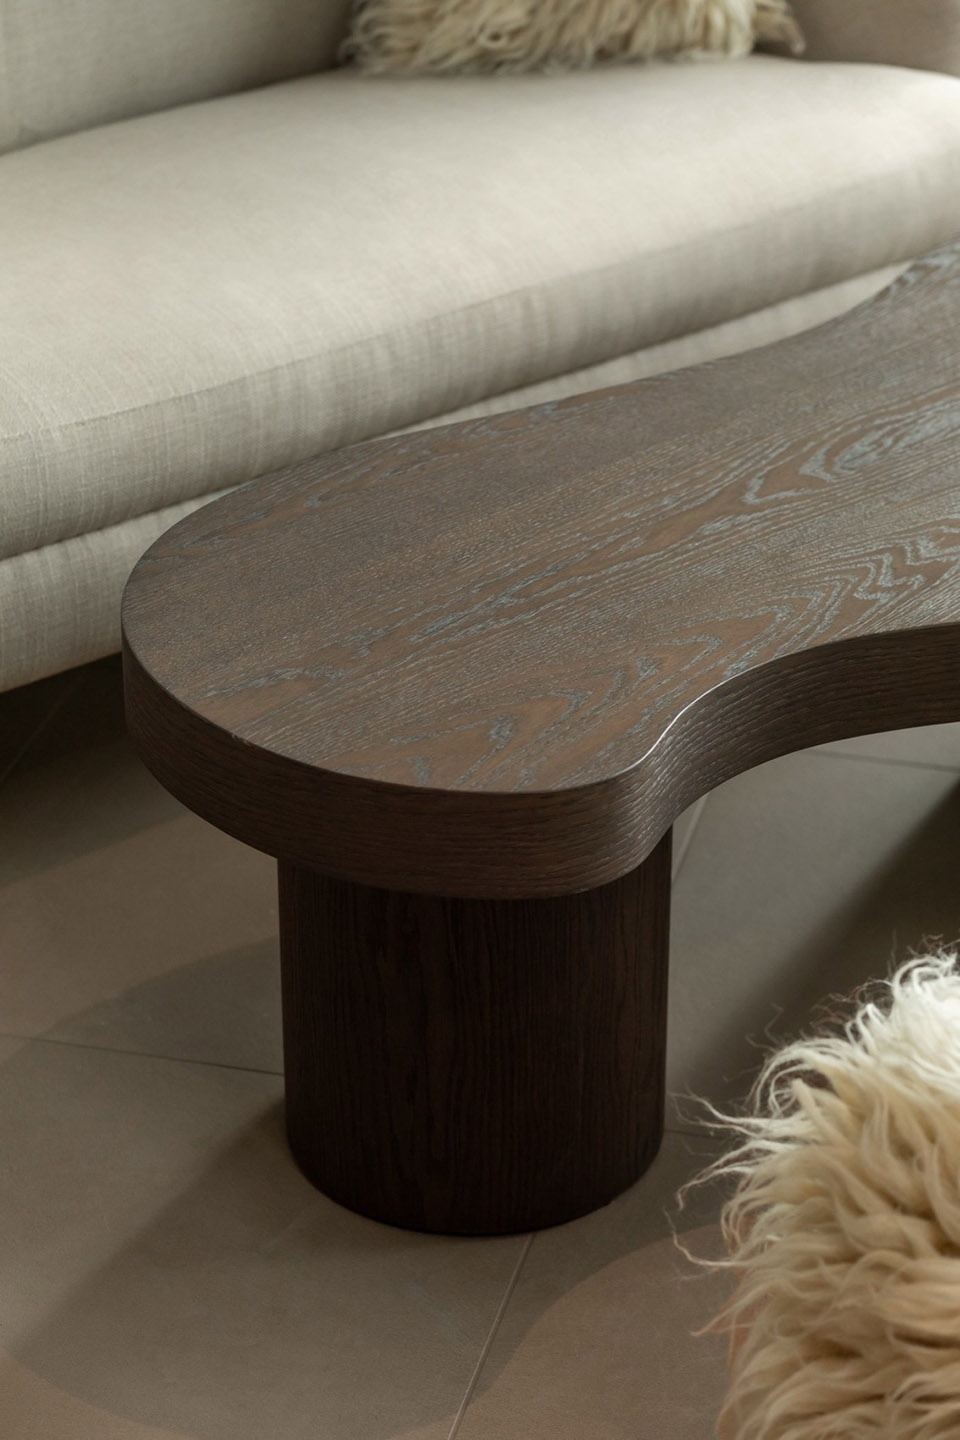
Throughout the project, the studio intentionally avoided polished perfection in favour of tactility, irregularity and material authenticity. Rough plastered walls, natural wool upholstery, solid wood furniture and softly reflective surfaces create an interior that feels intrinsically tied to its mountainous context rather than imposed upon it.
▼室内细节,interior details
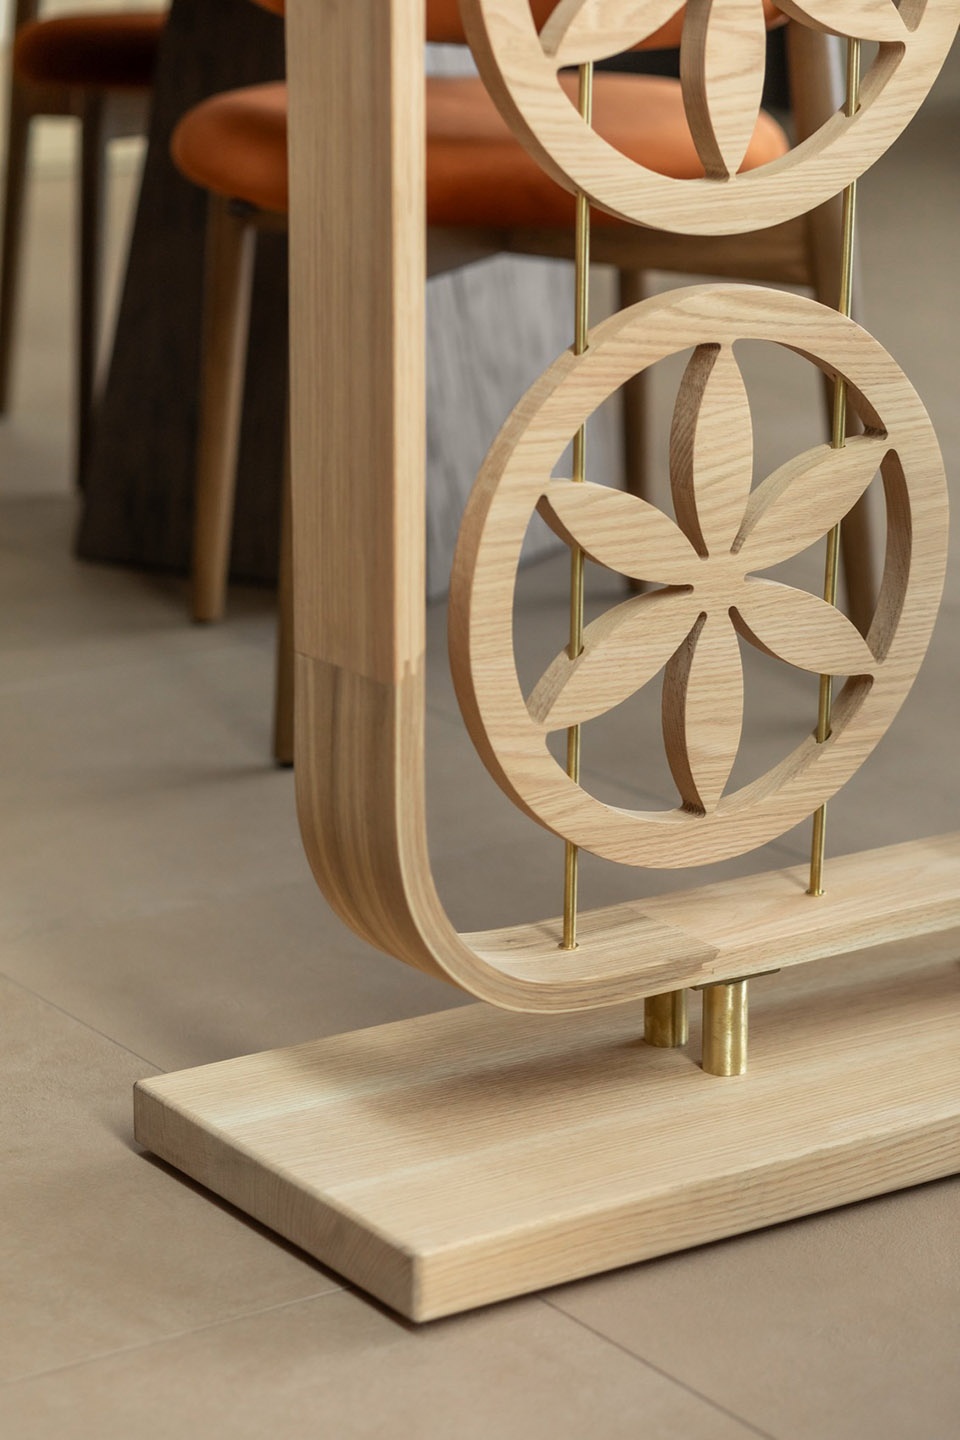
▼家具细部,details of furniture
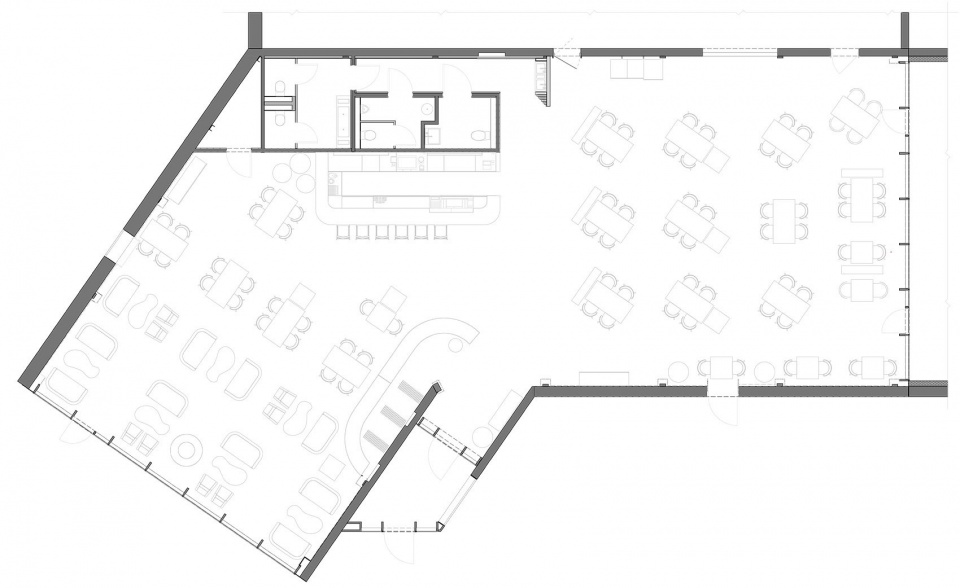
▼平面图,plan
Project Information
Project Name: Prykirne restaurant
Design: Ksenya Butsa architecture design (Ksenya Butsa, Vitalik Kryshchuk, Yana Chorna)
Location: Skhidnytsia, Ukraine
Sector: Restaurant
Area: 375 m² / 4,036 ft²
Year: 2026
Photography: Misha Lukashuk