惠州文学村公共艺术装置——浮页 / f-a-n泛建筑
公共艺术装置——“浮页”,坐落于惠州文学村入口的河岸边,是整个文学场地叙事的开端。沿着河畔步道前行,对岸伫立着历经千年的古榕,而这页序章,恰好位于这条小径伊始。
Located along the riverbank at the entrance to Huizhou Village of Letters, Pages Afloat marks the beginning of the visitor’s journey through the site. Facing a thousand-year-old banyan tree across the water, the installation acts as a spatial threshold, introducing the literary narrative embedded within the village landscape.
▼迷宫书页装置,Labyrinth Book Page Installation
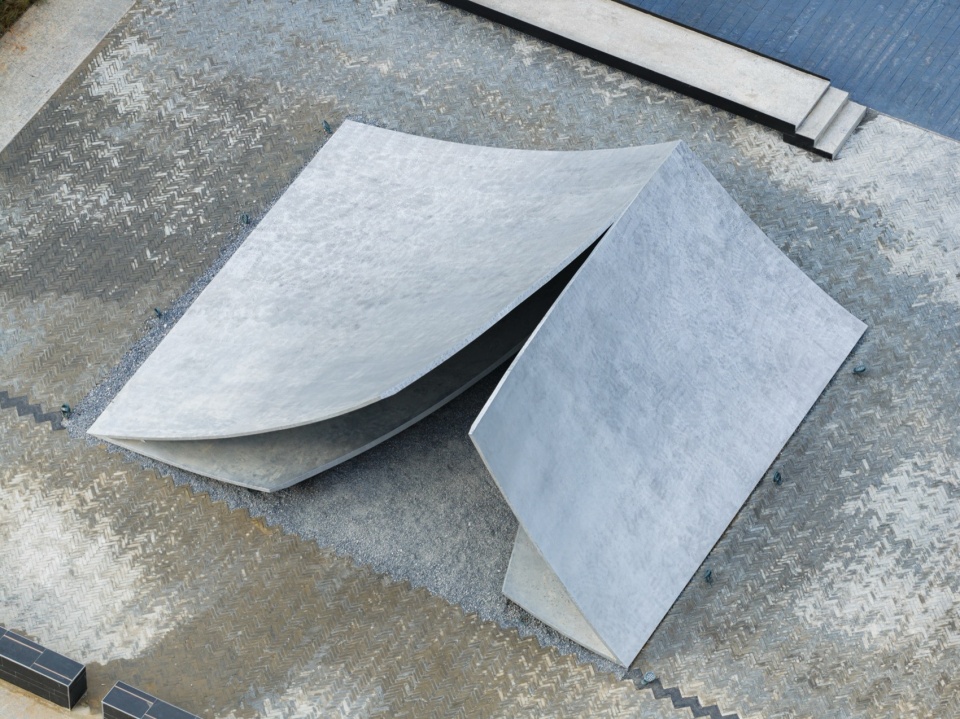
▼中心村书页,Village of Letters – Pages Afloat
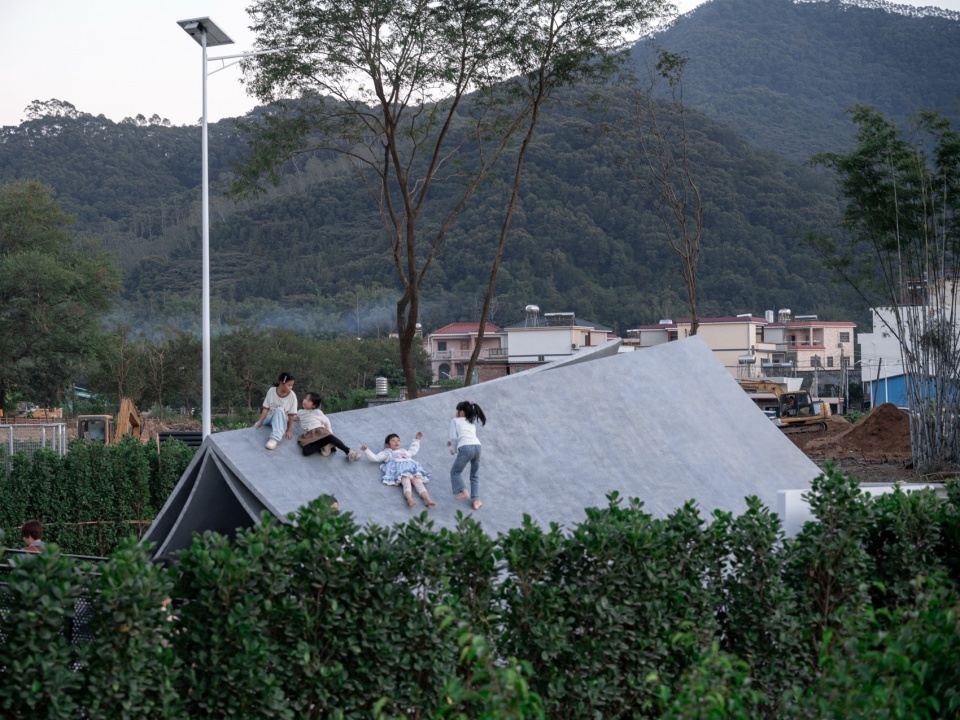
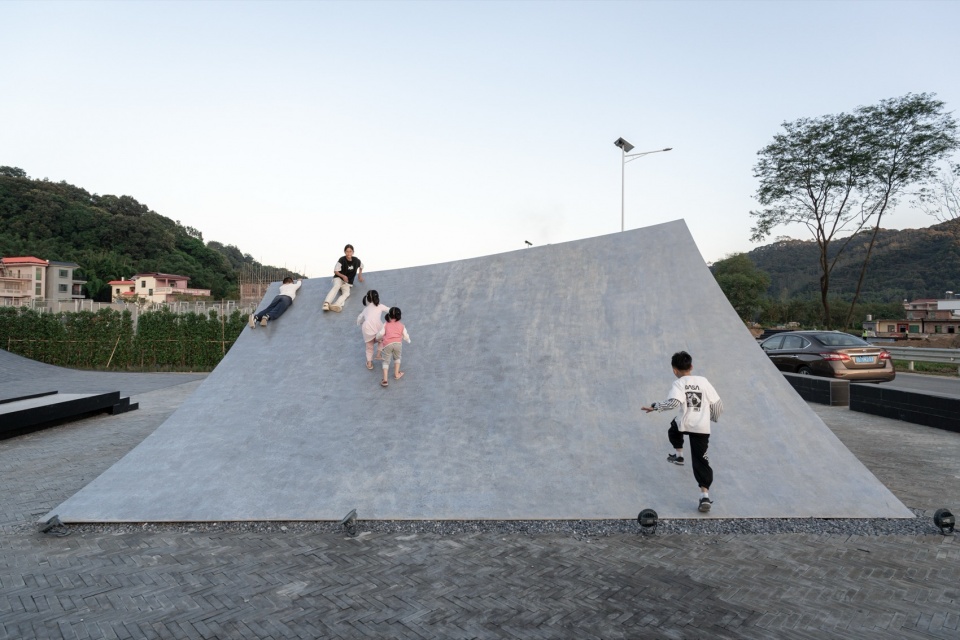
设计并未简单复制一本书的形态,而是试图捕捉翻页的瞬间。四片钢板从地面舒展升起,纸页在空中汇聚成一道书脊线。既非传统意义上的门,也不是独立存在的符号,是一段被放大的动作——翻开、进入、继续向前。
▼构造轴测图,Construction Diagram
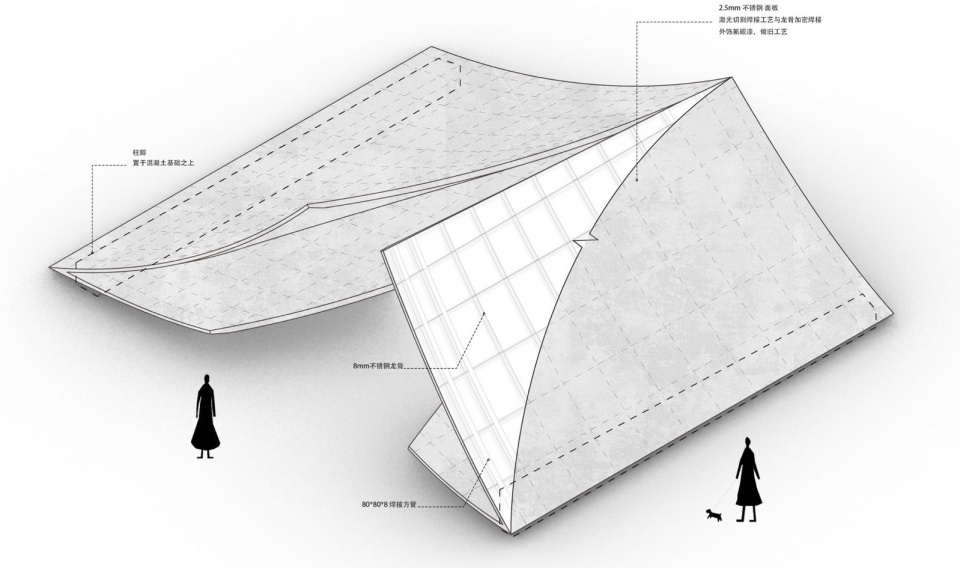
Rather than reproducing the image of a book, the design abstracts the dynamic moment of a page turning. Four curved steel surfaces emerge from the ground and rise toward a central ridge, forming a gesture of unfolding and movement. The installation is conceived not as a gate or an object, but as a spatial experience that symbolizes opening, arrival, and discovery.
▼场地鸟瞰,Aerial view of the site
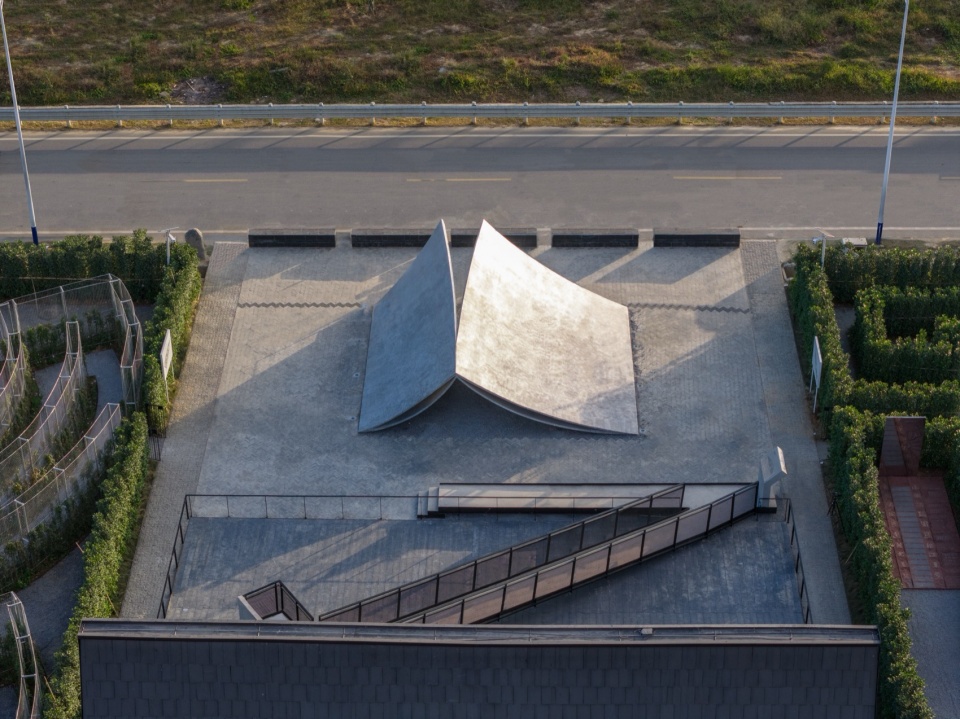
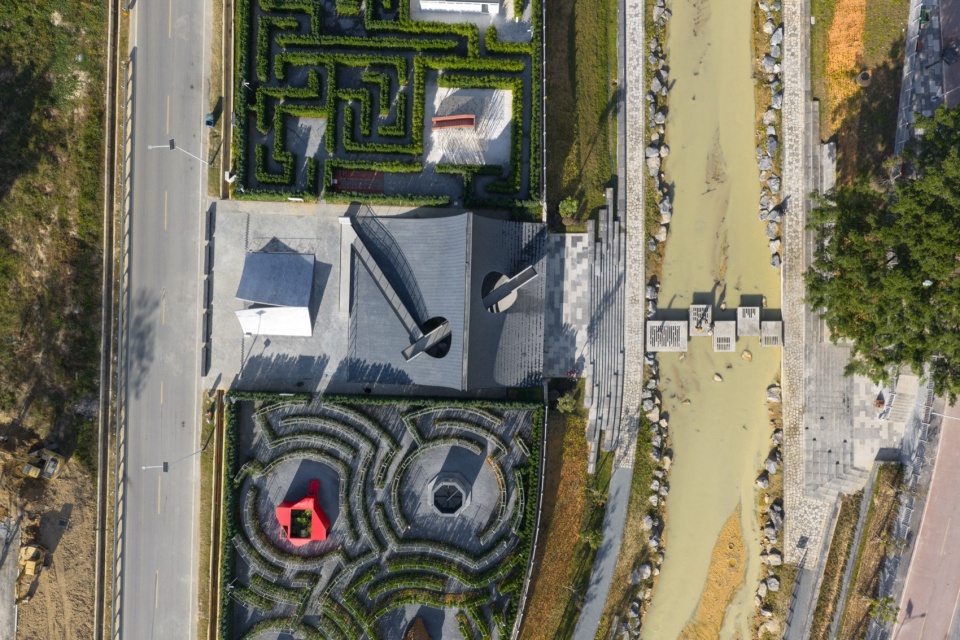
▼装置鸟瞰,Aerial view of the project
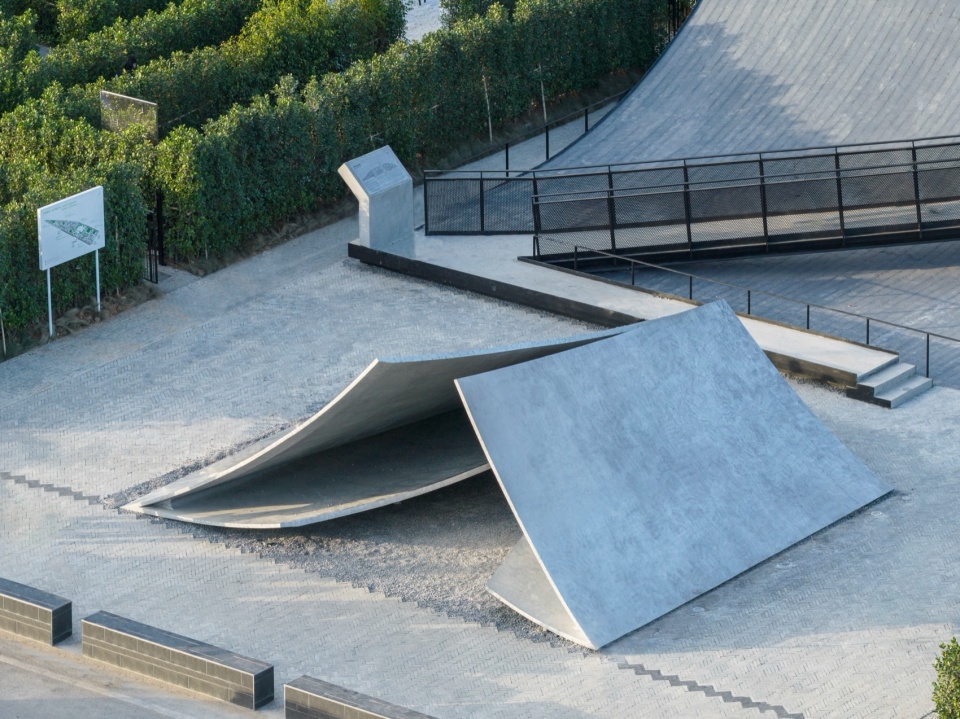
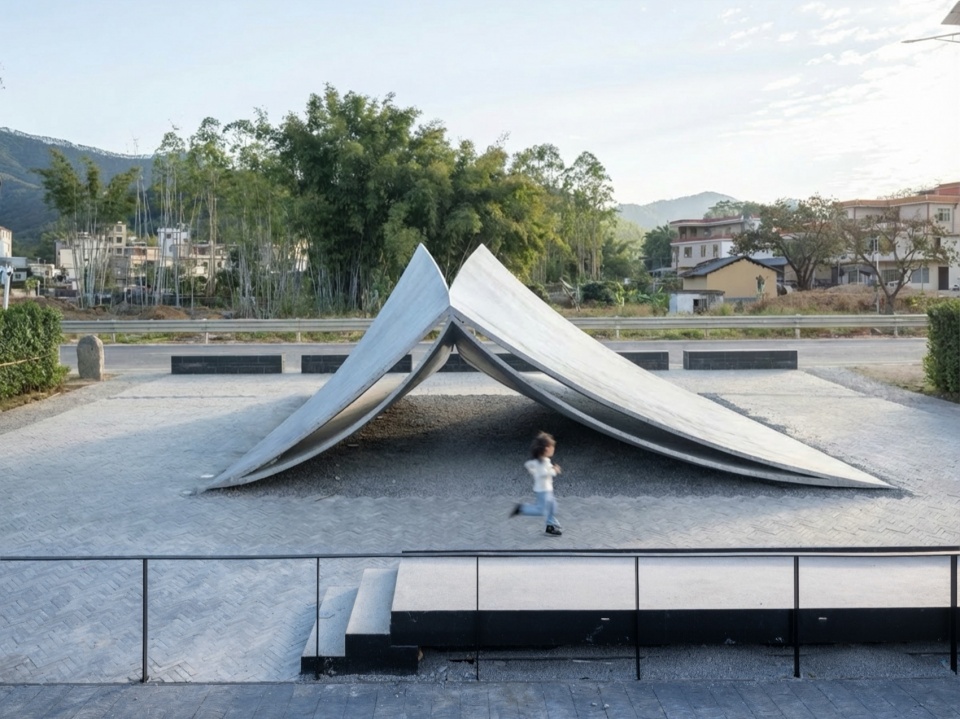
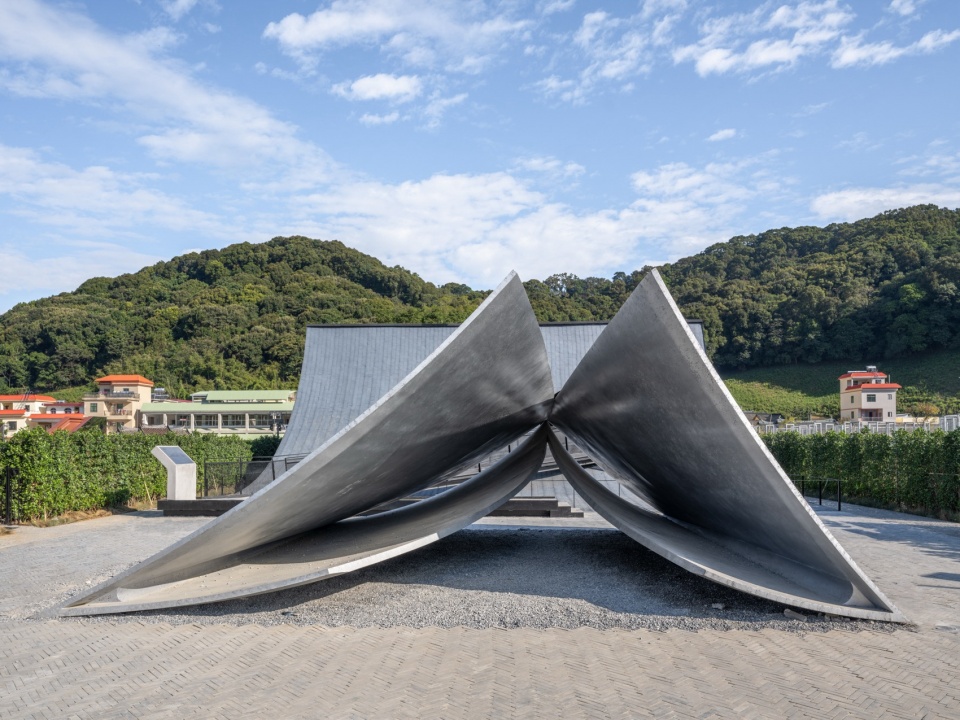
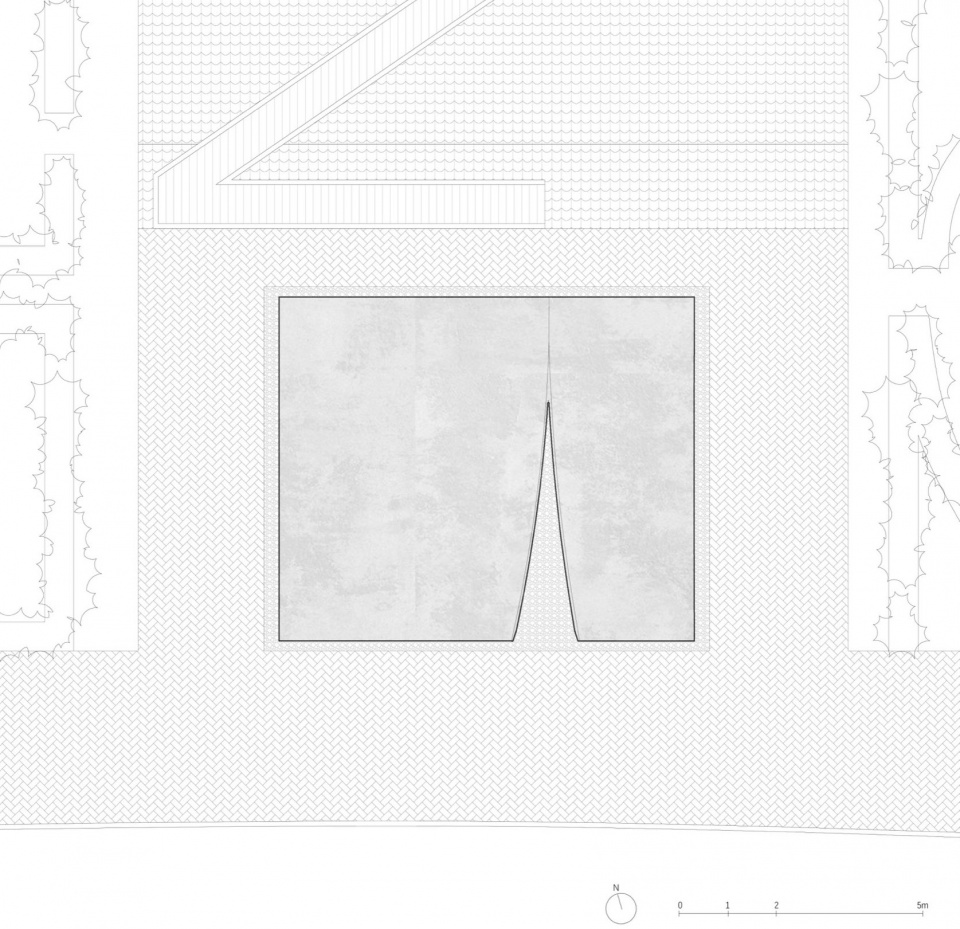
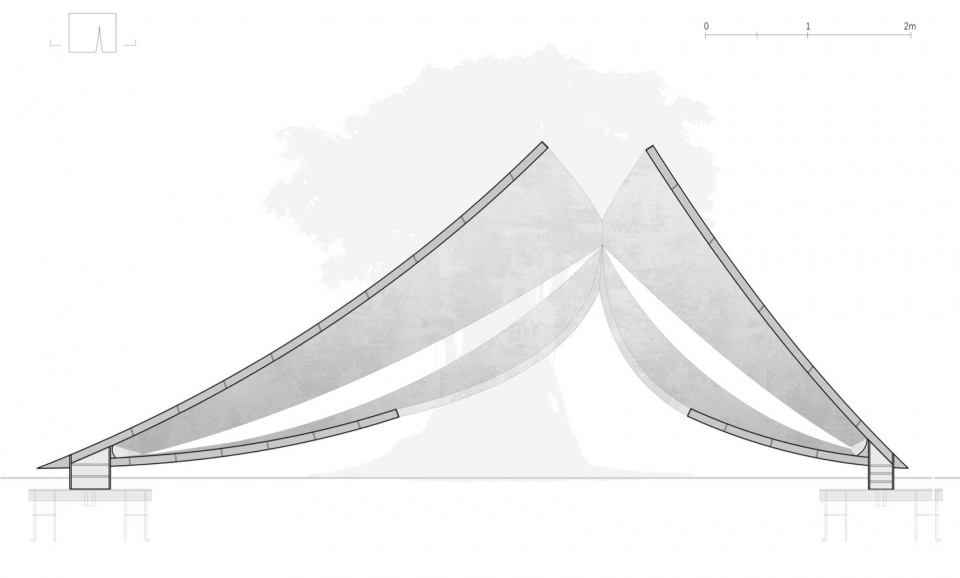
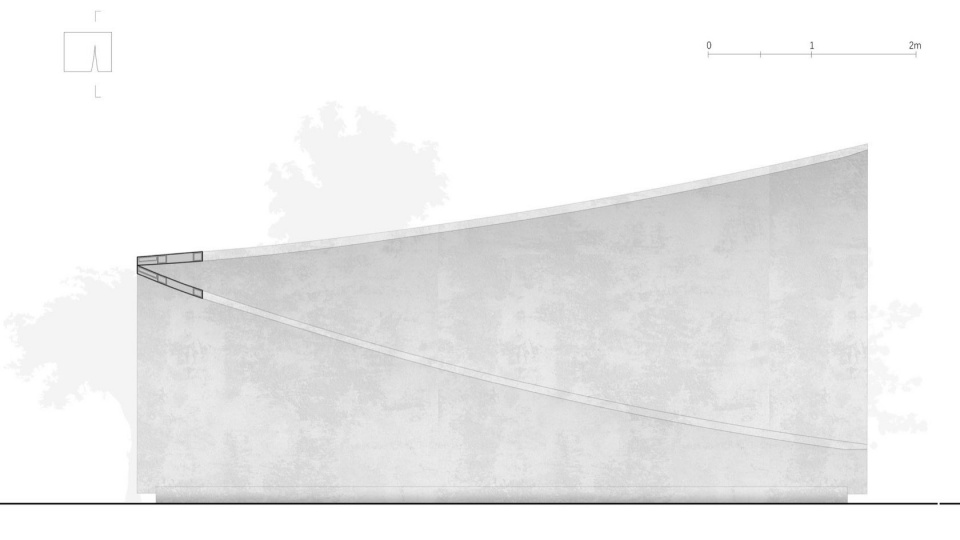
装置高约3米,占地约8米见方。四片弧面钢板在顶部收束于一个结构核心,通过蒙皮结构实现整体受力,由中心向外形成近7米悬挑。钢板从交汇点向边缘逐渐收薄,使厚重的金属获得纸张般纤薄的轮廓。远望,仿佛书页正被风轻轻掀起;走近,指尖却触及真实的、坚实的厚重。
▼结构设计分析,Structure Composition Diagram
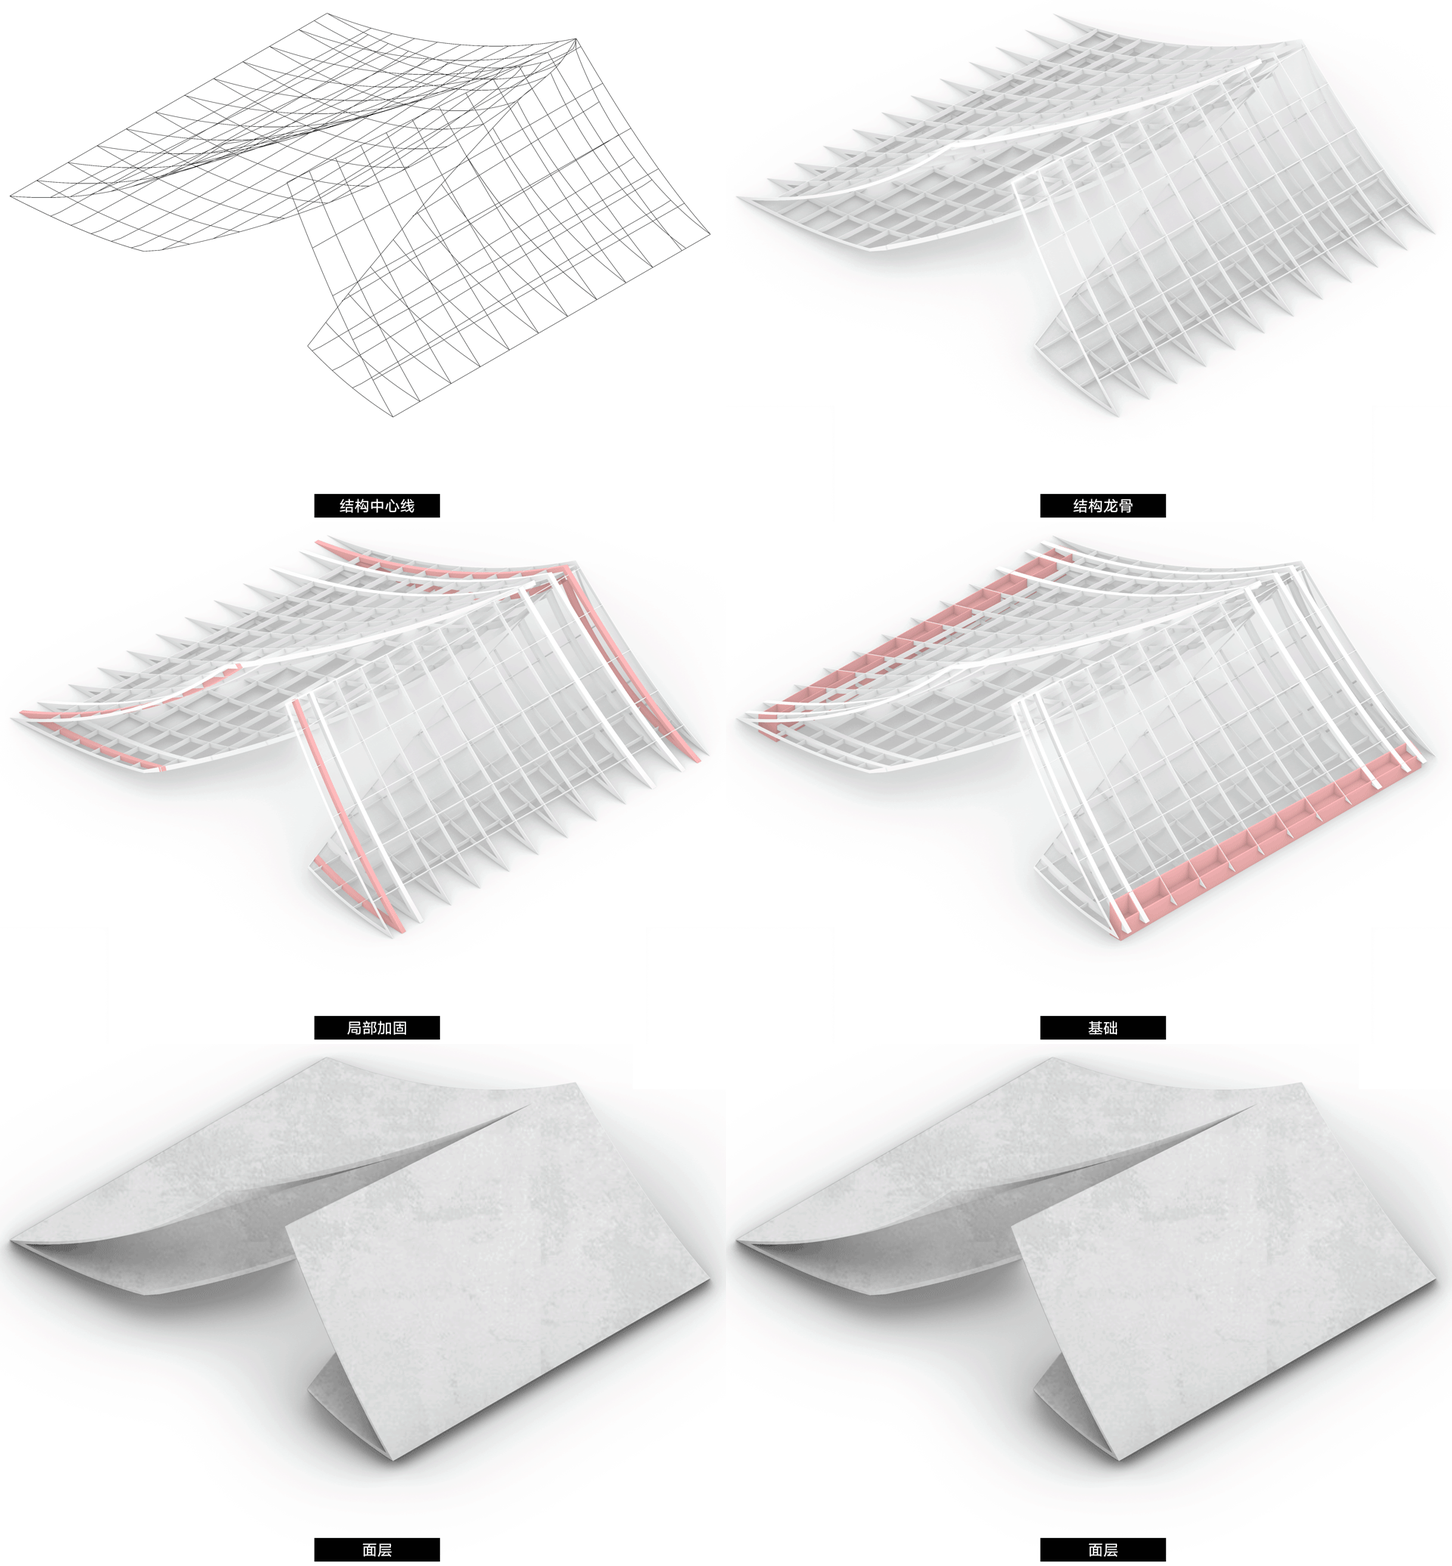
The structure stands approximately 3 meters high within an 8-meter-square footprint. Four steel shells converge at a central structural core, where a stressed-skin system allows the installation to act as a unified load-bearing surface. From this point, the steel plates extend outward to create cantilevers of nearly 7 meters. The geometry gradually tapers from the center toward the edges, reducing the visual weight of the material and giving the impression of thin sheets of paper suspended in motion.
▼中心村书页外观,Exterior view of the project
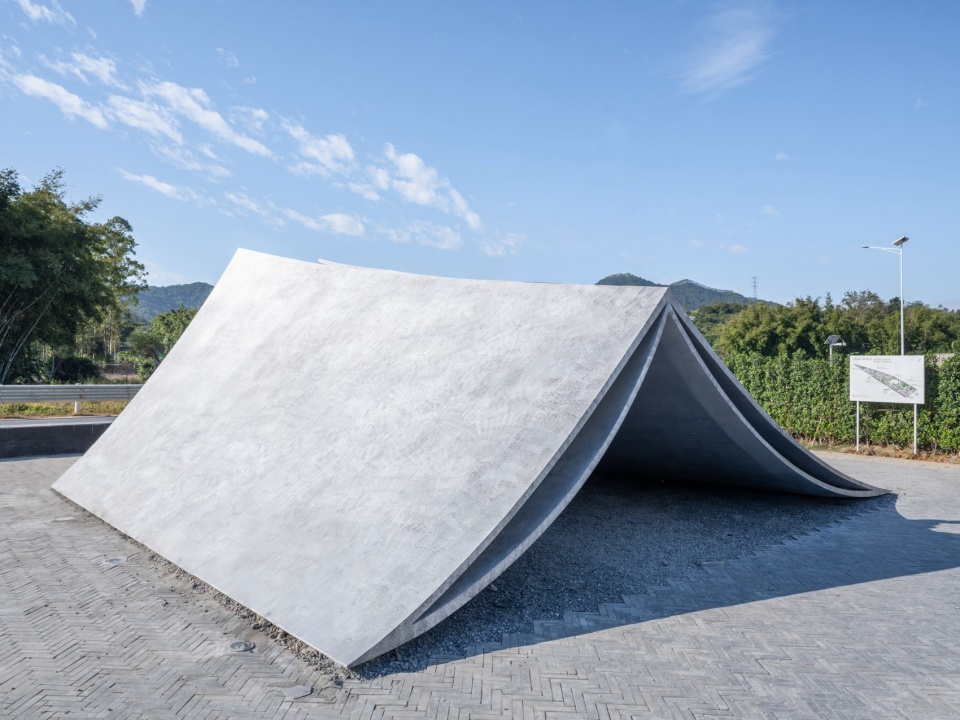
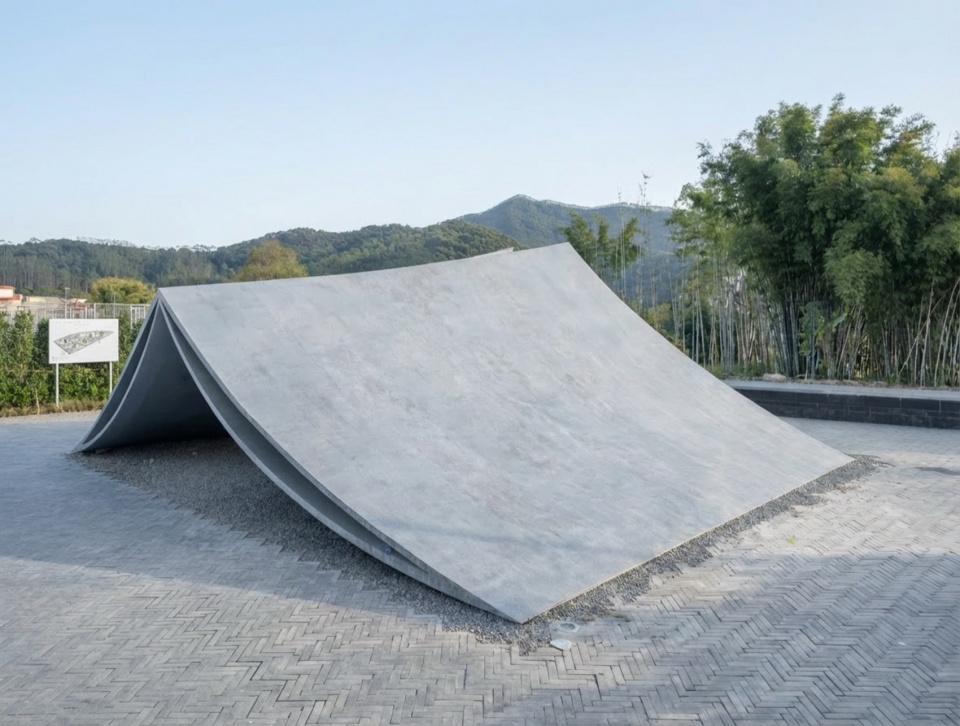
▼装置高约3米,占地约8米见方,The structure stands approximately 3 meters high within an 8-meter-square footprint
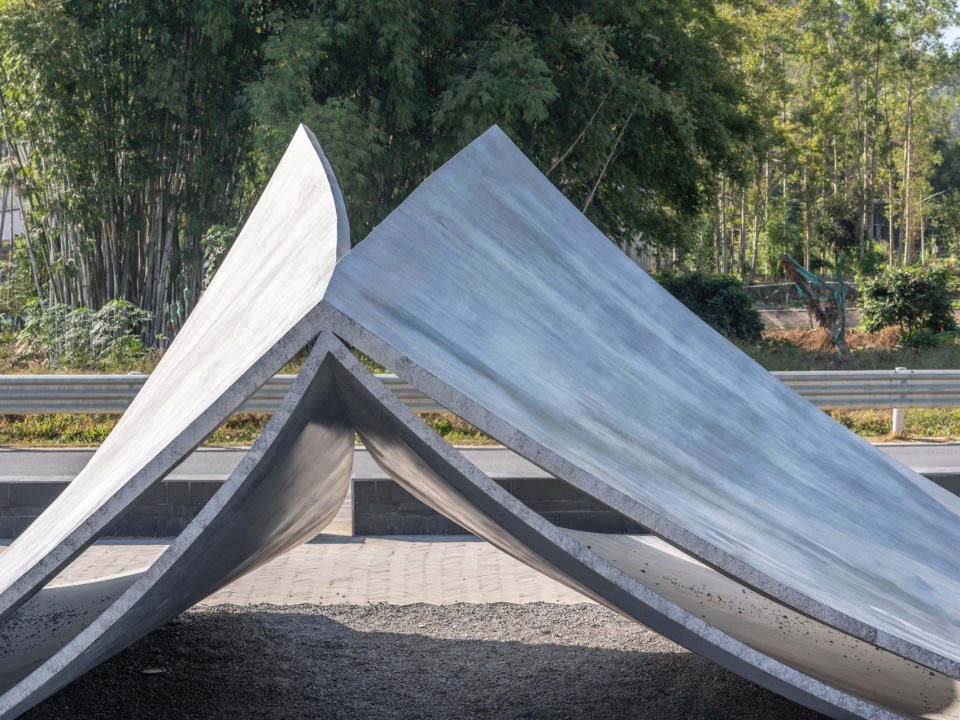
▼面层保留了细腻的做旧肌理,The surface layer retains the delicate aged texture
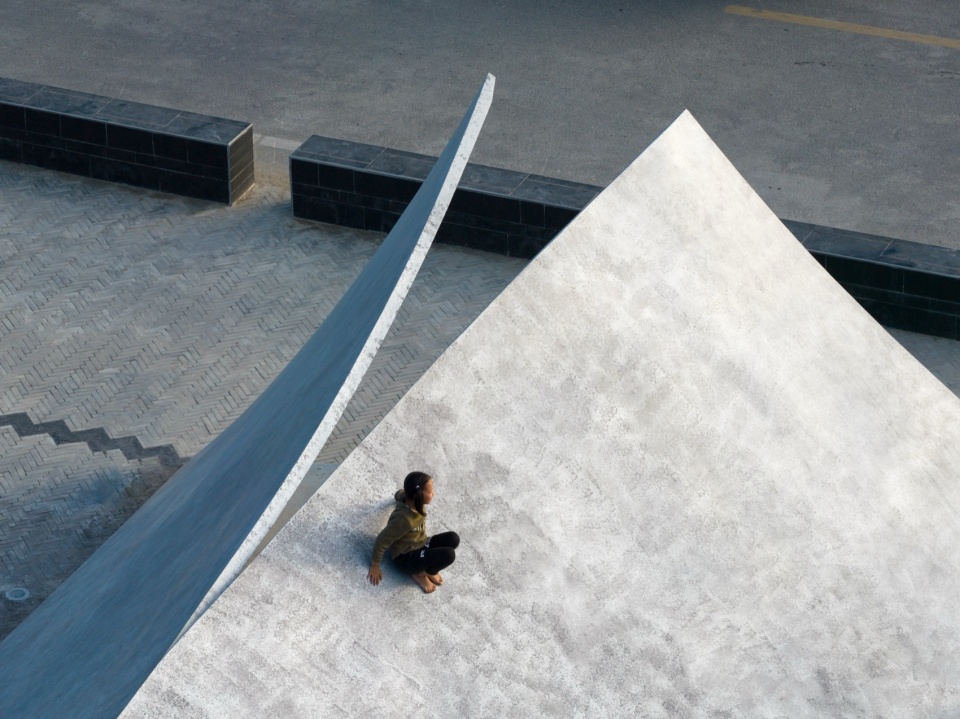
材料采用经过特殊处理的不锈钢,面层保留了细腻的做旧肌理,削弱了钢板的冷厉,也让装置随着天气、光线和时间变幻,晨雾中柔和,暮色里沉静,晴日下分明,阴云间内敛,如同一本被反复摩挲的书,常读常新。
The project explores the contrast between permanence and lightness. Although constructed from stainless steel, the installation appears delicate and fluid, as if lifted by a passing breeze. The surface treatment incorporates a subtle aged texture that softens the industrial character of the metal and enhances its interaction with changing environmental conditions. Throughout the day and across the seasons, the artwork reflects shifting light, weather, and atmosphere, continuously transforming its visual presence.
▼四片弧面钢板在顶部收束于一个结构核心,Four steel shells converge at a central structural core
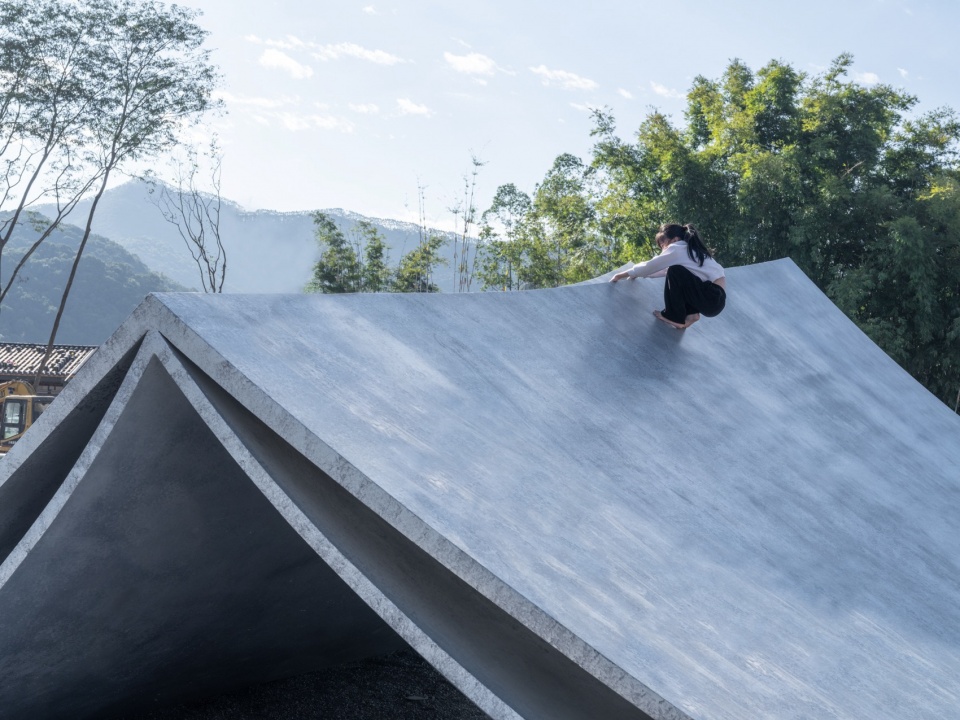
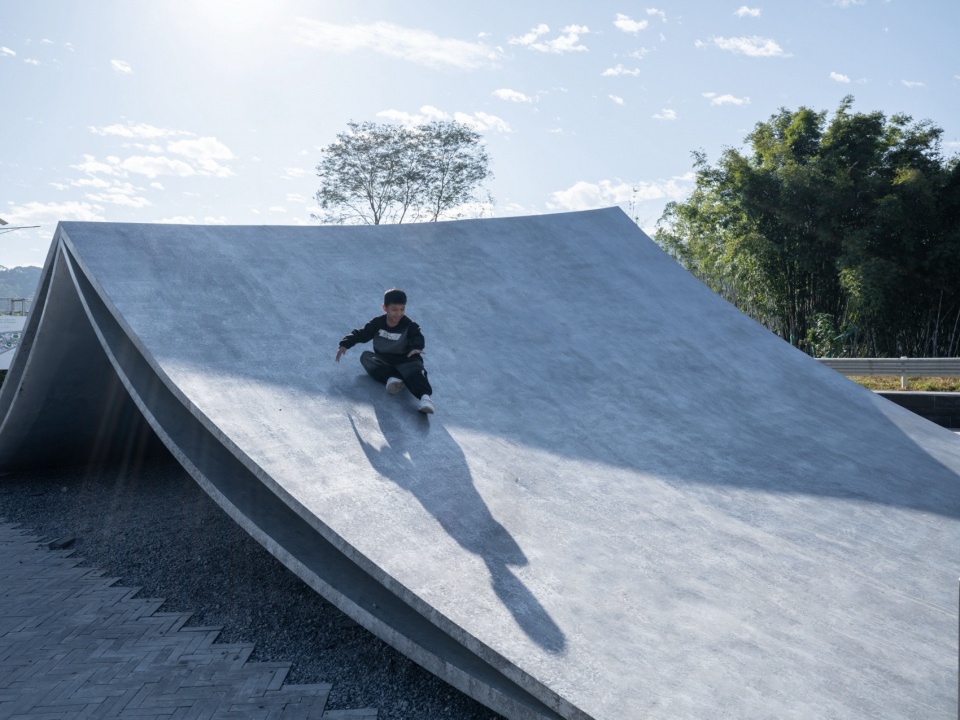
▼装置可供孩子们攀爬游玩,The device is suitable for children to climb and play on

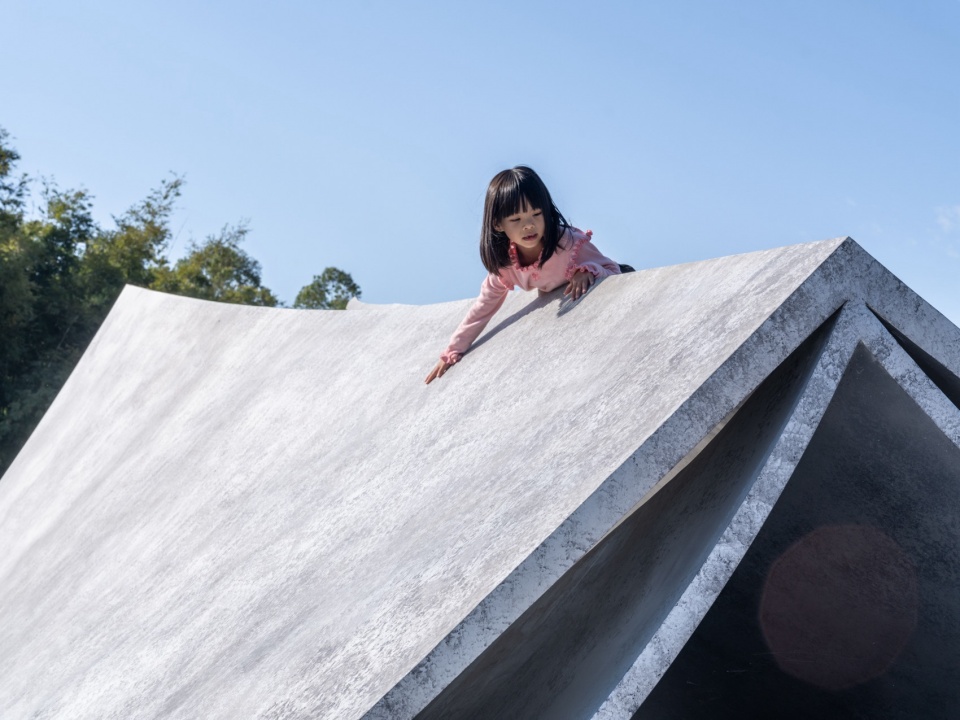
作为文学村入口的公共艺术装置,既邀友人停留,也指引游人行进。阅读与行走在此交叠,空间成为叙事的一部分。人们穿过书页,视线被短暂收束,随后次第打开,远处的古榕树也缓缓映入眼帘。
As both a public artwork and a landmark, Pages Afloat creates a moment of pause while guiding visitors deeper into the village. Passing beneath the unfolding surfaces, views are briefly framed and compressed before opening toward the wider landscape. The ancient banyan tree gradually comes into focus, establishing a visual dialogue between the site’s cultural memory and its contemporary intervention.
▼厚重的金属获得纸张般纤薄的轮廓,The thick metal acquires the delicate outline of paper
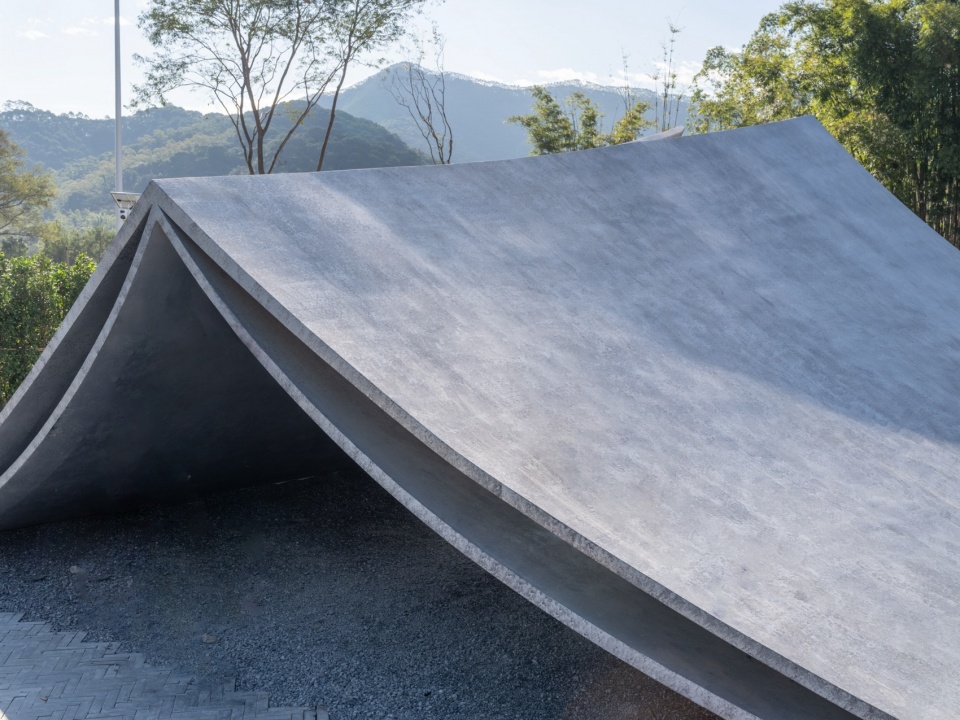
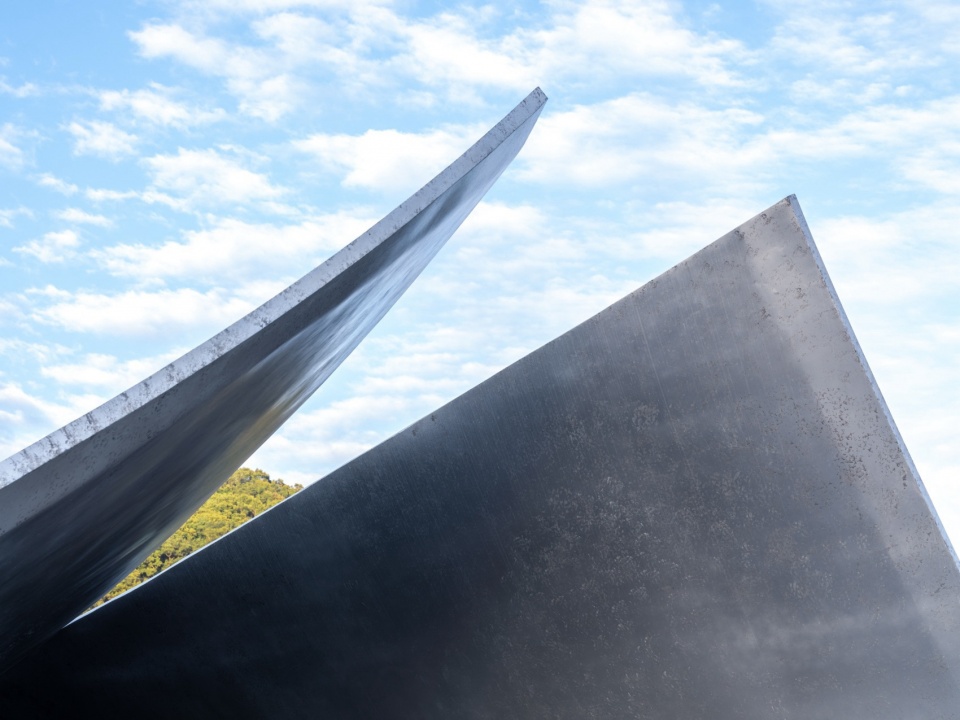
▼书页内部视角,Internal perspective of the book page
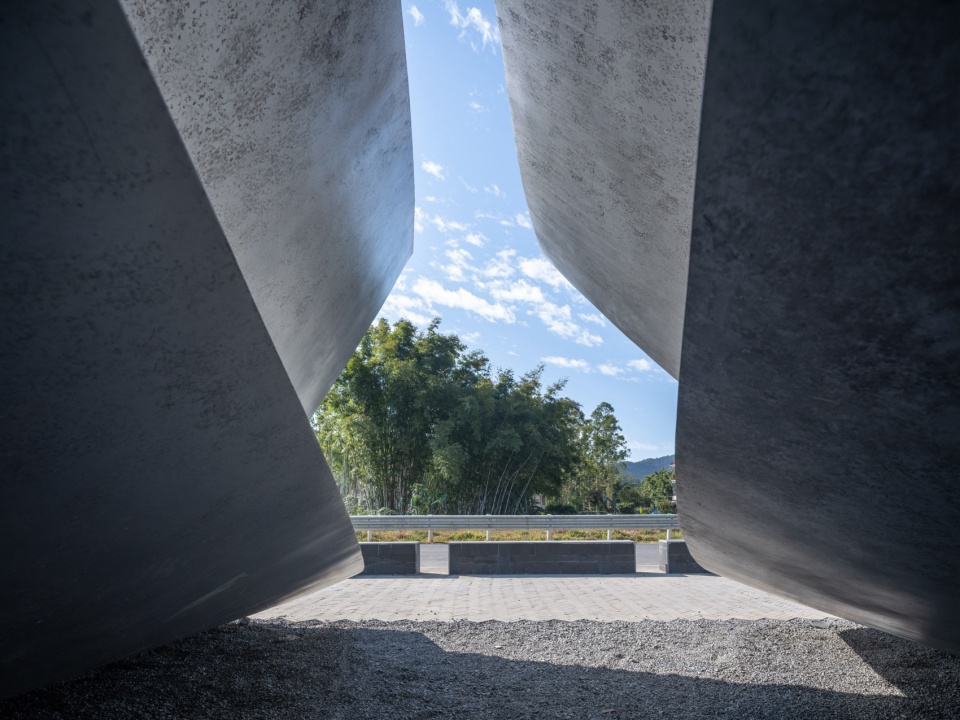
古榕见证着村落的历史,而《浮页》铭写着抵达的瞬间。轻轻翻开第一页,将后续的篇章留给每一位穿行其间的人,去写,去读,去品味。
By transforming the simple act of turning a page into an inhabitable space, Pages Afloat becomes the opening chapter of Huizhou Village of Letters. It invites visitors to enter, explore, and participate in the stories that unfold beyond.
▼文学村入口的公共艺术装置,A public artwork and a landmark
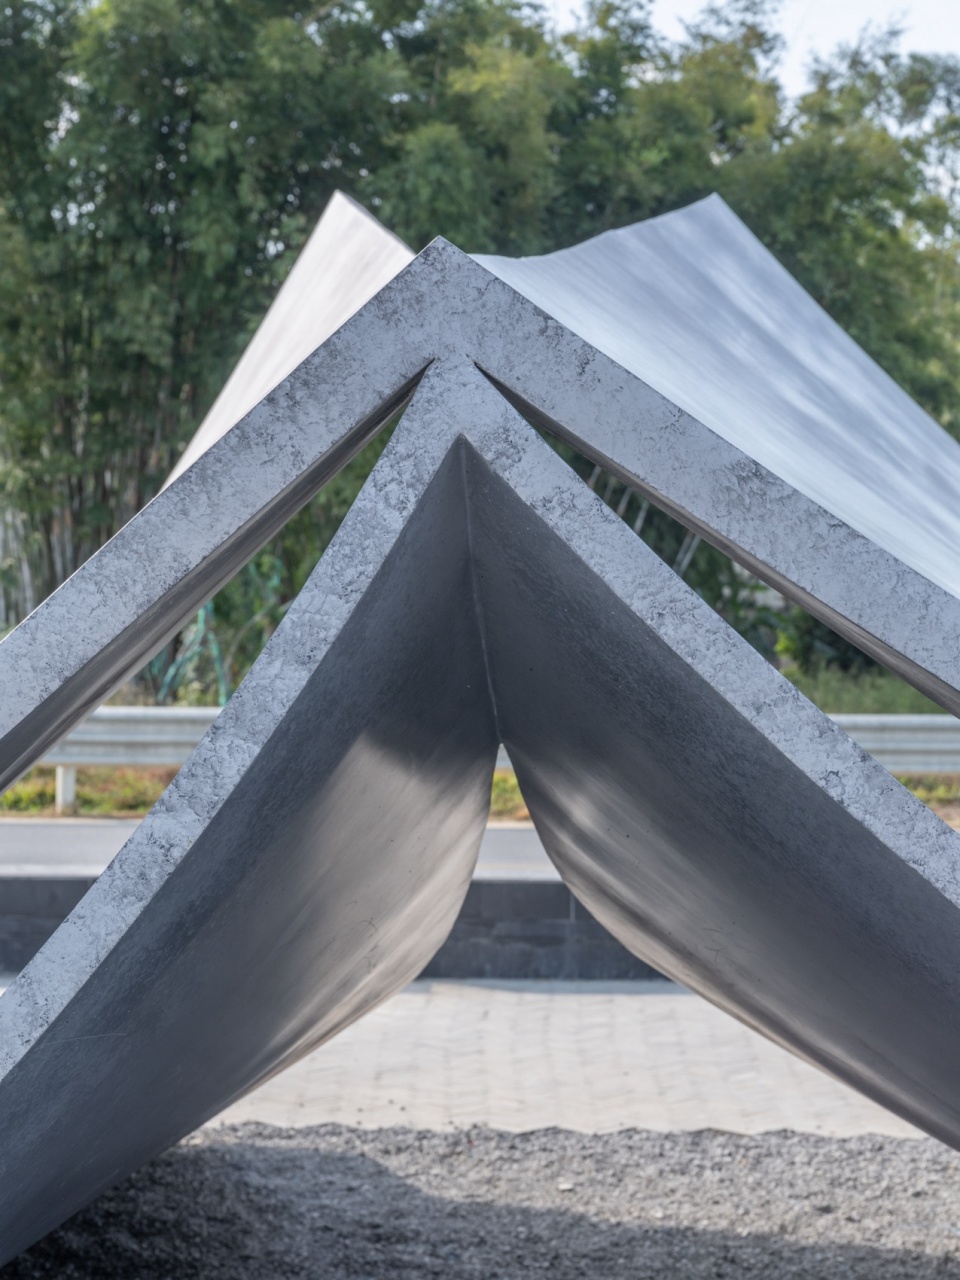
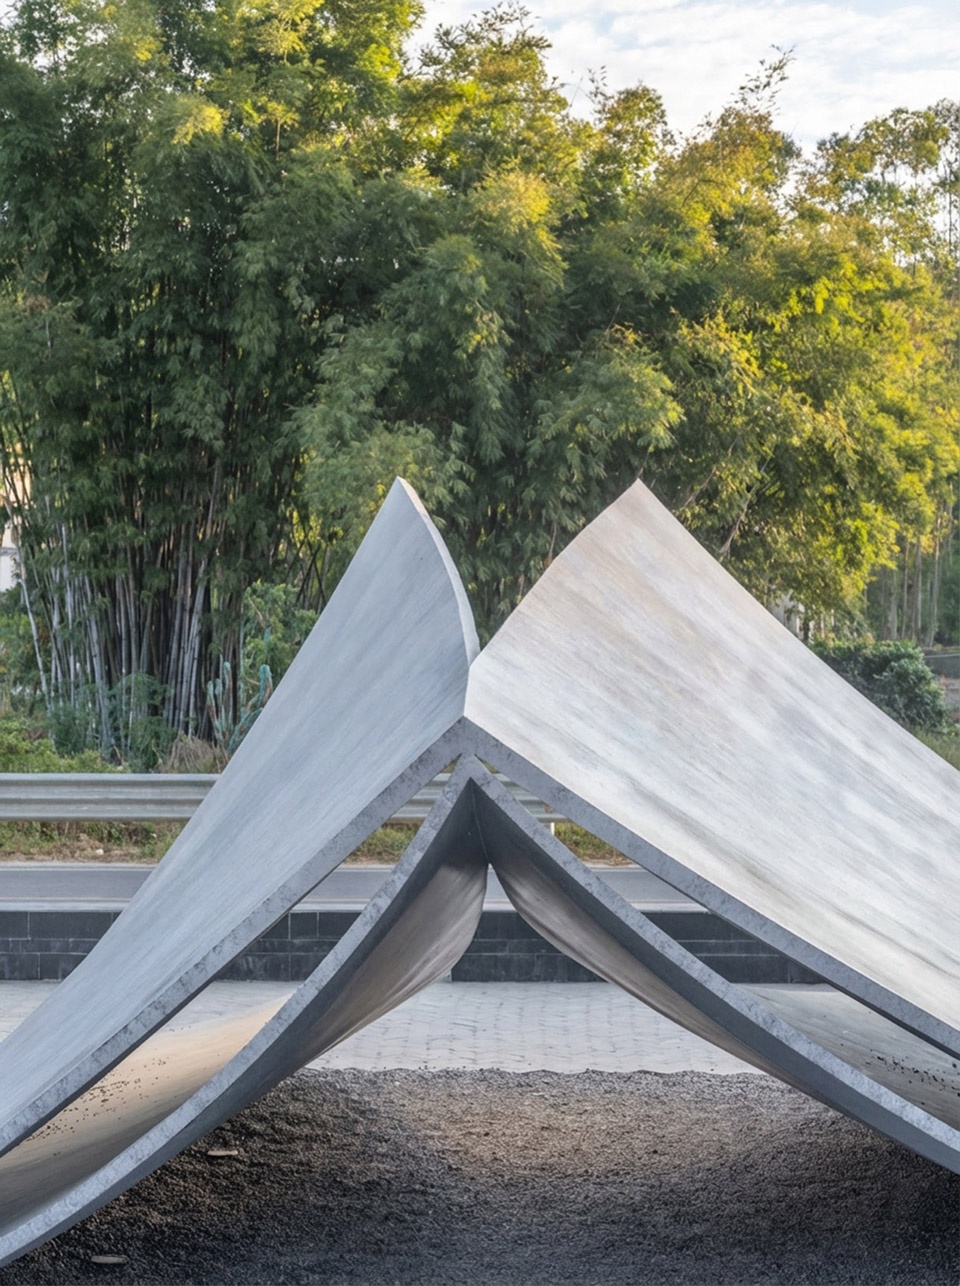
▼细部,Details
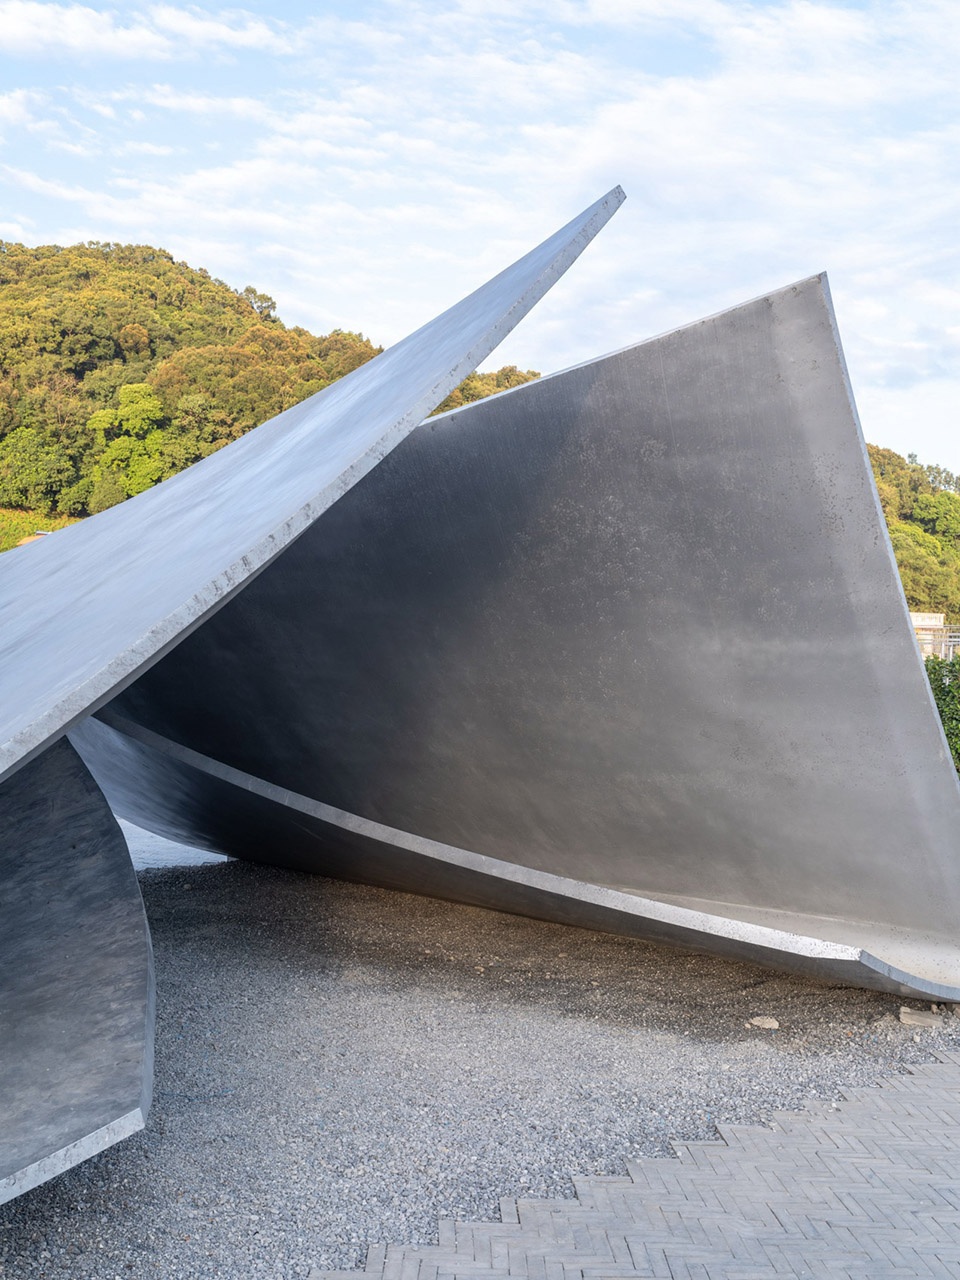
▼视角变化中的空间形态,Changing Spatial Form

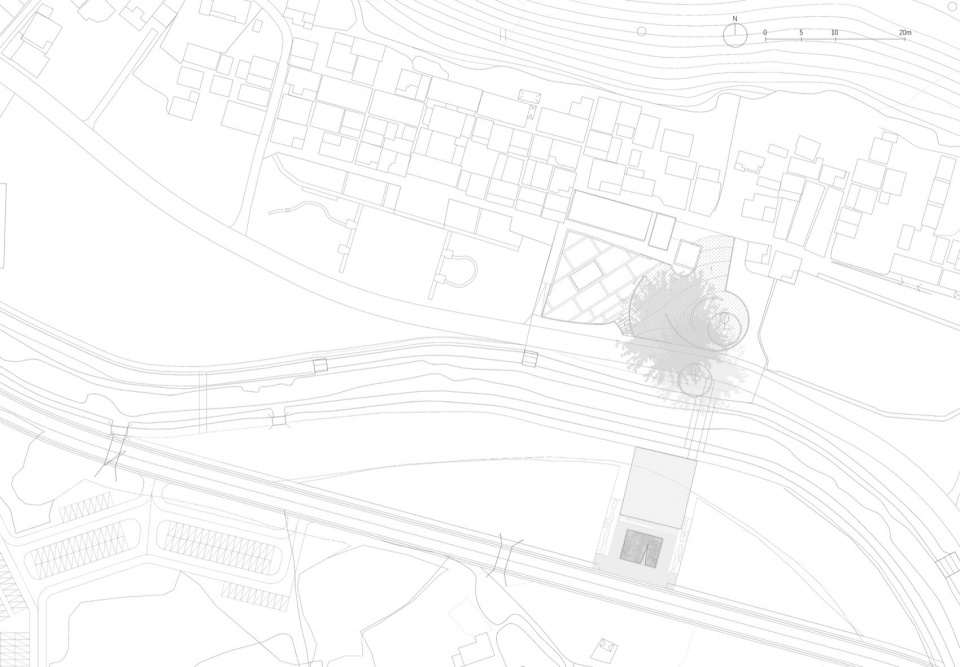
▼区位图,Site Plan
▼平面图,Plan
▼剖面图-1,Section-1
▼剖面图-2,Section-2
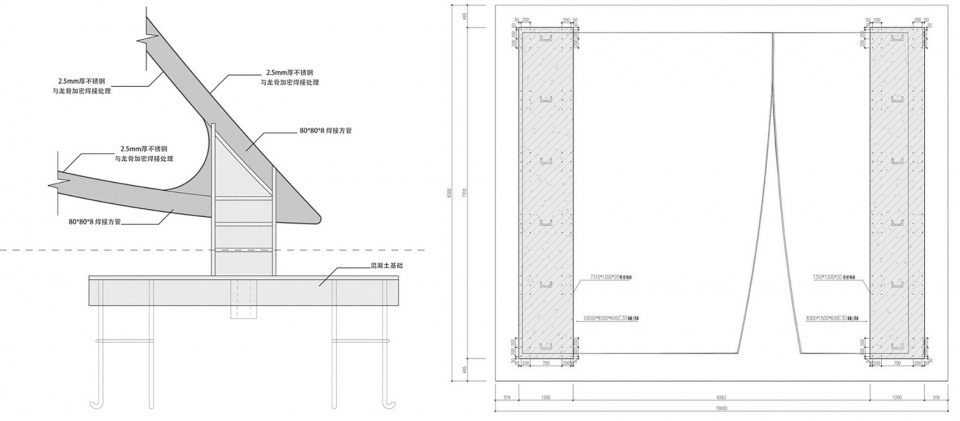
▼节点构造示意图 & 基础平面图,Detail Diagram & Foundation Plan
Project name: Pages Afloat
Project type: installation
Design: f-a-n
Website: http://www.f-a-n.cn/
Contact e-mail: zy@f-a-n.cn
Design year: 2025
Completion Year: 2025
Leader designer & Team: Ziyue Liu, Shuai Wang, Wanying Xie
Structure consultant: iStructure
Project location: Huizhou,Guangdong
Gross built area: 60.53㎡
Photo credit: Fangfang Tian, Jinquan Kong
Clients: Shanghai Fengyuzhu Culture Technology Co., Ltd.
Materials: Steel Profiles,Stainless Steel Plate,Concrete