“全音符”公寓,圣保罗 / Estúdio Clara Nahas
CASACOR圣保罗迎来第39届展会,将于6月2日至8月9日在圣保罗的布兰卡水公园举行。作为美洲最全面的建筑、景观和室内设计文化平台,本届展览汇聚70个环境空间,占据圣保罗首府最具象征意义的场所之一。展会所在的公园建于1929年,是城市中心的一处历史飞地,20世纪上半叶的建筑与保存完好的绿色景观在此抵抗着大都会的垂直扩张。在这片以“恒久”为底色的土地上——时间仿佛遵循着另一种更缓慢、更静谧的节律——巴西建筑事务所Estúdio Clara Nahas首次亮相,担纲“全音符住宅公寓”(Semibreve Studio)的设计。
CASACOR São Paulo inaugurates its 39th edition, taking place between June 2nd and August 9th, at Parque da Água Branca, in São Paulo. Consolidated as the most complete cultural platform for architecture, landscaping, and interior design in the Americas, the exhibition brings together 70 environments and occupies one of the most symbolic settings of the São Paulo capital. Founded in 1929, the park hosting the event constitutes a historical enclave in the heart of the capital, where buildings from the first half of the 20th century and a preserved green landscape resist the vertical advance of the metropolis. In this territory of permanence, where time seems to obey a different cadence — slower and silent — the Brazilian architecture firm Estúdio Clara Nahas makes its debut, signing the Semibreve Studio.
▼项目概览,overall of the project
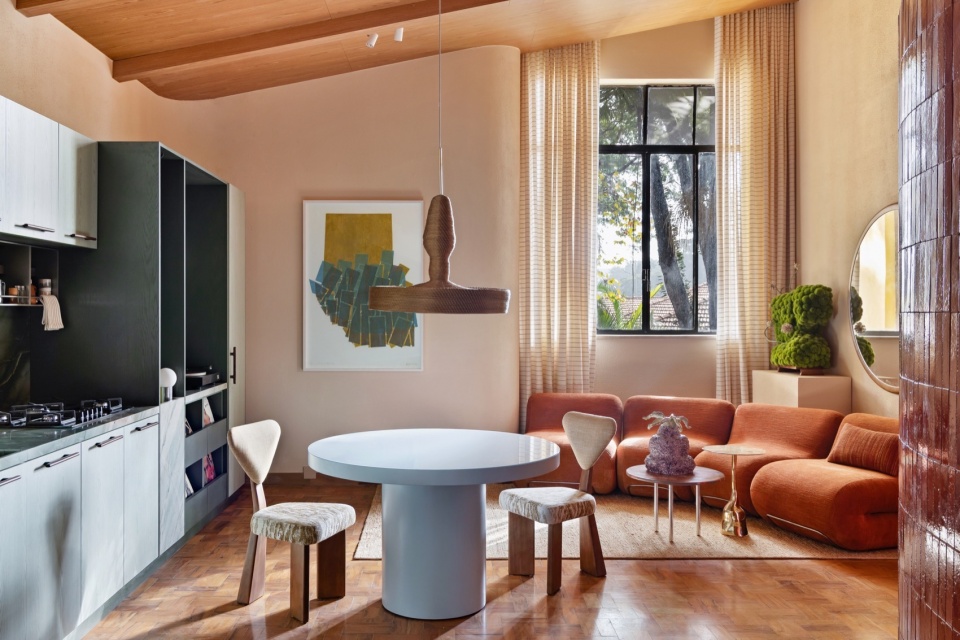
▼生活空间,living space
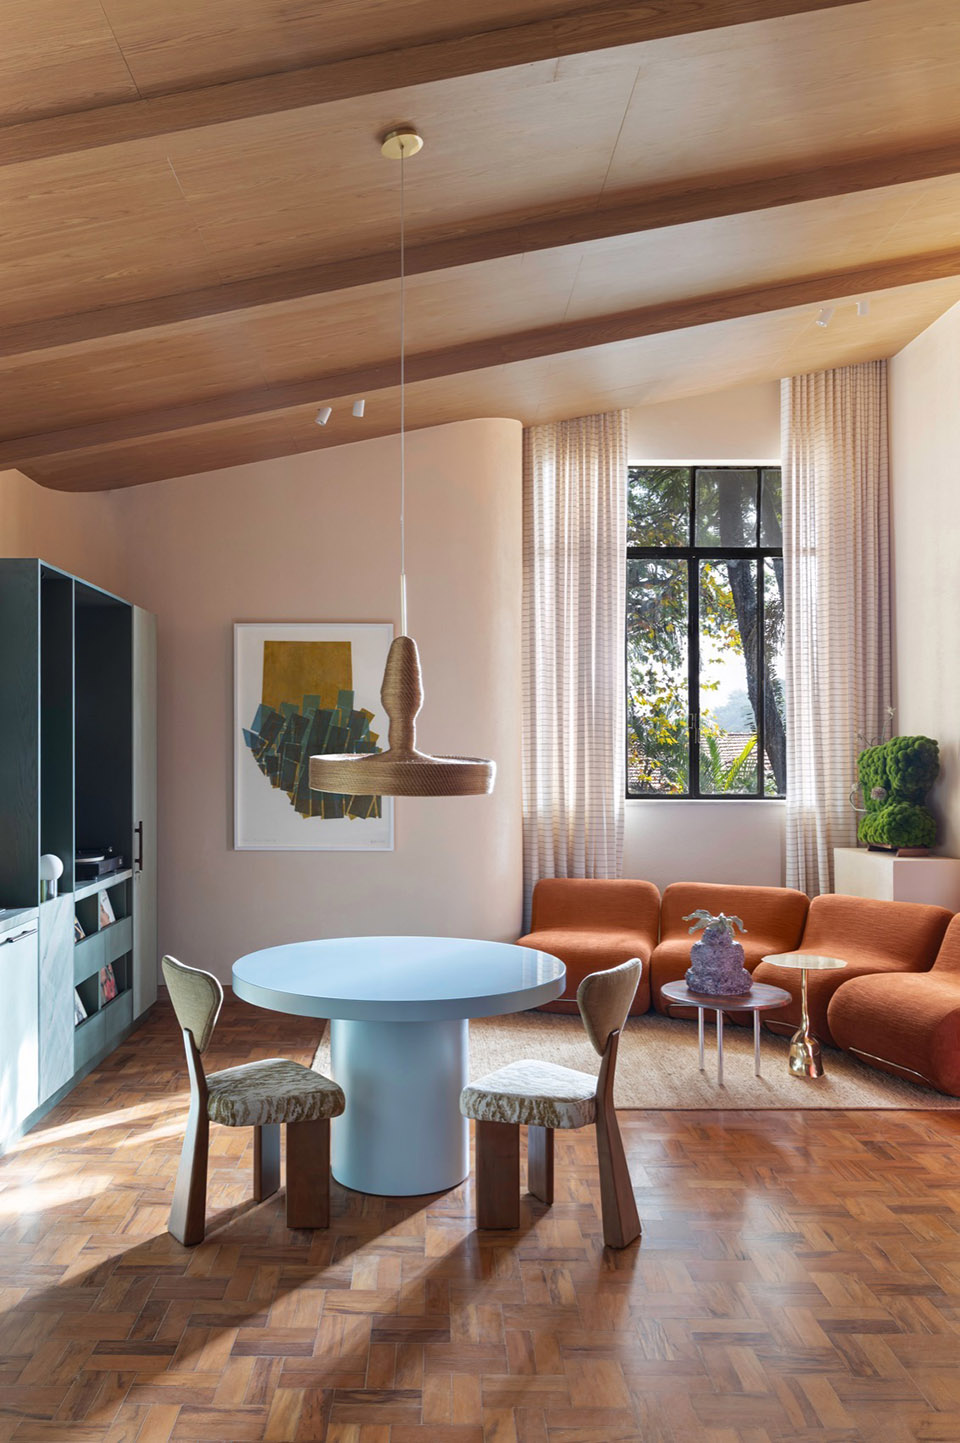
该项目与拉丁美洲最大、最传统的定制家具制造商之一Todeschini合作开发,这间55平方米的住宅公寓堪称一份关于身份认同及设计赋形无形之物之能力的宣言。为诠释本届展会主题“心灵与心”(Mente e Coração)——该主题呼吁专业人士将家视为重新连接自我与人生目标的本源空间——克拉拉·纳哈斯选择了情感之路。对于这位同名事务所的建筑师兼创意总监而言,此次首秀绝不仅是短暂潮流的展示;该项目更是一场传记式的探索,是对她母亲——一位音乐家、职业钢琴家——的追忆献礼。母亲将建筑师度过童年的家,变成了一片创意自由的领地。
Developed in partnership with Todeschini — one of the largest and most traditional manufacturers of custom furniture in Latin America — the 55-square-meter studio embodies a manifesto on identity and design’s capacity to give shape to the intangible. To interpret this edition’s theme, “Mente e Coração” (Mind and Heart) — which calls upon professionals to reflect on the home as the primordial space for reconnecting with one’s self and personal purpose — Clara Nahas chose to follow the path of affection. For the architect and creative director of her eponymous studio, this debut at the show could not be reduced to a mere showcase of ephemeral trends; the project is a biographical investigation as a posthumous tribute to her mother, a musician and professional pianist who turned the house where the architect spent her childhood into a territory of creative freedom.
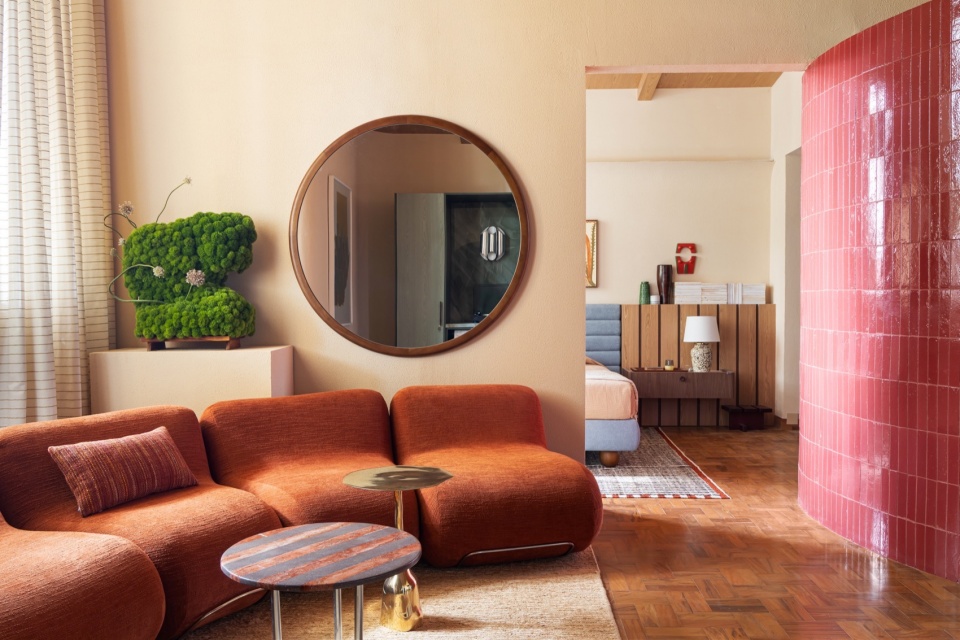
▼客厅,living room
▼沙发细部,details of the sofa
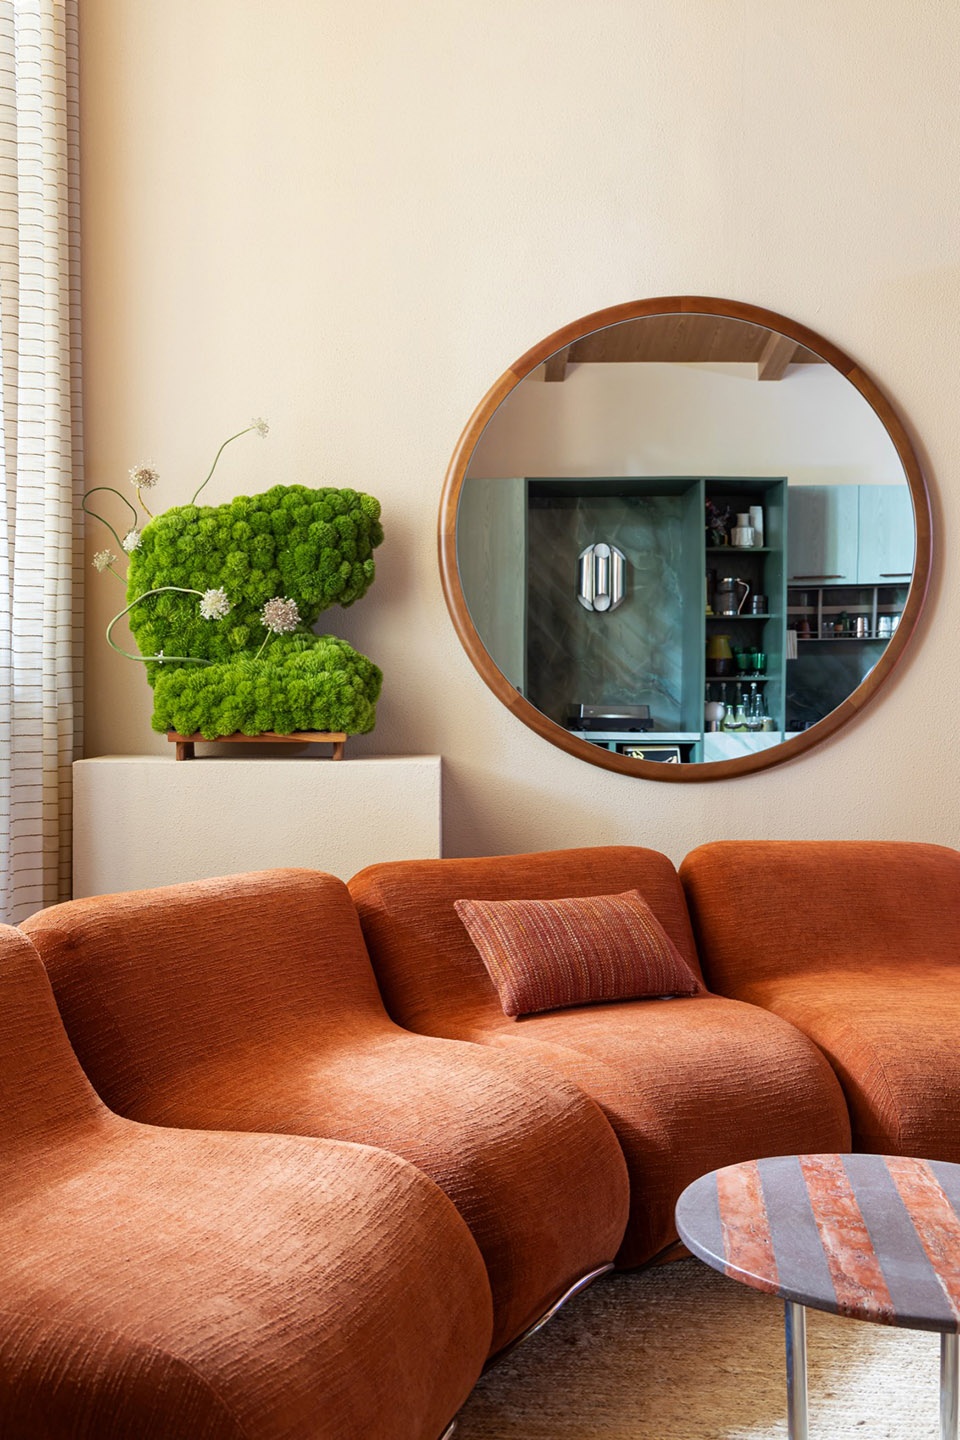
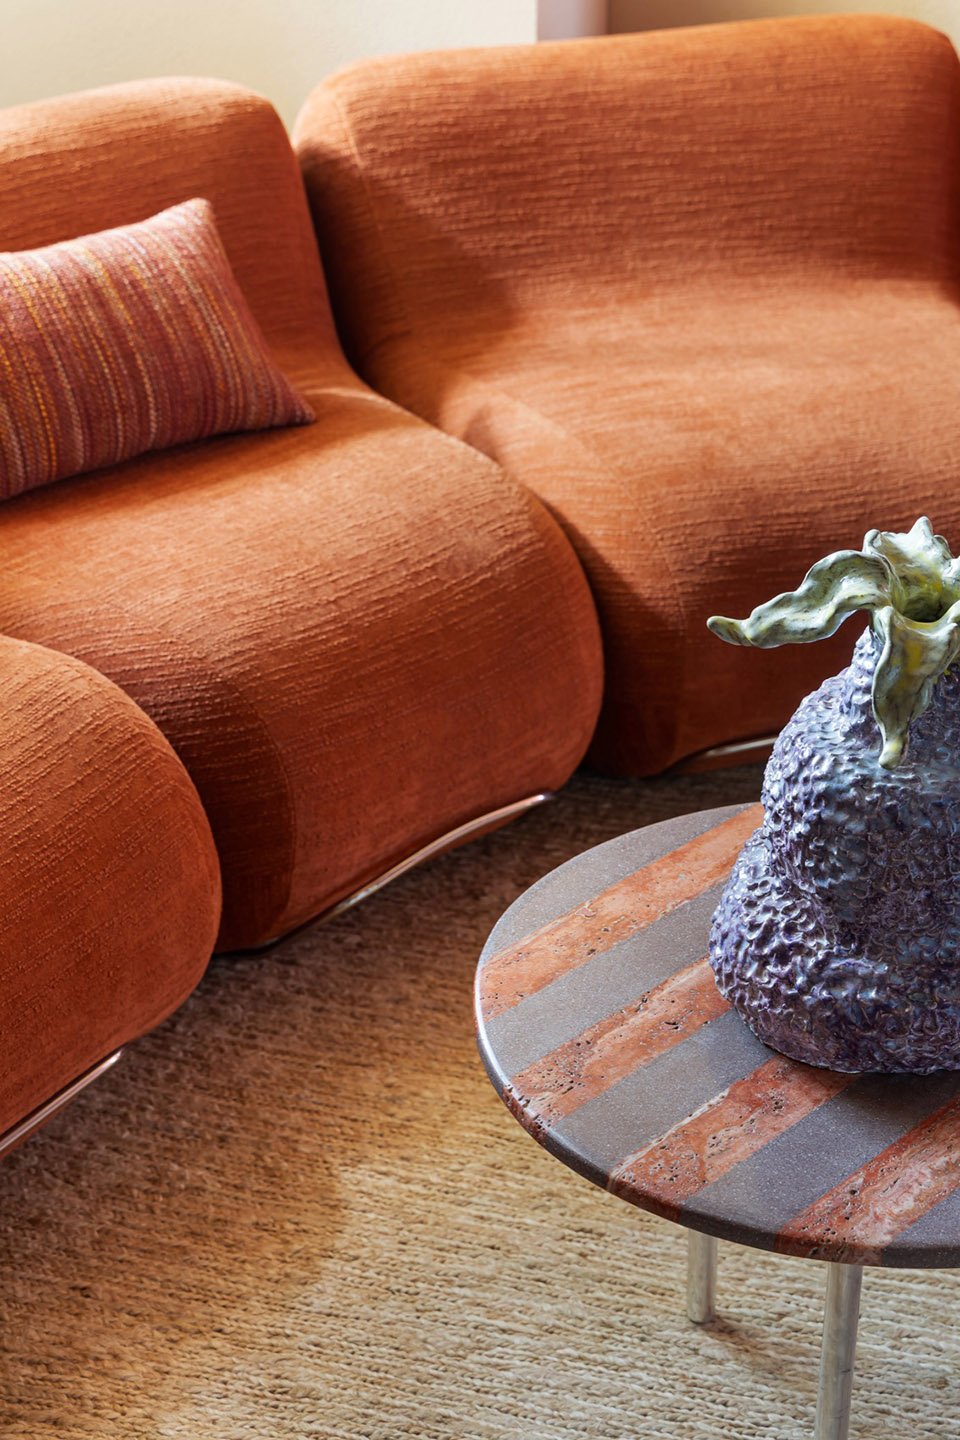
“全音符”(Semibreve)——这个空间的名字,正是理解整个体验的钥匙。在乐谱中,全音符是时值最长的节奏符号:它填满小节、延展声音,唯有静心停顿,其饱满方能被听见。在项目的设计方案中,这种延展性转化为一种建筑意图——邀请人们慢下来。纳哈斯与她的团队提出一种超越栖居概念的生活方式,让建筑成为承载其中故事的物理支撑。在建筑师的视角中,“家是自我认知的场所;是物质与记忆之间不间断的连接。”
Semibreve, the name given to the environment, is the key to understanding the entire experience. In musical notation, the semibreve (whole note) is the rhythmic figure of longest duration: the note that fills the measure and sustains the sound, demanding a pause for its fullness to be heard. In the studio’s proposal, this sustain translates the intention of an architecture that invites one to slow down. Nahas and her team propose a way of living that transcends the idea of shelter to become the physical support for the stories that inhabit it. In the architect’s vision, “home is the place of recognition; an uninterrupted connection between the tangible and memory.”
▼书房与红色瓷砖,
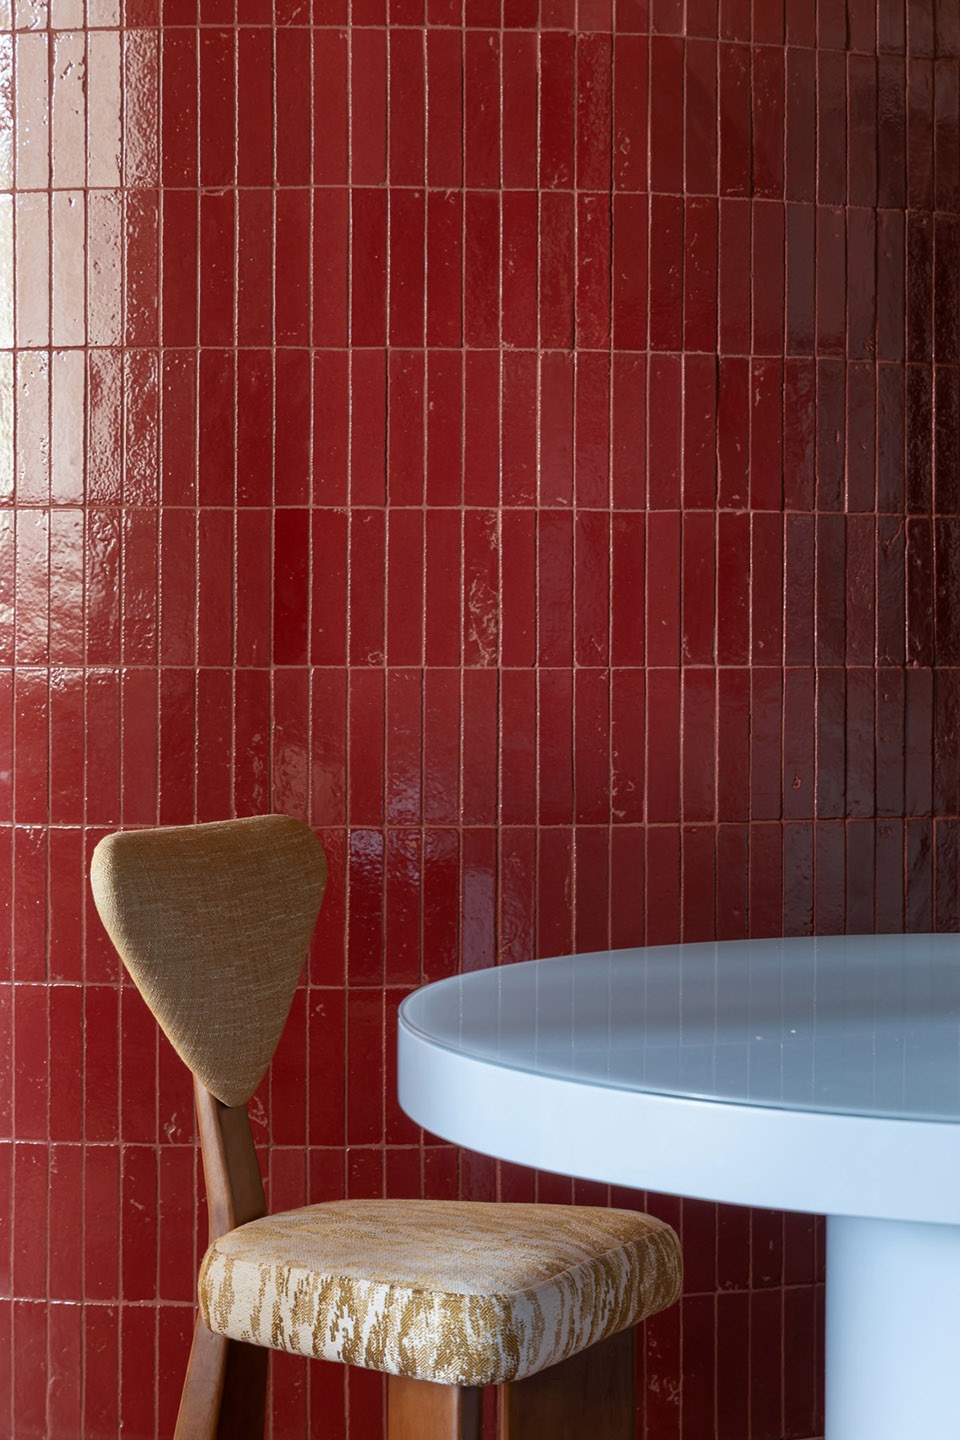
study and the red tiles
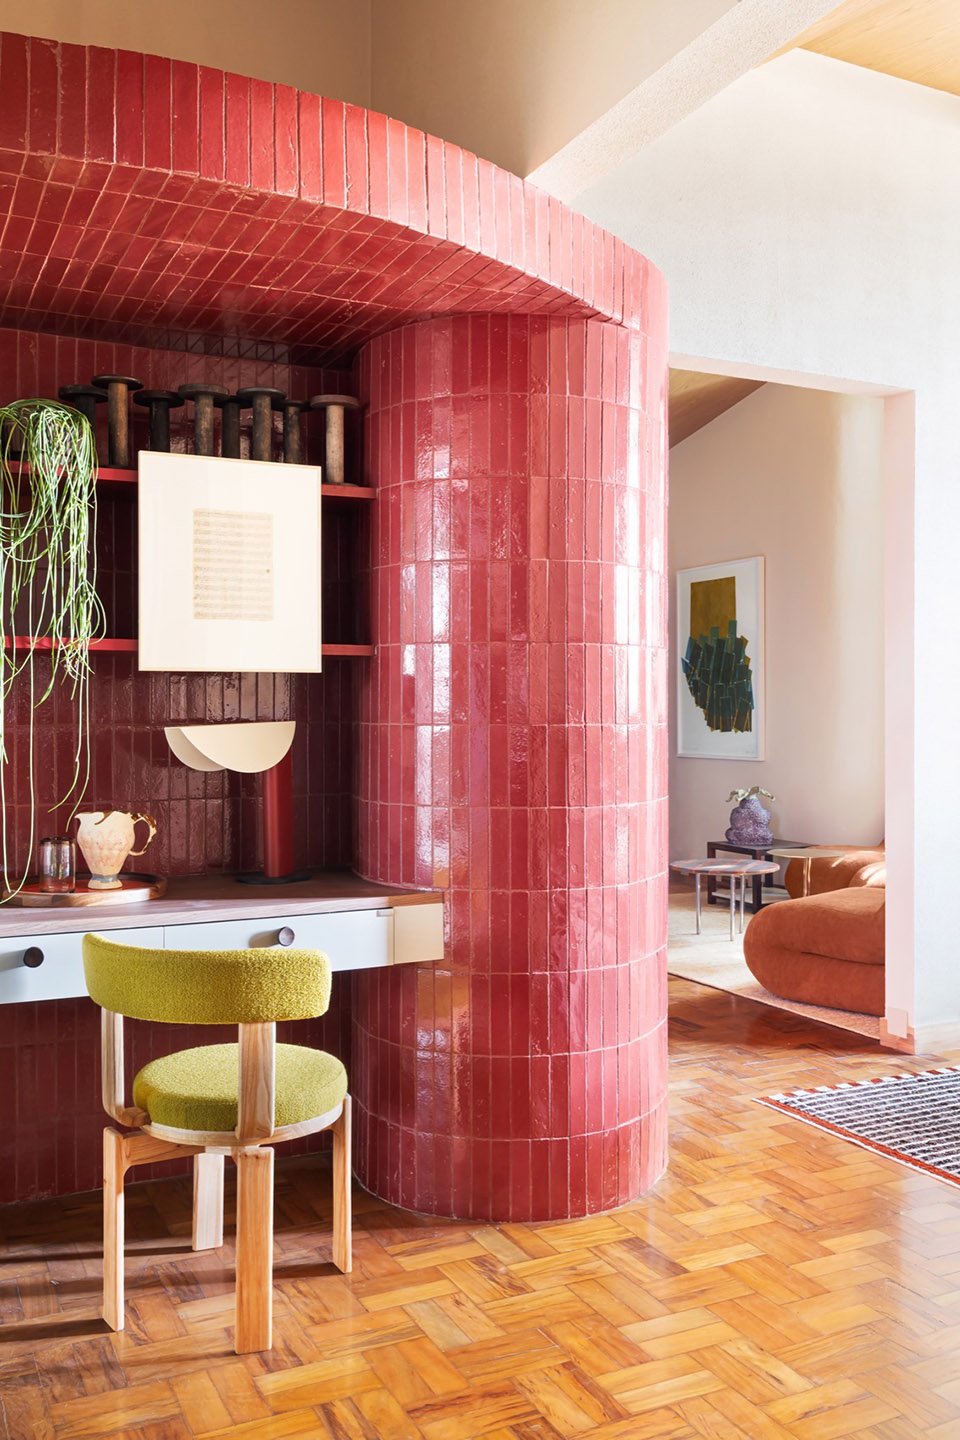
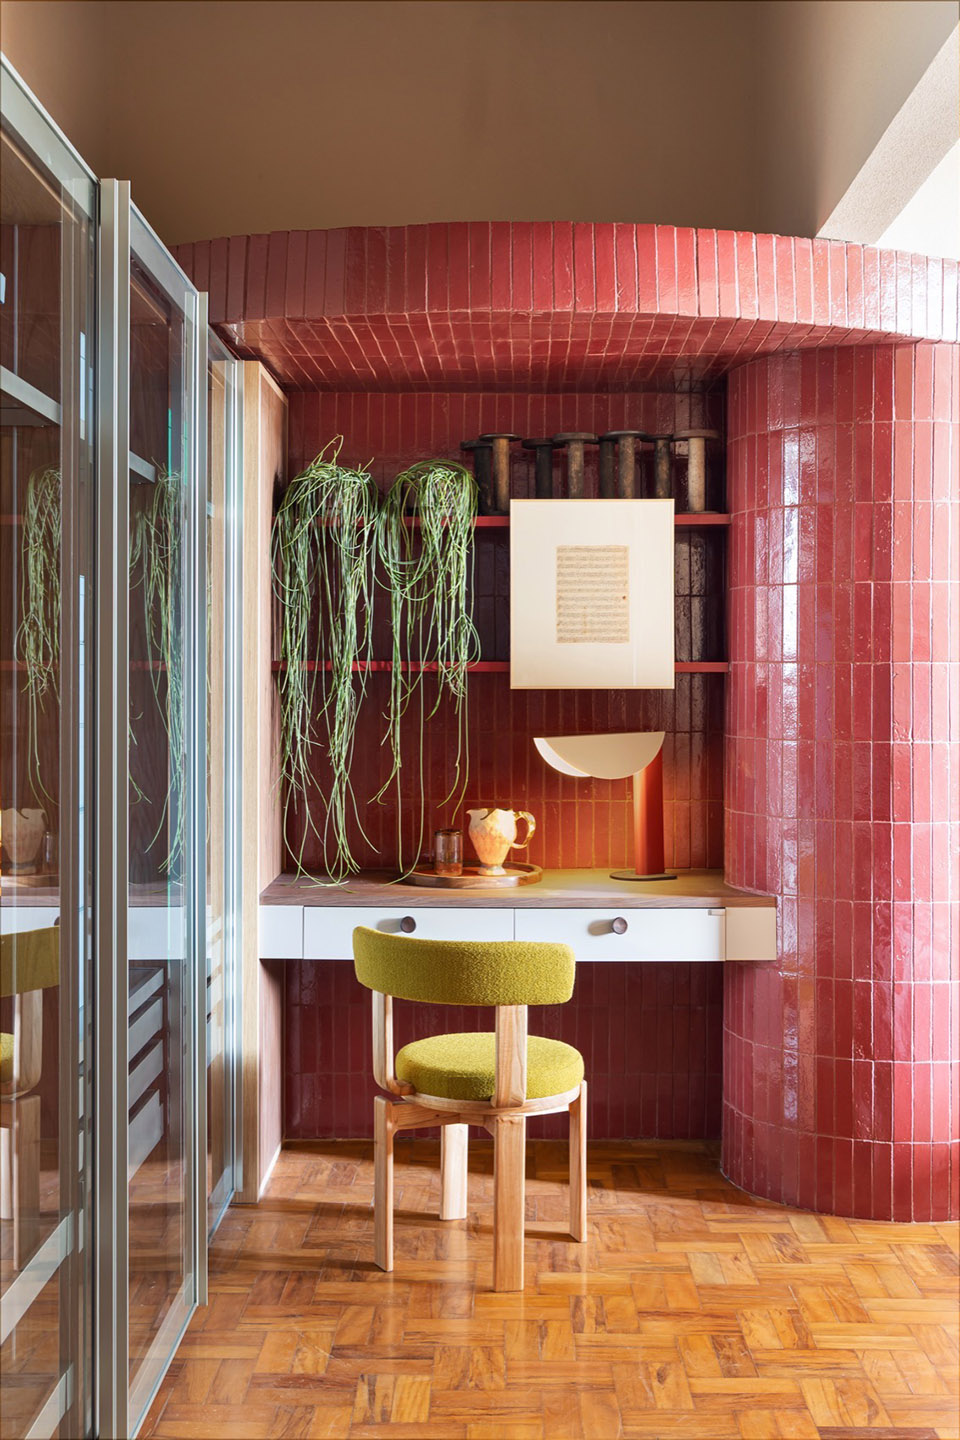
▼书房细部,
details of the study
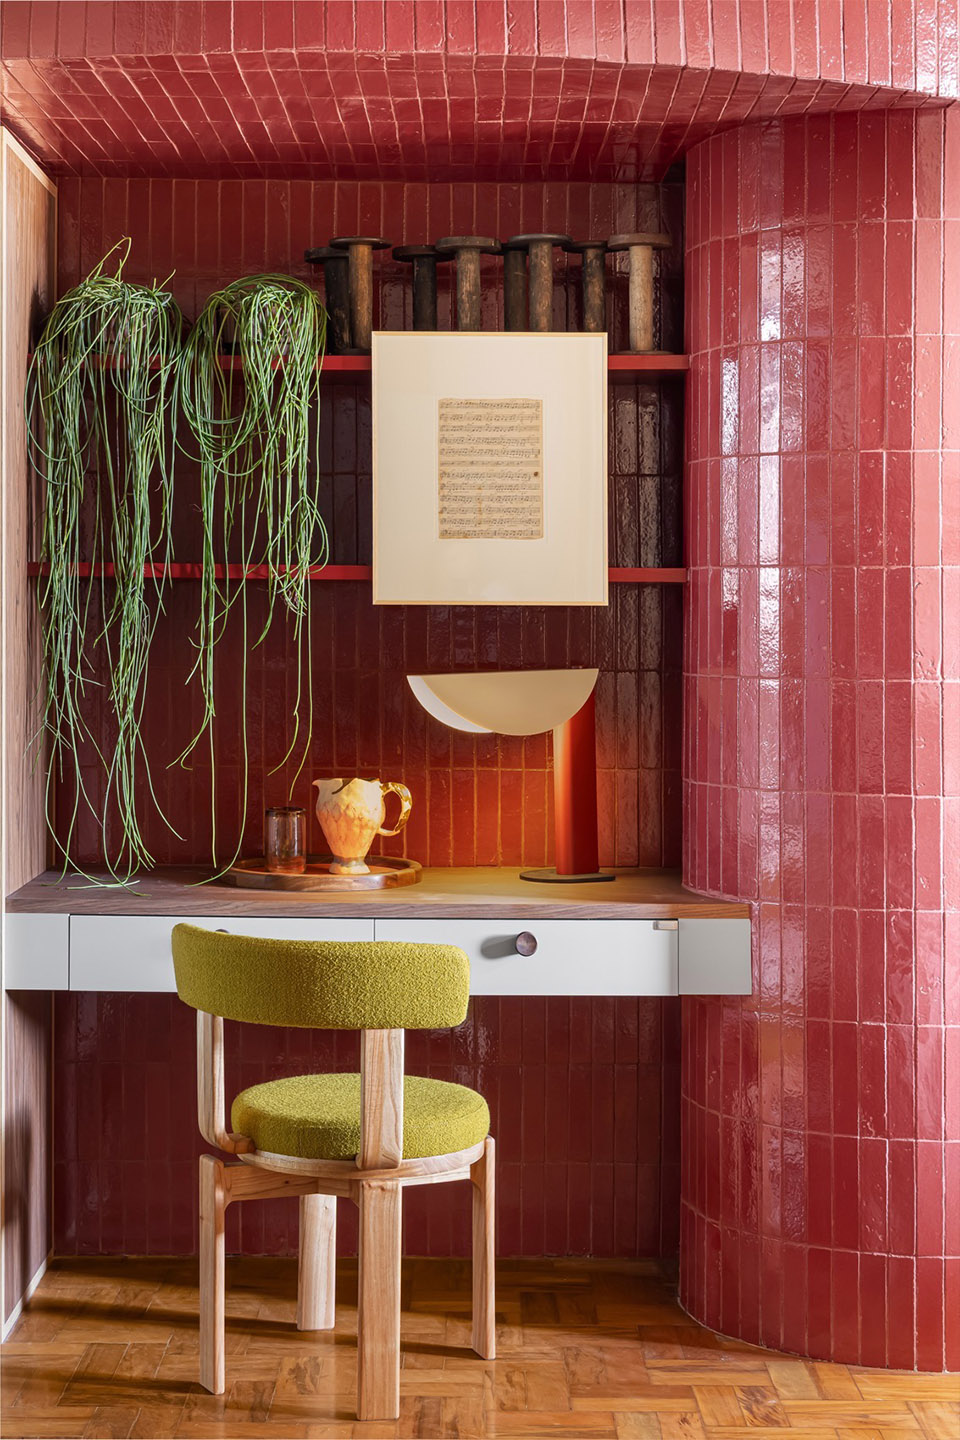
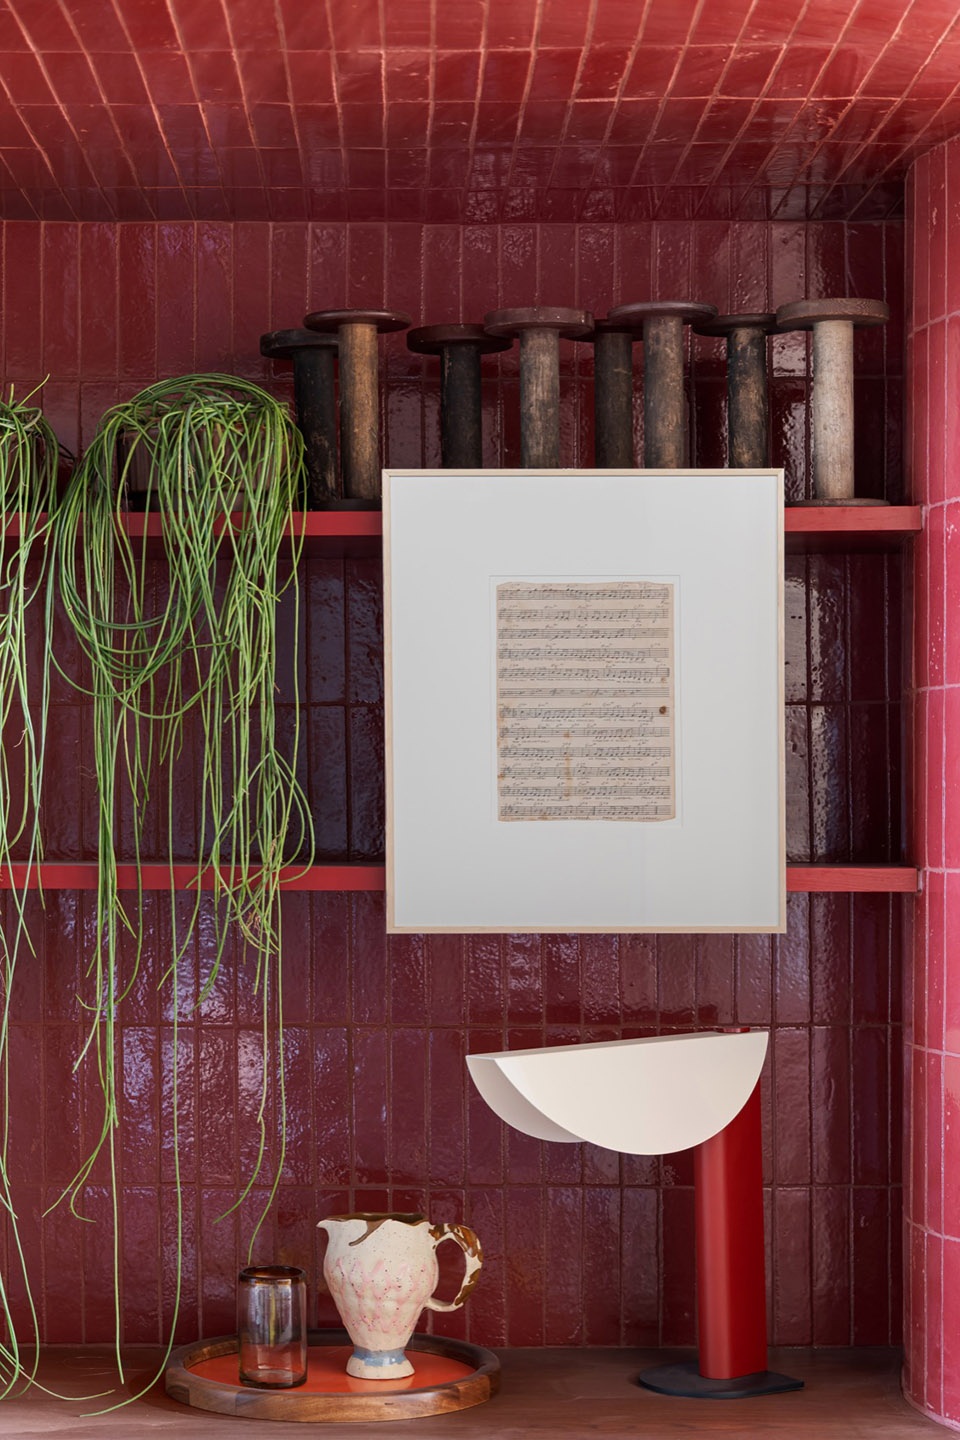
为了实现这一理念,克拉拉打开了她的“记忆百宝箱”——从物品清单到幼年时对母亲的回忆。项目的抒情主轴是母亲在她出生后创作的一首歌曲的原版乐谱。这首作品曾在建筑师家乡圣埃斯皮里图州的一个音乐节上获奖,如今被装裱在卧室中,仿佛她自身艺术感知的“出生证明”。“我的母亲与艺术世界直接相连。我觉得我今天能成为建筑师,仅仅因为我在一个可以完全成为自己想成为的人的环境中长大,”她坦言。
To materialize this thesis, Clara turned to her “trunk of memories,” from an inventory of objects to memories of her mother during early childhood. The lyrical axis of the project is the original score of a song composed by her mother after her birth. The work, which won an award at a festival in Espírito Santo, the architect’s home state, is framed in the bedroom as a birth certificate of her own artistic sensibility. “My mother was directly linked to the universe of art. I feel I am an architect today only because I was raised in an environment where I could be exactly who I wanted to be,” she reveals.
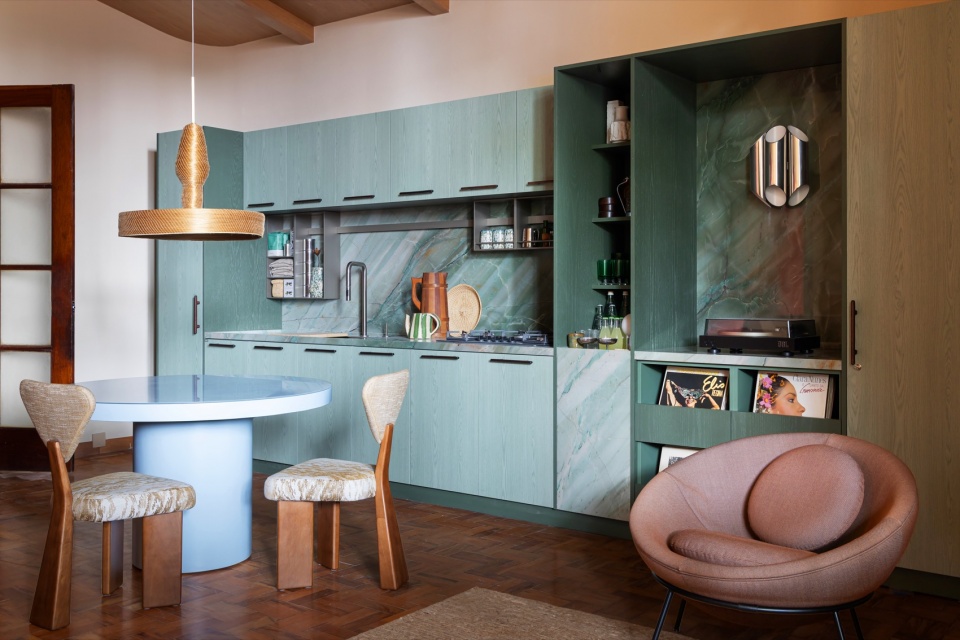
▼厨房餐厅,kitchen-dining
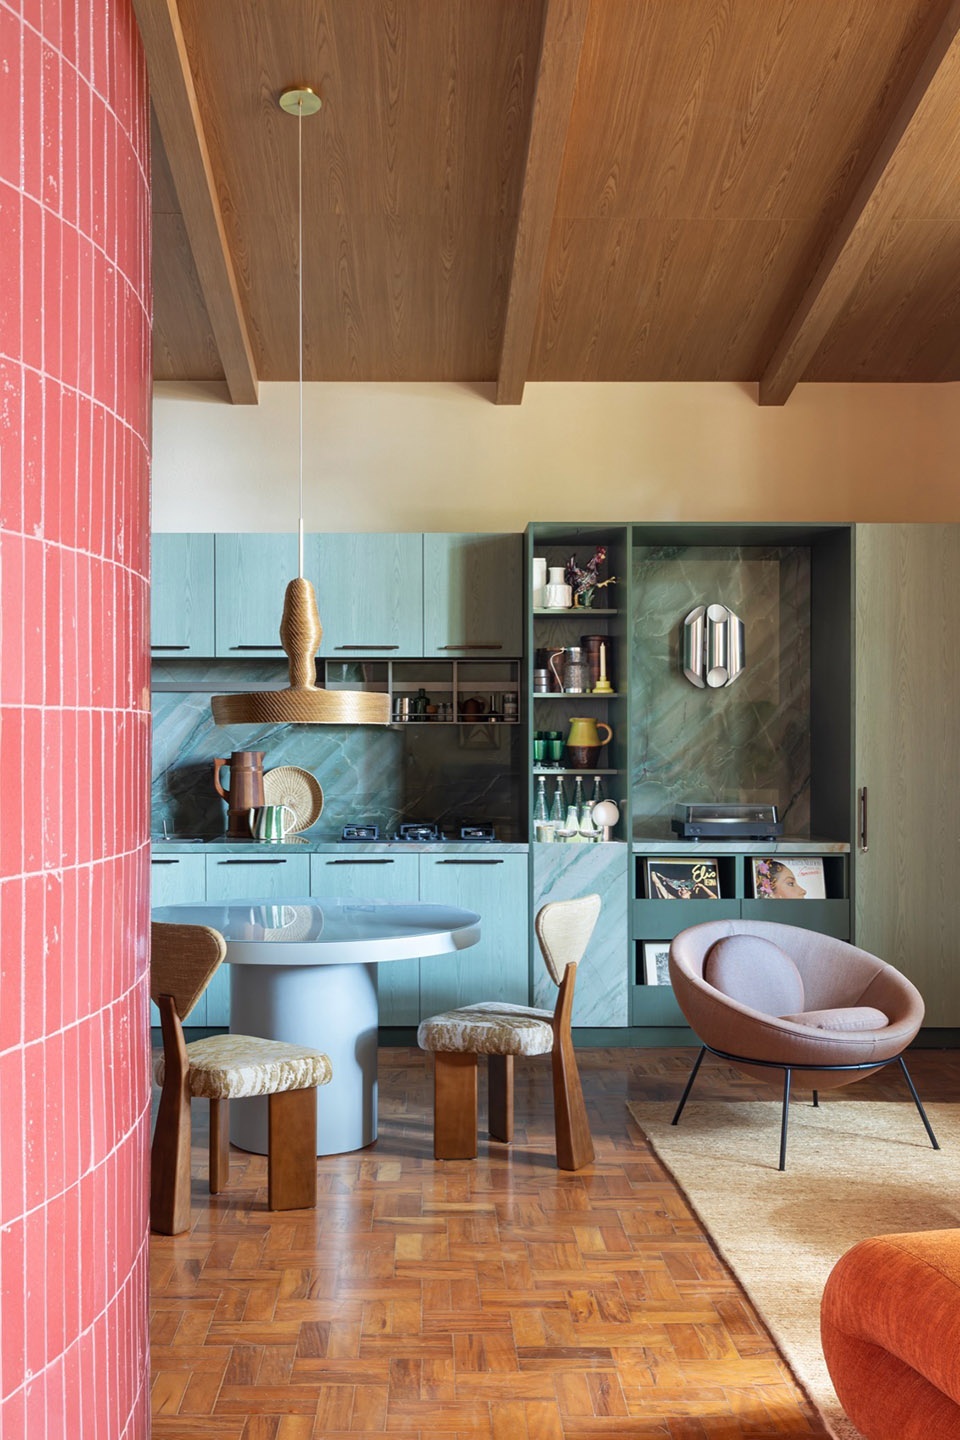
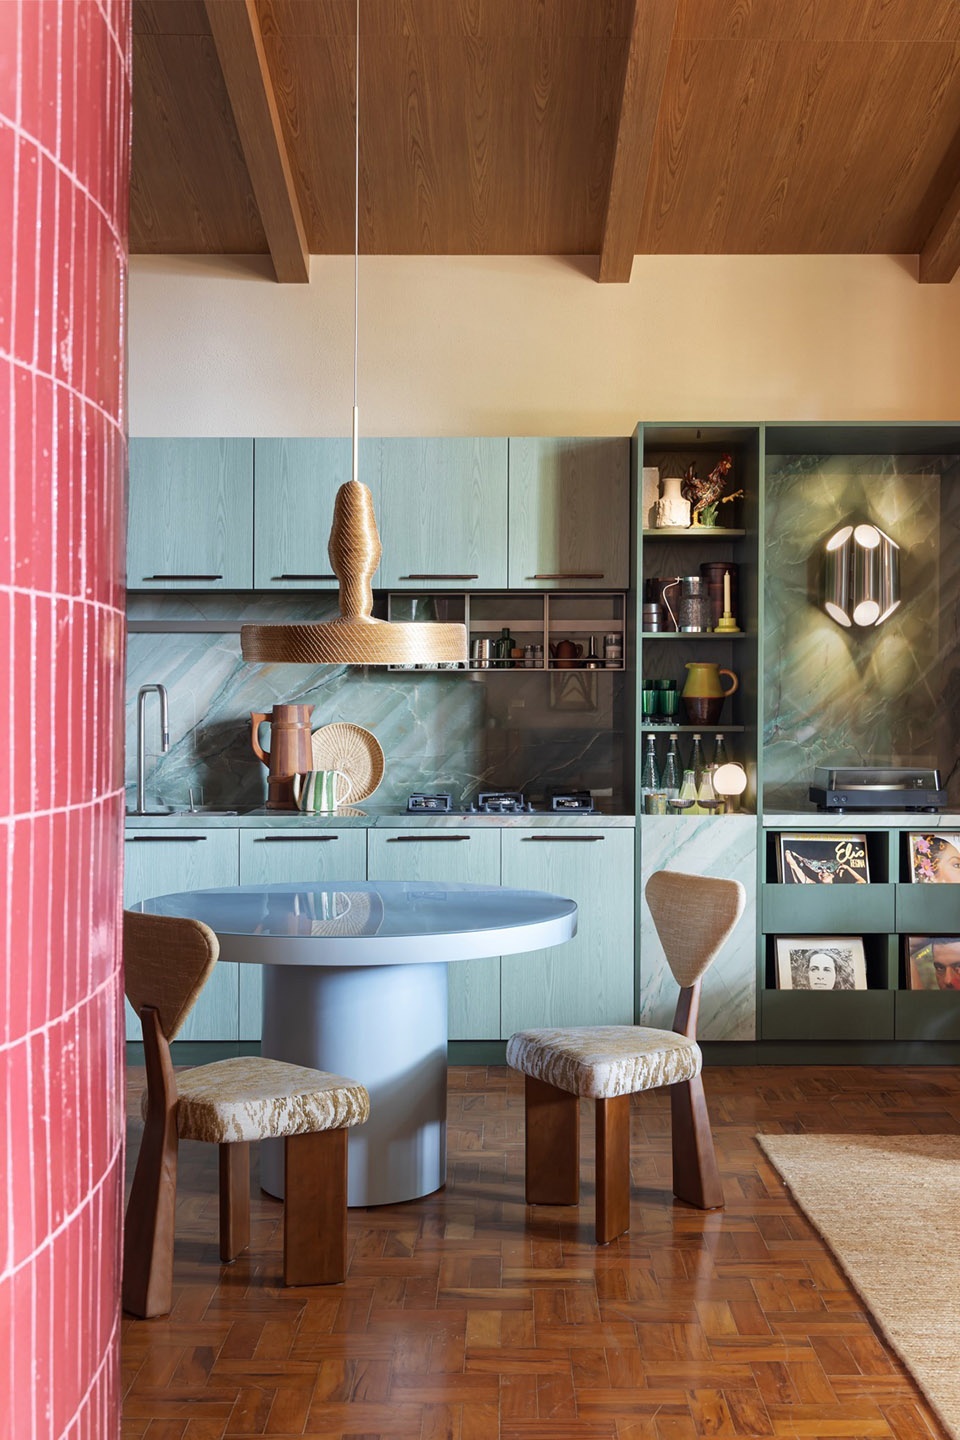
▼厨房餐厅,kitchen-dining
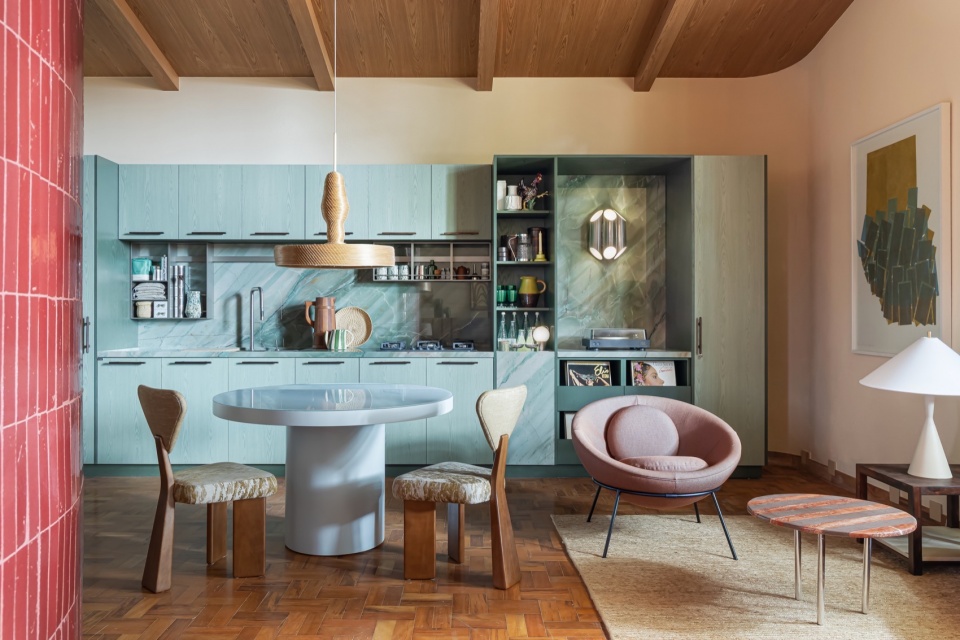
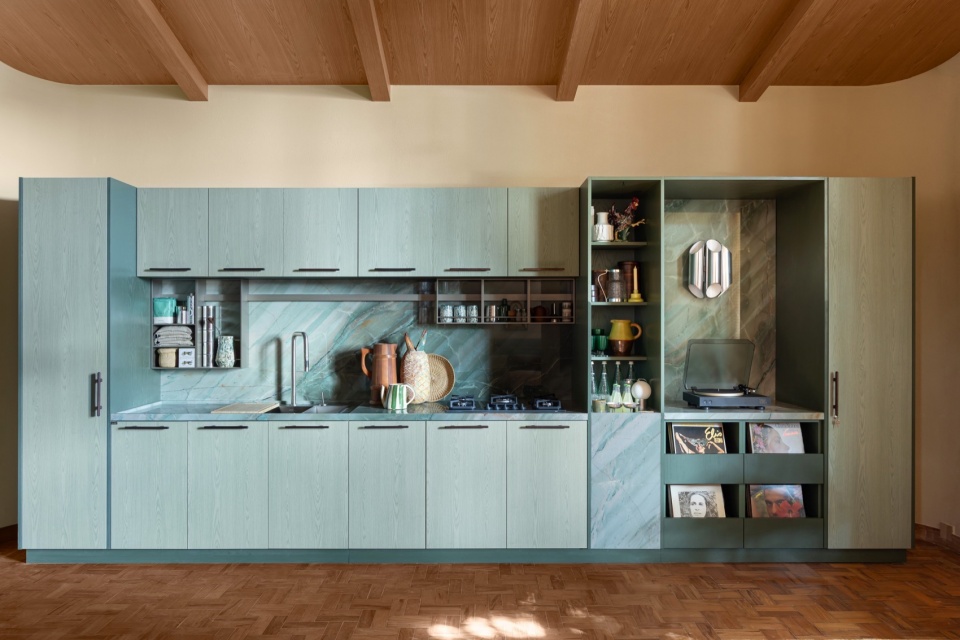
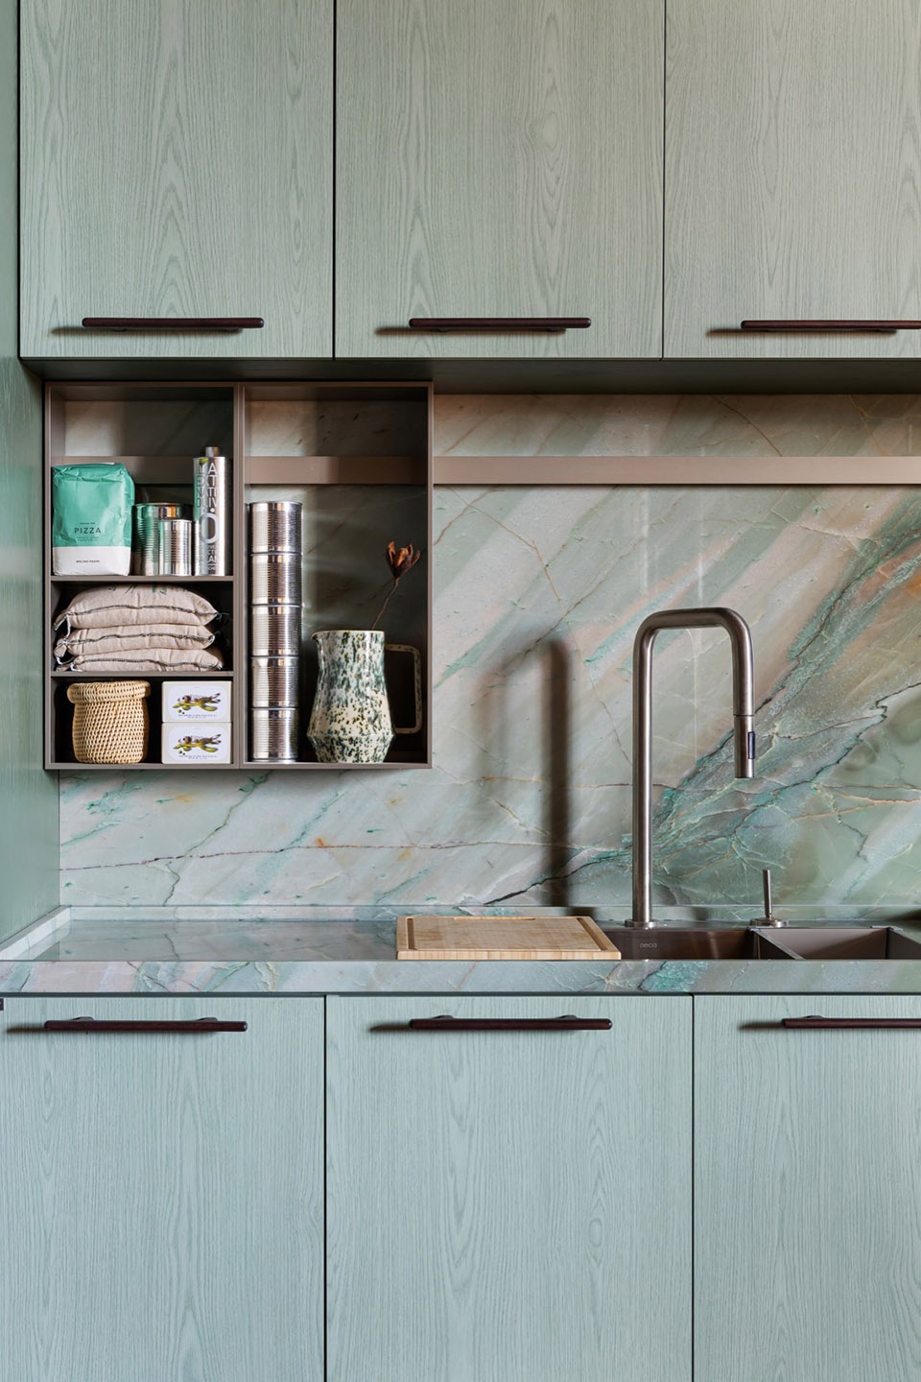
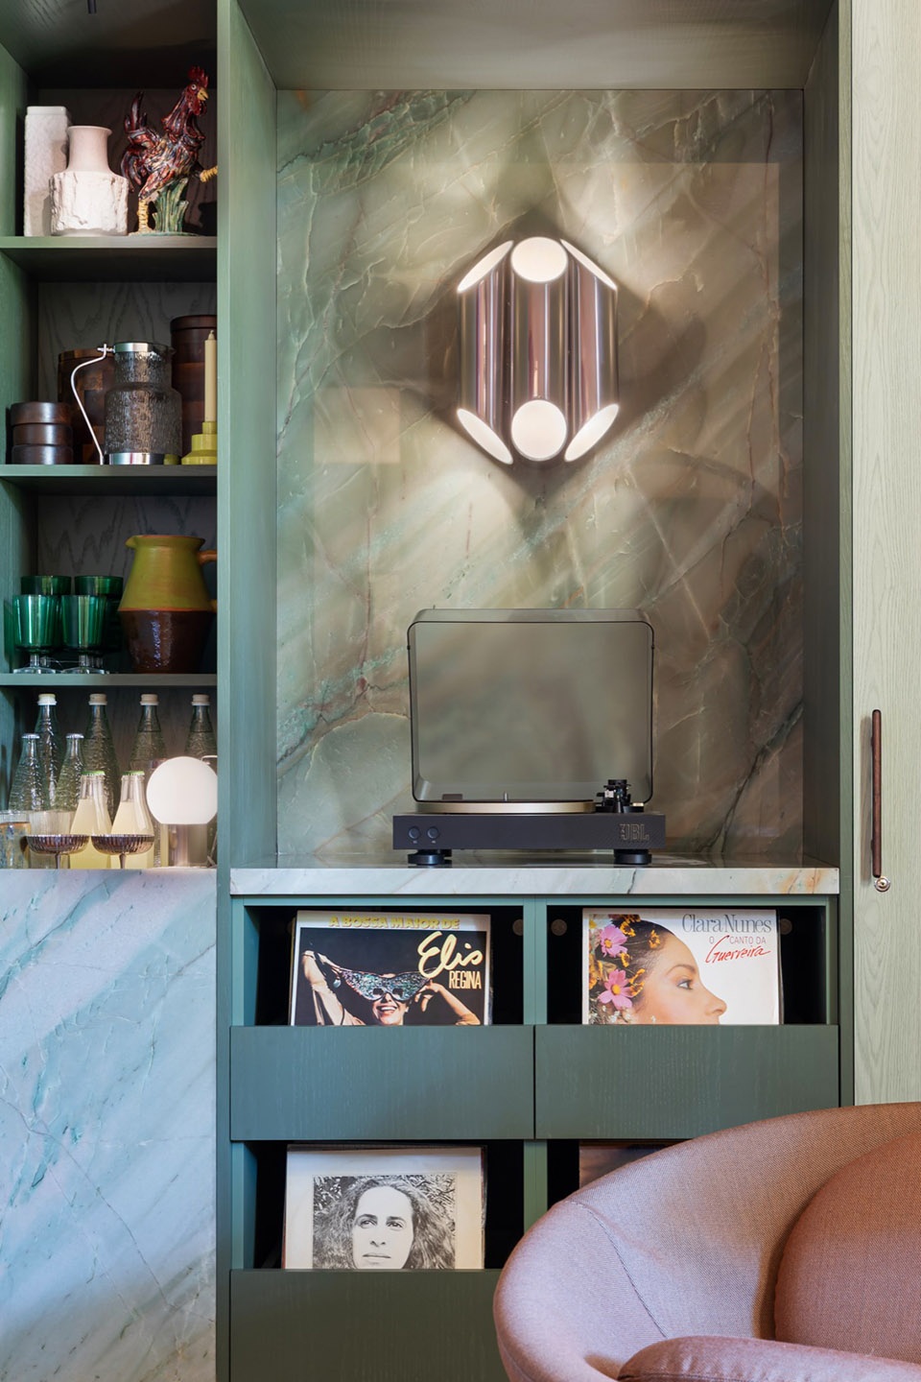
▼厨房餐厅细部,details of the kitchen-dining
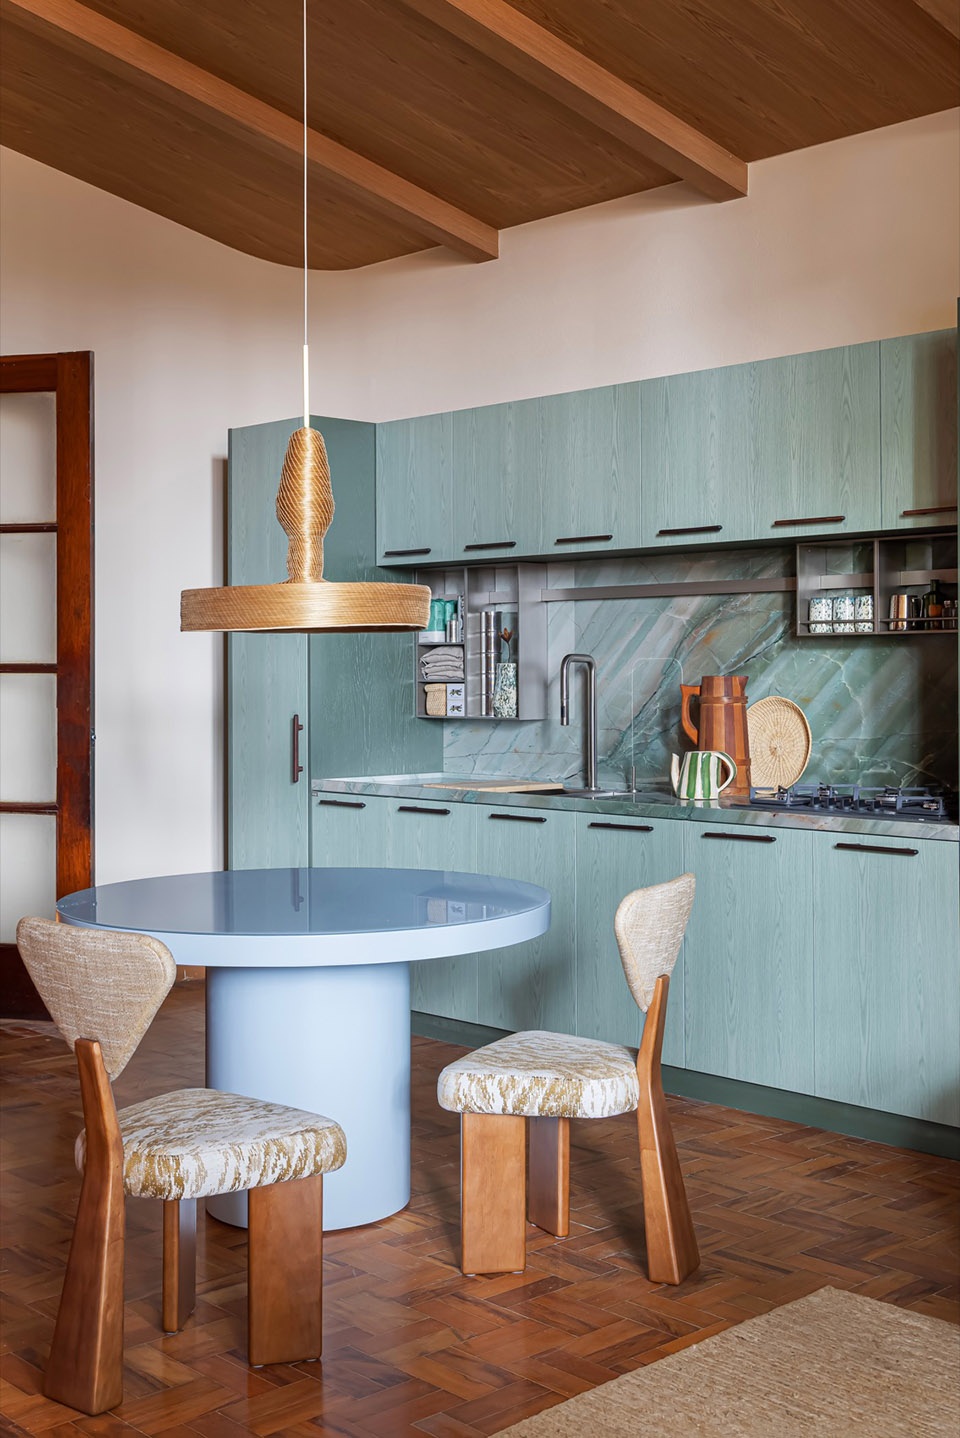
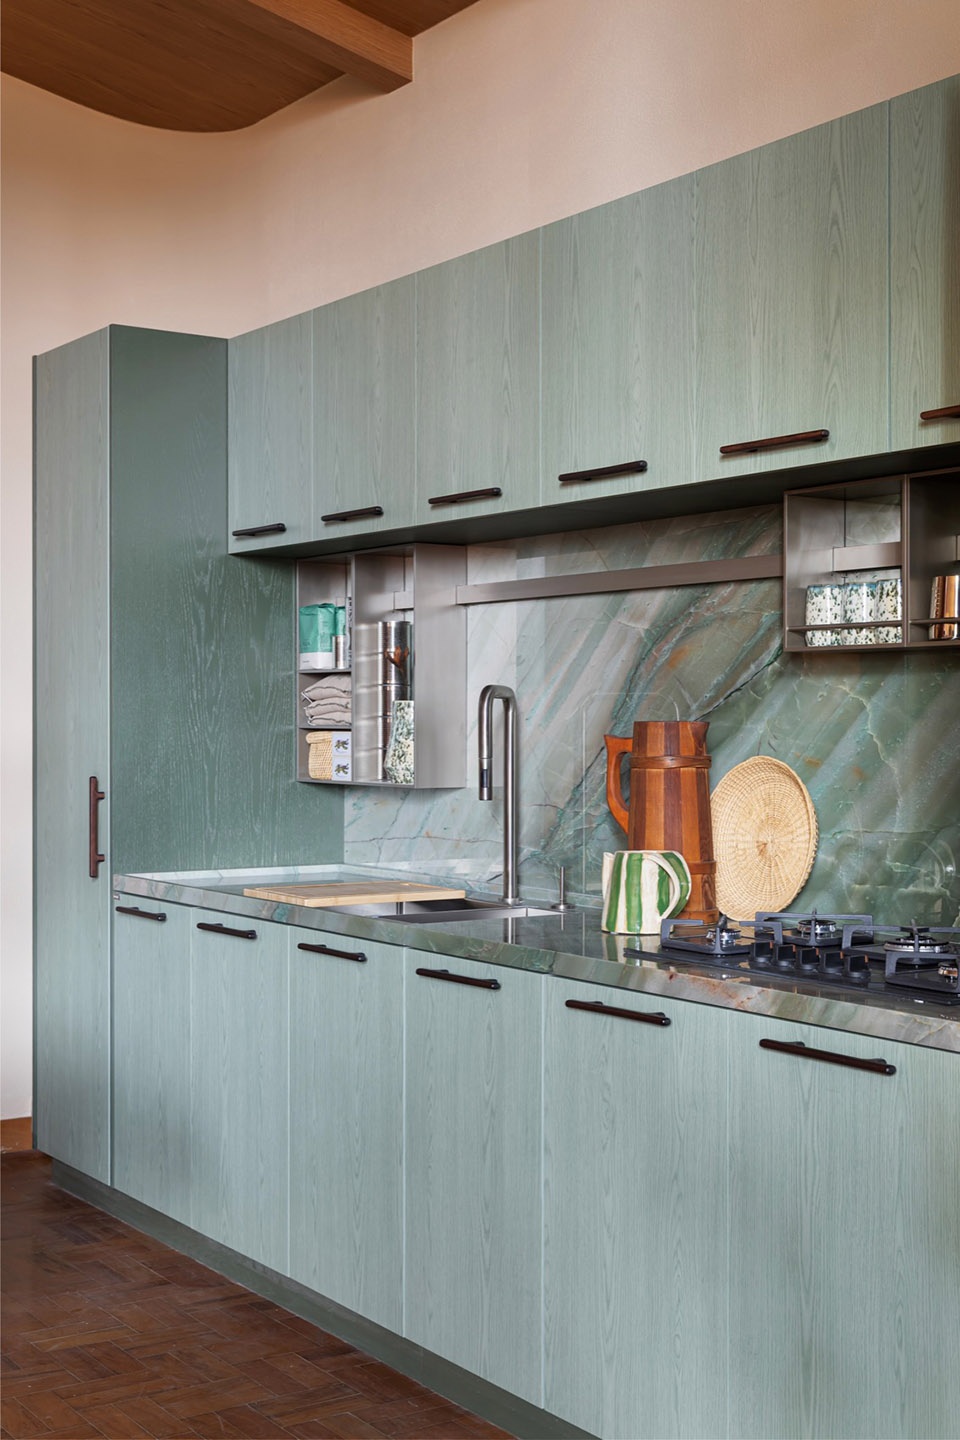
▼厨房餐厅细部,details of the kitchen-dining
这种持续激发的氛围,也体现在日常生活的细节中,如今它们转化为设计解决方案。建筑师回忆起那些清晨,厨房地板上铺满床单,好让她能自由作画——她说,那样的日常生活“本质上就是一个开放的住宅,周围环绕着音乐家、教育者和艺术家”。在“全音符”住宅公寓中,这种流动性被转化为一个在色彩张力与纯粹形式的静默之间寻求平衡的空间。这是一个为艺术家设计的庇护所,也是一次与母性怀抱的普世性重新连接之举。
This atmosphere of constant stimulation was reflected in daily practices that today transform into design solutions. The architect recalls mornings where sheets covered the kitchen floor so that the young girl could paint freely — a daily life that “was, in essence, an open studio surrounded by musicians, educators, and artists,” she says. In the Semibreve Studio, this fluidity is translated into an environment that seeks balance between chromatic intensity and the silence of pure forms. It is a refuge designed for an artist, but also a gesture of universal reconnection with maternal embrace.
▼卧室人口,entrance of the bedroom
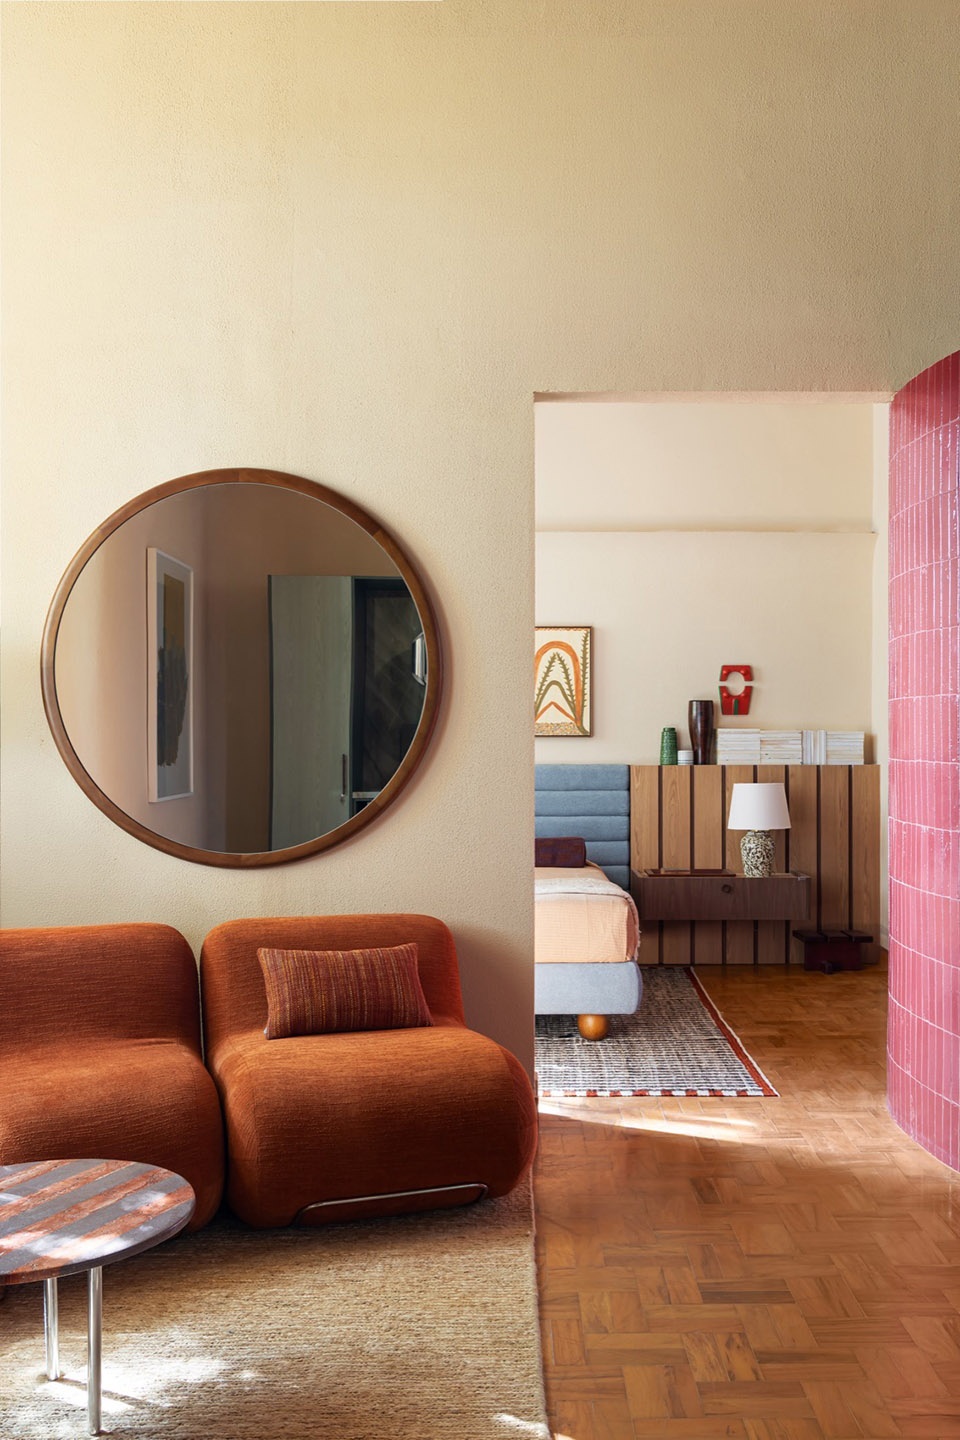
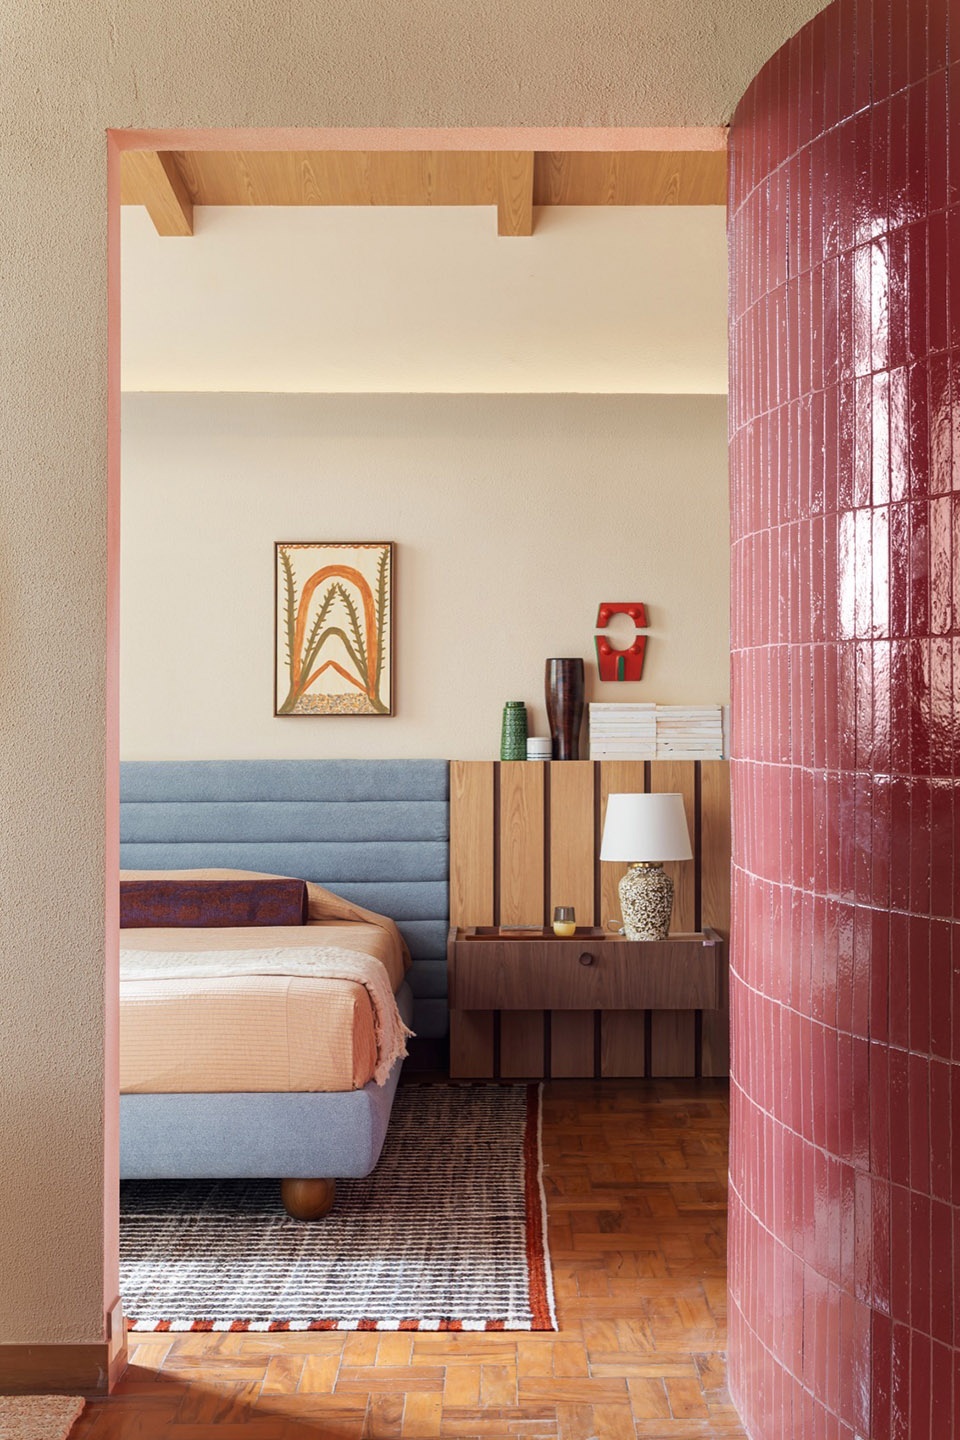
▼卧室,the bedroom
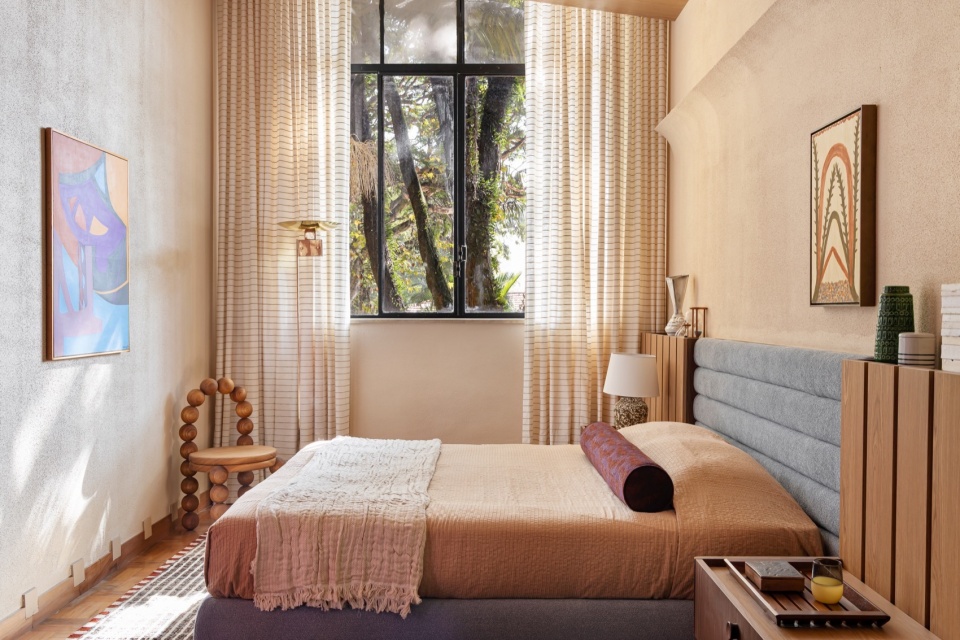
▼卧室细部,details of the bedroom
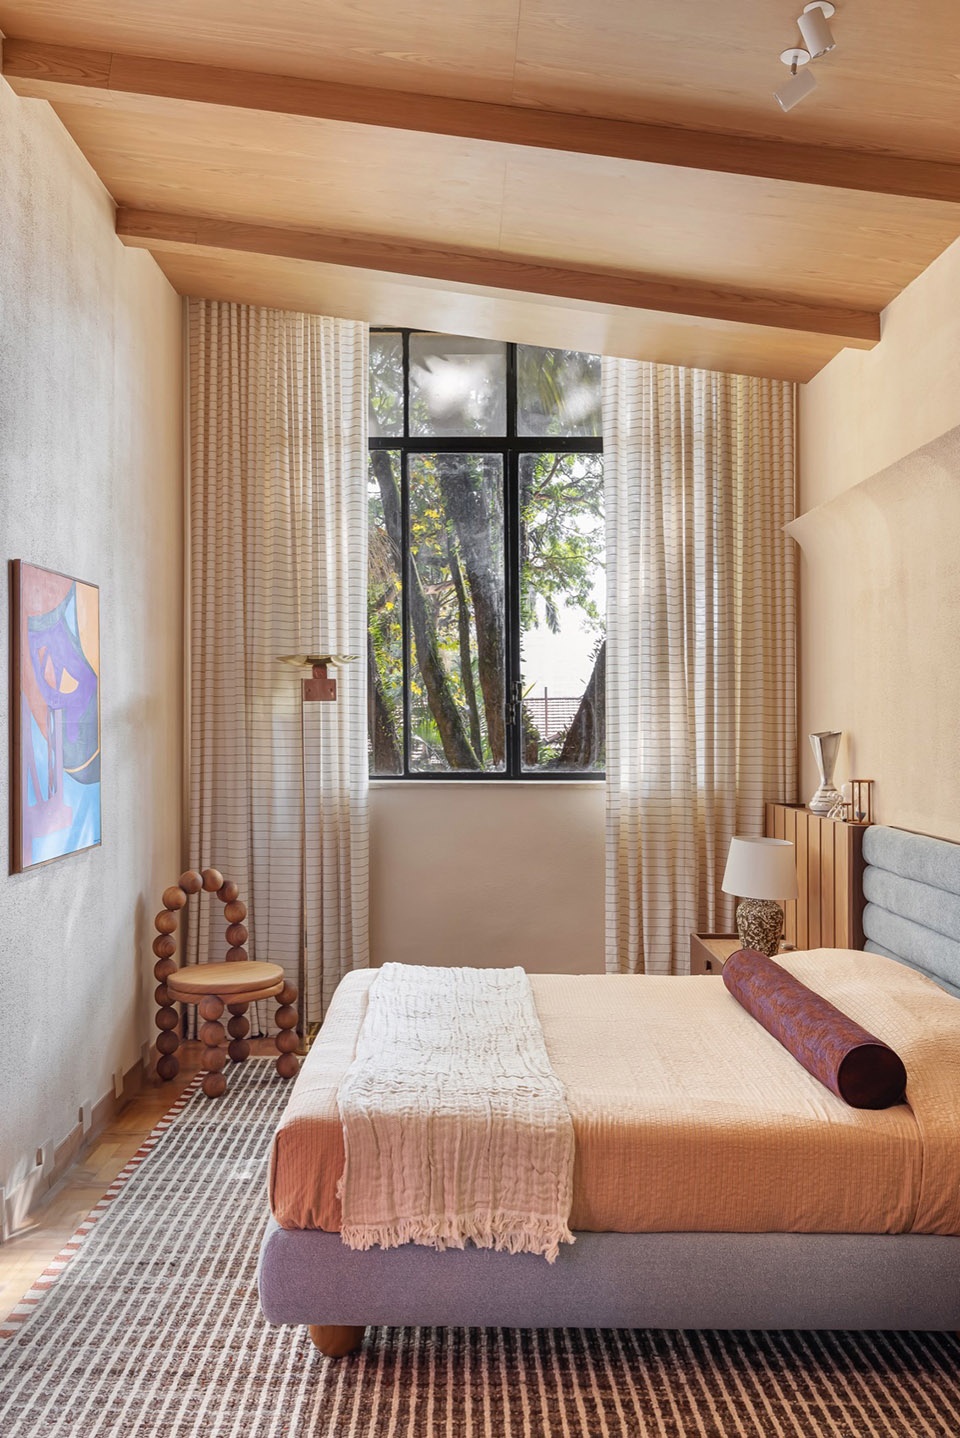
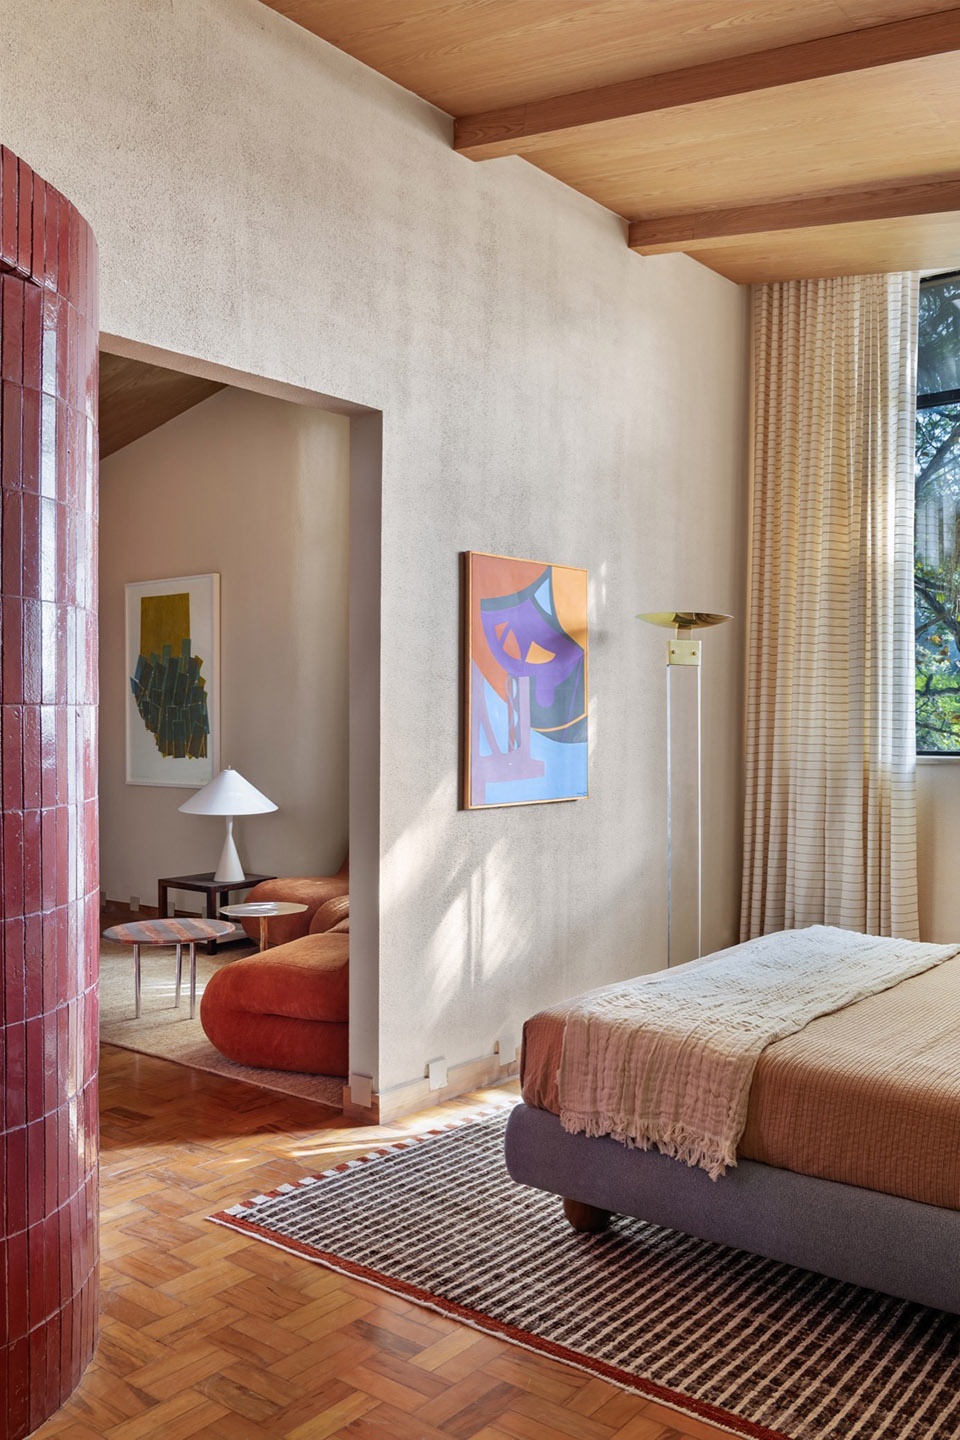
▼细部,details
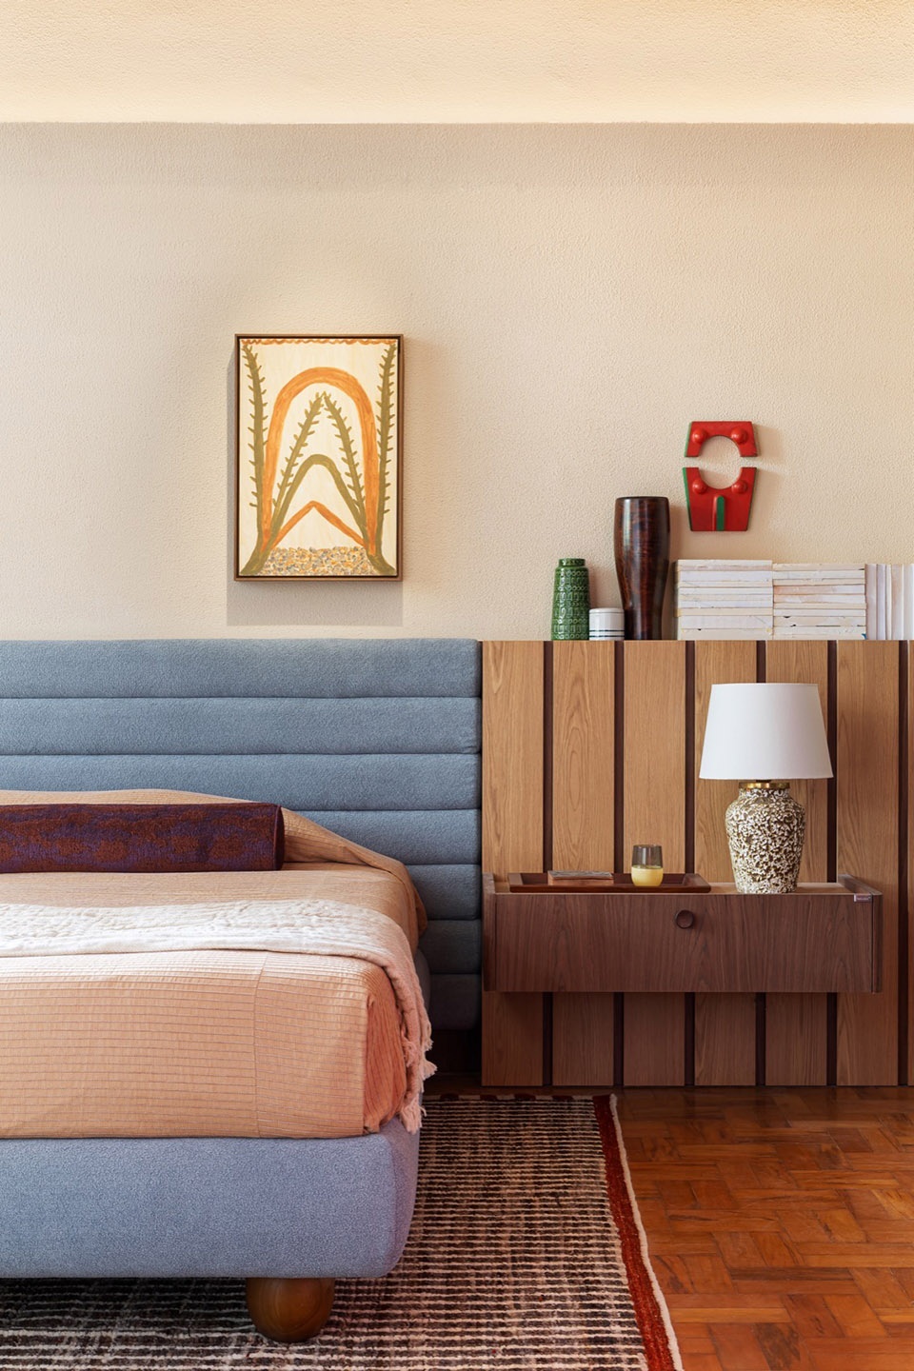
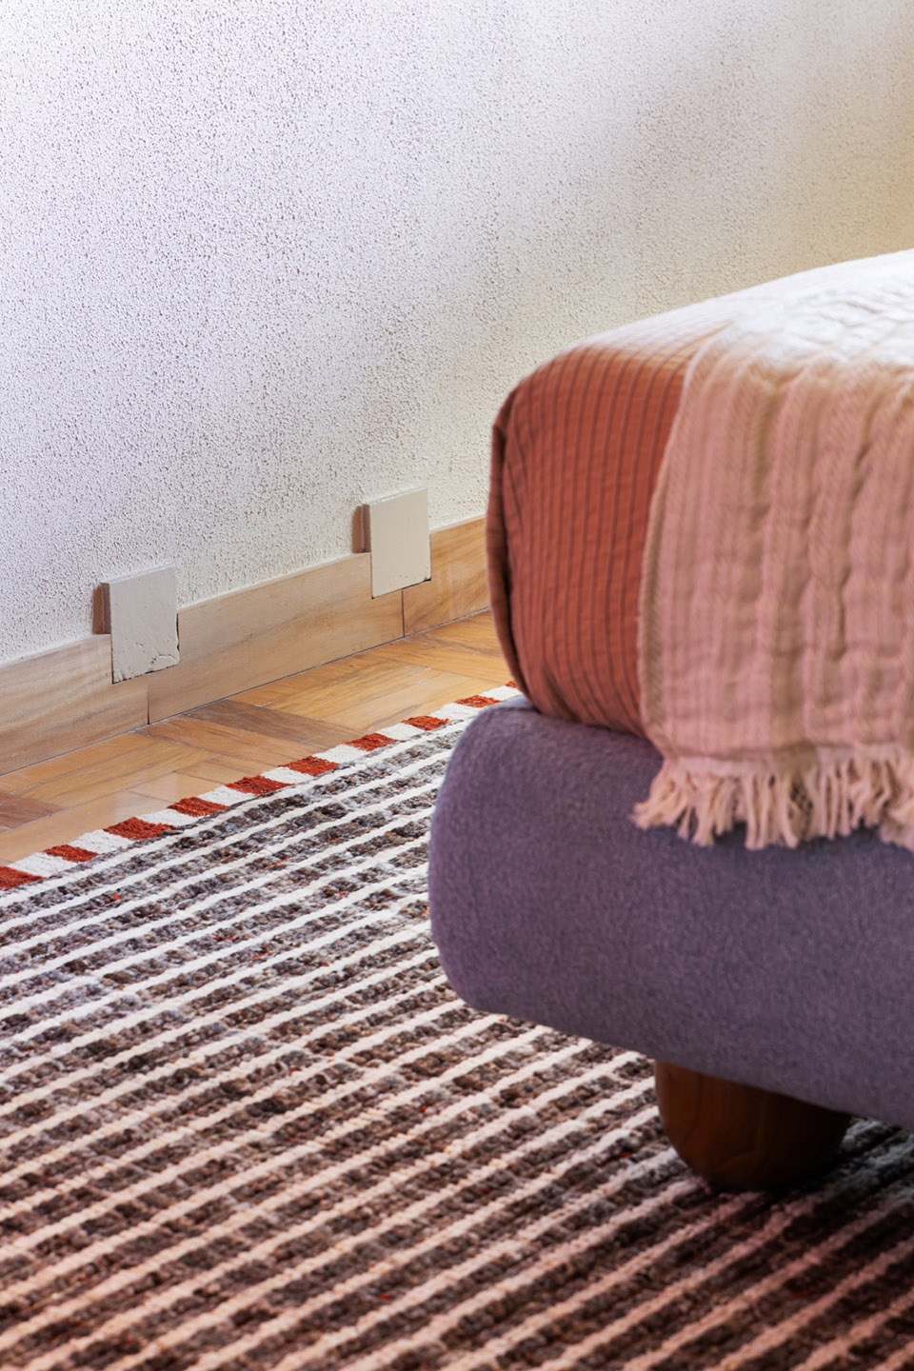
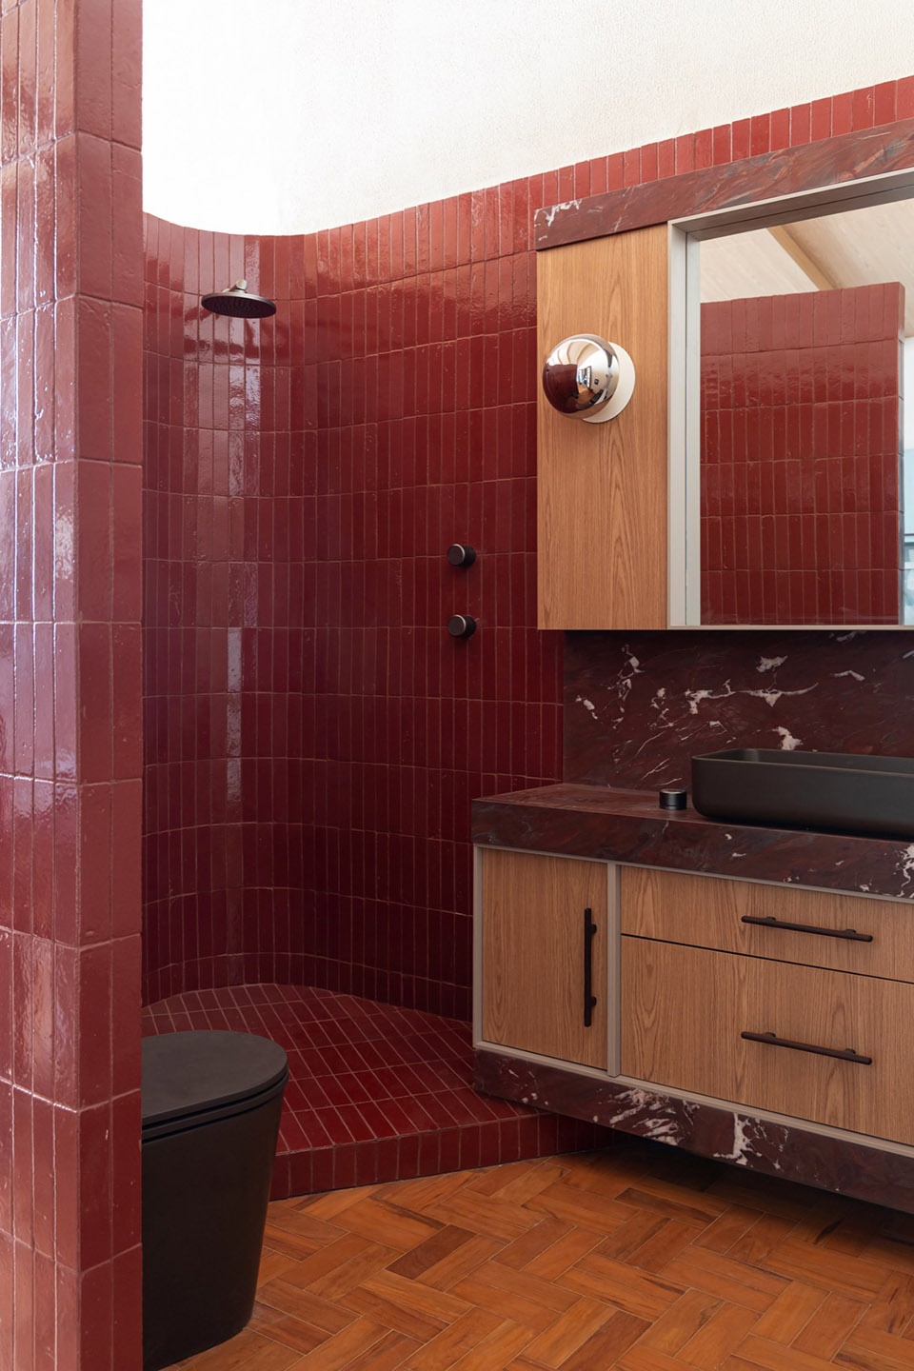
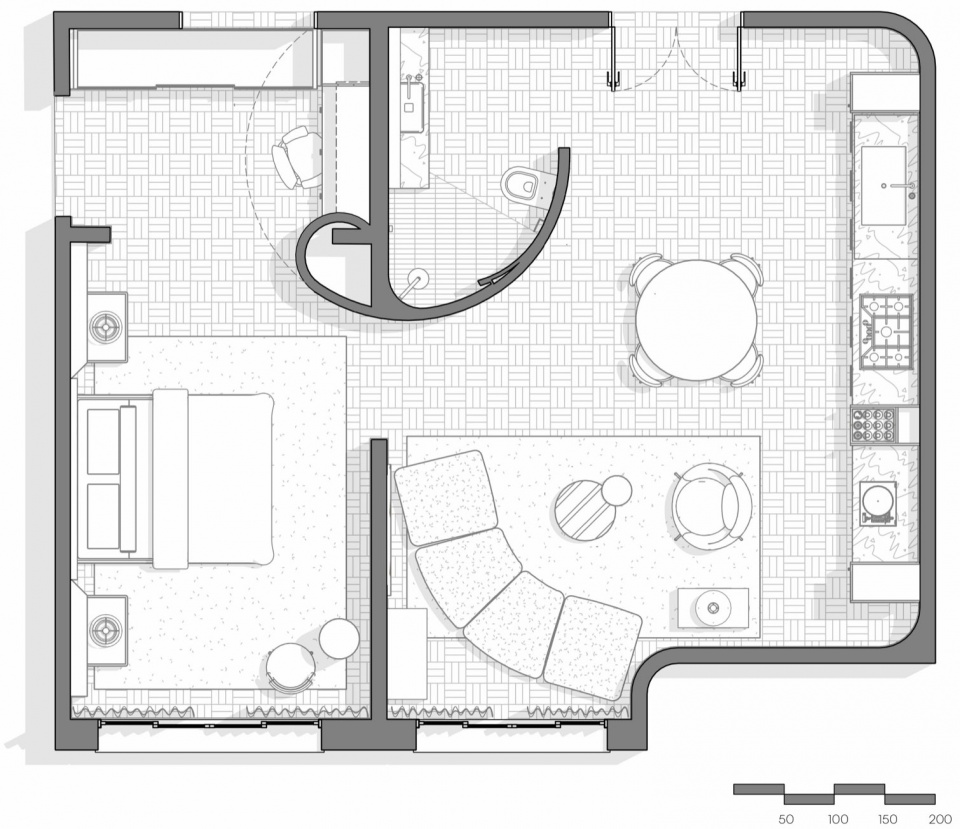
这间55平方米居所的布局,挑战了有限尺度,却呈现出一个完整的家:客厅、厨房、卧室、学习区、衣帽间和浴室以连贯的方式组合在一起。建筑的核心元素是一个勃艮第酒红色调的圆柱体量,它既是空间的结构轴心,也是象征核心。这个建筑中的“心脏”组织着动线、引导着路径,并容纳私密区域,在社会区域的活跃与私密区域的静谧之间实现平滑过渡。这一元素是色彩与体量的一块切片,在家的中央脉动。
The organization of the 55 m² dwelling defies its reduced scale to deliver a complete home: living room, kitchen, bedroom, study area, closet, and bathroom articulate in a continuous manner. The central element of the architecture is a cylindrical volume in a burgundy (bordô) tone, which functions as the structural and symbolic axis of the space. This architectural “heart” organizes flows, guides the path, and houses intimacy, in a smooth transition between the vibration of social areas and the withdrawal of the private area. The element is a piece of color and mass that pulses at the center of the home.
▼浴室,bathroom
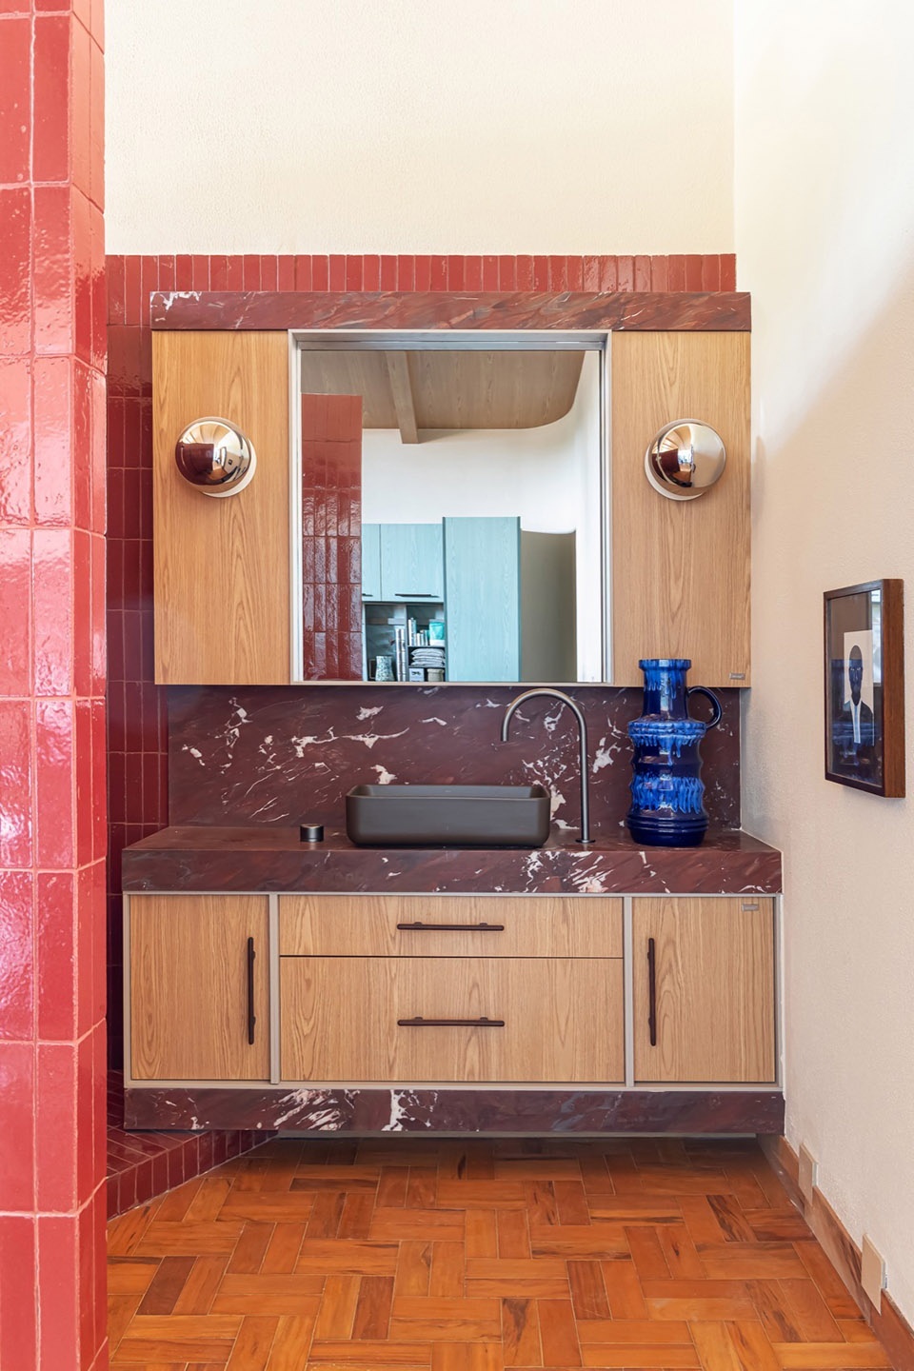
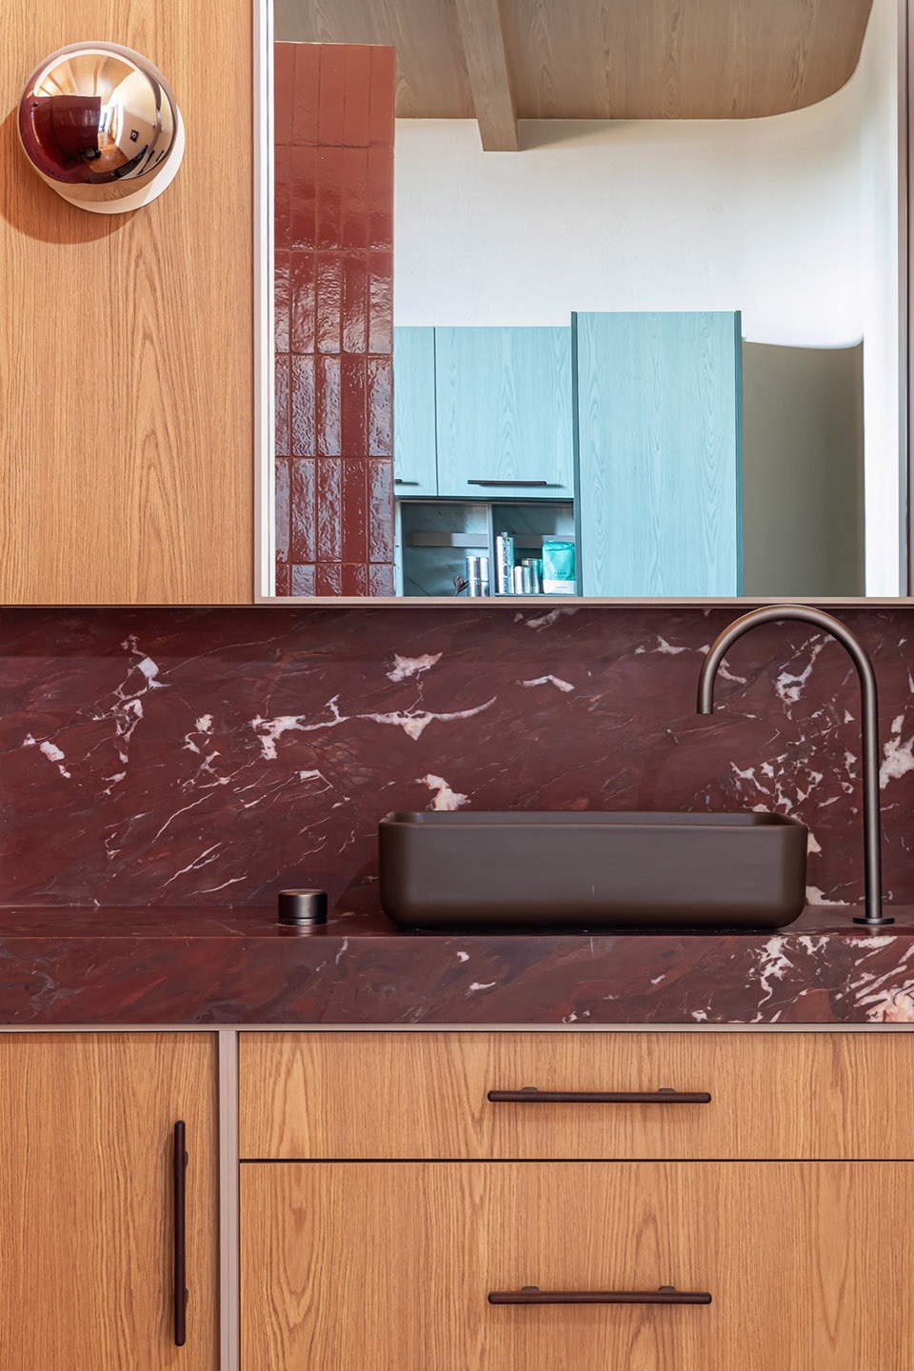
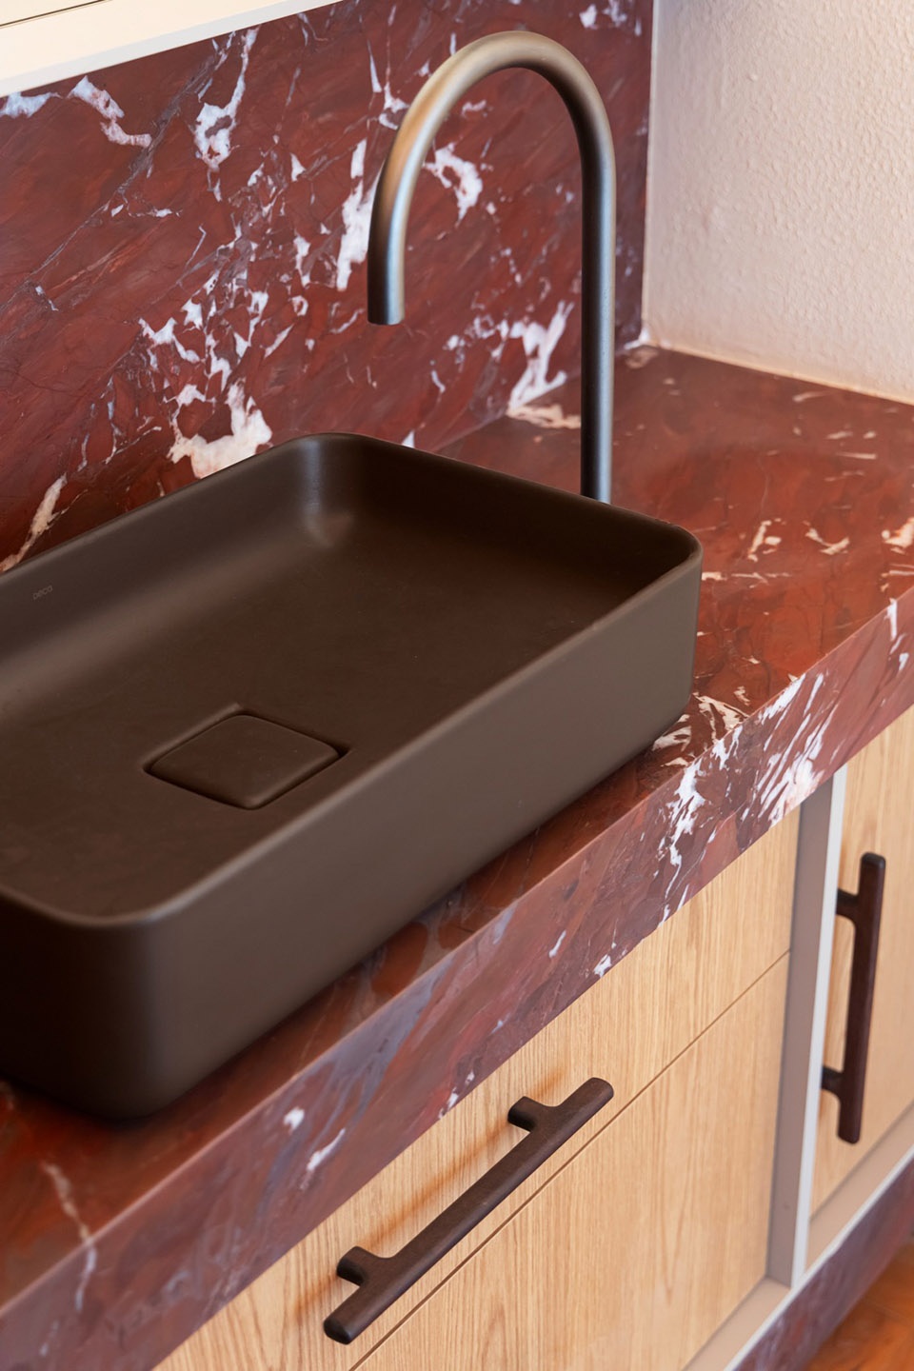
该项目是一场建筑与室内设计的实践。细节被精心设计,引导参观者层层深入感知。唱片机的声音象征性地回荡,Todeschini设计制作的定制木作,以及精心甄选的家具与艺术品——Estúdio Clara Nahas构建出一个叙事,让建筑成为“将曾经的我们与选择成为的我们联结在一起的情节主线”。最终成果兼具技术的紧凑性与诗意的流动性,证明家不仅是栖身之所,更是在时间中构建的身份认同。
The project is an exercise in architecture and interiors. Details were designed to guide the visitor through layers of perception. Between the sound of the record player symbolically echoing, the custom woodwork designed and executed by Todeschini, and a categorically selected curation of furniture and art, Estúdio Clara Nahas builds a narrative where architecture is the “plot that unites who we were to what we choose to be.” The result combines technical compactness and poetic fluidity, proving that home is not just shelter, but a construction of identity over time.
▼细部,details
▼平面图,plan
Project: Estúdio Semibreve
Location: CASACOR São Paulo. Parque da Água Branca – Rua Dona Ana Pimentel, s/n portaria G4 do PAB.
Area: 55m²
Year: 2026
Interior Architecture: Estúdio Clara Nahas
Design Team: Clara Nahas, Ricardo Macias, Thales Bastos, Narayana Yumiko, Sofia Castelo Branco, Julia Wu
Photography: Camila Santos
Communications / Text: Matheus Pereira Comunicação