自然之墅 · 吴宅,浙江杭州 / 杭州观堂室内设计有限公司
与山林自然相融 Integrating with the natural environment
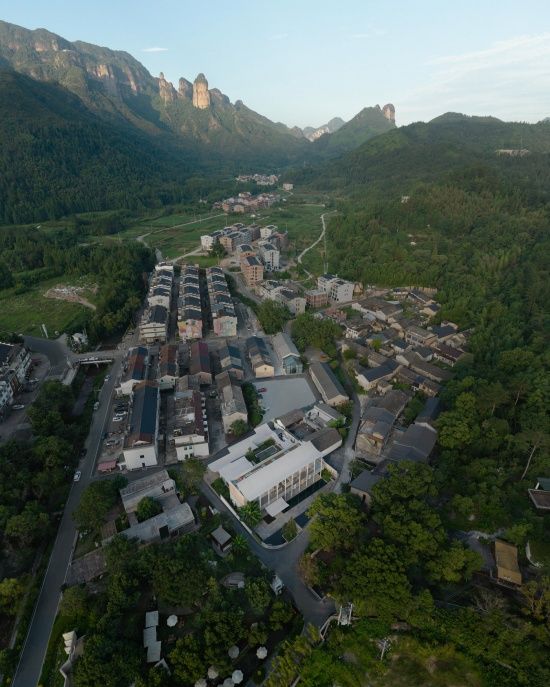
项目地坐落于杭州西湖区小和山麓,地块原为西湖区国有保护林场,是杭州开发成熟的低密墅区代表。整个园区山林环绕、泉溪流淌,建筑隐匿于浓荫之中,居所与山林自然相融,人与自然共生。
The project site is located at the foot of Xiaoheshan in Xihu District, Hangzhou. The land was originally a state-owned protected forest area of Xihu District and is a representative of the low-density villa area developed in Hangzhou. The entire park is surrounded by mountains and forests, with streams flowing through. The buildings are hidden among the lush greenery, and the residences blend with the natural environment, achieving a symbiotic relationship between humans and nature.
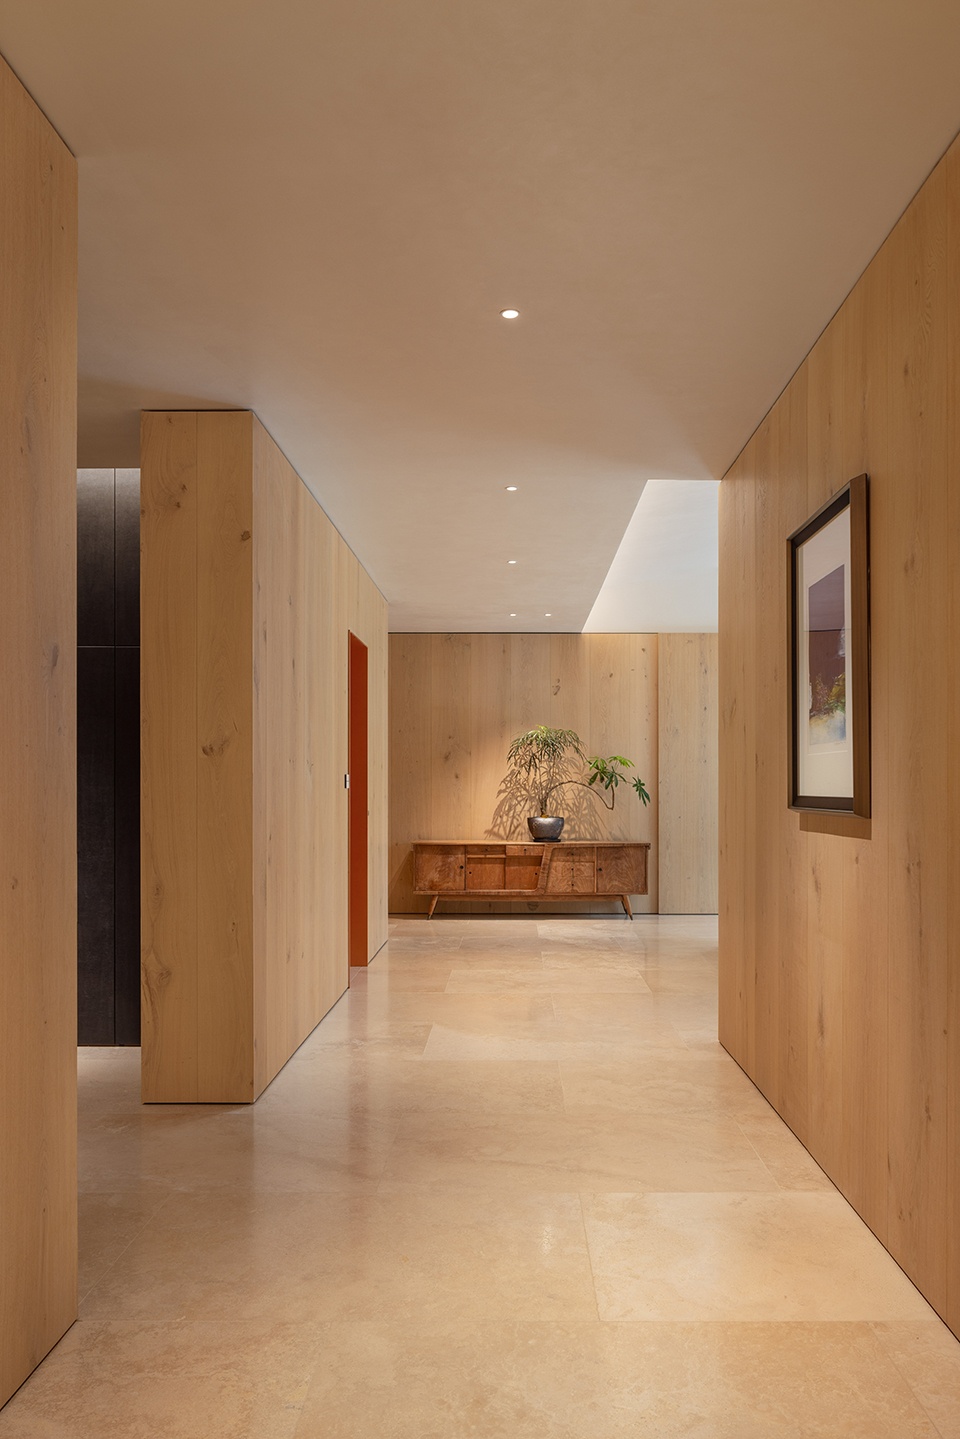
▼木作贯穿廊道,Woodwork-lined corridor
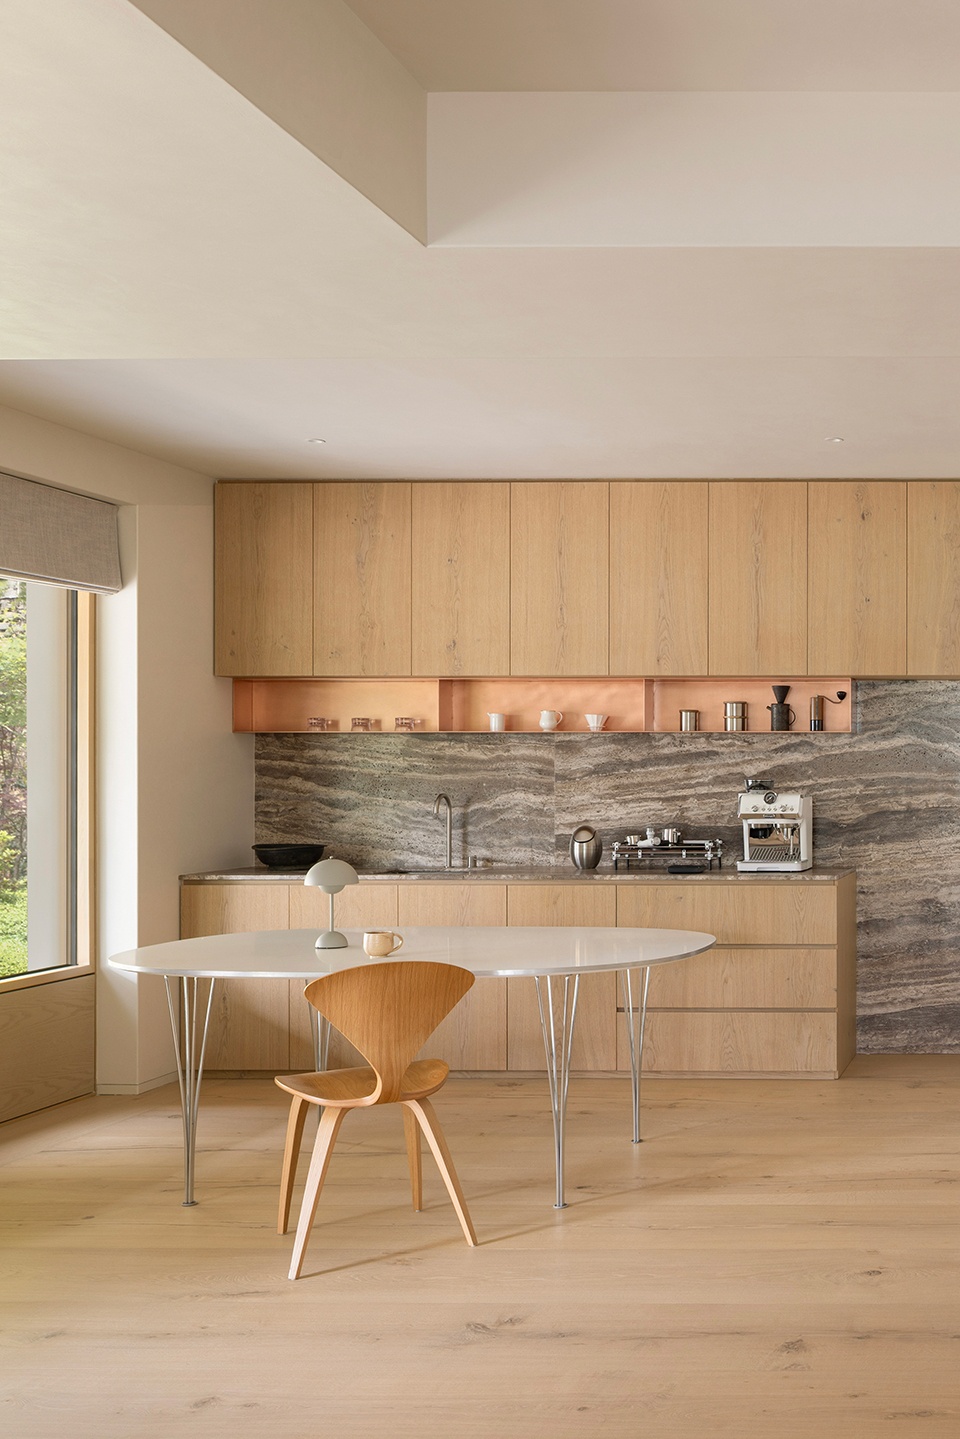
▼厨房与餐厅,Kitchen and dining room
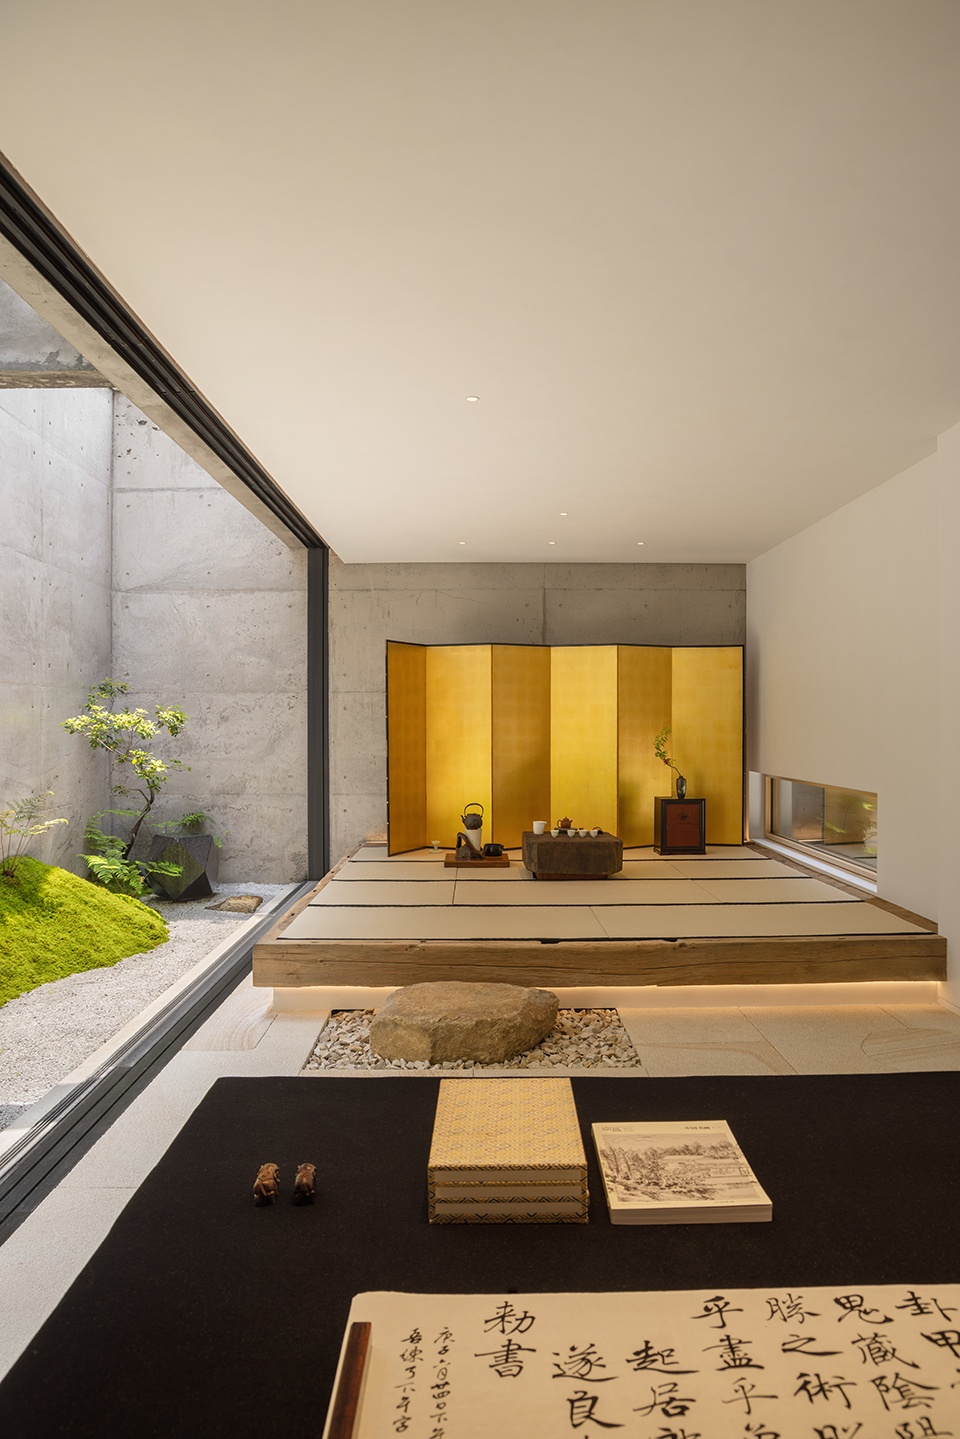
▼茶室全景,Overall view of tea room
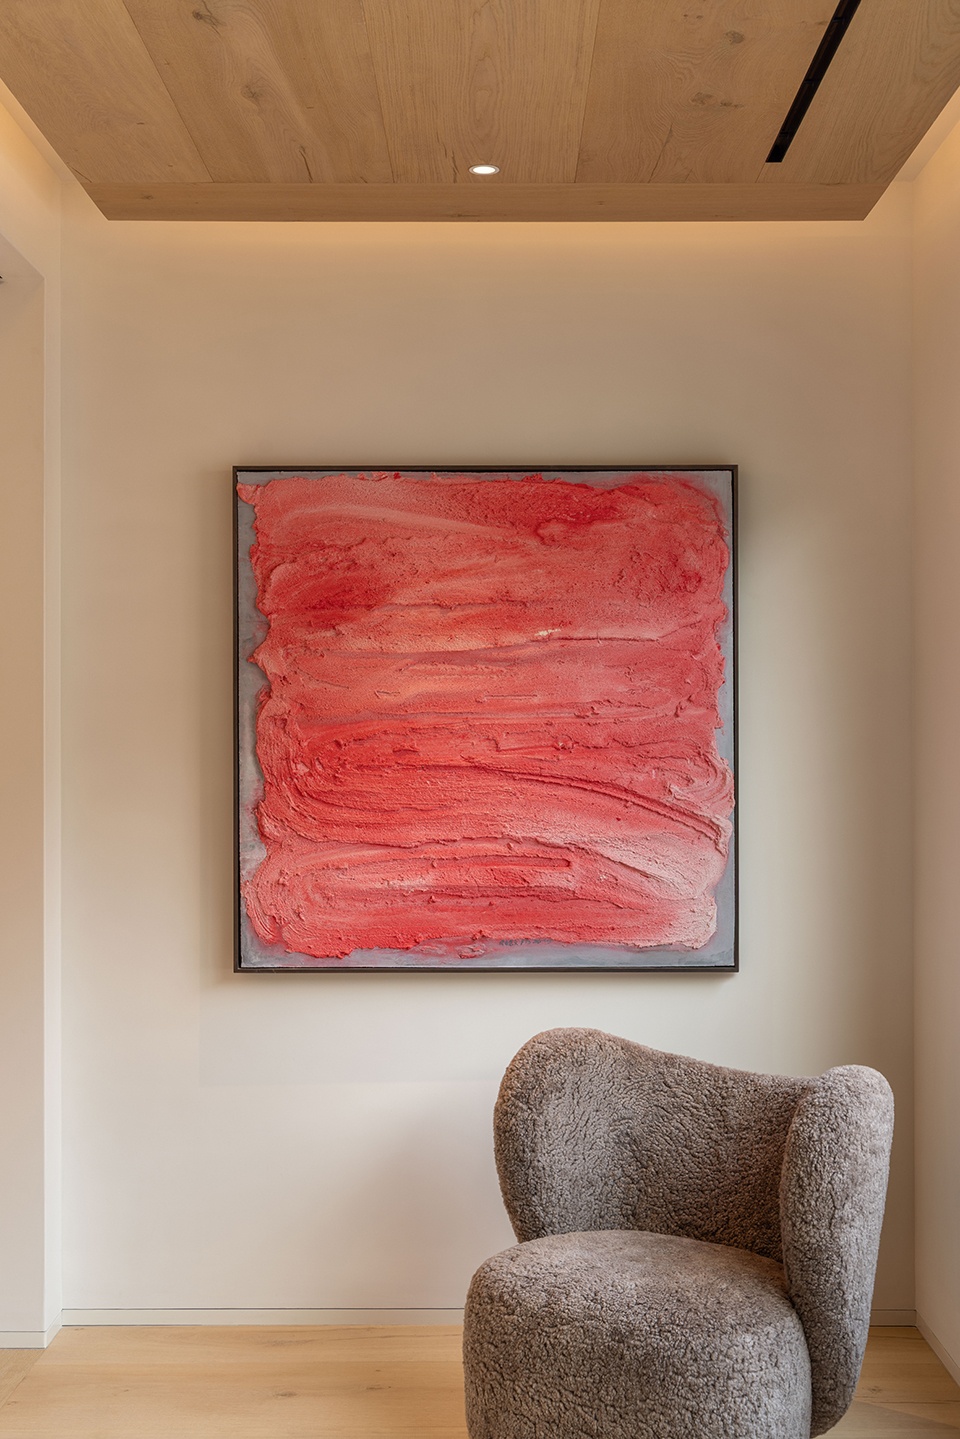
▼艺术角落,Art corner
让材质本身成为表达主体 Let the material itself become the expression subject
本案为四层独栋别墅,设计以自然、简约、内敛为核心气质,摒弃繁复手法,回归材质本身,以温暖柔和的色系铺陈空间。主材选择天然洞石、温润橡木地板、肌理亚麻面料与质感艺术涂料,以材质原生的肌理、色泽与温度,构建出空间层次。弱化刻意装饰,让材质本身成为空间的表达主体,营造松弛静谧、从容恬淡的居住氛围。
This case is a four-story standalone villa. The design focuses on natural, simple, and restrained core qualities, discarding complex techniques and returning to the material itself. It uses warm and soft color schemes to decorate the space. The main materials selected are natural limestone, smooth oak flooring, textured linen fabric, and artistic texture coatings. Through the original texture, color, and temperature of the materials, it constructs spatial layers. It weakens deliberate decoration and makes the material itself the expression subject of the space, creating a relaxed, quiet, and calm living atmosphere.
▼过渡廊道,Transition corridor
▼卧室空间,Bedroom
▼斜顶榻榻米空间,Sloped-roof tatami space
山野意境之茶室 Tea Room with Countryside Ambiance
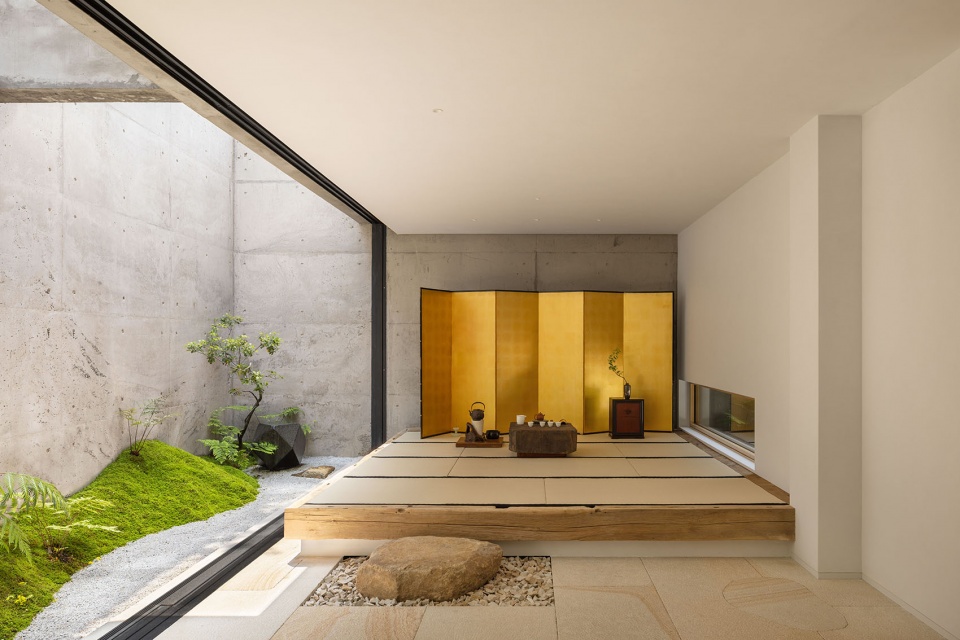
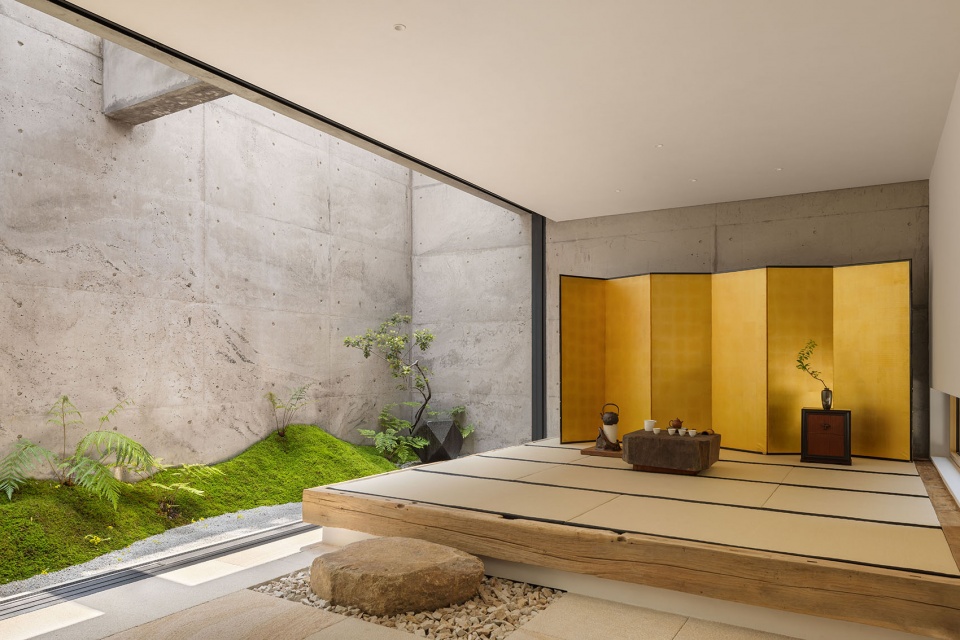
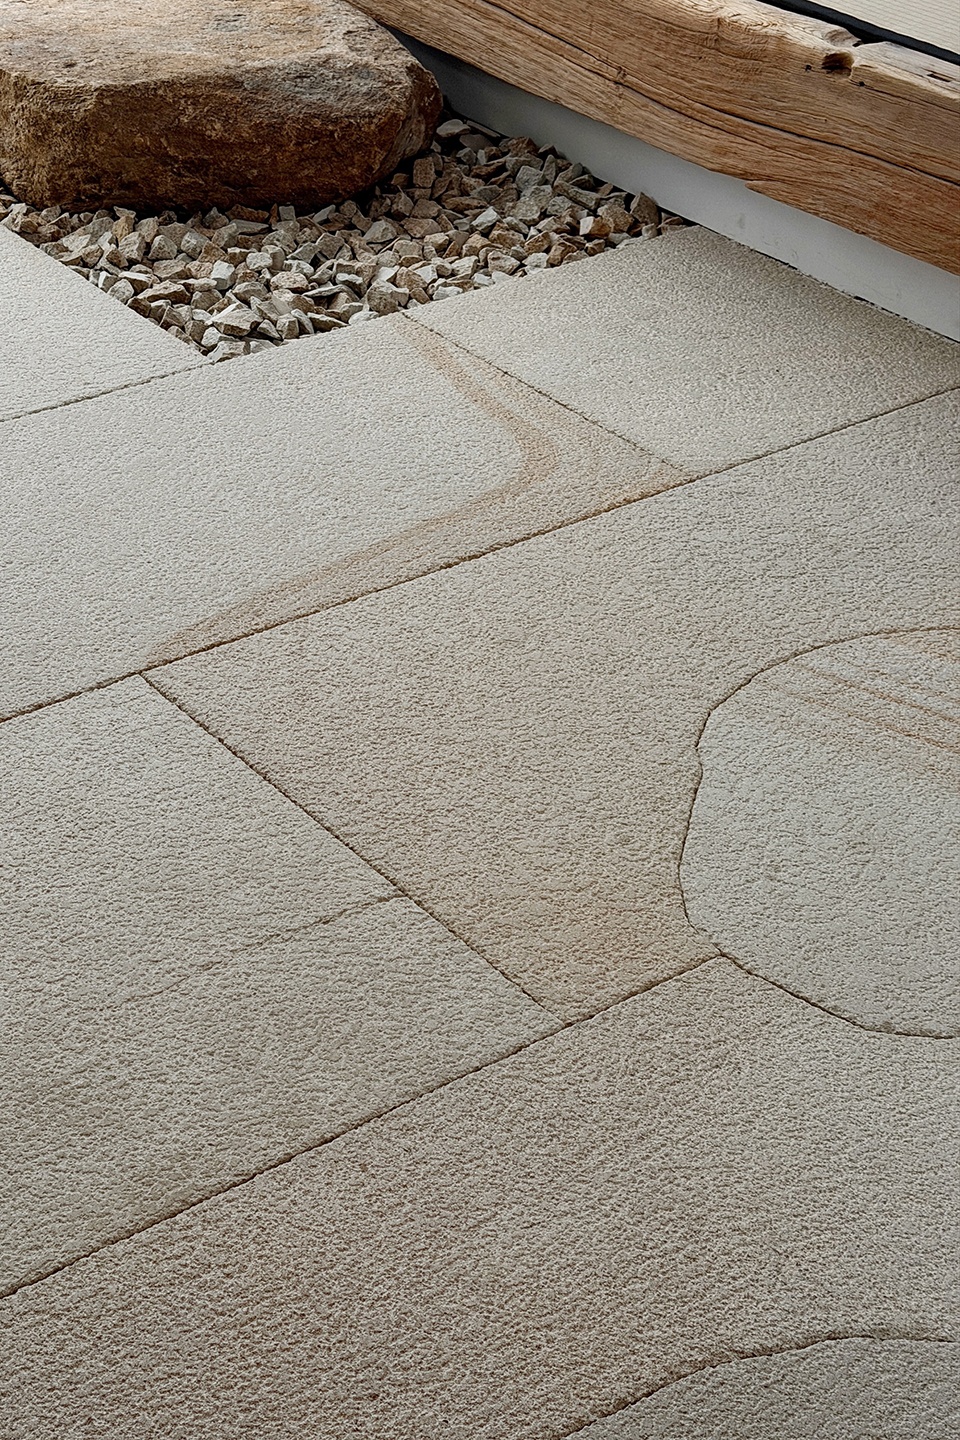
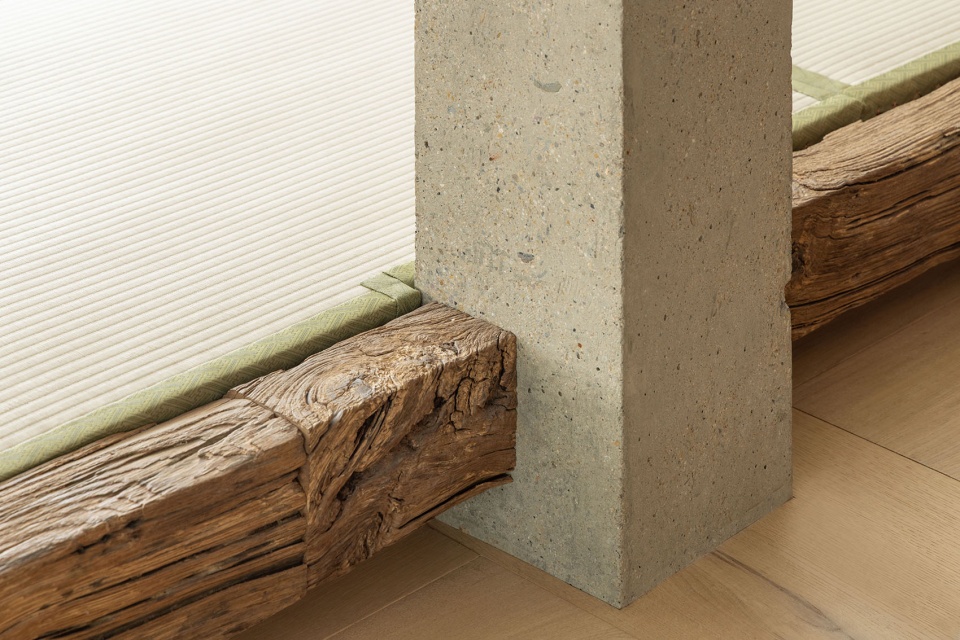
一楼为家庭公共活动空间,囊括餐厅、茶室、棋牌室、影音室、厨房等功能,各空间以影音室为中心、环形动线布局。榻榻米茶室旨在复刻山野自然意境,临景观面选用超大玻璃移门,门扇可以完全收纳藏于墙体内,开启后消弭室内外边界,实现空间无界互通。茶室全域铺设户外专用黄柏坡花岗岩,每块石材被切割成自然边形态,以强化置身室外的松弛感。榻榻米抬升于石材地面之上,以天然原石汀步作为登阶通道。榻榻米边缘以回收老木梁收边,斑驳的木梁肌理自带岁月沉淀的拙朴,从粗粝冷硬的石材地面过渡至温润柔和的榻榻米面层,形成触感与视觉的双重层次转换。
The first floor serves as a communal space for the family, encompassing a dining area, tea room, card room, audio-visual room, kitchen, and other functions. Each space is arranged around the audio-visual room with a circular circulation layout. The tatami tea room aims to recreate the natural ambiance of the countryside. Large glass sliding doors are selected for the viewing area, with the door panels able to be fully hidden within the walls when closed, and when opened, they eliminate the boundary between indoors and outdoors, achieving an unbound and interconnected space. The entire tea room is paved with outdoor-specific Huangbaipo granite, with each stone being cut into a natural edge shape to enhance the sense of being outdoors. The tatami is elevated above the stone floor, with natural stone terraces serving as the stairway access. The edges of the tatami are finished with recycled old wooden beams, with the mottled wood grain carrying the rustic charm of time, transitioning from the rough and hard stone floor to the warm and soft tatami surface, creating a dual layer transformation of touch and vision.
▼茶室概览,Tea room overview
▼石材地面细部,Stone floor detail
独处冥想之下沉庭院 Solitary meditation in the sunken courtyard
别墅依山而建,借天然地势高差,一楼客厅外顺势打造下沉庭院。清水混凝土高墙围合成独立院落,与室内原木柔和空间形成冷暖材质对比,整面落地玻璃形成天然画框,使庭院成为客厅的固定风景画,内外视觉完全连通。庭院遵循“少而精、高低层次分明”的造园逻辑,选用耐阴、素雅的观叶品种,氛围安静而内敛,适合独处冥想、静观自然。
The villa is built along the mountain slope, taking advantage of the natural elevation difference. On the first floor, a sunken courtyard is created naturally outside the living room. The high concrete walls form an independent courtyard enclosed by exposed concrete, contrasting the warm and soft interior wooden space with cold and contrasting materials. The entire floor-to-ceiling glass creates a natural frame, making the courtyard a permanent landscape painting for the living room, with complete visual connection inside and outside. The courtyard follows the gardening logic of “simplicity and refinement, clear hierarchical levels”, selecting shade-tolerant and elegant foliage varieties. The atmosphere is quiet and restrained, suitable for solitary meditation and observing nature.
▼客厅与庭院,Living room and courtyard
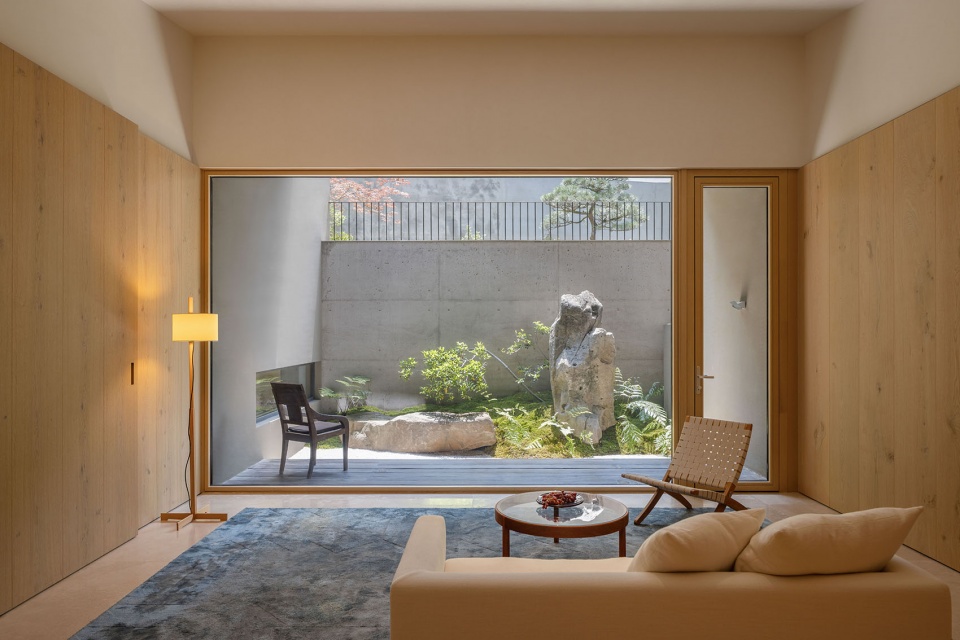
▼客厅望向庭院,Living room facing courtyard
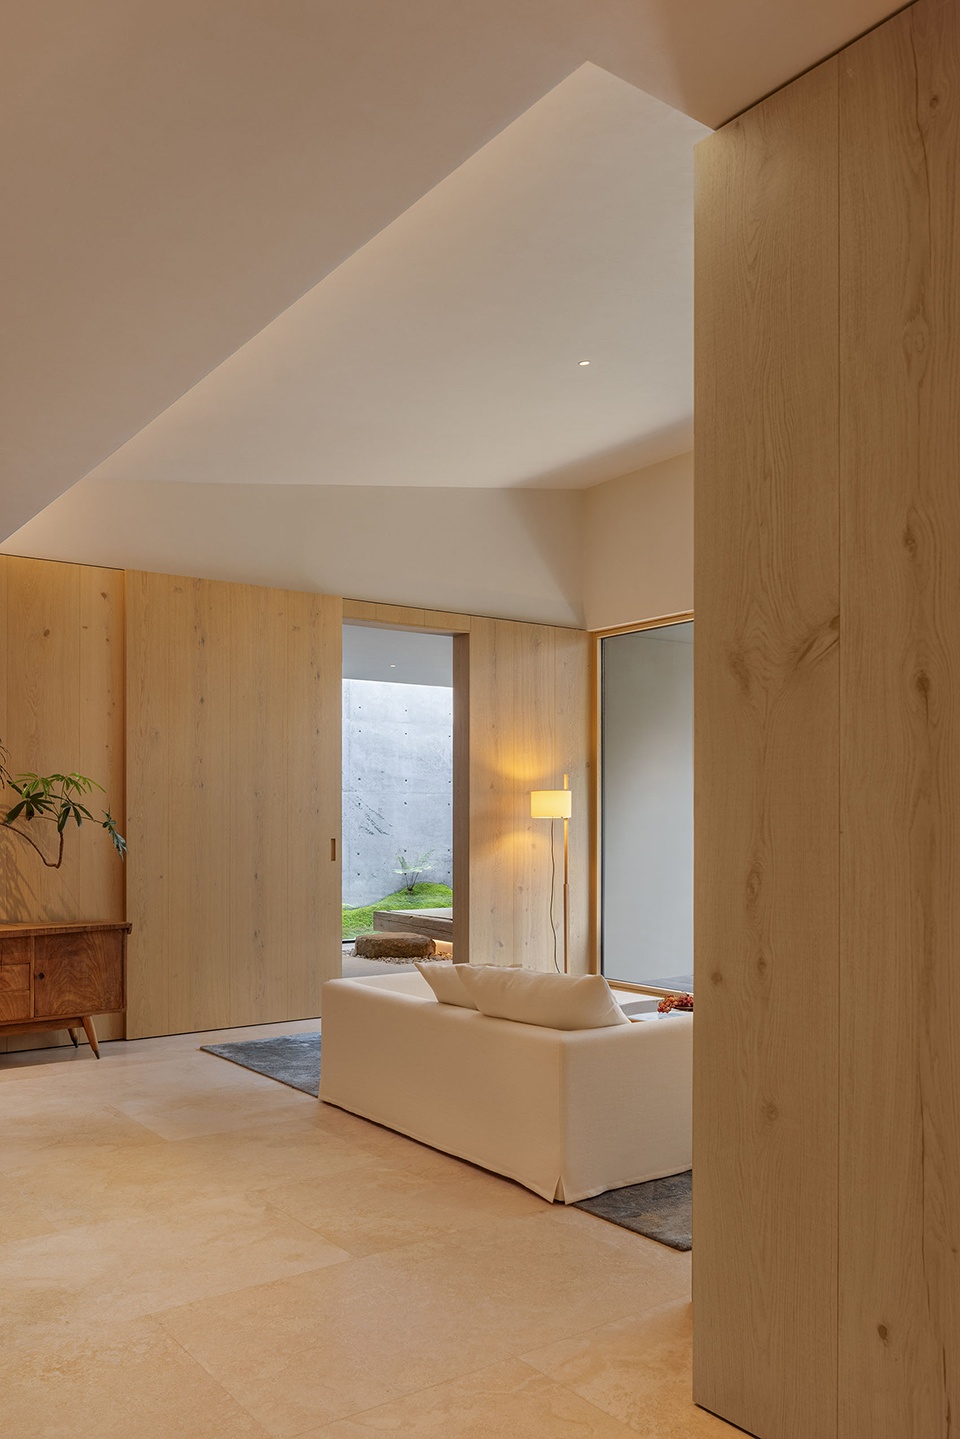
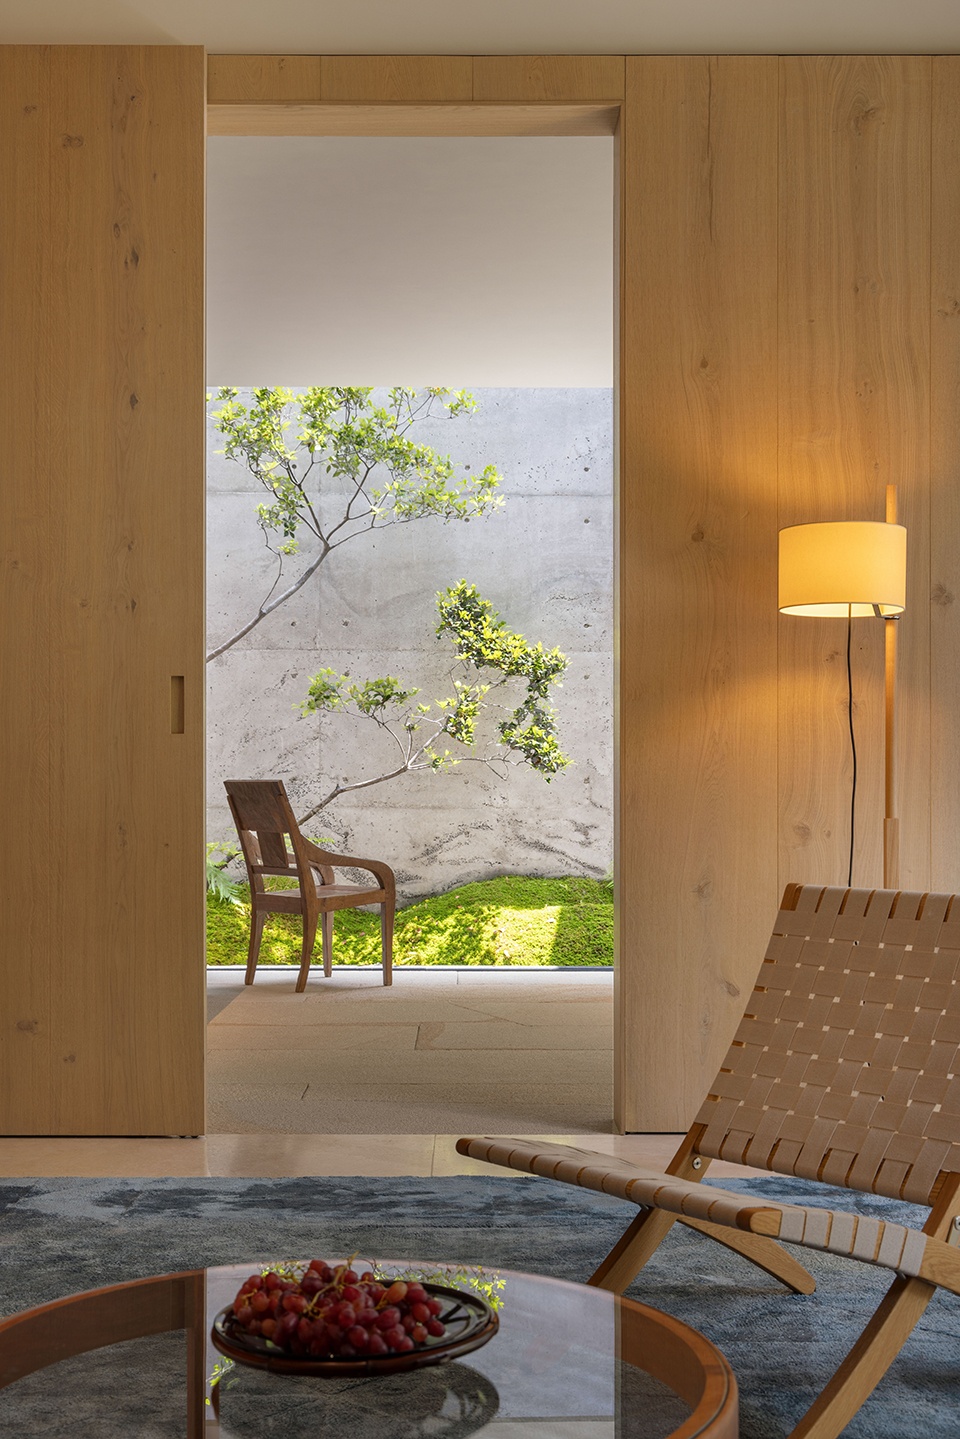
▼客厅局部,Living room partial view
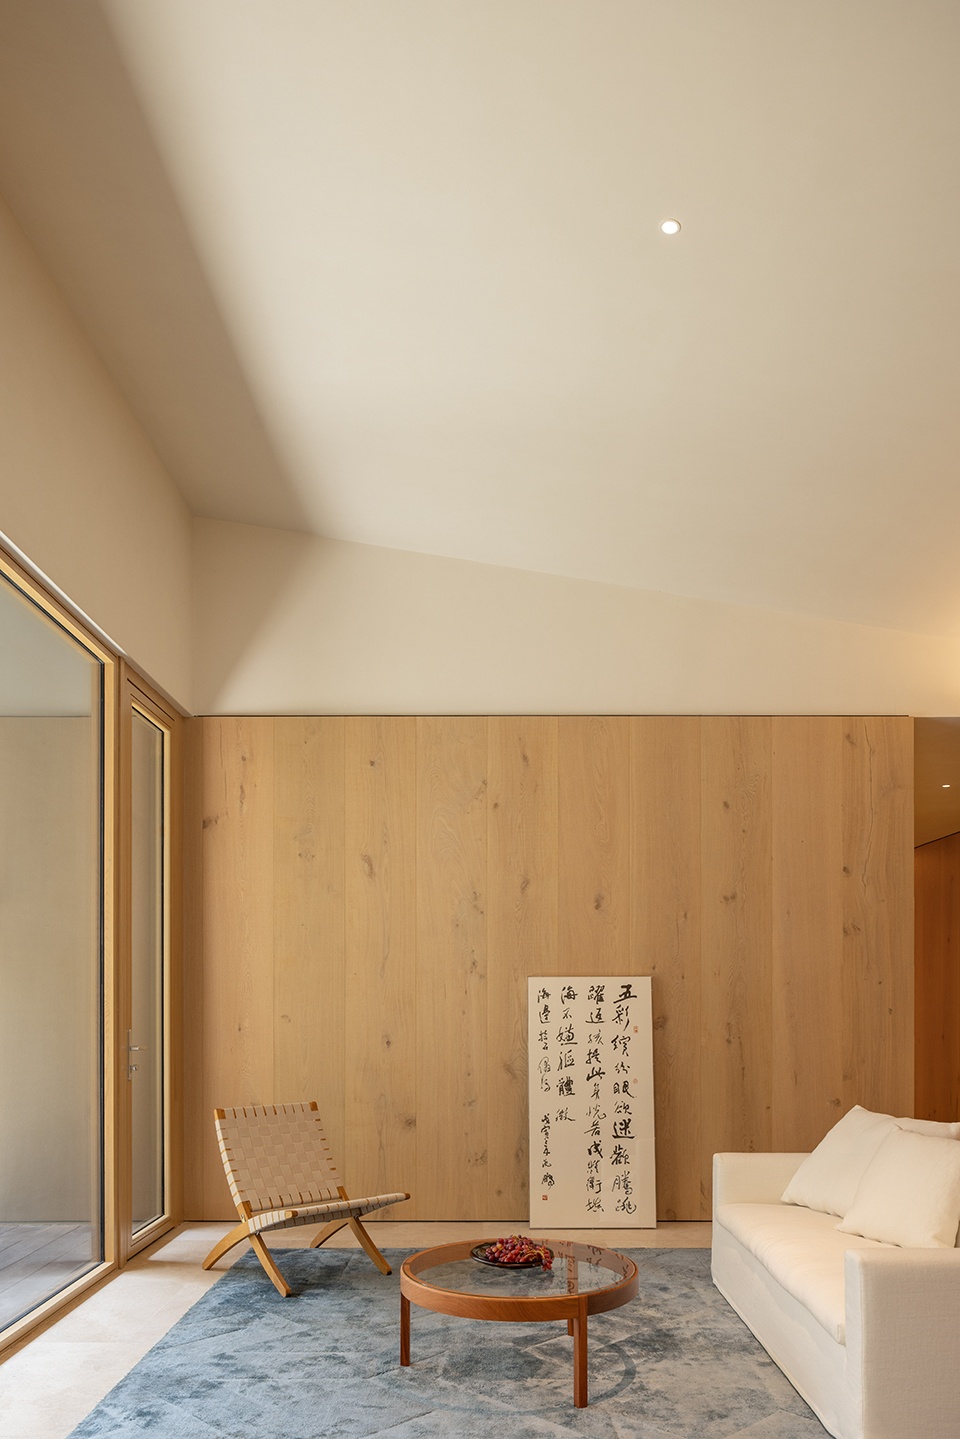
艺术涂料与木作贯穿起居空间 Artistic coatings and woodwork run through the living space
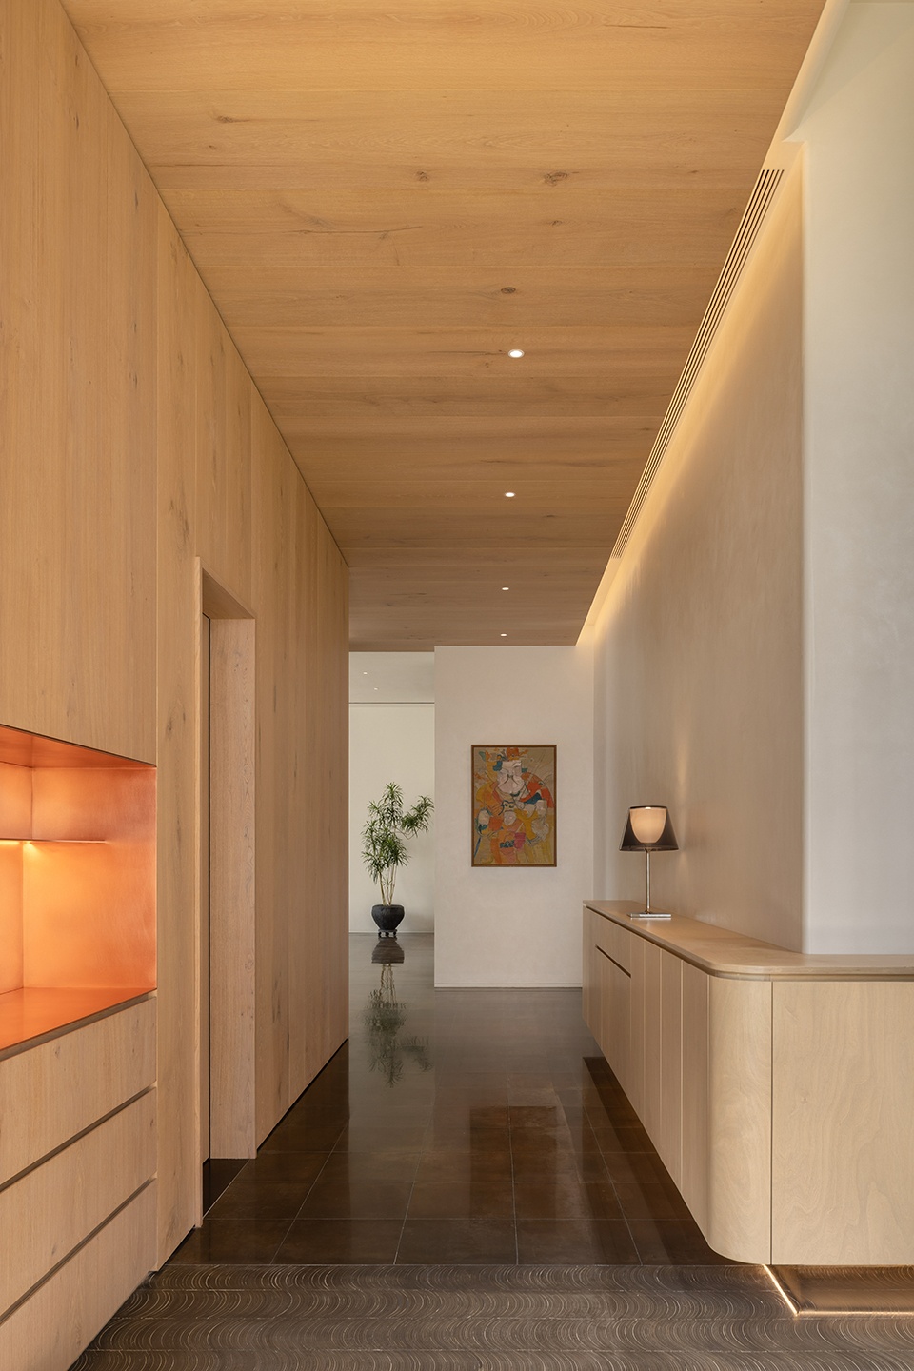
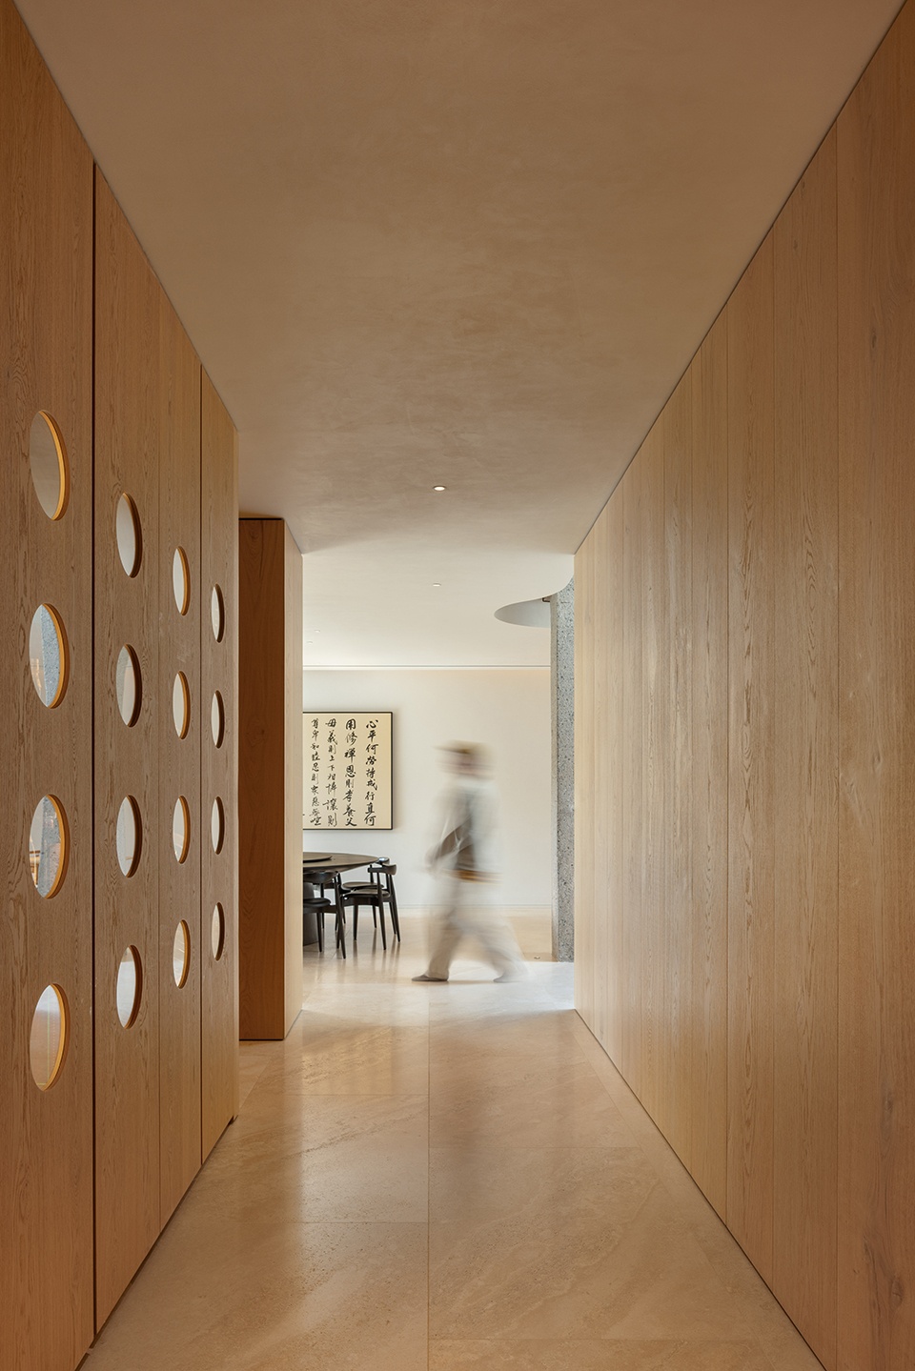
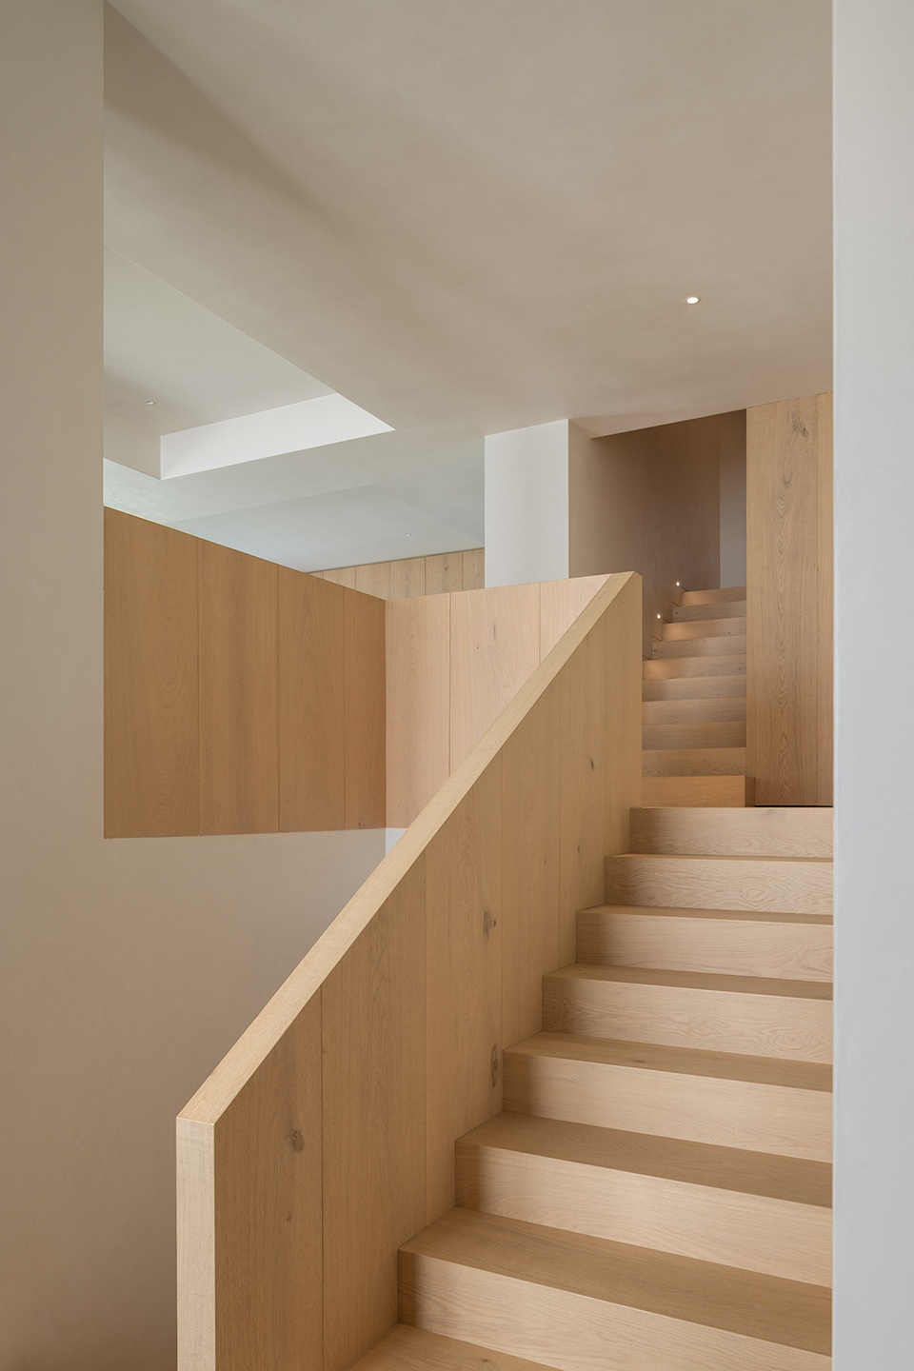
起居空间使用浅橡木木作贯穿,满铺地面、楼梯扶手、局部墙面、柜体,以木作的暖柔和空间。搭配低饱和度暖米色基底的艺术涂料,在光线照射下,自然显现纹理,简约轻松。日常起居,书茶办公,过渡廊道,多重生活场景分区明确而不割裂。
The living space is covered with light oak woodwork throughout, covering the floor, stair railings, local walls, and cabinets. The warm and softness of the woodwork creates a warm atmosphere for the space. Combined with low-saturation warm beige base art coatings, when exposed to light, the textures naturally emerge, presenting a simple and relaxed look. During daily living, for reading, tea drinking, office work, or through the transitional corridors, multiple living scenarios are clearly divided without being disconnected.
▼起居空间整体空间,Living space overview
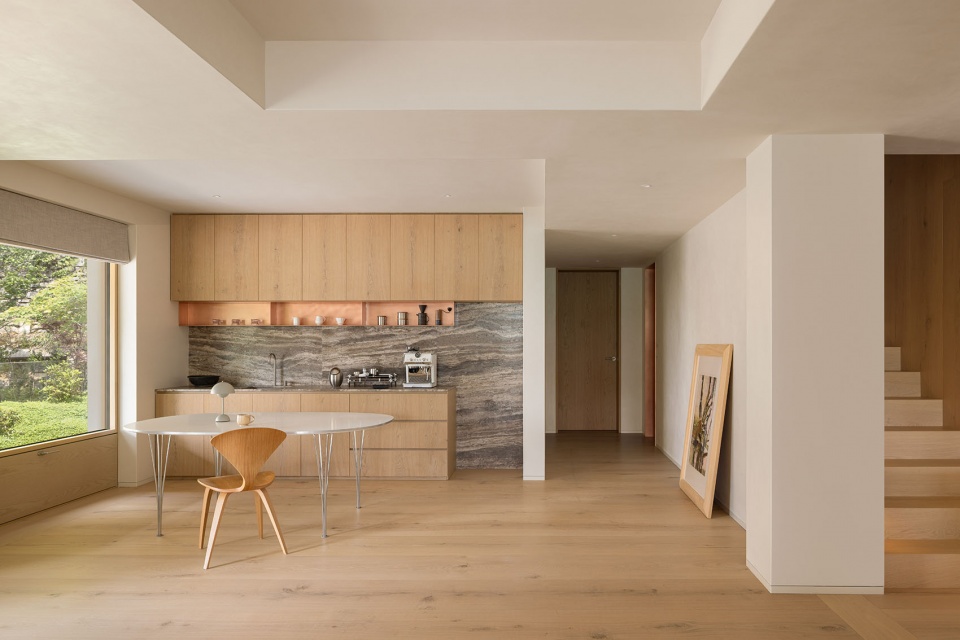
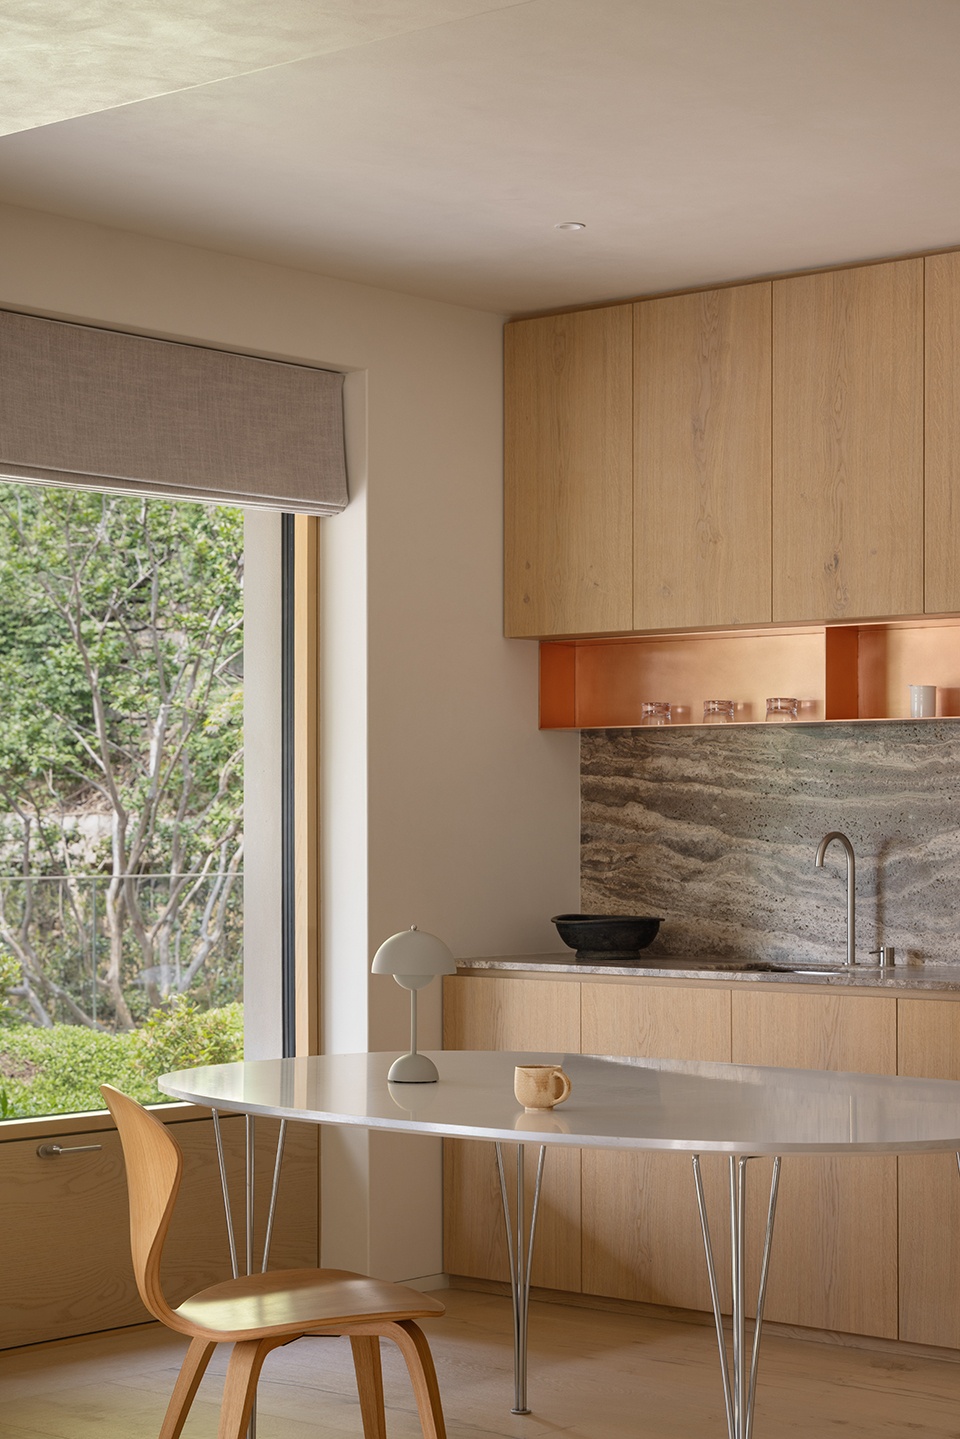
▼餐厨空间局部,Kitchen and dining room partial view
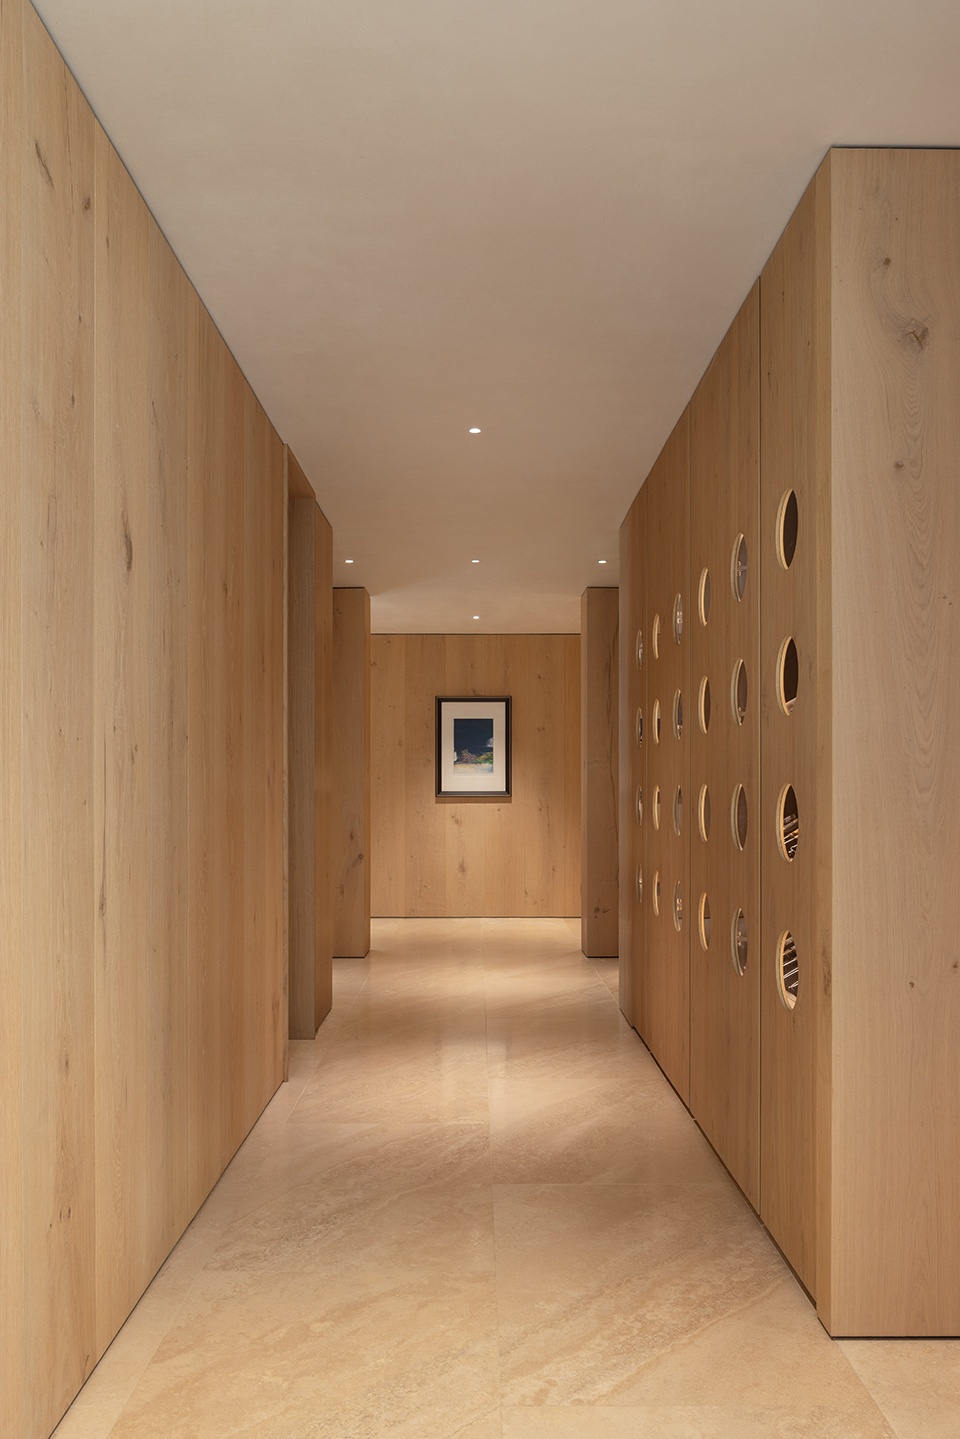
▼木作走廊,Woodwork corridor
▼木作楼梯,Wooden staircase
曲线天花与水泥裸柱之餐厅 Dining Room with curved ceilings and bare concrete columns
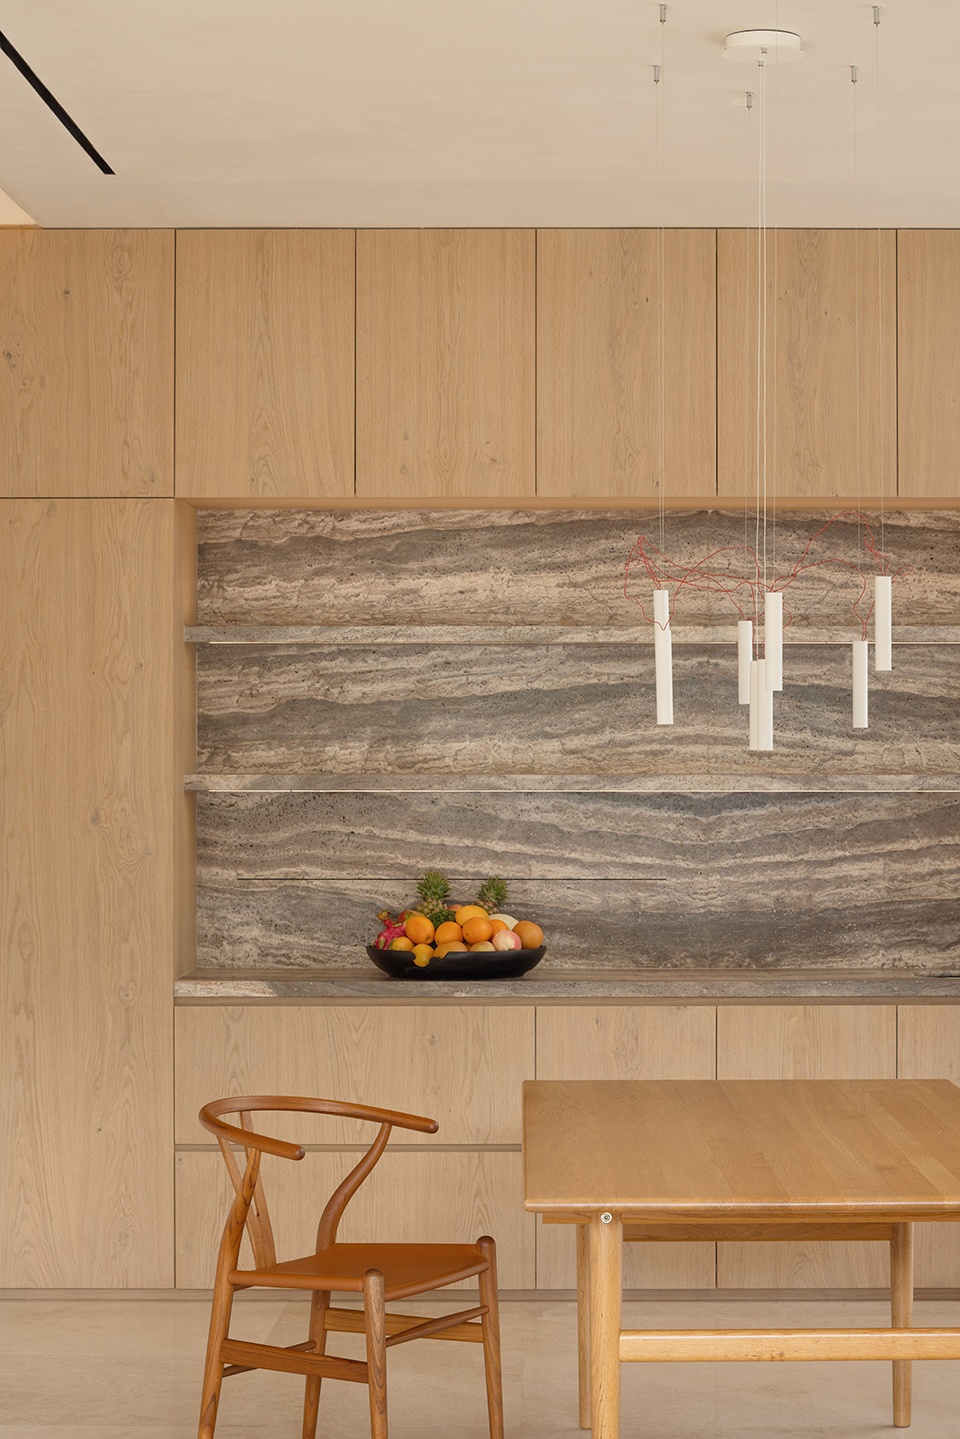
餐厅有根清水混凝土立柱,设计中没有按传统方式包裹,而是将其裸露、作为空间的天然边界,分区摆放不同形状的餐桌,以区分不同生活场景 — 长桌适配日常三餐,圆桌容纳多人聚会。结合混凝土立柱与餐厅的采光需求,顶部顺势设计成挑空天窗,以一道曲线天花为室内带来柔和自然光,让石、木、水泥材质肌理尽数呈现。
The dining room features a concrete pillar. In the design, it is not wrapped in the traditional way but left exposed as the natural boundary of the space. Different-shaped dining tables are placed in different areas to distinguish different living scenarios – the long table is suitable for daily meals, and the round table can accommodate gatherings of many people. Considering the lighting requirements of the concrete pillar and the restaurant, the top is designed as an openable skylight. A curved ceiling is placed to bring soft and natural light into the interior, allowing the textures of stone, wood, and concrete to be fully displayed.
▼餐厅局部,Dining room partial view
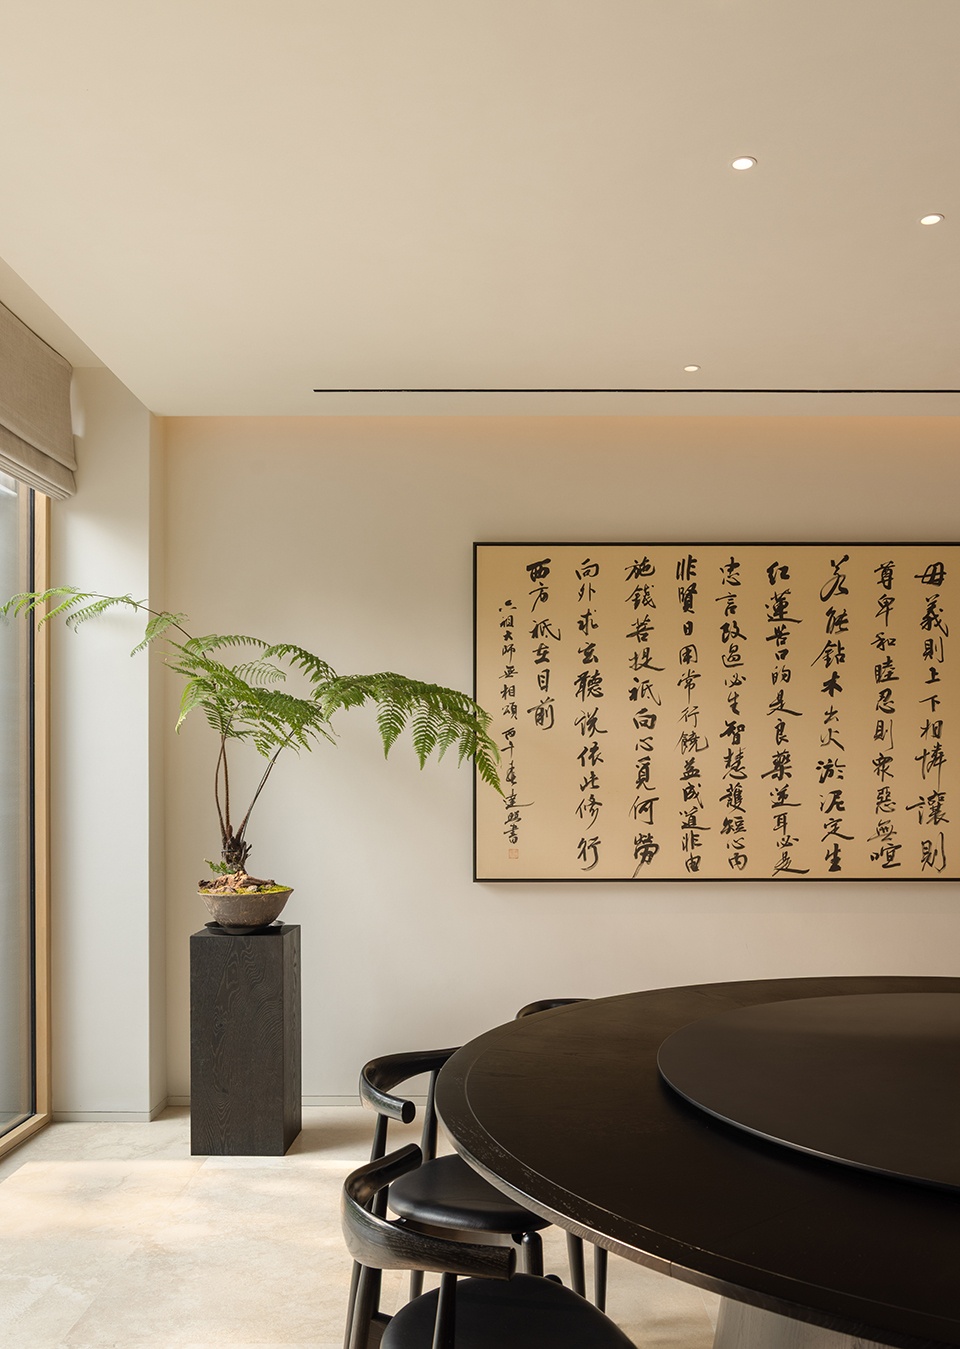
▼餐厅裸柱一角,Corner of bare column in dining room
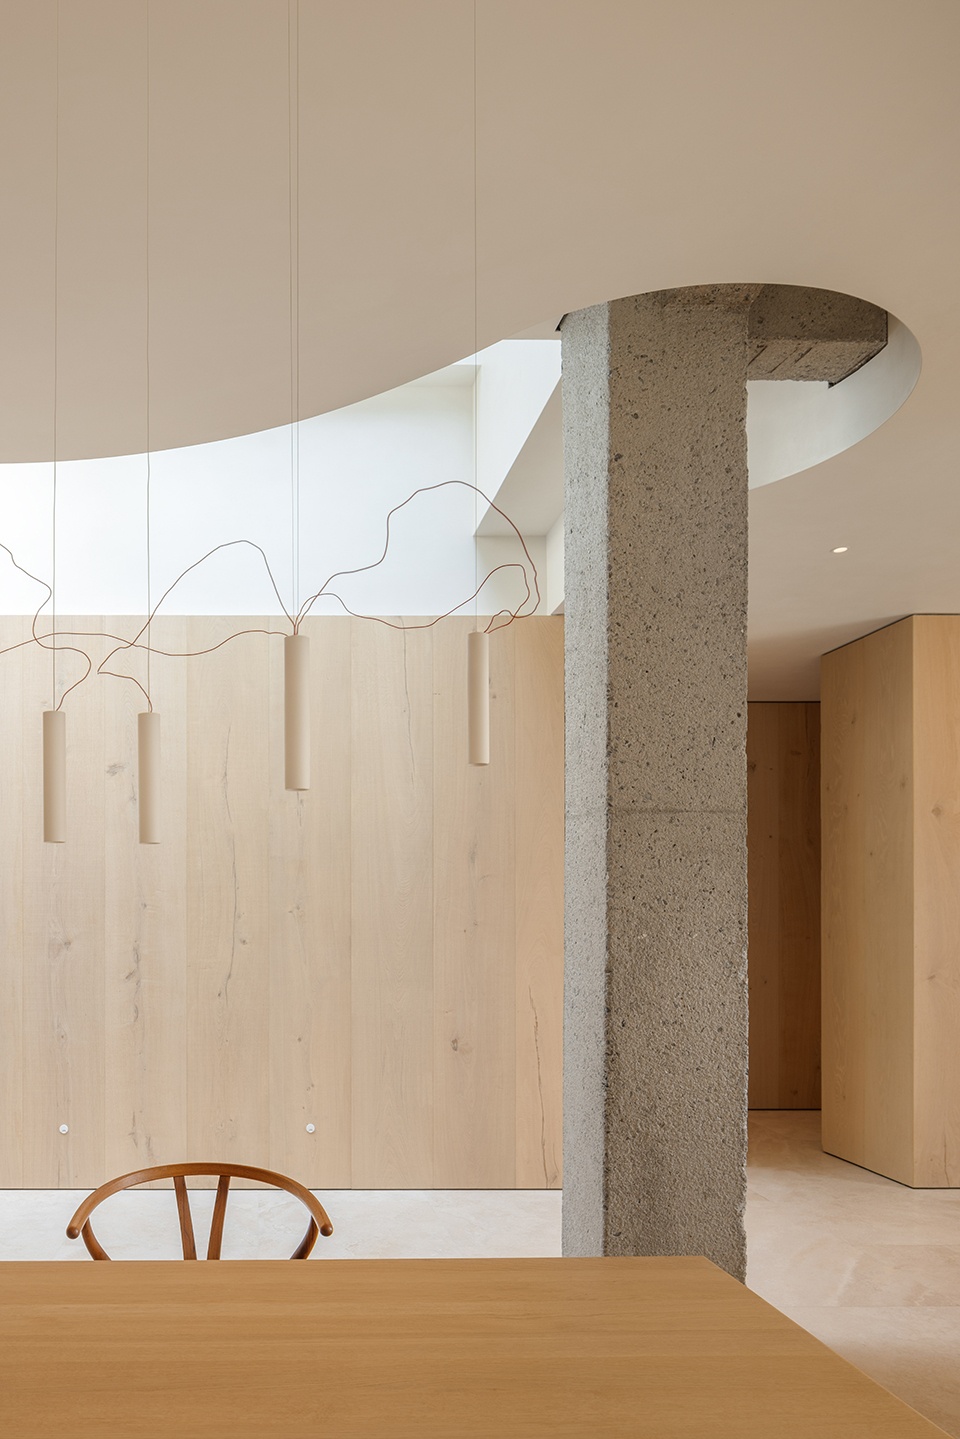
▼裸柱与曲线天花,Bare column and curved ceiling
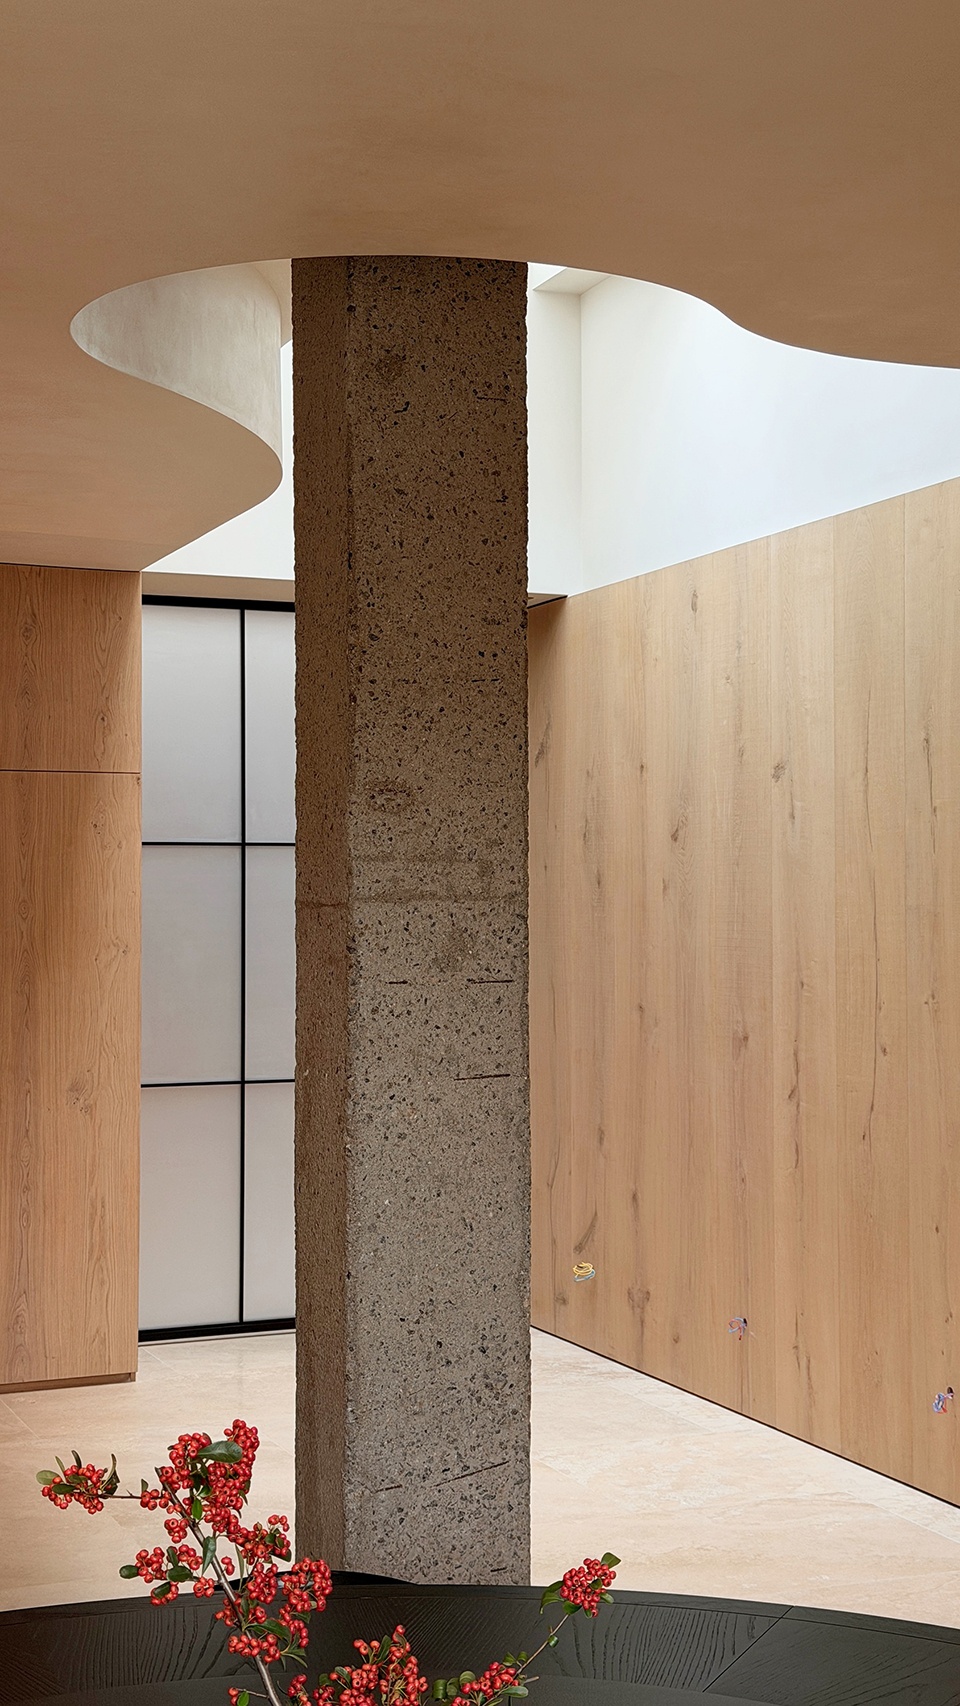
▼裸柱与曲线天花细部,Bare column and curved ceiling detail
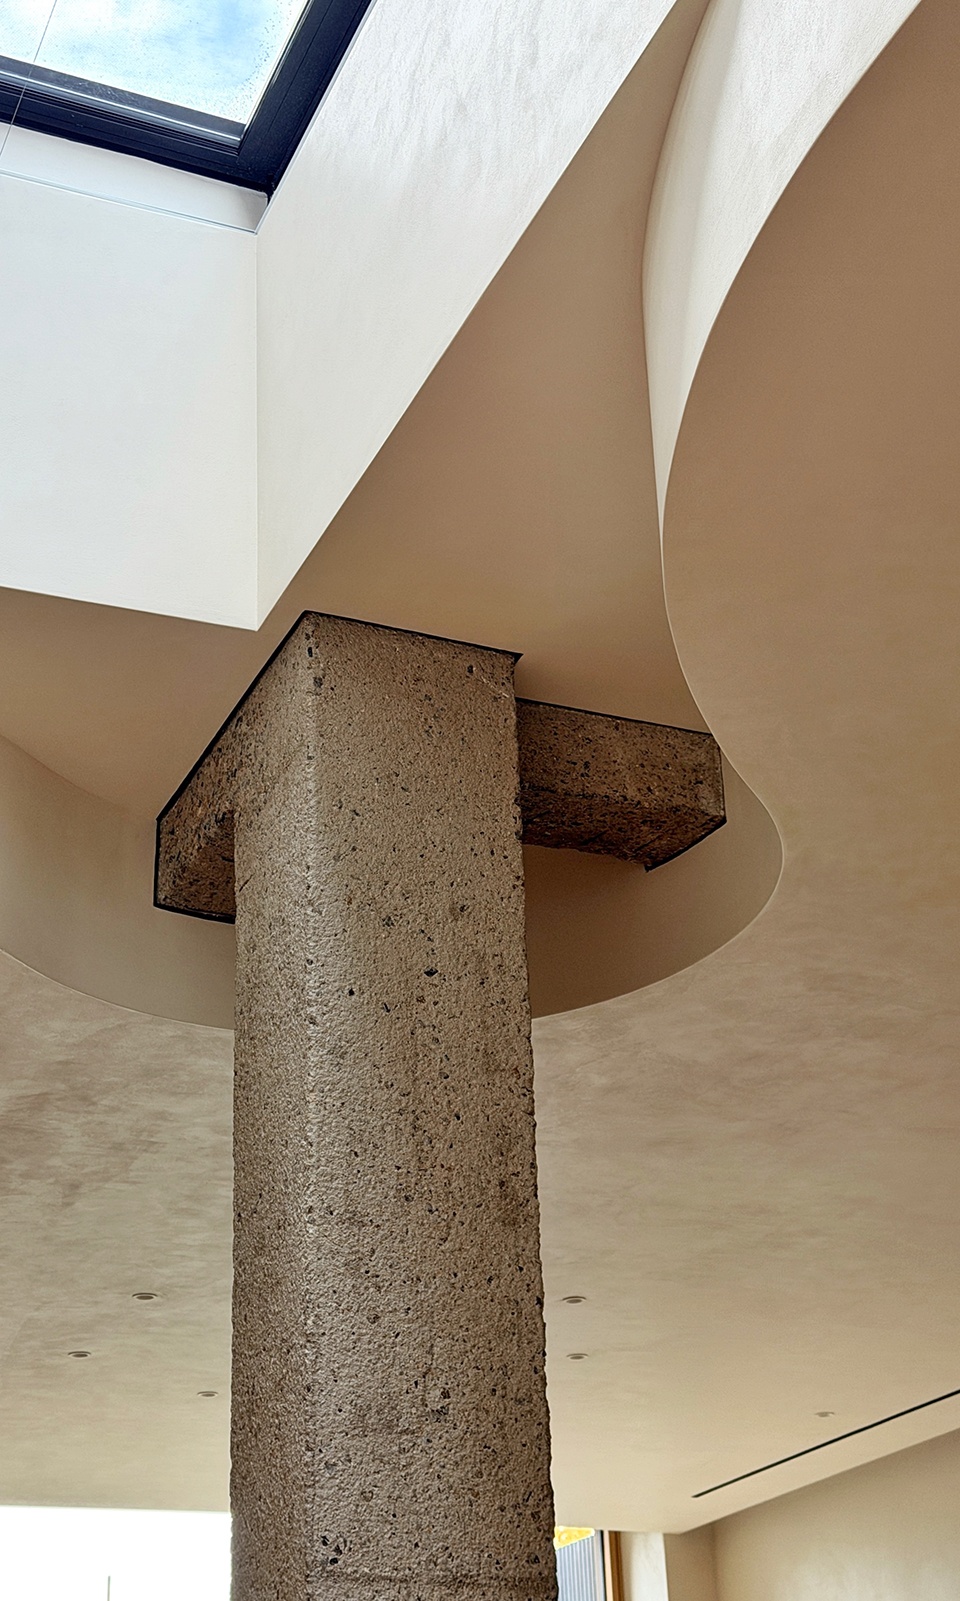
以点、线、面构建视觉美感 Creating visual beauty through points, lines, and surfaces
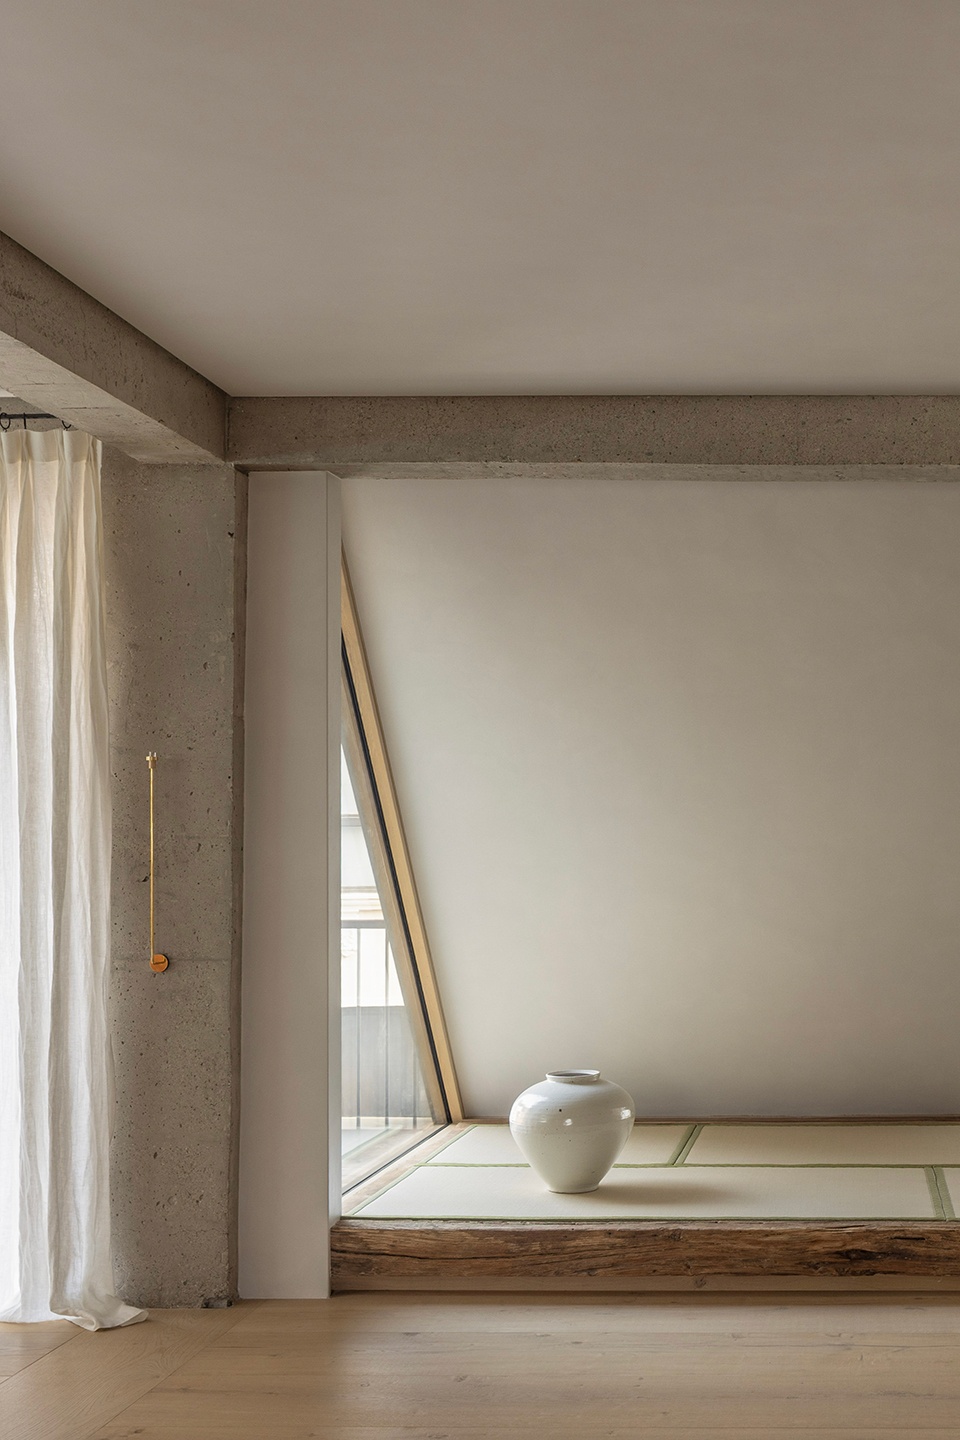
四层为业主专属的工作和休闲空间。受层高限制,我们采取结构梁柱外露做法,最大化释放竖向层高。粗糙质朴的混凝土不加修饰,以艺术装置般呈现在空间里。顺着斜顶走势局部抬高设置榻榻米,空调管线、设备全部暗藏于地台空腔内,隐匿所有设备杂物。
The fourth floor is dedicated to the owner’s work and leisure space. Due to the height restrictions, we adopted the method of exposing the structural beams and columns, maximizing the utilization of the vertical height. The rough and simple concrete was left unadorned and presented in the space like an artistic installation. Partially raising the tatami along the slope of the roof, the air conditioning pipelines and equipment were all hidden in the cavity of the floor platform, concealing all the equipment and debris.
▼四层榻榻米空间,Fourth-floor tatami space
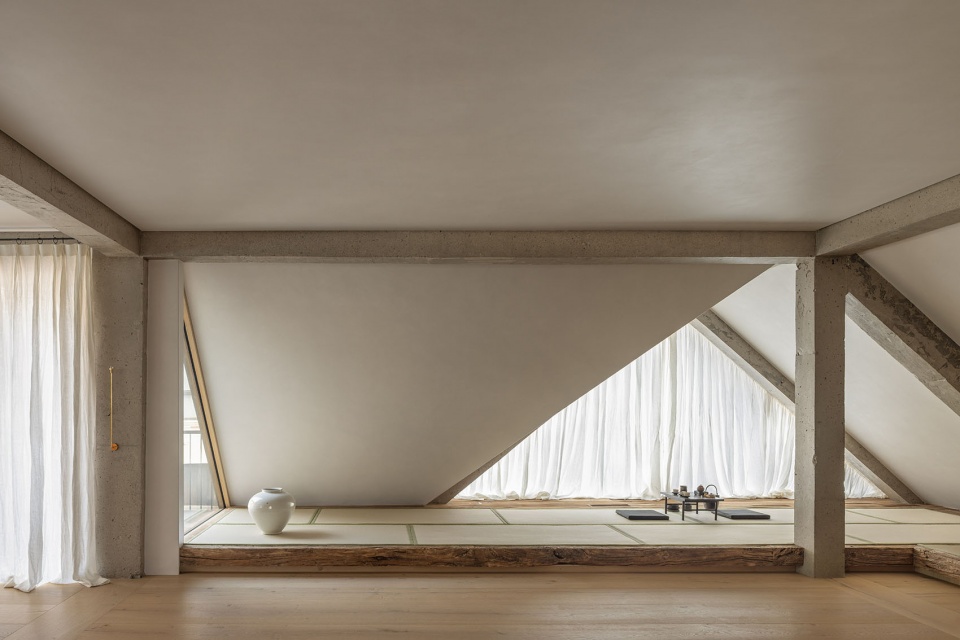
▼斜顶茶席空间,Sloped-roof tea space
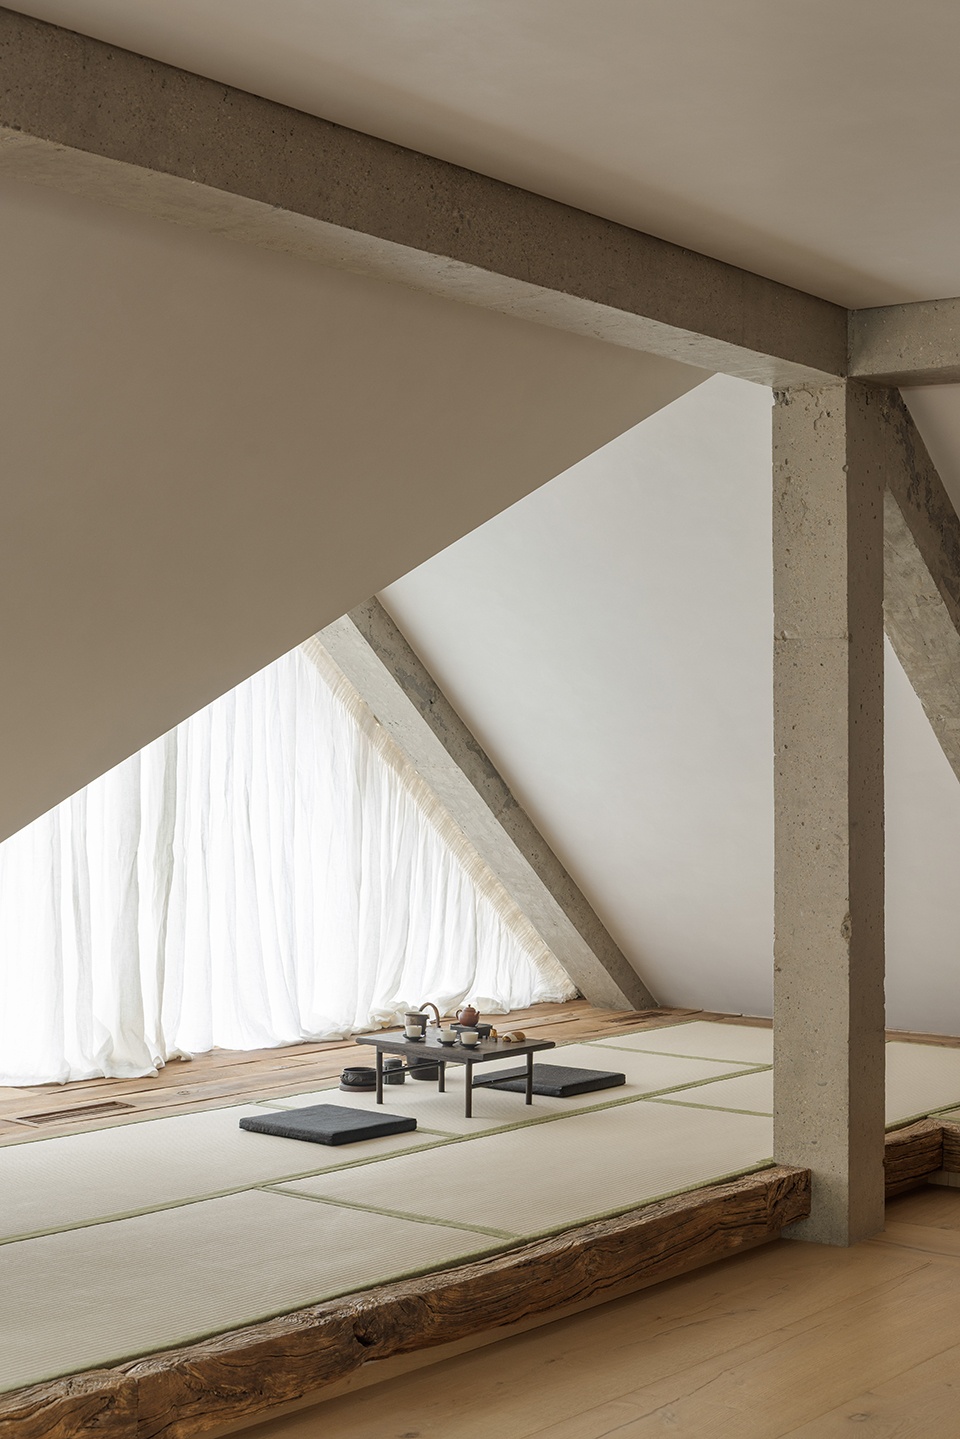
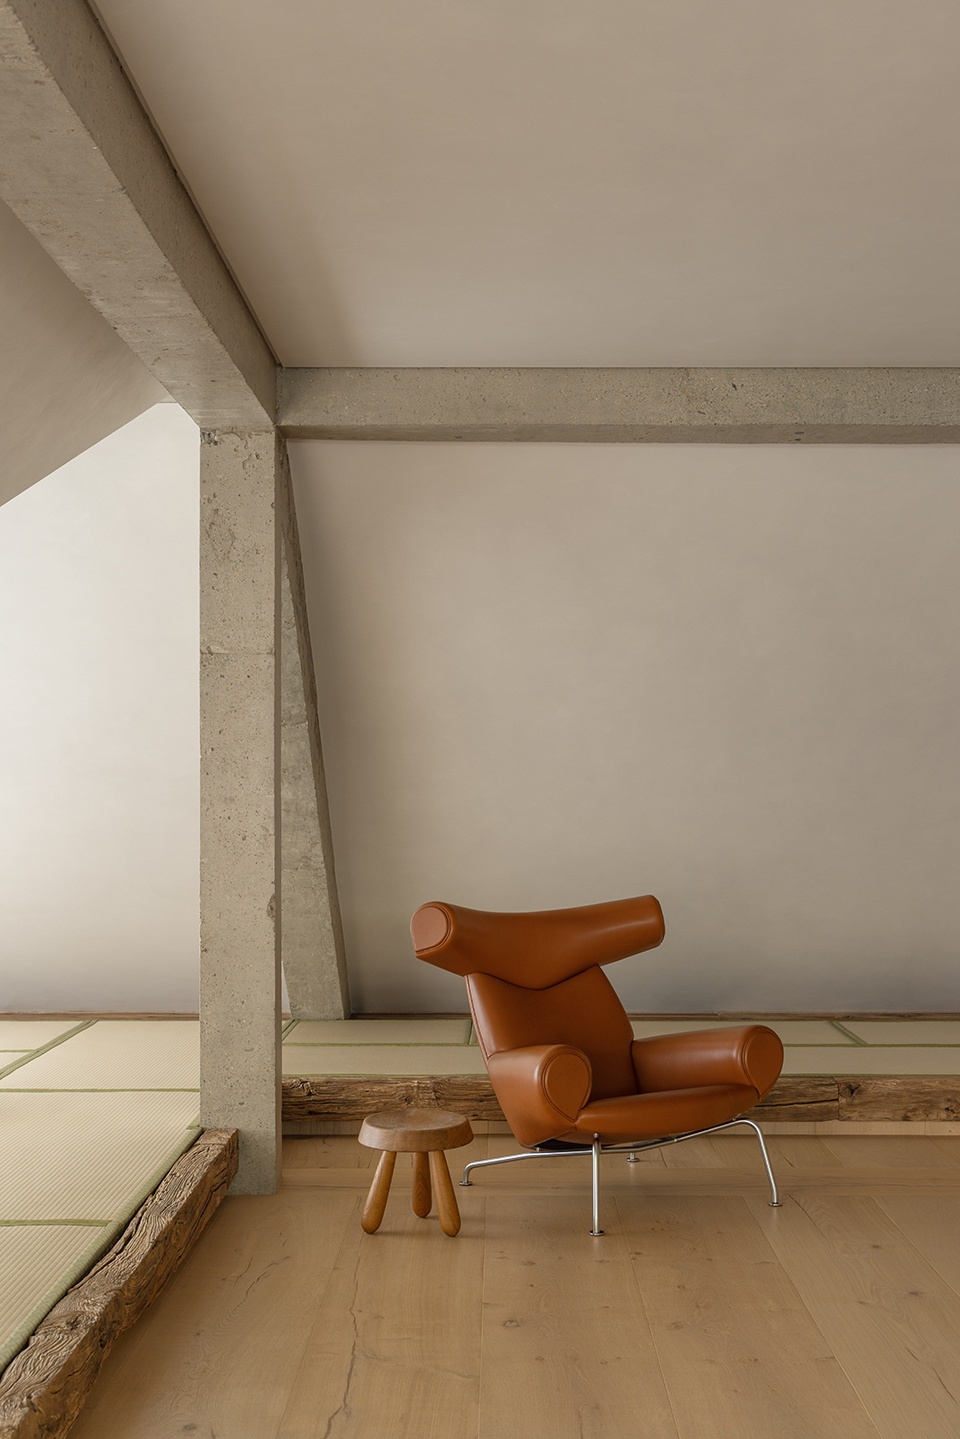
在这里,我们以点、线、面的形式构建视觉美感,以混凝土梁柱、斜顶斜窗、木作与织物垂直线条为「线」;以清水混凝土粗粝面、平整墙面、榻榻米、玻璃窗为「面」;陶瓷器、茶具物件、五金件作为「点」,三者相互穿插制衡,营造克制而松弛的极简侘寂氛围。
Here, we create visual beauty through points, lines, and surfaces. The concrete beams and columns, sloping roofs and windows, woodwork and vertical lines of fabric are the “lines”; the rough concrete surface, flat walls, tatami, and glass windows are the “surfaces”; ceramic ware, tea sets, and hardware are the “points”. These three elements interweave and balance each other, creating a restrained and relaxed minimalist Zen atmosphere.
▼斜顶休闲角落,Sloped-roof leisure corner
▼老木梁细部,Old timber beam detail
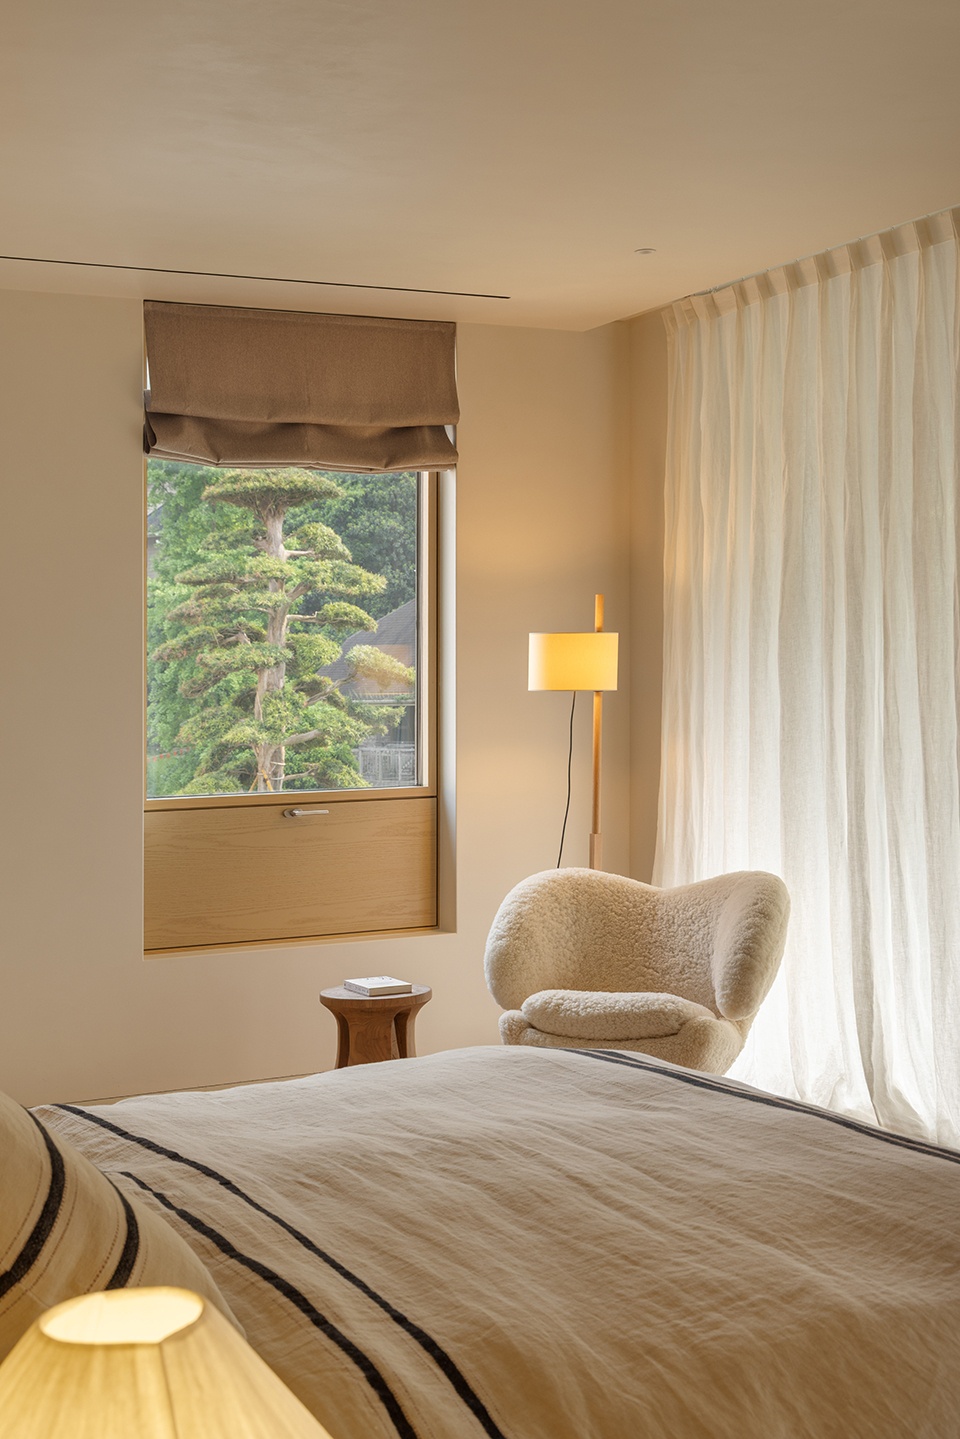
温润柔和卧室空间 Gentle and Soft Bedroom Space
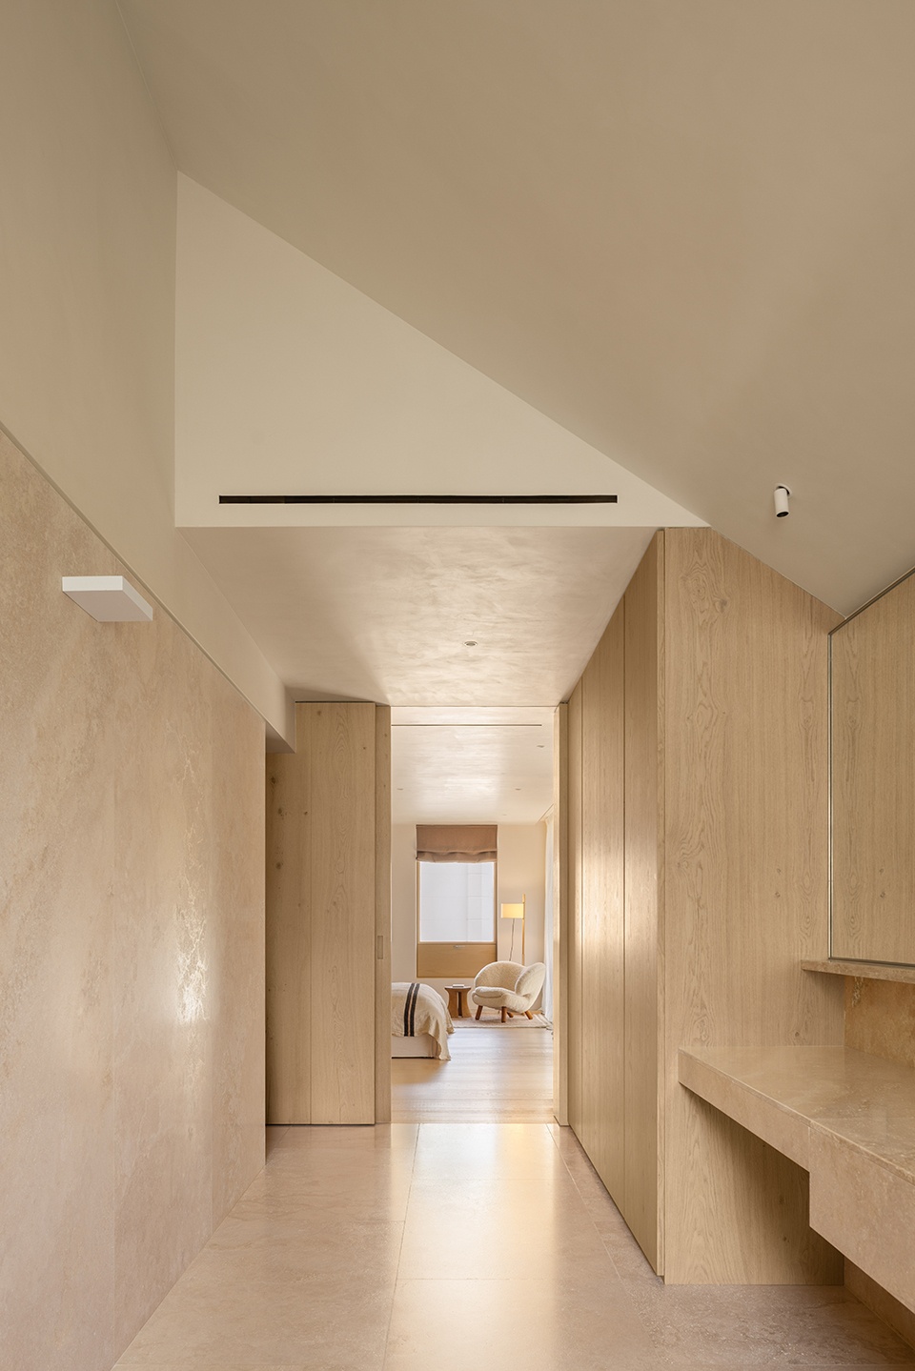
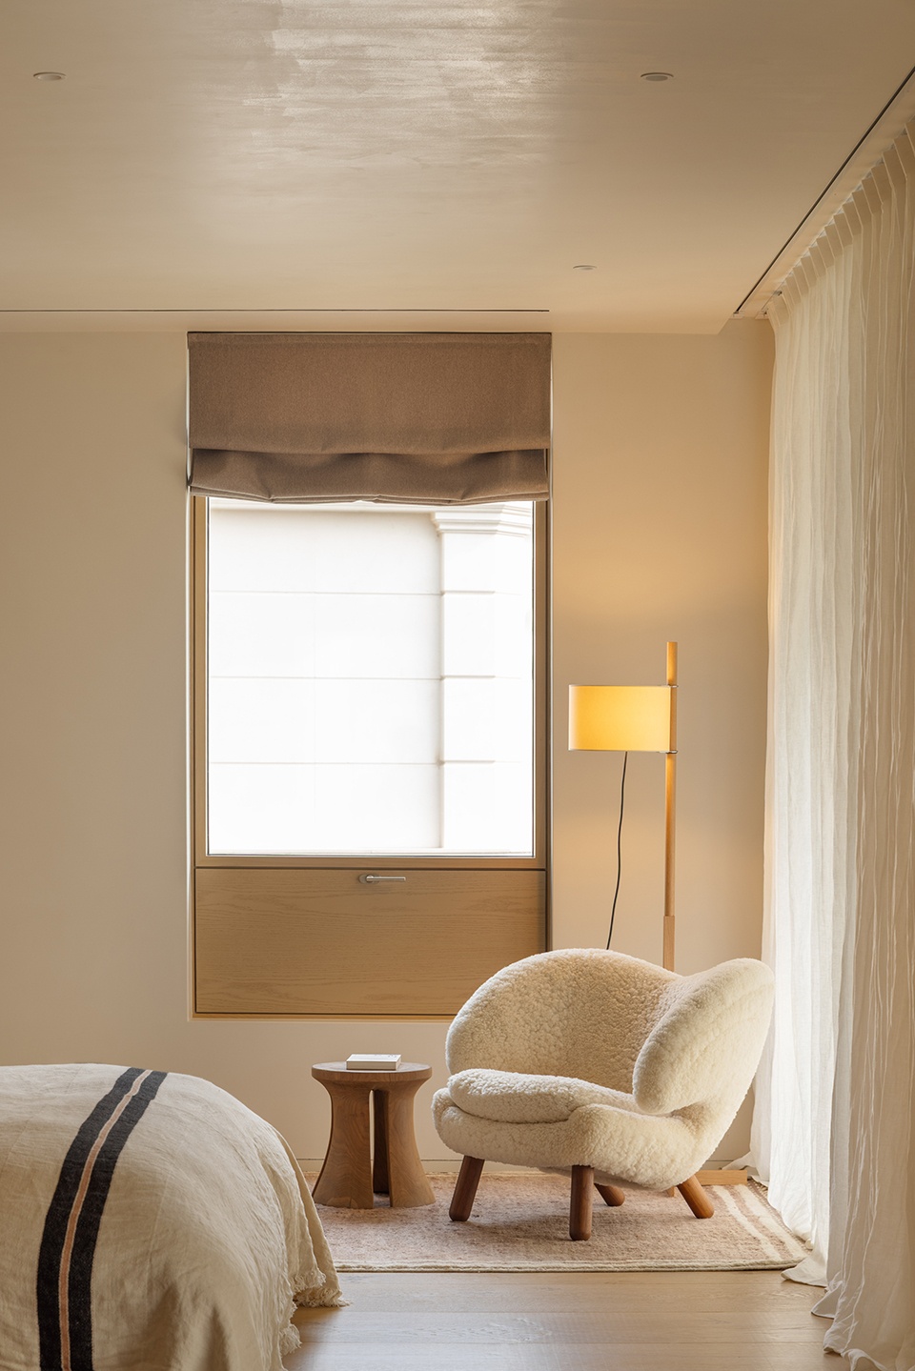
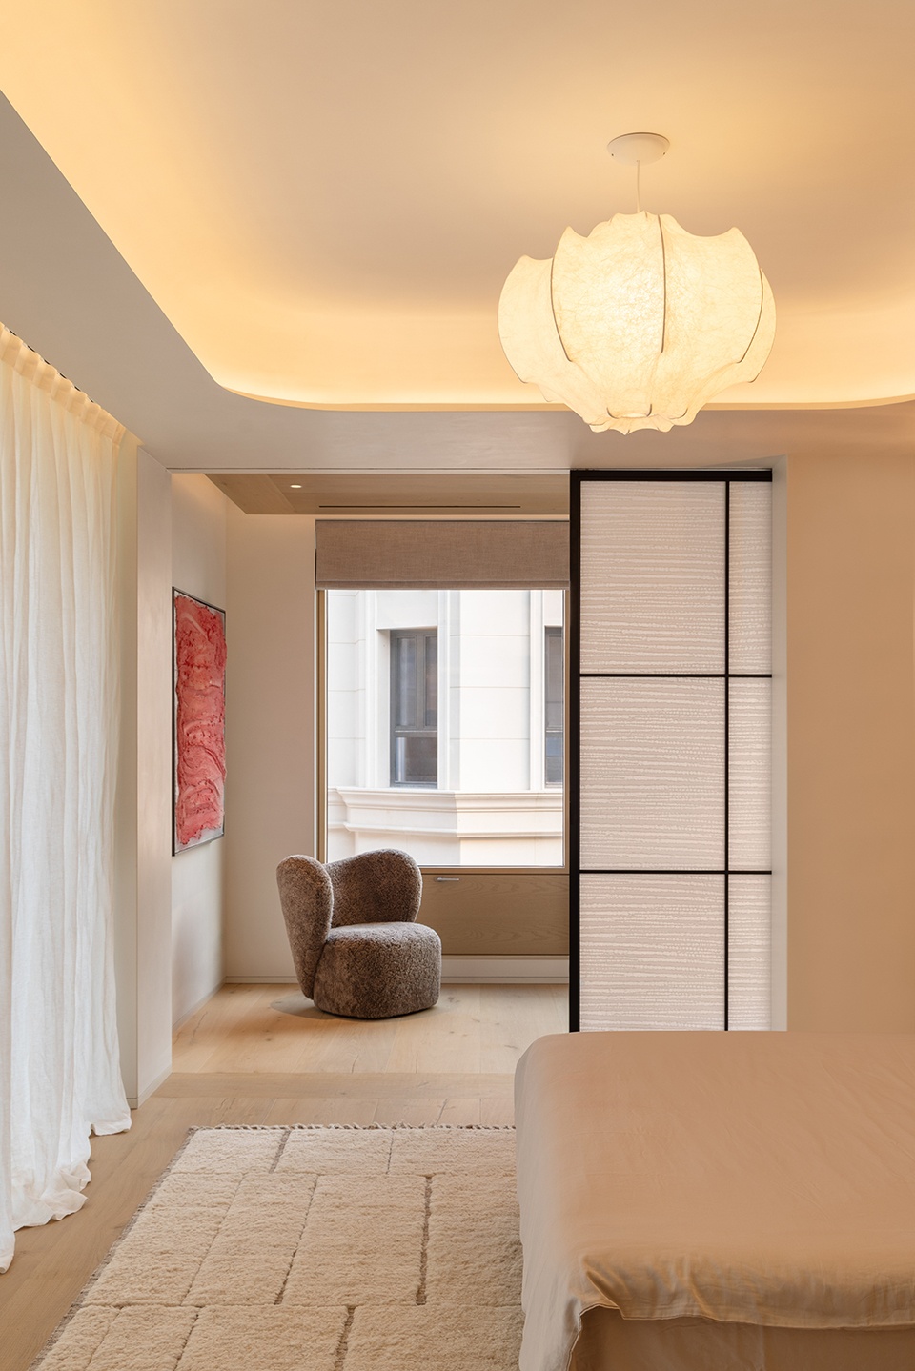
二、三层以卧室功能为主,空间延续一层温暖自然的整体基调。全屋通铺橡木实木地板,墙面采用柔和艺术涂料,共同铺陈温润柔和的空间氛围。垂坠落地的亚麻窗帘过滤自然光,室内光影轻盈柔和,烘托松弛休憩氛围;卧室与书房之间采用和纸口袋移门作为柔性隔断,开合灵活,在保障卧室私密性的同时保留空间通透感,实现动静区域柔和过渡。
The second and third floors are mainly used for bedrooms, maintaining the overall warm and natural tone of the first floor. The entire house is equipped with oak wood flooring, and the walls use soft artistic coatings, jointly creating a gentle and soft space atmosphere. The drapes with flowing floor-length fabric filter natural light, and the indoor light and shadow are light and soft, creating a relaxed and restful atmosphere. A pocket door made of wabi-sabi paper is used as a flexible partition between the bedroom and the study, allowing for flexible opening and closing, while ensuring the privacy of the bedroom while maintaining the transparency of the space, achieving a gentle transition between the active and quiet areas.
▼卧室过渡廊道,Bedroom transition corridor
▼卧室整体空间,Overall bedroom space
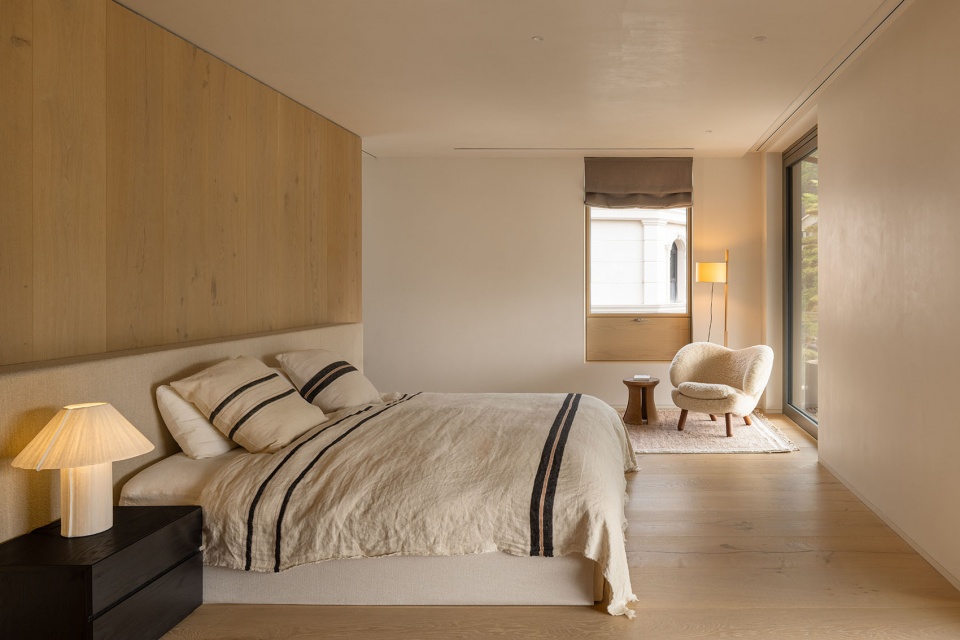
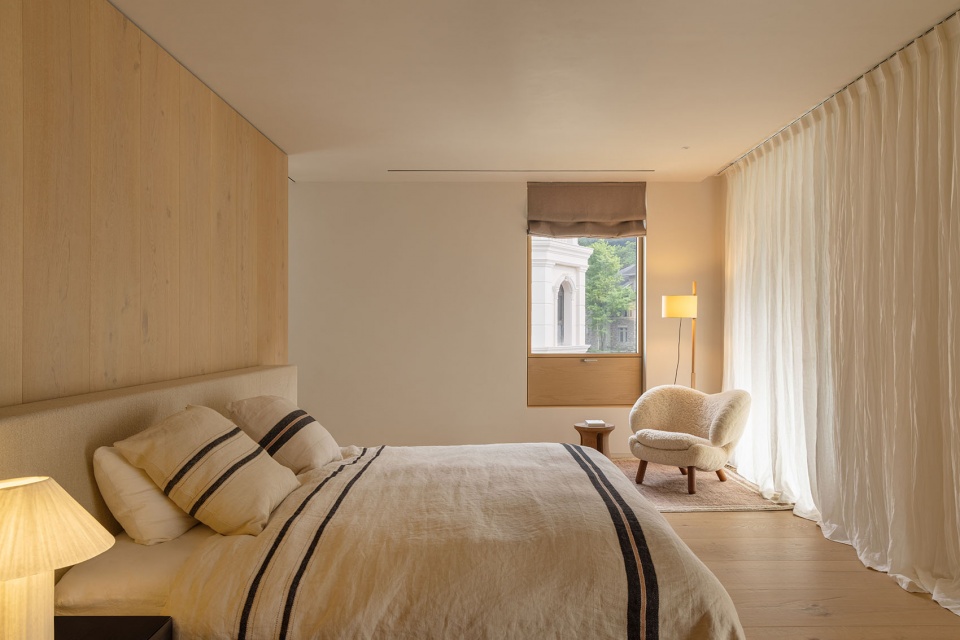
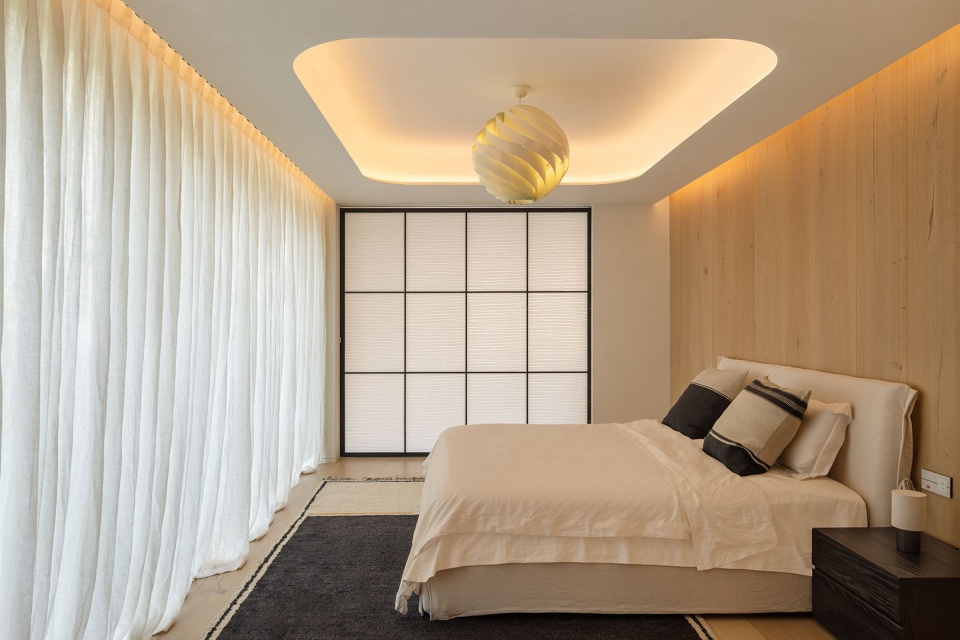
▼卧室收纳墙,Bedroom storage wall
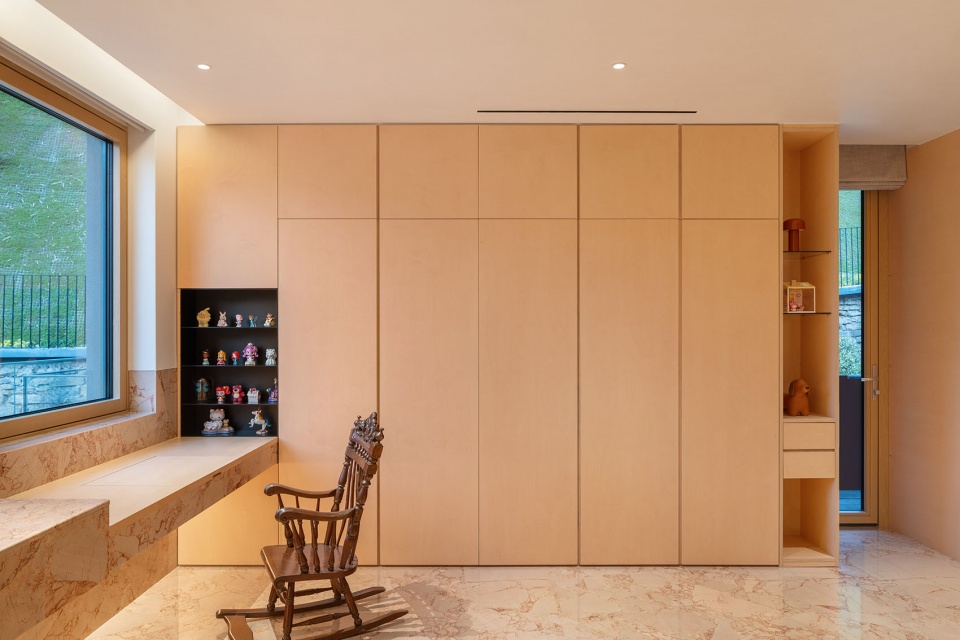
▼卧室一角,Bedroom corner
以材质色彩赋予专属气质 With the material’s color giving it a unique charm
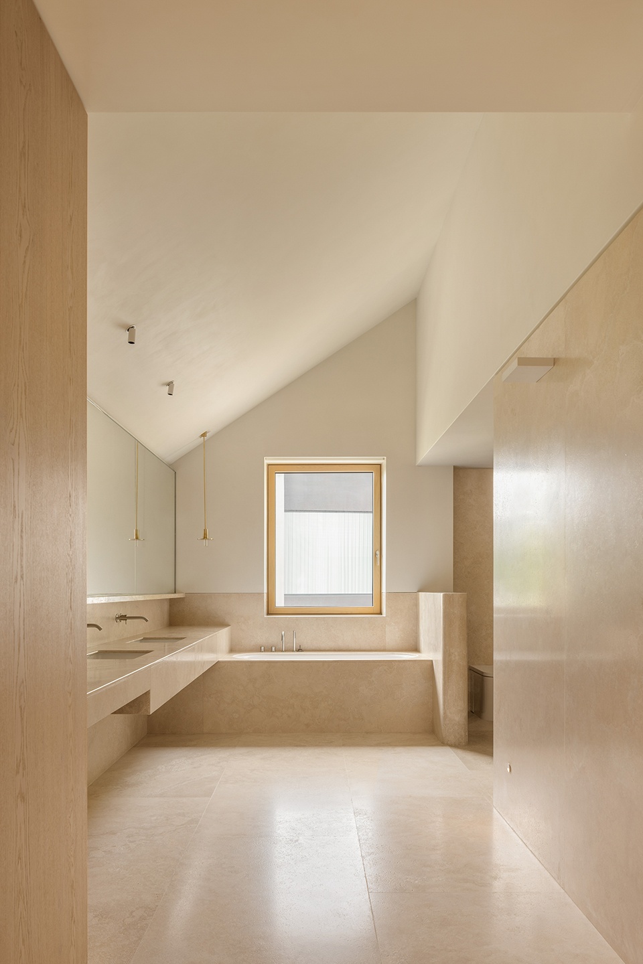
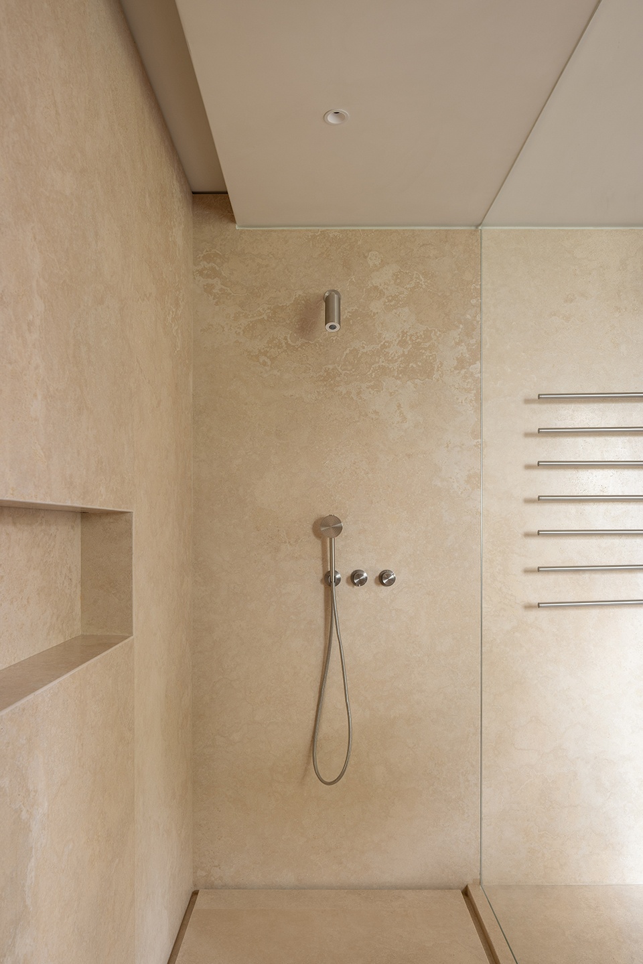
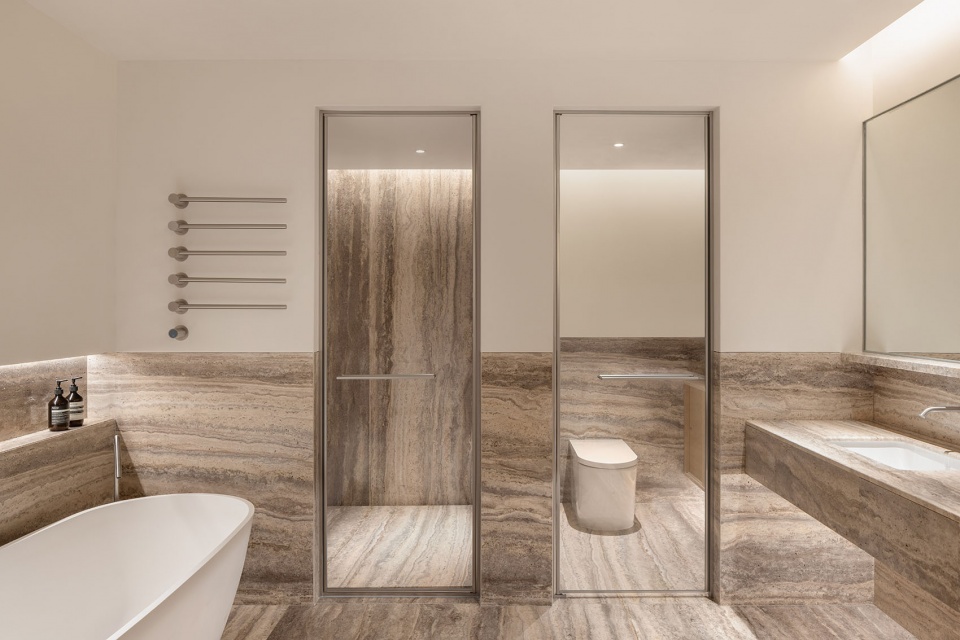
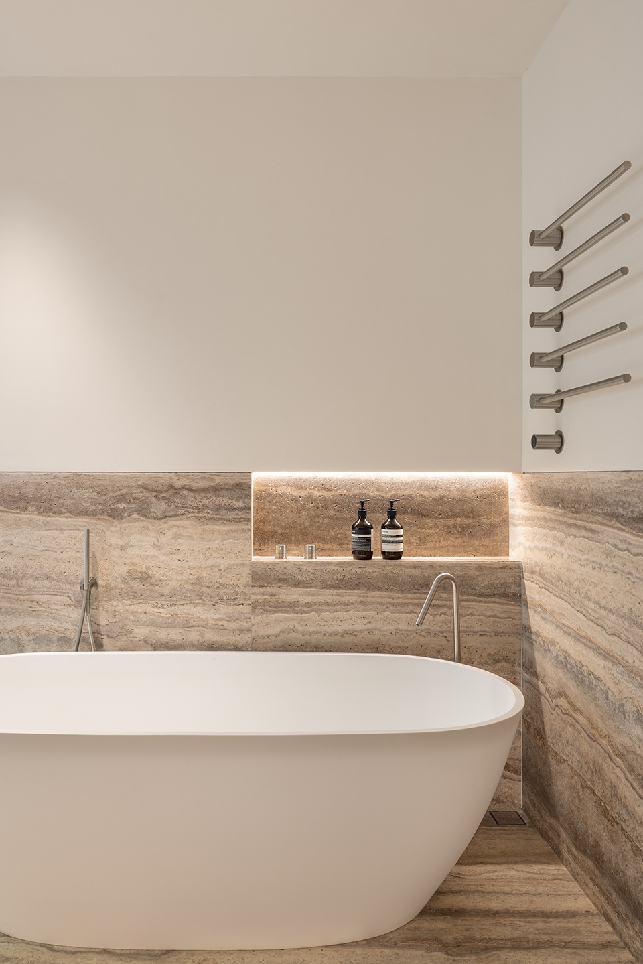
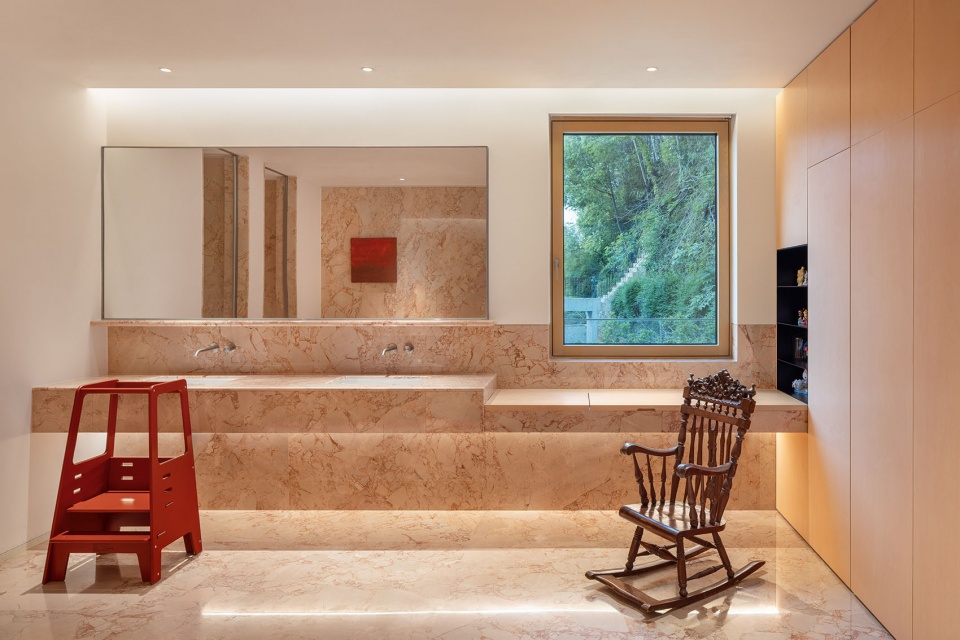
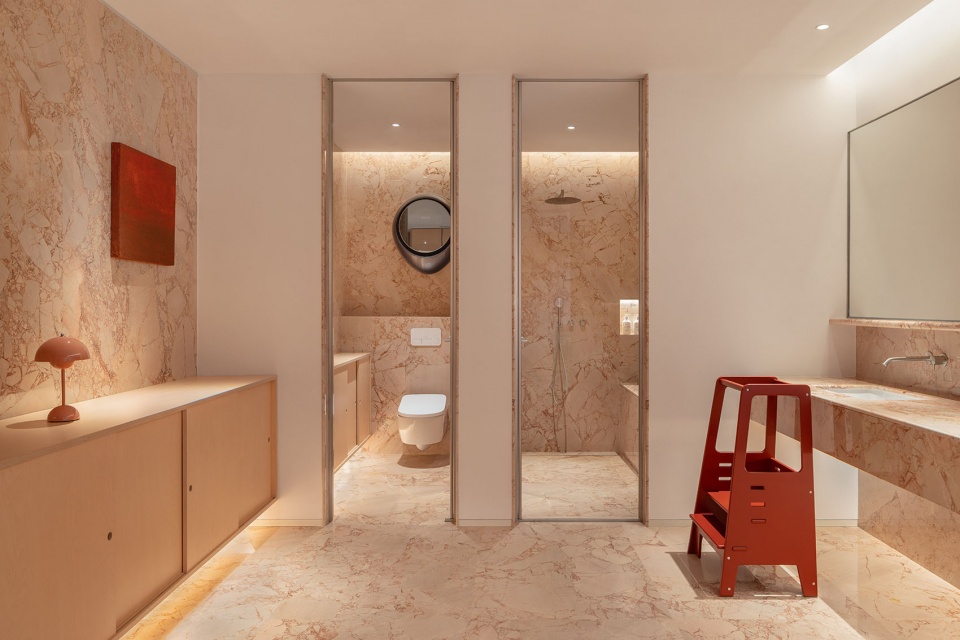
各卧室配套卫生间采用差异化石材进行区分,在自然温润的前提下,既统一于整体调性,又以材质色彩赋予各自专属气质。主卧使用象牙白洞石,肌理柔和素雅,温润质感搭配主卧静谧休憩氛围;男孩房选用灰调洞石,契合简约利落的空间气质。女孩房卫浴搭配粉色大理石,柔和细腻,打造甜美温馨的氛围。
Each bedroom’s bathroom is distinguished by using different types of stone materials. While maintaining a natural and warm appearance, they are unified with the overall style while also being endowed with their own unique characteristics through the material colors. The master bedroom uses ivory white limestone, with a soft and elegant texture, and the warm texture complements the serene and restful atmosphere of the master bedroom. The boy’s room is decorated with grey-toned travertine, which suits the simple and sleek style of the space. The bathroom in the girl’s room is matched with pink marble, which is soft and delicate, creating a sweet and cozy atmosphere.
▼主卧卫生间入口,Bathroom in master bedroom entrance
▼主卧卫浴整体空间,Overall bathroom in master bedroom
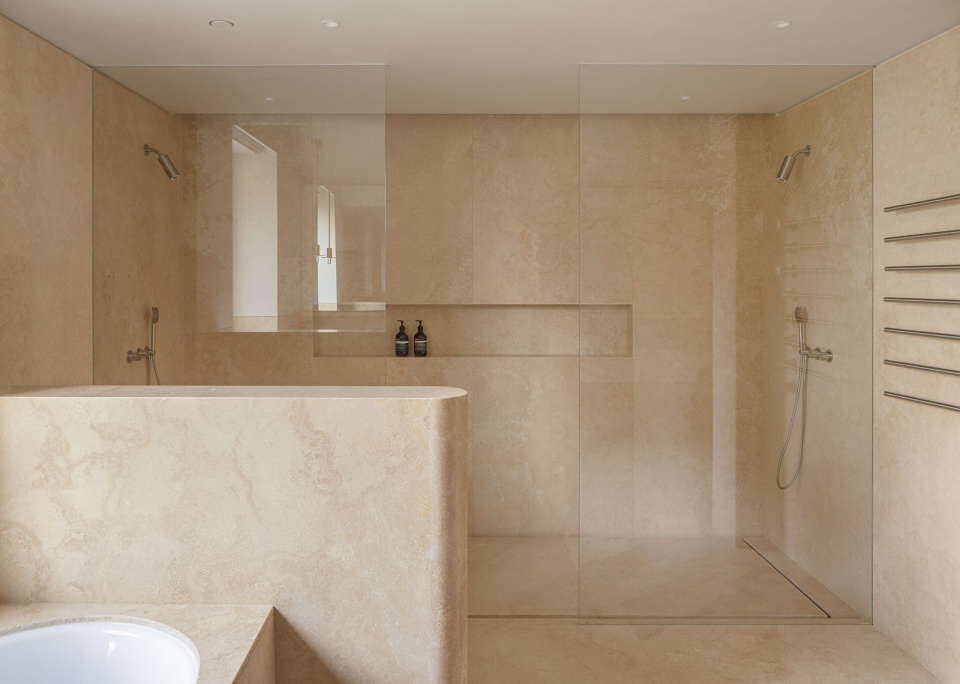
▼主卧卫浴空间细部,Bathroom in master bedroom detail
▼男孩房卫浴,The bathroom in the boy’s room
▼男孩房卫浴局部,The bathroom in the boy’s room partial view
▼女孩房卫浴,The bathroom in the girl’s room
自然放松,心若安处便是家 Relax naturally, when the heart is at peace, it becomes home
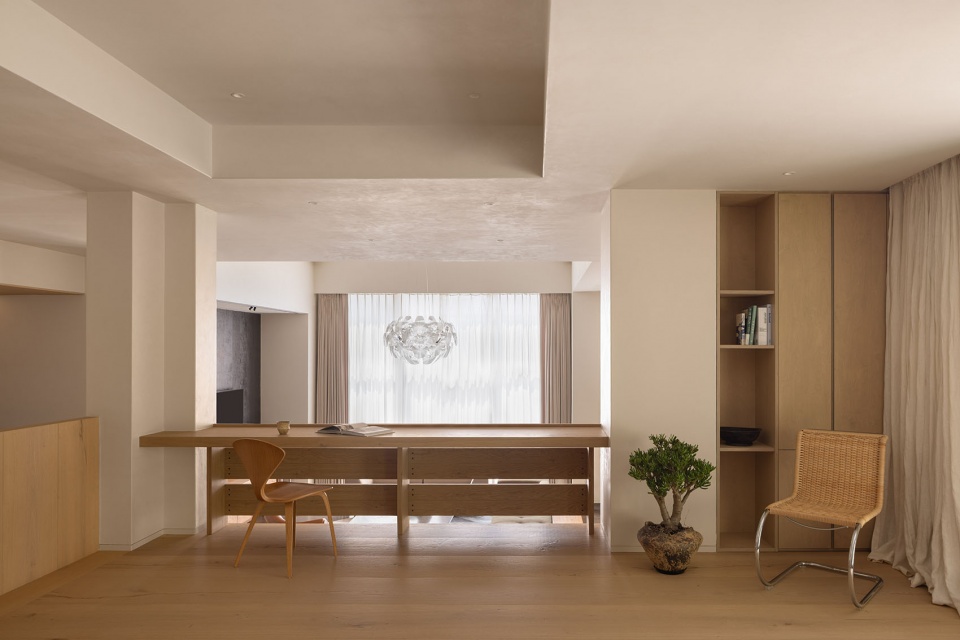
回到别墅区进入天然氧吧,继而推门入室回到这片桃源,外界喧嚣一切尽消。粗粝混凝土、温润橡木、天然洞石、柔透织物,彼此交织,克制纯粹。简约,低调,内敛;心静,家暖,万事安。
Returning to the villa area and entering the natural oxygen chamber, then opening the door and entering the room, returning to this idyllic place, all the external noises fade away. Rough concrete, smooth oak, natural limestone, and soft fabrics interweave with each other, maintaining a balance between purity and restraint. Simple, low-key, and reserved; a peaceful heart, a warm home, everything is at peace.
▼阅读休闲空间,Reading and leisure space
Project Name: Nature’s Villa · Wu’s Residence
Completion Date: February 2026
Interio Design: Hangzhou Guantang Interior Design Co., Ltd.
Construction Work: Linhan Decoration
Lighting Design: Beikai Lighting Design
Lighting Intelligence: Moorgen
Furnishings Supply: 101Plus
Woodwork Supply: Pinchu Woodwork, Hu Bicheng Woodwork
Main Materials: Limestone, Wooden Flooring (Ugan Concept), Art Coatings (Qiangshi), Copper
Space Photo: Hei Shui