LAGO餐厅,重庆 / 几里建筑
01 介于城市与湖水之间 intervening Between City and Lake
在重庆北区的颐和湖畔,我们用呼吸的木构和轻盈的波浪金属,改造了一个滨水小屋——Lago 餐厅。Lago餐厅隐藏在公园的杉林里,前方是一汪明亮的湖水。餐厅名字源自意大利语,意为“湖泊”。最初,我们想象这里是梭罗在瓦尔登湖畔的木屋,有冷冽的湖水,浓郁的林荫,还有自然的小径。但是颐和公园是”城市里的自然”,因此,我们需要思考如何将一种瓦尔登湖的澄澈宁静带入建筑叙事。
By the lake of Yihe Park in northern Chongqing, we transformed a waterfront pavilion into Lago, an Italian country restaurant—using breathable timber and lightweight wave-like metal. Tucked among cedar trees, the restaurant faces a bright lake. Its name comes from the Italian word for “lake.” We first imagined it as Thoreau’s cabin by Walden Pond—crisp water, deep shade, and winding paths. But Yihe Park is “nature within the city.” So the question became: how to bring that Walden-like stillness and clarity into the architectural narrative.
▼鸟瞰,aerial view
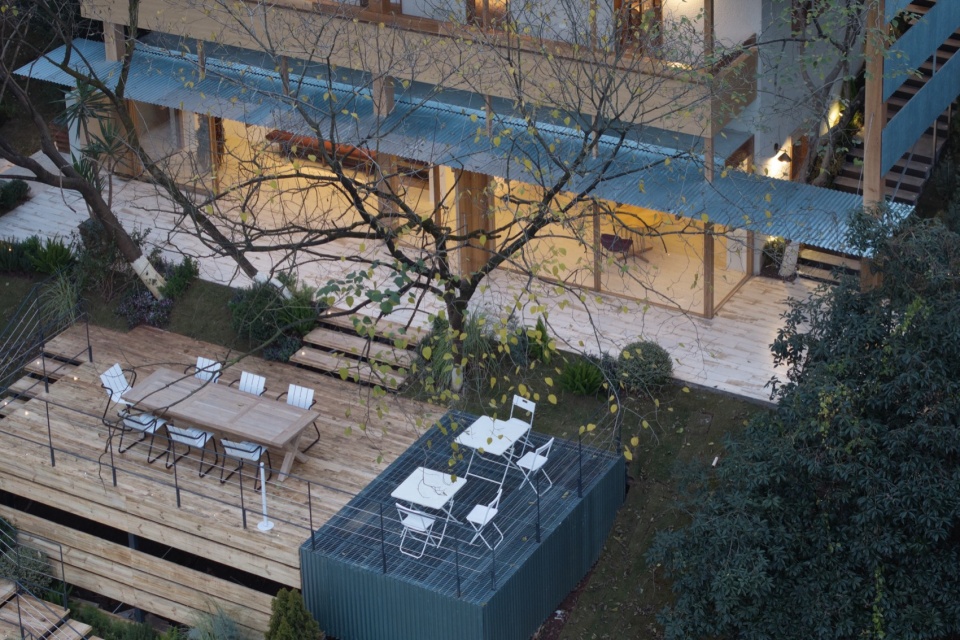
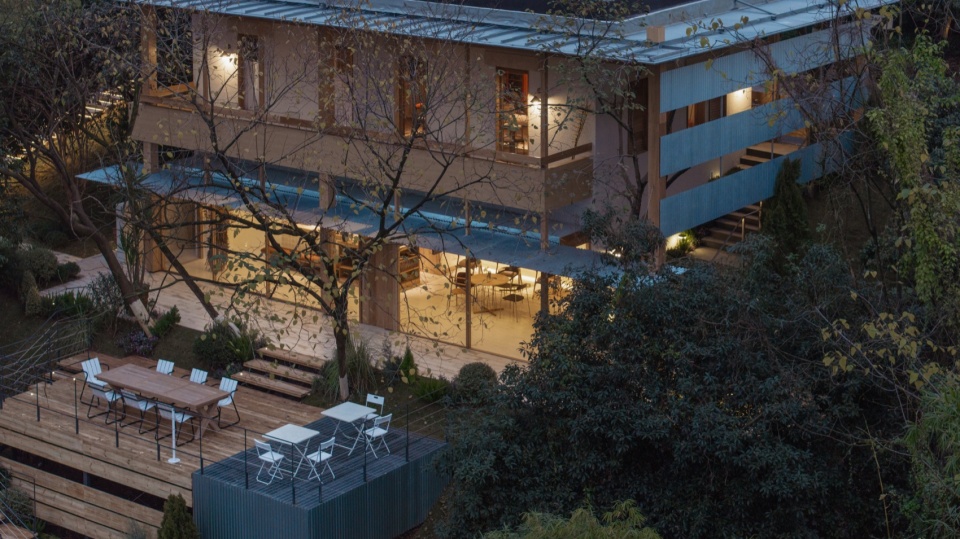
城市是横向的,也是纵向的,我们把城市的语言放在这里,形成一个新的构架去框住整个房子,作为这次旧改的核心。lago的结构形式在传统抬梁关系之上做了变形,内部是原建筑的主体,保持了与原有建筑外墙的距离,既回应了场地的坡地关系,也是建构与地形、景观交汇的结果。
The city is both horizontal and vertical. We brought its language here, framing the entire house with a new structure—the core of this renovation.Lago’s structural system reinterprets the traditional post-and-beam logic, keeping a distance from the original exterior walls. It responds to the sloping terrain while marking the intersection of construction, landscape, and site.
▼项目概览,overview of the project
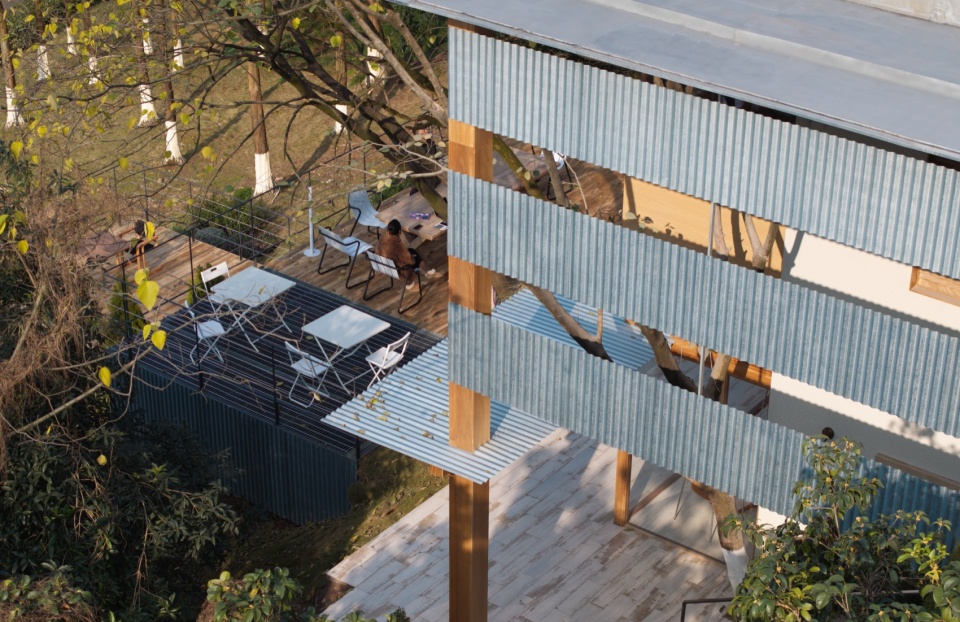
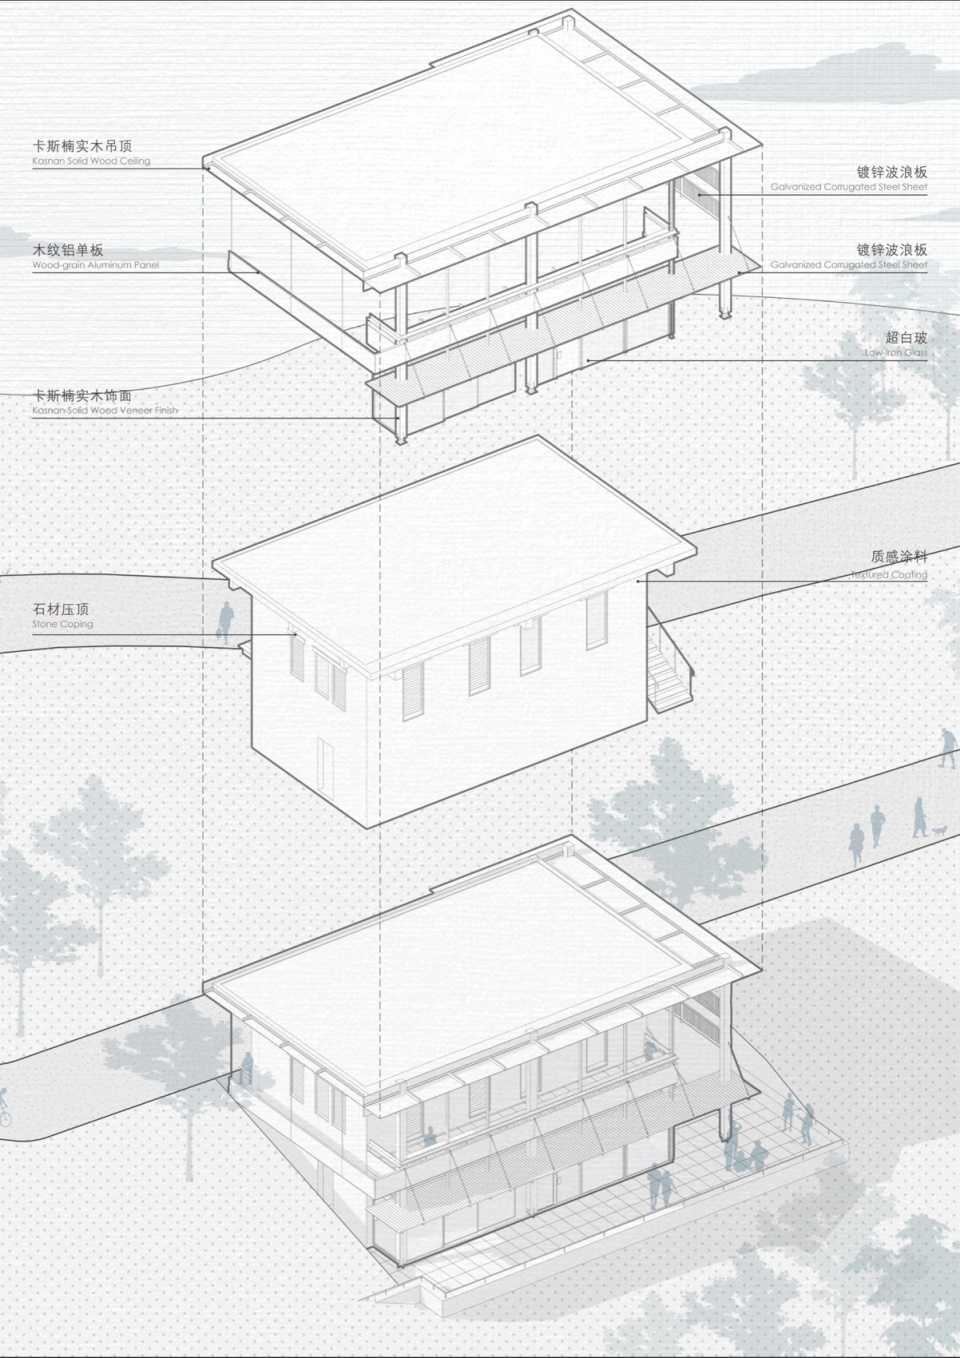
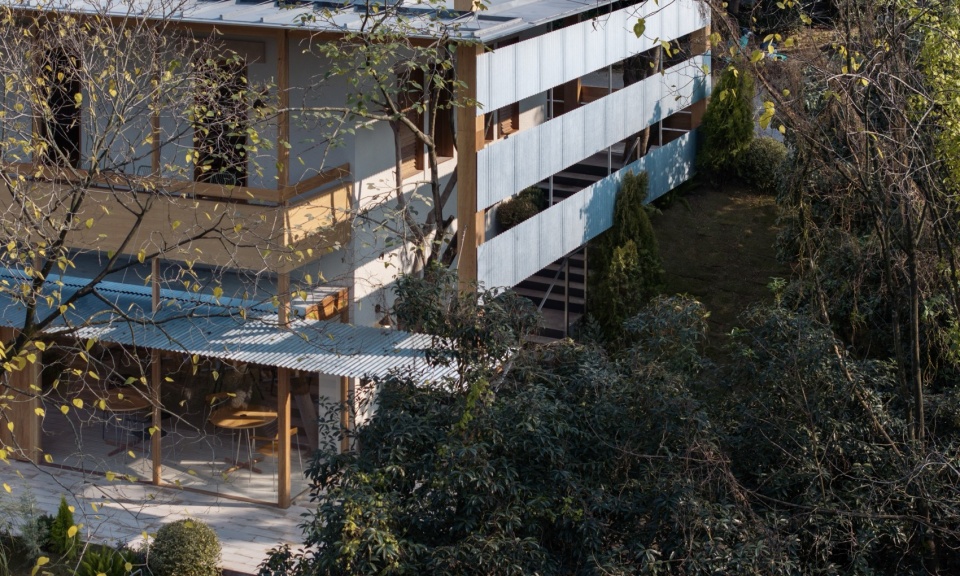
平直向上的线条依托着自然地理的有机与力量,形成横向与纵向叠加的框架体系,这种形式来自山地环境的朴素逻辑。建筑外围结构由轻盈的钢结构作为主体,外部包覆卡斯楠木,连接镀锌的金属构件。通过水平向的波纹金属板围合,空间获得半包围式的透视开敞,既守护了空间的内向性与包裹感,也接纳景观,让自然进入。这种清晰、理性、线性的形式,更接近现代的语境。这是一间年轻的餐厅。
Straight lines, grounded in the organic force of the natural landscape, form a framework of horizontal and vertical layers—within which the original building sits.The outer structure is a lightweight steel frame, clad in Cassia wood and connected by galvanized metal components. Enclosed by horizontal corrugated metal panels, the space achieves a semi-enclosed, see-through openness—preserving a sense of interiority and enclosure while inviting the landscape in. This clear, rational, linear language leans closer to the modern idiom. This is a young restaurant.
▼结构,structure
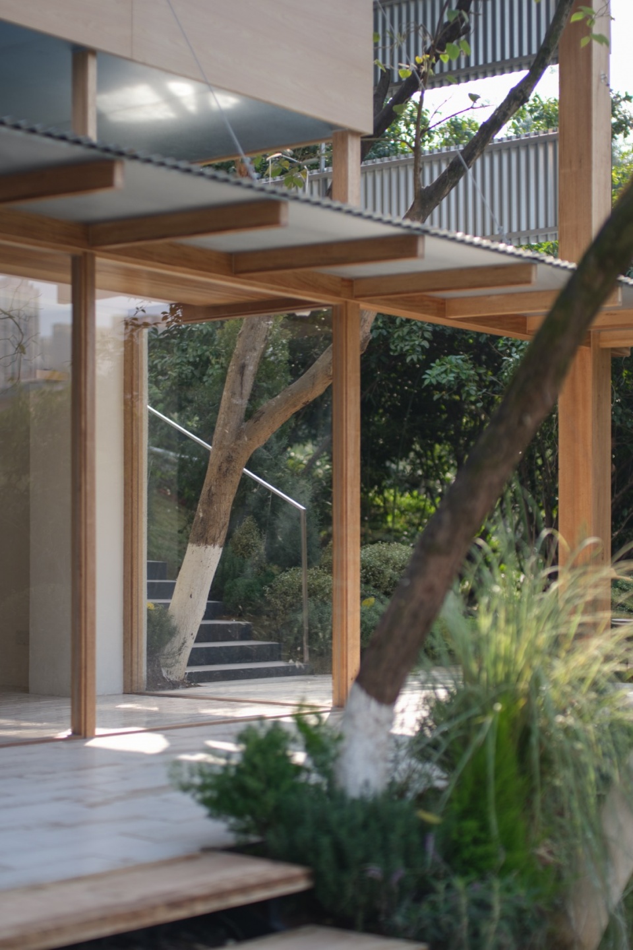
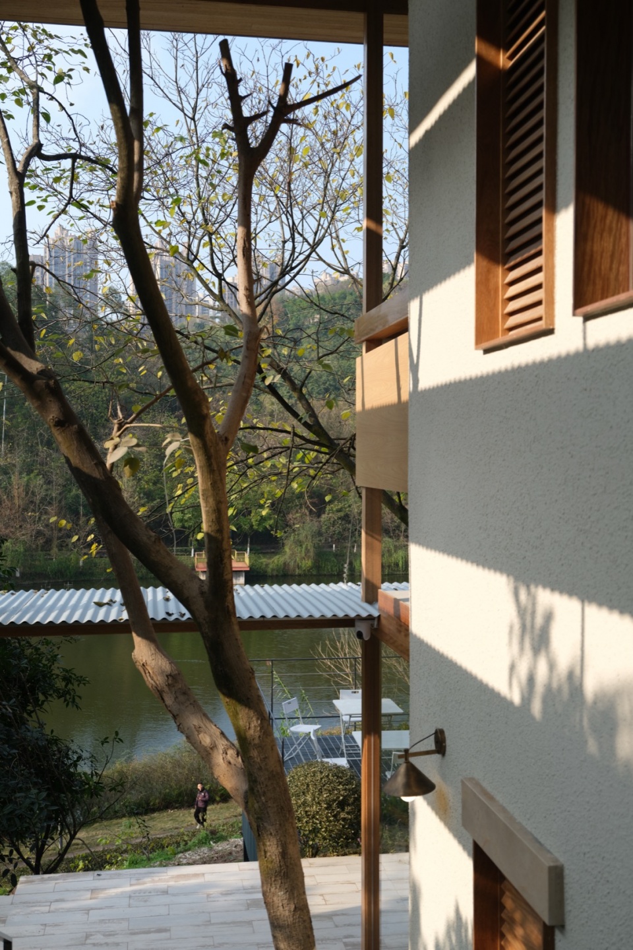
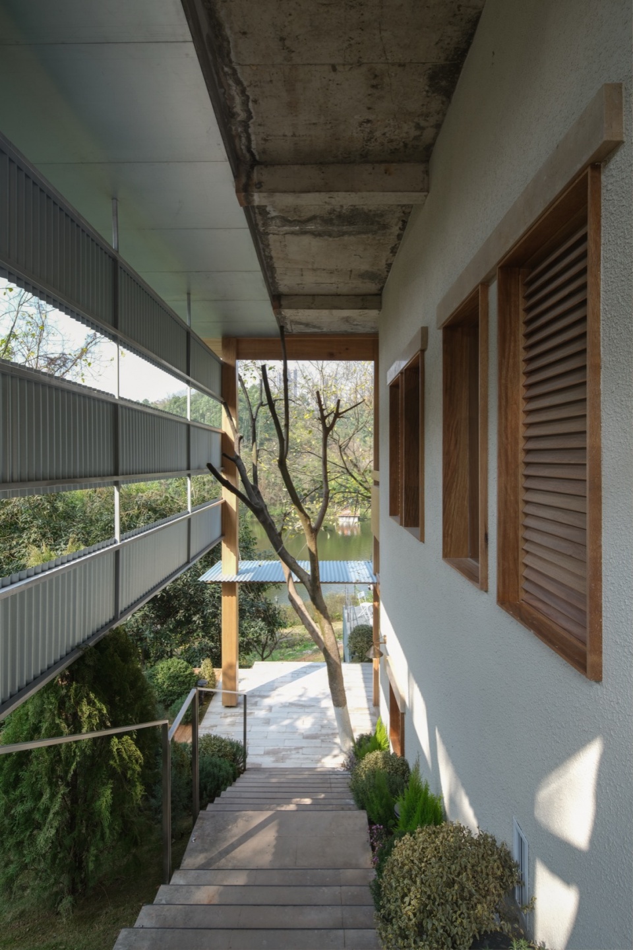
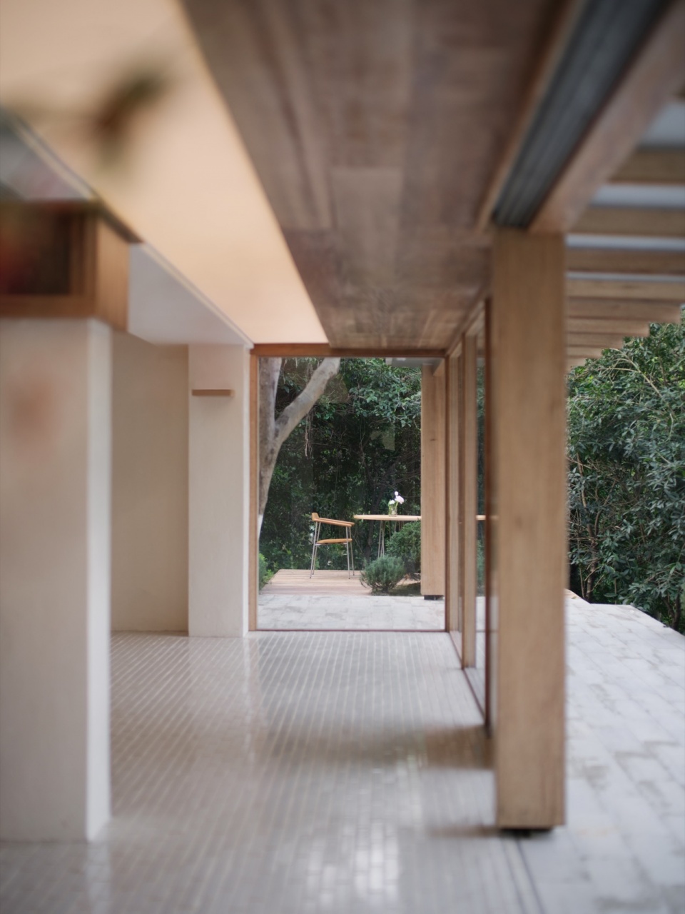
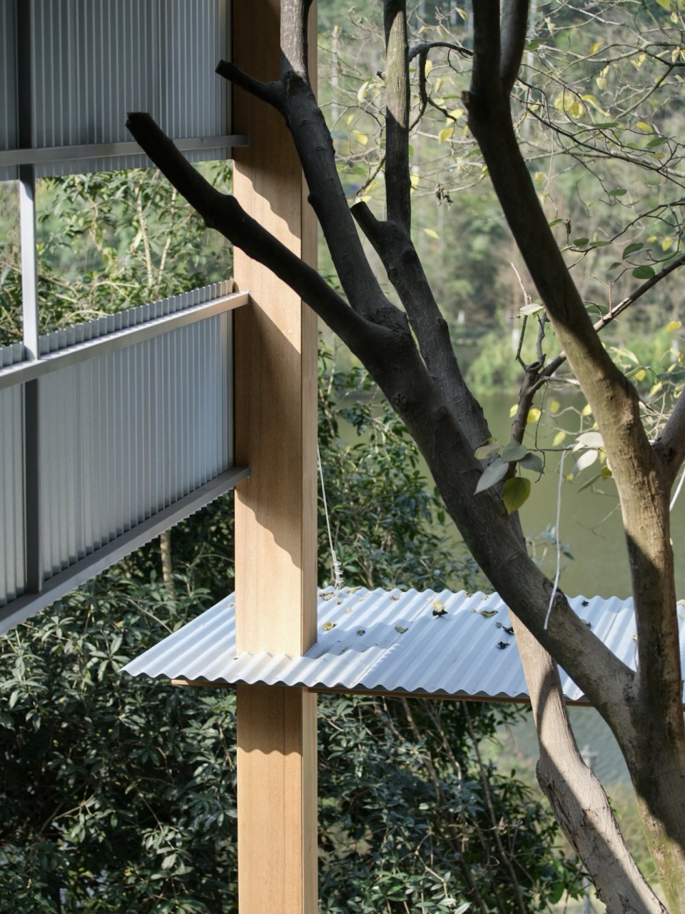
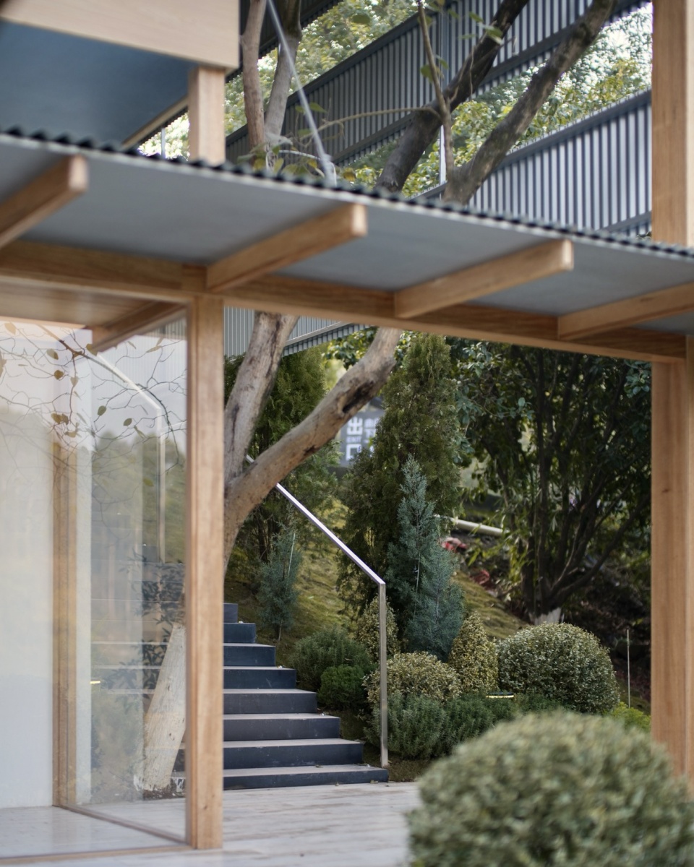
垂直的木柱,连续的木梁,水平的挑檐,彼此穿插交接,裸露的木构界定了建筑的轮廓,让房子在间距中呼吸。外放的结构以轻介入的方式融入环境,实现建筑与自然的共生。木质构架竖向贯通,呼应周围水杉与乔木的垂直生长,横向的檐与面形成强烈的层叠感。廊柱的尺度,木梁的重复,呈现出理性的节律。同时建筑有力地延伸至大地,纳入平台与地景。通透的廊道面对湖景,再拾级而下,去接近更深处的湖水与草地。
Vertical wooden columns, continuous beams, and horizontal eaves interlock and intersect—the house breathes through the spaces between. An open structure, lightly intervening, merges with the surroundings, achieving a symbiosis of architecture and nature. The vertical timber framework echoes the upright growth of nearby cedars and trees, while the horizontal eaves and planes create a strong sense of layering. The rhythm of the colonnade and the repetition of wooden beams convey a rational, measured order.At the same time, the building extends into the landscape—a transparent corridor opens to the lake, and steps lead down, closer to the water and the grass beyond.
▼垂直的木柱,连续的木梁,水平的挑檐,
Vertical wooden columns, continuous beams, and horizontal eaves
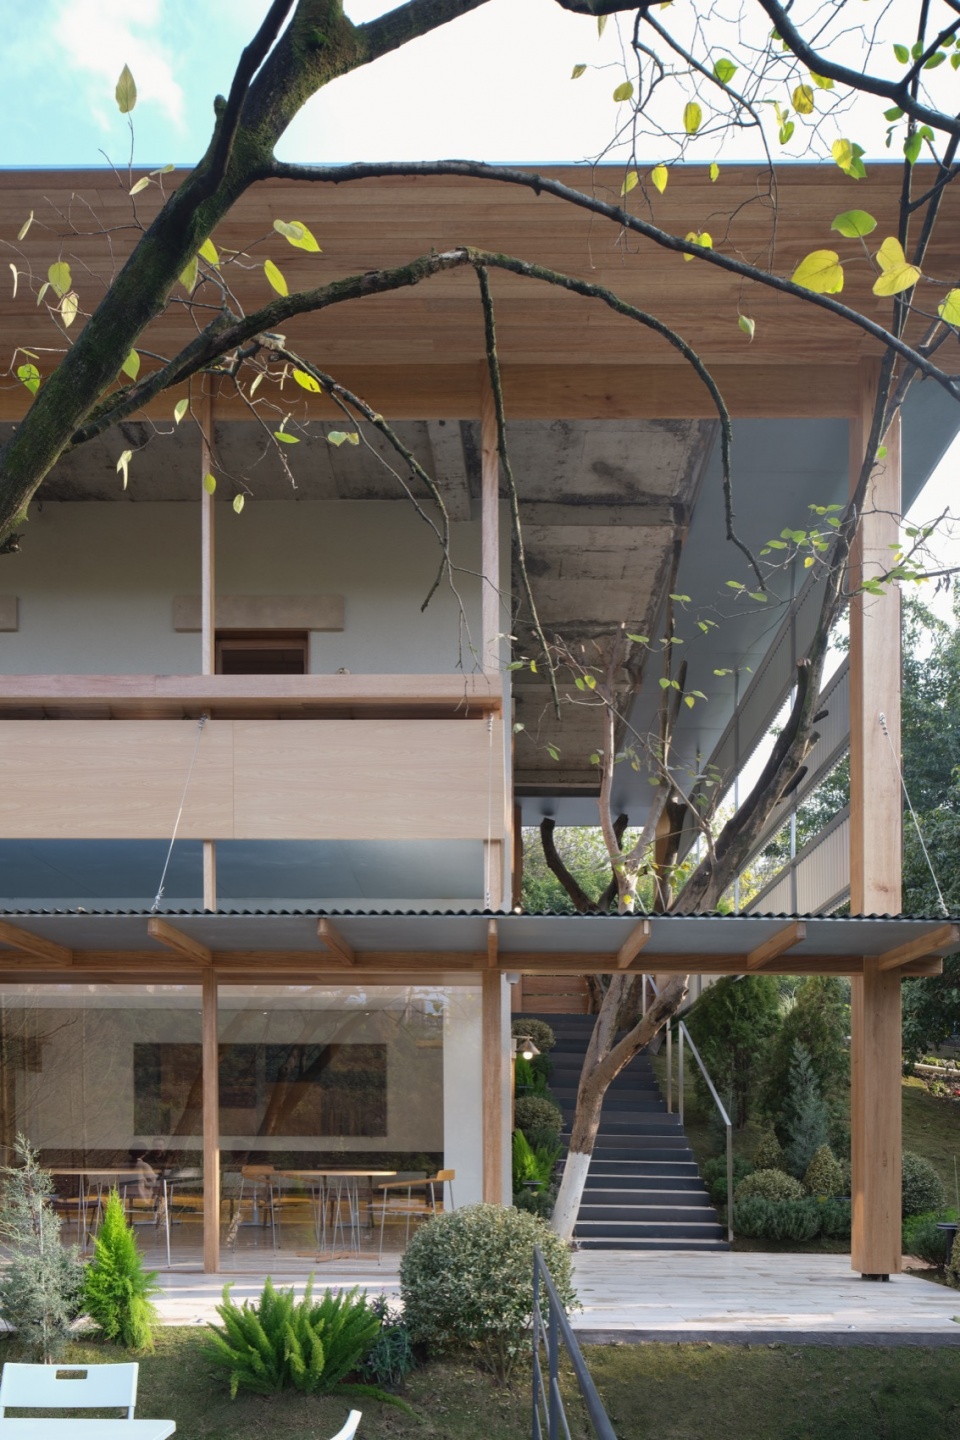
▼外摆,outside place
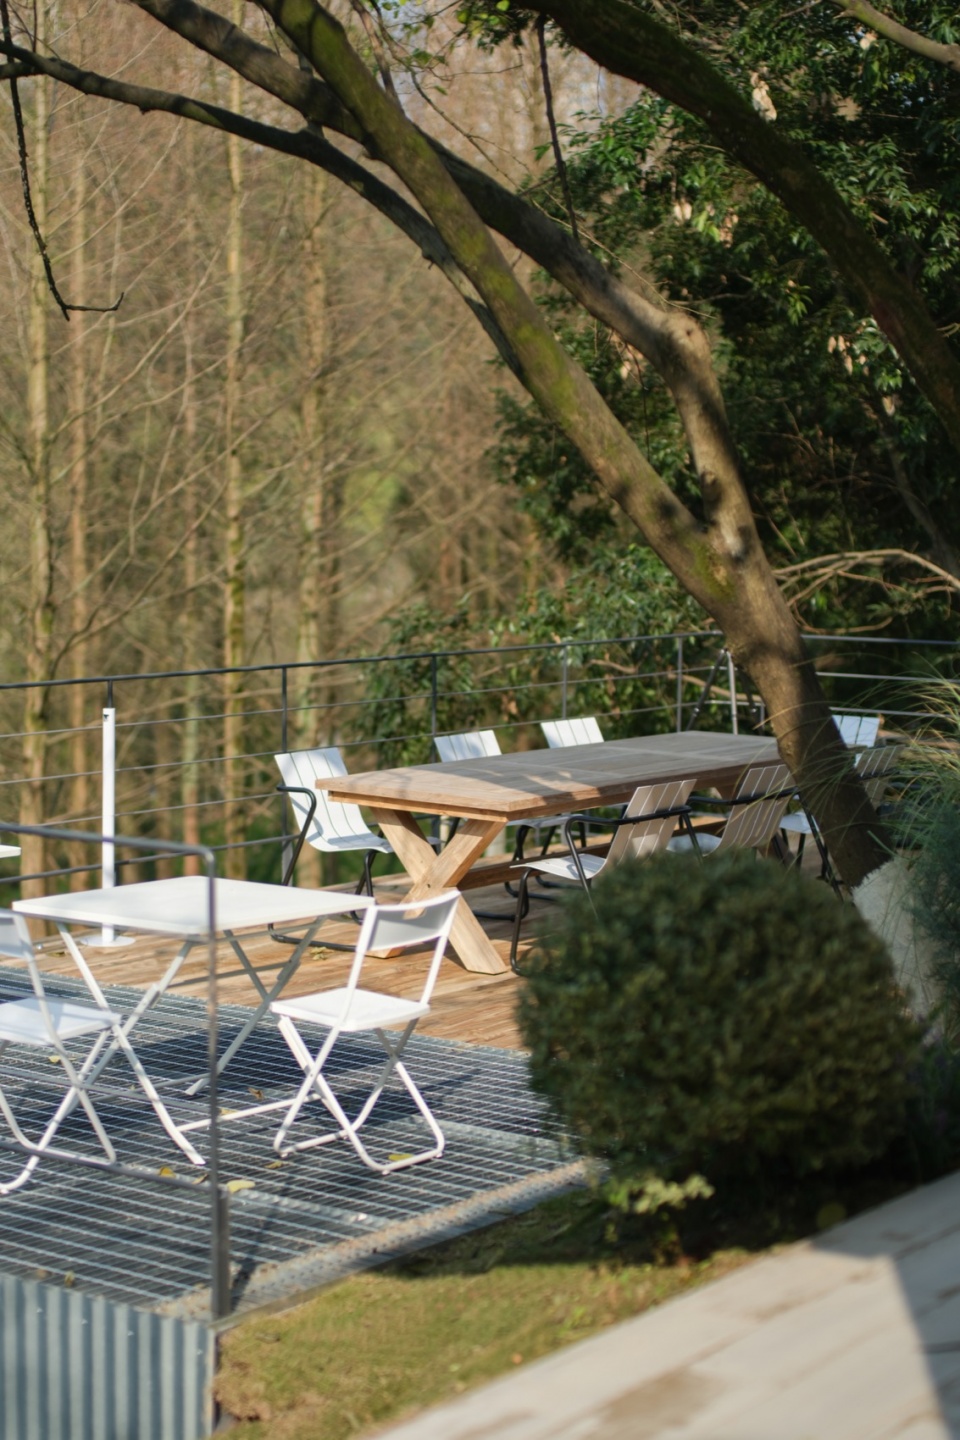
▼树木穿插,Trees interweave
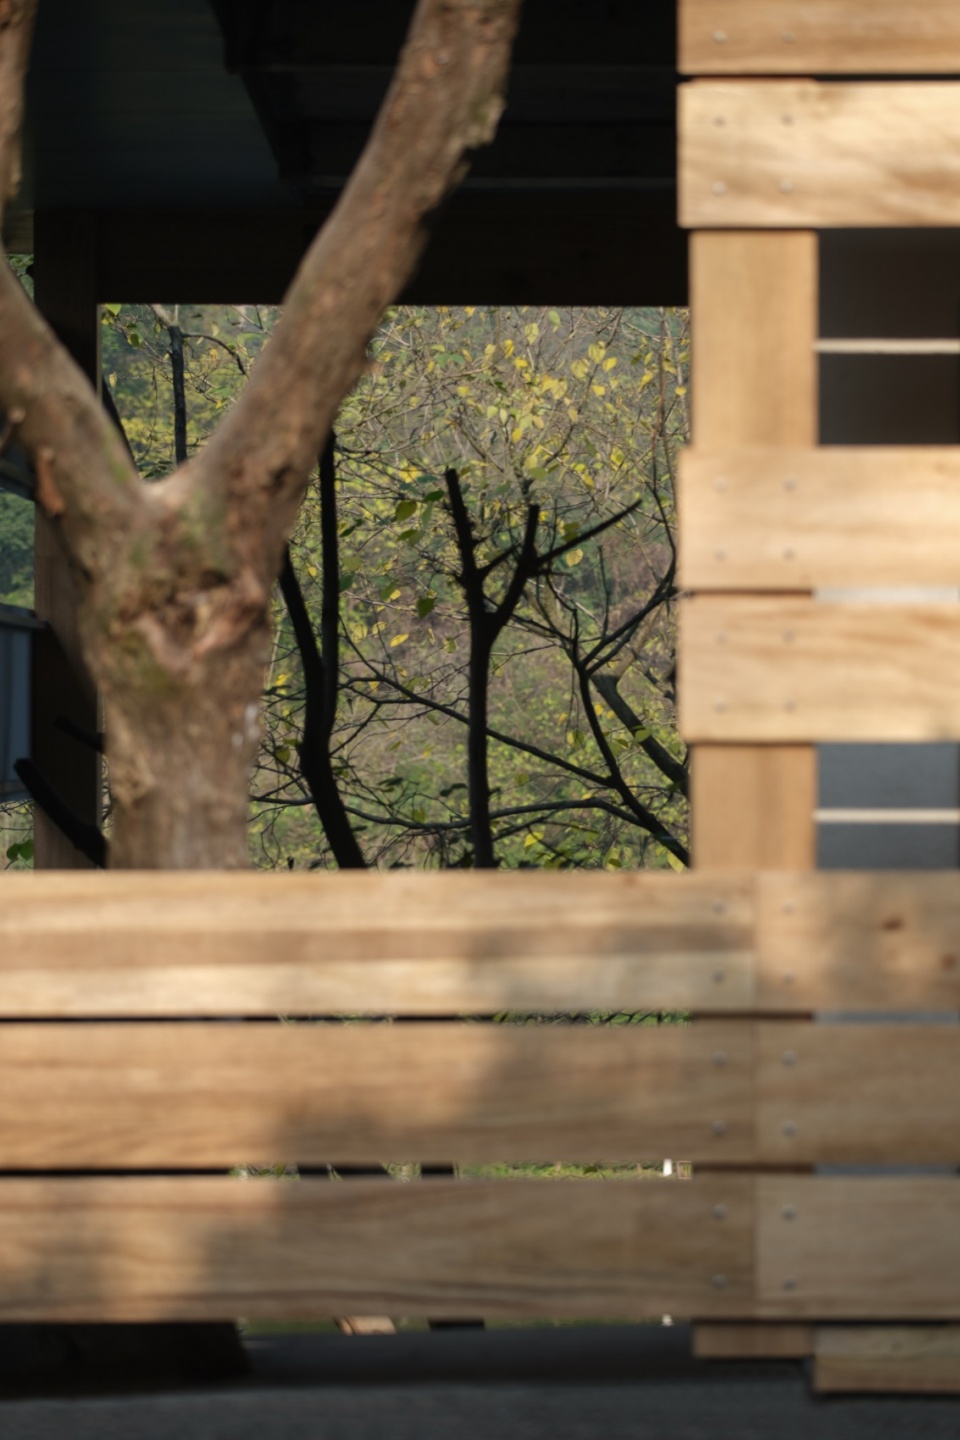
02 木头与金属 材料的昭示 Wood and Metal: The revelation of the material
Lago是一间家庭厨房,它应该袒露出家一般的温暖质地。木头在这个叙事里几乎是不可回避的——它蓄满温度、手工感与生活气息。为了契合餐厅的氛围,我们选择了色调更暖更轻快的卡斯楠木,给人的感受是轻盈、年轻和自然。氛围(atmosphere)是环境和心境的总和。木头呼吸着湿气,显现出自然生机,与泥土、植被保持和谐与共性。lago的氛围来自材料语汇与自然景观的共同参与。
Lago is a family kitchen — it should reveal the warm texture of home. Wood is almost unavoidable in this narrative: it holds warmth, a handcrafted quality, and the breath of daily life. To match the restaurant’s atmosphere, we chose timber with a lighter, more cheerful tone. A young restaurant like this doesn‘t need materials that are too heavy; its feeling should be light and leisurely — like returning to a welcoming living room.
▼木头的结构,The structure of wood
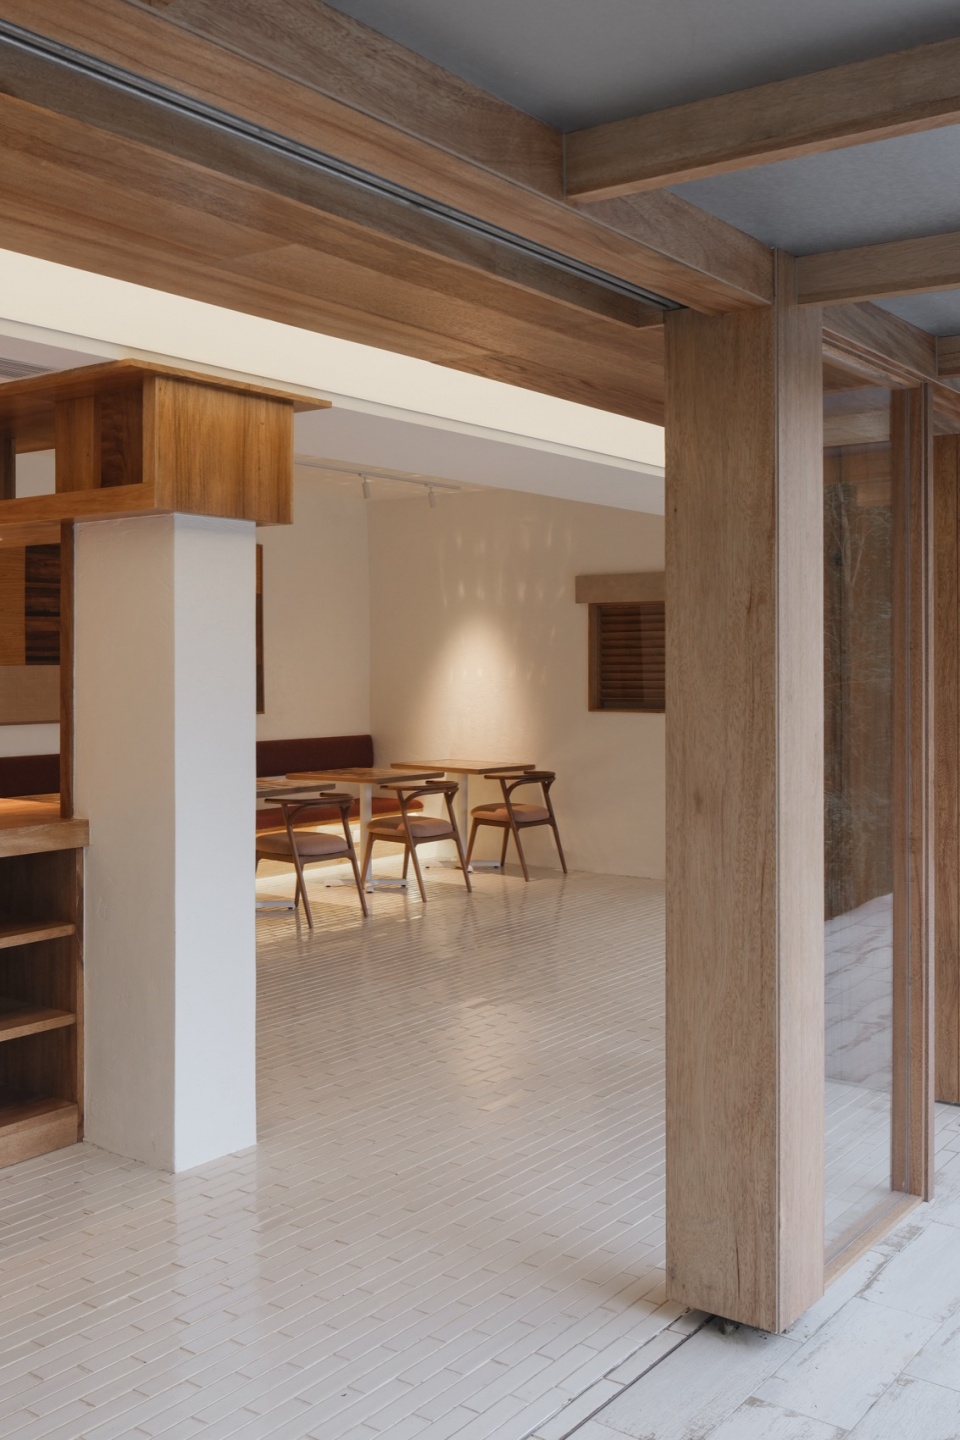
▼金属板的围合,The enclosure of the metal plate
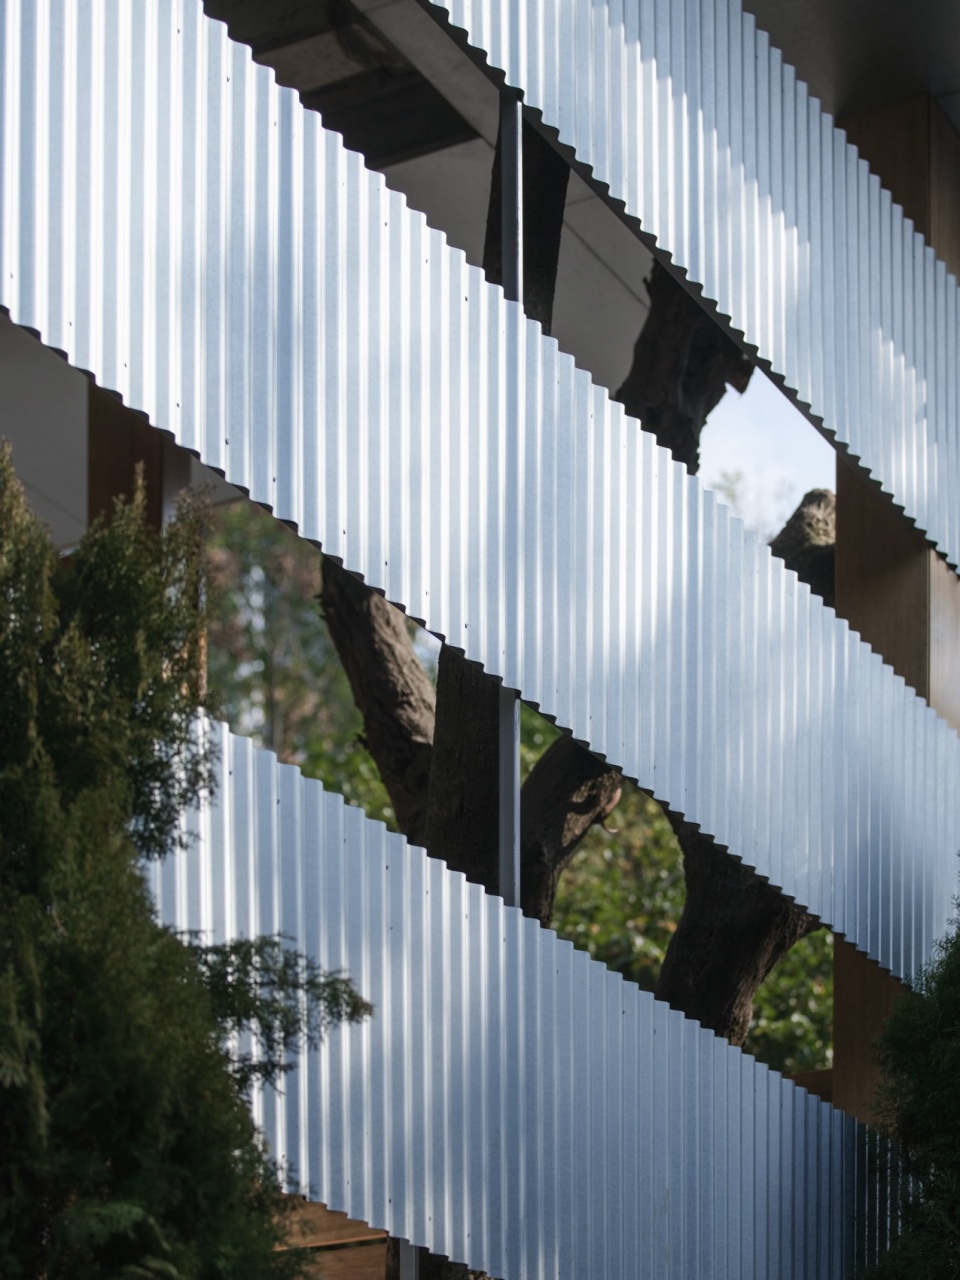
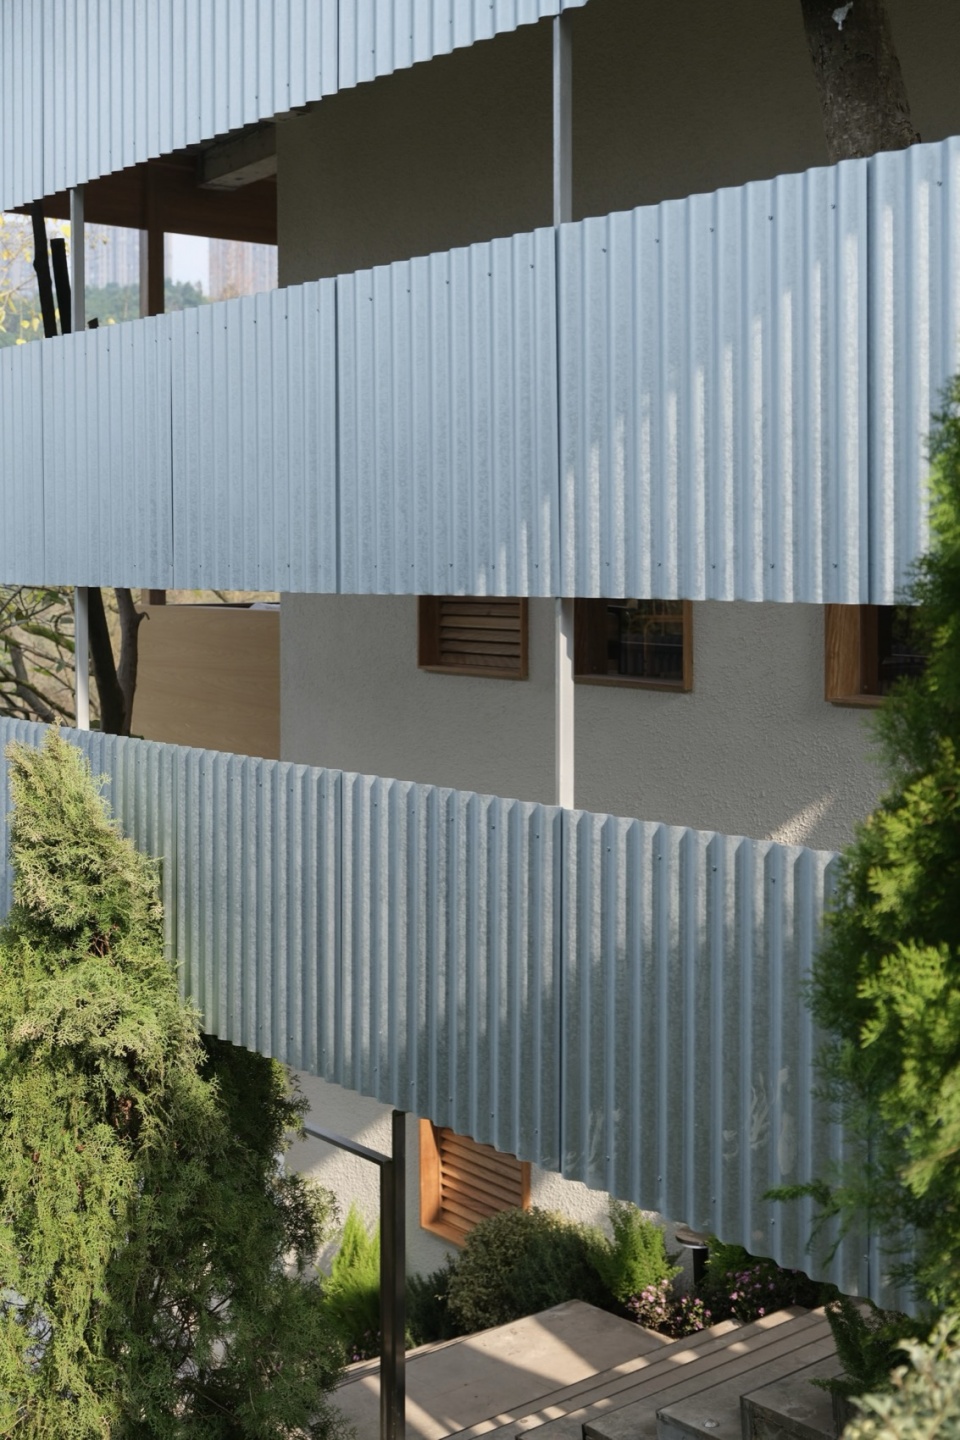
与此同时,我们不希望让单一的木料成为负累,因此选择了另一种材料去构成对话,那就是镀锌板。根据这个逻辑,我们在现有的场景下去提取金属的形式,即波浪的造型,一是起伏的波纹提醒着这是一间关于“湖”的餐厅,二是波浪造型有很强烈的昭示能很好的被人记住。在林间,波浪檐面泛着微蓝的光,在林间穿插着湖泊的叙事,引导来客步入小径。在餐厅的语境下,Lago应该是一间可辨识的、有情绪的小屋。
In our eyes, Tuscany is not merely a style, but a natural ambiance rooted in the land—an atmosphere of belonging. Lago faces the lake, embraced by the downward slope; its lines grow from the terrain. Vertical timber columns, continuous beams, and horizontal eaves intersect and interlock. The exposed timber framework defines the building’s silhouette, allowing the structure to breathe within order and rhythm. This outward extending architecture preserves a close connection with nature, achieving a symbiosis between building and landscape.
▼结构的固定,Fixed structure
▼铆钉固定波浪金属,Stud-fixed wave metal
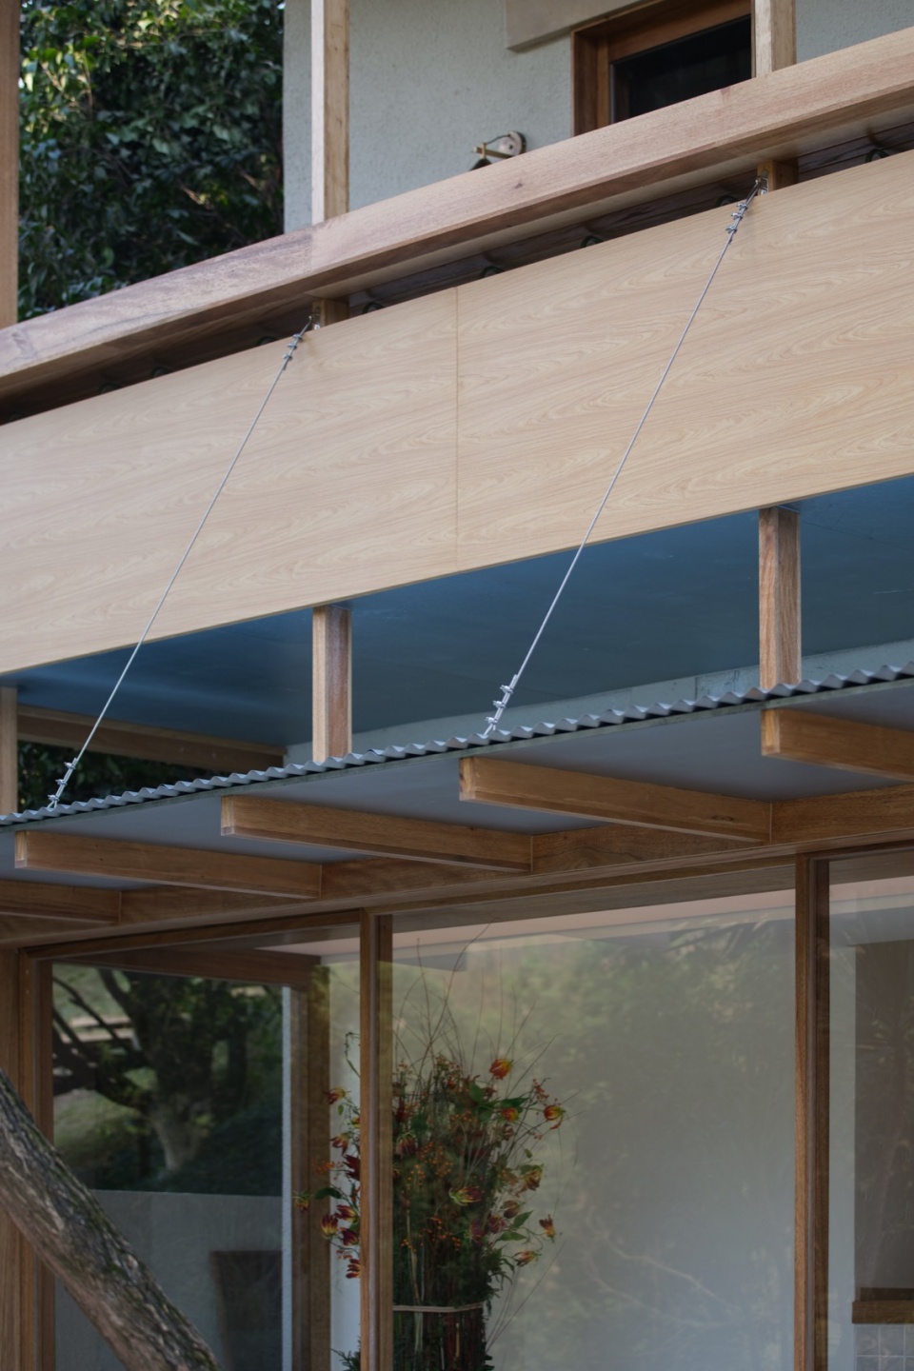
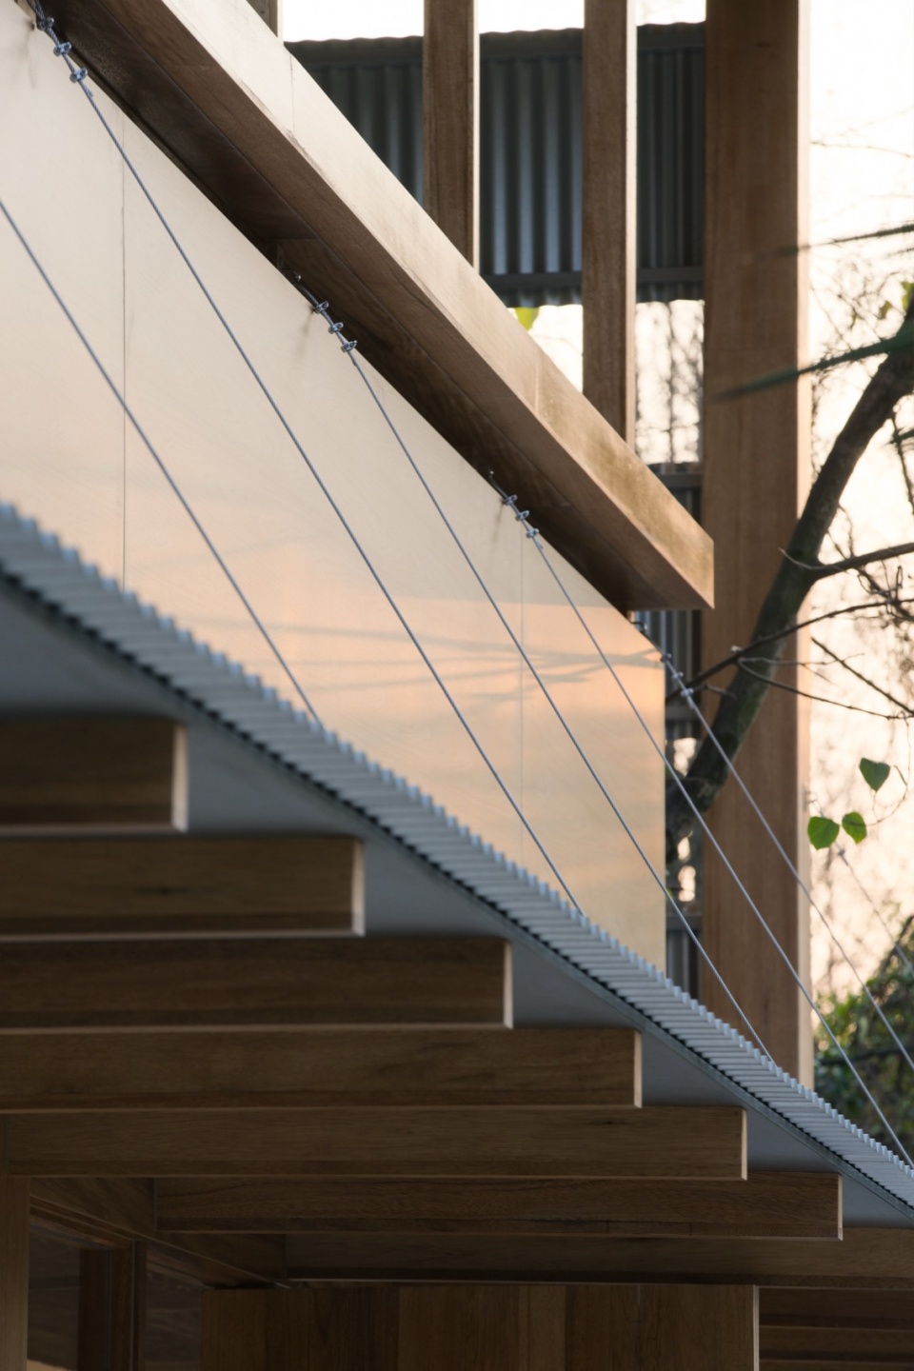
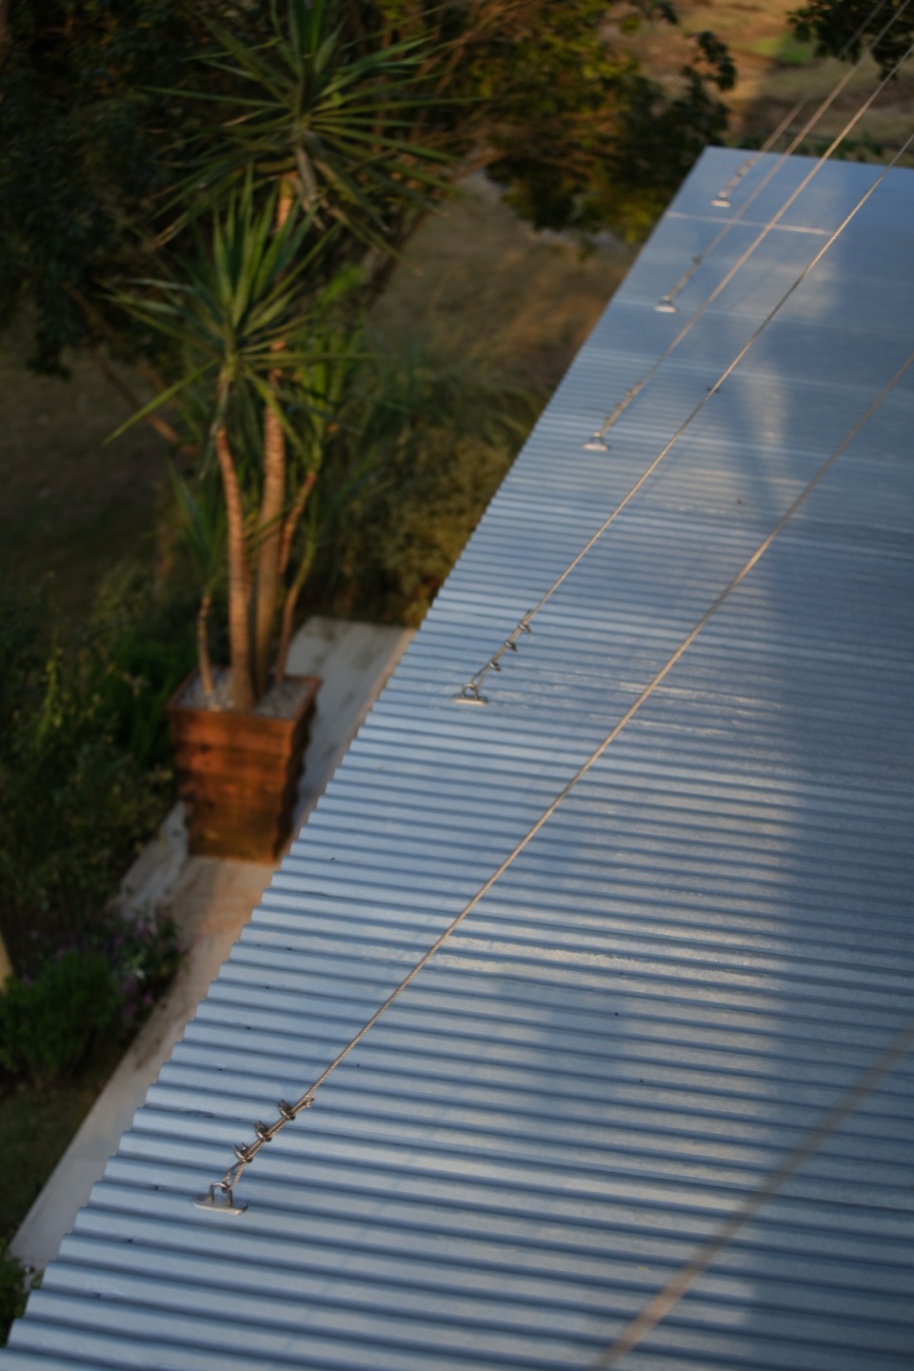
我们用朴实、简单的铆钉去固定波浪金属,没有多余的节点或修饰。这种处理方式,让材料与建筑之间的关系变得诚实——你能看见它是怎么被固定的,你能理解它的重量和厚度。这种诚实的方式,是”手作感”与”松弛氛围”的来源。我们对”松弛”的理解,是越接近原始做法,越接近材料本身,空间的气质就越松弛。
At the same time, we didn’t want wood to become a visual burden. So we introduced another material to enter into dialogue with it: metal. Following this logic, we derived the form of metal from its existing context—the wave-like shape. On one hand, the undulating ripples serve as a reminder that this is a restaurant about the “lake”; on the other hand, the wavy silhouette makes a strong, memorable statement. Nestled in the woods, the corrugated metal shimmers with a faint blue light, blending with the adjacent forest and lake—guiding visitors to experience both rationality and poetry. Lago, after all, is meant to be a cabin with emotion.
▼建筑空间轴测图,Architectural space axonometric drawing
03 如何营造一间家庭厨房 How to craft a family kitchen
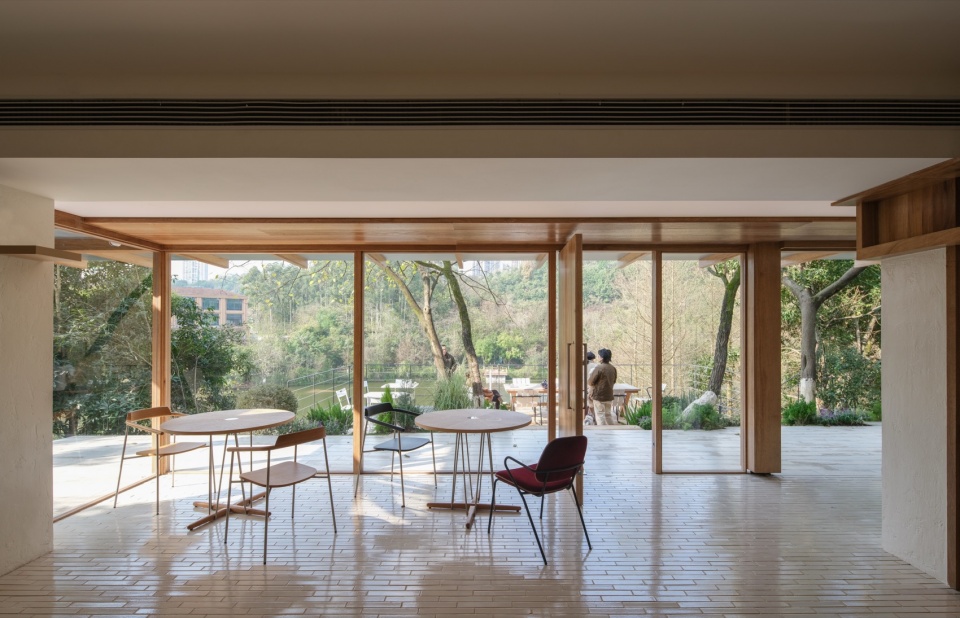
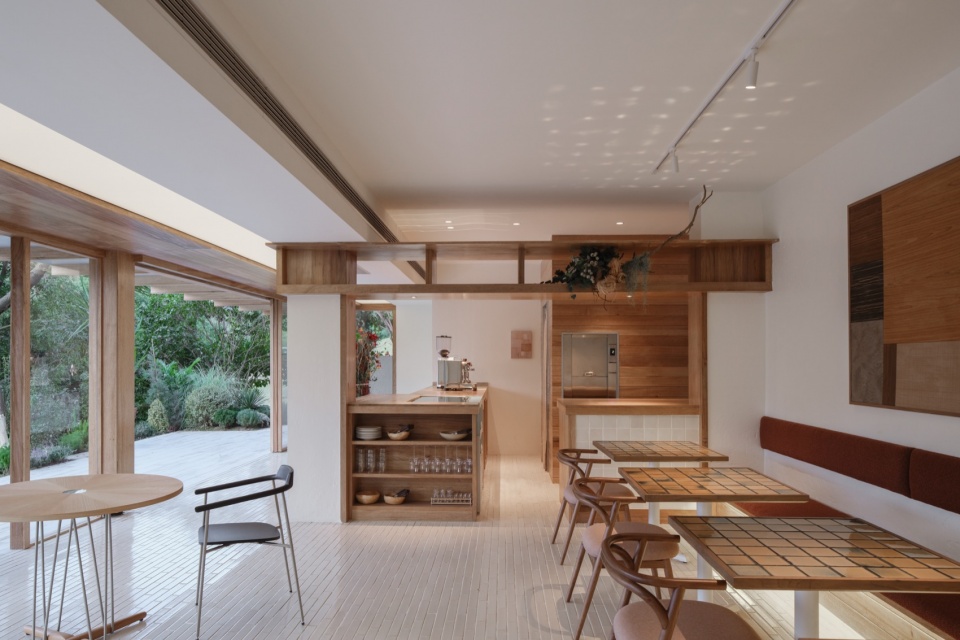
两层楼层,彼此具备完整的构造与不同的表达。室内一层面向湖水敞开,湿润的空气,树影与湖光,被纳入室内感知体系之中,莹润的砖石让内部弥漫着自然光线,公园与房子之间形成相互渗透关系(permeability)。
Two floors, each with its own complete structure and distinct expression. The ground floor opens toward the lake—moist air, dappled tree shadows, and shimmering water are drawn into the interior’s sensory realm. Glossy masonry fills the space with soft natural light, creating a permeability between the park and the house.
▼一楼室内,First floor interior
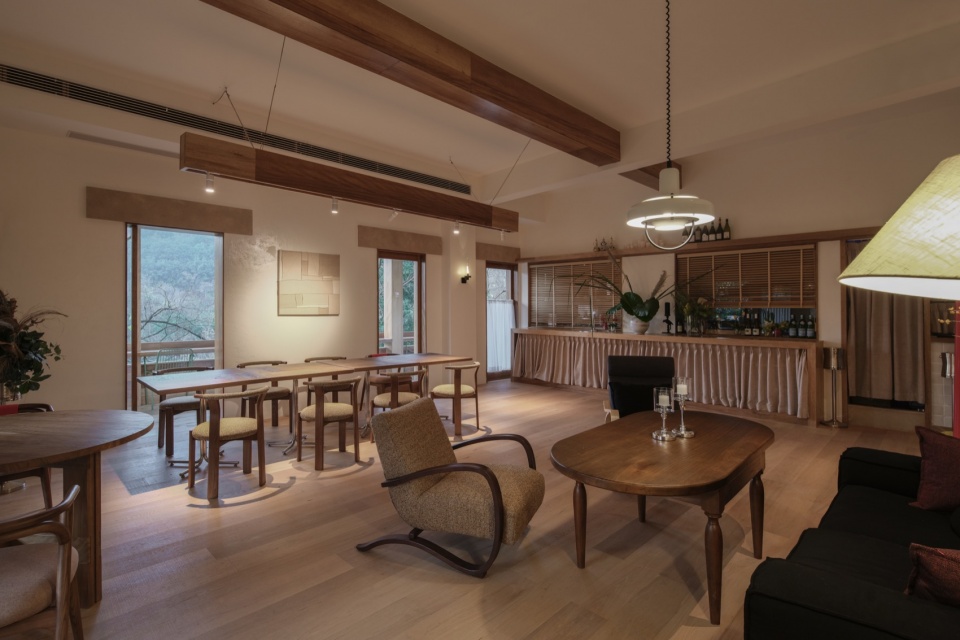
二楼的空间则更强调来自家庭的包裹感,我们在室内的长进深空间放置了长桌,以及宽大的沙发,用于家庭欢聚的场景。空间部分开窗,以金属板覆盖,引入光线,保证向外的视野。最终的体验以面湖的二层廊道收束。
The second floor emphasizes a sense of domestic enclosure. We placed a long table and generous sofas for family gatherings. Select windows invite light while preserving outward views. The experience culminates on the second-floor corridor facing the lake.
▼二楼室内,Second floor interior
▼二楼室内一角,A corner of the interior on the second floor
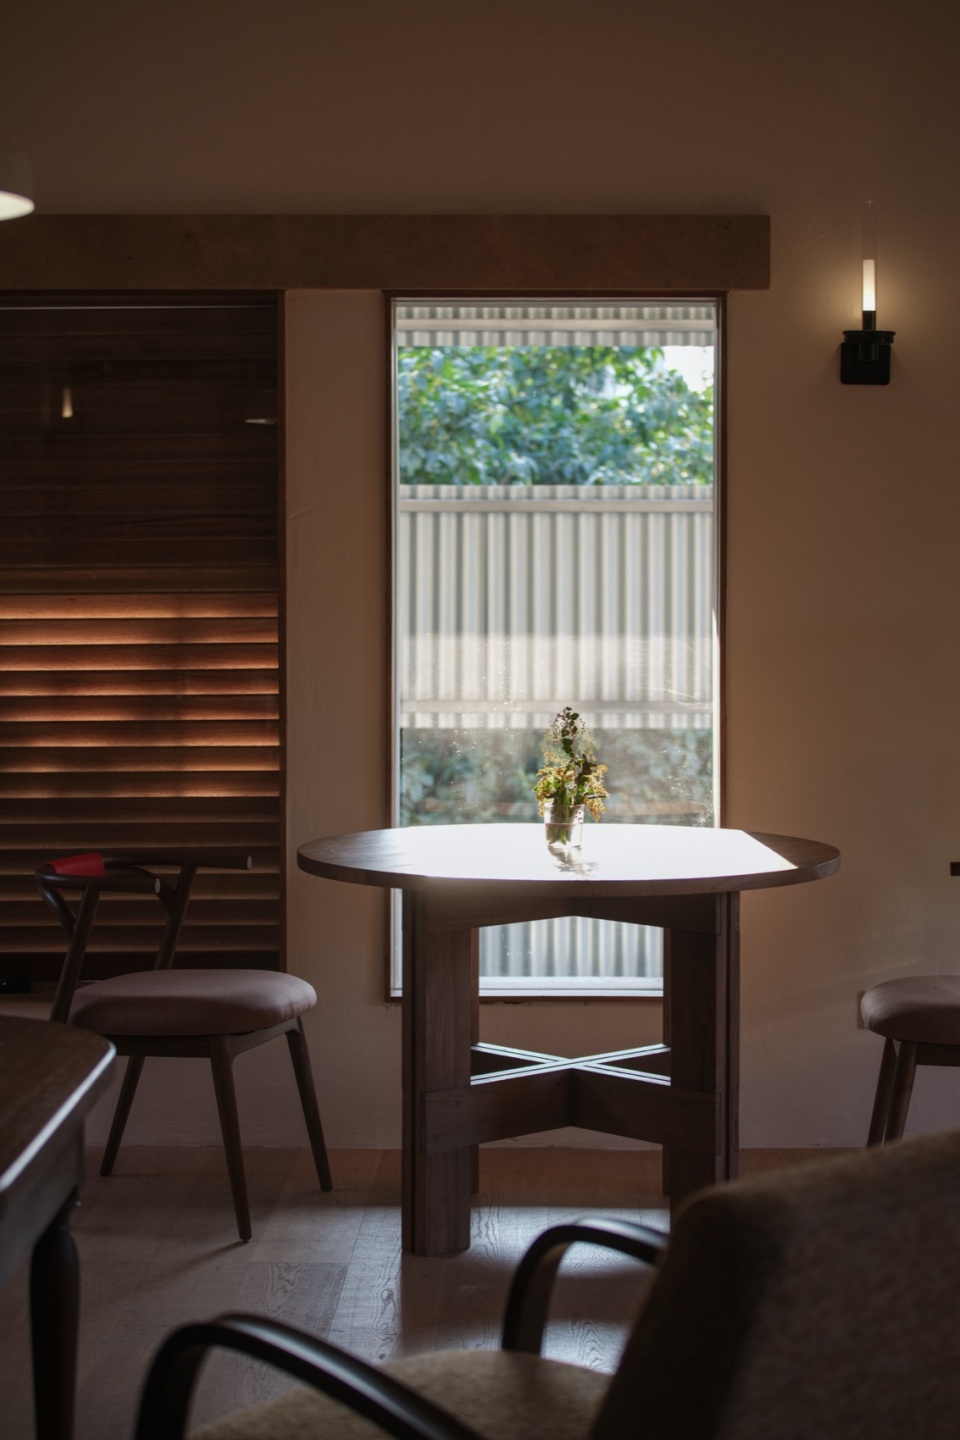
▼二楼廊道,The corridor on the second floor
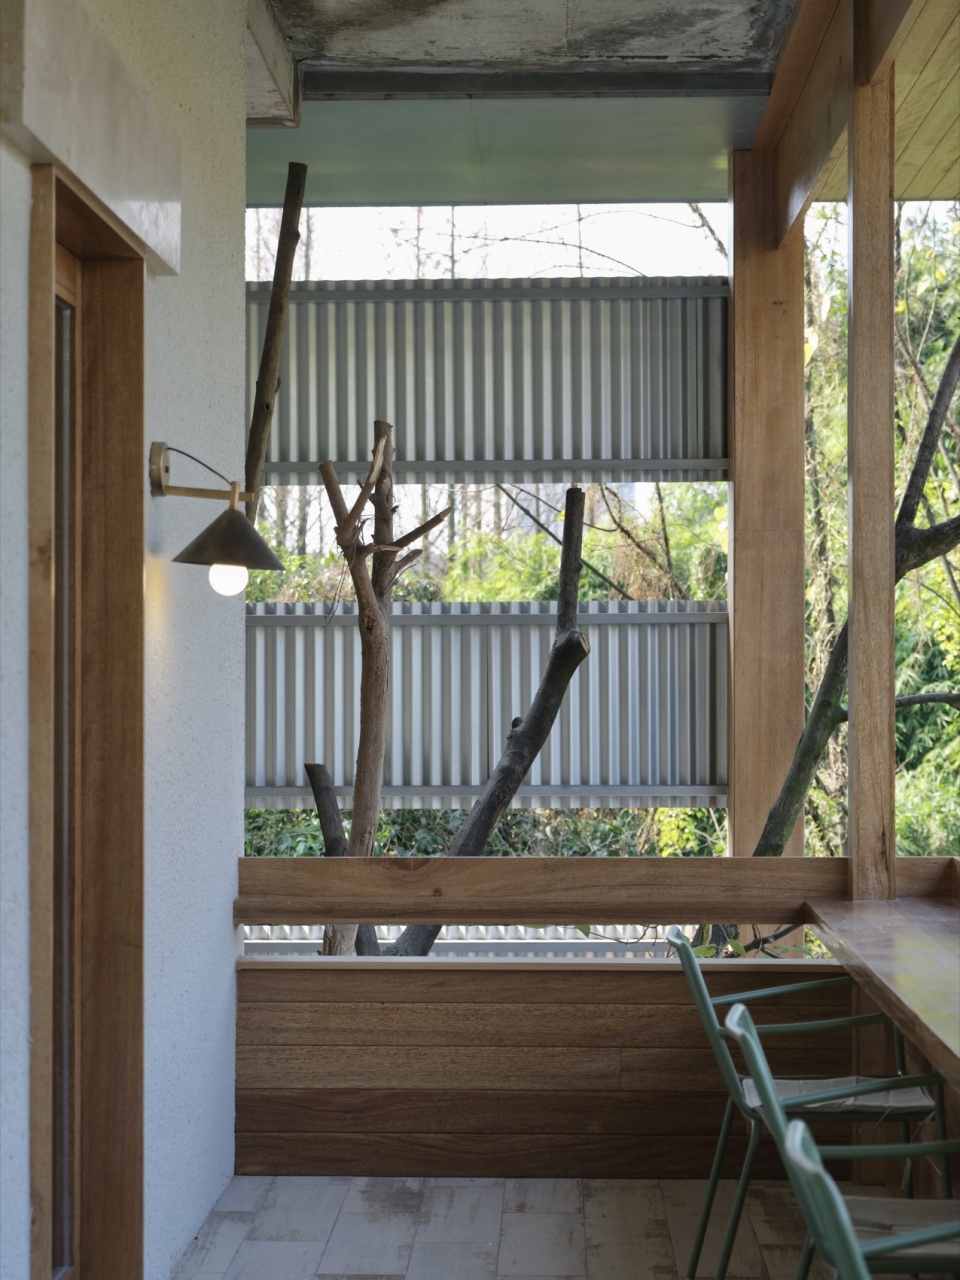
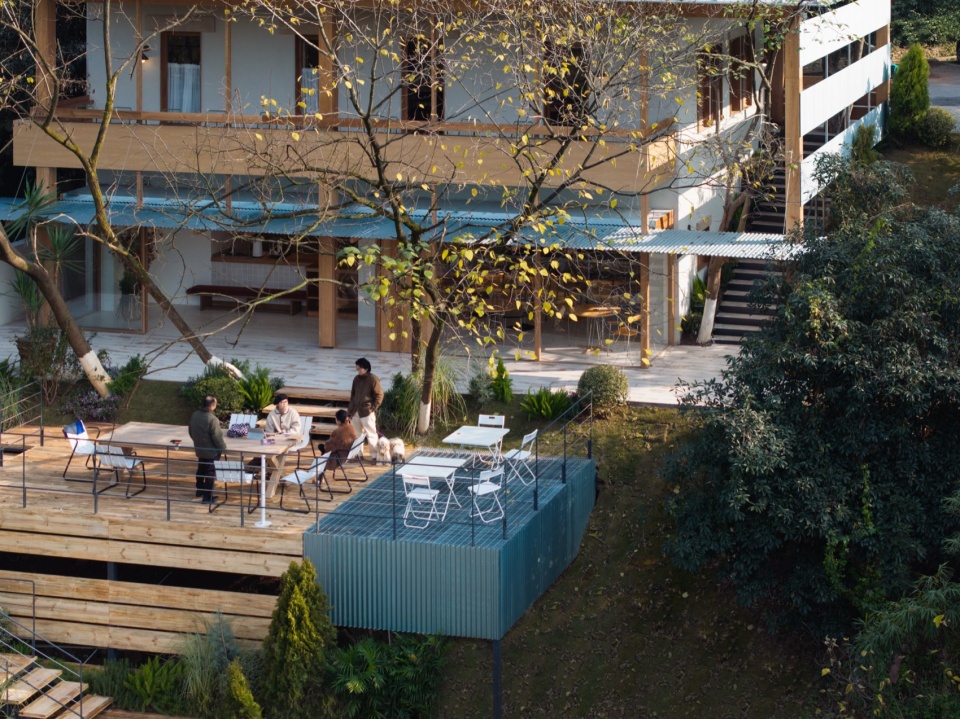
在室外,我们用一些外摆的桌椅去拉近人与自然的关系,既靠近湖水,也保持距离。在伸展的枝叶下,大家围坐在一起,这也是我们所期望达到的状态:在lago,感受自然与共享的氛围。
Outdoors, we placed scattered tables and chairs to bring people closer to nature—near the lake, yet at a comfortable distance. Beneath the spreading branches, people gather together. This is exactly the state we hoped to achieve: at Lago, experiencing nature and a sense of shared conviviality.
▼室外,outdoor
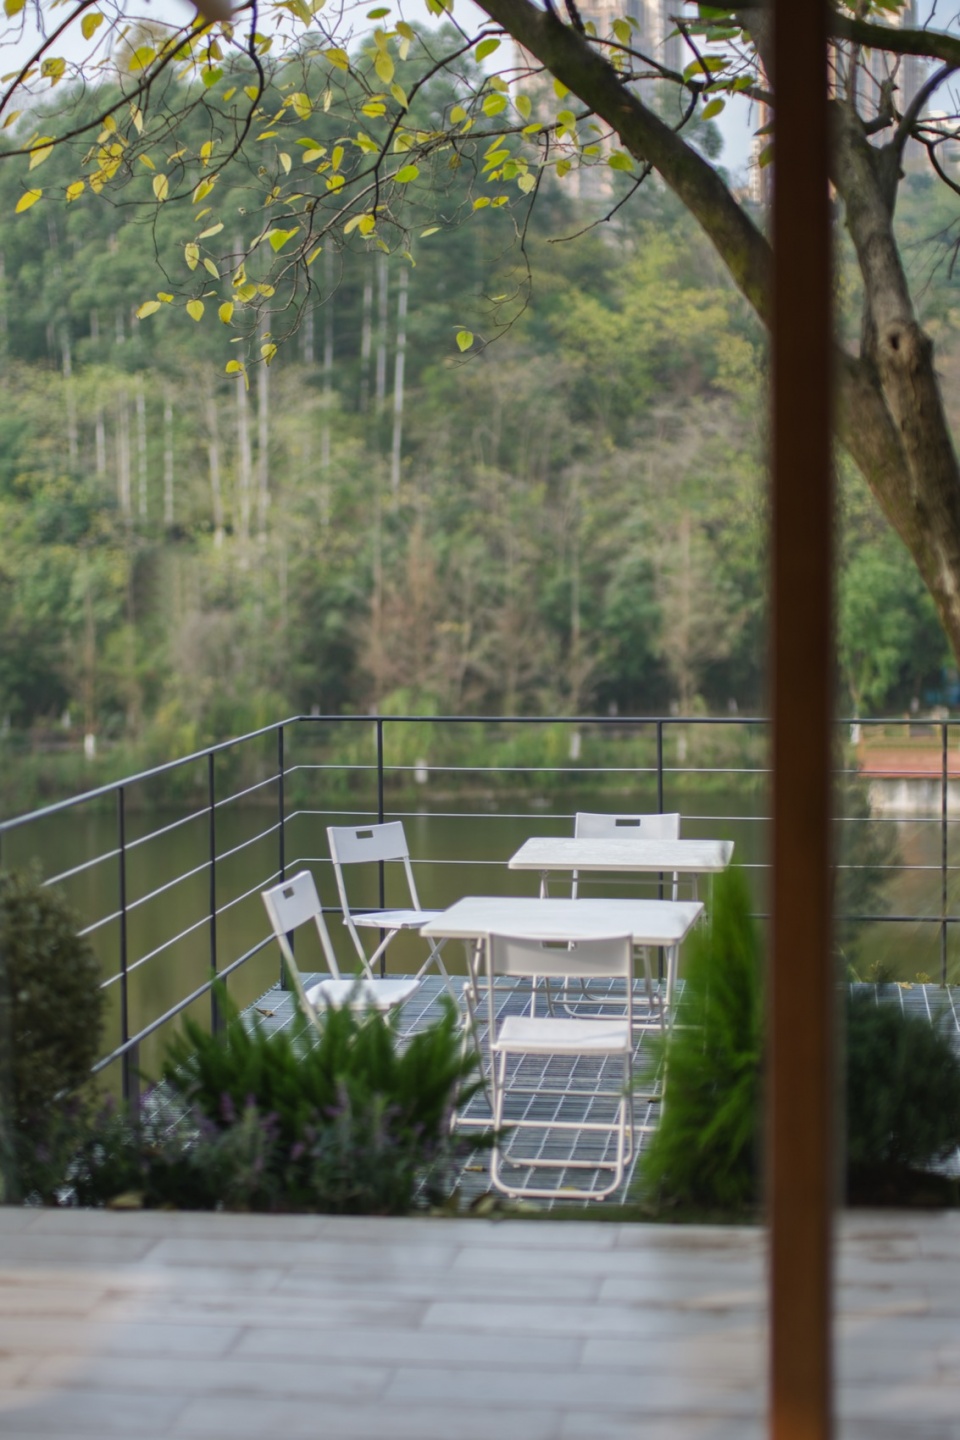
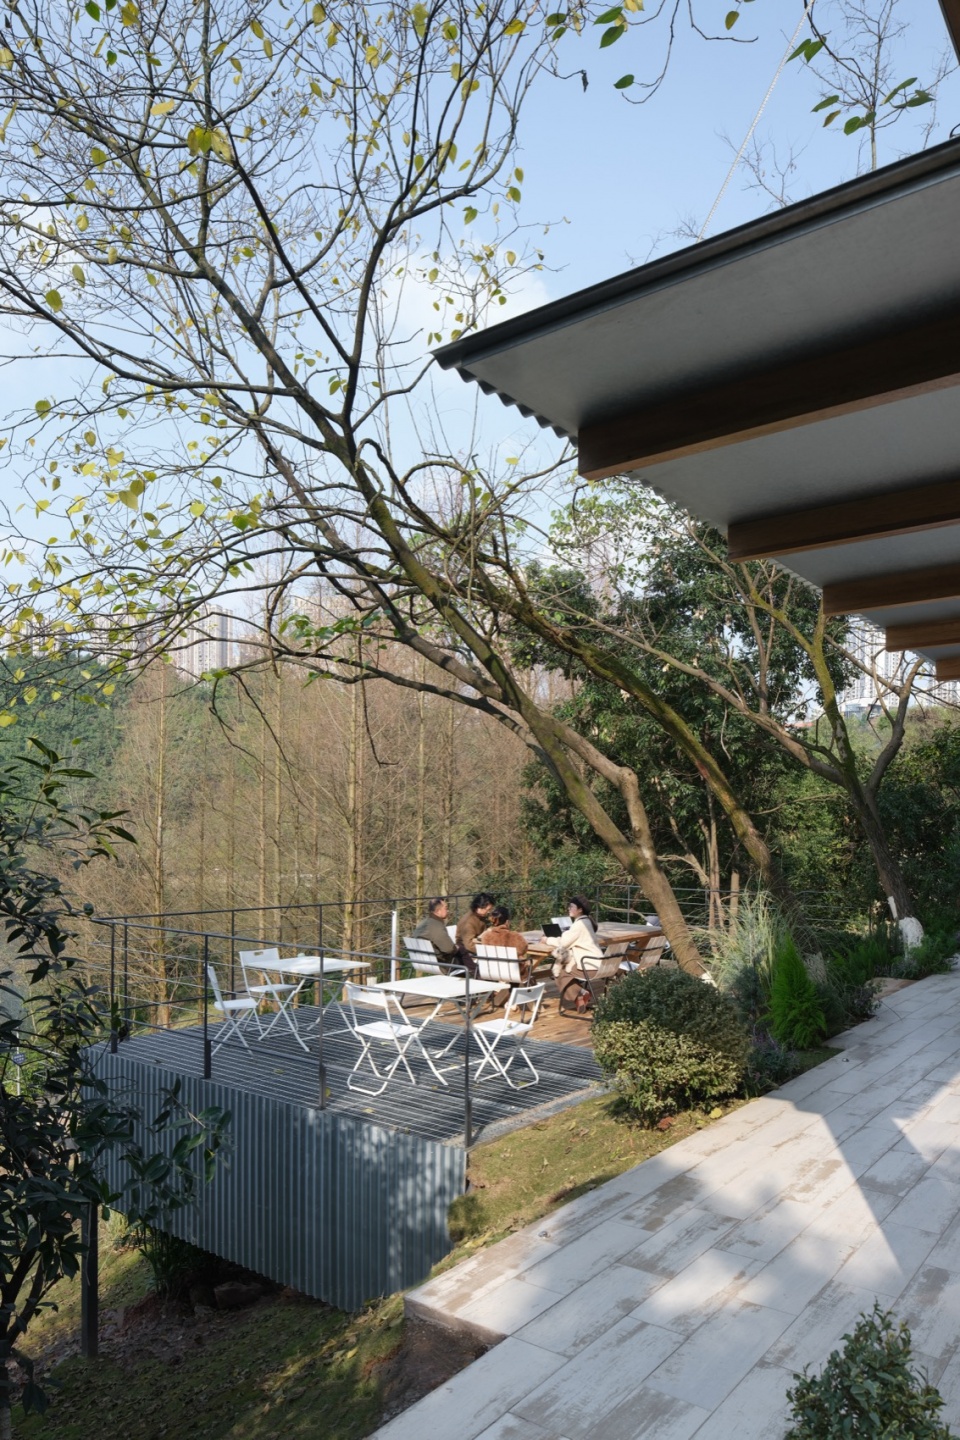
▼项目概览,overview of the project
在有机中建立呼吸与秩序,让建筑回到一种人、自然与城市之间共处的方式。在湖水与杉林间,有关于春天、关于公园、关于自然生长的建筑实践。丛林里亮着灯的小屋,有瓦尔登湖的平静,也有山城的包容。 湖畔灯光常在,生活常有欢聚。
Establishing breath and order within the organic, bringing architecture back to a way of coexistence between people, nature, and the city. By the lake and among the cedars, this is a practice about spring, about the park, about natural growth. A small lit cabin in the woods—calm as Walden, yet as embracing as the mountain city. Lights by the lake, always on; life, always gathering.
▼总平面,master plan
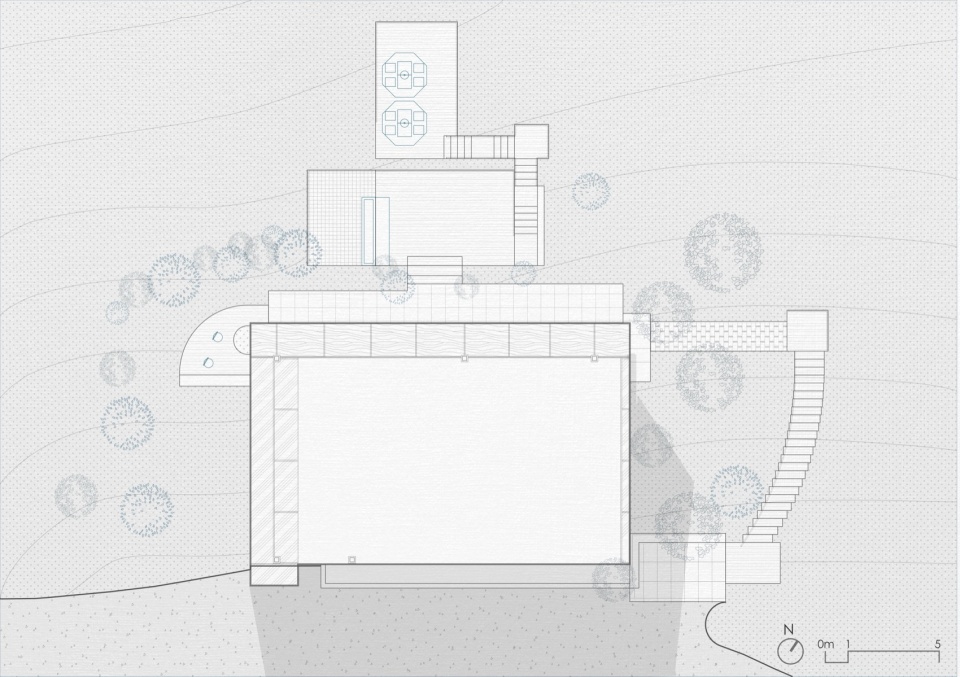
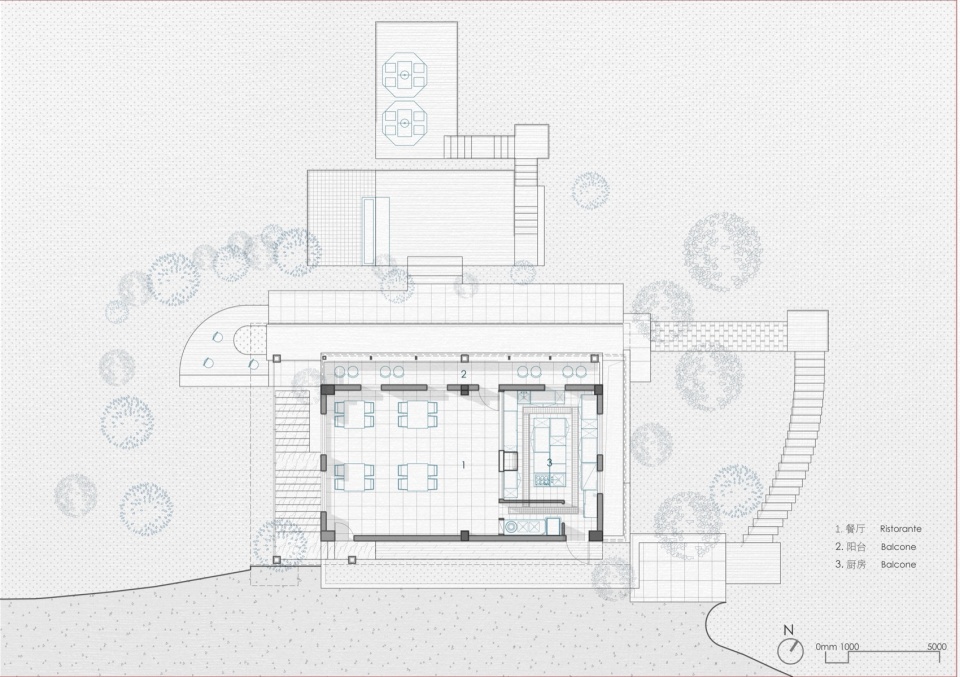
▼1F平面,1st floor plan
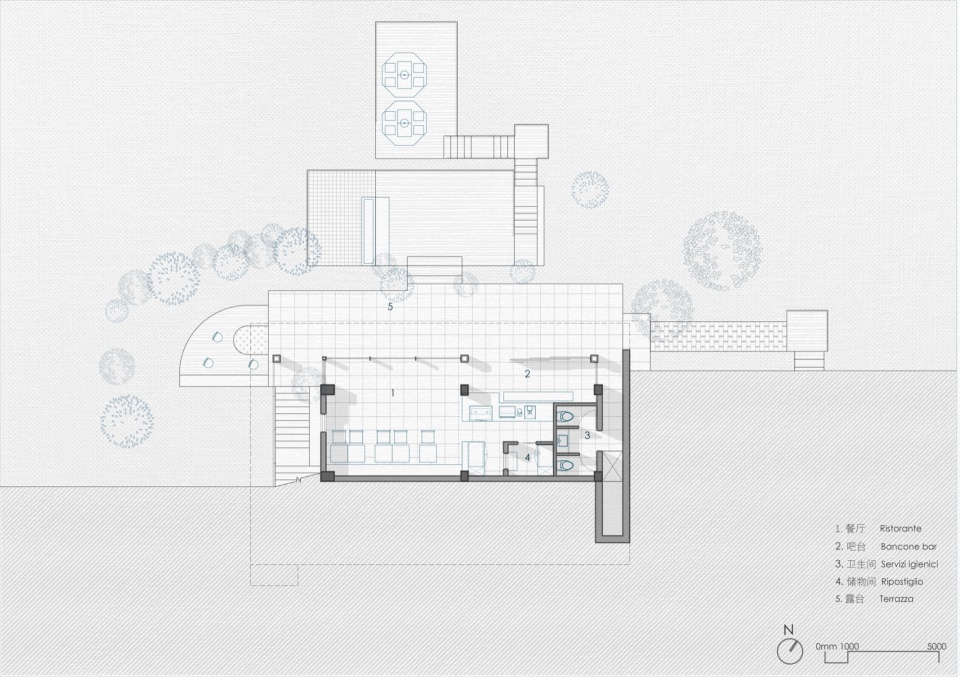
▼2F平面,2nd floor plan
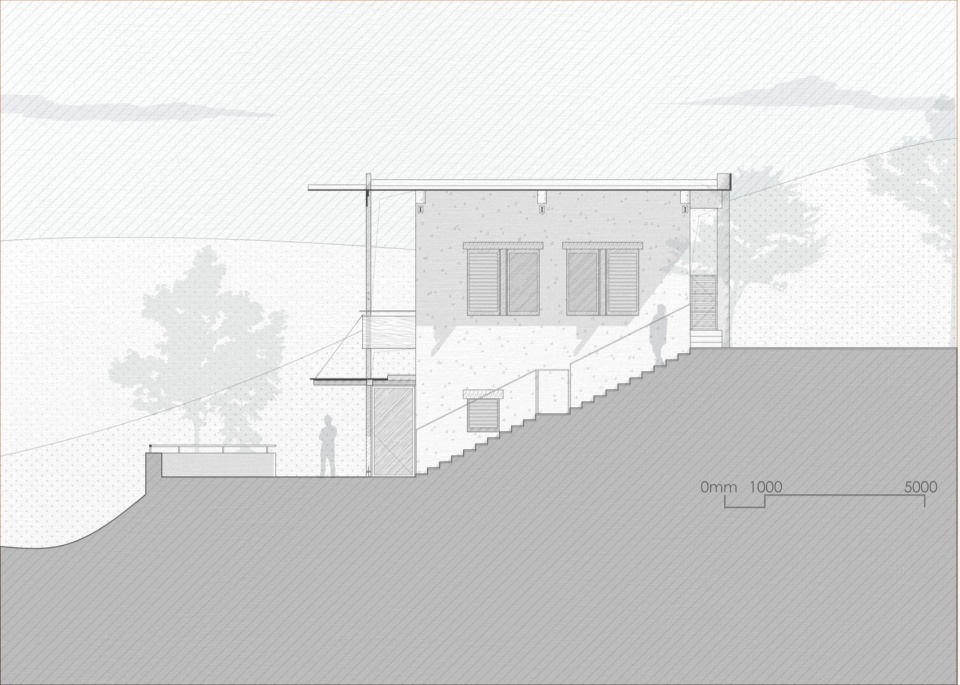
▼剖面,section
项目信息
项目名称|LAGO意大利家庭厨房
项目地址|重庆颐和生态公园
作品体量|360㎡
设计时间|2025年10月
呈现时间|2025年12月
建筑设计|vari architects 几里建筑
主持建筑师|齐帆
项目建筑师|陈铭理 杨淇屹 张向琦 王柳
项目摄影|朱文乔
内容编辑|陈铭理 许小艺
Project Information
Project Name|LAGO Italian Family Kitchen
Location|Yihe Ecological Park, Chongqing
Floor Area|360㎡
Design Period|October 2025
Completion Date|December 2025
Architectural Design|vari architects
Principal Architect|Qi Fan
Project Architects|Chen Mingli, Yang Qiyi, Zhang Xiangqi, Wang Liu
Photography|Zhu Wenqiao
Content Editor|Chen Mingli, Xu Xiaoyi