木结构生活,奥地利 / Tp3
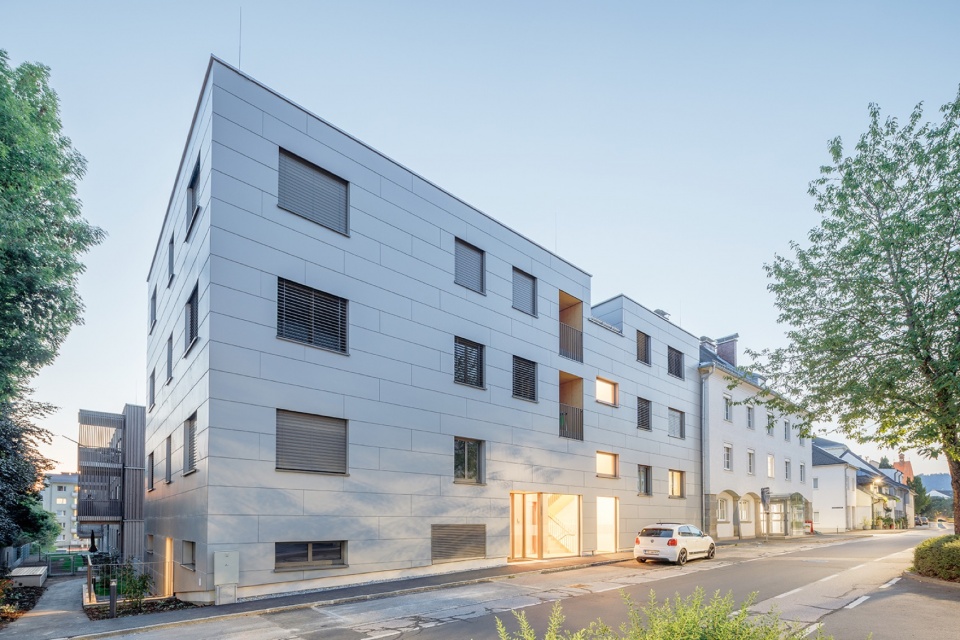
位于弗赖施塔特中心的一个社区住宅项目,共包含28套出租公寓。在资源短缺等重大挑战的推动下,当代建筑正越来越多地被要求采取新的立场。
A communal housing project with 28 rental apartments in the heart of Freistadt. Driven by significant challenges such as resource scarcity, contemporary architecture is increasingly being called upon to adopt new positions.
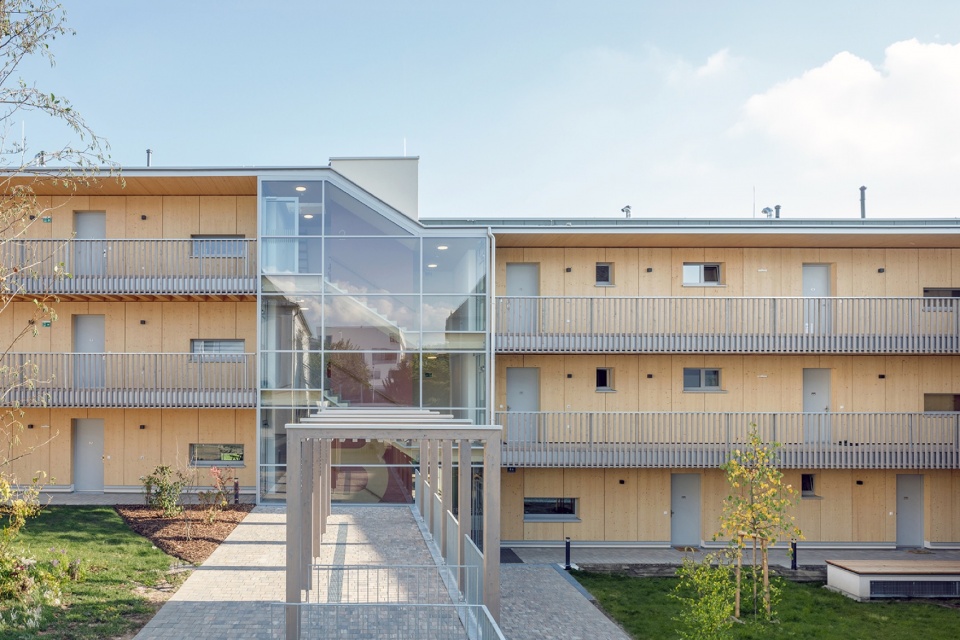
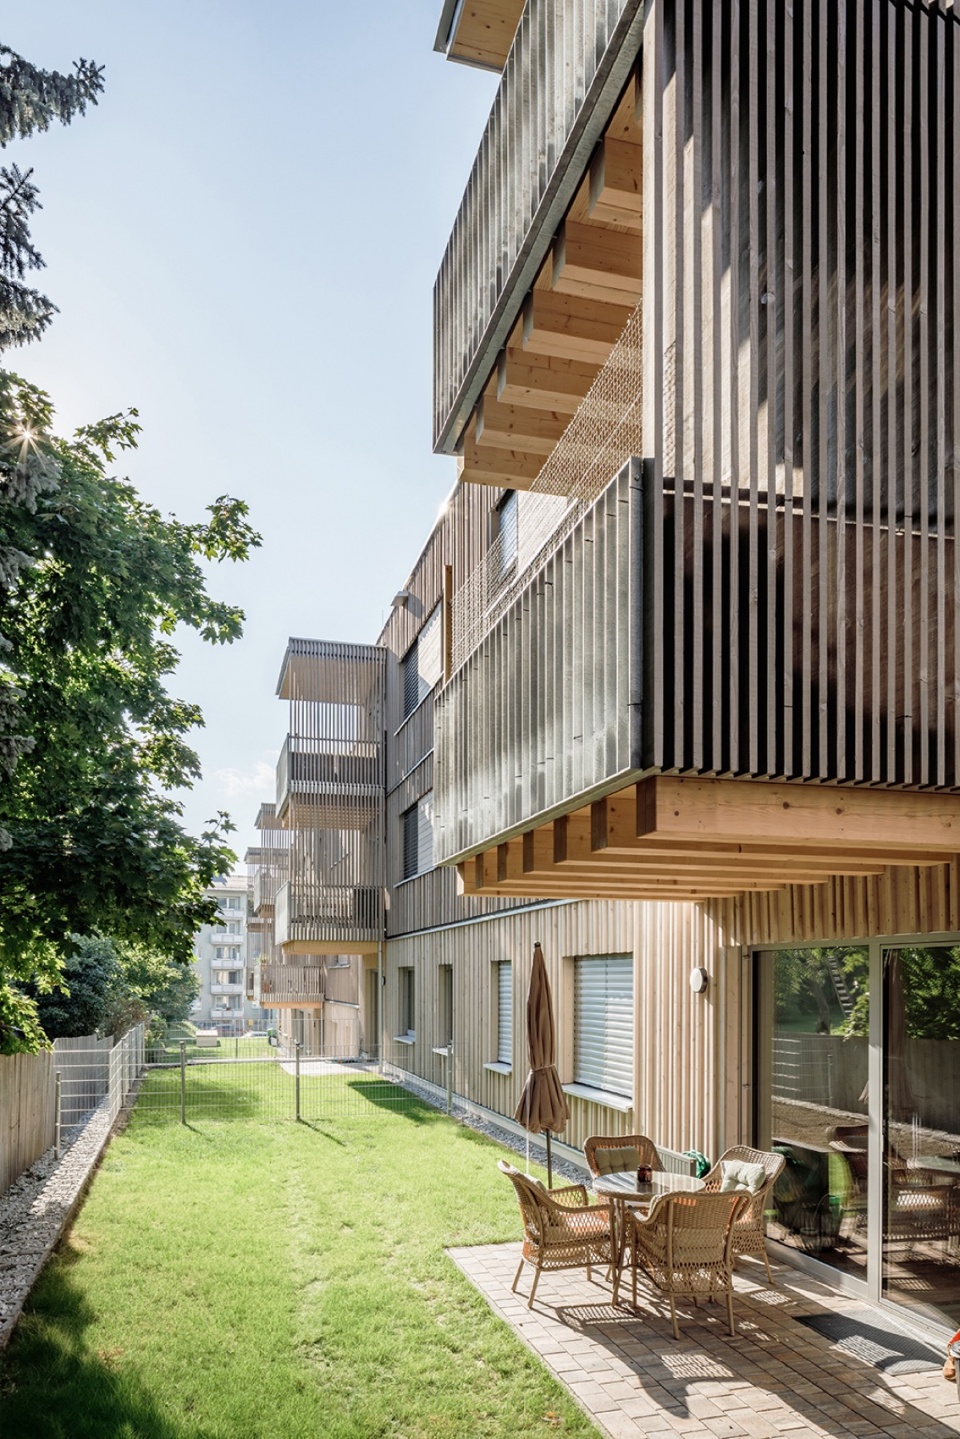
▼建筑立面,Building facade
由树木构成的树状结构 A Tree Structure Made of Trees
尽管如此,绝大多数新建建筑仍然采用以矿物材料为基础的建造方式。然而,几乎所有因素都指向天然材料木材的优势。木材已从一种传统建筑材料,发展成为一种高技术建造资源。稳定性、防火性能和耐久性,都是其最突出的品质。这一木结构项目展示了社区住宅如何以节约资源的方式实现,同时依然具备现代生活所需的全部功能,从而保障较高的生活品质。因为:用世界上最天然的材料来建造,本就是世界上最自然不过的事情。
Despite this, the vast majority of new buildings are still constructed using mineral-based methods. Yet everything speaks in favor of the natural material wood, which has evolved from a traditional building material into a high-tech construction resource. Stability, fire resistance, and durability are among its most outstanding qualities. The timber structures represents a project that demonstrates how communal housing can be implemented in a resource-conscious way—while still offering all the features of modern living that ensure high quality of life. Because: it’s the most natural thing in the world to build with the most natural material in the world.
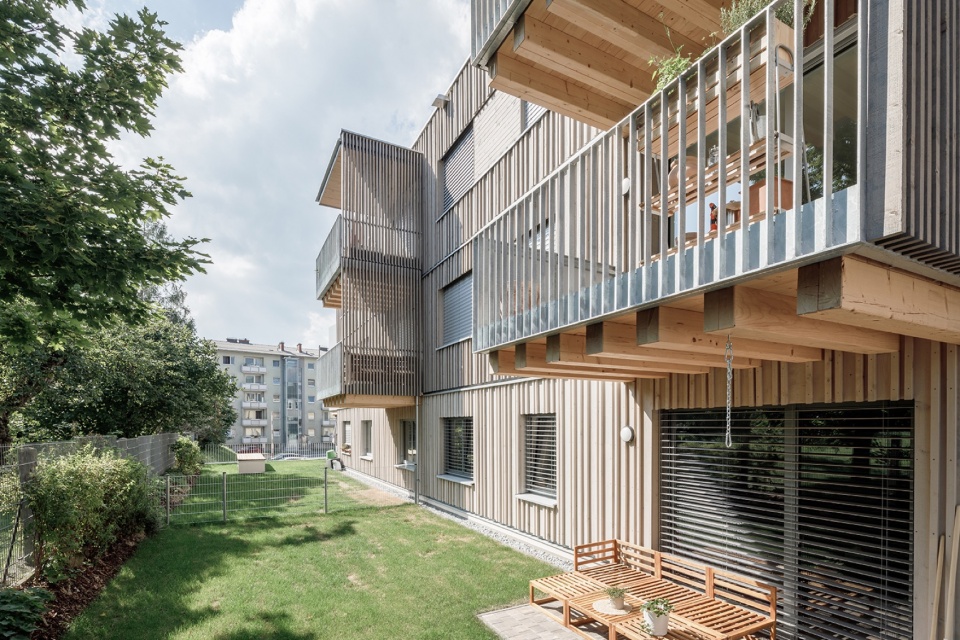
▼建筑外景,Exterior of the building
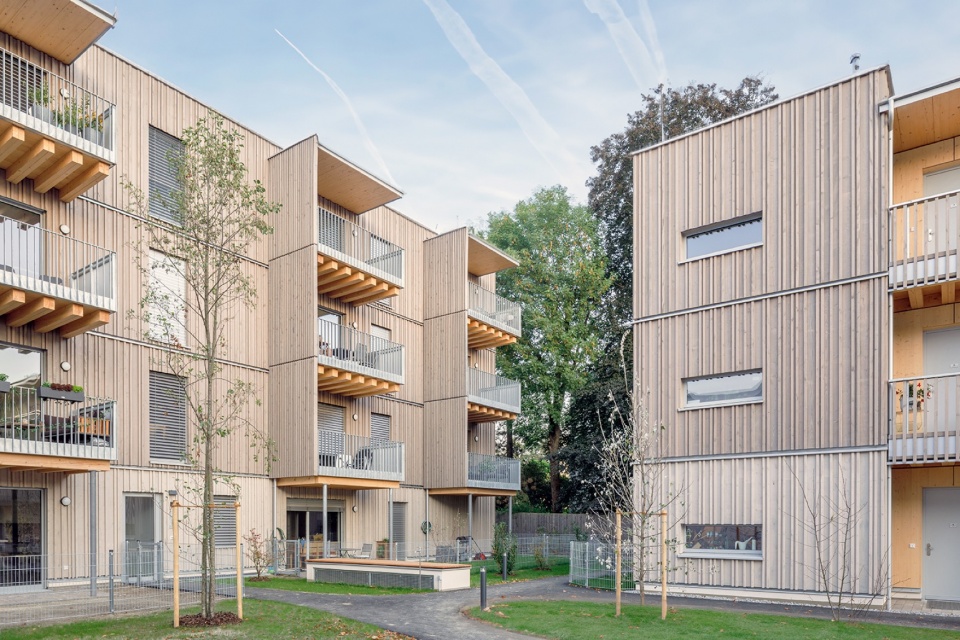
可持续建筑与城市发展需要对材料和能源进行审慎使用。一种整体性的规划方法——即以生态、经济和社会可持续的方式进行建造——正日益成为一种必要的设计原则。Tp3 Architekten 致力于可持续建筑,因此也坚持一种负责任且整合性的规划方法,将每一项建筑任务中复杂多样的参数,整合为理性、实用而直接的建筑语言。
Sustainable architecture and urban development call for a thoughtful use of materials and energy. A holistic planning approach—one that builds in an ecologically, economically, and socially sustainable way—is becoming an increasingly essential design principle. Tp3 Architekten are committed to sustainable architecture, and therefore to a responsible, integrated planning approach that combines the many complex parameters of each building task into a rational, functional, and straightforward architectural language.
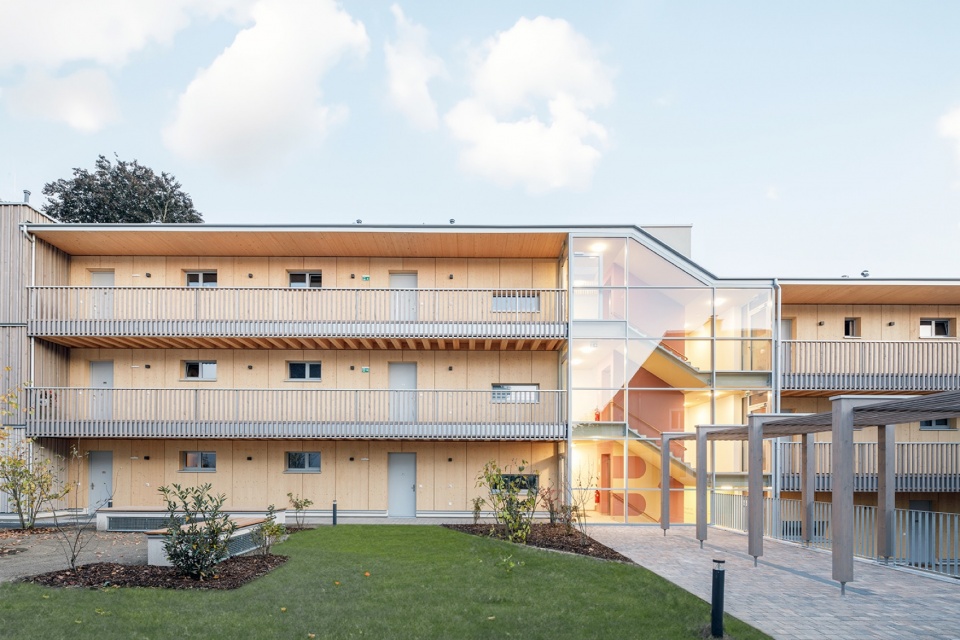
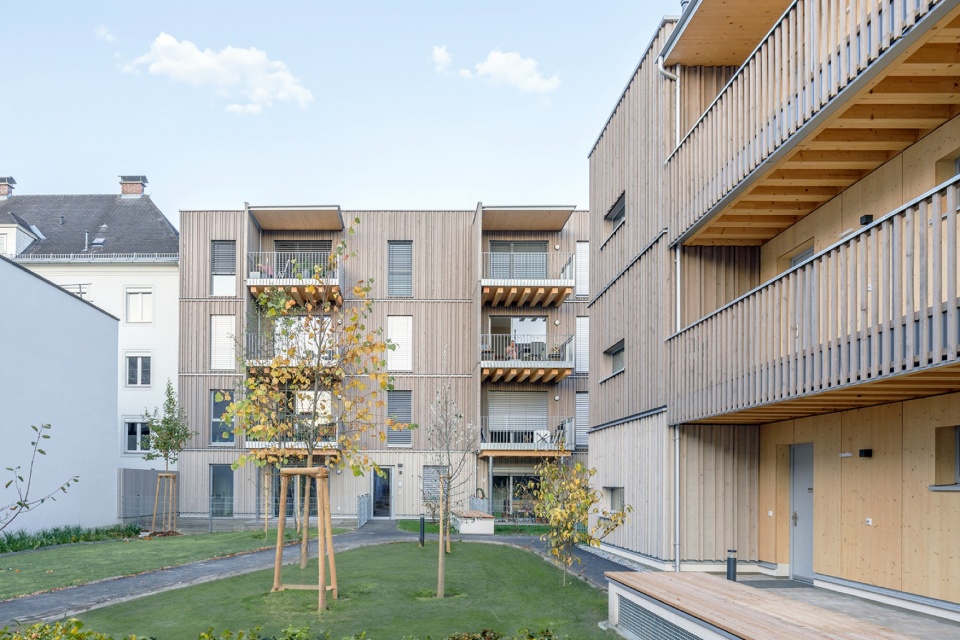
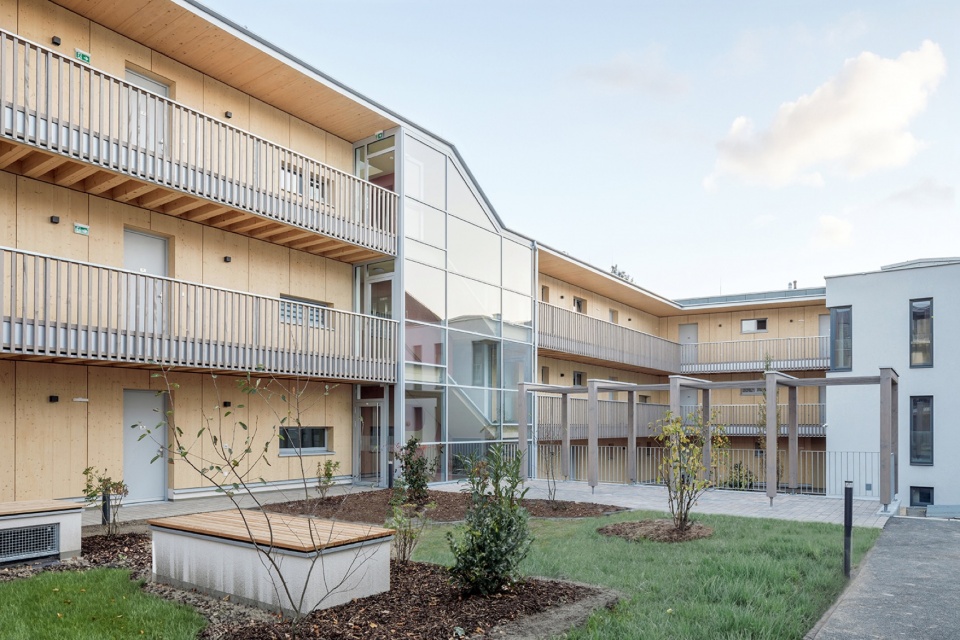
▼室外庭院,Outdoor courtyard
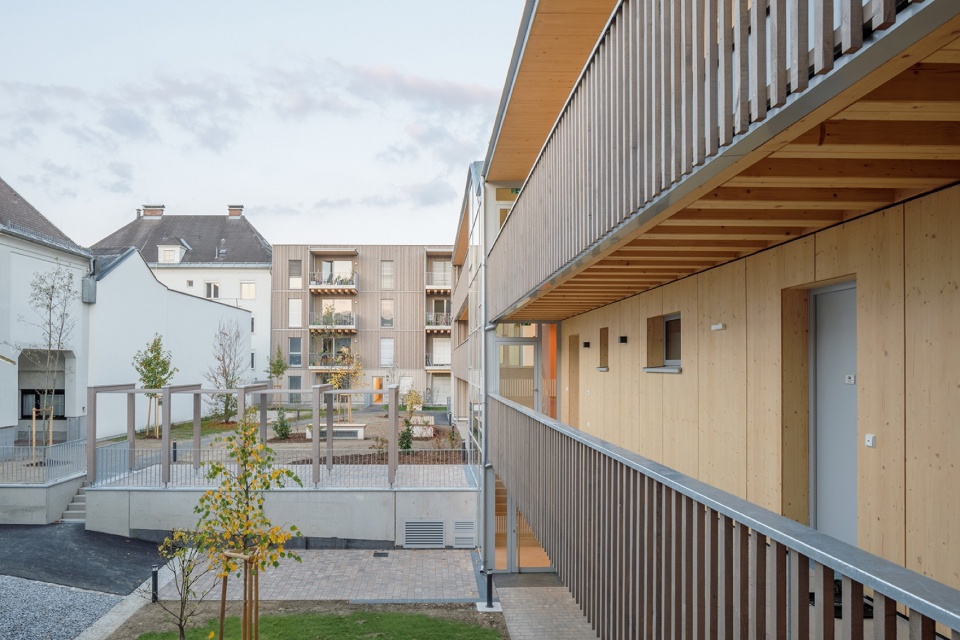
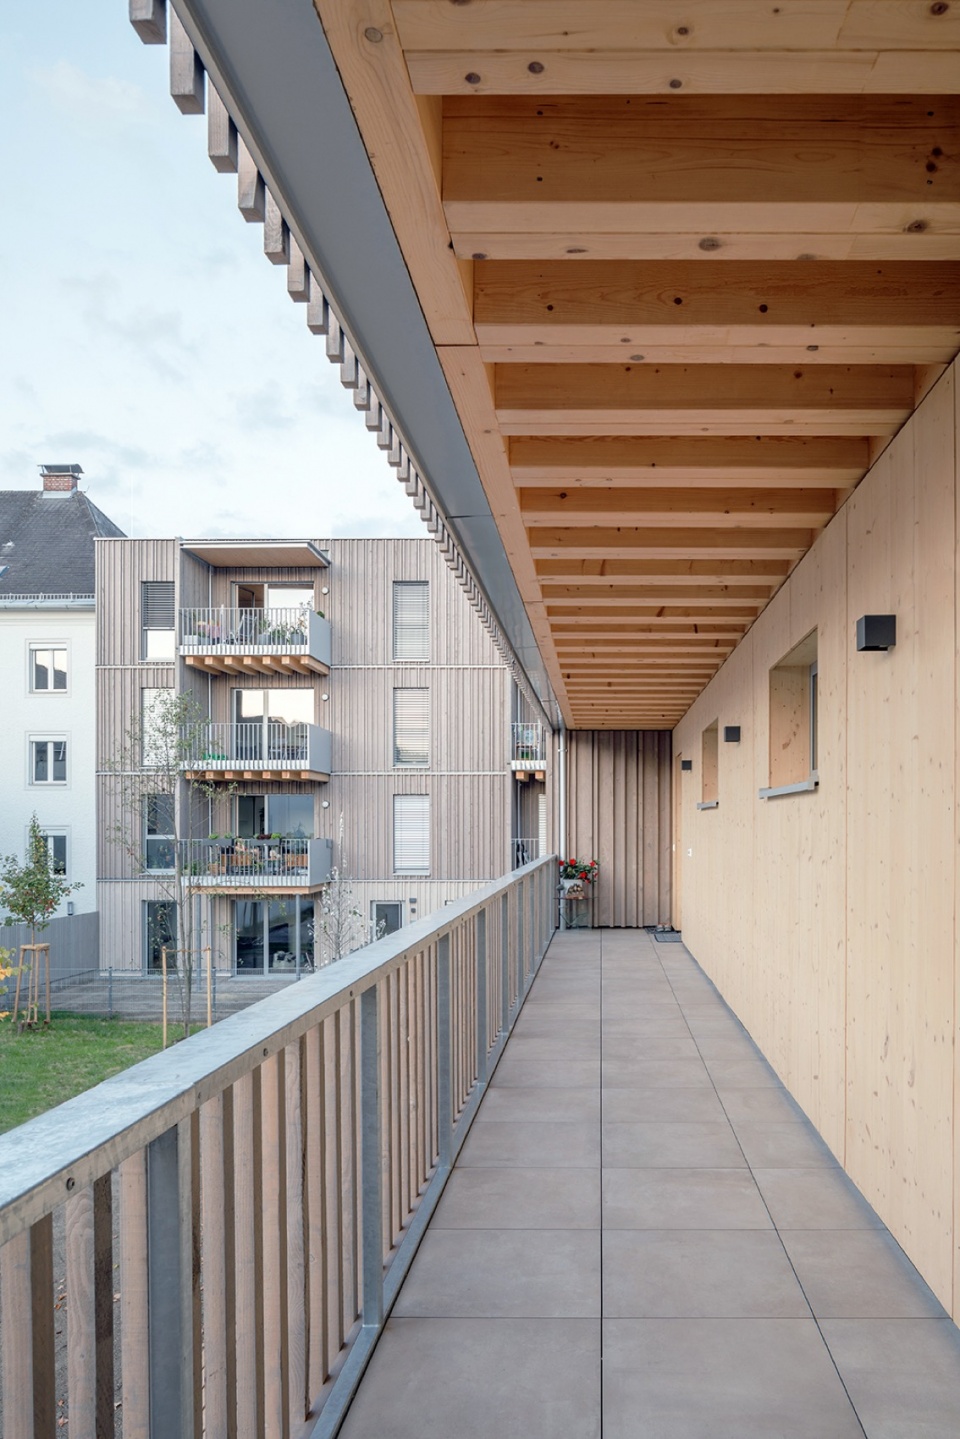
▼室外走廊,Outdoor corridor
带有理想的社区住宅 Communal Housing with Ideals
一座今天建成的建筑,意味着要在未来数十年中持续存在。作为一个社会和一个共同体,我们正面临日益严峻的挑战,例如气候变化和资源短缺。因此,上奥地利农业商会认为,可持续地规划和建造是一件理所当然的事。
A building constructed today is meant to last for decades. As a society and a community, we are currently facing growing challenges, such as climate change and resource scarcity. For this reason, the Chamber of Agriculture of Upper Austria considers it self-evident to plan and build sustainably.
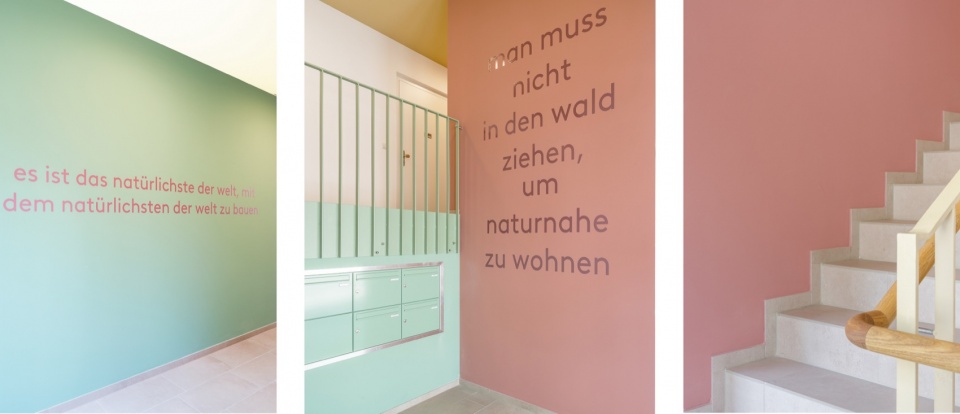
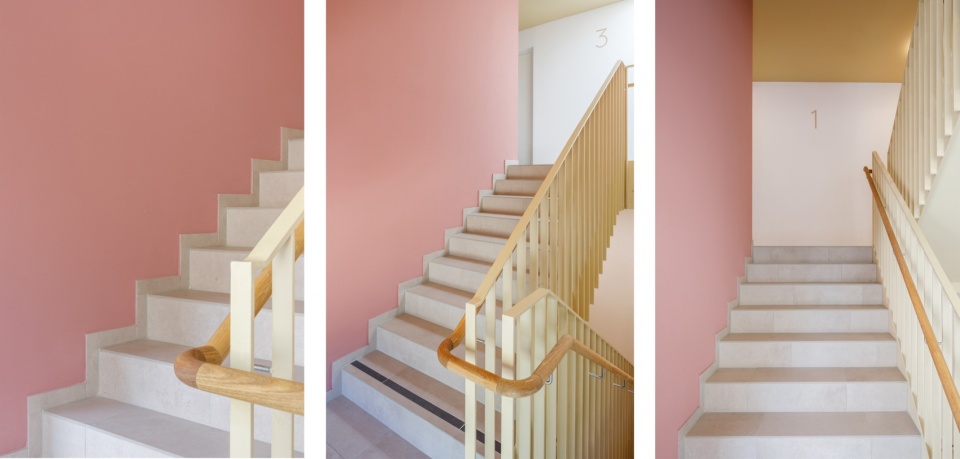
▼室内流线,Indoor circulation
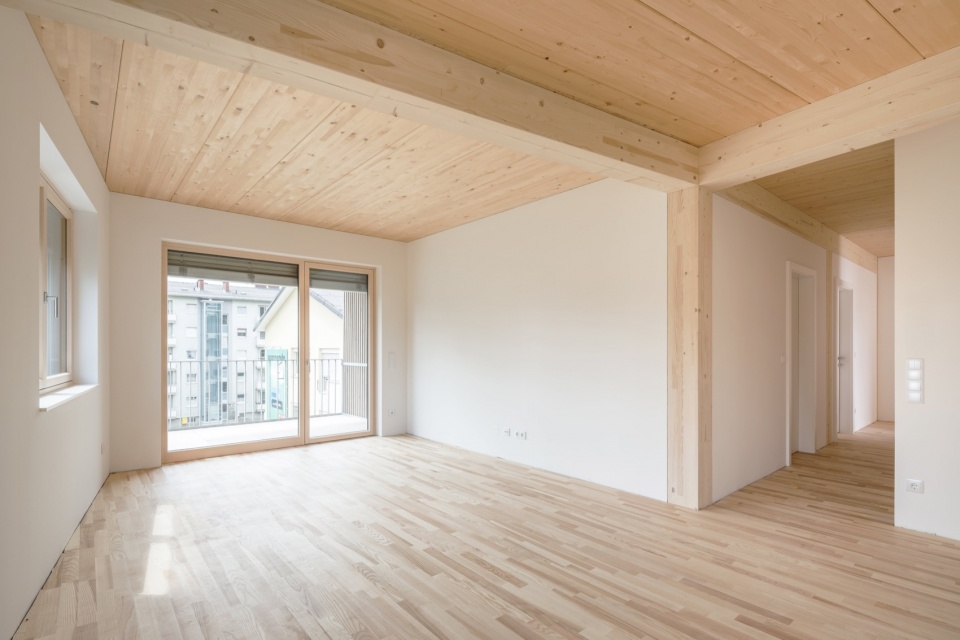
▼室内空间,Indoor space
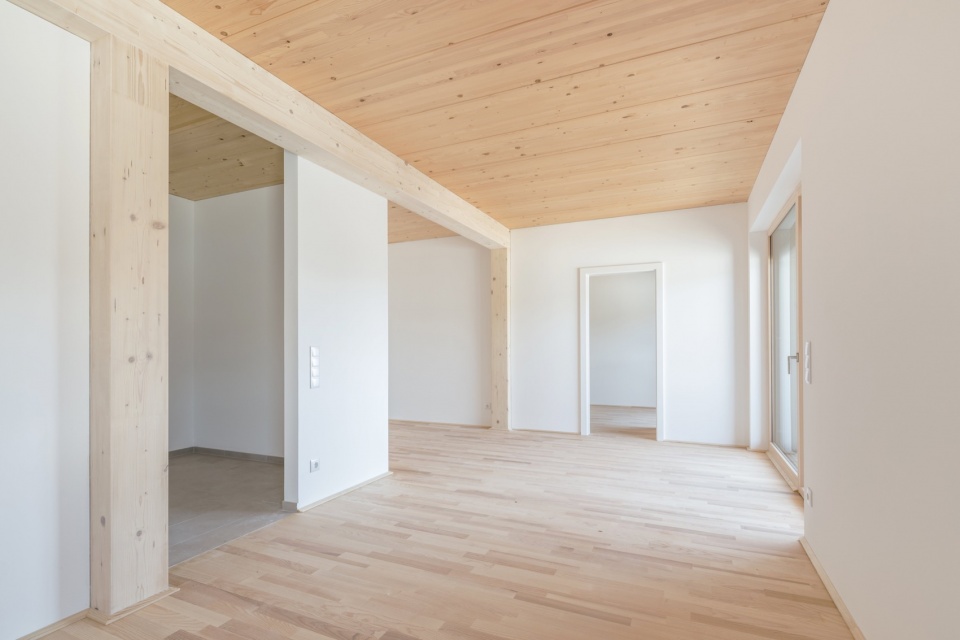
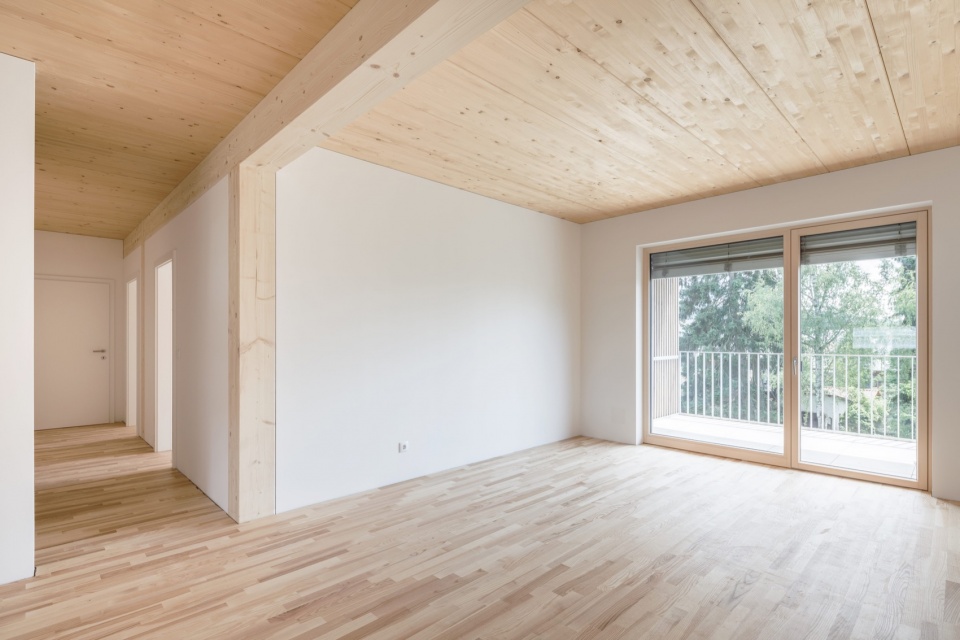
通过实现这一多层木结构住宅项目,农业商会正在履行自身责任。位于弗赖施塔特的这一项目旨在成为一座灯塔项目,展示经济适用住房与关注气候的建造方式如何能够成功结合。
By realizing this multi-story housing project in timber construction, the Chamber is fulfilling its responsibility. The project in Freistadt is intended as a lighthouse project—showcasing how affordable housing and climate-conscious construction can be successfully combined.
▼阳台,Balcony
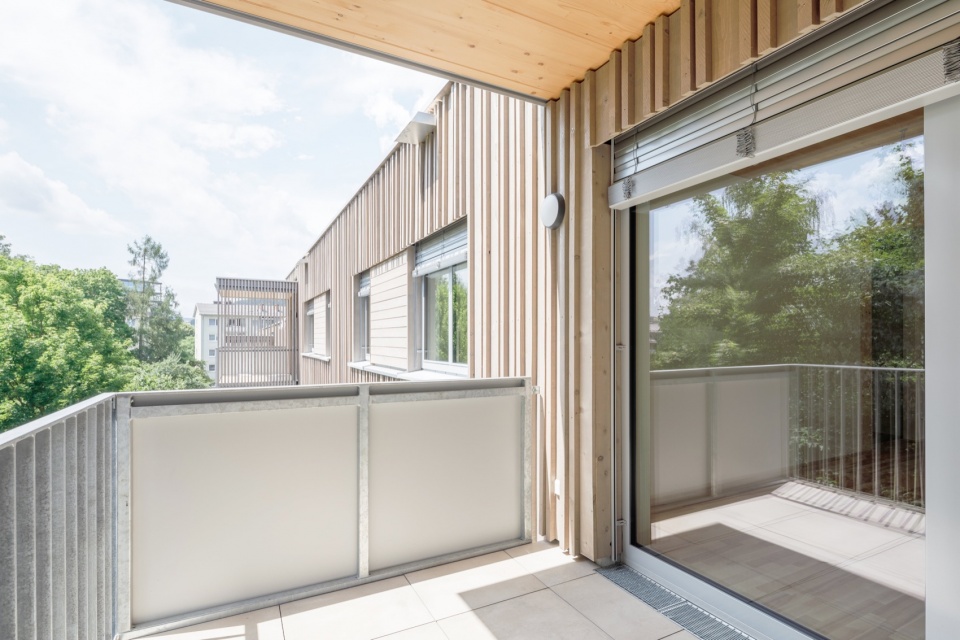
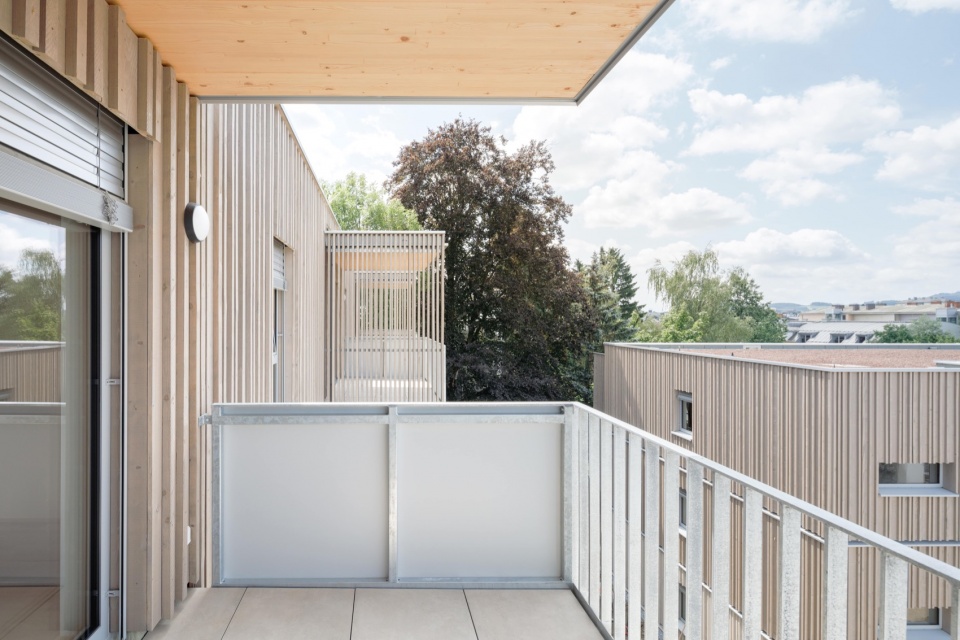
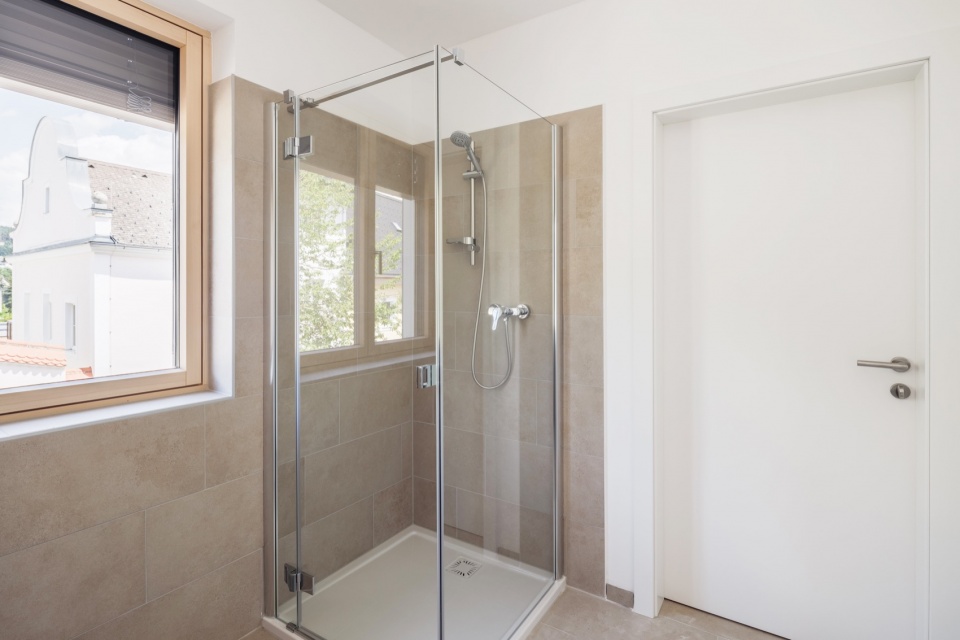
▼卫生间,Restroom
该项目证明,经济适用住房也可以以气候友好和资源高效的方式实现。
This Project demonstrates that affordable housing can be done in a climate-friendly and resource-efficient way.
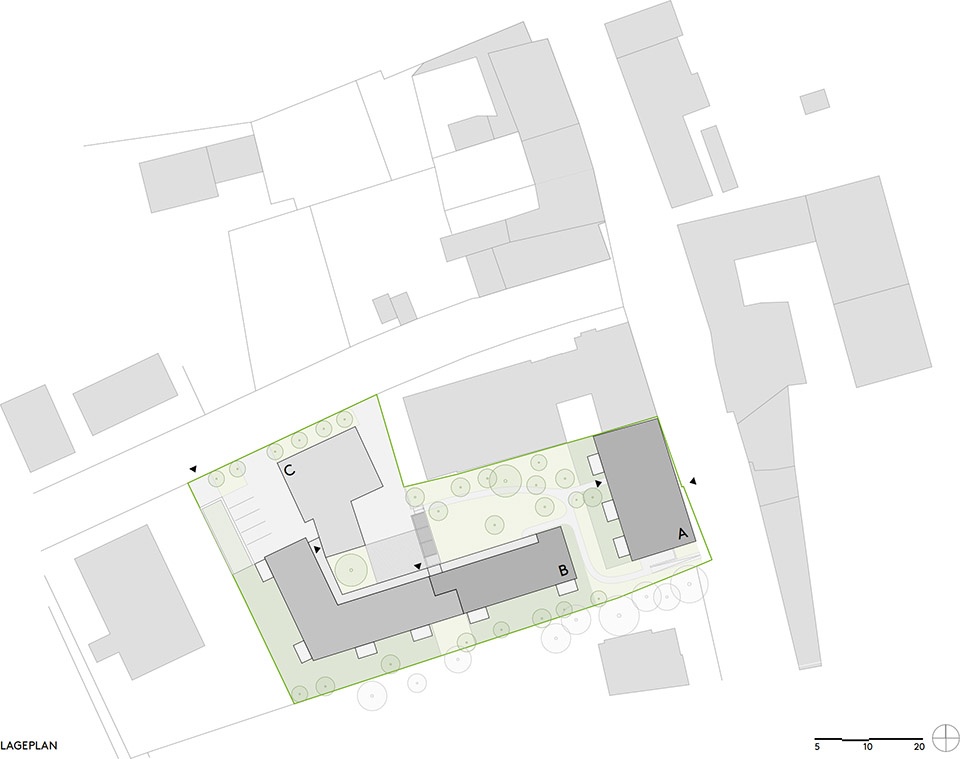
▼项目区位图,Site plan
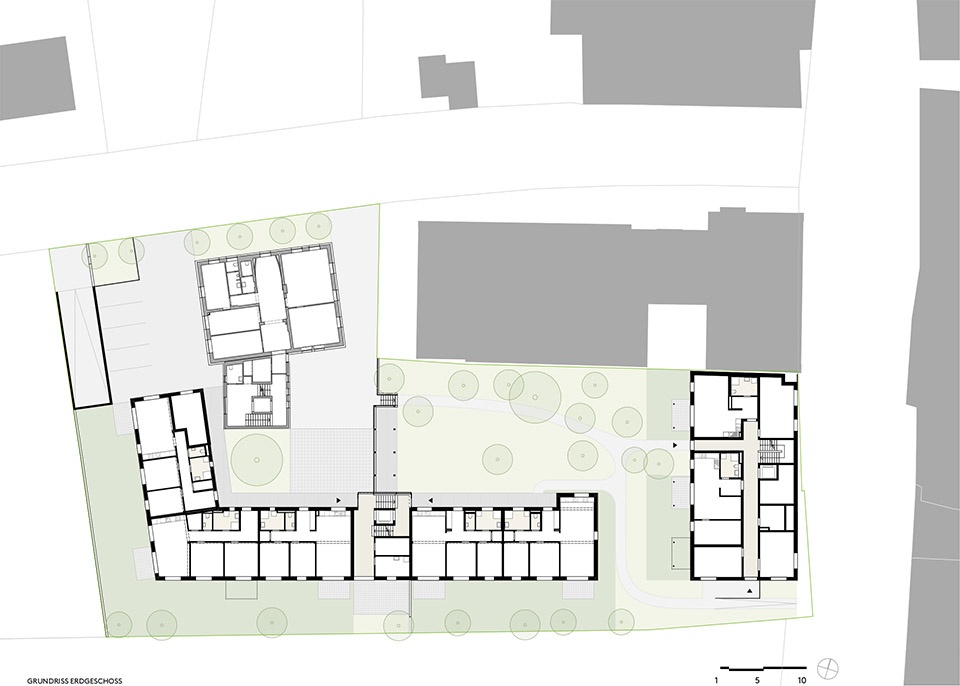
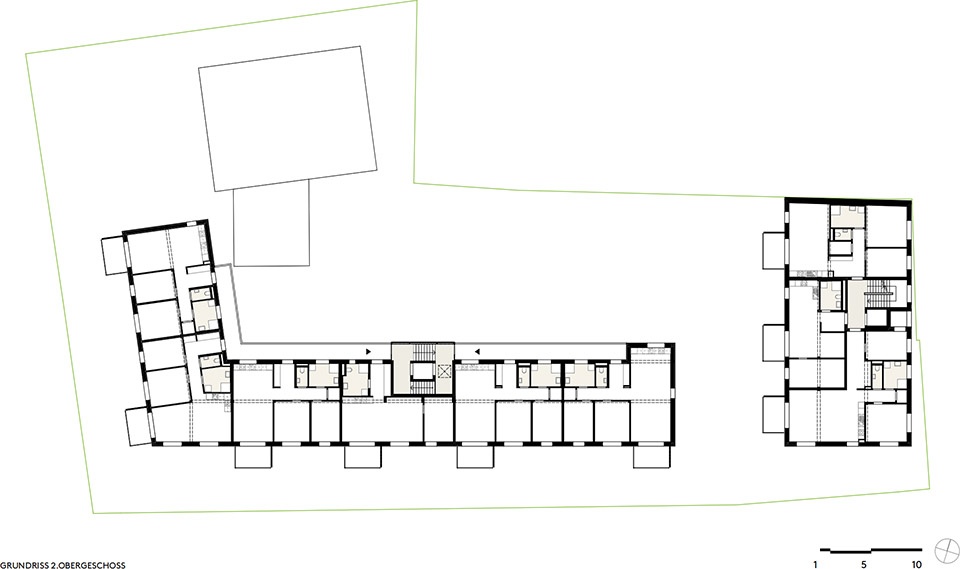
▼一、二层平面,1st and 2nd floor plan
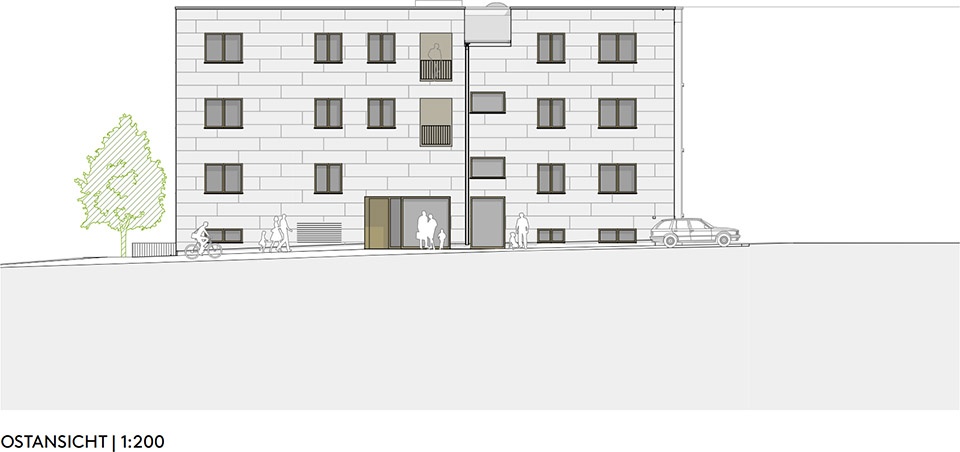
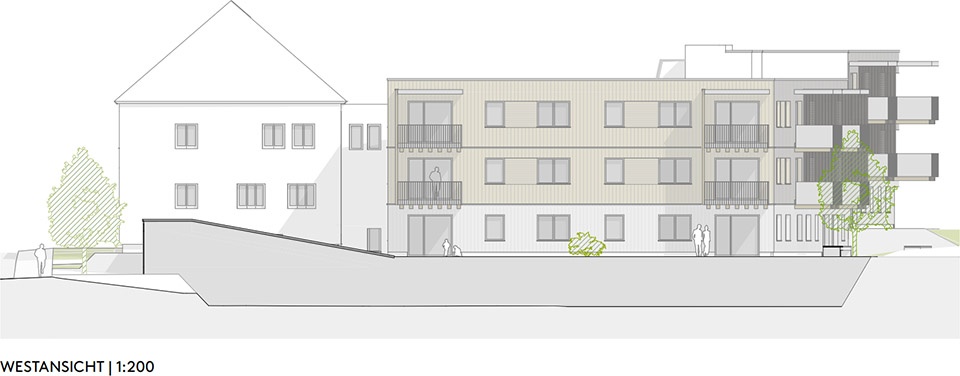
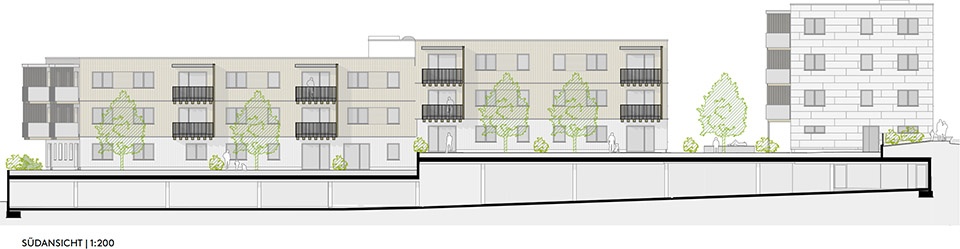
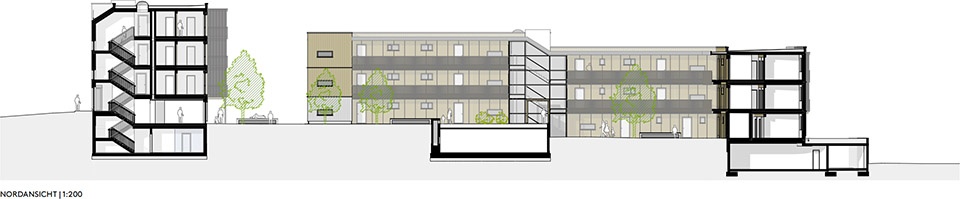
▼立面图,Elevation
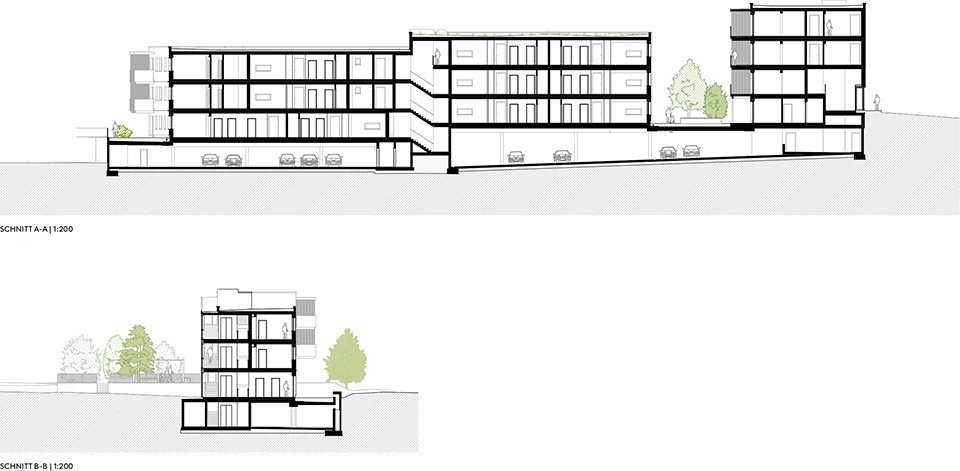
▼剖面图,Section
Living in Timber Structures
Design: [tp3] Architekten ZT GmbH
Location: Freistadt/Oberösterreich
Year: 2021
Costs: –
Project type: Residential
Photograph: Mark Sengstbratl, Gunther Mühlehner „lichtflutvisuals“, Fredmansky