As Seen Below,丹麦 / SHL建筑事务所
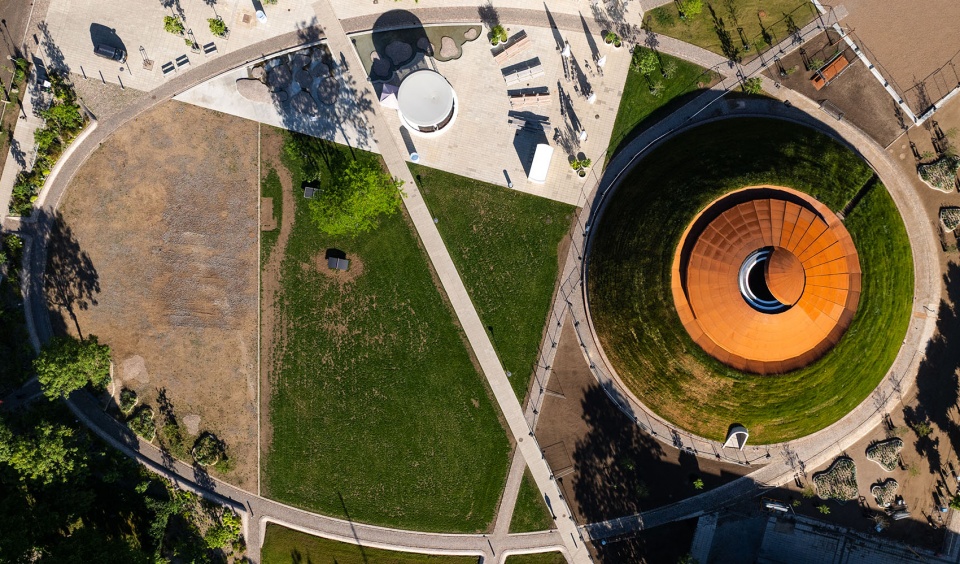
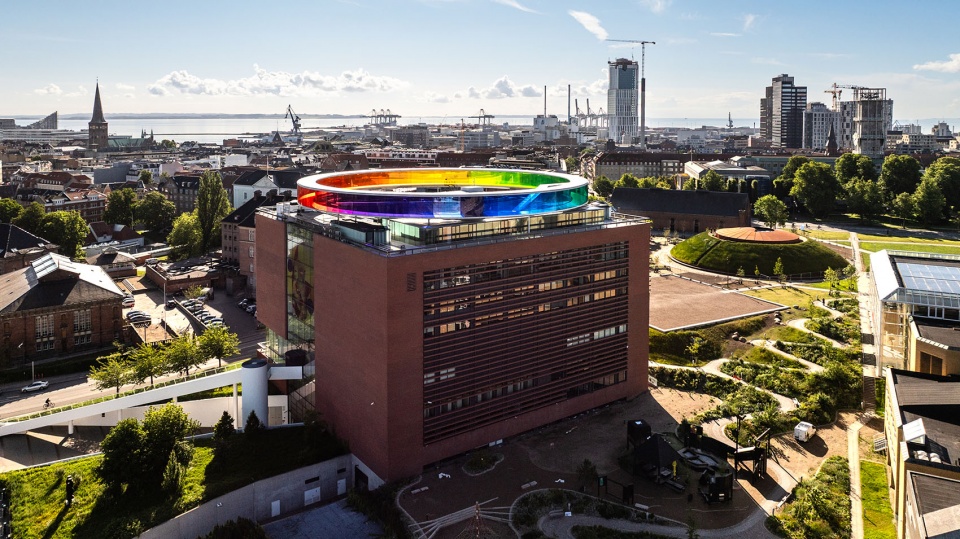
2026年6月19日,James Turrell的Skyspace作品《As Seen Below – The Dome》向公众开放。此次开放标志着博物馆“The Next Level”重大地下扩建工程项目的完成,并标志着奥胡斯市、ARoS奥胡斯艺术博物馆与Schmidt Hammer Lassen事务所之间超过二十年的合作达到高潮,这一合作从博物馆原始建筑延续至Olafur Eliasson的《Your Rainbow Panorama》,直至如今这一座位于奥胡斯市中心、被全新设计的Musikhusparken环绕的重要艺术与建筑作品。通过《As Seen Below》,ARoS获得了一件由当代最具影响力艺术家之一James Turrell创作的全新国际地标作品。该装置代表了博物馆约4,000平方米地下扩建的最终成果,并进一步巩固了ARoS作为艺术、建筑与体验交汇的国际目的地地位。
On 19 June 2026, As Seen Below – The Dome, a Skyspace by James Turrell, opens to the public. The opening completes The Next Level, the museum’s major underground expansion, and marks the culmination of more than two decades of collaboration between the City of Aarhus, ARoS Aarhus Art Museum and Schmidt Hammer Lassen, from the museum’s original building to Olafur Eliasson’s Your Rainbow Panorama, and now with a major new work of art and architecture surrounded by the newly redesigned Musikhusparken in the heart of Aarhus. With As Seen Below, ARoS gains a new international landmark work by one of the most influential artists of our time, James Turrell. The installation represents the culmination of the museum’s approximately 4,000-square-metre underground expansion and reinforces ARoS’ position as an international destination where art, architecture and experience converge.
▼博物馆与公园概览,Museum park overview
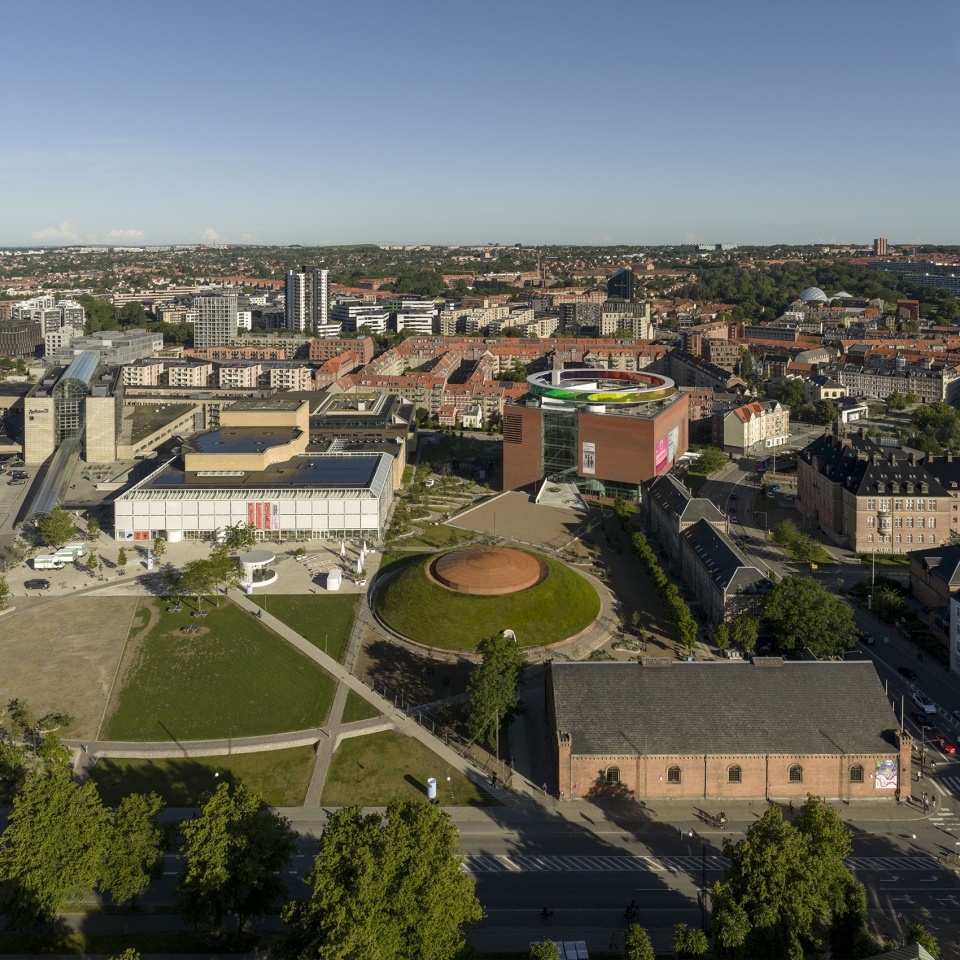
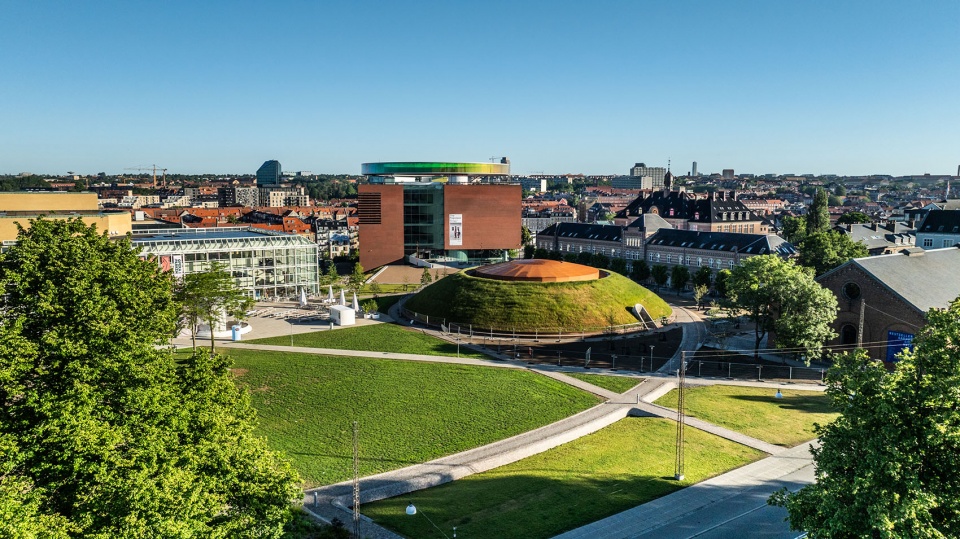
▼博物馆与公园顶视,Museum park top view
▼博物馆建筑外观,Museum building exterior
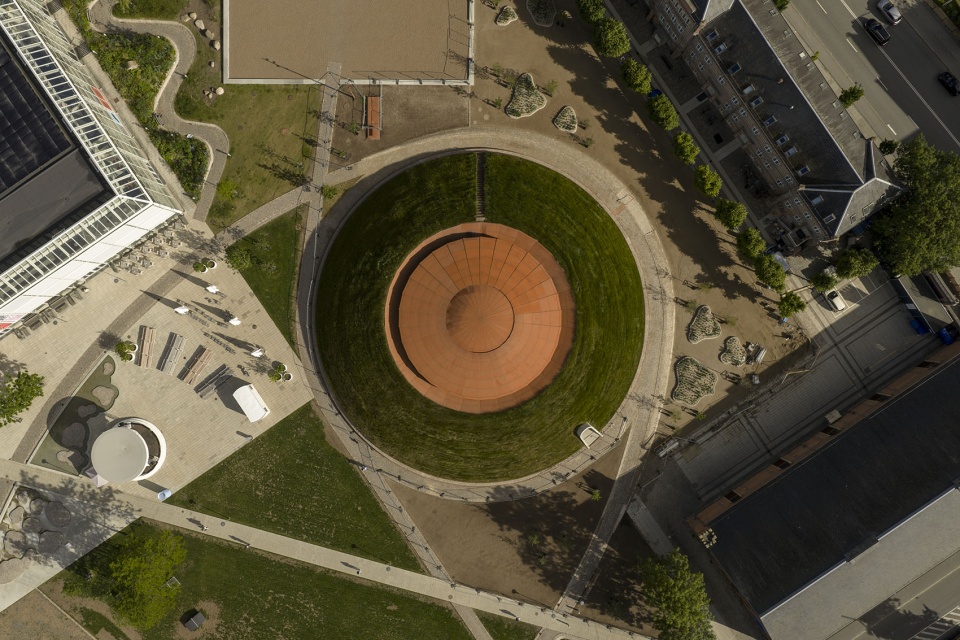
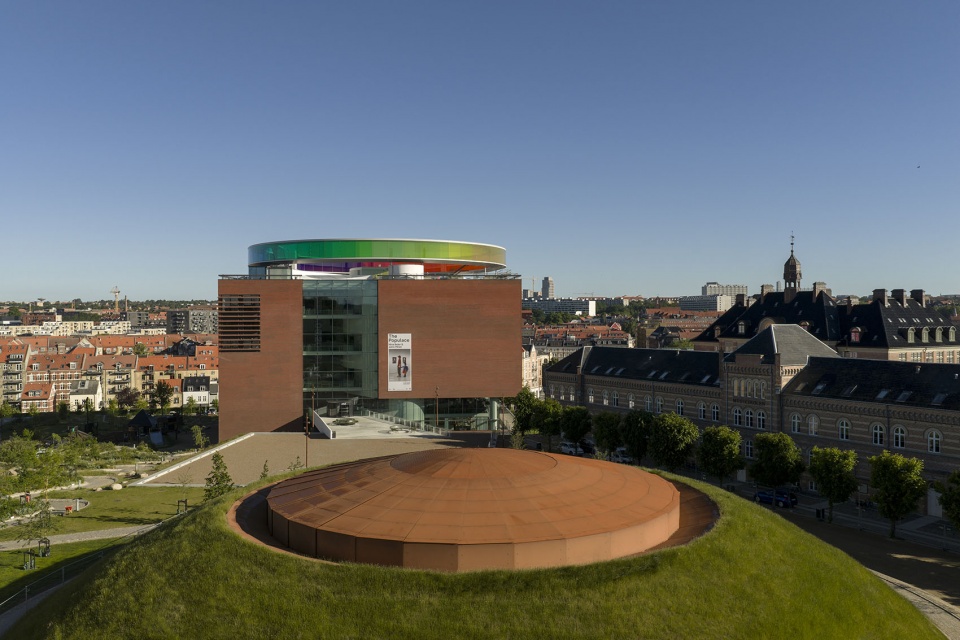
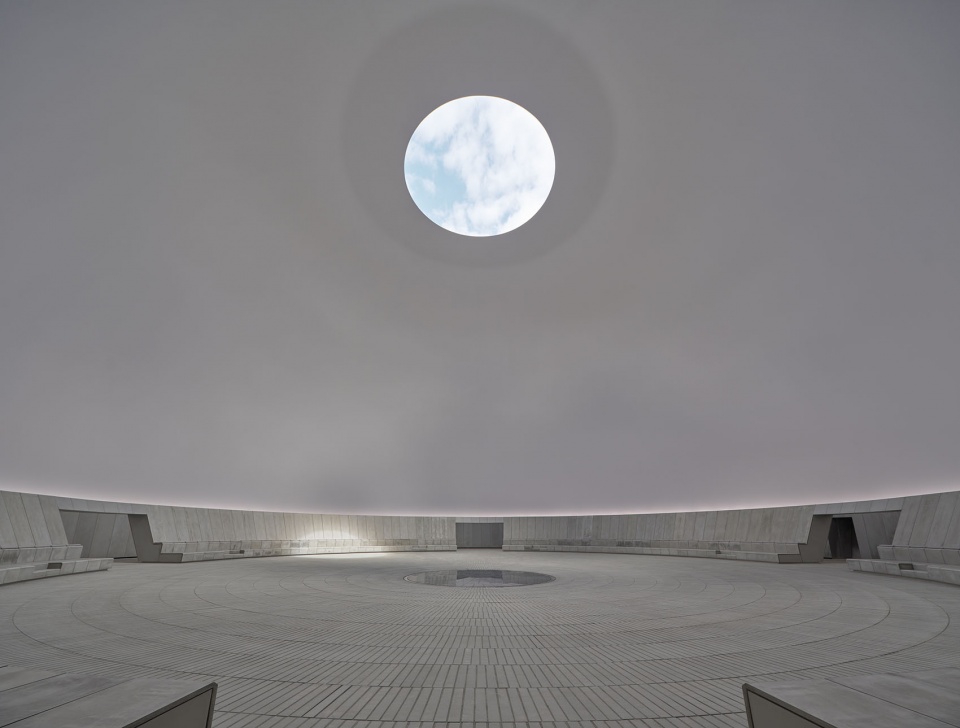
《As Seen Below》高16米,直径40米,是迄今为止在博物馆语境中建成的最大Skyspace作品。该作品通过一条地下通道进入,通道引导访客进入巨大的穹顶空间,在其中,Turrell标志性的光影构成包裹整个空间,并通过穹顶顶部开口将天空框定于视野之中。
Rising 16 meters high and spanning 40 meters in diameter, As Seen Below is the largest Skyspace ever realised within a museum setting. The work is accessed through an underground passage that leads visitors into the monumental dome chamber, where Turrell’s characteristic light compositions envelop the space and frame the sky through an opening at the apex of the dome.
▼项目顶视,Project top view
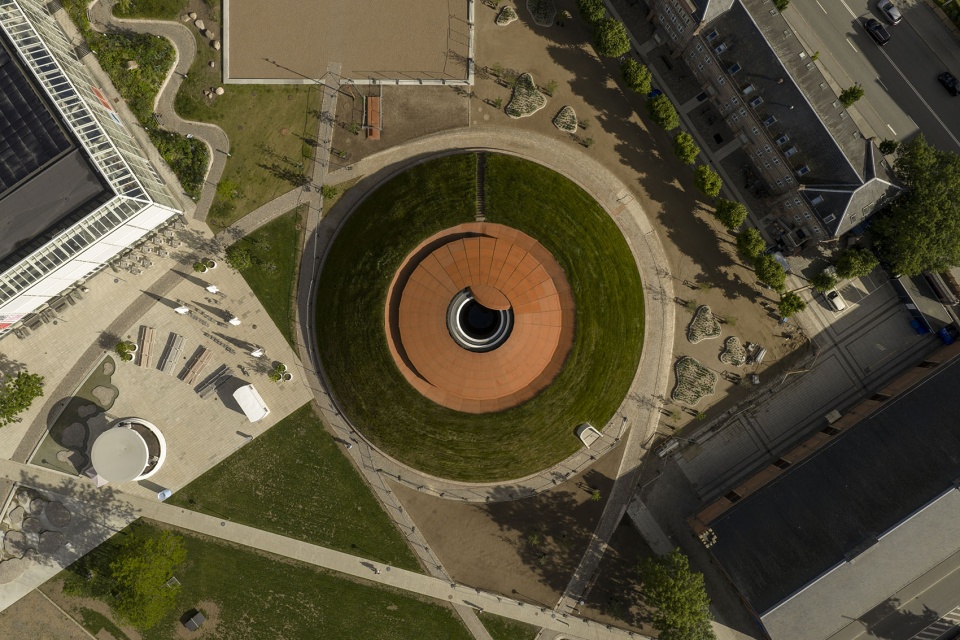
▼项目外观,Project exterior view
一个博物馆、艺术家与建筑师之间的非凡合作 An extraordinary collaboration between museum, artist and architect
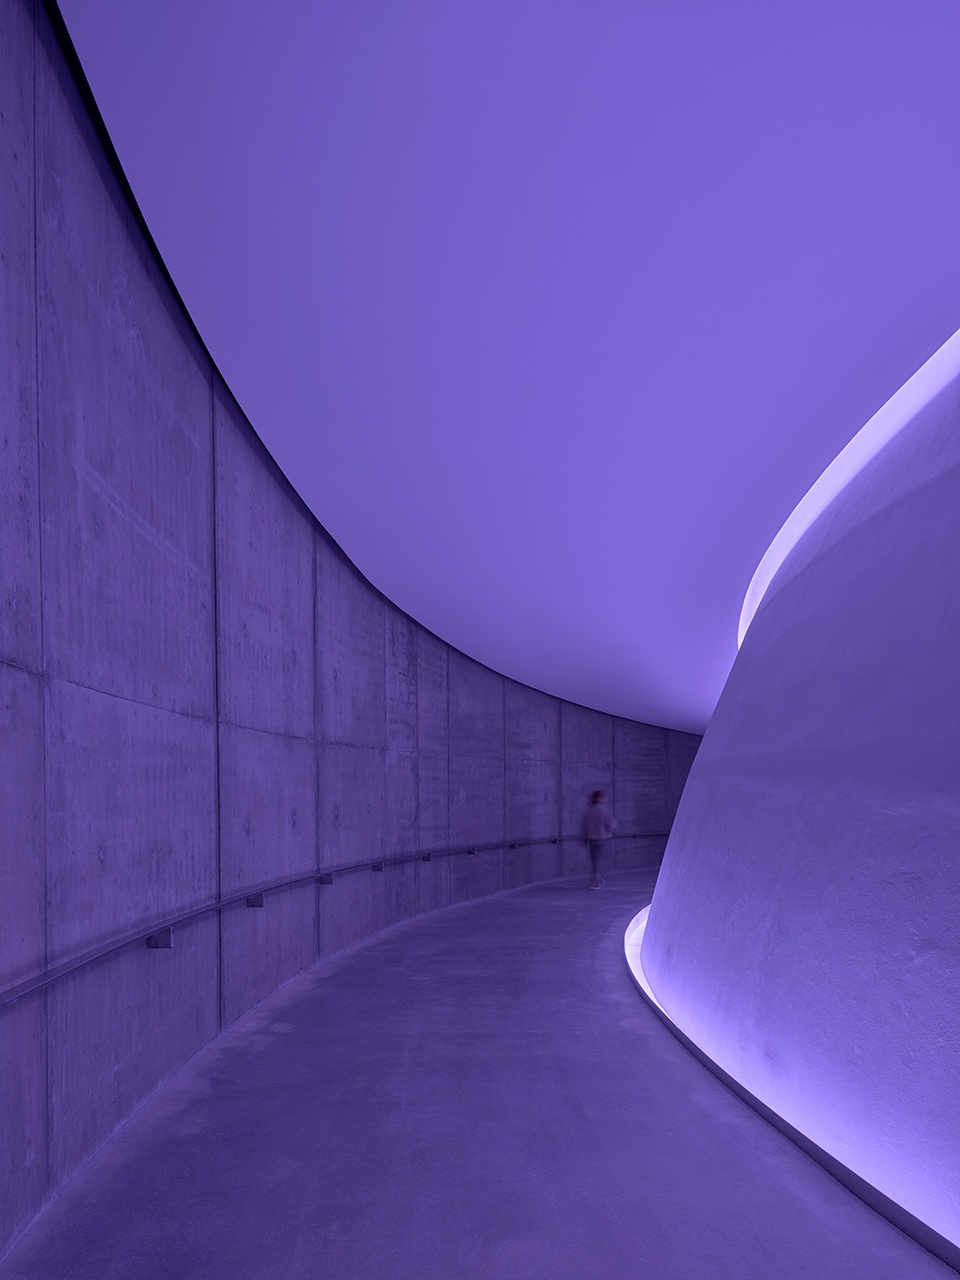
《As Seen Below》是一项不同于大多数博物馆项目的合作成果。通常建筑先完成,艺术作品再被嵌入既定框架,而在该项目中,艺术与建筑在超过十年的时间中并行演化。建筑不仅仅是作品的容器,它是其存在的前提。从穹顶的比例及其通向天空的开口,到照明、材料以及引导访客进入体验的氛围,每一个元素都作为统一整体不可分割的一部分被共同设计。原始博物馆建筑以从底部向上攀升的垂直展览动线为结构组织,而“The Next Level”引入了一种全新的水平性移动体验。体验始于地下由光进入黑暗的通道,在自然光缺失与逐步下行的过程中,观众对穹顶中光与天空的相遇产生期待。由此,建筑成为艺术体验的重要组成部分,为观众准备了一种独特的感官体验。从最初的工作坊与草图,到最终建成的实现过程,James Turrell、ARoS与Schmidt Hammer Lassen始终紧密合作,创造了一个艺术、建筑与景观不可分割连接的项目。
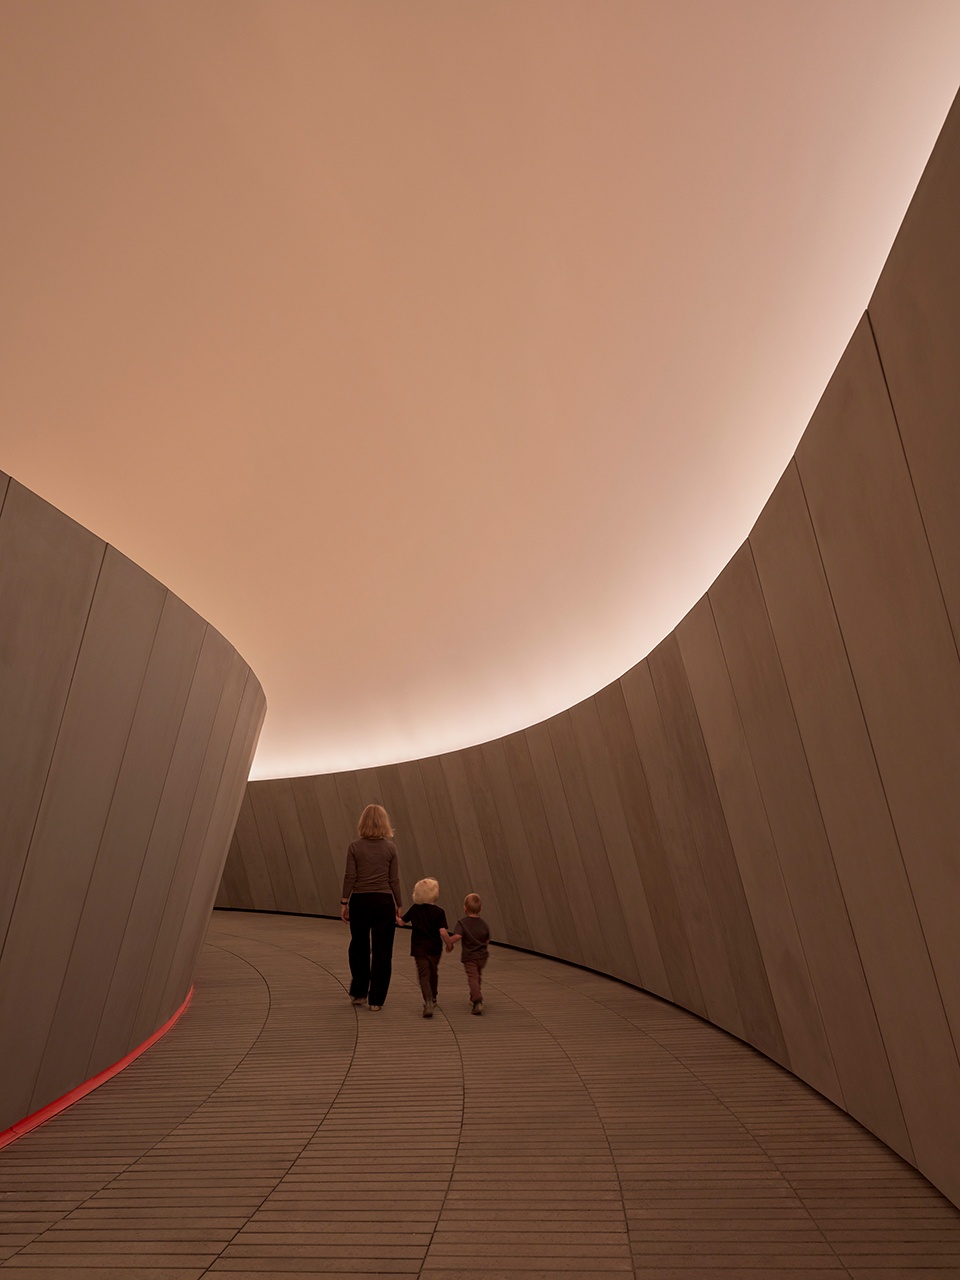
As Seen Below is the result of a collaboration unlike most museum projects. Whereas architecture is typically developed first and artworks later integrated into the completed framework, the artwork and architecture here have evolved side by side over the course of more than a decade. The architecture is not merely a container for the work, it is a prerequisite for its existence. From the dome’s proportions and its opening towards the sky to its lighting, materials and the atmosphere leading visitors towards the experience, every element has been developed as an integral part of a unified whole. While the original museum building is organised around a vertical journey through galleries ascending from the base to the top of the museum, The Next Level introduces a new horizontal movement. The experience begins with a passage from light into darkness beneath the ground, where the absence of daylight and the gradual descent build anticipation for the encounter with light and sky as experienced from within the dome itself. In this way, architecture becomes an essential part of the artwork, preparing visitors for a sensory experience unlike any other. From the earliest workshops and sketches to the completed realisation, James Turrell, ARoS and Schmidt Hammer Lassen have worked closely together to create a project in which art, architecture and landscape are inseparably connected.
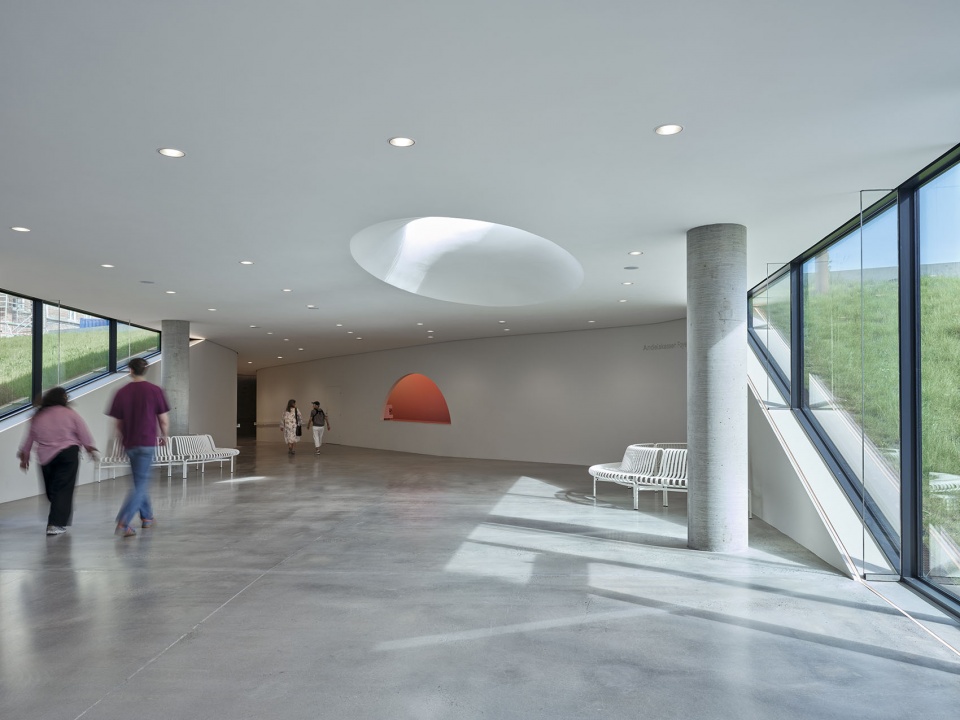
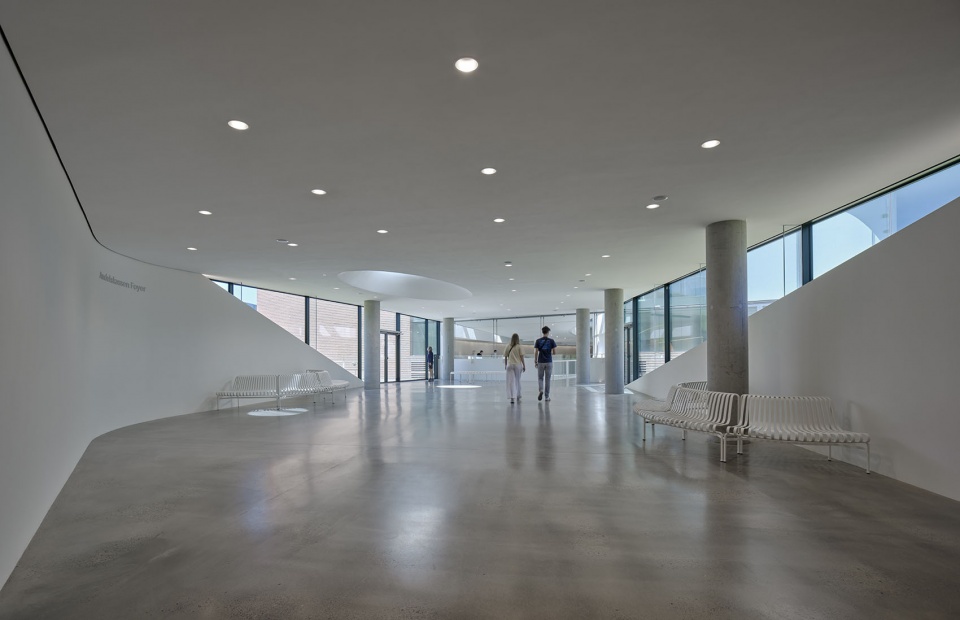
▼门厅,Foyer
▼地下通道,Underground passage corridor
设计不可能之境 Designing the impossible
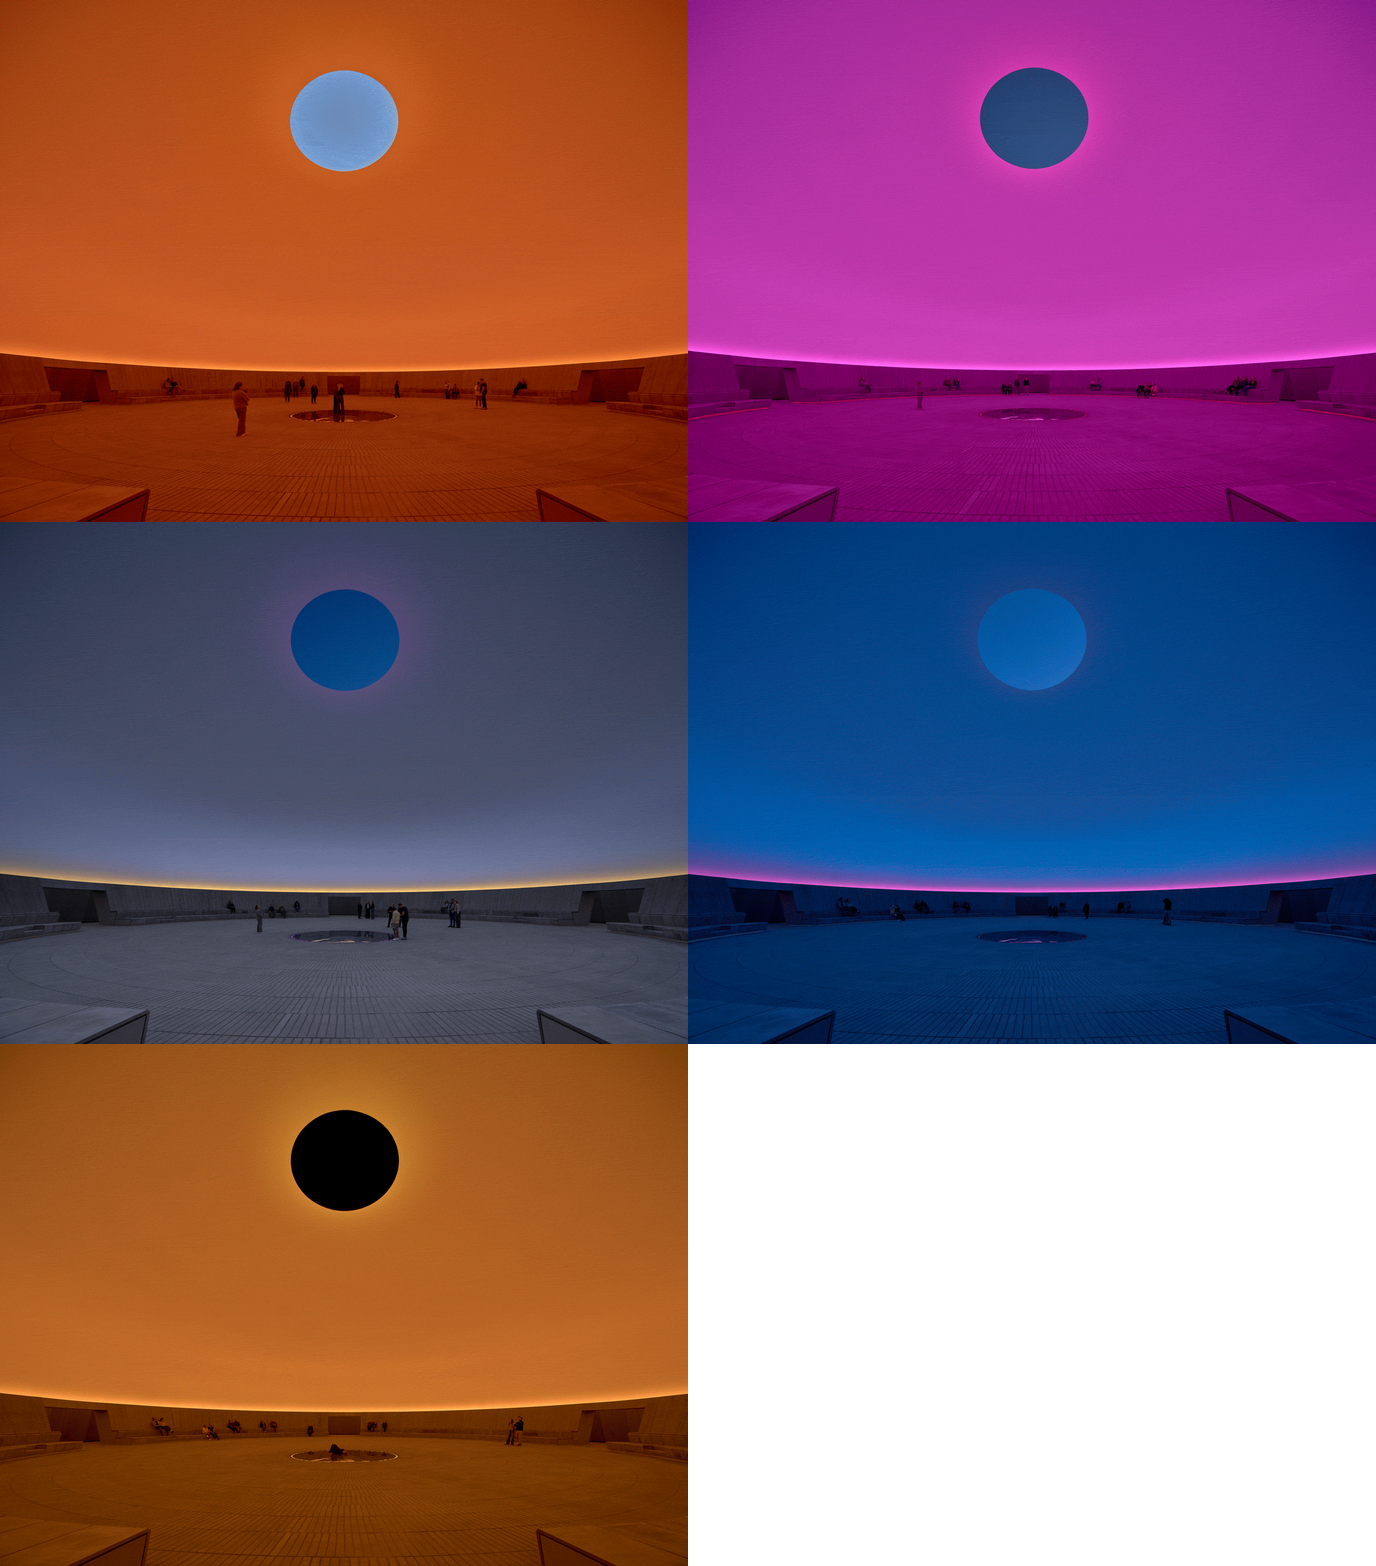
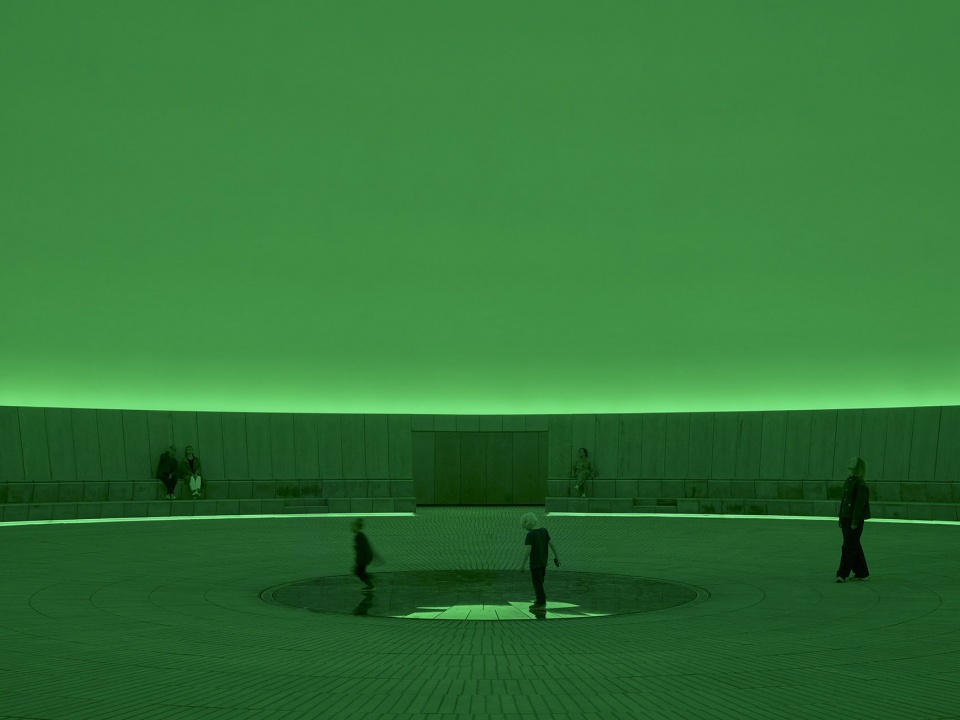
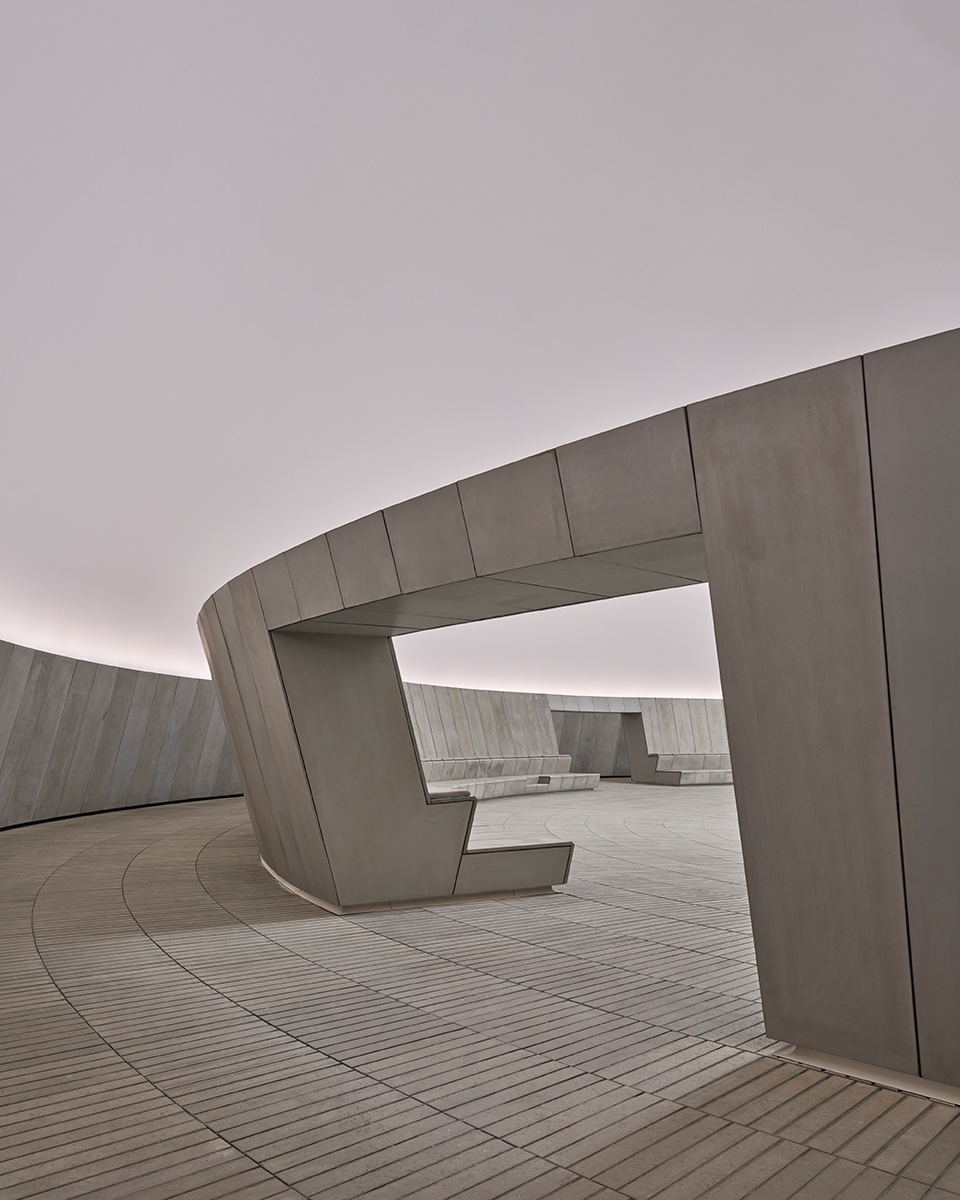
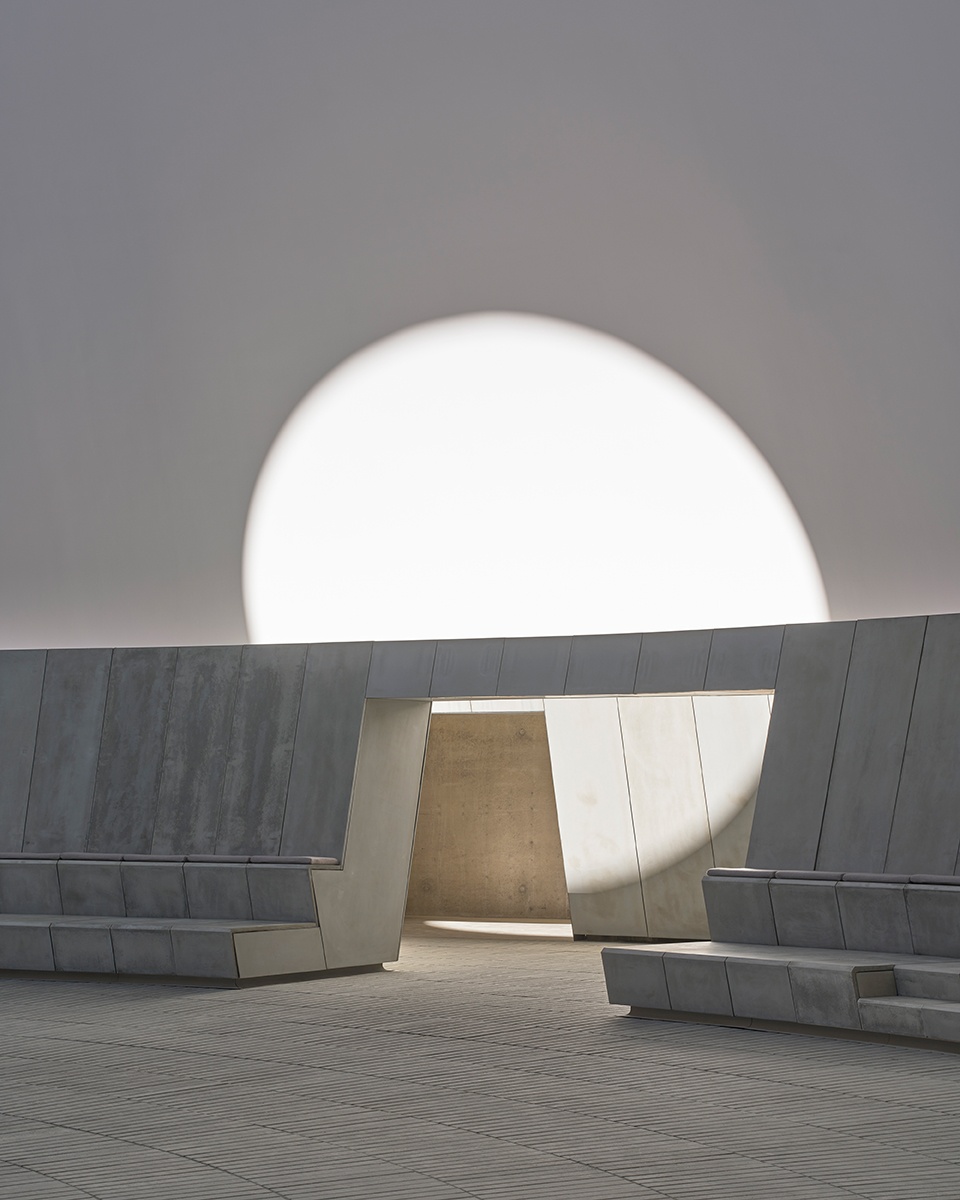
与此同时,《As Seen Below》也是一项高度复杂技术创新的成果。作为博物馆语境中规模最大的Skyspace作品,该项目需要开发多种定制化解决方案。最具挑战性的是穹顶内表面的极高精度实现,以及一个约100平方米可移动建筑构件构成的开合系统,使穹顶开口可以被关闭,从而创造完全不同的光与感知体验。安全要求也促使团队开发出防止从公园一侧进入穹顶外部的创新方案。该作品最终实现了艺术愿景、建筑与工程的融合,形成一个连续且沉浸的整体体验。即使是简单的环形坐凳,也被作为作品的一部分进行设计,它隐藏了技术设备与照明系统,同时包裹观众于空间之中。其微微倾斜的靠背自然引导视线指向穹顶开口。
At the same time, As Seen Below is the result of an ambitious innovation process involving significant technical complexity. As the largest Skyspace ever realised within a museum setting, the project required the development of a number of bespoke solutions. Particularly demanding was achieving the extraordinary precision required for the dome’s interior surface, as well as designing an advanced closure mechanism featuring a 100-square-metre movable building component that allows the opening to be closed, creating entirely different experiences of light and perception. Security requirements also demanded innovative solutions to prevent access from the exterior of the dome within the park. The result is a work in which artistic vision, architecture and engineering merge into a single, seamless and immersive experience. Even the simple circular bench has been developed as an integral part of the artwork. It conceals technical installations and the numerous lighting fixtures used to illuminate the interior of the dome while embracing visitors within the space. Its gently inclined backrest naturally directs the gaze towards the opening above.
▼天穹开口观天空,Sky aperture framing sky
▼不同彩色光空间,Colorful light atmosphere
一个不断运动的机构 An institution in motion
《As Seen Below》与地下Salling Galleri及新公共城市空间ARoS Art Square共同完成The Next Level项目,该项目由奥胡斯市、ARoS、詹姆斯·特瑞尔、Schmidt Hammer Lassen及多个合作方共同实现。对于Schmidt Hammer Lassen而言,该项目标志着其与ARoS长达二十多年的合作关系中的重要里程碑。当该事务所二十多年前设计ARoS时,其目标是打造一个能够与艺术、城市及观众共同演进的博物馆。从2004年博物馆开放,到2011年奥拉维尔·埃利亚松《Your Rainbow Panorama》的加入,再到如今“The Next Level”与《As Seen Below》的实现,建筑始终在塑造博物馆发展与国际形象方面发挥关键作用。由此,一个持续的愿景在艺术、建筑与景观之间,在城市与博物馆之间,在地下与天空之间不断延展。
Together with the underground Salling Galleri and the new public urban space ARoS Art Square, As Seen Below completes The Next Level, a project realised through close collaboration between the City of Aarhus, ARoS, James Turrell, Schmidt Hammer Lassen and a wide range of partners. For Schmidt Hammer Lassen, the project marks a significant milestone in a relationship with ARoS that spans more than twenty years. When the architecture studio designed ARoS more than two decades ago, the ambition was to create a museum capable of evolving alongside art, the city and its audiences. From the opening of the museum in 2004, to the addition of Olafur Eliasson’s Your Rainbow Panorama in 2011, and now with The Next Level and As Seen Below, architecture has played a defining role in shaping the museum’s development and international profile. In doing so, a powerful vision continues through new connections between art, architecture and landscape, between city and museum, and between the subterranean and the celestial.
▼核心空间近景,Core space close view
▼曲面通道空间,Curved passage space
▼天光与空间一角,Skylight and corner of space
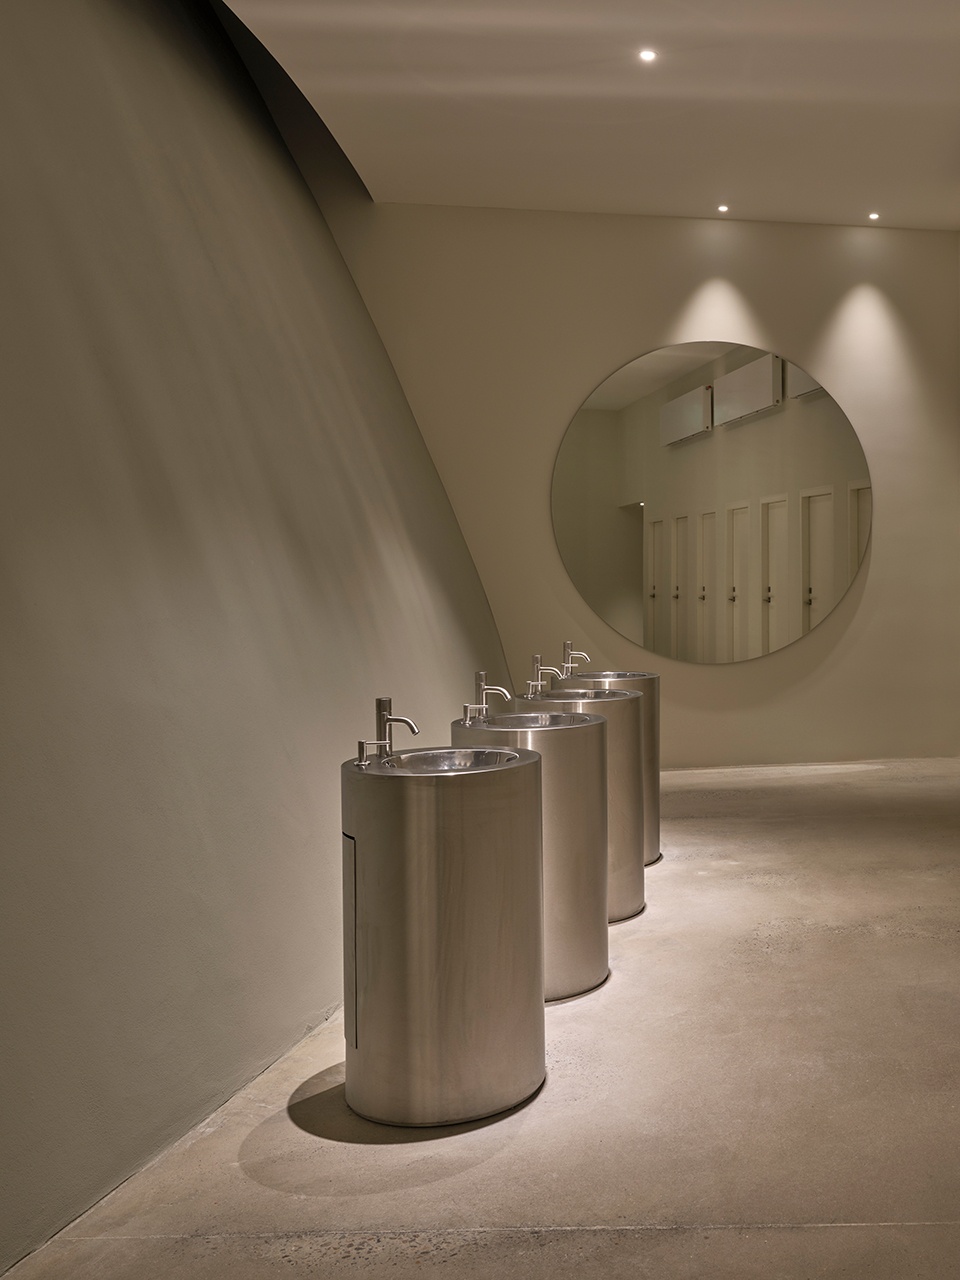
▼洗手间,Restroom
Client: City of Aarhus, Culture and Citizen Services, and ARoS Aarhus Art Museum
Artist: James Turrell
Lead Consultant and architect: Schmidt Hammer Lassen
Engineer: COWI
Landscape Architect: Schønherr
Contractor: Per Aarsleff
Client Advisor: Kuben Management