双生阿尔卑斯住宅,斯洛文尼亚 / Dekleva Gregoric Architects
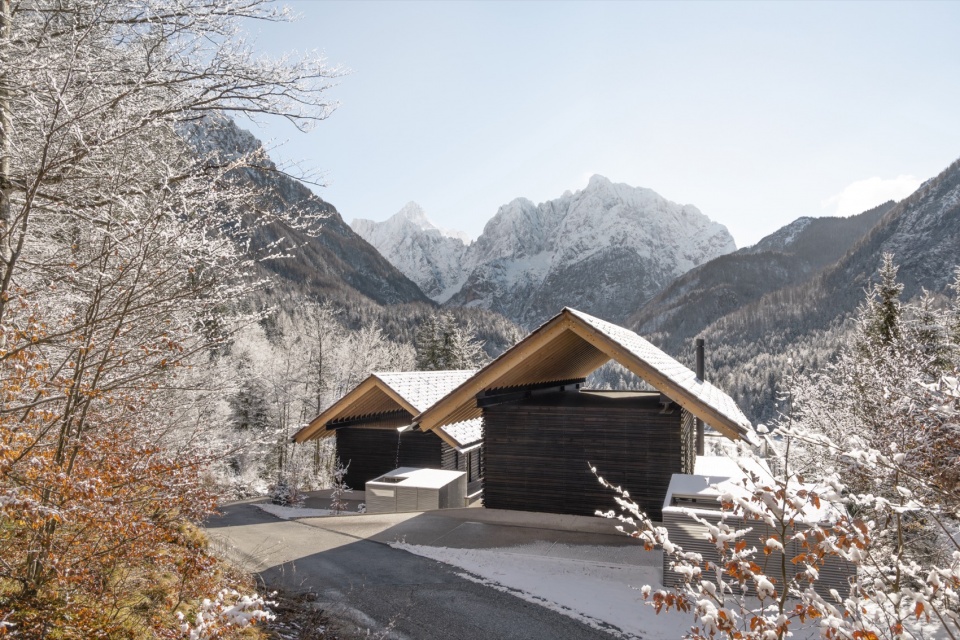
位于斯洛文尼亚最壮丽群山脚下的当代度假住宅,将传统、创新、自然与建筑以一种细腻方式交织在一起。其设计理念在多个层面回应了丰富的阿尔卑斯建筑遗产,以及其独特选址所带来的挑战——项目位于特里格拉夫国家公园边缘,在阿尔卑斯山三国交界处,这一地区历史上长期连接着斯洛文尼亚、意大利与奥地利的文化脉络。住宅依山林而建,坐落于雅斯娜湖上方的森林边缘,重新定义了陡坡地形中的居住模式。通过对阿尔卑斯木构建造的当代诠释,强调在欧洲山地景观中建立一种审慎而克制的建造文化的必要性。
The contemporary holiday houses, situated at the foot of Slovenia’s most majestic mountains, subtly intertwine tradition, innovation, nature, and architecture. Their concept responds on multiple levels to the rich Alpine architectural heritage and the challenges of their unique location on the edge of Triglav National Park, at the tripoint where the Alps have historically connected the cultures of Slovenia, Italy, and Austria for centuries. Nestled at the forest’s edge above Lake Jasna, they redefine the model of living on steep terrain. Through a contemporary interpretation of Alpine wooden construction, they emphasise the necessity of a thoughtful and subtle building culture in the European mountain landscape.
▼建筑与自然,Architecture and nature
建筑参照与场地语境 Architectural References and Context
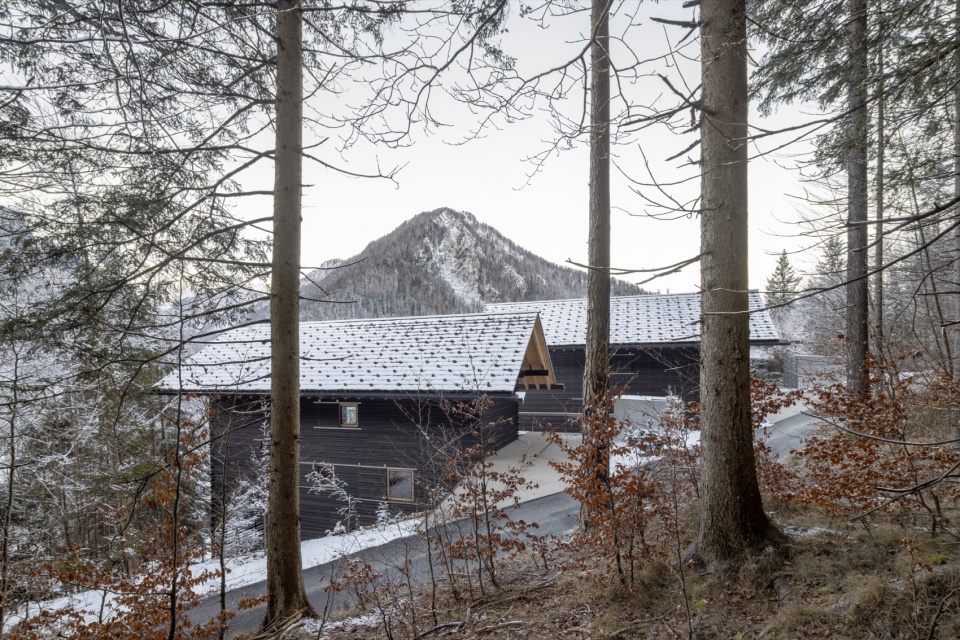
两栋住宅的和谐布局建立在对其独特场地的精准理解之上:建筑面向朱利安阿尔卑斯山与雅斯娜湖的景观,并顺应复杂多变的地形条件。它们与现有度假住宅群的形态相互补充,共同嵌入森林边缘与湖岸之间的山地聚落肌理之中。设计语言汲取传统阿尔卑斯木屋以及场地内既有高质量度假建筑的启发,体现在体量比例的均衡关系以及深色木质立面之中。建筑中还存在多层历史参照,其中尤以普列赤涅克(Plečnik)于1934年设计的卡姆尼什卡比斯特里察猎屋最具代表性,它以独特的设计语言丰富了阿尔卑斯建筑遗产。该建筑呈现出细长的体量、厚重的石质基座与深色木质上部结构,并以极具辨识度的“漂浮屋顶”收尾——屋顶结构外露,檐口被强化,雨水檐槽外挑,形成强烈的建筑表达。
▼草图,Sketch
The harmonious placement of both houses was based on a precise understanding of their unique location, with views of the Julian Alps and Lake Jasna, and adaptation to the varied terrain. They complement the silhouette of the existing holiday home settlement between the forest edge and the lake. The architectural design draws inspiration from traditional wooden Alpine houses and several high-quality pre-existing holiday buildings in the settlement, reflected in the balanced proportions of the volumes and the dark wooden façade. A multilayered architectural reference is present in Plečnik’s hunting lodge near Kamniška Bistrica from 1934, significantly enriching the architectural Alpine heritage with its distinct design language. Its elongated volume, featuring a substantial stone base and a dark wooden upper floor, is topped by a striking architectural element—a floating roof with an exposed wooden structure, emphasised eaves, and overhanging gutters.
▼建筑外景,Exterior of the building
空间与材料策略 Spatial and Material Concept
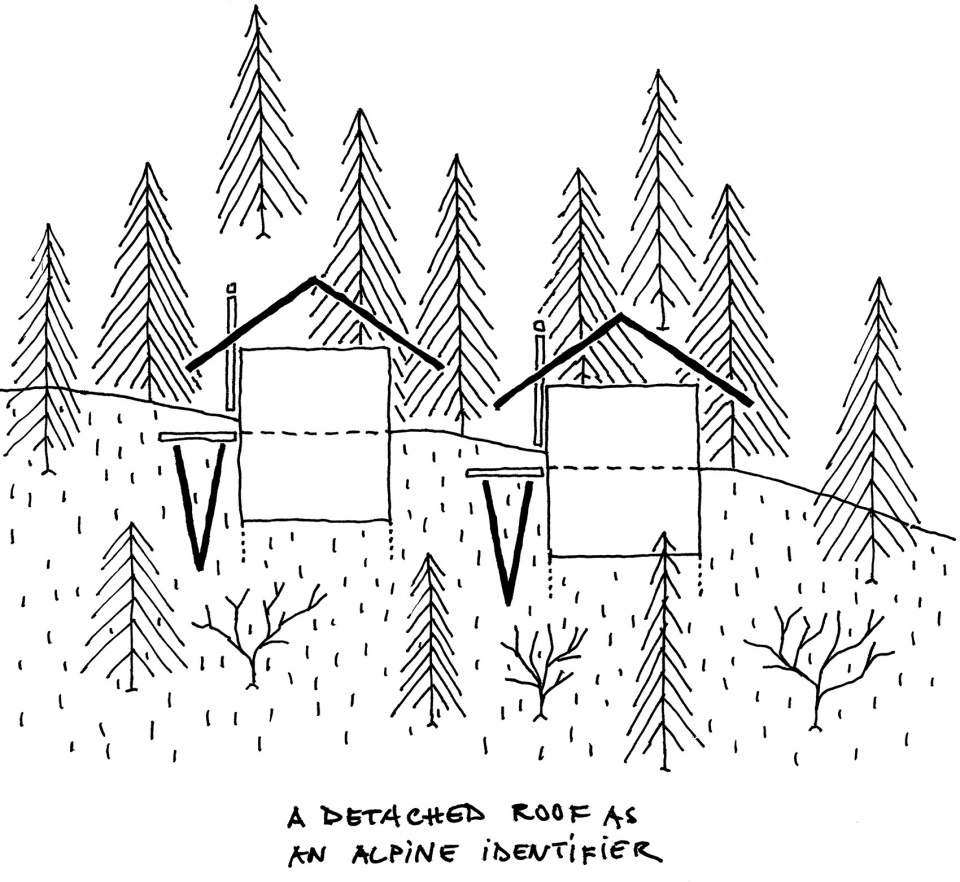
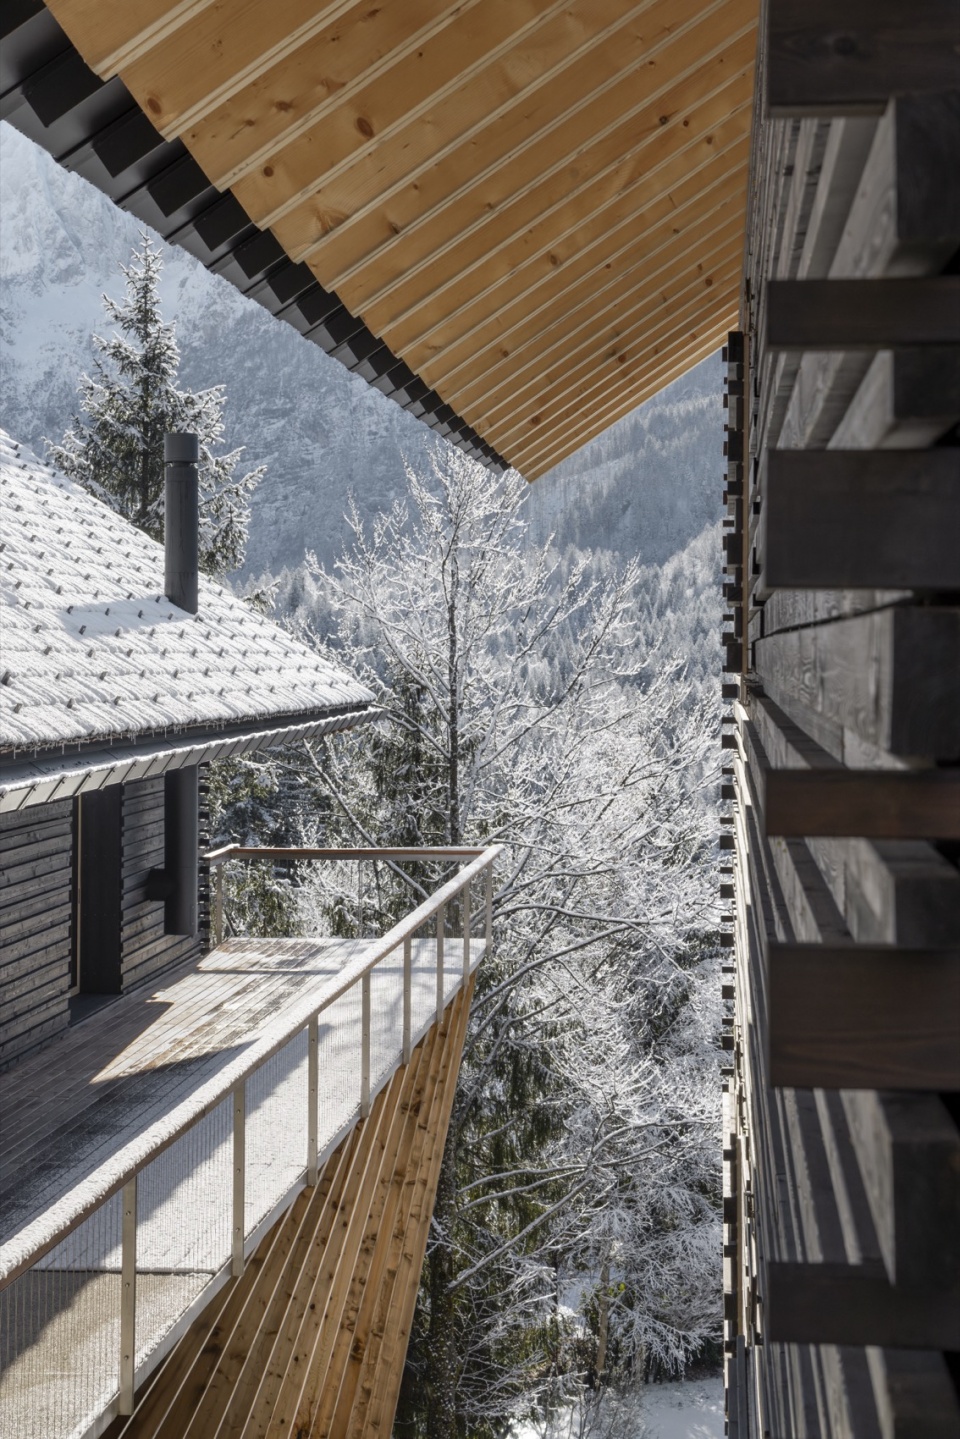
阿尔卑斯住宅的建筑策略强调一种简洁的长条形体量,以深色木材包覆,并横向嵌入陡峭地形之中。体量由两组标志性的“V形”木构系统强化:一组为象征性的双坡屋顶,另一组为支撑抬升露台的结构体系,该露台通过重复的V形柱列节奏性地逐步展开。
The Alpine house’s architectural concept highlights a simple, elongated volume wrapped in dark wood positioned transversely on the steep terrain. The volume is complemented by two distinctive wooden structures in the shape of a V—one as an iconic gabled roof and the other as a supporting framework for the elevated terrace, which gradually opens up through a rhythmically repeated iteration of V-shaped columns.
▼“V形”木构系统,V shape wood system
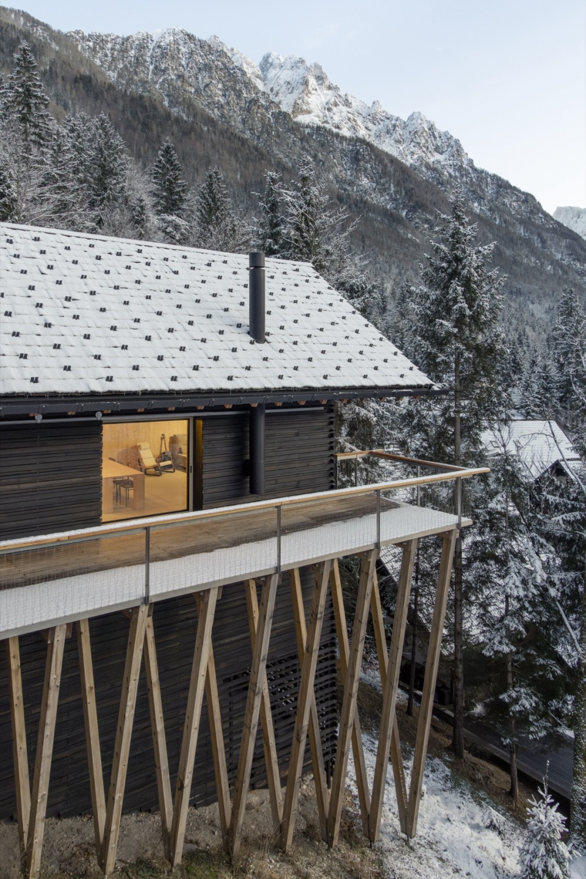
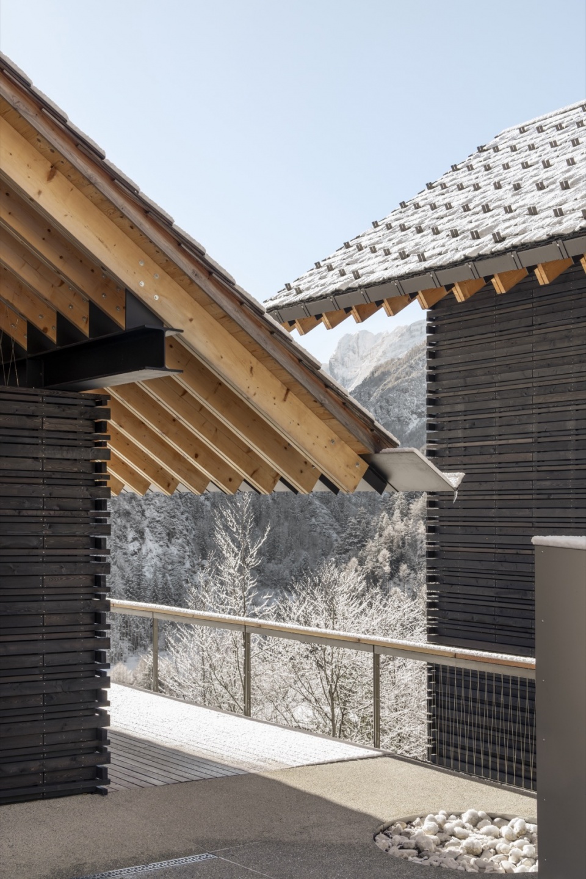
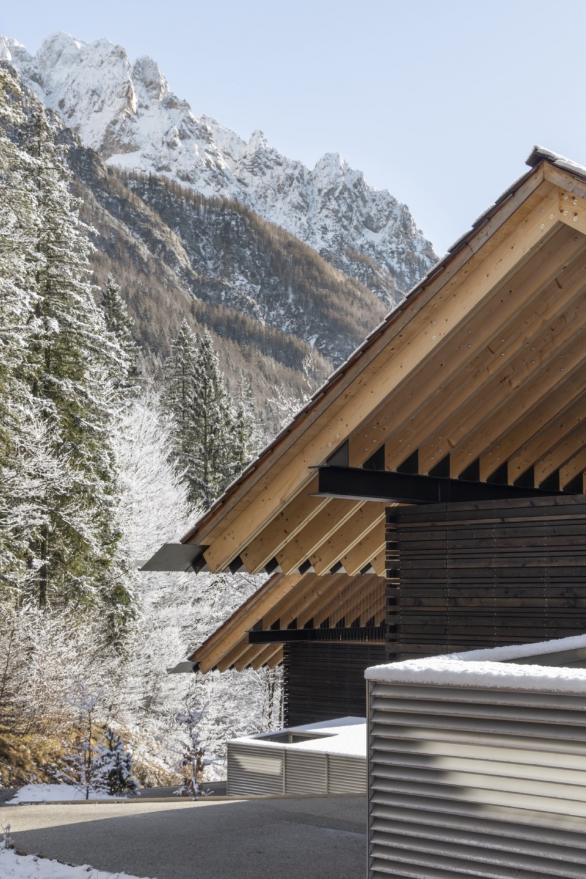
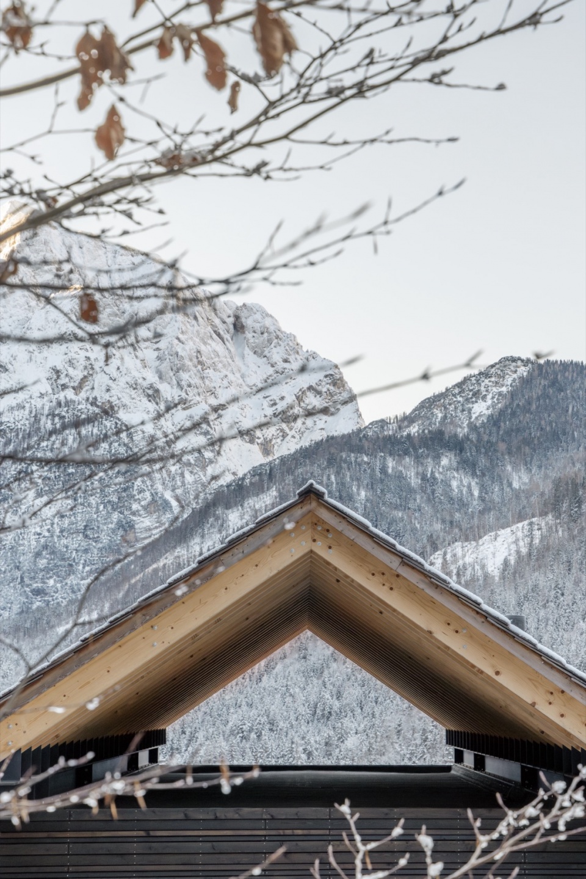
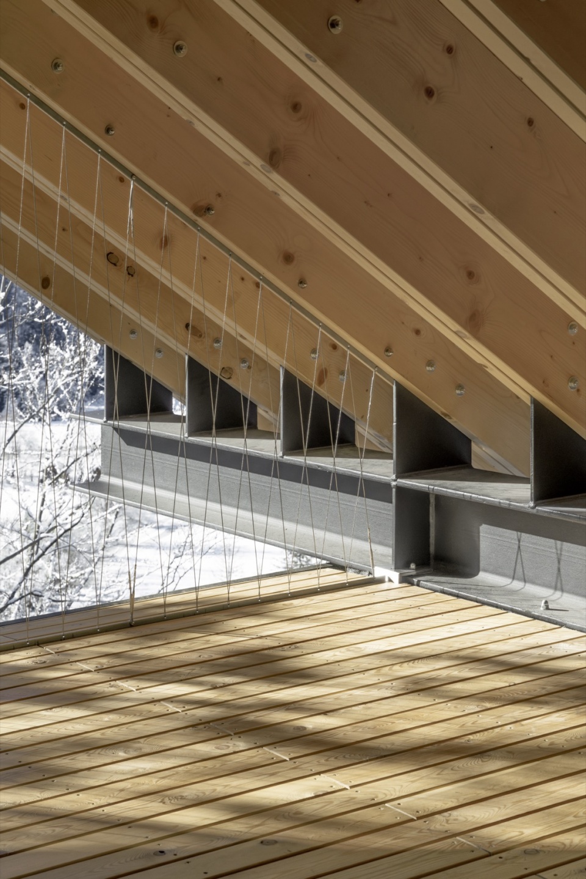
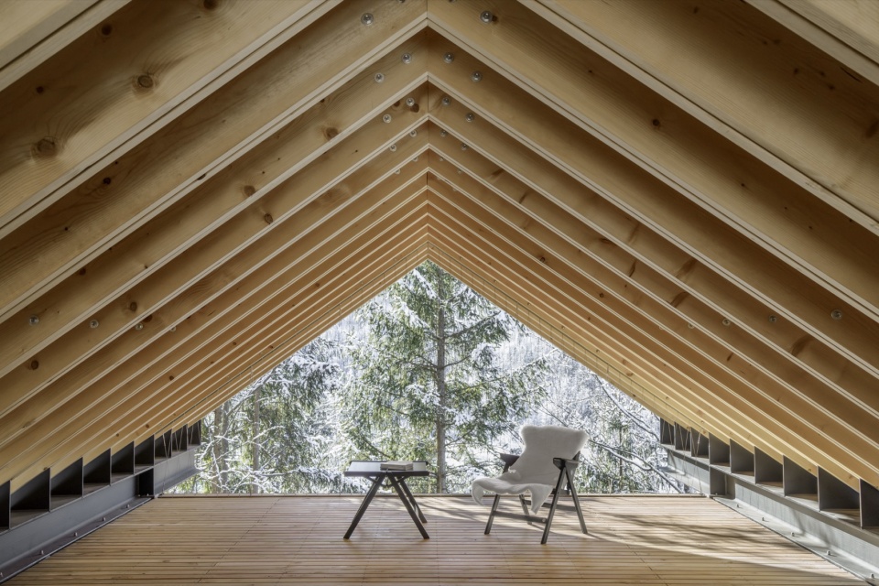
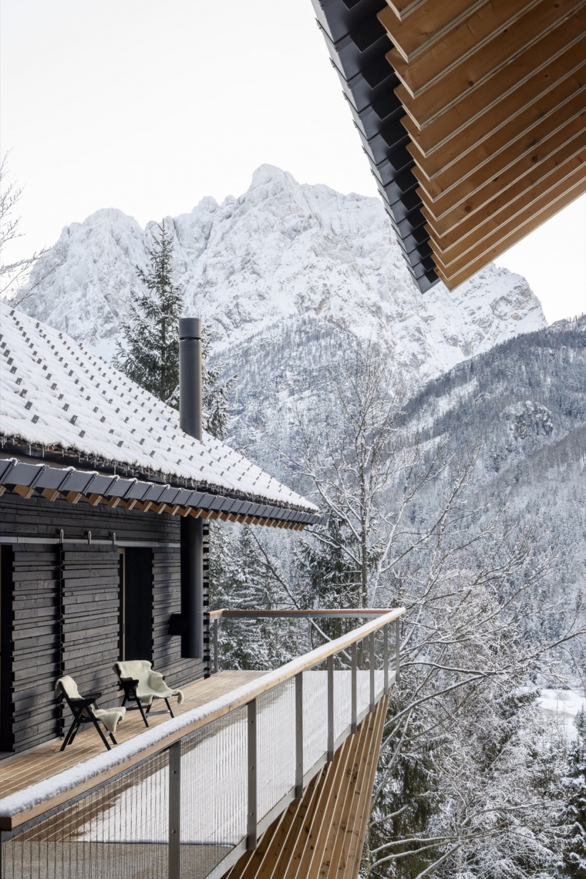
悬浮的双坡屋顶以显著的出挑形成强烈识别性,它不仅作为延伸至山地景观中的视觉符号,也通过构建一个富有沉思感的木构庇护空间强化了建筑底部体量。这个出人意料的半室外空间,使人能够近距离体验由双层椽架构成的庞大木屋顶结构,同时在夏季提供遮荫与庇护。屋面材料延续传统劈裂落叶松木瓦,并辅以精确布置的金属防雪构件网格。因此,这一“漂浮屋顶”成为双生阿尔卑斯住宅最核心的识别元素。
The floating double-pitched roof with pronounced overhang is not merely a striking visual element extending into the landscape; it enhances the base volume by creating a contemplative wooden shelter. This surprising primary outdoor space offers an intense experience of the massive wooden roof structure, composed of double rafters, while providing shelter and shade in the summer months. The roofing material continues the tradition of raw split larch shingles, interwoven with a precise grid of custom-made metal snow guards. Thus, the floating roof becomes the key identity of the Twing Alpine houses.
▼悬浮的双坡屋顶,The floating double-pitched roof
▼屋顶下的休闲空间,The leisure space under the roof
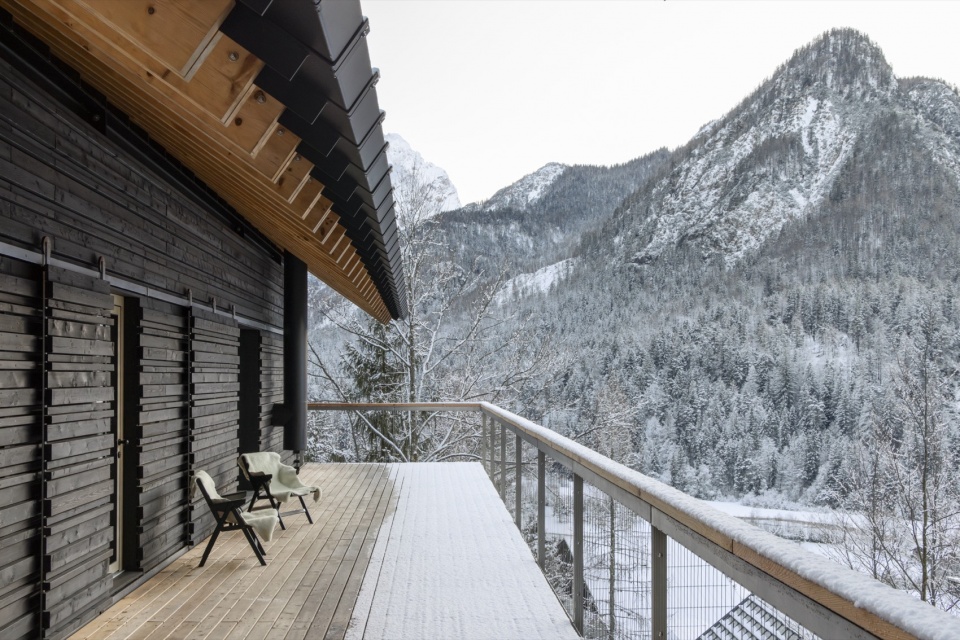
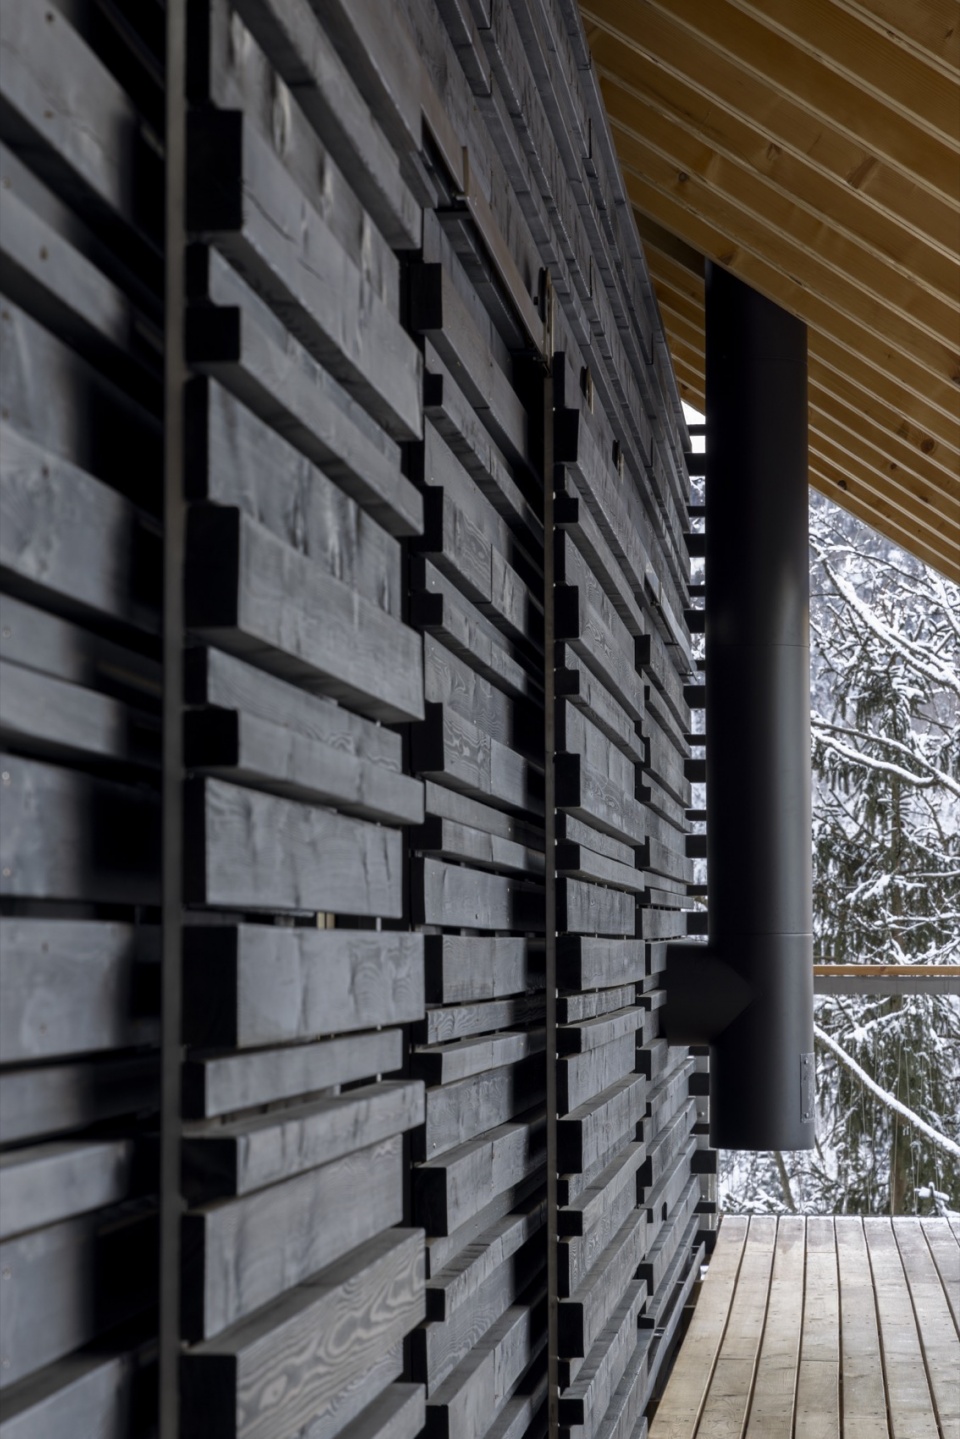
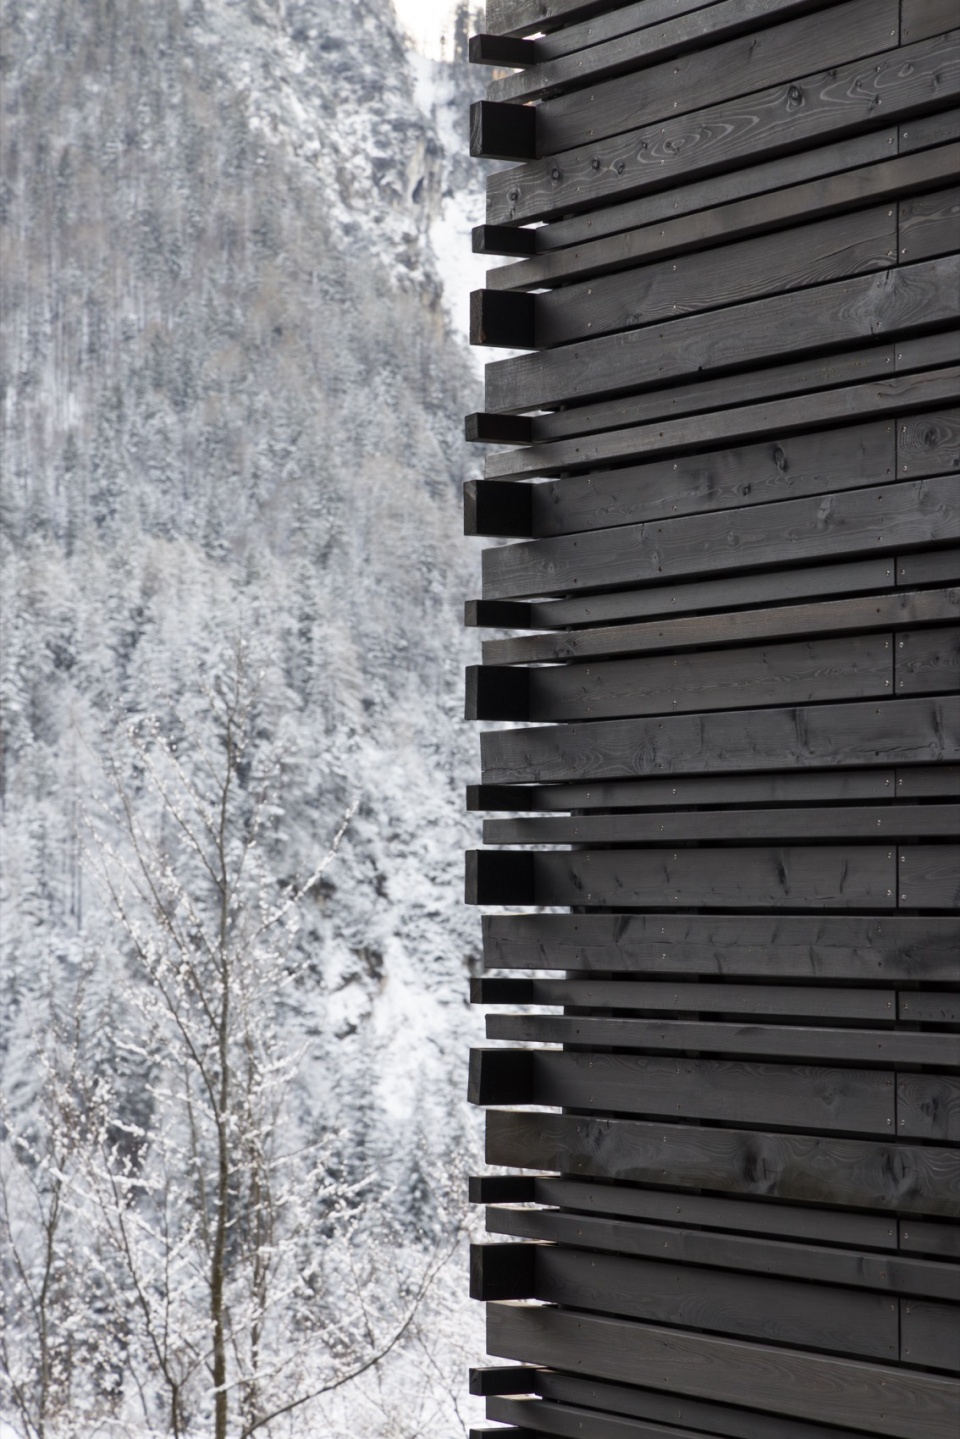
侧向延伸的木质露台如同“码头”一般延伸至湖面,可作为观景平台使用。同时,它也是入口前场与室外起居空间,实现室内与自然环境的无缝连接,营造统一而连续的空间体验。包覆主体体量的深色涂油木立面呼应了该地区传统木屋以及更广泛阿尔卑斯建筑遗产的历史色彩与材料语言。体量的纵向感通过不同规格的落叶松木板进行细致的水平排布得到进一步强化。在转角处,交错的拼接方式柔化了实体与虚空、建筑与自然之间的边界。通过精确的场地嵌入方式、材料选择与色彩控制,建筑与混合阿尔卑斯森林背景融为一体,同时延续并完善现有度假住宅聚落的整体形态。
The lateral wooden terrace acts as a pier—a viewing platform—overlooking the lake. Additionally, it serves as an entrance forecourt and an outdoor living space, seamlessly connecting the interior with the surrounding environment to create a harmonious experience. The dark-oiled wooden façade wrapping the primary volume reflects the historical colour scheme and materiality of the original wooden houses in this area and the broader Alpine heritage. The longitudinal aspect of the volume is further emphasised by a refined horizontal arrangement of larch planks in four slightly different dimensions. At the corners, their cross-jointed arrangement softens the transition between solid and void, between house and landscape. Through its thoughtful placement on the steep terrain, materiality, and colour palette, the houses blend seamlessly with the backdrop of the mixed Alpine forest while completing the existing holiday home settlement.
▼木质露台,Wooden terrace
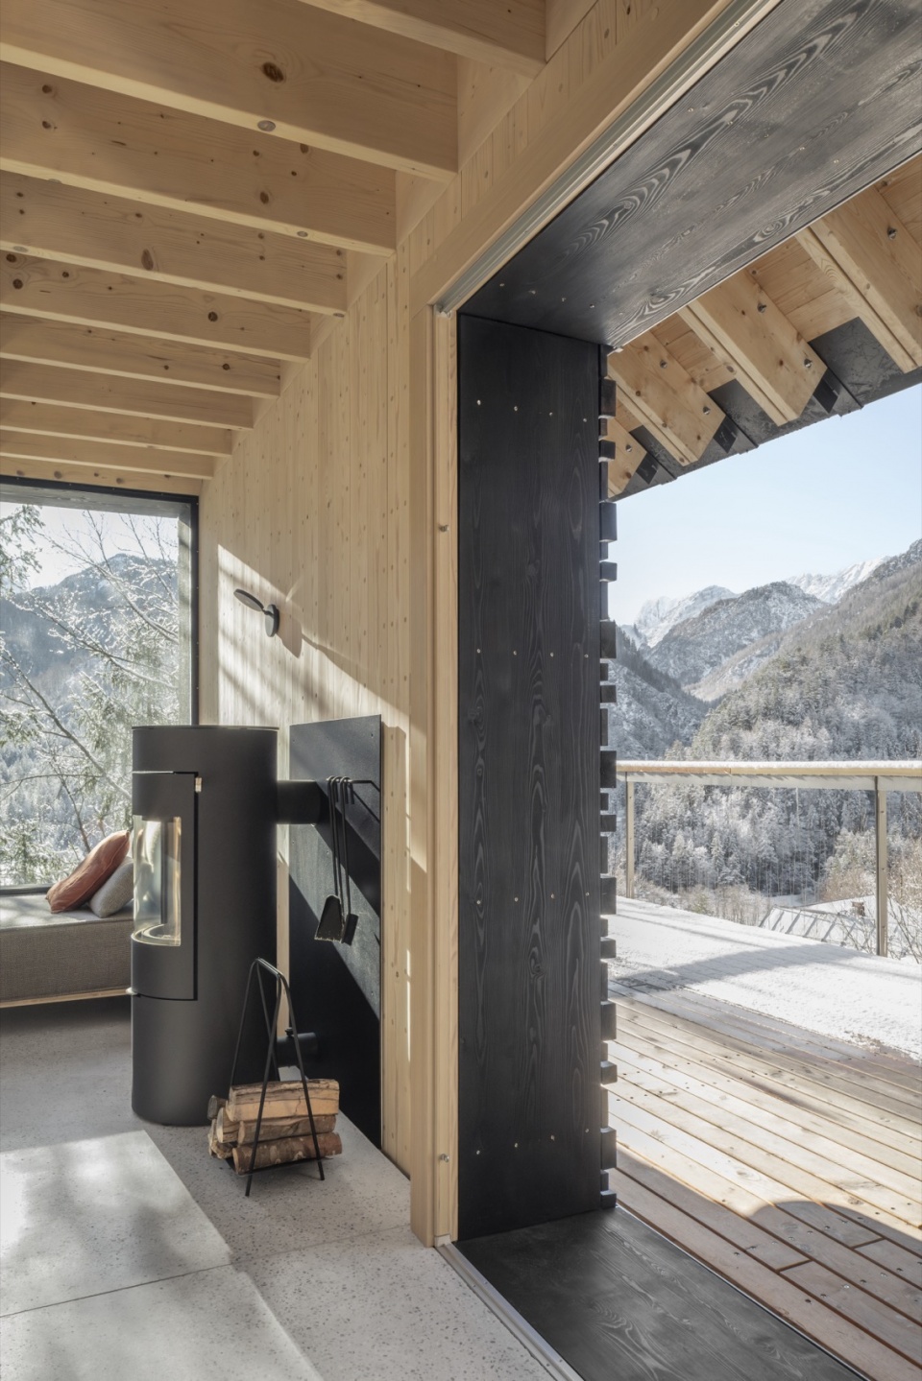
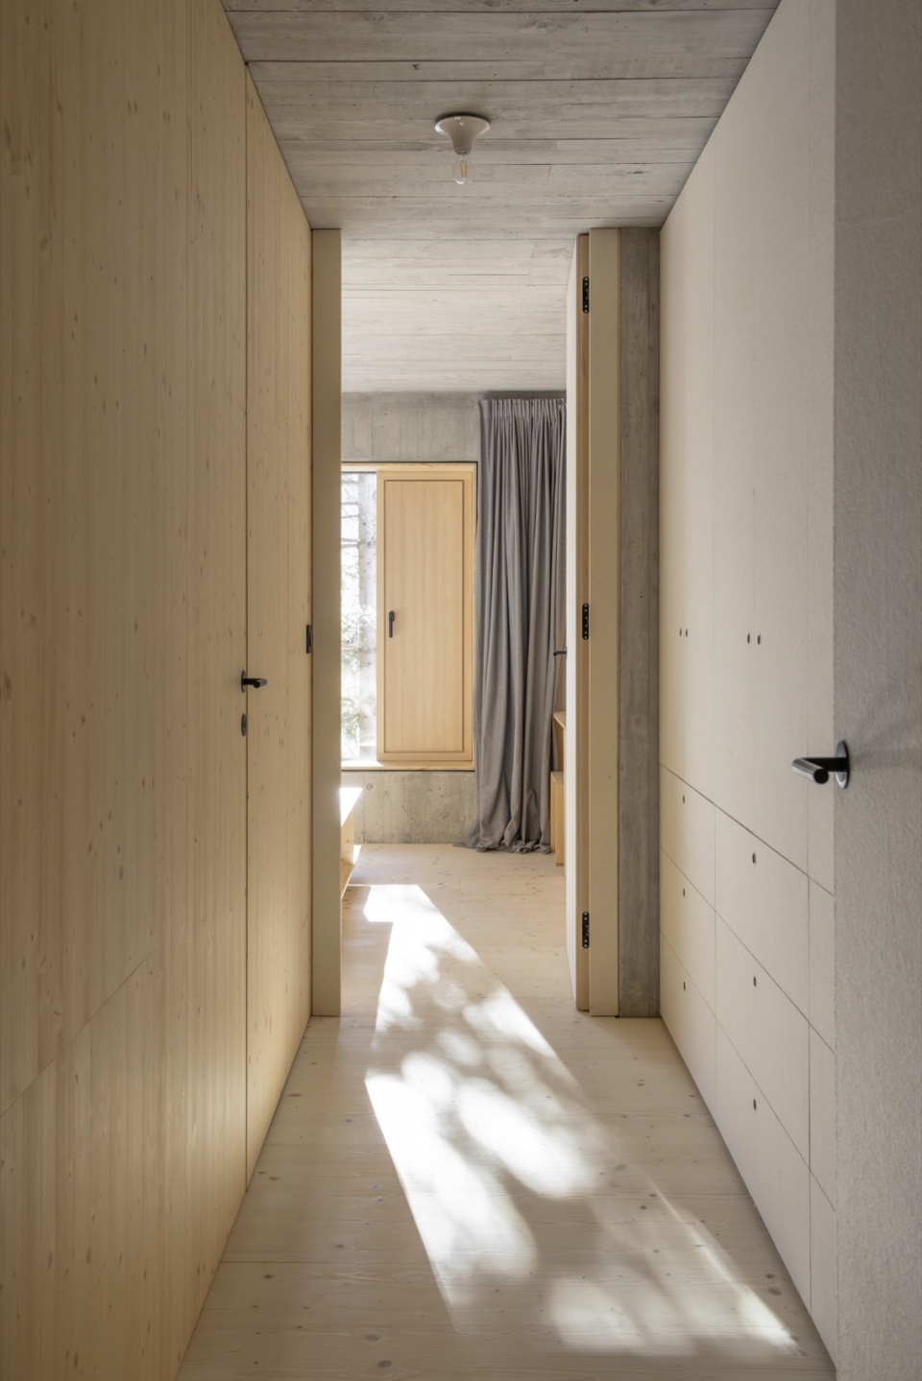
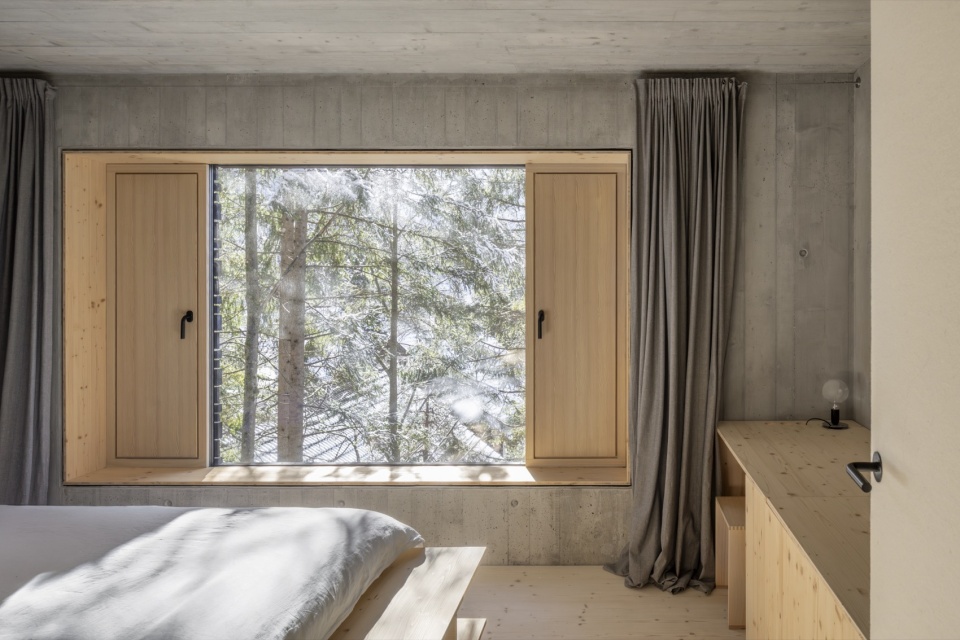
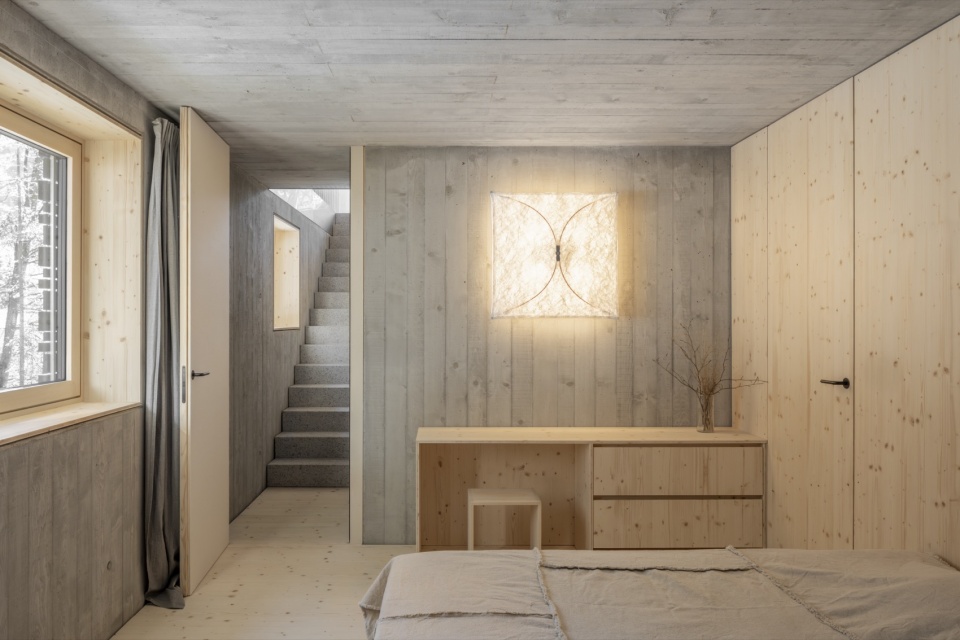
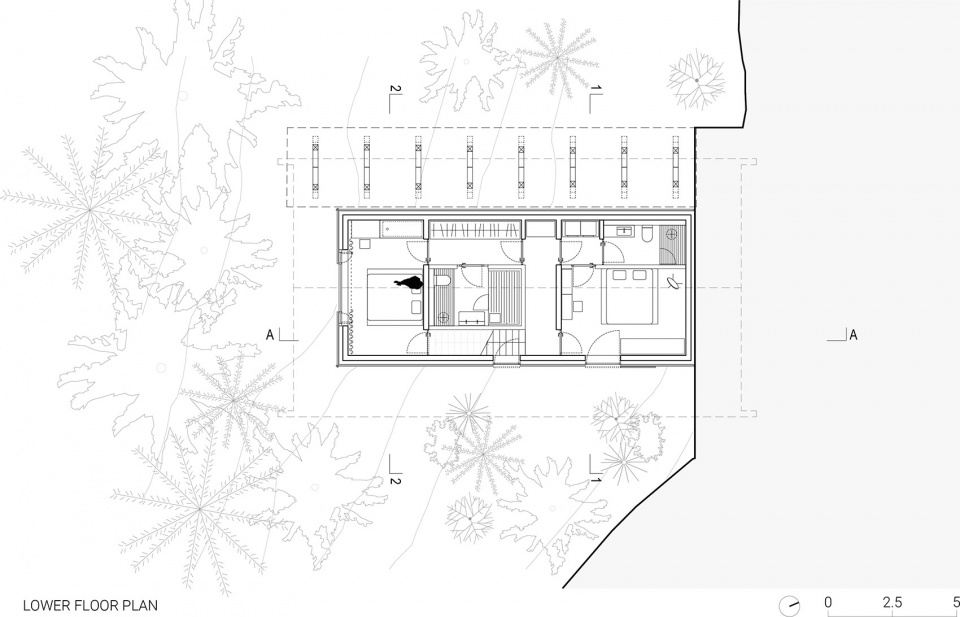
主体体量在结构与材料上被划分为上下两部分:下部为部分嵌入地形的混凝土基座,并向山体中悬挑延伸;上部木结构则承载于其之上。该结构采用创新的专利体系,由当地阿尔卑斯云杉制成的实木销钉胶合木(DLT)构成,体现出明确的生态建造取向。DLT的优势在于避免使用传统交叉层压木材(CLT)中常见的环境不友好型胶黏剂。材料策略进一步定义了各层空间氛围:带有木模板压痕肌理的外露混凝土构成睡眠区域的空间界面;可见的、几何精确的山毛榉木销钉强化了起居空间木质围合的细节表达,并与云杉板材天然的结疤形成对比关系。一系列细长且较高的实木横梁减弱了木质顶板的厚重感,同时增强了内部的空间深度。短边的大面积全景窗将不断变化的自然景观引入室内,使自然成为空间中最具表现力的元素。
The primary volume is structurally and materially divided into two parts. The lower, partially embedded concrete level is cantilevered into the terrain. In contrast, the upper wooden level rests upon it, highlighting an ecological commitment through an innovative patented structure made from solid Dowel Laminated Timber assembled from local alpine spruce wood. The advantage of DLT lies in its avoidance of environmentally harmful adhesives that are typical of conventional Cross Laminated Timber. The materiality of the main structure holistically defines each level’s atmosphere: exposed concrete with the imprinted texture of wooden formwork encapsulates the sleeping area, while visible, geometrically precise beech dowels enhance the texture of the wooden enclosure of the living space. These create a unique tension with the natural knots of the spruce boards. A series of narrow and relatively high solid crossbeams softens the massiveness of the wooden ceiling panel and enhances the sense of depth within the ceiling. A panoramic window on the shorter side of the volume brings the ever-changing natural surroundings into the heart of the wooden living space, making nature the most striking element of the interior.
▼入口,Entrance
▼开放式厨房,Open-plan kitchen
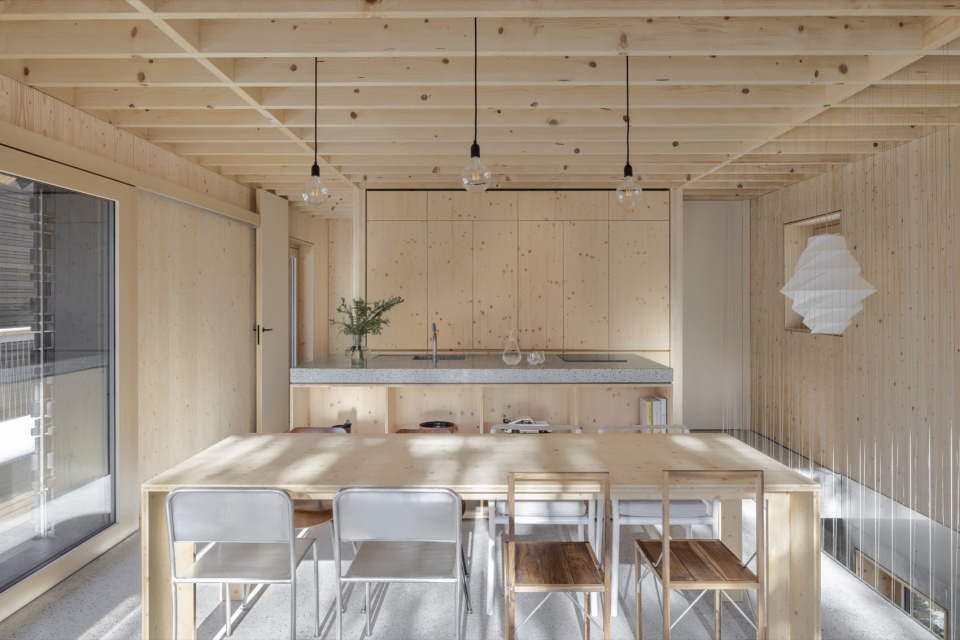
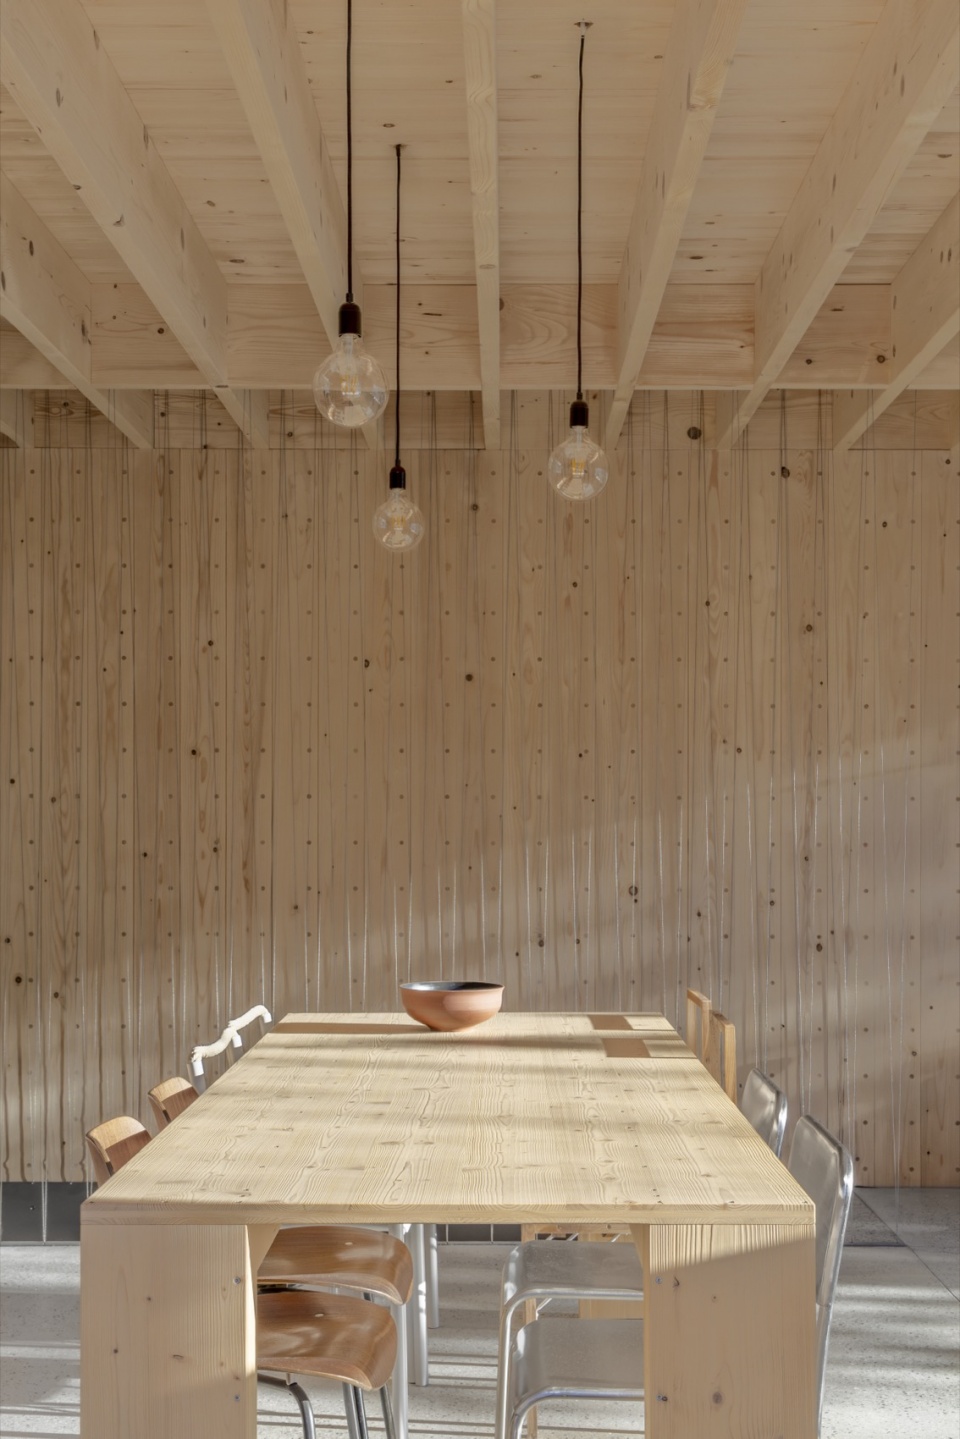
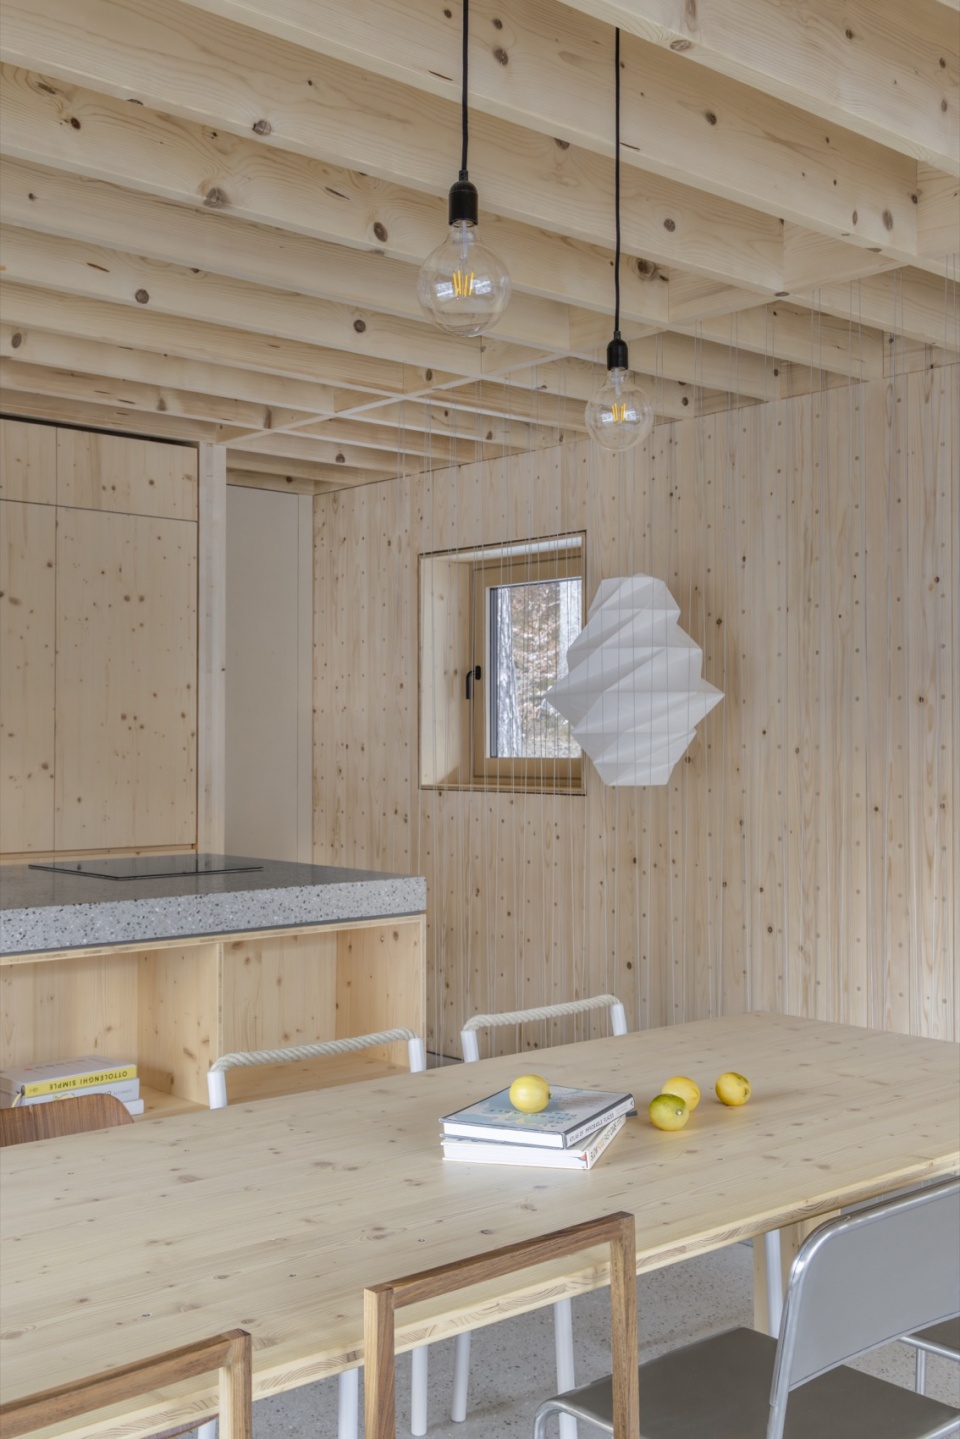
阿尔卑斯式待客哲学 Alpine Philosophy of Hospitality
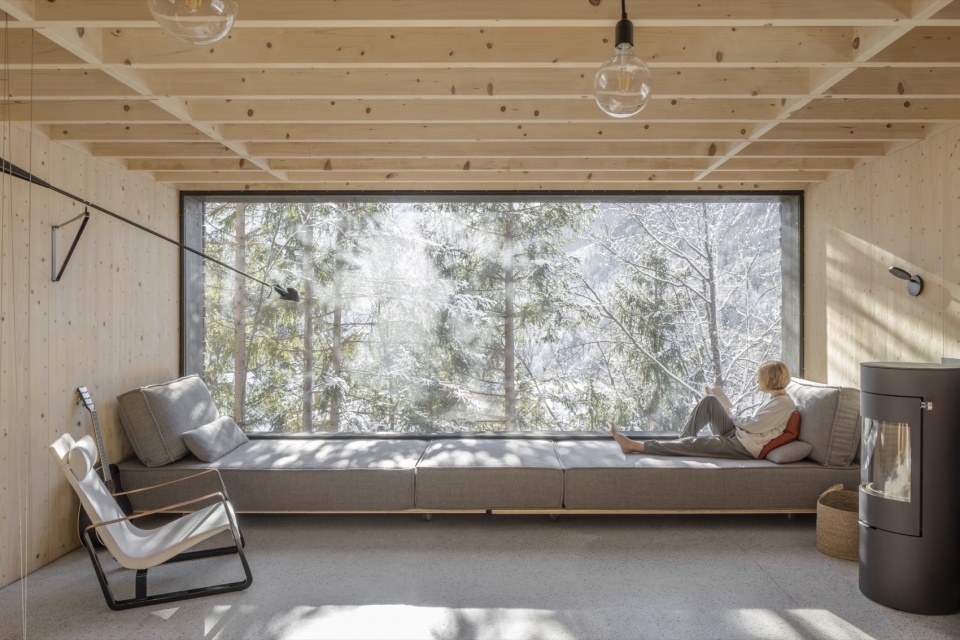
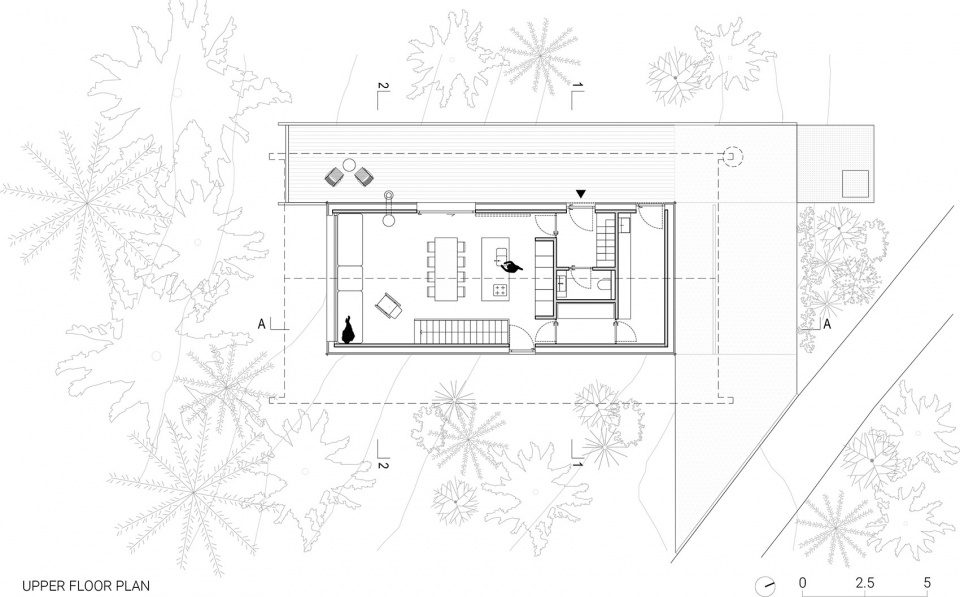
该度假住宅延续了传统阿尔卑斯待客文化:客人不会在夜幕降临前被匆忙送走,而是被邀请留下过夜。室内家具因此被设计为可容纳尽可能多的使用情境与人数。定制的大型沙发横贯整个起居空间、位于全景窗下方,由两组可移动联结的床体构成,并可根据需求灵活组合与调整。该沙发紧贴玻璃布置,使居住体验仿佛置身树冠之间,全景窗在体验中几乎消隐,成为一面透明的界面。
The relaxation houses embrace the traditional Alpine philosophy of hospitality, whereby guests are not sent away before nightfall but are instead offered a place to stay. The interior furnishings are designed to accommodate as many guests as possible. Even the custom-designed large sofa, which spans the entire width of the living space beneath the panoramic window, consists of two large interconnected beds on wheels that can be arranged in any desired configuration. The positioning and design of the sofa, situated right against the glass, create a unique experience of residing among the treetops, causing the panoramic window to seem to disappear, functioning as a transparent wall.
▼客厅空间,Living room
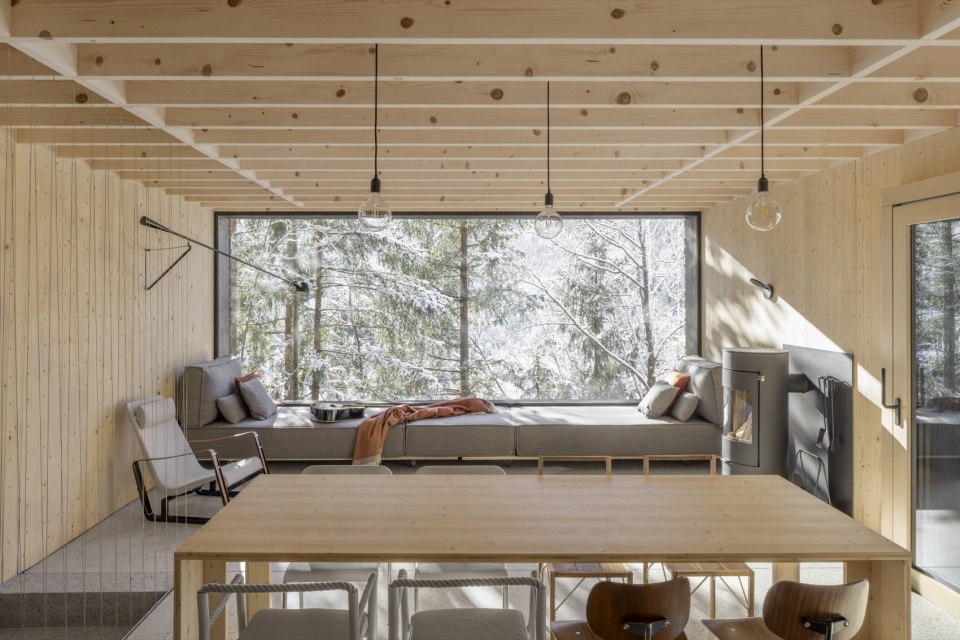
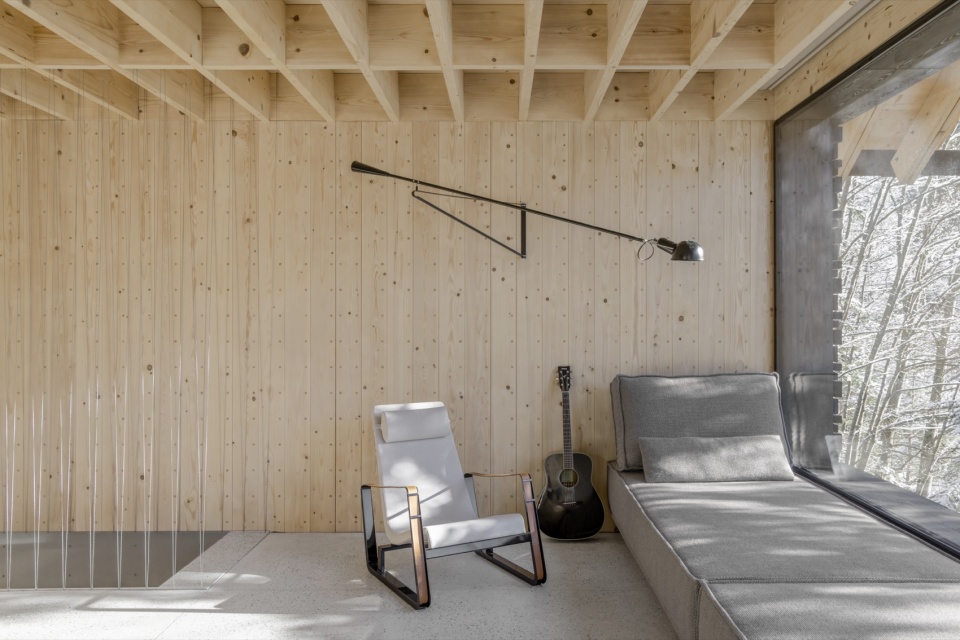
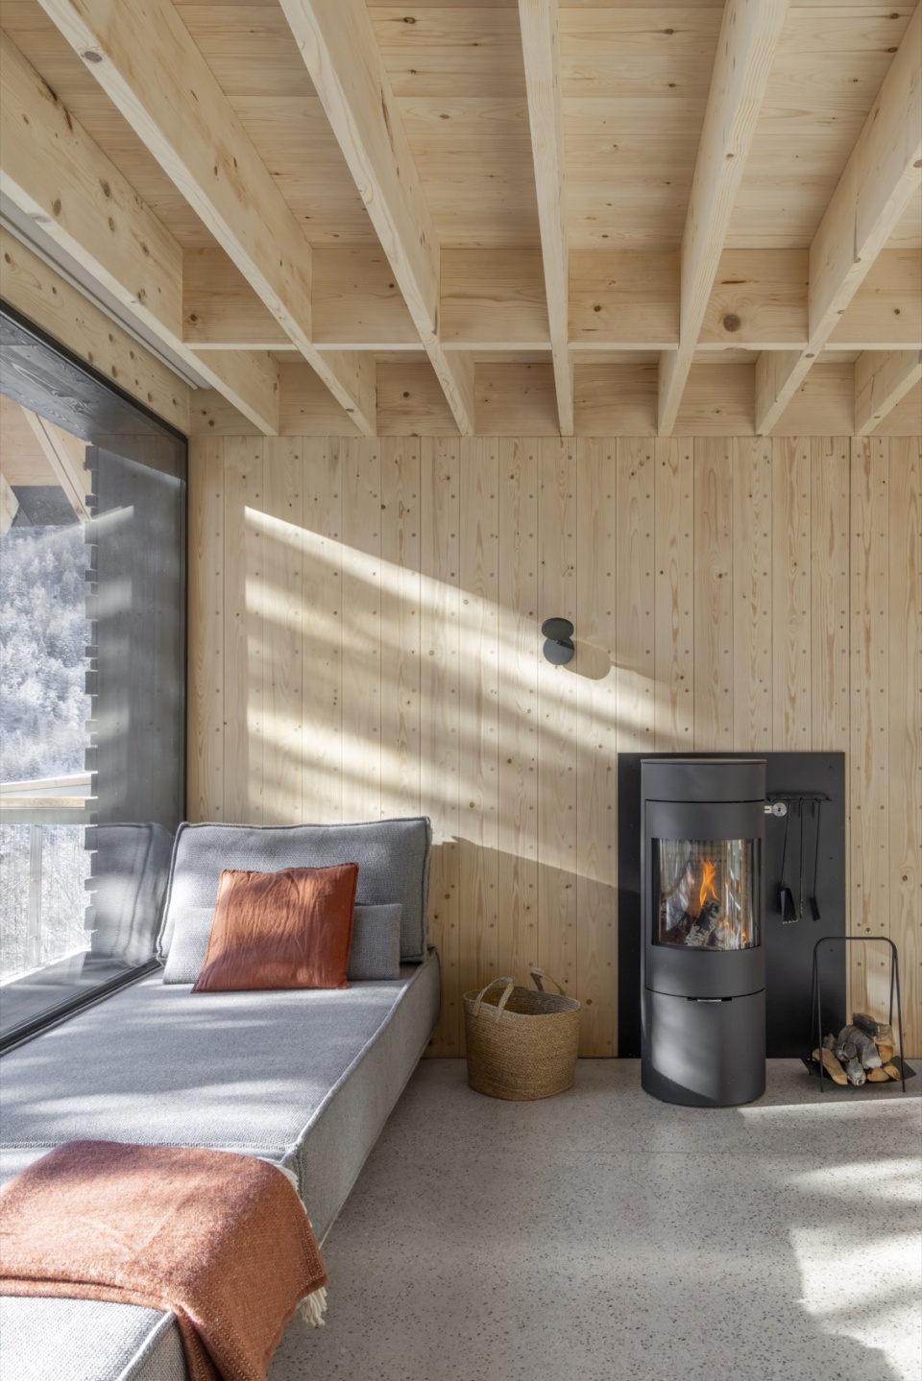
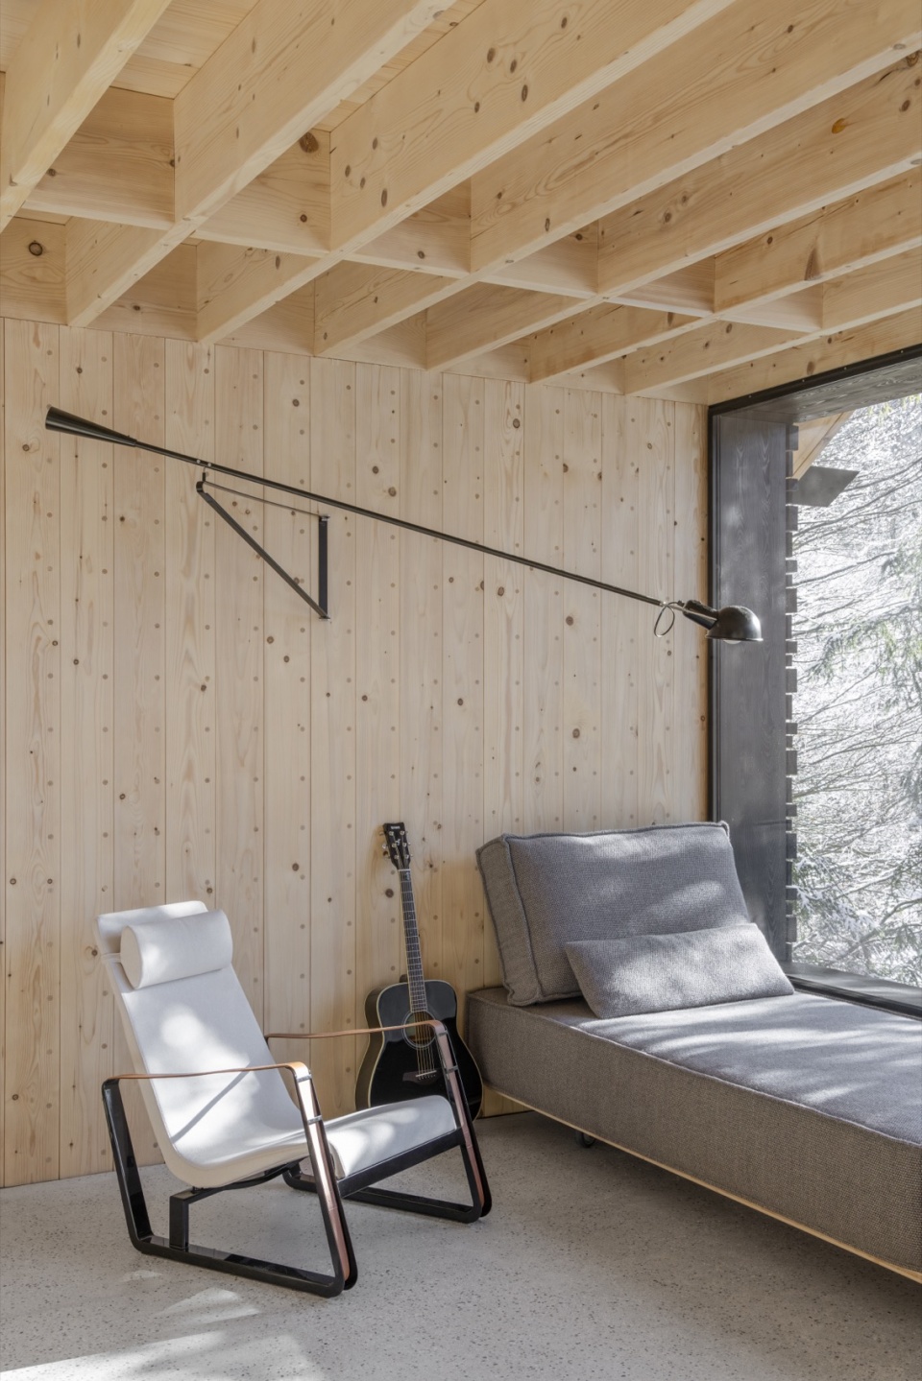
▼光影落于家具表面,Light and shadow on furniture surfaces
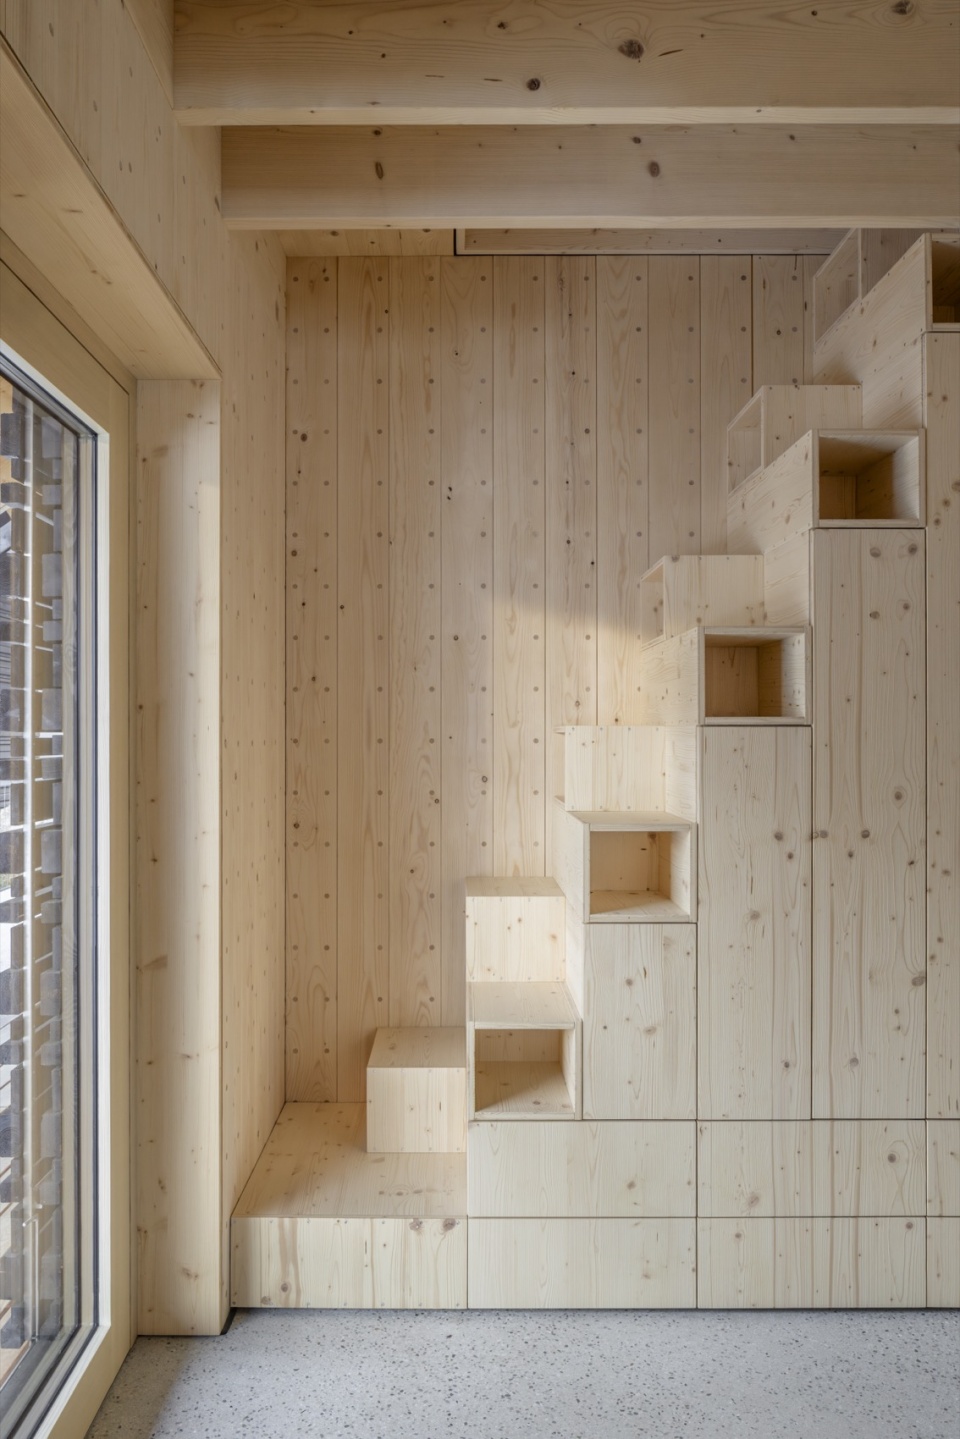
▼两种不同材料的楼梯,Two types of stairs made of different materials
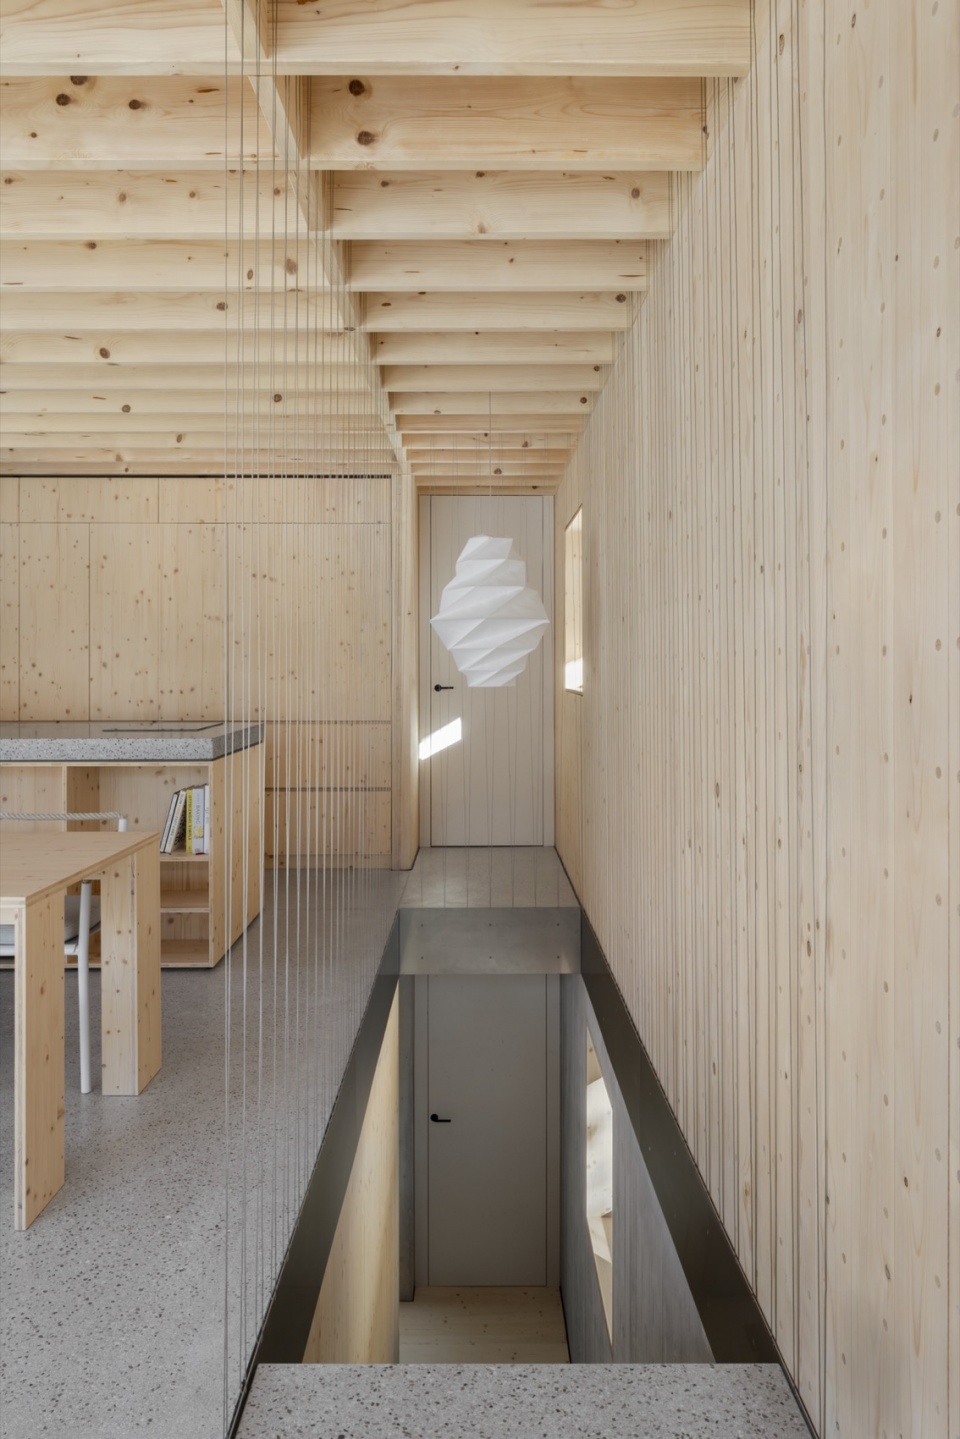
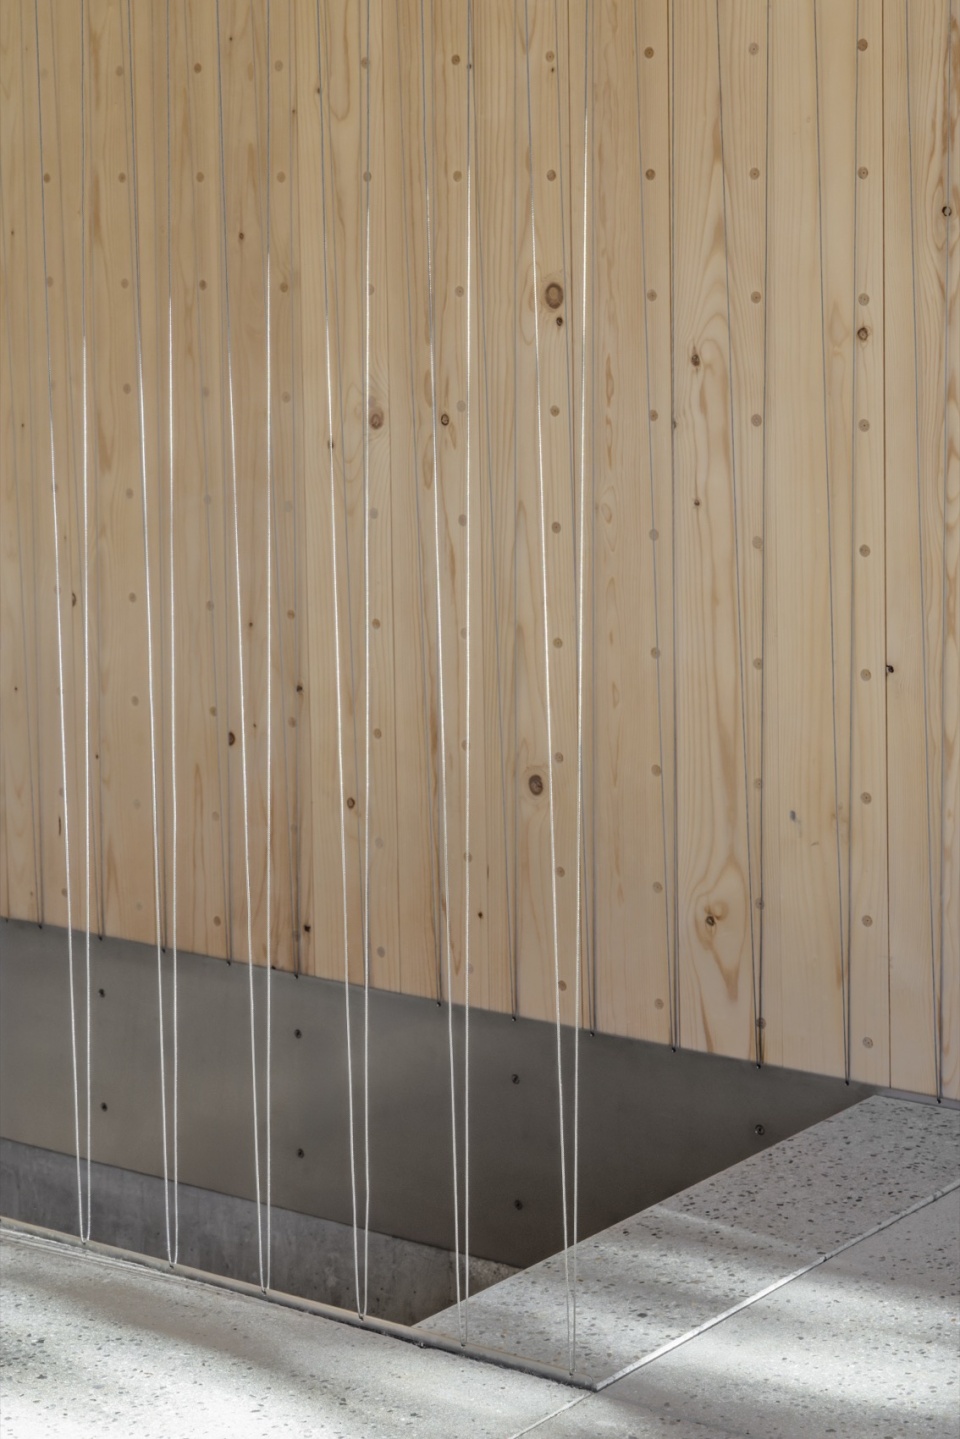
▼金属悬索系统,Steel suspension cables
面向未来的阿尔卑斯整体愿景 Alpine Houses as a Holistic Vision for the Future of Alpine Settlements
该项目不仅是一处建筑介入,更是对特里格拉夫国家公园边缘地区当代阿尔卑斯身份重建的一种愿景表达。其独特的设计语言与材料策略,可能成为未来阿尔卑斯聚落在视觉、文化与建造层面更新的重要参照。同时,该项目也进一步强调了以可持续且当代的方式保护阿尔卑斯建筑遗产的重要性。
This project is not merely an architectural intervention but a vision for re-establishing a modern Alpine identity for buildings on the edge of Triglav National Park. Its distinctive design and carefully selected materials could serve as a model for the future visual, cultural, and material renovation of Alpine settlements. At the same time, it raises awareness of the significance of preserving Alpine architectural heritage in a sustainable and contemporary manner.
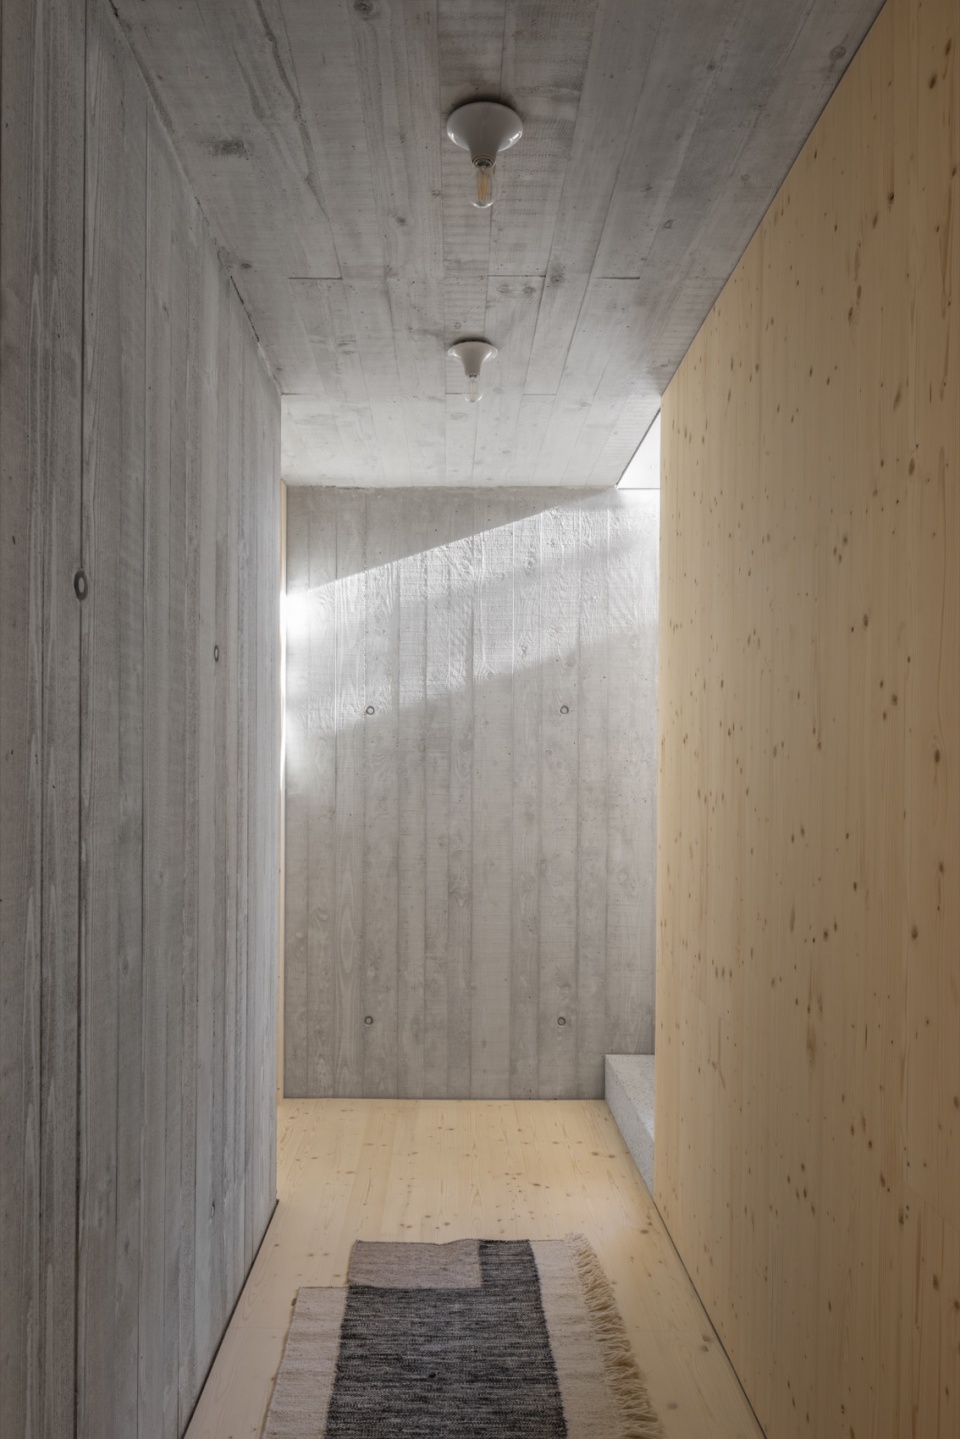
▼两种不同空间感走廊,Two contrasting corridor atmospheres
▼卧室空间,Bedroom
▼细节,Detail
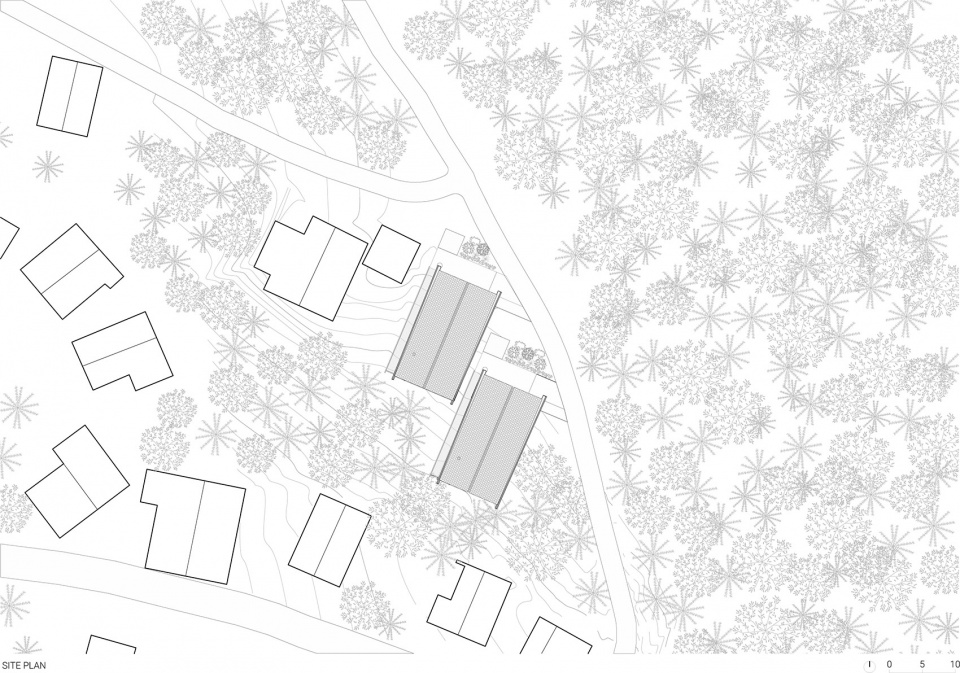
▼项目区位图,Site plan
▼下层平面,Lower floor plan
▼上层平面,Upper floor plan
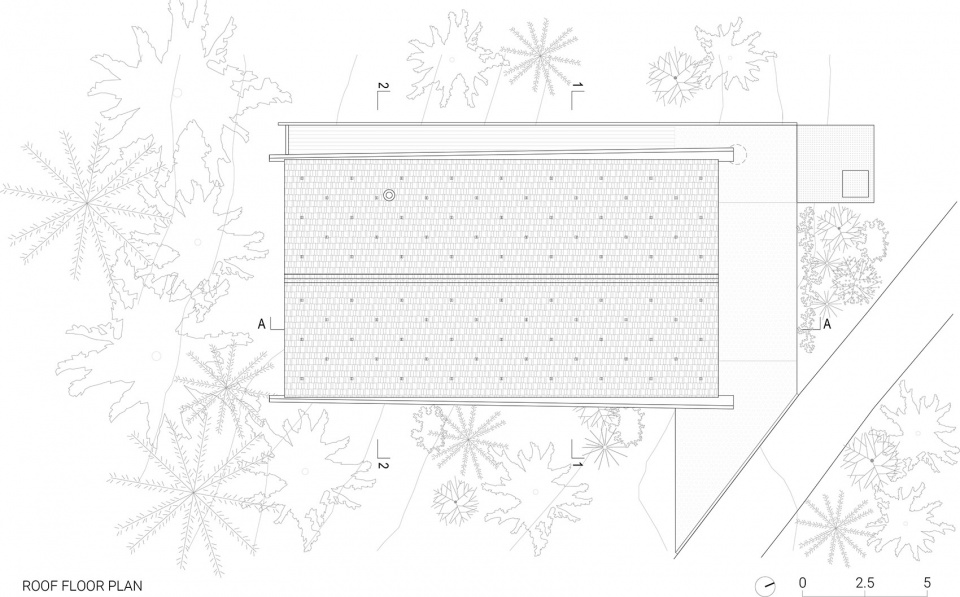
▼屋顶平面,Roof plan
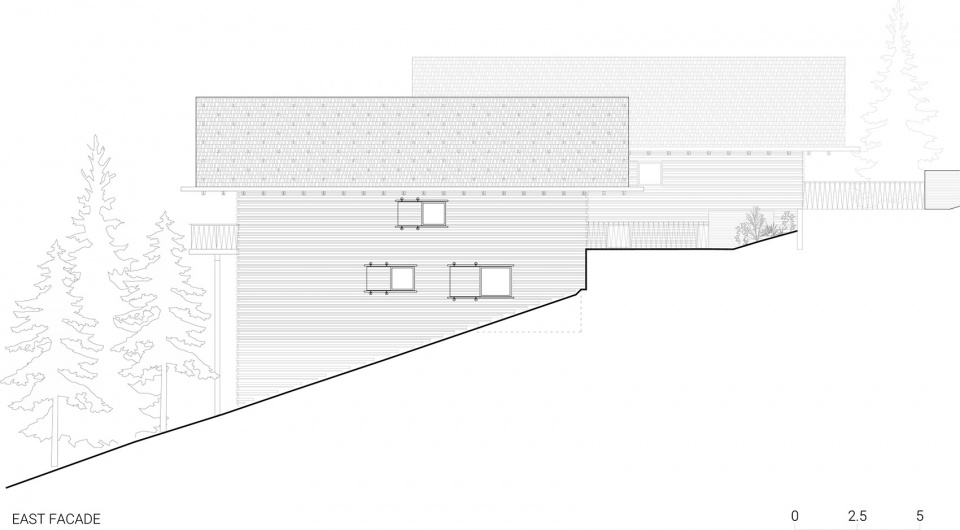
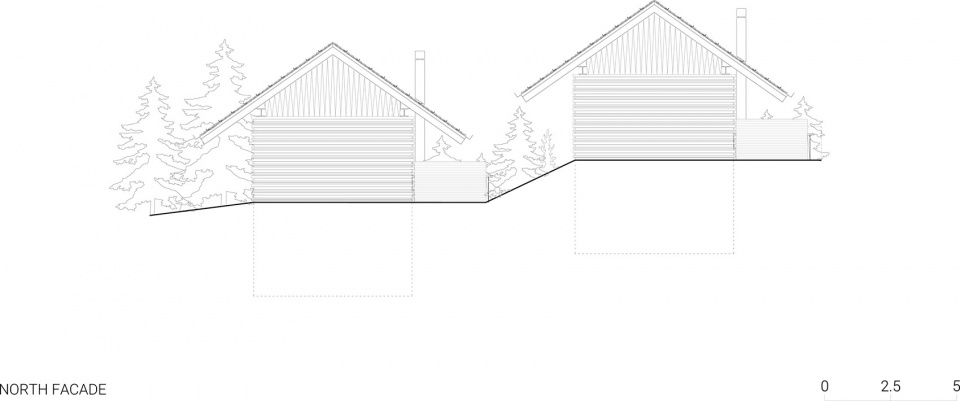
▼立面图,Elevation
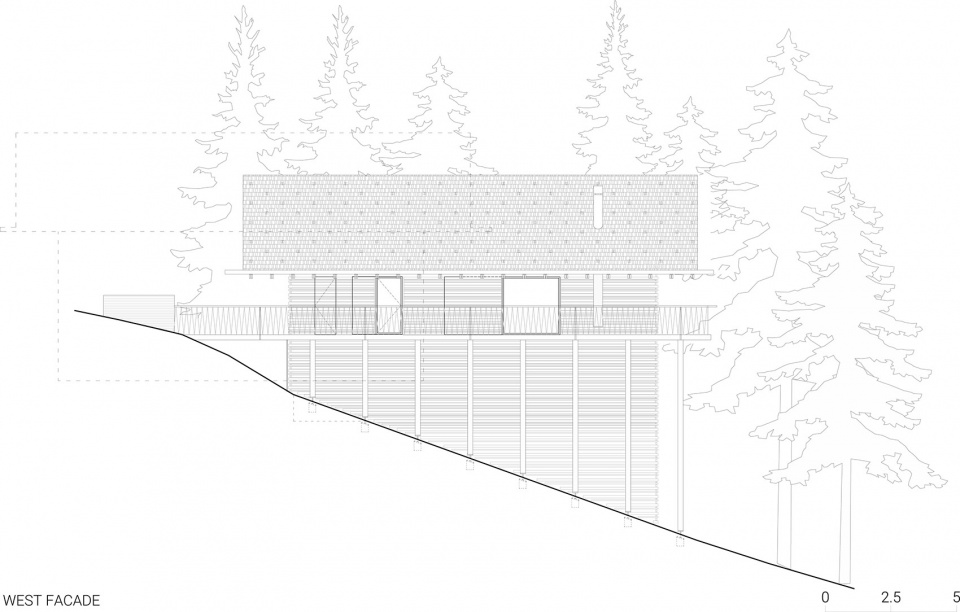
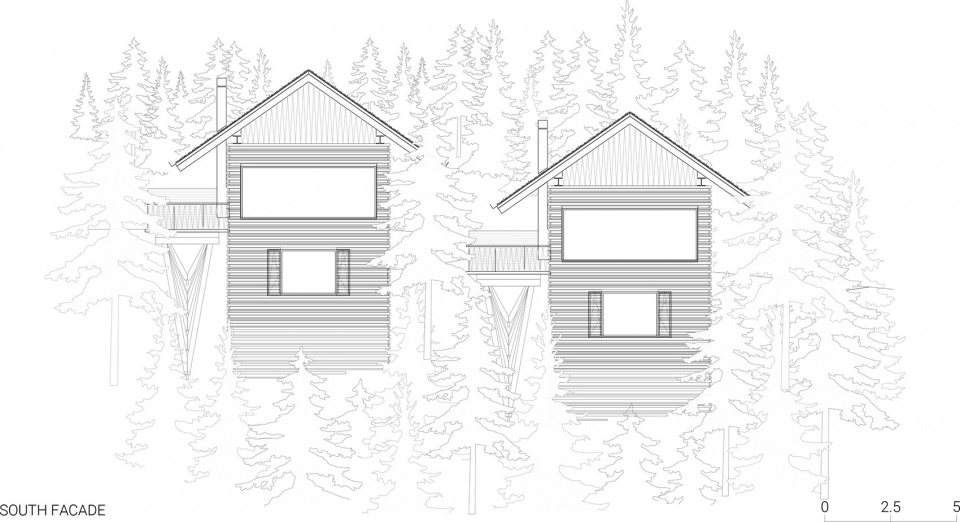
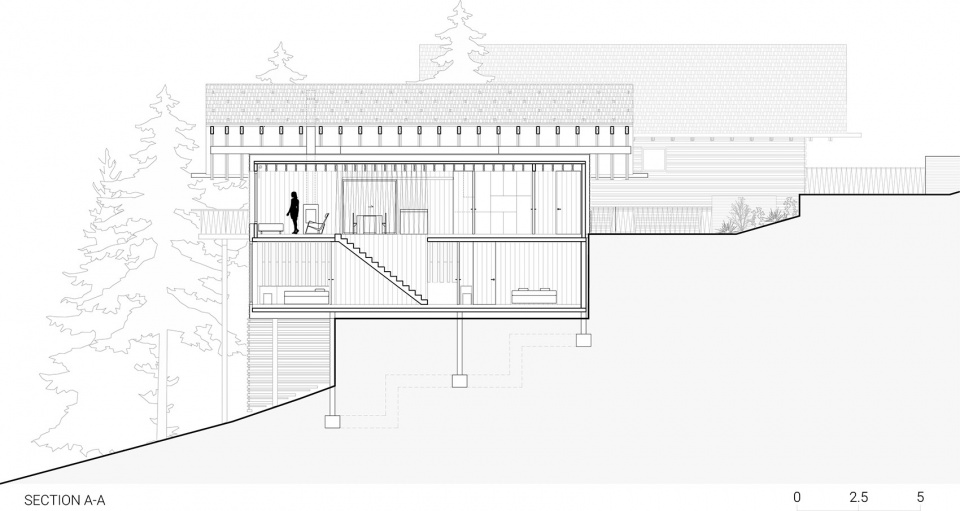
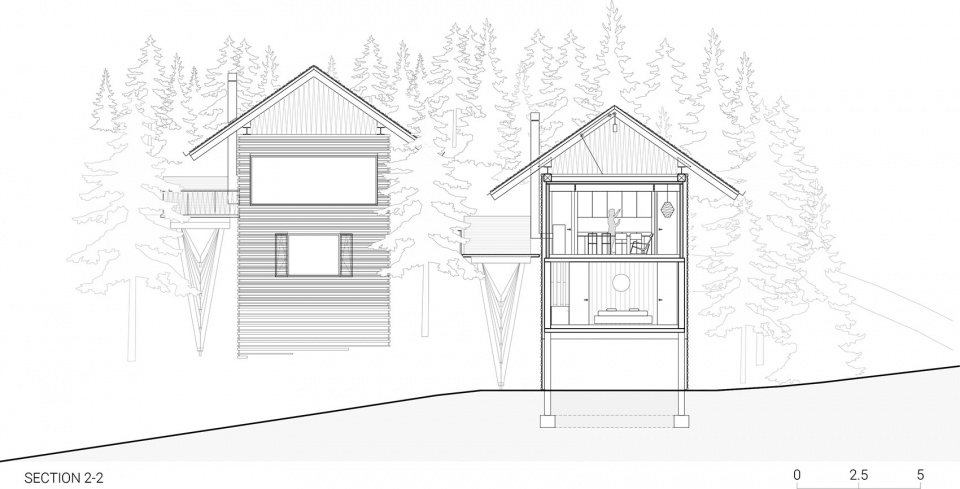
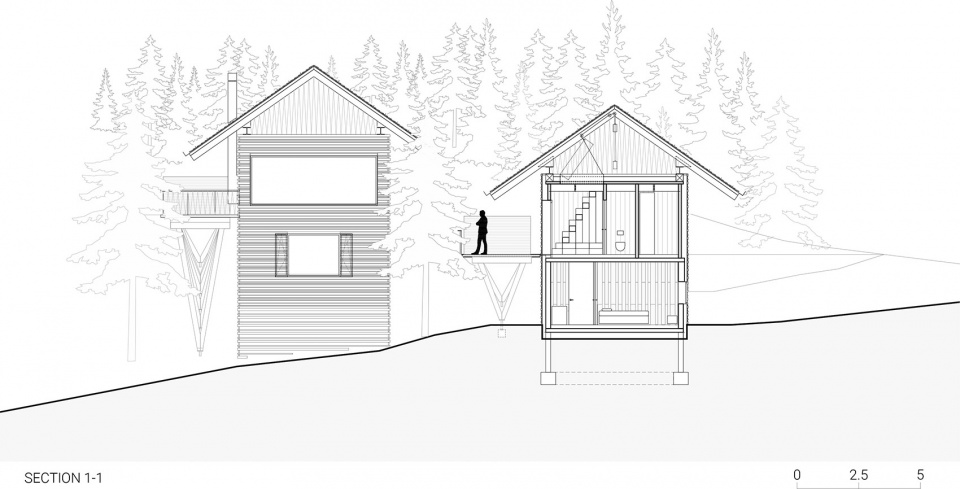
▼剖面图,Section
Full Data:
Project Title: Twin Alpine Houses
Subtitle: Alpine Tradition in Contemporaneity
Naslov: Kranjska Gora, Slovenija
Region: Julian Alps
Client: Private
Architecture:
Dekleva Gregoric Architects:
Aljosa Dekleva, Tina Gregoric, Jan Zuzek, Andi Koder.
Structural engineering: Konzola d.o.o.: Grega Kovic, Simon Kogoj
Electrical: M-Blisk d.o.o.: Matjaz Bobnar
HVAC: Gregor Lipovsek s.p.
Infrastructure: Standard d.o.o.: Gregor Mihelic
Contractors:
DLT Structure: EKOART Hise d.o.o., IQ Wood d.o.o.: Miha Bogataj, Martin Hladnik
Wooden Siding: Ales Lozar s.p.
Wooden Roofing: Skodlarstvo Bohinj: Nejc Dijak s.p.
Windows and Doors: Mizarstvo Kosak d.o.o.: Anze Kosak
INOX Elements & Railings: EBTS d.o.o.: Andrej Rucigaj
Electrical and IT: A & E d.o.o.: Enes Rakovic
Heating: Veppo d.o.o.
Chimney: SVMK d.o.o.
Landscape: Pro Horto Strgar d.o.o.: Andrej Strgar
Concrete Flooring: Hotenjka d.o.o.
Kitchen Counter Top, Stairs: Zurbi d.o.o.: Rok Zurbi
Concrete Engineering: Lespatex d.o.o.: Luka Dusic
Wooden Floors: Ales Bratovz s.p.
Built-in Furniture: Timo Pohistvo: Vinko Zitnik s.p.
Furniture: Kubus Interier (Vitra, Artek)
Chair Lajt: Janez Suhadolc
Sofa: Tapetnistvo Lado Danny Kucler s.p.
Bathroom equipment: Laufen
Bathroom Terazzo: Pertot 1996 srl: Borut Pertot
Sauna: Savne Strus d.o.o.
Lightning: Intra Lightning d.o.o.: Daniela Lauks
Luminaries: Arcadia d.o.o. (Flos, Artemide)
Eclipse Light: Tilen Sepic
Lot Area: 971 m2
Net Floor Area: 131 m2 per House
Deck Floor Area: 48 m2 per House
Project Date: 2019
Completion Date: 2025
Photographs: Ana Skobe
Contacts:
Architects:Dekleva Gregoris Architects Dalmatinova 11 SI-1000 Ljubljana Slovenia Europe
tel: +386 1 430 52 70
email: press@dekleva-gregoric.com
web: www.dekleva-gregoric.com
IG: www.instagram.com/dekleva.gregoric.architects/
LI: www.linkedin.com/company/dekleva-gregoric-architects/
Photographer
Ana Skobe
tel.: +386 31 536 910
e-mail: anna.skobe@siol.net
web: https://anaskobe.com/
IG: https://www.instagram.com/anaskobe/
LI: https://www.linkedin.com/in/anaskobe/