韩国国家足球公园 / UNS
UNS设计的韩国国家足球公园已正式落成。作为韩国足球协会(KFA)的全新大本营,该项目旨在重塑这项运动的未来,并为下一代运动员提供顶级的成长环境。作为集训练、康复、教育与公众参与于一体的长期发展基地,该项目将精英体育设施、专家级知识储备与公众参与完美融合。这座全新园区不仅将服务于韩国体育健儿的下一个百年,也为新一代球迷构筑了的精神家园。韩国国家足球公园的落成生动展示了:通过兼顾从精英竞技到公众参与的多元层级,顶尖的体育园区正为该项运动的长远发展构建坚韧的基石。
UNS has completed the Korean Football Park, a new home for the Korean Football Association designed to shape the future of the sport and its next generation of athletes. Conceived as a long-term home for training, recovery, education and public engagement, the project brings together elite sporting facilities, specialist expertise and a clear public identity into a campus designed to support the next century of not only Korean athletes, but also the next generation of fans.
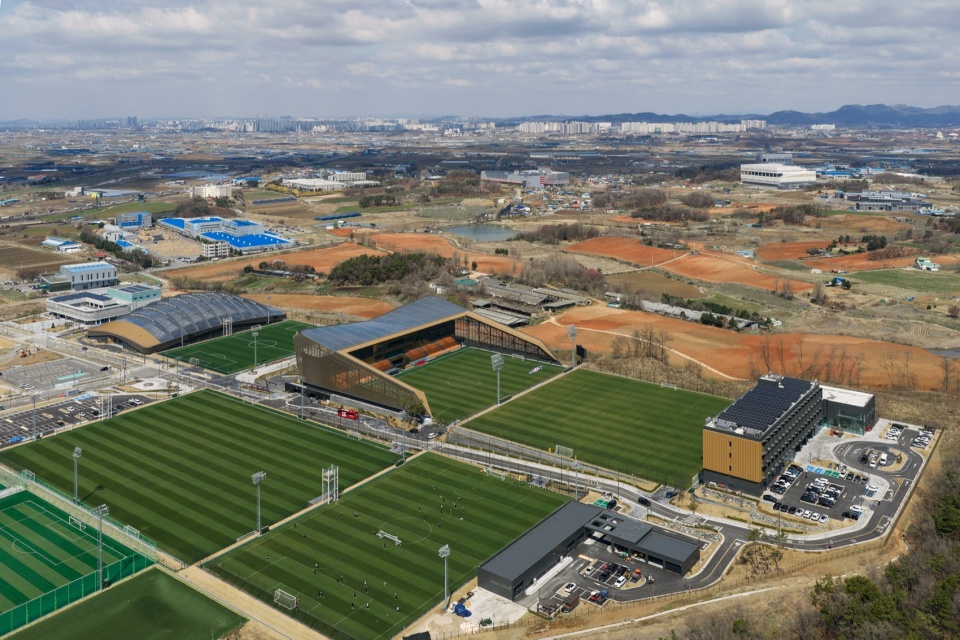
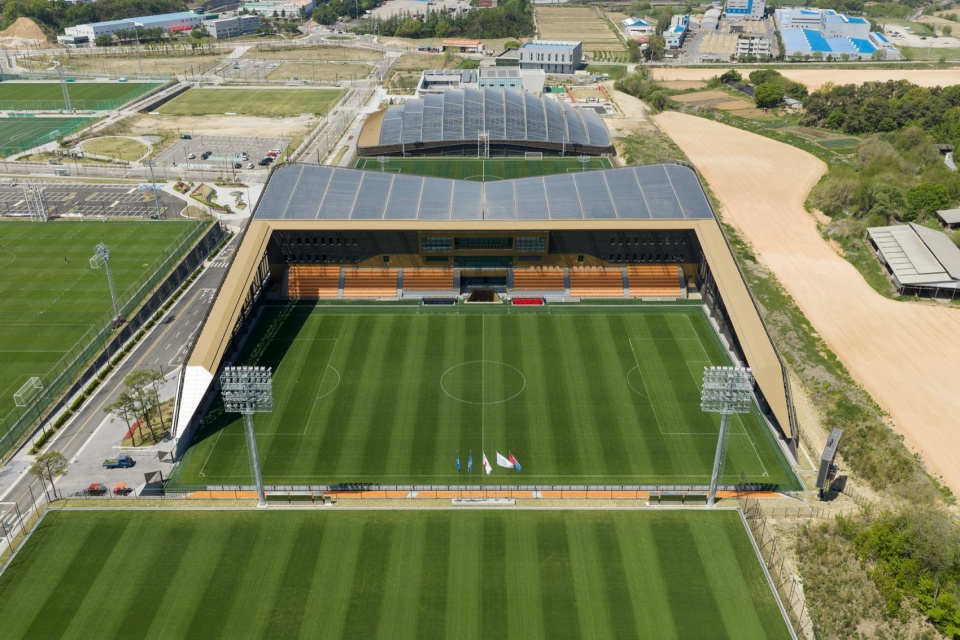
▼鸟瞰,Aerial view
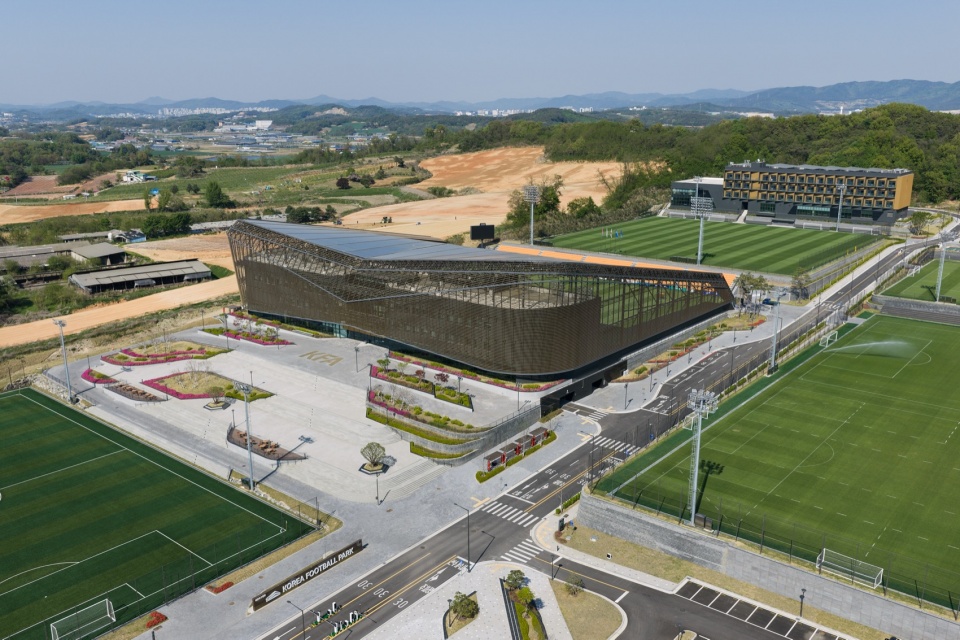
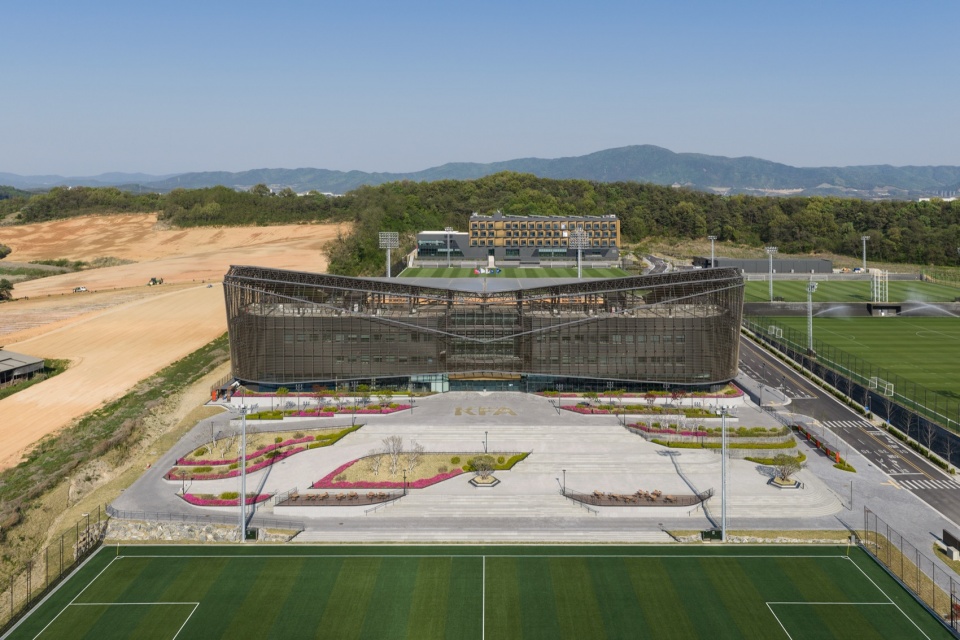
UNS的设计愿景,是打造一个既能服务于最高水平运动员,又能赋予足球更广泛城市公共属性的场所。UNS不仅完成了总规划设计,还对场地内的多个核心建筑进行了设计,包括球员住宿楼、与韩国足协总部融为一体的室外体育场,以及可满足全年训练需求的室内恒温场馆。此外,园区还配备了多项健康与康养设施、理疗与健身空间,以及一个将各类功能串联起来、用于举办庆典赛事的中央公共区域。该项目构思于COVID-19疫情初期,在当时多数体育场馆对公众关闭的背景下,韩国国家足球公园被视为这项运动及其拥护者未来的希望灯塔。
UNS’s ambition was to create a place that could serve athletes at the highest level while also giving football a broader civic presence. UNS designed the overall urban masterplan together with key components across the site, including the residential hall and players’ accommodation, the outdoor stadium with the integrated KFA headquarters, and the indoor climate-controlled arena for year-round training. The campus also includes multiple health and wellness facilities, physical therapy and fitness spaces, and a central public realm that connects the site’s programmes for celebratory events. As a project conceived during the beginning of the COVID-19 pandemic when most sporting venues were closing to the public, the Korean Football Park was viewed as a beacon of hope for the future of the sport and its supporters.
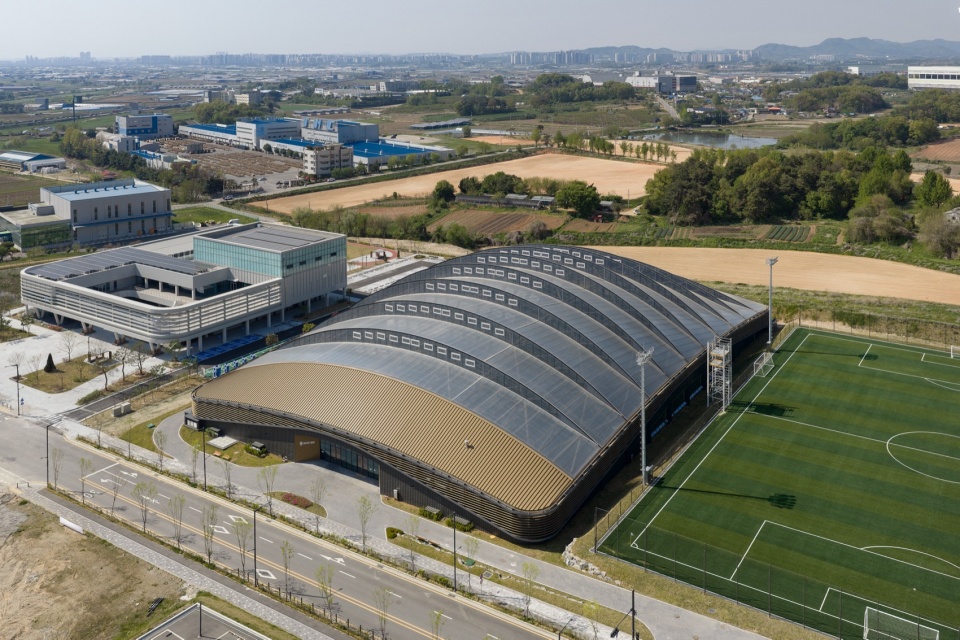
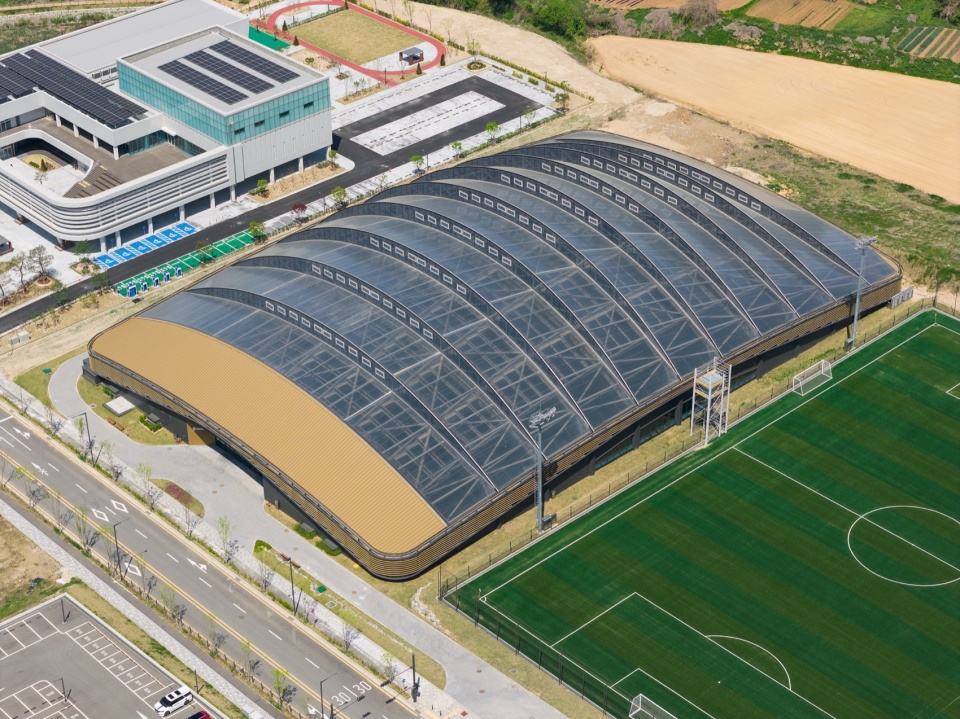
▼恒温场馆鸟瞰,Aerial view of the indoor climate-controlled arena
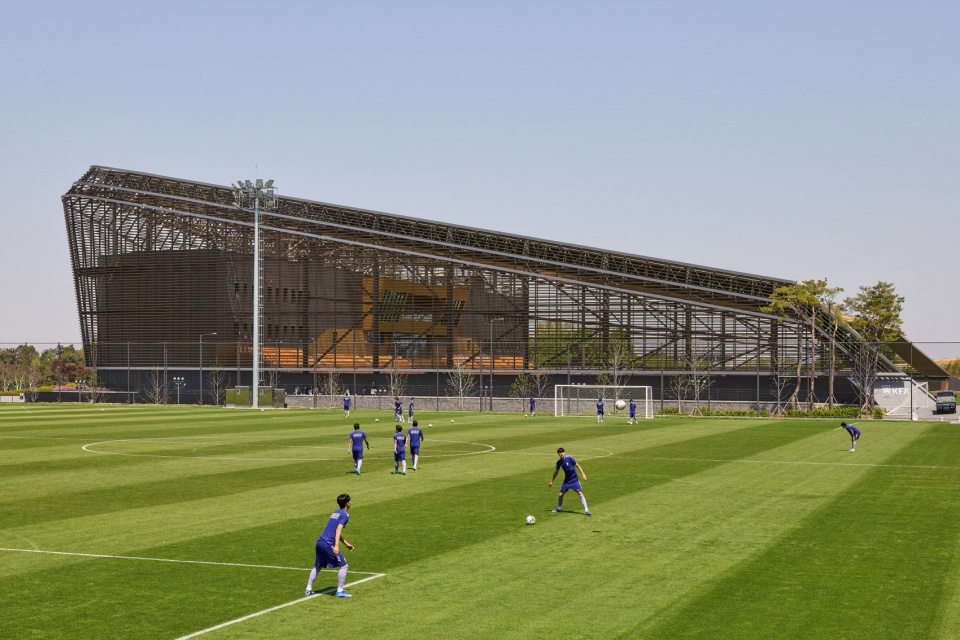
▼由球场看建筑,Viewing the architecture form the playground
深度协作,共筑核心Collaboration to the core
韩国国家足球公园由UNS携手场馆运营、体育科学与体感科技领域的顶尖专家共同打造。在设计过程中,UNS与阿姆斯特丹约翰·克鲁伊夫竞技场及其设施管理团队携手,将他们数十年来在场馆物流、训练空间、运营规划与创新方面的深厚积累完美融入项目之中。
▼总平面推演过程,Masterplan process
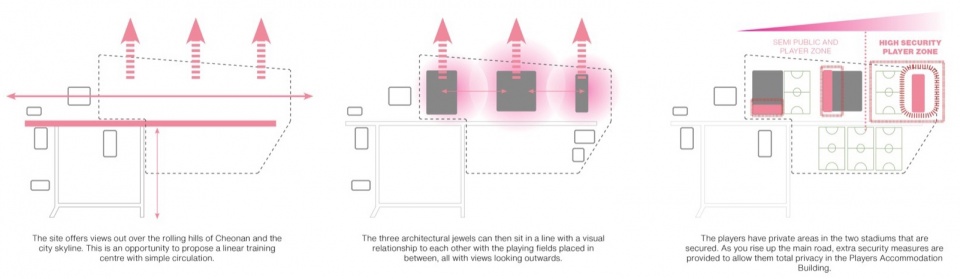
The Korean Football Park was developed through close collaboration between UNS and a network of specialist partners from across stadium operations, sports science and active technology. During the design process, UNS worked with the Johan Cruijff ArenA and its facilities management team, drawing on decades of knowledge in stadium logistics, training environments, operational planning and innovation.
▼场地鸟瞰,Aerial view of the site
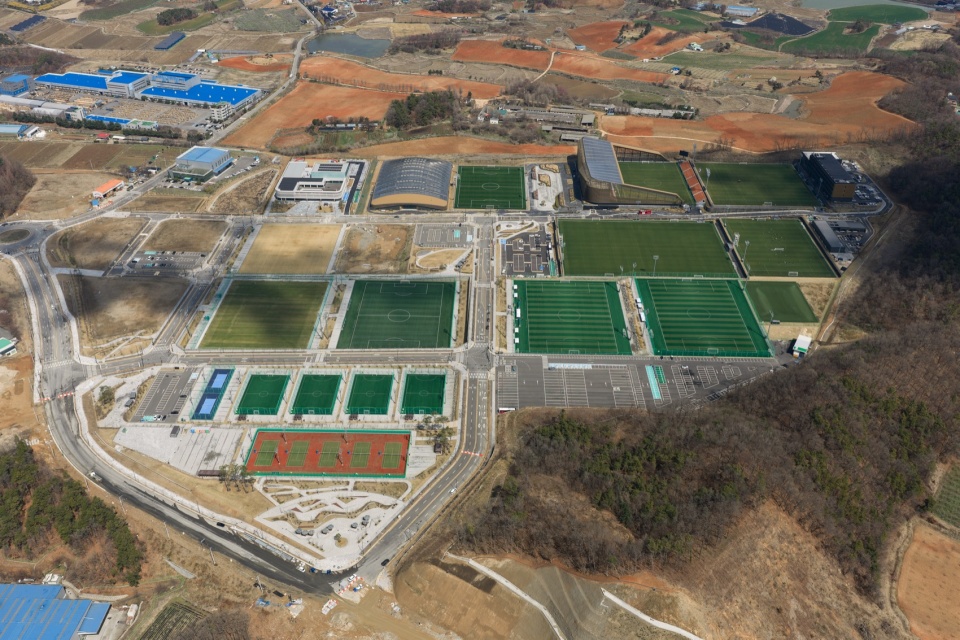
这些深入交流直接塑造了总体规划中的核心运营逻辑,包括安保分区、空间业态组织、媒体需求,以及精英体育与公众开放度之间的平衡关系。此外,它还为园区如何适应未来训练方式、技术系统和运营需求的更迭提供了前瞻性指导。对于UNS而言,这种合作是项目成功的关键。它使得设计能够将清晰的建筑逻辑与未来场馆运营一线的实践洞察完美结合。韩国国家足球公园的落成,不仅折射出共同的设计雄心,更是建筑设计、体育产业与技术专家长期协作的典范。
▼场地分析图,Site overview
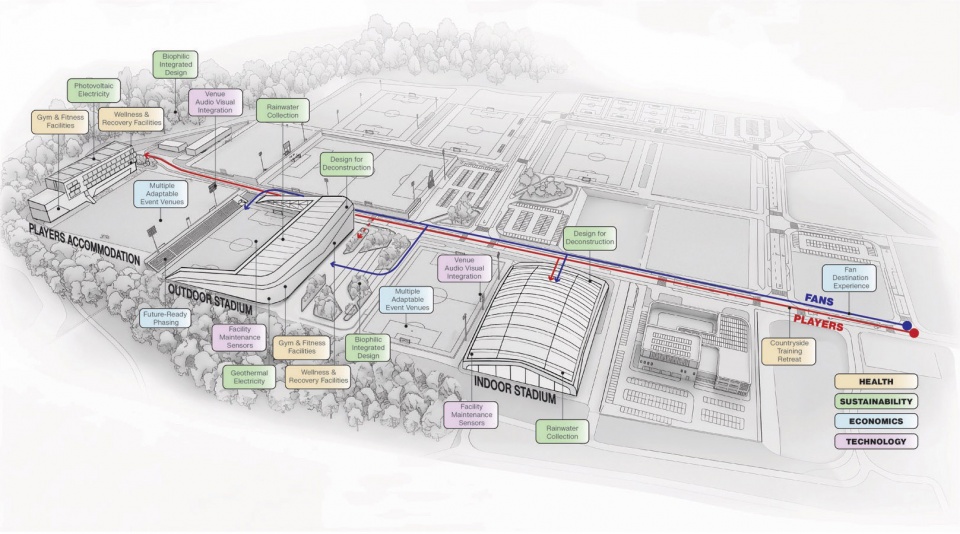
The exchanges helped shape key operational aspects of the masterplan, including security zoning, programme organisation, media requirements and the relationship between elite sport and public access. It also informed how the campus could accommodate future changes in training methods, technical systems and operational demands. This collaboration was central to the project’s success for UNS. It allowed the design to combine architectural clarity with practical insight from those working directly in future-facing venue operations. The completion of the Korean Football Park reflects not only a shared design ambition, but also a sustained collaborative effort across architecture, sport and technical expertise.
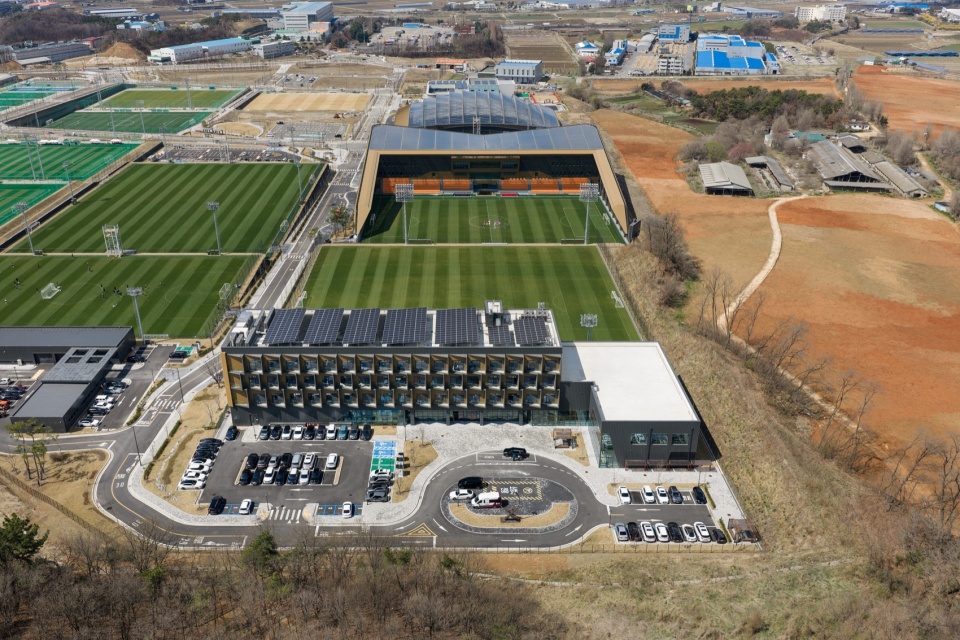
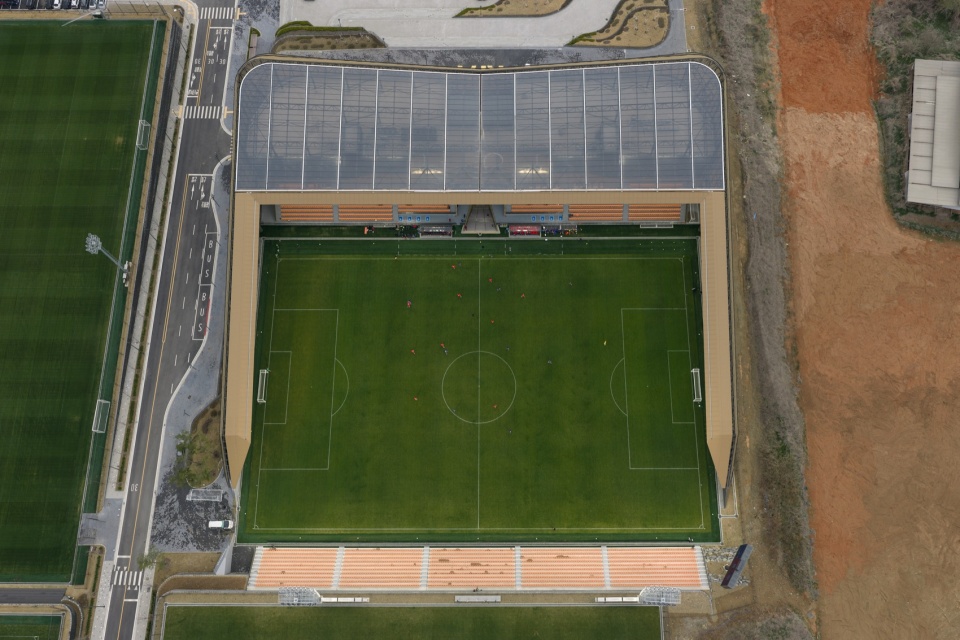
▼室外体育场鸟瞰,Aerial view of the outdoor stadium
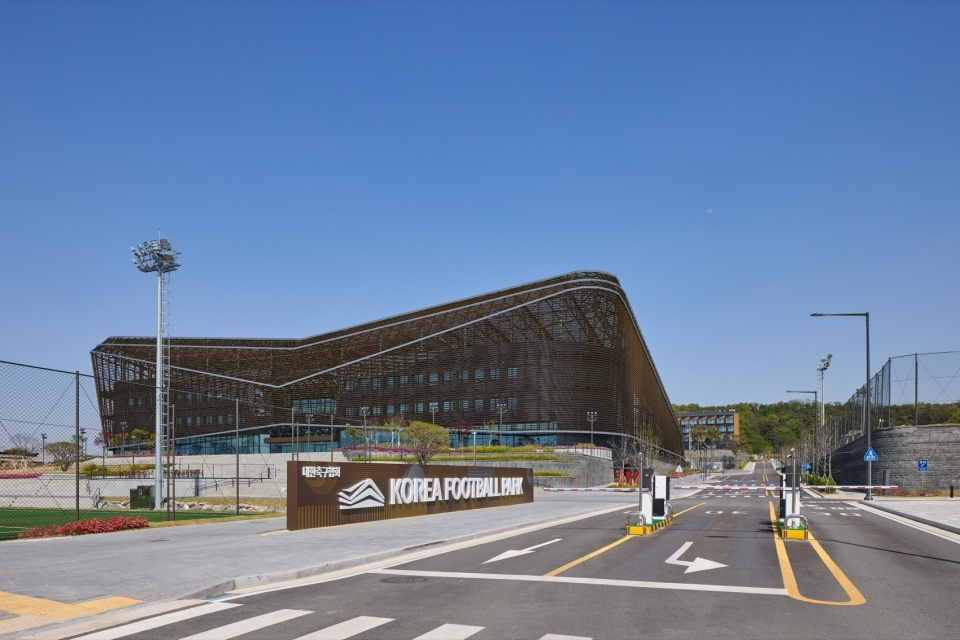
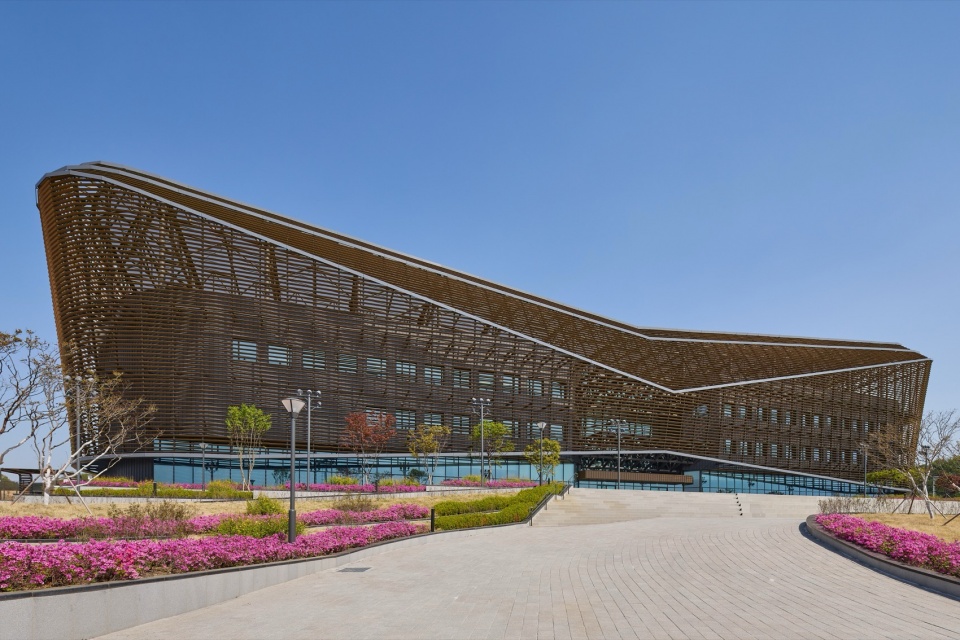
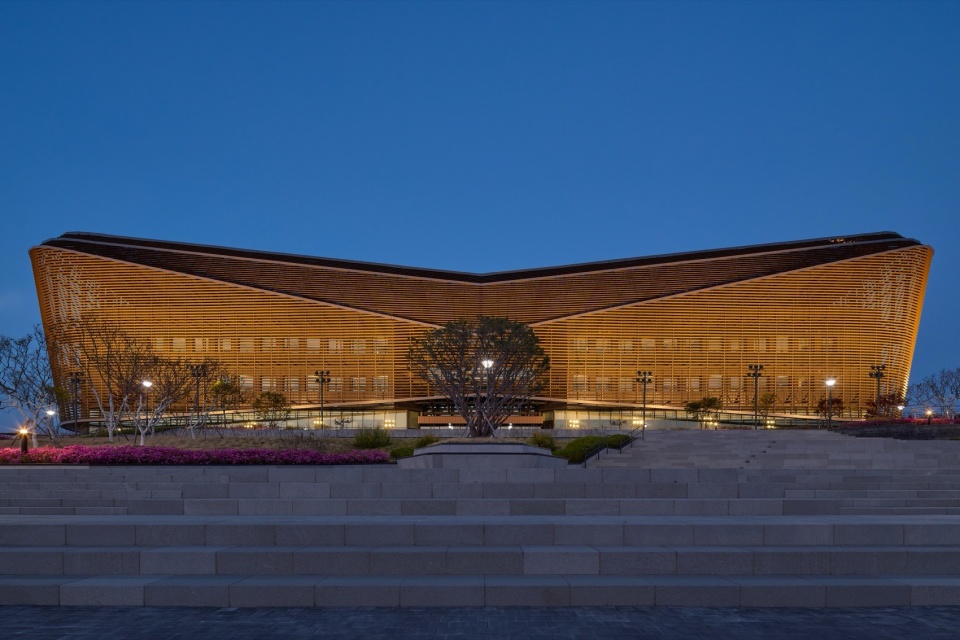
▼外观,Exterior view
▼外观夜景,Exterior views at night
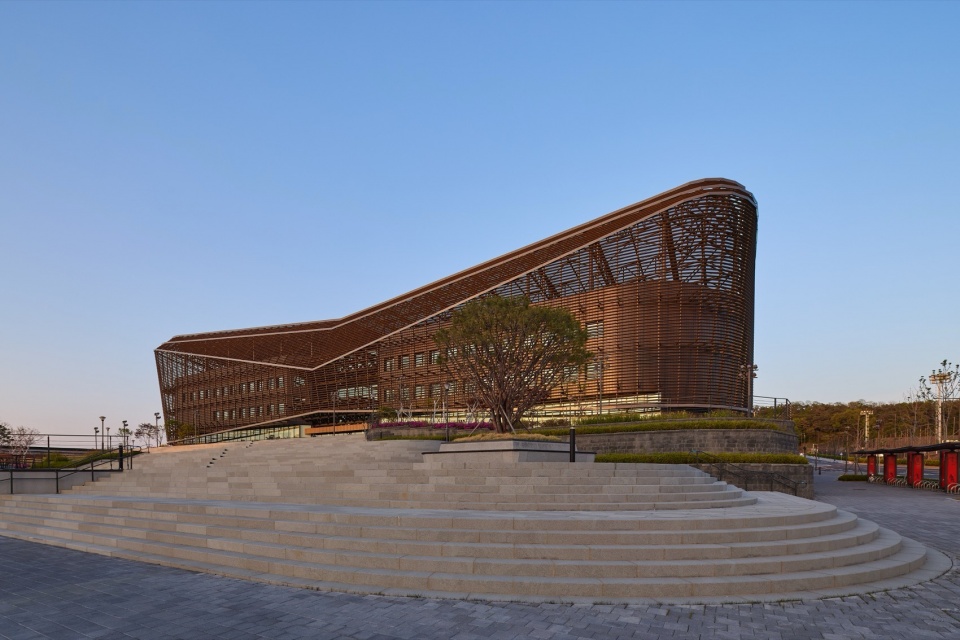
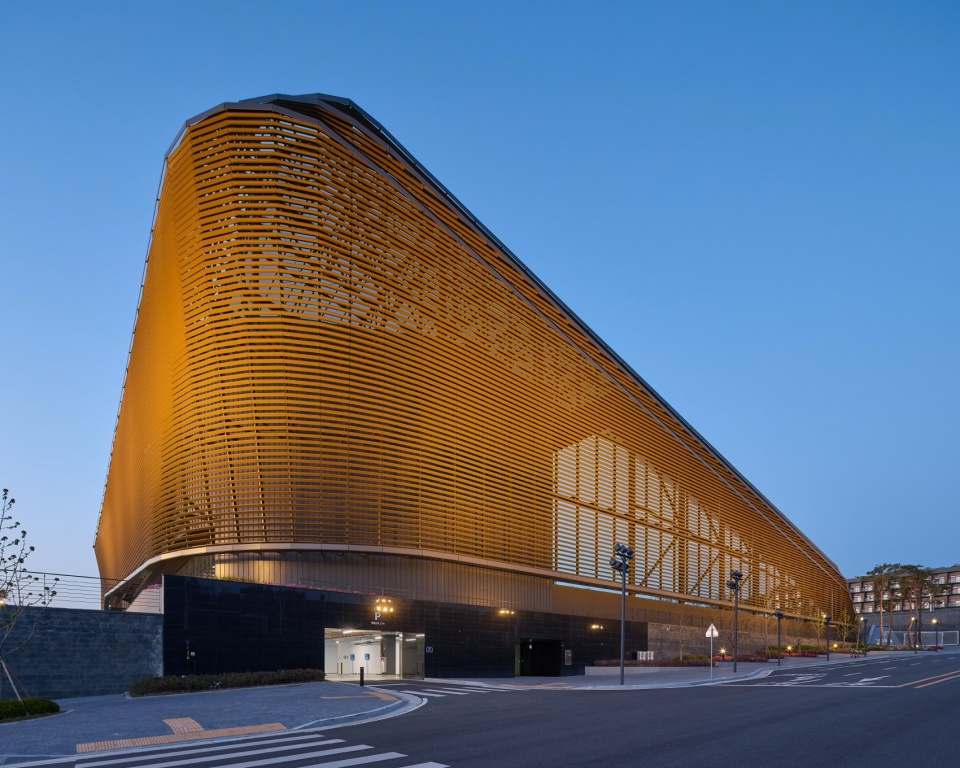
全新的韩国国家足球大本营A new national home for football
韩国国家足球公园位于距首都首尔约一小时车程的天安市,占地约 450,427 平方米。该项目不仅被打造为国家队的新主场,更全面兼顾了青年梯队建设、女足发展及大众体育参与的多元需求。落成后的总图规划将这些复合功能有机地整合于一座大型园区之内,并在公共开放区、专业运营区与高度私密区之间,构建了清晰且流畅的空间过渡。
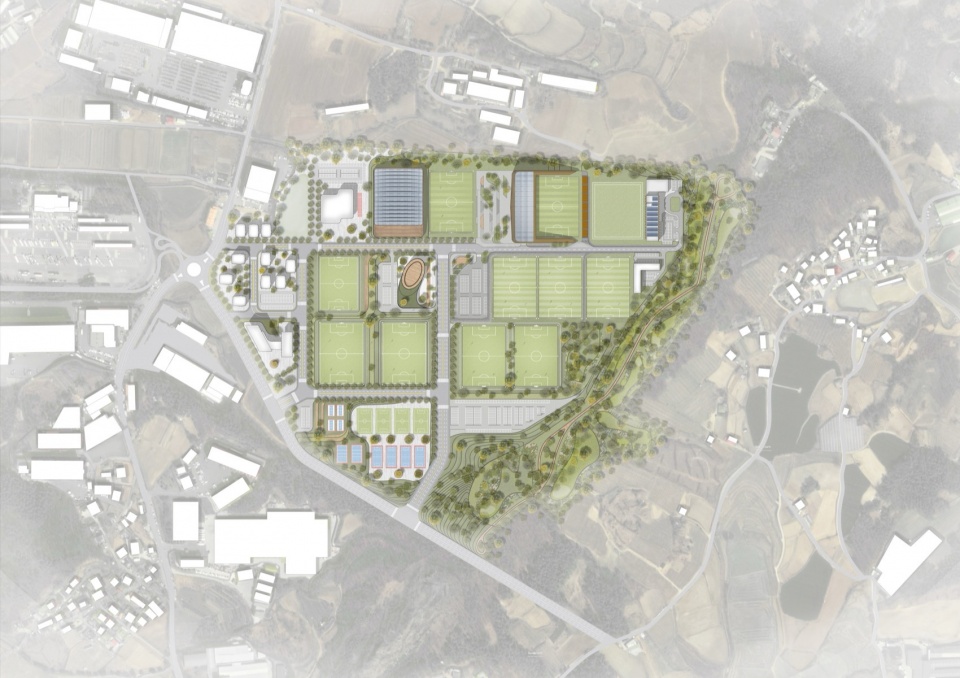
Located on a 450,427 square metre site in Cheonan, around an hour outside of the capital city, Seoul, the Korean Football Park is designed as the new home of the country’s national team while also serving youth development, women’s football and a public audience. The completed masterplan organises these uses into a campus with clear transitions between public, business and private zones.
▼室外体育场近景鸟瞰,Aerial closer view of the outdoor stadium
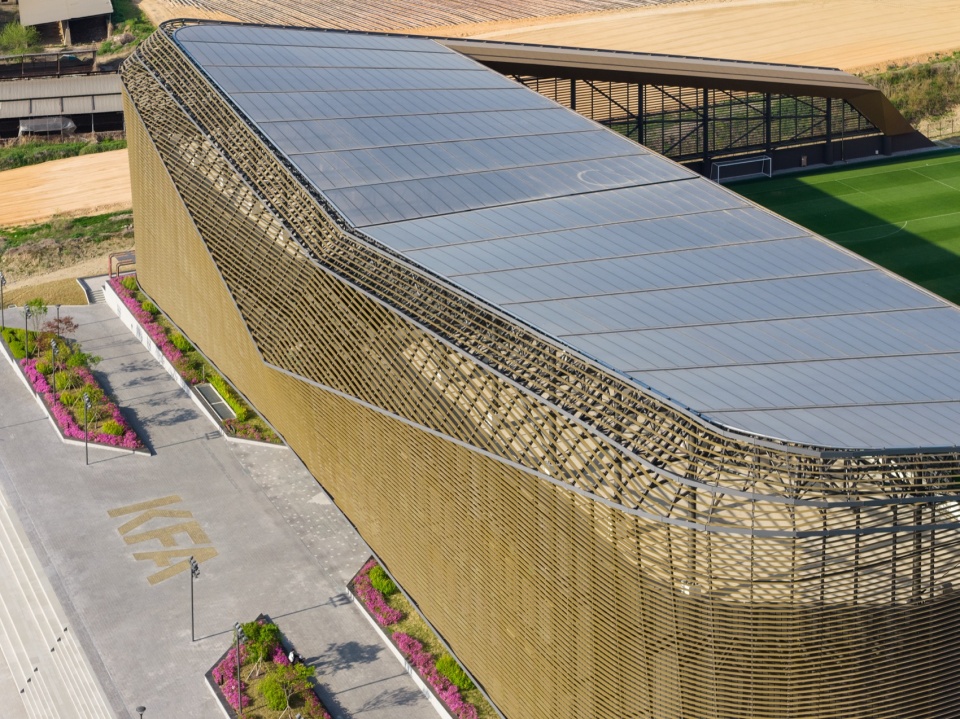
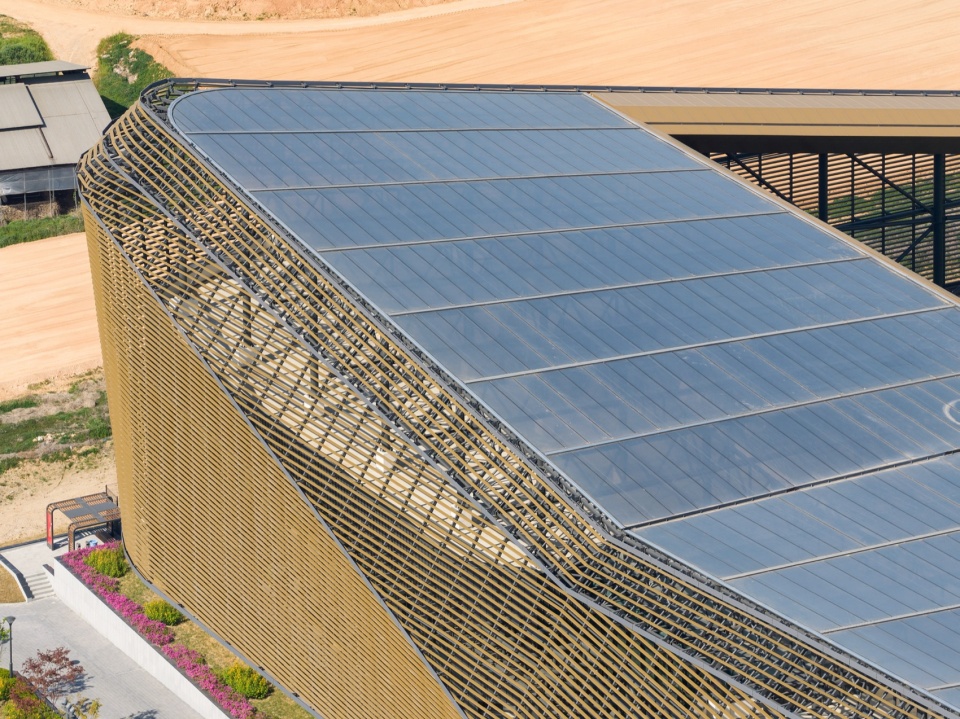
场地的核心地带坐落着一座中央广场,紧密串联起三大标志建筑:体育历史博物馆、室内体育场,以及与足协总部相连的室外体育场。作为整个项目的空间焦点,该广场不仅承载了各类赛事与公众集会,更融入了零售与日常休闲功能。通过对道路网络、球场布局及建筑落位的重新梳理,UNS打造了一个高度连贯的空间格局,为园区赋予了极佳的方向感、明晰的到达动线,以及极具辨识度的场所特征。
At the heart of the site is a central plaza, which is adjacent to three key buildings: the sports history museum, the indoor stadium and the outdoor stadium that is integrated with KFA’s Headquarters. This space acts as the focal point of the development, supporting events, gatherings, as well as retail and everyday use. By reorganising roads, football pitches and building positions, UNS created a more coherent layout with stronger orientation, a clearer arrival sequence and a more legible sense of identity.
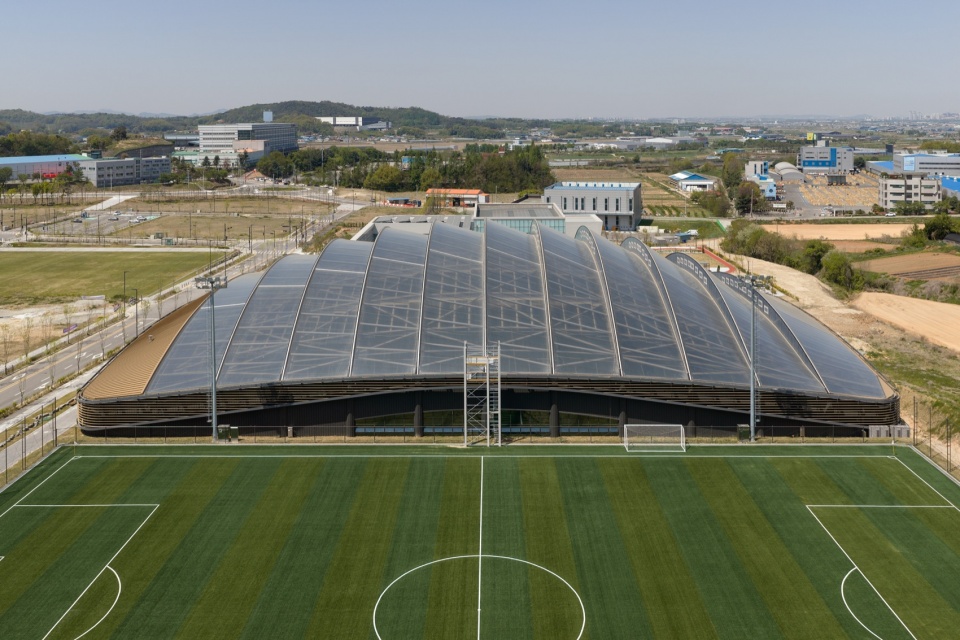
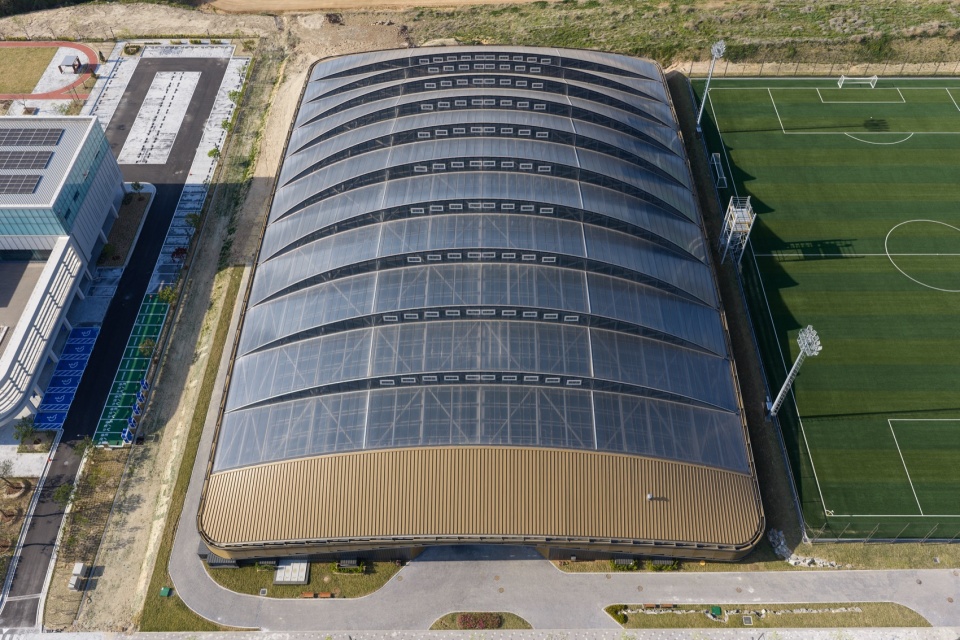
▼恒温场馆鸟瞰,Aerial view of the indoor climate-controlled arena
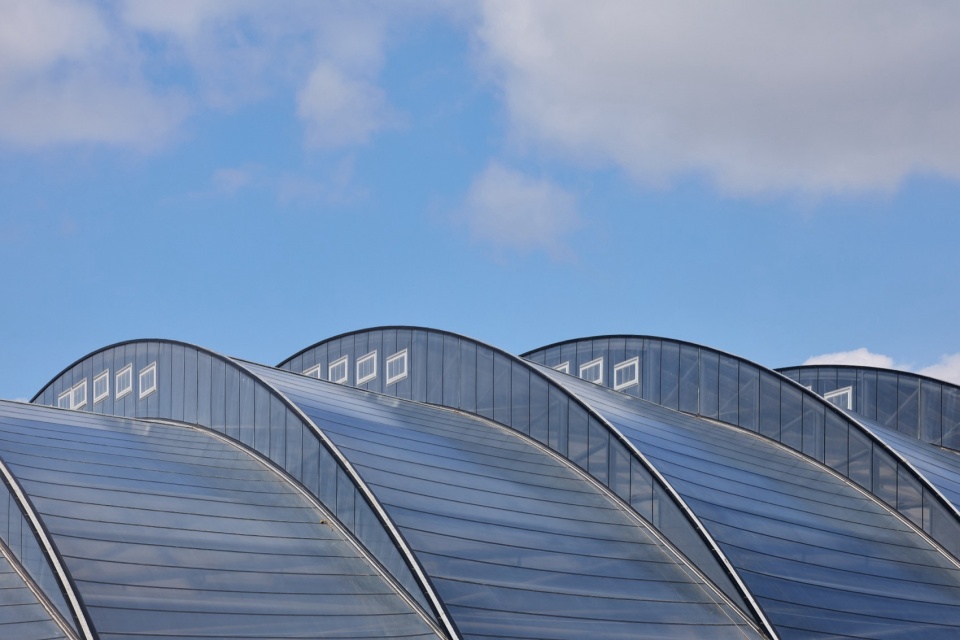
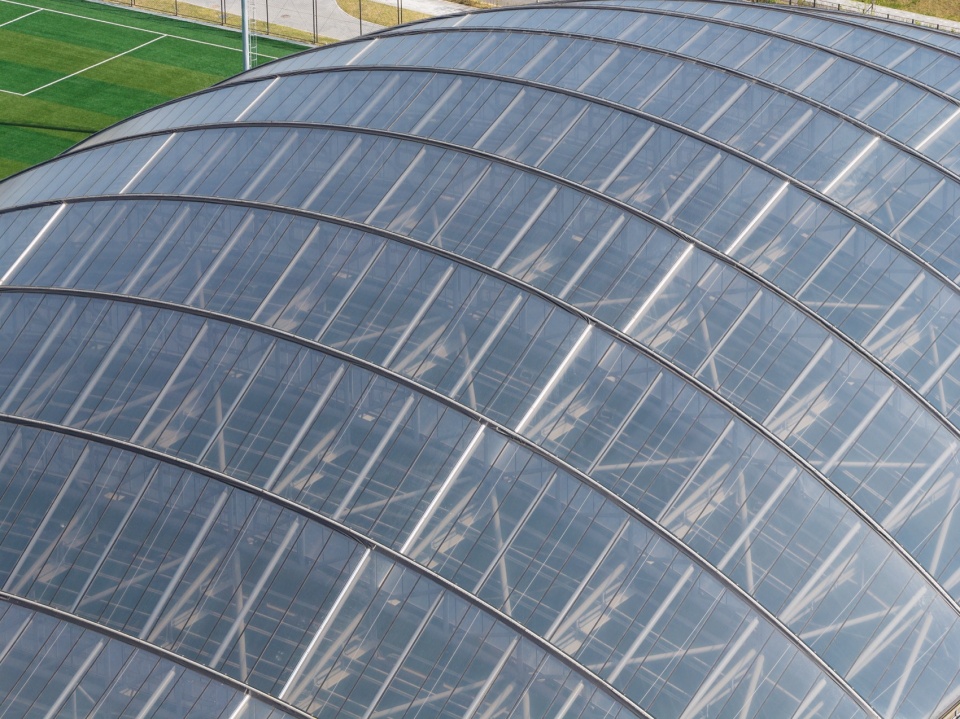
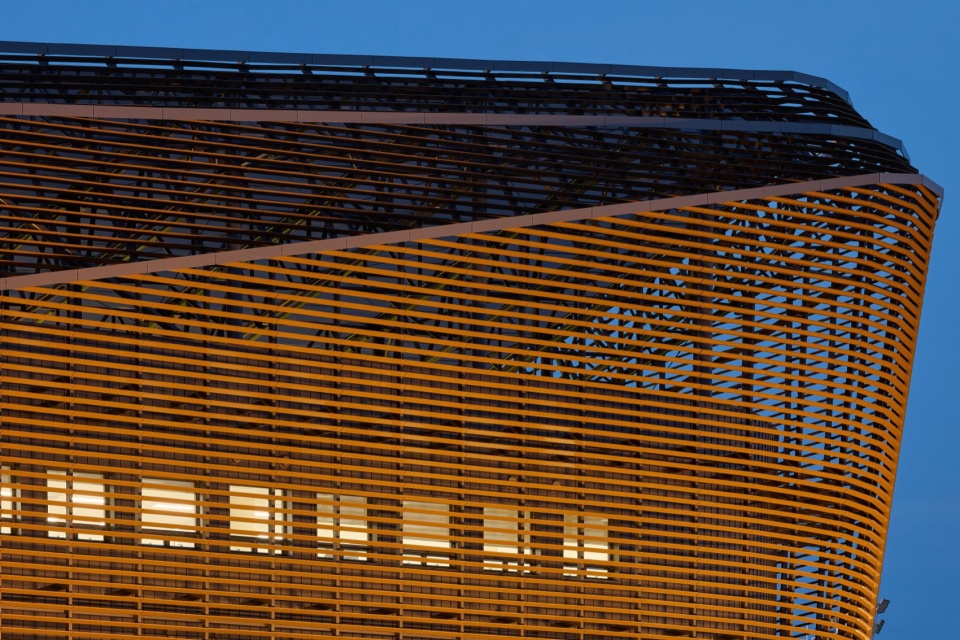
▼外观细部,Exterior details
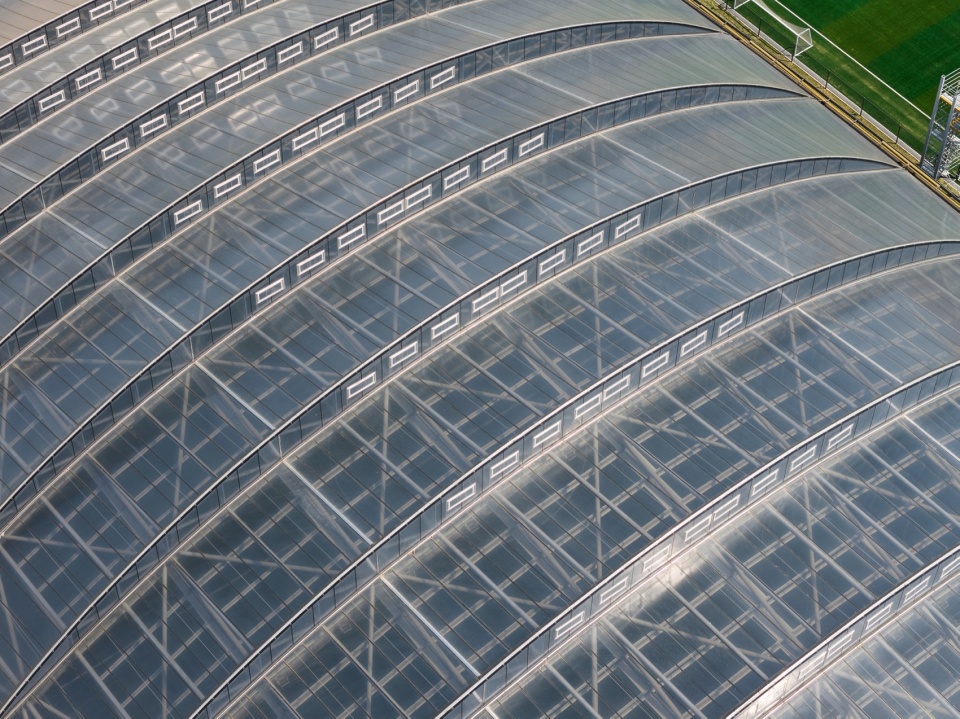
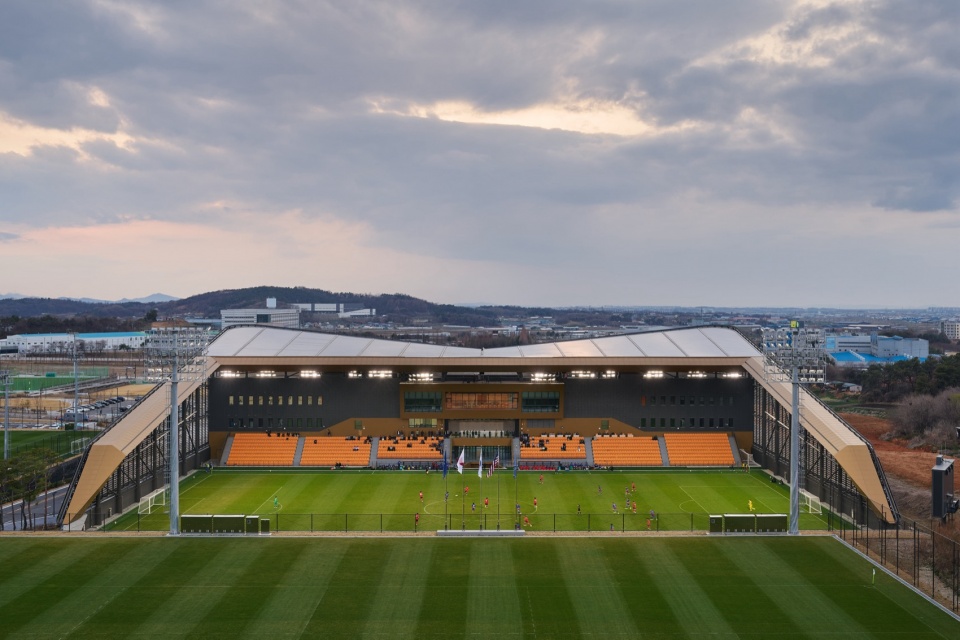
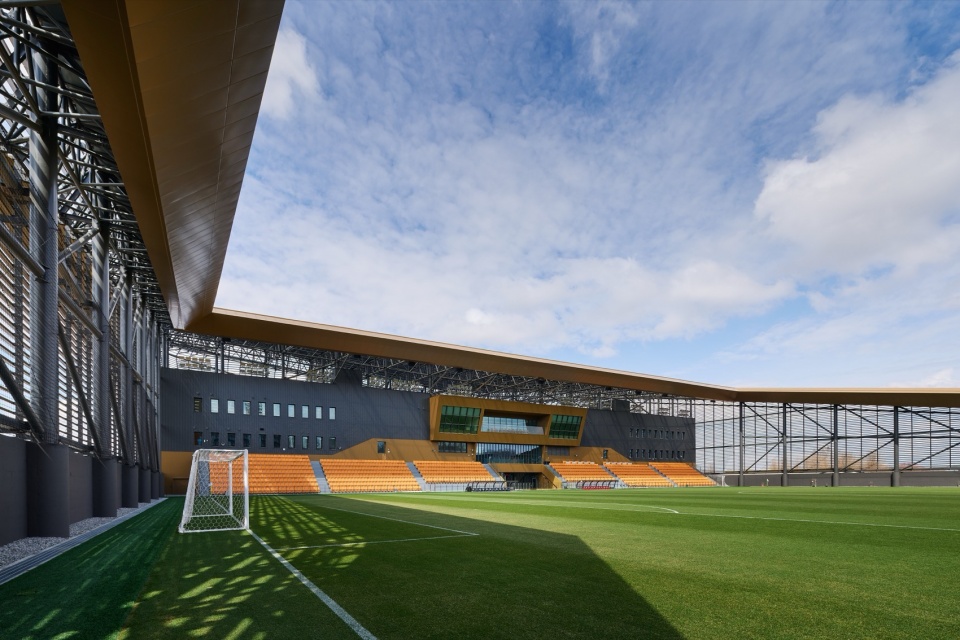
将韩国足协总部与室外体育场融为一体,是本项目至关重要的设计决策。这一策略打破了空间壁垒,使决策层、教练员、球员与球迷得以在同一空间内紧密互动。在“同一屋檐下”的布局中,运动医学团队不仅能实时追踪球员在赛场上的表现,还能与管理层保持密切沟通。此外,体育场立面特意朝向球员宿舍敞开,使得球队在休憩之余,也能随时关注场上正在进行的训练赛。
▼立面轴测图分析图,Facade axonometric
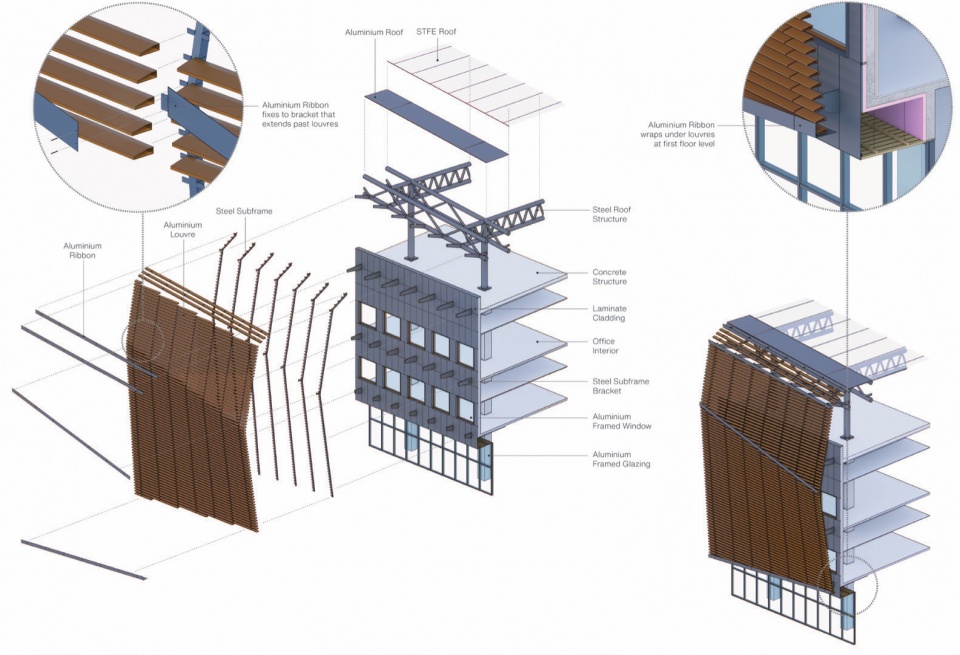
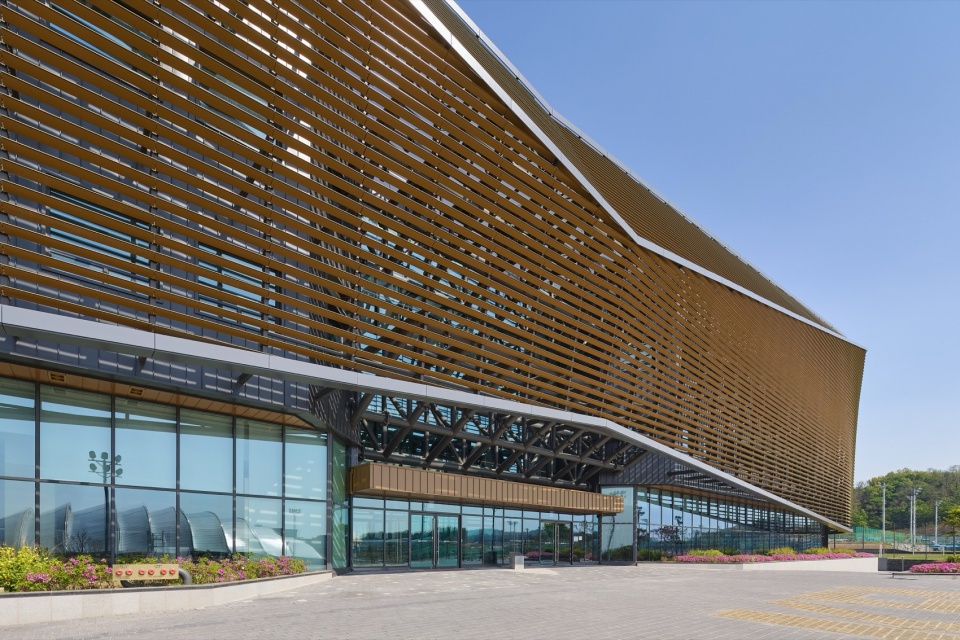
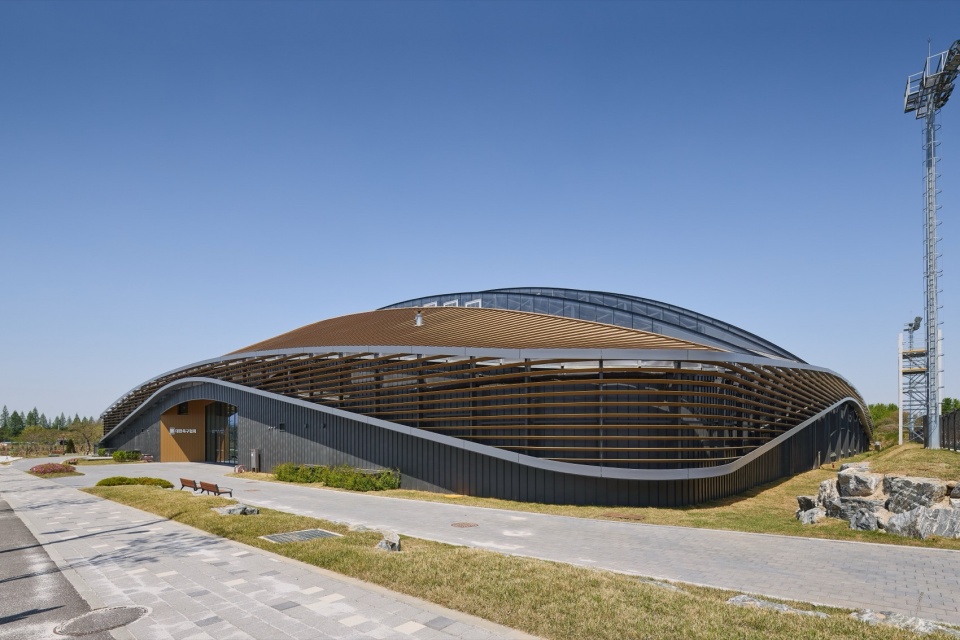
Bringing the global headquarters together with the outdoor stadium was an important design choice. It keeps decision-makers, coaches, players and fans closely connected in one place. With these functions under the same roof, sports medicine teams can follow players’ performance on the pitch in real time while staying in close contact with management. The stadium’s facade also opens towards the players’ accommodation, allowing the team to keep sight of training matches as they happen.
▼室外体育场外观,Exterior closer view of the outdoor stadium
▼室外体育场入口,Entrance of the outdoor stadium
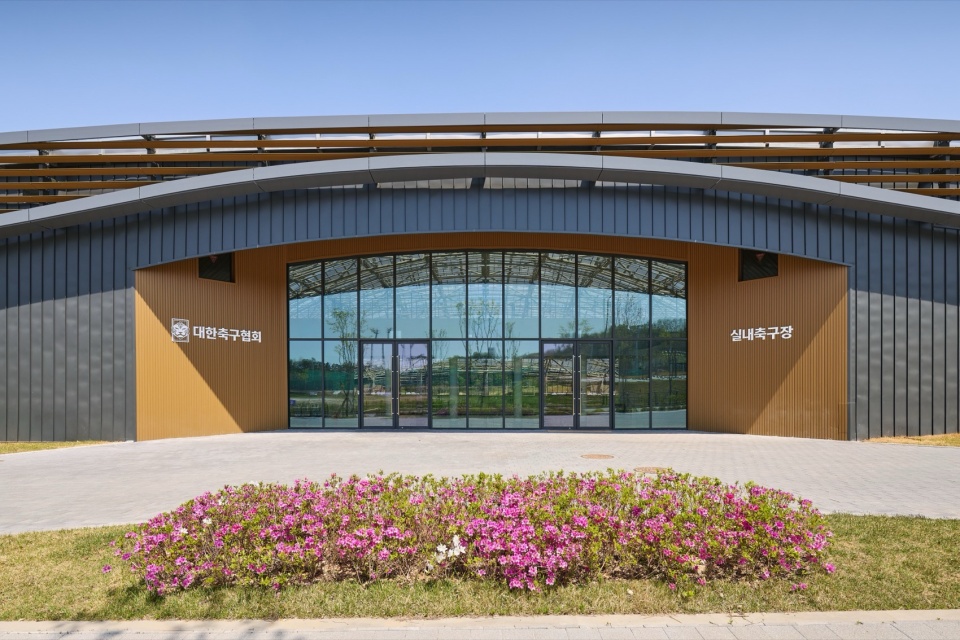
▼外观细部,Exterior view details
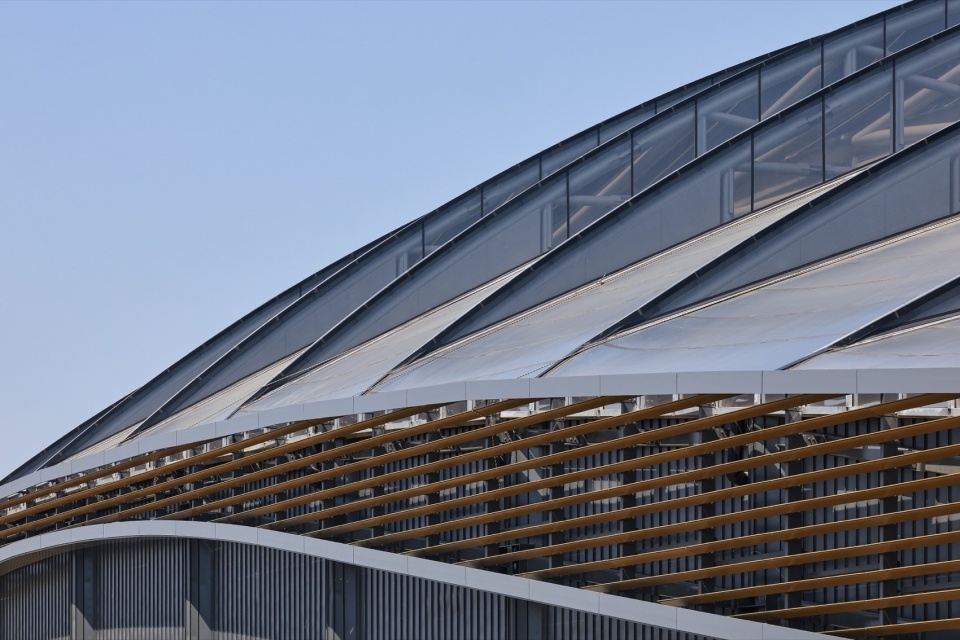
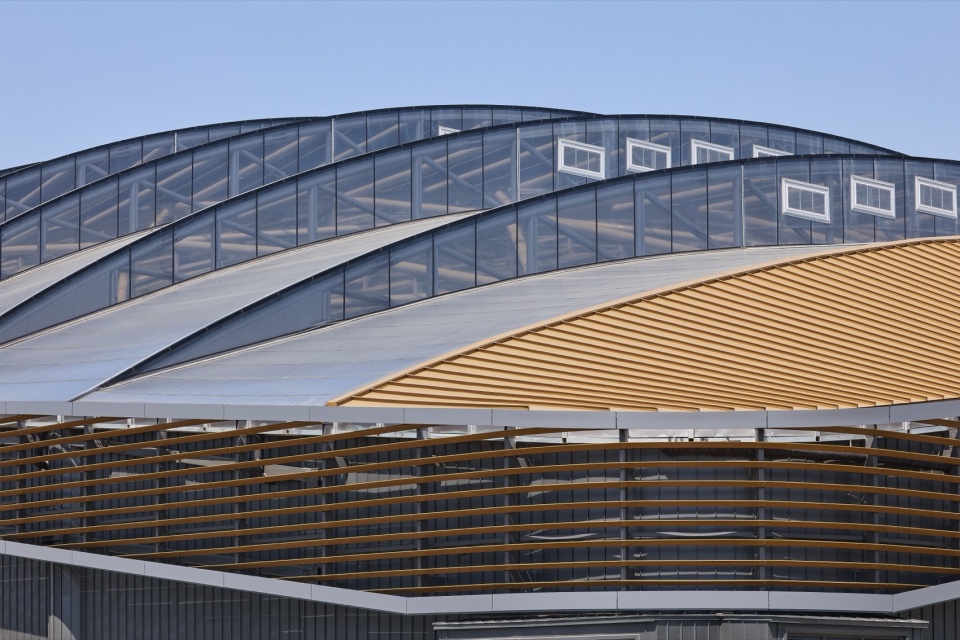
总图规划因地制宜,巧妙呼应了周边群山环绕、高低起伏的自然地貌。设计巧妙利用梯田般的地形来梳理空间功能:既在需要之处辟出平坦的训练场,又自然地引导人流穿梭于园区之中——从开阔的公共活动区,循序渐进地过渡至专为球员与工作人员打造的静谧私密区。这种以景观为先导的设计手法,赋予了项目独特的空间特征,使建筑与在地自然环境实现了深度的共融。
▼场地地形,Site topography

The masterplan design responds directly to the site’s sloping landscape which is embedded into the site of the mountainous countryside. A terraced topography helps structure the programme, establish flat playing surfaces where needed and guide movement across the campus from more open communal spaces to quieter private areas for players and staff. This landscape-led approach gives the project a distinct spatial character and ties the architecture closely to its setting.
▼由球场看建筑,Viewing the architecture form the playground
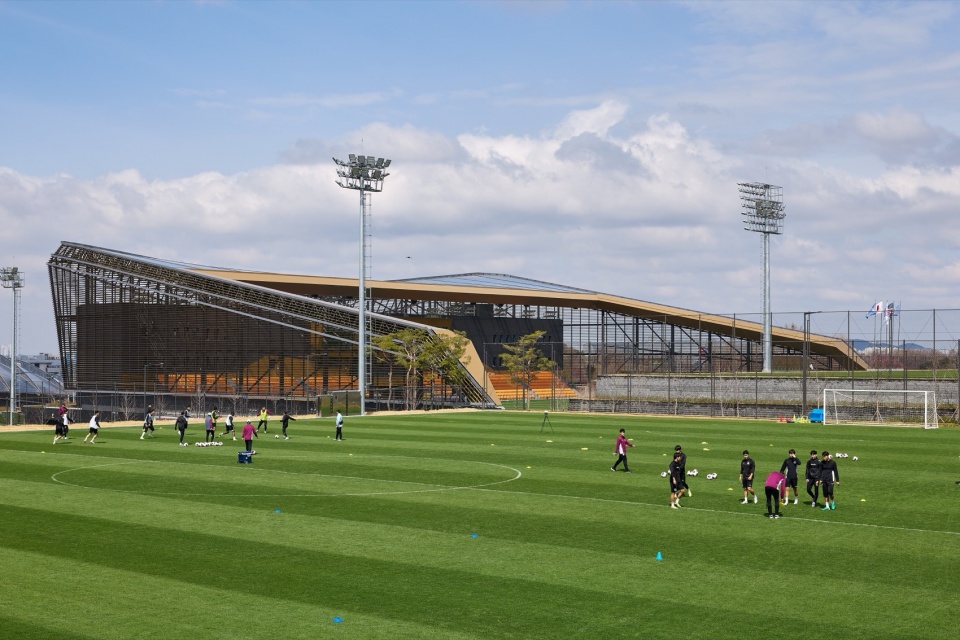
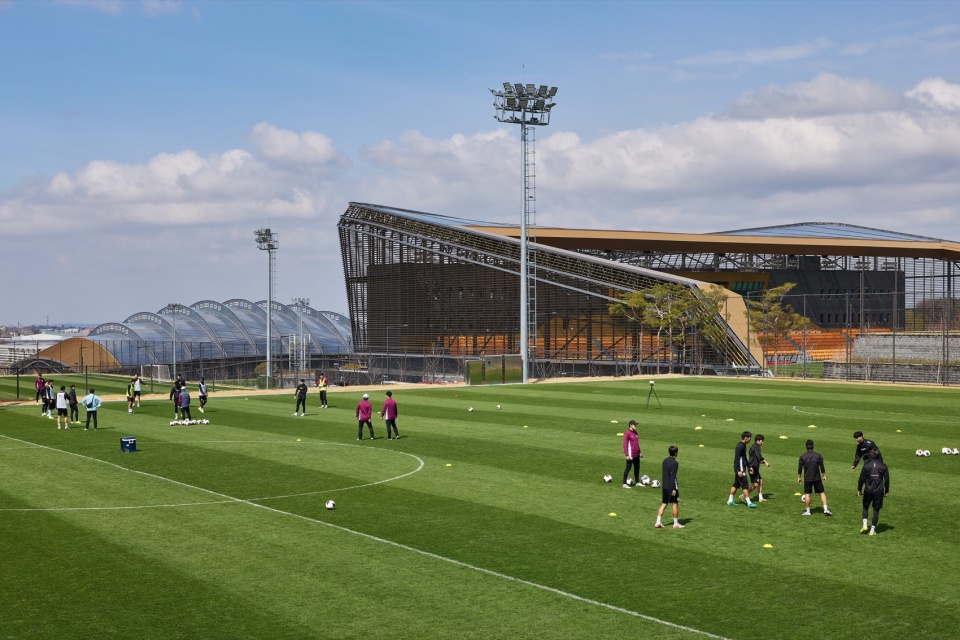
▼设计巧妙利用梯田般的地形来梳理空间功能,A terraced topography helps structure the programme
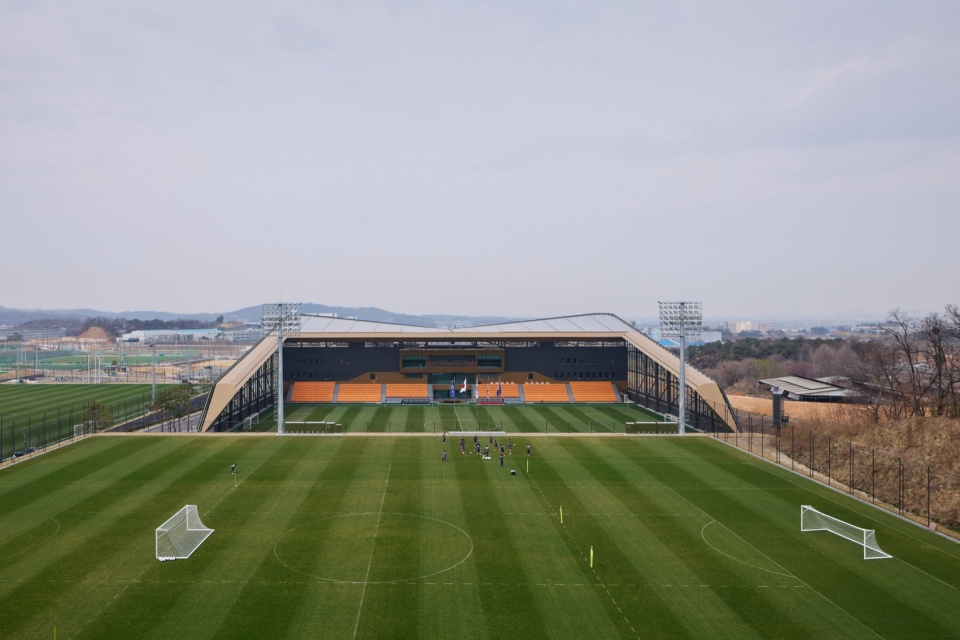
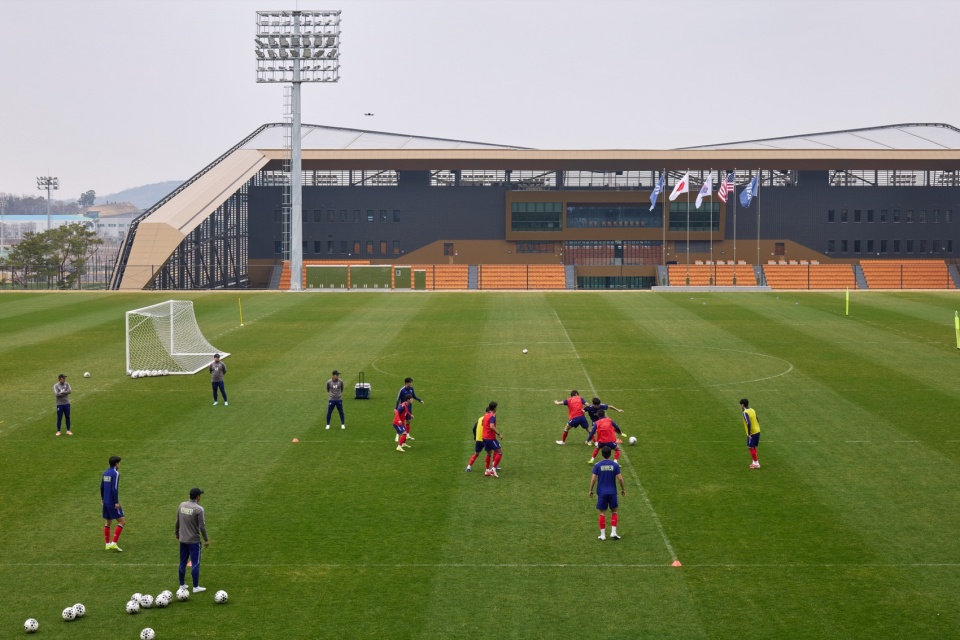
▼球场内部,Interior view of the stadium
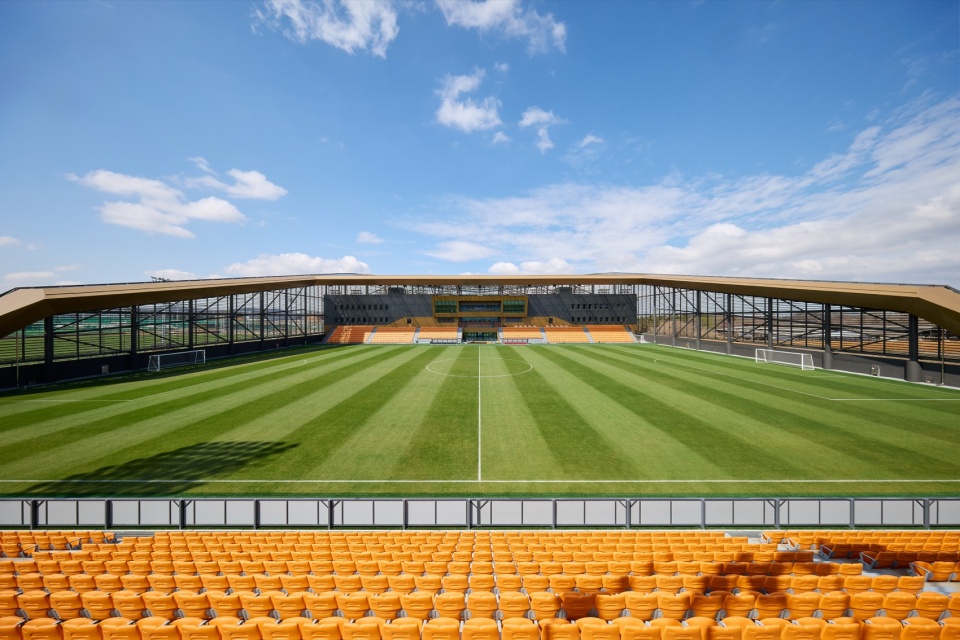
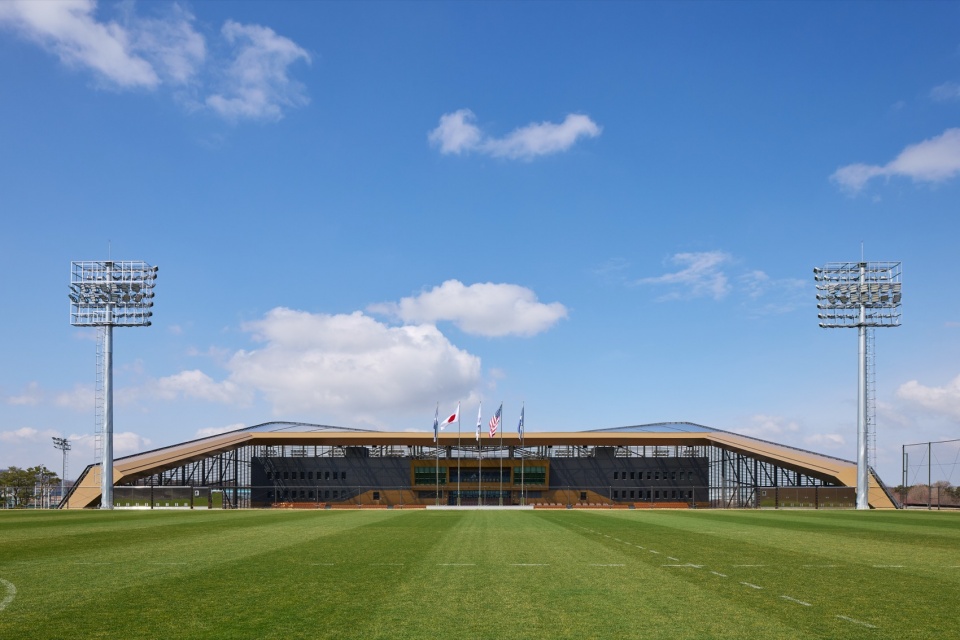
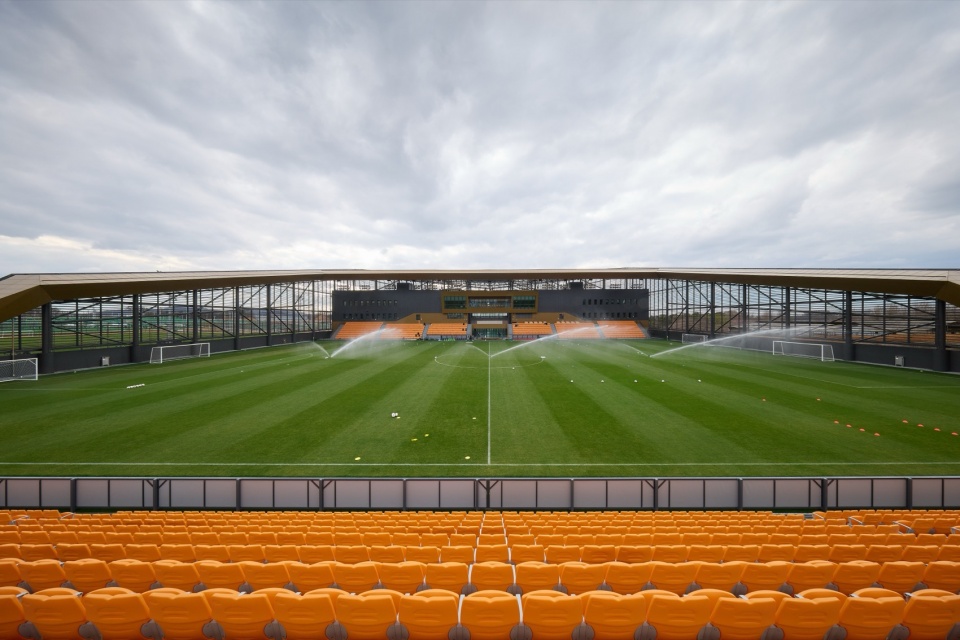
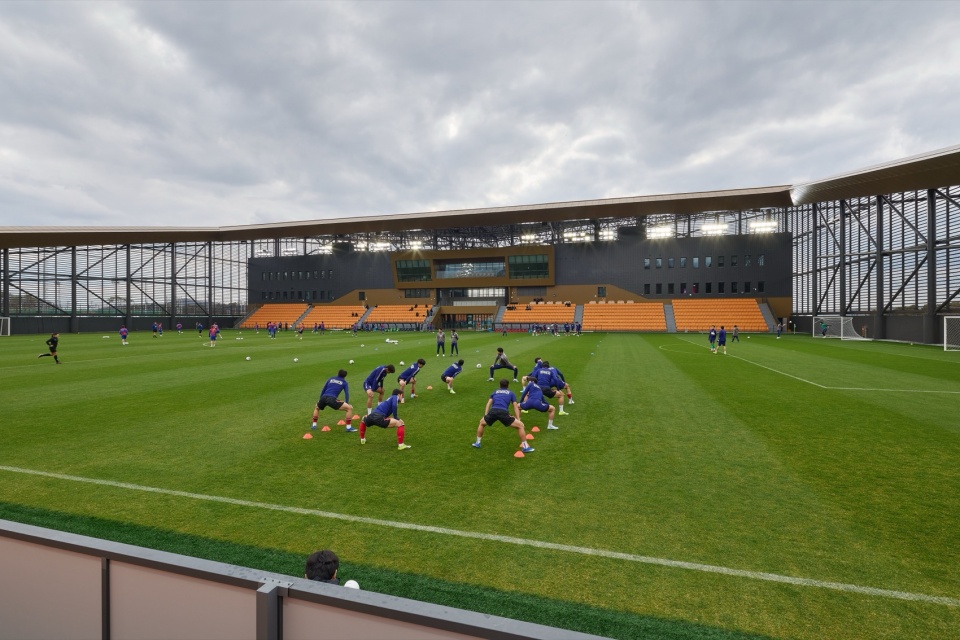
落成后的园区功能极其完备,共涵盖11块标准足球场、室内与室外体育场各1座、即将开建的足球博物馆,以及多处健身与医疗设施、零售商业、多功能运动区、青年公寓、女足训练营和一家高端水疗酒店。这些丰富业态共同构建起一个全天候运作的活力园区,打破了传统训练基地仅在国家队集训期间才被激活的局限。
In total, the completed campus includes 11 football fields, an indoor stadium, an outdoor stadium, the soon to be built football museum, numerous gyms and healthcare facilities, retail, multi-purpose sports areas, youth accommodation, a women’s training camp and a high-end hotel and spa. Together, these elements create a campus that can operate throughout the year rather than only during national team training periods.
▼看台,Spectators stand
▼球场内部,Interior view of the stadium
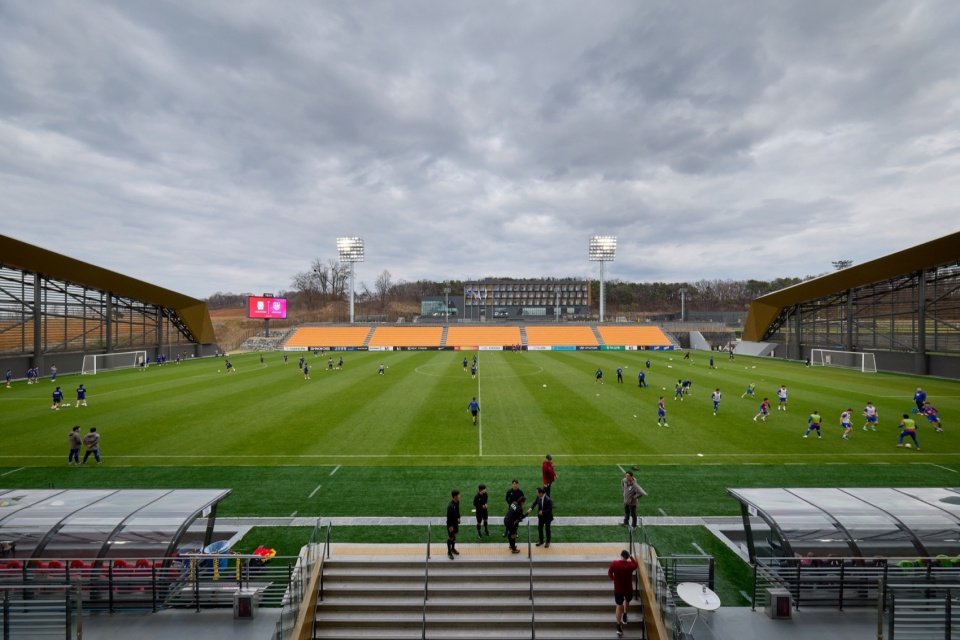
▼看台,Spectators stand
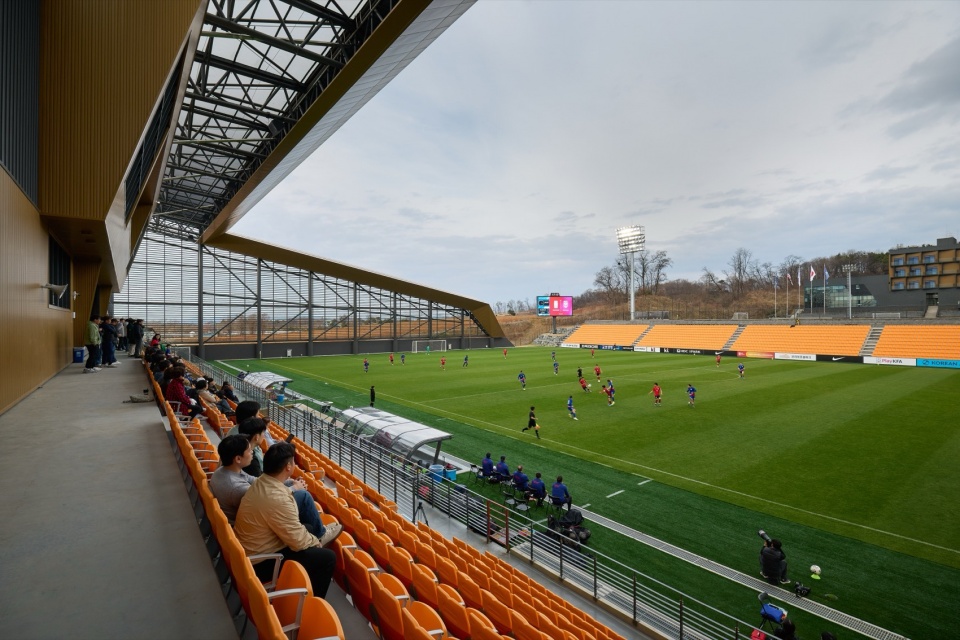
▼看台与球场入口,Spectators stand and the entrance of the field
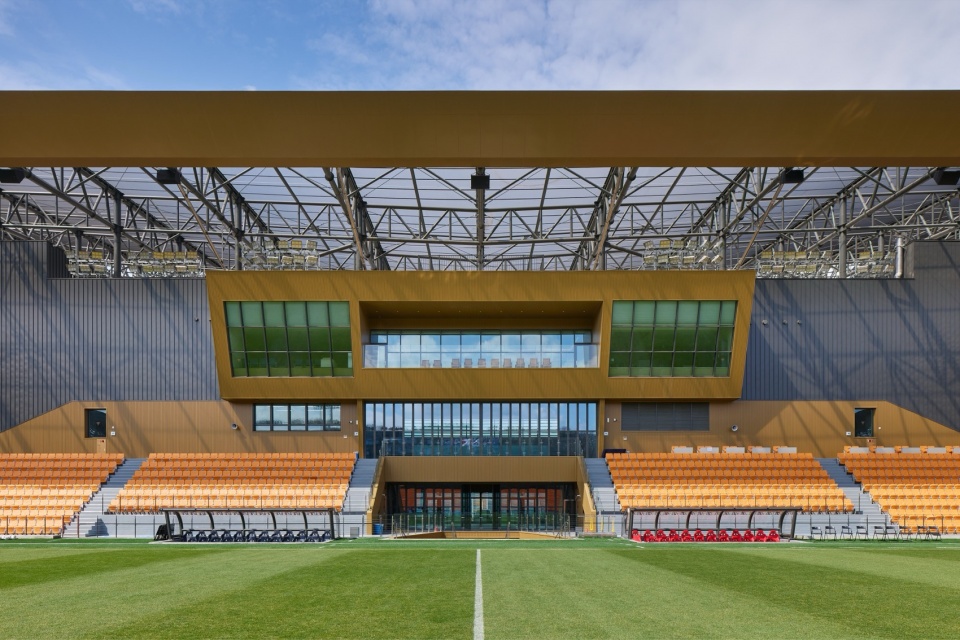
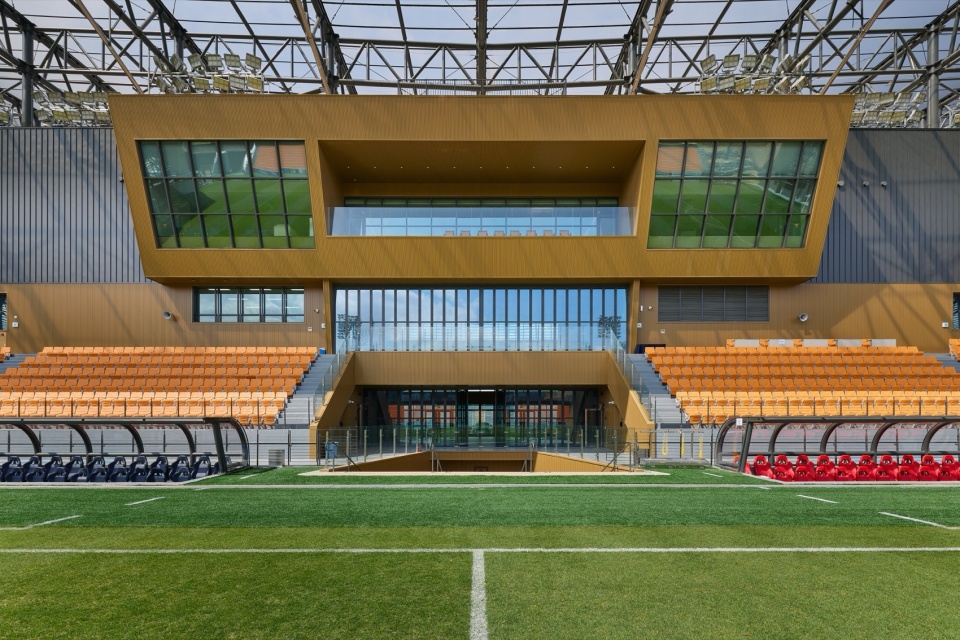
▼球场内部,Interior view of the stadium
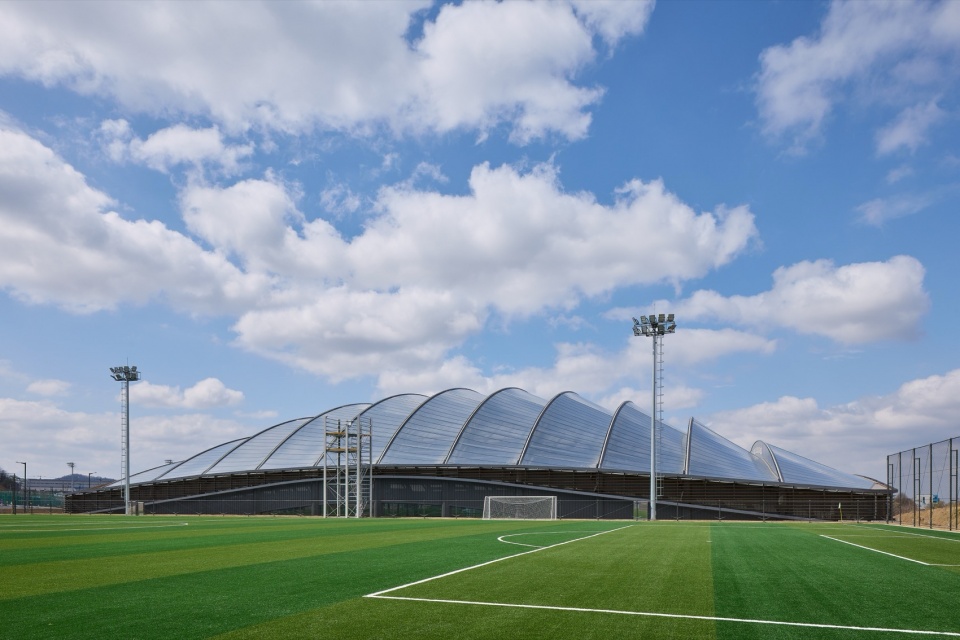
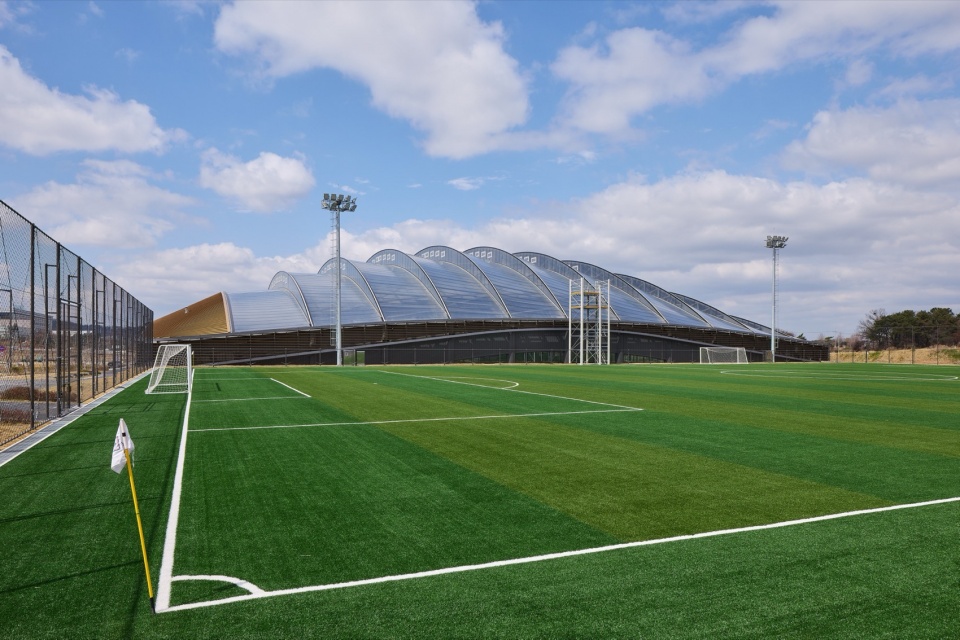
▼由球场看室内体育馆,Viewing the indoor stadium from the stadium grounds
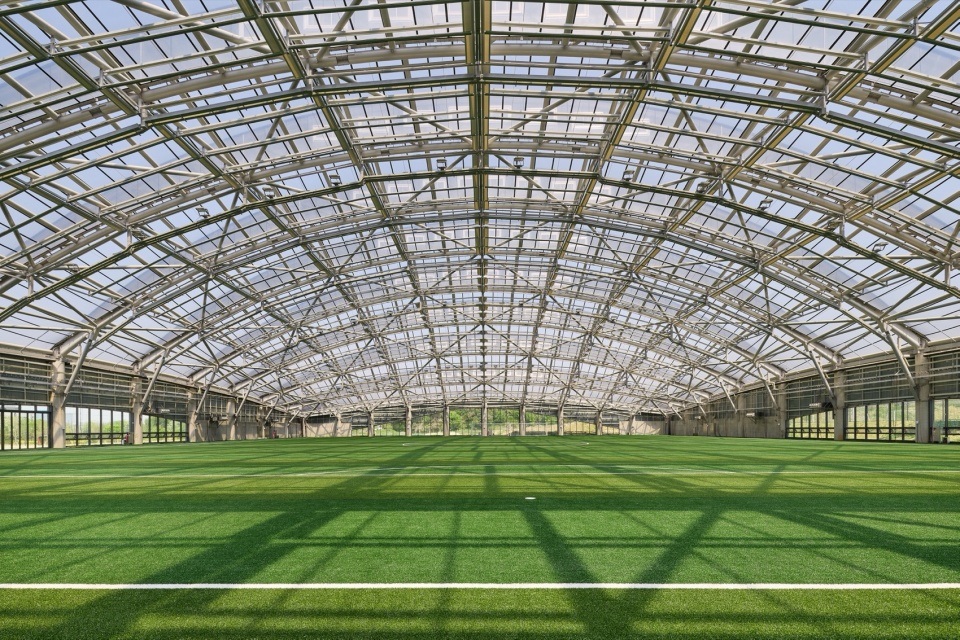
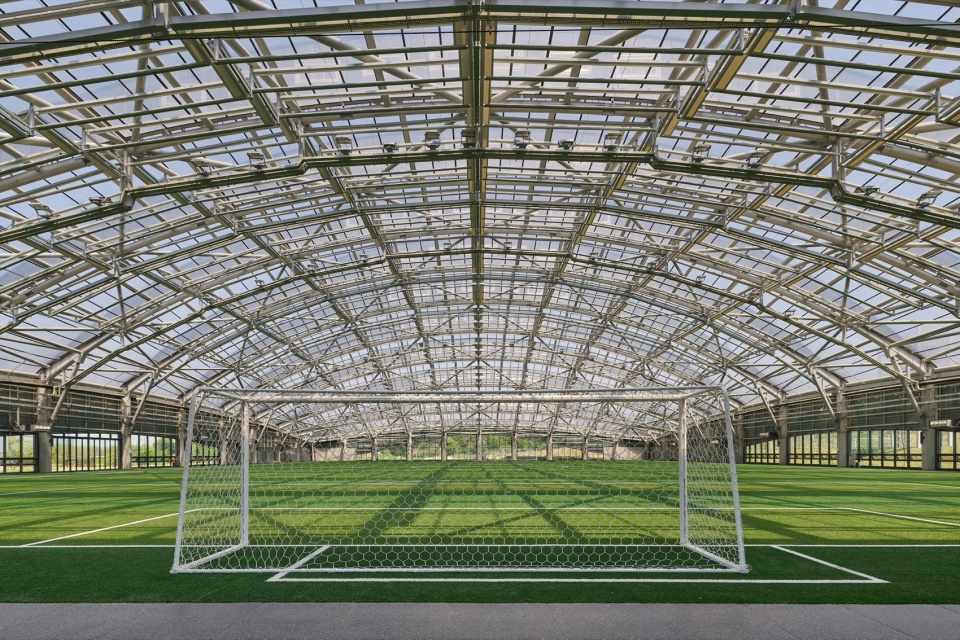
▼体育馆内部,Interior view of the arena
以运动表现、康复与未来发展为核心Built around performance, recovery and future development
该项目已远超传统意义上用于训练与比赛的单一场馆——它映射出现代体育更广泛的现实需求:即运动员的竞技表现,已与赛后恢复、心理健康、医疗支持及数据分析密不可分。园区提供了丰富多样的训练环境,以支持不同年龄段和竞技水平的运动员。通过引入自然跑道、室内健身房和专业理疗区,总图规划生动践行了UNS的核心设计理念:球员的成长依赖于一个涵盖赛前准备与赛后关怀的庞大生态系统。训练区与医疗康复设施比邻而建,确保了运动员在剧烈运动、身体评估与康复治疗之间的高效流转。
▼四个支柱概念,Four pillars
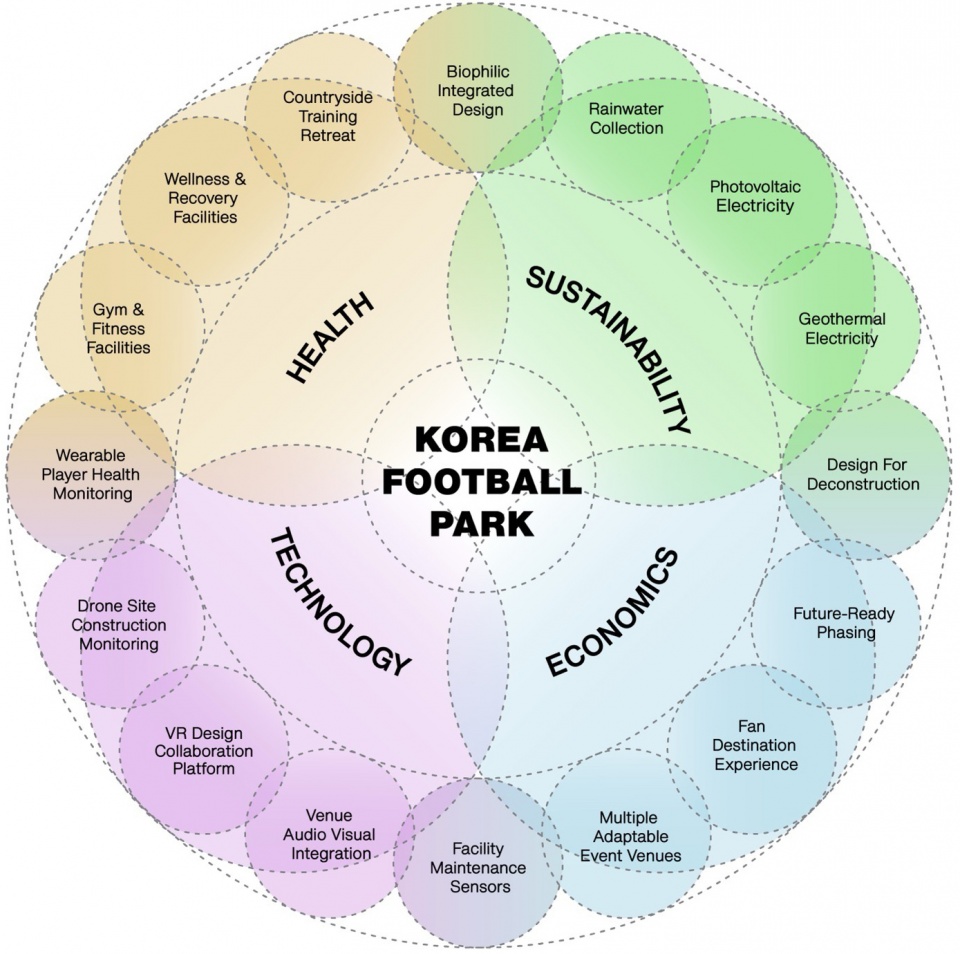
The project was conceived as more than a venue for training sessions and matches – it reflects the wider reality of contemporary sport, where athletic performance is closely linked to recovery, mental wellbeing, medical support and data-driven analysis. The campus accommodates a broad range of training conditions to support athletes across age groups and levels. Through the addition of natural running tracks, indoor gymnasiums and treatment areas, the masterplan closely relates to UNS’s understanding that player development depends on a wider ecosystem of preparation and care. The proximity of training areas to healthcare and therapy facilities allows efficient movement between exertion, assessment and recovery.
▼球场与看台入口,The entrance to the field and the stands
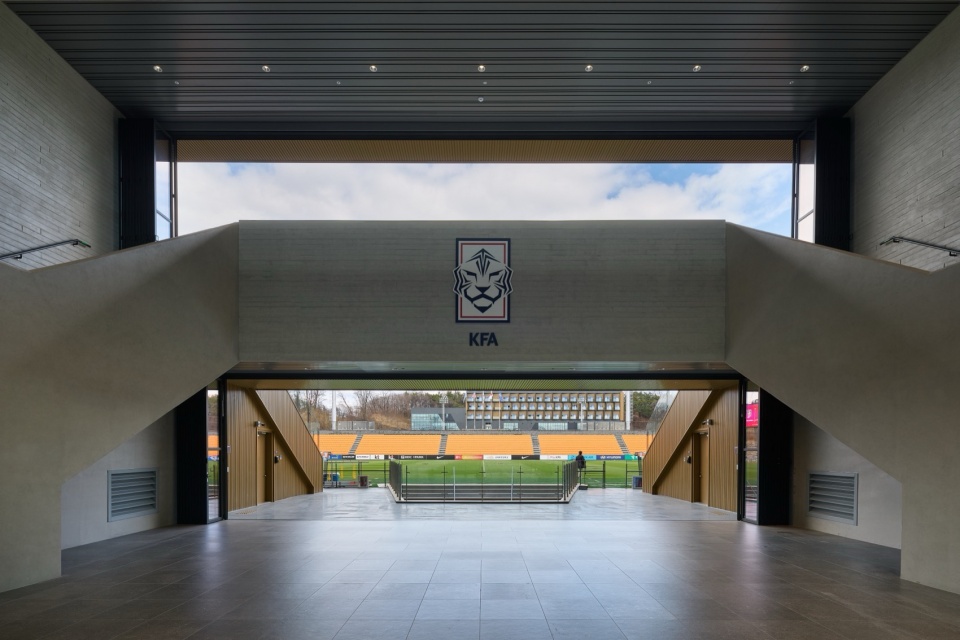
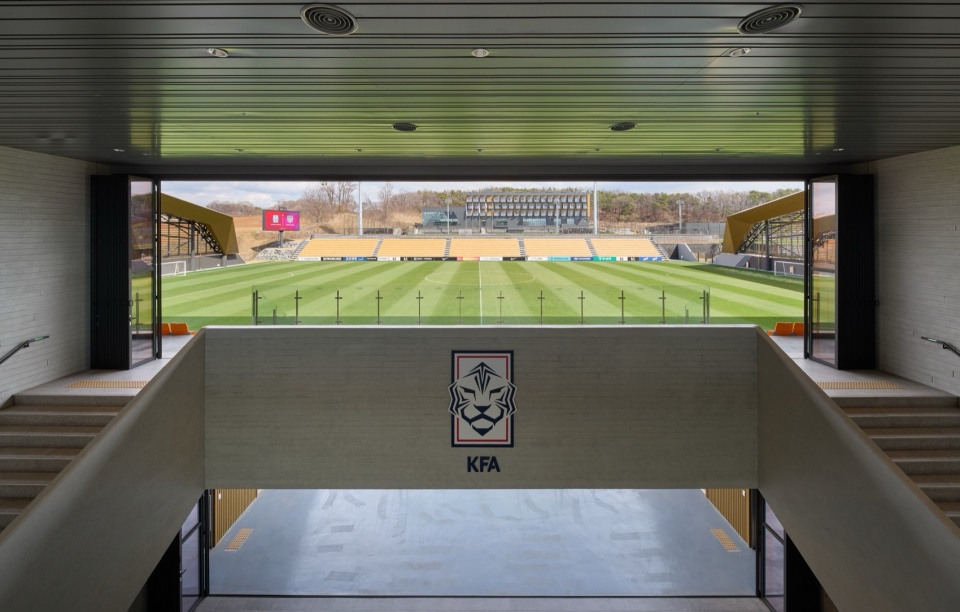
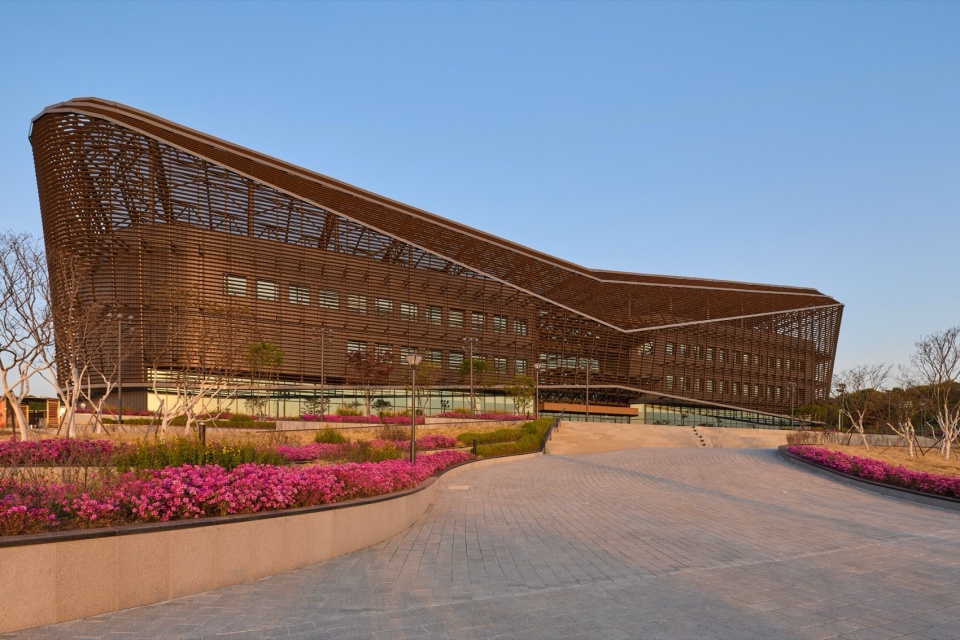
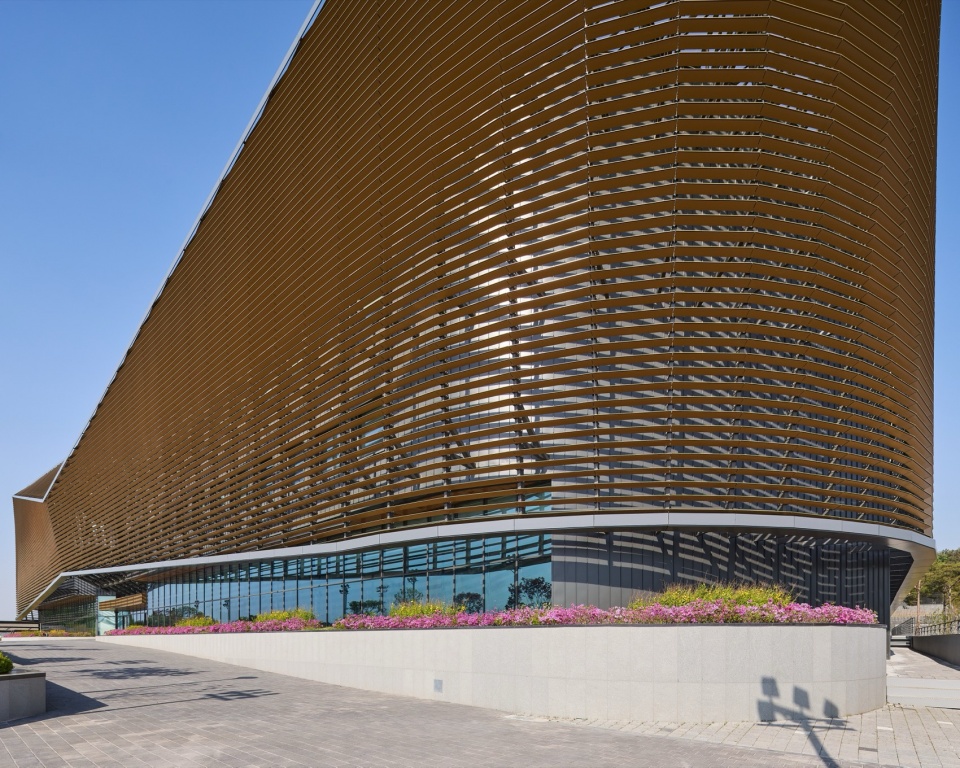
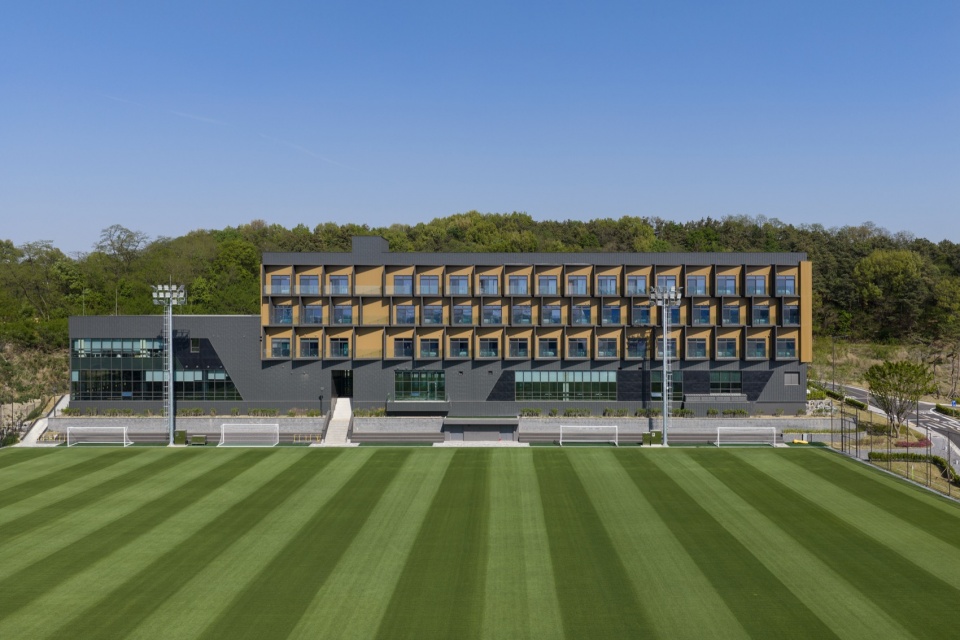
材料与空间感知的选择同样有助于提升使用者的身心健康。自然质感的饰面、触感丰富的材料、绿植景观以及视野开阔的自然风光,共同营造出一种有助于专注与放松的氛围。球员宿舍和康养空间的选址在保证私密与宁静的同时,依然保持着与整个园区的紧密连接。
Material and spatial choices also contribute to users’ wellbeing. Natural finishes, tactile surfaces, planted areas and views across the landscape help create an atmosphere that supports focus and rest. Player accommodation and wellness spaces have been positioned to provide privacy and calm while remaining connected to the wider campus.
▼外观,Exterior view
▼景观设计,Landscape design
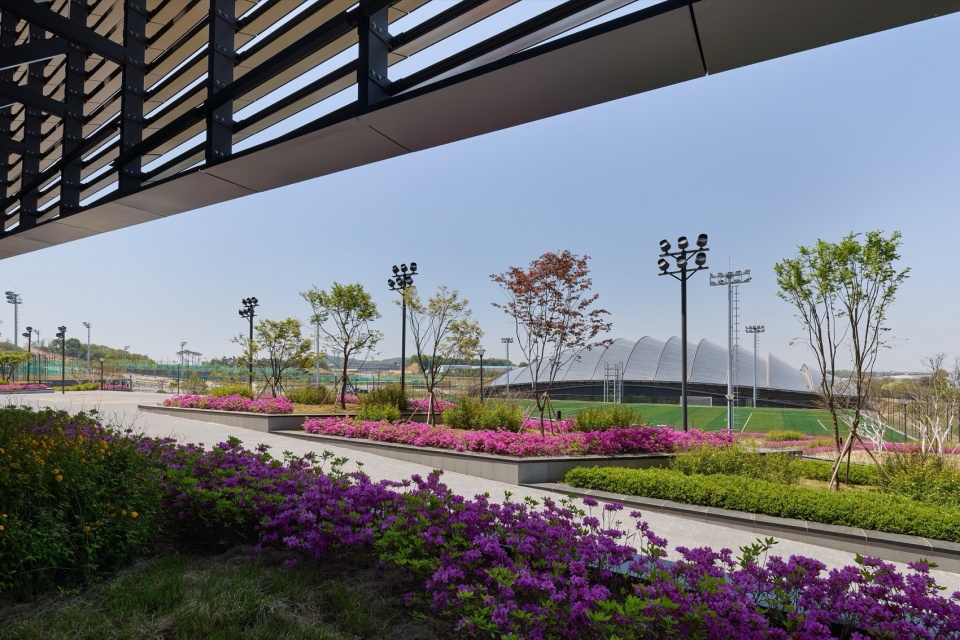
项目对科技的整合同样细致入微。设计充分预判了以数据为导向的教练指导、运动追踪与运营管理趋势,配备了支持长期监测运动员各项数据的智能系统。从智能灯光控制、传感器应用到能适应未来技术迭代的基础设施,韩国国家足球公园具备与体育科学和训练实践共同进化的前瞻能力。
Technology has been integrated with similar care. The design anticipates data-led coaching, tracking and operational management through systems that can support athlete monitoring over time. From lighting and sensor applications to infrastructure that can accommodate future technical upgrades, the Korean Football Park can evolvewith developments in sports science and training practice.
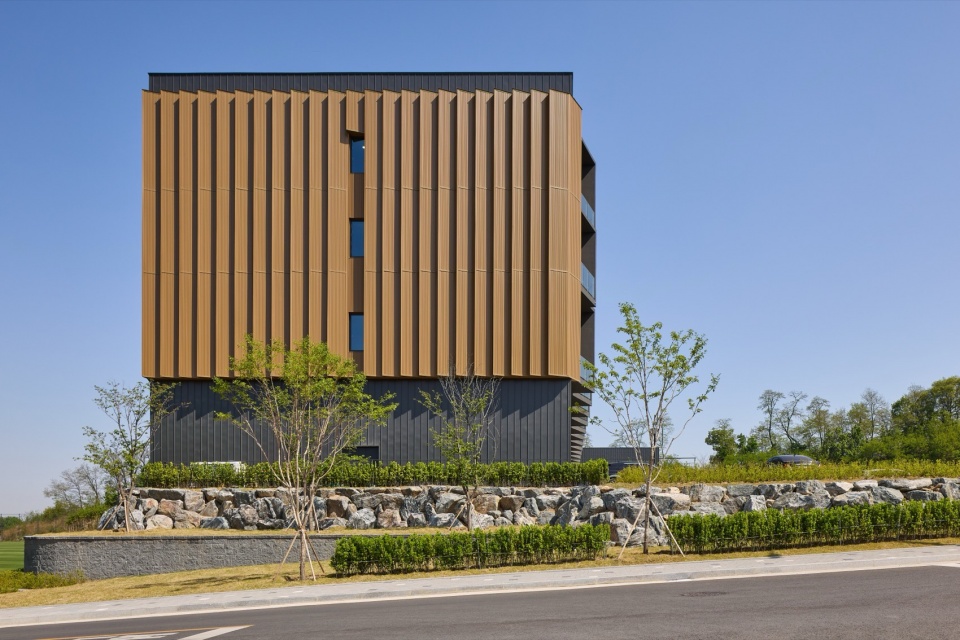
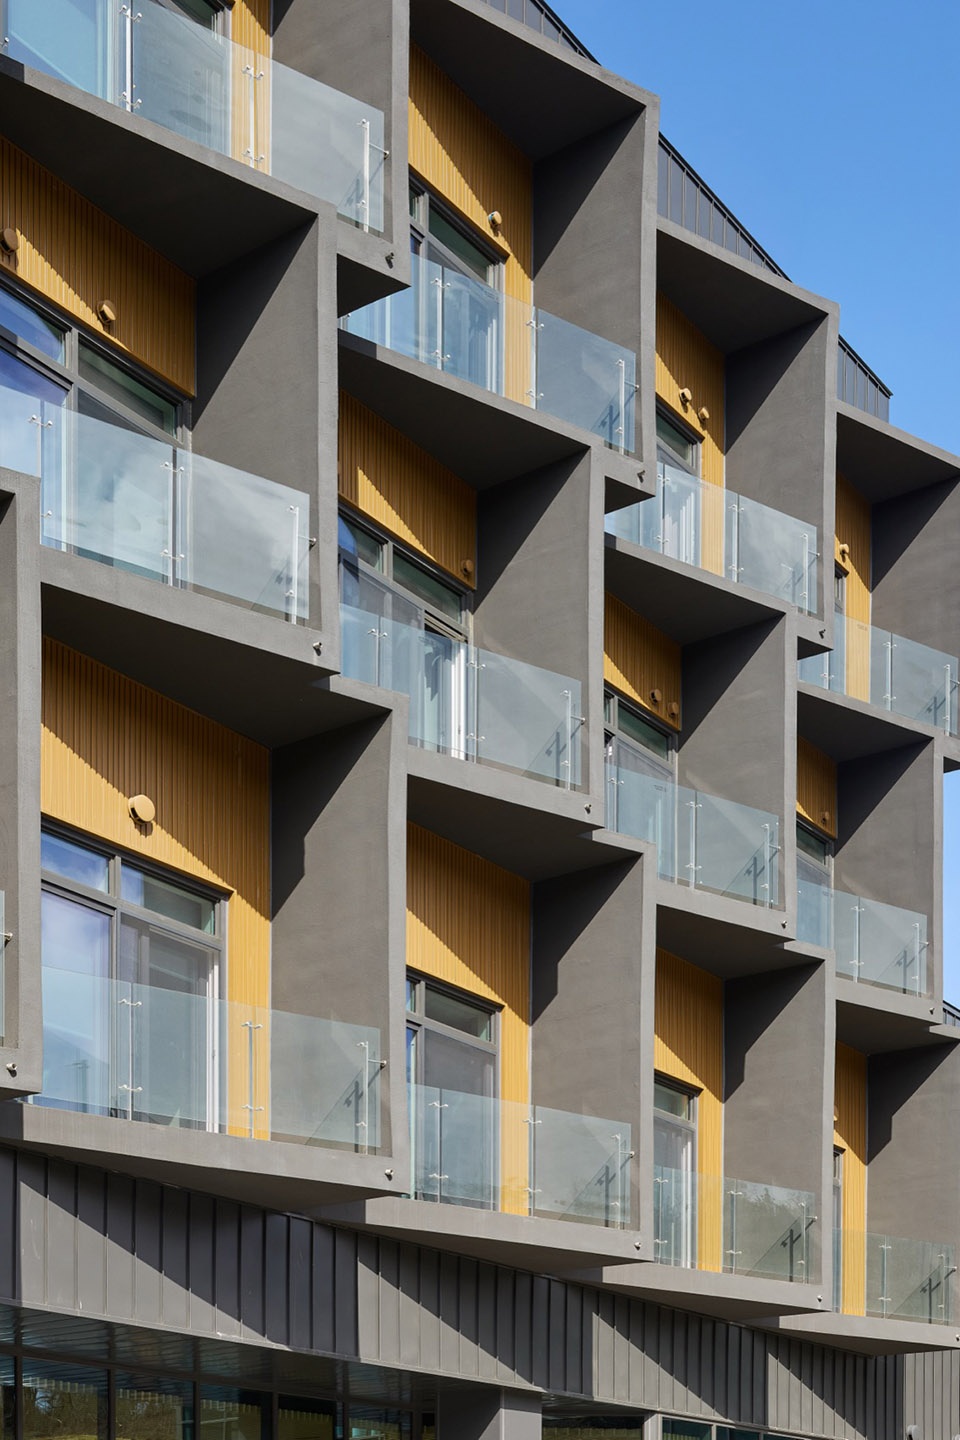
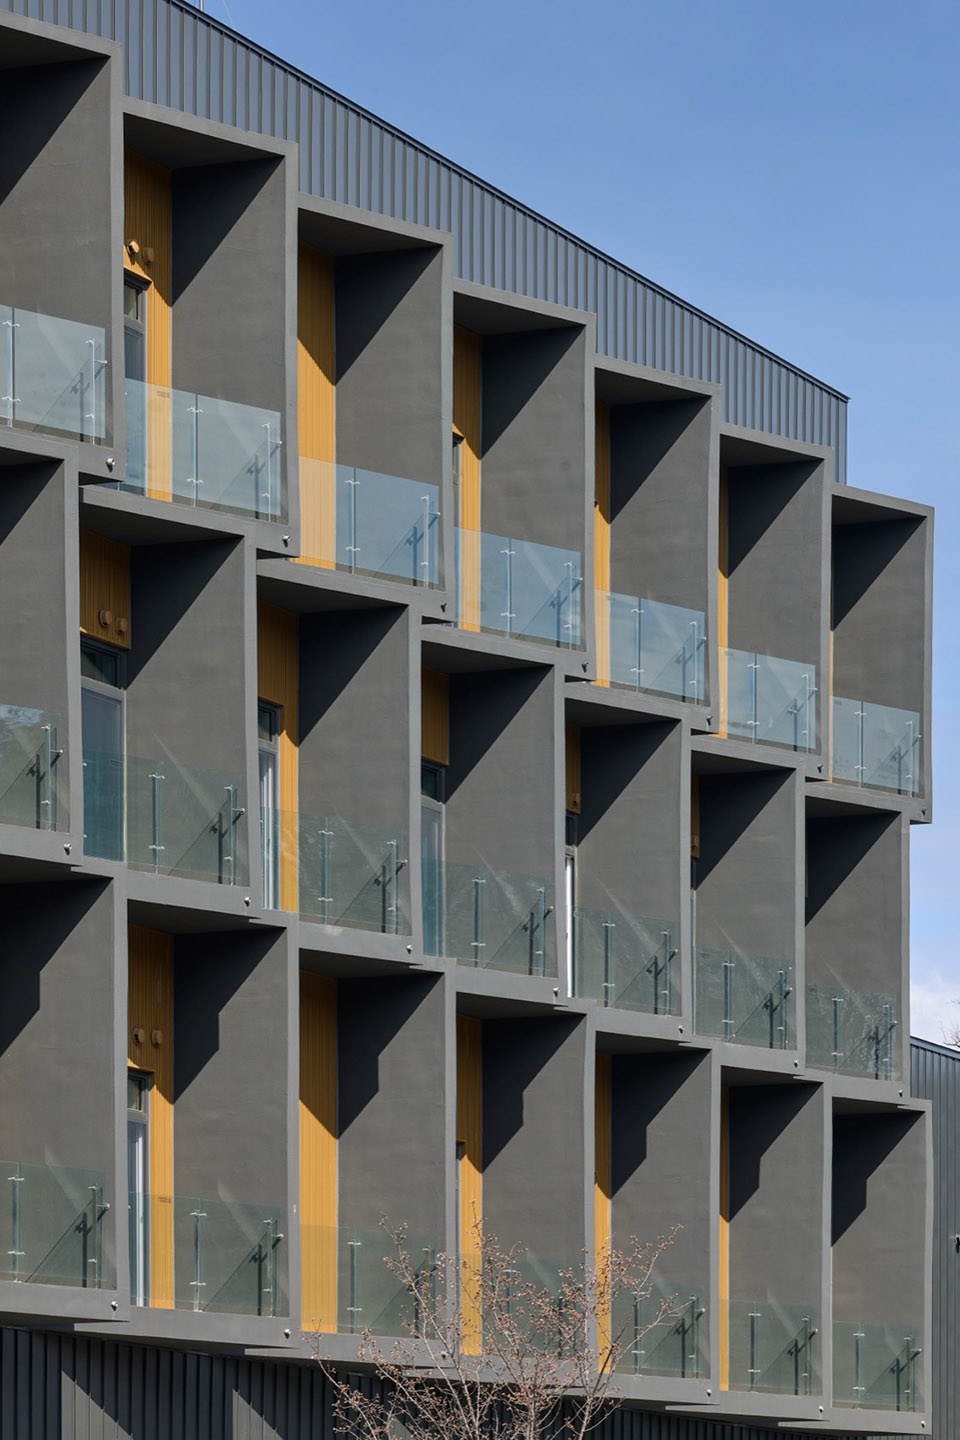
▼附属宿舍建筑,Ancillary building
▼附属宿舍建筑外观,Exterior view of the ancillary building
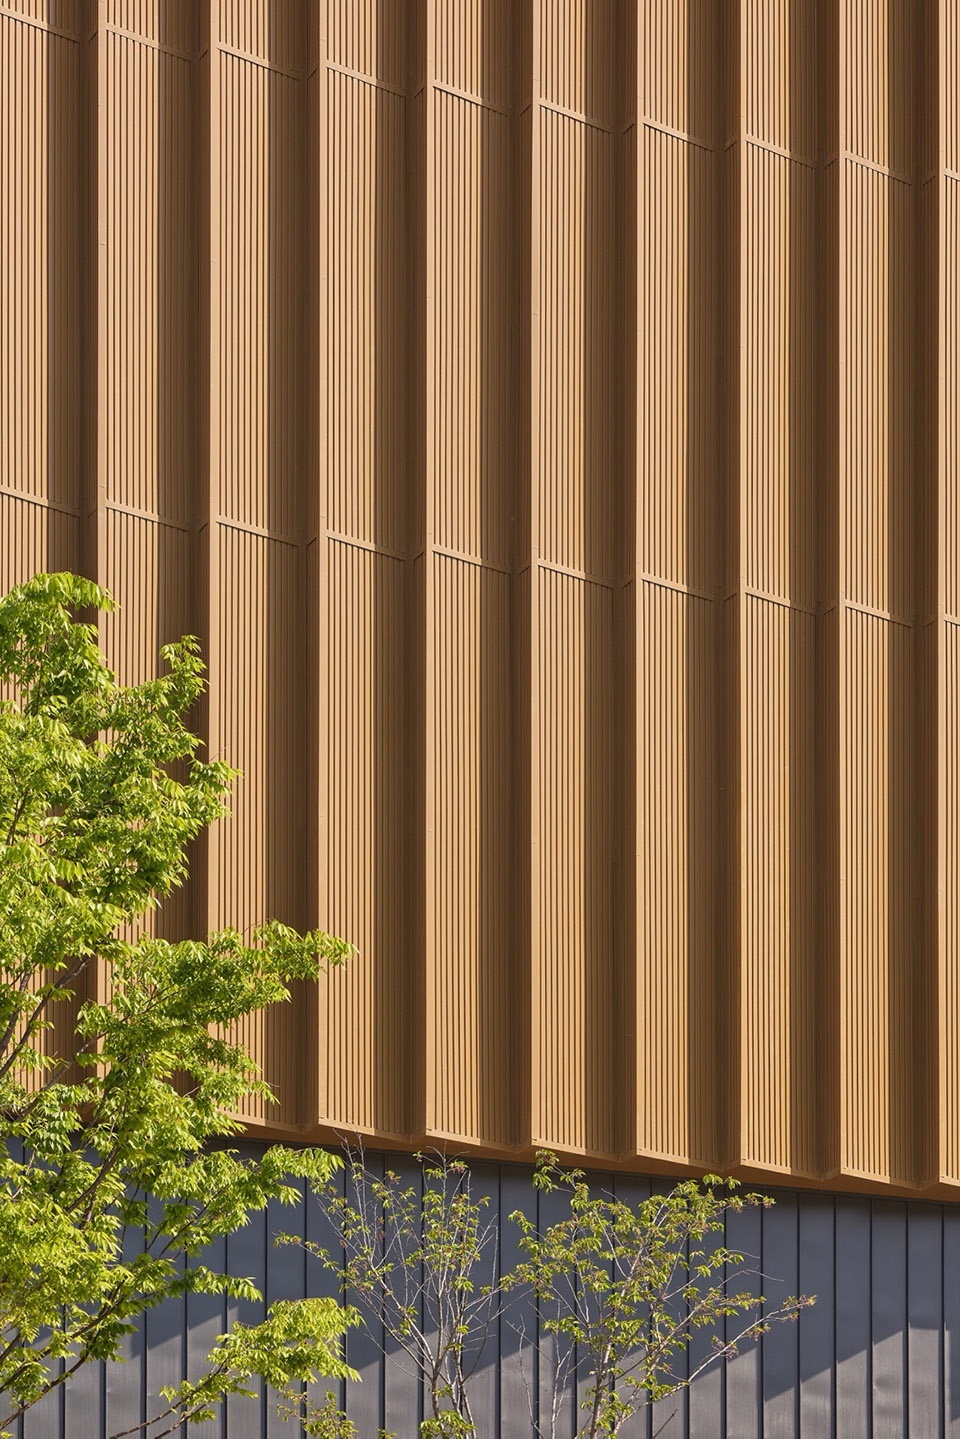
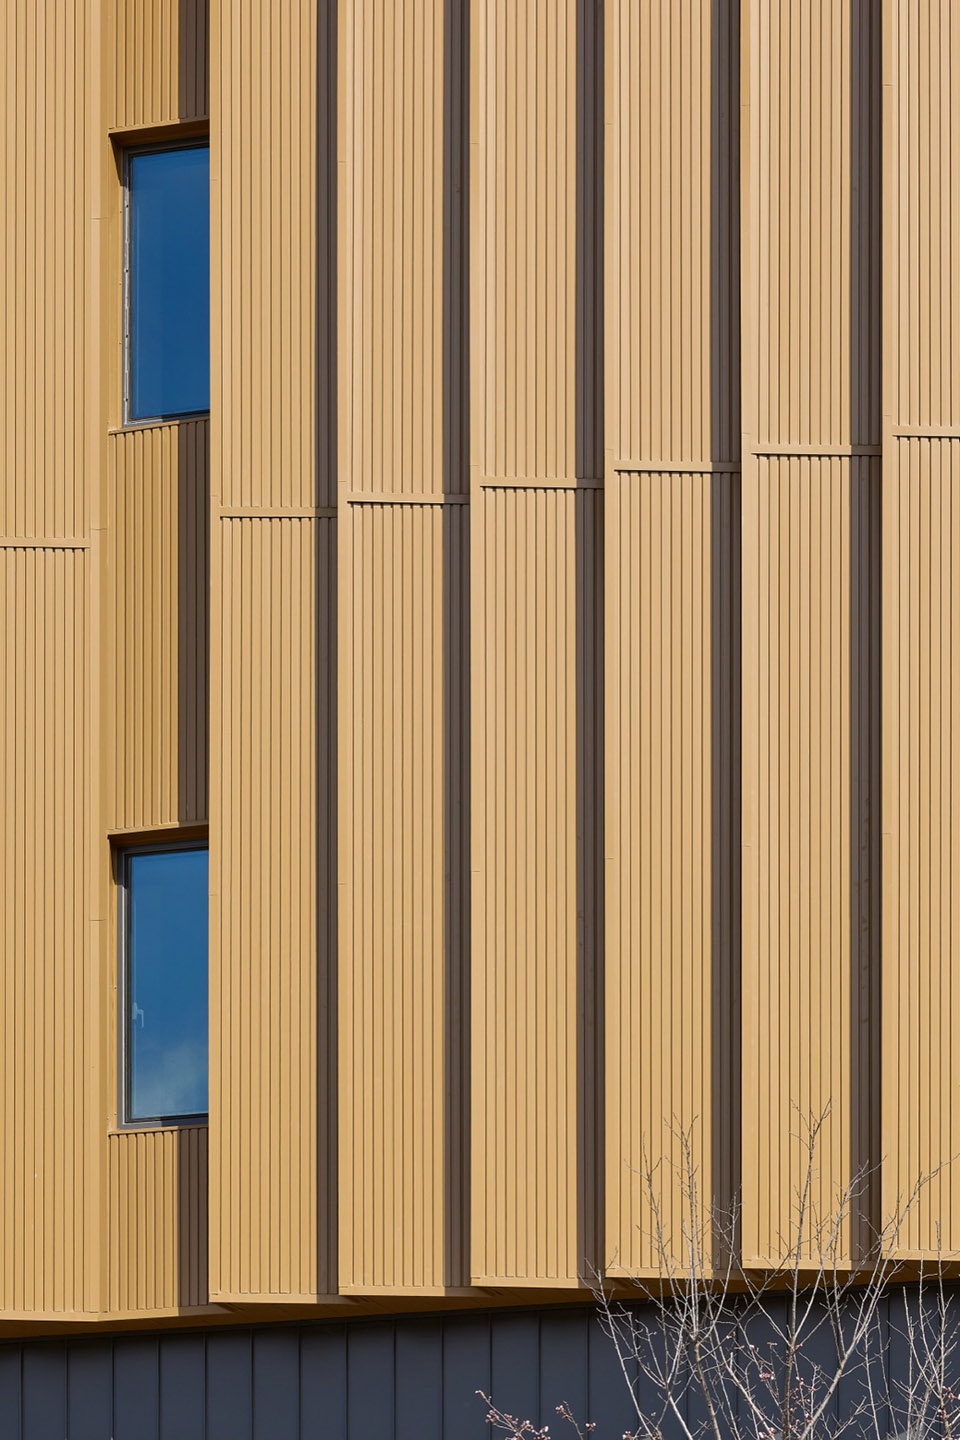
▼附属建筑立面细部,The details of the facade
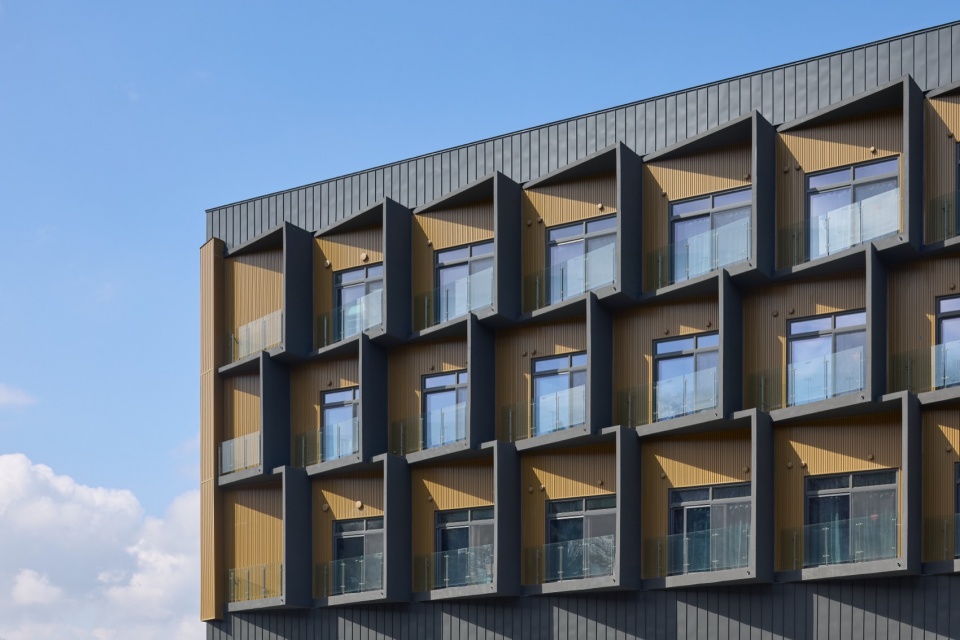
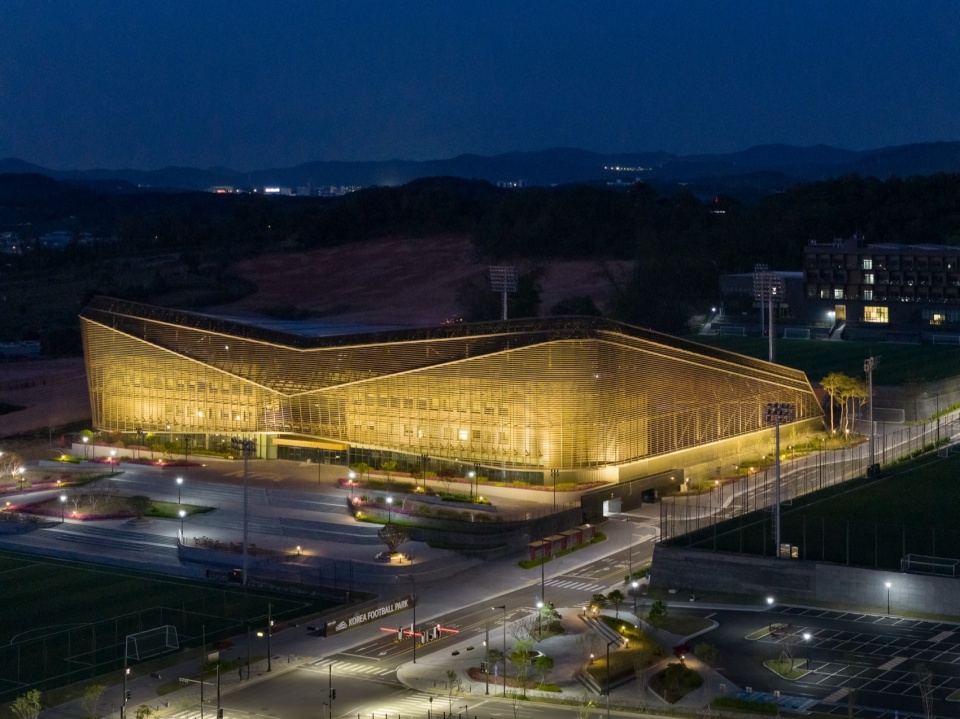
▼夜景鸟瞰,Night aerial view
韩国国家足球公园的落成,敬献了一座将精英竞技与公共属性完美融合的全新大本营。这是一个由跨界协作孕育、根植于自然景观、并将在未来数十年内持续服务于运动员、体育机构与广大球迷的卓越之作。
The Korean Football Park gives the country’s football programme a new campus that combines elite performance with public presence. It is a project shaped by collaboration, grounded in landscape and designed to serve athletes, institutions and supporters for decades to come.
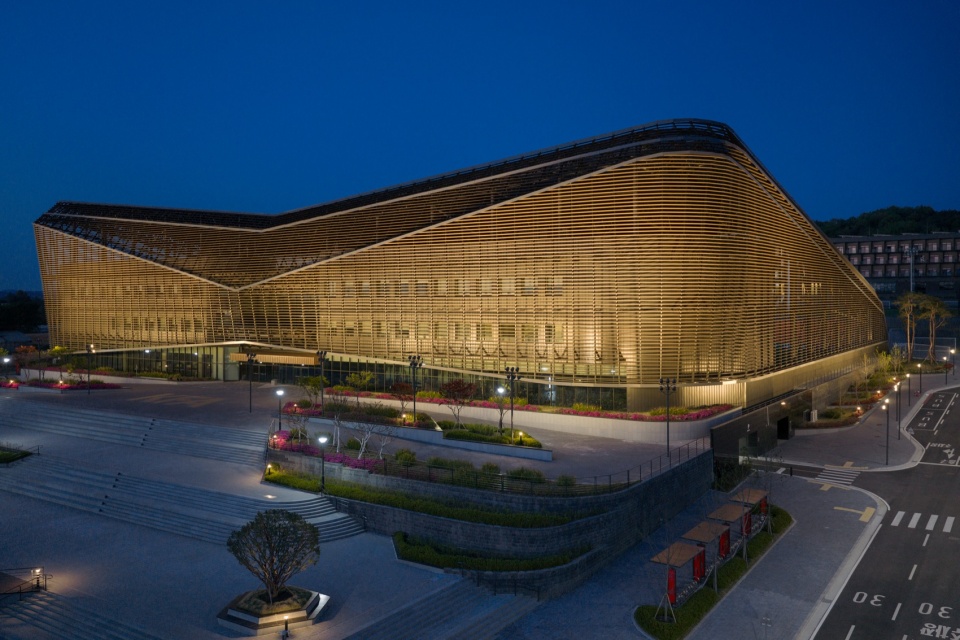
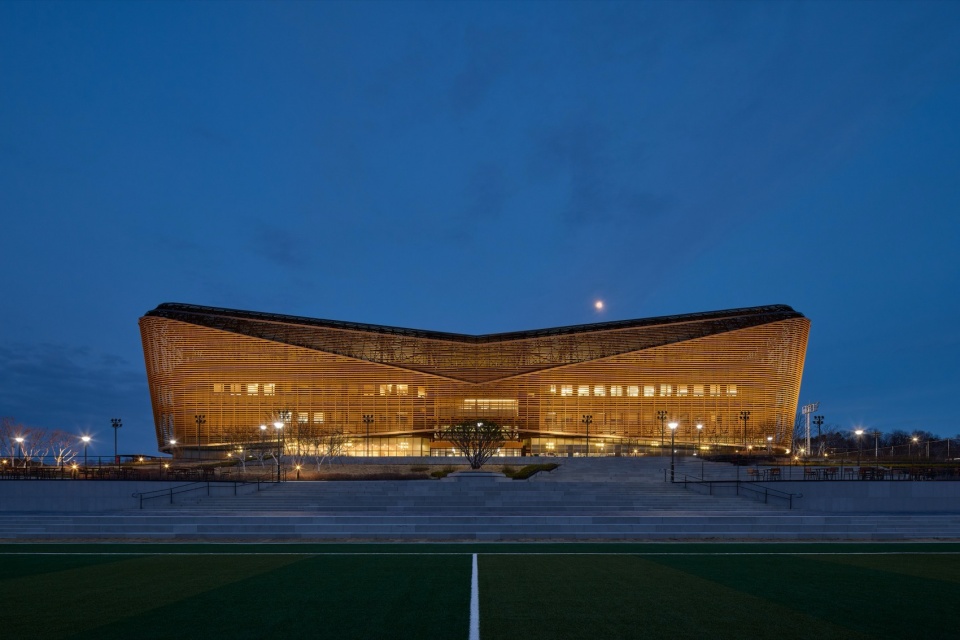
▼外观夜景,Night view of the building
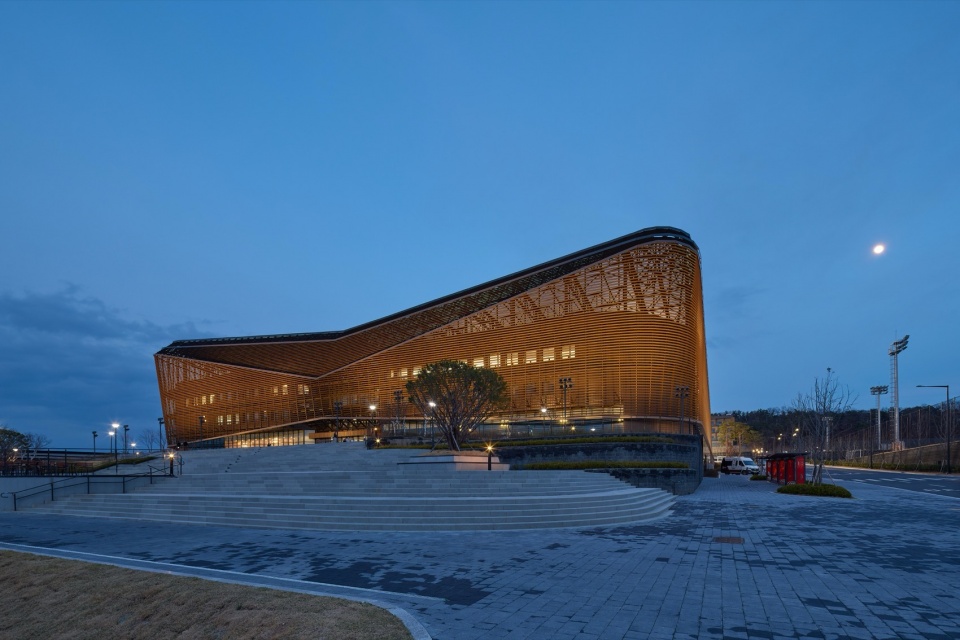
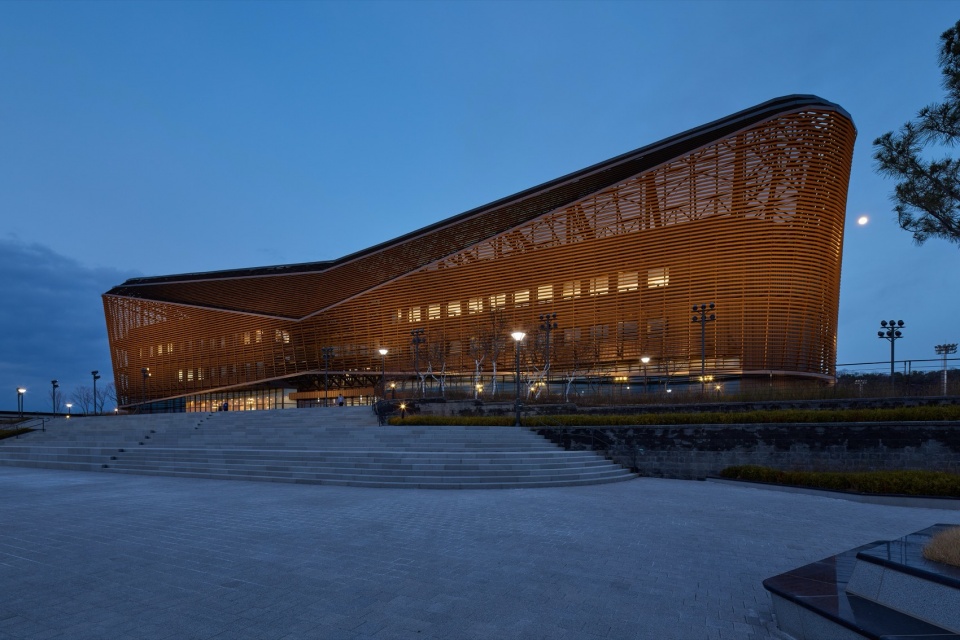
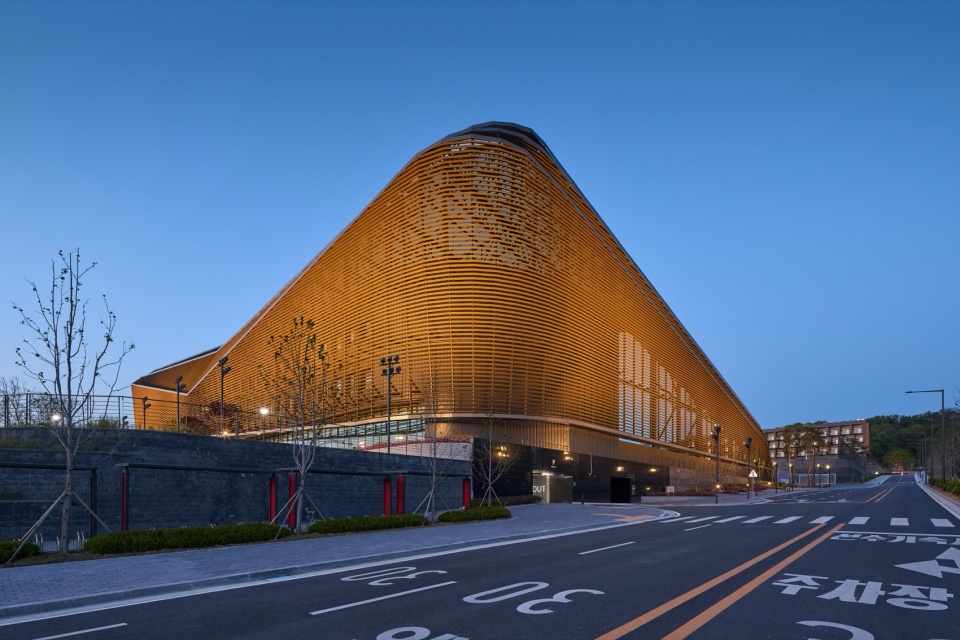
▼夜景,Night view
▼总平面图,Masterplan overlap
项目信息:
业主:韩国足球协会 (KFA)
UNS设计团队:Ben van Berkel, Gerard Loozekoot与Maurizio Papa, Harlen Miller, Crystal Tang, Alistair Williams, Francesco Balducci, Kayla Manuel, Liva Sadovska, Luigi Olivieri, Martijn Dahrs, Rebekah Tien, Suhan Na, Yangkenan Li, Yonghyun Jeong, Zirong Zhao
顾问团队: 阿姆斯特丹竞技场(场馆物流与体育科学):Henk Markerink, Sander van Stiphout, Max Reckers
摄影:©Rohspace
Korean National Football Centre, South Korea, 2020 – 2025
Client: Korea Football Association, (KFA)
Location: Cheonan-shi, Chungnam-do, Korea
Building site: 450,427㎡ Programme: Campus Masterplan and Urban Branding Strategy, 1 Outdoor Stadium with management facilities (1000-1500 Seats), 1 Indoor Stadium with support facilities, The National Team health and resort facility, Museum for Korean Football, supporting training fields and recreation, youth hostel and retail. Status: Competition 1st place / under construction (expected completion 2025)
Credits
UNStudio: Ben van Berkel, Gerard Loozekoot with Maurizio Papa, Harlen Miller, Crystal Tang
and Alistair Williams, Francesco Balducci, Kayla Manuel, Liva Sadovska, Luigi Olivieri, Martijn Dahrs, Rebekah Tien, Suhan Na, Yangkenan Li, Yonghyun Jeong, Zirong Zhao
Advisors:
Amsterdam ArenA – Stadium Logistics and Sports Science: Henk Markerink, Sander van Stiphout, Max Reckers
Visualisations: Brick Visual
Photography: ©Rohspace