苏州轨交4号线木里公交换乘停车枢纽设计,苏州 / 启迪设计集团股份有限公司
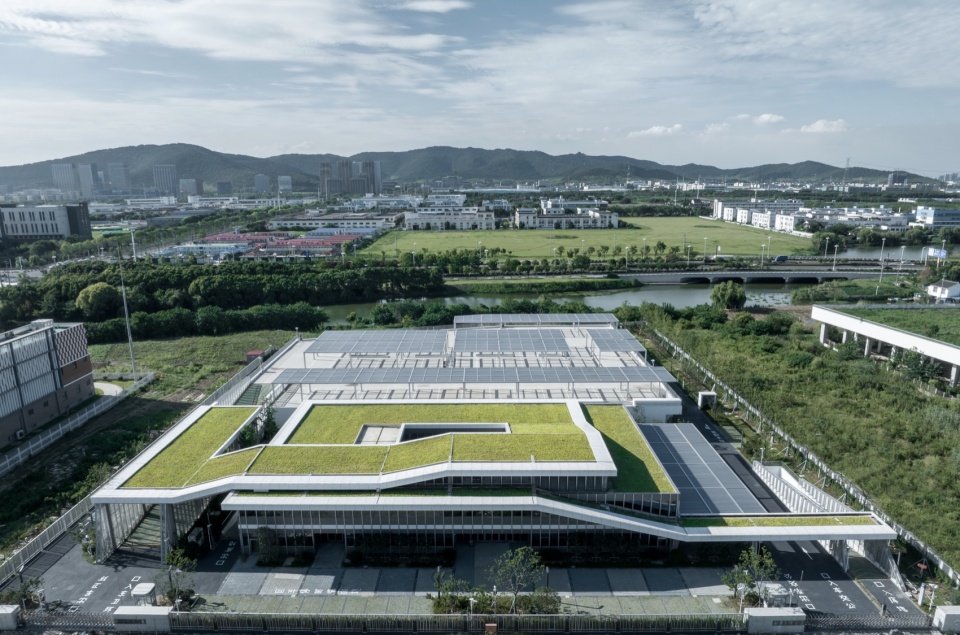
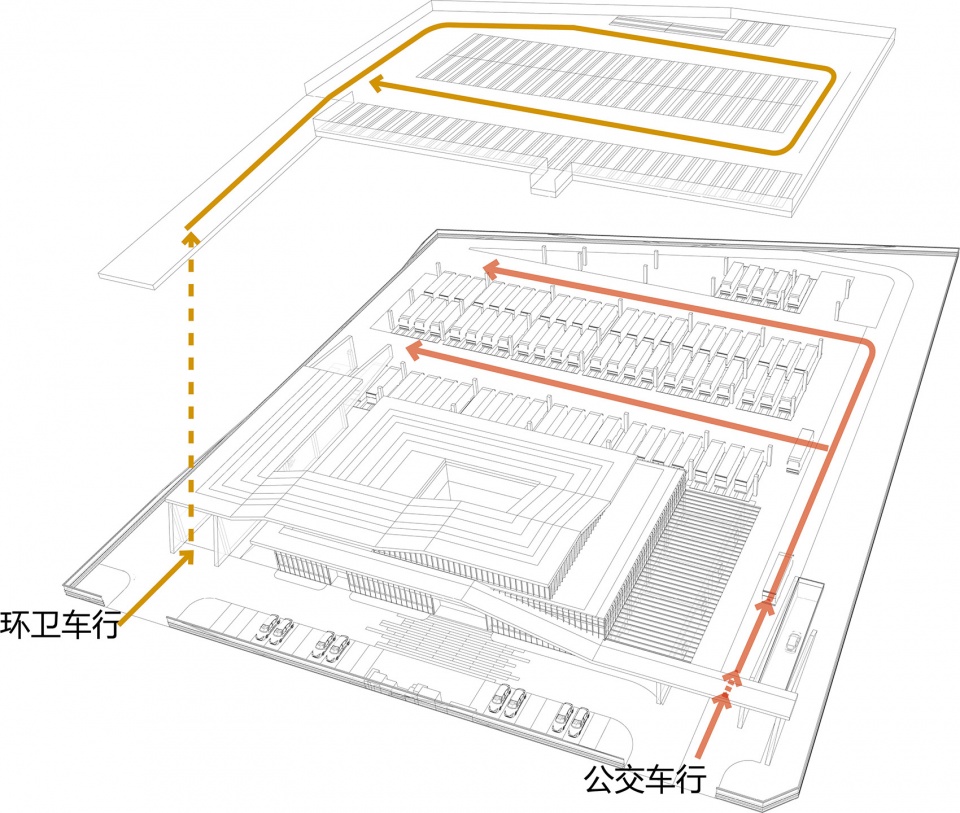
木里公交换乘停车枢纽位于苏州市吴中区太湖新城西端,紧邻轨交4号线终点站,是轨交与公交换乘的重要节点。项目用地仅1.5万㎡,却需同时容纳70辆公交车与45辆环卫车的停放空间及配套用房。面对用地饱和的困境,设计借鉴”上盖”理念,将公交停车置于地面层,环卫车停放置于二层,两类停车空间及配套用房上下叠加并置,在原本仅够单一功能使用的地块中实现了场地综合利用,是一种更为主动的公交停车场地复合利用节地策略。
▼区位图,Location map
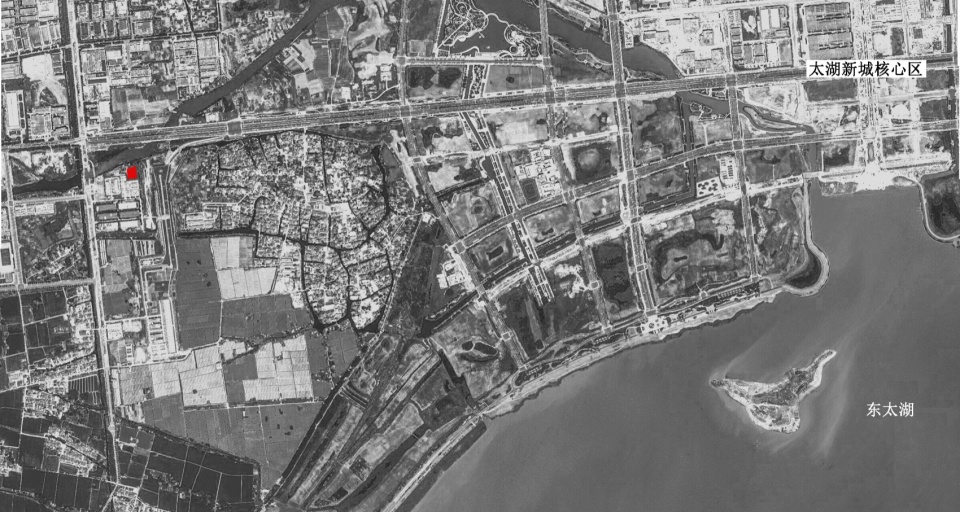
The Muli Bus Parking Hub sits at the western edge of Suzhou’s Taihu New Town, adjacent to the terminus of Metro Line 4, serving as a vital rail–bus interchange node. On a compact 15,000 m² site, the project must accommodate 70 buses and 45 sanitation vehicles together with their ancillary facilities. Confronted with saturated land use, the design adopts an “upper-cover” strategy: bus parking occupies the ground floor, while sanitation vehicles are placed on the second level, vertically stacking two distinct parking functions and their supporting facilities within a plot originally sized for a single use. This represents an active, land-conserving approach to compound utilization of municipal parking infrastructure.
▼项目与相邻轨道交通停车场上盖开发项目,Project and adjacent over-track development
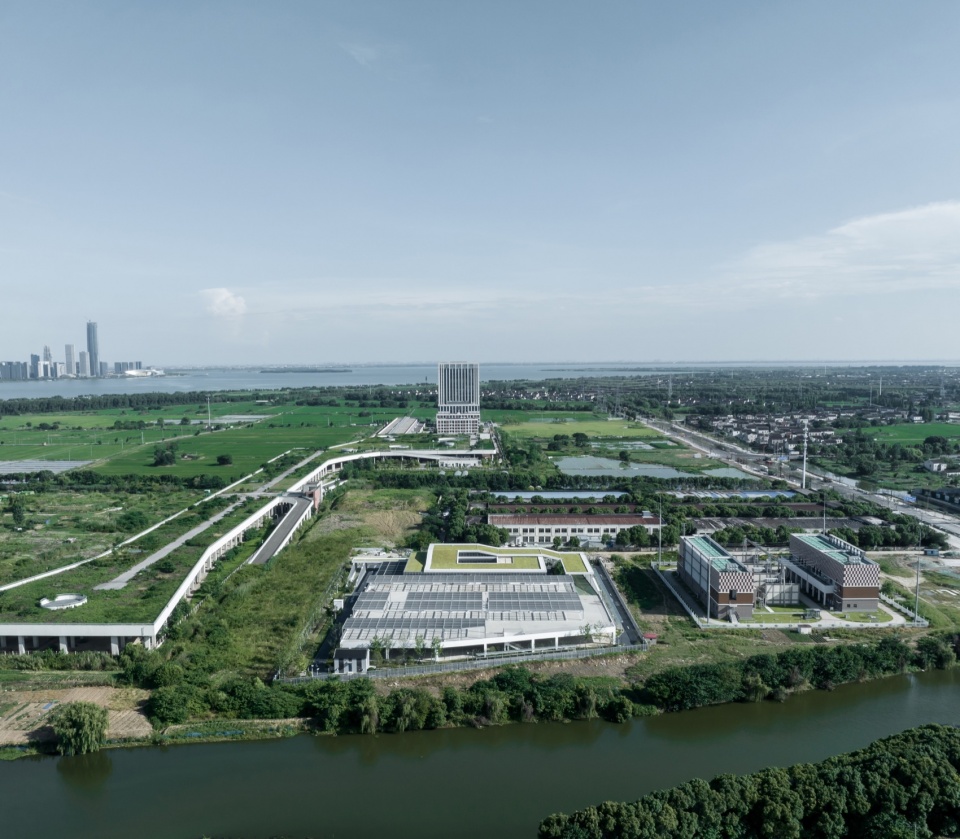
▼南面俯视照片,Aerial view from the south
▼主入口,Main entrance
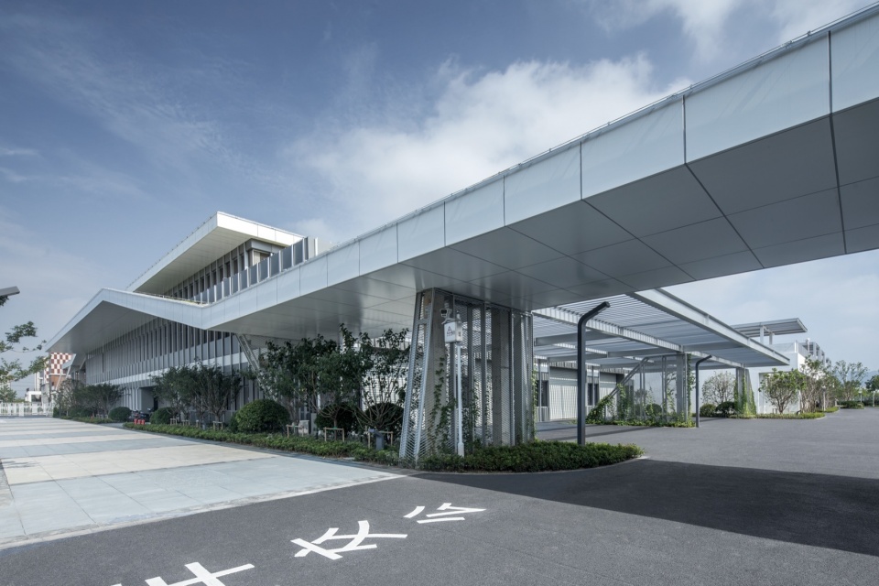
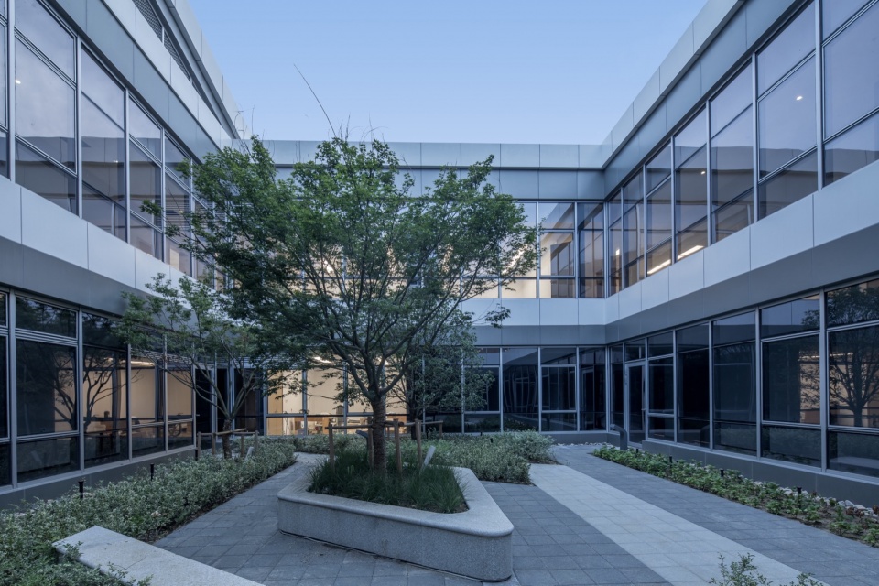
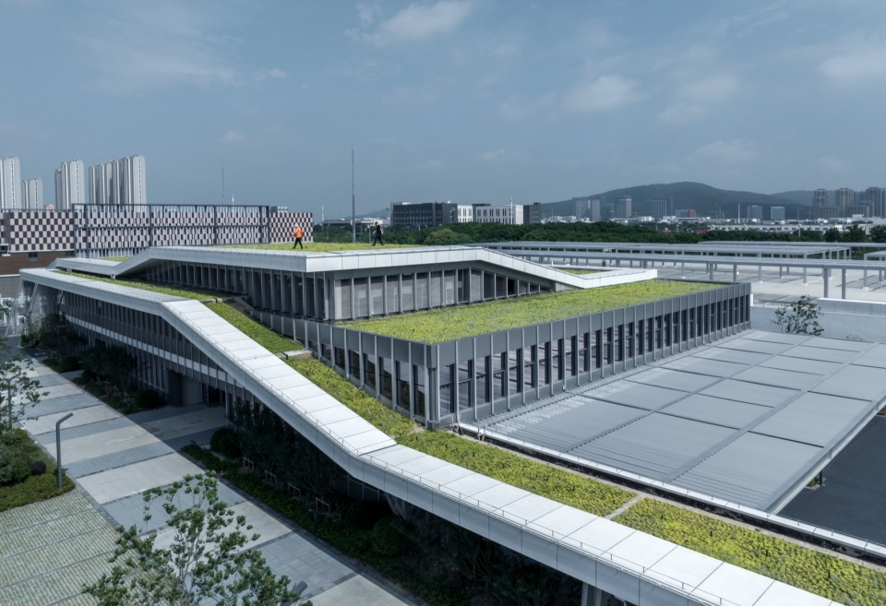
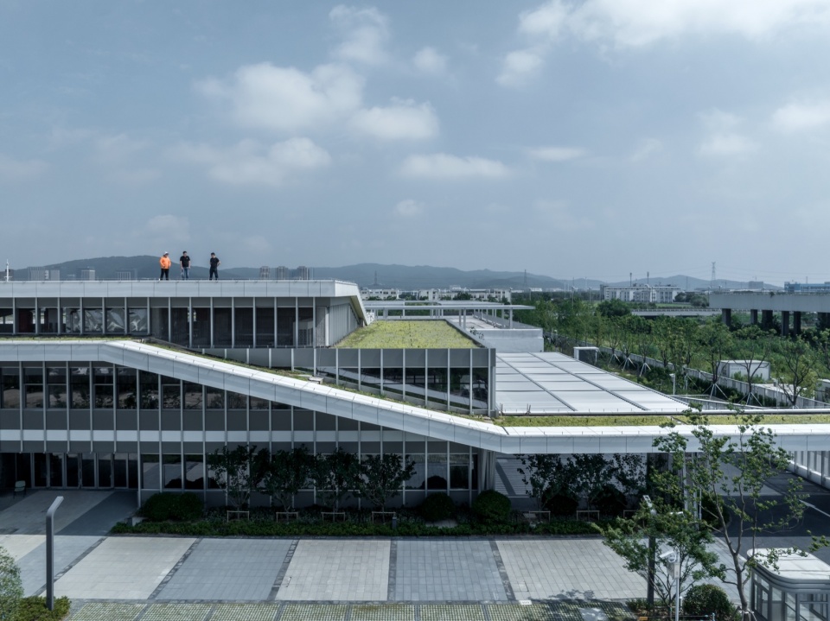
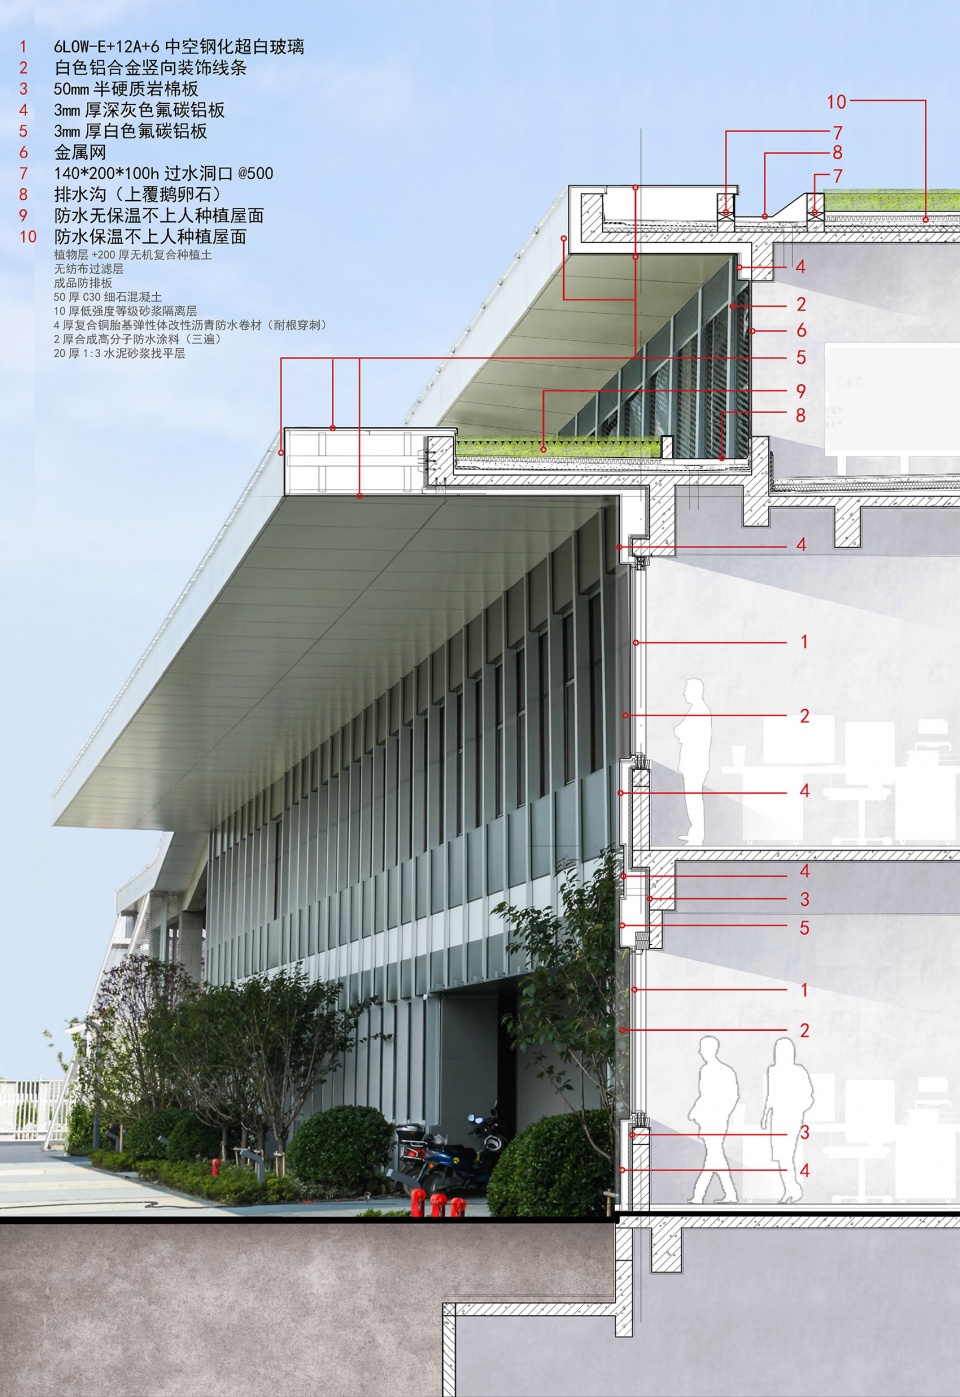
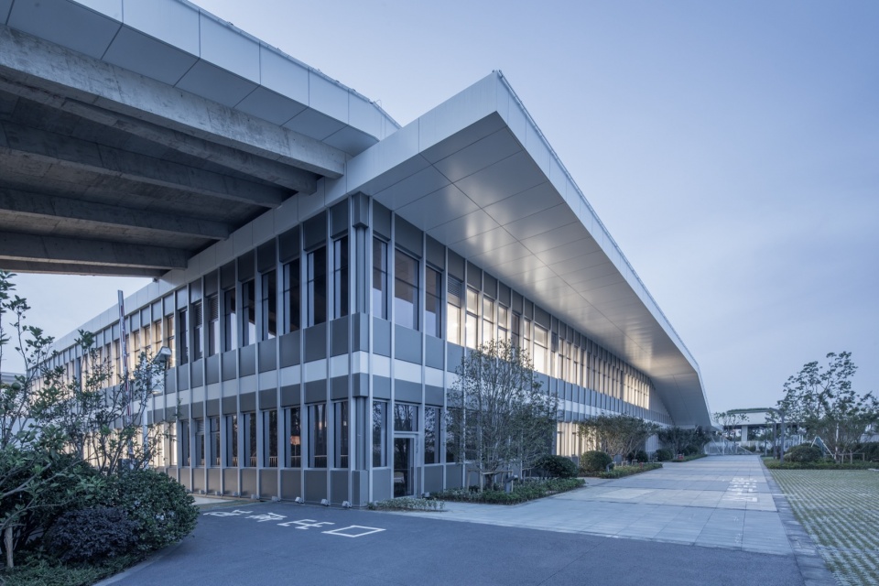
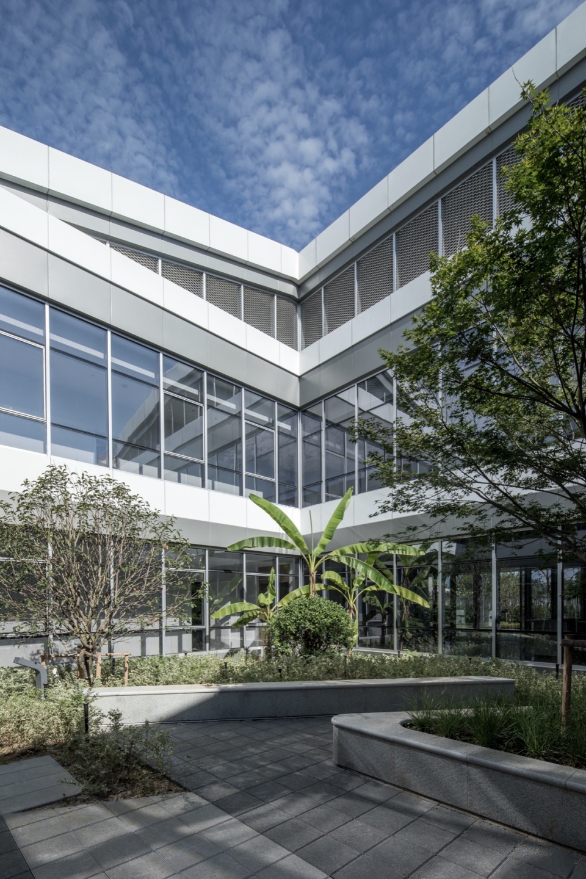
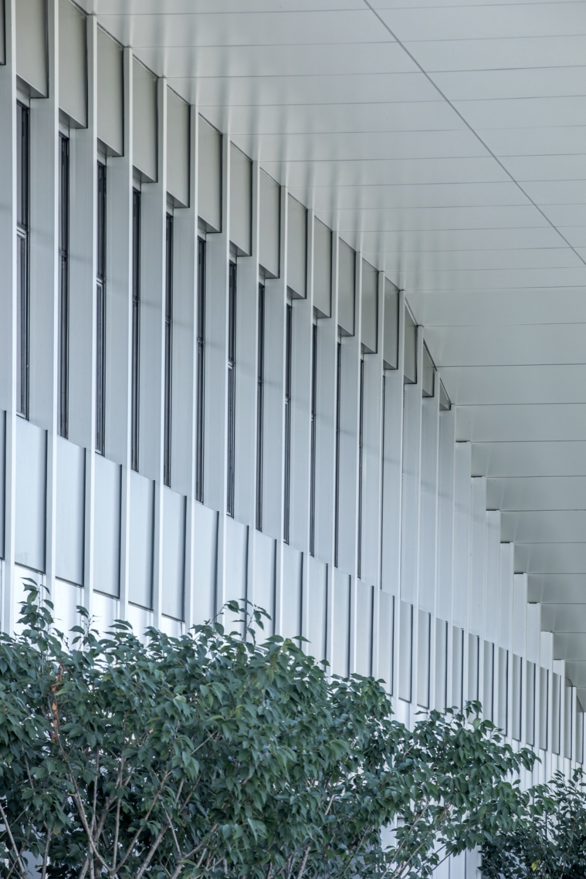
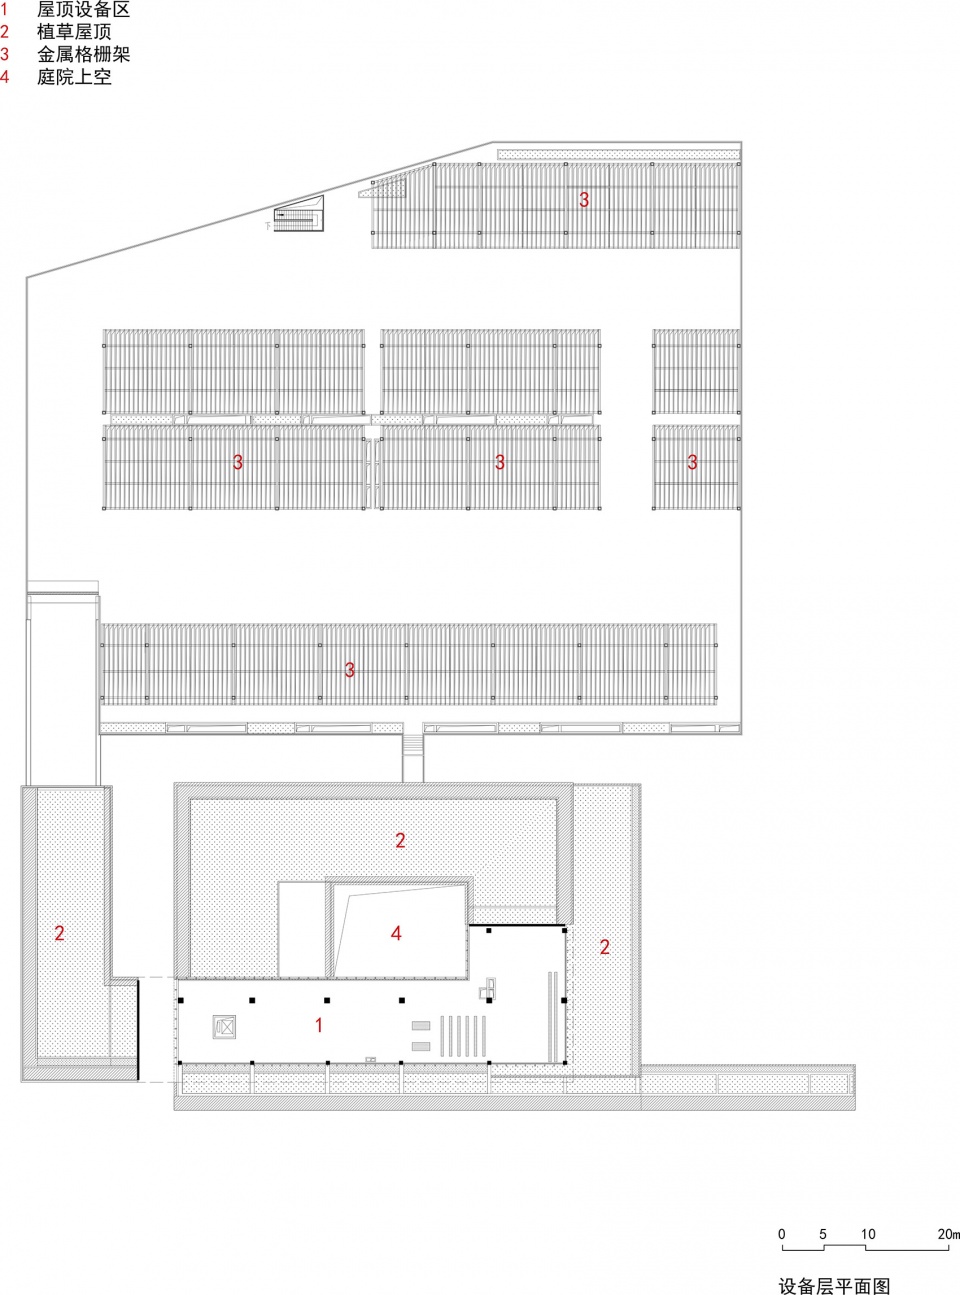
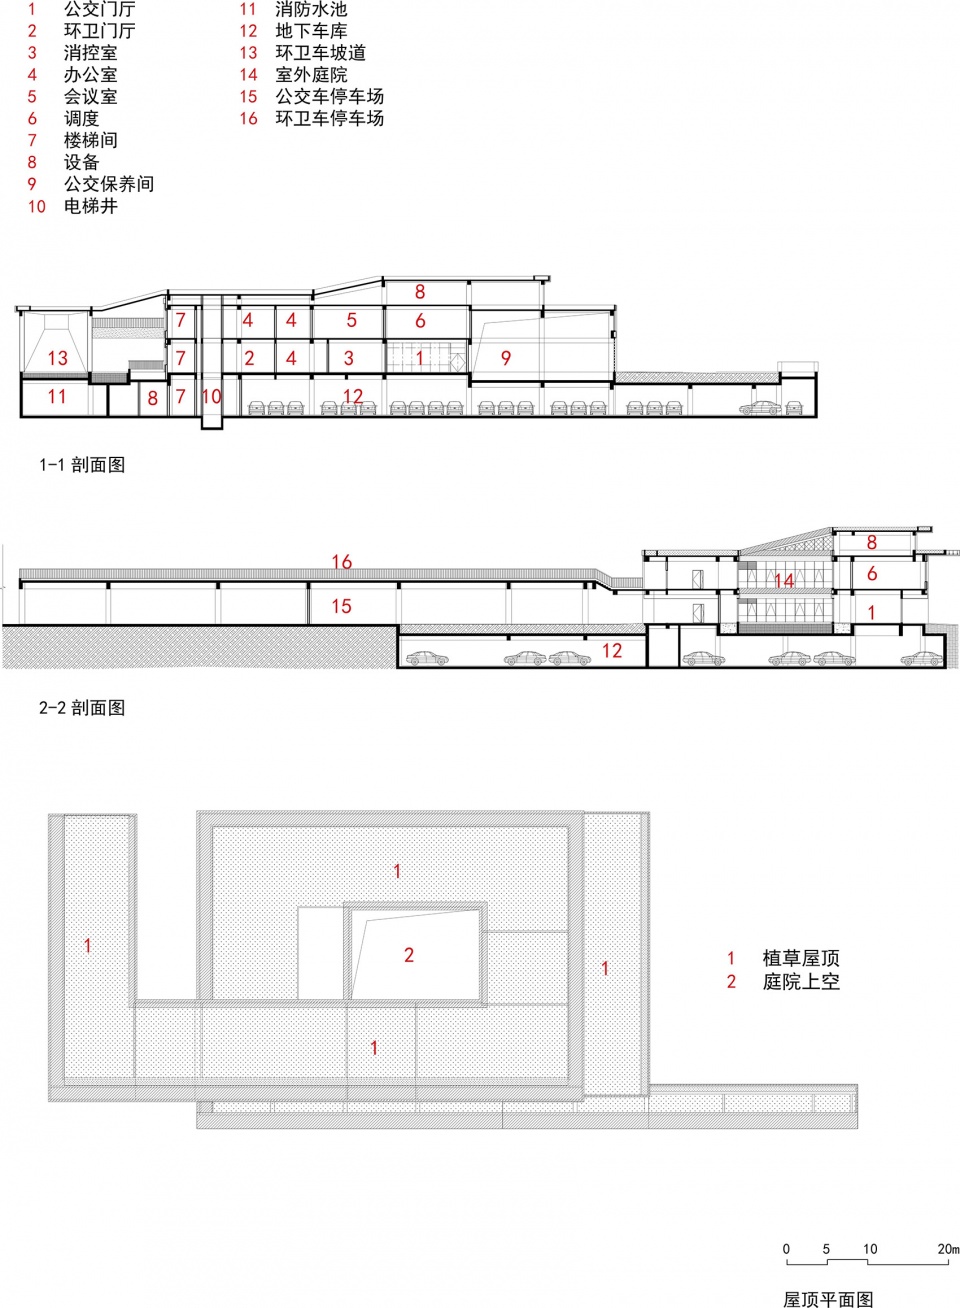
建筑以”纽带形屋顶”作为核心组织要素。办公与维修用房屋顶向东西两侧以挑板形式延伸,形成两个车辆出入口门廊;通过中间屋顶的”扭转”,自然衔接东西两侧高差,形成”纽带”。这一形体对车流起到分流作用,对上下两层的办公空间则起到整合作用;扭转处更在中心形成内庭院,为室内提供共享的景观与采光通风。屋顶”扭转”至中间最高处拱起,形成三层设备空间,所有屋顶设备隐藏于金属网围合之中,既利于通风散热,又保证了第五立面的完整表达。南立面挑檐出挑约4.5米,采用混凝土与钢结构结合的方式,最终实现完成面仅700mm厚的轻薄效果。
▼功能分析,Program analysis
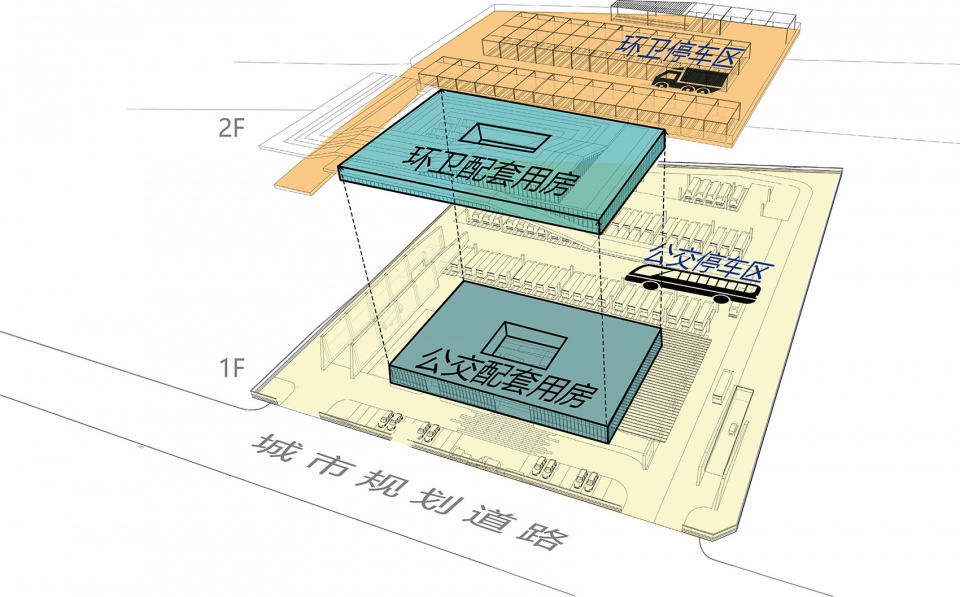
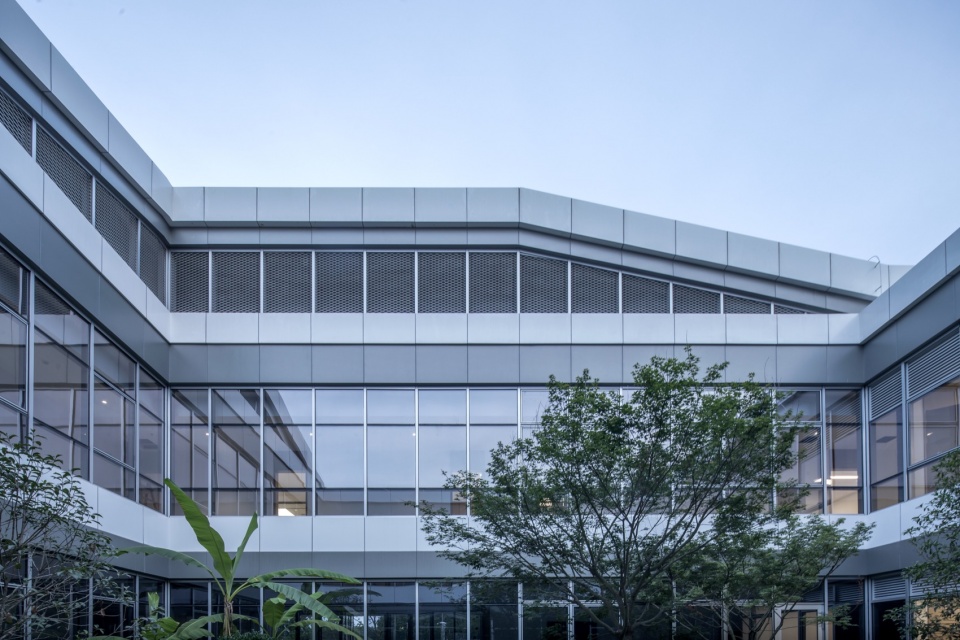
A “ribbon roof” serves as the project’s core organizational element. Roof canopies extend east and west to form entrance porticos for each vehicle type; a central “twist” bridges the elevation difference between the two sides, creating a continuous “ribbon” that separates traffic flows while integrating vertically stacked office spaces. The twisted volume encloses a central courtyard, introducing shared landscape, daylight, and natural ventilation. At its highest point, the roof arches to form a three-story equipment level concealed behind metal mesh, ensuring thermal ventilation while preserving the integrity of the fifth façade. The south elevation features a 4.5-meter cantilever achieved through a hybrid concrete-and-steel structure, resulting in a remarkably slender 700 mm finished profile.
▼“纽带”屋顶,Ribbon roof
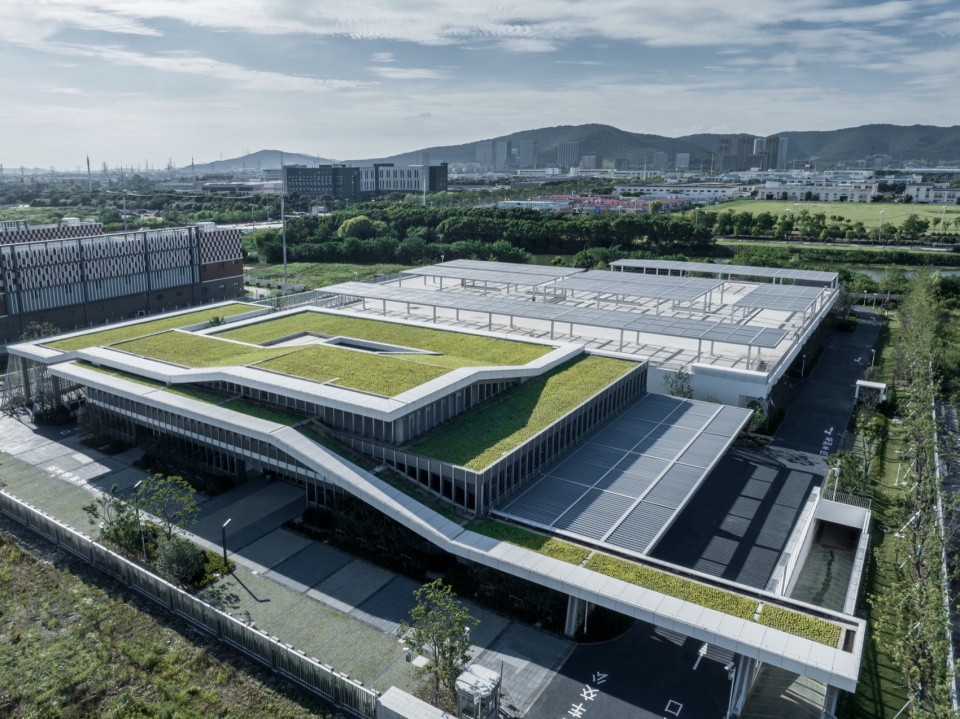
▼挑檐立面照片,Cantilevered eave elevation
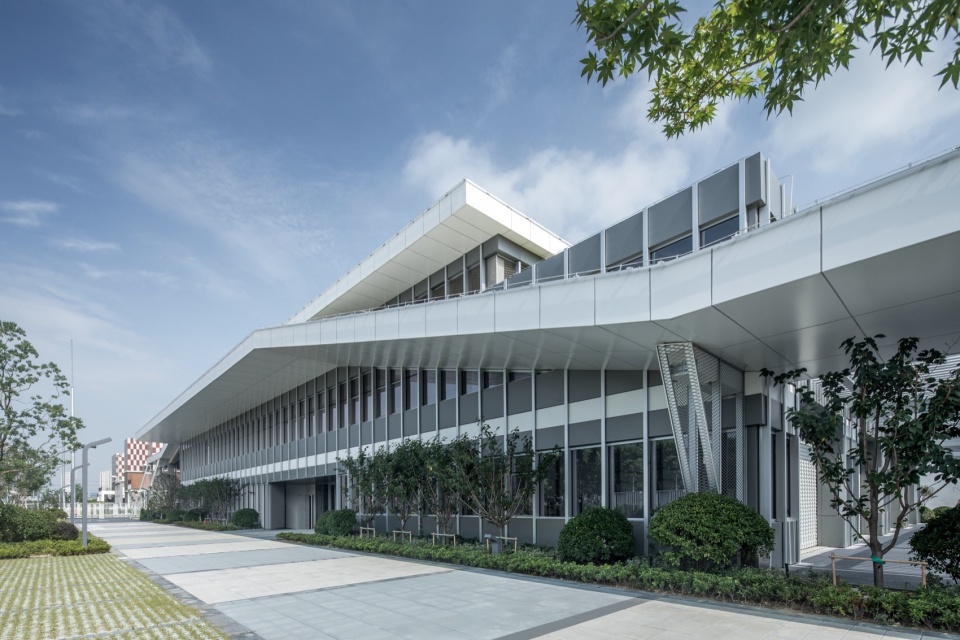
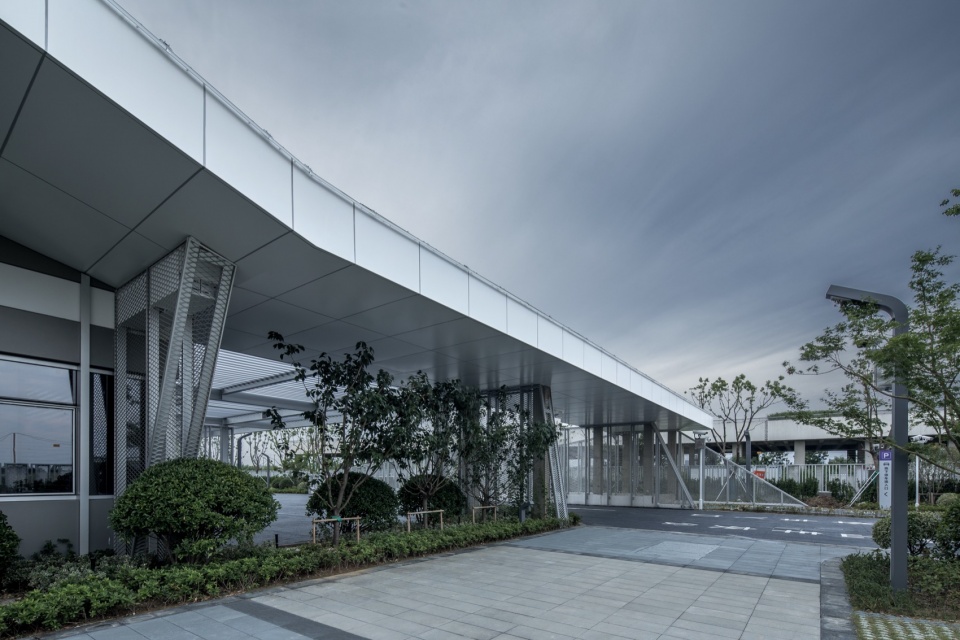
▼内庭院,Inner courtyard
▼屋顶设备层,Rooftop equipment level
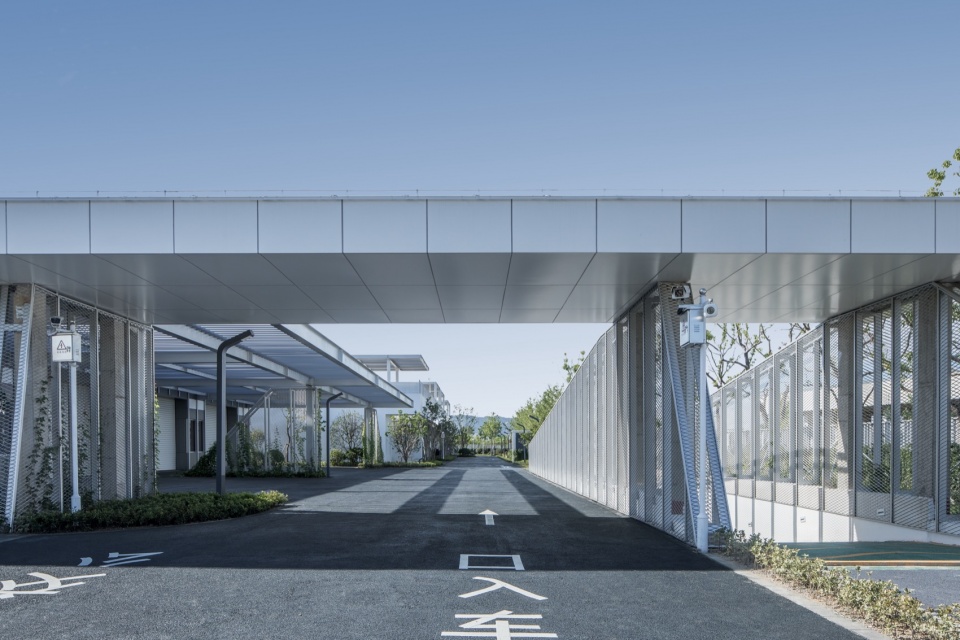
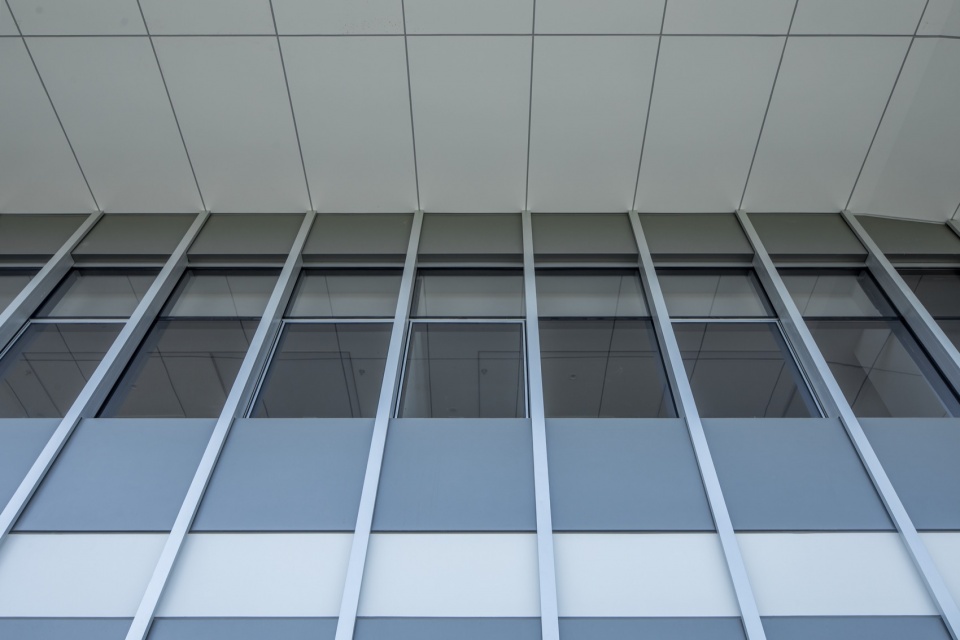
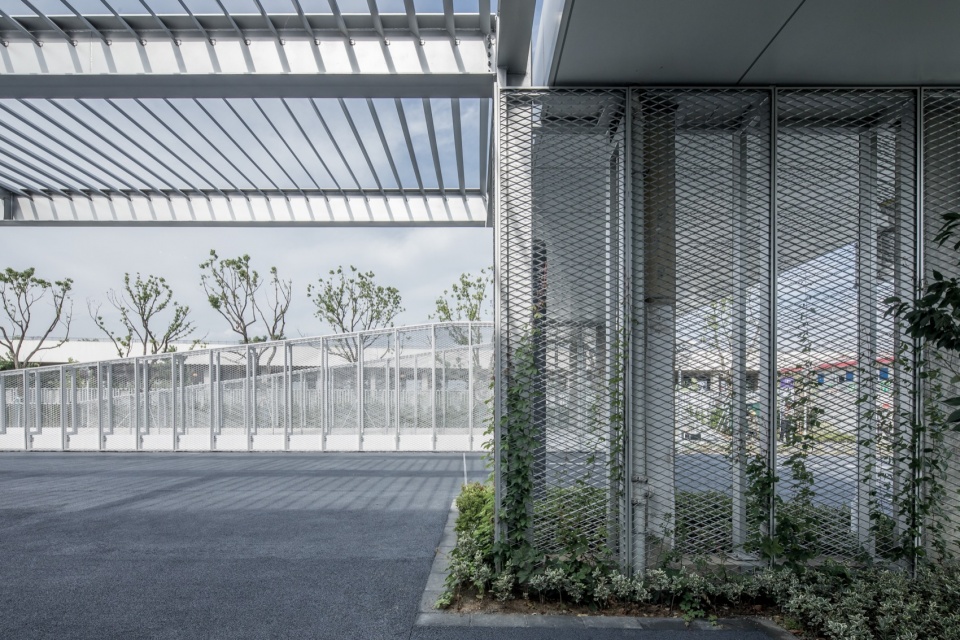
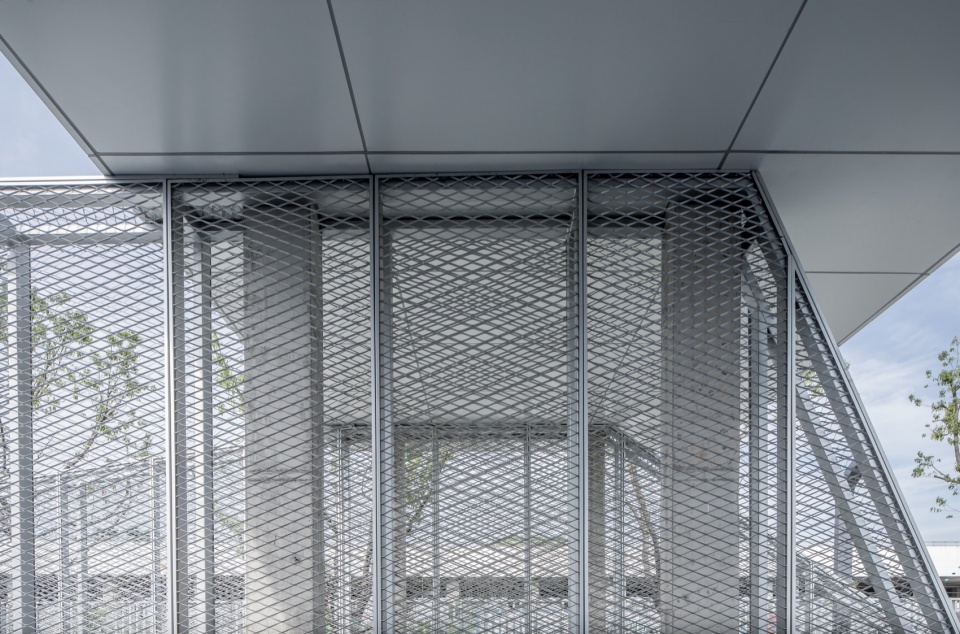
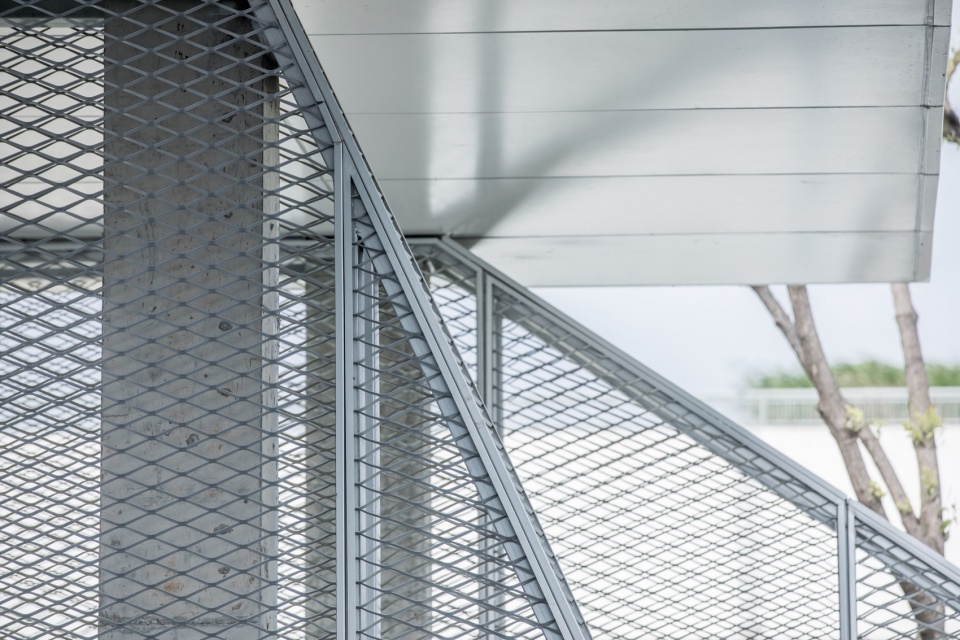
材料表达上,建筑赋予不同空间以鲜明的个性层次:办公空间采用玻璃与铝板幕墙,表达精致细腻的品质;公交与环卫车出入口处,混凝土构件被金属网包裹,质朴的混凝土质感与金属构件的精致重叠,呈现出”工业风”的本真气质。大量金属网片作为空间划分手段,体现了”挡而不遮”的特点,既有效划分空间,又保证了车辆与行人的视线安全。
▼挑檐墙身详图,Cantilevered eave wall detail
Material expression distinguishes spatial characters: glass and aluminum curtain walls convey refined quality for office areas, while exposed concrete columns wrapped in metal mesh and raw concrete soffits project an authentic industrial aesthetic at the vehicle entrances. Extensive metal mesh screens function as spatial dividers with a “screening without blocking” effect, maintaining critical visual transparency for vehicular and pedestrian safety.
▼与整体统一的设备层立面,Equipment level façade integrated with the overall design
▼裸露的混凝土顶板,Exposed concrete ceiling slab
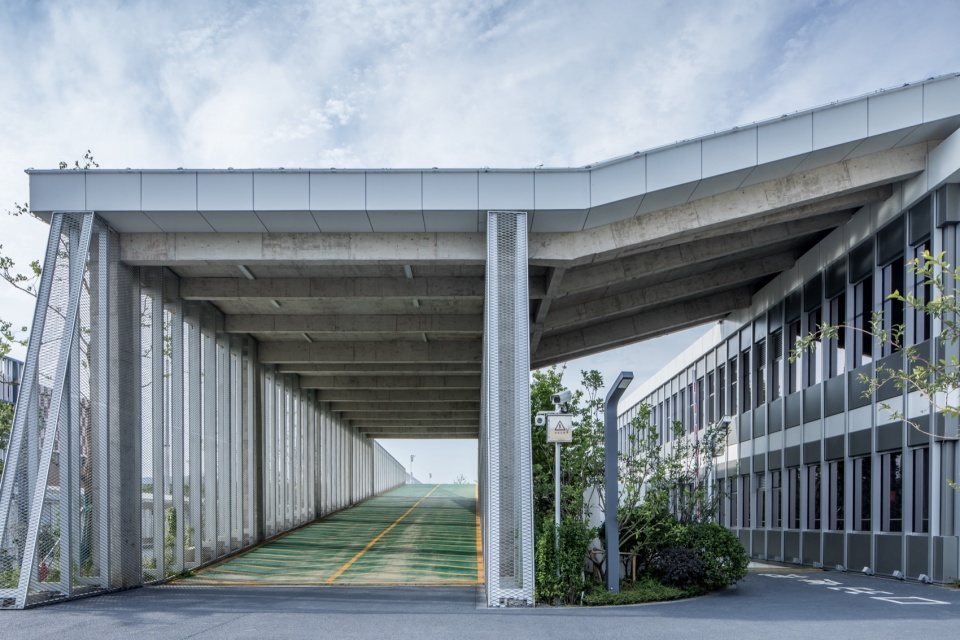
▼金属网在建筑中的表现,Expression of metal mesh in the building
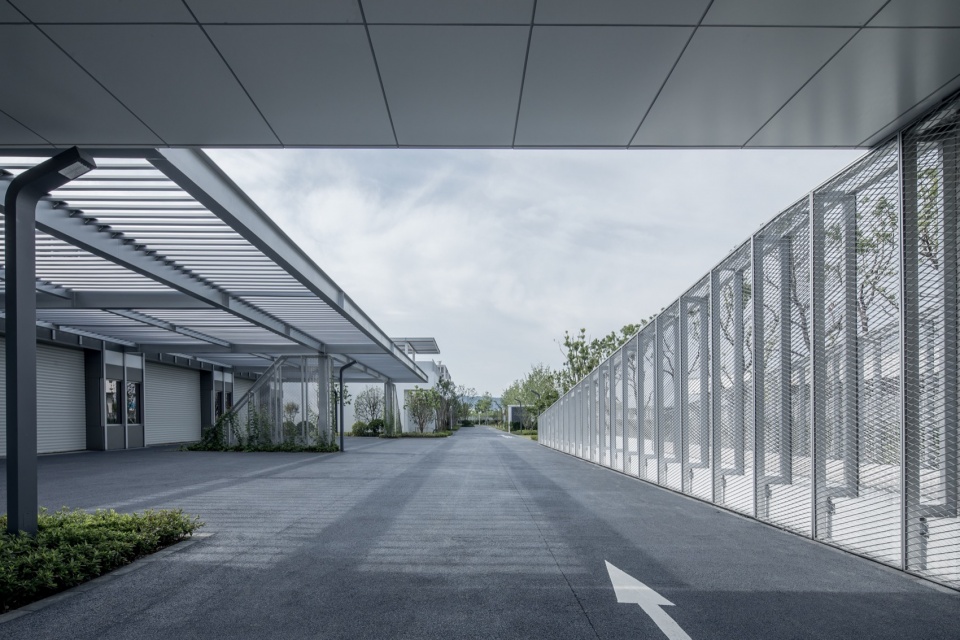
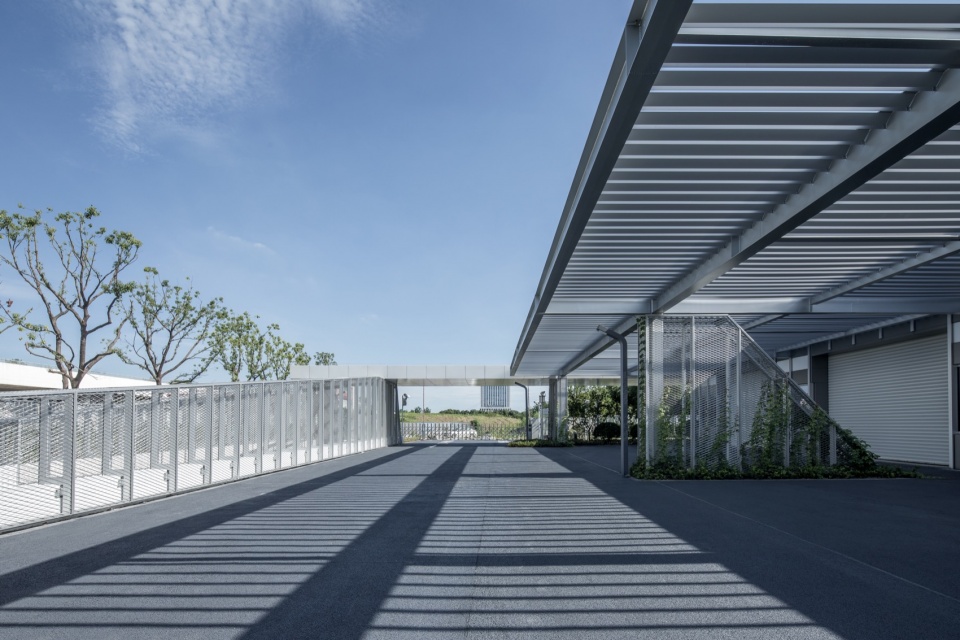
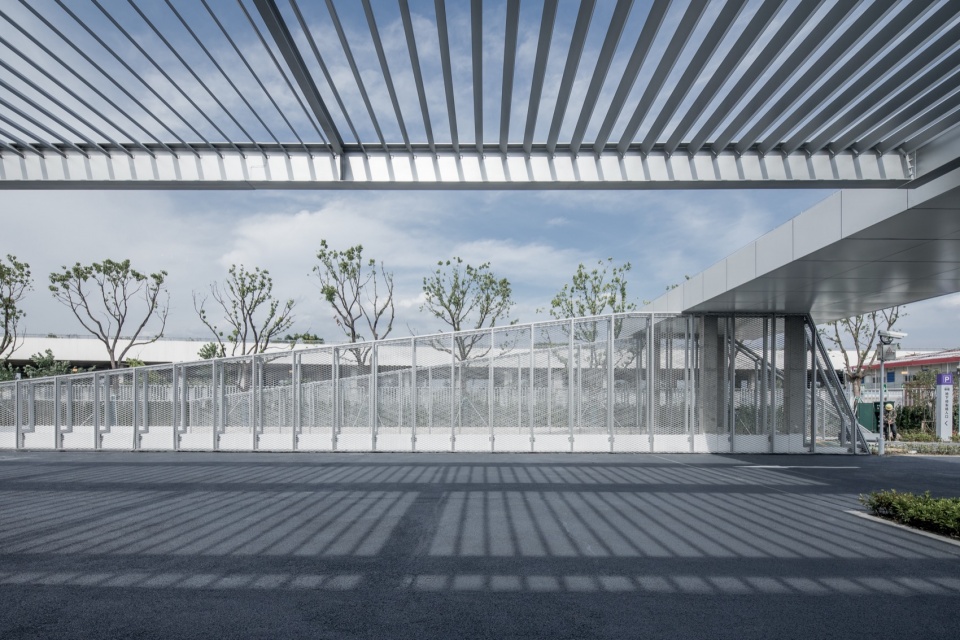
▼层次与呼吸感,Layers and sense of openness
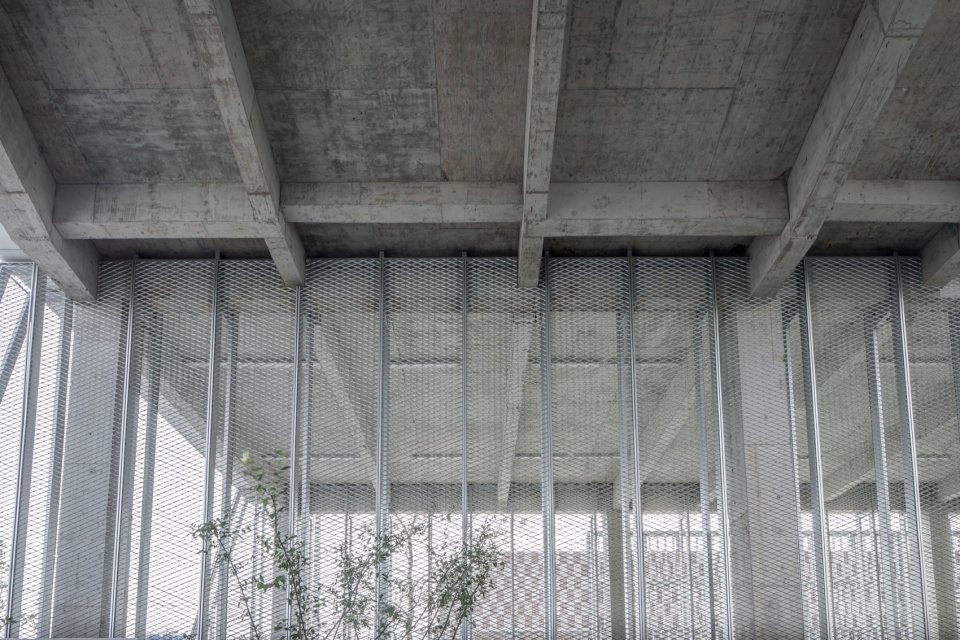
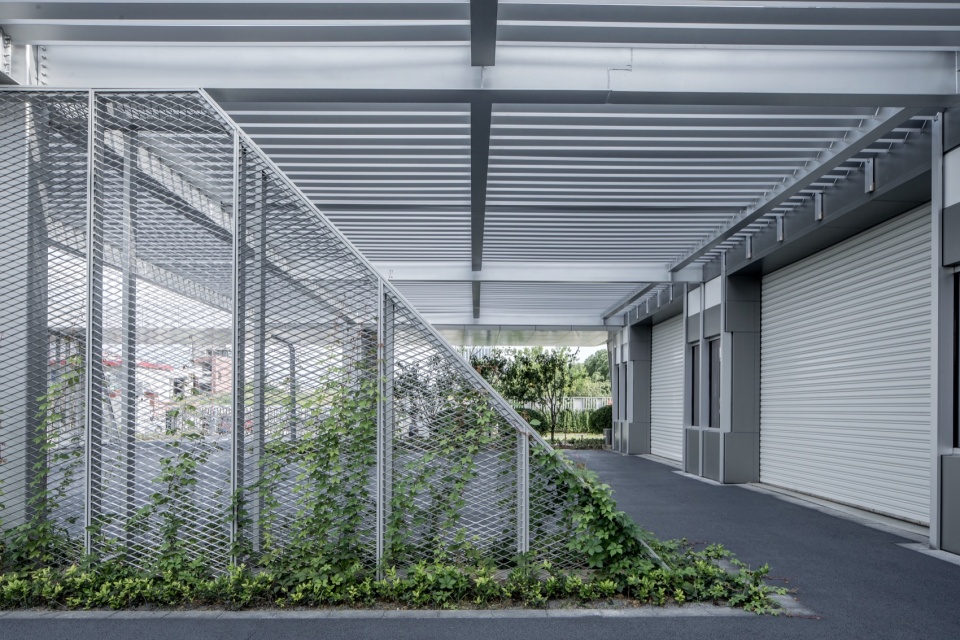
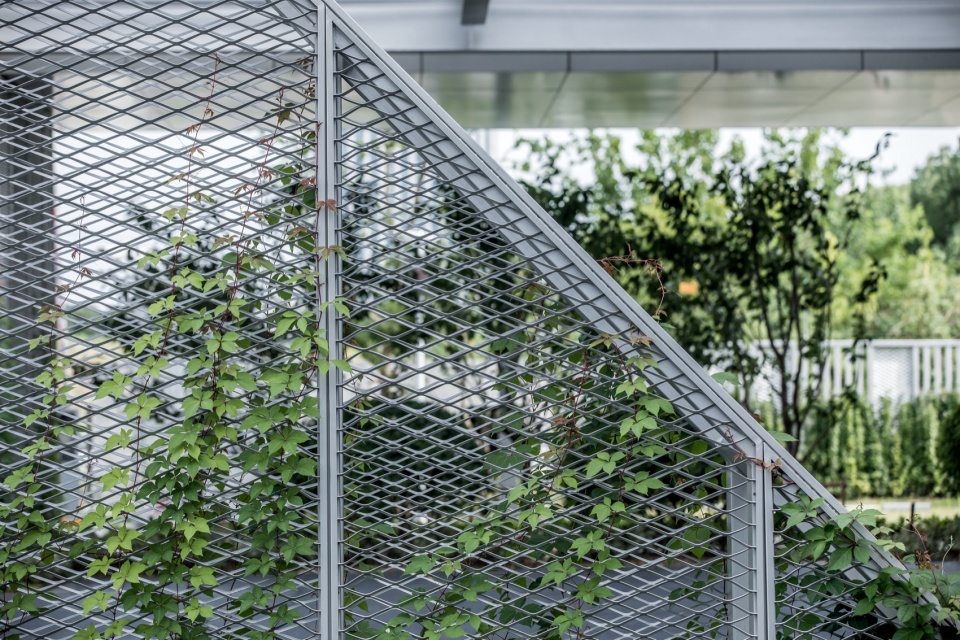
建筑绿植为项目增添了时间的维度。纽带屋顶由绿植覆盖,如同一层绿色”被子”,冬季保温、夏季隔热,提升室内舒适性的同时降低能耗;屋顶通过高低扭转形成天然排水势差,巧妙解决了种植屋面的排水难题。竖向爬藤绿植沿金属网片向上生长,为建筑增添了生命的柔软气质,随着四季变换,建筑表情亦随之真切回应。
Vegetation introduces a temporal dimension. The ribbon roof is covered with greenery that acts as thermal insulation, reducing energy consumption year-round. The roof’s topographic twist naturally facilitates drainage. Vertical climbing plants along the mesh screens add a layer of living softness, allowing the building’s expression to respond authentically to seasonal change.
▼屋顶绿植与排水,Rooftop planting and drainage
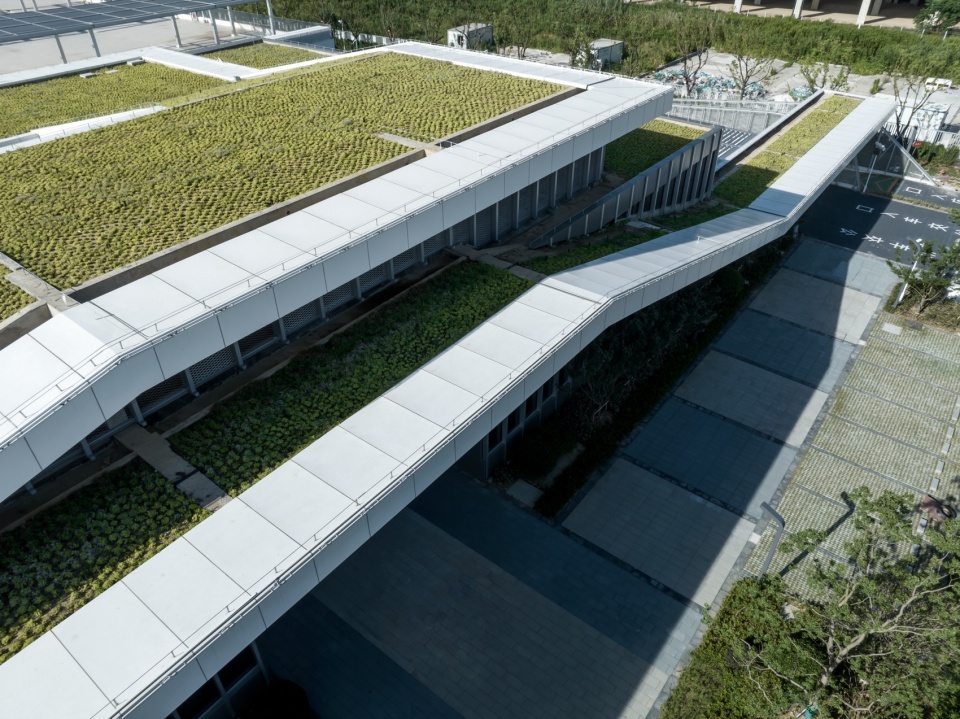
▼绿植与建筑,Plants and building
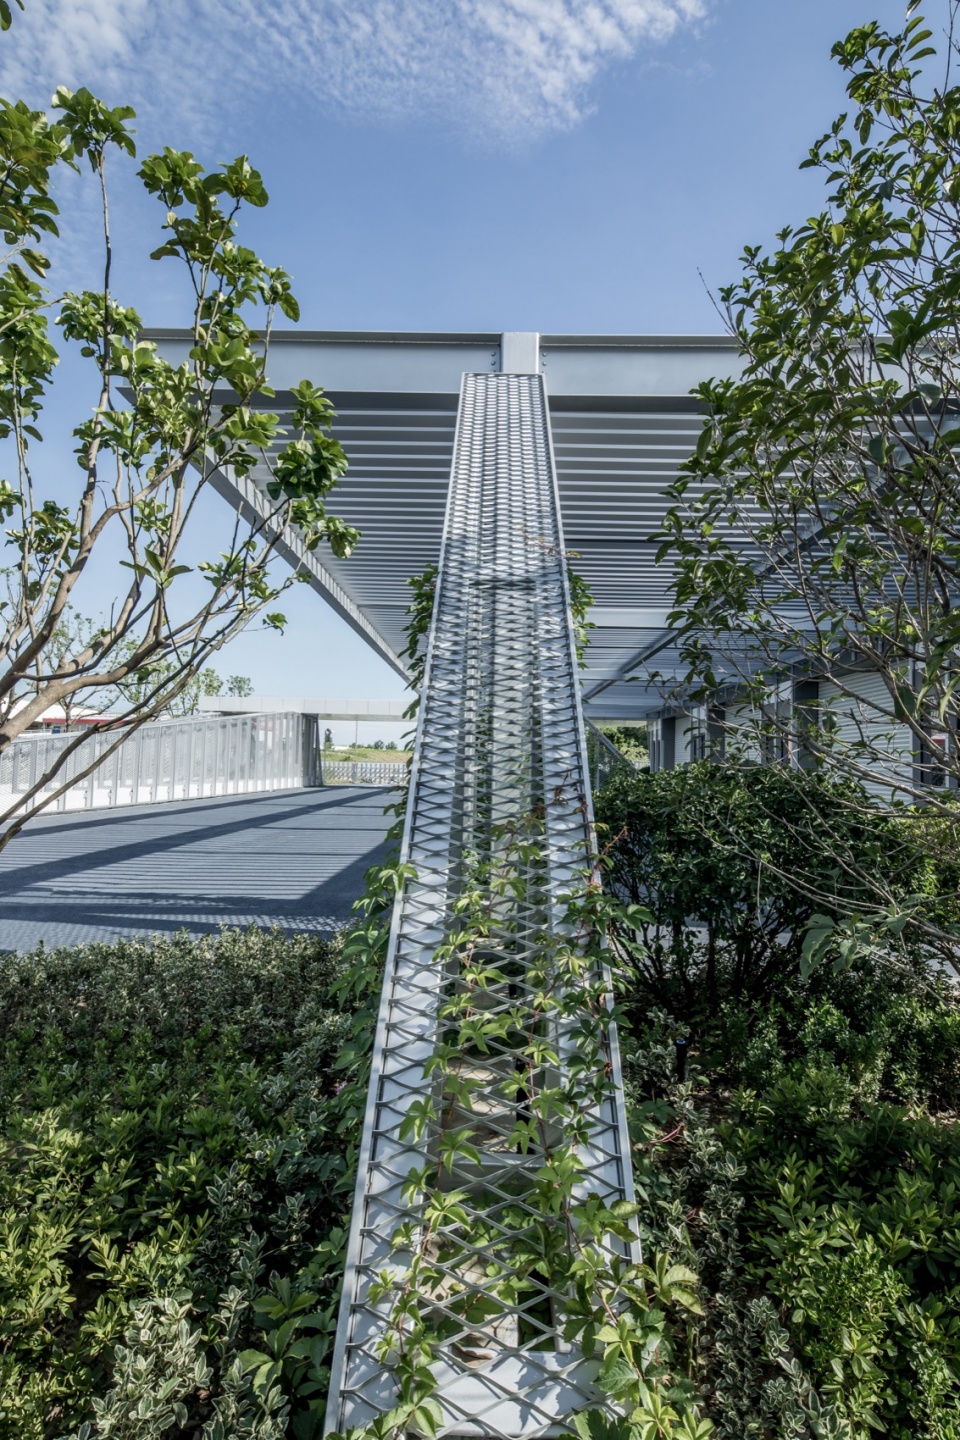
▼爬藤绿植,Climbing plants
在城市建设逐步进入存量时代的背景下,该项目为公交市政停车场这类基础设施如何集约使用土地提供了可资借鉴的思路,通过设计主动作为,将两类停车空间复合叠加,提升了城市土地的利用价值,创造出更多的经济价值与社会价值。
In an era of urban stock development, this project offers a valuable model for intensifying land use of transit infrastructure, actively creating greater economic and social value through design.
▼幕墙细节,Curtain wall detail
▼金属网包裹的混凝土柱,Concrete column wrapped in metal mesh
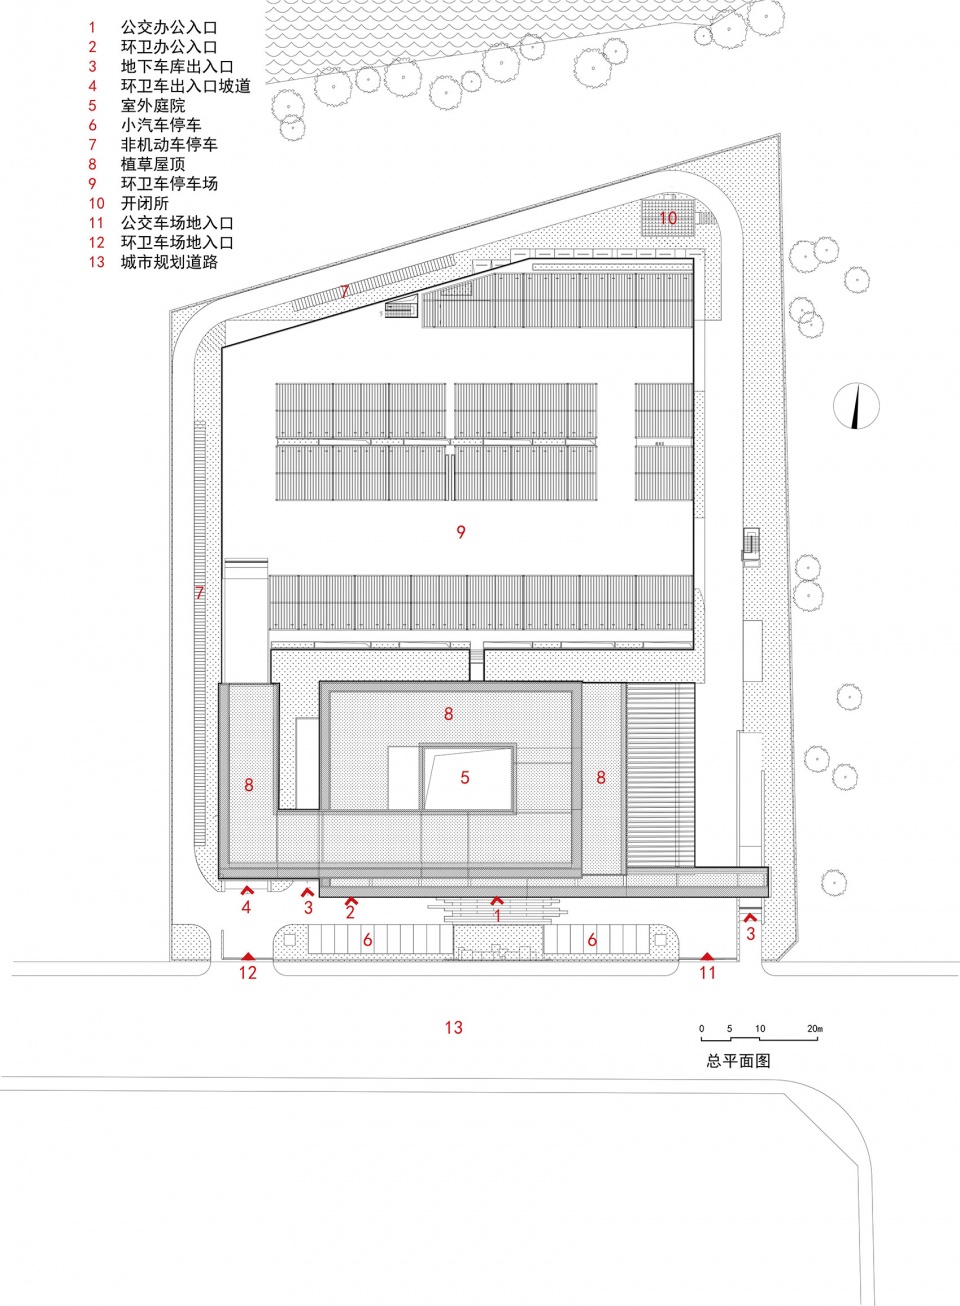
▼总平面,Master plan
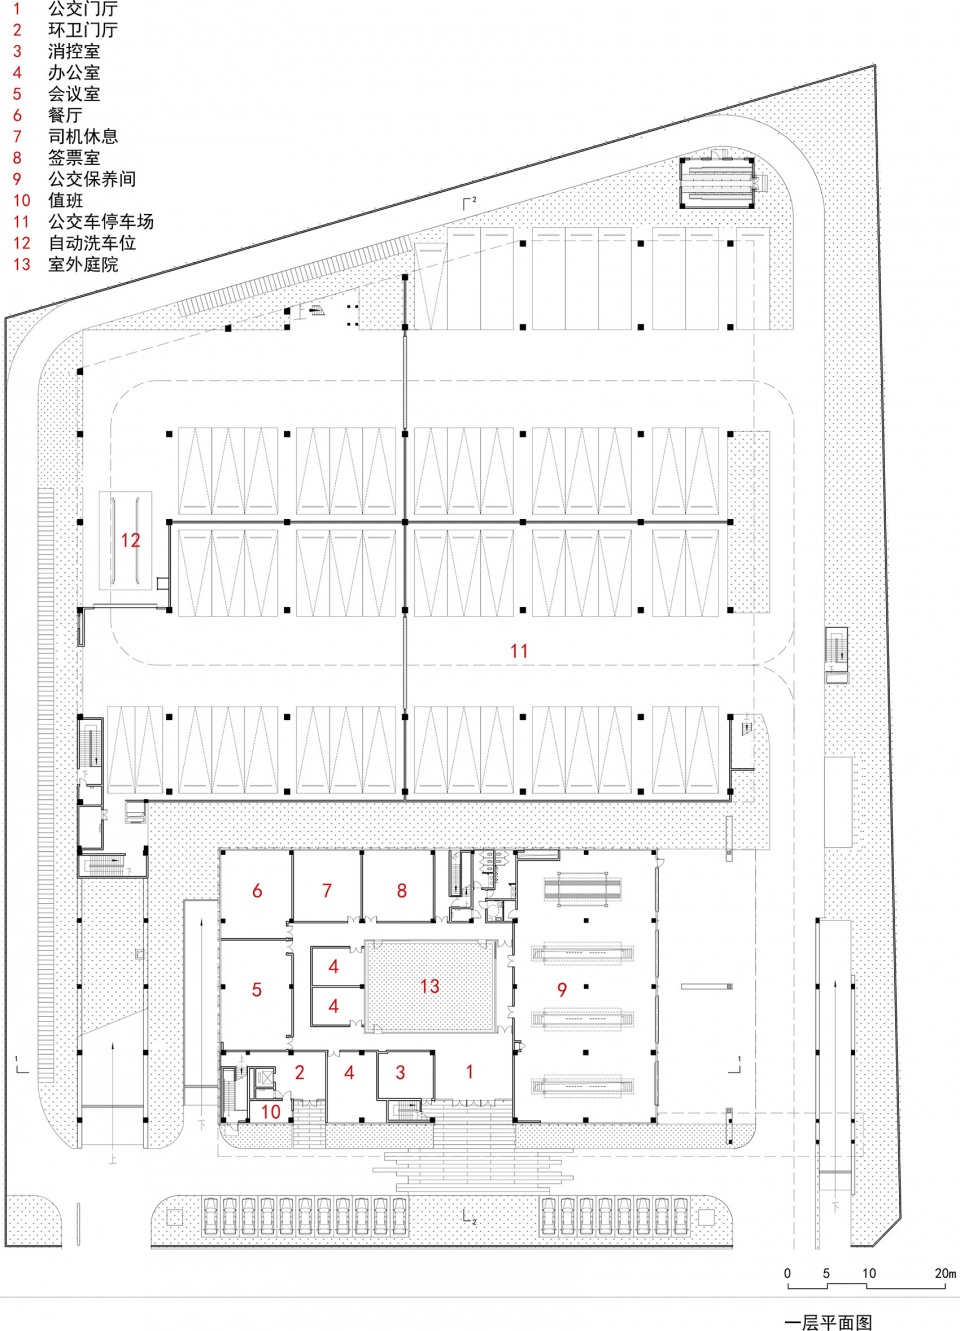
▼一层平面,First floor plan
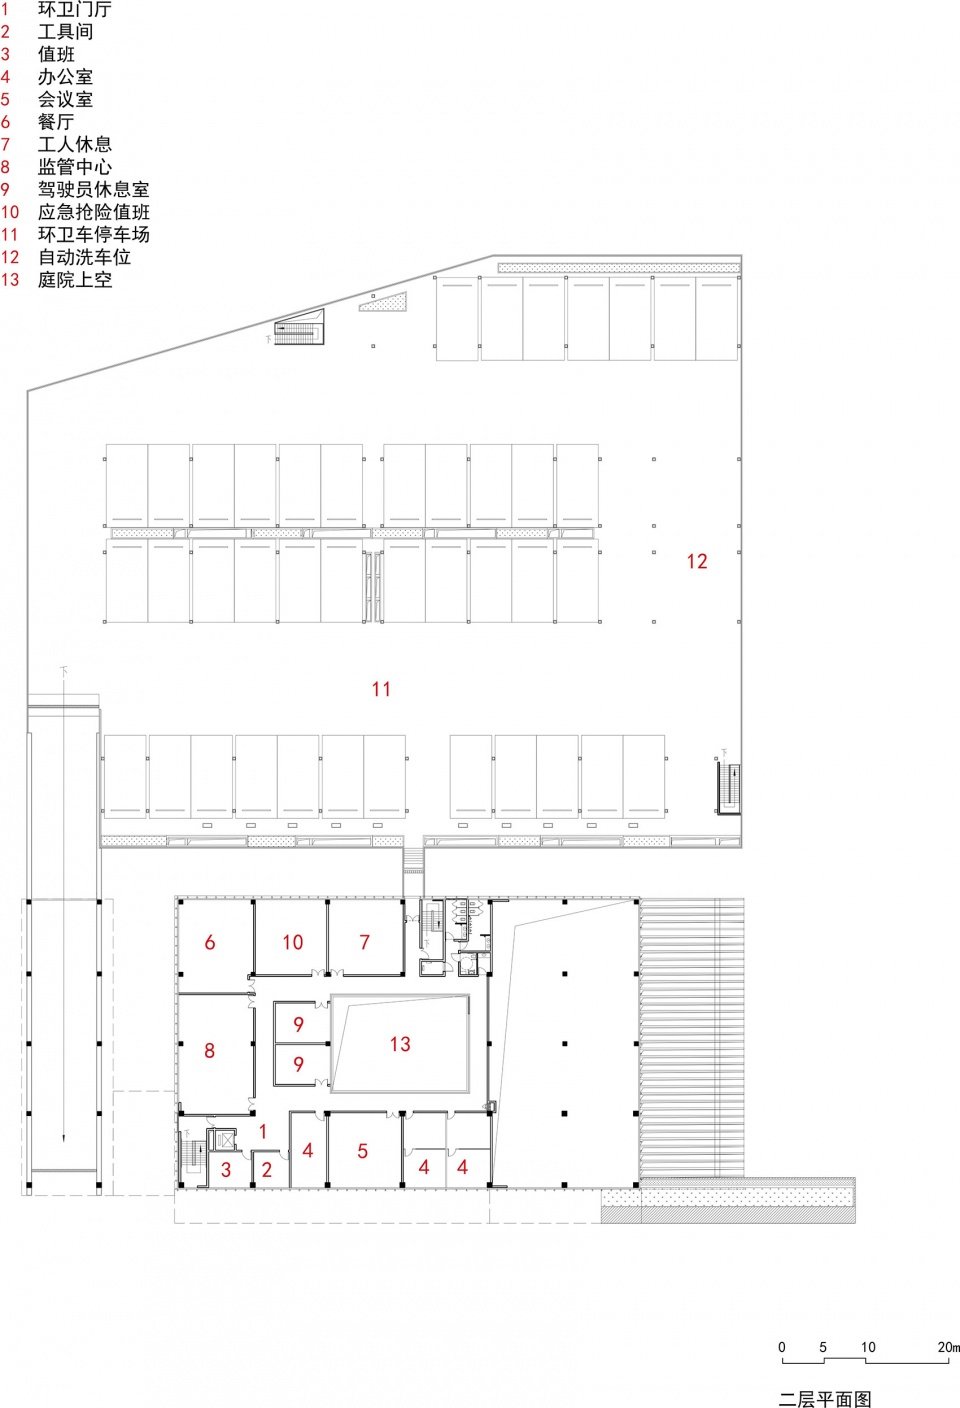
▼二层平面,Second floor plan
▼设备层平面,Equipment level plan
▼屋顶平面、剖面,Roof plan and section
Project name: Muli Bus Parking Hub Project of Suzhou Rail Transit Line 4
Project type:Infrastructure construction
Design:Tus-Design Group Co., Ltd
Website:www.tusdesign.com
Contact e-mail:403456037@qq.com
Design year:2018
Completion Year:2025
Leader designer & Team:Shaofeng Li,Biao Fang,Huijie Zhang,Ying Zhang,Jianbo Jin,Huaida Yan,Ying Wang,Shunan Chen,Zhihua Fang
Project location:Suzhou,Jiangsu
Gross built area: 16152㎡
Photo credit: Chao Zhang
Clients:Suzhou Taihu New Town Wuzhong Management Committee, Suzhou Wuzhong Binhu New Town Engineering Construction Management Co., Ltd