狭长住宅,意大利 / Studio Lorenzo Guzzini
建筑实践的核心挑战之一,是重新思考建筑师作为“过程的调解者与管理者”的角色。在本项目中,这一角色通过对具体构造细部的开发得以体现,这些细部在空间与环境之间建立联系的同时,也简化了建造过程并降低了成本。
One of the central challenges of architectural practice is the reconsideration of the architect’s role as a mediator and manager of processes. In this project, that role is articulated through the development of specific constructive details that mediate between space and context while simultaneously simplifying the building process and reducing costs.
▼远景,distant view
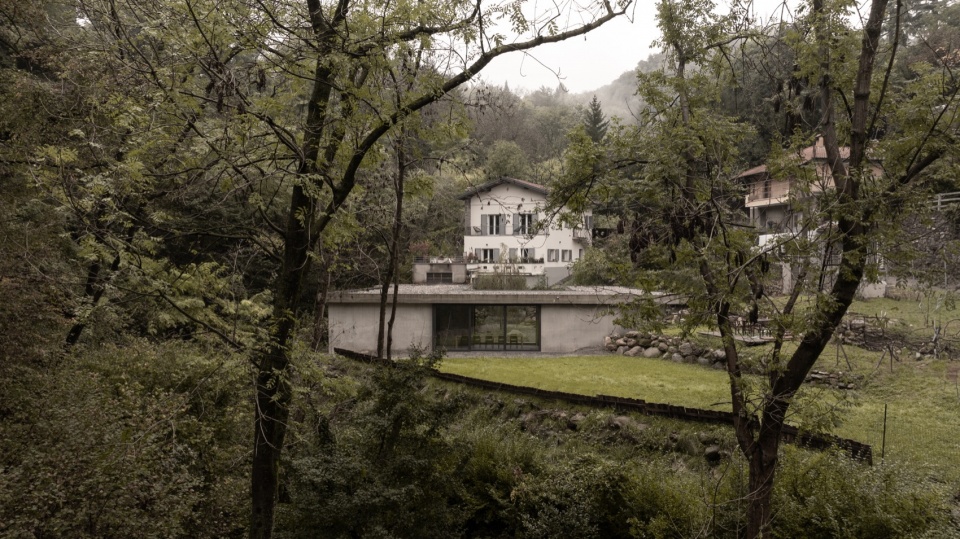
▼顶视,top view
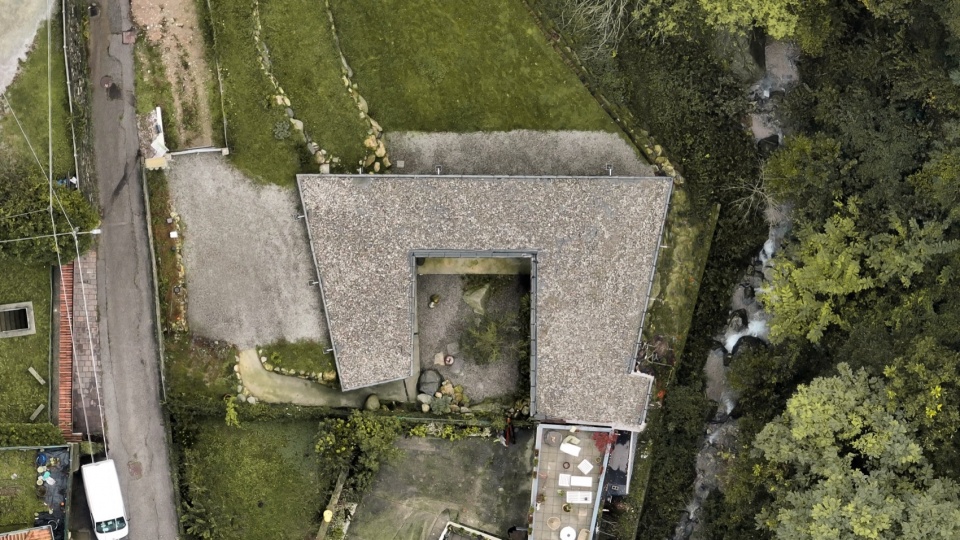
降低成本是本项目的首要挑战,其目标在于证明:建筑知识可以通过对构造细节的发明来实现可负担性。项目旨在以远低于市场平均水平的成本,创造一种当代居住环境,从而挑战“空间品质必须依附于经济特权”的观念。因此,本项目的目标在于“使居住成为可能”:在不依赖优越经济条件的前提下,提供高质量的空间。
Cost reduction was the project’s primary challenge, undertaken to demonstrate that architectural knowledge can generate affordability through the invention of construction details. The objective was to produce a contemporary living environment at a significantly lower cost than the market average, challenging the notion that spatial quality must be tied to economic exclusivity. The aim of the project is therefore to enable living: to provide a high-quality space without making it contingent on privileged economic conditions.
▼鸟瞰,aerial view
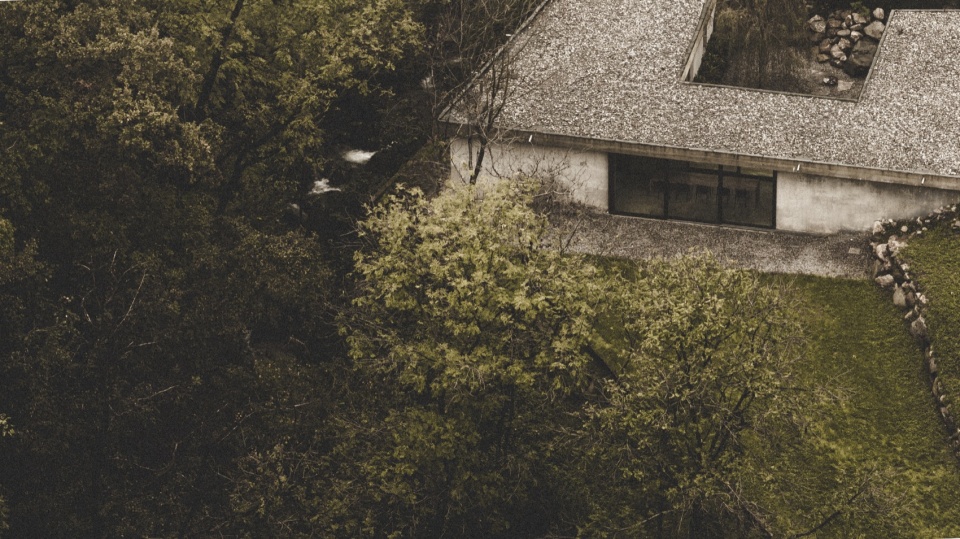
▼建筑外观,building appearance
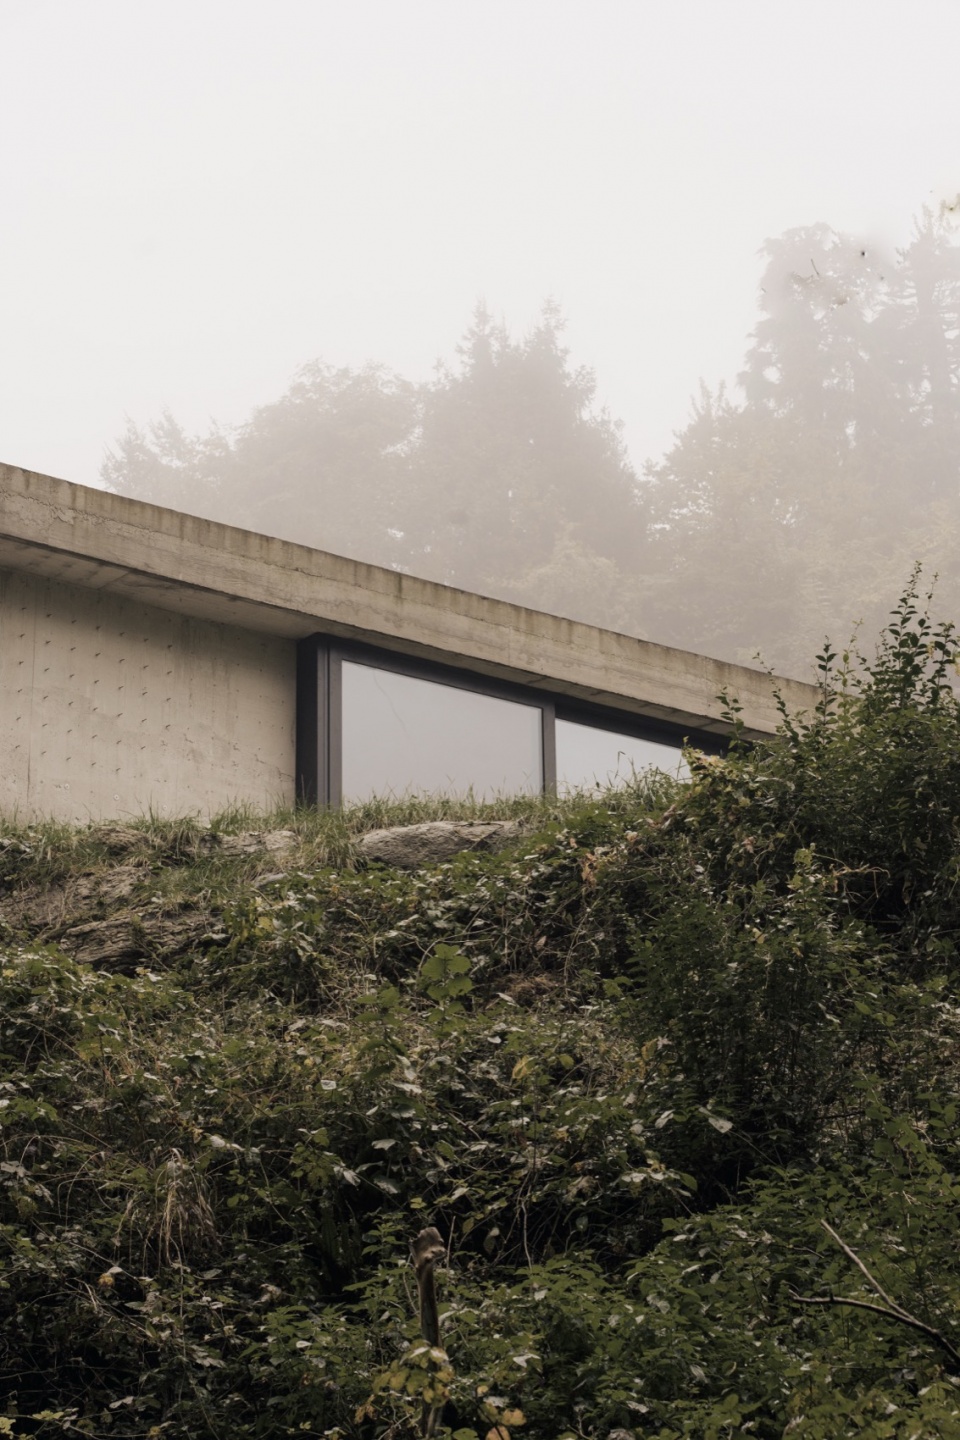
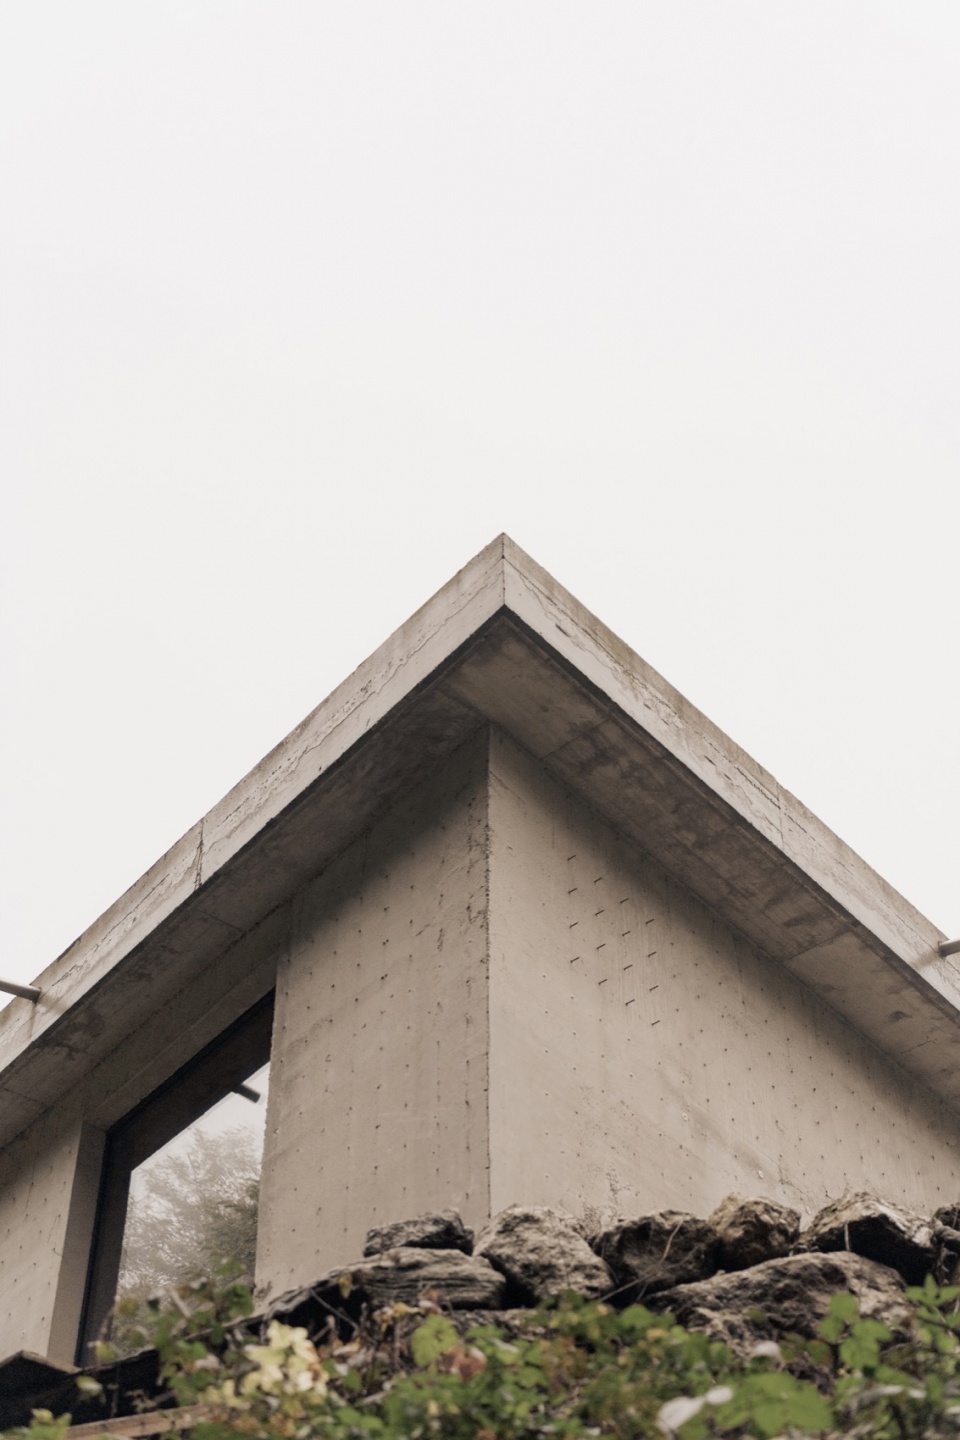
▼项目周边,surrounding of the project
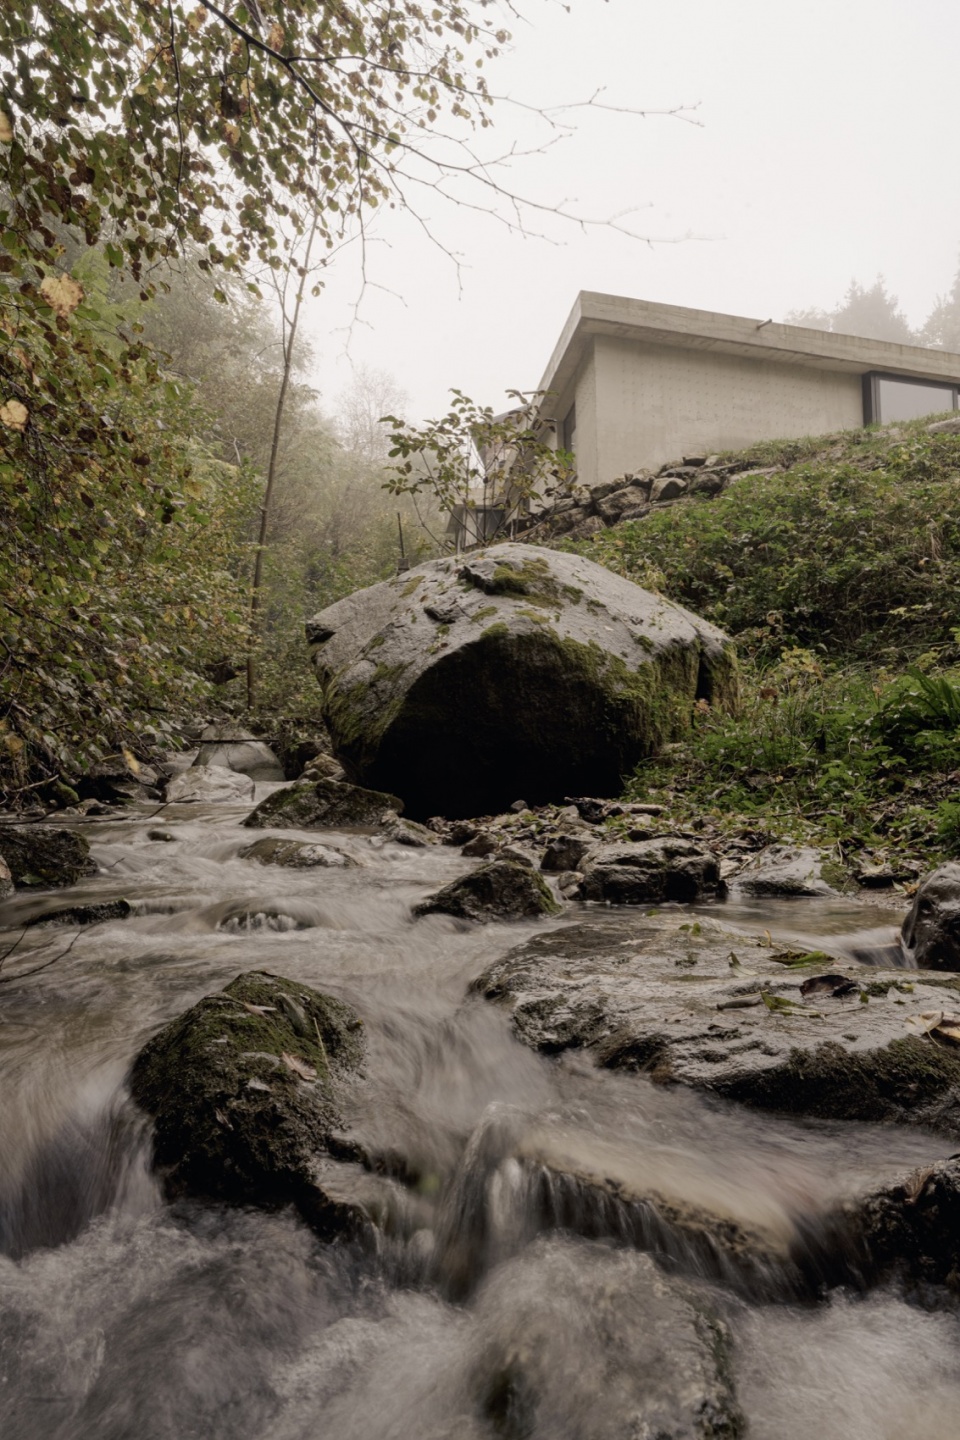
通过对地块的再利用、对遗弃体量的再激活,以及对真正再生材料的运用,一个被遗忘的场地重新焕发生机。这些材料有时来自其他语境,被回收并重新引入新的生产循环之中。甚至一件艺术装置——SuperVoids 于 2022 年在米兰设计周(Salone del Mobile Milano)Dropcity 展出的《Superbonus x LOG Magazine》——也可以被拆解、再诠释,并从其既定的“过时命运”中被转移出来,重新用作保温材料。在这一过程中,从填埋场回收的板材被转化为窗台,而再生塑料纤维则被重新加工,形成一种具有原创性的加固找平层地面。
A forgotten site is brought back into use through the reuse of the plot and of volumes left to decay, as well as through the deployment of genuinely recycled materials, occasionally recovered from other contexts and reintroduced into a new productive cycle. Even an artistic installation, Superbonus x LOG Magazine, 2022, Dropcity, Salone del Mobile Milano, by SuperVoids, can be dismantled, reinterpreted, and diverted from its intended obsolescence in order to be reused as thermal insulation. Within this process, slabs recovered from landfill are transformed into window sills, while recycled plastic fibres are reprocessed to form an original reinforced screed floor.
▼客厅,living room
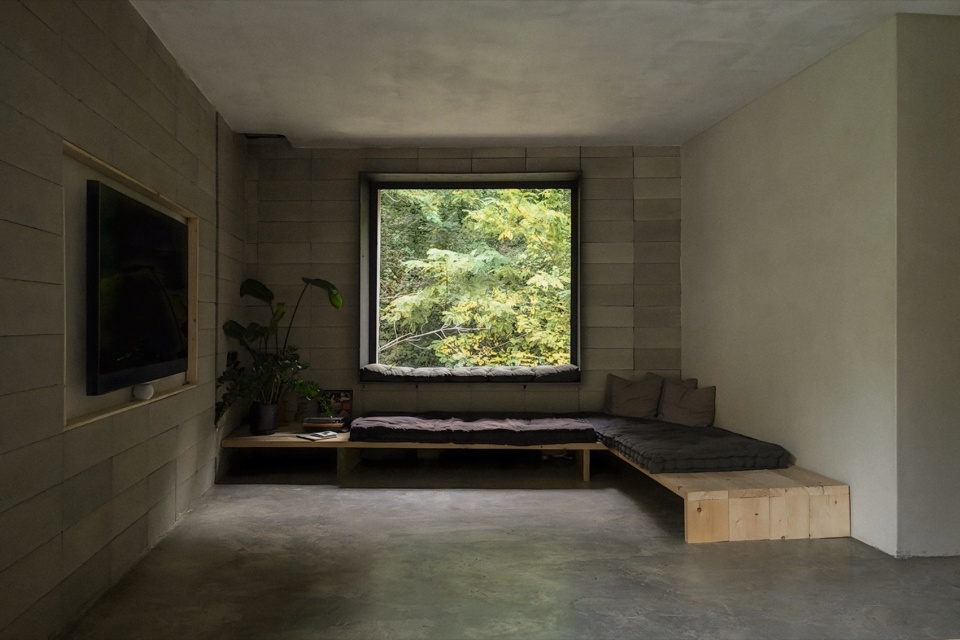
通过一系列经过精确控制的介入,空间格局向场地敞开,与之建立连续性,并暗示一种更新的建造文化或许能够重新赋予“空间”这一概念以实质性的意义。该项目得以实现,离不开一位非常年轻的业主的信任——他选择投资于设计的价值:一座车库与一处旧鸡舍被连接并改造为住宅。
Through a sequence of calibrated interventions, the spatial configuration opens toward the site, establishing continuity with it and suggesting that a renewed culture of building may restore substantive meaning to the notion of space. The project was made possible by the trust of a very young client, who chose to invest in the value of design: a garage and a former chicken coop were connected and converted into a house.
▼厨房,kitchen
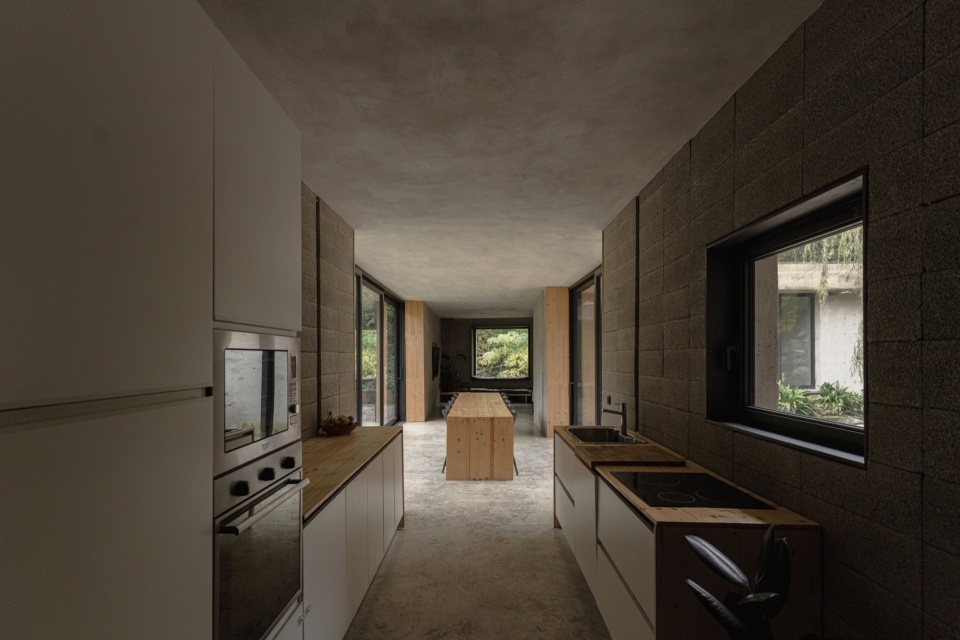
既有体量沿河道的砾石岸线展开,以线性方式被压缩,呈现出近似“肠状”的形态,在自我折叠中逐渐转化。这种转化使其与周围环境之间始终保持一种持续而变化的关系。在这样一座狭长住宅中,外部空间成为主动的存在,不断重塑对内部空间的感知;随着日照变化,室内空间始终处于变化之中,从不重复。
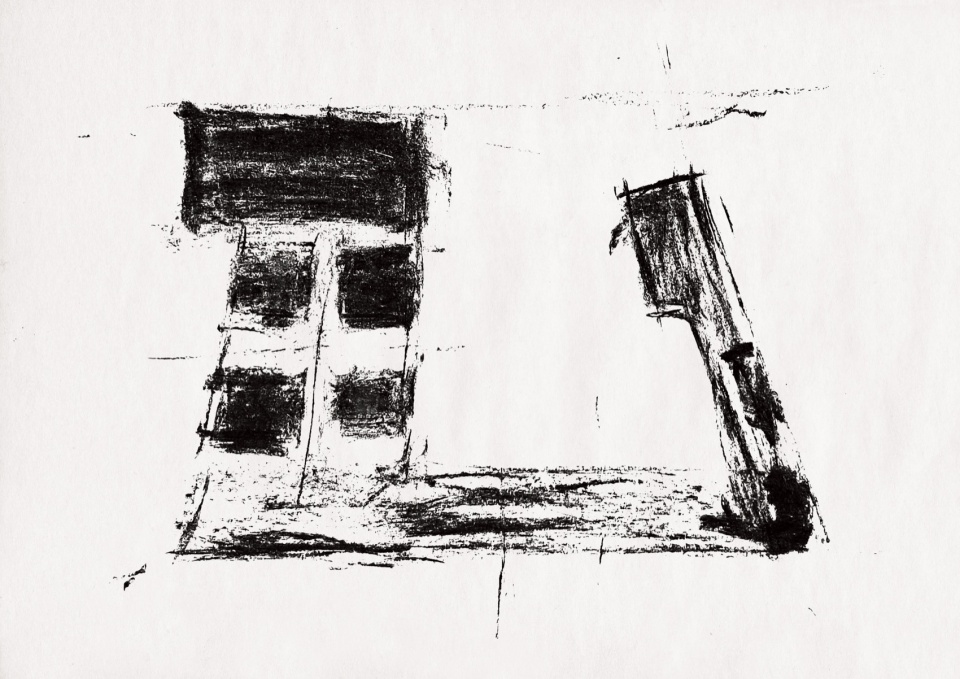
▼手绘,sketch
The existing volumes, set along the gravel bank of a river, are compressed in a linear configuration, almost intestinal in character, folding back on themselves and progressively transforming. This transformation ensures a constant yet variable relationship with the surrounding environment. In such a narrow house, the exterior becomes active, continuously reshaping the perception of the interior spaces, which, through the movement of the sun, are never identical.
▼休憩空间,resting space
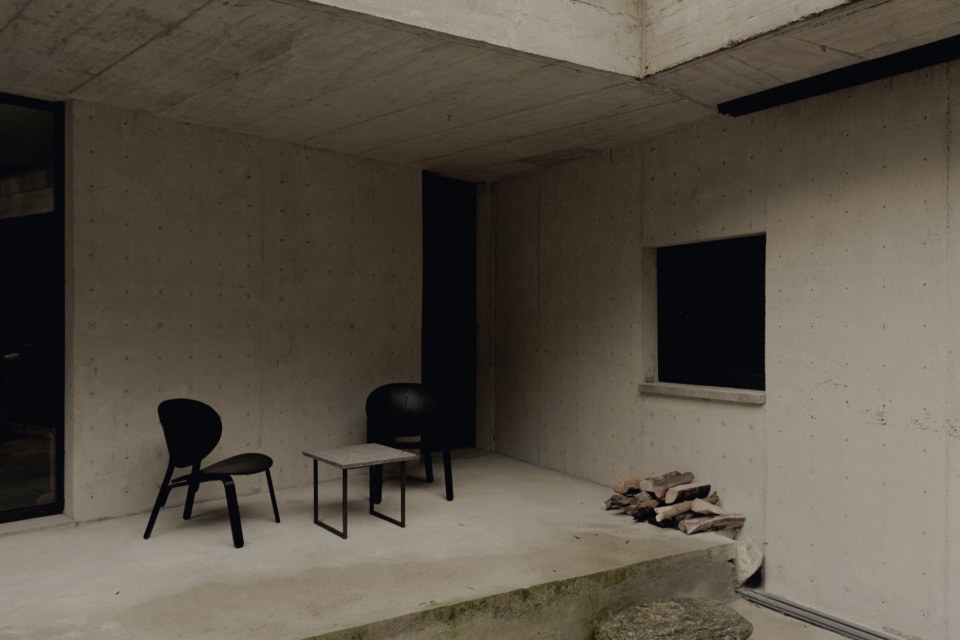
▼一角,a corner
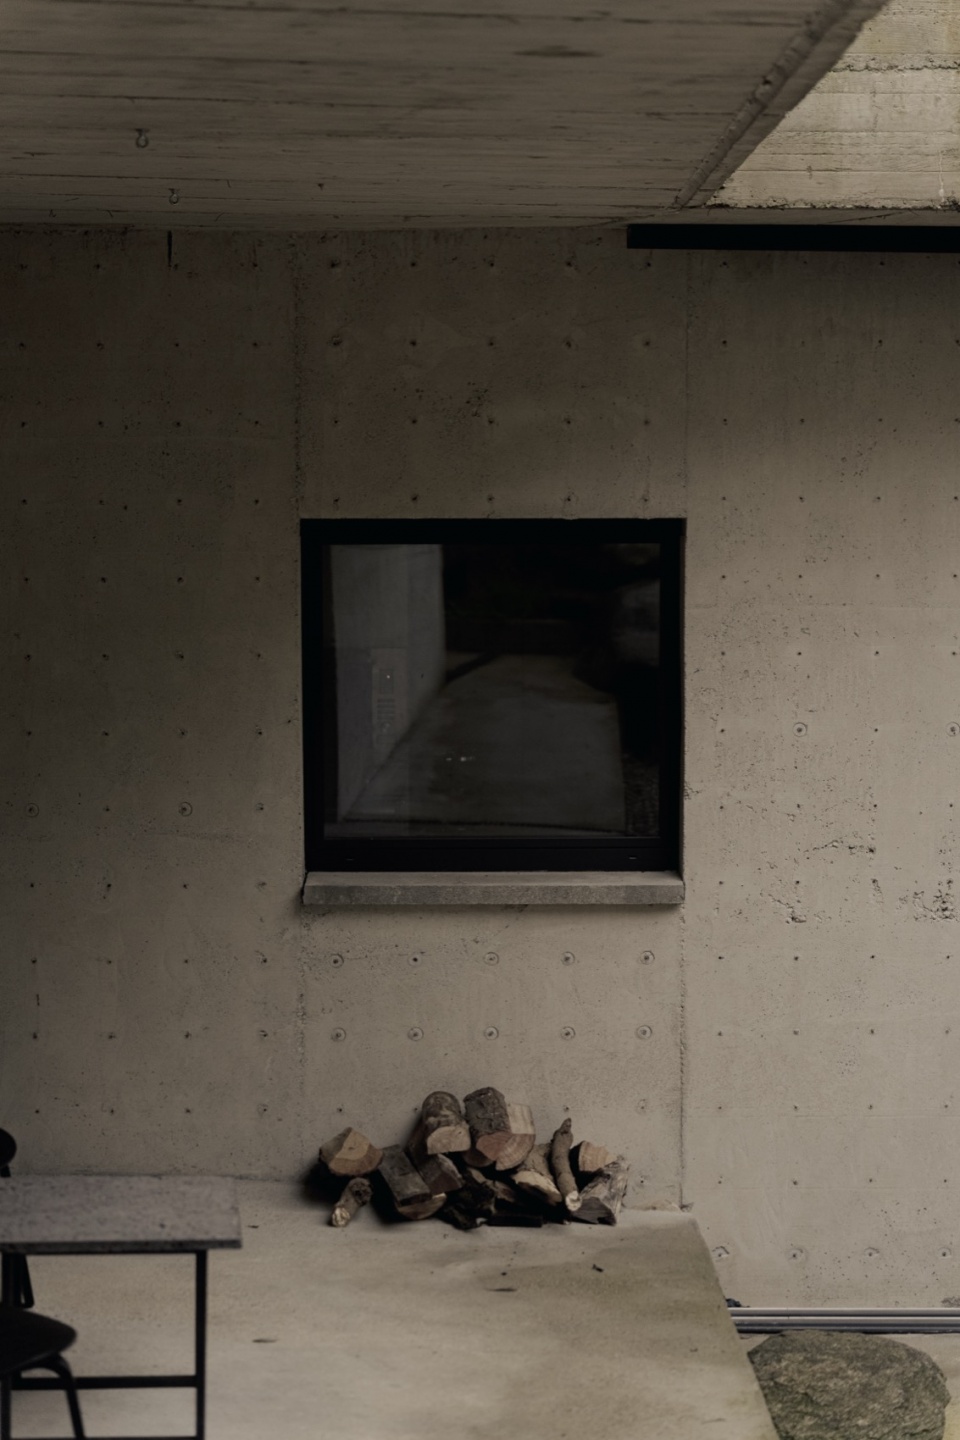
最初被感知为“陌生”的空间逐渐转变为“居所”。既定的形式通过一种渐进式调整的逻辑被修正,这种逻辑一直延伸至构造细部。承重外围墙体的构造发展借鉴了一种基于“失效模板”的传统技术,该模板由两层 EPS 板组成。通过对保温层进行错位处理——向内增加厚度、向外减少厚度——从而保留较厚的一侧以保证住宅的热工性能。同时,在较薄一侧涂覆脱模剂,使模板在浇筑后可以被拆除并在屋顶再次使用,从而形成外露的混凝土墙面。
Space, initially perceived as alien, becomes domestic. The imposed form is adjusted through a logic of progressive alteration that extends down to the construction detail. The development of the load-bearing perimeter walls draws on a traditional technique based on a lost formwork composed of two EPS panels. By offsetting the insulation, increasing its thickness inward and reducing it outward, it was possible to preserve the thicker layer to ensure the thermal performance of the dwelling. At the same time, by applying a release agent to the thinner side, the formwork could be removed after casting and reused on the roof, leaving an exposed concrete wall.
▼屋檐,eave
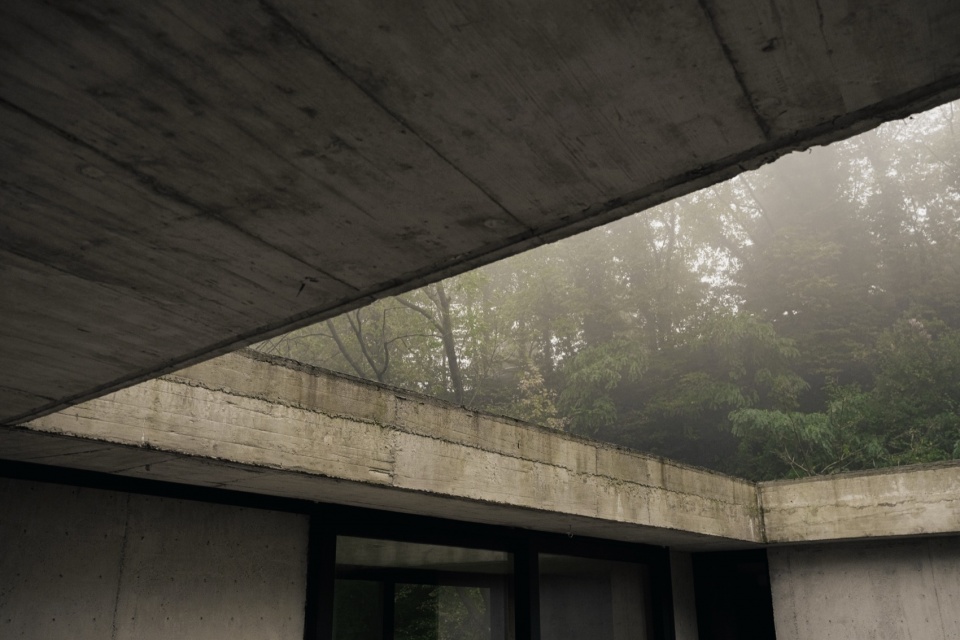
钢筋混凝土立面同样参与到这一场地的“变异”与“转化”过程中。用于固定外围模板的小型拉结件暴露于河流的湿度环境中,并逐渐发生氧化。结构仿佛“渗出锈迹”,这些痕迹将时间铭刻进材料之中。建筑因此得以“生长”、衰老,并不断积累经验。
The reinforced concrete façade participates in this process of mutation and transfiguration of the site. The small ties that held the perimeter formwork are exposed to the humidity of the river and gradually oxidize. The structure bleeds rust, and these traces inscribe time into the material. Architecture lives, ages, and accumulates experience.
▼材料细部,metrical detail
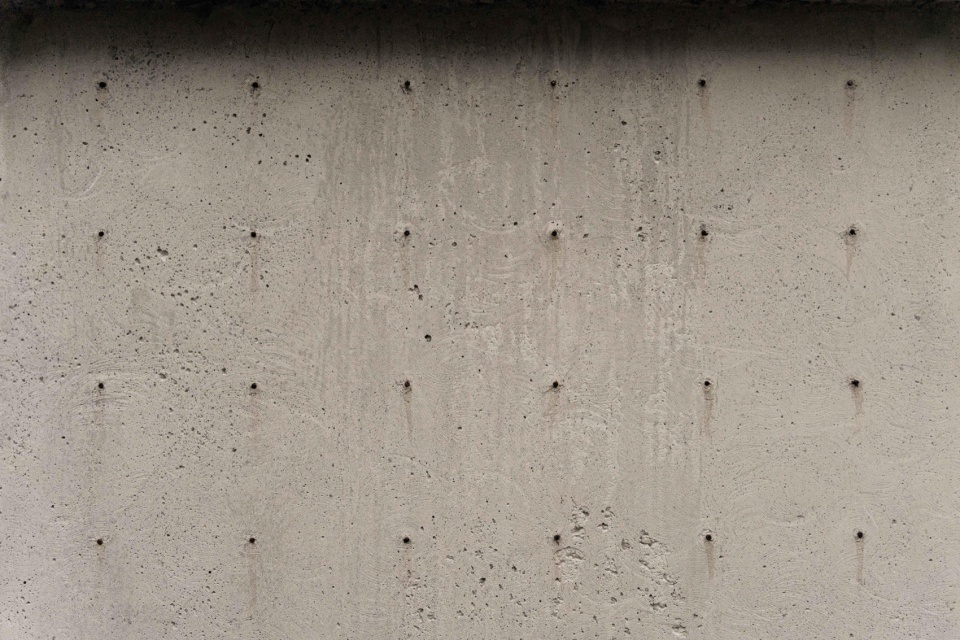
那些看似仅具装饰性的处理,实际上是一种对场地的主动感知方式:通过对一种普通建造技术的再诠释,并借助化学反应与对场地内在条件的理解,使其获得新的意义。对场地的归属感,正是在环境与建造材料之间的直接对话中生成;而人的居住行为,则既揭示也不断生成空间的价值。
What may appear to be a merely decorative device is in fact a form of active site awareness, achieved through the reinterpretation of an ordinary construction technique, reinvented through chemical reaction and through an understanding of the site’s intrinsic conditions. Belonging to place emerges through a direct dialogue between context and construction material, while human inhabitation both reveals and generates spatial value.
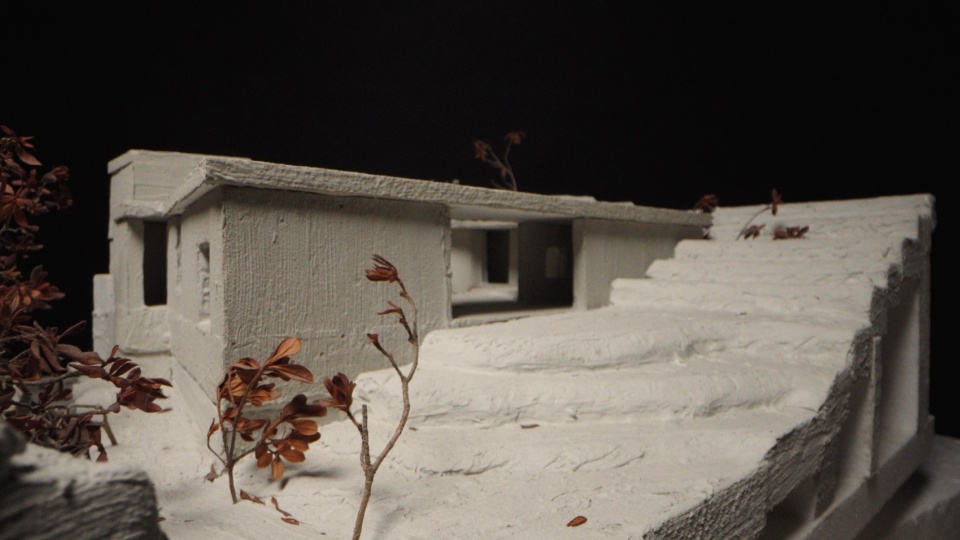
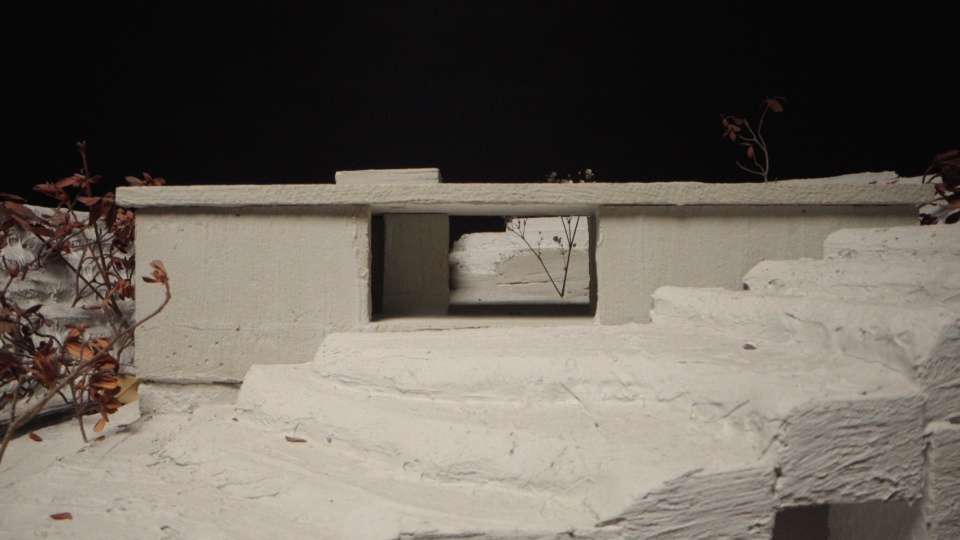
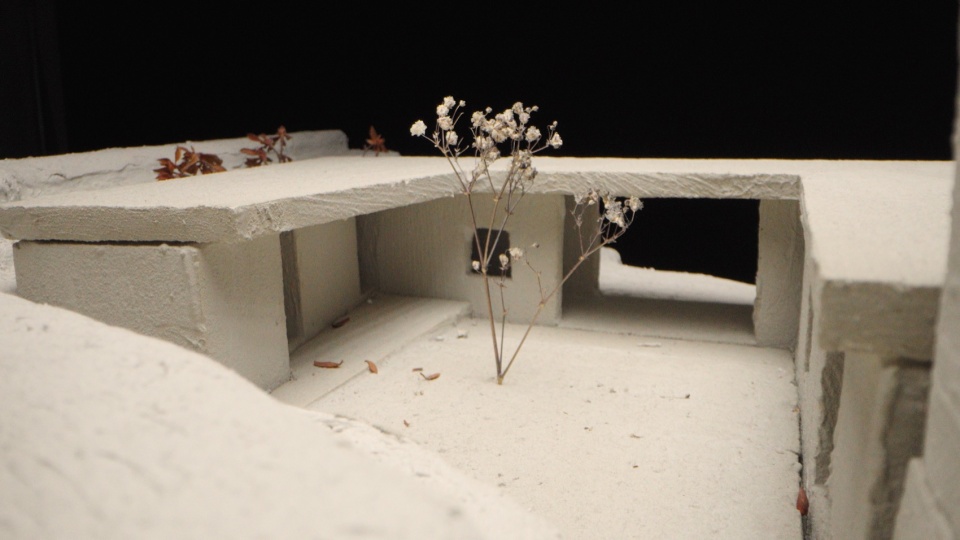
▼模型,model
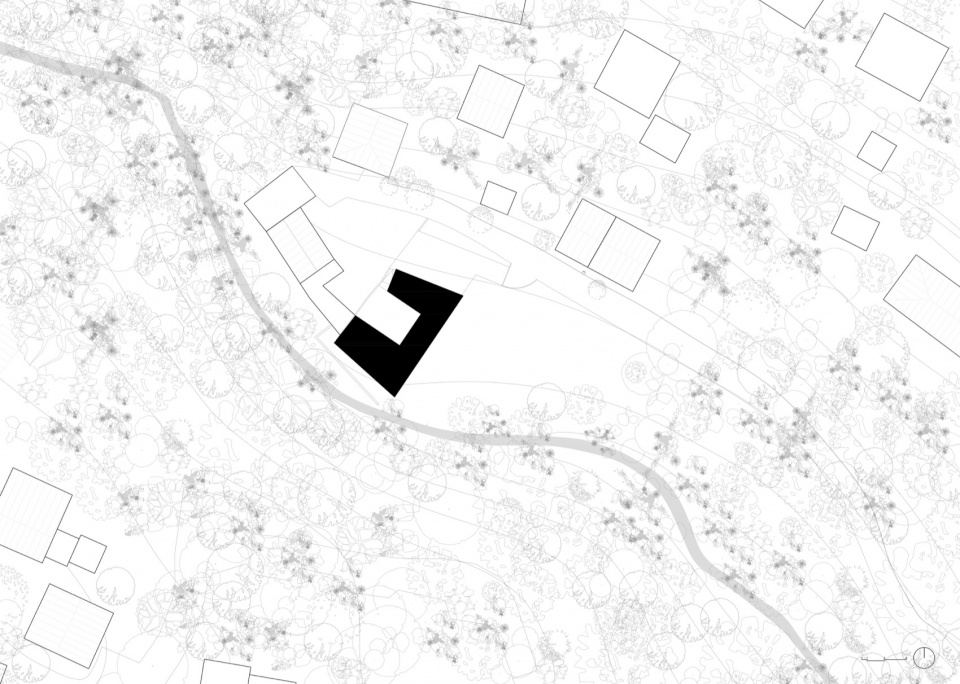
▼总平面,master plan
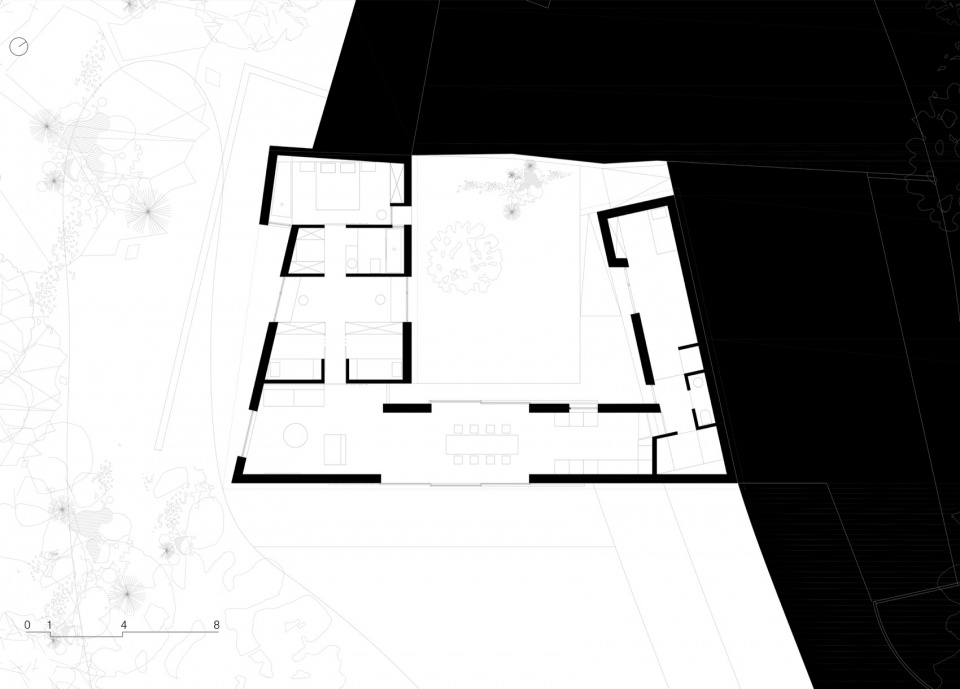
▼平面,floor plan
▼立面图,elevation
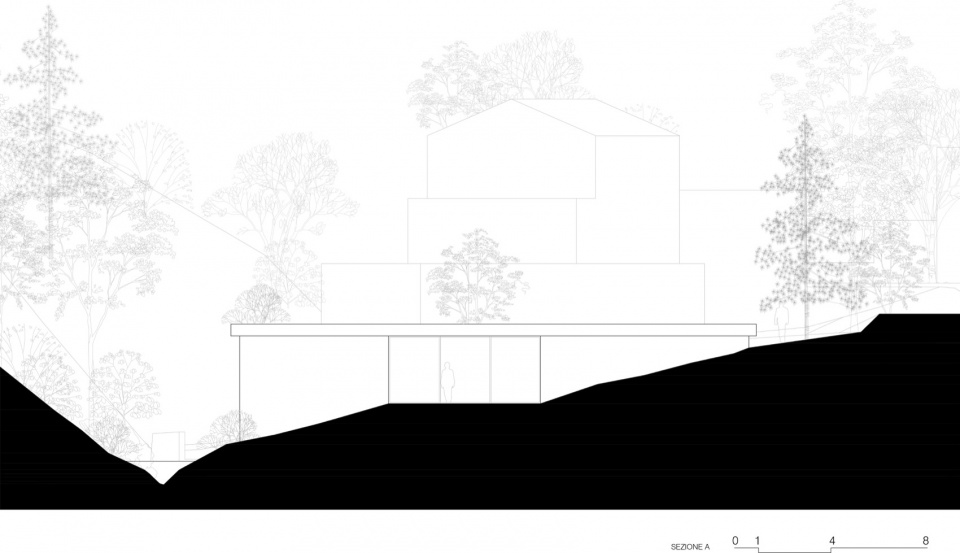
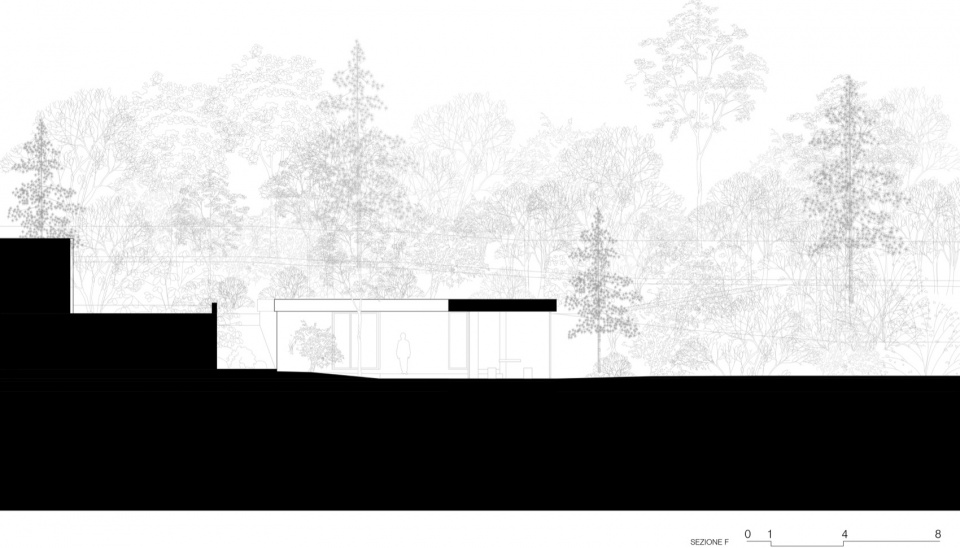
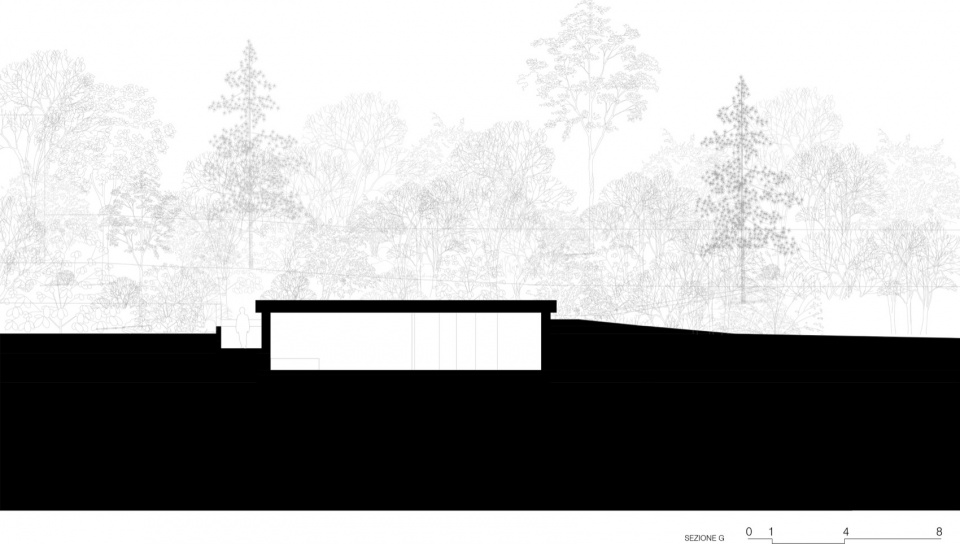
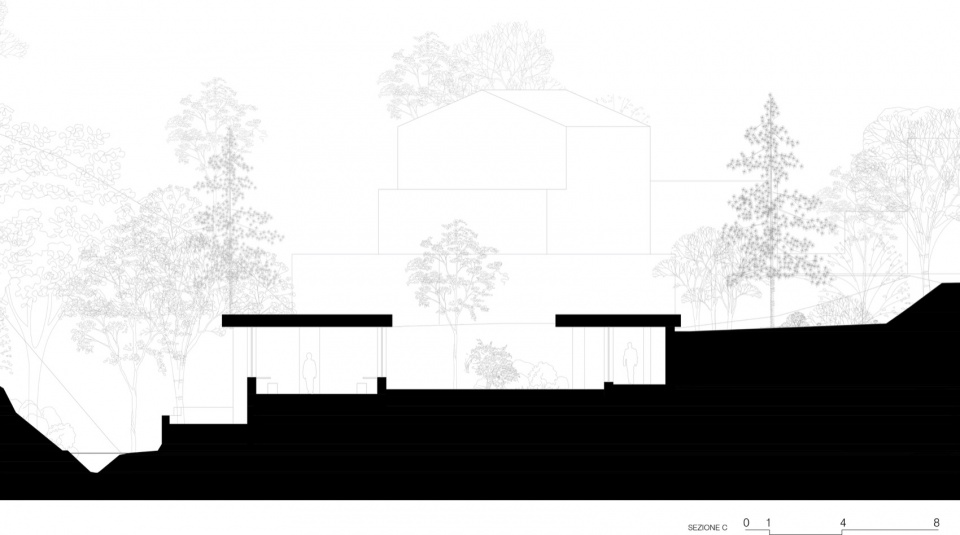
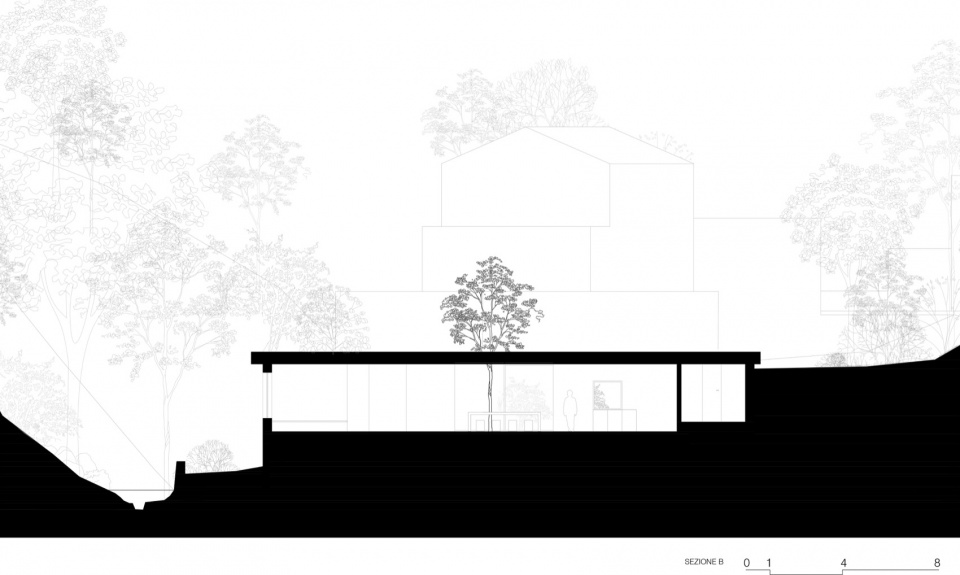
▼剖面,section