Dymak总部,丹麦 / BIG
Dymak新总部位于欧登塞(Odense),坐落在工业区与格利索姆湖(Glisholm Lake)周边自然景观之间,设计为一座环绕受遮蔽绿色庭院而建的圆形建筑。该项目由BIG – Bjarke Ingels Group操刀,已获得DGNB金级、Heart及Diamond认证。这座占地2800平方米的建筑集办公空间、展厅和共享设施于一体,将日光、景观和社交互动融入公司日常生活的核心。
Set between an industrial area and the natural landscape surrounding Glisholm Lake, Dymak’s new headquarters in Odense is conceived as a circular building wrapped around a sheltered green courtyard. Designed by BIG – Bjarke Ingels Group, the DGNB Gold, Heart and Diamond-certified headquarters combines office spaces, showrooms, and shared facilities within a 2,800 m2 building that brings daylight, landscape, and social interaction into the center of the company’s daily life.
▼鸟瞰,aerial view
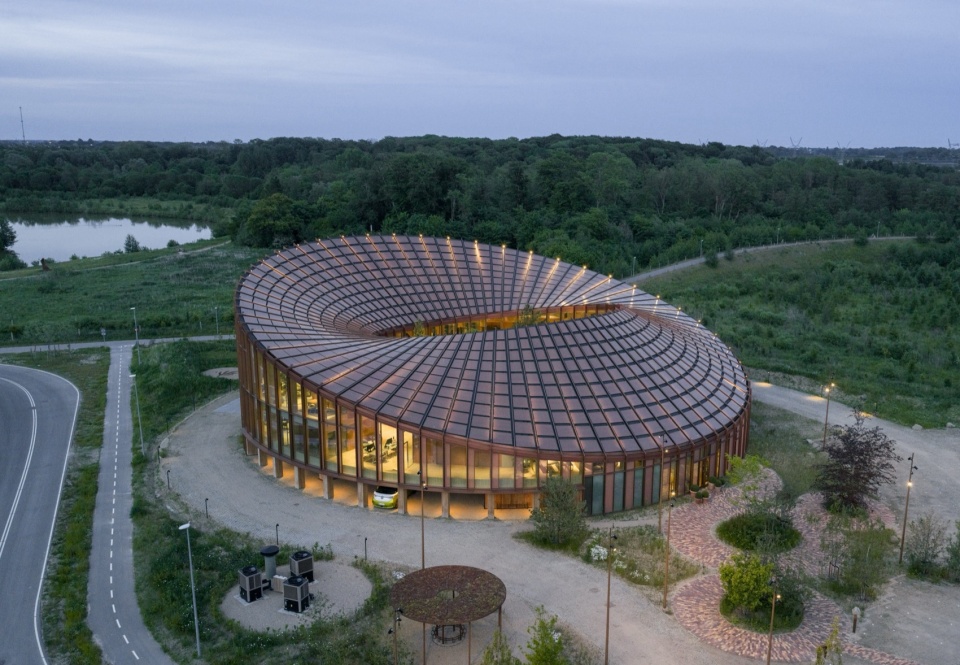
▼顶视图,top view
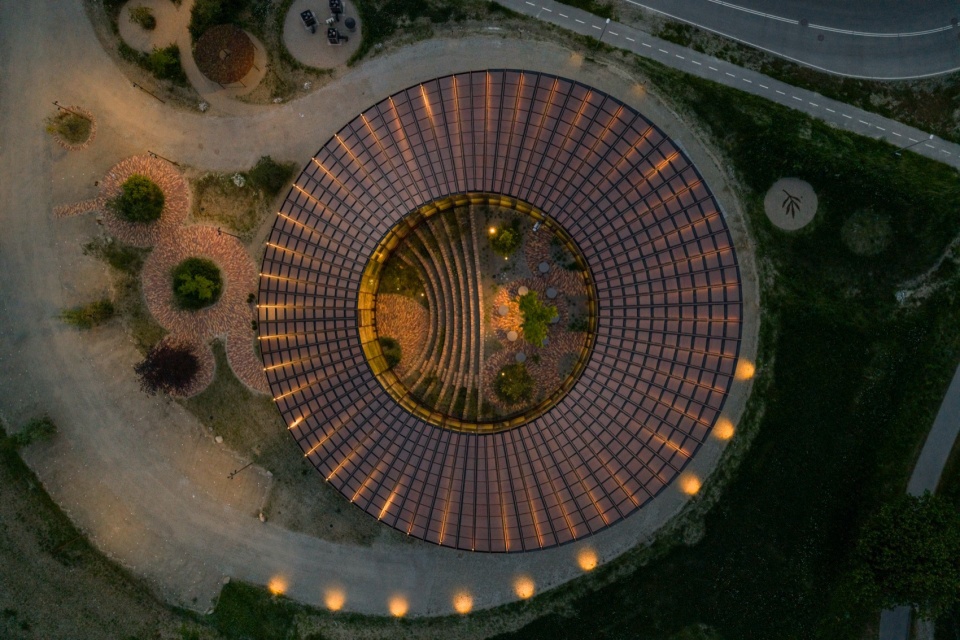
Dymak总部坐落在丹麦第三大城市欧登塞的主要入口之一,这里新兴工业区与森林和湖泊景观交汇,建筑以起伏的屋顶轮廓和网格状木构玻璃幕墙为标志性特征。该项目既是用作办公场所,也是材料展示窗口,建筑如同一部活生生的产品目录,展示Dymak旗下各类触感自然的材料;同时,通过共享空间、绿色庭院和健身房,支撑起更具社交性和灵活性的日常使用。Dymak总部已荣获DGNB金级、Heart和Diamond认证,以表彰其在整体能源表现、员工福祉关注和建筑品质方面的成就——其中Diamond殊荣由独立评审团单独颁发,以肯定其卓越的设计水准。
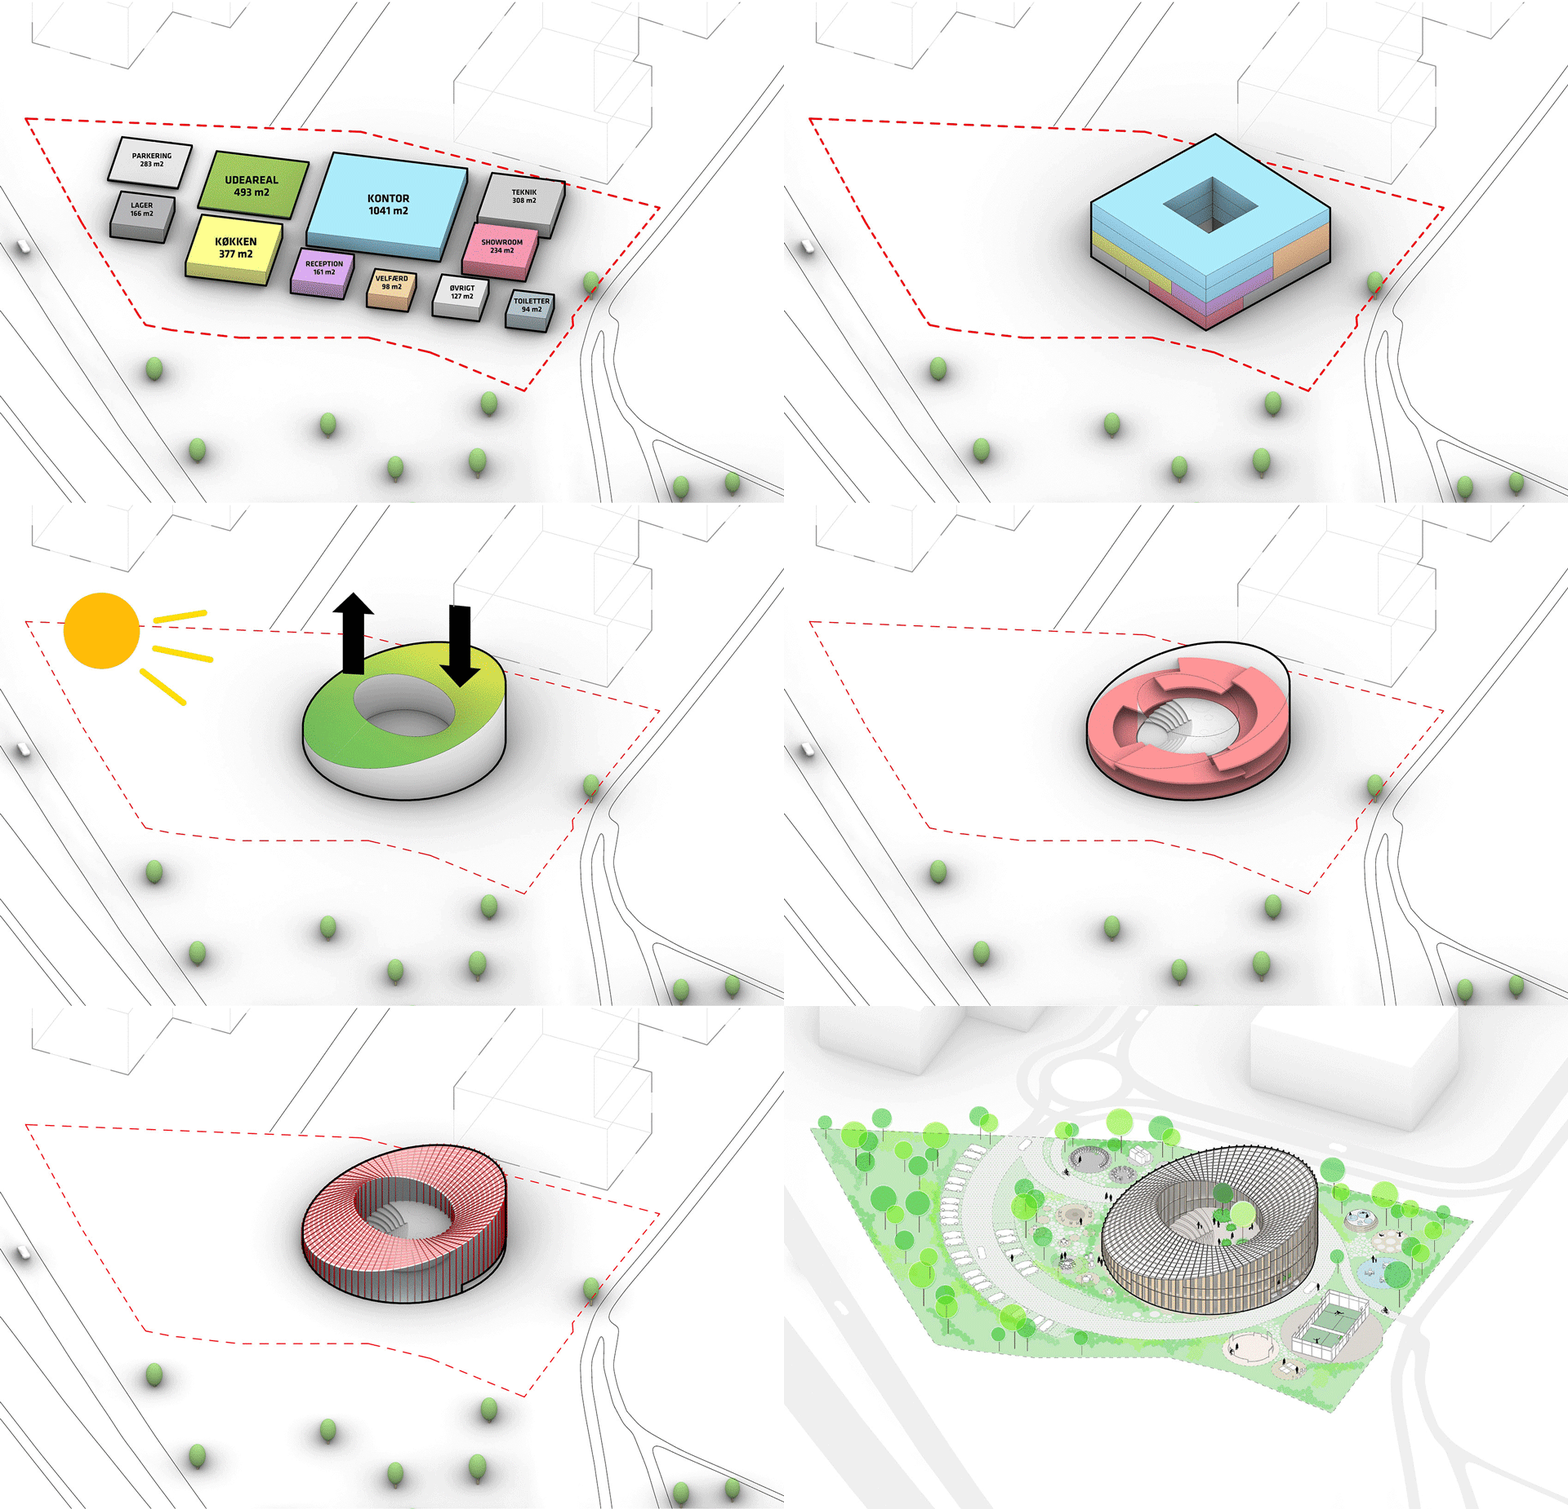
▼分析图,analysis diagram
Defined by an undulating roofscape and a gridded timber-and-glass façade, the Dymak headquarters is located at one of the main entrances to Odense, Denmark’s third-largest city, where new industrial development meets forest and lake landscapes. Conceived as both workplace and material showcase, the building acts as a living catalogue for Dymak’s portfolio of tactile and natural materials, while also supporting a more social and flexible everyday use through shared spaces, a green courtyard, and a gym. The Dymak HQ has already received DGNB Gold, Heart, and Diamond certification, recognizing its overall energy performance, focus on staff well-being, and architectural quality – with the Diamond distinction awarded separately by an independent jury for exceptional design excellence.
▼室内概览,overall of interior
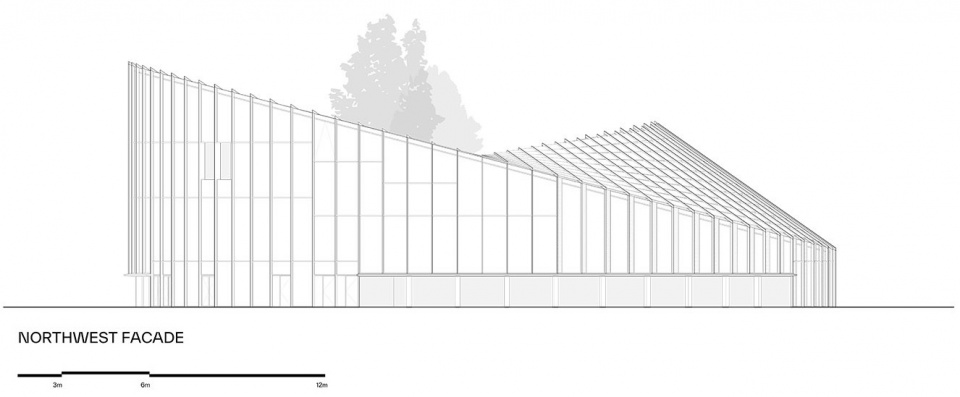
屋顶朝北抬起,可饱览附近森林的全景视野;朝南则层叠而下,起到遮阳、优化室内气候和降低噪音污染的作用。这种起伏的造型也为屋顶上约880块定制异形光伏板提供了最佳安装表面,有助于建筑实现现场能源生产。
The roof is raised towards the north with panoramic views of the nearby forest and cascaded towards the south to provide shade from the sun, optimize the indoor climate and reduce noise pollution. This undulating shape also provides an optimal surface for the roof’s approx. 880 custom-shaped photovoltaic panels, contributing to the building’s on-site energy production.
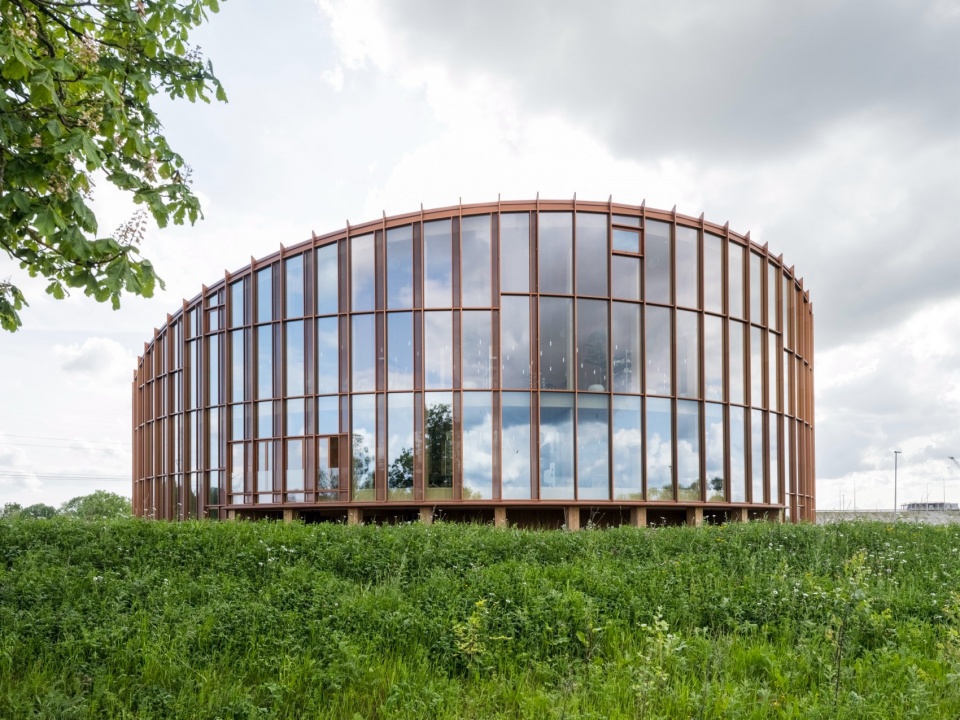
▼外观,Exterior view
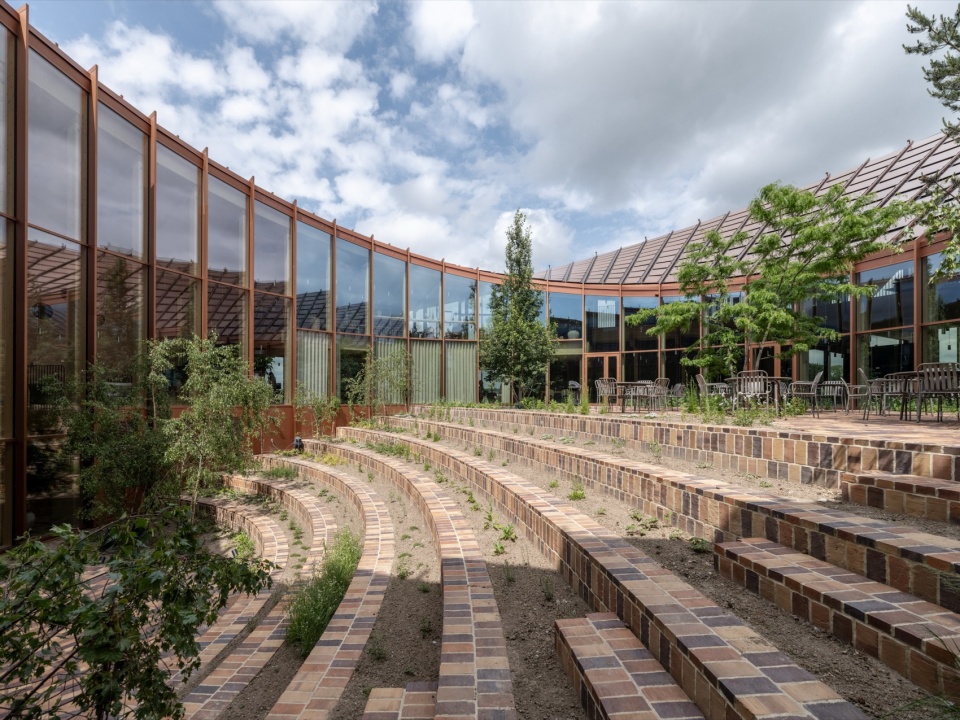
▼室内庭院,inner courtyard
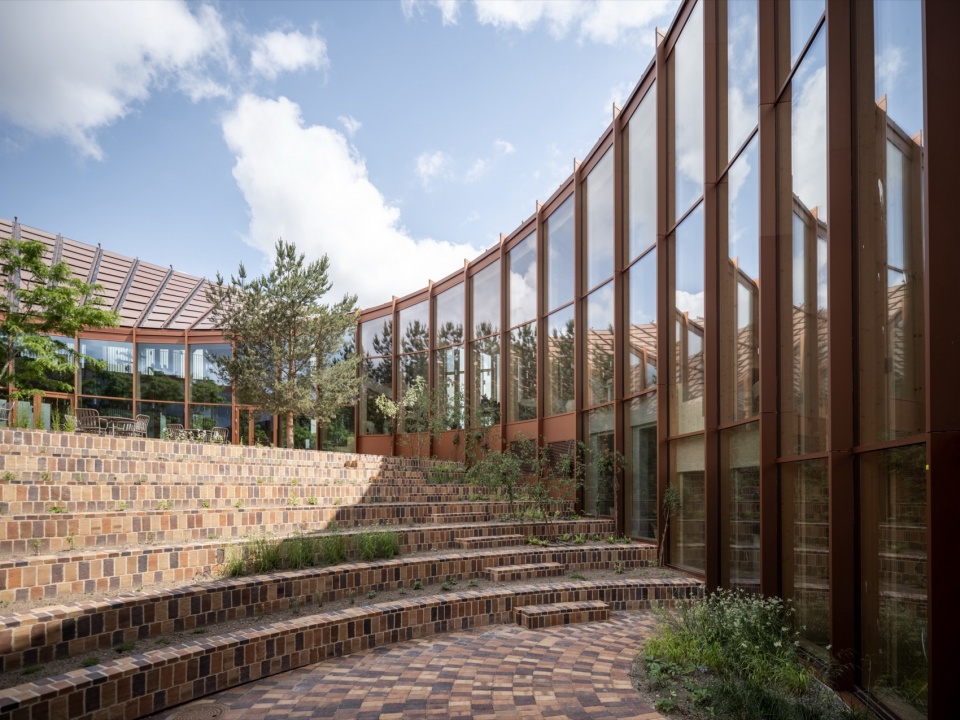
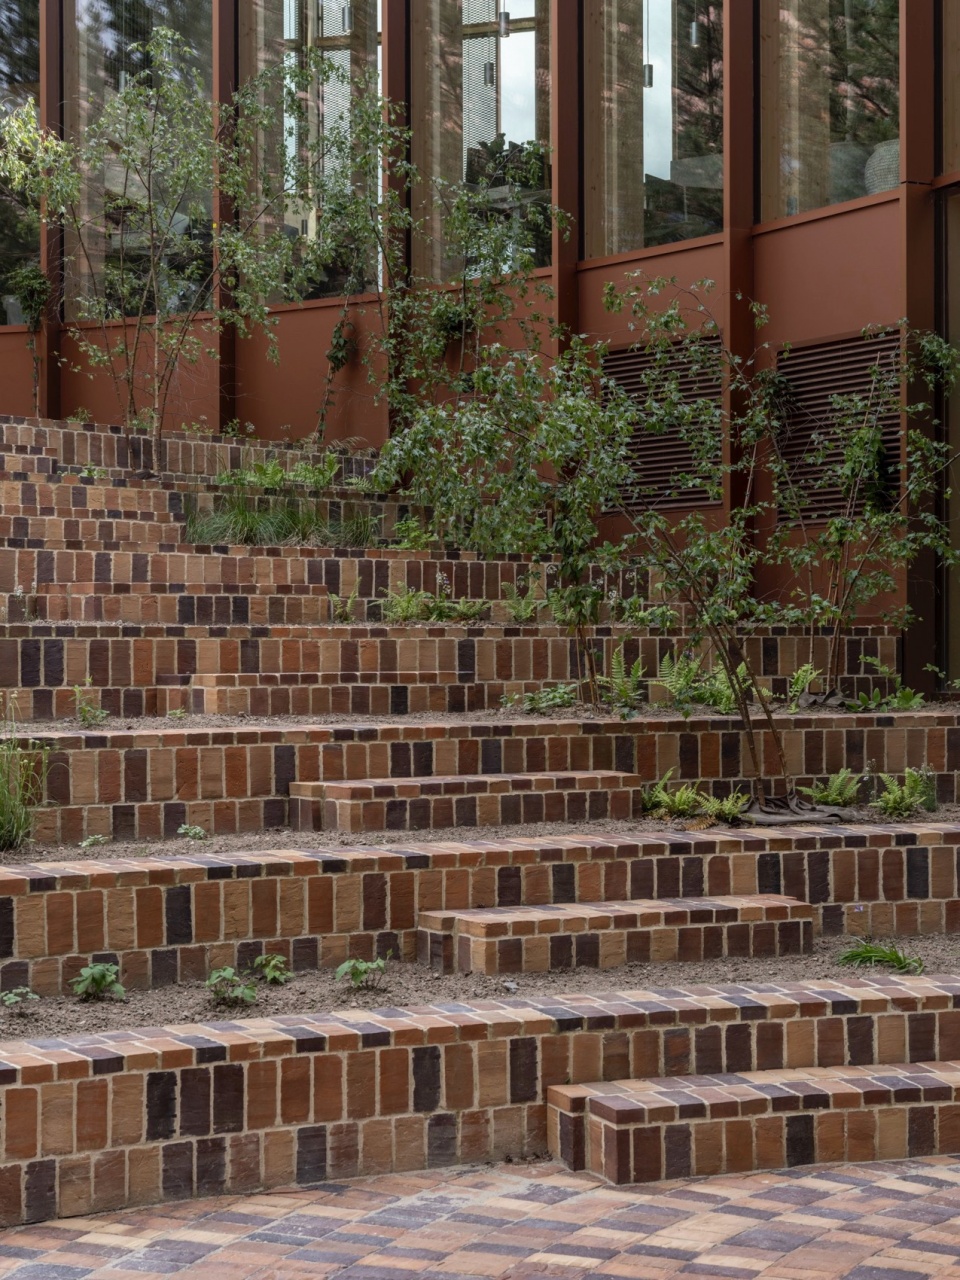
▼台阶,steps
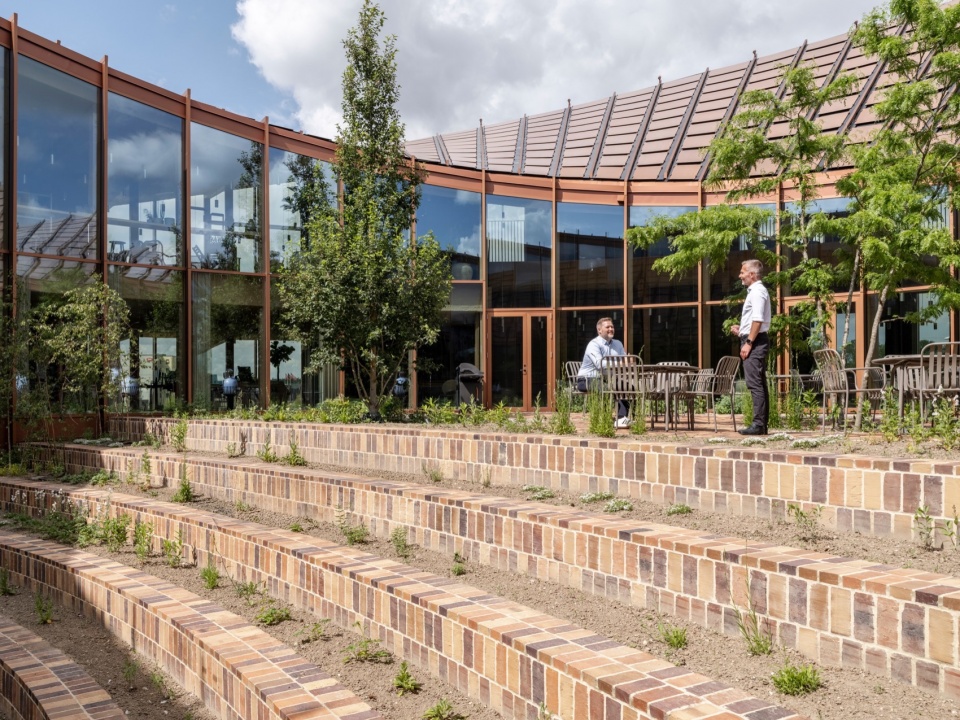
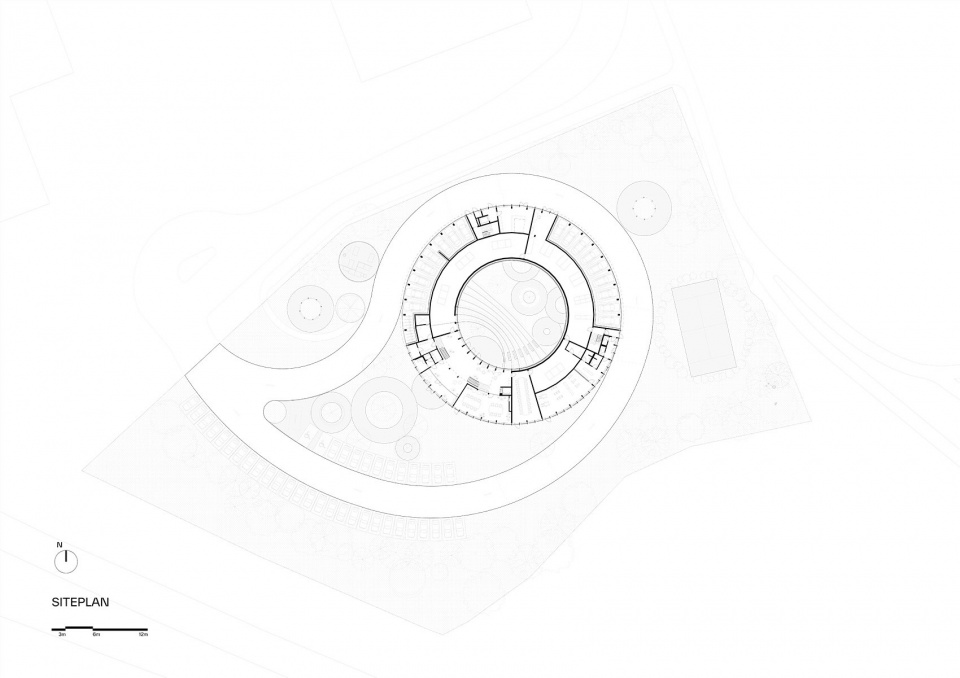
访客穿过由BIG内部景观团队设计的周边景观前往总部,经由精心种植的地形进入,该地形整合了出入道路、停车场和本地植被。场地设计旨在形成遮蔽,并为邻近基础设施打造绿色缓冲带,同时向湖泊敞开。雨水通过明渠和景观盆地管理,得以缓流和滞留,作为景观中可见且有机的组成部分。
Approaching the headquarters through the surrounding landscape designed by BIG’s internal landscape team, visitors arrive through a carefully planted terrain that integrates access roads, parking, and native vegetation. Shaped to create shelter and form a green buffer towards the nearby infrastructure, it opens towards the lake. Rainwater is managed through open channels and landscaped basins, where it is slowed and retained as a visible and integrated part of the landscape.
▼外观与铺地,exterior view and pavement
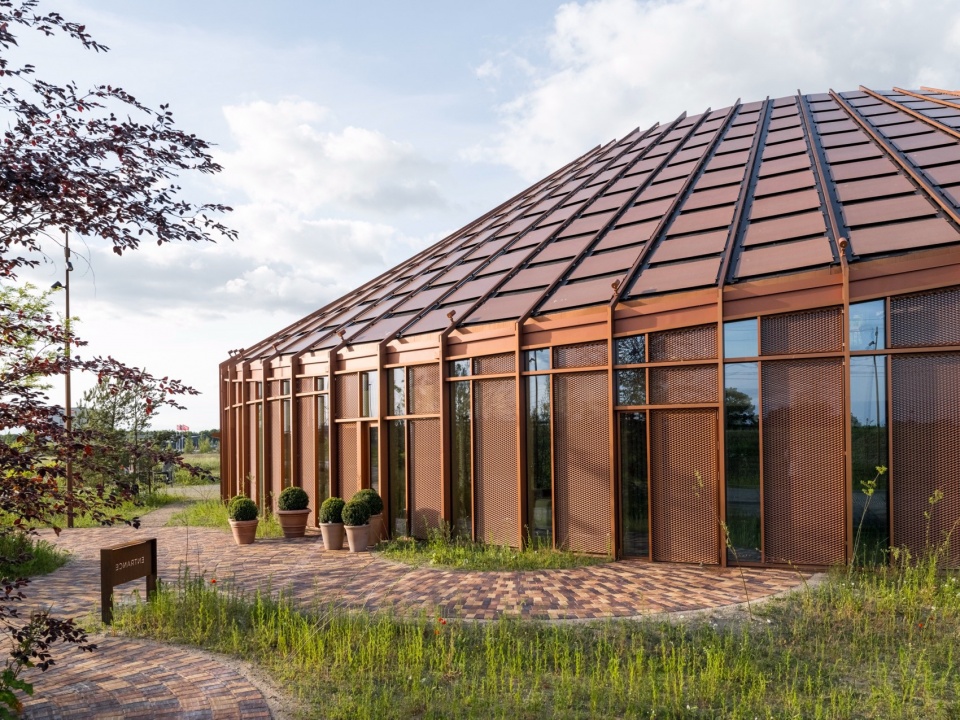
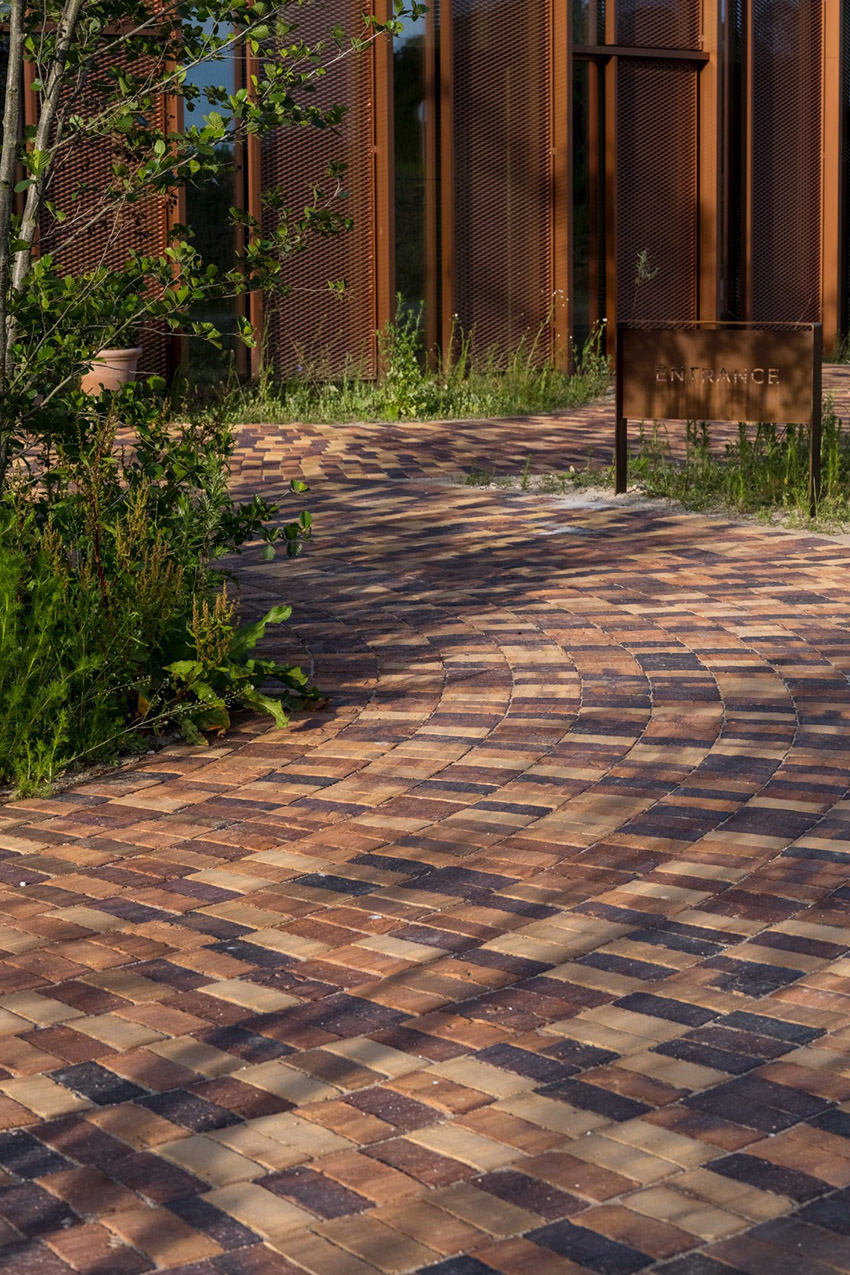
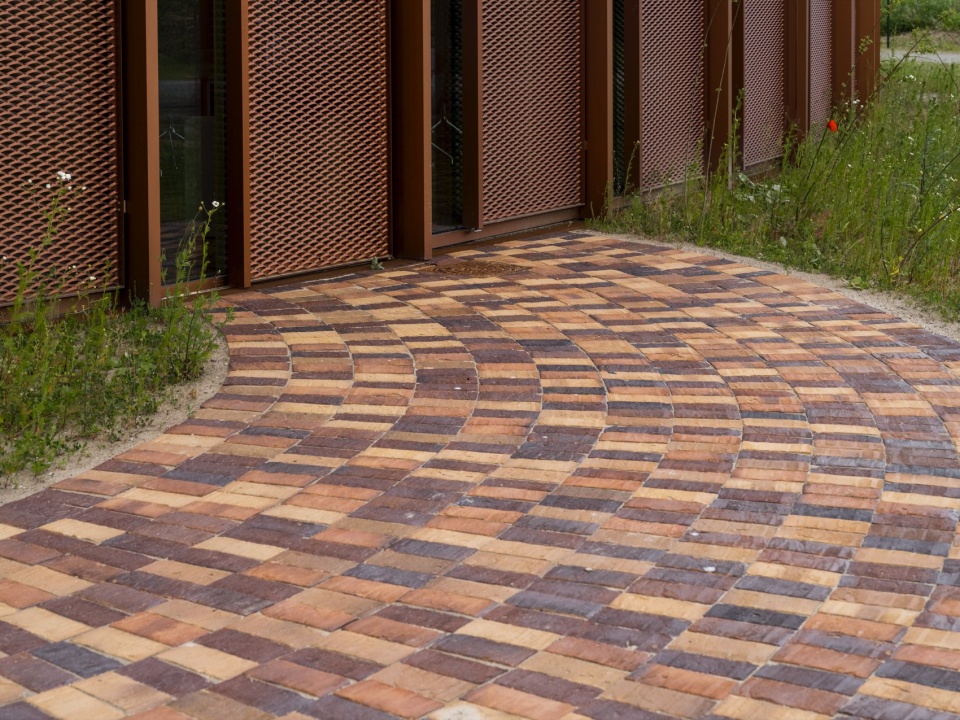
▼细部,details
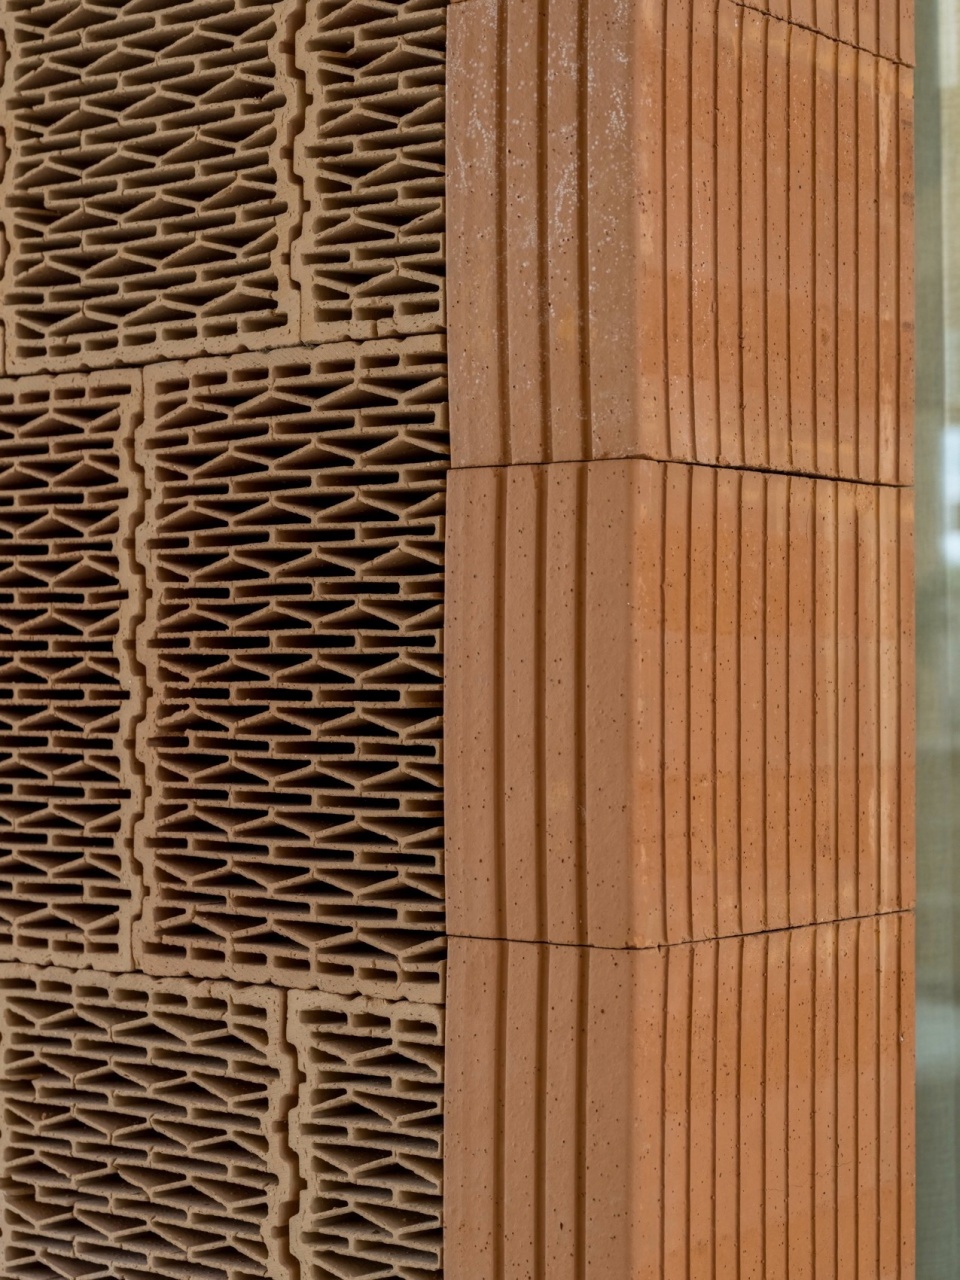
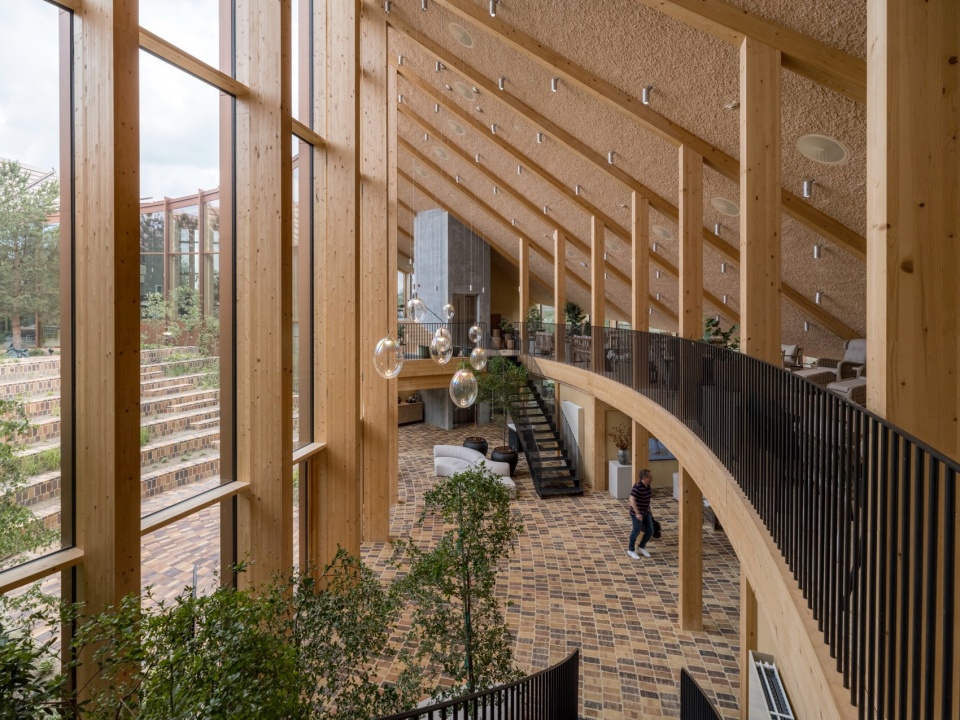
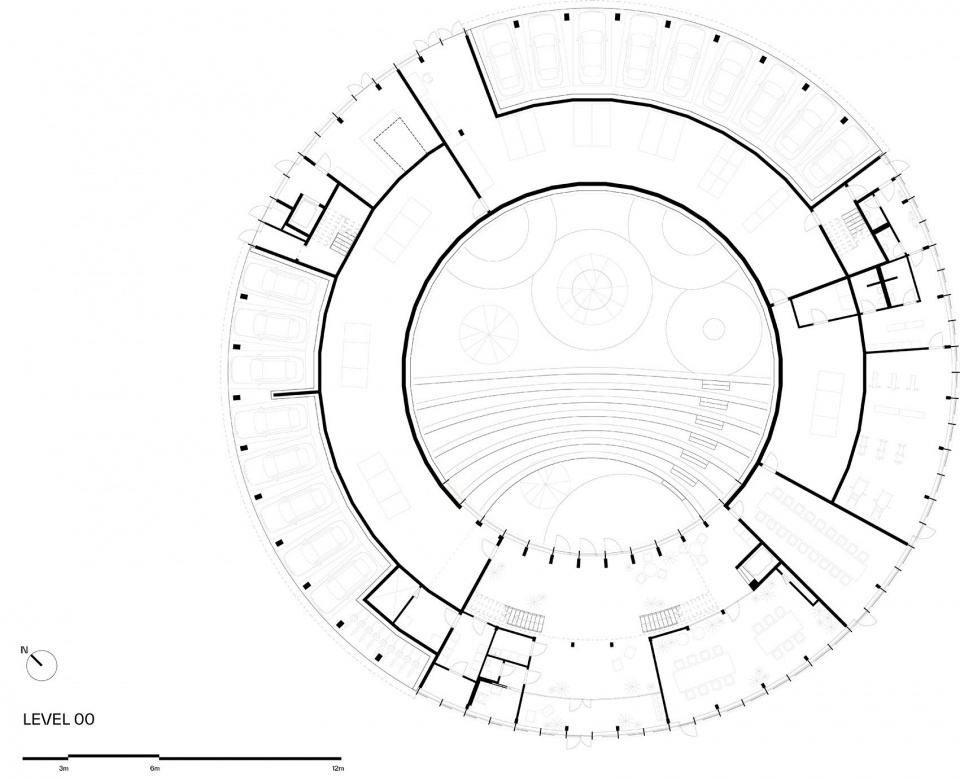
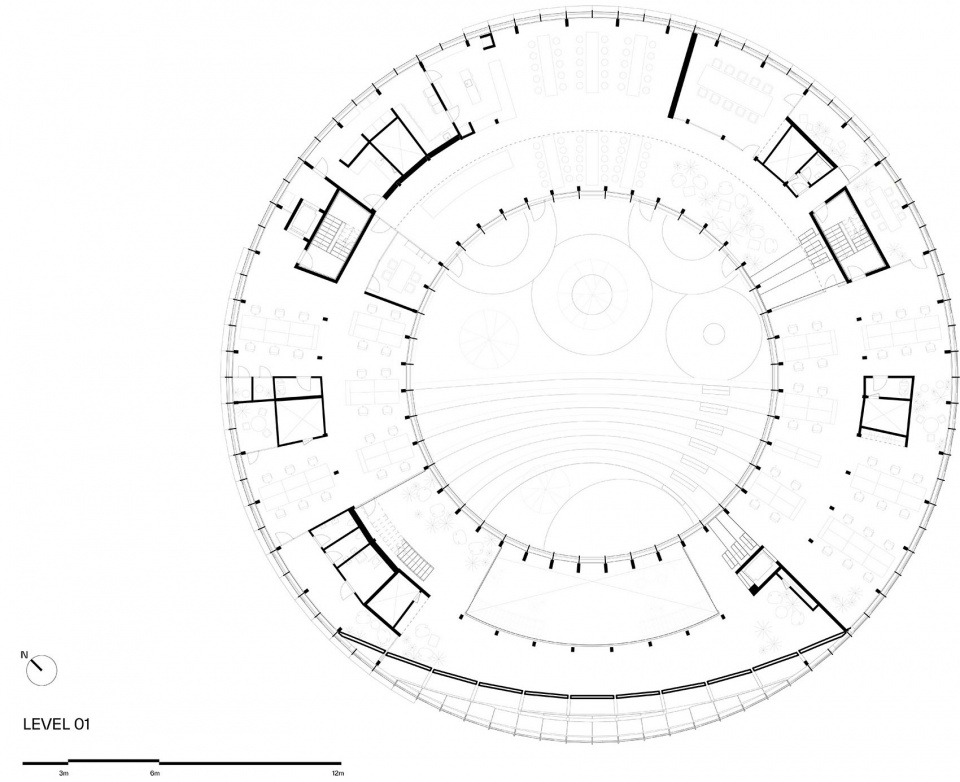
步入建筑,访客将迎来一个通高双层空间。底层设有展厅、摄影工作室和健身设施,上层则为开放式办公区、会议室和休息区。受Dymak材料产品线的启发,建筑外立面采用木材、粘土、软木和大叶藻等原始而富有触感的材料组合,而由再生纸纤维制成的吊顶则为上方增添了一层柔和的质感。
Entering the building, visitors are welcomed into a double-height space. The ground floor houses a showroom, a photo studio, and fitness facilities, while the upper floors contain open-plan workspaces, meeting rooms, and lounge areas. Inspired by Dymak’s material portfolio, the building is wrapped in a palette of raw and tactile materials, such as wood, clay, cork, and eelgrass, while ceilings in recycled paper fibers add a softer layer overhead.
▼室内入口,entrance of interior
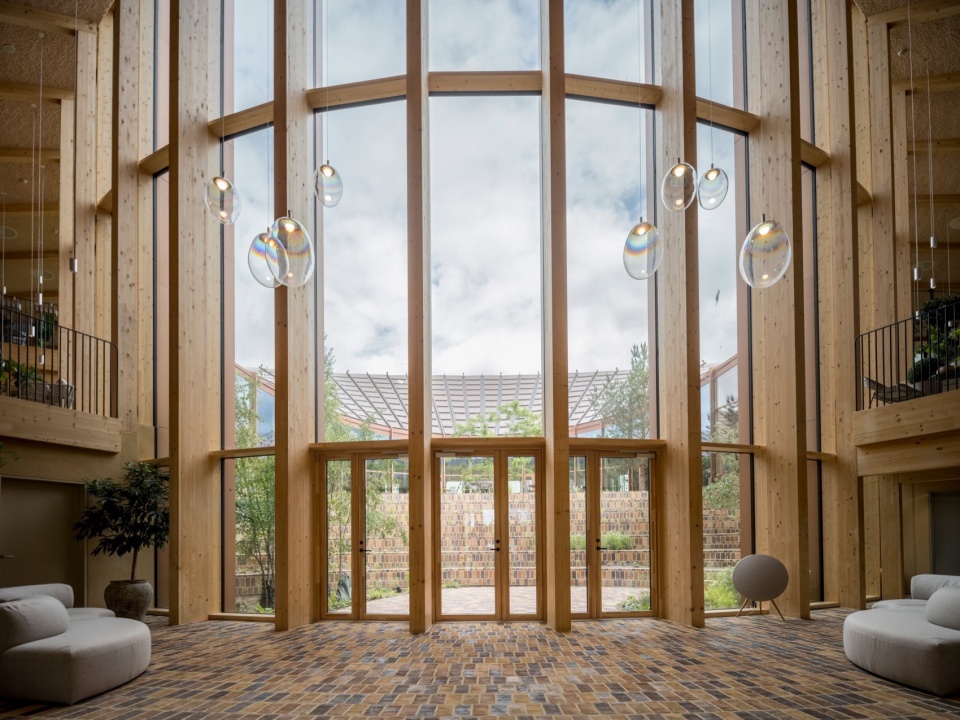
▼通高双层空间,double-height space
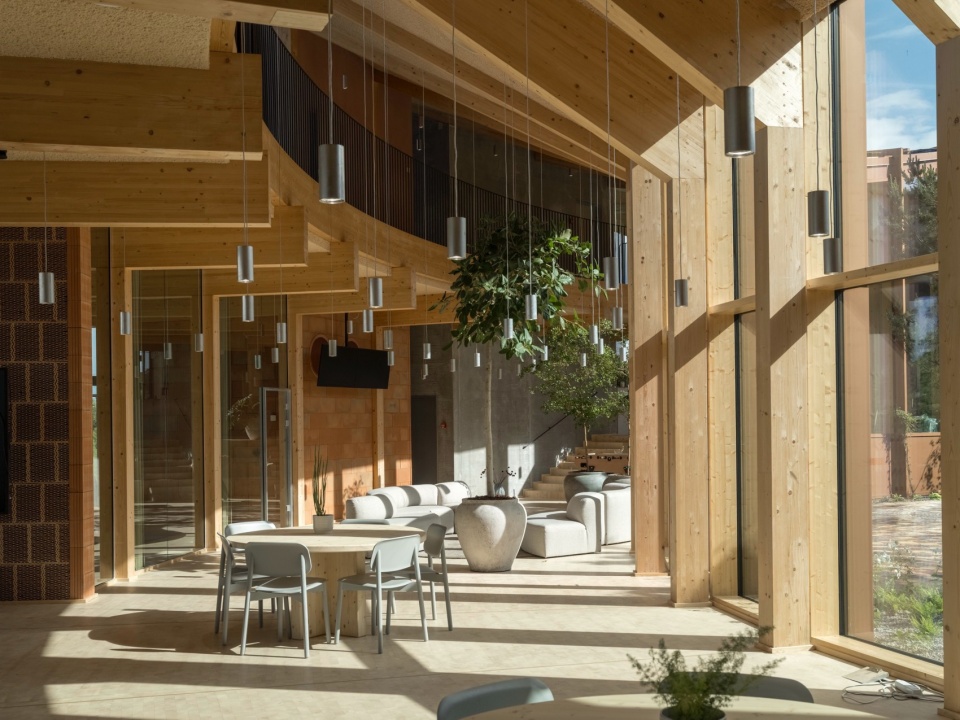
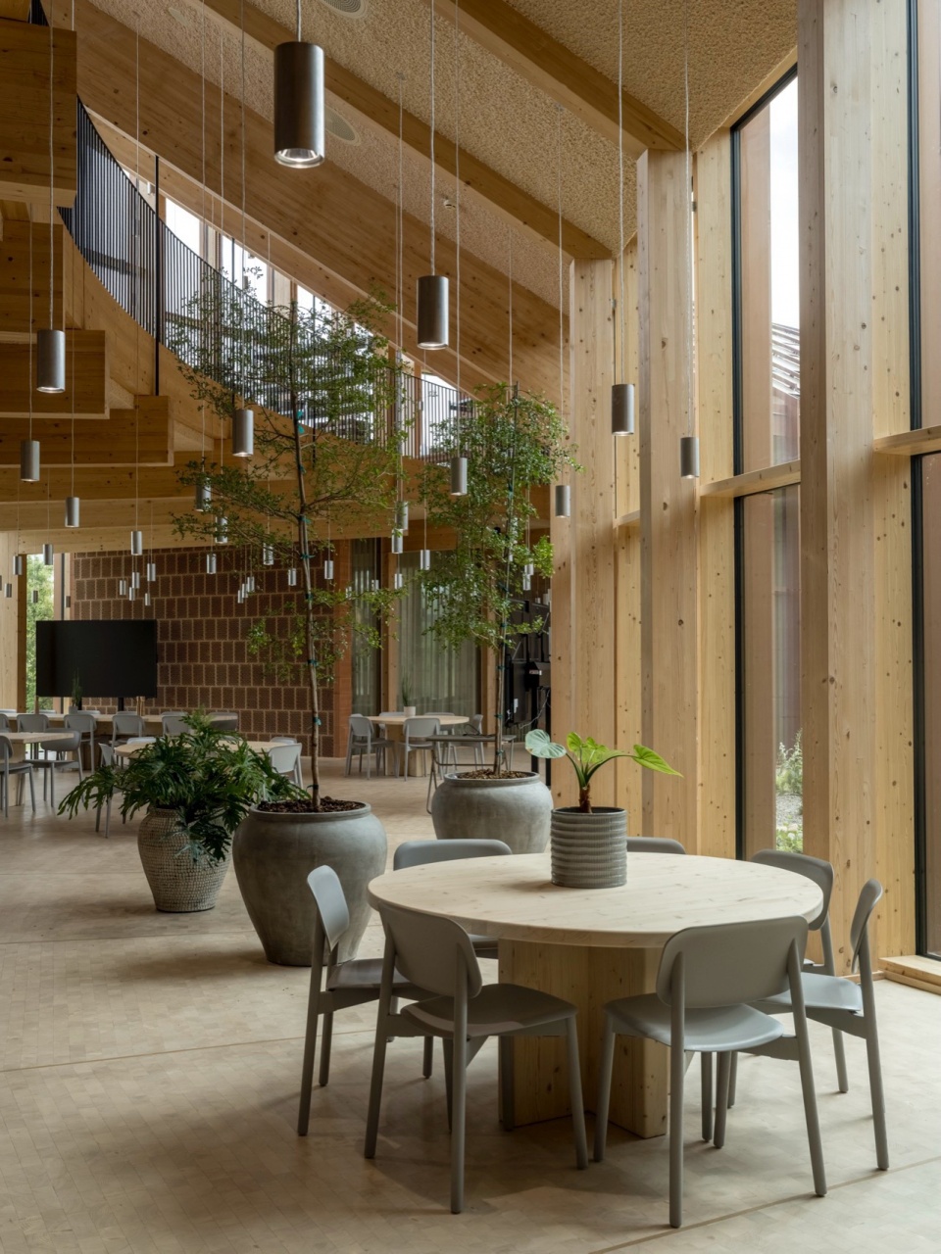
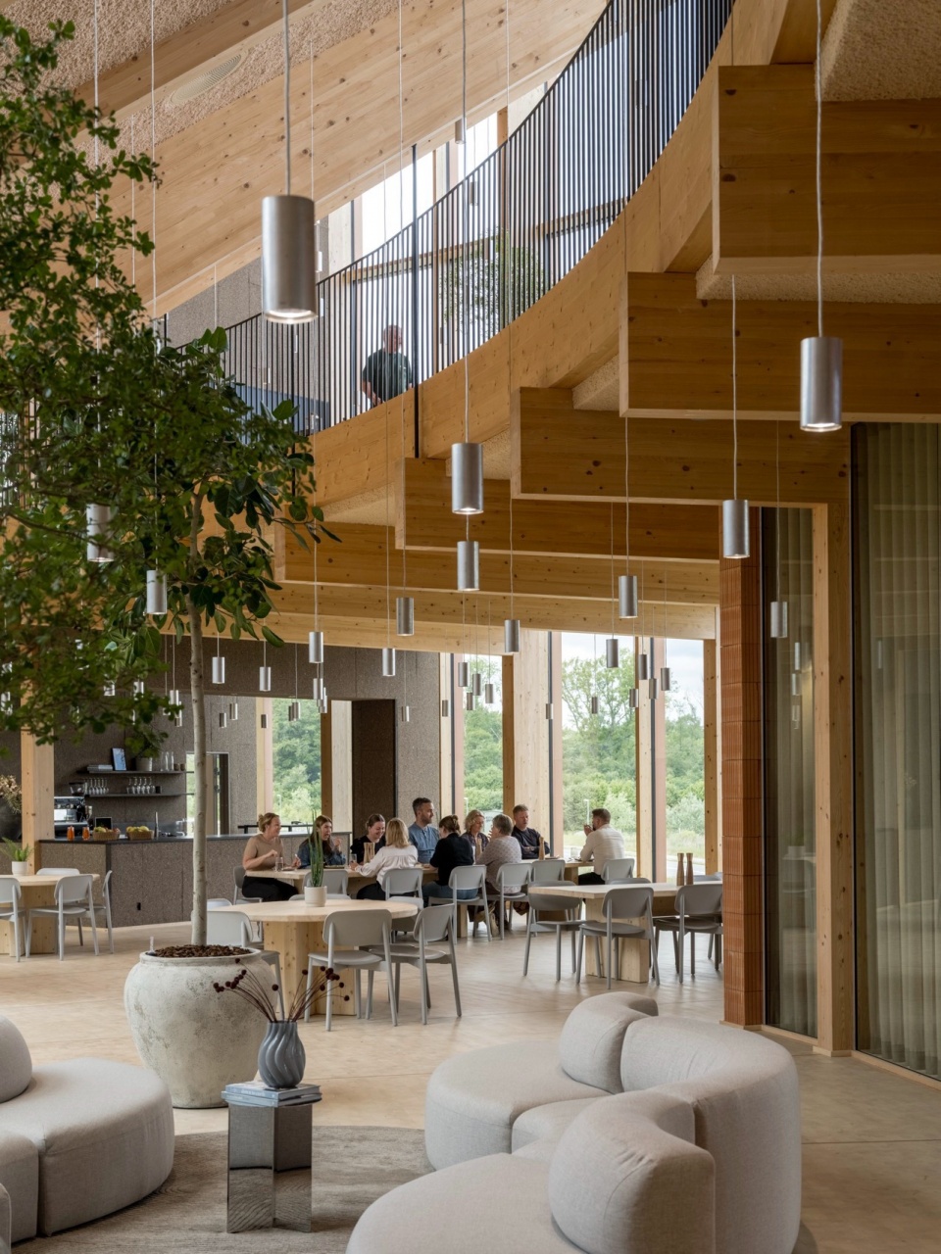
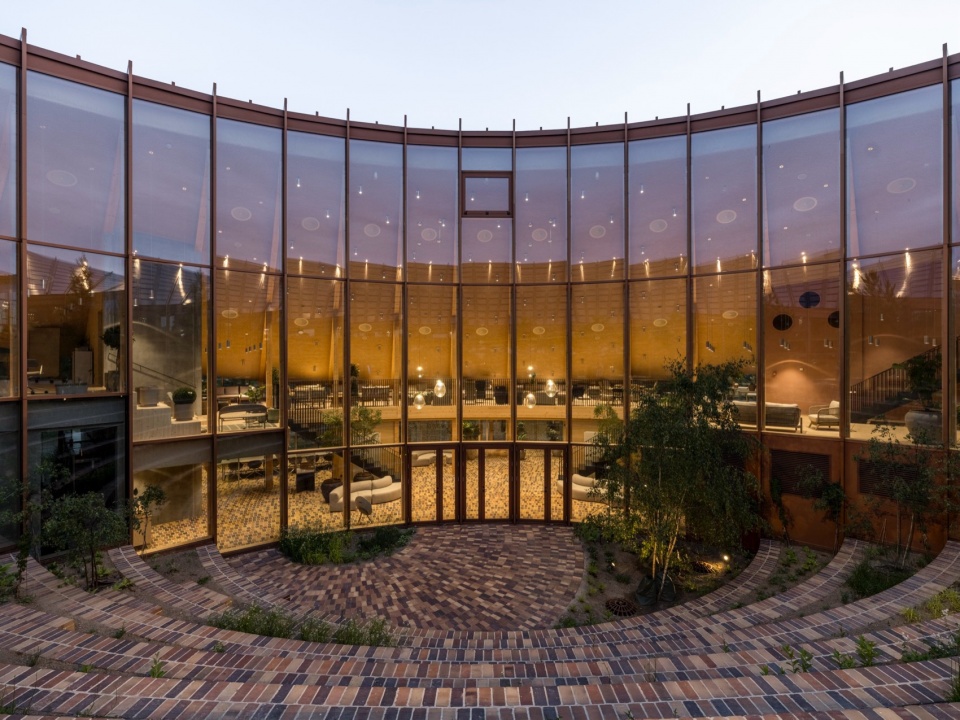
网格状立面营造出木与玻璃的互动关系,让自然光进入室内;垂直鳍片和遮阳构件形成的韵律系统朝南更为密集、朝北更为开放,全天调节光照和温度,确保舒适的工作环境。砖铺地面从室内一直延伸至中央庭院,该庭院被设计为一座绿色露天剧场,种植本地物种,供非正式聚会和日常社交活动使用。
The grid-like façade creates an interplay of timber and glass that allows daylight to enter the space, while a rhythmic system of vertical fins and shading elements becomes denser toward the south and more open toward the north, regulating light and temperature throughout the day to ensure a comfortable working environment. The brick floors extend from the interior into the central courtyard, conceived as a green amphitheater with native species for informal gatherings and everyday social life.
▼餐厅,dining area
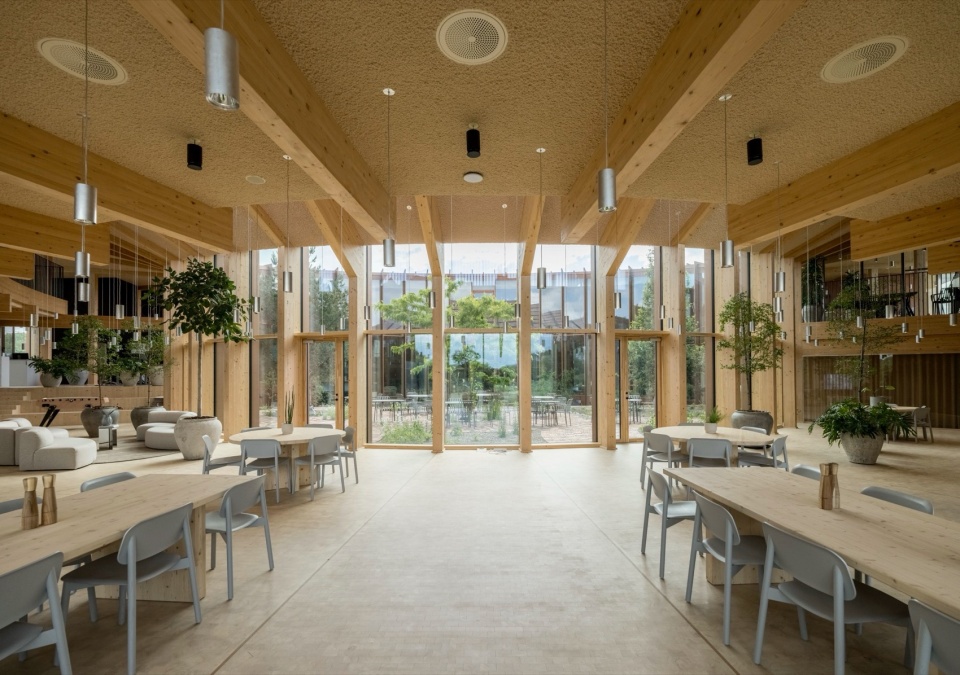
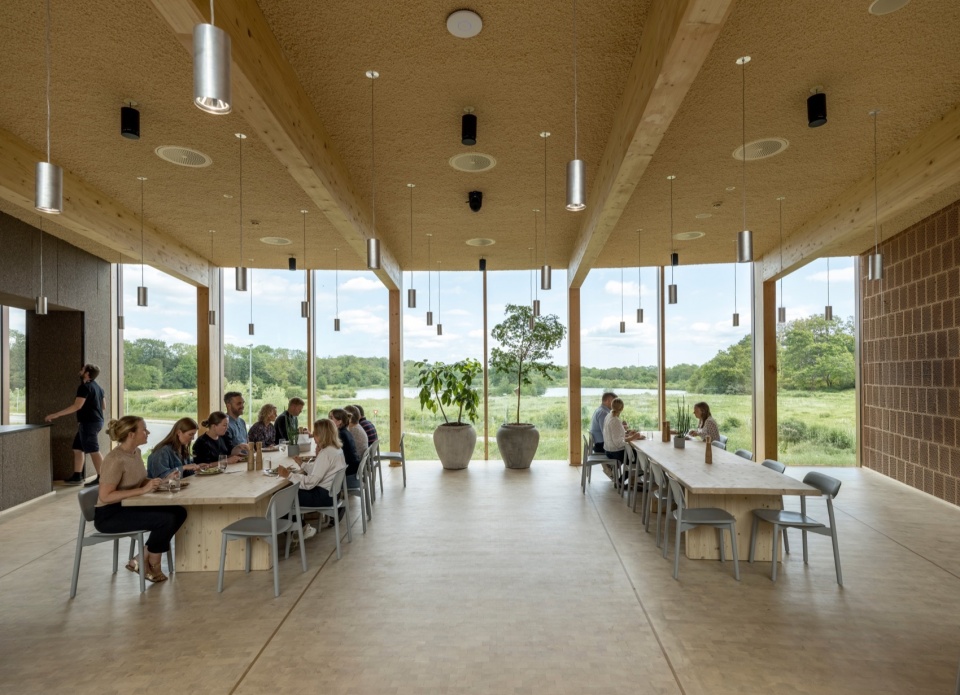
▼细部,details
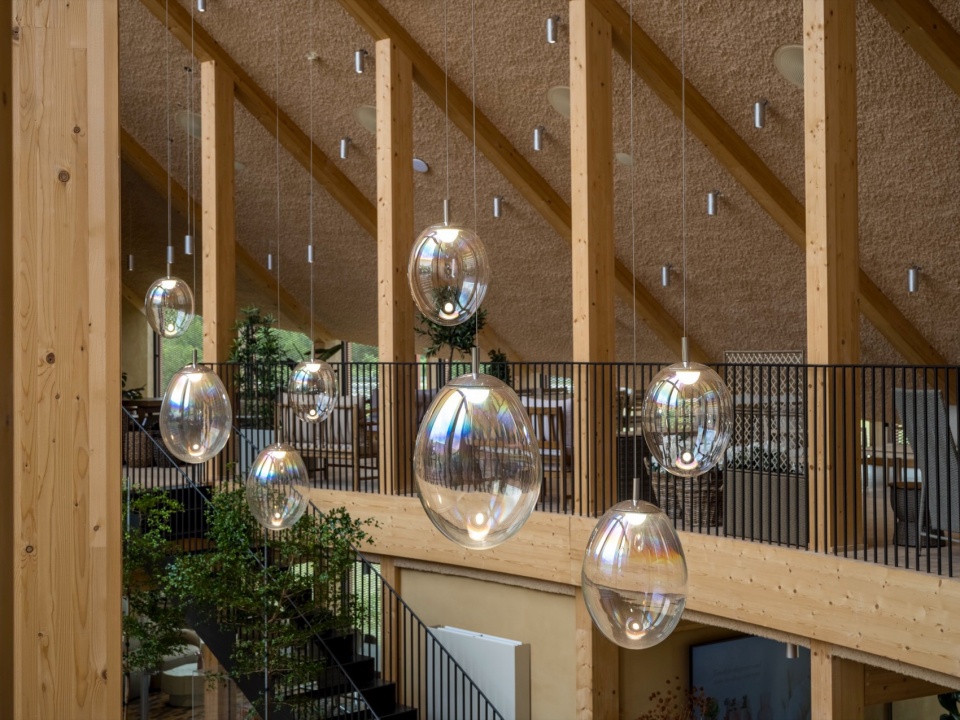
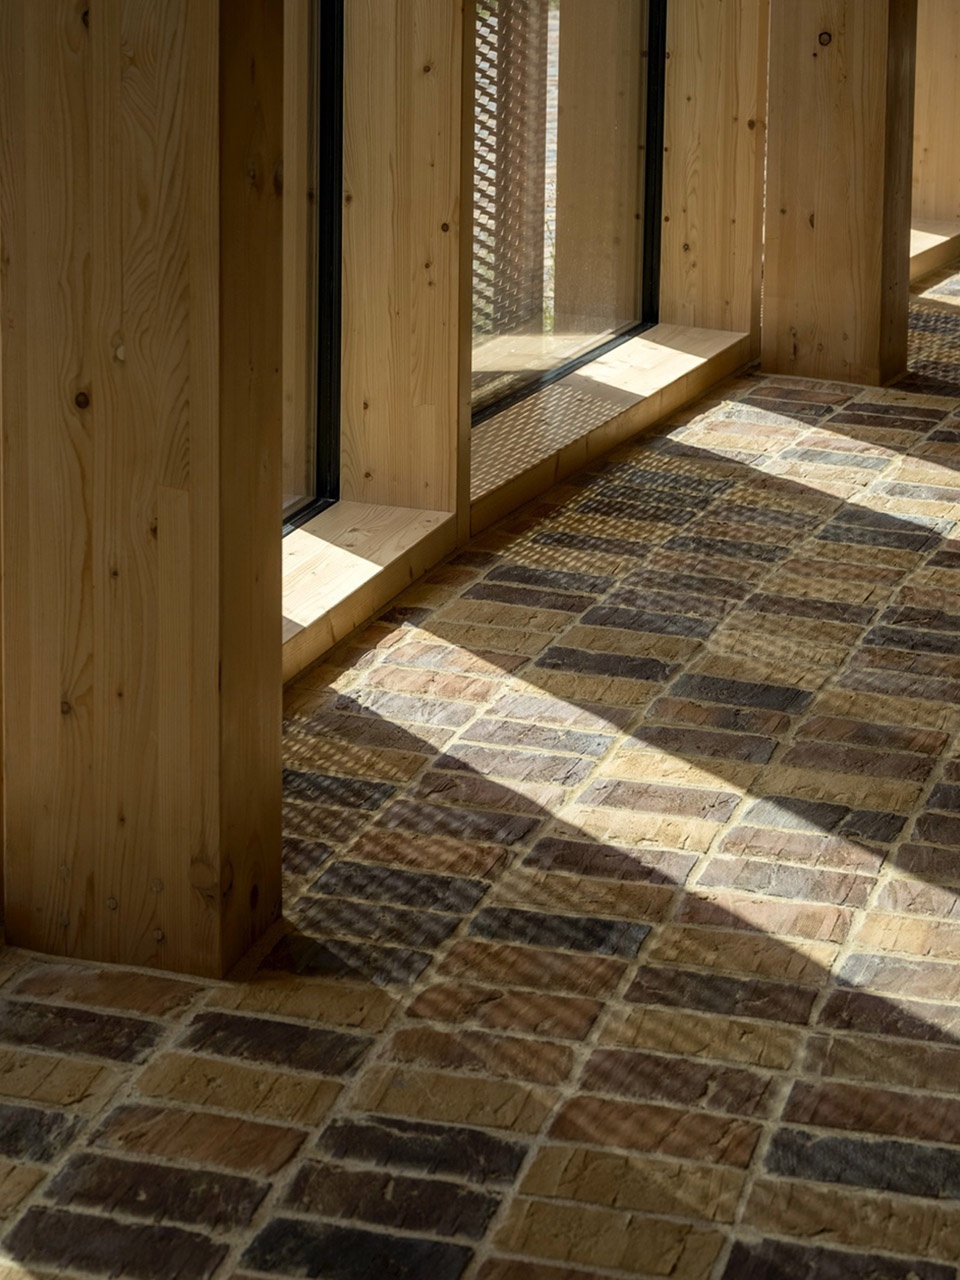
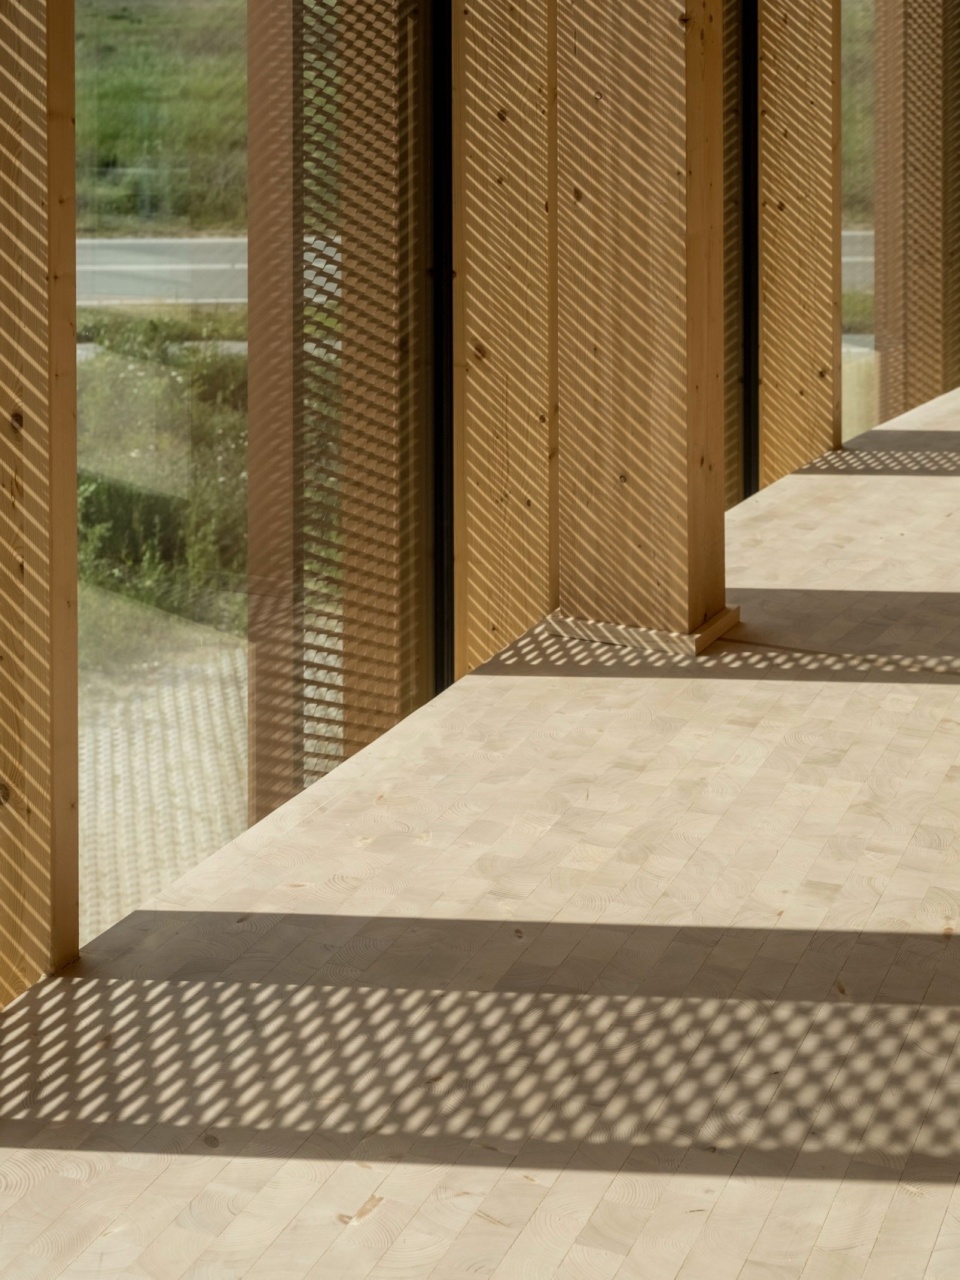
▼材料细部,details of material
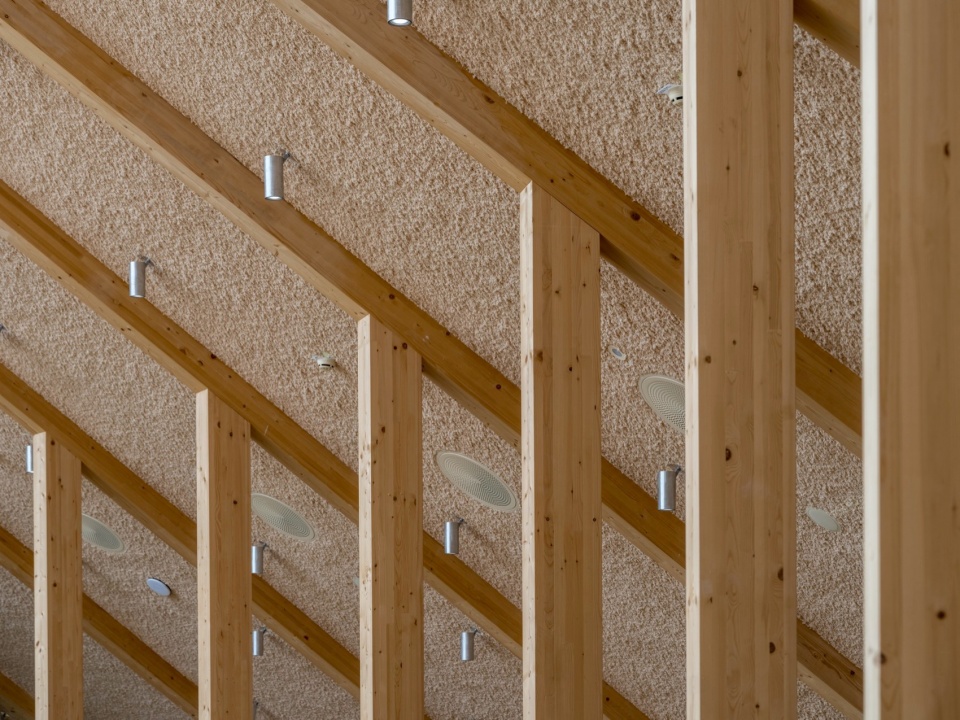
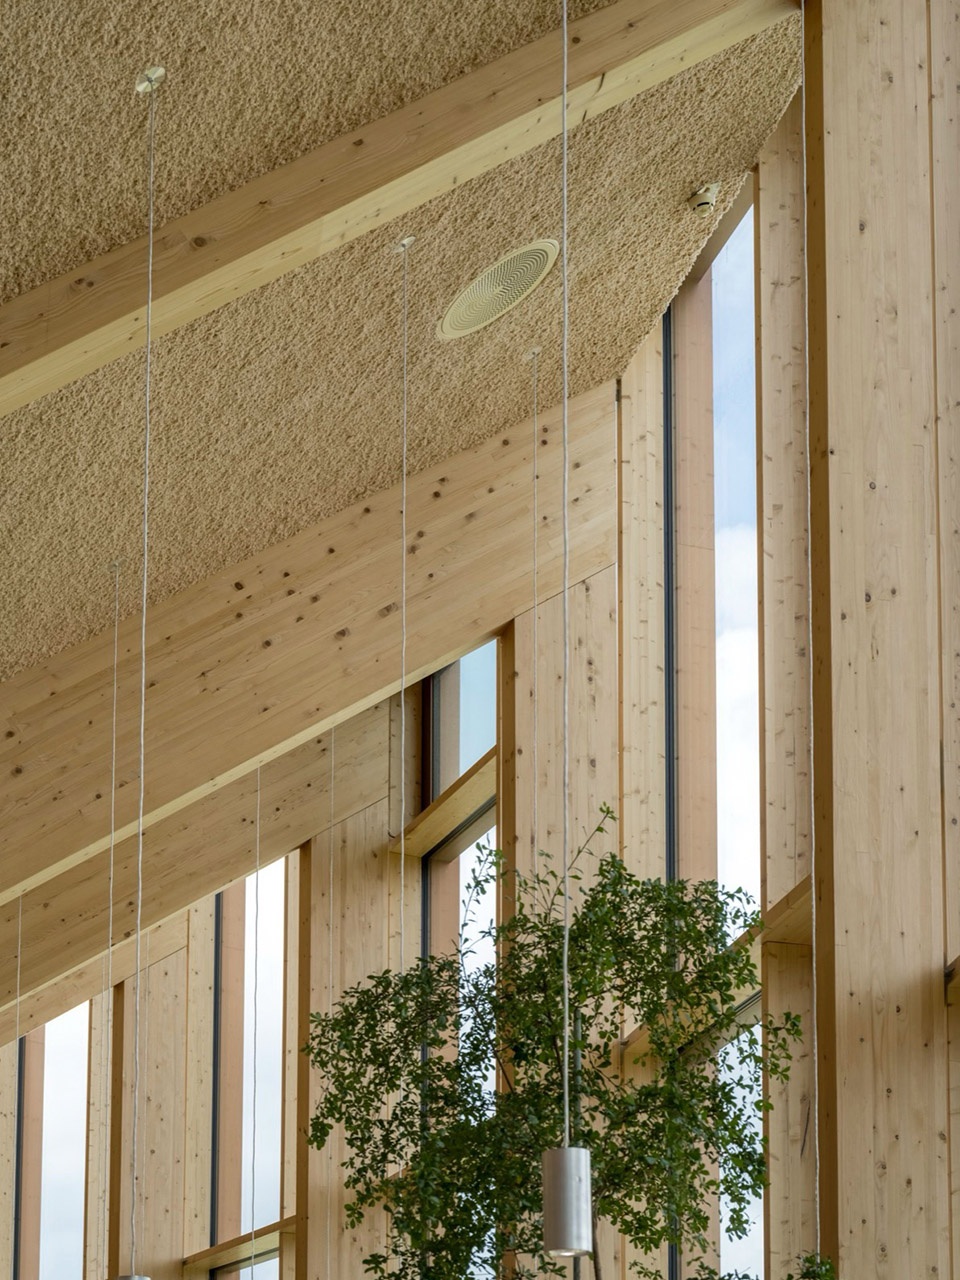
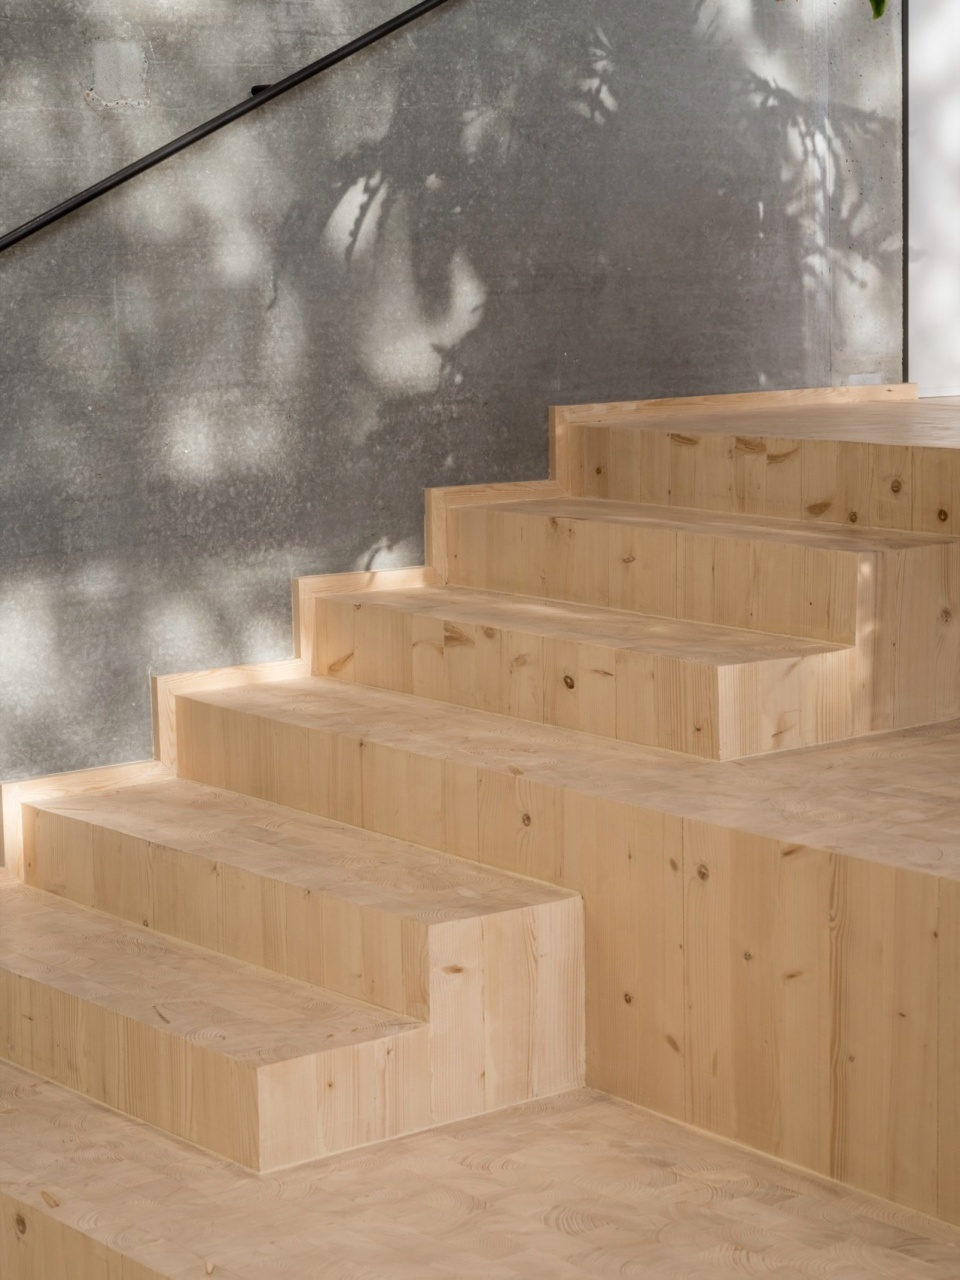
▼庭院夜景,night view of the court yard
▼场地平面图,site plan
▼底层平面图,level 00 plan
▼二层平面图,level 01 plan
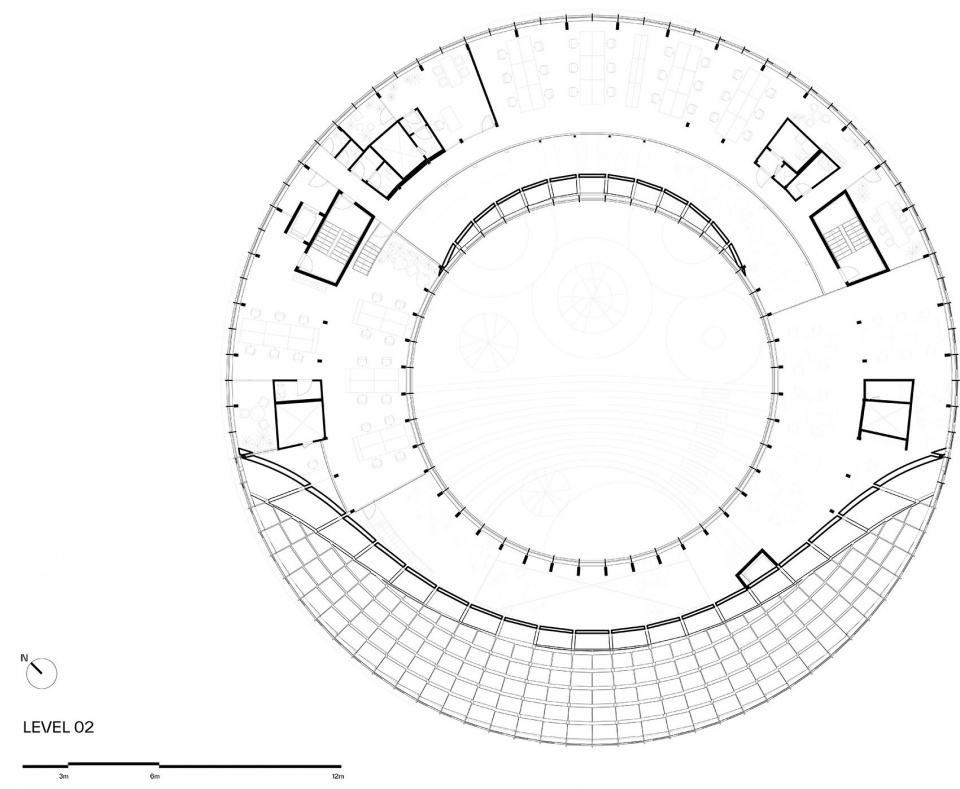
▼三层平面图,level 02 plan
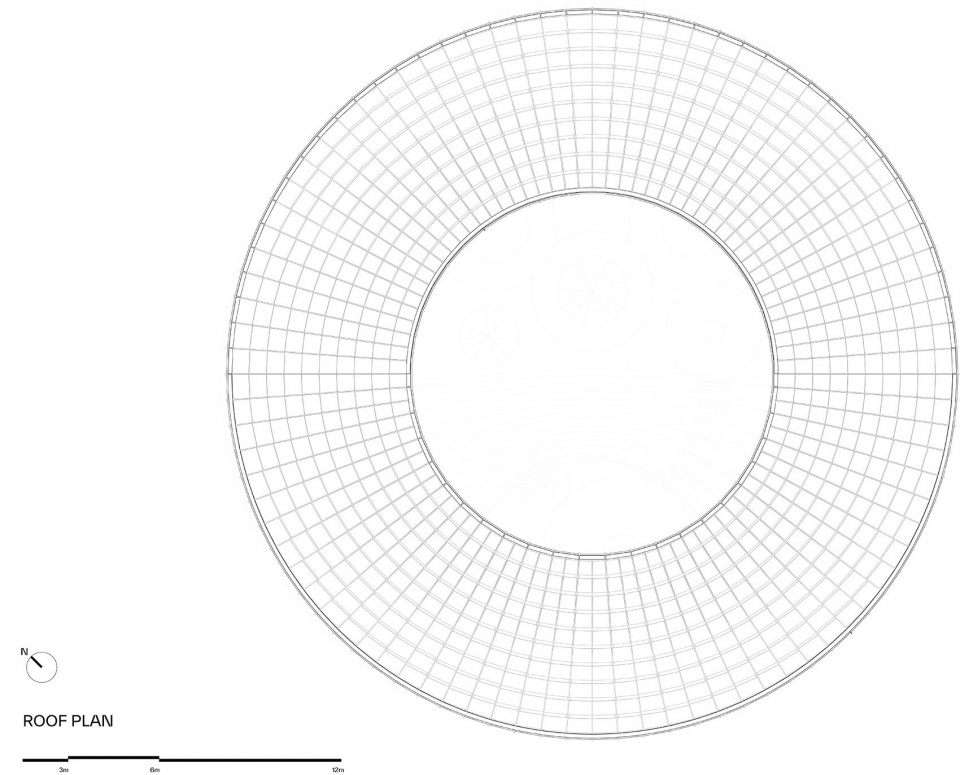
▼屋顶平面图,roof plan
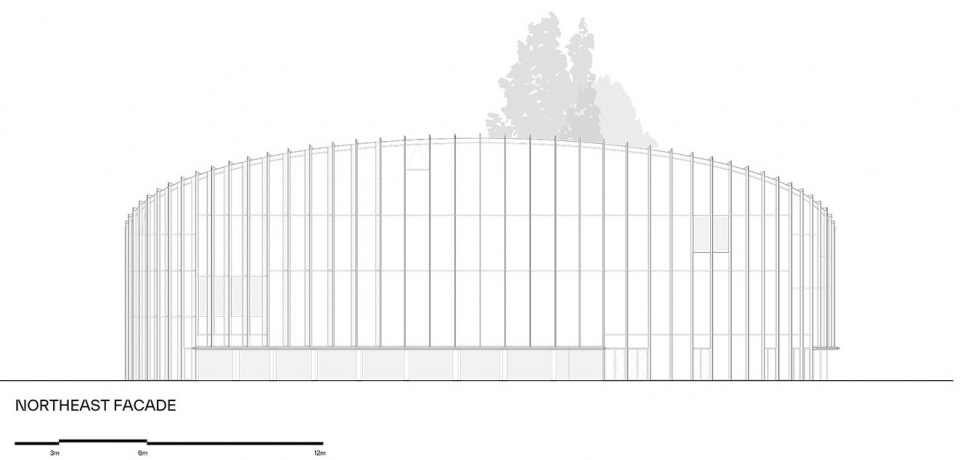
▼立面图,elevations
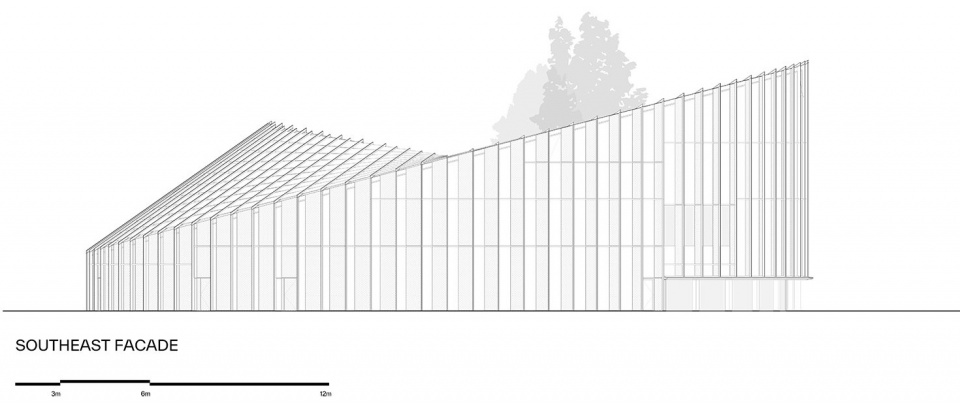
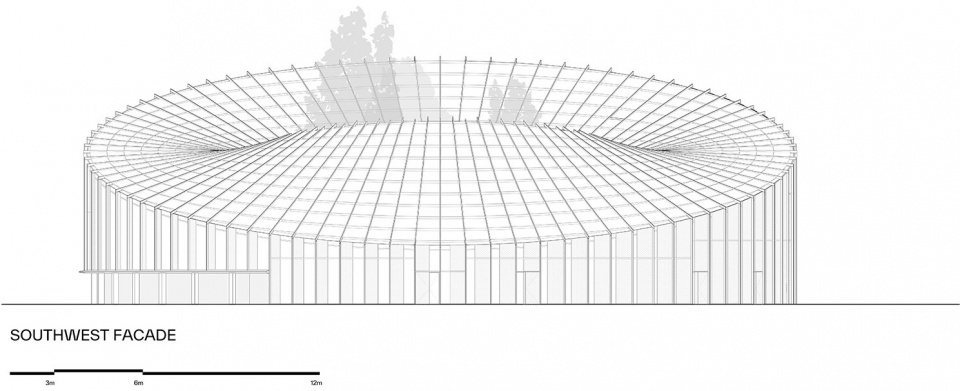
▼剖面图,sections
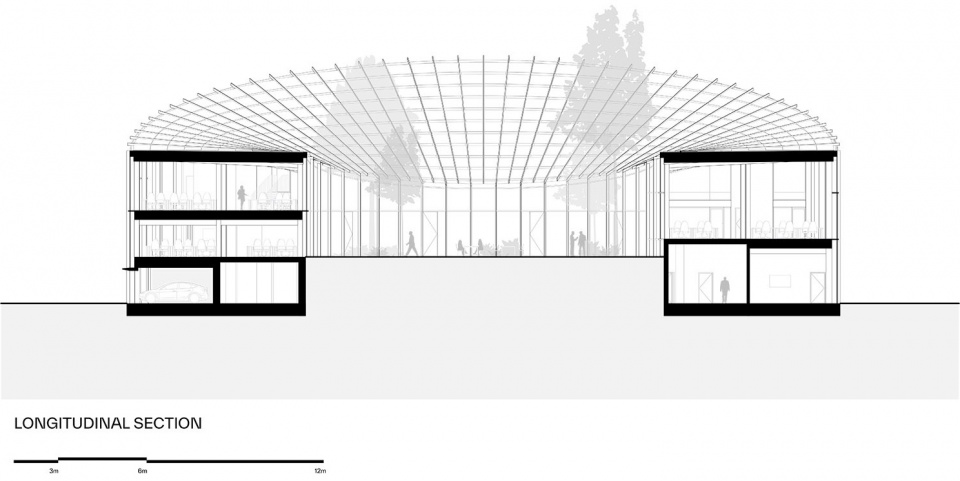
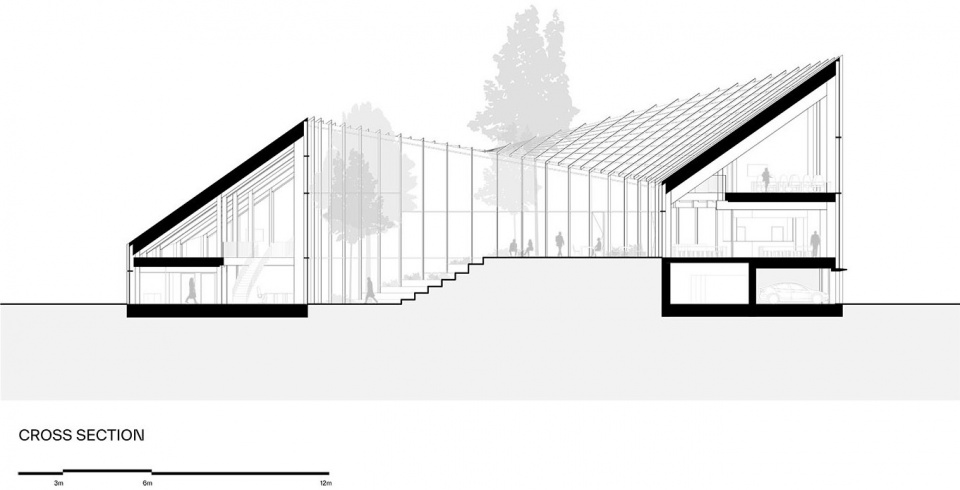
PROJECT INFORMATION
Name: Dymak HQ
Size: 2,800 m2
Location: Odense, Denmark
Client: Dymak
Collaborators: Cj Group, OBH Gruppen, Henry Jensen, ZERO Engineering
PROJECT TEAM
Partner in Charge: Bjarke Ingels, Ole Elkjær-Larsen
Project Manager: Joos Jerne
Project Leader: Lisbet Fritze Trentemøller
Team: Frederik Skou Jensen, Celia de la Osa Muñoz, Emil Westlin, Jakub Kulisa, Laura Watte, Marius Tromholt-Richter, Celina Holck, Christian Rasmussen, Giulia Orlando, Ioannis Mathioudakis, Kamilla Heskje, Narisara Ladawal Schröder, Oliver Steen, Richard Howis, Snorre Nash, Søren Mortensen, Sofia Papadopoulou, Jesper Boye Andersen, Finn Nørkjær, Frederik Lyng, Victor-Antoine Delorme, Lucas Malthe Mikkelsen, Matthew Thomson, Anders Holden Deleuran, Tore Banke, Cosmin Paduaru, Harish Karthick Vijay, Karim Daw, Tim Christensen, Andreas Bak, Jonathan Russell, Andrea Hektor, Alexander Gale Heiede, Jesús Fernández Fraile, Thomas Lejeune, Kannan Selvaraj, Kai-Brith Kalda, Antoine Gisèle Maes
BIG Sustainability: Katrine Juul, Will Chuanrui Yu, Sille Foltinger, Pernille Ulgvig Sangvin, Henrik Kania, Jens Max Jensen
BIG Landscape: Giulia Frittoli, Ulla Hornsyld, Anders Fønss, Brian Malig Collado, Alicia De Nobrega, Olivia Ann Egeberg, Sirui Qiu, Ahmed Badra