让-克洛德·卡萨德絮音乐与舞蹈学校,加拿大 / ateliers O-S architectes
莱尔建筑说明 LEERS NOTICE ARCHITECTURAL
本项目体现出一种愿景:为莱尔市提供一处具有标志性的建筑与景观设施,使其能够在城市肌理中长期确立一个新的文化枢纽。作为真正的汇聚与展示中心,该设施提出了一种兼具场地回应、功能性与可持续性的解决方案,既关注当代使用方式,也回应城市未来的发展演变。
This project embodies the ambition to provide the city of Leers with a defining architectural and landscape facility capable of establishing a new cultural hub within the urban fabric on a lasting basis. Conceived as a true hub of convergence and representation, the facility offers a solution that is at once contextual, functional, and sustainable, attentive to both contemporary uses and the city’s future evolution.
▼项目概览,overview of the project
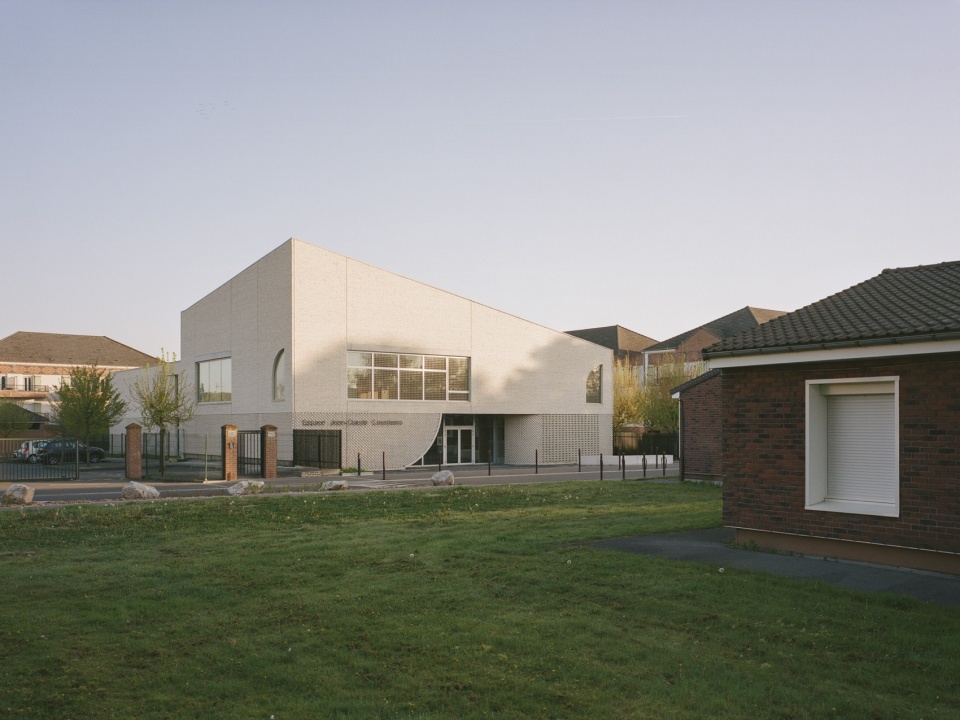
项目遵循一种清晰且受控的构图方式,建筑与景观相互作用,以揭示场地特质,并强化既有的城市连续性。克制的建筑风格体现出对永恒性的追求:清晰可读的体量、受控的材料表达,以及对比例的细致关注,共同塑造出一种既鲜明又有分寸的身份特征。路径被设计为流畅而直观的连续序列,以提升空间的清晰度和使用体验的品质。室内与室外、建成空间与景观区域之间的过渡,由此共同形成了对整体空间安静而连贯的感知。最终,项目创造了一个开放、凝聚且可持续的框架,旨在支持城镇的文化与社区活力。
The project is part of a clear and controlled compositional approach, where architecture engages with the landscape to reveal the site’s qualities and reinforce existing urban continuities. The understated architectural style reflects a desire for timelessness: legible volumes, controlled materiality, and careful attention to proportions create an identity that is both assertive and measured. The pathways have been designed as fluid and intuitive sequences, promoting the clarity of the spaces and the quality of the user experience. The transitions between interior and exterior, between built spaces and landscaped areas, thus contribute to a serene and coherent perception of the whole. Finally, the project creates an open, unifying, and sustainable framework, intended to support the cultural and community dynamics of the town.
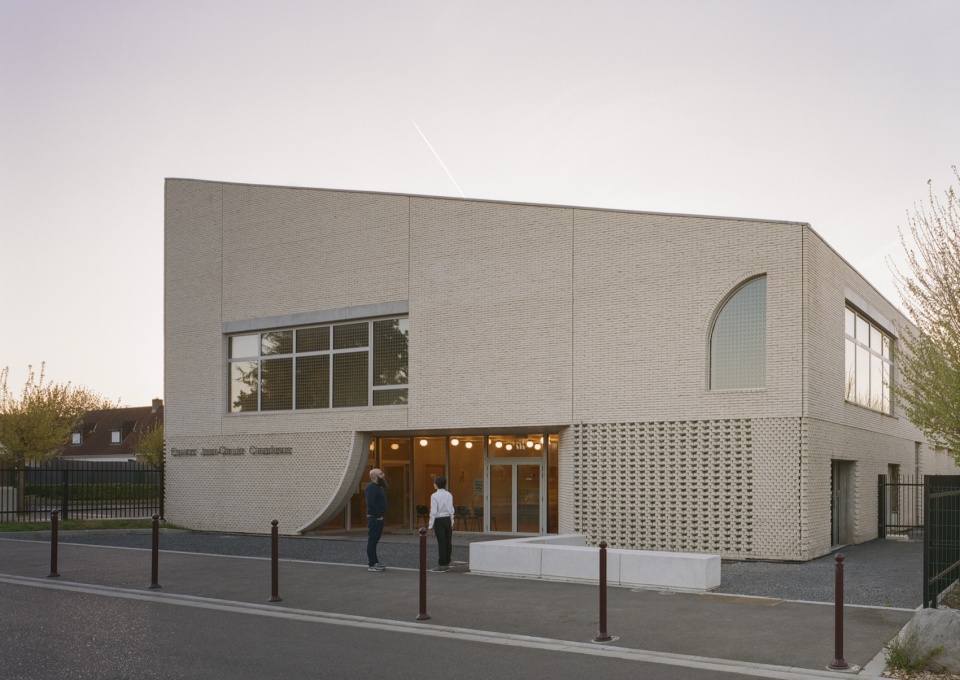
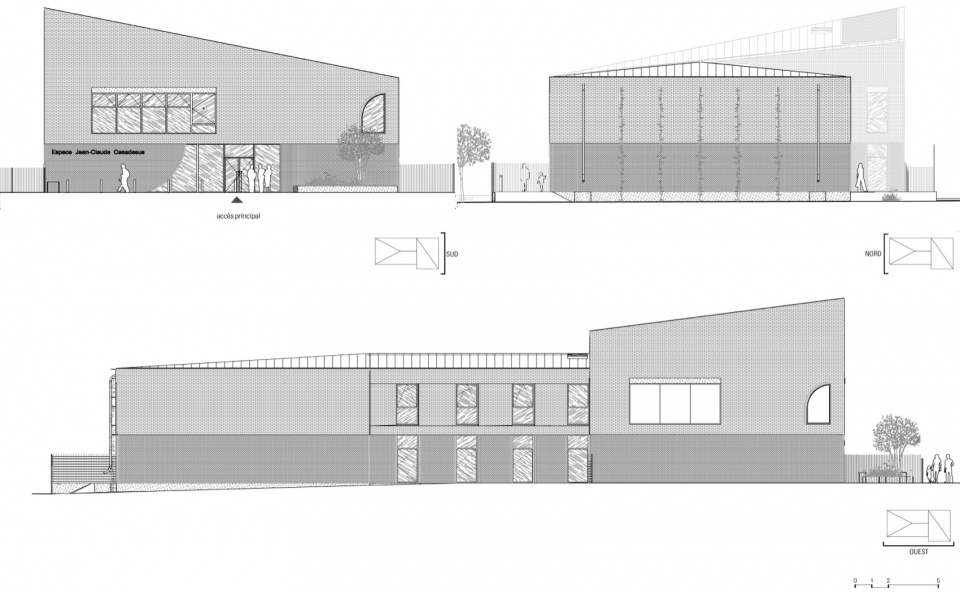
▼立面,facade
城市策略 Urban Approach
该街区由若干小规模的独户住宅与多户住宅组团构成。其城市空间较为开阔,并围绕花园和停车区组织。绿化的存在进一步强化了这种开放而友好的花园城市印象。新的音乐场馆以一种具有地方性、尺度亲切而日常的城市结构融入这一构成之中。面向街道的一侧,建筑呈现出庄园住宅般的建筑风格。一个宽阔的前场位于主入口一侧,成为真正的聚集与社交空间。
▼手绘,sketch
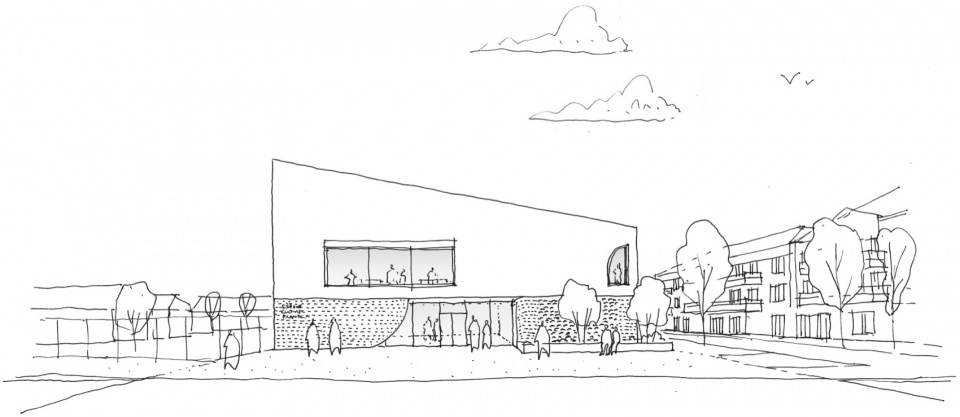
The neighborhood consists of small clusters of single-family and multi-family housing units. It features spacious urban areas structured around gardens and parking areas. The presence of greenery reinforces this impression of an open and welcoming garden city. The new music venue fits into this composition as a vernacular urban structure on a domestic and familiar scale. Facing the street, it features the architectural style of stately homes. A large forecourt flanks the main entrance and serves as a true space for gathering and socializing.
▼庭院,courtyard
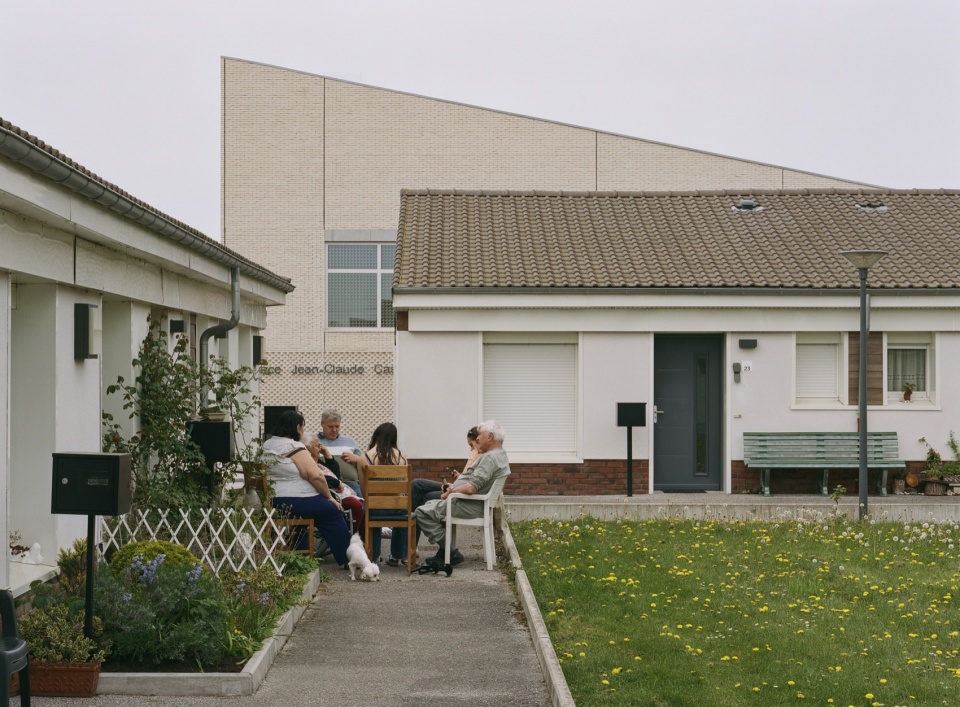
立面的退让自然地将公共空间延伸至建筑内部,而大厅的弧形轮廓则向街区居民传达出开放而友好的姿态。在面向住宅的一侧,建筑采用更为克制的外观。立面有意更加内向,以满足项目的声学要求,同时保护街区的私密性。高性能隔声窗框确保了出色的隔音效果。一条线性花园沿这些立面延展,形成浓密而葱郁的景观缓冲带,帮助建筑无缝融入其住宅环境。
The recess in the façade naturally extends the public space into the interior of the building, while the curve of the lobby conveys an open and welcoming attitude toward the neighborhood’s residents. On the residential side, the building adopts a more restrained appearance. The facades, intentionally more introverted, meet the project’s acoustic requirements while preserving the neighborhood’s privacy. High-performance acoustic window frames ensure excellent sound insulation. A linear garden runs alongside these facades, creating a dense and lush landscaped buffer that helps the building blend seamlessly into its residential setting.
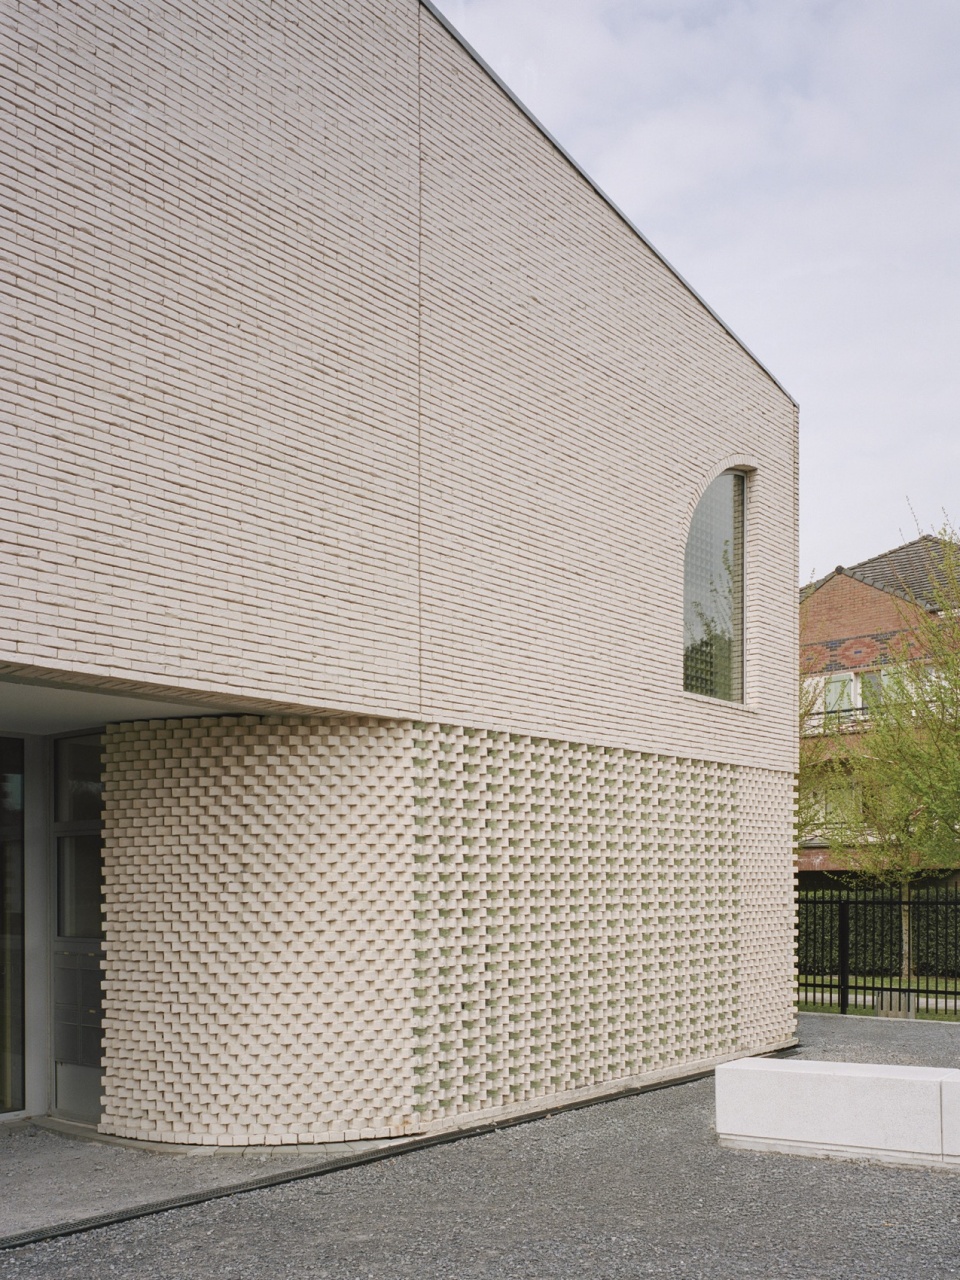
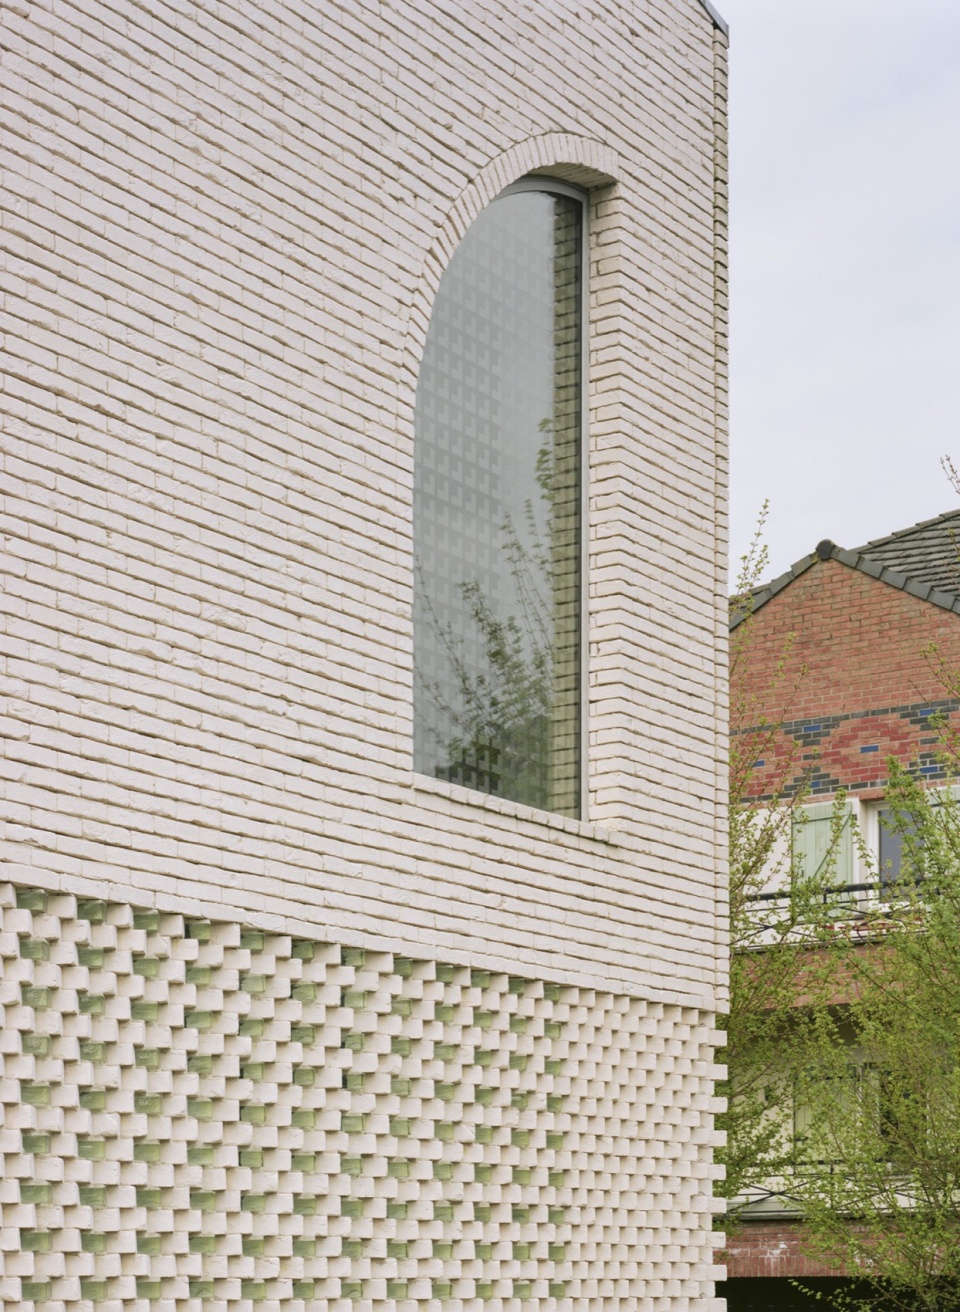
▼建筑外观,building appearance
内部布局 Internal Layout
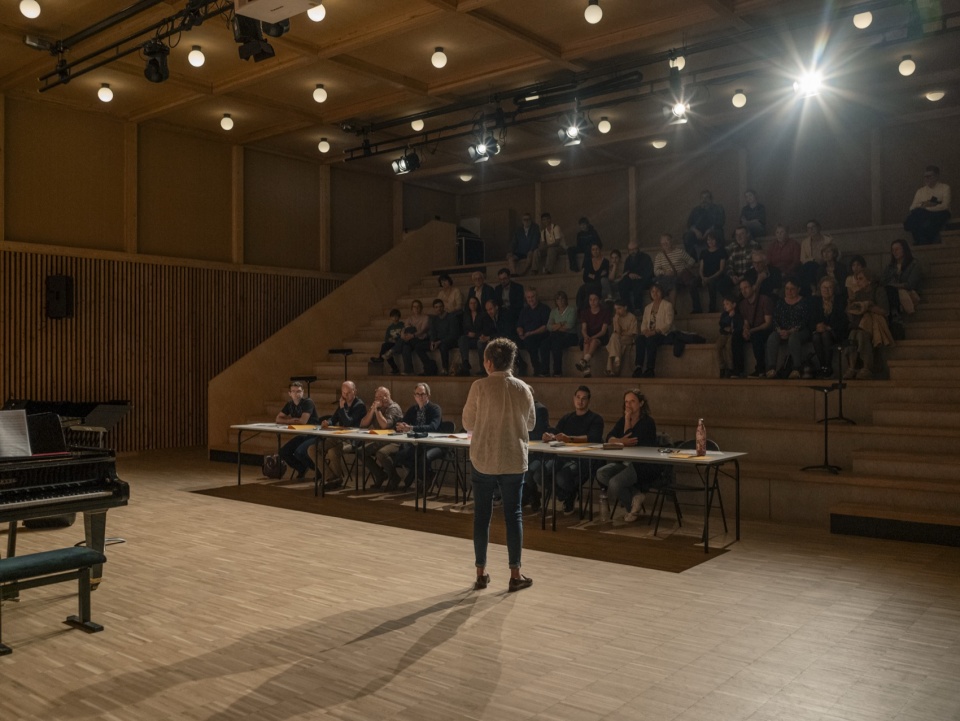
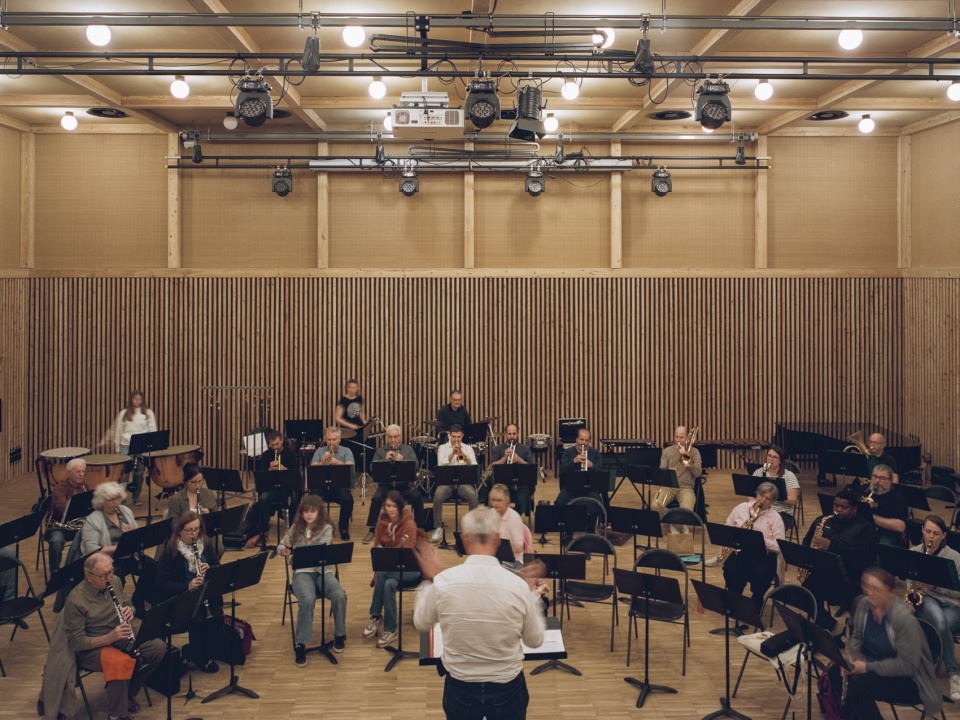
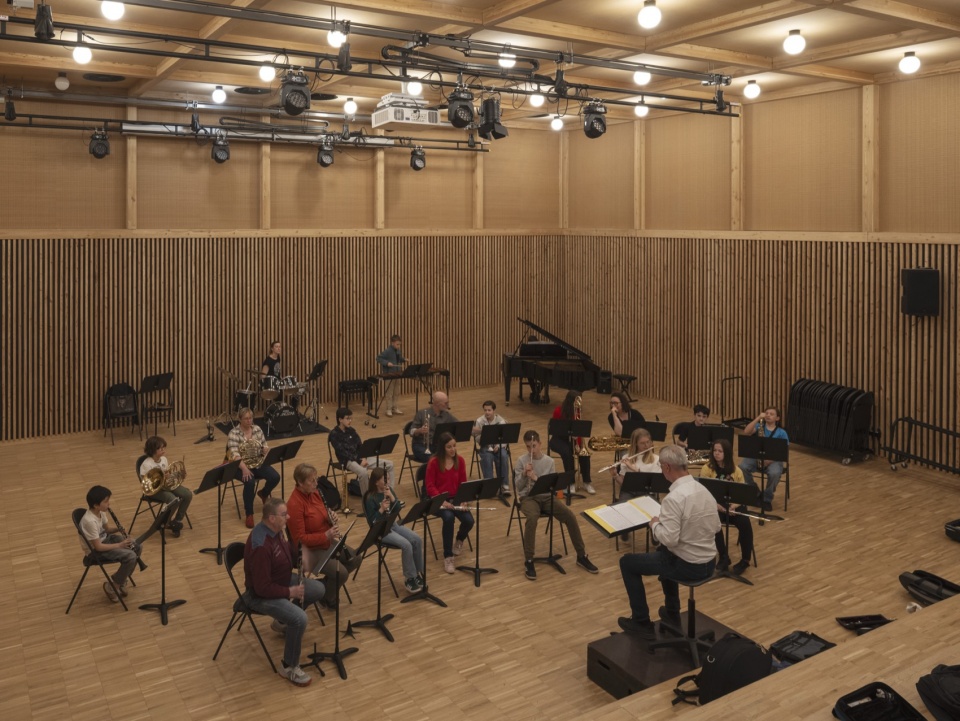
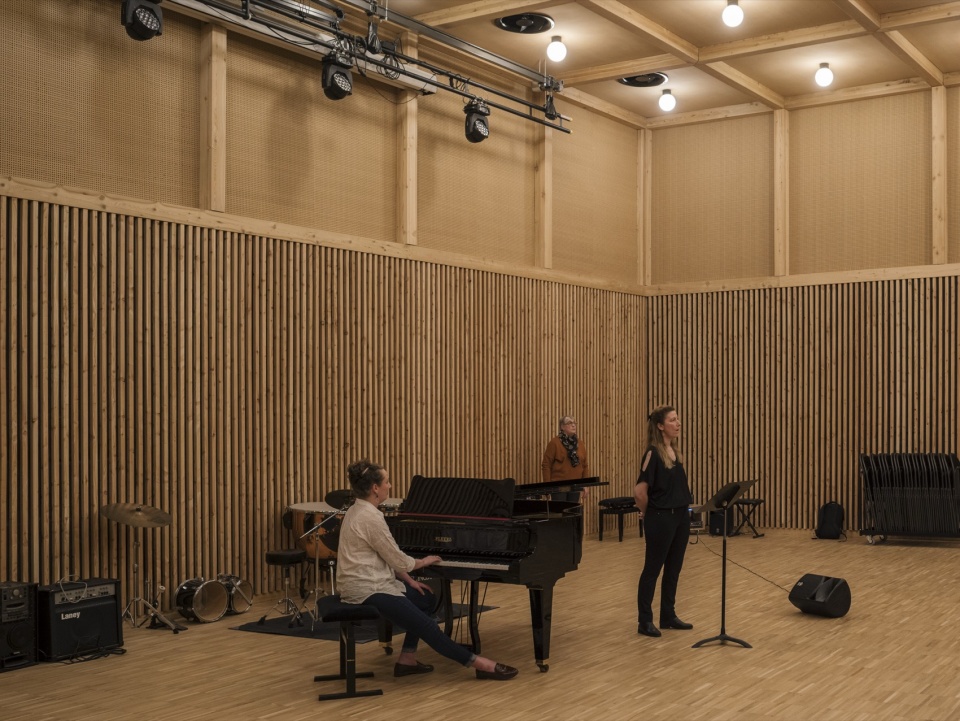
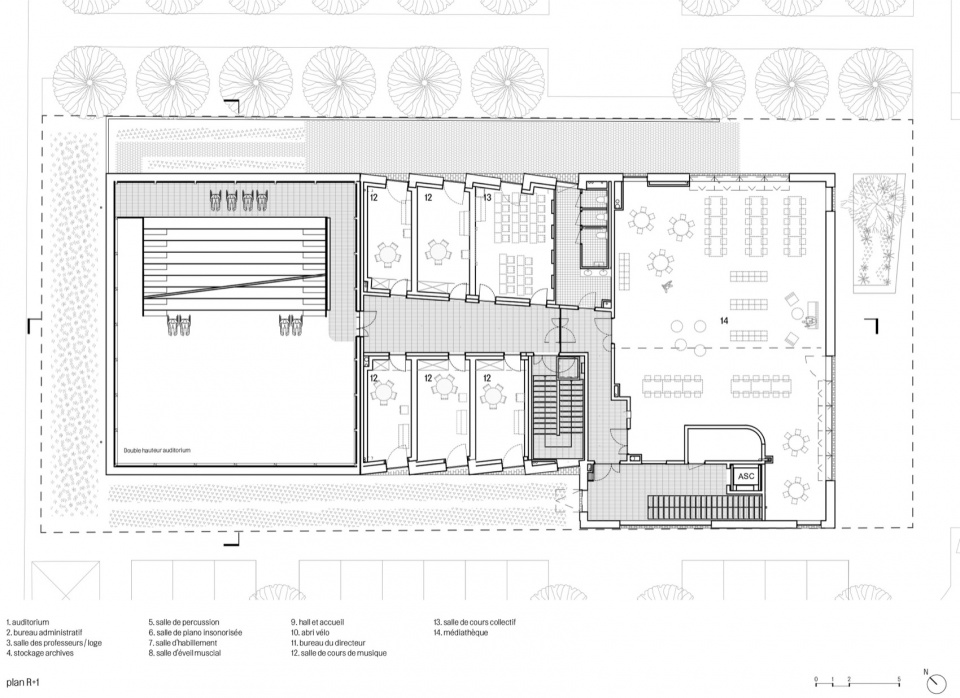
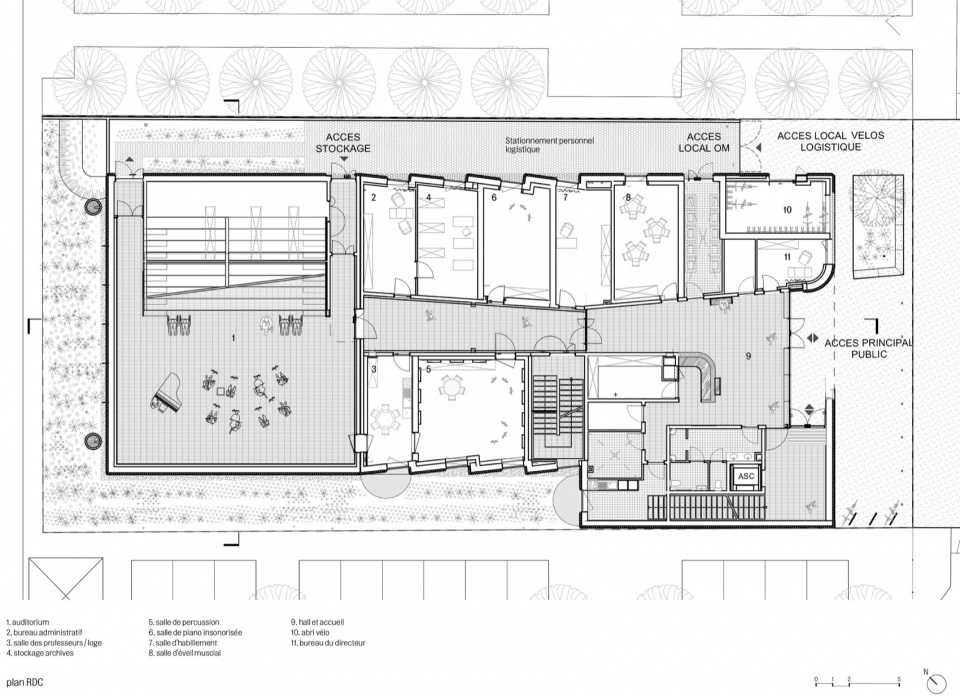
项目围绕三个互补的组成部分组织:供管乐团使用的音乐厅/排练厅、音乐学校,以及未来的文化媒体图书馆。设施入口位于南侧,面向富兰克林街开放。未来容纳媒体图书馆的空间位于上层。楼梯和电梯沿西立面布置,为这一未来空间提供独立入口。音乐学校从入口处向内延展,占据两个楼层。排练厅位于建筑北侧,可由首层交通空间进入。大厅高度与音乐学校的两层高度相对应。由此形成的布局将建筑划分为两个部分。南侧部分面向街道,具有更强的城市性,并在很大程度上保持开放。建筑姿态友好、简洁且清爽。北侧部分则因声学需求以及平面优化而更加封闭,开口以功能为导向,并被谨慎设置。
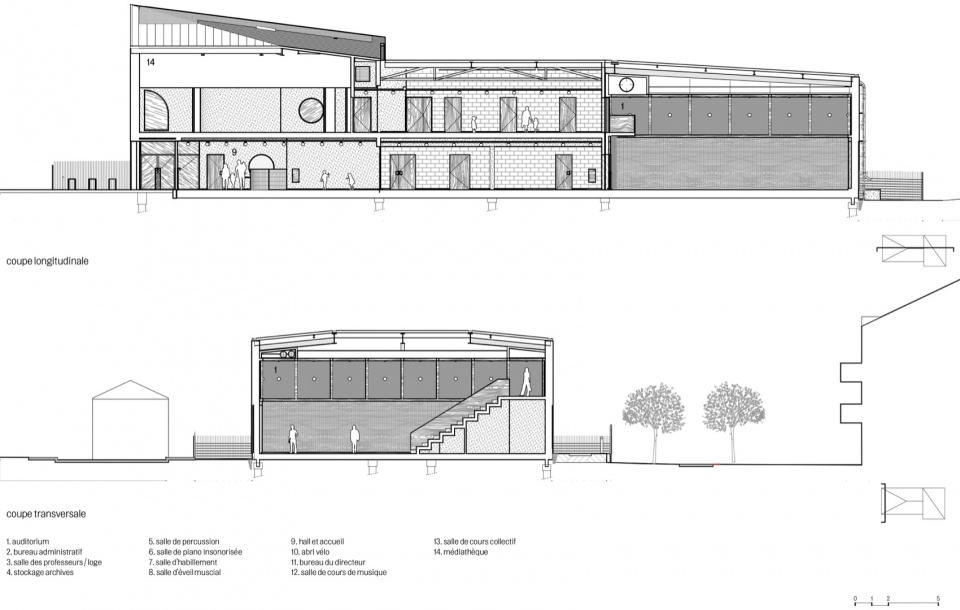
The project is organized around three complementary components: the auditorium/rehearsal hall for the wind ensemble, the music school, and the future cultural media library. The entrance to the facility is located on the south side and opens onto Franklin Street. The space that will house the media library is located on the upper floor. A staircase and an elevator are situated along the west facade to provide independent access to this future space. Extending from the entrance, the music school spans two levels. The rehearsal hall is located on the north side of the building. It is accessible from the ground-floor circulation area. The height of the hall corresponds to the two levels of the music school. The resulting layout creates two building sections. The southern section faces the street; it is more urban in character and largely open. The architecture is welcoming, simple, and uncluttered. The northern section is more enclosed for acoustic reasons and to optimize the floor plan. The openings are functional and sparingly used.
▼音乐厅/排练厅,the auditorium/rehearsal hall
建造选择 Construction Choices
建筑基于一种理性且可持续的建造方式,将传统砌体与用于大跨度空间的钢框架相结合。这一策略在有效回应项目经济限制的同时,也确保了优异的声学性能。混凝土墙体外侧覆以白色陶土砖砌体,并结合生物基保温系统。这一建造原则确保了热惰性、使用者舒适度与长期耐久性。坡屋顶采用直立锁边锌板覆盖,有助于项目融入城市景观,同时体现出一种朴素而可持续的建筑风格。音乐厅和媒体图书馆的大跨度结构采用钢框架建造,以提供灵活性和宽敞的室内空间。
The building is based on a rational and sustainable construction method that combines traditional masonry with a steel frame for large spans. This approach effectively addresses the project’s economic constraints while ensuring excellent acoustic performance. The concrete walls are clad on the exterior with white terracotta brick masonry combined with a bio-based insulation system. This construction principle ensures thermal mass, occupant comfort, and long-term durability. The pitched roofs, clad in standing-seam zinc, help integrate the project into the urban landscape while embodying a sober and sustainable architectural style. The long-span structures for the auditorium and media library are constructed using steel framing to provide flexibility and generous interior spaces.
▼教室,classroom
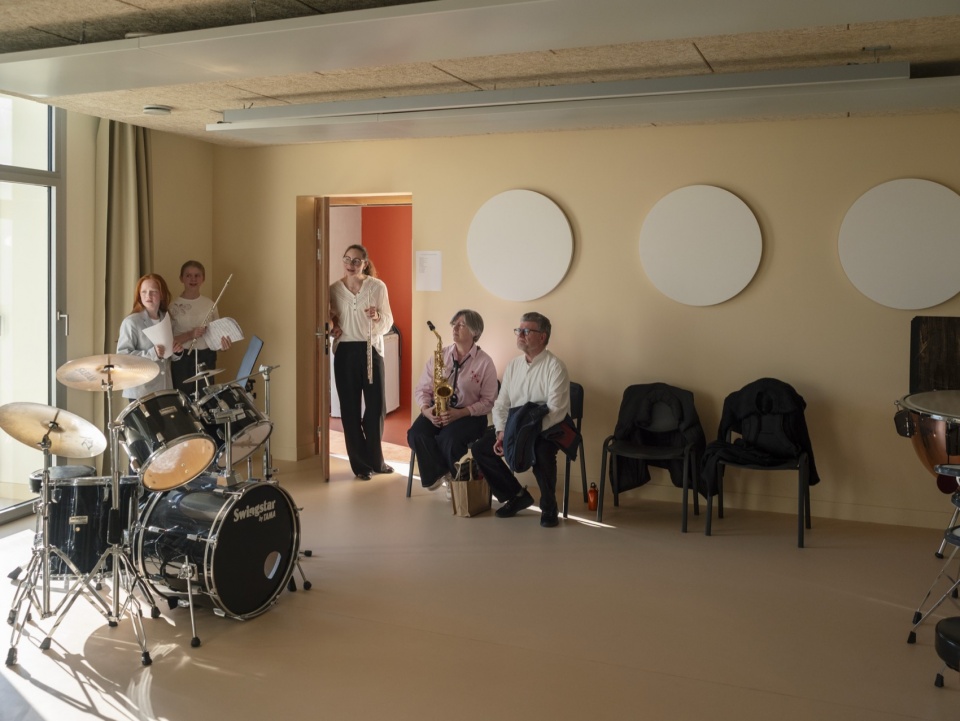
▼练习的学生,The students who are practicing
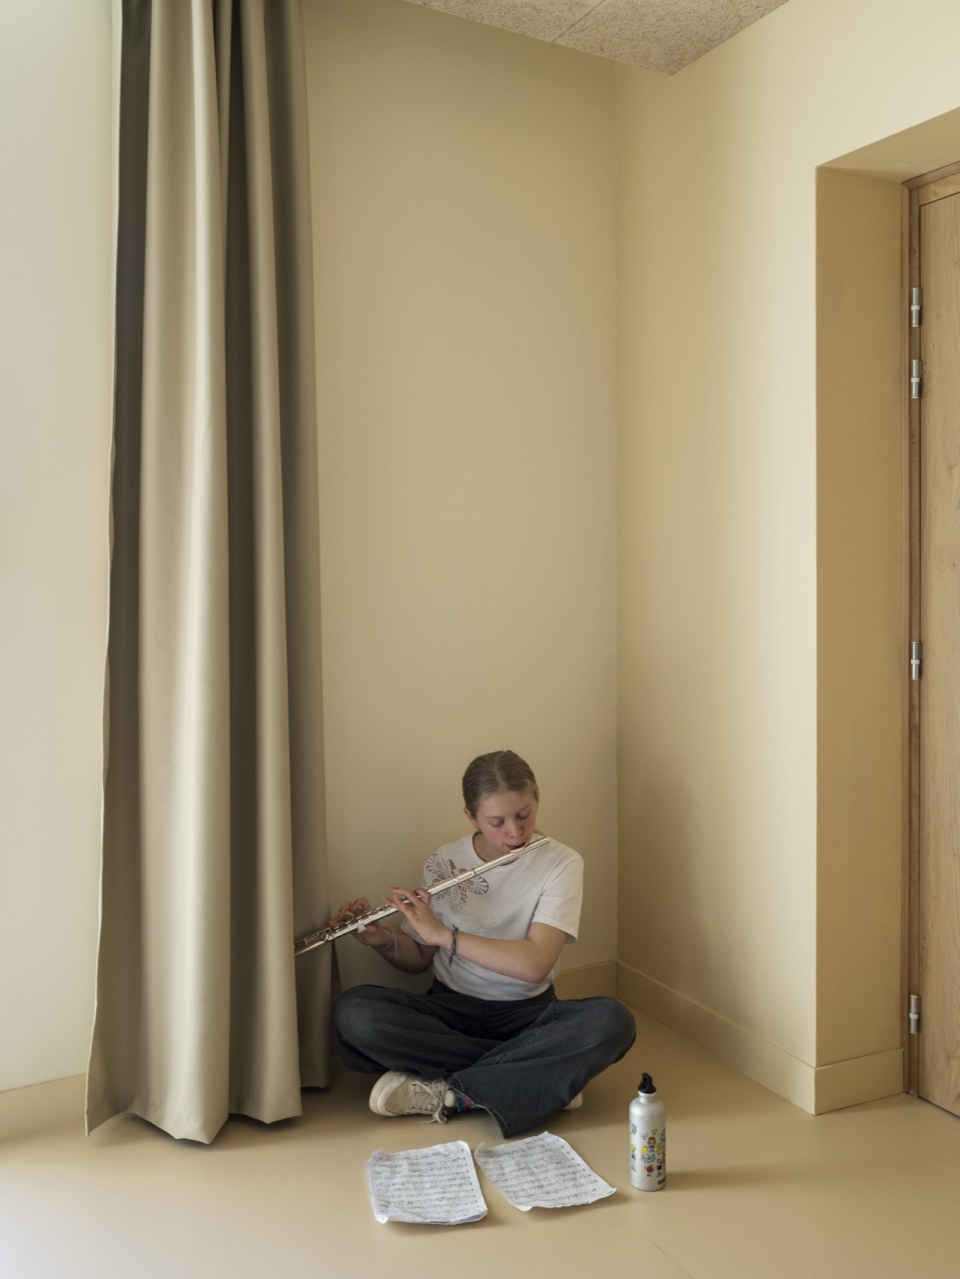
声学舒适 Acoustic Comfort
声学是本项目的基本要素。音乐设施的设计旨在同时优化室内空间的声音品质,以及活动对周边环境的影响。因此,项目回应了两个主要目标:
– 确保各空间之间具备最佳的声音控制与声学隔离;
– 保护街区免受音乐活动和技术通风系统所产生噪声的影响。
项目特别关注混响管理和噪声向外传播的控制,以确保卓越的聆听舒适度和使用体验。
Acoustics is a fundamental aspect of the project. The musical facilities are designed to optimize both the sound quality within the interior spaces and the impact of activities on the surrounding environment.The project thus addresses two major objectives:
– to ensure optimal sound control and acoustic insulation between the various spaces;
– to protect the neighborhood from noise emissions associated with musical activities and technical ventilation systems.
Special attention is given to managing reverberation and controlling the propagation of noise to the outside in order to ensure exemplary listening comfort and user experience.
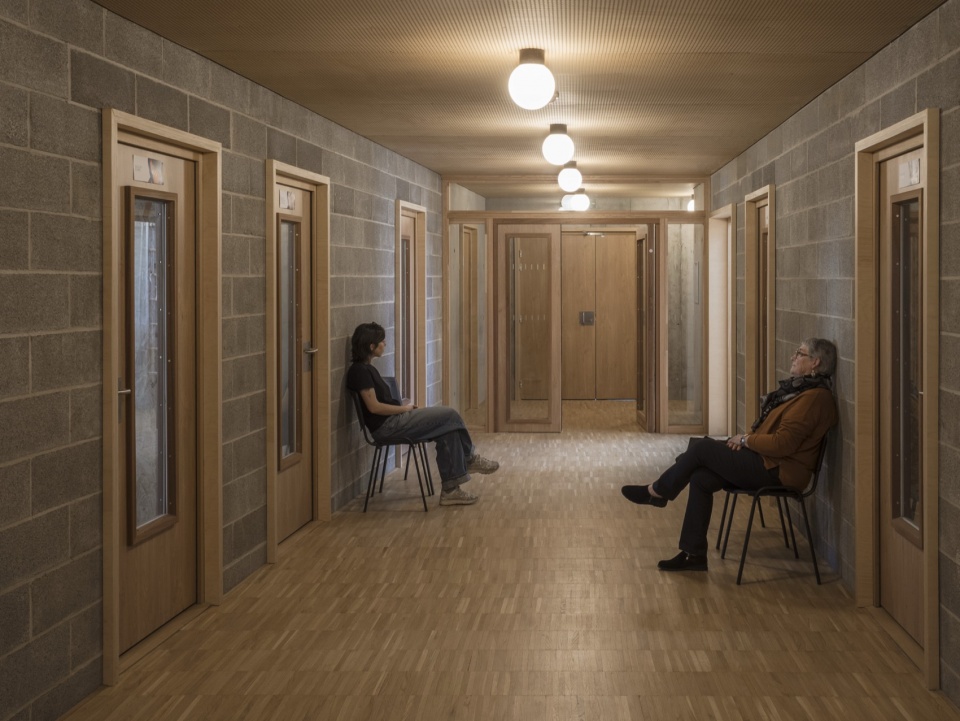
▼走廊,corridor
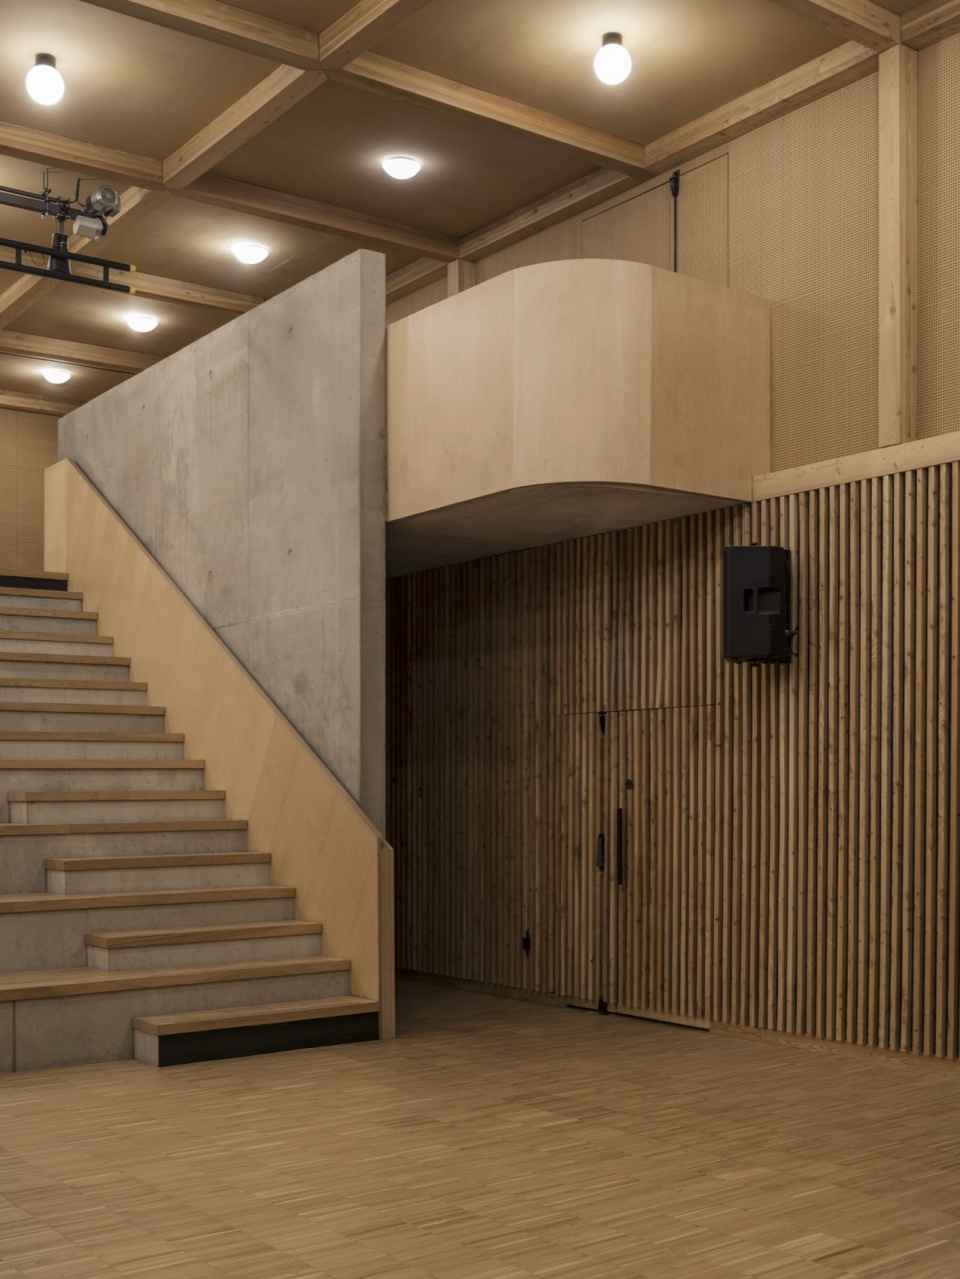
▼楼梯,staircase
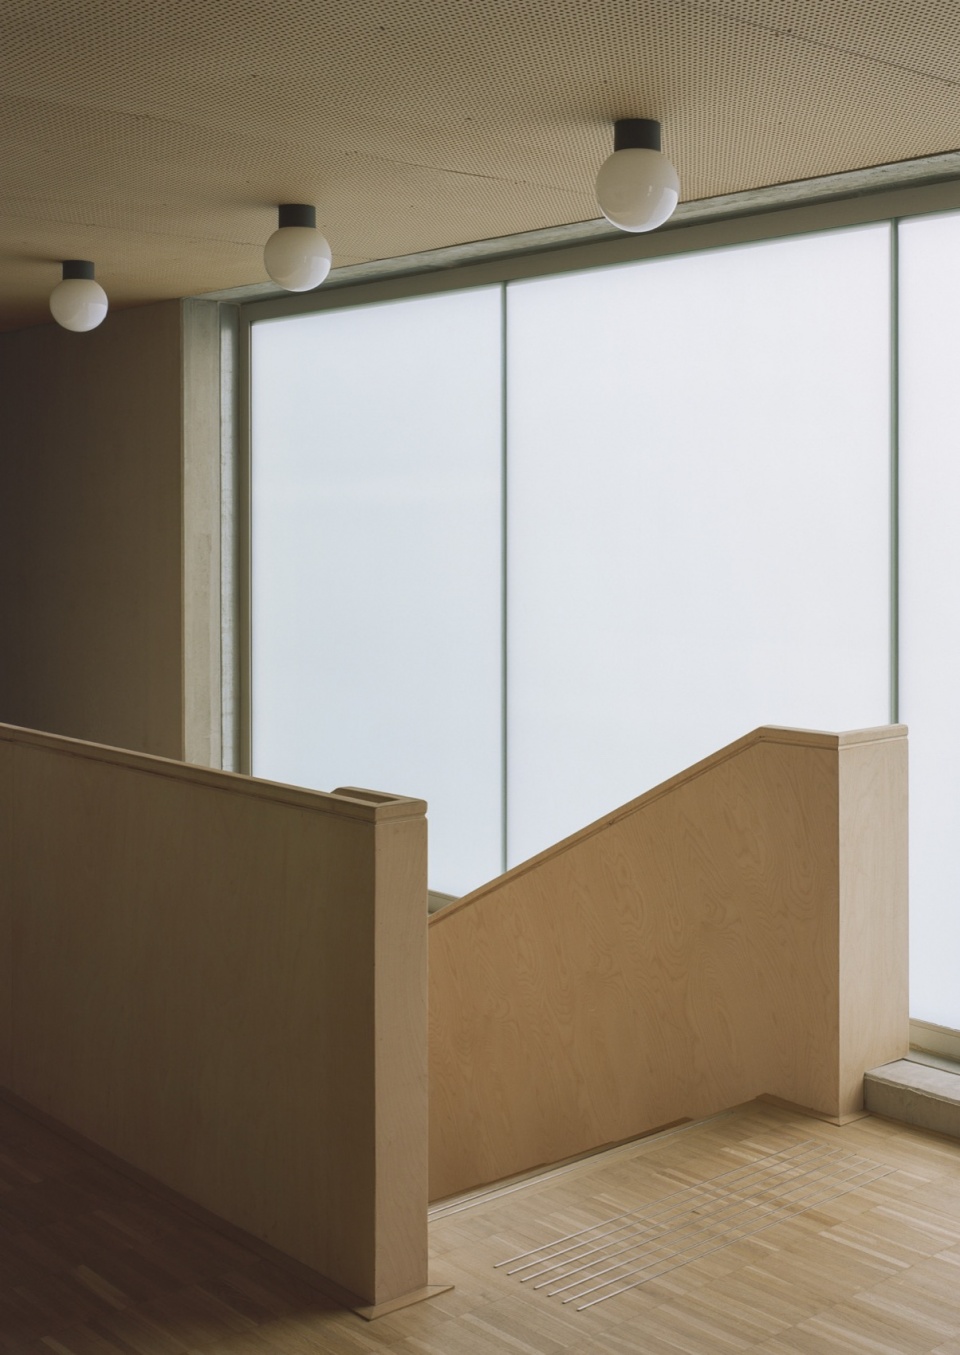
▼一角,a corner
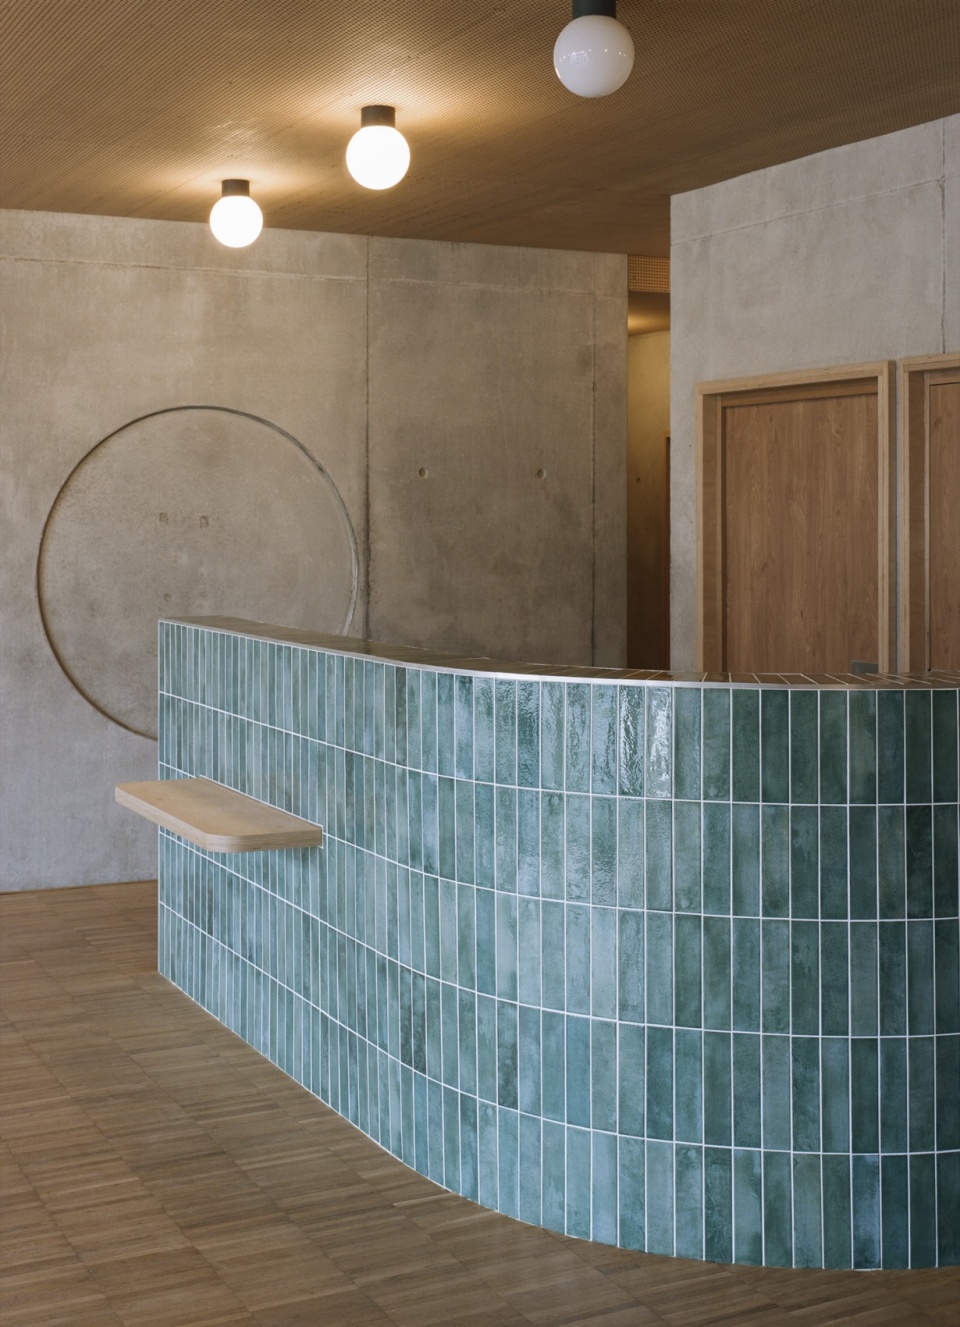
建筑意图 Architectural Intentions
项目的总体愿景,是打造一处克制、清晰且功能明确的文化设施,并以建筑、景观和美学品质为导向。设计选择优先考虑一种简单、灵活且经济高效的方法,使其能够随时间持续演变。该项目被构想为真正的社区资源:一个促进城市、使用者、组织机构,以及所有参与激活这一设施及其户外空间的相关方之间交流与互动的平台。
The overall vision for the project is that of a cultural facility that is understated, clear, and functional, guided by a commitment to architectural, landscape, and aesthetic quality. The design choices prioritize a simple, flexible, and cost-effective approach capable of evolving over time. The project is conceived as a true community resource: a platform for exchange and interaction between the city, users, organizations, and all stakeholders involved in bringing this facility and its outdoor spaces to life.
▼场地平面,site plan
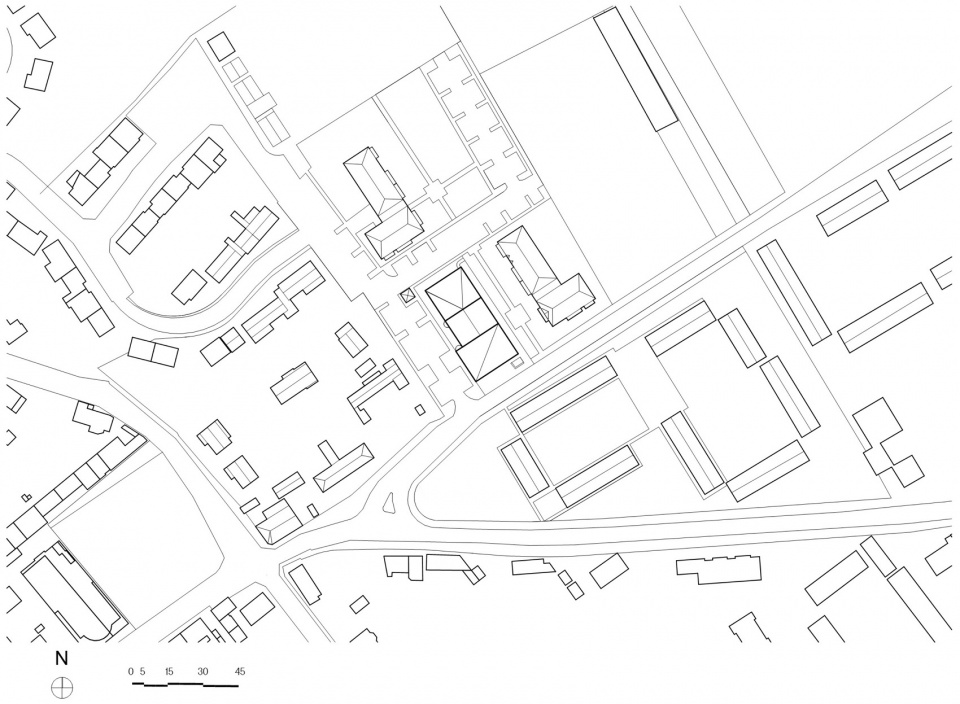
▼总平面,master plan
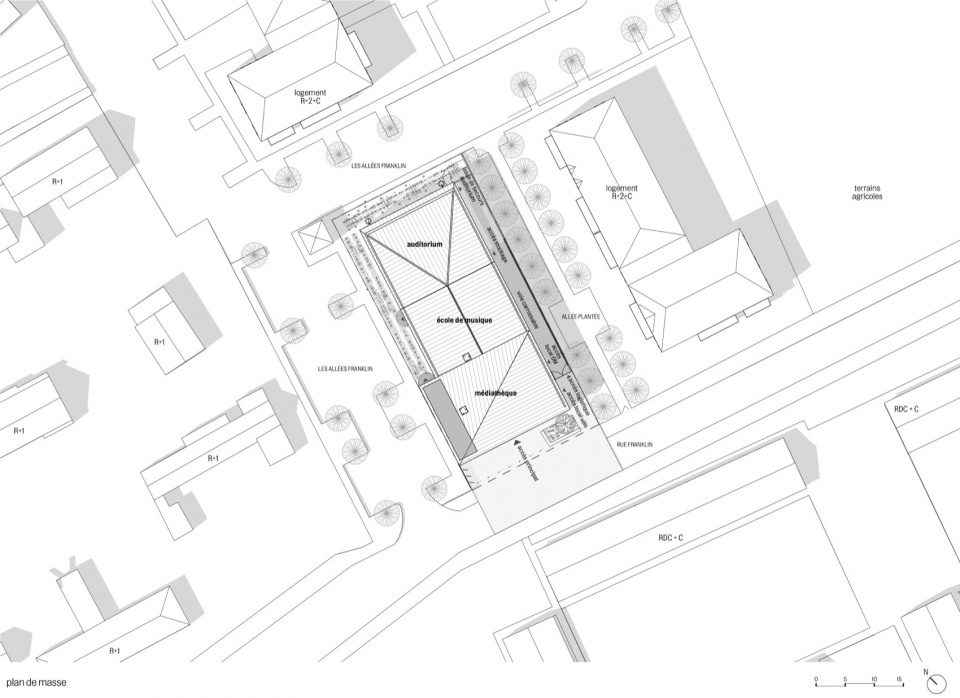
▼平面,floor plan
▼立面图,elevation
▼剖面,section
Nom du projet / Project name
Auditorium – Ecole de musique et danse Jean- Claude Casadesus
Adresse / location
7quarter rue Franklin – 59115 Leers
Programme / Program
Un auditorium (150 places assises fixes ), une école de musique, une harmonie municipale, des espaces partagés, une réserve pour une médiathèque
Maître d’ouvrage /Client
Ville de Leers
Architectes
ateliers O-S architectes
Architect In Charge : Vincent Baur, Guillaume Colboc, Gaël Le Nouëne, Giuliano Lemna
Ingénieur bet / Consultant
I + A / BET structure
WOR /BET Fluides, HQE, VRD, SSI, CVC, Exploitation maintenance
Moteec / économiste
ECKEA / Acoustique
Faar / Paysagiste
Surfaces / surface
Surface 1 302 m²m² sdp et 483 m² extérieure
Coût des travaux / Budget
2 560 000 € HT
Calendrier / Scehdule
Concours : 2021
Livraison : 2026
Entreprises / Construction company
FONDATIONS SPECIALES / SOLETANCHE BACHY FS
GROS OEUVRE / TOMASINI
CHARPENTE METALLIQUE / FOURCADE
COUVERTURE – ETANCHEITE / NORD FRANCE COUVERTURE
FAÇADES BRIQUES / BYN
MENUISERIES EXTERIEURES METALLERIE / KYRIELIS
MENUISERIES INTERIEURES BOIS CLOISON – DOUBLAGE – PLAFONDS SUSPENDUS / ROUZE
PARQUET / PARQUETERIE DE LA LYS
CARRELAGE ET FAÏENCE / CRI
PEINTURES / ROGER DECAUX
SOL SOUPLE / JEAN VANDENDRIESSCHE
ASCENSEUR / ORONA
CVC – PLOMBERIE / SANTERNE
ELECTRICITE CFO / CFA / EG NORD
VRD -ESPACES VERTS / SBG ASSAINISSEMENT
PAYSAGES ET ESPACES VERTS / JARBEAU
Particularités de conception, matériaux, construction à mettre en valeur
RE2020 – E+C- Niveau E2C1 –
Crédits photographiques / Photo credits
©Cyrille Weiner