Fysika —— 地表之下,希腊 / Alexandre Pavlidis Architect
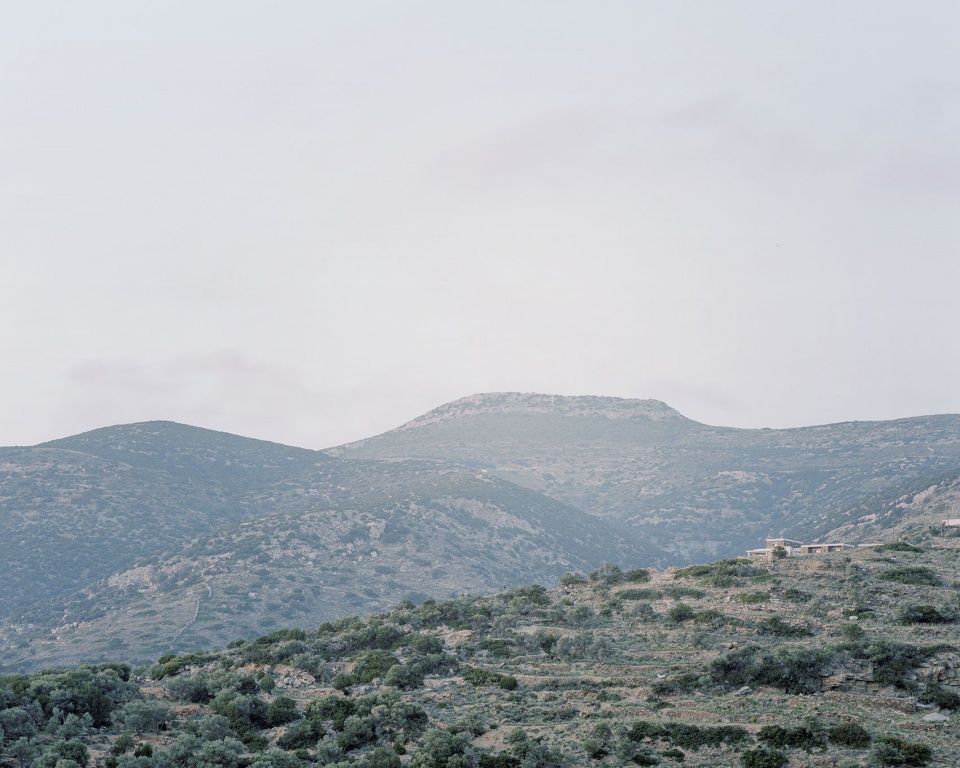
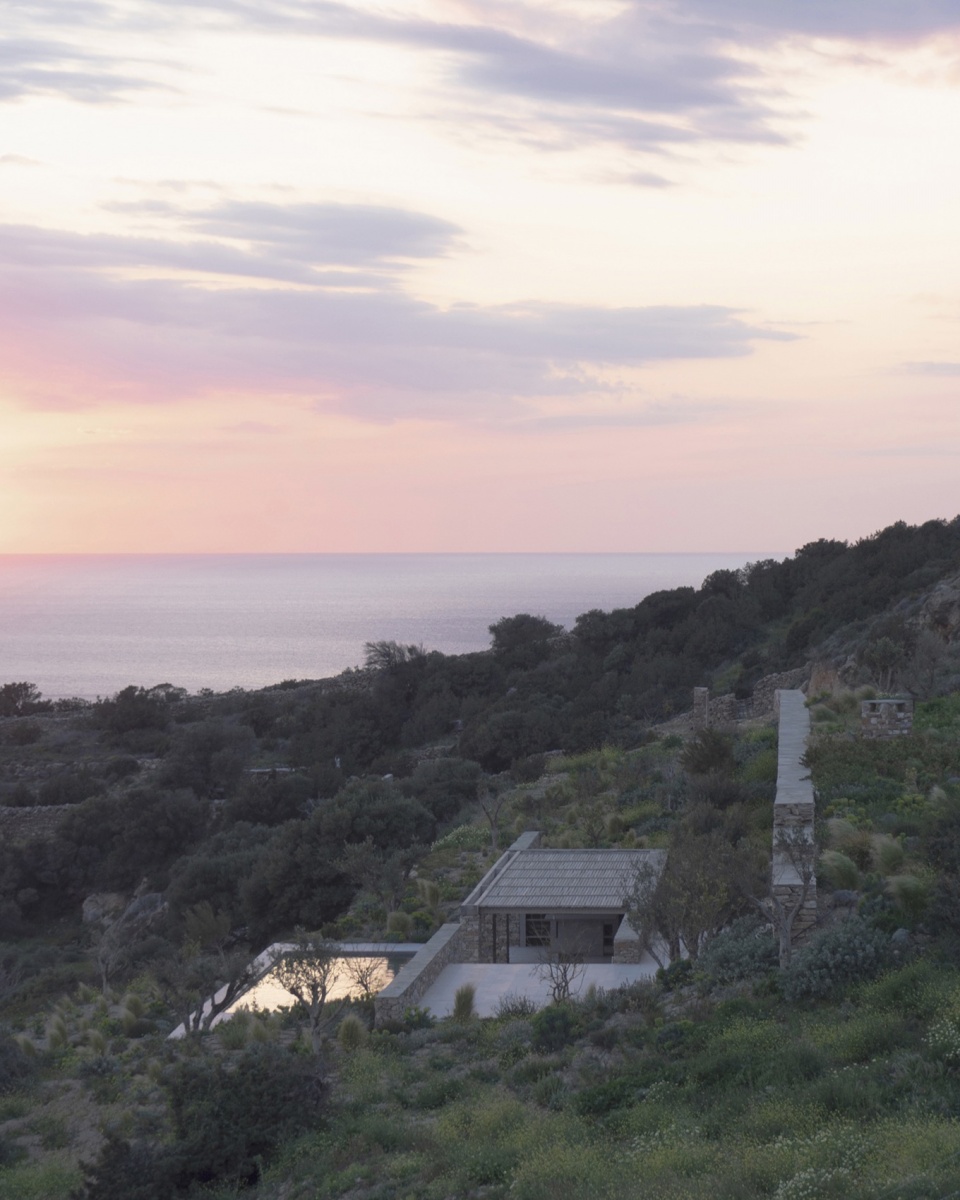
希腊锡弗诺斯岛的一座地下住宅以一堵现存石砌挡土墙为基础,使建筑消隐于岛屿的农业梯田之中
A subterranean house in Sifnos replaces an existing stone retaining wall to disappear into the island’s agricultural terraces
▼项目概览,overview of the project
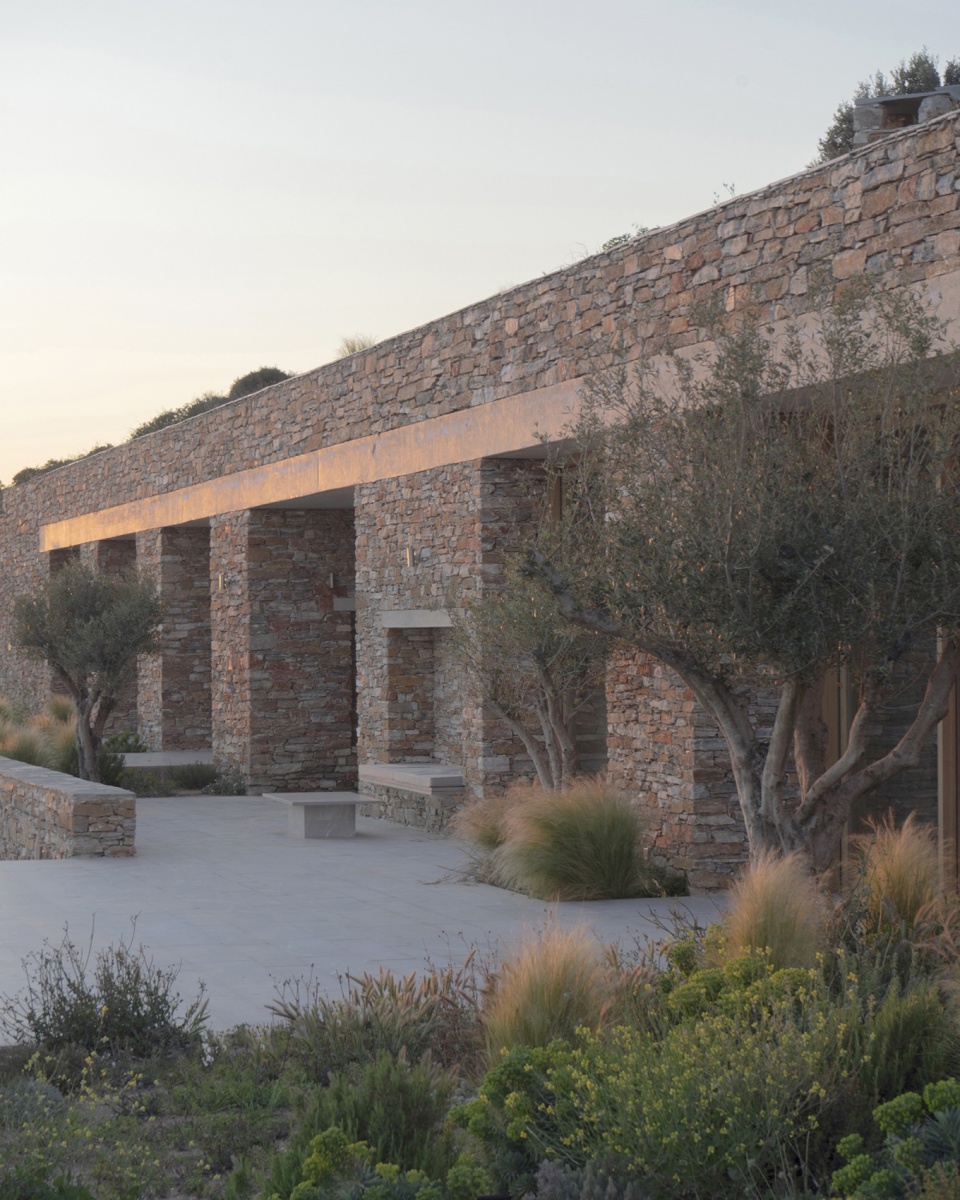
▼建筑消隐于岛屿的农业梯田之中,
building disappear into the island’s agricultural terraces
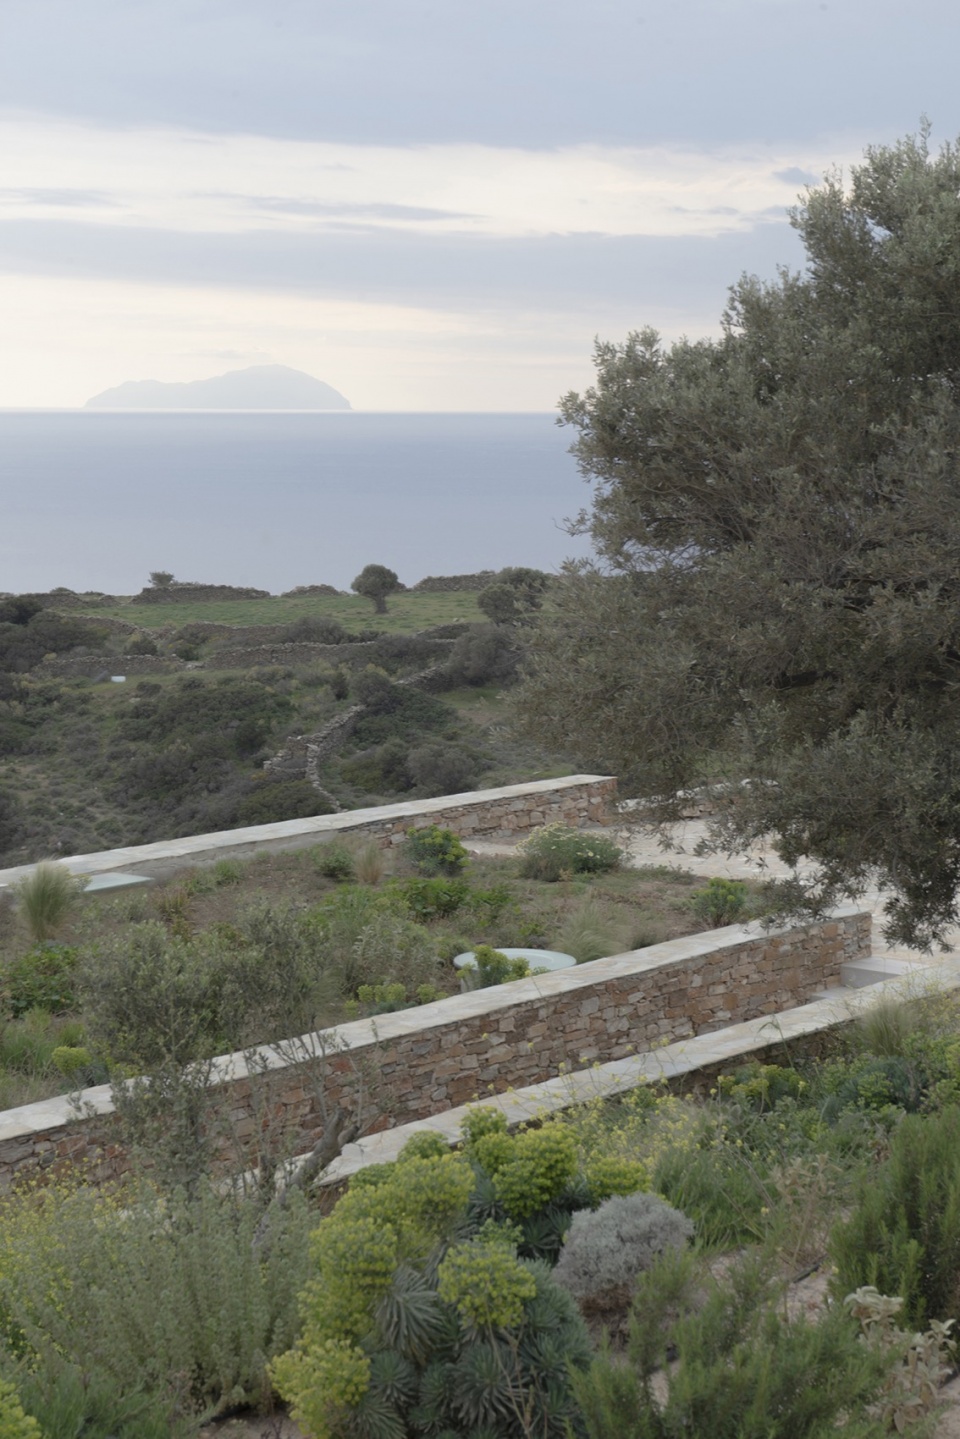
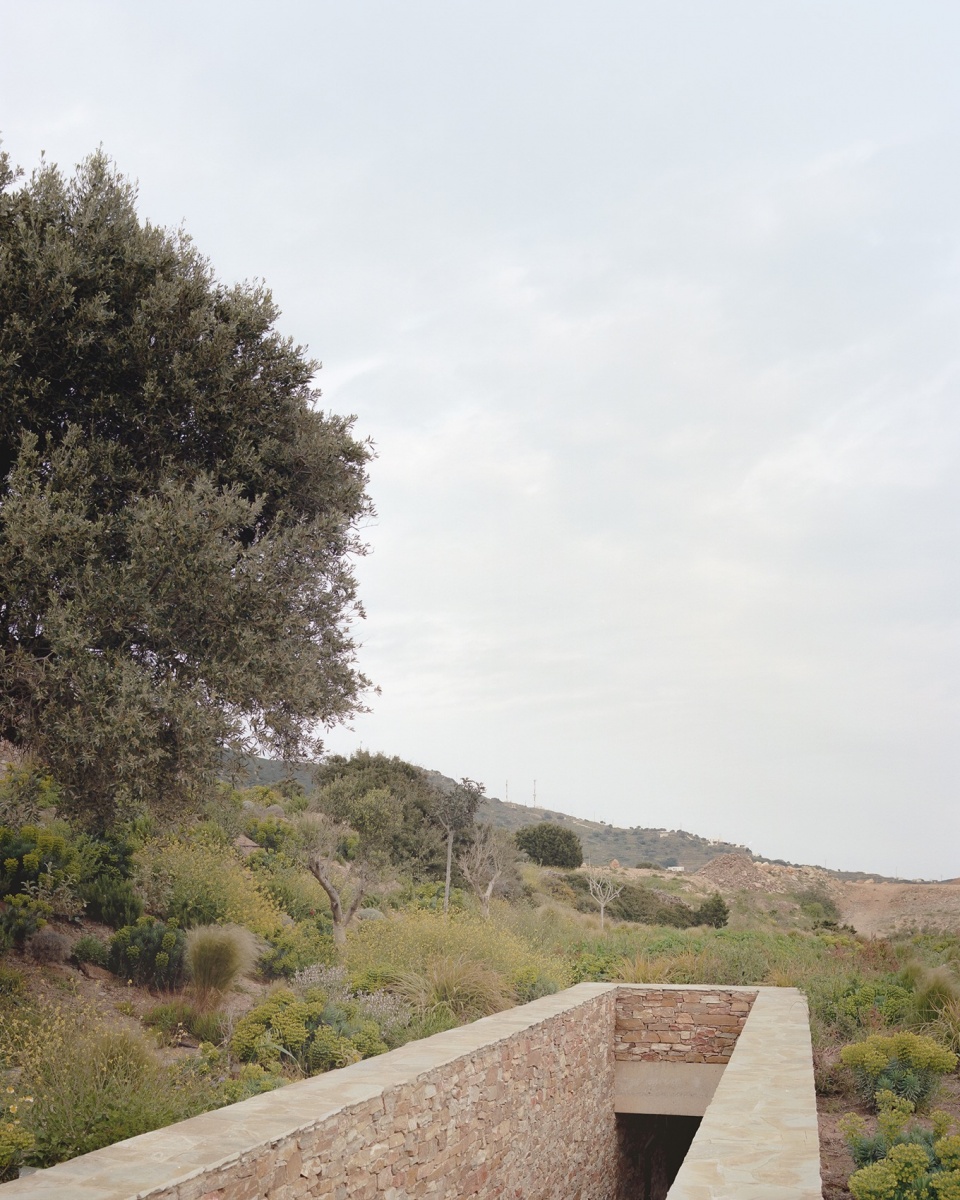
▼鸟瞰,aerial view
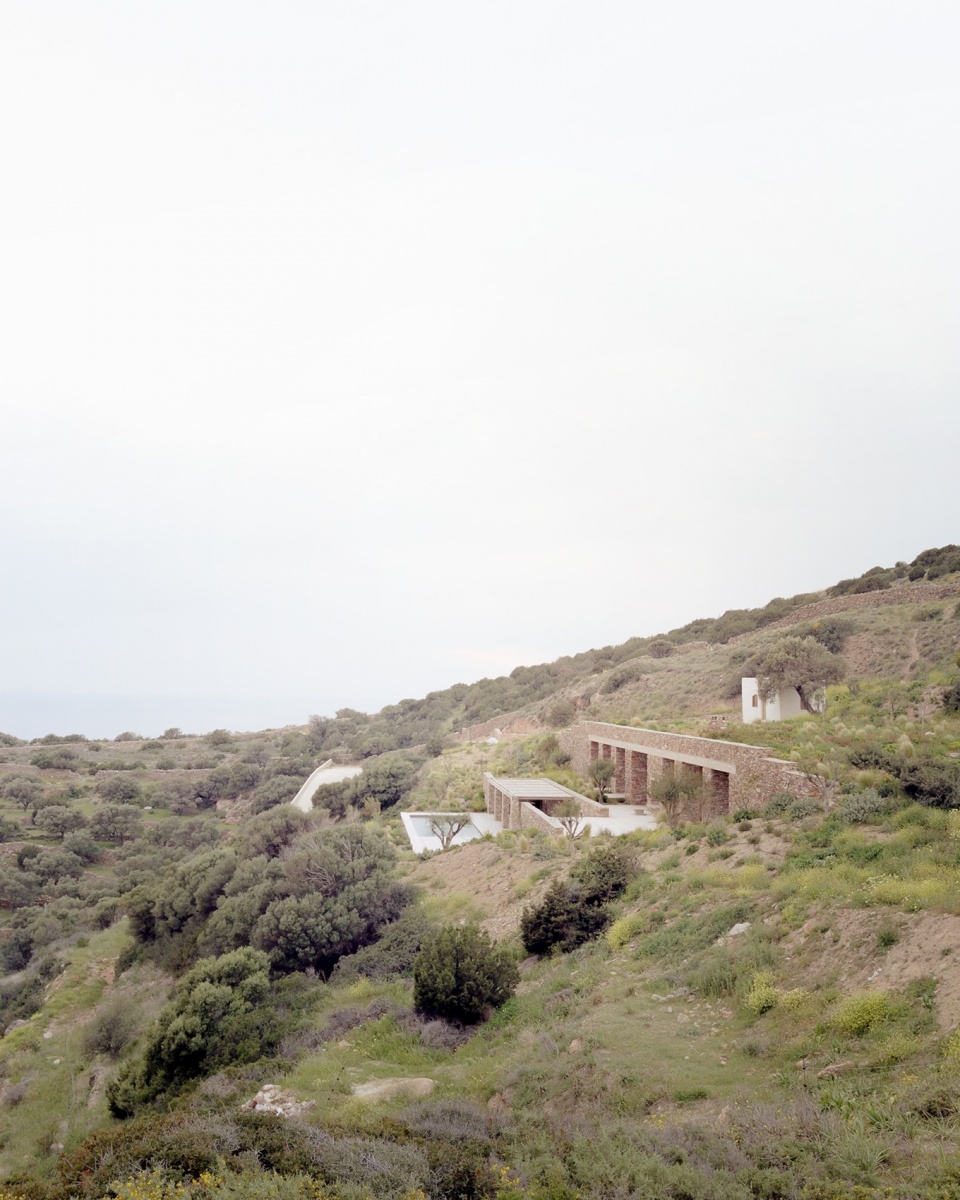
▼建筑外观,building appearance
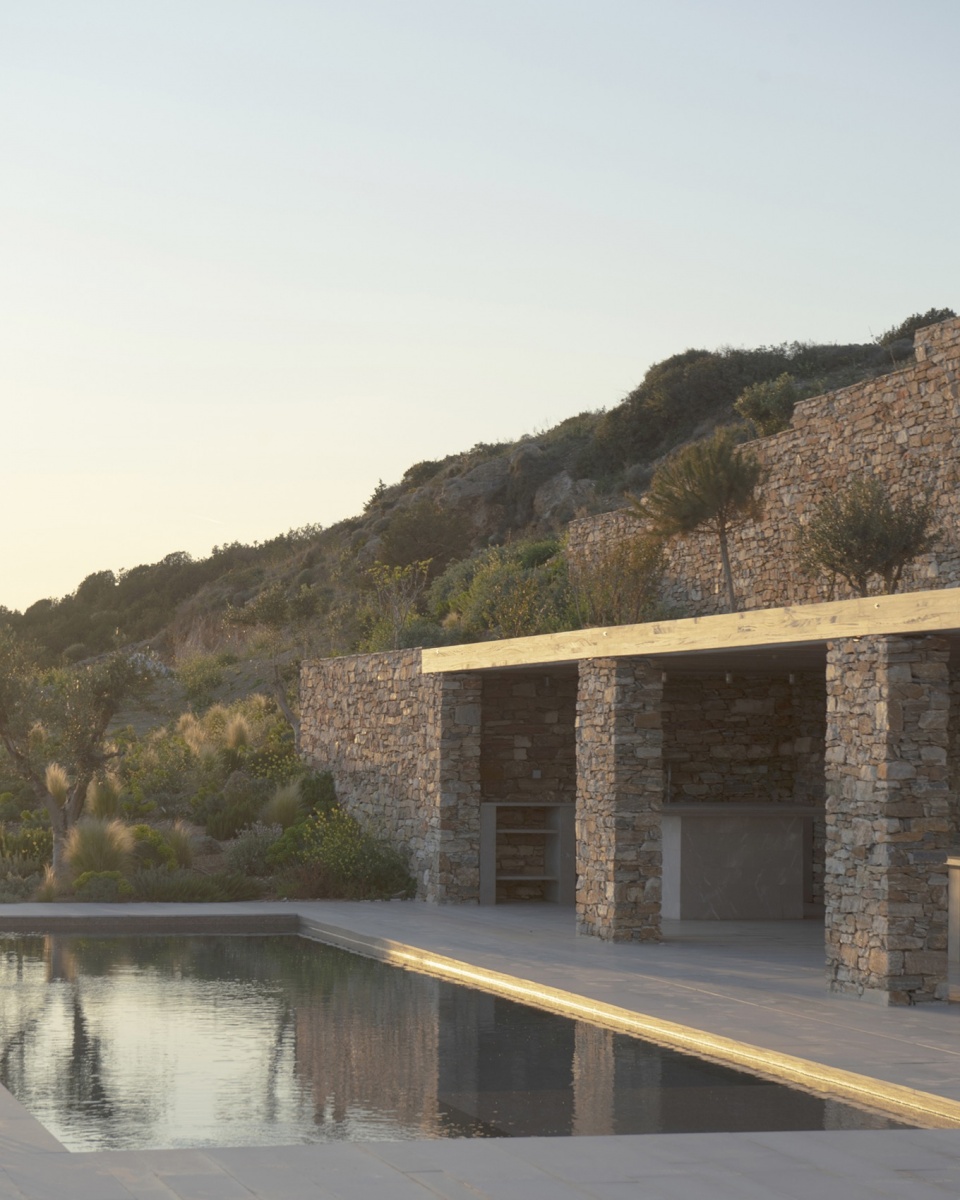
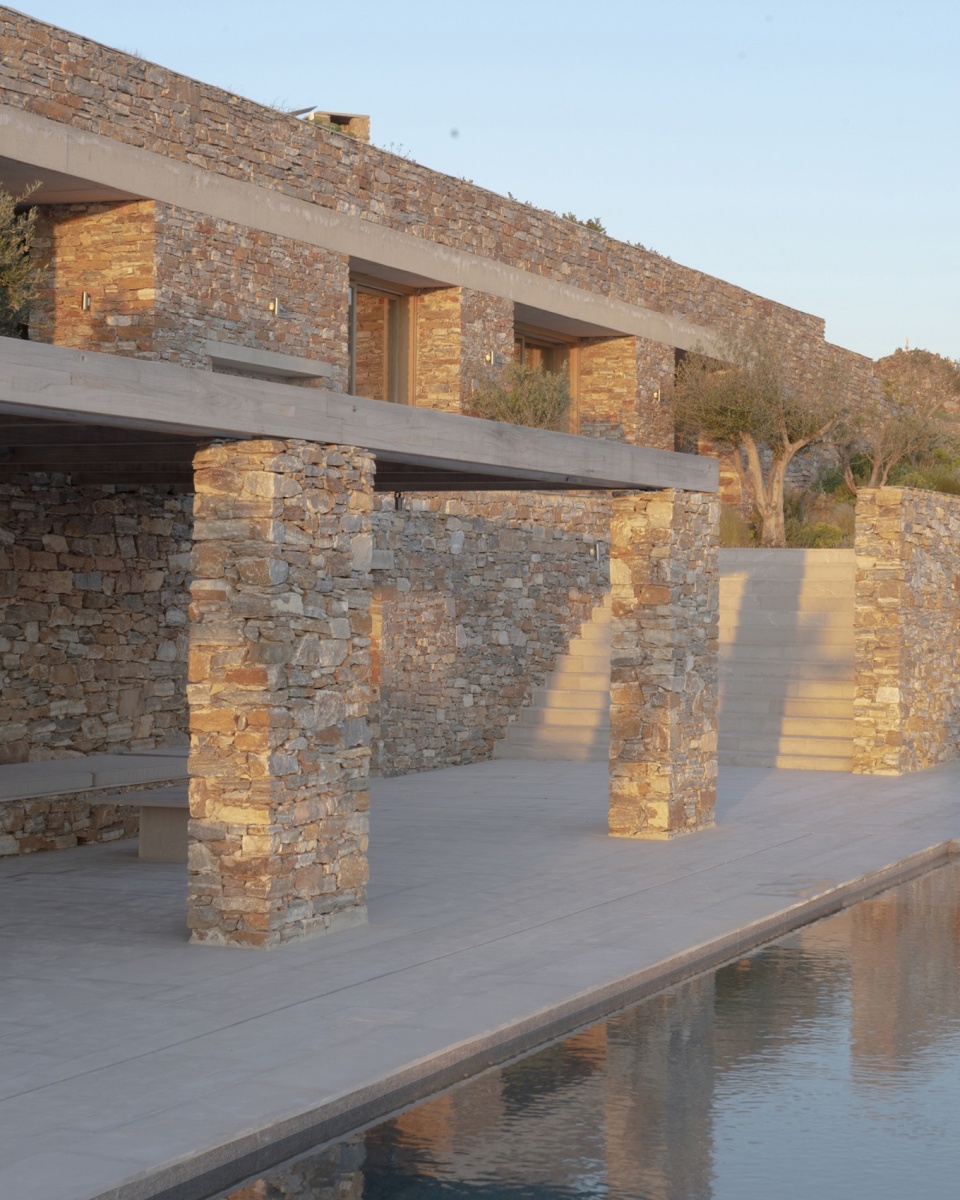
▼立面,facade
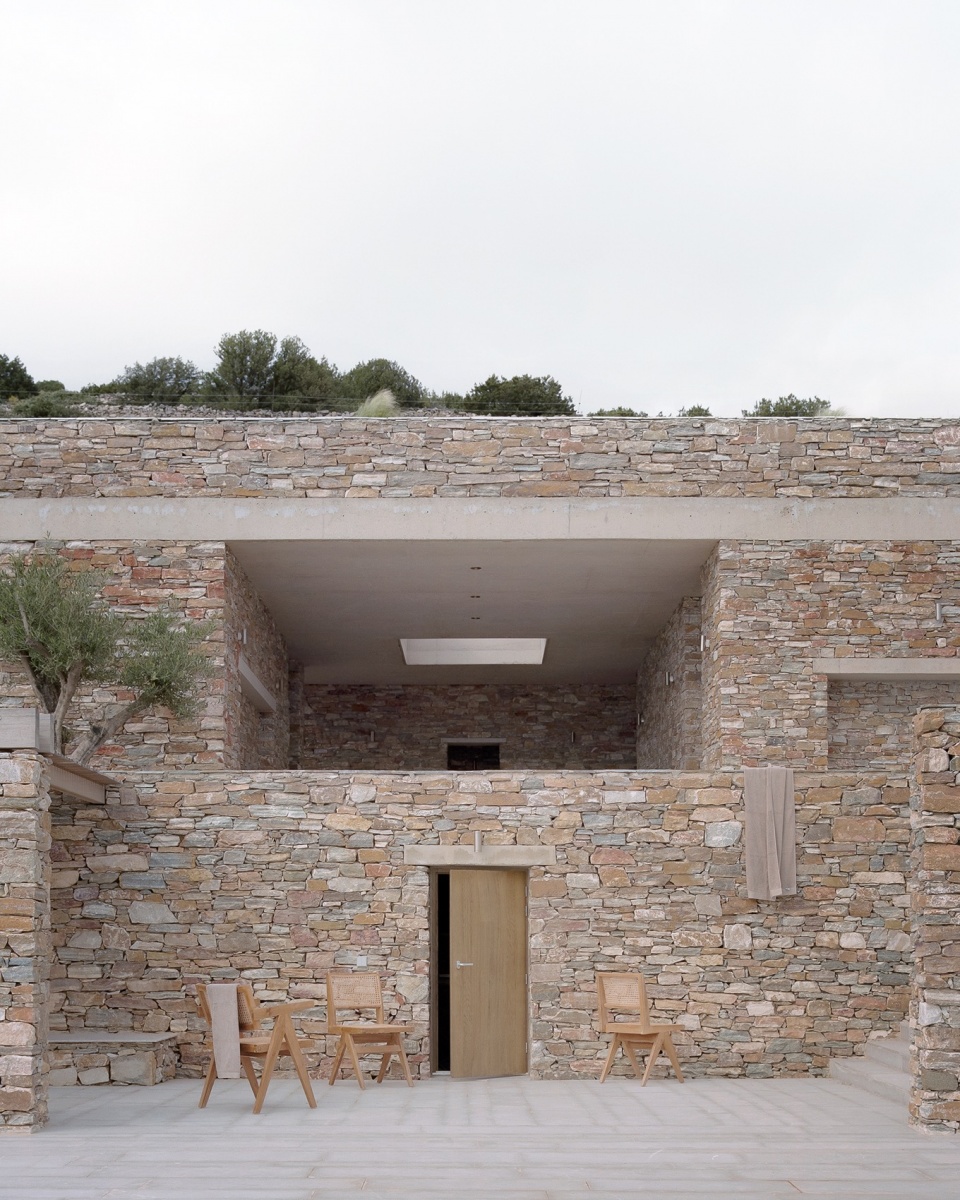
名称 Φυσικά(Fysika)源自希腊语 φύσι(ς)(fýsi)——“自然”——并暗示了项目更深层的意图:在保护自然场地的同时,也指向事物的本性与本质。项目试图呈现场所的自然属性,并让人沉浸于其本质之中。场地唤起的是由农业梯田与挡土墙构成的景观结构,这是典型的基克拉泽斯群岛地貌:既野性又被驯化,因为若没有这些梯田,植被将难以存活。
The name Φυσικά or Fysika is rooted in the Greek φύσι(ς) (fýsi) — nature — and evokes the project’s deeper intention: to preserve the natural site, while also designating the nature of a thing, its essence. The project seeks to bring forth the nature of the place and immerse us in its essence. The site recalls landscapes structured by agricultural terraces and retaining walls typical of the Cyclades: both wild and mastered, since without these terraces, little vegetation could survive.
▼走廊,corridor
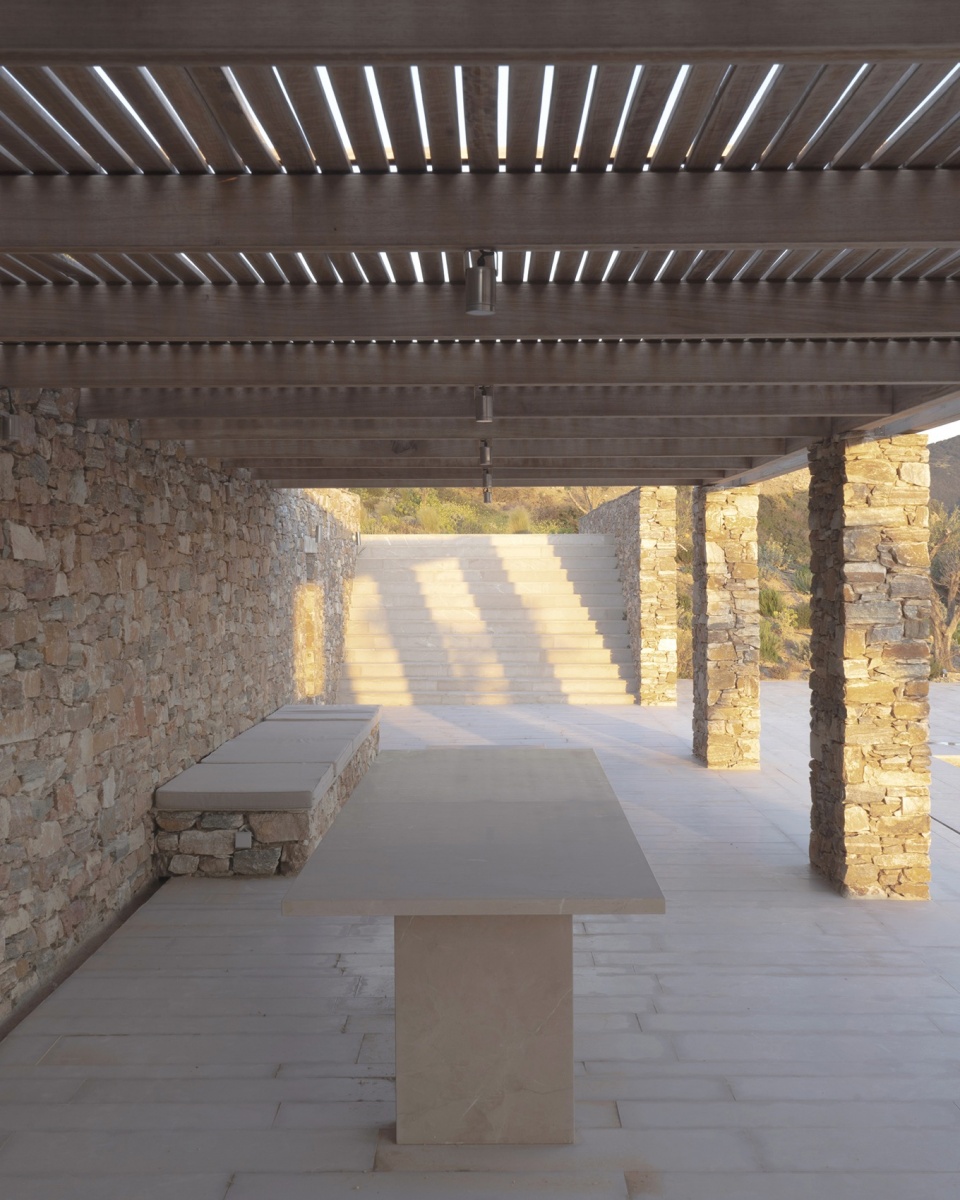
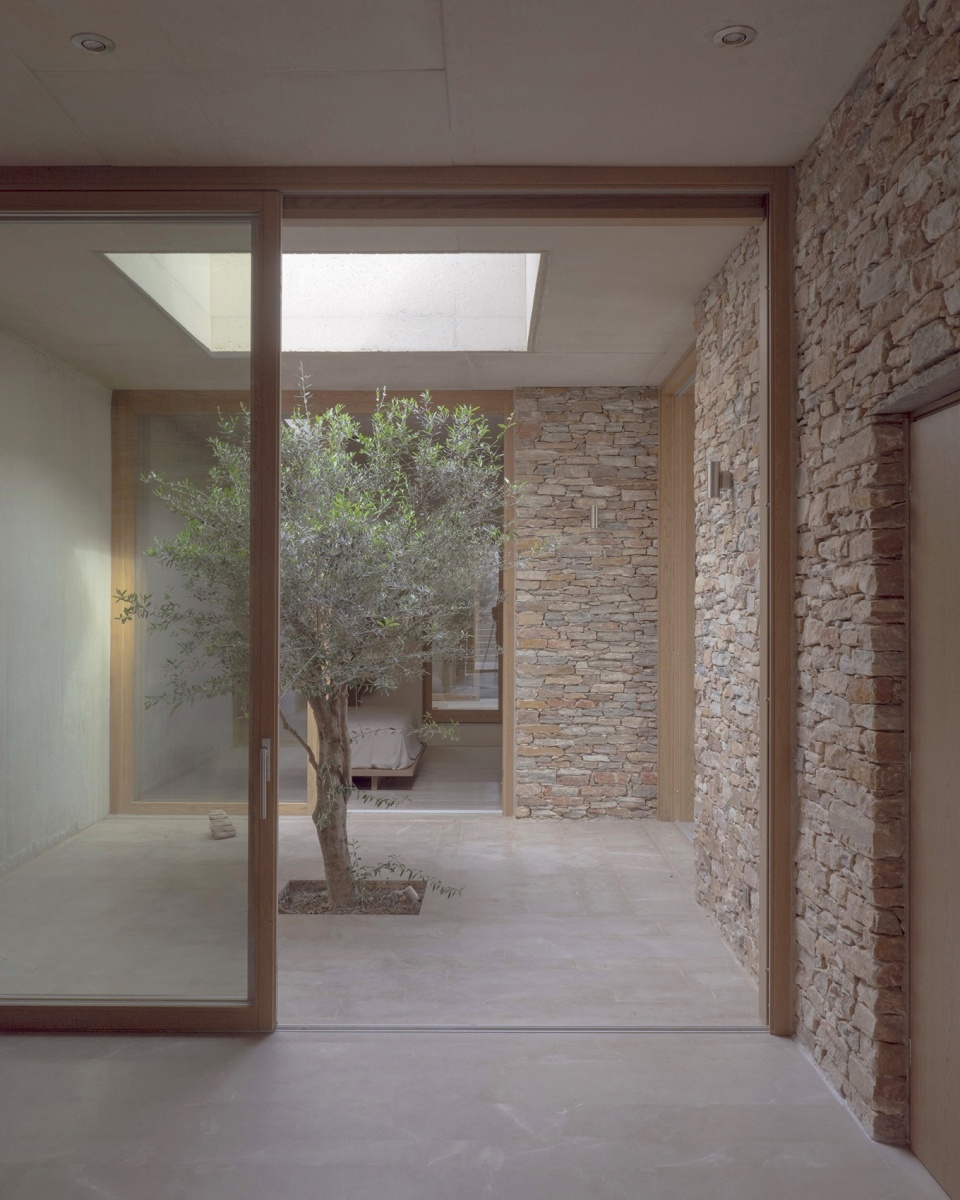
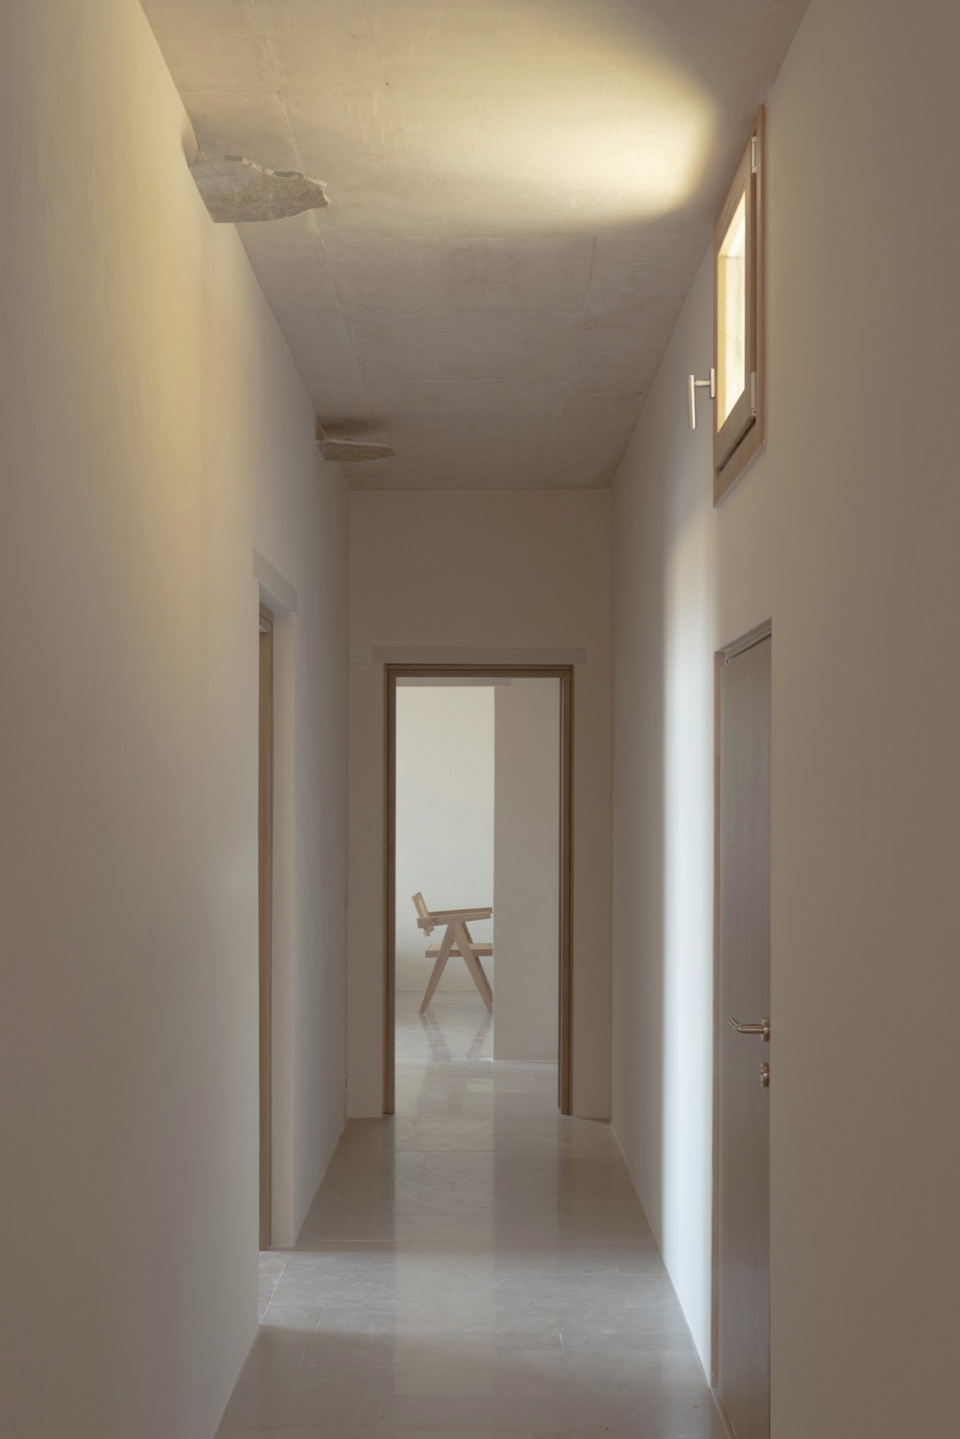
▼客厅,living room
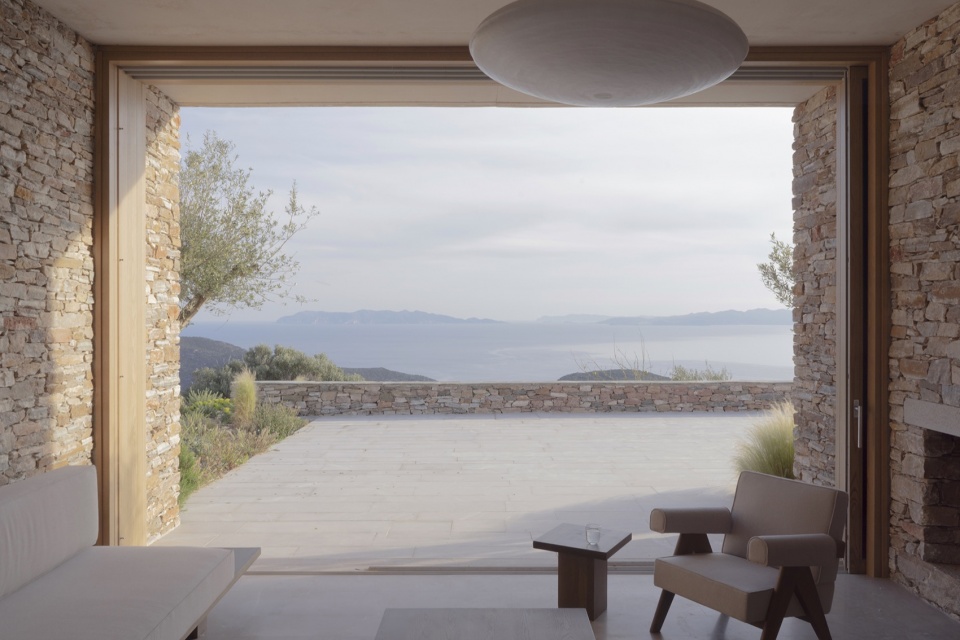
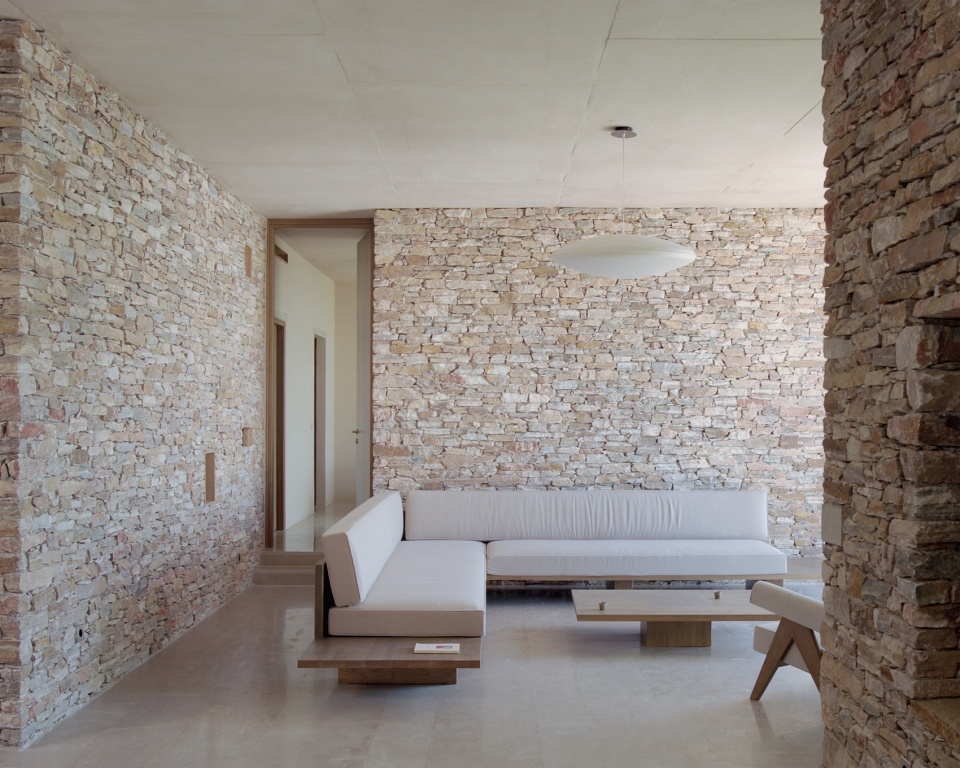
基于这一意图,设计提出通过最小化的改造来“居住”现有挡土墙。一道石砌挡土墙被新的建筑所替代,建筑本身向地表之下发展。项目追求一种隐形的建造方式,被现有墙体与梯田所保护,同时强化并尊重地景,并利用其天然遮蔽来抵御高温。
From this intention emerged the idea of inhabiting the existing retaining walls through minimal transformation. One stone retaining wall is replaced by the new building, which develops beneath the earth. The project seeks an invisible construction, protected by existing walls and terraces. It respects and reinforces the landscape, while taking advantage of natural protection against heat.
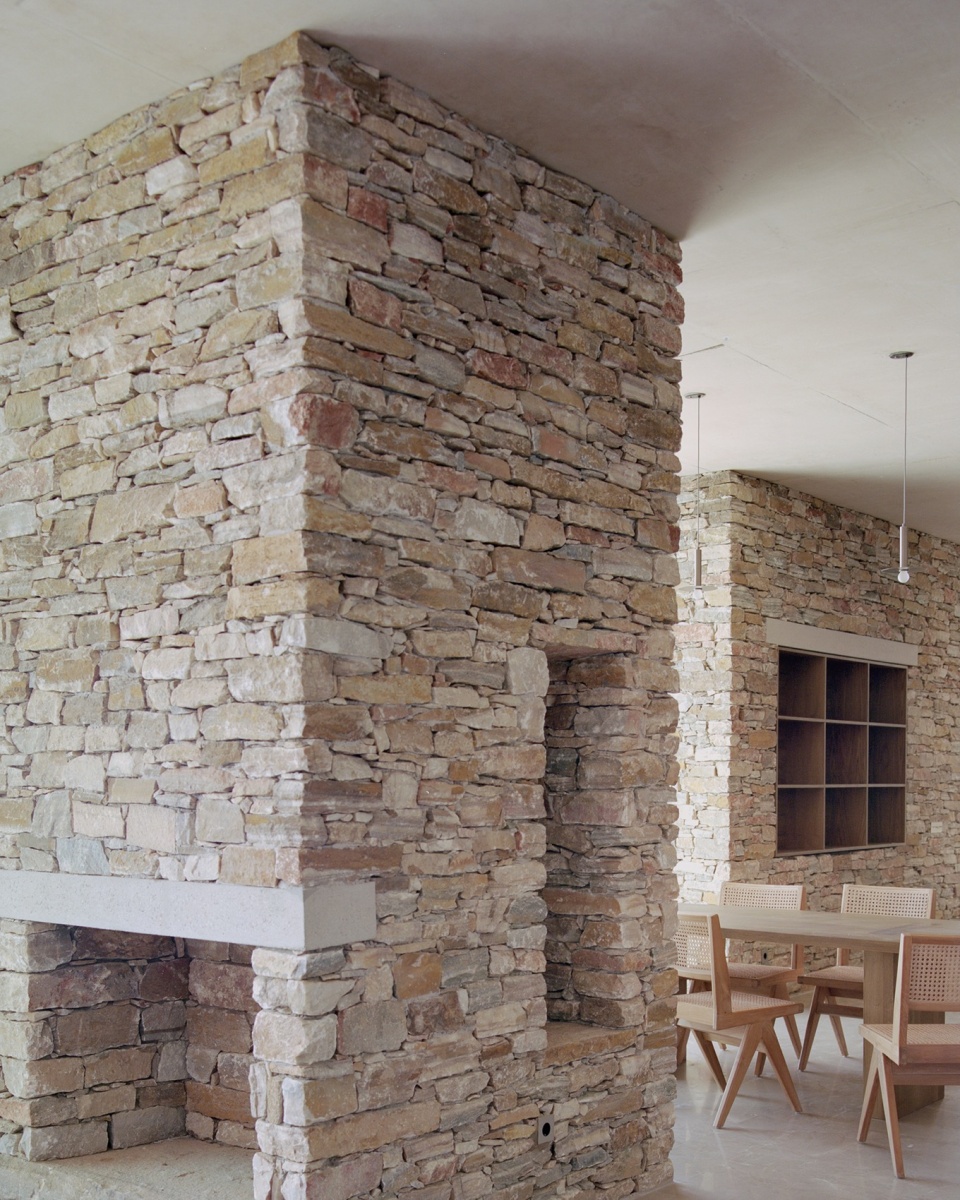
▼用餐区,dining area
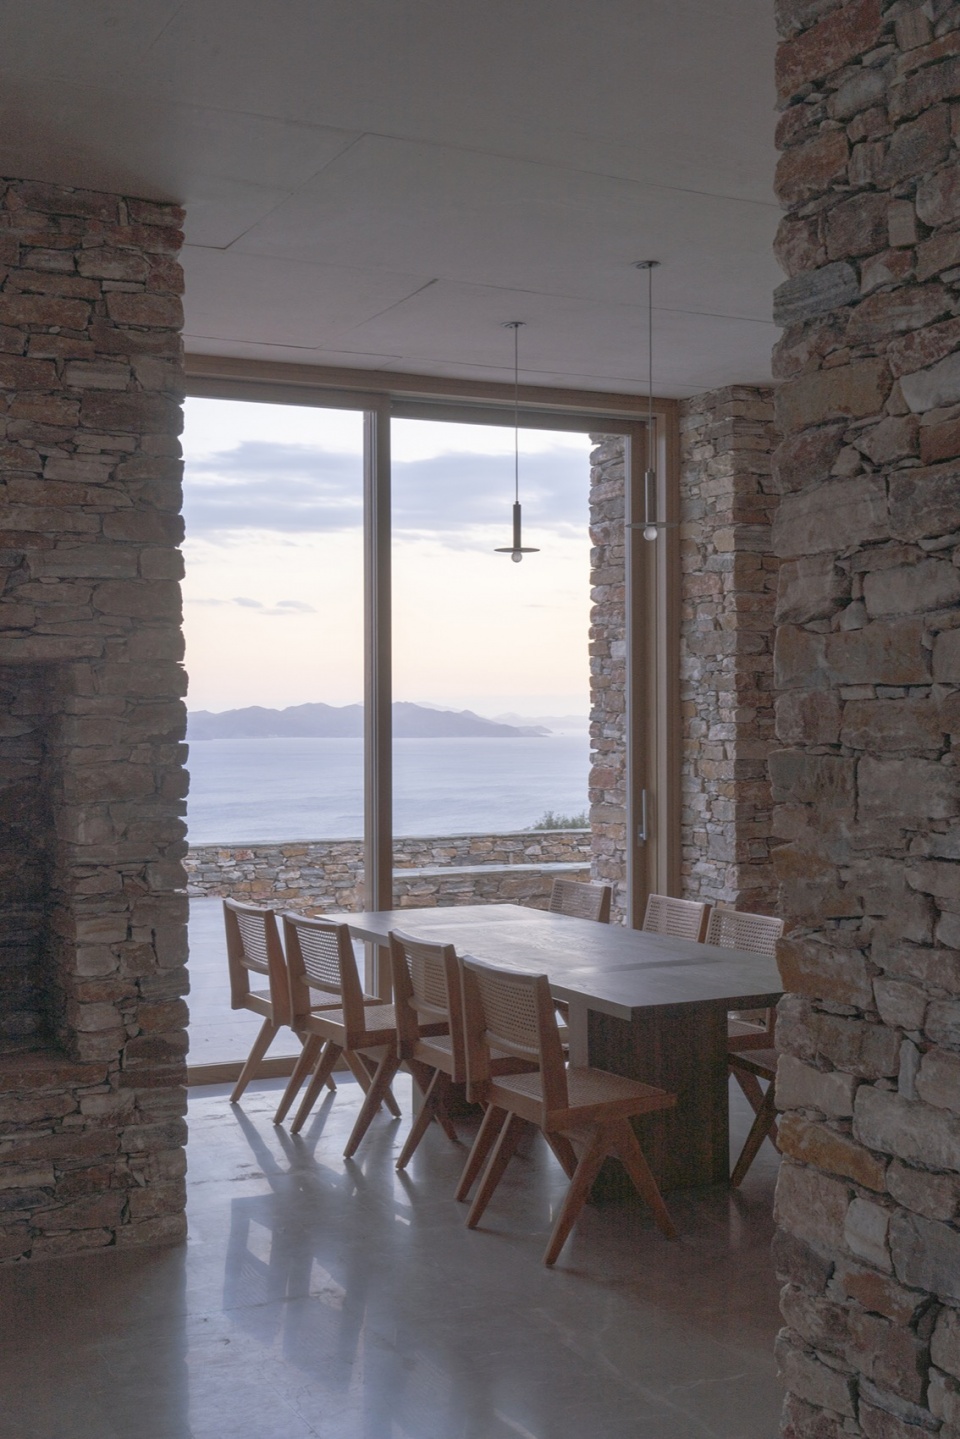
▼石质空间在眼前展开,面向大海,stone space opens before us, facing the sea
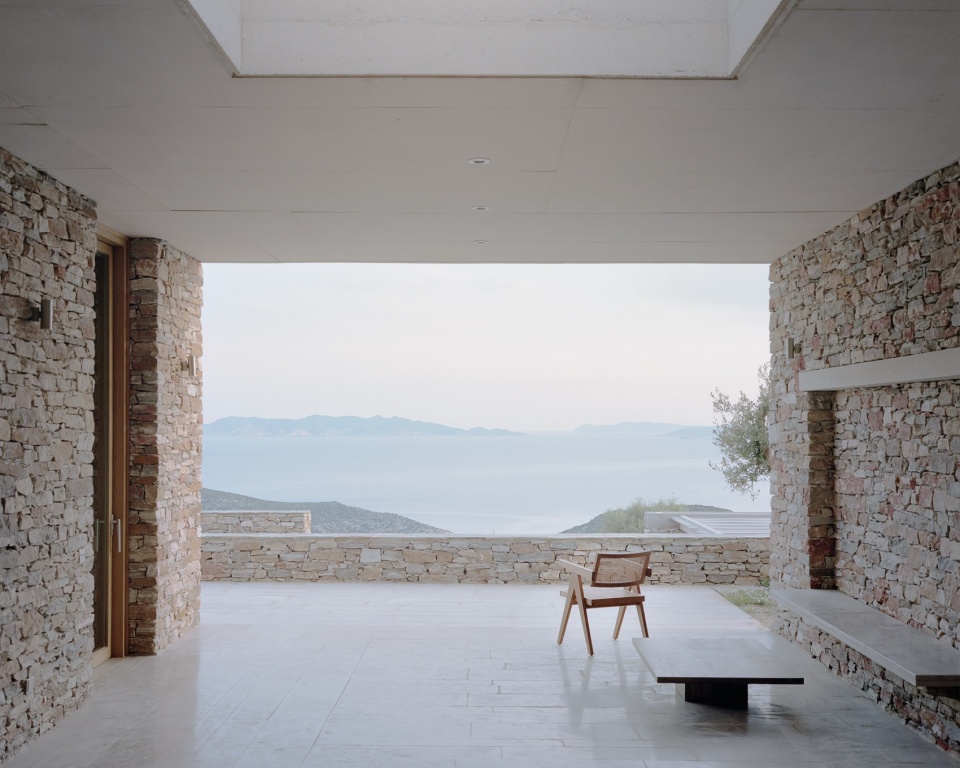
在一座旧牧羊小屋的脚下,一段楼梯开启并向地下延伸。随着下行,我们进入一种未知状态——即将出现的空间无法被预判。我们进入另一个世界,在地表的凉意与基克拉泽斯强烈日照的庇护之外,直到一处石质空间在眼前展开,面向大海。在地表之下,空间如同采石场般被开凿展开,石块体量支撑着其上的混凝土楼板与覆土。这些体量内部容纳服务空间,使主要空间得以不受干扰地延展。它们看似随意,却在无形中形成引导,指向开向地平线岛屿的视野。建筑锚定于地面之中,为观看景观提供条件。
At the foot of an old shepherd’s hut, a staircase opens and descends beneath the earth. As we go down, we embrace the mystery — the spaces to come cannot be guessed. We enter another world, under the coolness of the earth and sheltered from the Cycladic sun, until a stone space opens before us, facing the sea. Beneath the surface, the space unfolds as galleries excavated like a quarry, through masses of stone supporting the concrete slab and earth above. These blocks contain servant spaces and allow the main space to develop without interruption. The masses may seem arbitrary, but create desire and guide us toward openings onto the islands on the horizon. Anchored in the ground, the building offers the conditions for experiencing the view.
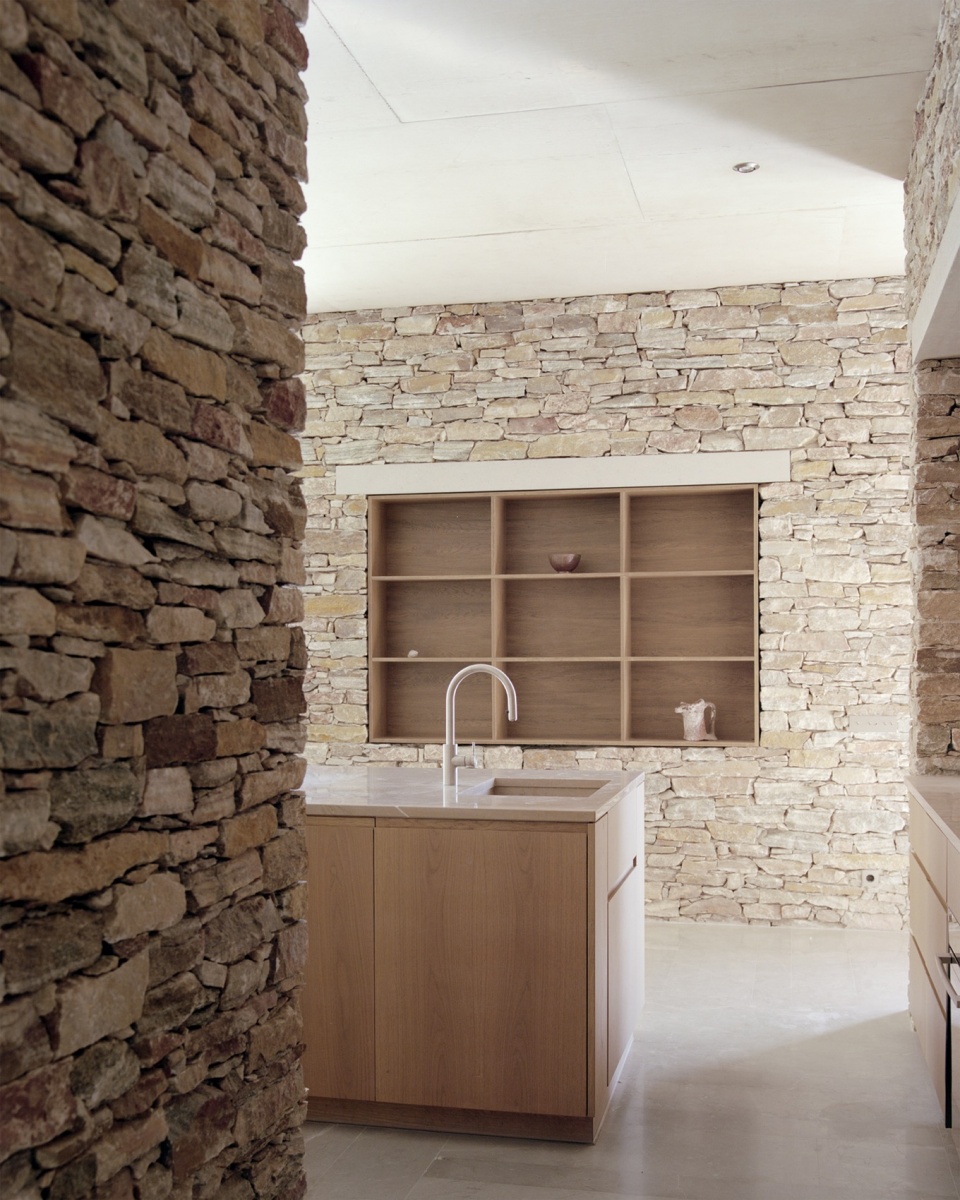
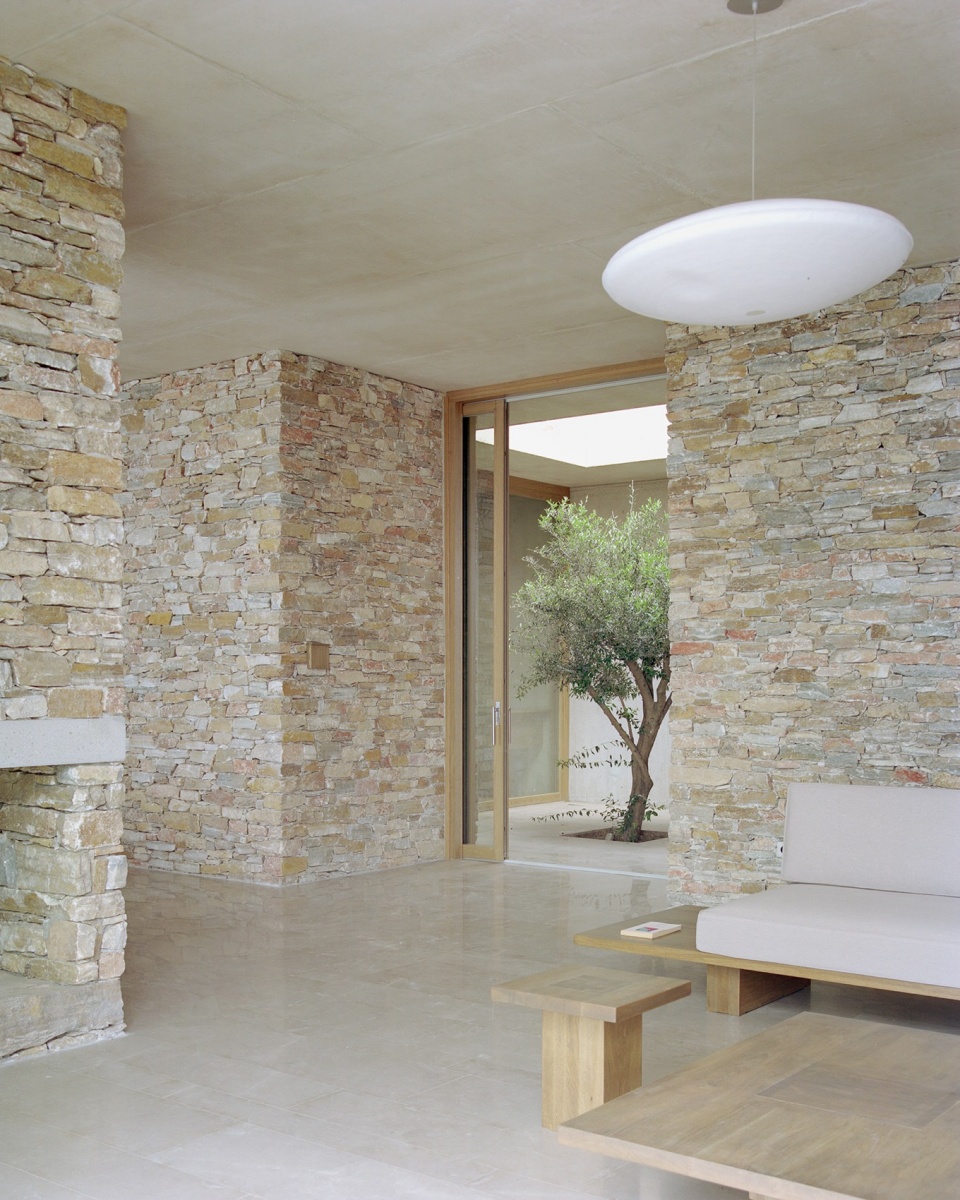
▼粗粝的矿物性材料——石材与混凝土——通过橡木木作与家具得到平衡,
The raw, mineral materiality — stone and concrete — is balanced by oak wood in the joinery and furniture
▼楼梯,staircase
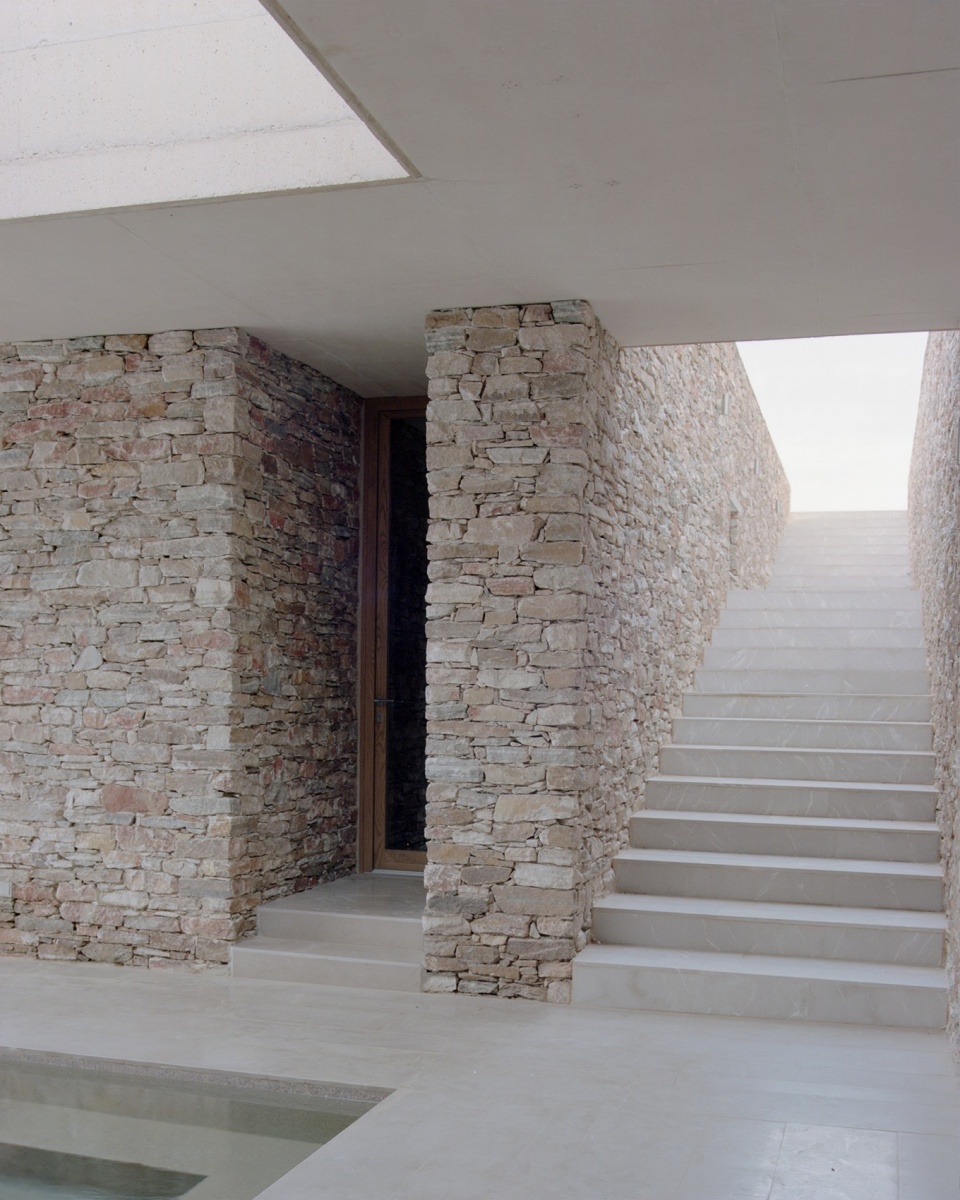
▼一角,a corner
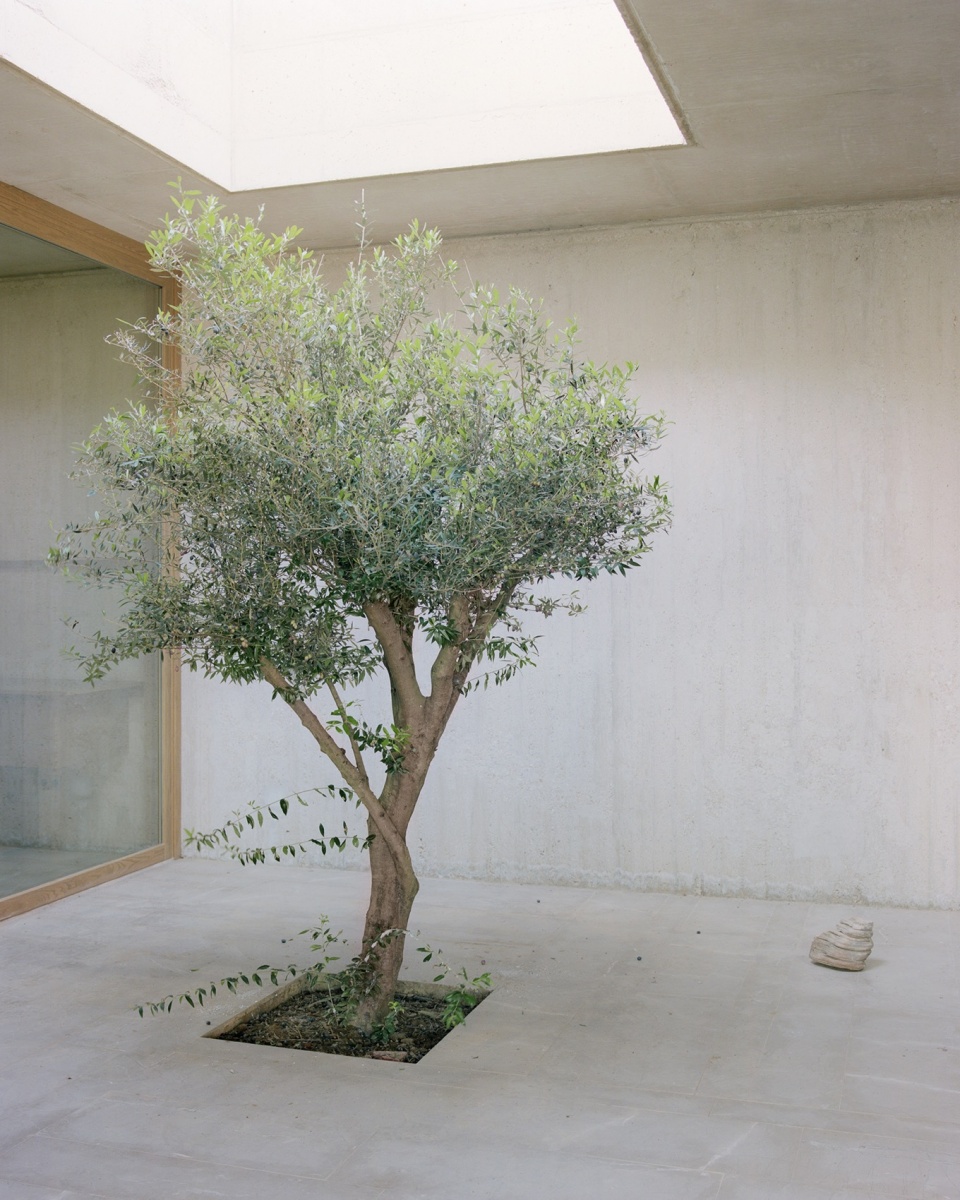
粗粝的矿物性材料——石材与混凝土——通过橡木木作与家具得到平衡。在这些体量之间,纯粹几何与对称性的空间随之显现。庭院与天窗穿透矿物性的屋顶,将自然光引入更深处,创造出宁静与沉思的瞬间:方形庭院、通向天空的圆形开口、水面反射阳光至天花板、以及在气流中轻轻摇曳的橄榄枝。
The raw, mineral materiality — stone and concrete — is balanced by oak wood in the joinery and furniture. Among the masses, spaces of pure geometry and symmetry emerge. Patios and skylights pierce the mineral roof to draw daylight deeper into the spaces, creating moments of calm and contemplation: a square patio, circular openings onto the sky, a water basin reflecting sunlight onto the ceiling, olive branches trembling in the air currents.
▼庭院与天窗穿透矿物性的屋顶,将自然光引入更深处,
Patios and skylights pierce the mineral roof to draw daylight deeper into the spaces
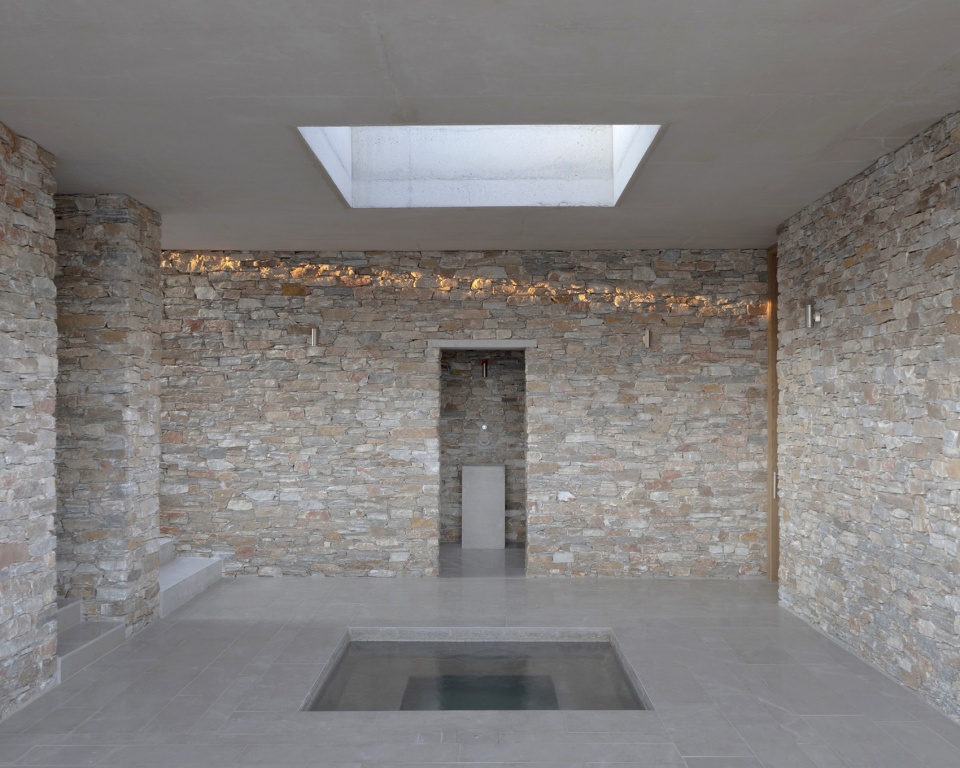
▼庭院与天窗穿,Patios and skylights
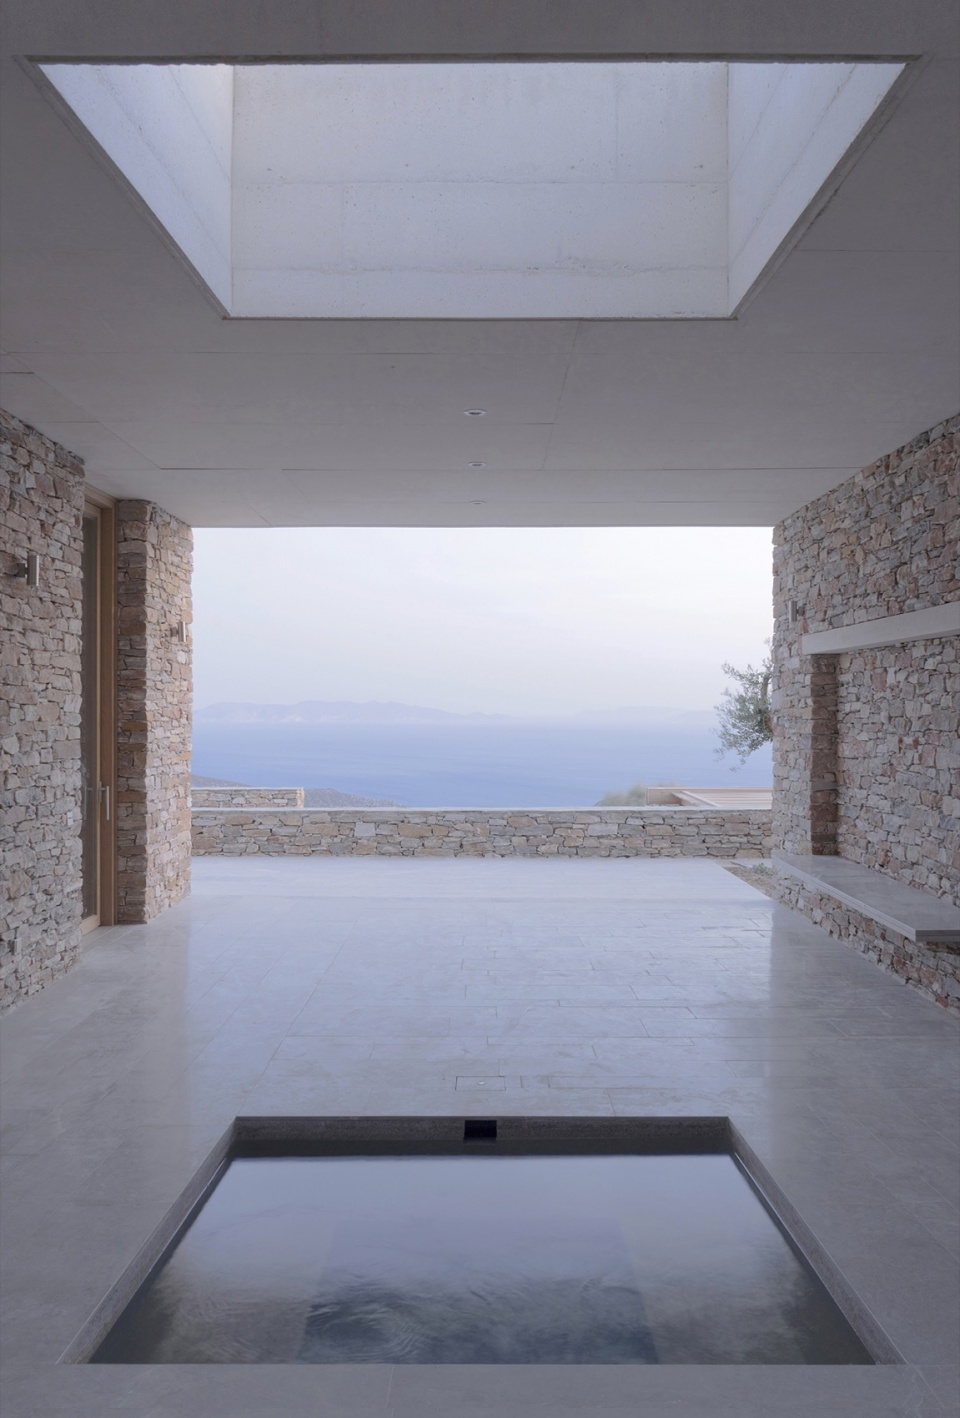
▼方形庭院、通向天空的圆形开口,a square patio, circular openings onto the sky
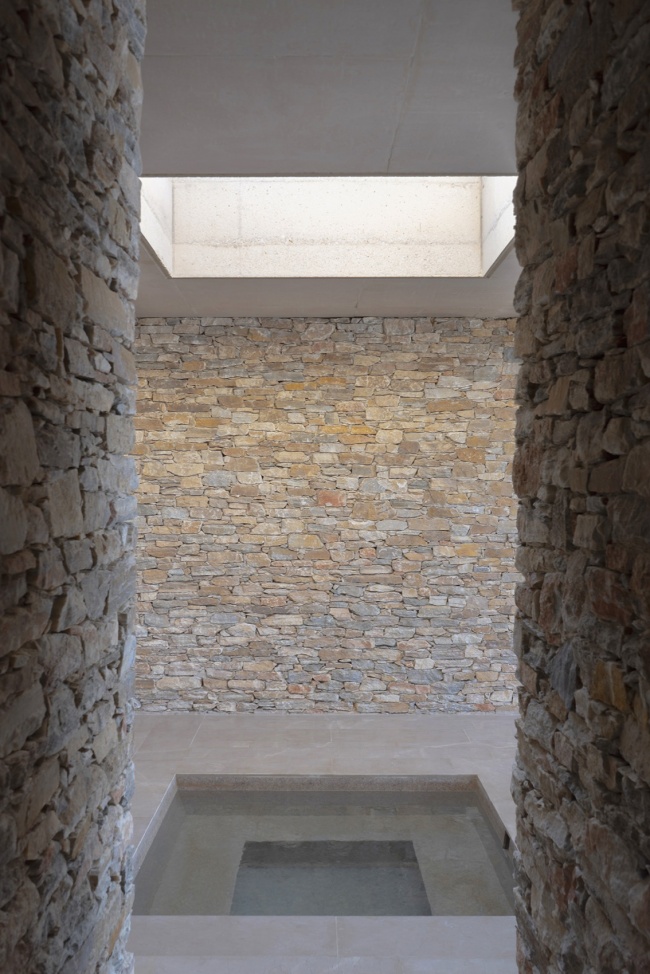
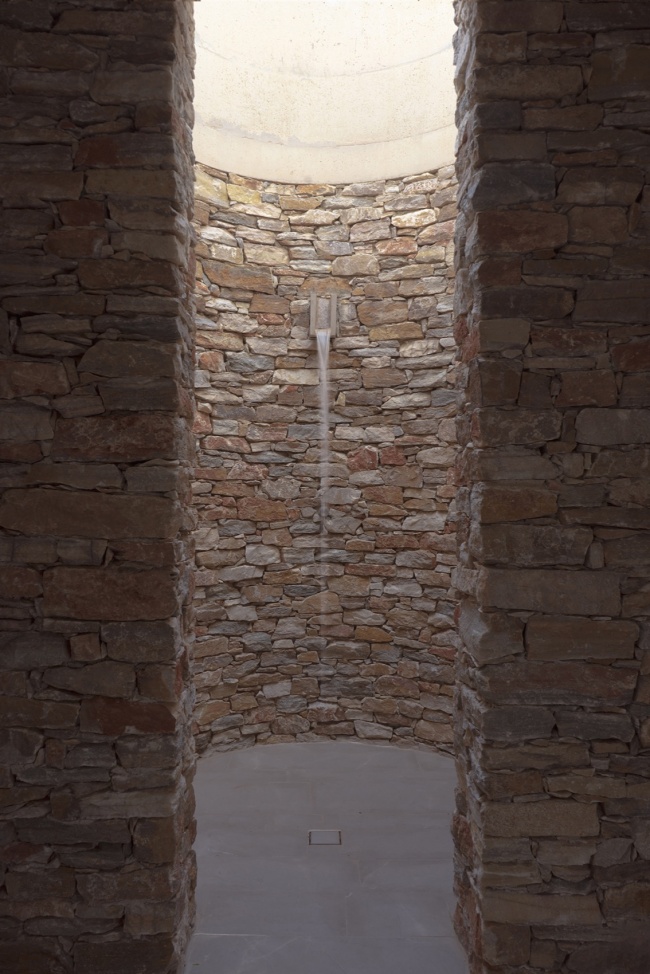
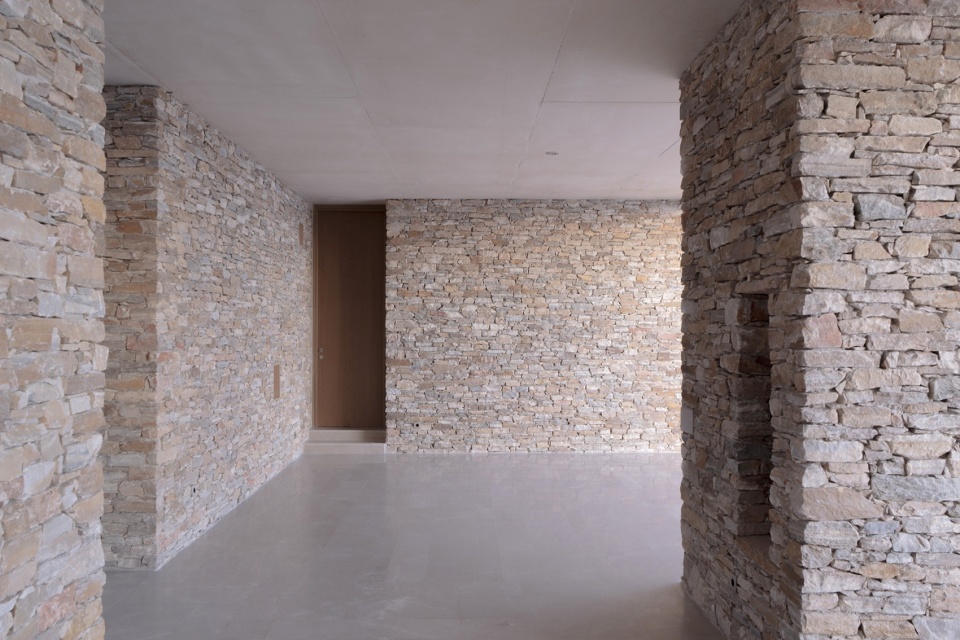
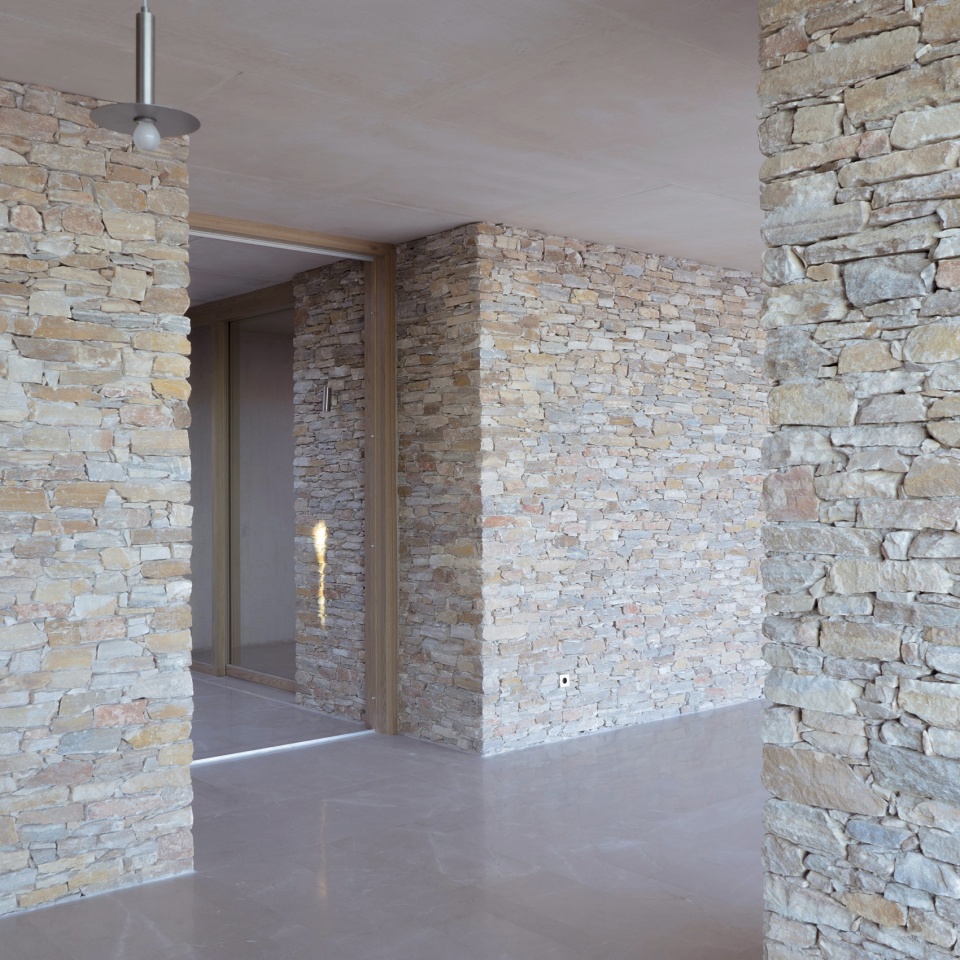
石材与原始混凝土提供热惰性,使夜间的凉爽得以在白天延续。庭院形成自然气流。立面向内深退,使阳光与过热保持距离;这种退让也为每个卧室创造了私密的室外空间。公共室外空间沿纵向延展,如同基克拉泽斯的农业梯田;其细长形态使人与视野及自然建立直接关系。从远处看,只有那座白色的牧羊小屋可见。
Stone and raw concrete provide thermal inertia, preserving the night’s coolness throughout the day. Patios create natural air currents. The façade develops in depth to keep the sun and overheating at a distance; this recess creates private outdoor spaces for each bedroom. Communal outdoor spaces extend lengthwise, like the agricultural terraces of the Cyclades; their slenderness allows for a direct relationship with view and nature. From afar, only the white shepherd’s hut remains visible.
▼石材与原始混凝土提供热惰性,Stone and raw concrete provide thermal inertia,
▼夜景,night view
这是一个关于欲望的项目。在地表之下,在庇护之中,它并不会轻易显露自身。目光不断试图猜测每一块石质体量之后隐藏的内容,因此项目始终被静静包裹在神秘之中。室内与室外的边界被模糊化,人无法真正预判下一个空间的形态,也无法预知它在不同时刻所承载的光。我相信,人最终会沉入对这些光的凝视之中,它们在空间的宁静中不断变化,如同回应眼前海面上无穷变化的光影。我希望在那里,人能够比平常更加专注于当下。
It is a project of desire. Beneath the earth, protected, it is a place that does not reveal itself easily. The eye constantly tries to guess what lies behind each of the stone masses it encounters; the project therefore remains silently wrapped in mystery. The boundaries between interior and exterior are blurred. One can never truly anticipate the form of the next space, nor the light it will hold at different moments of the day. I believe one eventually falls into the contemplation of these lights, spreading in ever-changing ways through the calm of the spaces, as if they were responding to the infinite variations of light on the sea before us. I hope that there, one is more present than usual, in the moment.
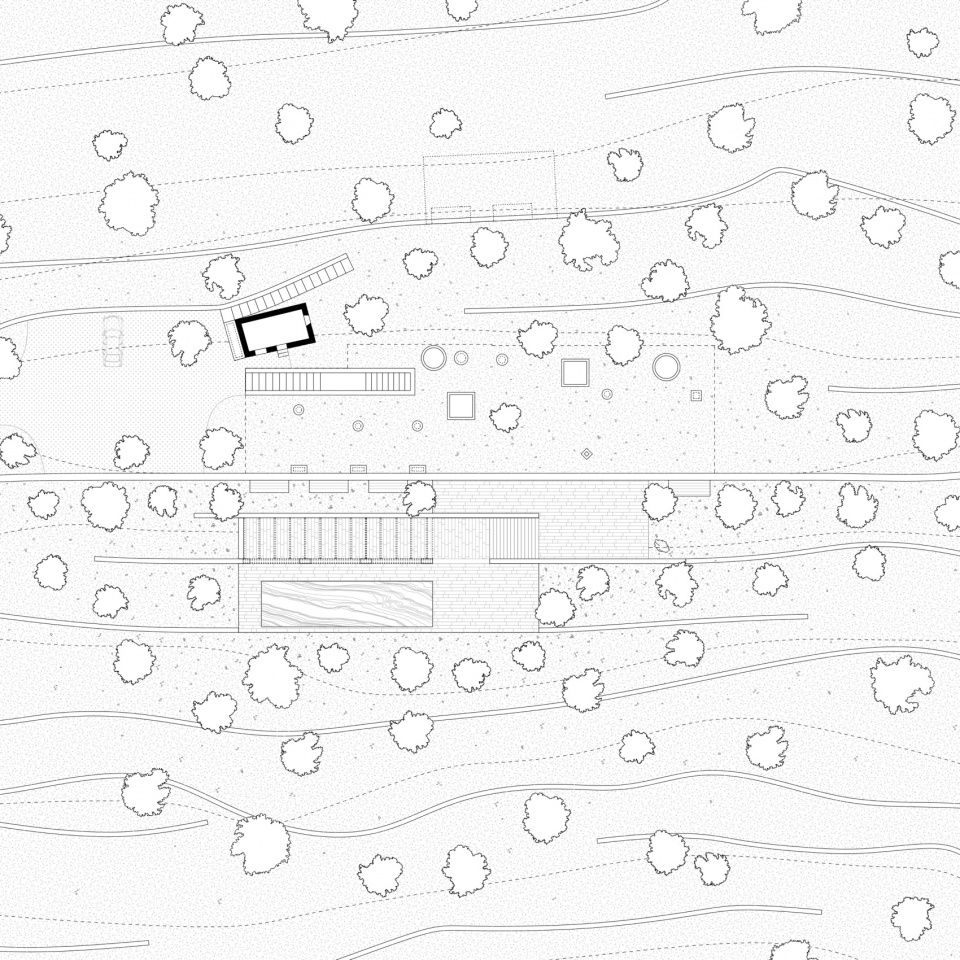
▼总平面,master plan
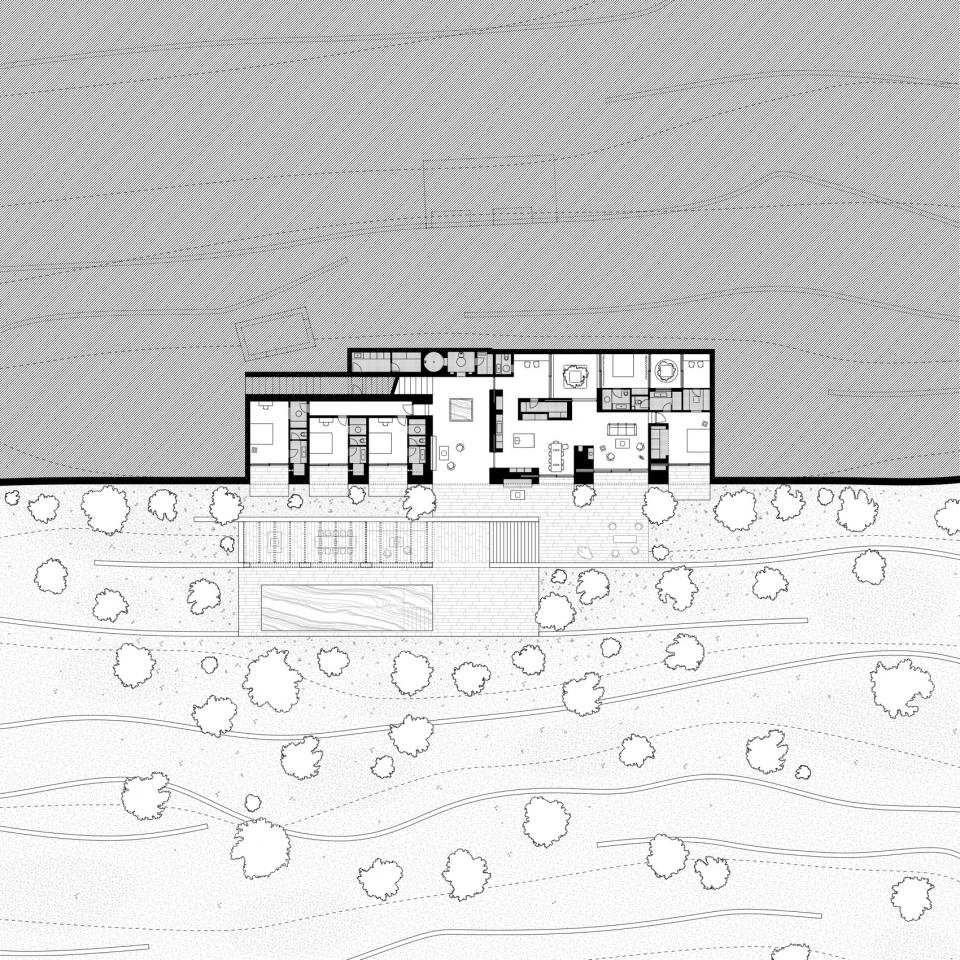
▼平面,floor plan
▼剖面,section
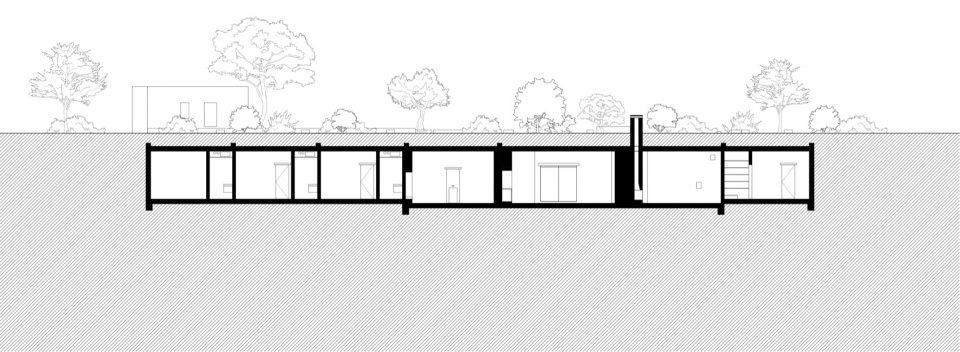
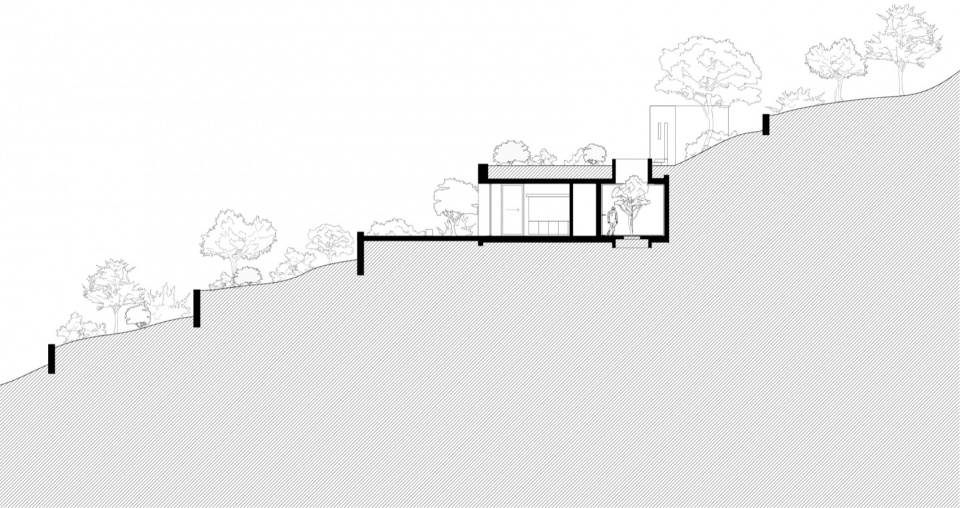
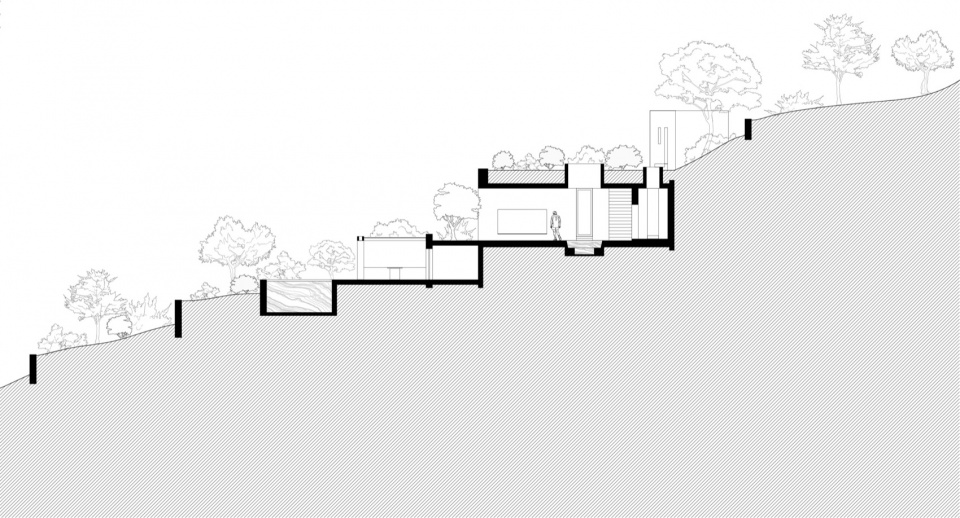
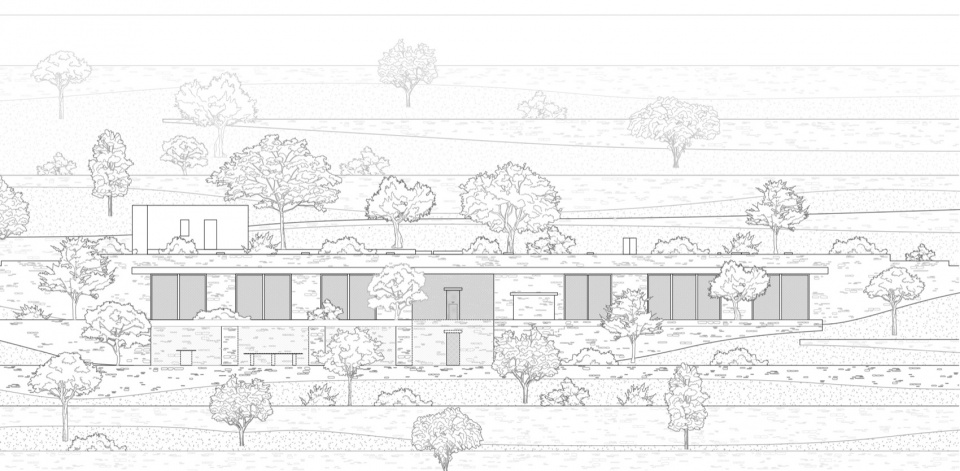
▼立面,facade
Name : Beneath the earth — Fysika
Architecture office : Alexandre Pavlidis Architect
Place : Sifnos, Cyclades, Greece
Year of conception : 2018
Year of completion : 2026
Budget : —
House surface : 450 m²
Plot surface : 10000 m²
Photographer : Simone Bossi, Alexandre Pavlidis
Website : alexandrepavlidis.com
Instagram : @alexandrepavlidis
Alexandre Pavlidis Architect
Alexandre Pavlidis Architect