带花园的住宅,希腊 / Alexandre Pavlidis Architect
该项目通过引入一个庭院来获得结构秩序,这一庭院既根植于场地本身,也回应其周边的建筑语境——这一庭院构成了建筑最本质的核心。
The project offers structure through the use of a courtyard rooted in both the site itself and its surrounding architectures — This court constitutes the bare essence of the building.
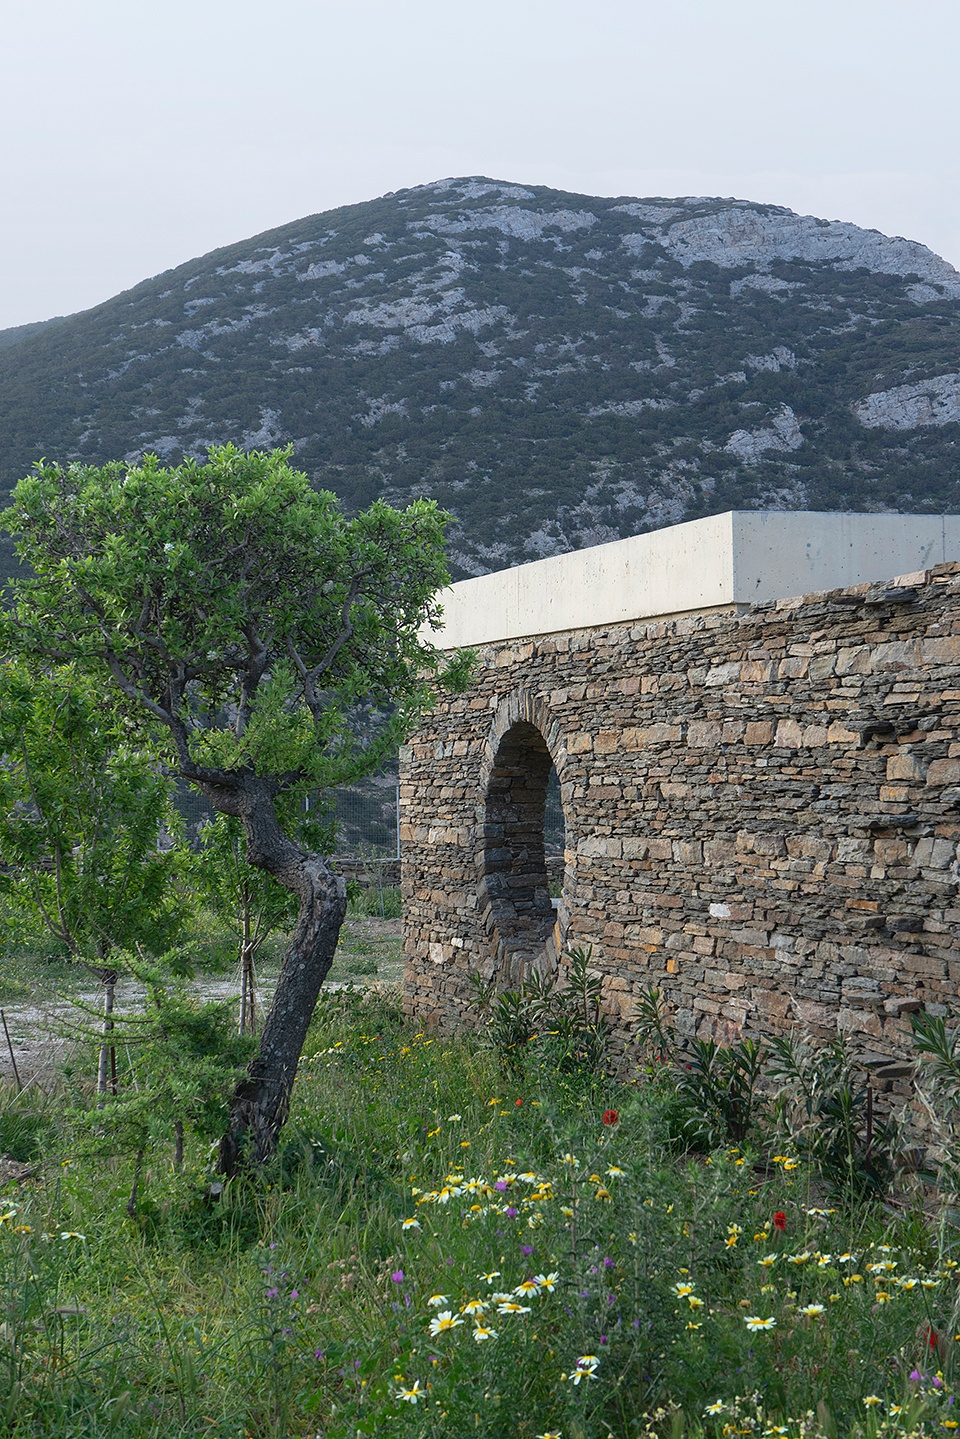
▼山地场地中的住宅,House within mountain site context
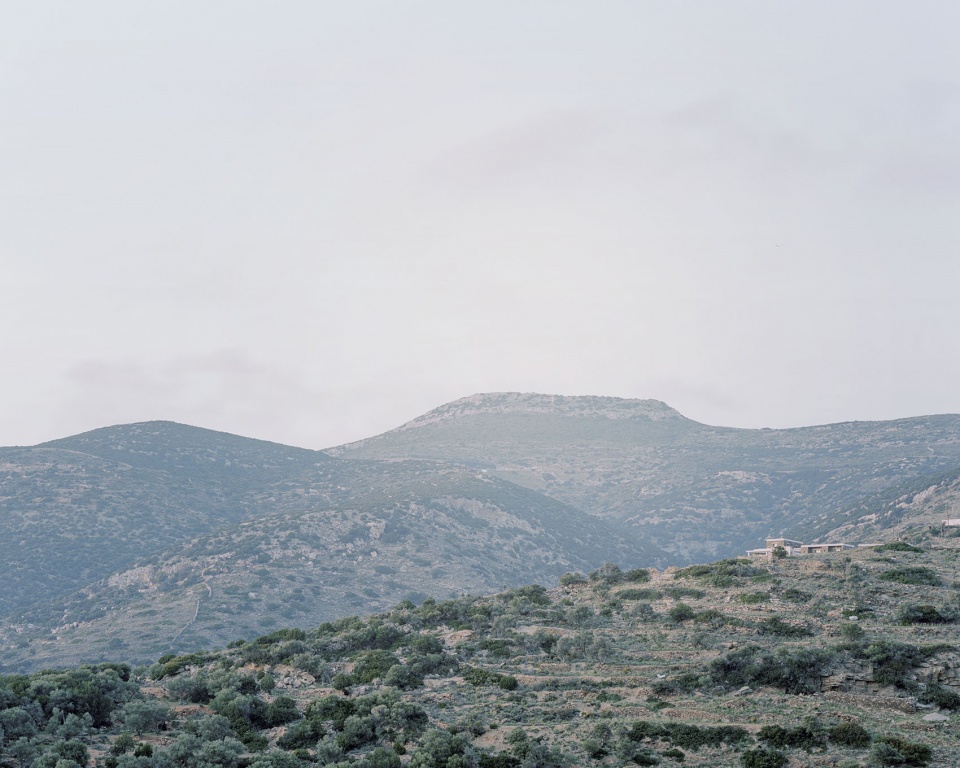
一方面,Vigla的场地以其众多传统羊圈为特征;这些羊圈由简单的矩形体量组成,并附带小型庭院,使动物的居住空间得以扩展,通过将室内空间与更大的室外空间相结合。另一方面,该地区本身具有一种不常见的平坦地形,使高原暴露于强风之中——这也进一步凸显了周边羊圈建筑的意义。
On the one hand the site of Vigla is characterized by its numerous traditional sheepfolds; composed of simple rectangular volumes adjoined to small courtyards that allow to increase the living space of the animals by associating the interior space to a larger outside space. On the other hand, the place itself is defined by a not very common platitude that exposes the plateau to strong winds — giving all the more relevance to the architecture of the surroundings sheepfolds.
▼住宅外观,House exterior
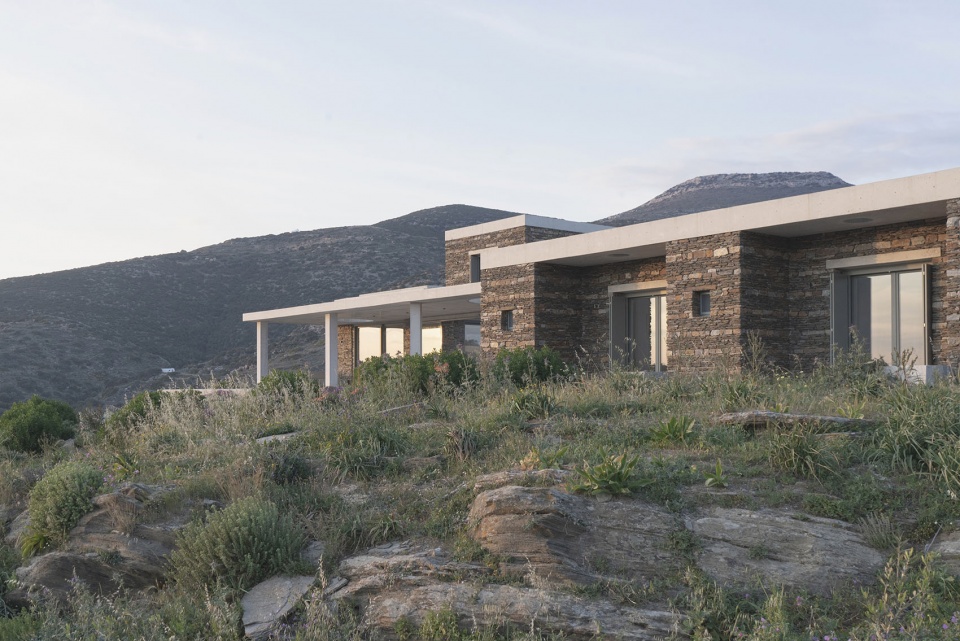
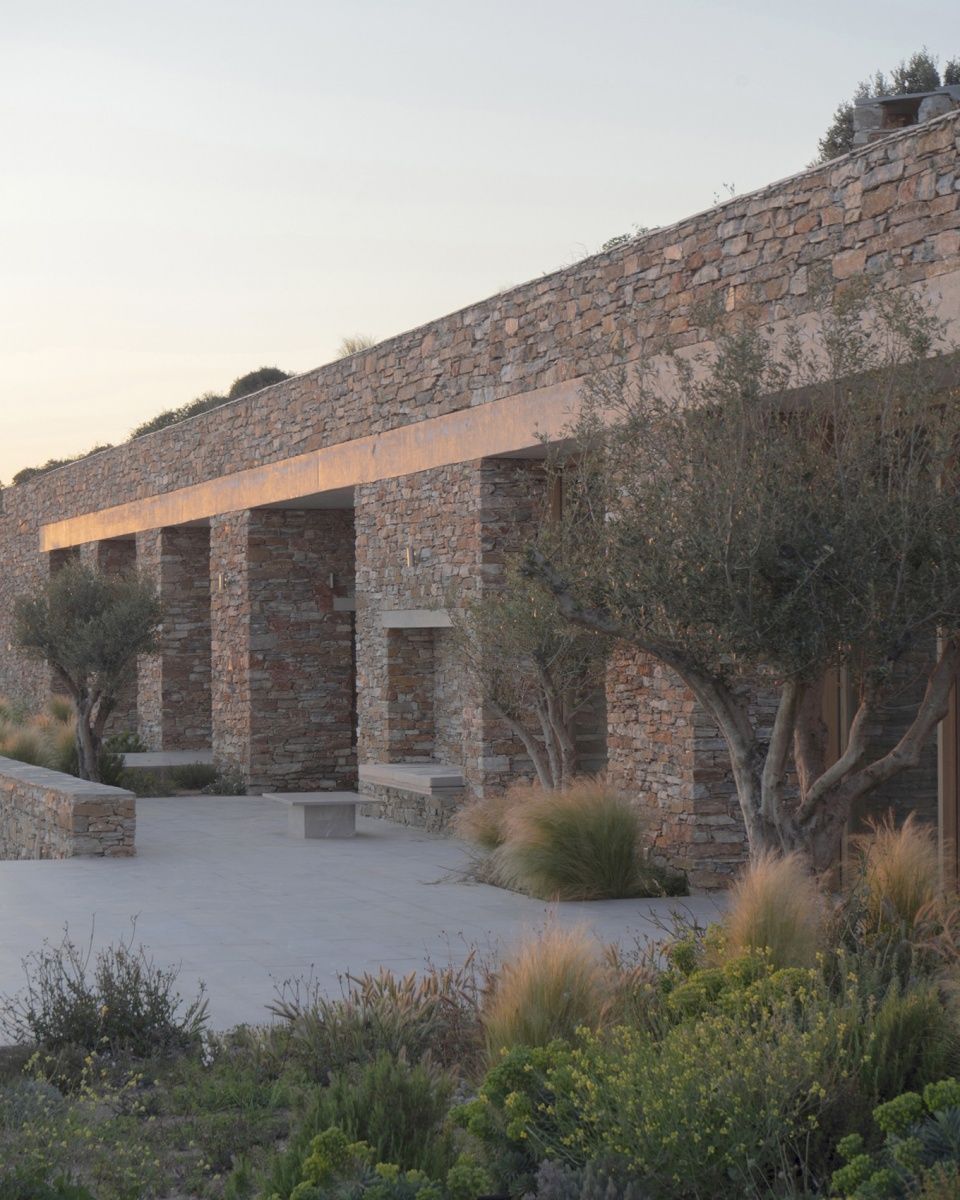
庭院的设置使建筑围绕其展开,从而形成一种整体而稳定的形式一致性,同时也有助于抵御强风,使原本有限的室内生活空间得以延展至更为宽裕且低成本的室外空间。
The use of a courtyard around which the building could be articulated allows to create a set of solid formal coherence, but it also helps to protect from strong winds in order to extend the relatively reduced interior living space to a much more generous and less expensive outdoor area.
▼庭院空间,Courtyard space
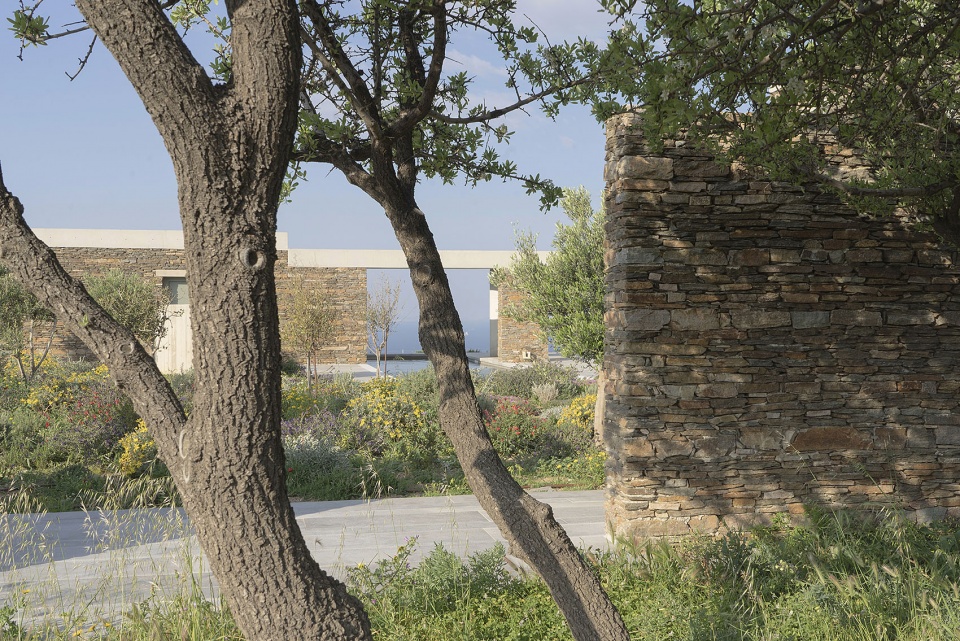
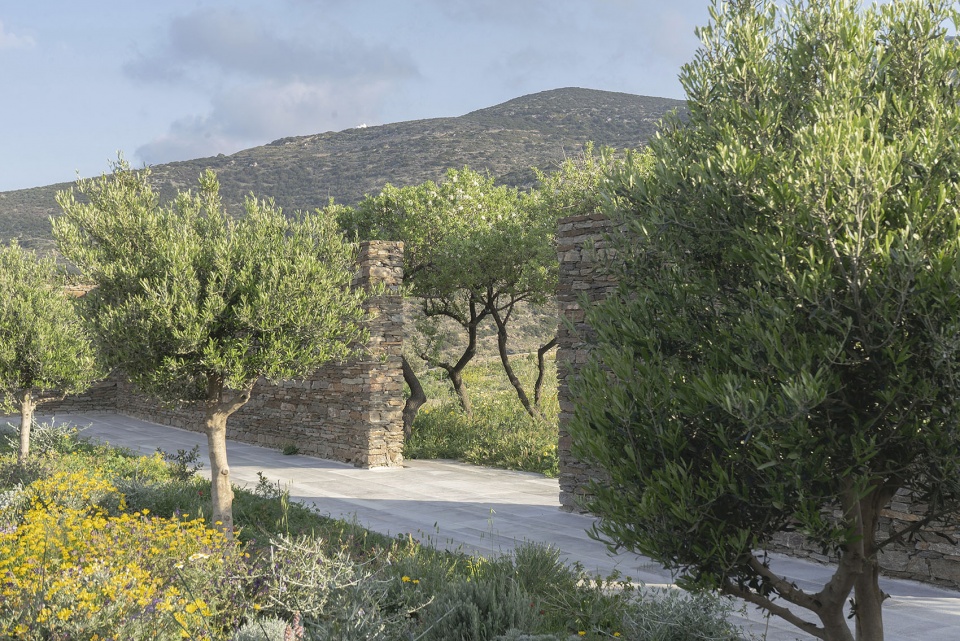
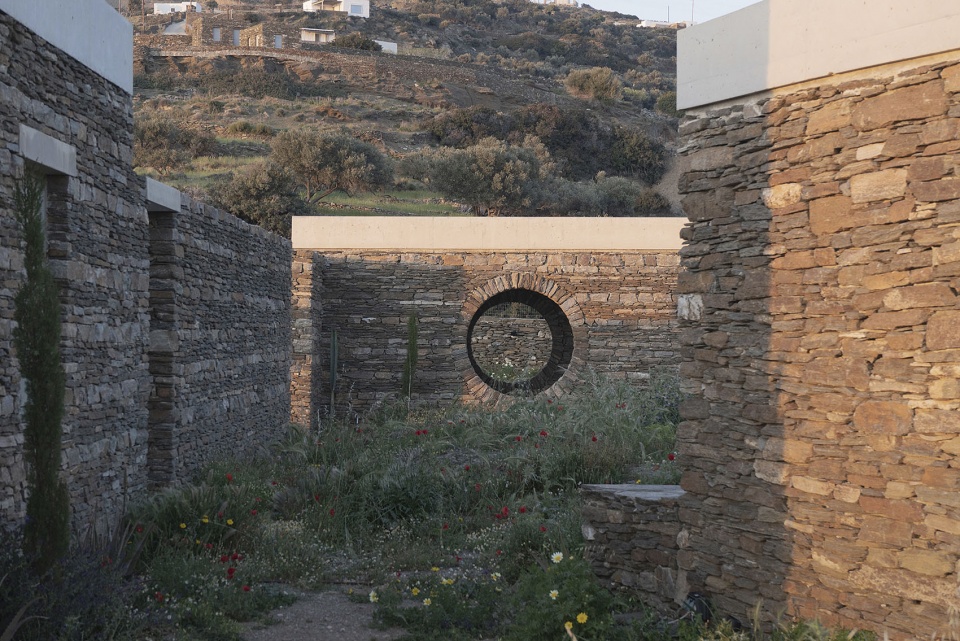
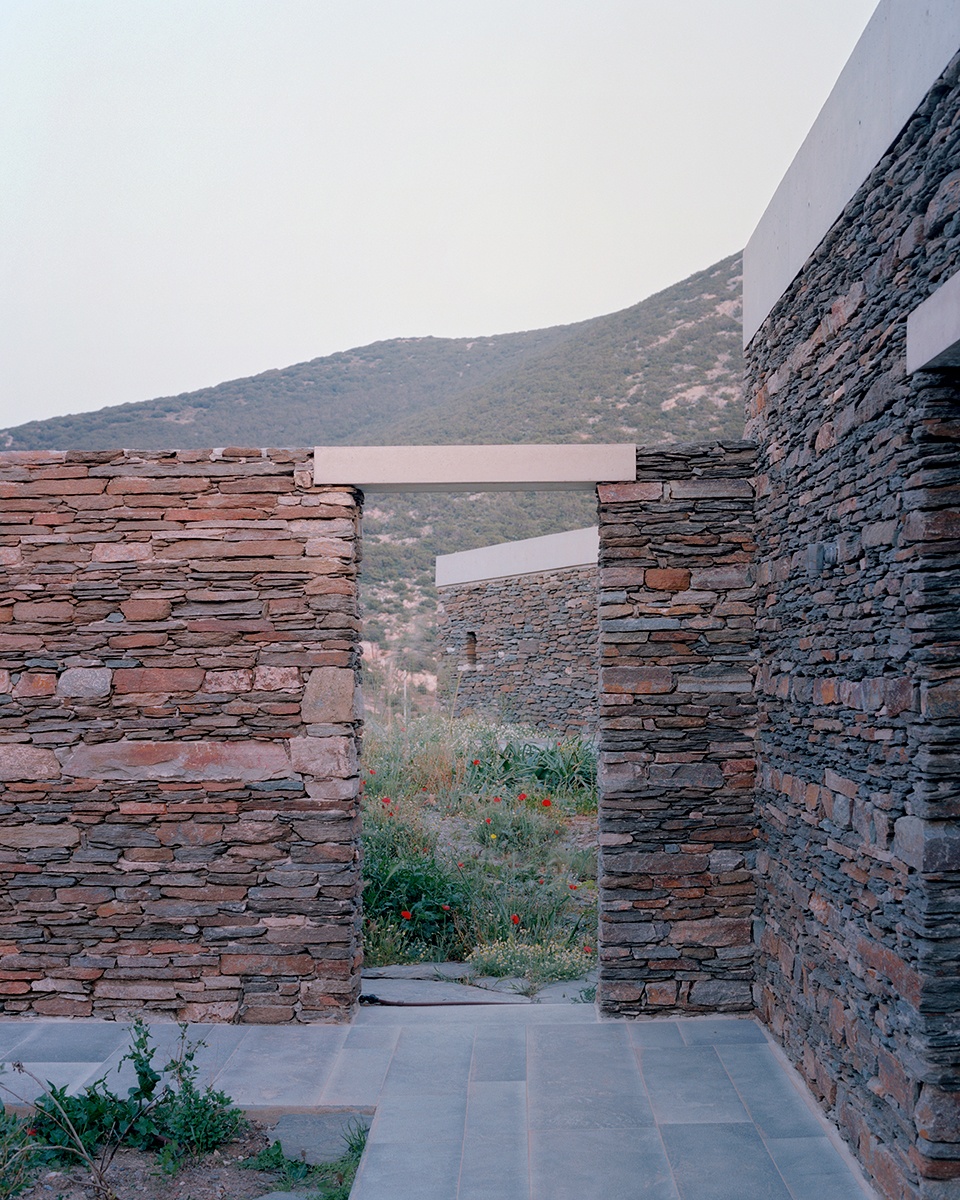
▼庭院一角,Corner of courtyard
▼石墙圆形开洞,Stone circular opening
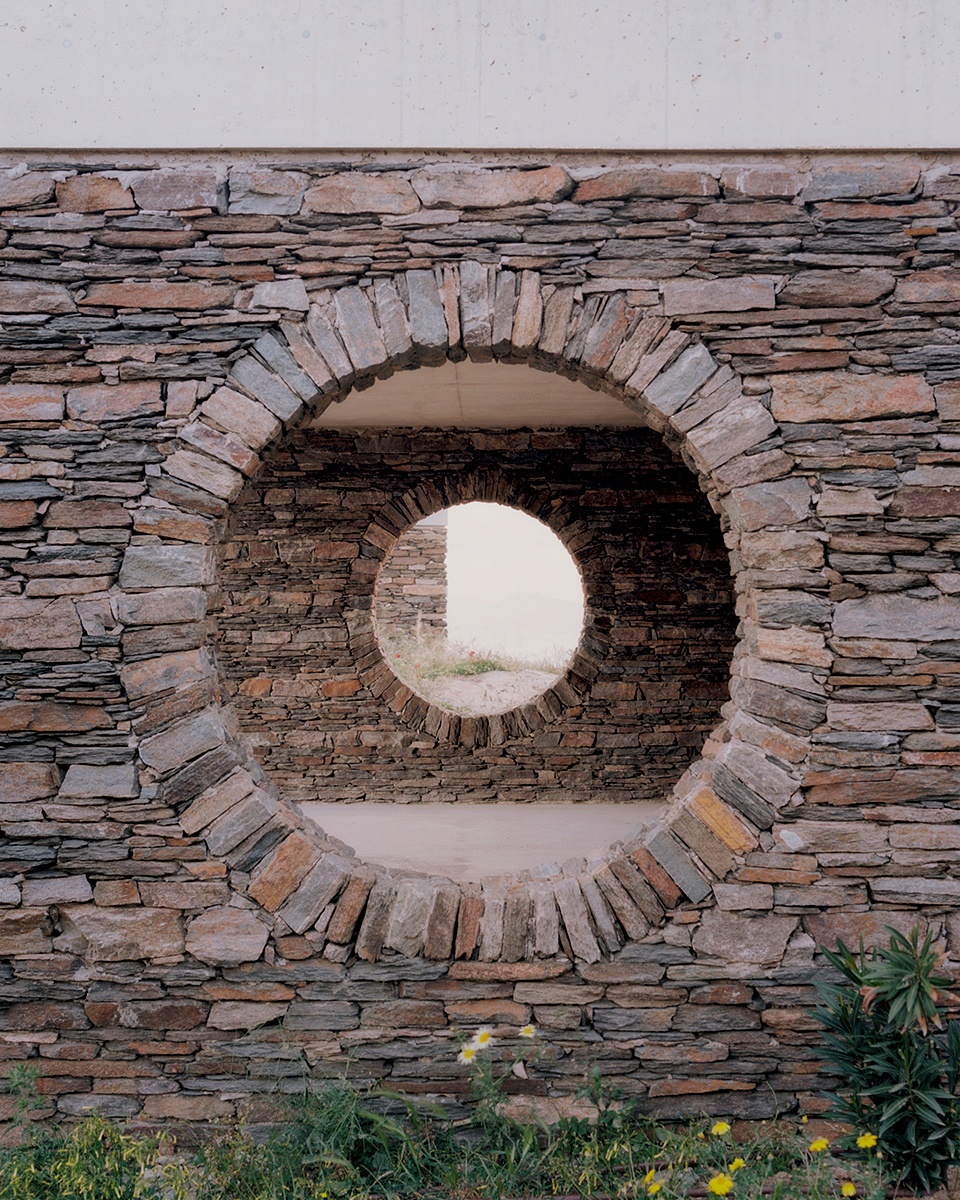
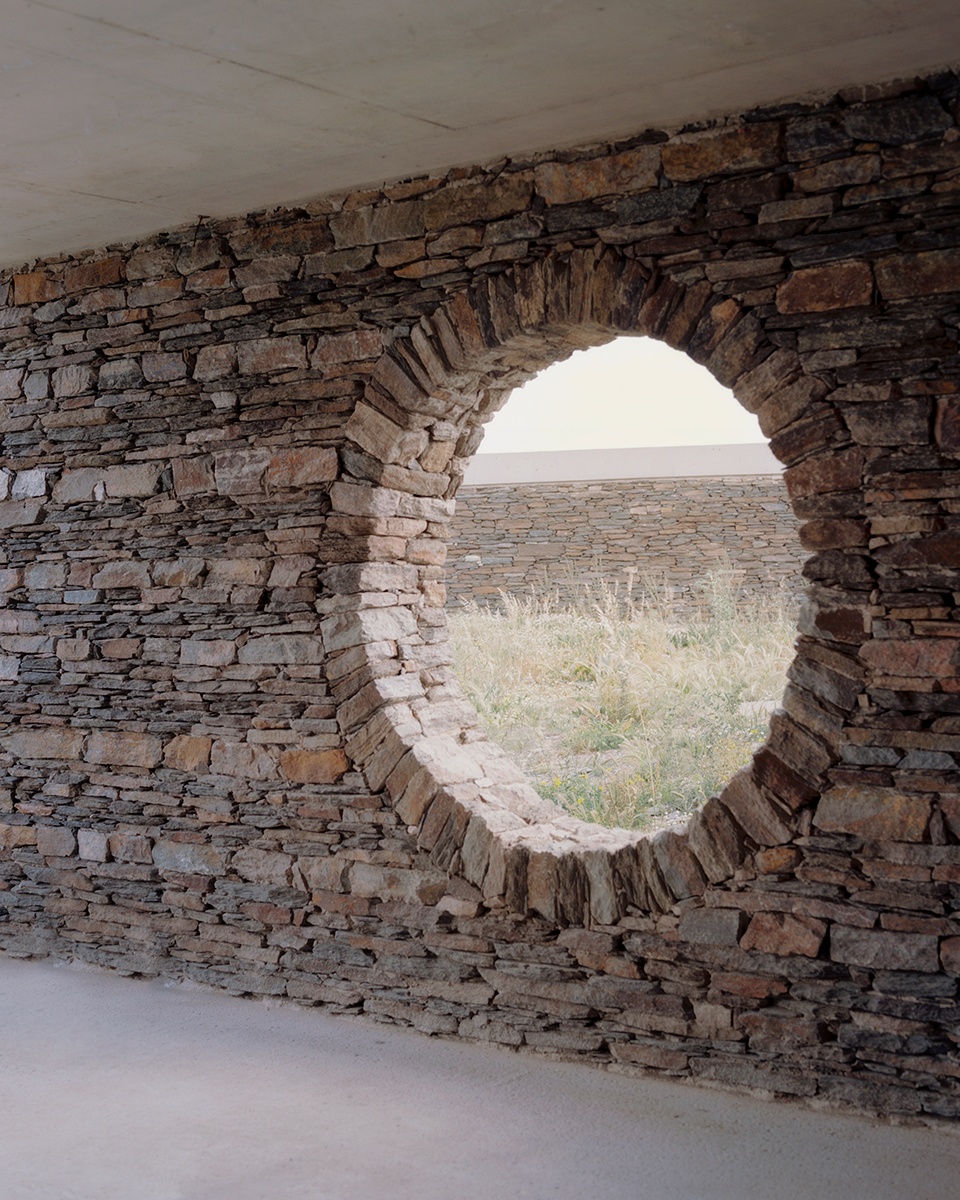
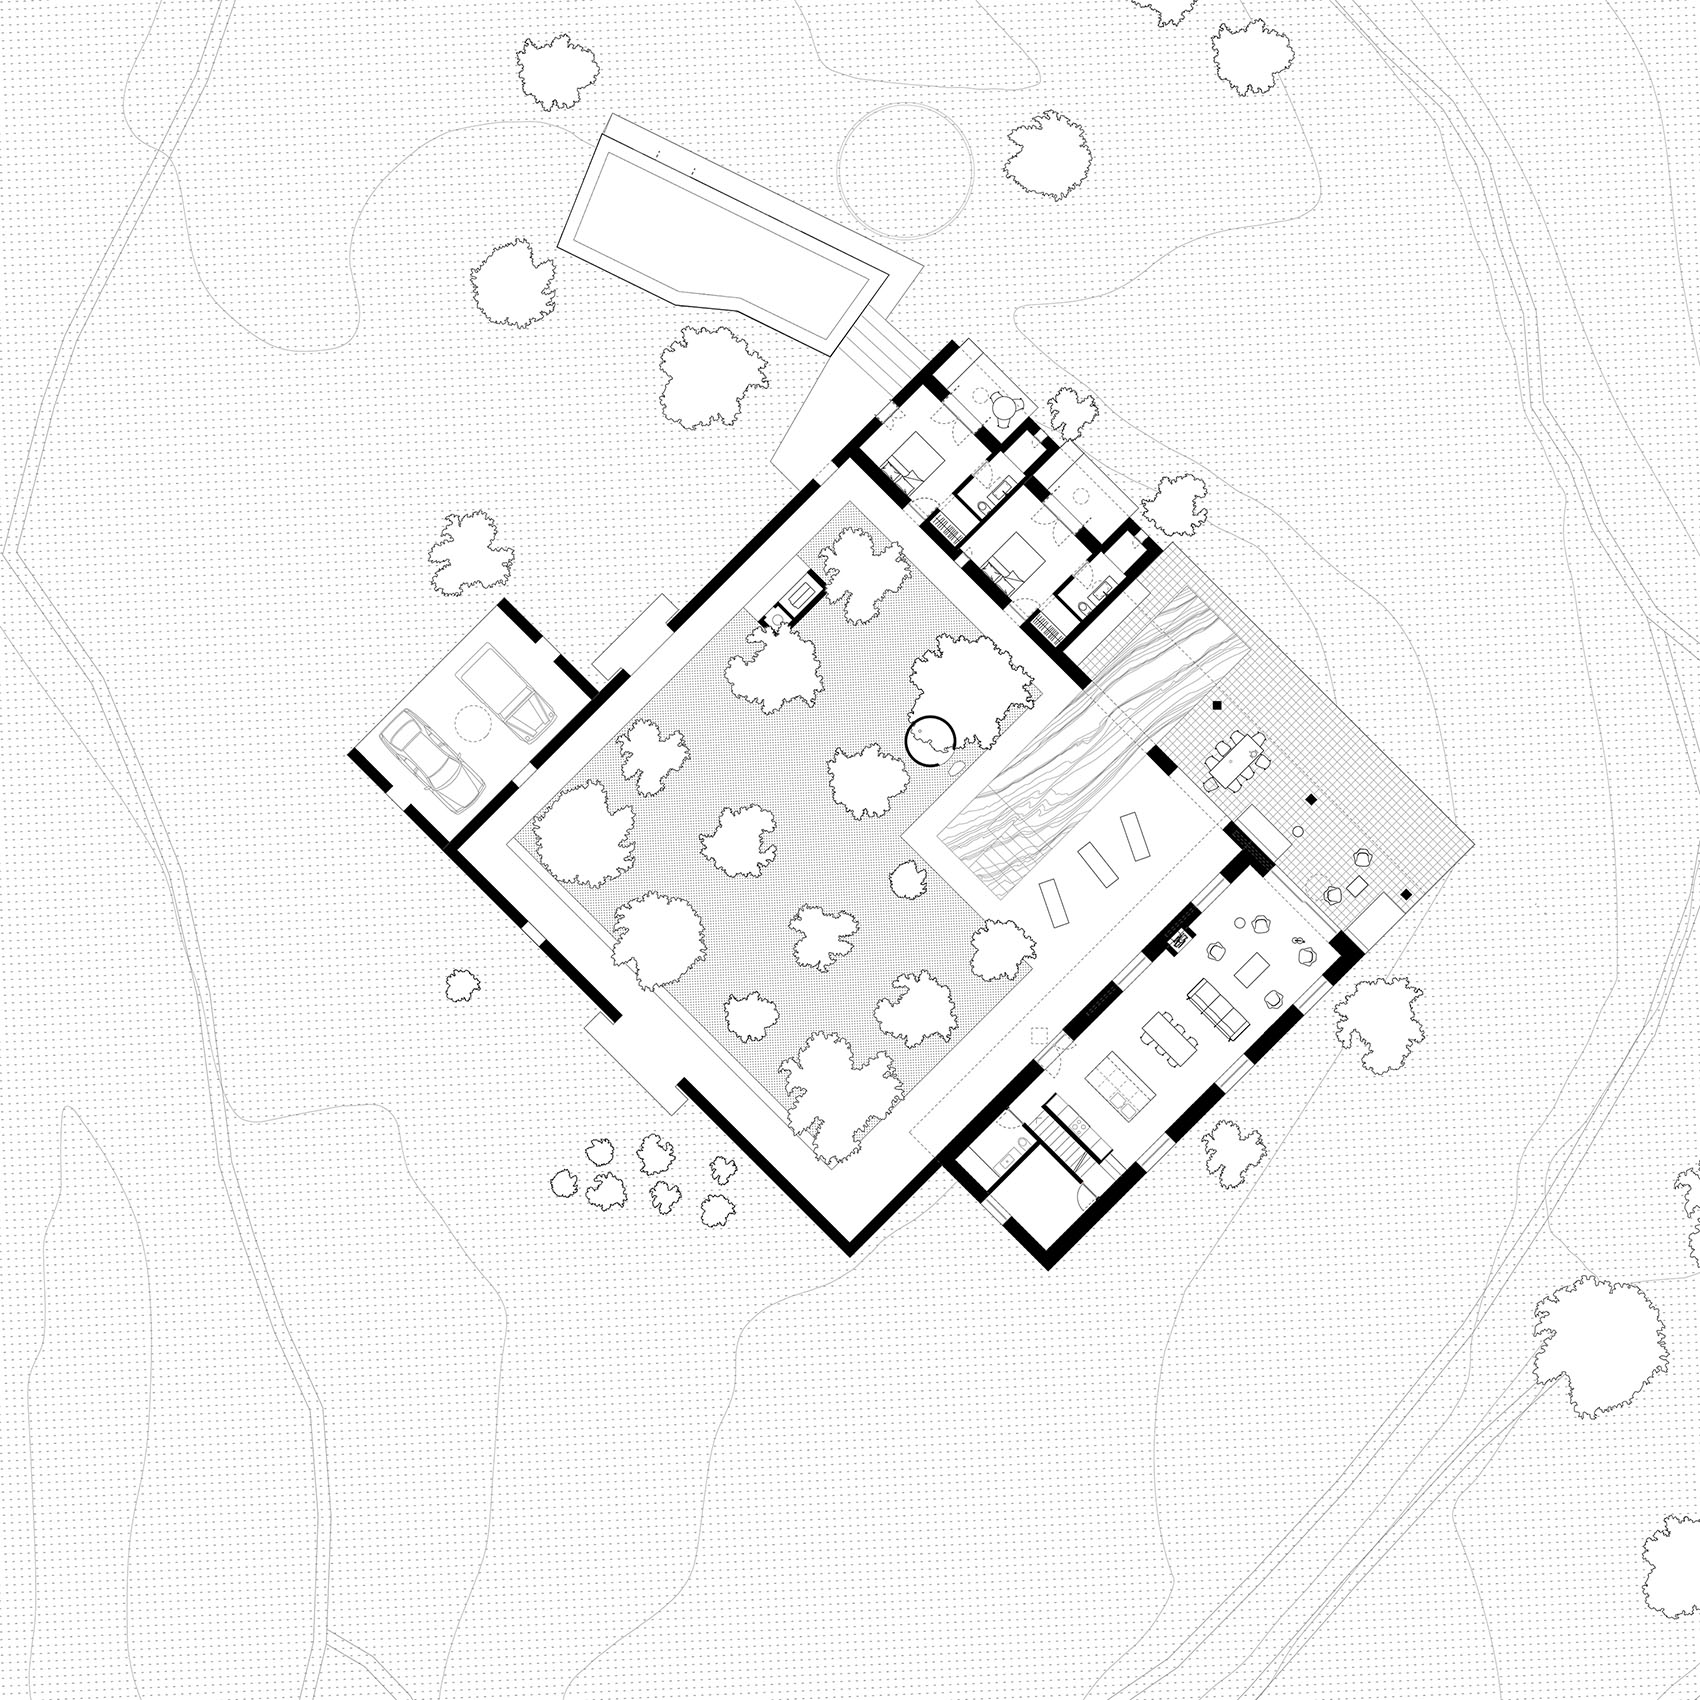
基于这一逻辑,每一个建筑元素都被转译为一个直接与庭院相连的简单矩形体量,没有任何次级交通空间。在这些体量之间,以及穿透其间的开口,共同形成了庭院与周围景观之间的关系组织。
Following that logic, each element of the project is materialized by a simple rectangular volume connected directly to the courtyard without secondary circulation. Between — and through — these volumes, openings toward the landscape articulate the relation of the courtyard to its surroundings.
▼水景庭院远眺海景,Waterscape courtyard overlooking sea view
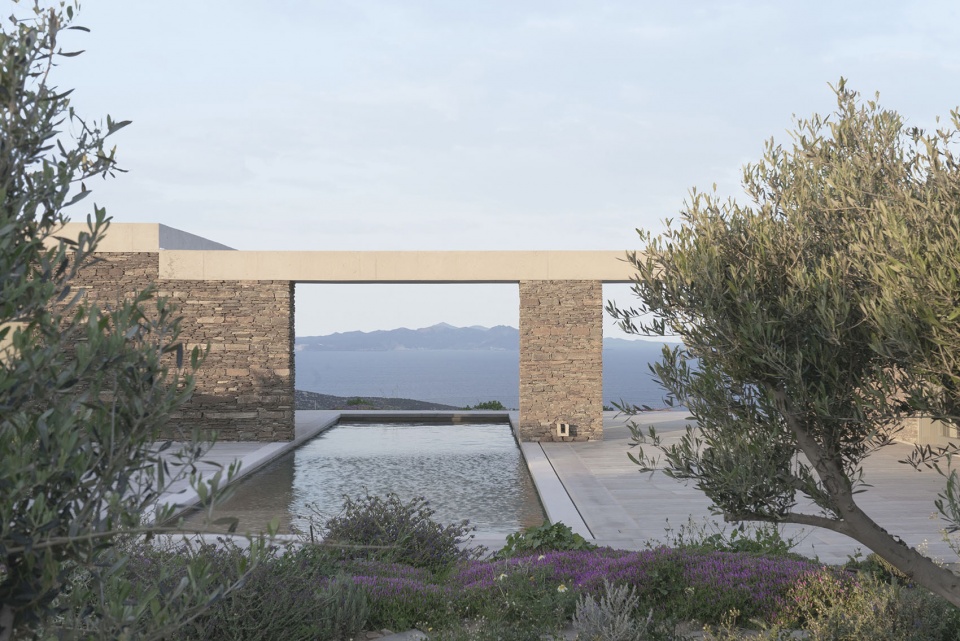
▼庭院与建筑立面,Courtyard and building facade
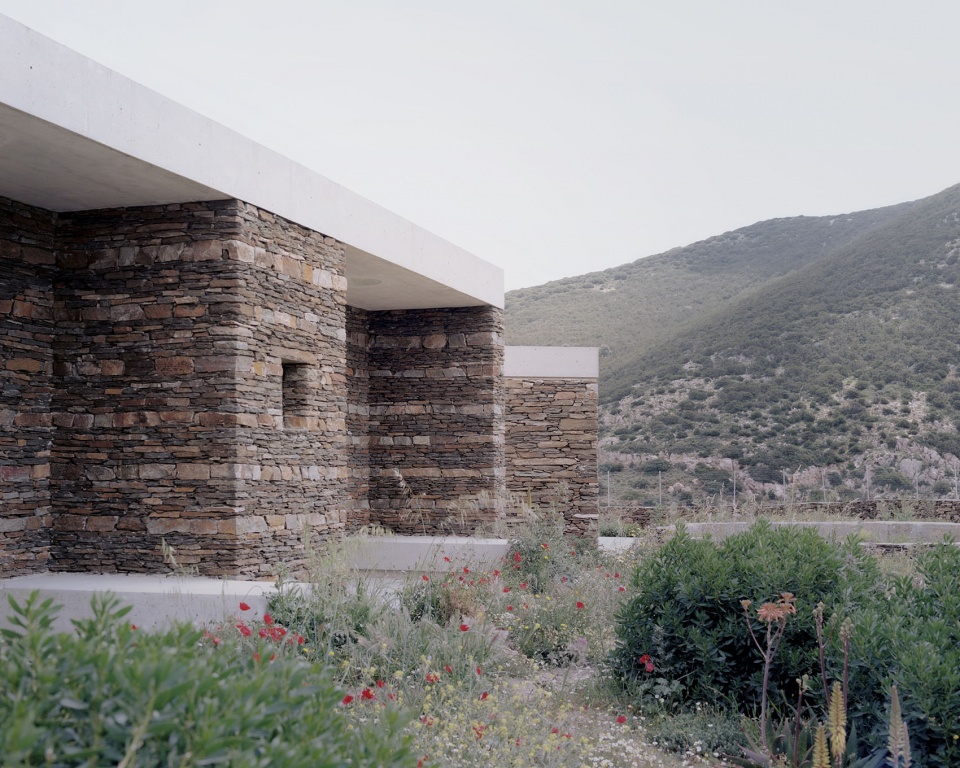
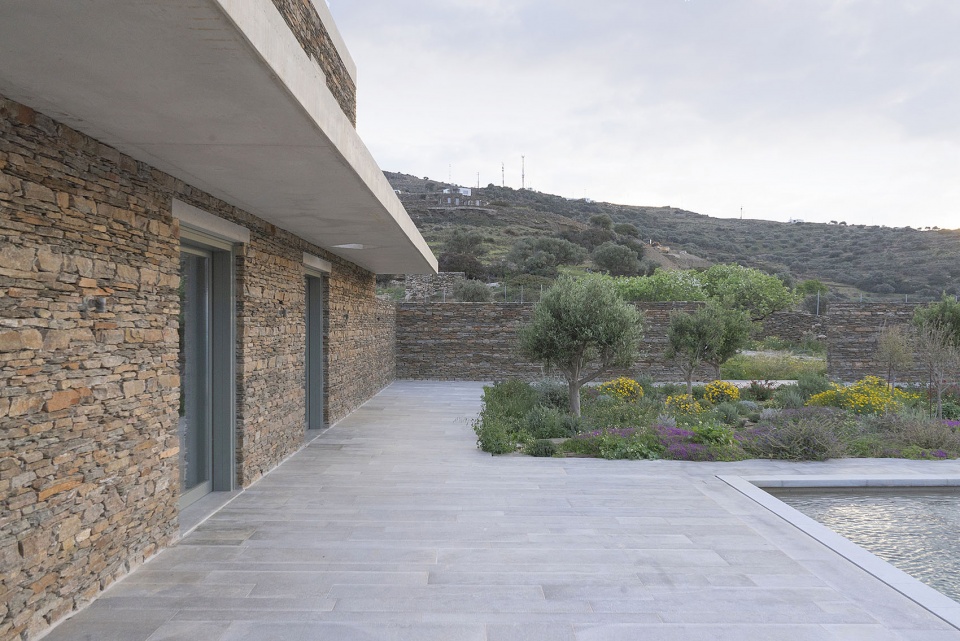
▼建筑与水景庭院,Builindg and waterscape courtyard
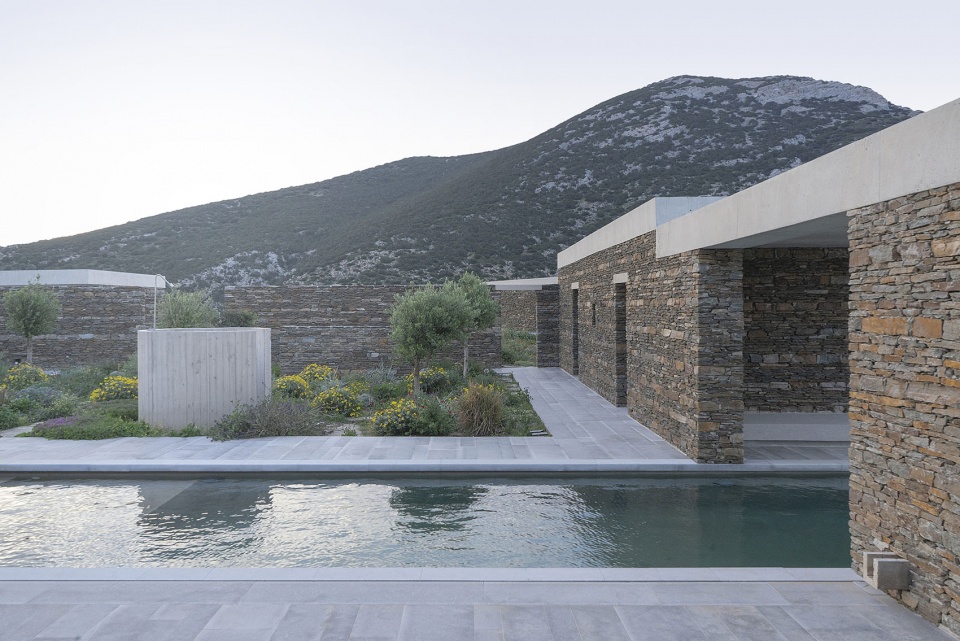
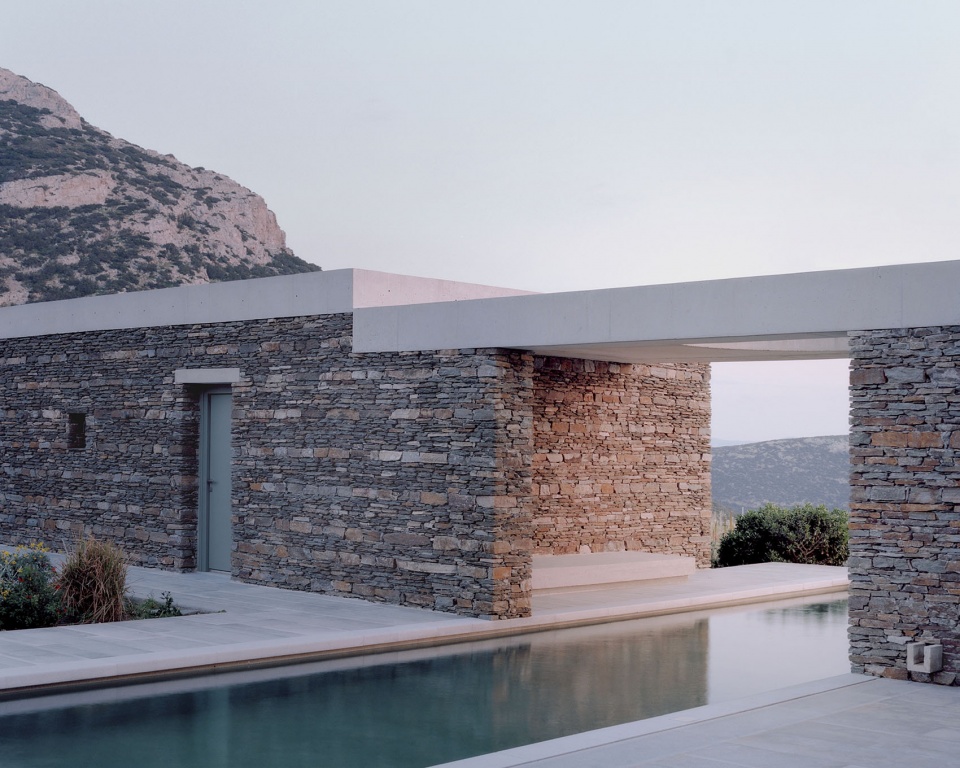
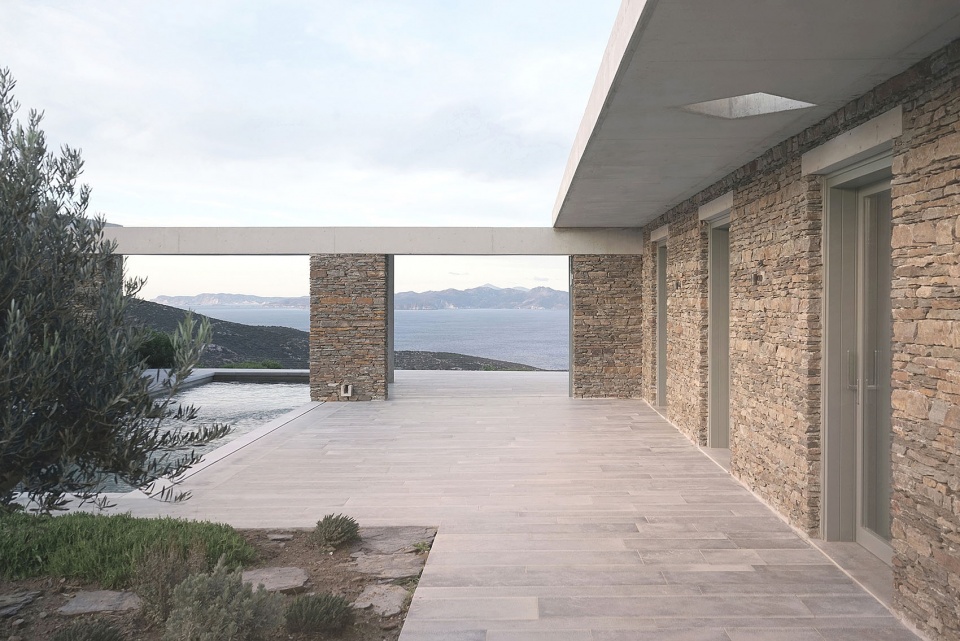
▼庭院水池近景,Courtyard pool close view
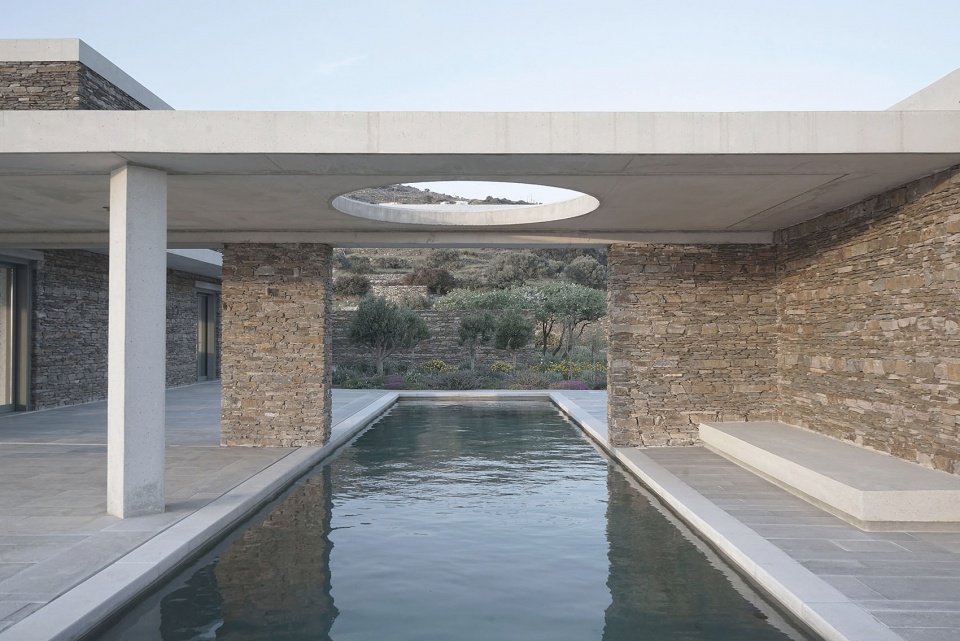
▼水景庭院一角,Corner of waterscape courtyard
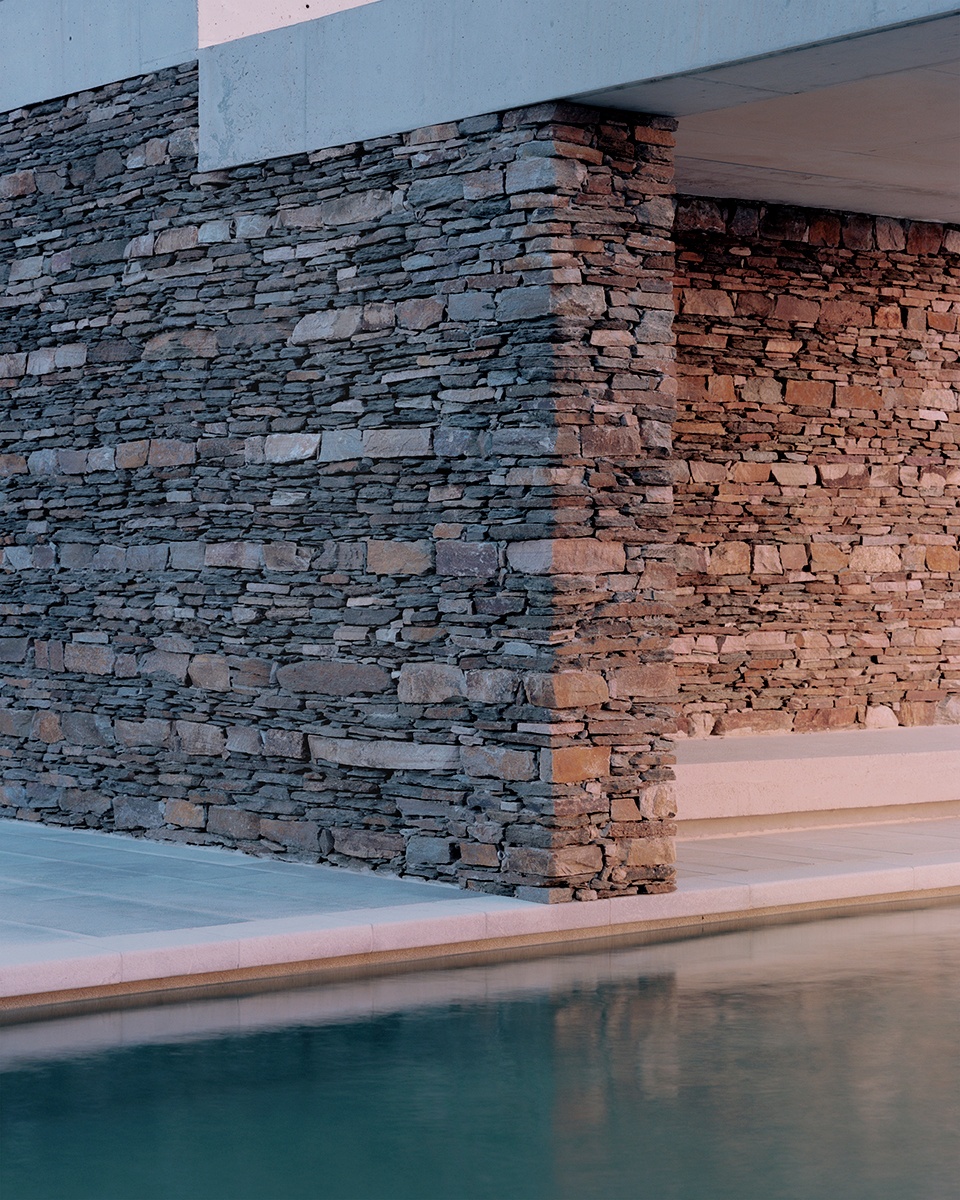
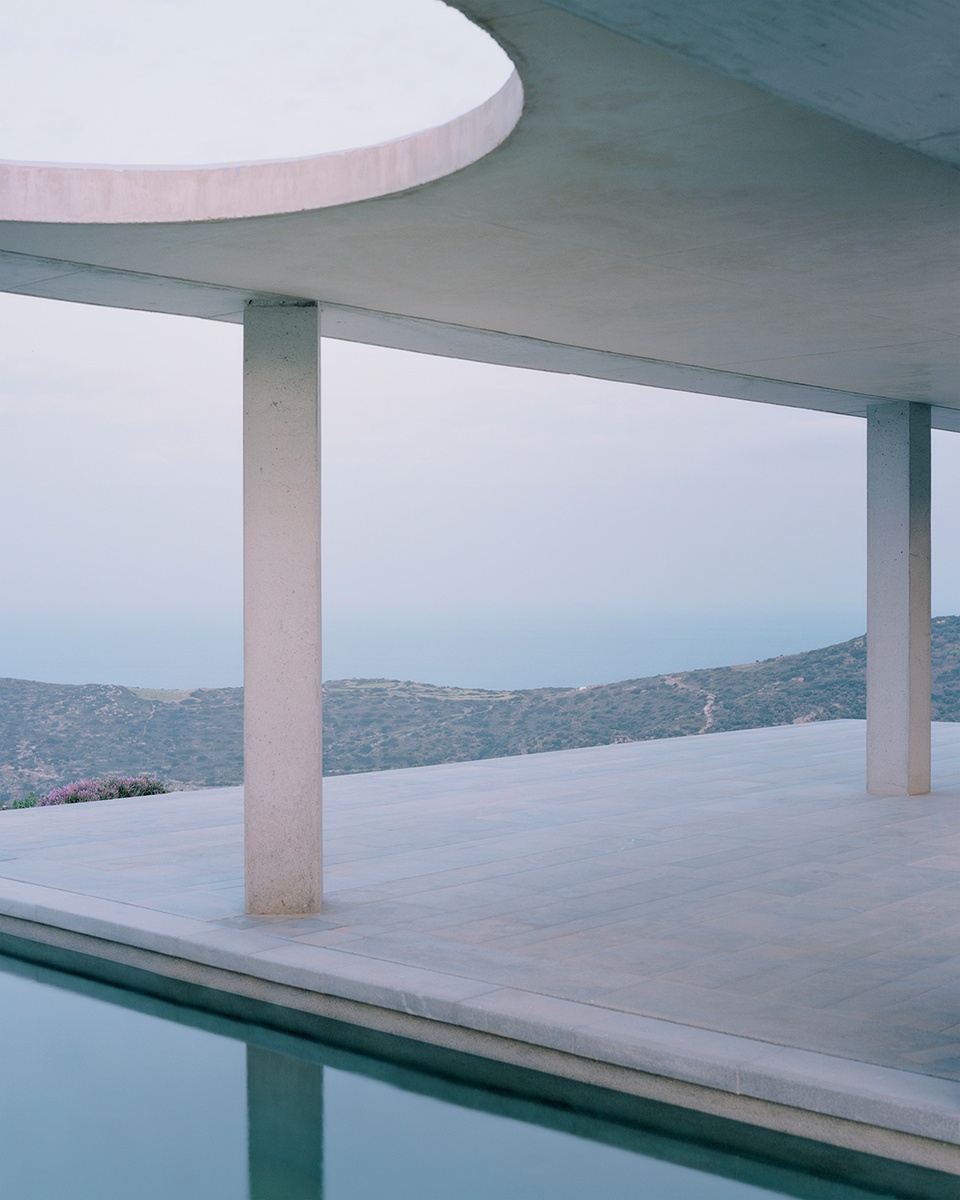
用于建造墙体的石材取自地基开挖及地下蓄水池施工过程中从地面中挖出的材料。与必要的混凝土构件相结合,共同形成一种简洁的矿物质建筑语言,强化了建筑的水平性与庭院整体的统一性。
The stones used to build the walls were extracted from the ground while digging the foundations and the underground cistern that collects rainwater. Then associated with the necessary concrete elements, they together develop a simple mineral architectural language, reinforcing the horizontality of the building and the unity of the courtyard.
▼混凝土廊下空间,Concrete porch space
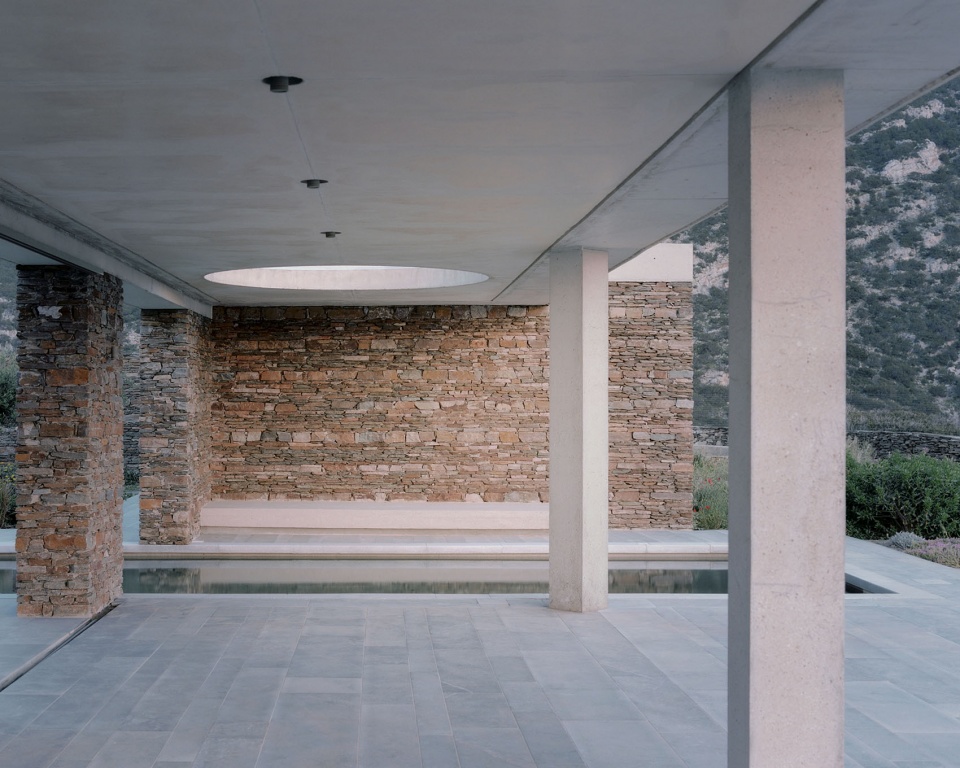
▼廊下空间看向庭院,Porch viewing towards courtyard
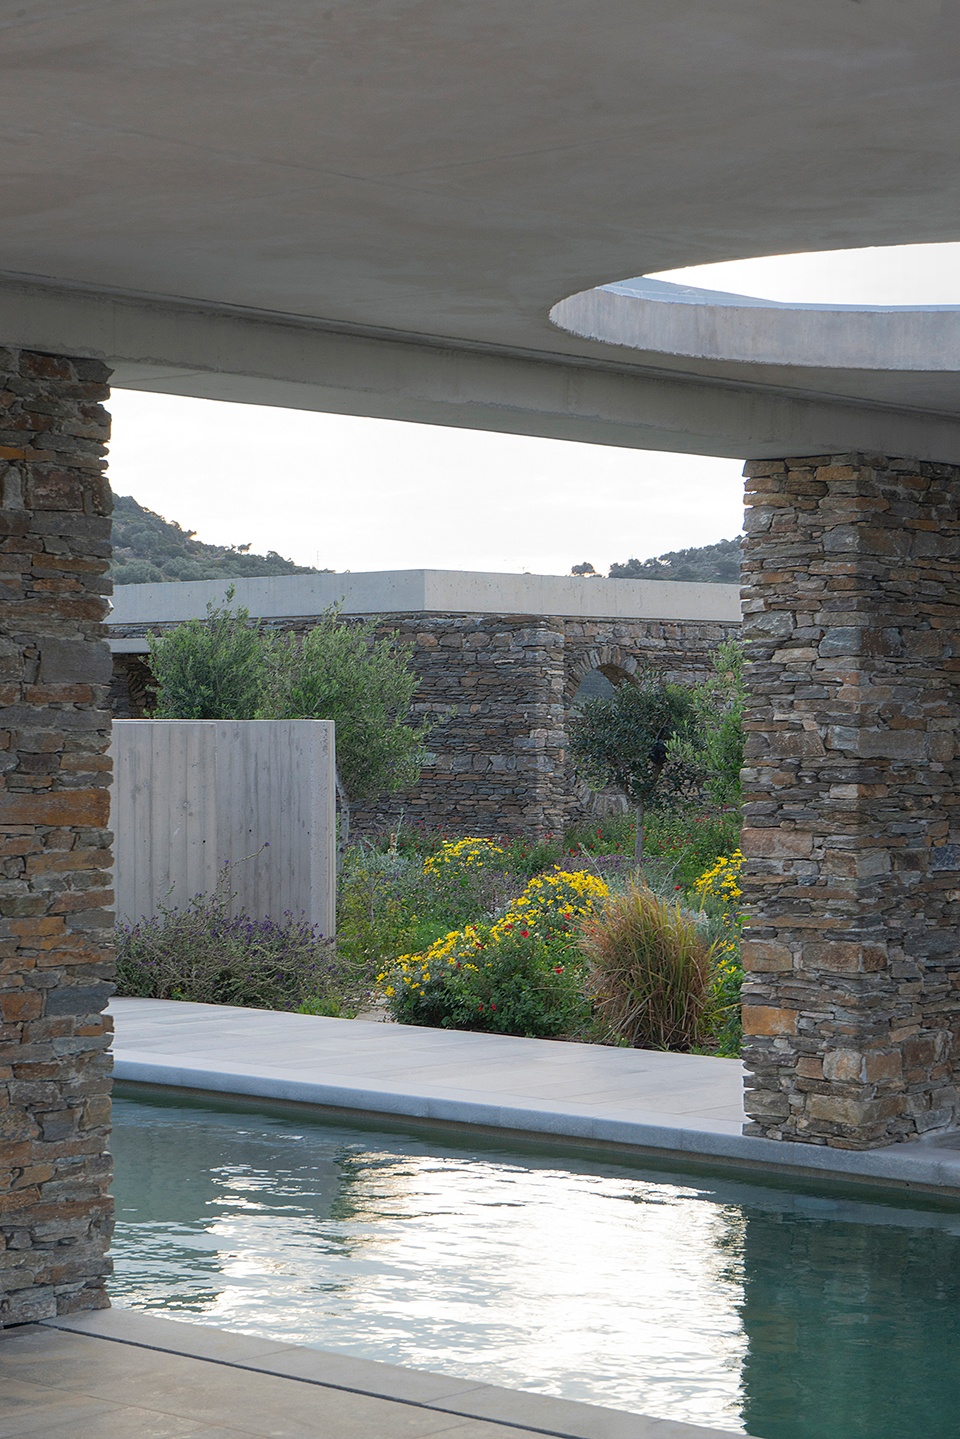
▼廊下空间看向景观,Porch space viewing towards landscape
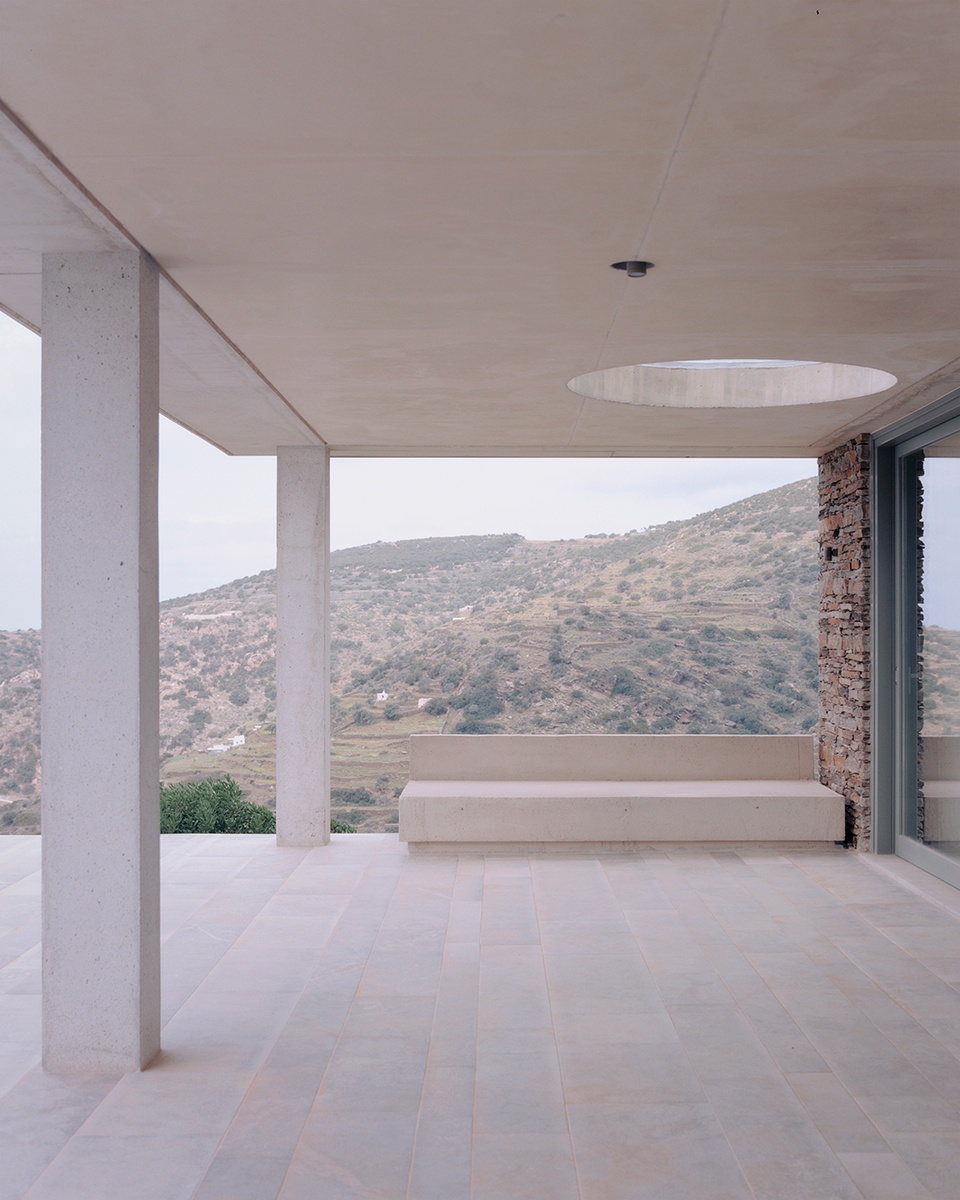
▼廊下空间细部,Porch detail
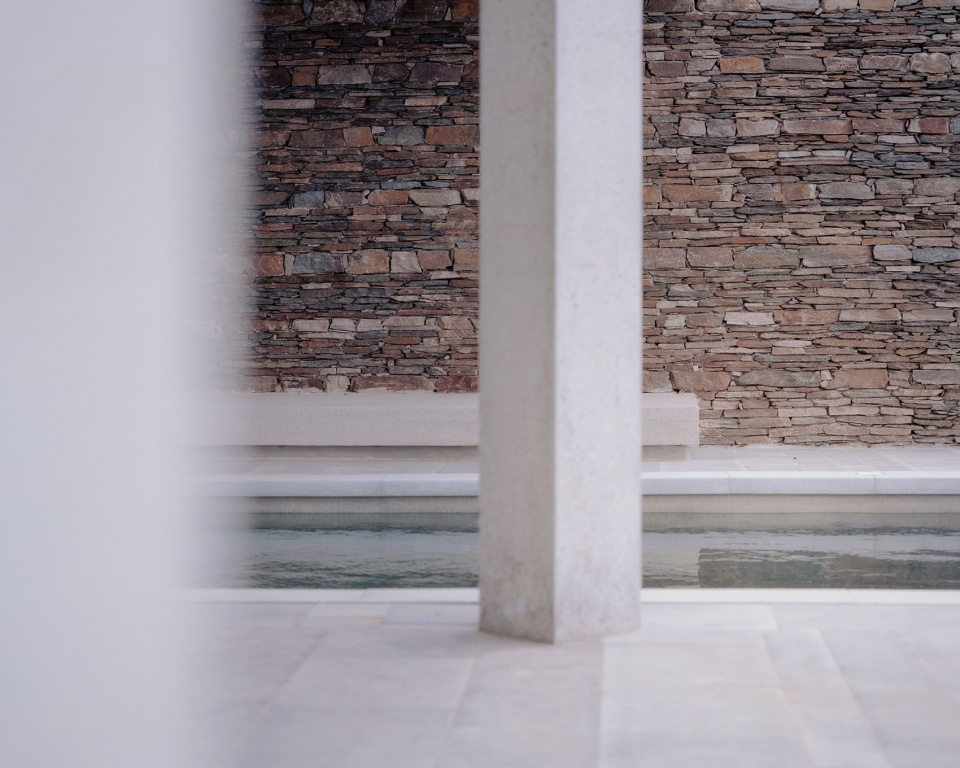
▼室内极简空间,Minimal interior space
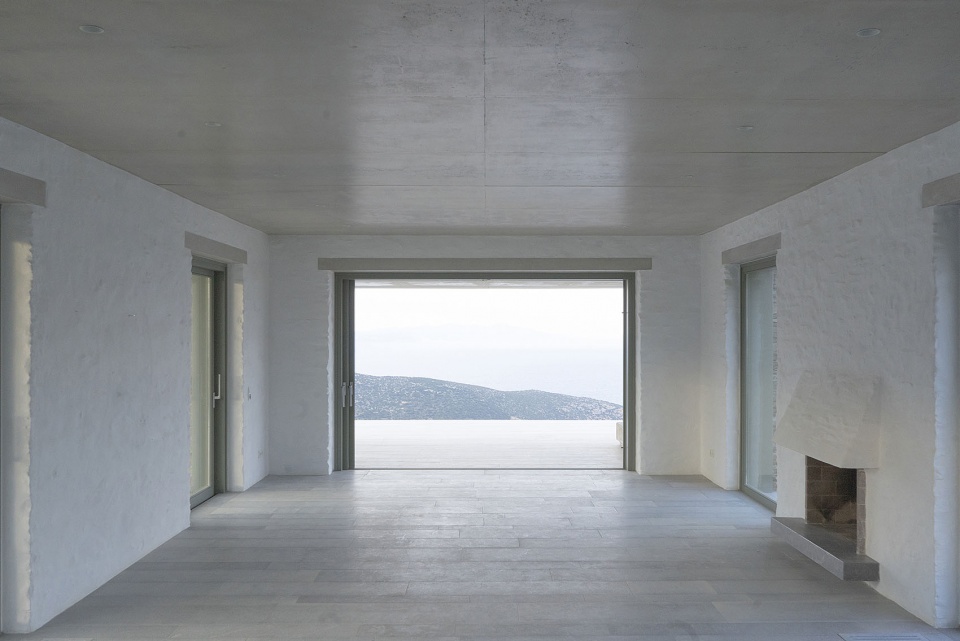
▼室内看向景观,Interior viewing towards landscape
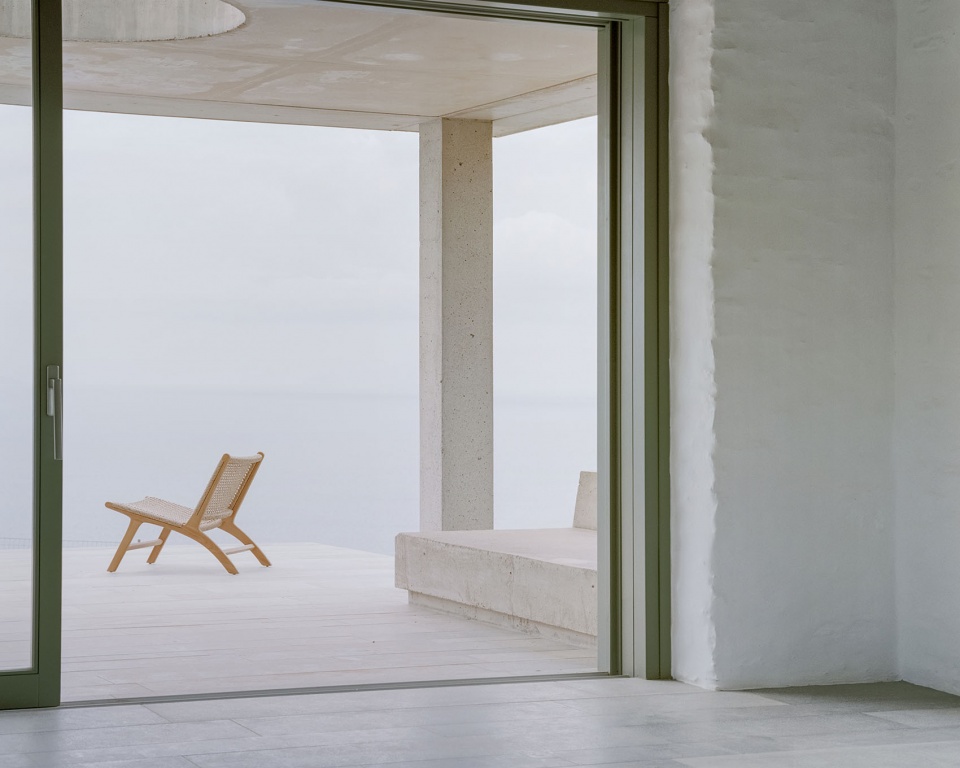
▼夜晚庭院远眺海景,Courtyard overlooking sea view at night
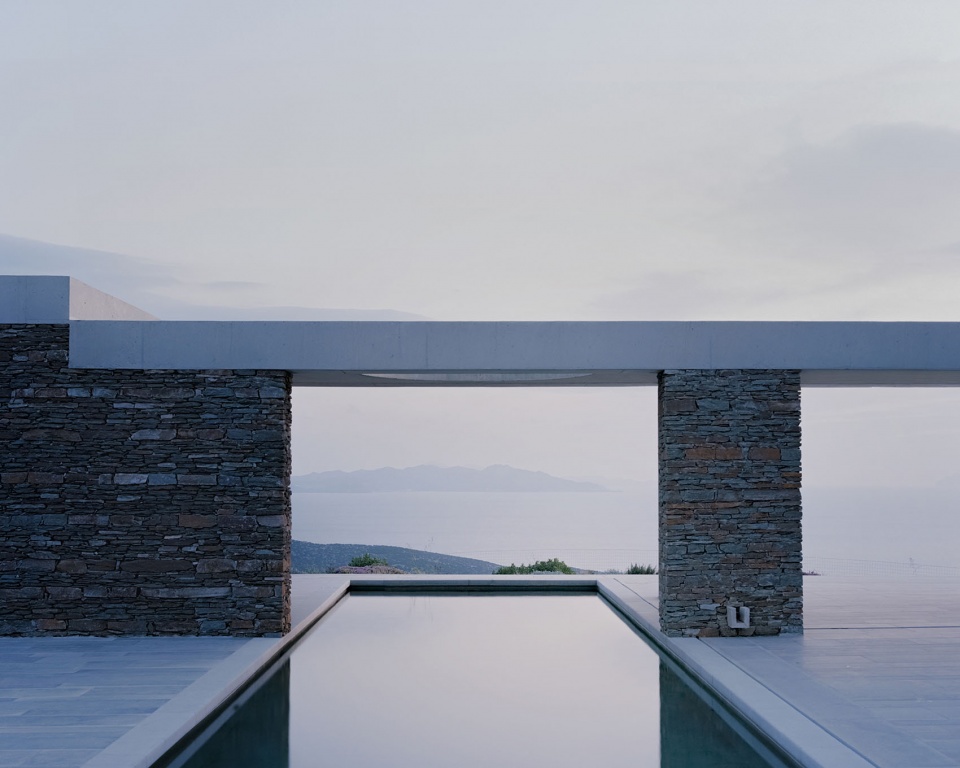
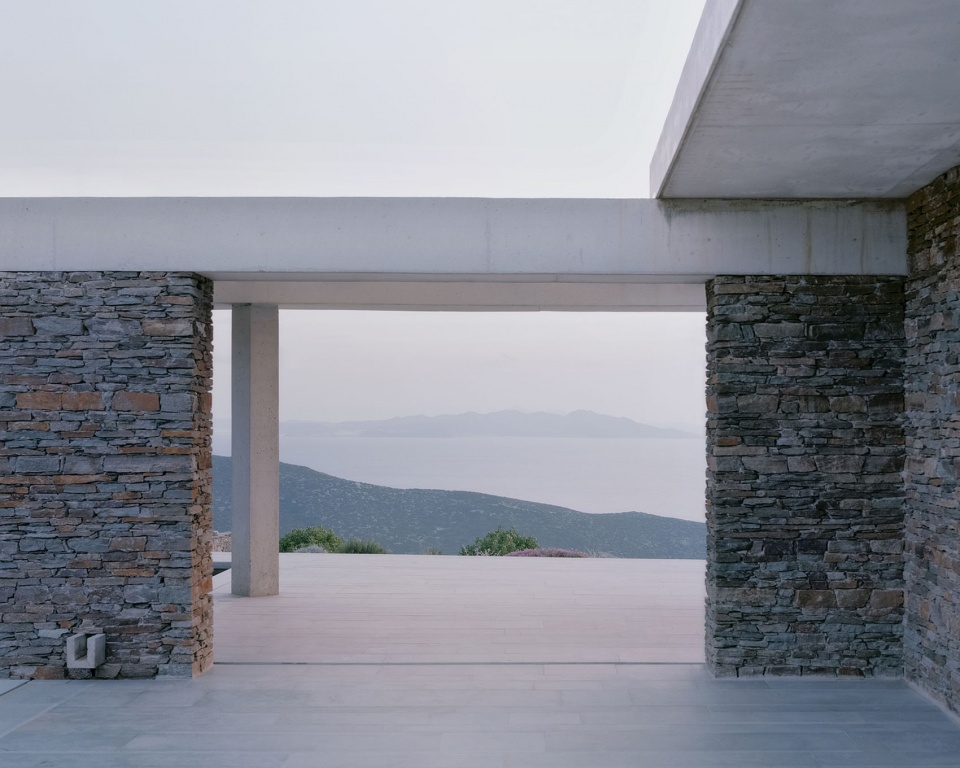
▼廊下空间夜景,Concrete porch space night view
▼平面图,Plan
▼立面图,Elevations


Name : House with a garden
Architecture office : Alexandre Pavlidis Architect
Place : Sifnos, Cyclades, Greece
Year of conception : 2019
Year of completion : 2023
House surface : 270 m²
Plot surface : 5650 m²
Photographer : Simone Bossi, Alexandre Pavlidis
Website : alexandrepavlidis.com
Instagram : @alexandrepavlidis