SPOOK 夜店,西班牙 / Clap Studio
Clap Studio 在 SPOOK 将声音转化为建筑,这里是瓦伦西亚电子音乐的奠基殿堂之一
Clap Studio turns sound into architecture at SPOOK, one of the founding temples of Valencian techno
▼项目概览,overview of the project
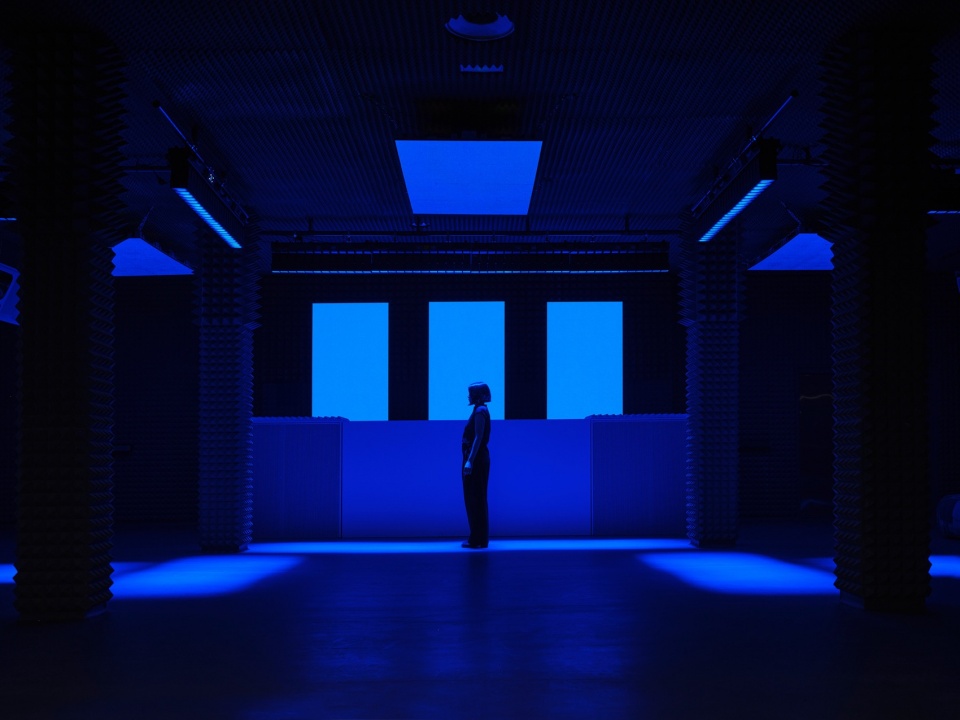
Clap Studio 负责 SPOOK 其中一个空间的室内设计。SPOOK 是瓦伦西亚最具标志性的俱乐部之一,也是西班牙电子音乐场景的重要地标。它诞生于20世纪80年代的 Ruta del Bakalao——这一传奇俱乐部线路使瓦伦西亚成为欧洲地下舞曲的重要中心之一。数十年来,SPOOK 作为少数仍保持身份完整的空间之一持续运营,如今已巩固其在城市中“techno 殿堂”的地位。
Clap Studio signs the interior design of one of the rooms at SPOOK, one of the most iconic clubs in Valencia and a landmark of Spain’s electronic music scene. Born in the 1980s as part of the Ruta del Bakalao — the legendary club circuit that made Valencia one of Europe’s underground dance music epicentres — SPOOK has remained active for decades as one of the few spaces to have kept its identity intact, cementing its place today as a temple of techno in the city.
▼室内概览,overview of the interior
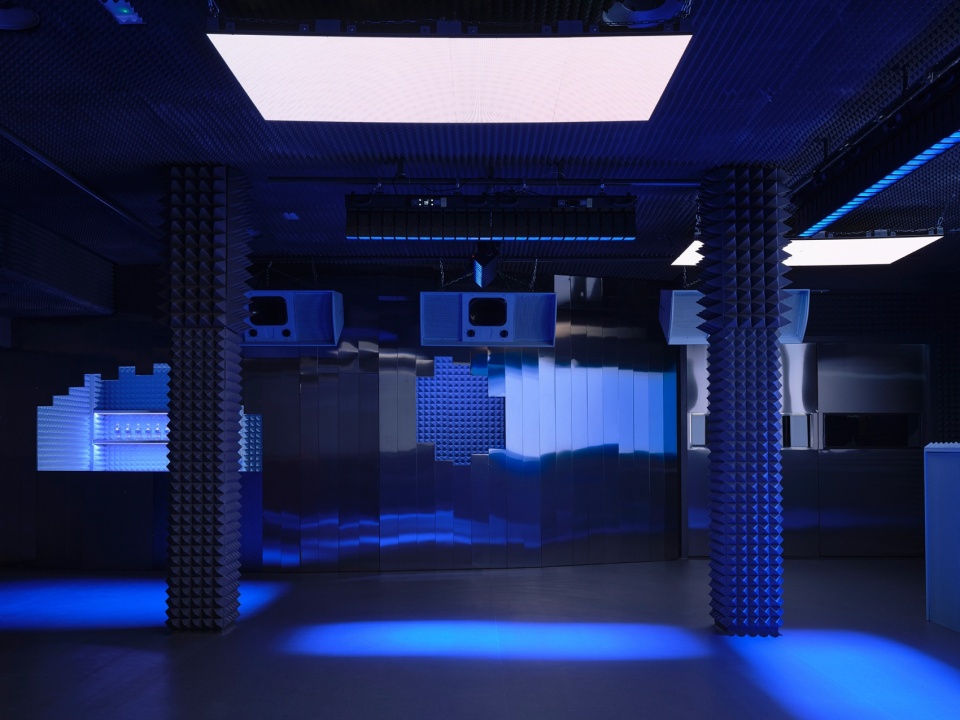
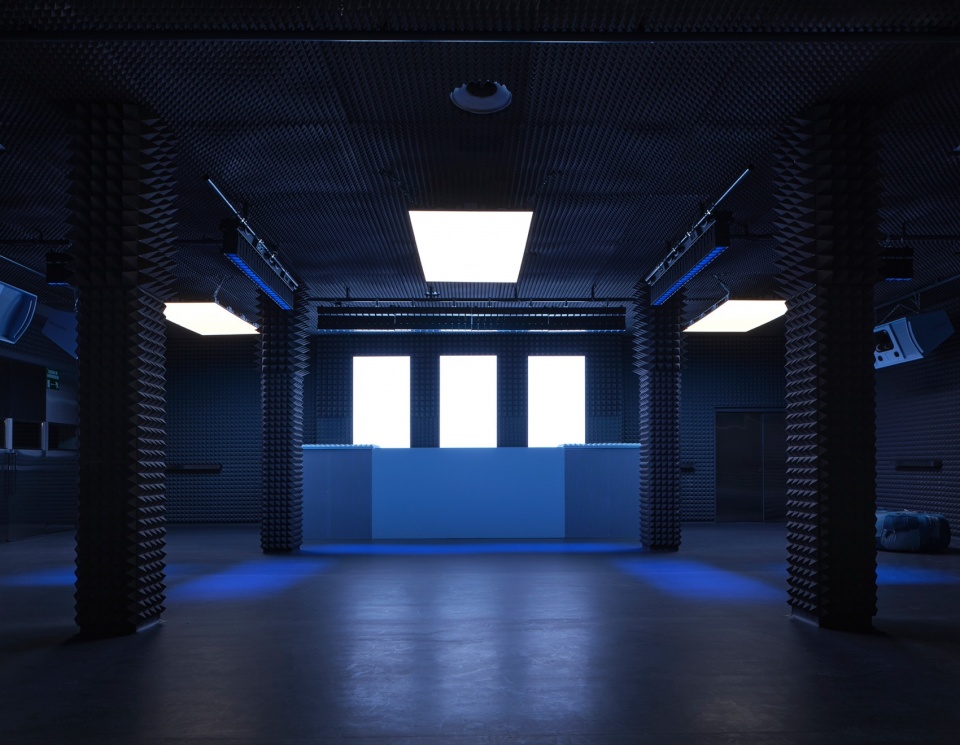
在该项目中,Clap Studio 围绕一个核心概念展开设计:Dead Room(消声空间)。这一术语源自声学工程,指具有完全吸音特性的空间,是最精确的音乐聆听环境。该概念成为整个设计的结构核心:将录音棚的逻辑引入舞池空间,使建筑服务于声音。
For this project, Clap Studio builds around a single concept: Dead Room. The term, borrowed from acoustic engineering, defines a space with total sound absorption, the most technically precise environment for listening to music. That principle becomes the backbone of the design: bringing the logic of the recording studio into a dancefloor space, making the architecture work in service of the sound.
▼将录音棚的逻辑引入舞池空间,
bringing the logic of the recording studio into a dancefloor space
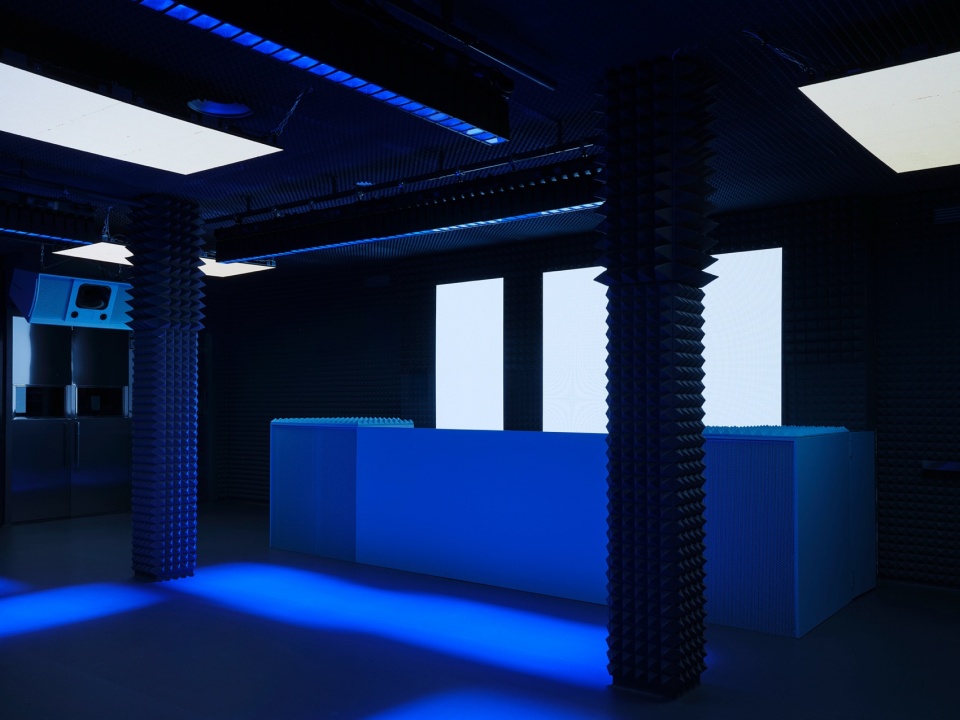
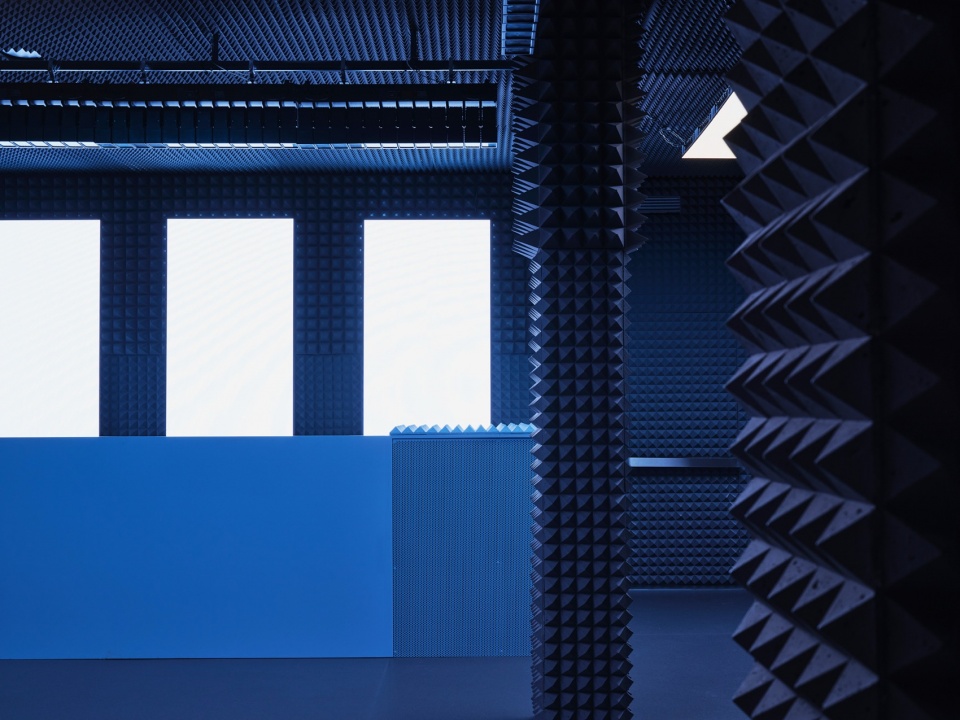
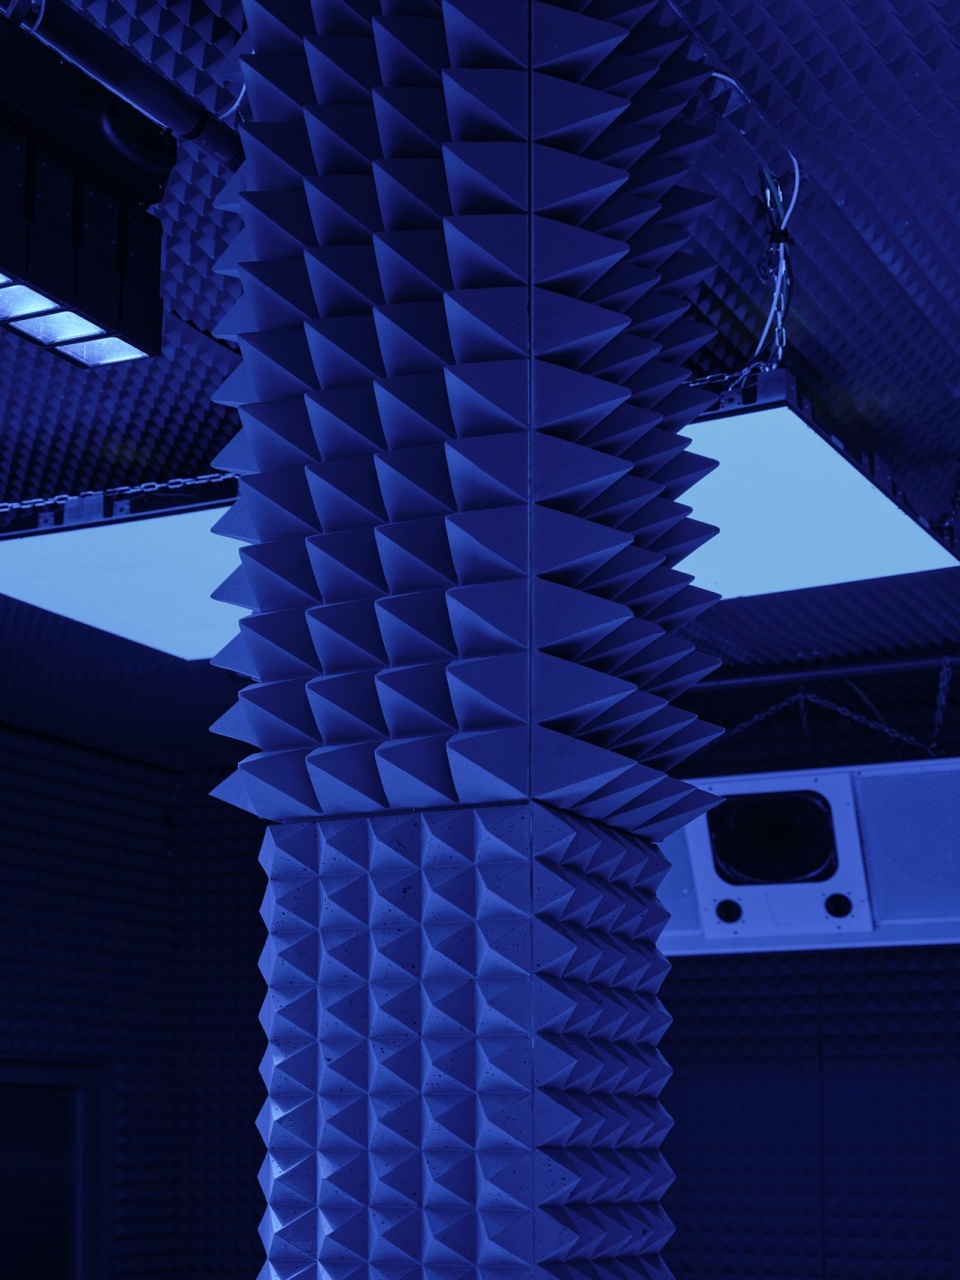
墙面、天花与柱体均覆以金字塔形结构,其灵感来自专业录音棚中使用的吸音面板。最靠近人群的表面采用刚性金字塔构造,并以深灰混凝土完成。天花与部分柱体上的金字塔则采用聚氨酯泡沫制成,这是一种真实的声学材料,使空间具备极佳的声学响应。四根柱体围合舞池空间,DJ 台位于一侧中央,成为整个空间的轴心。
Walls, ceiling and pillars are clad in pyramids inspired by the acoustic absorption panels used in professional recording studios. The surfaces closest to the crowd are rigid pyramids finished in dark grey concrete. On the ceiling and parts of the pillars, the pyramids are made from polyurethane foam, a real acoustic material that gives the room an exceptional sonic response. Four pillars frame the dancefloor. The DJ booth sits at the centre of one side, as the axis of the entire space.
▼墙面、天花与柱体均覆以金字塔形结构,
Walls, ceiling and pillars are clad in pyramids
▼酒吧,bar
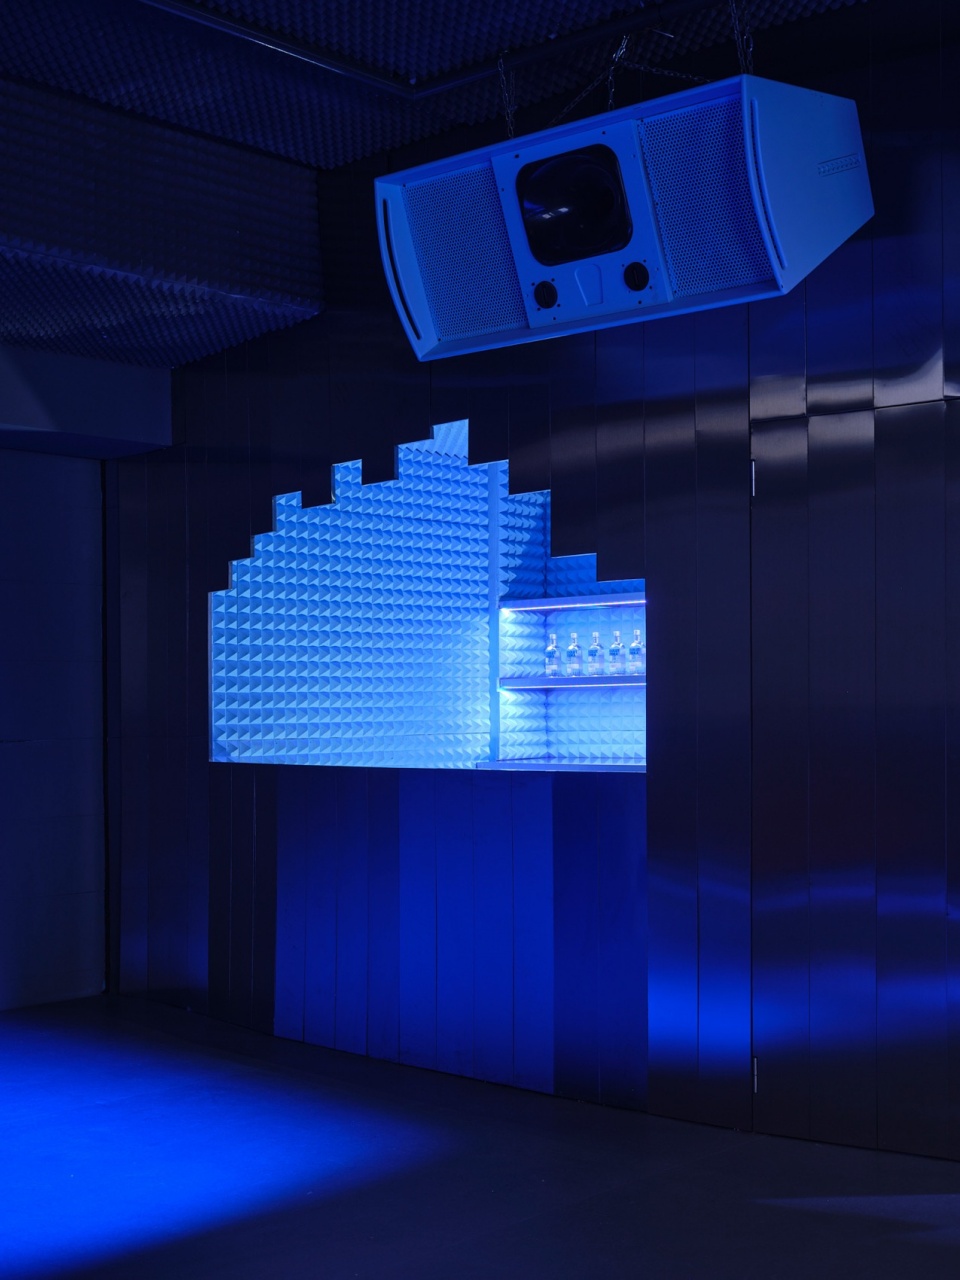
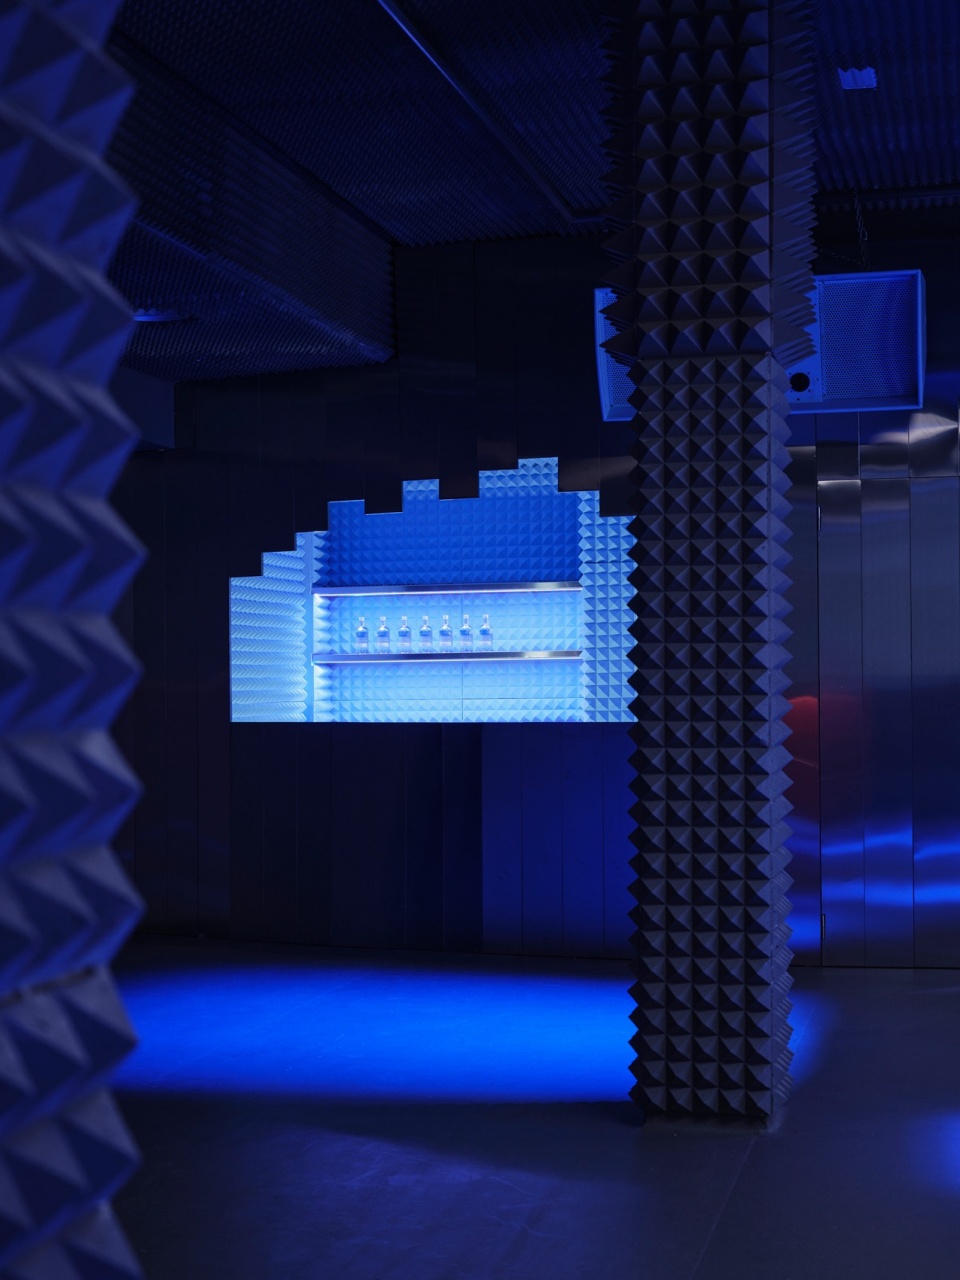
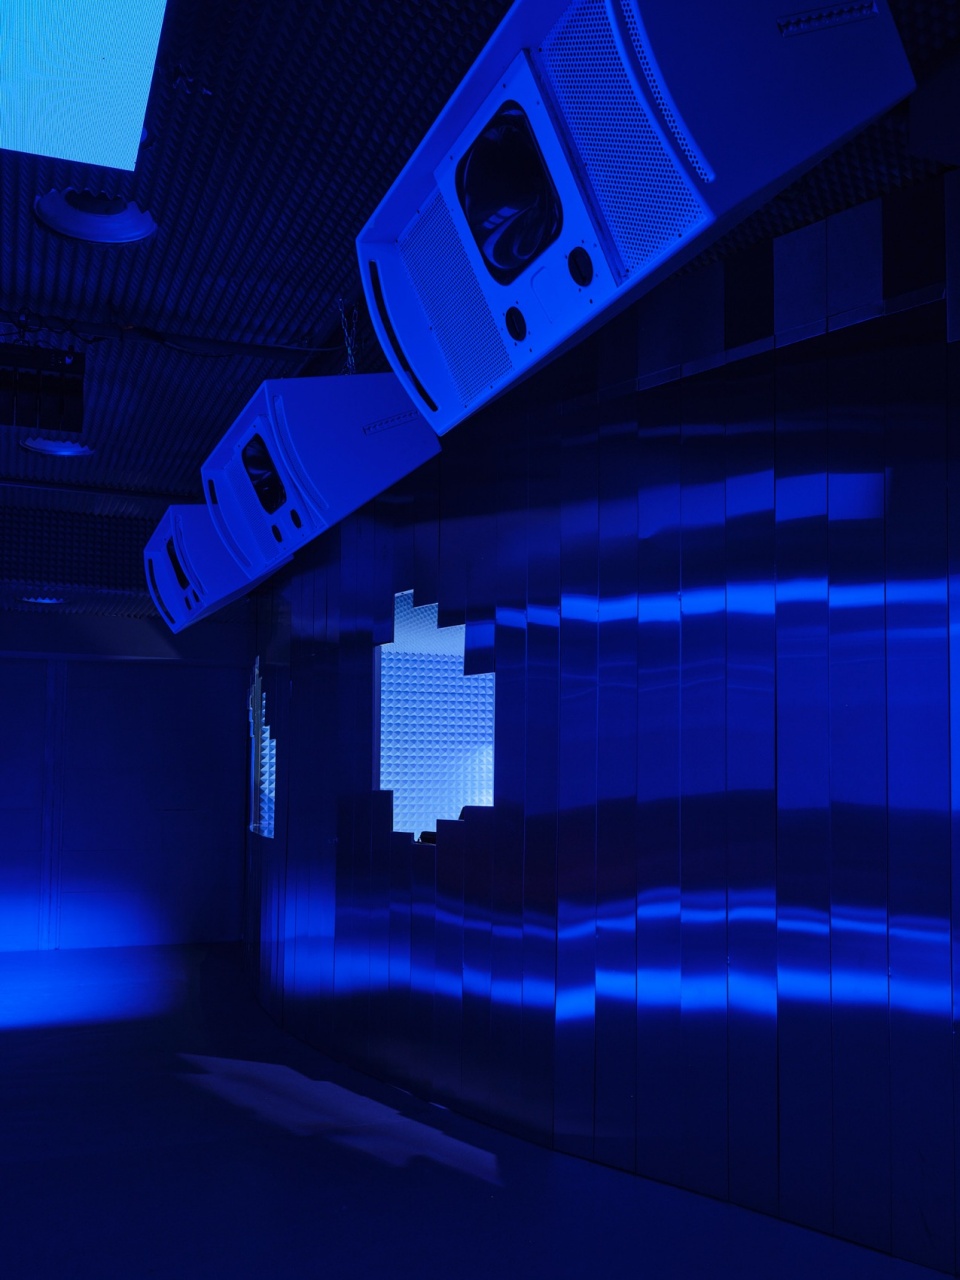
酒吧是项目中最具识别性的元素之一,由弧形墙体构成,并通过不同高度的铝制百叶完成。这一多面化表面捕捉并重新分配流动的光线。在另一侧,设置了一张由 Clap Studio 设计的沙发与坐墩,均以牛仔布碎片包覆,直接呼应20世纪80年代,以及曾在 SPOOK 舞动的人群。这些缝合在一起的布料碎片构成的座具,在某种意义上,是 SPOOK 所积累的一切的肖像:身体、夜晚与历史。
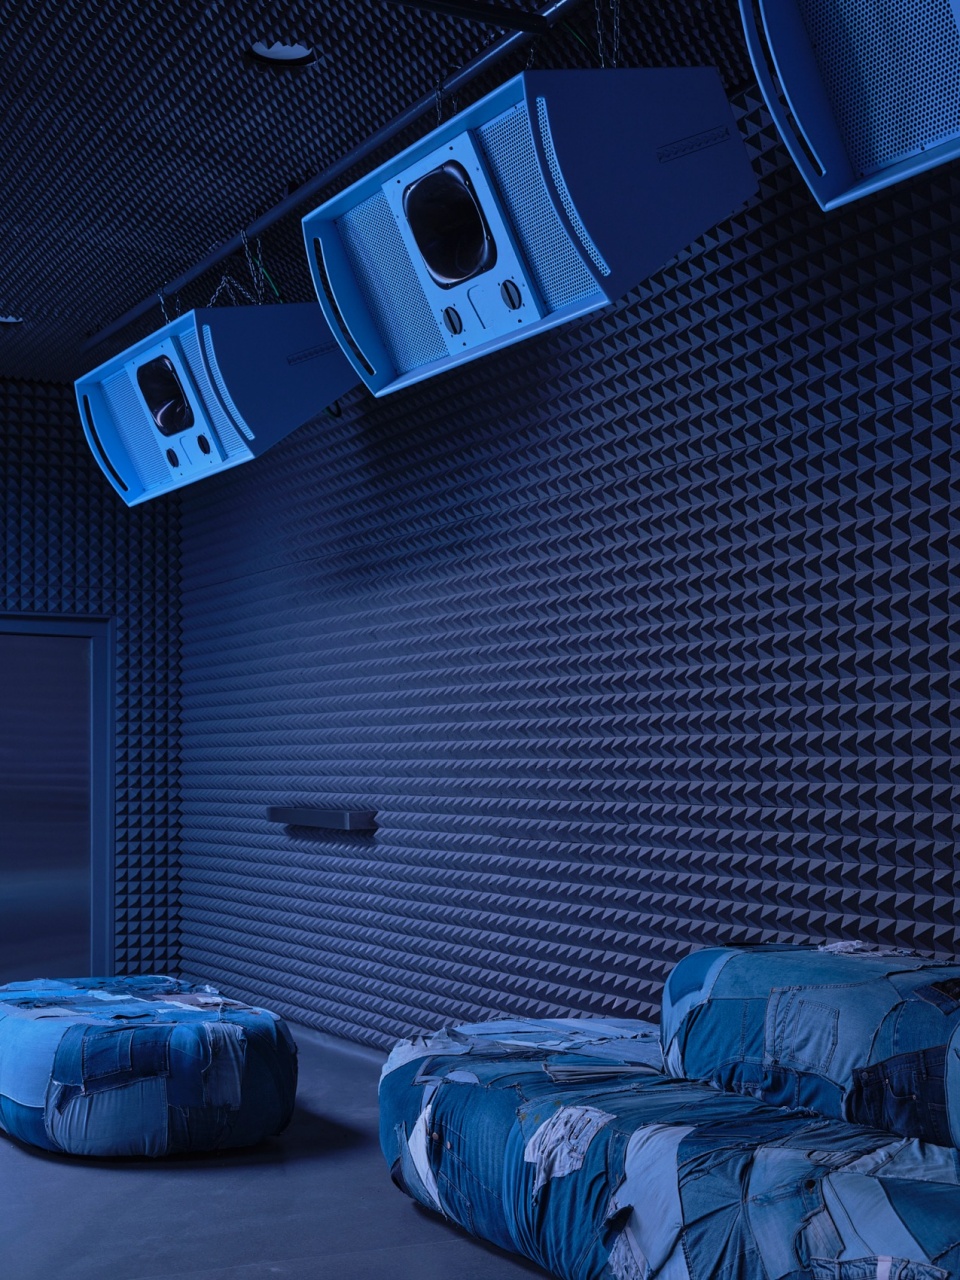
The bar is one of the most distinctive elements of the project, a curved wall resolved through aluminium slats at varying heights. This faceted surface captures and redistributes light in motion. On the opposite side, a sofa and a pouf designed by Clap Studio. Two pieces upholstered in denim fabric scraps, a direct nod to the 1980s, to the people who danced in SPOOK. Those fragments of clothing stitched together to form a seat are, in a way, a portrait of everything SPOOK has accumulated: bodies, nights, history.
▼Clap Studio 设计的沙发与坐墩,均以牛仔布碎片包覆,
a sofa and a pouf designed by Clap Studio. two pieces upholstered in denim fabric scraps
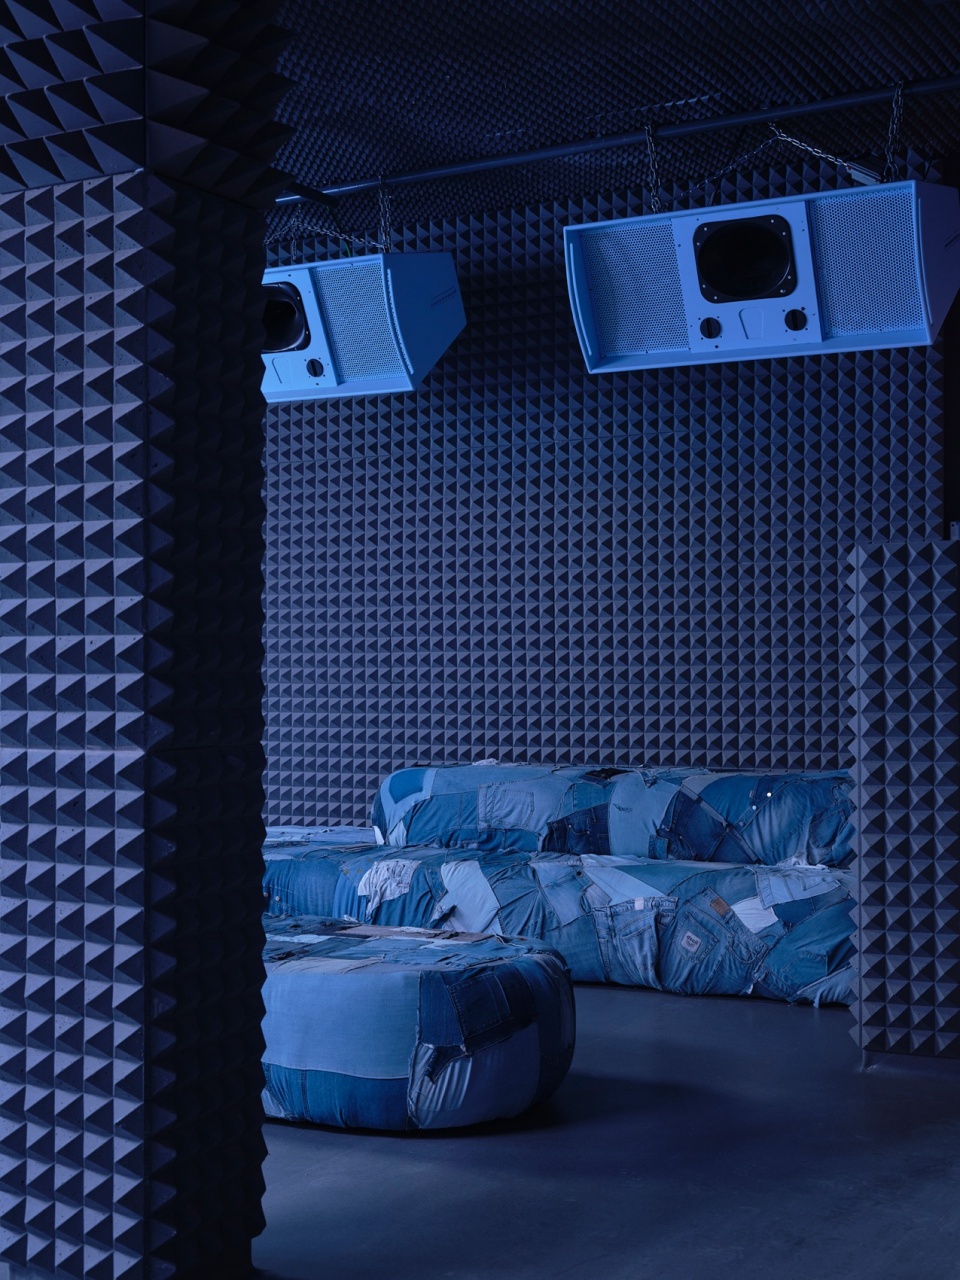
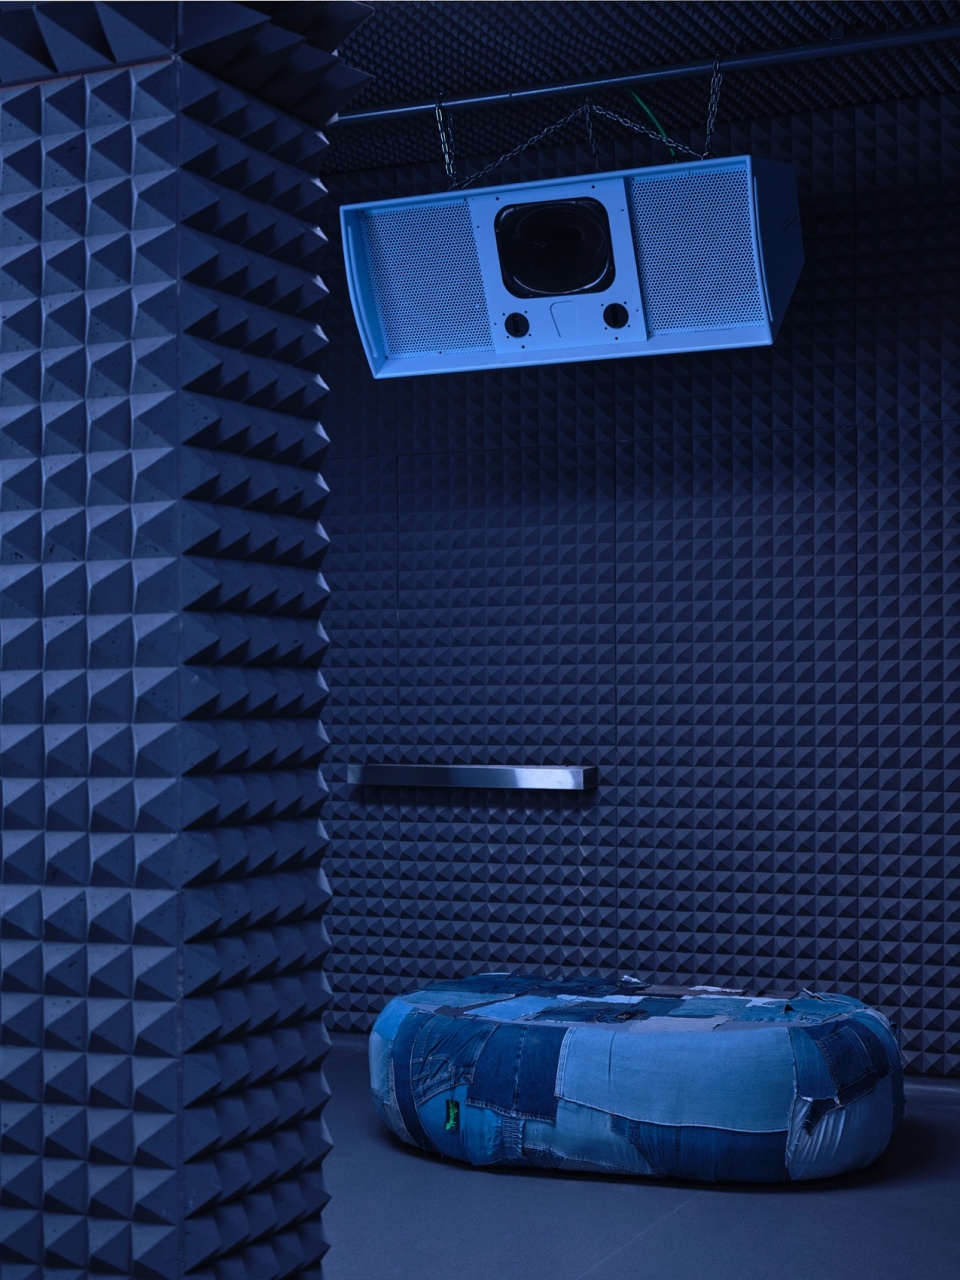
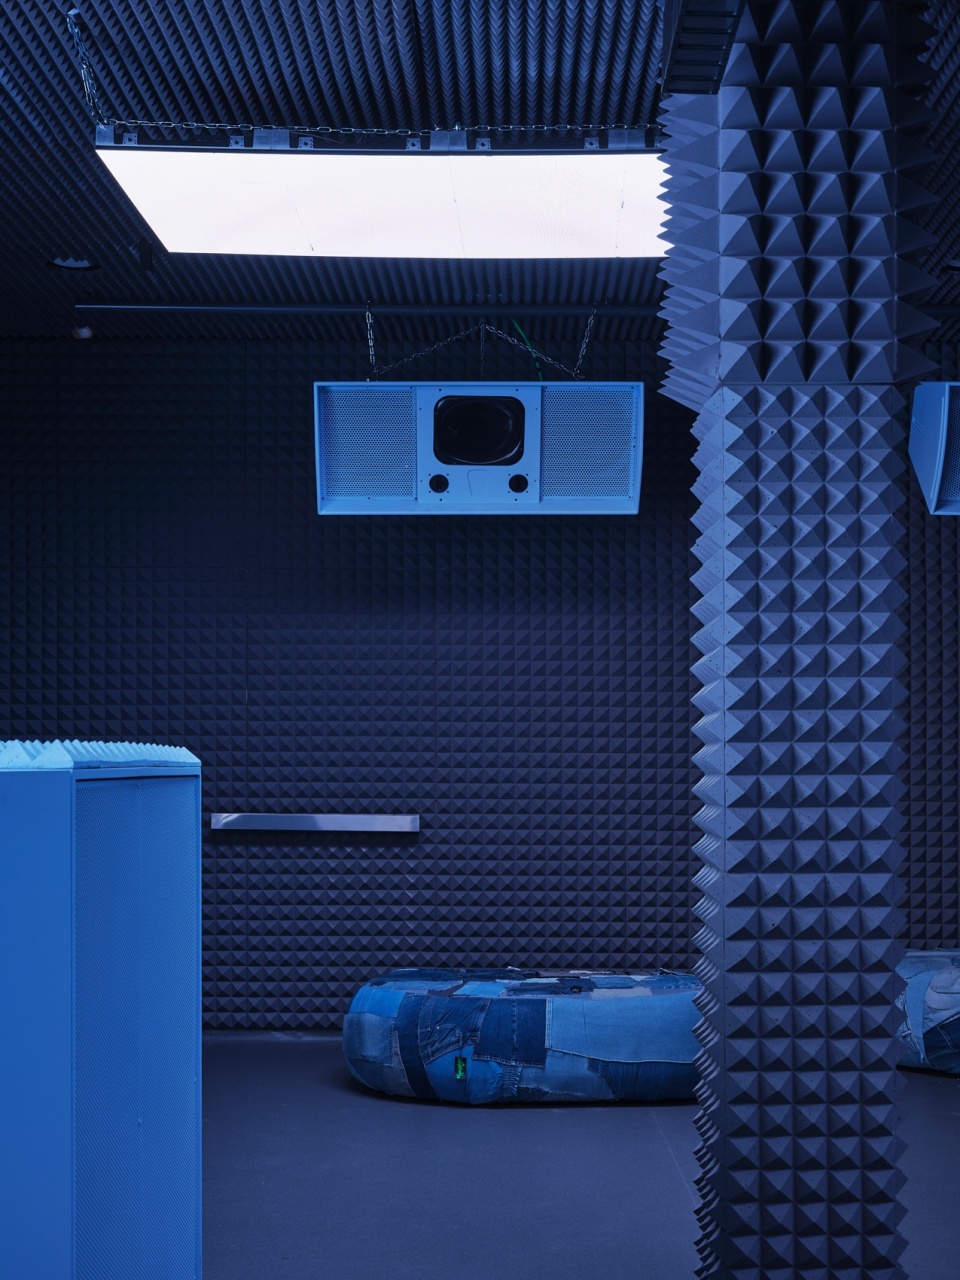
▼音箱被回收并重新喷涂为浅蓝色,
The speakers have been salvaged and lacquered in pale blue
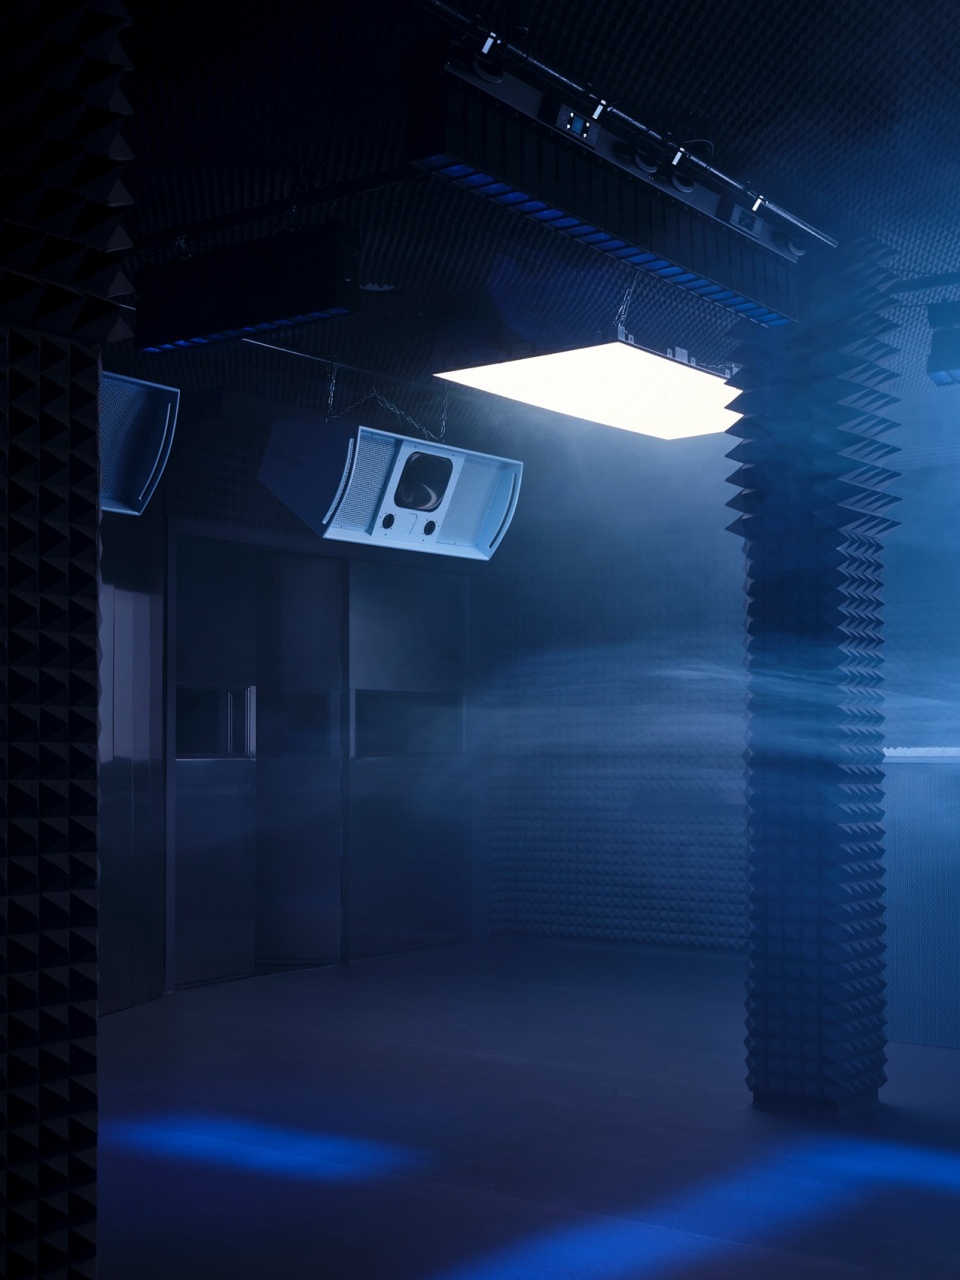
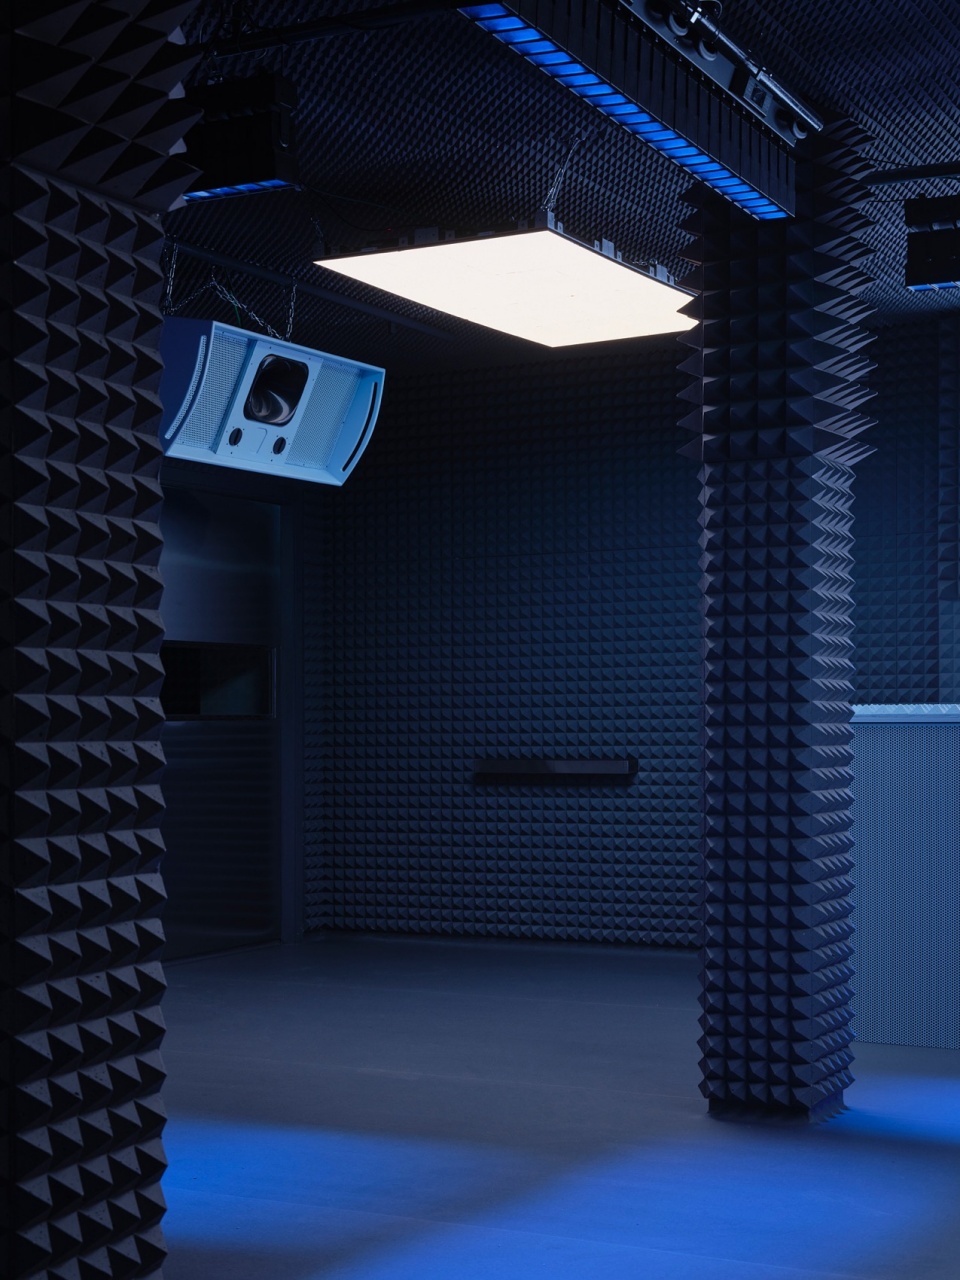
音箱被回收并重新喷涂为浅蓝色,这是整个空间中唯一的色彩点缀。这种蓝色同样出现在酒吧内部与 DJ 台之中,作为在刻意克制空间中的年轻化强调。这个空间并不否定其过去,而是将其转化为一种原材料,用以构建新的事物。
The speakers have been salvaged and lacquered in pale blue, the only touch of colour in the entire room. That same blue appears inside the bar and in the booth, acting as a young accent within a consciously austere space. A room that does not turn its back on its past, but turns it into raw material to build something new.
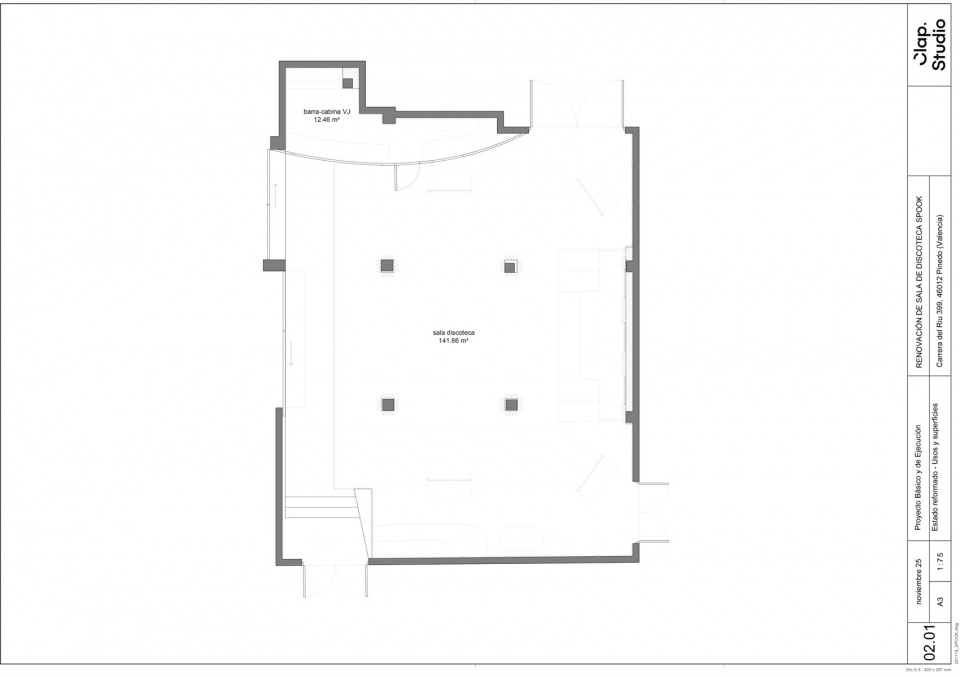
▼平面,floor plan
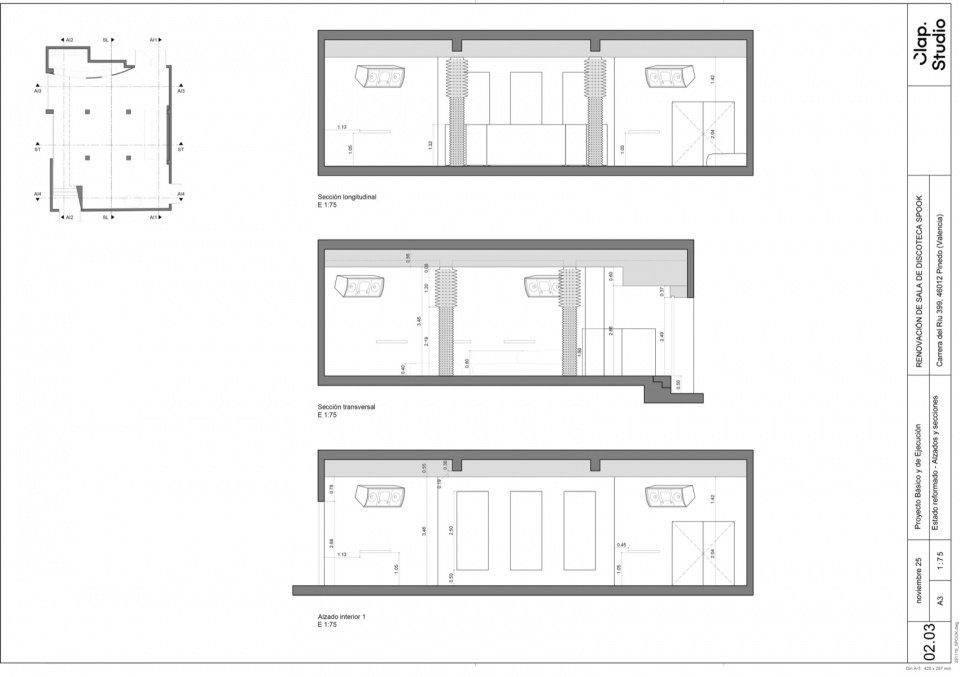
▼立面图,elevations
Surface: 140 sam
Completion date: March 2026
Client: SPOOK @spook.club
Design: Clap Studio @weareclapstudio
Photography: David Zarzoso @david_zarzoso