K&H 银行网点室内设计,匈牙利 / LAB5 architects,Dobos András
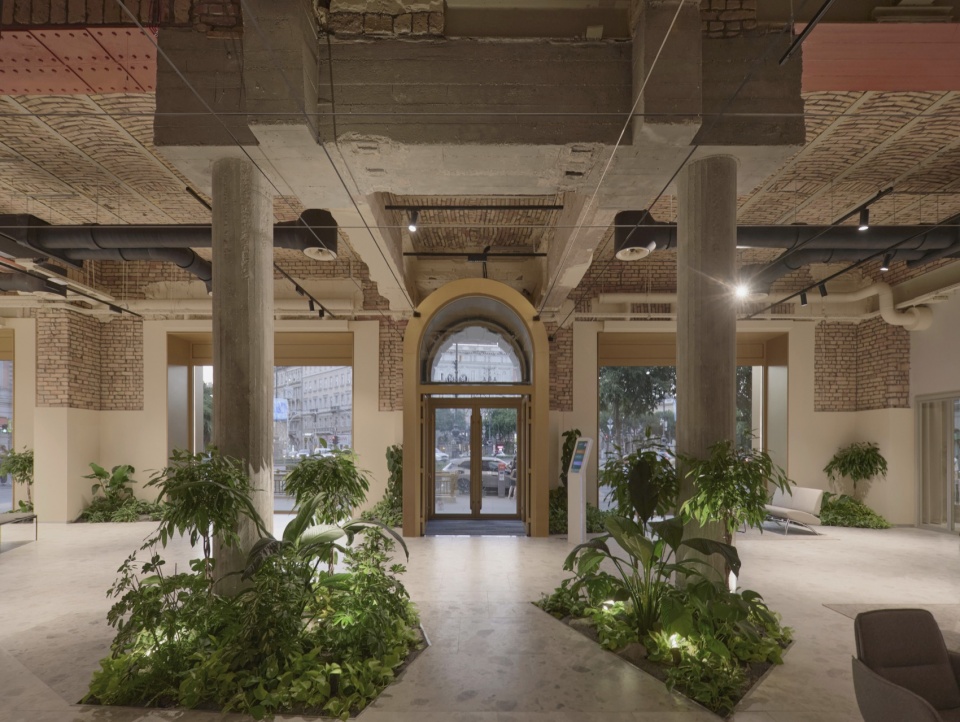
K&H 银行网点位于布达佩斯市中心的世界遗产保护区内,一座受保护建筑之中。该场地150年前曾是一家著名咖啡馆的所在地。LAB5 architects 将建筑本身作为设计概念的基础,无论在物质层面还是精神层面。他们清空原有空间,以形成一个灵活的平面布局。
▼结构细部,structure details
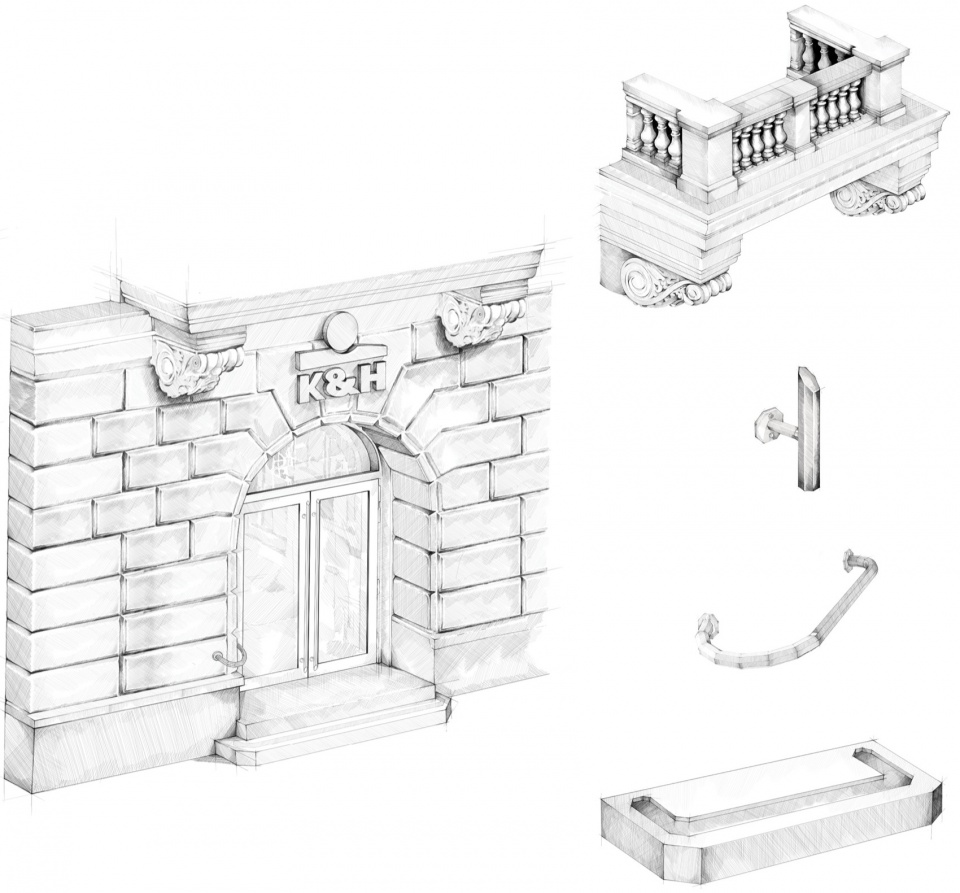
The K&H Bank branch is located in the World Heritage zone of downtown Budapest in a protected building, where a famous coffee house used to exist 150 years ago. LAB5 architects used the building itself as the basis of the concept, both physically and spiritually. They cleared out the spaces to provide a flexible floor plan.
▼项目概览,overview of the project
▼大厅,hall
▼办公空间,work space
▼办公空间近景,work space close view
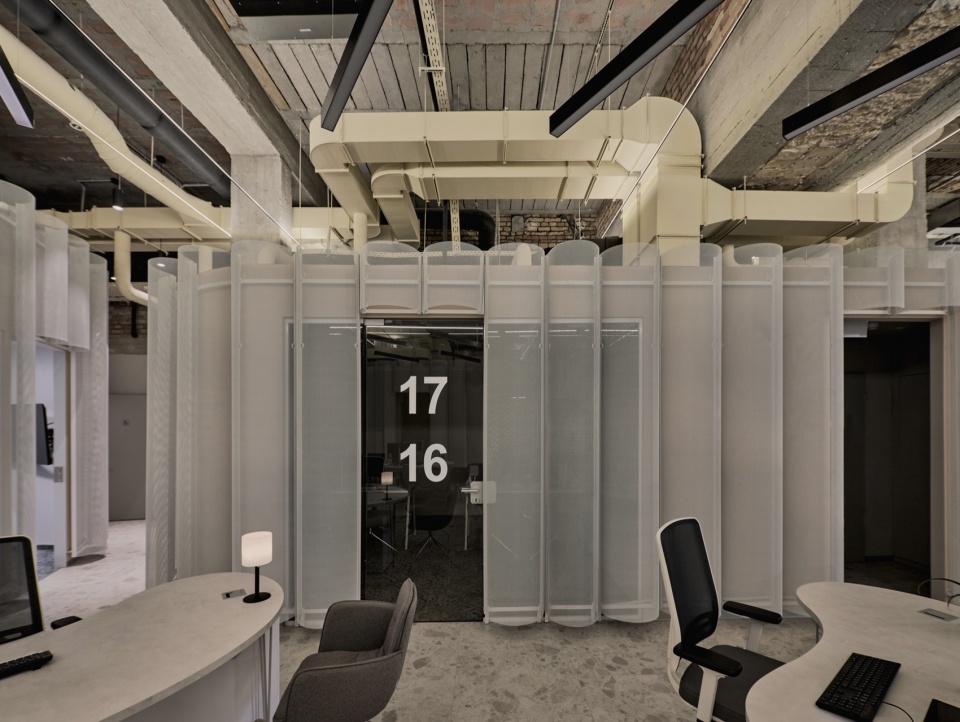
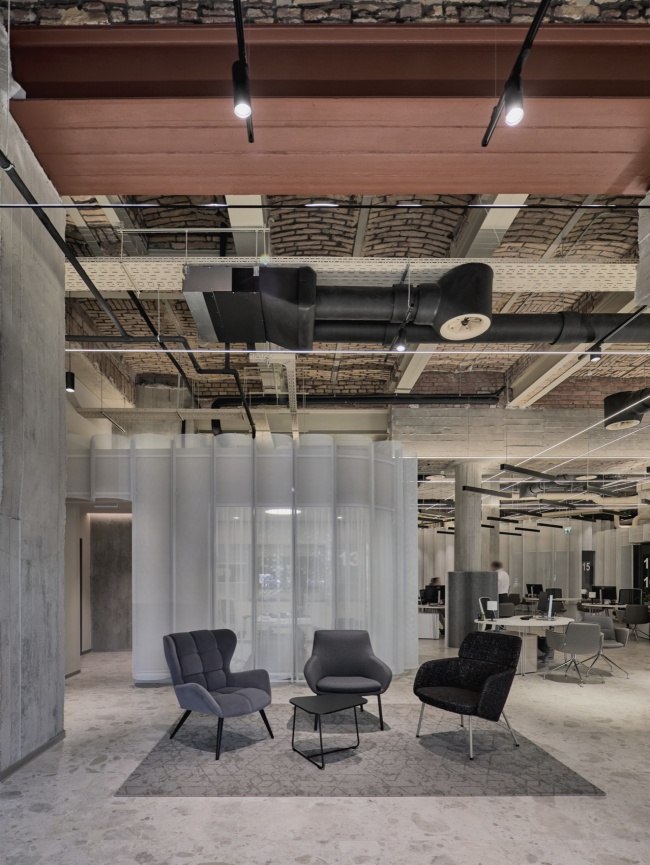
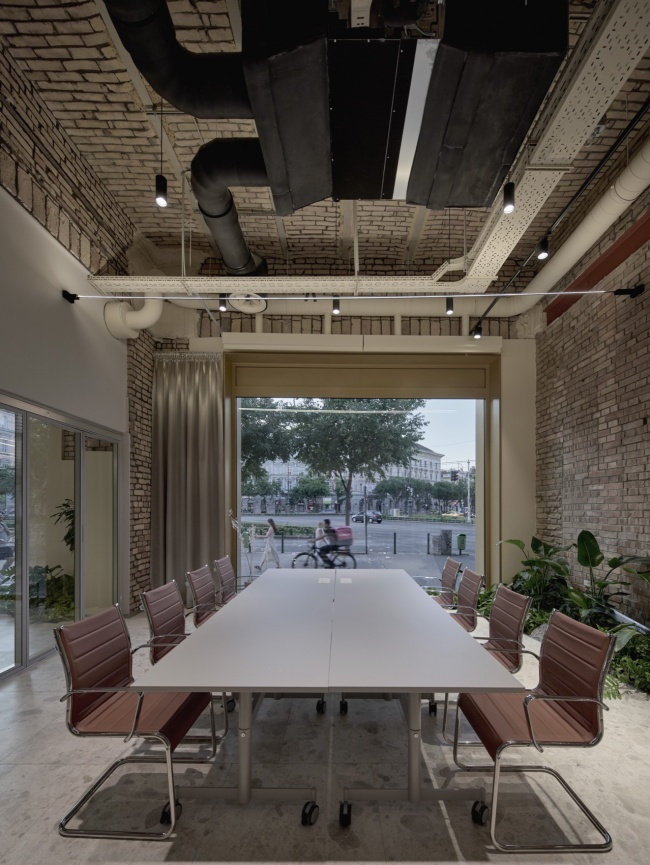
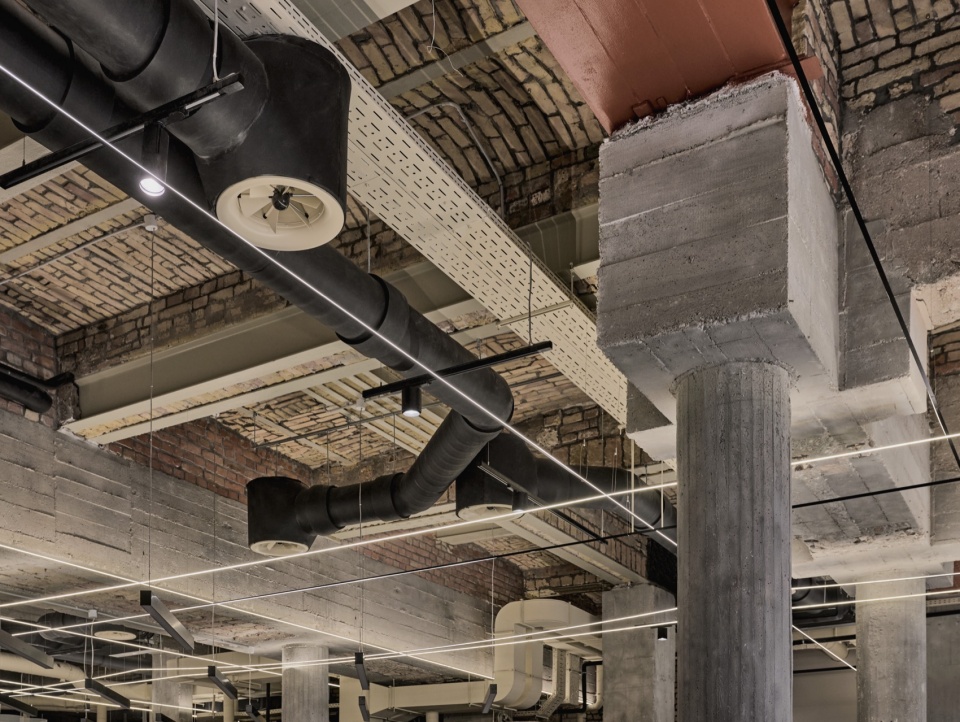
原始结构中保留并显露出来自不同时期的多重改造痕迹:部分承重构件为混凝土,部分为铆接钢梁,部分为砖砌拱顶结构。最具价值的细节来自旧咖啡馆 Abbázia Kávéház 的原始石膏装饰。这些历史元素在新的室内空间中全部被保留并向公众展示,用以讲述建筑的命运与城市的历史。甚至近期的改造也被记录下来:拆除初期产生的建筑碎料被保留下来,其中的混凝土芯样被打磨抛光后,被再利用为干花花器。
▼结构细部,structure details
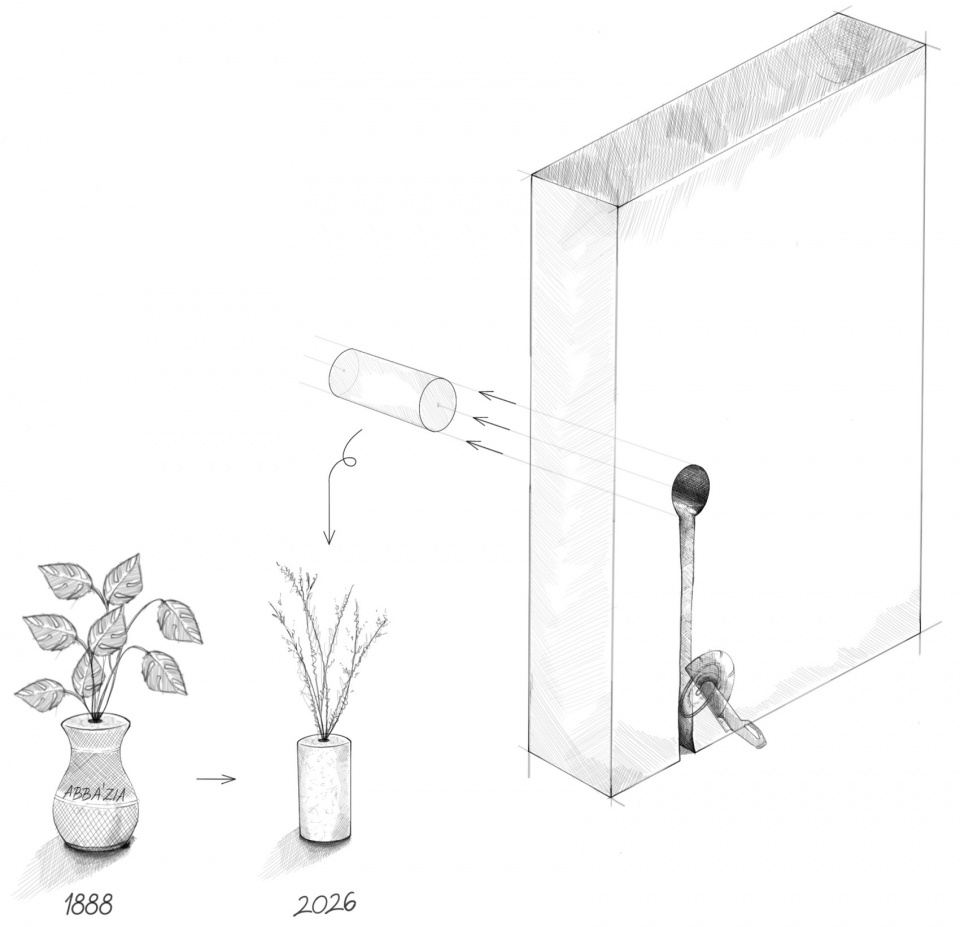
Traces of several interventions from different periods of history are found on the original structure, and they were left exposed. Some load-bearing elements are made of concrete, some of riveted steel beams, and some are vaulted brick constructions. The most beautiful details are the original gypsum ornaments from the old coffee house, Abbázia Kávéház. All these are visible in the new interior, exposed to the public, explaining the fate of the building and the history of the city. Even the recent refurbishment is commemorated by keeping the debris from the start of the demolition. The concrete core samples from the demolition are now polished and used as vases for dried flowers.
▼部分承重构件为混凝土,部分为铆接钢梁,部分为砖砌拱顶结构,Some load-bearing elements are made of concrete, some of riveted steel beams, and some are vaulted brick constructions
▼操作区域,Operational area
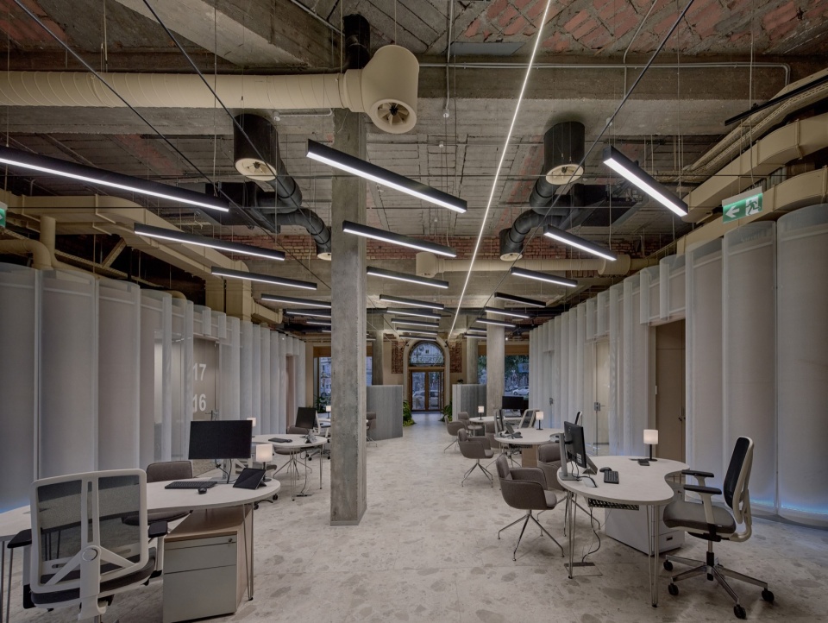
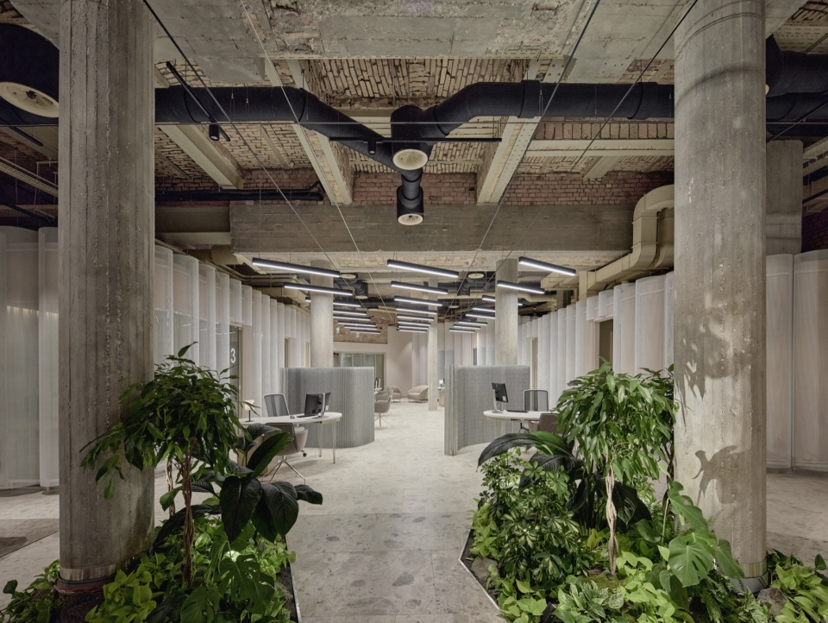
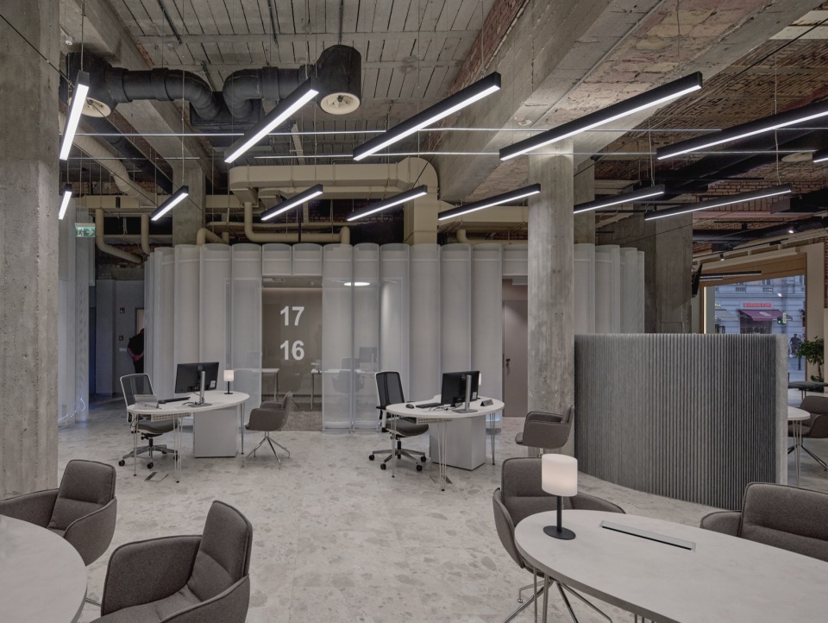
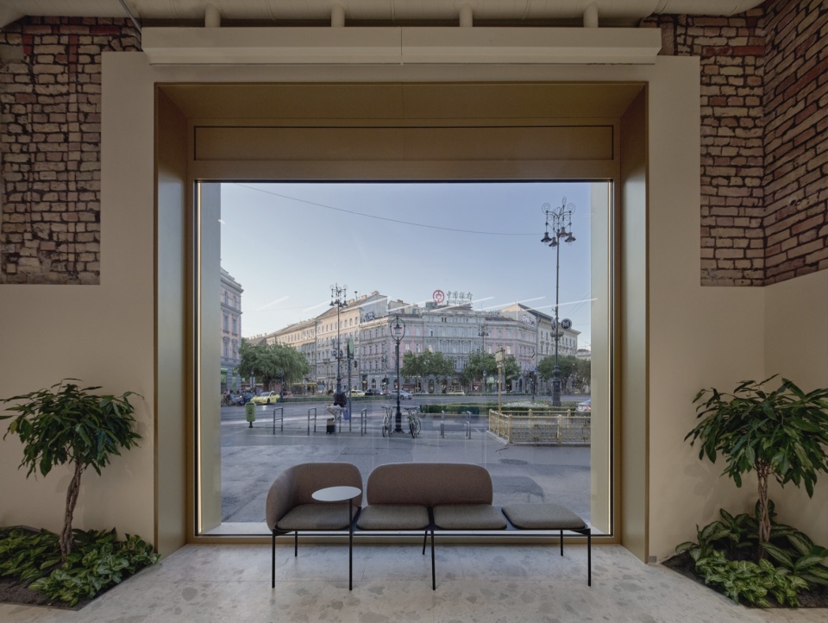
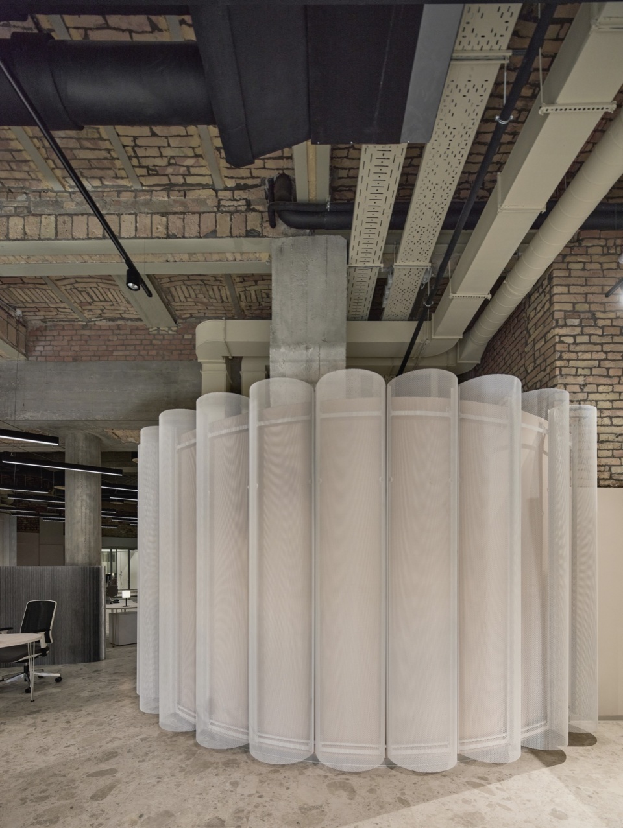
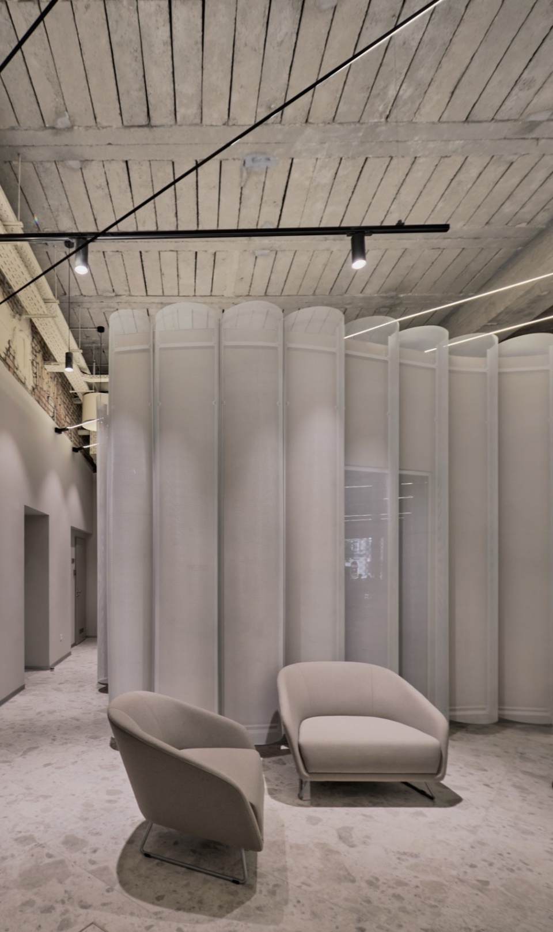
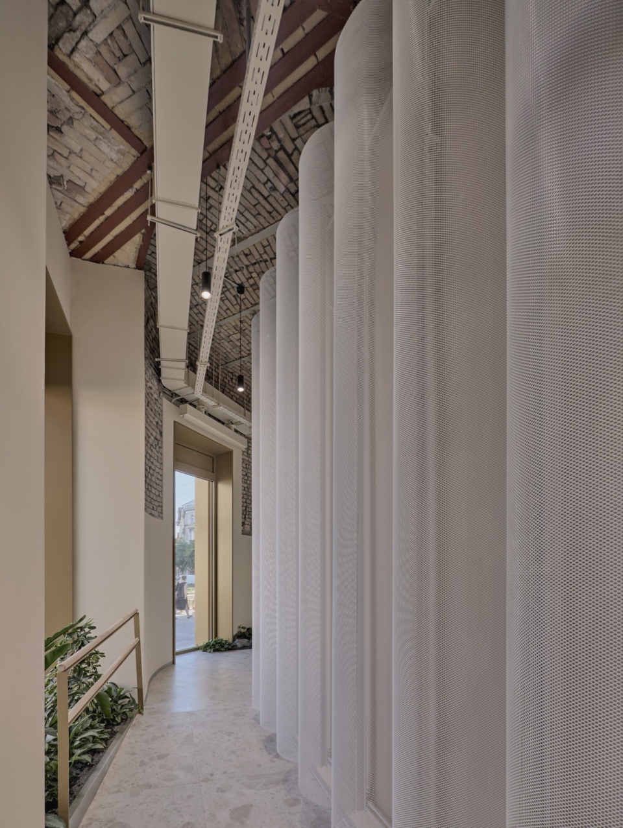
封闭办公区域的表面采用半圆形扩张金属板饰面,使其如同悬挂于公共空间中的帘幕,用以划分私密空间与公共空间。为了唤起南方 Abbazia 的氛围,室内引入植被,其方式延续了150年前的状态。植物被直接嵌入建筑结构之中,使其呈现出超越短暂性的永恒感。
▼结构细部,structure details
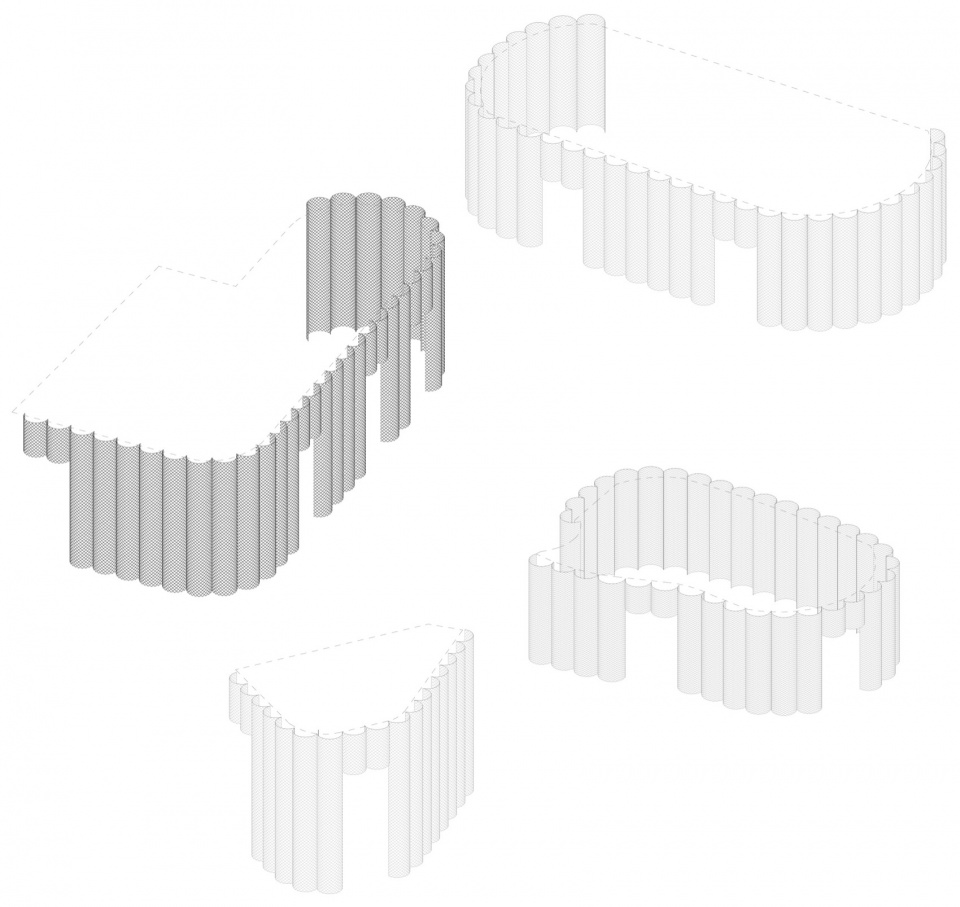
The surfaces of the closed office areas are finished with semicircular expanded metal sheets so that they look like curtains separating private spaces in a public area. To evoke the Southern Abbazia mood, vegetation is used just as it was 150 years ago. The plants are built directly into the building structure, so they feel more timeless than temporary.
▼休憩空间,resting space
▼过渡空间,transition space
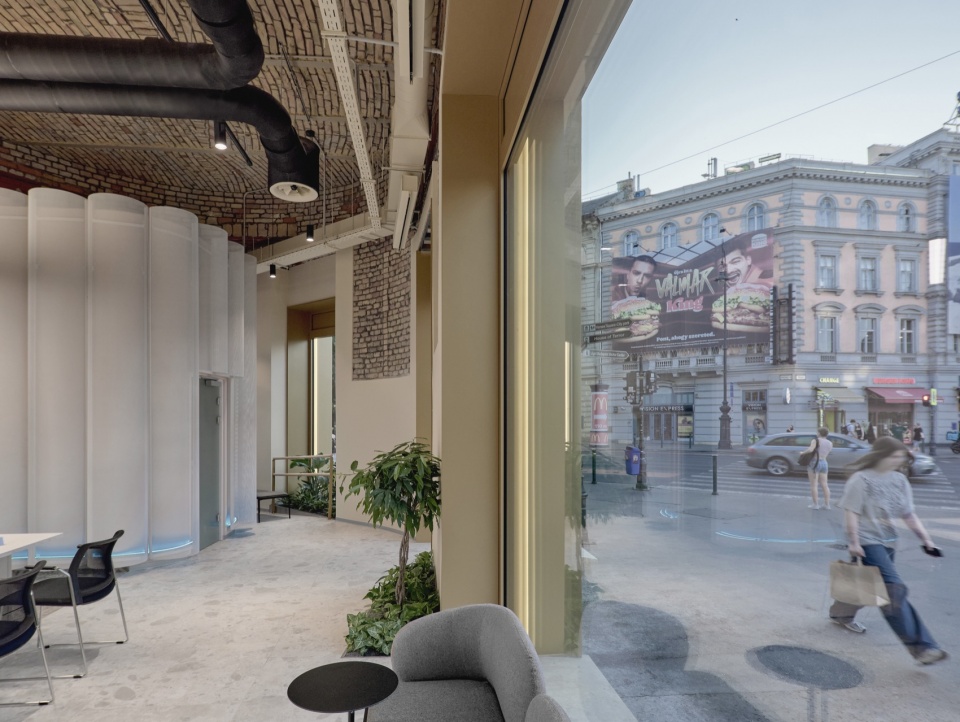
▼封闭办公区域的表面采用半圆形扩张金属板饰面,
The surfaces of the closed office areas are finished with semicircular expanded metal sheets
▼材料细部,metrical detail
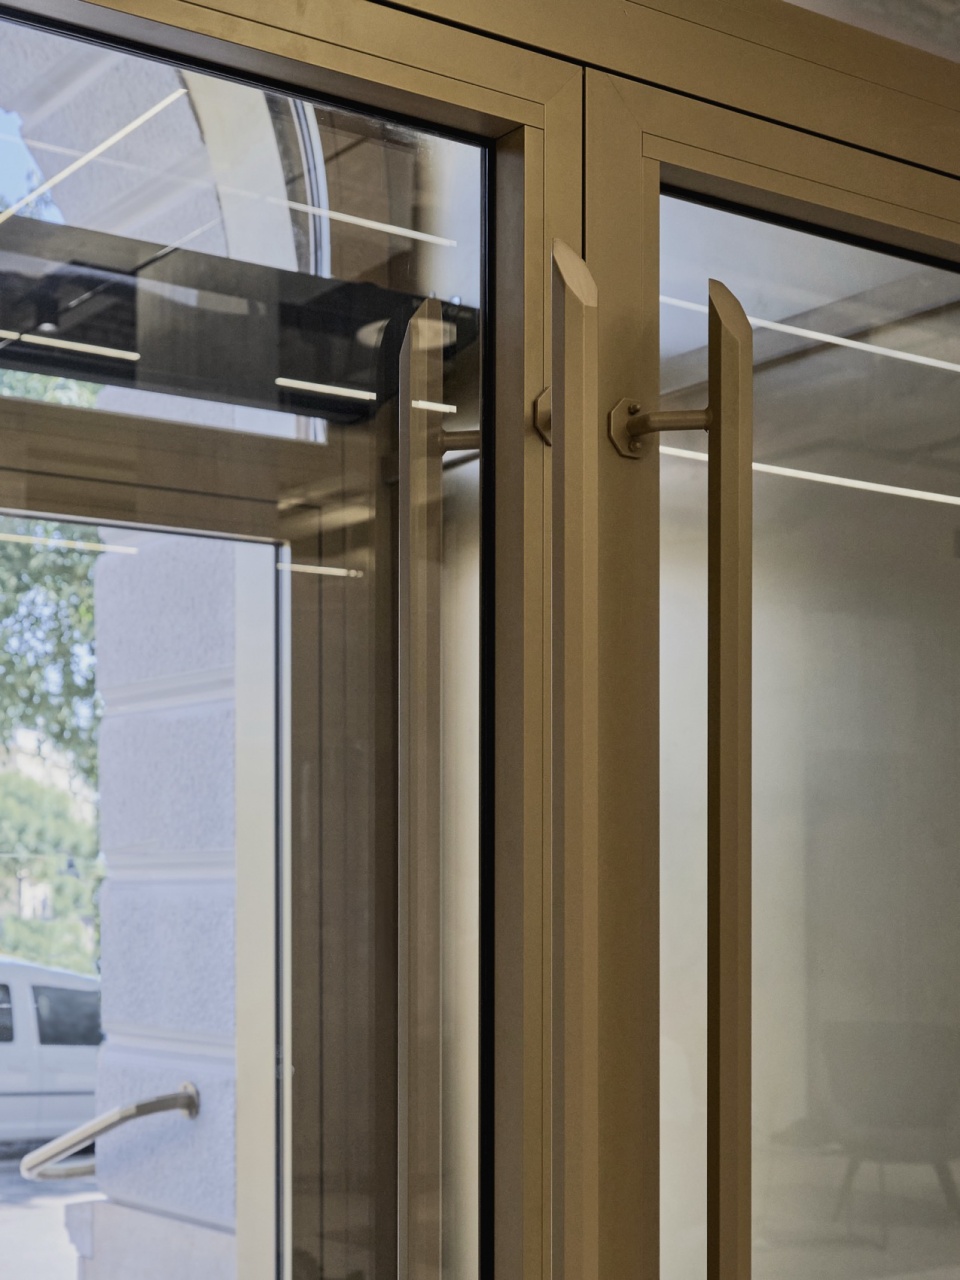
▼望向室内,look into the interior sapce
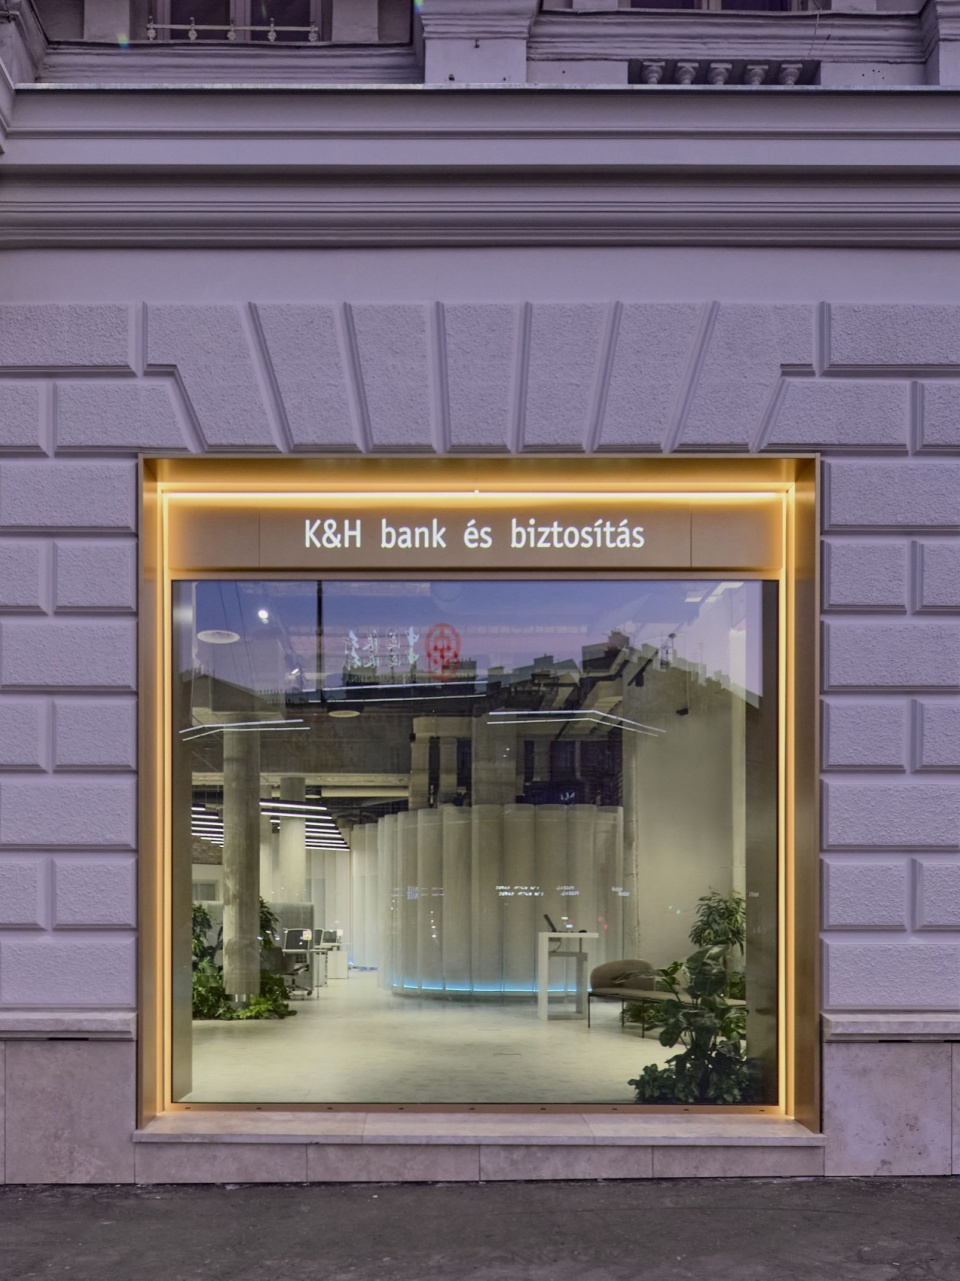
建筑立面也进行了修复,使 Oktogon 广场的四角重新呈现一致性,同时建筑原有的对称构图也得以恢复。
The façade was refurbished so that the corners of the Oktogon square resemble each other again, and the original symmetrical composition of the building has been restored as well.
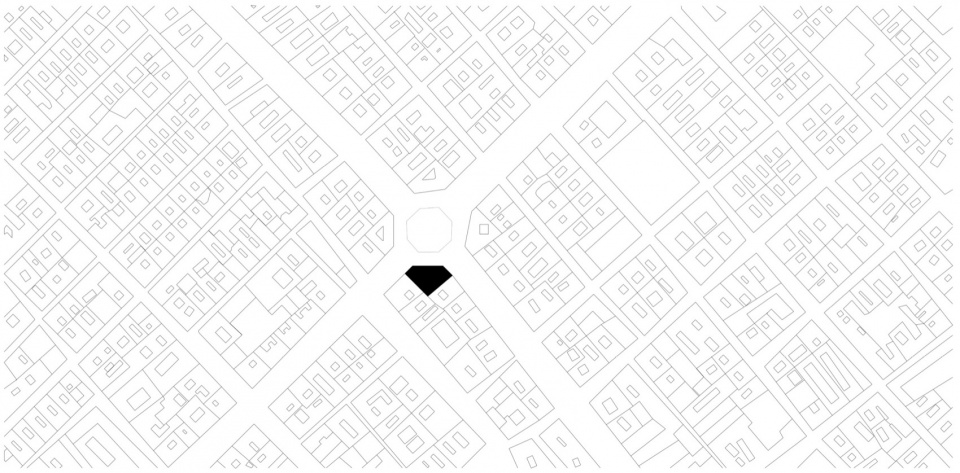
▼区位图,Location map
Project size: 1500 m2
Site size: 1500 m2
Completion date: 2026
Building levels: 2
Architects: LAB5 architects, Dobos András
Photographer: Zsolt Batár
Source: BowerBird