罗湖一馆一中心,深圳 / 深圳华汇 + iDEA
深圳华汇设计以 “堆山叠城” 作为回应这一特殊城市矛盾的核心创作路径,并与iDEA设计工作室等设计合作方一起塑造了这座高密度城市文化新地标。
Guided by the concept of “Stacking Mountains, Layering the City,” Shenzhen Huahui Design, together with iDEA Studio and other collaborators, responds to the spatial tensions of Luohu’s high-density urban fabric and gives form to a new public cultural landmark for the district.
▼项目概览,Project Overview
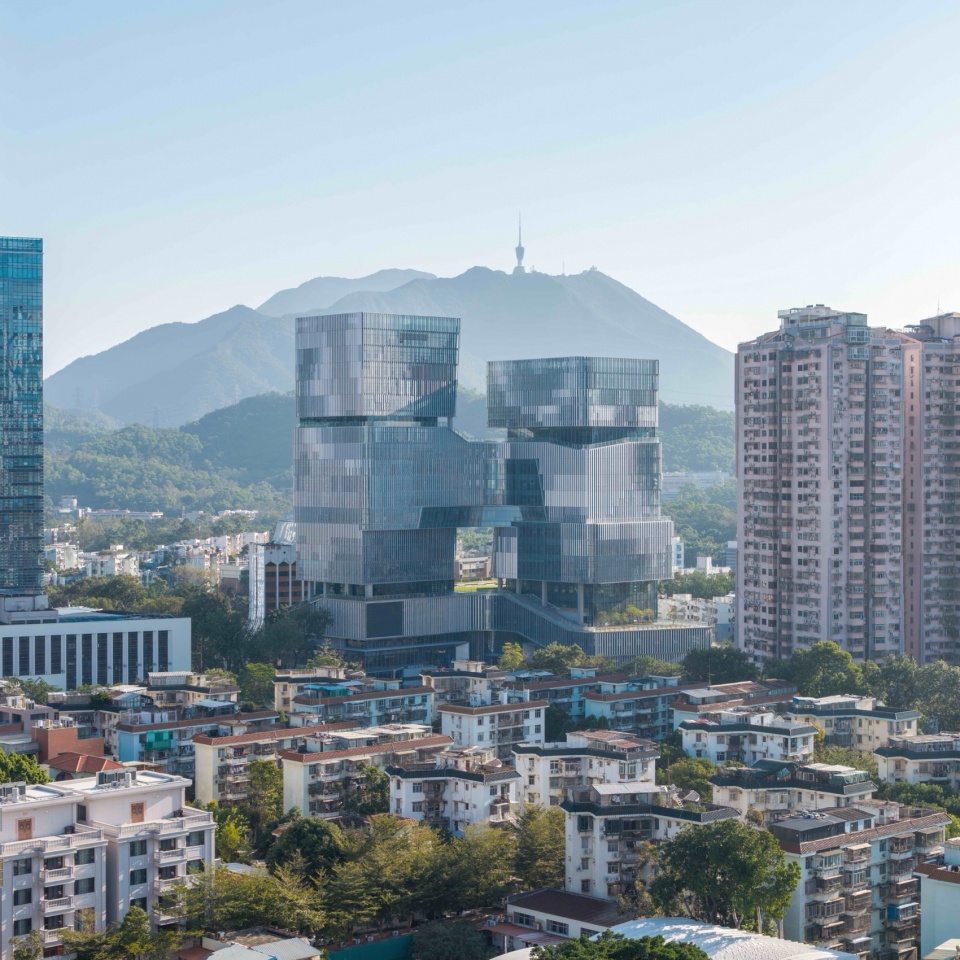
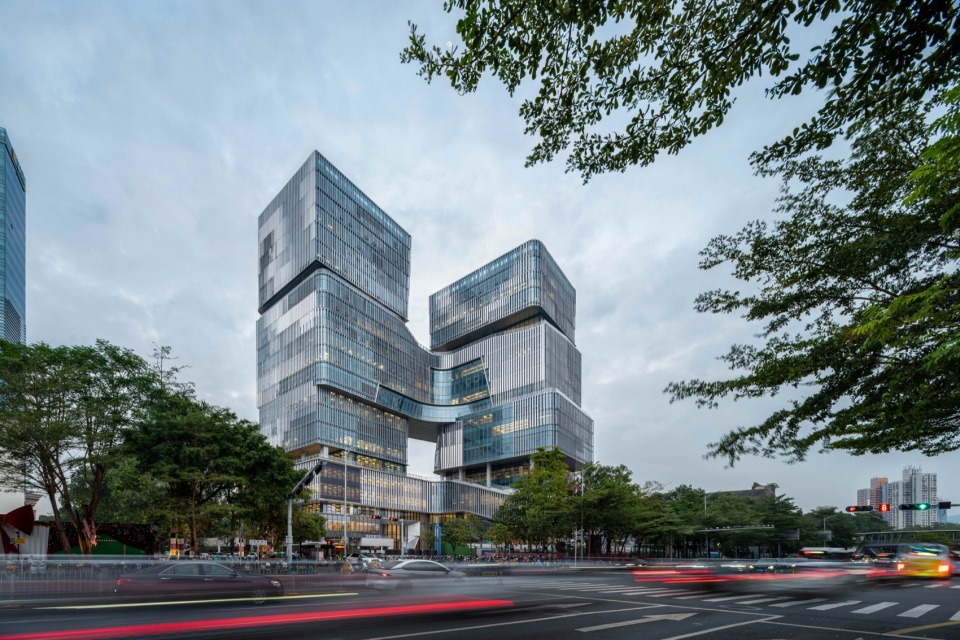
罗湖是深圳开放最早的地方之一,它的复杂性,来自不停叠加的城市经验。全区面积78.75 平方公里,其中建成区34.67 平方公里,生态保护区面积占比超过一半,至今仍保留“一半山水一半城”的生态格局。
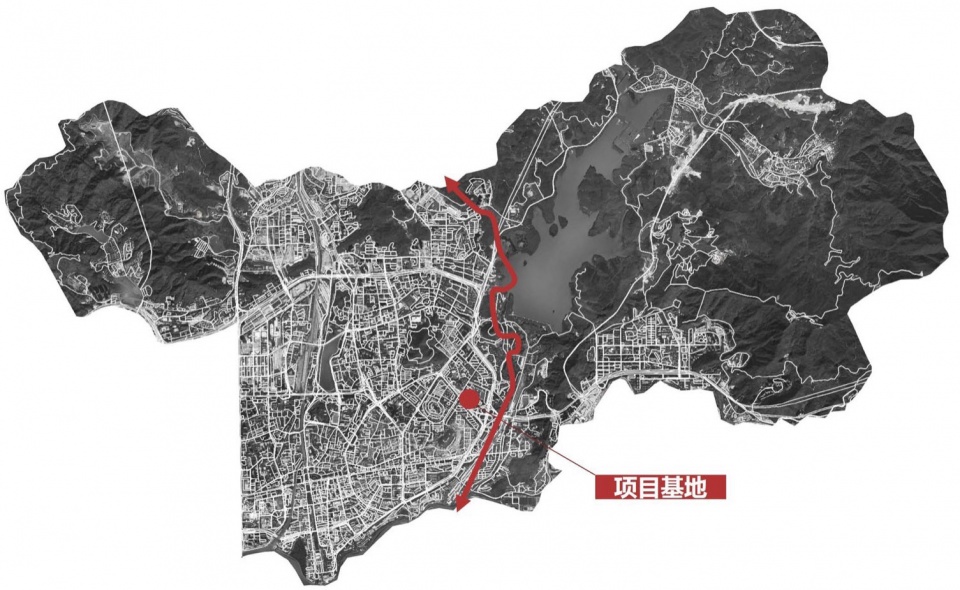
As one of Shenzhen’s earliest urbanized districts, Luohu is defined by an accumulated and highly layered urban condition. The district covers 78.75 square kilometers, including 34.67 square kilometers of built-up area, while more than half of its territory remains under ecological protection. This has preserved a distinctive urban-landscape structure, in which dense urban fabric and natural terrain coexist in close balance.
▼项目区位,Location Plan
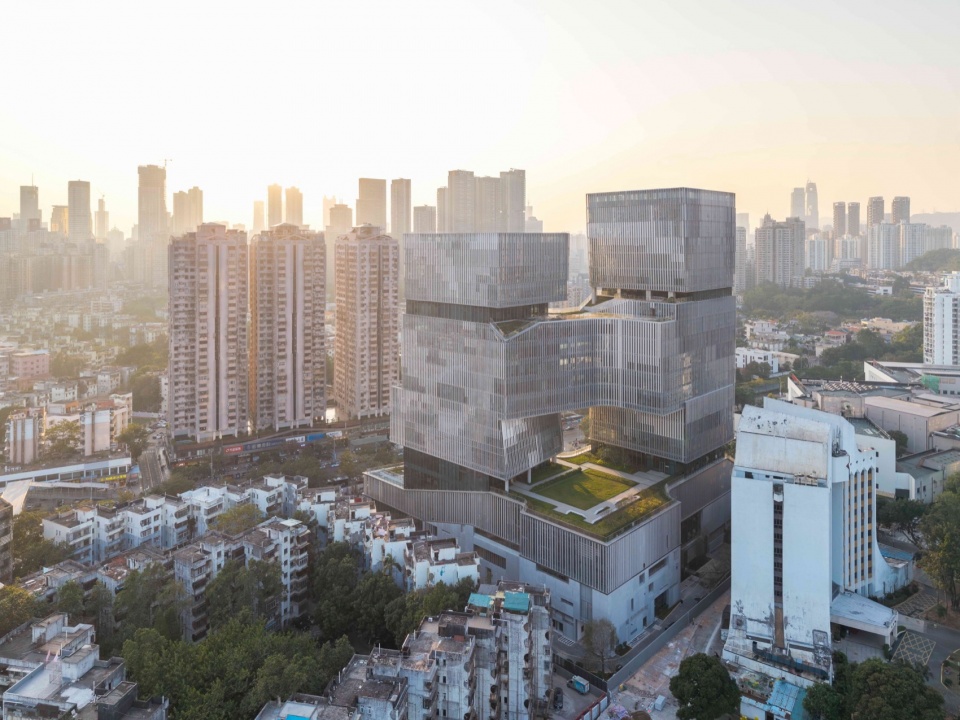
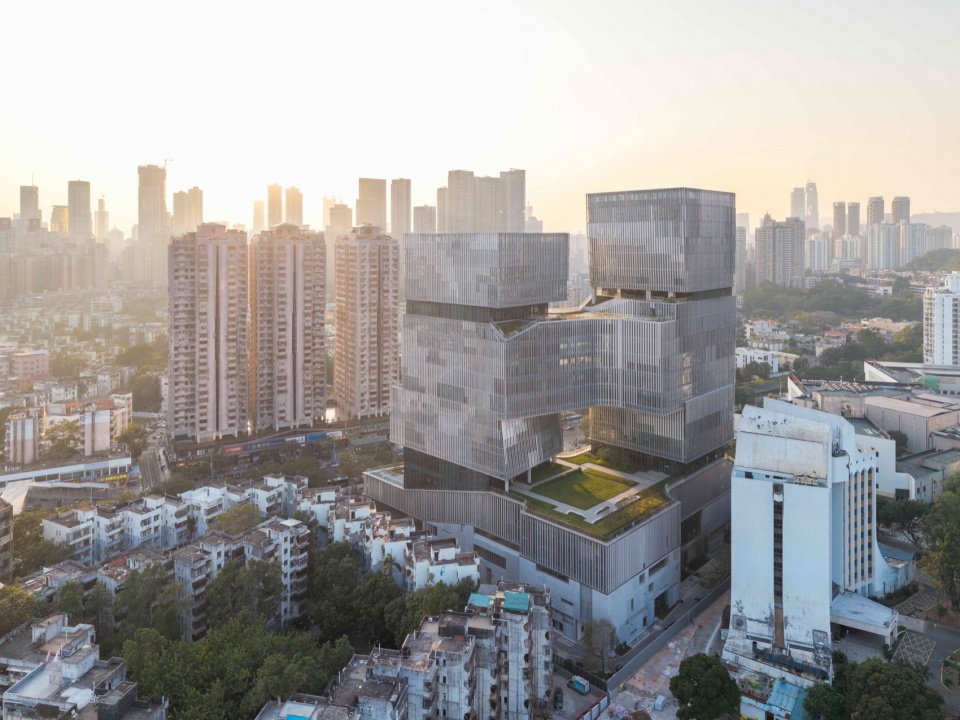
▼项目鸟瞰,Aerial View
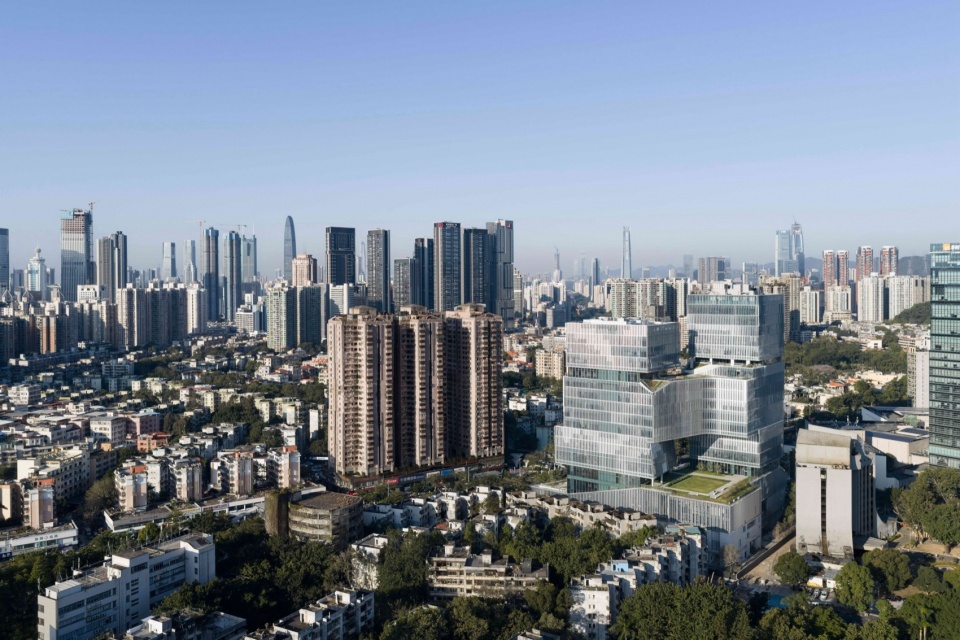
这种二元结构构成了项目最重要的现场条件。一种是源于自然的特性:由山体、水库、绿道和公园构成一种松弛、舒朗并带有距离感的背景;另一种是由城市过往发展遗留的特性:高密度的路网和建筑、饱和的功能和被充分使用的场地,留给公共生活的空间比较有限。
This dual condition constitutes the project’s fundamental site context. One dimension is shaped by the natural landscape, where mountains, reservoirs, greenways and parks form a porous, open and visually extended background. The other is shaped by the inherited urban fabric: dense road networks and buildings, programmatic saturation and highly utilized land, all of which leave limited room for public life.
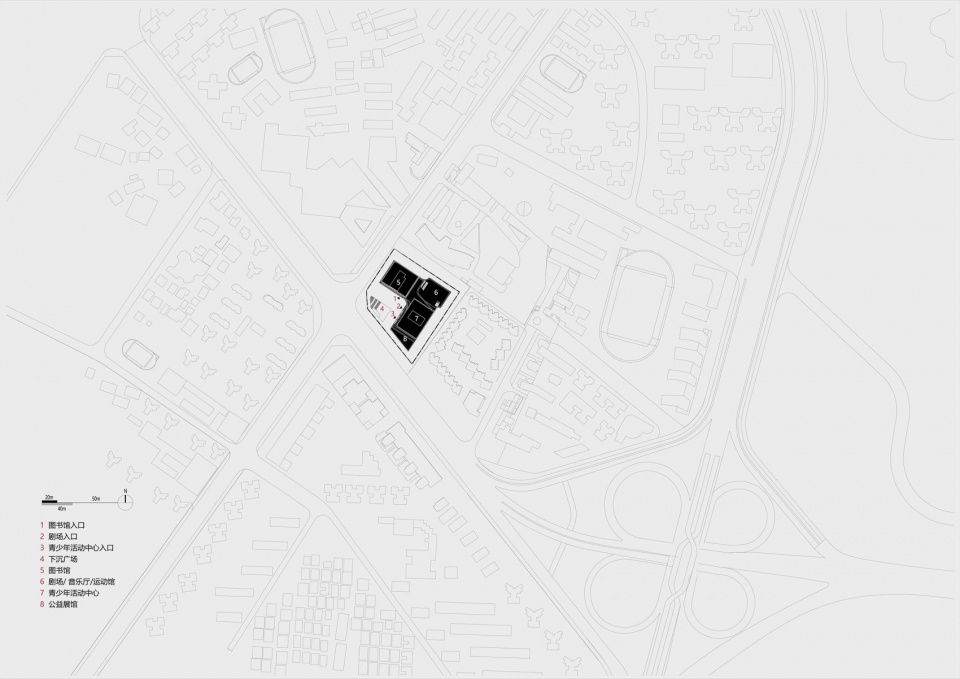
▼总平面图,Site Plan
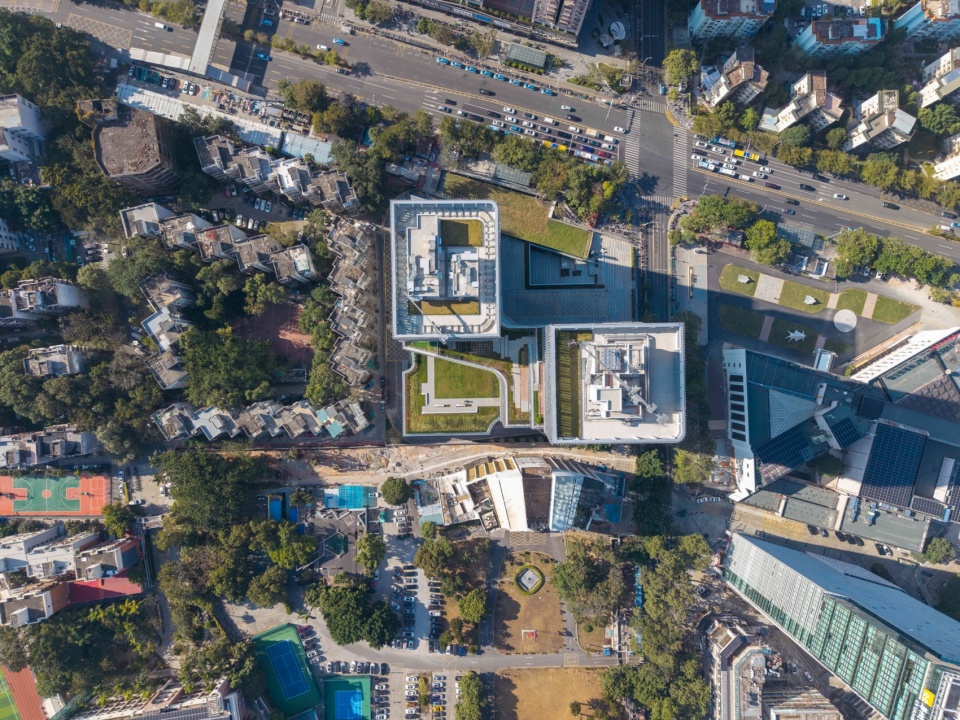
▼建筑与基地航拍,Aerial View of the Project in Context
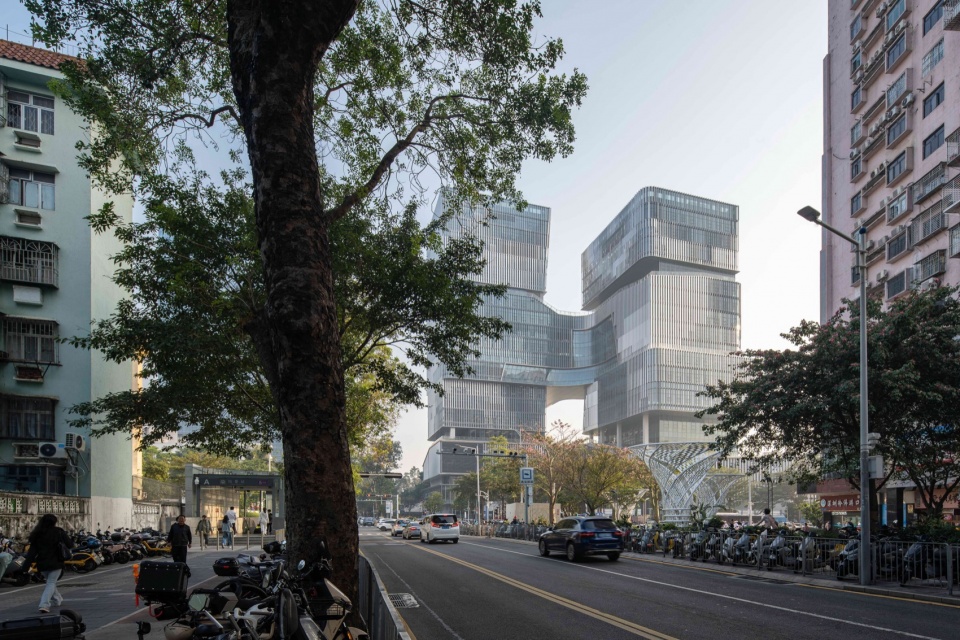
▼怡景地铁站街景,Street View near Yijing Metro Station
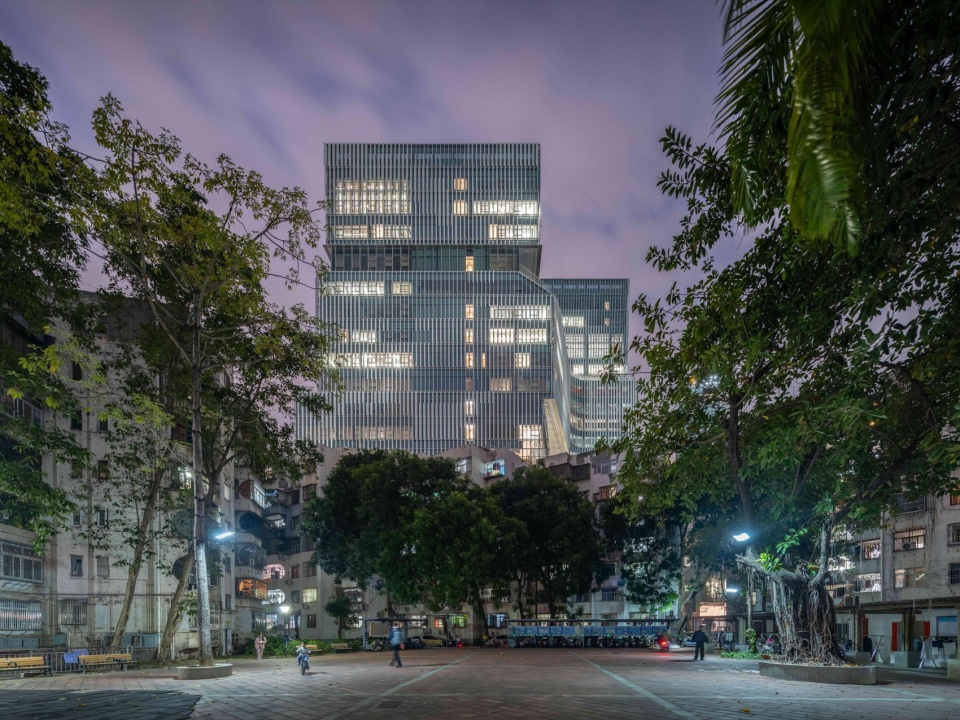
▼相邻小区视角,View from the Adjacent Residential Community
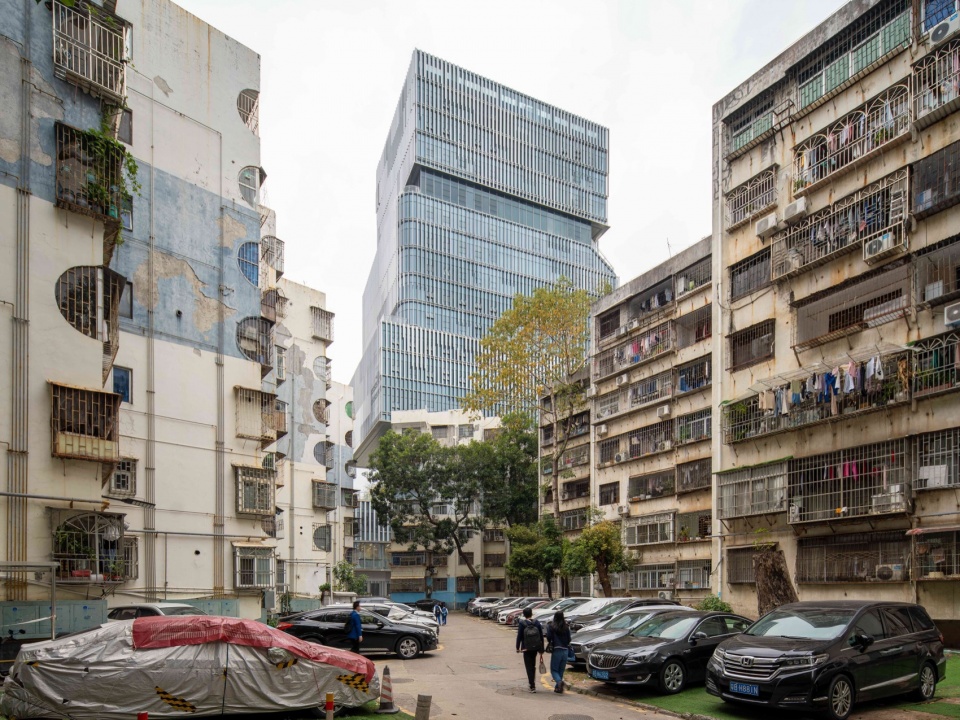
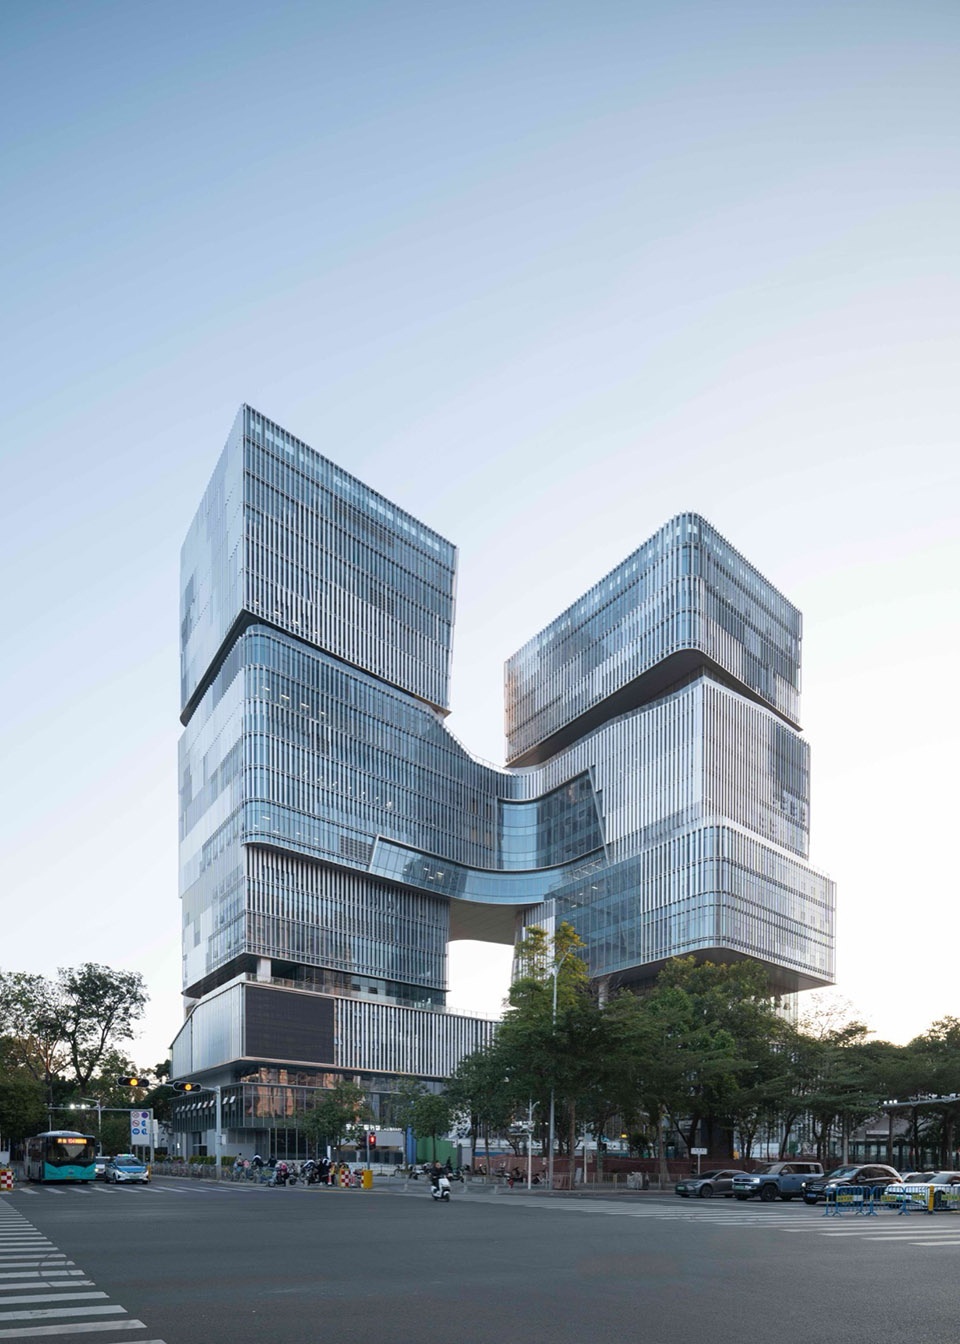
项目位于深圳罗湖区怡景路与黄贝路交汇处,紧邻怡景地铁站。基地周边密度高、街巷局促、长期公共文化配套紧缺,原有馆舍面积不足、藏书超容,单一低矮场馆无法承载全龄多元文化需求。在城市更新背景下,片区催生了极具特殊性的命题:在寸土寸金的老城腹地,只能通过高层复合模式扩容公共文化,这种在高密度老城区新建的高层文化综合体,该如何跳出单纯堆砌功能的局限,在拥挤的城市肌理中预留松弛、包容的人文精神空间?
Located at the intersection of Yijing Road and Huangbei Road in Luohu District, Shenzhen, and adjacent to Yijing Metro Station, the project is embedded in a compact and highly saturated urban context. The surrounding fabric is dense, the streets are narrow, and public cultural infrastructure has long been insufficient. The former facilities were constrained by limited floor area and overextended storage capacity, while a single low-rise building could no longer support the diversified cultural demands of users across age groups. Under the pressures of urban renewal, the site frames a specific architectural proposition: in the land-constrained core of the old city, the expansion of public cultural infrastructure must rely on vertical intensification and programmatic hybridization. The challenge is to transform a high-rise cultural complex from a mere accumulation of functions into a civic spatial system—one capable of producing openness, inclusiveness and humanistic depth within the compressed urban fabric.
▼如何在高密度老城中预留松弛、包容的人文精神空间?How can a high-density old urban fabric accommodate spaces of openness, inclusiveness and humanistic depth?

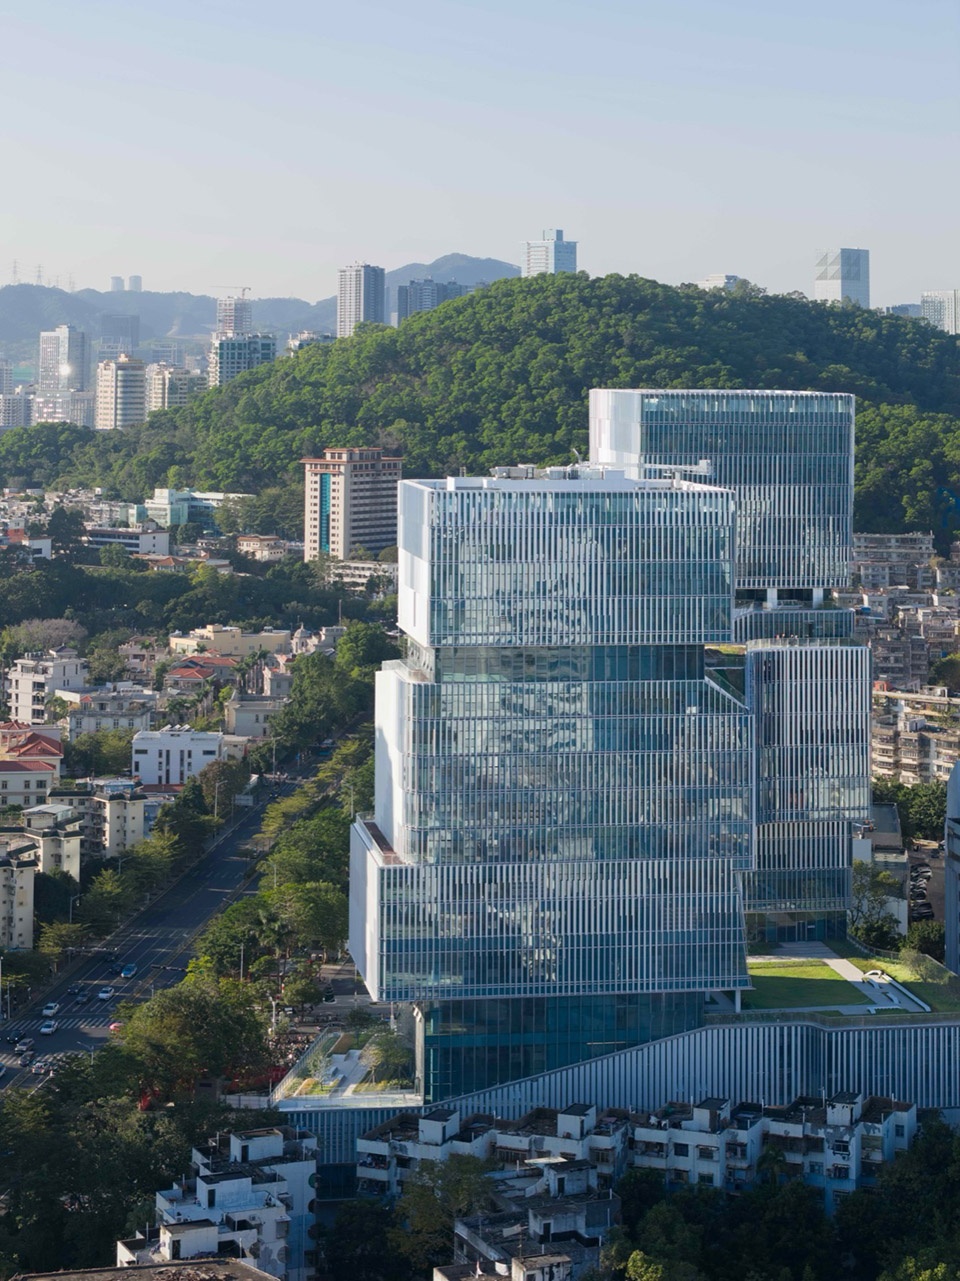
▼建筑、山体、城市,Architecture, Landscape and Urban Fabric
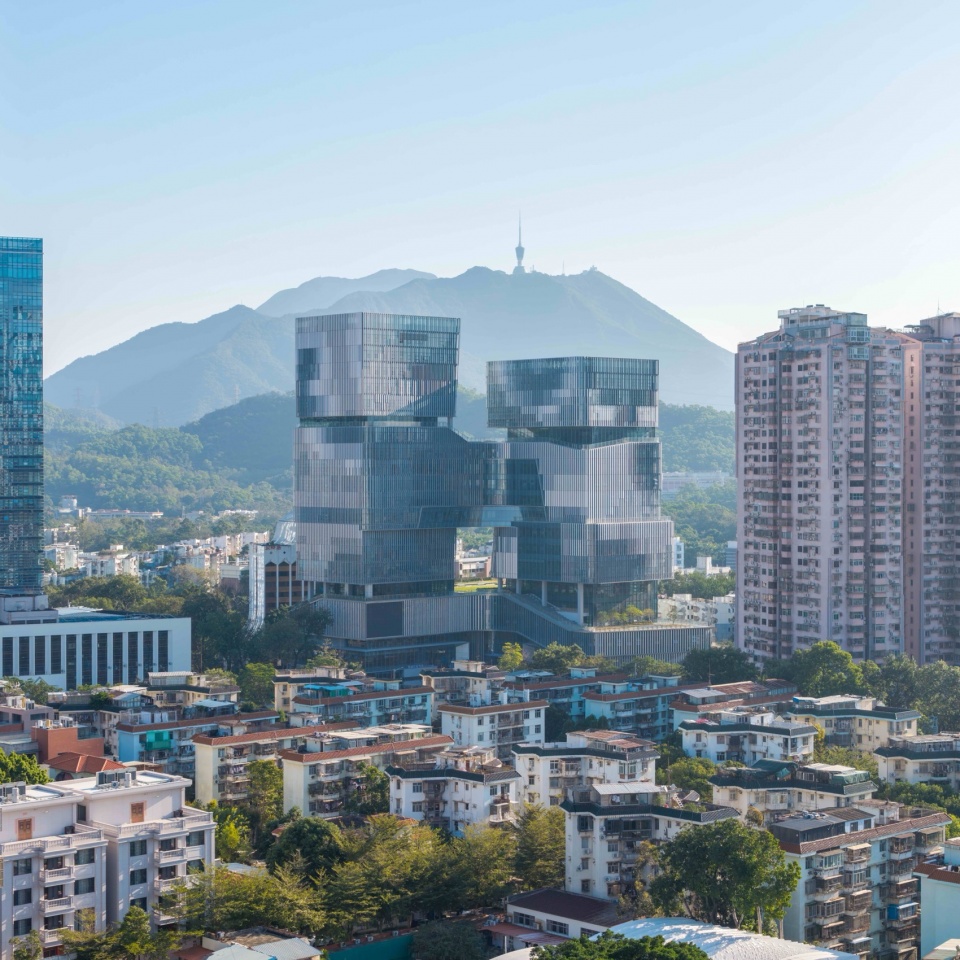
▼建筑、山体、城市,Architecture, Landscape and Urban Fabric
▼十字路口街景,Street View at the Intersection
因此,这个项目从一开始就不是一个单纯的“扩容”问题,而是在不足一万平方米的基地上,重新组织图书馆与青少年活动中心的剧场、展览、培训、运动、阅读与公共交流空间的关系,进而有机会创造一个连接教育、文化、产业和日常生活的公共平台。
The project therefore moves beyond a simple logic of capacity increase. Within a site of less than 10,000 square meters, it reconfigures the programmatic relationships between the library, the youth activity center, and their associated spaces for theater, exhibition, training, sports, reading and public exchange. This reorganization enables the building to operate as a civic platform linking education, culture, industry and everyday urban life.
▼项目最大平台与周边建筑高度接近,The main platform establishes a height datum aligned with the surrounding urban fabric.
▼建筑与社区,Architecture and Community
01
高处山水,底部融城
Landscape Above, Urban Fabric Below
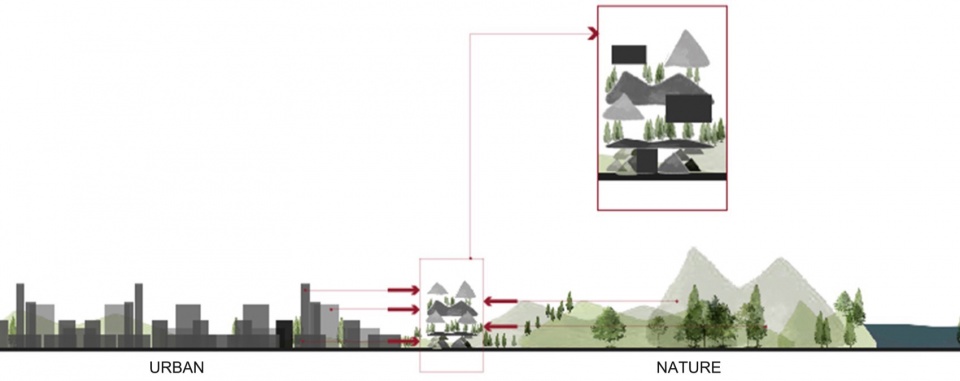
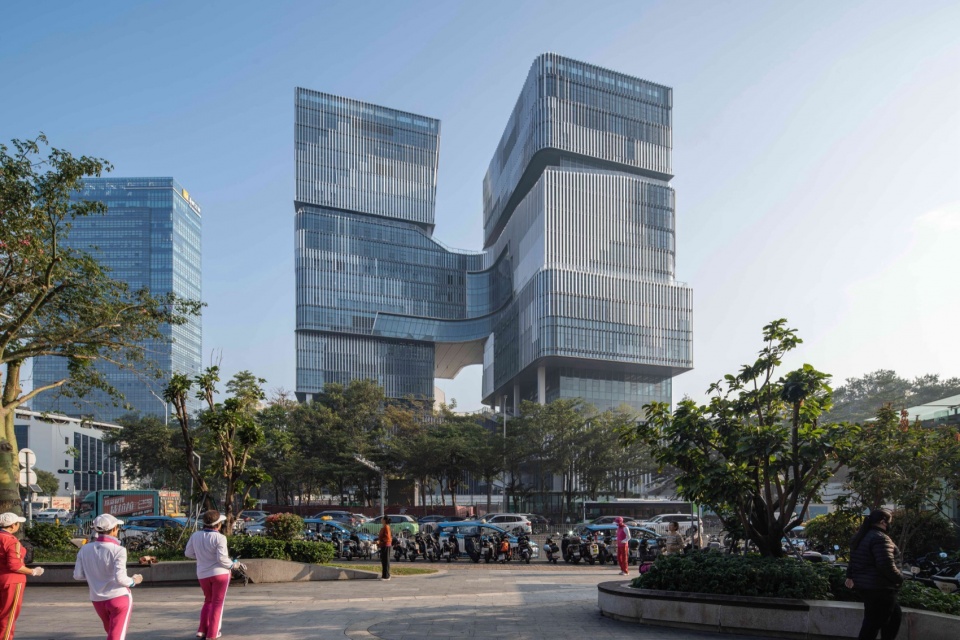
“堆山叠城”不是形式意象,而是对场地的空间回应。建筑将功能以垂直方向组织,把有限的地面空间尽可能释放给市民。近地面空间以收敛的体量、开放的界面和连续的路径回应日常城市生活,形成面向街道、社区和地铁人流的公共前场。
“Stacking Mountains, Layering the City” operates not as a formal image but as a spatial response to site conditions. The building organizes programmatic elements in the vertical dimension, maximizing the release of the ground plane for public use. At the lower levels, the architecture recedes into a restrained massing strategy, open interfaces, and continuous circulation systems, engaging the rhythms of everyday urban life and establishing a civic forecourt that mediates street activity, neighborhood circulation, and metro flows.
▼“堆山叠城”概念,Concept of“Stacking Mountains, Layering the City”
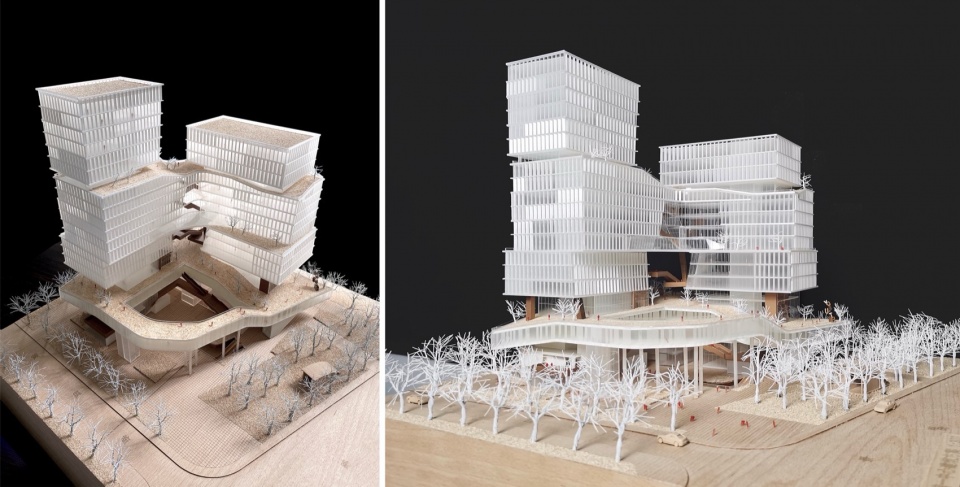
▼设计过程模型,Design Process Model
▼概念草图,Concept Sketch
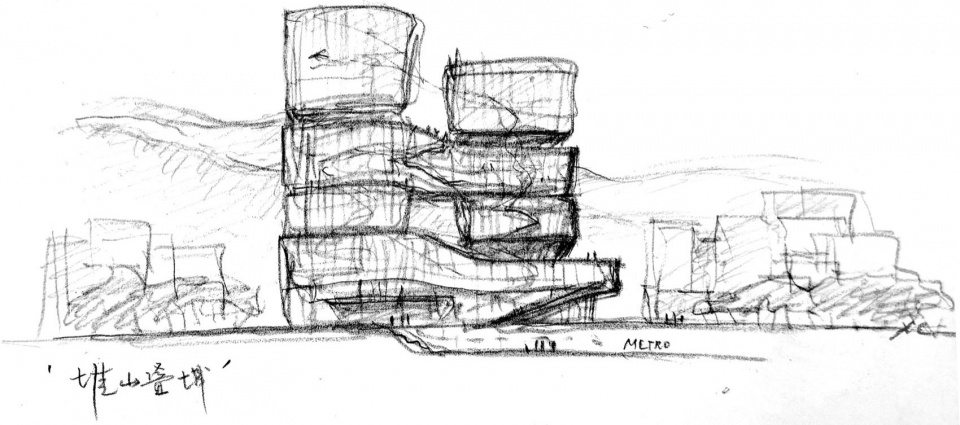
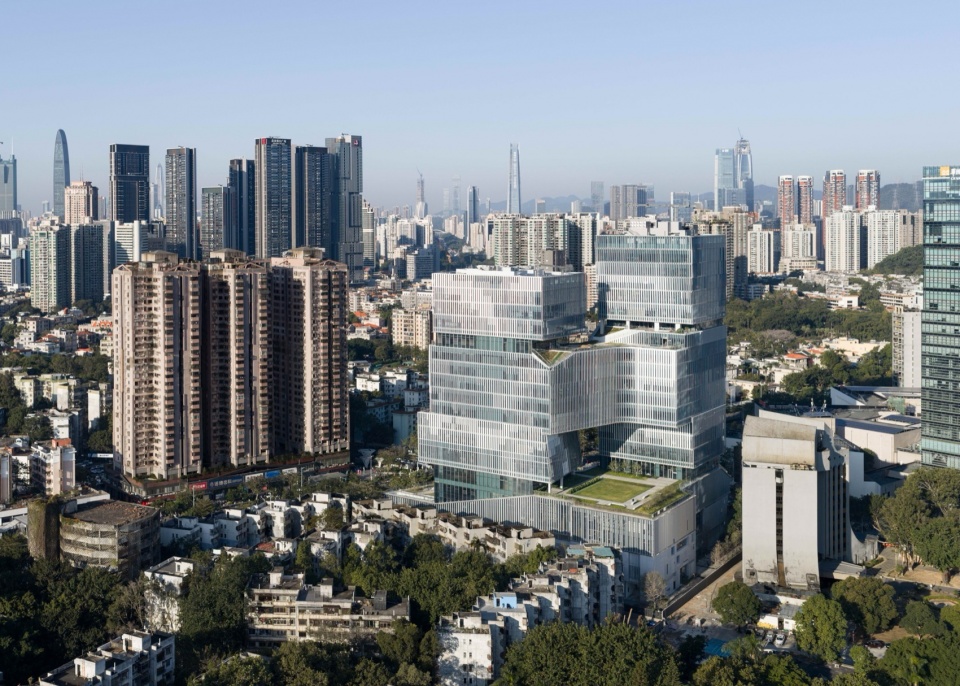
建筑以垂直叠合体量的方式向上生长,既弱化了塔楼的印象,也形成了清晰的建筑轮廓特征。通过对于尺度的消解与重构,同时创造错动、连接与起伏的关系,我们希望让建筑在山体与城市建筑之间找到一种中间状态。
The building grows upward through vertically stacked volumes, reducing the conventional perception of a tower while establishing a clear and legible architectural silhouette. Through the dissolution and reconfiguration of scale, and the introduction of shifting alignments, connections and spatial undulations, the design seeks to position the building in an intermediate condition between the surrounding mountainous landscape and the dense urban fabric.
▼清晰的建筑轮廓,clear architectural silhouette
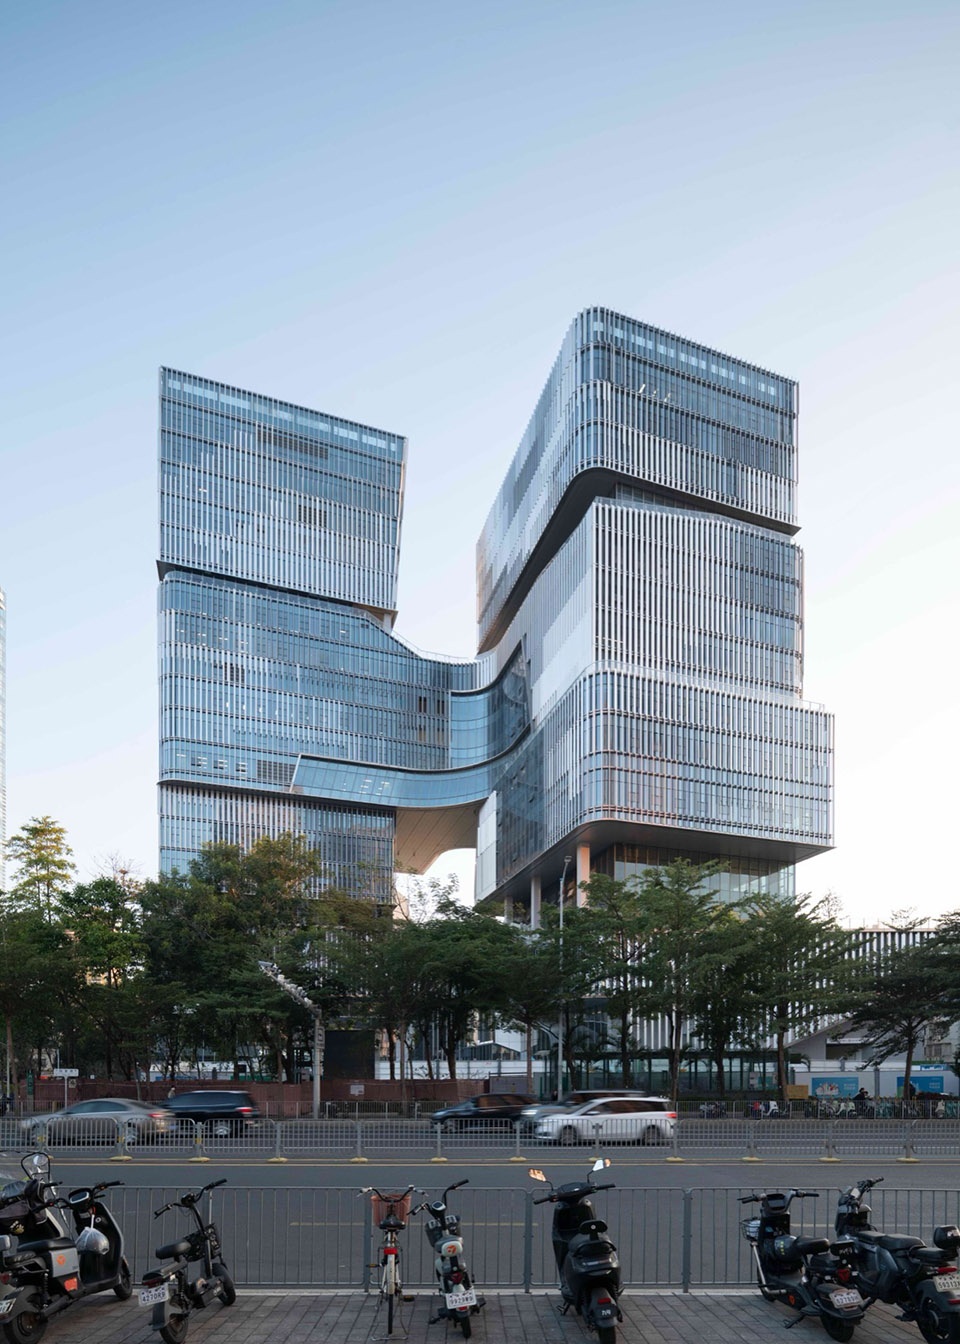
▼西北角入口,建筑与树,Northwest Entrance: Architecture and Tree
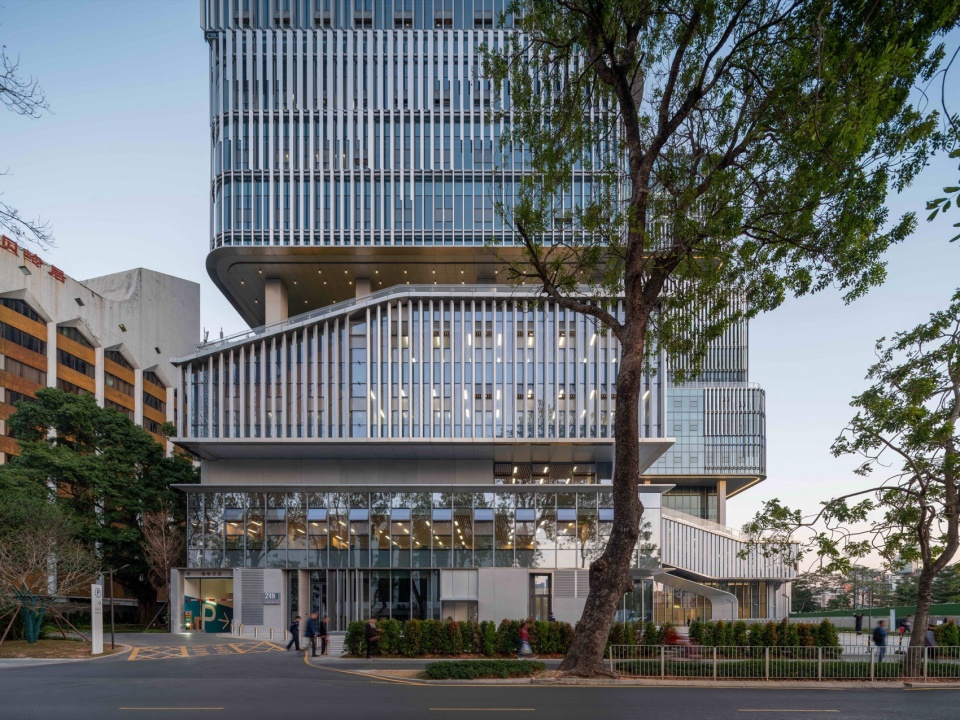
▼建筑入口前场,Entrance Forecourt
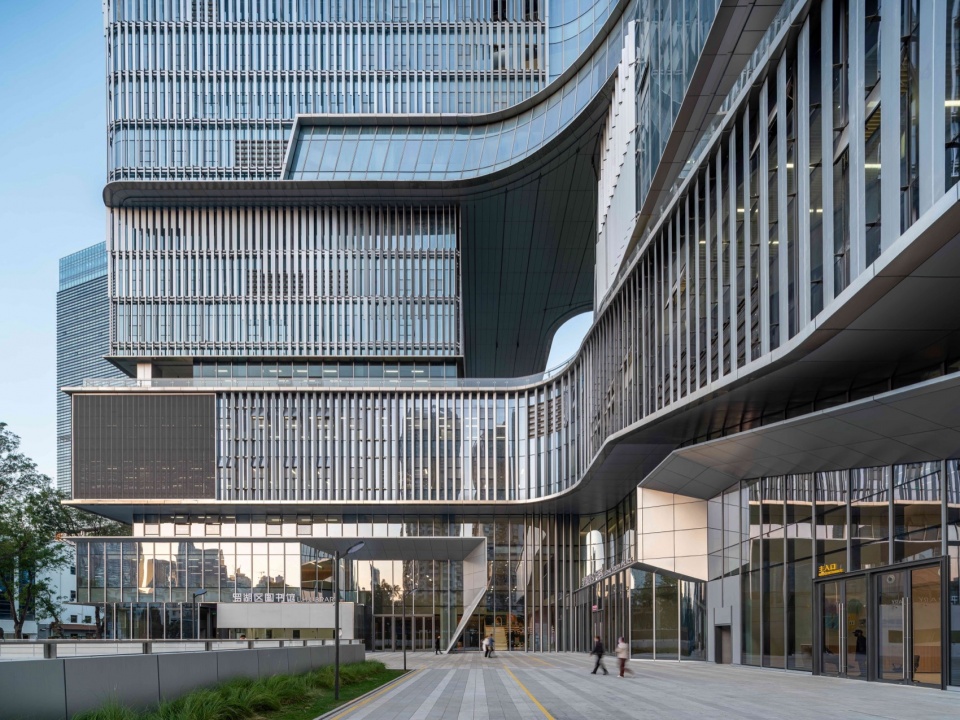
▼建筑入口,Building Entrance
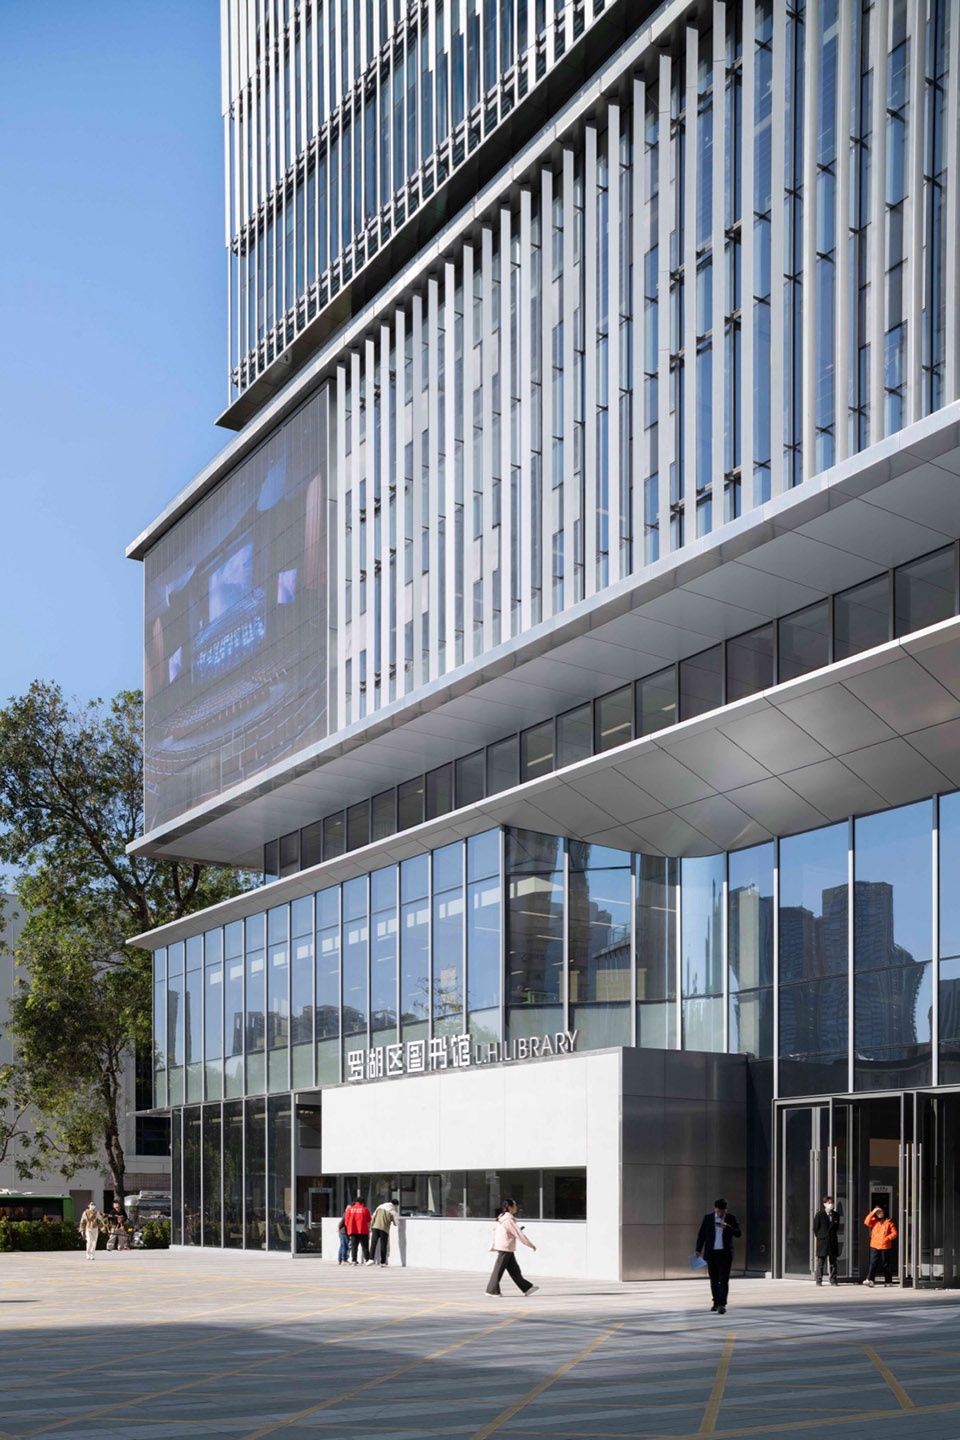
▼西侧街景,Street View from the West
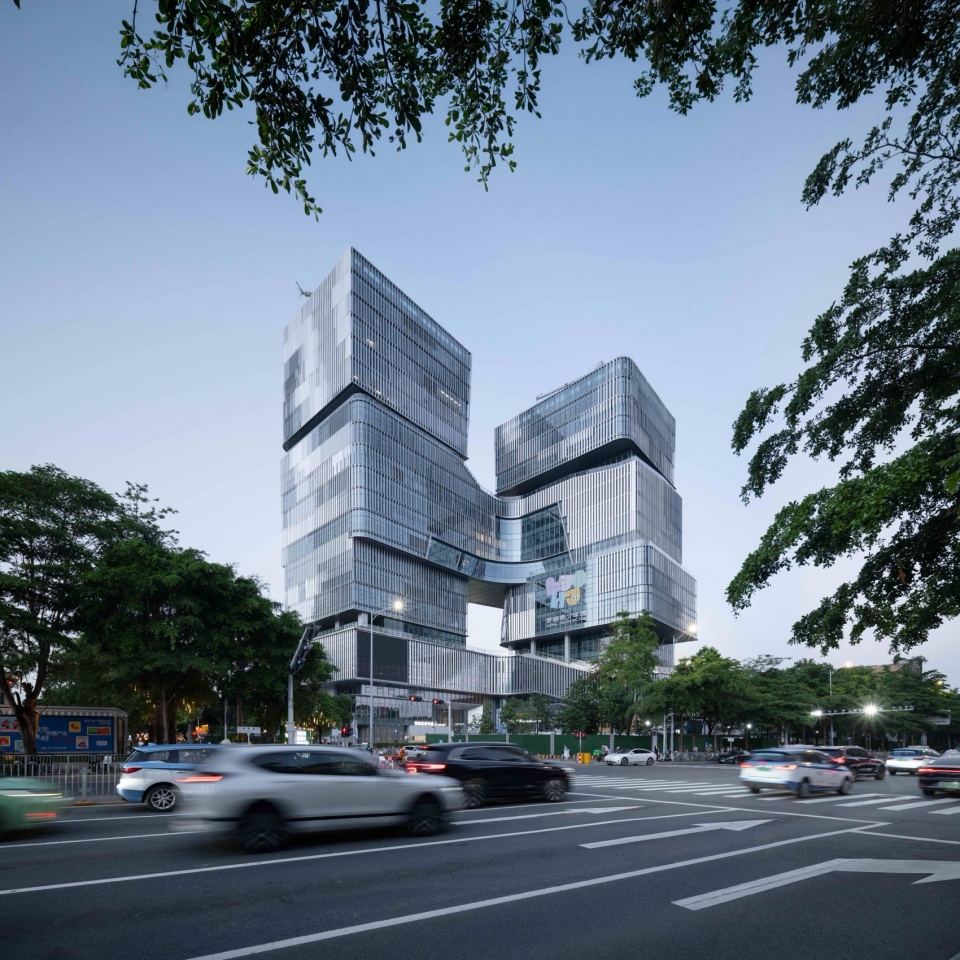
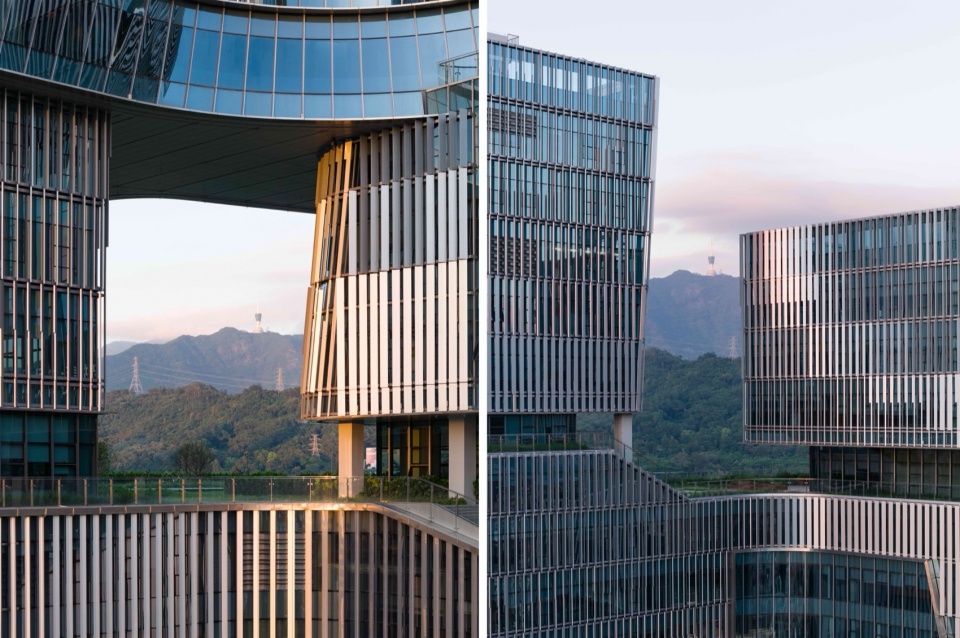
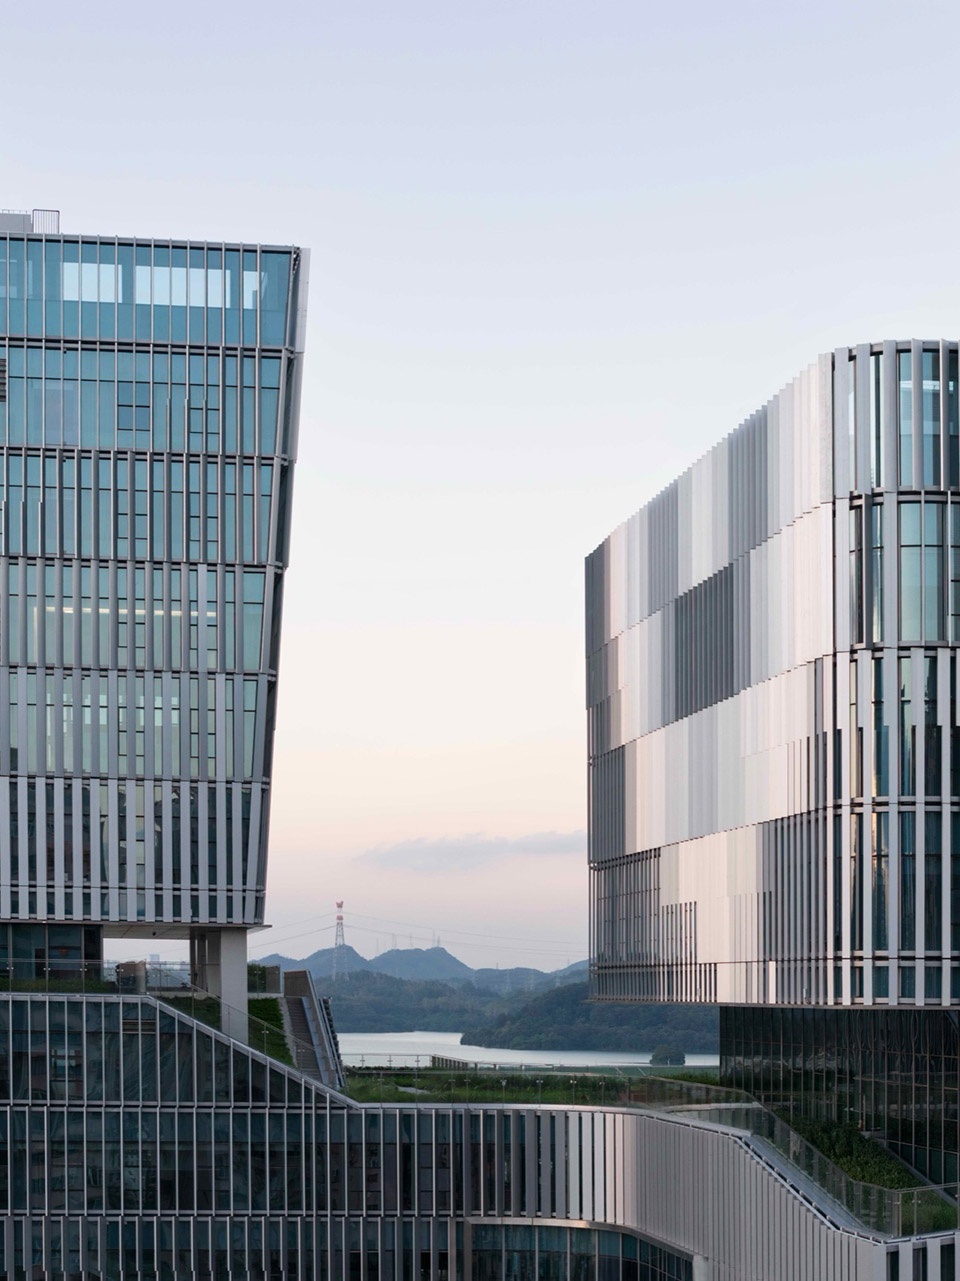
体量向上发展后,建筑与自然的关系被重新打开。视线越过树冠,远处的山体、水库和城市纳入了人的观看范围。体量之间的空隙与留白,也形成了直望水库与山体的城市画框。建筑通过空中平台与共享空间,把高密度文化综合体转化成一座可游走、可停留、可远眺山水的公共地形。
As the building rises, its relationship with the natural landscape is re-established. Views extend beyond the tree canopy, bringing distant mountains, the reservoir and the city into the visual field. The interstitial gaps and voids between volumes act as framed openings, constructing urban “view corridors” that look directly toward the water and mountain landscape. Through elevated platforms and shared public spaces, the high-density cultural complex is transformed into a walkable public terrain—one that allows movement, pause, and extended views toward the surrounding landscape.
▼城市画框,urban frame
02
多层地表与空中共享
Multi-level Ground and Elevated Shared Spaces
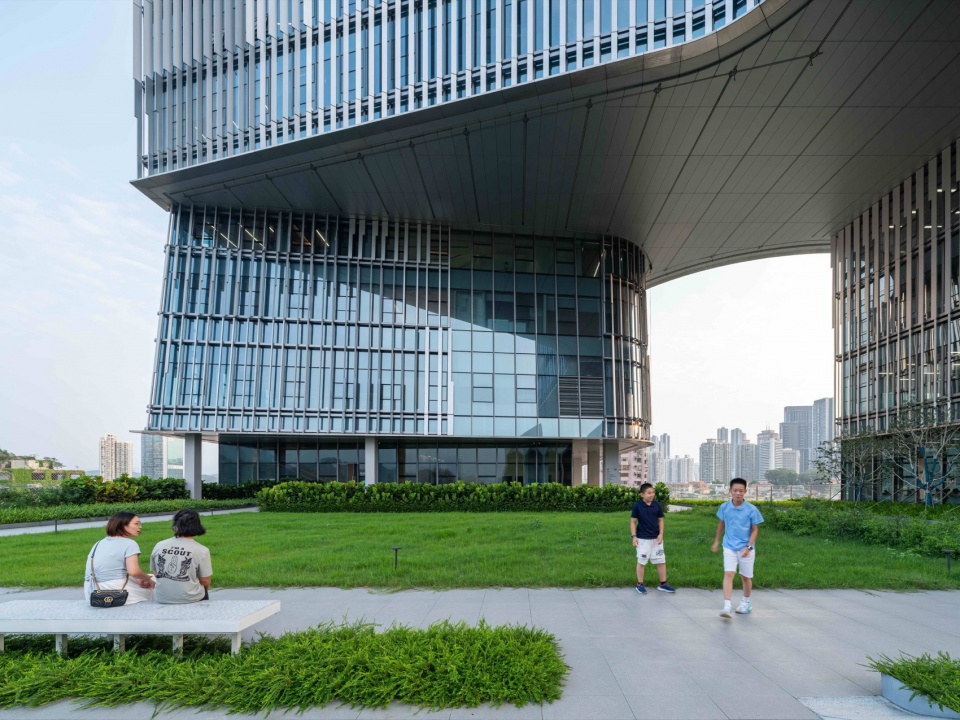
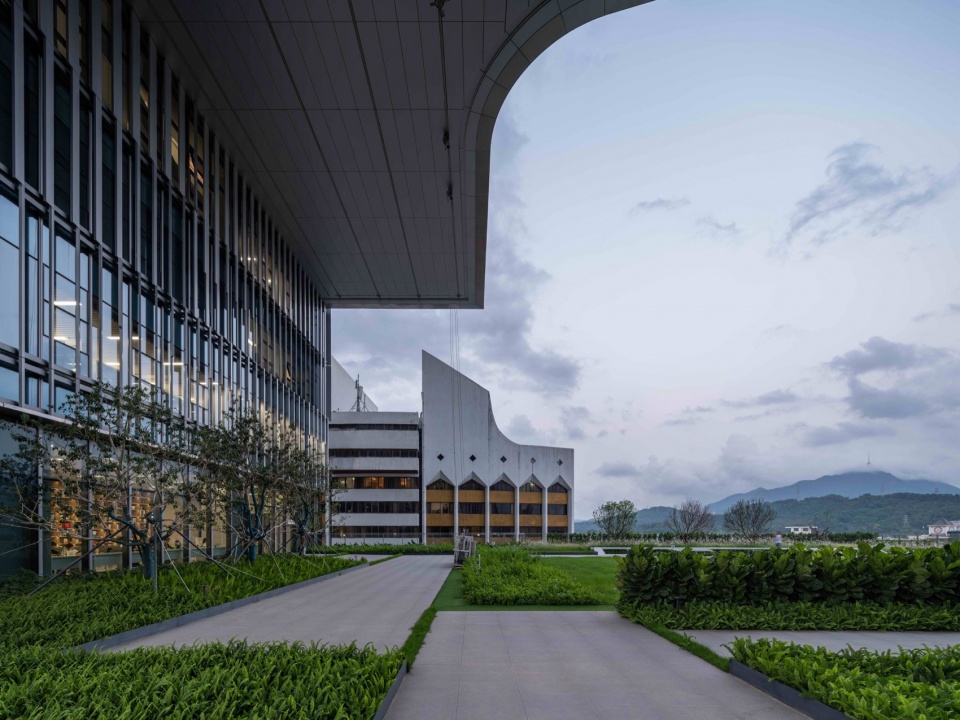
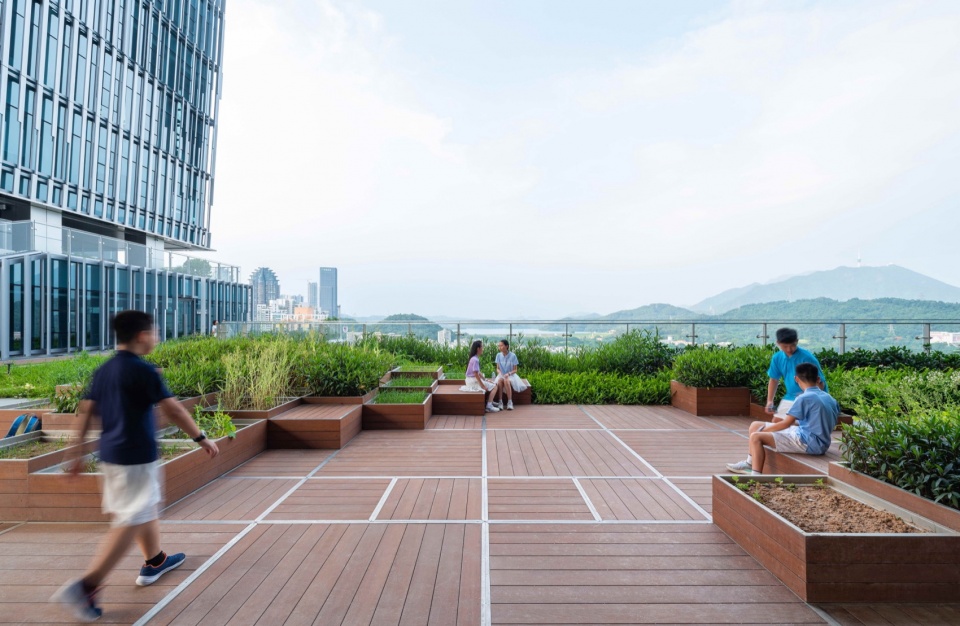
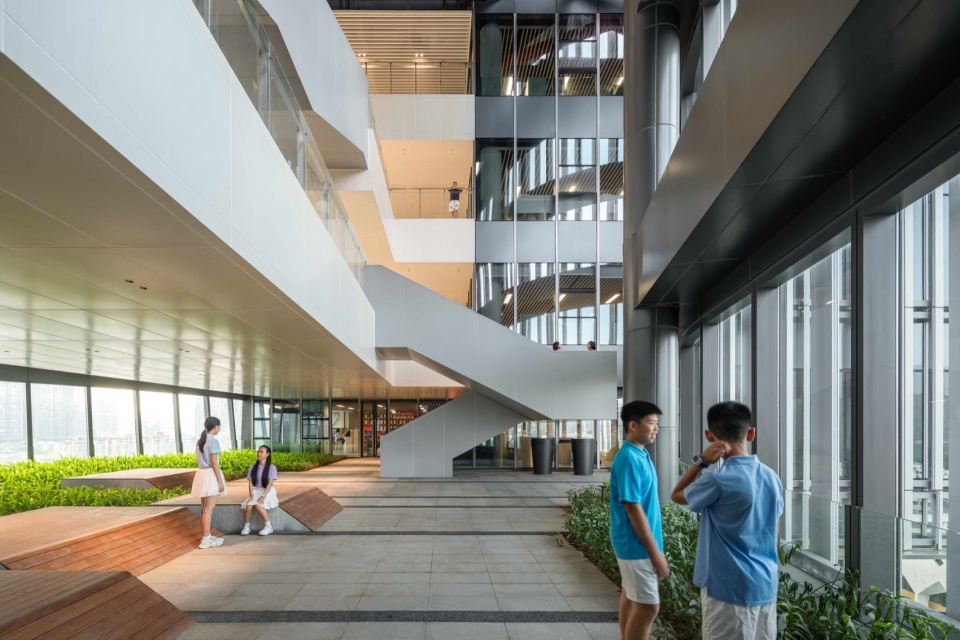
项目以多层地表回应高密度老城对公共空间的需求。共享大厅、空中花园、观景平台和垂直交通被组织成一条连续的公共路径,人们可以在进入建筑之后继续向上漫游,在不同高度获得停留、阅读、交往和观看的机会。
The project responds to the demand for public space in the high-density old city through a multi-layered ground strategy. The shared hall, sky gardens, viewing platforms and vertical circulation are organized into a continuous public route, allowing users to continue moving upward after entering the building, and to access opportunities for pause, reading, social interaction and observation at different elevations.
▼多层地表,Multi-layered Ground
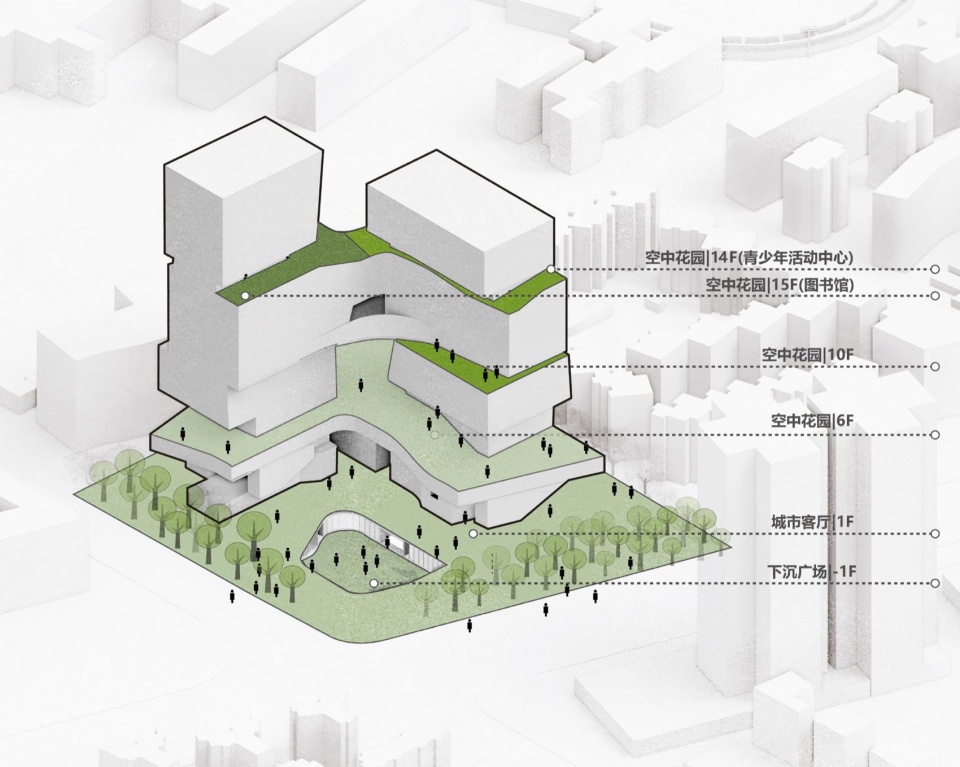
▼不同高度的公共平台,Elevated Public Platforms at Multiple Levels
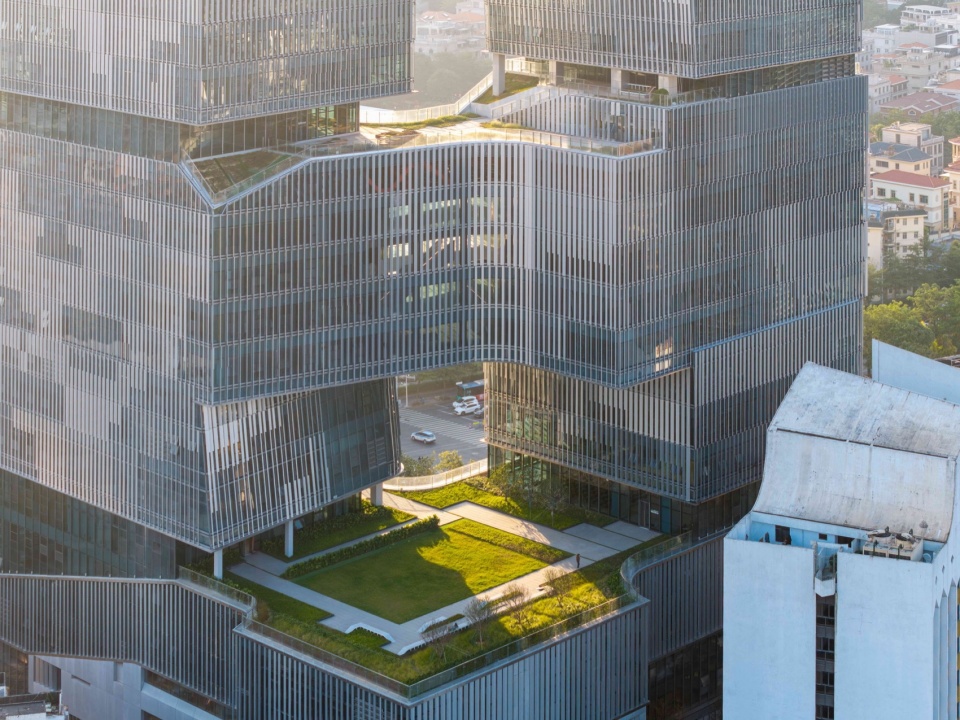
▼阳光穿过建筑照亮平台,Filtered daylight reaches the elevated platforms through the building voids
▼6F空中平台,6F Sky Platform
▼6F图书馆借阅室看向平台,6F Library Reading Room Overlooking Sky Platform
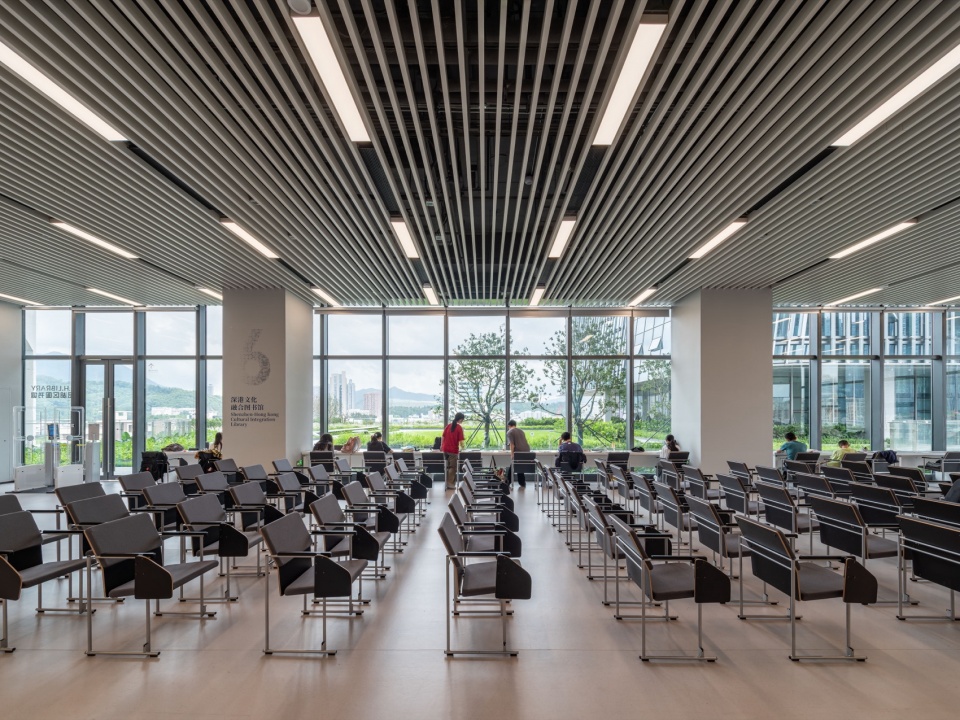
它们像垂直城市中的公共缓冲层,在高密度老城中创建缝隙,人们在这阅读、交流、休憩、相遇。建筑从功能消费转为日常参与,在功能复合的高层建筑之中也拥有了类似街道和广场的公共属性。
They function as public buffer zones within the vertical city, carving out spatial gaps within the high-density old urban fabric where reading, exchange, rest and encounter can take place. The building shifts from a model of functional consumption to one of everyday participation, acquiring civic qualities comparable to streets and public squares within a high-rise, programmatically hybridized structure.
▼青少年活动中心14F空中平台花园,14F Public Sky Garden
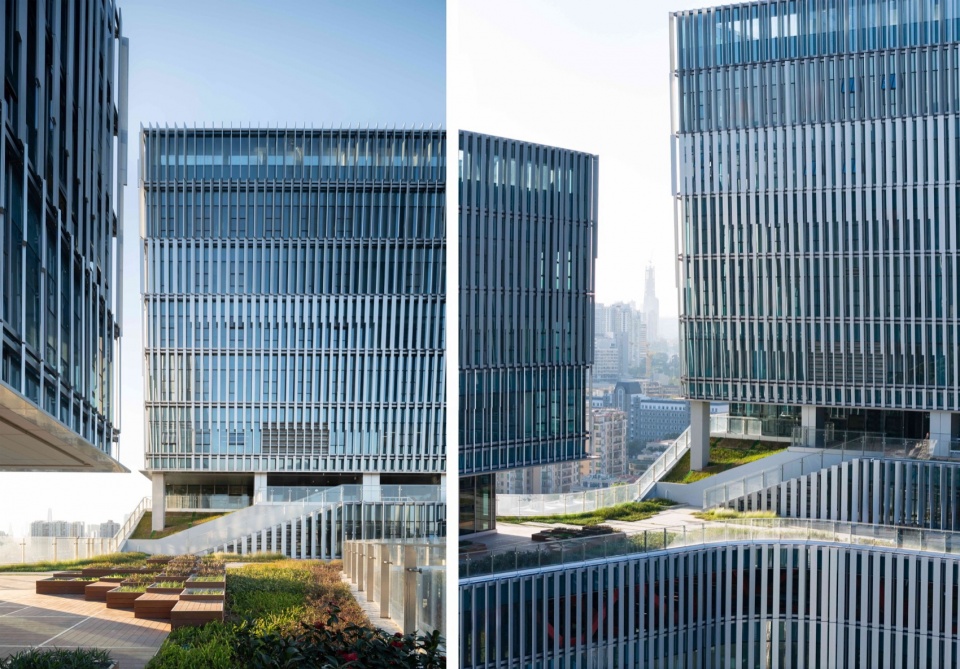
▼青少年活动中心14F平台望向水库,View from 14F Sky Garden toward the Reservoir
▼青少年活动中心14F景观平台,14F Viewing Platform
03
垂直分置,主题分层
Vertical Zoning and Thematic Stratification
图书馆与青少年活动中心在塔楼部分形成明确区分,确保两套机构的清晰界定与独立运营,同时又通过共享大厅、公共平台、展览空间、剧场和配套服务空间建立联系,形成互为补充的公共文化综合体,并为日后运营管理方式的调整与变革预留了充足的条件。
The library and the youth activity center are clearly differentiated within the tower, ensuring distinct institutional boundaries and independent operations. At the same time, they are connected through shared halls, public platforms, exhibition spaces, the theater and supporting service areas, forming a complementary public cultural complex. This configuration also allows sufficient flexibility for future adjustments and transformations in operational and management strategies.
▼功能分析图,Program Diagram
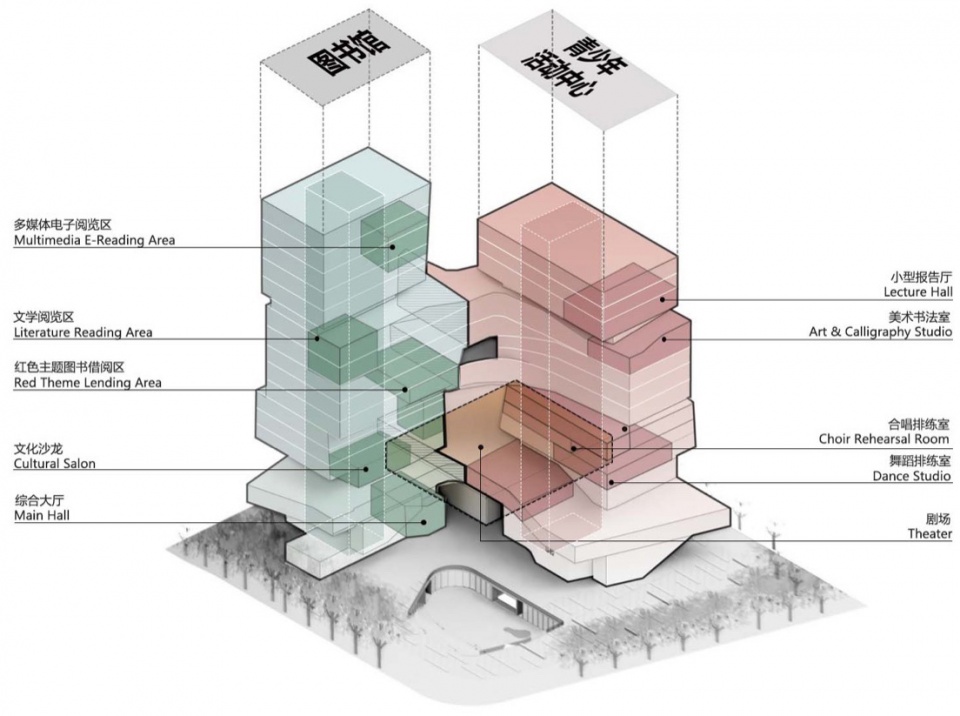
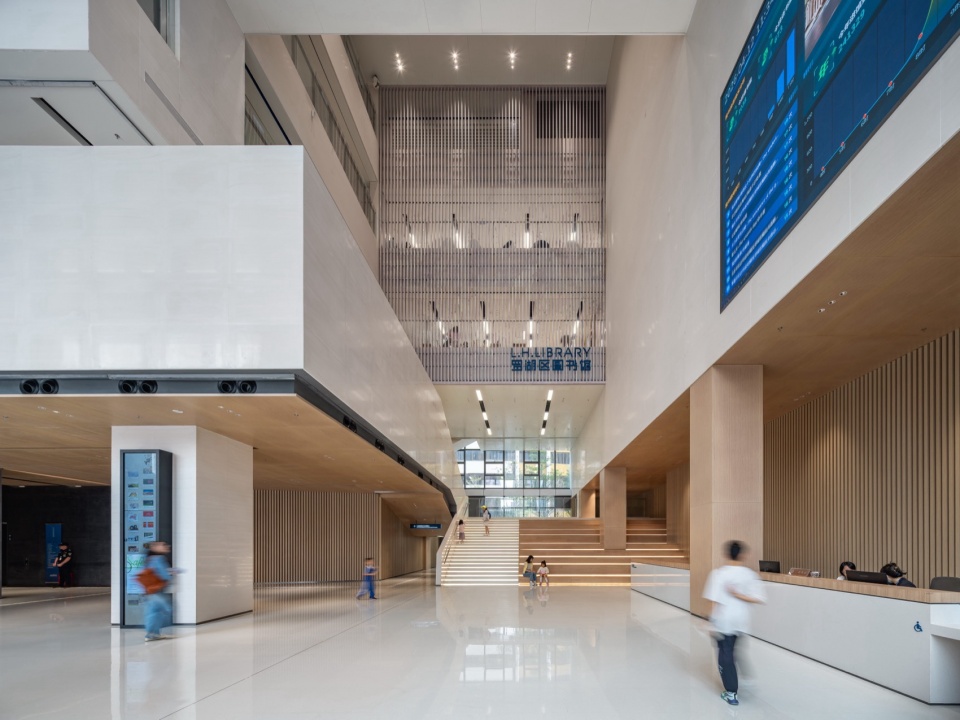
开放度高、使用频率高的公共功能被布置在建筑底部,与地铁、街道和城市广场紧密衔接。入口门厅、共享服务大厅、公共书库、展览空间和剧场共同构成面向城市的公共界面,承接社区、学校与交通节点带来的人流。
Highly accessible, frequently used public programs are located at the base of the building, directly connected to the metro, surrounding streets and the urban plaza. The entrance lobby, shared service hall, public book stacks, exhibition spaces and the theater collectively form a civic interface facing the city, absorbing pedestrian flows from nearby communities, schools and transit nodes.
▼负一层报告厅,B1 Auditorium
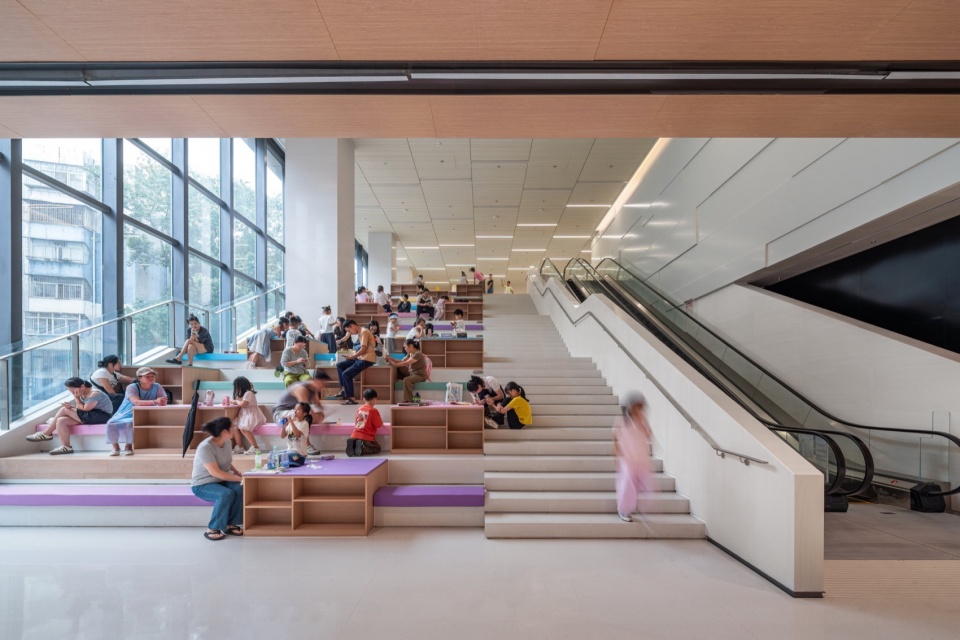
▼青少年活动中心首层大台阶,Youth Activity Center Entrance Grand Stair
▼图书馆公共大厅,Library Lobby
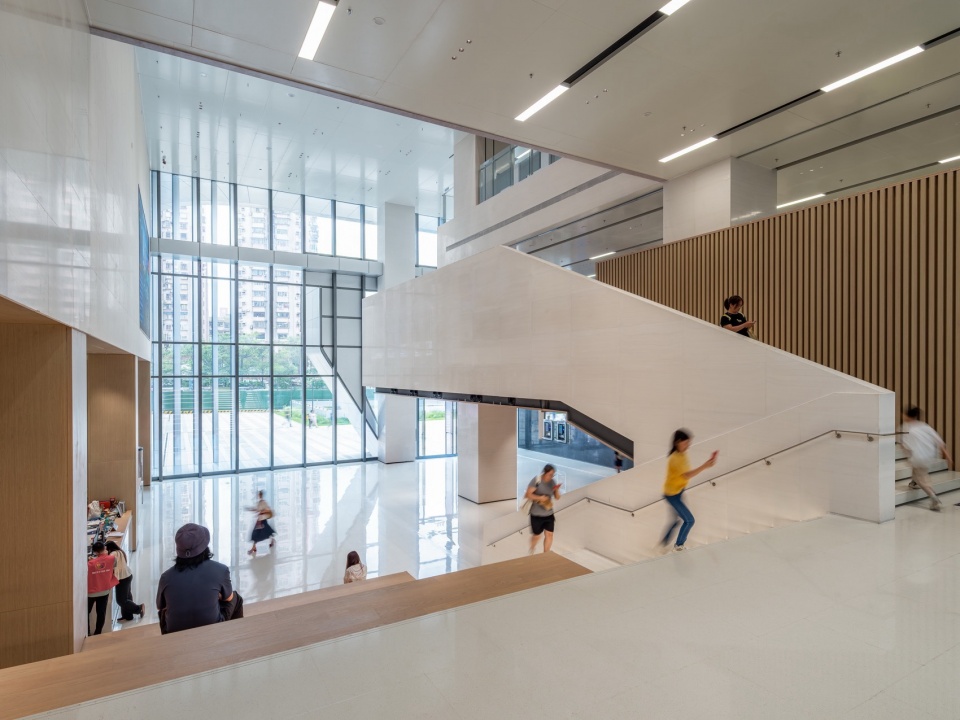
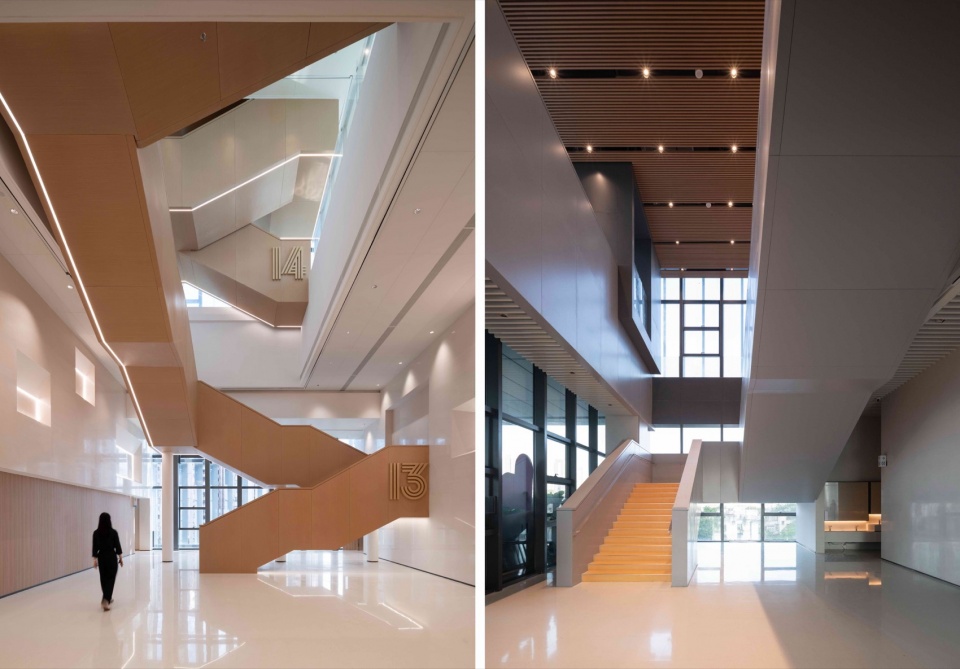
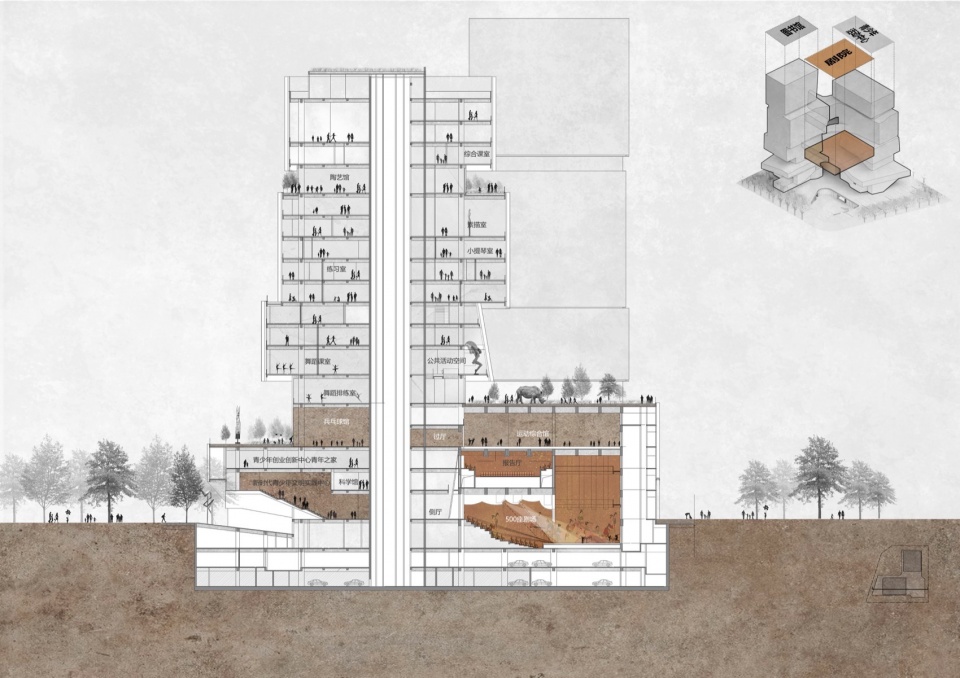
上层的空间布置为专属性功能层,图书馆的主题阅览、少儿图书现代媒体体验与艺术展览,青少年活动中心的音乐教室、舞蹈训练、艺术工作室、科技馆、教育展览和综合体育空间,被分别组织在清晰的楼层单元中。动与静、开放与私密、高频日常与集中活动,在垂直剖面中形成有序分布。与此同时,各个功能空间又在垂直方向上被形态丰富、尺度多样的立体公共空间联系起来。
The upper levels are organized as specialized programmatic layers. The library’s thematic reading areas, children’s collections, media experience zones and art exhibition spaces, together with the youth activity center’s music classrooms, dance studios, art workshops, science and technology facilities, educational exhibition spaces and multi-purpose sports areas, are arranged into clearly defined floor units.
Movement and stillness, openness and privacy, as well as high-frequency daily use and event-driven programs, are distributed in a structured vertical section. At the same time, these programmatic spaces are interconnected through a series of vertically stacked public volumes with varied forms and scales, forming a continuous spatial system that links different functions across levels.
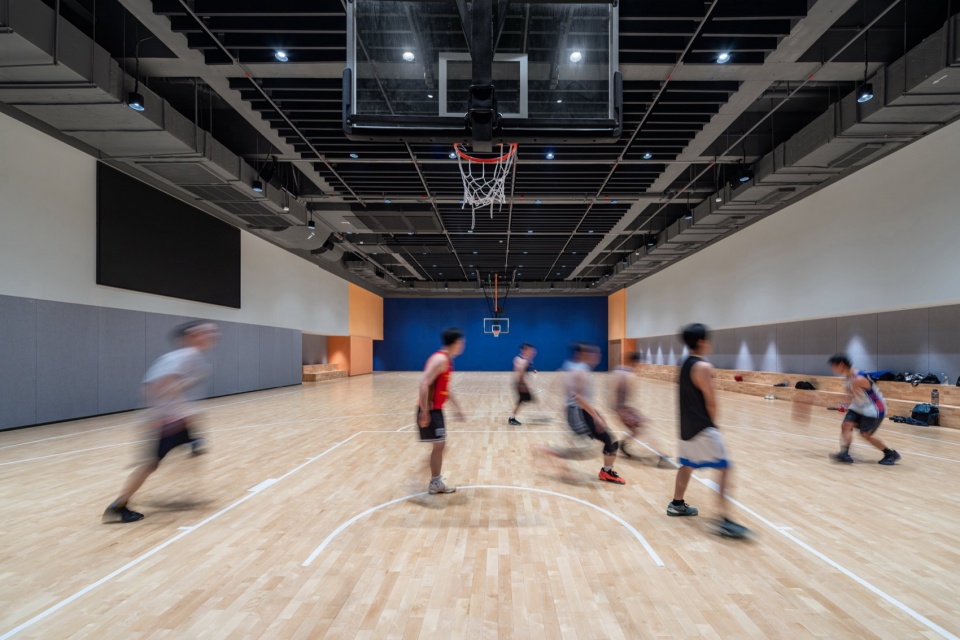
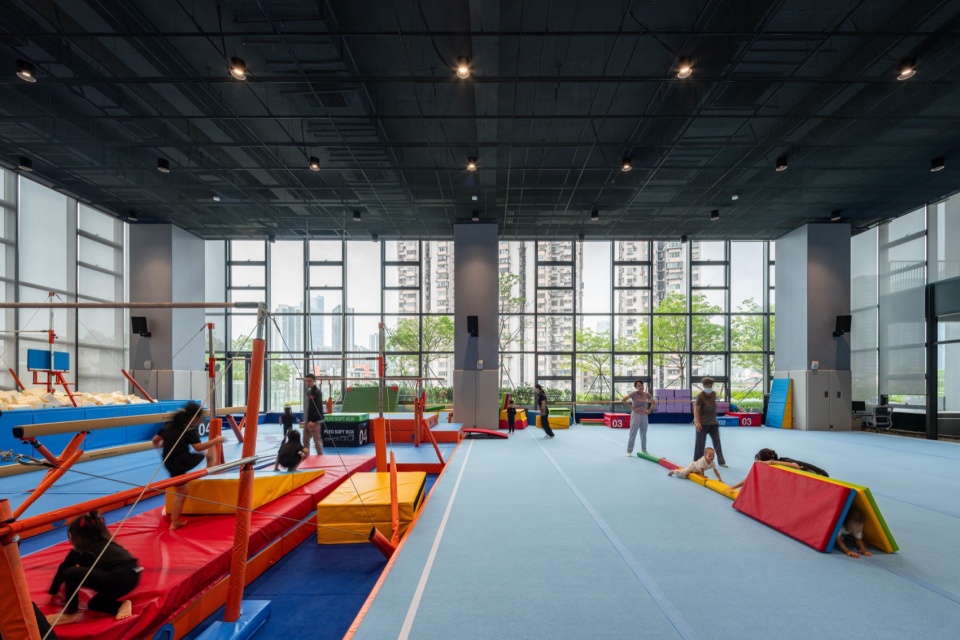
▼青少年活动中心4F运动场馆,4F Sports Hall – Youth Activity Center
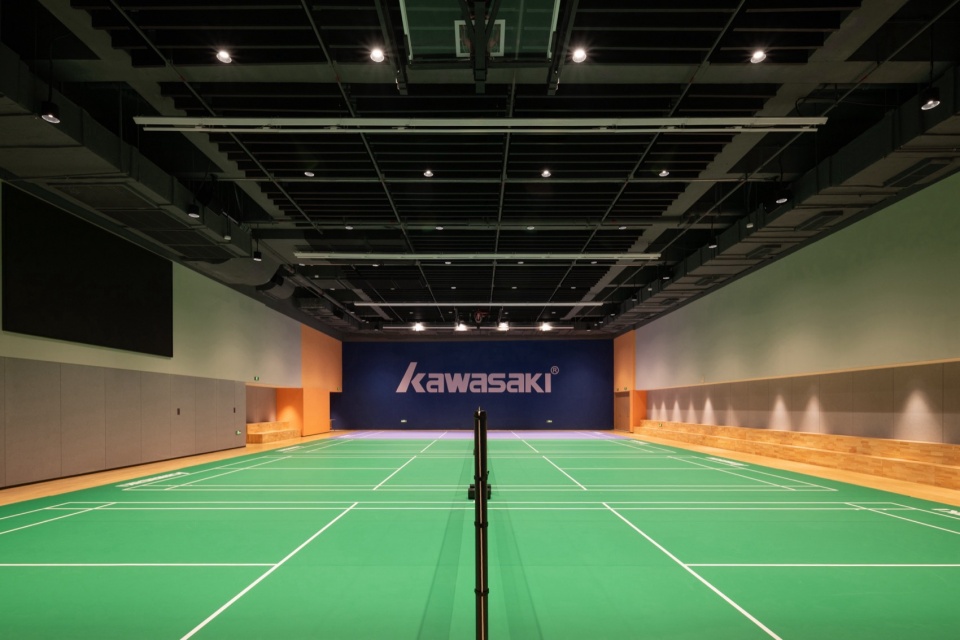
▼青少年活动中心4F运动场馆,4F Sports Hall – Youth Activity Center
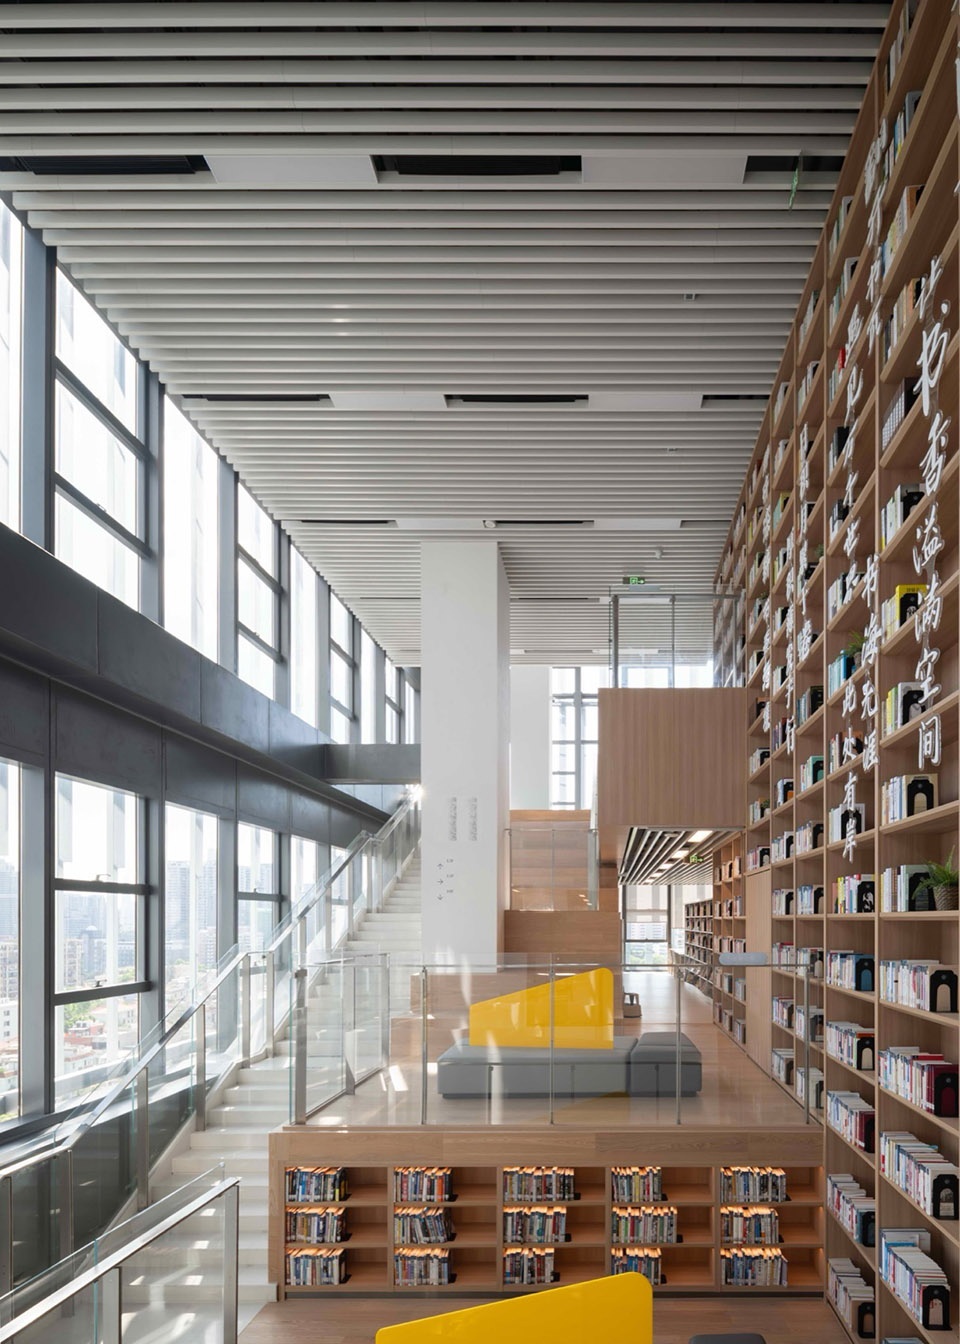
▼图书馆10-12F借阅区,10–12F Reading Area – Library
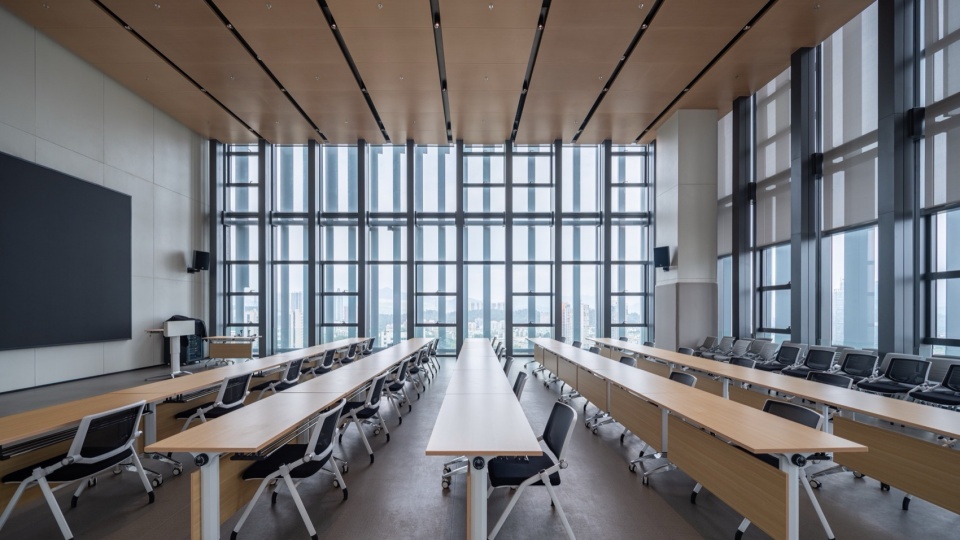
▼青少年活动中心16F报告厅,16F Auditorium – Youth Activity Center
▼通高空间,Double-height Space
▼通高空间,Double-height Space
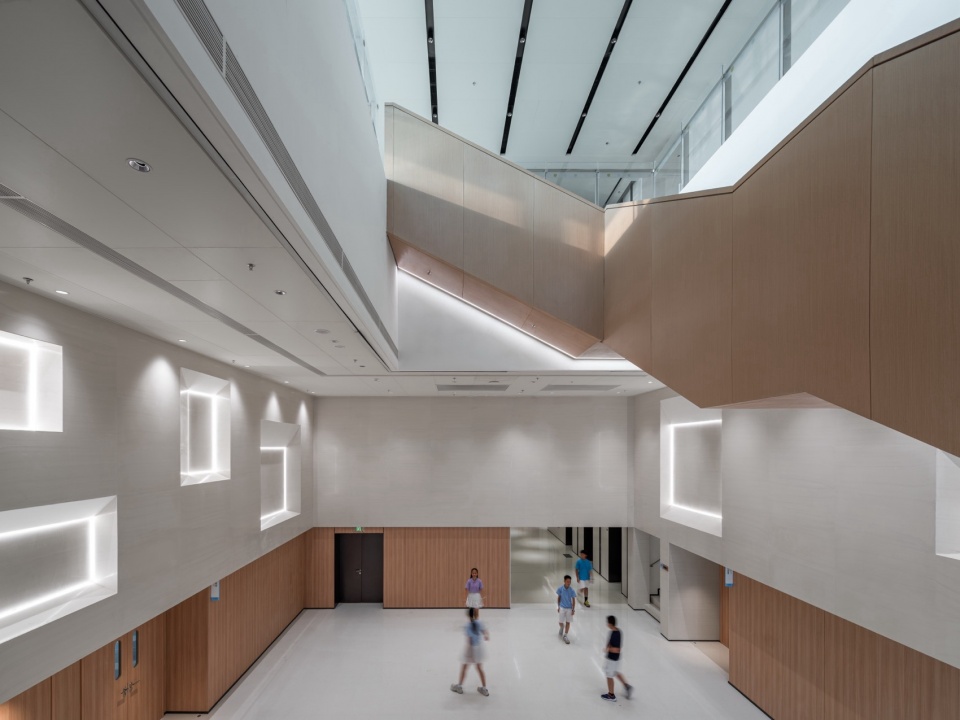
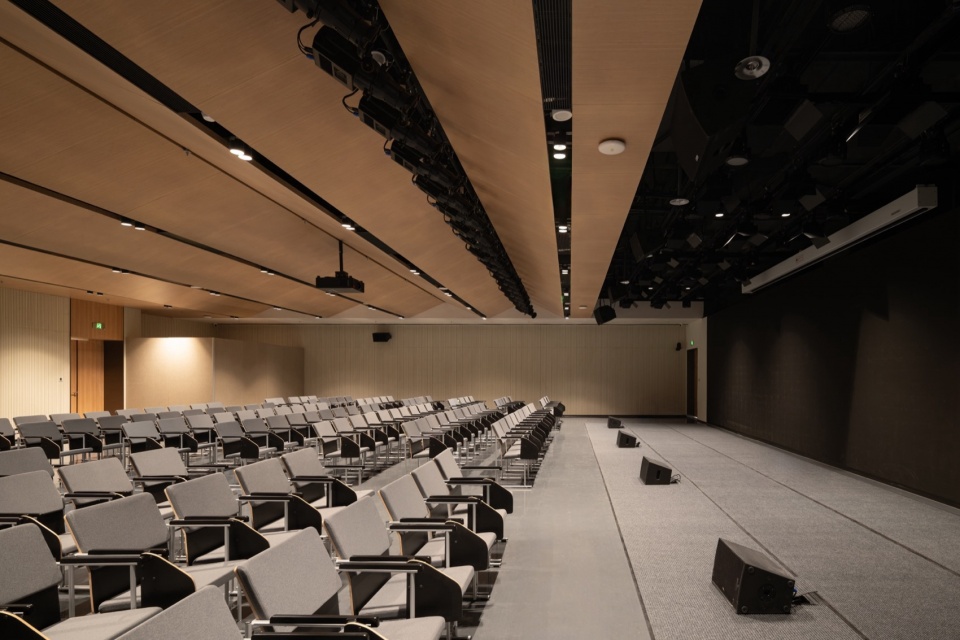
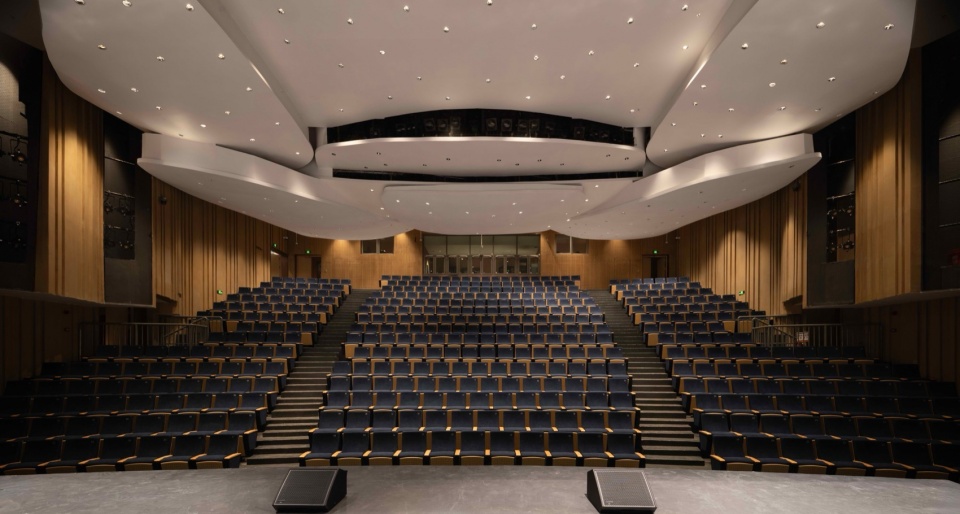
剧场作为大跨度空间,考虑结构和运营需求特性嵌入整体系统,各自形成相对独立的空间单元。既保持独立运营、疏散和声学条件,又与城市广场和公共大厅产生联系。它使建筑能够承载日常阅读、课程培训、展演活动和社区集会等多种事件。
The theater, as large-span spaces, are integrated into the overall system according to their structural and operational requirements, while each forming an independent spatial unit. They maintain clear autonomy in operation, evacuation and acoustic performance, while establishing strong connections with the urban plaza and public lobby. This enables the building to accommodate a wide range of civic events, including daily reading, training programs, performances and community gatherings.
▼剖面分析图,Section Diagram
▼首层大剧场,Main Theater (Ground Floor)
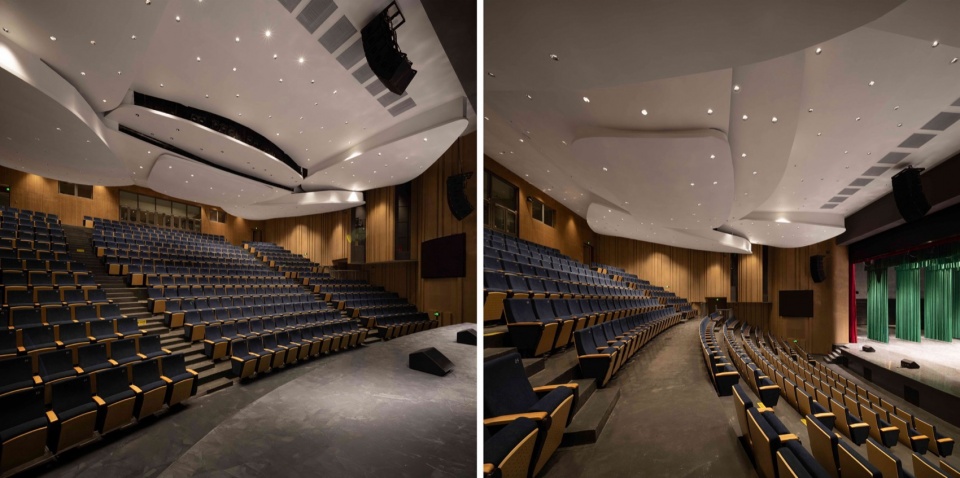
▼红领巾剧场,Red Scarf Theater
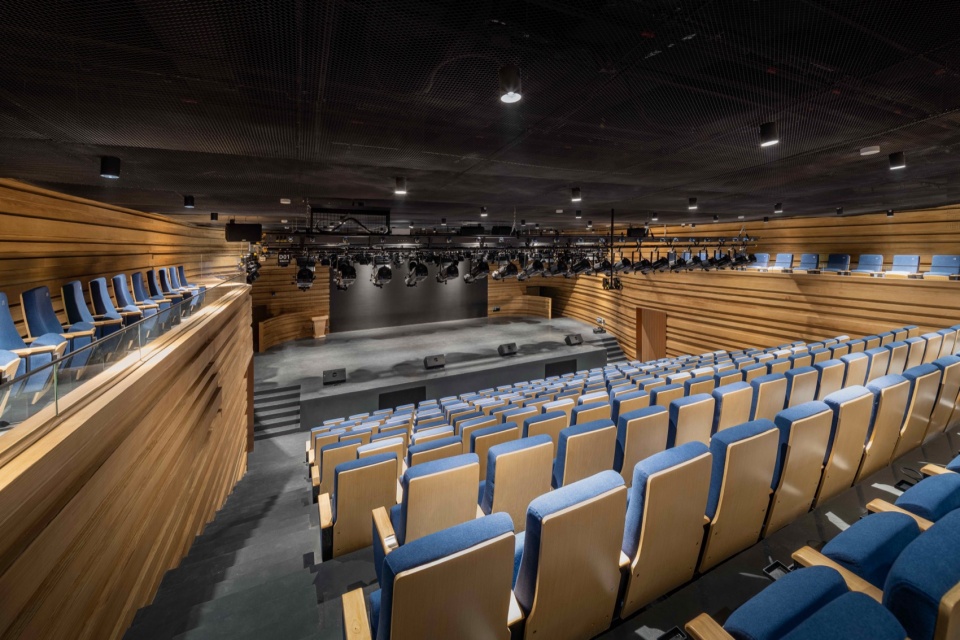
项目从传统机构分区转为主题分层。一馆一中心各自独立、又共享公共资源,呈现“可分可合”的状态,功能清晰,公共空间重新缝合。建筑成为一座高效运转的垂直文化社区,在不同时间段持续产生着不同公共价值。
The project shifts from a conventional institutional zoning strategy toward thematic stratification. The library and youth activity center operate as two independent yet interdependent systems, sharing public resources while maintaining clear functional autonomy. This condition produces a state of “separation and integration,” where programmatic clarity is preserved and public space is re-stitched across the building. The architecture thus becomes a vertically organized cultural community, continuously generating differentiated public value across time through varying patterns of use and occupation.
▼图书馆与青少年活动中心连接的10-14F通高交流空间,
A 10th-to-14th-floor Communicating Space connecting the library and the youth center
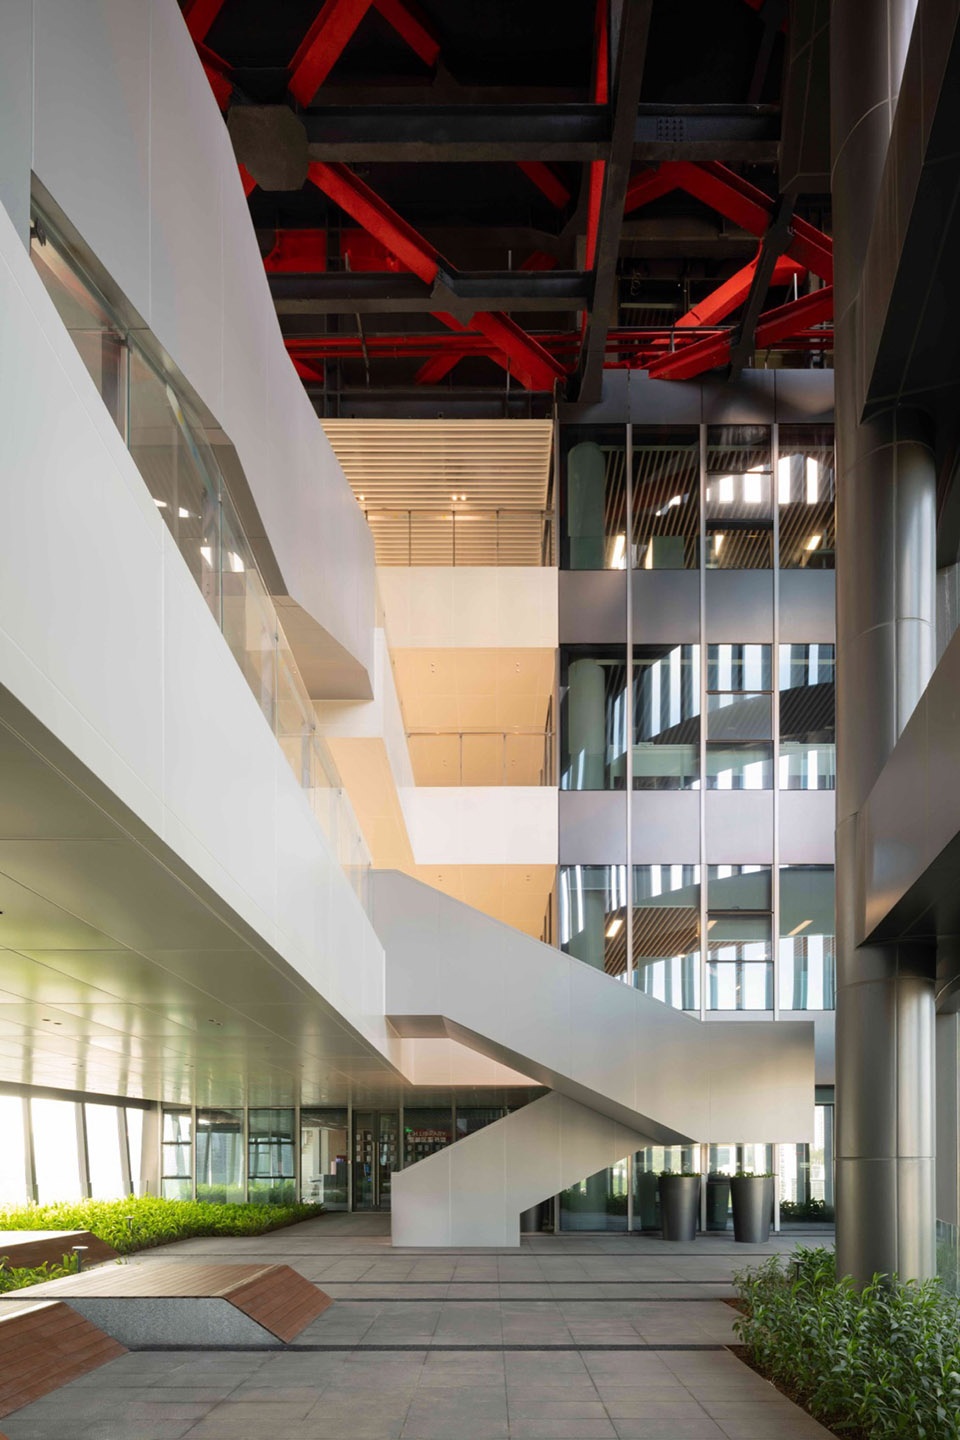
▼图书馆与青少年活动中心连接的10-14F通高交流空间,A 10th-to-14th-floor Communicating Space connecting the library and the youth center
04
自然肌理,城市表皮
Natural Texture, Urban Envelope
建筑的体量感经过抽象化的表皮设计被进一步消解,建筑在城市远景中保持完整轮廓,而近人尺度中呈现丰富多变的肌理。通过空中平台与中庭的轮廓起伏、立面虚实关系的变化和体量的退台、竖向构件的构成与变奏,最终形成一种山水与城市叠合的美学特征。
The building’s volumetric presence is further dissolved through an abstracted façade strategy. While the building retains a coherent silhouette within the distant urban skyline, it reveals a rich and varied surface texture at the human scale. Through the articulated profiles of sky platforms and atriums, the modulation of solid and void on the façade, stepped massing, and the composition and variation of vertical elements, the project ultimately constructs an aesthetic condition where landscape and city are overlaid and interwoven.
▼山水与建筑叠合,Interweaving of Landscape and Architecture
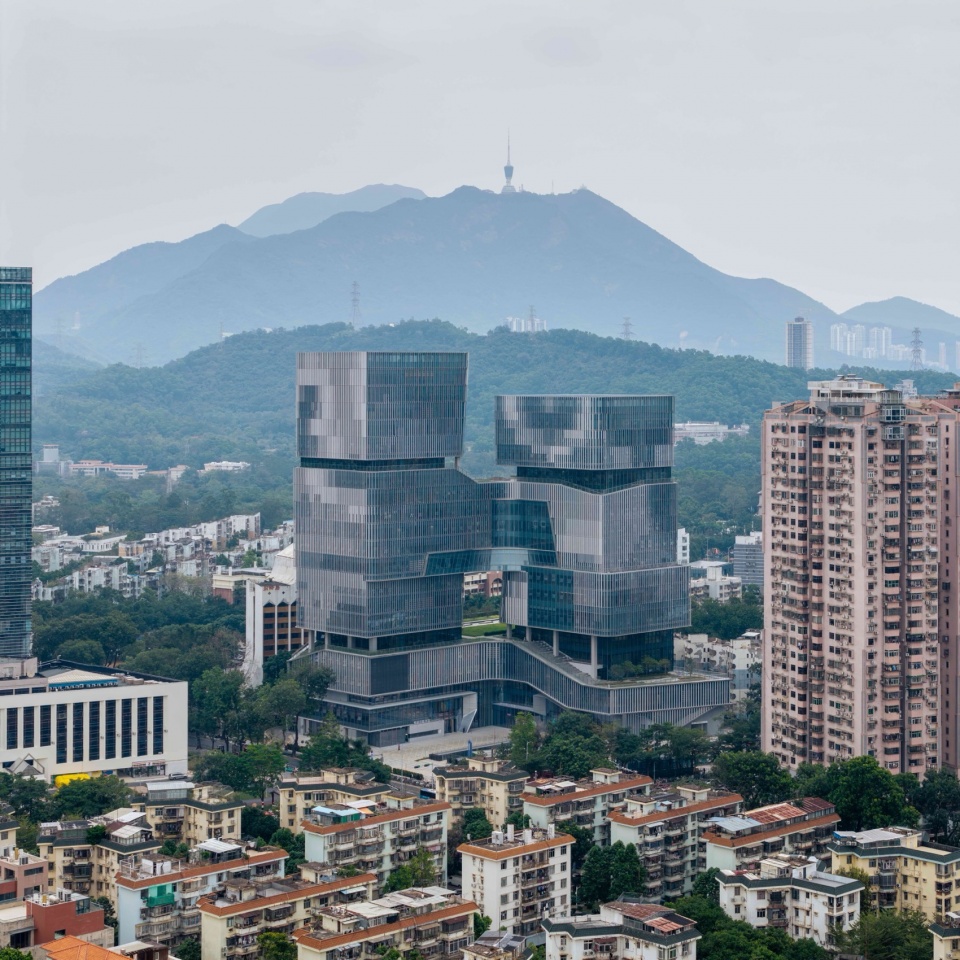
▼富于变化的立面肌理,Dynamic Facade Articulation
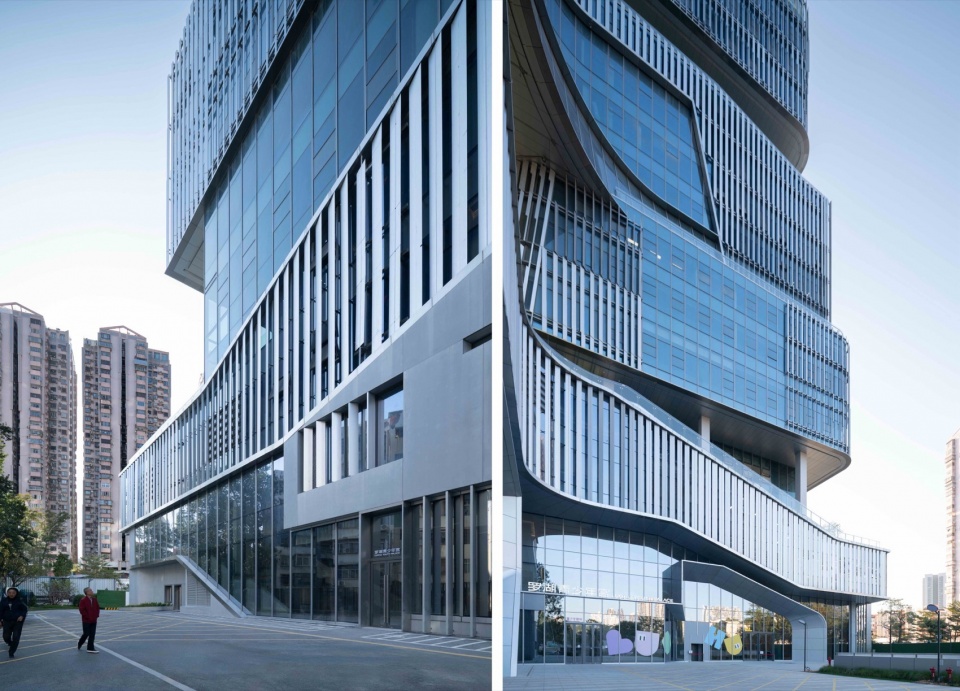
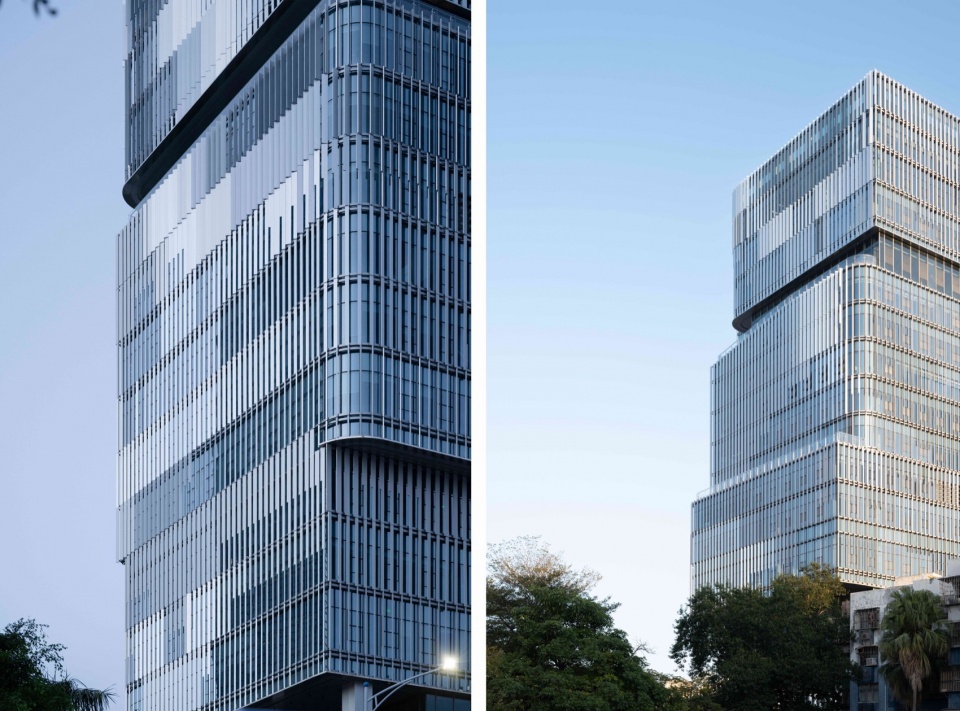
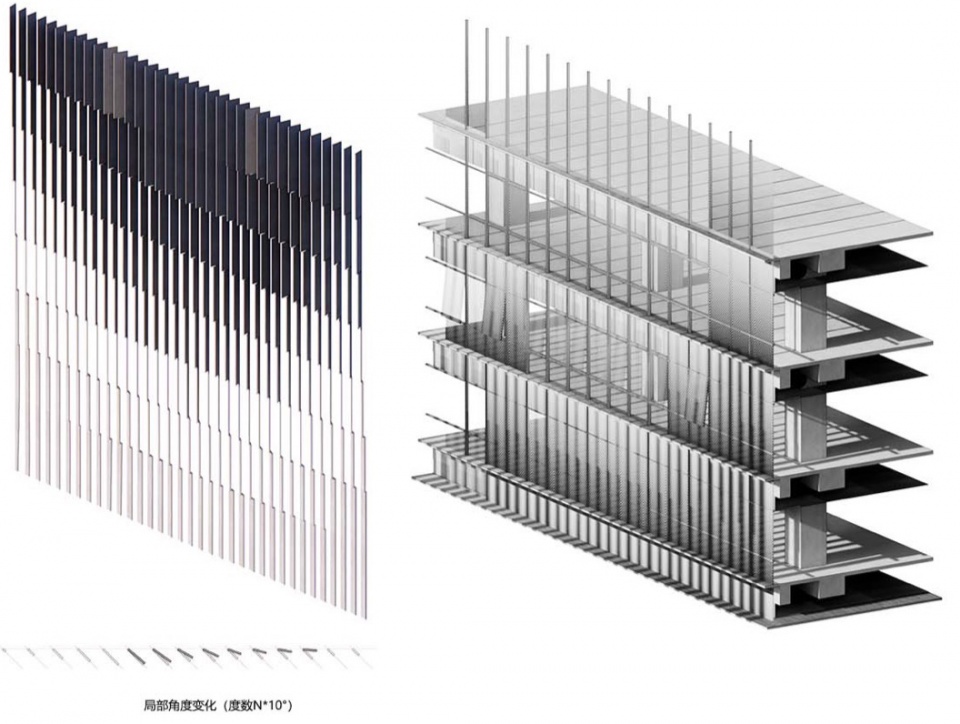
建筑外表皮通过竖向构件的尺寸、角度和间距形成层次丰富的外部肌理,产生深浅、虚实、疏密和明暗的连续变化。它不是一层均质外衣,而是一种随距离、光线和观看角度的不同随时变换的城市形象。
The building’s exterior envelope is articulated through vertical elements of varying dimensions, angles, and spacing, generating a richly layered surface texture. This produces continuous shifts in depth, opacity, density, and light. Rather than a homogeneous outer skin, the façade operates as a dynamic urban impression, continuously reconfigured by distance, light conditions, and viewing angle.
▼变化的构件,Modulated Elements
▼不同视角下的建筑表情,Facade Expression under Varying Perspectives
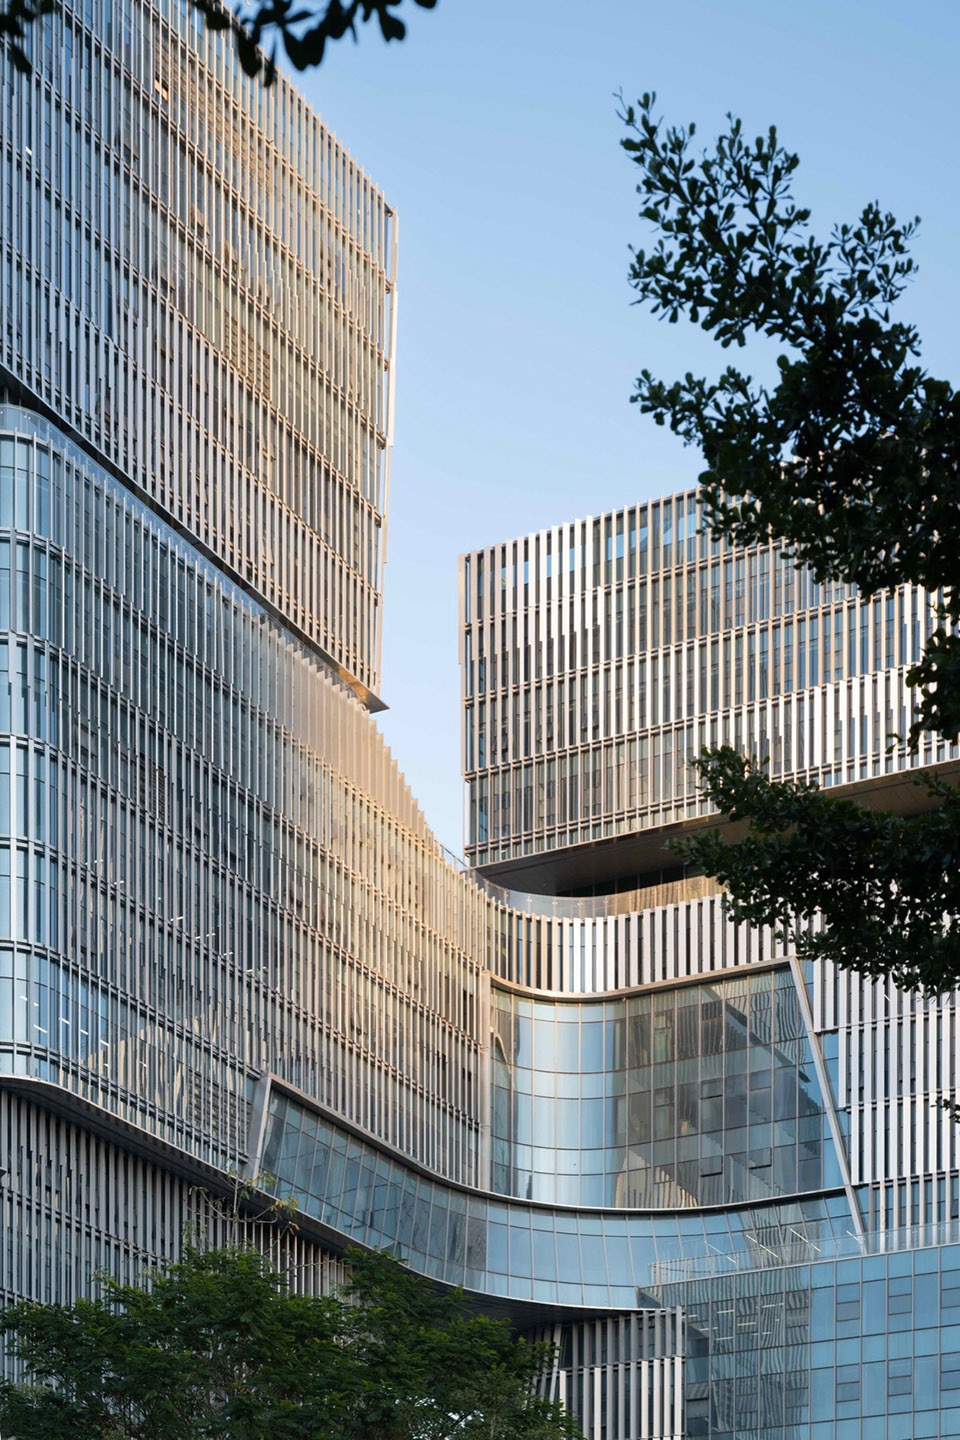
▼不同视角下的建筑表情,Facade Expression under Varying Perspectives
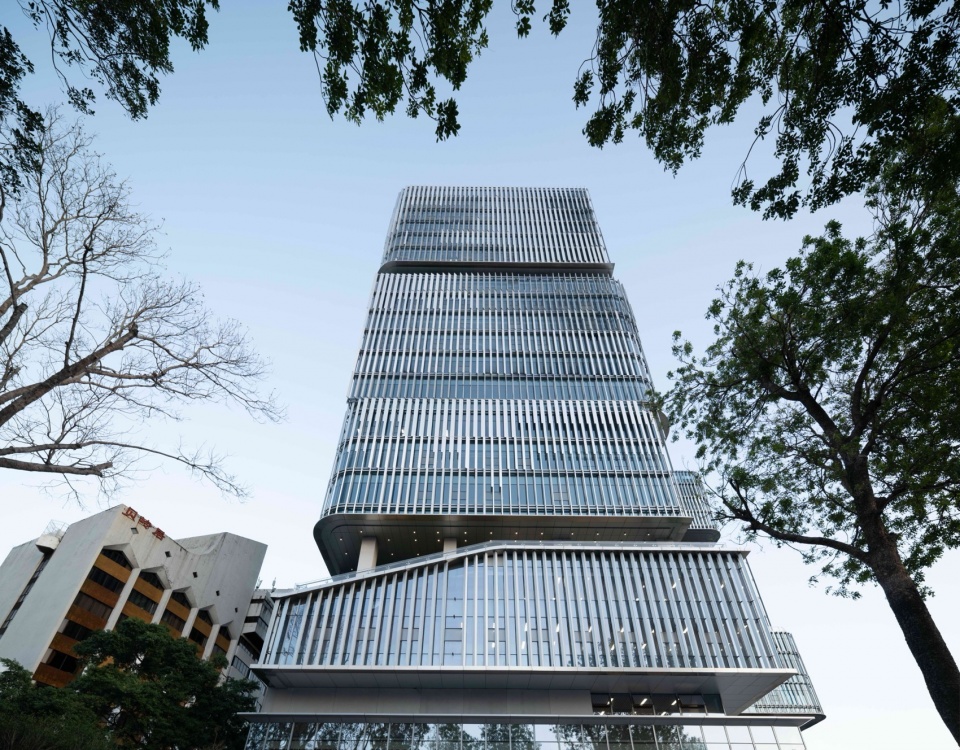
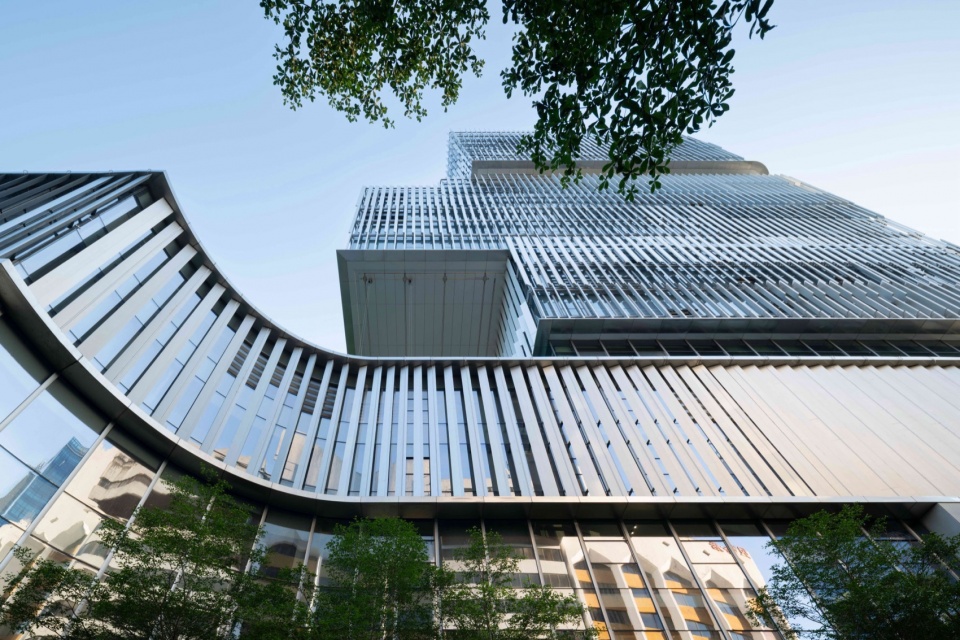
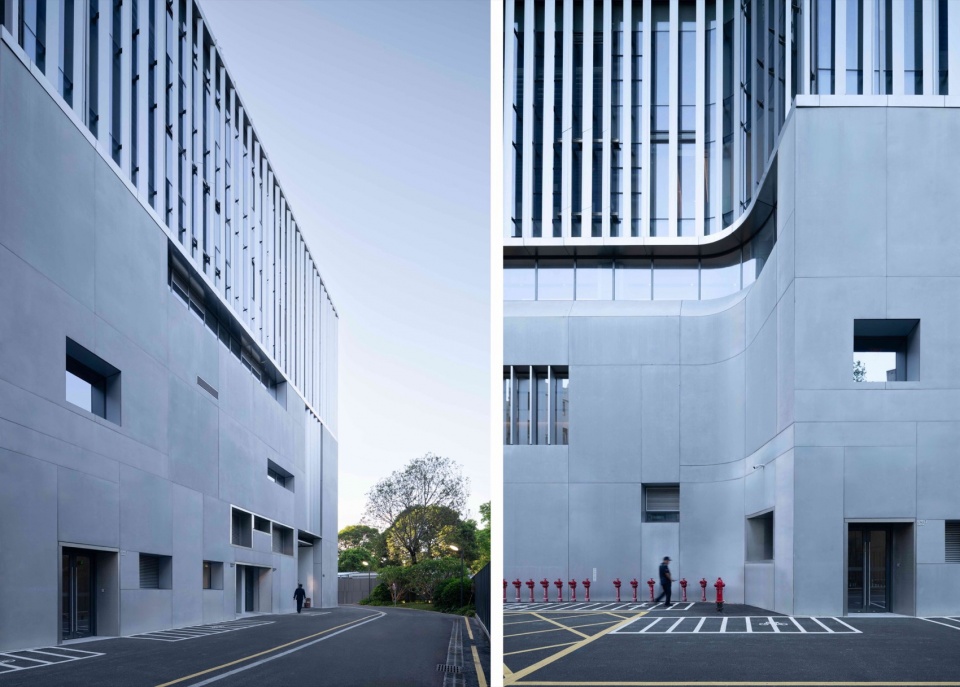
白天,竖向构件的肌理和变奏有效削弱了大体量建筑的压迫感,使阳光在立面上形成细腻的层次;夜晚,室内公共活动通过玻璃界面向城市显影,建筑成为老城中可被感知的文化灯塔。
During the day, the articulated rhythm and variation of the vertical elements effectively mitigate the perceived massiveness of the building, allowing sunlight to generate a finely graded layering across the façade. At night, public activities within the building are revealed through the glass interface, rendering the architecture a perceptible cultural beacon within the fabric of the old city.
▼可被感知的文化灯塔,legible cultural beacon
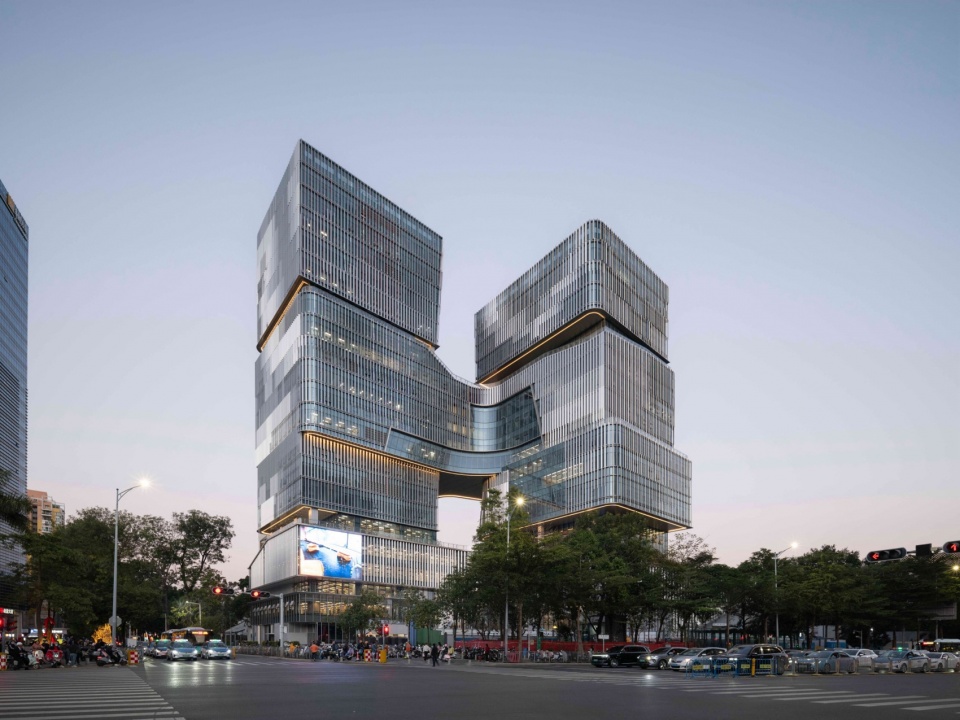
▼体量构成与肌理变奏,Massing and Facade Articulation
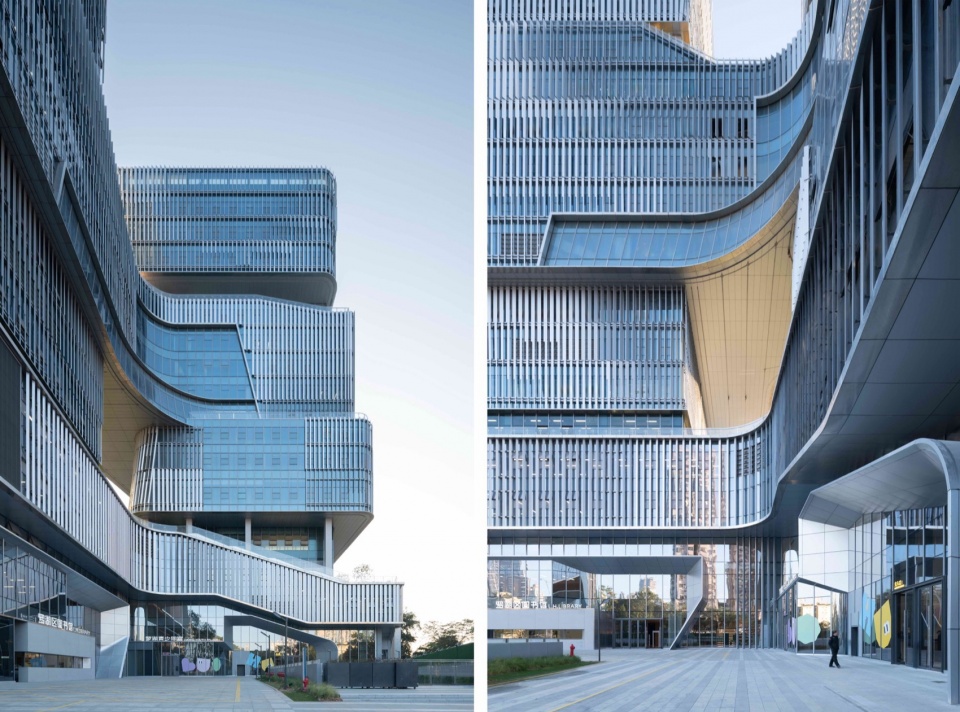
▼夜晚的建筑与公共活动,Architecture and Public Life at Night
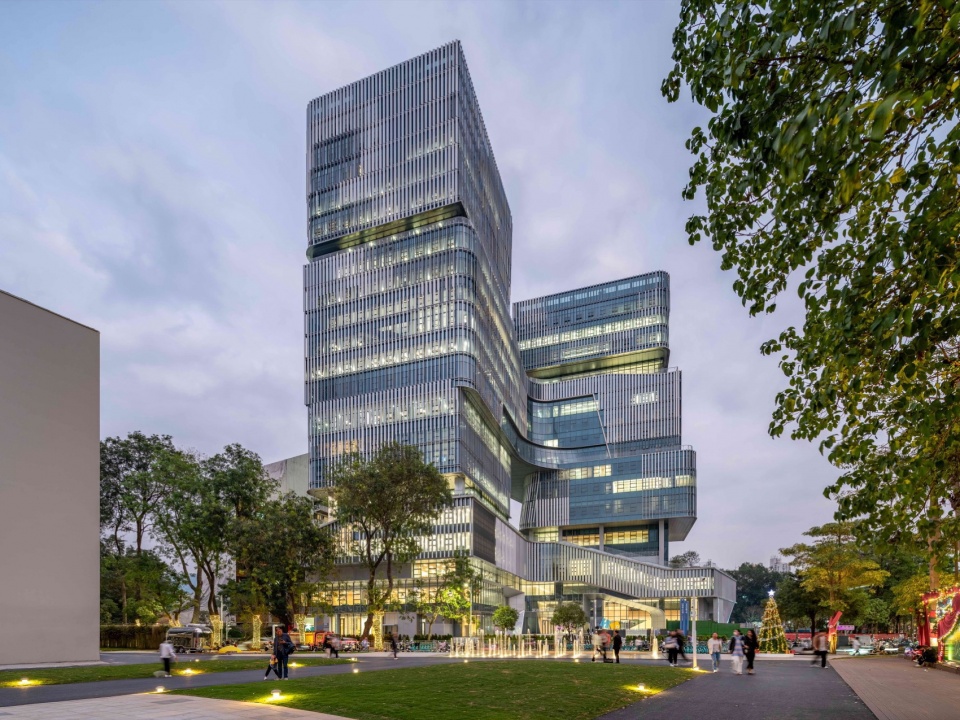
远远望去,立面像一幅被抽象化、像素化处理的山水图景。自然不只存在于平台和花园中,也显映于城市最直接可阅读的建筑表情里。
From a distance, the façade appears as an abstracted, pixelated landscape of mountains and water. Nature is not confined to platforms and gardens; it is also inscribed within the most directly legible architectural expression of the city.
▼融合山水与城市意象的立面肌理,
Facade Articulation Integrating Landscape and Urban Imagery
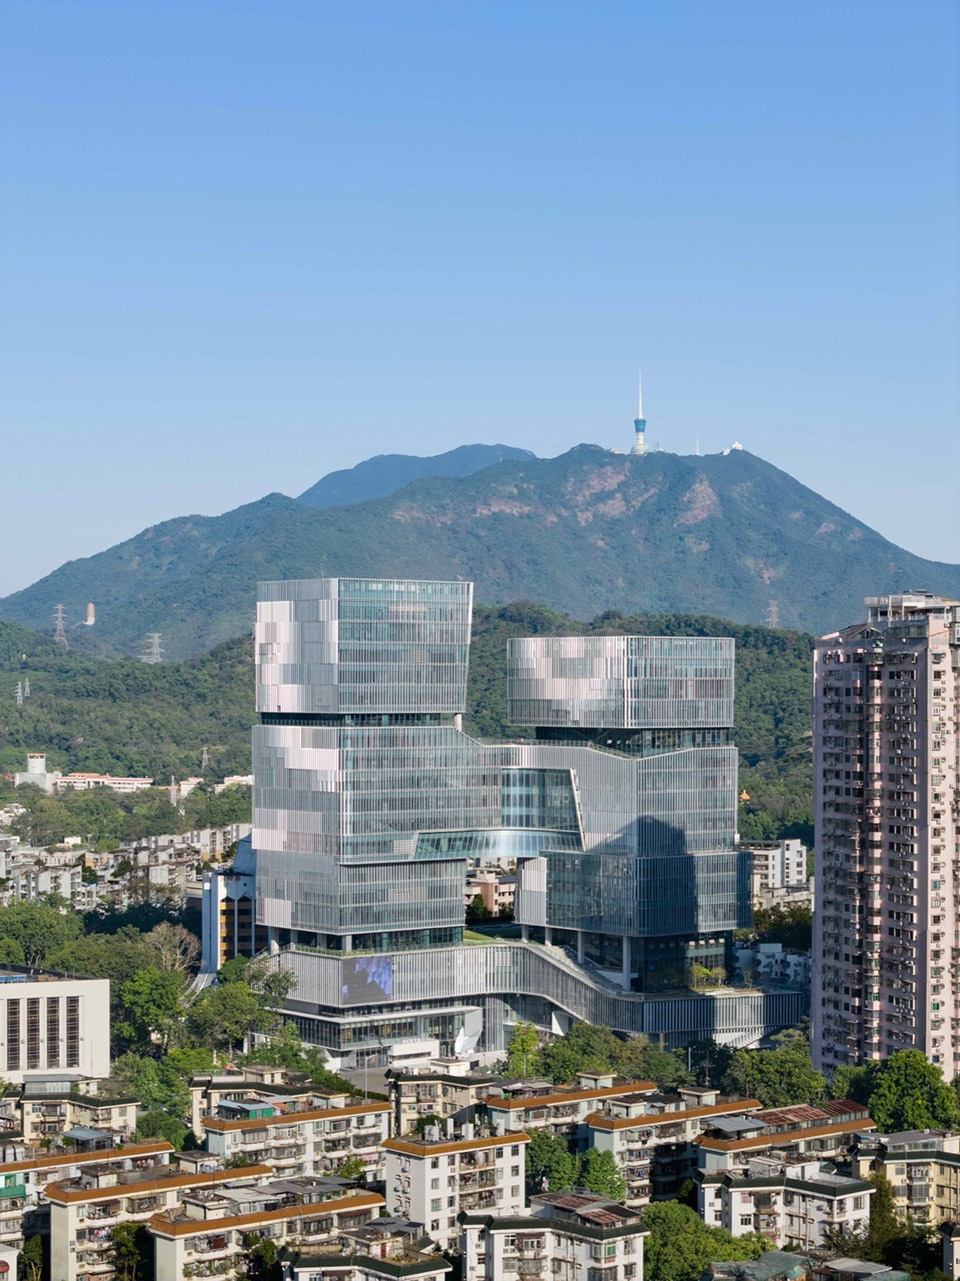
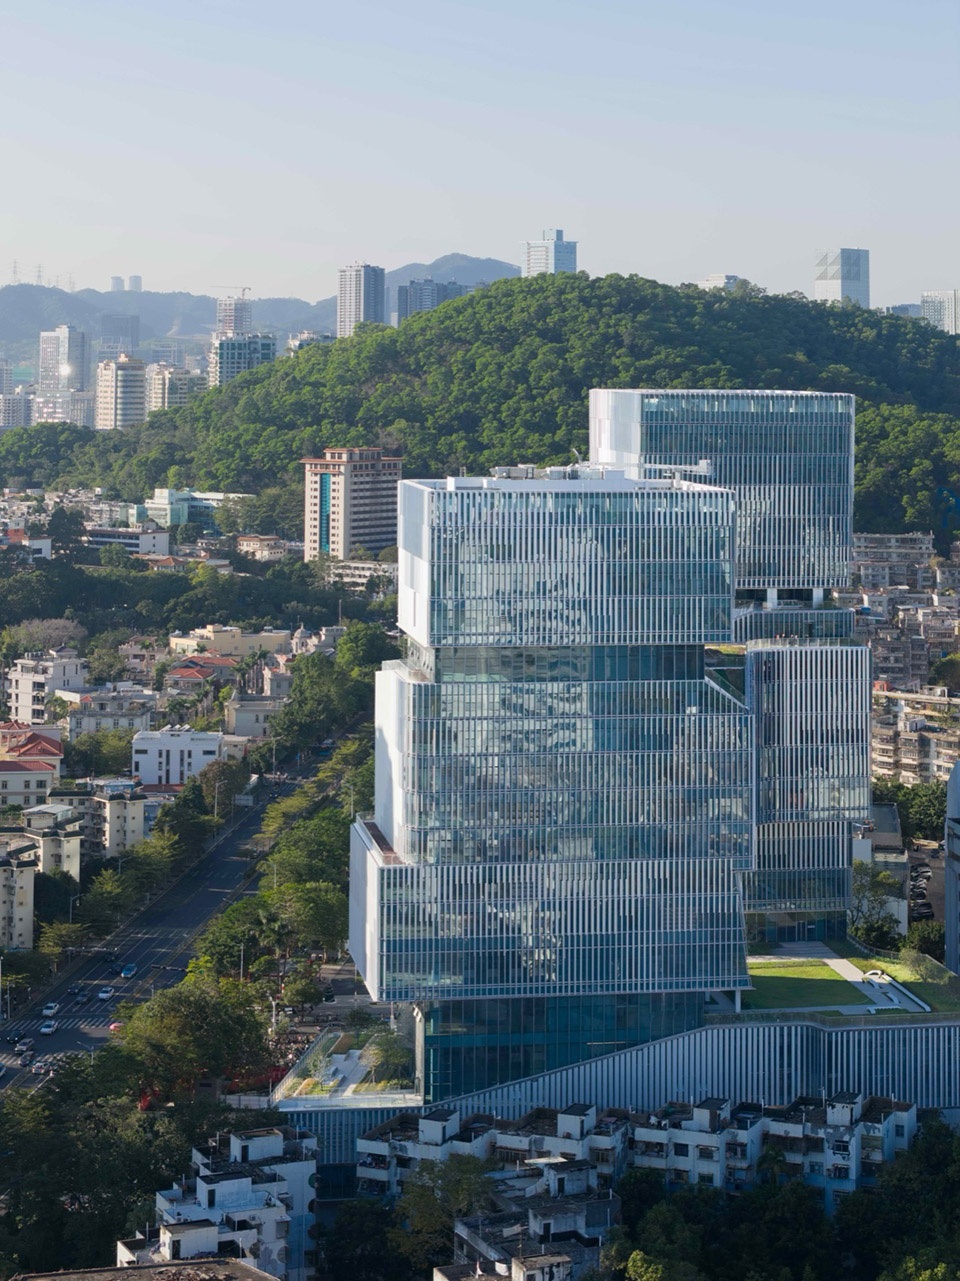
罗湖一馆一中心回应的是高密度老城中越来越普遍的公共问题:当土地紧张、功能复合、社区生活饱和,公共建筑如何继续为城市留出有价值的“冗余空间”。项目通过体量层叠、地面开放、空中共享、路径漫游和抽象化山水表皮,将一个庞大的公共文化综合体拆解为可被市民进入、停留、漫步和使用的空间地形。以高层建筑的方式获得容量,也以空间地表的方式回应日常公共生活。
Luohu Library and Youth Activity Center responds to an increasingly common condition in high-density old urban districts: when land becomes scarce, programs are hybridized, and community life reaches saturation, how can public architecture continue to provide meaningful forms of spatial “redundancy” for the city? Through stacked massing, an open ground plane, elevated shared spaces, spatial promenade routes, and an abstracted landscape façade, the project decomposes a large public cultural complex into a walkable spatial terrain that can be entered, occupied, traversed, and used by citizens. It gains capacity through vertical construction, while responding to everyday public life through the logic of a spatial ground.
▼融合城市与建筑,Urban–Architectural Integration
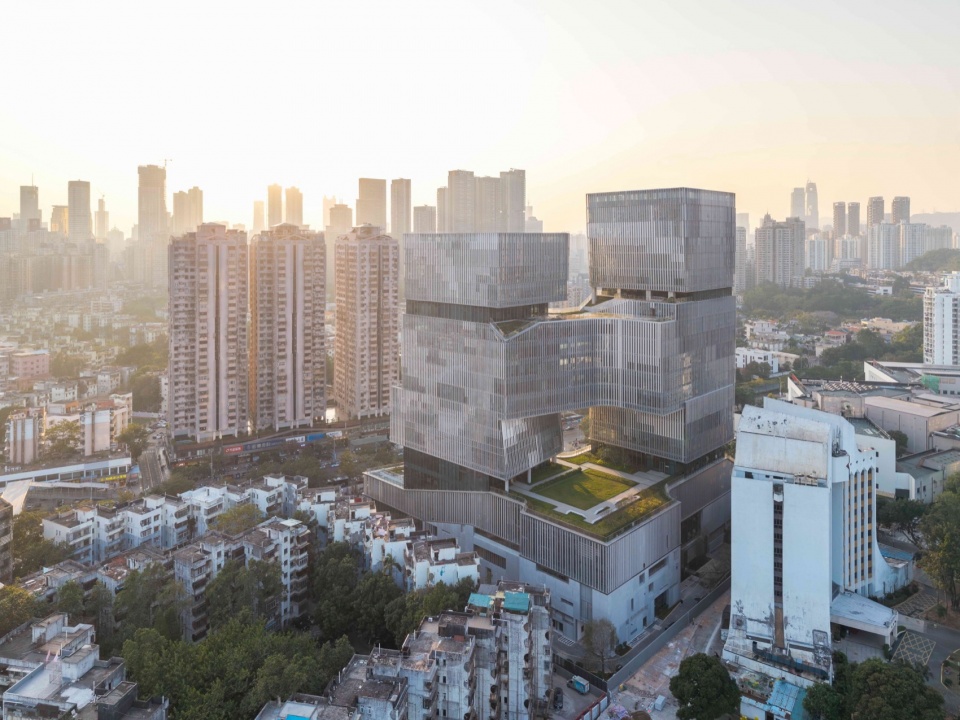
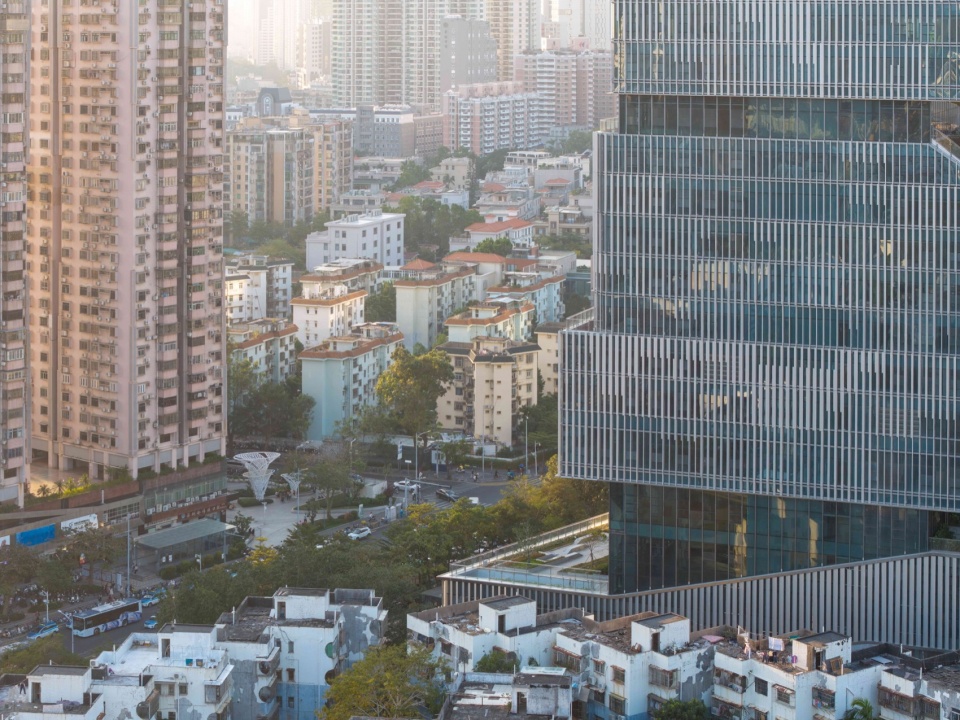
▼融合城市与建筑,Urban–Architectural Integration
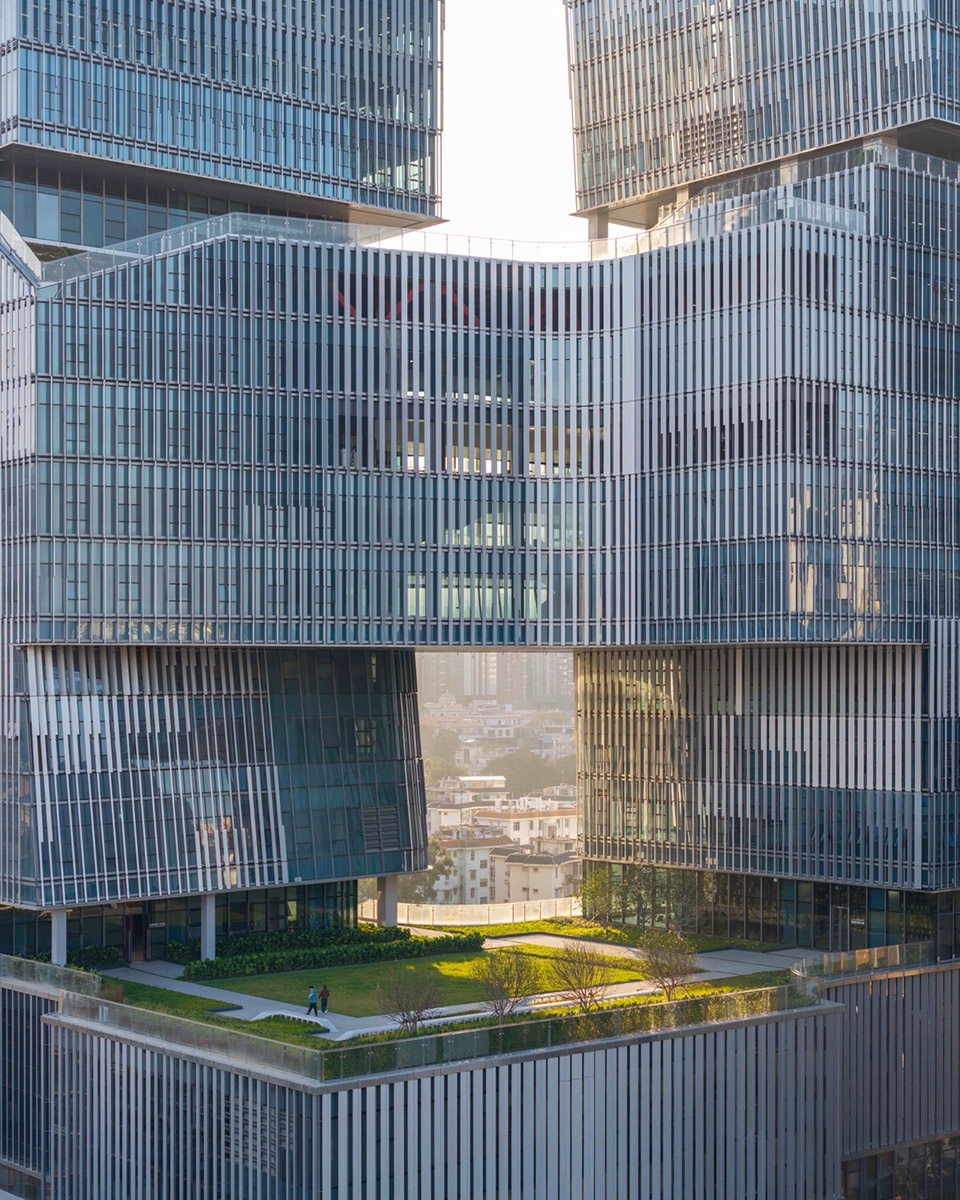
我们希望这座建筑不止拥有地标的高度和体量,也有丰富的空间层次与质感;既有复合功能的容量,也有日常停留的空间;面对城市的高密度,引入山水般的呼吸感。它所承载的,是那些在高密度城市中越来越珍贵的公共经验:开放空间、自然感知、面对面交流、非目的性停留,以及人与城市之间更柔软的关系。
We hope the building is understood not only through the height and massing of a landmark, but also through the richness of its spatial stratification and material presence. It is conceived to provide both the capacity of a complex, mixed-use program and the spaces for everyday pause and informal occupation. Within the density of the city, the project introduces a sense of breath associated with landscape. Ultimately, it seeks to sustain public experiences that are becoming increasingly rare in high-density cities: open space, the perception of nature, face-to-face interaction, unprogrammed lingering, and a more nuanced, softer relationship between people and the city.
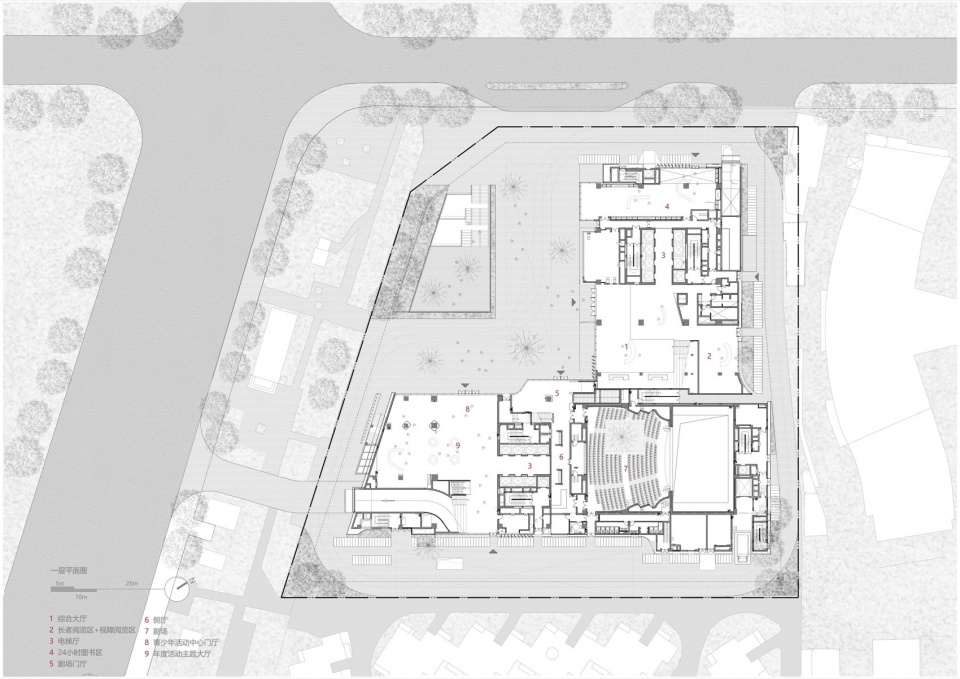
▼首层平面图,Ground Floor Plan
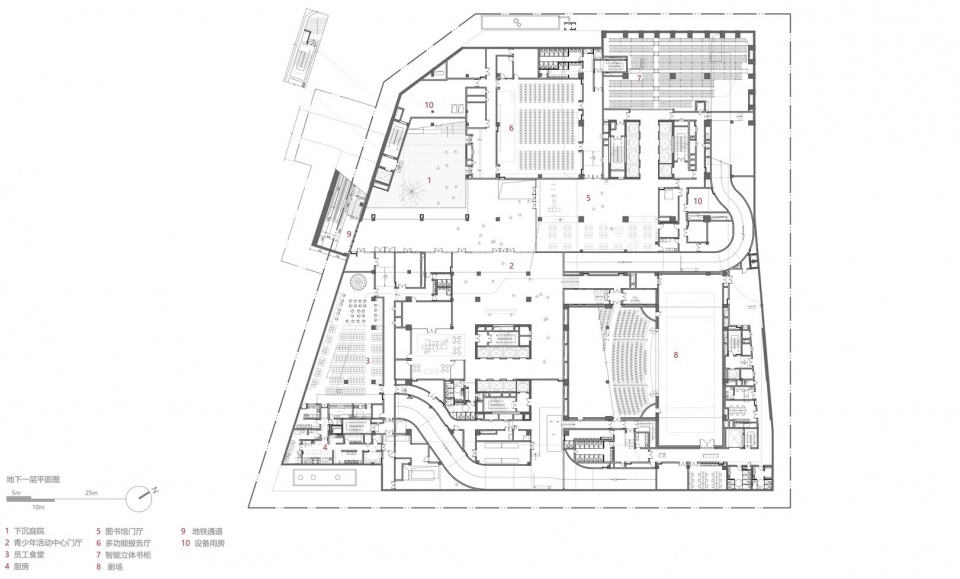
▼地下一层平面图,B1F Plan
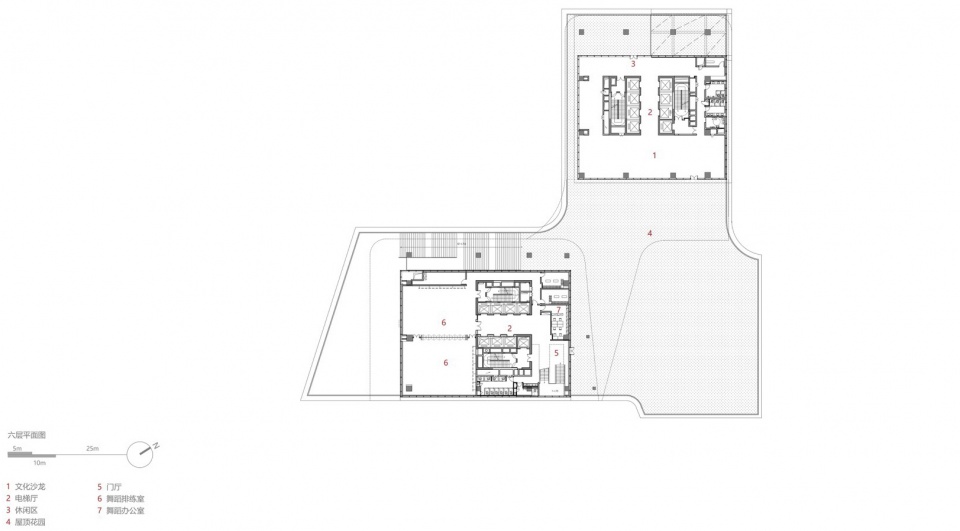
▼六层平面图,6F Plan
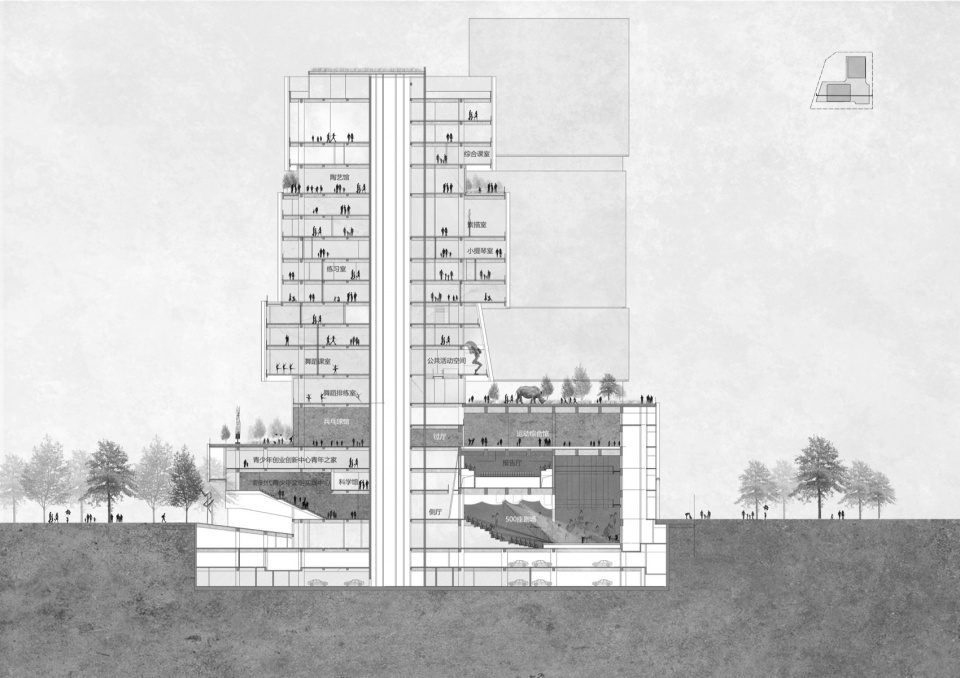
▼剖面图,Section
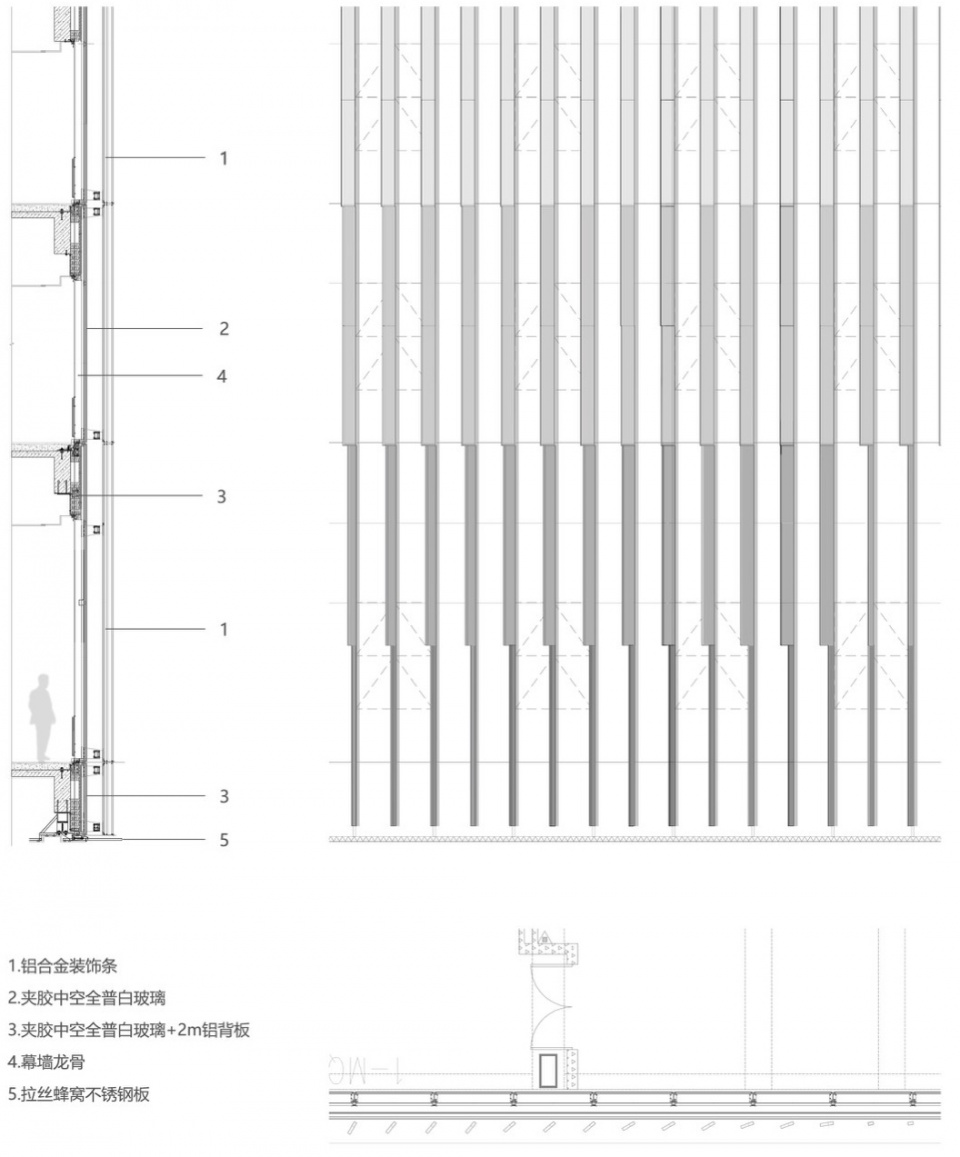
▼节点图,Detail
地点位置:中国广东省深圳市罗湖区,怡景路与黄贝路交汇处
建设单位:罗湖区文体局
代建单位:深圳市万科发展有限公司
建筑设计:HHD 深圳华汇设计
主创建筑师:肖诚
投标阶段成员:印实博、毛伟伟、刘佳丽、傅艺玲
深化及实施阶段成员:印实博、毛伟伟、傅艺玲、麦梓韵、刘佳丽、朱颖、邓凯文、庞舒萍、张晓明、蔡东洛、戴佳佳、张尉立
合作设计机构:iDEA设计工作室(前策研究/概念方案共创/图书馆及地下室平面方案及深化)
主创建筑师:高岩、郭馨
项目成员:曾俊杰、杨剑铀、邓小薇、何雨晴、钟景山、何梓艺、林晓生
设计总包:深圳市建筑设计研究总院有限公司
室内设计:城市组设计集团有限公司 + SD Design
景观设计:AUBE欧博设计
幕墙顾问:英海特Inhabit
标识设计:本质设计
剧场顾问:深圳市中邑建设集团有限公司
结构类型:框架结构、框架剪力墙结构
建筑材料:银灰色铝板、本色拉丝不锈钢、UHPC、玻璃
建筑面积:77,077 平方米
用地面积:9,968 平方米
设计周期:2020-2022
建设周期:2023-2025
摄影:直角建筑摄影、在场造象
Location: Intersection of Yijing Road and Huangbei Road, Luohu District, Shenzhen, Guangdong Province, China
Client: Bureau of Culture, Sports and Tourism of Luohu District
Construction Agency: Shenzhen Vanke CO.,LTD.
Architectural Design: Shenzhen Huahui Design
Chief Architect: Xiao Cheng
Competition Team:
Yin Shibo, Mao Weiwei, Liu Jiali, Fu Yiling
Design Development & Construction Team :
Yin Shibo, Mao Weiwei, Fu Yiling, Mai Ziyun, Liu Jiali, Zhu Ying, Deng Kaiwen, Pang Shuping, Zhang Xiaoming, Cai Dongluo, Dai Jiajia, Zhang Weili
Collaborative Design Studio: iDEA Design Studio
(Preliminary research / concept co-development / library and basement plan design and development)
Principal Architects:
Gao Yan, Guo Xin
Project Team:
Zeng Junjie, Yang Jianyou, Deng Xiaowei, He Yuqing, Zhong Jingshan, He Ziyi, Lin Xiaosheng
Design General Contractor: Shenzhen General Institute of Architectural Design and Research Co., Ltd.
Interior Design: City Group + SD DESIGN
Landscape Design: AUBE
Facade Consultant: Inhabit
Signage Design: Benzhi Design
Theater Consultant: Shenzhen Zhongyi Construction Group Co., Ltd.
Structural System: Reinforced concrete frame structure; frame-shear wall structure
Materials: Silver-grey aluminum panels, brushed stainless steel, UHPC, glass
Floor Area: 77,077 sqm
Site Area: 9,968 sqm
Design Period: 2020–2022
Construction Period: 2023–2025
Photography: Right Angle Image, On-site Elephrame