香港置地文华东方酒店立面 / 如恩设计研究室
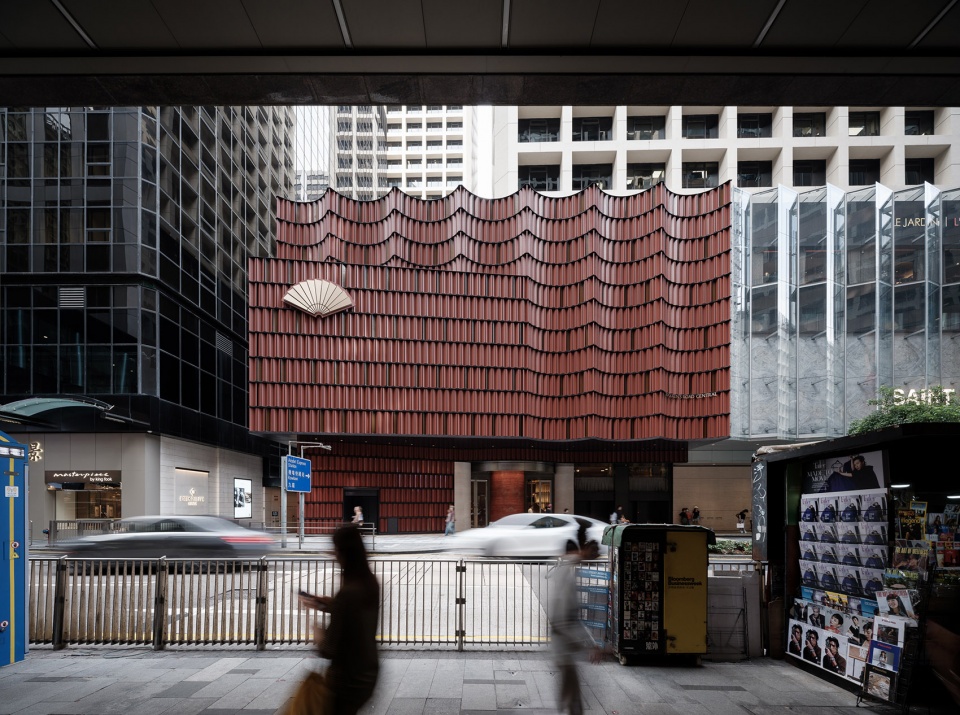
位于香港中环皇后大道中的置地文华东方酒店,如恩为其设计了全新建筑立面,在高密度的城市天际线中,以强调工艺质感的建筑语言塑造出鲜明而独特的城市形象。项目由香港置地委托,作为置地广场整体更新计划的重要组成部分,此次立面设计旨在为酒店打造能够回应品牌持续发展、承载其全新叙事的建筑形象。
Located on Queen’s Road in Hong Kong’s vibrant Central district, Neri&Hu’s design for the new Mandarin Oriental The Landmark façade establishes a distinctive, craft-driven presence within the urban skyline. Commissioned by Hong Kong Land as part of a broader vision to upgrade the Landmark complex, the renovation transformation provides the hotel with an architectural presence that reflects its evolving brand narrative.
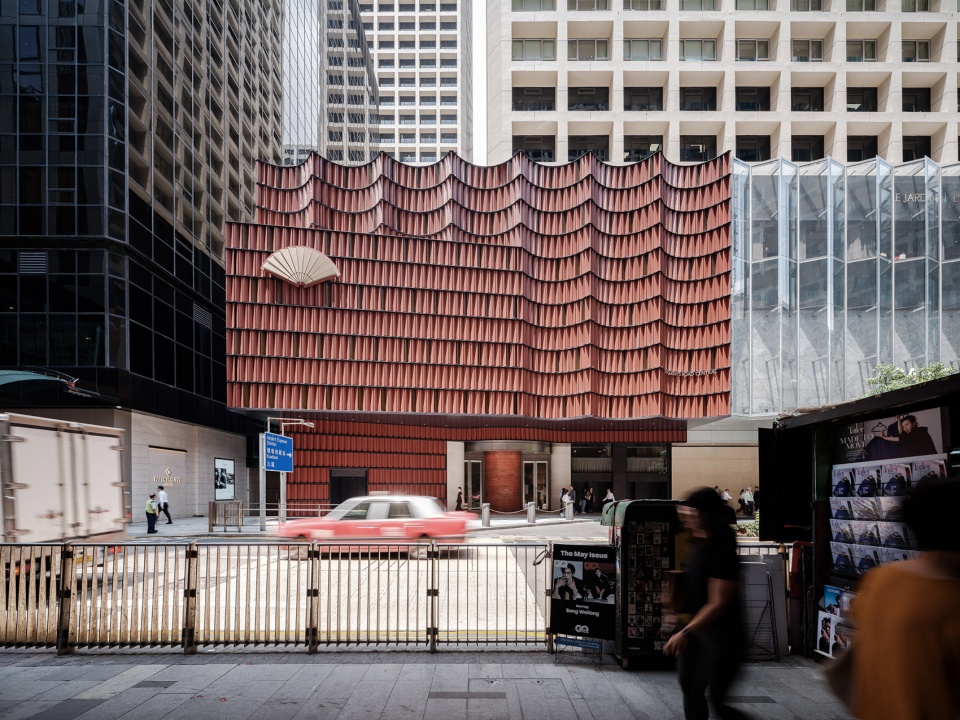
▼置地文华东方酒店全新立面,the new Mandarin Oriental The Landmark façade
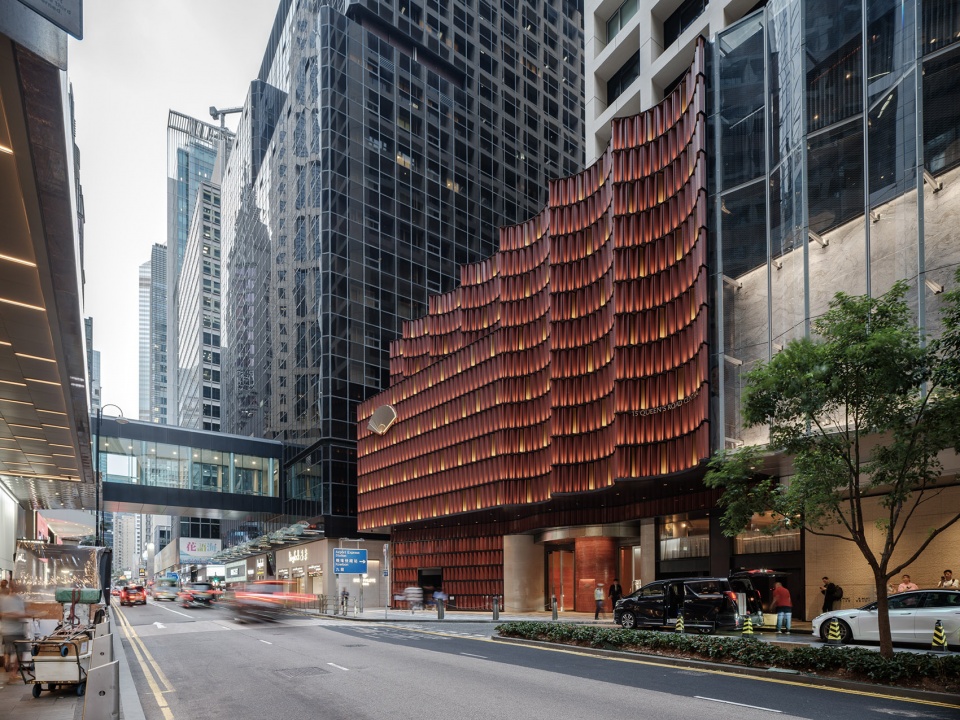
酒店原有场地虽拥有较长的临街立面,但其建筑形象却始终隐匿于玻璃幕墙之后。此次酒店接手原夏菲尼高(Harvey Nichols)旗舰店旧址,新的外立面设计需要在既有建筑框架内展开,因此受到原有面积、结构体系及体量条件的诸多限制。新的场地条件包括:地面层与车辆落客区相连的临街界面;二至三层向外悬挑的倾斜楔形体量;以及由锯齿形玻璃幕墙界定的四层及护墙部分。如何将这些零散而复杂的既有条件整合为一个统一的整体,并赋予置地文华东方酒店独立而清晰的品牌形象,成为此次设计的核心挑战。
While the hotel’s original location featured a long frontage, its identity was hidden behind a pleated curtain wall. Taking over the former location of the shuttered Harvey Nichols flagship store, the revamped hotel exterior had to comply with a unique set of restrictions pertaining to existing area footprints, pre-existing structural elements and inherited massing characteristics. The new “site” consisted of a ground level storefront meeting a vehicular drop off, an angled, cantilevered wedge-shaped volume defining part of its second-third floors and an upper-level façade with a zig-zag shaped curtain wall defining its fourth level and parapet. The challenge was to combine the existing fragmented conditions into one cohesive massing to offer the Mandarin Oriental The Landmark a new canvas to tell its own brand story.
▼临街立面,the façade facing the street
原有的夏菲尼高旗舰店曾将楔形体量视作一块巨大的“立面广告牌”,如同展示奢侈品的玻璃橱窗般进行表达。鉴于必须保留既有结构框架,设计团队将原场地构想为一个需要重新披覆外衣的骨架。团队延续了倾斜楔形体量和锯齿形玻璃幕墙所形成的城市姿态——这一形态在周围规整而克制的玻璃塔楼语境中构成一种视觉上的断裂,并通过引入更具有实体感和建筑体量的方式,进一步强化了这种视觉差异。
▼概念草图,concept sketch
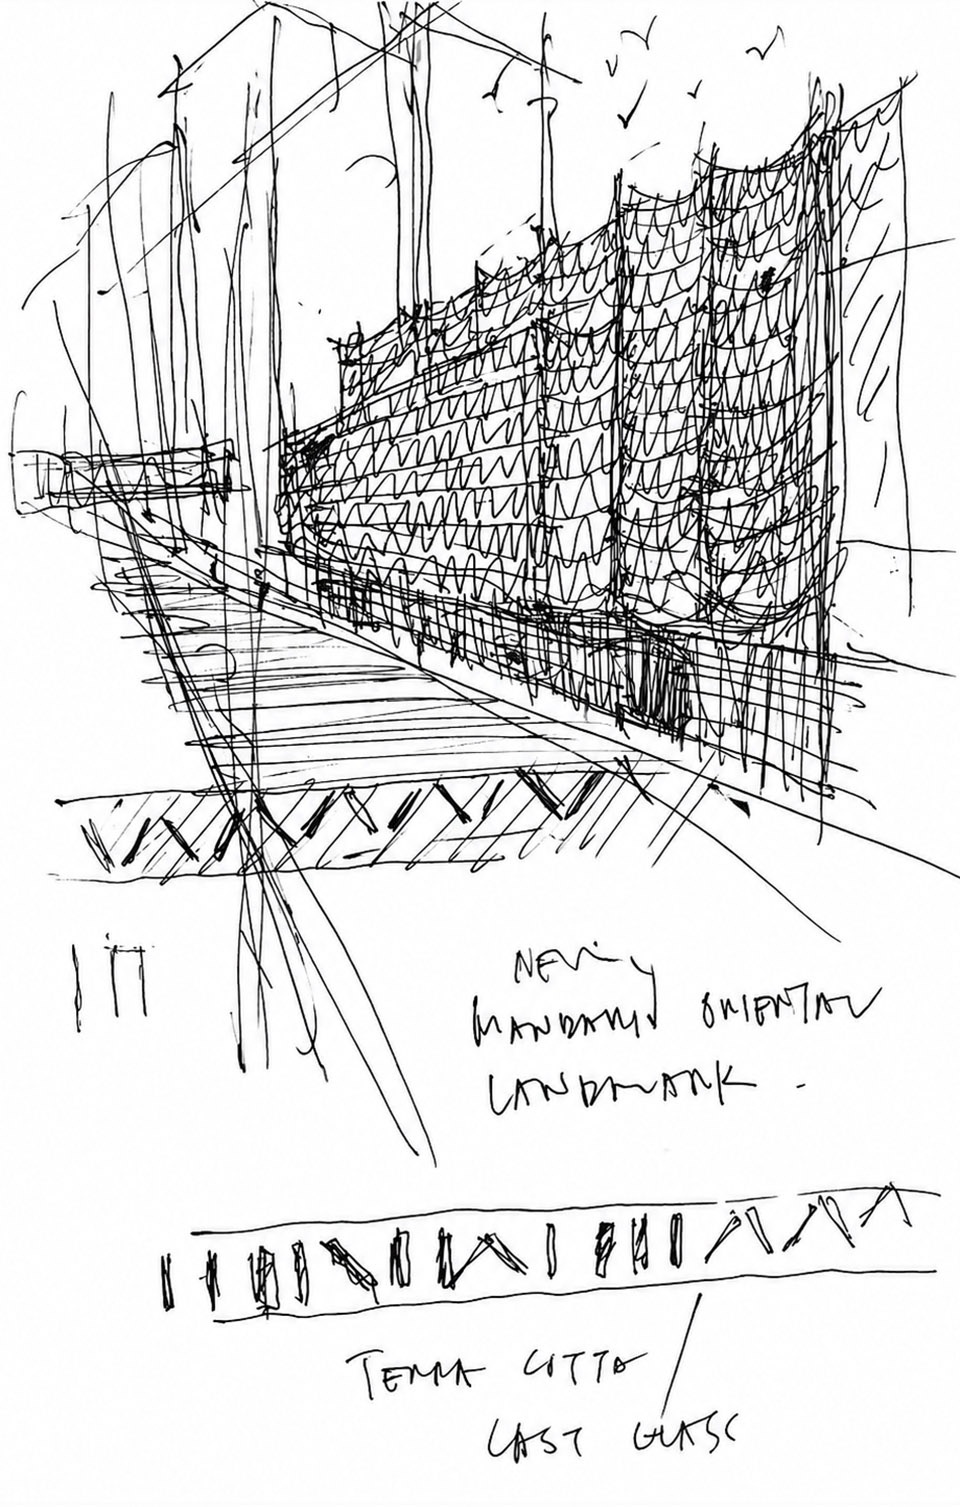
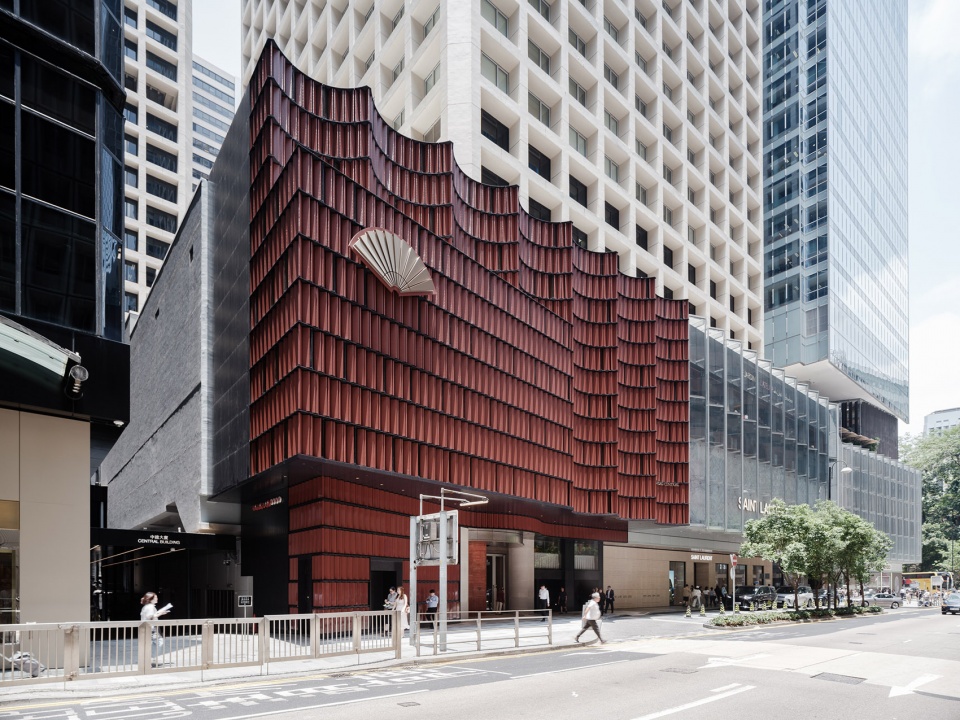
The former retail flagship had treated the wedge-shaped volume as a “façade billboard”, expressing it as a vitrine displaying luxury goods. As the existing structural frame was something that had to be kept, the design team conceived the original site as a bodily frame that needed to be re-clothed. Neri&Hu’s design embraced the urban gesture of the slanted wedge and the folded glass facade, which offered a visual rupture from its urban context of staid glass towers, and reinforced that rupture by introducing solidity and mass.
▼构成一种视觉上的断裂,offered a visual rupture from its urban context
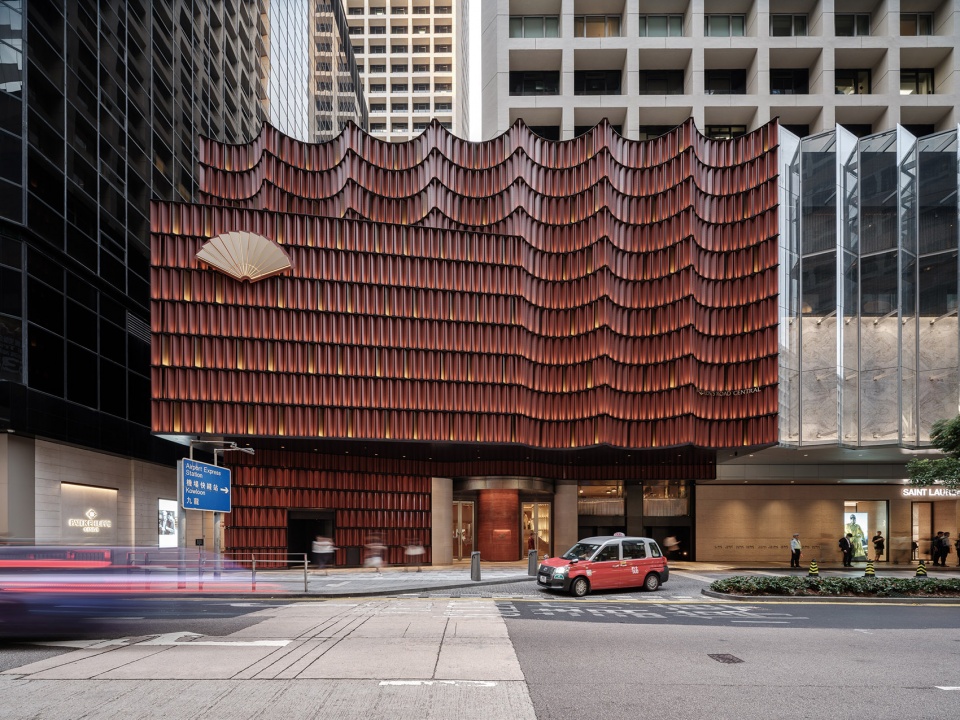
▼酒店入口,the hotel entrance
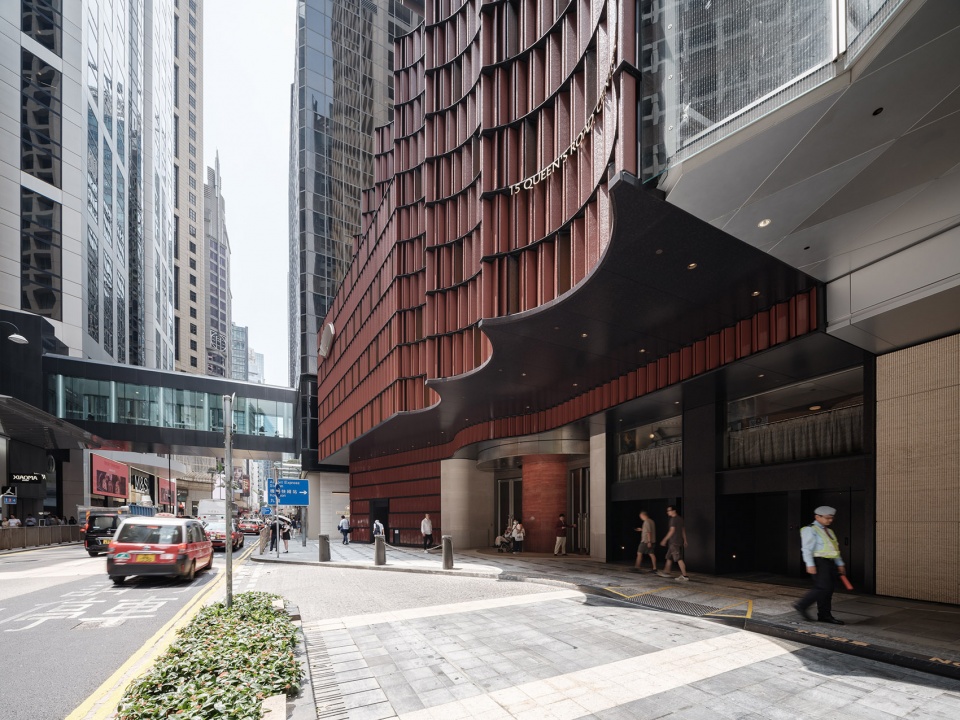
设计概念源于建筑理论家戈特弗里德·森佩尔(Gottfried Semper),其关于“原始纺织墙”(primitive textile wall)作为建筑四大基本元素之一的论述。森佩尔摒弃了将“原始小屋”作为建筑思维基石的传统起源说,而是将悬挂的纺织物视为最初的围合形式。
The concept is based on architectural theorist Gottfried Semper’s notion of the primitive textile wall as one of the four irreducible elements of architecture; Semper deviated from the conventional origins story of the primitive hut as the archetype underpinning architectural thinking and returned to the hung textile as a means of enclosure.
▼灵感来源于悬挂的纺织物,inspired by the hung textile
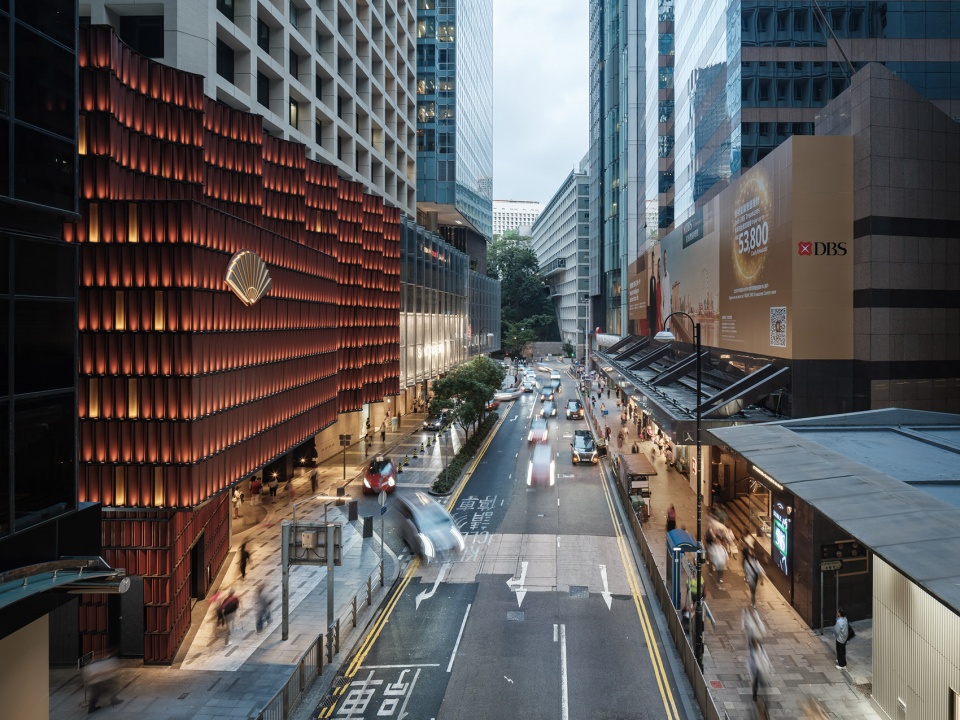
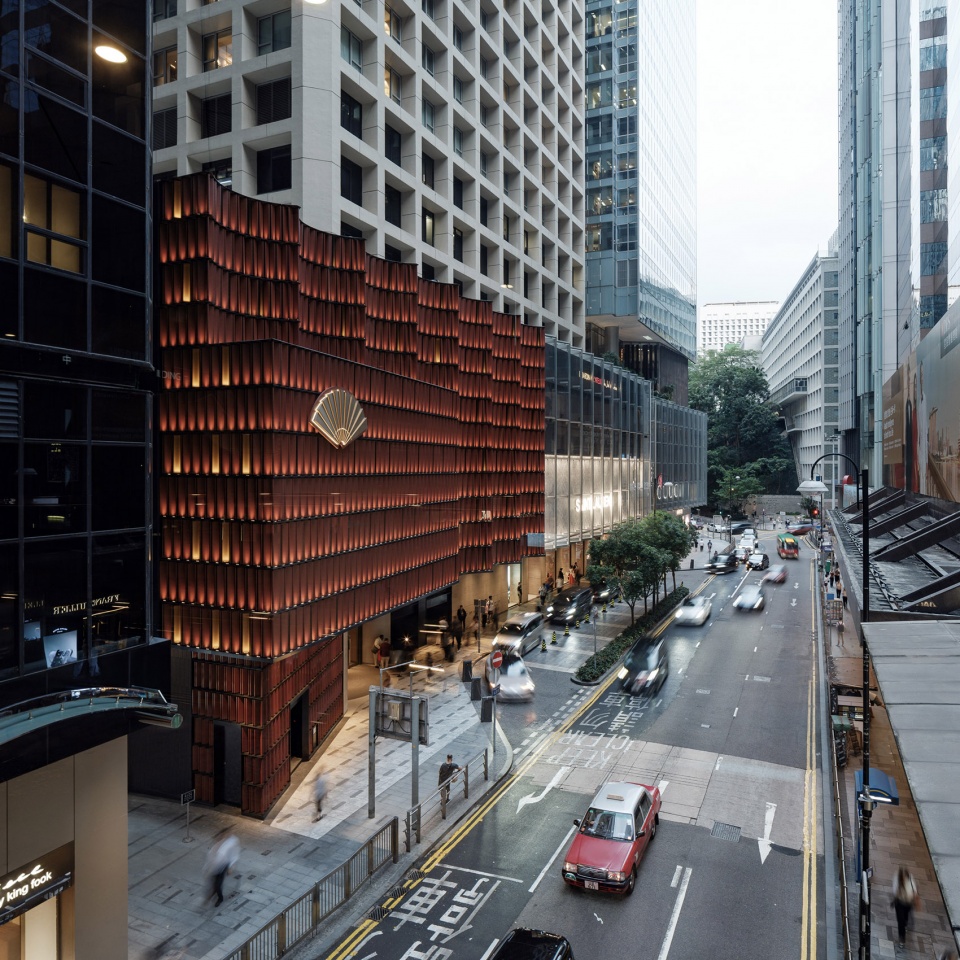
▼灯光下的立面,the facade under lights
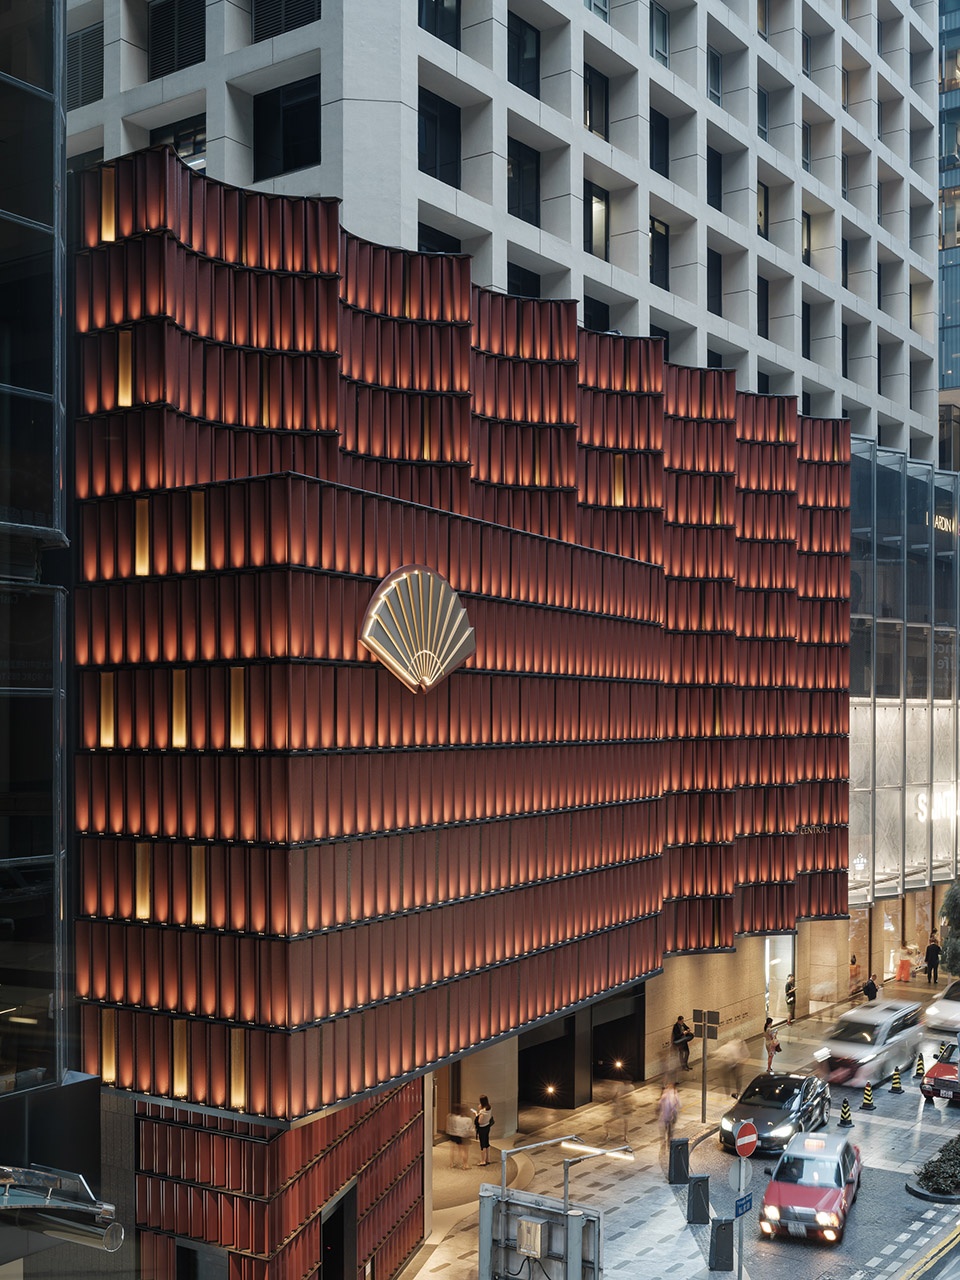
立面设计根植于砌筑结构的建筑语言,在强调实体性的同时赋予其轻盈的构造表达。在保留原有楔形体量的基础上,原本起伏的锯齿形上部立面被重新塑造为柔和连续的浅波纹曲面。新的韵律延续了既有锯齿幕墙的秩序,同时以更具流动感的曲线几何建立起新的形式语言,使酒店立面在整体零售办公综合体中呈现出更明确的独立性。立面材质由定制的赤陶幕墙构件组成,柔和起伏的曲面形成一种富有节奏感的错缝排列,其灵感源自于纺织物的平织结构。借鉴原有立面的折叠特征,单个赤陶构件沿锯齿状路径有序排布,营造出如经纬交织般的层次与纹理,使整座建筑宛如一幅铺展于城市中的巨大织锦,在与既有环境保持对话的同时,又展现出鲜明而崭新的气质。
Rooted in the language of masonry construction, the design reinterprets solidity with a sense of tectonic lightness. The wedge-shaped volume is retained, but the pleated profile of the upper façade is transformed into an undulating surface of curved, shallow scallops. This pleated pattern stays in dialogue with the rest if the pleated curtain wall, yet introduces a departure with the curving geometry to establish a new language that signifies the hotel façade’s autonomy from the rest of the retail office complex. Composed of customized cast terracotta tiles and extruded, the façade’s gently curved geometry forms a rhythmic staggered bond pattern inspired by woven textiles. Borrowing from the pleated pattern of the existing façade, the individual tiles are arrayed in a pleated zig-zag pattern to create a visual weave and grain to the urban tapestry. Thus, the façade remains in dialogue with the old, yet decidedly of its own novel spirit.
▼立面被重新塑造为柔和连续的浅波纹曲面,the upper façade is transformed into an undulating surface of curved, shallow scallops
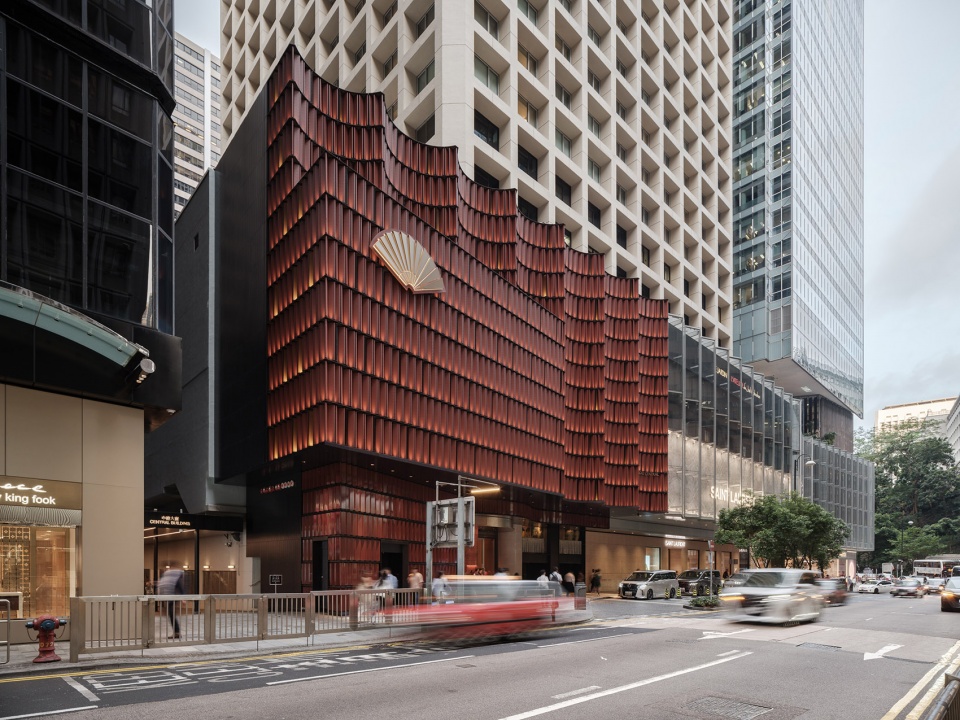
▼立面细部,the facade detail
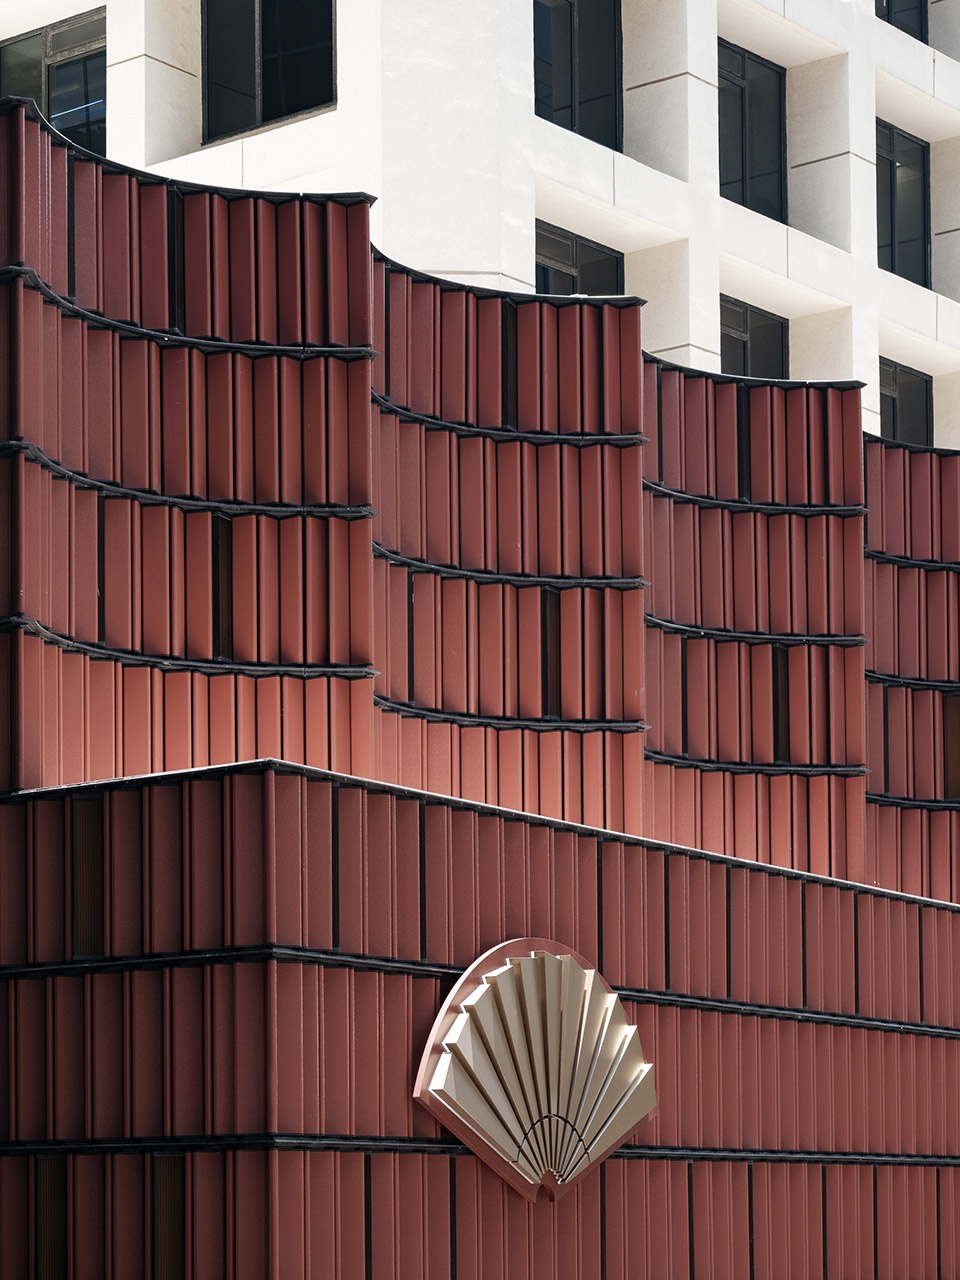
每一排赤陶构件均由深色古铜金属托架支撑,其间点缀了少量铸造玻璃构件。夜幕降临时,嵌入其中的玻璃单元透出柔和的光线,为立面增添层次与深度。最终呈现一幅属于城市的“织锦”——它礼赞工艺与构造逻辑,回应了香港悠久的砖瓦和金属加工传统。其雕塑般的体量、温润不透光的赤陶构件表面,以及鲜明的色彩策略,与周边的玻璃塔楼形成鲜明对比,在不断变化的城市天际线中,这座建筑以其独特的构造细节和材质工艺,呈现出优雅而独立的存在。
Each row of tiles is supported by a darkened bronze metal shelf with cast glass tiles sparsely interspersed. The glass accents are illuminated at night to create visual interest and depth. What unfolds is an urban tapestry—one that celebrates craftsmanship, joinery, and the city’s rich traditions of intricate tile and metalwork. Its sculpted massing, opaque ceramic surfaces, and bold coloration are deliberately conceived to stand in elegant contrast to the surrounding glass towers, asserting a distinct presence within the urban skyline.
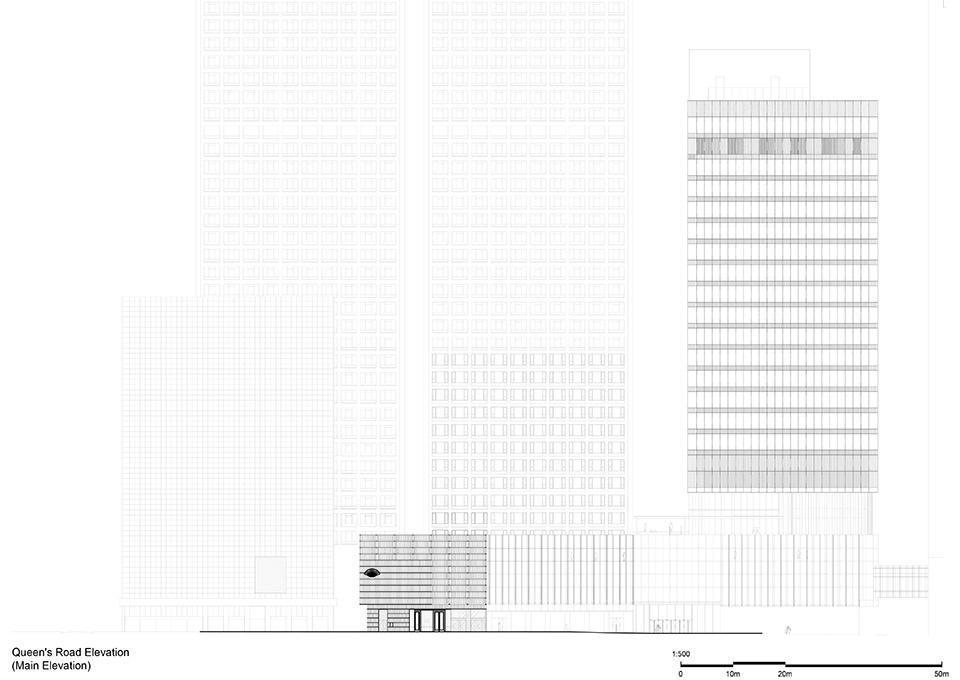
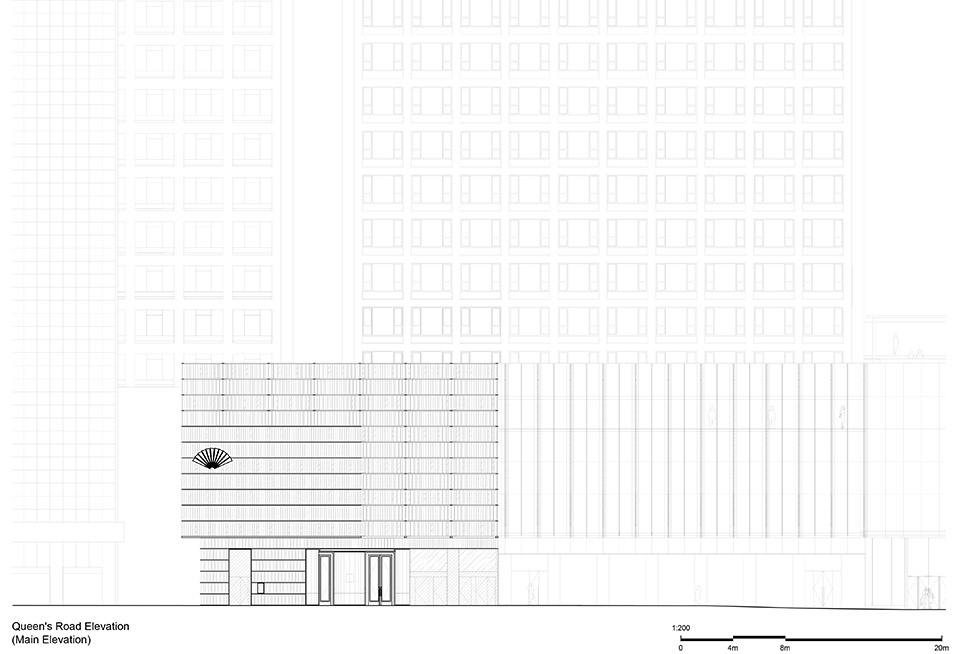
▼立面图,elevation
围锦 | 香港置地文华东方酒店
地点:中国香港中环皇后大道中15号
完成时间:2026年
业主:香港置地有限公司
项目内容:建筑立面设计
项目功能:酒店
主持建筑师:郭锡恩,胡如珊
主持协理总监:张堇盈
协理:黄永福
设计团队:Hugo Bartholomé,王子朋,Nitya Ravi Latha
建筑设计:如恩设计研究室
室内设计:Joyce Wang工作室
顾问
设计管理:香港置地有限公司,项目部门
当地设计院(建筑):凯达环球建筑设计事务所有限公司
灯光:Isometrix灯光设计有限公司
施工工程:邵賢偉建築工程師有限公司
机电顾问:澧信工程顾问有限公司
外立面工程:Hiersemenzel & Associates有限公司
工料测量:凯谛思
施工方: 远东幕墙有限公司
The Urban Tapestry
Mandarin Oriental The Landmark, Hong Kong
Site Address: 15 Queen’s Road Central, Central, Hong Kong SAR, China
Date of Completion: 2026
Client: Hong Kong Land Property Company Ltd.
Project Type: Architecture Design (Façade Design)
Program: Hotel
Partners-in-charge: Lyndon Neri, Rossana Hu
Associate Director-in-charge: Christine Chang
Associate: Fong Huang
Design team: Hugo Bartholomé, Joshua Wang, Nitya Ravi Latha
Architecture design: Neri&Hu Design and Research Office
Interior Design: Joyce Wang Studio
Consultants:
Design Management: Hong Kong Land Property Company Ltd., Project Department
LDI: Aedas Ltd.
Lighting: Isometrix Lighting Design Ltd.
Civil Engineering: SYW & Associates Ltd.
M&E Consultant: J. Roger Preston Ltd.
Façade Engineering: HS & A Ltd.
Quantity Surveyor Consultant: Arcadis
Contractors: Far East Façade Ltd.